


Immobiliare Bludenz: 24 appartamenti e case in vendita


736.000 €
6.456 €/m²
Nenzing (Bludenz)
Villa
5 stanze
114 m²
324 m² di terreno
Acquisto di immobili
-
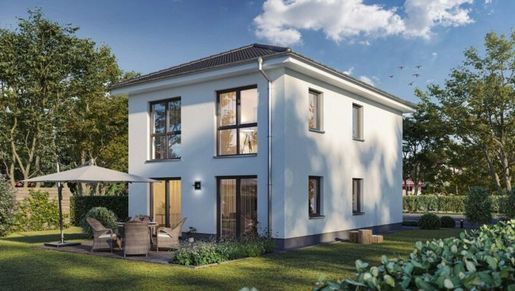
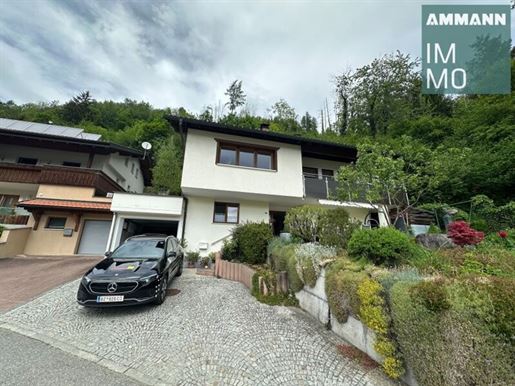
Welcome to your new home in Nenzing, Vorarlberg!
This dream single-family house offers the perfect combination of modern living comfort and rural idyll. With a purchase price of € 736,038.00, a first-time occupancy awaits you that leaves nothing to be desired.
A thoughtful room concept unfolds across a generous 114m² of living space, providing you and your family with plenty of room to live and feel at home. The house features a total of five rooms that can be used versatilely – whether as a bedroom, home office, or children's room, there is something for everyone.
The high-end finishes of this low-energy house leave nothing to be desired. Enjoy the comfort of underfloor heating, which provides cozy warmth during the cold months. The combination of stylish tiles and elegant parquet gives your rooms a modern and inviting atmosphere.
The bathroom is a true highlight: both a bathtub and a shower await you here – ideal for relaxing moments after a long day. And thanks to the window, you enjoy not only natural light but also pleasant fresh air circulation. Additionally, two WCs are available to you, which is a great advantage particularly in everyday family life.
The innovative air heat pump ensures environmentally friendly and efficient heating of the house, while you simultaneously benefit from low energy costs.
The location in Nenzing is another plus. Nestled in the beautiful landscape of Vorarlberg, this municipality offers you a perfect balance between rural charm and urban amenities. Schools, shopping facilities, and leisure activities are in the immediate vicinity, making life here particularly worth living.
Seize the opportunity and transform this modern single-family house into your personal home. Let yourself be enchanted by the combination of contemporary design, thoughtful functionality, and the idyllic location.
For better orientation, the land price has already been added to the house price! The plot can be mediated upon request (purchase price house including development costs € 470,396 / purchase price land including closing costs € 265,669).
Schedule a consultation appointment today and let yourself be inspired by this unique property! Your dream house in Nenzing is waiting for you!
Note according to the Energy Performance Certificate Act: An energy performance certificate has not yet been provided by the owner or seller after our clarification regarding the generally applicable obligation to present it and our request for its creation. Therefore, at least an overall energy efficiency corresponding to the age and type of building is considered agreed upon. We assume no warranty or liability for the actual energy efficiency of the offered property.
This charming single-family house in Nenzing, Vorarlberg, impresses with its idyllic location at the foot of the picturesque Alps. Surrounded by untouched nature, it offers both peace and numerous leisure opportunities. The proximity to hiking and cycling paths as well as good connections to the region's infrastructure make it ideal for families and nature lovers. Enjoy alpine quality of life in one of Austria's most beautiful areas!


735.000 €
6.806 €/m²
Bludenz
Appartamento
4 stanze
108 m²
Acquisto di immobili
-
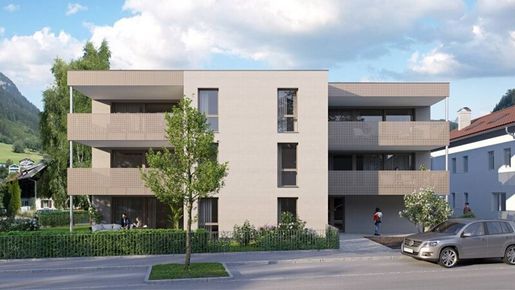
Ammann Wohnbau realizza appartamenti in Unterfeldstraße, a Bludenz, con la consueta qualità abitativa, pensati per il comfort. Il piccolo complesso residenziale progettato si distingue per un’architettura moderna e intramontabile. Le sole 7 unità offrono un’esperienza abitativa insolita per un complesso residenziale. Gli appartamenti sono accessibili senza barriere tramite ascensore. L’appartamento al piano terra dispone di una porzione di giardino privata. I posti auto per i visitatori si trovano all’esterno del complesso; i posti auto coperti sono situati nel carport, acquistabile separatamente al prezzo di € 15.000.
L’accesso avviene da Unterfeldstraße.
Il complesso è riscaldato tramite una pompa di calore abbinata a un impianto fotovoltaico installato sul tetto. In questo modo i costi energetici si mantengono bassi nel lungo periodo e in modo sostenibile.
Finiture e qualità
- Finestre in PVC e alluminio con triplo vetro
- Porte-finestre scorrevoli e alzanti per terrazze e balconi
- Terrazze e balconi spaziosi
- Terrazze e balconi con pregiate piastrelle in gres porcellanato
- Possibilità di scegliere tra diverse piastrelle per pareti e pavimenti
- Pavimenti in parquet di rovere
- Comodo riscaldamento a pavimento
- Accessibilità senza barriere in tutto il complesso
- Pompa di calore e impianto fotovoltaico
- Uso efficiente dell’energia
- Carport predisposti per la ricarica di auto elettriche
L’appartamento è attualmente locato. È in essere un contratto di locazione, la cui scadenza non è specificata.
Il canone di locazione attuale è di € 1.510,00 lordi, oltre alle spese condominiali.
Costruiamo il futuro!
Infrastrutture / Distanze
Salute
Medico < 1.275 m
Farmacia < 1.100 m
Clinica < 3.625 m
Ospedale < 1.325 m
Bambini e scuole
Scuola < 250 m
Asilo < 325 m
Negozi e servizi di prossimità
Supermercato < 625 m
Panetteria < 650 m
Centro commerciale < 1.125 m
Altri servizi
Banca < 1.025 m
Bancomat < 1.025 m
Ufficio postale < 1.300 m
Polizia < 1.050 m
Trasporti
Autobus < 100 m
Ingresso autostradale < 1.350 m
Stazione ferroviaria < 1.100 m
Distanze in linea d’aria / Fonte: OpenStreetMap


614.000 €
6.899 €/m²
Nüziders (Bludenz)
Appartamento
4 stanze
89 m²
Acquisto di immobili
-
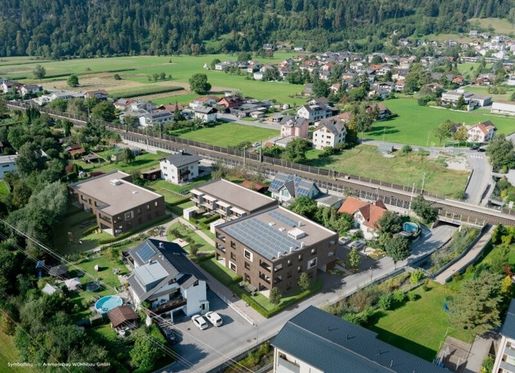
Ammann Wohnbau realizza appartamenti in Landstraße, a Nüziders, con la consueta qualità abitativa e pensati per il comfort. Il complesso residenziale si distingue per un’architettura moderna e senza tempo. Le 22 unità, distribuite in diversi edifici, offrono un’esperienza abitativa particolarmente accogliente. Gli appartamenti sono accessibili senza barriere tramite ascensore. Gli appartamenti al piano terra dispongono di una porzione di giardino privata. I posti auto per i visitatori si trovano all’esterno del complesso; i posti auto coperti sono nel garage sotterraneo e possono essere acquistati a parte al prezzo di € 27.000.
L’accesso avviene da Landstraße.
Il complesso è riscaldato tramite pompa di calore. L’impianto fotovoltaico installato sul tetto produce energia elettrica da fonti rinnovabili, utilizzata esclusivamente per l’illuminazione delle aree comuni e per la pompa di calore.
- Finiture e qualità
- Finestre in legno verniciato con vetrocamera isolante a tre strati
- Ampie terrazze e balconi
- Terrazze e balconi rifiniti con pregiate piastrelle in gres porcellanato
- Possibilità di scelta tra diverse piastrelle per pareti e pavimenti
- Pavimenti in parquet di rovere
- Comodo riscaldamento a pavimento
- Accessibilità senza barriere in tutto il complesso
- Pompa per acqua di falda
- Impianto fotovoltaico
- Uso efficiente dell’energia
- Garage sotterraneo predisposto per la ricarica di auto elettriche
- Servizi TV, telefono e Internet di TV Lampert in ogni appartamento
Costruiamo il futuro!
Infrastrutture / Distanze
Salute
Medico < 1.900 m
Farmacia < 675 m
Clinica < 675 m
Ospedale < 2.550 m
Bambini e scuole
Scuola < 600 m
Asilo < 525 m
Negozi di prossimità
Supermercato < 450 m
Panetteria < 125 m
Centro commerciale < 2.525 m
Altri servizi
Banca < 675 m
Bancomat < 825 m
Ufficio postale < 725 m
Polizia < 1.400 m
Trasporti
Autobus < 125 m
Ingresso autostradale < 525 m
Stazione ferroviaria < 175 m
Distanze in linea d’aria / Fonte: OpenStreetMap


199.000 €
3.062 €/m²
Nenzing (Bludenz)
Casa
3 stanze
65 m²
Acquisto di immobili
-
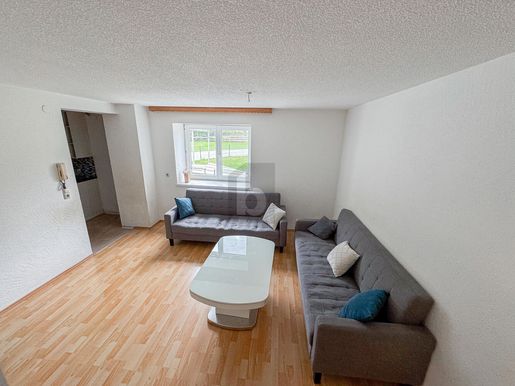
For sale: a comfortable three-room ground-floor flat in Nenzing, with 65 m² of living space. Ideal for couples or small families looking to combine a peaceful setting with a central location. The flat is in a cul-de-sac with very little traffic, creating a relaxed and safe residential atmosphere. Bright rooms, a well-designed layout and proximity to all essential amenities make this home a welcoming retreat with an excellent quality of life.
Ricevi una notifica quando si rendono disponibili nuove inserzioni per la tua ricerca!


716.800 €
2.212 €/m²
Nenzing (Bludenz)
Terreno
4 stanze
324 m²
324 m² di terreno


440.000 €
Klösterle (Bludenz)
Casa


689.900 €
4.569 €/m²
Nenzing (Bludenz)
Casa
151 m²
757 m² di terreno


430.000 €
4.886 €/m²
Sankt Gallenkirch (Bludenz)
Appartamento
3 stanze
88 m²
Acquisto di immobili
-
Alpine Lifestyle & Panorama
Are you looking for a retreat that combines alpine coziness with modern comfort? This light-filled 3-room apartment on the 1st floor offers exactly that. Located in a well-maintained, small residential complex with only 9 units, you will enjoy absolute privacy and a view that makes every day feel like a holiday.
Your highlights at a glance:
Spacious living area: Open-plan living kitchen with Siemens appliances (new refrigerator) and a cozy wood stove.
Panoramic terrace with mountain view (20.5 m²): Southwest orientation, directly accessible from the living room and one bedroom.
Thoughtful layout: 3 rooms, large entrance foyer, and a practical storage room/pantry within the apartment.
Comfort bathrooms: Bathroom with window, tub & shower separate guest WC with window and washing machine connection.
Technology & equipment: Pleasant underfloor heating (oil), easy-care tile and laminate flooring.
Additional areas: 6.5 m² cellar compartment as well as 2 private underground parking spaces.
Exclusive location: Only 9 residential units in the building a few minutes to the mountain railways.
Purchase price: € 435,000.-
Property Description
Welcome to your new home in St. Gallenkirch. This generously designed apartment combines alpine charm with a clear spatial concept. Upon entering the inviting entrance foyer, which is already equipped with a practical cloakroom, the thoughtful layout of this unit becomes apparent.
The heart of the apartment is the open-plan living and dining area. Here, the stylish wood stove provides cozy warmth on cold winter days, while the integrated kitchen is excellently equipped with high-quality Siemens appliances and a new refrigerator. The adjacent, impressive 20.5 m² terrace catches the sun until late in the evening thanks to its ideal southwest orientation and offers an unobstructed prime spot with views of the Silvretta and Rätikon peaks.
The two bedrooms present themselves as bright and friendly retreats. Particularly noteworthy is the master bedroom, which has direct access to the panoramic terrace – ideal for starting the day with the first view of the Montafon mountain world. The second bedroom also offers plenty of space and can be used flexibly as a children's room, guest room, or home office.
A separate storage room/pantry directly in the apartment ensures maximum everyday comfort. The bathroom features a window, a shower, as well as a bathtub. A special plus is the separate guest WC, which also has its own window and discreetly houses the washing machine connection.
The entire apartment is equipped with easy-care tiles and laminate and is heated via pleasant underfloor heating. This attractive offer is rounded off by an approximately 6.5 m² cellar compartment and two private underground parking spaces. These guarantee you a relaxed start without ice scraping even on snowy days – ideal for passionate skiers and nature lovers.
See for yourself the special atmosphere of this panoramic apartment and the unique view during a personal on-site viewing – we look forward to your inquiry!
Purchasing Ancillary Costs
3.5 % Real estate transfer tax
1.1 % Land registry entry fee (ownership right)
3.6 % Brokerage commission (3 % plus 20 % statutory VAT according to Brokerage Ordinance)
Contract preparation fee / out-of-pocket expenses (as agreed with the contract drafter)
Certification fee (notary or court)
Note for bank financing: An additional 1.2 % fee applies for the land registry entry of a lien (mortgage).
Legal notice.
This non-binding offer is presented to you by Haas & Urban Immobilien GmbH. All information is provided based on the information and documents transmitted to us by the owner and/or third parties and is without guarantee.
Your team from the IMMO-COMPANY - A good address for your satisfaction I look forward to your contact and your trust.
Note according to Energy Certificate Template Act: An energy certificate has not yet been submitted by the owner or seller after our clarification regarding the generally applicable obligation to provide it, as well as our request for its creation. Therefore, at least an overall energy efficiency corresponding to the age and type of building is considered agreed upon. We assume no guarantee or liability for the actual energy efficiency of the offered property.
The intermediary acts as a dual agent.
Take this unique opportunity to visit this property – seeing and experiencing is much more impressive!
A viewing is free of charge and non-binding, providing you with an authentic impression of the property.
I will also be happy to assist you with financing as well as with the sale/rental of your property.
Infrastructure / Distances
Health
Doctor <250m
Clinic <7,500m
Pharmacy <7,750m
Children & Schools
School <2,750m
Kindergarten <5,500m
Local Amenities
Supermarket <500m
Bakery <250m
Entertainment center <7,750m [Note: Source says Einkaufszentrum/Shopping center]nside Services/Facilities [Note: Source says Sonstige]
Enterprise/Other Services [Note: Source says Sonstige]
Enterprise/Other Services [Note: Source says Sonstige]
Enterprise/Other Services [Note: Source says Sonstige]
Enterprise/Other Services [Note: Source says Sonstige]
Enterprise/Other Services [Note: Source says Sonstige]
Enterprise/Other Services [Note: Source says Sonstige]
Enterprise/Other Services [Note: Source says Sonstige]
Enterprise/Other Services [Note: Source says Sonstige]
Enterprise/Other Services [Note: Source says Sonstige]
Enterprise/Other Services [Note: Source says Sonstige]
Enterprise/Other Services [Note: Source says Sonstige]
Enterprise/Other Services [Note: Source says Sonstige]
Enterprise/Other Services [Note: Source says Sonstige]
Enterprise/Other Services [Note: Source says Sonstige]
Enterprise/Other Services [Note: Source says Sonstige]
Enterprise/Other Services [Note: Source says Sonstige]
Enterprise/Other Services [Note: Source says Sonstige]
Enterprise/Other Services [Note: Source says Sonstige]
Enterprise/Other Services [Note: Source says Sonstige]
Enterprise/Other Services [Note: Source says Sonstige]
Enterprise/Other Services [Note: Source says Sonstige]
Enterprise/Other Services [Note: Source says Sonstige]
Enterprise/Other Services [Note: Source says Sonstige]
Enterprise/Other Services [Note: Source says Sonstige]
Enterprise/Other Services [Note: Source says Sonstige]
Enterprise/Other Services [Note: Source says Sonstige]
Enterprise/Other Services [Note: Source says Sonstige]
Enterprise/Other Services [Note: Source says Sonstige]
Enterprise/Other Services [Note: Source says Sonstige]
Enterprise/Other Services [Note: Source says Sonstige]
Enterprise/Other Services [Note: Source says Sonstige]
Enterprise/Other Services [Note: Source says Sonstige]
Enterprise/Other Services [Note: Source says Sonstige]
Enterprise/Other Services [Note: Source says Sonstige]
Enterprise/Other Services [Note: Source says Sonstige]
Enterprise/Other Services [Note: Source says Sonstige] ... wait let me re-read carefully ...
The original text was:
A Bank <250m
A Geldautomat <250m
A Post <250m
A Polizei <5.250m
A Bus <250m
A Bahnhof <7.750m
Please use these values:
Please use these values:
Please use these values:
Please use these values:
Please use these values:
Please use these values:
Please use these values:
Please use these values:
Please use these values:
Please use these values:
Please use these values:
Please use these values:
Please use these values:
Please use these values:
Please use these values:
Please use these values:
Please use these values:
Please use these values:
Please use these values:
Please use these values:
Please use these values:
Please use these values:
Please use these values:
Please use these values:
Please use these values:
Please use these values:
Please use these values:
Please use these values:
Please use these values:
Please use these values:
Please use these values:
Please use these values:
Please use these values:
Please use these values:
Please use these values:
The correct translation for those lines should be:
A Bank <250m
A ATM <250m
A Post Office <250m
A Police <5,250m
A Bus <250m
A Train station <7,750m
Distance specified in straight line / Source: OpenStreetMap
A Ski paradise within reach
A An absolute highlight is...
A Grasjoch- & Valisera-Bahn...
A Central hub...
A Infrastructure & Comfort...
The town center...
The two underground parking spaces...
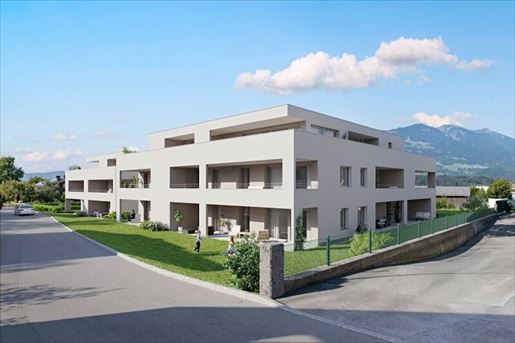
486.500 €
6.757 €/m²
Nenzing (Bludenz)
Appartamento
3 stanze
72 m²
Acquisto di immobili
-
Ammann Wohnbau is constructing apartments designed for well-being, with the customary living quality, in Nenzing Beschlingerstraße/Tannenbildstraße. The residential complex, designed by the architecture firm Atelier Rainer+Amann, impresses with modern, timelessly beautiful architecture. With only 17 units, it promises an unusual sense of living for a residential complex. The apartments are barrier-free accessible via a passenger lift. The ground floor apartments feature their own private garden area. Visitor parking spaces are located in the outdoor space of the complex parking spaces are located in the underground garage, which can be purchased additionally for € 23,000.-.
Access is via Tannenbildstraße.
The complex is supplied with heat via a heat pump and/or district heating from the municipality of Nenzing. The photovoltaic system installed on the roof generates eco-electricity, which is used exclusively for common area electricity.
- Execution and quality
- Lacquered wooden windows with triple insulating glazing
- Lift-sliding doors to the terraces and balconies
- Generous terraces and balconies
- Terraces and balconies are finished with noble porcelain stoneware tiles
- Selection of various wall and floor tiles
- Oak parquet flooring
- Comfortable underfloor heating
- Barrier-free living throughout the entire complex
- District heating
- Photovoltaic system
- Efficient energy use
- Underground garage equipped e-car-ready
- Fiber optic cable from TV Lampert for TV, telephone and internet in every apartment
We are building the future!
Infrastructure / Distances
Health
Doctor <2,275m
Pharmacy <575m
Hospital <8,350m
Clinic <7,500m
Children & Schools
School <2,200m
Kindergarten <2,100m
University <9,675m
Local amenities
Supermarket <250m
Bakery <200m
Shopping center <8,975m
Other
Bank <350m
ATM <350m
Post office <975m
Police <5,075m
Transport
Bus <125m
Motorway connection <1,275m
Train station <825m
distance as the crow flies / Source: OpenStreetMap
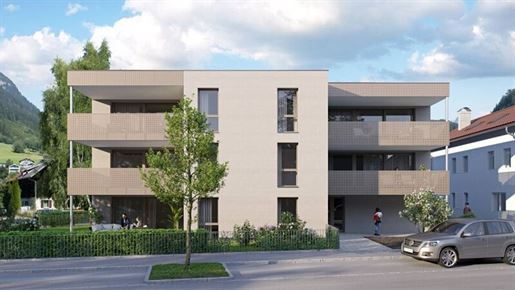


755.000 €
6.991 €/m²
Bludenz
Appartamento
4 stanze
108 m²
Acquisto di immobili
-
Ammann Wohnbau is constructing in Bludenz. Unterfeldstraße offers apartments for well-being in a familiar residential quality. The planned small residential complex impresses with modern, timelessly beautiful architecture. Only 7 units promise an unusual living experience for a residential complex. The apartments are barrier-free accessible via a passenger lift. The ground floor apartment features its own garden area. Visitor parking spaces are located in the outdoor space of the complex, and covered parking spaces are located in the carport, which can be purchased additionally for € 15,000.-.
Access is via Unterfeldstraße.
The complex is supplied with heat by means of a heat pump in combination with a photovoltaic system mounted on the roof, which keeps energy costs low in a long-term and sustainable manner.
Execution and Quality
- triple-glazed plastic-aluminum windows
- lift-and-slide doors to the terraces and balconies
- generous terraces and balconies
- terraces and balconies finished with high-quality porcelain stoneware tiles
- selection of various wall and floor tiles
- solid wood parquet flooring
- comfortable underfloor heating
- barrier-free living throughout the entire complex
- heat pump and photovoltaic system
- efficient energy use
- e-car-ready carports
We are building the future!
Infrastructure / Distances
Health
Doctor <1,275m
Pharmacy <1,100m
Clinic <3,625m
Hospital <1,325m
Children & Schools
School <250m
Kindergarten <325m
Local Amenities
Supermarket <625m
Bakery <650m
Shopping center <1,125m
Other
Bank <1,025m
ATM <1,025m
Post office <1,300m
Police <1,050m
Transport
Bus <100m
Motorway connection <1,350m
Train station <1,100m
distance information as the crow flies / Source: OpenStreetMap
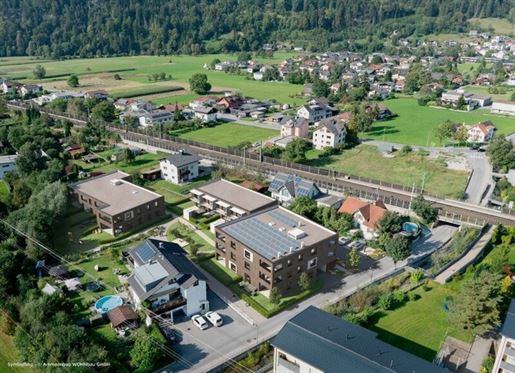


696.000 €
6.757 €/m²
Nüziders (Bludenz)
Casa
4 stanze
103 m²
Acquisto di immobili
-
Ammann Wohnbau is constructing apartments designed for well-being in Nüziders Landstraße, maintaining its customary residential quality. The residential complex impresses with modern, timelessly beautiful architecture. 22 units in various buildings promise an unusually cozy living feeling for a residential complex. The apartments are barrier-free accessible via a passenger lift. The ground floor apartments feature their own private garden area. Visitor parking spaces are located in the outdoor space of the complex, while parking spaces are located in the underground garage, which can be purchased additionally for € 27,000.-.
Access is via the Landstraße.
The complex is supplied with heat by means of a heat pump. The photovoltaic system mounted on the roof generates eco-electricity that is used exclusively for the communal electricity and the heat pump.
- Execution and quality
- Painted wooden windows with triple insulating glazing
- Generous terraces and balconies
- Terraces and balconies are finished with noble porcelain stoneware tiles
- Selection of various wall and floor tiles
- Oak parquet flooring
- Comfortable underfloor heating
- Barrier-free living throughout the entire complex
- Groundwater pump
- Photovoltaic system
- Efficient energy use
- Underground garage designed e-car-ready
- TV Lampert for TV, telephone and internet in every apartment
We build the future!
Infrastructure / Distances
Health
Doctor <1,900m
Pharmacy <675m
Clinic <675m
Hospital <2,550m
Children & Schools
School <600m
Kindergarten <525m
Local amenities
Supermarket <450m
Bakery <125m
Shopping centre <2,525m
Other services
Bank <675m
ATM <825m
Post office <725m
Police <1,400m
Transport
Bus <125m
Motorway connection <525m
Train station <175m
Distanace information as the crow flies / Source: OpenStreetMap


620.000 €
5.210 €/m²
Tschagguns (Bludenz)
Appartamento
4 stanze
119 m²
Acquisto di immobili
-
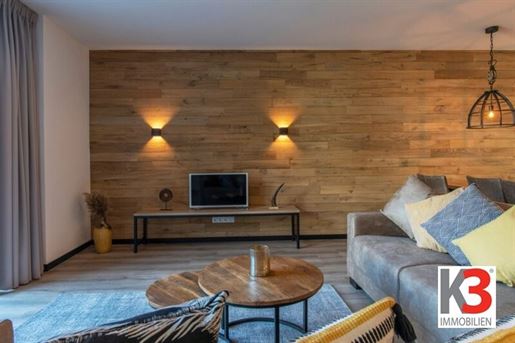
A GOOD INVESTMENT This beautiful holiday apartment, designated as a guest apartment, is located on the ground floor of a building renovated in 2020 in Tschagguns, Vorarlberg. It impresses with its spacious floor plan. Large windows and sliding doors let in plenty of light and provide views of the mountains and Schruns. It is furnished in a modern, Alpine style. The kitchen is also fully equipped. Two bedrooms with double beds and a children& 39 s room with a loft bed and a single bed offer space for six people. The spacious terrace offers enough space for modern lounge furniture, inviting you to relax. It is truly a highlight to be able to enjoy the fresh mountain air and the breathtaking view here. The apartment impresses with four bright and friendly rooms, offering plenty of room for individual design options. Whether as a retreat for the family or a cozy place for friends – here you will find the space to realize your ideas. The large windows ensure light-flooded rooms and create a pleasant atmosphere in which everyone will immediately feel at home. The apartment has two modern bathrooms, offering additional comfort. The apartment is handed over completely furnished, including all fixtures and fittings. The apartment includes an underground parking space, an outdoor parking space, and a cellar. A ski room with boot dryer and washing machine are shared by the residents, as is the garbage room. The apartment may be used by the owner himself for six weeks furthermore, it must be rented out to a constantly changing group of guests. For this purpose, an operating company is located in the building, which takes care of rental, cleaning, and handover. Those who decide at short notice could spend the next Christmas holidays here! We hope this has piqued your interest and look forward to your inquiry. Note according to the Energy Performance Certificate Submission Act: An energy performance certificate has not yet been submitted by the owner or seller, despite our explanation of the generally applicable submission requirement and our request for one. Therefore, an overall energy efficiency rating appropriate to the age and type of the building is considered agreed upon. We assume no warranty or liability for the actual energy efficiency of the property offered. We would like to point out that there is a close family or business relationship between the agent and the third party being brokered. The agent acts as a double agent. Infrastructure / Distances Health Doctor < 500m Clinic < 2,000m Pharmacy < 2,000m Children & Schools School < 500m Kindergarten < 1,500m Local amenities Supermarket < 500m Bakery < 1,000m Shopping center < 2,000m Other Bank < 500m ATM < 500m Post office < 1,000m Police < 2,000m Transport Bus < 500m Train station < 1,000m Motorway access < 7,500m Information Distance as the crow flies / Source: OpenStreetMap This charming holiday apartment is located in a residential complex with a beautiful and unobstructed view in Tschagguns, part of the Montafon winter and summer sports region in the Austrian Alps. The Montafon offers state-of-the-art mountain railways, as well as attractive and exciting sports, cultural and leisure facilities all year round. The apartment& 39 s convenient location is a major advantage. With excellent transport links via bus and train station, you& 39 re well connected and can easily explore the beauty of Vorarlberg. Furthermore, you& 39 ll find everything you need for your daily needs in the immediate vicinity: doctors, schools, supermarkets, and bakeries are just a short walk away.


634.000 €
7.124 €/m²
Nüziders (Bludenz)
Appartamento
4 stanze
89 m²
Acquisto di immobili
-
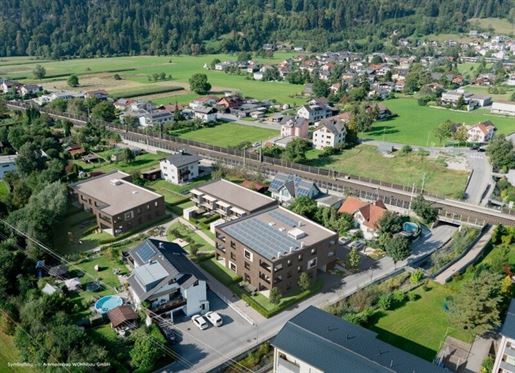
Ammann Wohnbau is constructing apartments designed for well-being in Nüziders Landstraße, maintaining its customary residential quality. The residential complex impresses with modern, timelessly beautiful architecture. 22 units in various buildings promise an unusually cozy living experience for a residential complex. The apartments are barrier-free accessible via a passenger lift. The ground floor apartments feature their own private garden area. Visitor parking spaces are located in the outdoor space of the complex, while parking spaces are located in the underground garage, which can be purchased additionally for € 27,000.-.
Access is via the Landstraße.
The complex is supplied with heat by means of a heat pump. The photovoltaic system installed on the roof generates eco-electricity which is used exclusively for common area electricity and the heat pump.
- Execution and quality
- painted wooden windows with triple insulating glazing
- generous terraces and balconies
- terraces and balconies are finished with noble porcelain stoneware tiles
- selection of various wall and floor tiles
- oak parquet flooring
- comfortable underfloor heating
- barrier-free living throughout the entire complex
- groundwater pump
- photovoltaic system
- efficient energy use
- e-car-ready underground garage
- TV Lampert for TV, telephone and internet in every apartment
We build the future!
Infrastructure / Distances
Health
Doctor <1,900m
Pharmacy <675m
Clinic <675m
Hospital <2,550m
Children & Schools
School <600m
Kindergarten <525m
Local amenities
Supermarket <450m
Bakery <125m
Shopping centre <2,525m
Other
Bank <675m
ATM <825m
Post Office <725m
Police <1,400m
Transport
Bus <125m
Motorway connection <525m
Train station <175m
distance information as the crow flies / Source: OpenStreetMap
541.500 €
6.524 €/m²
Nenzing (Bludenz)
Appartamento
3 stanze
83 m²
Acquisto di immobili
-
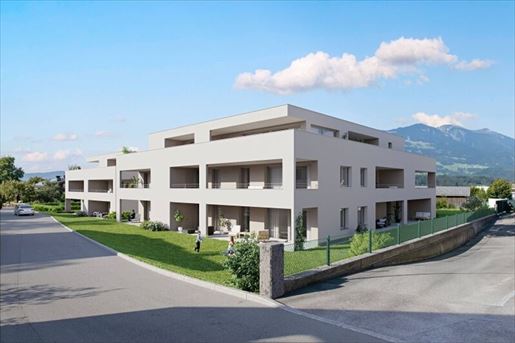
Ammann Wohnbau is constructing apartments designed for well-being, offering the customary residential quality, in Nenzing Beschlingerstraße/Tannenbildstraße. The residential complex, designed by the architectural firm Atelier Rainer+Amann, impresses with modern, timelessly beautiful architecture. With only 17 units, it promises an unusual sense of living for a residential complex. The apartments are barrier-free accessible via a passenger lift. The ground floor apartments feature their own private garden area. Visitor parking spaces are located in the outdoor space of the complex parking spaces are located in the underground garage, which can be purchased additionally for € 23,000.-.
The access road is via Tannenbildstraße.
The complex is supplied with heat via a heat pump and/or district heating from the municipality of Nenzing. The photovoltaic system installed on the roof generates eco-electricity which is used exclusively for communal electricity.
- Execution and quality
- Lacquered wooden windows with triple insulating glazing
- Lift-sliding doors to the terraces and balconies
- Generous terraces and balconies
- Terraces and balconies finished with noble porcelain stoneware tiles
- Selection of various wall and floor tiles
- Oak parquet flooring
- Comfortable underfloor heating
- Barrier-free living throughout the entire complex
- District heating
- Photovoltaic system
- Efficient energy use
- Underground garage prepared for e-cars
- Fiber optic cable from TV Lampert for TV, telephone, and internet in every apartment
We build the future!
Infrastructure / Distances
Health
Doctor <2,275m
Pharmacy <575m
Hospital <8,350m
Clinic <7,500m
Children & Schools
School <2,200m
Kindergarten <2,100m
University <9,675m
Local amenities
Supermarket <250m
Bakery <200m
Shopping center <8,975m
Other
Bank <350m
ATM <350m
Post office <975m
Police <5,075m
Transport
Bus <125m
Motorway connection <1,275m
Train station <825m
distance as the crow flies / Source: OpenStreetMap


586.000 €
6.894 €/m²
Bludenz
Appartamento
3 stanze
85 m²
Acquisto di immobili
-
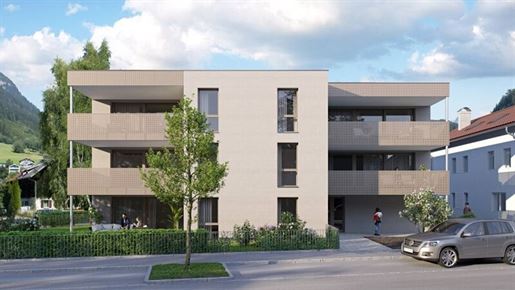
Ammann Wohnbau is constructing in Bludenz. Apartments for well-being in the familiar residential quality of Unterfeldstraße. The planned small residential complex impresses with modern, timelessly beautiful architecture. Only 7 units promise an unusual living experience for a residential complex. The apartments are barrier-free accessible via a passenger lift. The ground floor apartment features its own garden area. Visitor parking spaces are located in the outdoor space of the complex, and covered parking spaces are located in the carport, which can be purchased additionally for € 15,000.-.
Access is via Unterfeldstraße.
The complex is supplied with heat by means of a heat pump in combination with a photovoltaic system mounted on the roof, which keeps energy costs low in a long-term and sustainable manner.
Execution and Quality
- Triple-glazed plastic-aluminum windows
- Lift-and-slide doors to the terraces and balconies
- Generous terraces and balconies
- Terraces and balconies are finished with high-quality porcelain stoneware tiles
- Selection of various wall and floor tiles
- Oak parquet flooring
- Comfortable underfloor heating
- Barrier-free living throughout the entire complex
- Heat pump and photovoltaic system
- Efficient energy use
- Carports designed to be e-car-ready
We are building the future!
Infrastructure / Distances
Health
Doctor <1,275m
Pharmacy <1,100m
Clinic <3,625m
Hospital <1,325m
Children & Schools
School <250m
Kindergarten <325m
Local Amenities
Supermarket <625m
Bakery <650m
Shopping center <1,125m
Other
Bank <1,025m
ATM <1,025m
Post Office <1,300m
Police <1,050m
Transport
Bus <100m
Motorway connection <1,350m
Train station <1,100m
distance specified as straight line / Source: OpenStreetMap


588.000 €
6.462 €/m²
Nüziders (Bludenz)
Appartamento
91 m²
Acquisto di immobili
-
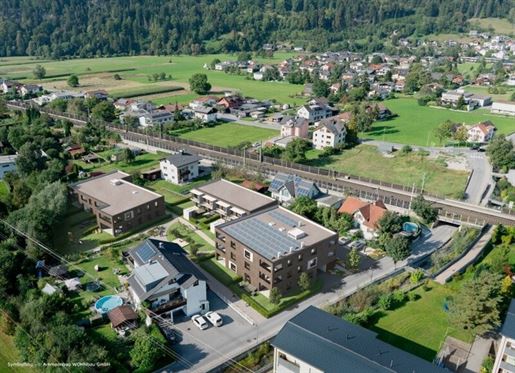
Ammann Wohnbau builds apartments for well-being in Nüziders Landstraße, maintaining its customary residential quality. The residential complex impresses with modern, timelessly beautiful architecture. 22 units in various buildings promise an unusually cozy living experience for a residential complex. The apartments are barrier-free accessible via a passenger lift. The ground floor apartments feature their own garden area. Visitor parking spaces are located in the outdoor space of the complex, and parking spaces are located in the underground garage, which can be purchased additionally for € 27,000.-.
Access is via the Landstraße.
The complex is supplied with heat by means of a heat pump. The photovoltaic system mounted on the roof generates eco-electricity that is used exclusively for the communal electricity and the heat pump.
- Execution and quality
- Painted wooden windows with triple insulating glazing
- Generous terraces and balconies
- Terraces and balconies are finished with noble porcelain stoneware tiles
- Selection of various wall and floor tiles
- Oak parquet flooring
- Comfortable underfloor heating
- Barrier-free living throughout the entire complex
- Groundwater pump
- Photovoltaic system
- Efficient energy use
- Underground garage designed e-car-ready
- TV Lampert for TV, telephone and internet in every apartment
We build the future!
Infrastructure / Distances
Health
Doctor <1,900m
Pharmacy <675m
Clinic <675m
Hospital <2,550m
Children & Schools
School <600m
Kindergarten <525m
Local amenities
Supermarket <450m
Bakery <125m
Shopping centre <2,525m
Other services
Bank <675m
ATM <825m
Post office <725m
Police <1,400m
Transport
Bus <125m
Motorway connection <525m
Train station <175m
Distanace information as the crow flies / Source: OpenStreetMap


405.000 €
6.750 €/m²
Nüziders (Bludenz)
Appartamento
60 m²
Acquisto di immobili
-
Ammann Wohnbau errichtet in Nüziders Landstraße in gewohnter Wohnqualität Wohnungen zum wohlfühlen. Die Wohnanlage besticht durch moderne, zeitlos schöne Architektur. 22 Einheiten in verschiedenen Gebäuden versprechen ein ungewohnt wohliges Wohngefühl einer Wohnanlage. Die Wohnungen sind über einen Personenlift barrierefrei zugänglich. Die Wohnungen im Erdgeschoss verfügen über einen eigenen Gartenanteil. Stellplätze für Besucher befinden sich im Außenbereich der Anlage, die Einstellplätze befinden sich in der Tiefgarage welche um € 27.000.- zusätzlich erworben werden können.
Die Zufahrt erfolgt über die Landstraße.
Die Anlage wird mittels einer Wärmepumpe mit Wärme versorgt. Die auf dem Dach montierte Photovoltaikanlage erzeugt Öko Strom der ausschließlich für den Allgemein Strom und Wärmepumpe verwendet wird.
- Ausführung und Qualität
- lackierte Holzfenster mit 3 fach Isolierverglasung
- großzügige Terrassen und Balkone
- Terrassen und Balkone werden mit edlen Feinsteinzeug Platten ausgeführt
- Auswahl an verschiedenen Wand- und Bodenfliesen
- Eichenholz Parkettböden
- Komfortable Fußbodenheizung
- Barrierefreies Wohnen in der gesamten Anlage
- Grundwasserpumpe
- Photovoltaikanlage
- Effiziente Energienutzung
- e-car-ready ausgeführte Tiefgarage
- Tv Lampert für Tv, Telefon und Internet in jeder Wohnung
Wir bauen Zukunft!
Infrastruktur / Entfernungen
Gesundheit
Arzt < 1.900m
Apotheke < 675m
Klinik < 675m
Krankenhaus < 2.550m
Kinder & Schulen
Schule < 600m
Kindergarten < 525m
Nahversorgung
Supermarkt < 450m
Bäckerei < 125m
Einkaufszentrum < 2.525m
Sonstige
Bank < 675m
Geldautomat < 825m
Post < 725m
Polizei < 1.400m
Verkehr
Bus < 125m
Autobahnanschluss < 525m
Bahnhof < 175m
Angaben Entfernung Luftlinie / Quelle: OpenStreetMap


402.000 €
6.814 €/m²
Nüziders (Bludenz)
Appartamento
2 stanze
59 m²
Acquisto di immobili
-
Ammann Wohnbau is building apartments on Nüziders Landstraße with the usual high quality of living, ensuring a comfortable stay. The residential complex impresses with its modern, timelessly beautiful architecture. 22 units in various buildings promise an unusually comfortable living experience. The apartments are barrier-free accessible via a passenger elevator. The ground floor apartments have their own private garden area. Visitor parking spaces are located outside the complex, and parking spaces are in the underground garage, which can be purchased for an additional €27,000. Access is via the country road. The complex is supplied with heat by a heat pump. The photovoltaic system mounted on the roof generates green electricity that is used exclusively for the general electricity supply and the heat pump. - Design and quality - painted wooden windows with triple insulating glazing - spacious terraces and balconies - terraces and balconies are finished with fine porcelain stoneware tiles - selection of different wall and floor tiles - oak parquet floors - comfortable underfloor heating - barrier-free living throughout the complex - groundwater pump - photovoltaic system - efficient energy use - e-car-ready underground car park - TV Lampert for TV, telephone and internet in every apartment We are building the future! Infrastructure / Distances Health Doctor < 1.900m Pharmacy < 675m Clinic < 675m Hospital < 2.550m Children & Schools School < 600m Kindergarten < 525m Local amenities Supermarket < 450m Bakery < 125m Shopping center < 2.525m Other Bank < 675m ATM < 825m Post office < 725m Police station < 1.400m Traffic Bus < 125m Motorway access < 525m Train station < 175m Information Distance as the crow flies / Source: OpenStreetMap


948.000 €
3.511 €/m²
Vandans (Bludenz)
Casa
270 m²
524 m² di terreno
Acquisto di immobili
-
Kmenta & Partner Immobilienmakler GmbH in Kooperation mit Perfekt Immo GmbH
Dieses charmante Apartmenthaus mit einer Grundstücksfläche von 524 m² eröffnet Anlegern eine seltene Gelegenheit, in eine vielseitig nutzbare Immobilie mit Geschichte und Potenzial zu investieren. Das um ca. 1900 errichtete Gebäude präsentiert sich in gepflegtem Zustand und vereint den Charakter eines traditionellen Hauses mit einer funktionalen Raumaufteilung, die sowohl für die gewerbliche Ferienvermietung als auch für eine Nutzung als Hauptwohnsitz attraktiv ist. Die Immobilie erstreckt sich über drei Ebenen, bestehend aus Erdgeschoß, 1. Obergeschoß und 2. Obergeschoß, und bietet eine großzügige Wohnnutzfläche von rund 270 m². Bereits beim Betreten des Hauses wird deutlich, dass hier Wert auf Gemütlichkeit und durchdachte Nutzung gelegt wurde. Insgesamt stehen sechs Schlafzimmer zur Verfügung, die sich ideal für die Beherbergung von Gästen oder größeren Gruppen eignen. Ergänzt wird das Raumangebot durch mehrere Aufenthaltsbereiche, die sowohl zum Entspannen als auch für gesellige Stunden einladen. Eine voll ausgestattete Einbauküche bildet das Herzstück des Hauses und ermöglicht eine komfortable Selbstversorgung, während die vorhandenen Bäder den Wohnkomfort zusätzlich unterstreichen.
Ein besonderes Highlight dieser Immobilie ist die integrierte Bar mit Schankanlage, die dem Haus einen einzigartigen Charakter verleiht und vor allem im touristischen Bereich einen echten Mehrwert darstellt. In Kombination mit dem gemütlichen Aufenthaltsraum entsteht hier eine Atmosphäre, die Gäste schätzen und die langfristig zur Attraktivität der Vermietung beiträgt. Ergänzend dazu verfügt das Haus über eine Sauna mit angeschlossenem Ruheraum, wodurch ein zusätzlicher Wellnessfaktor geschaffen wird, der insbesondere im Ferienvermietungssegment von großer Bedeutung ist. Die Ausstattung des Hauses überzeugt durch eine gelungene Kombination aus Funktionalität und Behaglichkeit. Parkett- und Fliesenböden sorgen für eine angenehme Wohnatmosphäre und sind gleichzeitig pflegeleicht sowie langlebig. Die Beheizung erfolgt über eine Ölzentralheizung, wobei der Brenner im Jahr 2020 erneuert wurde, was einen wichtigen Beitrag zur Effizienz und Betriebssicherheit leistet. Zusätzlich steht ein Kamin zur Verfügung, der nicht nur für wohlige Wärme sorgt, sondern auch das Ambiente des Hauses unterstreicht.
Neben den Wohnflächen bietet die Immobilie eine Vielzahl an praktischen Nebenflächen. Dazu zählen ein Aufenthaltsraum, ein Lagerbereich, ein Müllraum sowie weitere Abstellmöglichkeiten, die den Alltag erheblich erleichtern und ausreichend Stauraum schaffen. Die vorhandene Terrasse sowie ein Balkon erweitern den Wohnraum ins Freie und bieten attraktive Aufenthaltsmöglichkeiten für Bewohner oder Gäste. Gerade im Bereich der Ferienvermietung stellen diese Außenflächen einen nicht zu unterschätzenden Mehrwert dar. Auch in puncto Parkmöglichkeiten ist die Liegenschaft gut aufgestellt. Eine Garage sowie drei Außenabstellplätze bieten ausreichend Platz für Fahrzeuge und erhöhen die Alltagstauglichkeit der Immobilie sowohl für Bewohner als auch für Gäste. Ein Energieausweis ist aktuell in Ausarbeitung.
Für Anleger besonders relevant ist die rechtliche Situation der Nutzung. Es wird ausdrücklich darauf hingewiesen, dass im Rahmen dieses Angebotes die Immobilie selbst veräußert wird und nicht ein bestehender gewerblicher Vermietungsbetrieb. Zudem verfügt das Haus über keine Zweitwohnsitzwidmung. Dies bedeutet, dass eine Nutzung ausschließlich im Rahmen der gewerblichen Ferienvermietung oder als Hauptwohnsitz zulässig ist. Diese klare Regelung schafft Transparenz und ermöglicht eine zielgerichtete Planung für zukünftige Eigentümer. Das Objekt fügt sich in ein Gesamtbild ein, das sowohl durch seine Struktur als auch durch seine Ausstattung überzeugt. Für Investoren eröffnet sich hier die Chance, ein Objekt mit solider Substanz zu erwerben, das bereits jetzt über eine attraktive Ausstattung verfügt und gleichzeitig Potenzial für individuelle Anpassungen bietet.
Diese Liegenschaft spricht insbesondere Anleger an, die auf der Suche nach einer Immobilie mit vielseitigen Nutzungsmöglichkeiten und stabiler Wertentwicklung sind. Die Kombination aus Lage, Größe, Ausstattung und Nutzungsperspektive macht dieses Apartmenthaus zu einer interessanten Investitionsmöglichkeit in einem gefragten Segment.Haben wir Ihr Interesse geweckt?
Dann melden Sie sich und überzeugen Sie sich bei einem Besichtigungstermin! Wir sind gerne jederzeit für Sie da!
LAGEBESCHREIBUNG:
Das Apartmenthaus befindet sich in ruhiger, sonniger Wohnlage am Ortsrand mit schöner Aussicht auf die umliegende Berglandschaft des Montafon. Das Ortszentrum mit Einkaufsmöglichkeiten, Gastronomie, Bahnanschluss sowie medizinischer Versorgung ist in wenigen Minuten erreichbar und bietet eine gute touristische Infrastruktur. Durch die Nähe zur Talstation der Golmerbahn sowie zu Wander-, Ski- und Freizeitangeboten wie Bergtouren, Kletterrouten und Rodelstrecken ist die Lage ein idealer Ausgangspunkt für Sommer- und Winteraktivitäten.
ECKDATEN:
Objekttyp: Liegenschaft | bebautes Grundstück
Grundbuch: Kg 890109 Vandans | Ez 1121 | Gst.-Nr. .547
Grundstücksfläche: 524 m²
Bebauung: Apartmenthaus
Baujahr: 1900
Stockwerke: Erdgeschoß, 1. Obergeschoß, 2. Obergeschoß
Personenaufzug: Nein
Barrierefreiheit: Nein
Zimmer: 6 Schlafzimmer
Wohnnutzfläche: ca. 270 m²
Zustand: gepflegt
Ausstattung: Einbauküche, Bäder, Bar mit Schankanlage
Nebenflächen: Aufenthaltsraum, Sauna mit Ruheraum, Müllraum, Lager
Böden: Parkett, Fliesen
Betriebskosten: dzt. Ca. € 250,00
Heizung: Ölzentralheizung - neuer Brenner 2020 | Kamin
Energieausweis: in Arbeit
Terrasse: vorhanden
Balkon: vorhanden
Parkplätze: 1 Garage | 3 AAP
Verfügbarkeit: nach Vereinbarung
Kaufpreis: € 790.000,00
Ihr ANSPRECHPARTNER:
Herr Thomas Karg
Telefon: -13
E-Mail: tmenta-immo.at
-immo.at
NEBENKOSTEN:
Maklerhonorar: 3,6 % inkl. Ust
Vertragserrichtungskosten: nach Vereinbarung
Grunderwerbsteuer: 3,5 %
Grundbuchseintragung: 1,1 %
Alle Angaben nach bestem Wissen. Irrtum und Zwischenverkauf vorbehalten. Dieses Exposé ist eine Vorinformation, als Rechtsgrundlage gilt alleine der abgeschlossene Kaufvertrag. §15 der Maklerverordnung gilt als vereinbart.
Hinweis gemäß Energieausweisvorlagegesetz: Ein Energieausweis wurde vom Eigentümer bzw. Verkäufer, nach unserer Aufklärung über die generell geltende Vorlagepflicht, sowie Aufforderung zu seiner Erstellung noch nicht vorgelegt. Daher gilt zumindest eine dem Alter und der Art des Gebäudes entsprechende Gesamtenergieeffizienz als vereinbart. Wir übernehmen keinerlei Gewähr oder Haftung für die tatsächliche Energieeffizienz der angebotenen Immobilie.
Infrastruktur / Entfernungen
Gesundheit
Arzt < 4.575m
Apotheke < 5.550m
Klinik < 5.475m
Krankenhaus < 6.800m
Kinder & Schulen
Schule < 1.450m
Kindergarten < 4.650m
Nahversorgung
Supermarkt < 1.175m
Bäckerei < 1.475m
Einkaufszentrum < 5.550m
Sonstige
Bank < 1.300m
Geldautomat < 1.300m
Post < 1.225m
Polizei < 5.675m
Verkehr
Bus < 300m
Autobahnanschluss < 4.075m
Bahnhof < 1.250m
Angaben Entfernung Luftlinie / Quelle: OpenStreetMap
6773 Vandans

825.000 €
8.088 €/m²
Nenzing (Bludenz)
Appartamento
102 m²
Acquisto di immobili
-
Ammann Wohnbau errichtet in Nenzing Beschlingerstraße/Tannenbildstraße in gewohnter Wohnqualität Wohnungen zum wohlfühlen. Die vom Architekturbüro Atelier Rainer+Amann geplante Wohnanlage besticht durch moderne, zeitlos schöne Architektur. Nur 17 Einheiten versprechen ein ungewohntes Wohngefühl einer Wohnanlage. Die Wohnungen sind über einen Personenlift barrierefrei zugänglich. Die Wohnungen im Erdgeschoss verfügen über einen eigenen Gartenanteil. Stellplätze für Besucher befinden sich im Außenbereich der Anlage, die Einstellplätze befinden sich in der Tiefgarage welche um € 23.000.- zusätzlich erworben werden können.
Die Zufahrt erfolgt über die Tannenbildstraße.
Die Anlage wird mittels einer Wärmepumpe/oder Fernwärme der Marktgemeinde Nenzing mit Wärme versorgt. Die auf dem Dach montierte Photovoltaikanlage erzeugt Öko Strom der ausschließlich für den Allgemein Strom verwendet wird.
- Ausführung und Qualität
- lackierte Holzfenster mit 3 fach Isolierverglasung
- zu den Terrassen und Balkone Hebe- Schiebetüren
- großzügige Terrassen und Balkone
- Terrassen und Balkone werden mit edlen Feinsteinzeug Platten ausgeführt
- Auswahl an verschiedenen Wand- und Bodenfliesen
- Eichenholz Parkettböden
- Komfortable Fußbodenheizung
- Barrierefreies Wohnen in der gesamten Anlage
- Fernwärme
- Photovoltaikanlage
- Effiziente Energienutzung
- e-car-ready ausgeführte Tiefgarage
- Glasfaserkabel von Tv Lampert für Tv, Telefon und Internet in jeder Wohnung
Wir bauen Zukunft!
Infrastruktur / Entfernungen
Gesundheit
Arzt < 2.300m
Apotheke < 550m
Krankenhaus < 8.400m
Klinik < 7.450m
Kinder & Schulen
Schule < 2.200m
Kindergarten < 2.100m
Universität < 9.725m
Nahversorgung
Supermarkt < 200m
Bäckerei < 175m
Einkaufszentrum < 8.925m
Sonstige
Bank < 325m
Geldautomat < 325m
Post < 950m
Polizei < 5.025m
Verkehr
Bus < 100m
Autobahnanschluss < 1.250m
Bahnhof < 800m
Angaben Entfernung Luftlinie / Quelle: OpenStreetMap


529.000 €
6.782 €/m²
Nüziders (Bludenz)
Appartamento
3 stanze
78 m²
Acquisto di immobili
-
Ammann Wohnbau builds apartments for well-being in Nüziders Landstraße, maintaining its customary residential quality. The residential complex impresses with modern, timelessly beautiful architecture. 22 units in various buildings promise an unusually cozy living feeling for a residential complex. The apartments are barrier-free accessible via a passenger lift. The ground floor apartments feature their own private garden area. Visitor parking spaces are located in the outdoor space of the complex, and parking spaces are located in the underground garage, which can be purchased additionally for € 27,000.-.
Access is via the Landstraße.
The complex is supplied with heat by means of a heat pump. The photovoltaic system mounted on the roof generates eco-electricity that is used exclusively for common area electricity and the heat pump.
- Execution and Quality
- painted wooden windows with triple insulating glazing
- generous terraces and balconies
- terraces and balconies are finished with noble porcelain stoneware tiles
- selection of various wall and floor tiles
- oak parquet flooring
- comfortable underfloor heating
- barrier-free living throughout the entire complex
- groundwater pump
- photovoltaic system
- efficient energy use
- e-car-ready underground garage
- TV Lampert for TV, telephone, and internet in every apartment
We build the future!
Infrastructure / Distances
Health
Doctor <1,900m
Pharmacy <675m
Clinic <675m
Hospital <2,550m
Children & Schools
School <600m
Kindergarten <525m
Local Amenities
Supermarket <450m
Bakery <125m
Shopping center <2,525m
Other
Bank <675m
ATM <825m
Post Office <725m
Police <1,400m
Transport
Bus <125m
Motorway connection <525m
Train station <175m
distance as the crow flies / Source: OpenStreetMap


729.000 €
-5%
Thüringen (Bludenz)
Casa
5 stanze
193 m²
428 m² di terreno
Acquisto di immobili
-
TECHNICAL DATA
Heating: night storage heater
other heating: Swedish stove in the living room and dining room/kitchen
Hot water preparation: Solar
Visitor parking: available
PLENTY OF SPACE - ROOM LAYOUT
Slope level
Hallway: approx. 8.74 m²
Hobby room: approx. 23.28 m²
Room with small bathroom: approx. 14.72 m² and approx. 2.35 m²
Garderobe: approx. 4.32 m²
Laundry/technical/storage room1: approx. 15.28 m²
Basement: approx. 9.15 m²
Ground floor
Hallway area: approx. 8.04 m²
Garderobe: approx. 2.10 m²
Kitchen/dining room: approx. 21.24 m²
Living room: approx. 23.24 m²
Guest WC: approx. 2.28 m²
Hallway: approx. 2.93 m²
Bathroom: approx. 8.60 m²
Master bedroom: approx. 18.55 m²
Room: approx. 13.63 m²
Dachgeschoss (Attic level)
Room 1: approx. 22.24 m²
|Room 2: approx. 17.57 m²
|total living area: approx. 193.83 m²
|
|EVEN MORE SPACE - ACCESSORIES
|
|Terrace ground floor: approx. 20.51 m²
|Covered storage area ground floor: approx. 13.90 m²
|
|Balcony: approx. 14.45 m²
|Covered seating area: approx. 14.43 m²
|
|Attic: approx. 45.26 m²
|
|Garage: approx. 15.09 m²
|
|INCLUDED IN THE PRICE
|
|Forest plot No. 376/3 with approx. 787 m²
|1/2 Forest plot No. 377/1 with total area of approx. 724 m²
|
|GOOD TO KNOW - IMPORTANT INFORMATION
|
| currently there is no existing occupancy ratio
| Property available immediately or by arrangement
| Minutes, operating cost statements, forecasts, as well as a list of special regulations and allocation keys will be presented during a detailed discussion at our company.
|
|TOP LOCATION - LOCATION DESCRIPTION
|
Y sunny and quiet residential area in an established single-family house area in Thuringia in the Walgau region.
The surroundings are characterized by plenty of greenery, low traffic density, and a pleasant living atmosphere.
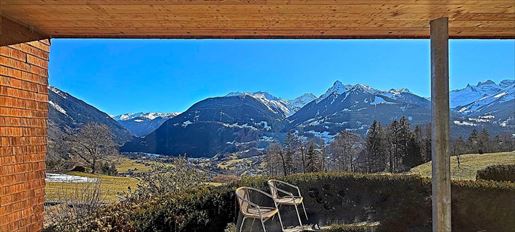
The view of the Zimba as well as over the entire Walgau is particularly impressive, combined with optimal sun exposure due to the south/west orientation.
The infrastructure is very good: kindergarten, school, shopping facilities and all daily necessities are located in the village.
The A14 is reachable in a few minutes and provides fast connections to the region.
Leisure and recreation opportunities begin practically at your doorstep.
|
|OVERVIEW OF ANCILLARY COSTS
| 3,5% real estate transfer tax
| 1,1% land registry entry
| 3,6% commission including 20% VAT
| plus legal and contract preparation costs plus VAT
| plus out-of-pocket expenses
|
|NOTE ON ANCILLARY COSTS
| Since April 1, 2024, the land registry entry fee of 1.1% as well as the charge registration fee of 1.2% of the purchase price are waived under certain conditions.
The new regulation only applies up to an exemption limit of EUR 500,000.00.
The exemption from ancillary costs only applies to the purchase of properties that serve as a primary residence.
The regulation is also limited to two years and is valid until June 2026. For exact information and to see if this regulation applies to you, please contact the trustee / notary. This summary is intended for preliminary information only.
|
| Has piqued your interest? today for further information or a viewing – your new home awaits!
|
|
|
}|
}|
}|
}|
}|
}|
}|
}|
}|
}|
}|
}|
}|
}|
}|
}|
}|
}|
}|
}|
}|
}|
}|
}|
}{|All information has been prepared to the best of our knowledge. ext{s and prior sale reserved.} ext{This exposé is preliminary information the concluded purchase contract shall serve as the legal basis.} ext{The indicated price is an indicative price which may correspond approximately to the possible future purchase price.} ext{As the price is defined by the interested party with an offer issued for this purpose, it may also be above the indicative price depending on demand.} ext{Consent is granted exclusively by the provider through countersigning of the submitted offer.} ext | ext{Note according to Energy Performance Certificate Act: ext{An energy performance certificate has not yet been submitted by the owner or seller after our clarification regarding the generally applicable obligation to present it and our request for its creation.} ext{Therefore, at least a total energy efficiency corresponding to the age and type of building is considered agreed upon.} ext{We assume no guarantee or liability for the actual energy efficiency of the property offered.} ext{We point out that there is a family or economic relationship between the intermediary and the third party to be mediated.} ext{The intermediary acts as a dual agent.} ext | extInfrastructure / Distances | Health | Doctor <5,100m | Pharmacy <525m | Clinic <4,050m | Hospital <6,325m | Children & Schools | School <1,625m | Kindergarten <400m | Local Supply | Supermarket <475m | Bakery <525m | Shopping center <6,525m | Other | Bank <300m | ATM <300m | Post <900m | Police <525m | Transport | Bus <75m | Motorway connection <3,275m | Train station <2,525m |
Distanace information as crow flies / Source: OpenStreetMap


1.785.000 €
8.500 €/m²
Bartholomäberg (Bludenz)
Casa
4 stanze
3 camere
210 m²
670 m² di terreno
Acquisto di immobili
-
Welcome to a house that leaves nothing to be desired. This exceptional property in Bartholomäberg combines timeless design with innovative technology and luxurious comfort – an oasis that is simultaneously a retreat, the heart of the family home, and a stylish living space. The villa is presented in absolutely perfect condition against the impressive backdrop of the Montafon mountain range. Ingenious spatial concepts have been created on two levels in harmony with nature. Clean lines, sheltered open spaces, and sightlines are the outstanding stylistic elements. The house offers the best views of the landscape from every living area, while itself being skillfully secluded. A compelling video can be found on our website: - / REF. 188AT FEATURES: Underfloor heating, controlled ventilation, electric blinds, solar panels, elevator shaft, luxurious fitted kitchen with island, sauna, infrared cabin, rain shower, custom-made built-in furniture, timber frame construction, ventilated facade made of wooden shingles, extra-high ceilings, flooring: large-format porcelain stoneware in the bathrooms, oak plank flooring in the living and sleeping areas, Swiss pine bedroom, heating: geothermal heat pump, glass-fronted fireplace, patio on the ground and lower ground floors, professional oven in the patio on the ground floor, garage and outdoor parking space, low-maintenance garden. LOCATION, LOCATION, LOCATION... ...a particularly noteworthy feature of this luxury villa is its year-round sunny, quiet, and unobstructed south-facing location with breathtaking views of the Alpine panorama and the village of Schruns in the valley below. Combined with the well-thought-out layout with its penthouse character, this is the perfect setting for an exclusive living dream. Optionally, the adjacent 640 sq m fully developed plot of land, perfectly oriented, can be purchased to expand the open space or for further development – one of the last available plots of this type and an absolute rarity! Commission: 4% plus 20% VAT. In the heart of the Montafon: The picturesque village of Bartholomäberg (1,100 m) lies above Schruns and is considered the sunny balcony of the Montafon. It boasts the most sunshine hours in the entire valley and, thanks to its breathtaking geographical location, unparalleled views of the Silvretta, Verwall, and Rätikon peaks. There are hardly any more reasons to choose Bartholomäberg as your home. Nevertheless, we have compiled a few. Peace and relaxation are guaranteed here! The surrounding area offers over sixty kilometers of groomed hiking and mountain biking trails. In total, 267 hiking tours with over 1,160 kilometers of trails await you. For golfers, the nearby golf courses in Tschagguns and Bludenz are at your disposal. In winter, there are numerous snowshoe trails and more than 20 designated ski tours in Montafon – some of them also on Bartholomäberg. Within minutes you can be in the heart of an alpine skiing paradise with 225 kilometers of perfectly groomed slopes – villages such as St. Anton im Montafon and Silbertal (each about 10 minutes by car) and Gaschurn (about 25 minutes) are easily accessible from here.


1.428.000 €
4.476 €/m²
Vandans (Bludenz)
Casa
319 m²
426 m² di terreno
Hai nascosto
0 inserzioni
su
24 risultati


