


Immobilier Dornbirn : 45 maisons à vendre
700 800 €
800 €/m²
Dornbirn
Terrain
876 m² de terrain
Achat immobilier
-
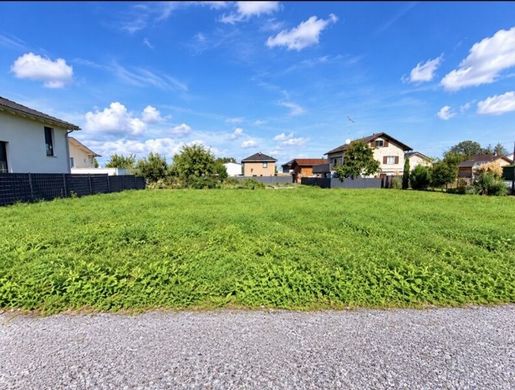
Un terrain attractif est à vendre dans un quartier calme et idyllique de Dornbirn. Le cadre agréable offre des conditions idéales pour réaliser la maison de vos rêves, qu’il s’agisse d’une maison individuelle, d’une habitation moderne ou d’un investissement à long terme.
Un atout particulièrement intéressant : le terrain peut être divisé, ce qui ouvre des possibilités supplémentaires d’utilisation personnalisée. Les parcelles peuvent également être achetées séparément, à l’unité.
Une belle opportunité pour celles et ceux qui privilégient le calme, un emplacement attrayant et une grande flexibilité d’aménagement.
? Dornbirn – emplacement calme
? Terrain divisible
? Parcelles vendables séparément
? Idéal pour un usage personnel ou comme investissement
Si ce bien vous intéresse ou si vous souhaitez obtenir de plus amples informations, nous attendons votre demande avec plaisir.
Infrastructures / Distances
Santé
Médecin <1 500 m
Pharmacie <1 500 m
Hôpital <2 500 m
Clinique <2 000 m
Enfants et établissements scolaires
École <1 500 m
Jardin d’enfants <1 000 m
Université <2 500 m
Établissement d’enseignement secondaire supérieur <7 000 m
Commerces de proximité
Supermarché <1 500 m
Boulangerie <1 500 m
Centre commercial <1 500 m
Autres services
Banque <1 500 m
Distributeur automatique de billets <1 500 m
Bureau de poste <1 500 m
Commissariat de police <2 000 m
Transports
Bus <1 000 m
Accès à l’autoroute <1 500 m
Gare <1 000 m
Aéroport <2 000 m
Distances à vol d’oiseau / Source : OpenStreetMap


540 000 €
659 €/m²
Lustenau (Dornbirn)
Terrain
819 m² de terrain
Achat immobilier
-
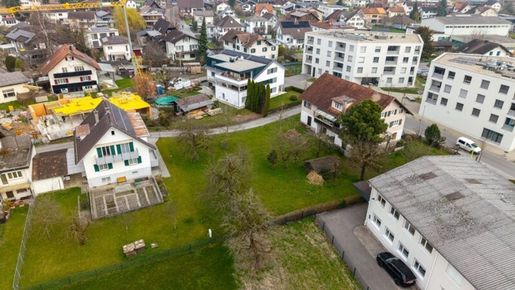
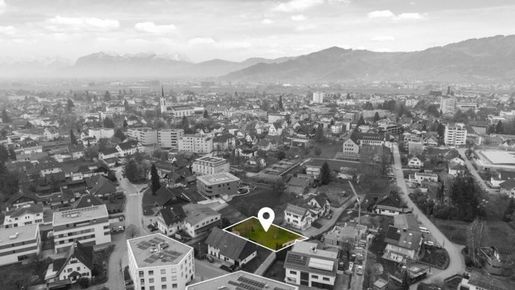
Votre projet d’accession à la propriété commence avec ce terrain à bâtir attrayant à Lustenau, l’un des quartiers résidentiels les plus recherchés du Vorarlberg. Avec une superficie généreuse de 819 m², ce terrain offre des conditions idéales pour réaliser votre projet résidentiel. Maison individuelle moderne, villa élégante ou grande maison familiale : vous disposez ici de l’espace nécessaire pour concrétiser vos idées.
L’emplacement bénéficie d’excellentes infrastructures et d’une desserte optimale. Un arrêt de bus à proximité permet de se déplacer facilement et en toute flexibilité, au sein de la commune comme vers les régions environnantes.
Les nombreux commerces et services à proximité immédiate répondent à tous les besoins : médecins, pharmacie, écoles et jardins d’enfants se trouvent à courte distance, ce qui rend le terrain particulièrement intéressant pour les familles. Supermarchés, boulangeries et centre commercial permettent d’effectuer rapidement et facilement les achats du quotidien.
Le prix de vente de 540 000 € reflète la qualité de cet emplacement et constitue un investissement pérenne et stable en valeur. Ici, la proximité de la nature, le confort urbain et une grande qualité de vie se conjuguent dans une offre convaincante.
Profitez de cette occasion rare pour réaliser la maison de vos rêves dans l’une des régions les plus prisées du Vorarlberg. Nous sommes à votre disposition pour vous conseiller personnellement et vous fournir de plus amples informations. Nous attendons votre message avec intérêt.
Infrastructures / Distances
Santé
Médecin <500 m
Pharmacie <500 m
Hôpital <6 500 m
Clinique <5 500 m
Enfants et établissements scolaires
École <500 m
Jardin d’enfants <500 m
Université <6 500 m
Établissement d’enseignement secondaire <3 000 m
Commerces et services de proximité
Supermarché <500 m
Boulangerie <500 m
Centre commercial <500 m
Autres
Banque <500 m
Distributeur automatique de billets <500 m
Bureau de poste <1 000 m
Police <500 m
Transports
Bus <500 m
Gare <2 000 m
Accès à l’autoroute <1 500 m
Aéroport <6 000 m
Distances à vol d’oiseau / Source : OpenStreetMap
Ce terrain à bâtir situé près de 6890 Lustenau offre des conditions idéales pour construire votre maison. Il bénéficie d’excellentes infrastructures : médecin, pharmacie, école, jardin d’enfants, supermarché, boulangerie, centre commercial, banque, distributeur automatique de billets, bureau de poste, police et arrêt de bus sont facilement accessibles. Un emplacement idéal pour une vie confortable et adaptée aux familles.


640 000 €
3 810 €/m²
Lustenau (Dornbirn)
Maison
168 m²
793 m² de terrain
Achat immobilier
-
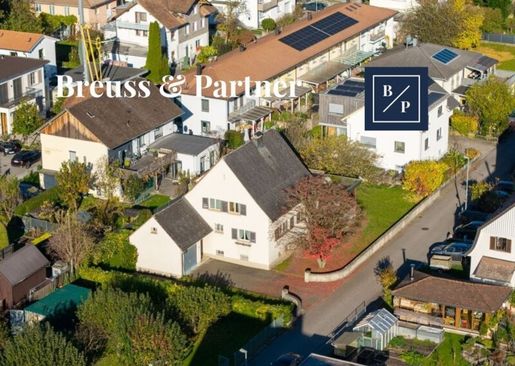
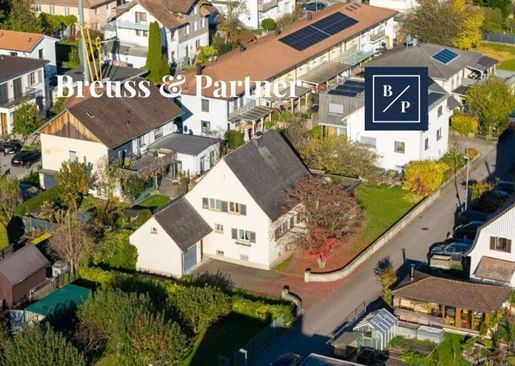
Maison à rénover sur un vaste terrain à Lustenau
Terrain d’env. 793 m² | Surface habitable d’env. 168 m² | Surface de cave d’env. 98 m² | Garage | Espaces sous toiture | Fort potentiel d’aménagement personnalisé
Cette maison à usage d’habitation à rénover se trouve sur un vaste terrain d’environ 793 m² et offre une surface habitable d’environ 168 m². Elle dispose également de nombreuses surfaces annexes et utilitaires, ainsi que d’un garage.
Le bien constitue une base intéressante pour les acquéreurs qui souhaitent moderniser une maison existante et l’aménager selon leurs propres envies.
Surfaces en bref
Surface habitable – env. 168 m²
Niveau de vie : env. 90 m²
Étage supérieur : env. 67,92 m²
Entrée / vestibule : env. 10 m²
Surfaces supplémentaires
Garage : au niveau de l’entrée
Espaces sous toiture : env. 20 m²
Cave : env. 98,27 m²
La surface habitable d’environ 168 m² est indiquée séparément des surfaces supplémentaires de la cave, des espaces sous toiture, de l’entrée et des annexes.
Une maison répartie sur plusieurs niveaux
L’accès à la maison se fait par l’entrée située au niveau inférieur. Le vestibule et le garage se trouvent à ce niveau. Quelques marches mènent au niveau de vie supérieur, d’environ 90 m².
De là, on accède à l’étage supérieur, d’environ 67,92 m². La répartition sur plusieurs niveaux confère à la maison une configuration intérieure particulière et ouvre diverses possibilités d’aménagement personnalisé.
En raison des escaliers, la maison n’est pas accessible aux personnes à mobilité réduite.
Espaces sous toiture et grande cave
En plus de la surface habitable, des espaces sous toiture d’environ 20 m² sont disponibles. Ils sont indiqués séparément de la surface habitable et offrent un espace supplémentaire pour divers usages.
La vaste cave, d’environ 98,27 m², constitue un atout notable. Elle offre beaucoup d’espace pour le rangement, les loisirs, un atelier, les équipements techniques de la maison ou d’autres besoins personnels.
Un bien à rénover offrant un potentiel d’aménagement
La maison est à rénover et laisse ainsi une grande place aux idées personnelles.
Qu’il s’agisse de repenser les espaces, de renouveler les équipements ou d’entreprendre une rénovation complète, les acquéreurs pourront adapter le bien à leurs souhaits et besoins personnels, étape par étape.
Le vaste terrain d’environ 793 m² offre également beaucoup d’espace pour un jardin, la détente et des aménagements personnalisés.
Vaste terrain et garage
Outre le bâtiment existant, la superficie du terrain offre suffisamment d’espace extérieur et ouvre de nombreuses possibilités d’utilisation à l’avenir.
En bref
Terrain : env. 793 m²
Surface habitable : env. 168 m²
Surface de cave : env. 98,27 m²
Espaces sous toiture : env. 20 m²
Entrée / vestibule : env. 10 m²
Garage : présent
Plusieurs niveaux
État nécessitant des travaux de rénovation
Vastes espaces extérieurs
Nombreuses possibilités d’aménagement personnalisé
Votre nouveau projet à Lustenau
Cette maison offre la possibilité de transformer un bâtiment existant en un lieu de vie personnalisé, conforme à vos envies. La combinaison d’un vaste terrain, d’une surface habitable généreuse, de nombreuses surfaces supplémentaires et d’un garage constitue un point de départ polyvalent.
Nous vous renseignerons volontiers plus en détail sur ce bien et organiserons une visite personnalisée. Nous attendons votre demande avec intérêt.
Sous réserve d’erreurs et de vente préalable. Cette présentation constitue une information préliminaire sans engagement ; seul le contrat de vente conclu fait foi sur le plan juridique. L’article 15 de l’ordonnance relative aux agents immobiliers est réputé convenu.
En raison d’une dérogation légale, il n’est pas obligatoire de présenter un certificat de performance énergétique.
Nous attirons votre attention sur le fait qu’il existe un lien familial ou économique étroit entre l’intermédiaire et le tiers concerné par l’intermédiation.
L’intermédiaire agit en qualité d’agent immobilier des deux parties.
Infrastructures / distances
Santé
Médecin : moins de 500 m
Pharmacie : moins de 500 m
Hôpital : moins de 6 500 m
Clinique : moins de 5 500 m
Enfants et établissements scolaires
École : moins de 500 m
École maternelle : moins de 500 m
Université : moins de 7 000 m
Établissement d’enseignement secondaire : moins de 2 500 m
Commerces de proximité
Supermarché : moins de 500 m
Boulangerie : moins de 500 m
Centre commercial : moins de 500 m
Autres
Banque : moins de 500 m
Distributeur automatique de billets : moins de 500 m
Bureau de poste : moins de 500 m
Police : moins de 500 m
Transports
Bus : moins de 500 m
Gare : moins de 2 000 m
Accès à l’autoroute : moins de 1 500 m
Aéroport : moins de 5 500 m
Distances à vol d’oiseau / source : OpenStreetMap
Cette maison individuelle située à 6890 Lustenau bénéficie d’un emplacement idéal. Tous les services et commerces essentiels, notamment médecin, pharmacie, école, école maternelle, supermarché, boulangerie et centre commercial, sont accessibles à pied. Une banque, un distributeur automatique de billets, un bureau de poste, un poste de police et des lignes de bus se trouvent également à proximité immédiate et contribuent à un grand confort de vie.


1 538 160 €
Dornbirn
Attique
3 pièces
Achat immobilier
-
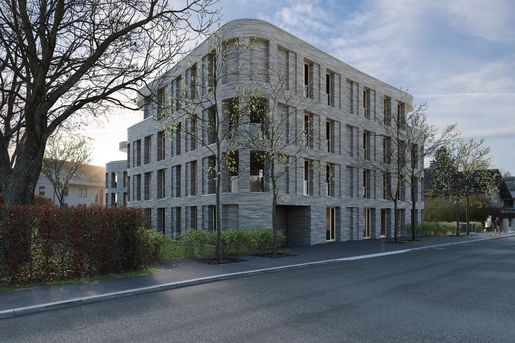
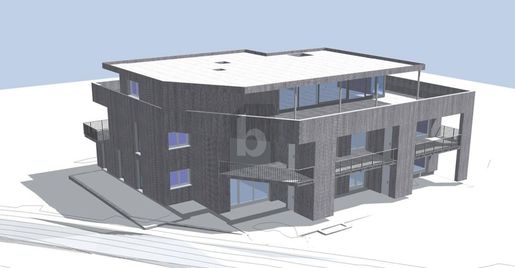
Willkommen im Neubauprojekt ROHRBACH – wo Regionalität, Transparenz, Modernität und Individualität auf höchstem Niveau gelebt werden. Diese einzigartige Penthouse-Wohnung vereint luxuriöses Wohnen mit nachhaltiger Architektur und unvergleichlicher Lage. Auf rund 130 m² Wohnfläche geniessen Sie ein angenehmes Raumgefühl, das durch den Einsatz hochwertiger, regionaler und nachhaltiger Materialien sowie durch eine moderne, klare Architektursprache geprägt ist. Die grosszügigen Fensterfronten durchfluten die Räume mit natürlichem Licht und eröffnen spektakuläre Ausblicke auf das imposante Bergpanorama rund um Dornbirn.
Ein besonderes Highlight ist die 76 m² grosse Dachterrasse mit eigenem Aussenpool – ein Ort der Entspannung und Exklusivität mit beeindruckender Aussicht über das Rheintal und die Alpen.
Die durchdachte Raumaufteilung bietet höchsten Wohnkomfort und lässt keine Wünsche offen. Noch können Sie die Wohnung nach Ihren Vorstellungen mitgestalten und ausbauen – schaffen Sie Ihr ganz persönliches Zuhause.
Optional kann zusätzlich eine angrenzende 2,5-Zimmer-Wohnung mit ca. 50 m² Wohnfläche und 30 m² Dachterrasseerworben werden – ideal als Gästewohnung, Homeoffice oder als Investment.
Sichern Sie sich jetzt diese einmalige Gelegenheit, Teil dieses besonderen Neubauprojekts in Dornbirn zu werden.
Exklusiv. Modern. Regional. Individuell.
Soyez alerté quand de nouvelles annonces sont disponibles pour votre recherche !


404 352 €
7 488 €/m²
Dornbirn
Maison
2 pièces
54 m²
Achat immobilier
-
Diese charmante 2‑Zimmer‑Gartenwohnung im Neubauprojekt in Dornbirn (54 m²) ist ideal für Singles oder Paare, die Ruhe und beste Anbindung verbinden möchten. Diese Wohnung ist TOP 2. Fertigstellung Frühjahr 2027. In der Wohnanlage stehen weitere Wohnungen zur Wahl: 2 bis 4 Zimmer, 46–90 m², Preise 334.880–686.799 €. Verschiedene Grundrisse verfügbar, Details auf Anfrage. Tiefgaragenplätze optional.


625 000 €
7 102 €/m²
Dornbirn
Appartement
3 pièces
88 m²
Achat immobilier
-
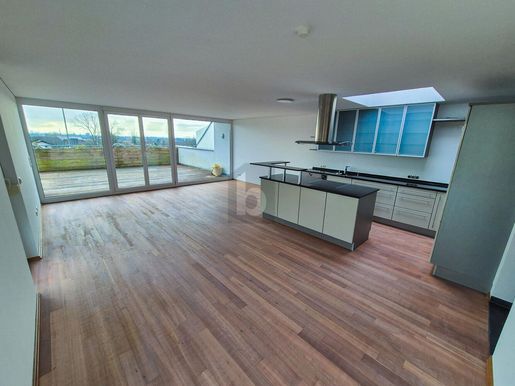
Dieses charmante Penthouse in Dornbirn eignet sich perfekt für Paare oder kleine Familien, die eine moderne und gut angebundene Wohnung suchen. Mit nur 4 Parteien im Block und einem eigenen Zugang bietet es Privatsphäre und Ruhe. Die große Terrasse Richtung Süden lädt zum Entspannen ein, während der Gemeinschaftsgarten zum Verweilen im Freien einlädt. Ein wahres Juwel in einer erstklassigen Lage!


686 799 €
7 631 €/m²
Dornbirn
Maison
4 pièces
90 m²
Achat immobilier
-
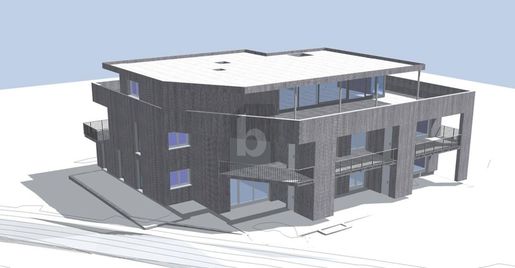
Dieses Neubauprojekt in Ruhelage in Dornbirn vereint entspanntes Wohnen mit top Anbindung. Ob Paar, kleine Familie oder anspruchsvolle Singles: Bei dieser 4-Zimmer-Wohnung ist für jeden Lebensstil etwas dabei. Diese Wohnung ist TOP 1. Wohnflächen von 46 bis 90 m² bieten flexible Möglichkeiten. Fertigstellung Frühjahr 2027, Kaufpreise von 334.880 € bis 686.799 €. Grundrisse auf Anfrage, Tiefgaragenplätze möglich.


349 000 €
2 748 €/m²
Lustenau (Dornbirn)
Maison
4 pièces
127 m²
Achat immobilier
-
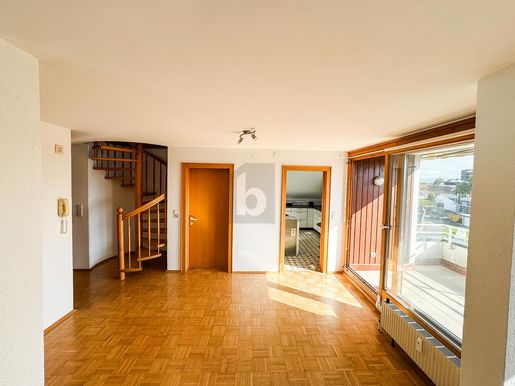
Diese traumhafte Maisonette-Wohnung in zentraler Lage von Lustenau bietet mit 127 m² genügend Platz für die ganze Familie. Das großzügige Wohnzimmer und die vier Zimmer sorgen für ein gemütliches Zuhause. Der Balkon in Richtung Osten lädt zum Entspannen ein. Zusätzlich punktet die Wohnung mit einem Tiefgaragenplatz. Dieser ist exklusive und für extra 20.000 € zu kaufen. Hier fühlen sich Familien und Paare gleichermaßen wohl.


410 000 €
6 721 €/m²
Dornbirn
Maison
3 pièces
61 m²
Achat immobilier
-
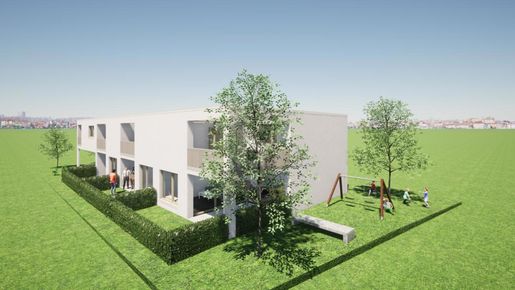
In Dornbirn (6850) entsteht bis Frühjahr 2027 ein moderner Neubau mit 3‑Zimmer‑Etagenwohnung auf 61 m² – ideal für Paare, kleine Familien oder alle, die urban wohnen und dennoch Grün genießen möchten. Top angebunden, mit Garten, Keller und überdachten Parkplätzen bietet das Zuhause Komfort und Alltagserleichterung. Weitere Wohnungsgrößen von 55 bis 118 m² verfügbar. Kaufpreise 350.000–794.000 €, Autoabstellplatz zzgl. 20.000 €.


794 000 €
6 729 €/m²
Dornbirn
Maison
5 pièces
118 m²
Achat immobilier
-
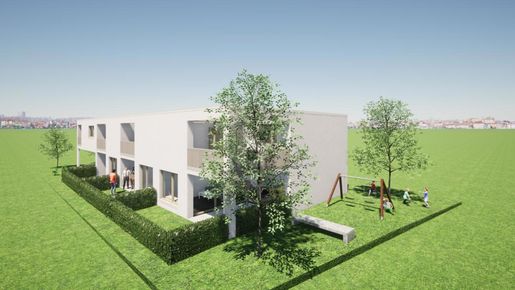
Cette lumineuse résidence neuve de 5 pièces avec jardin à Dornbirn (livraison au printemps 2027) offre sur 118 m² beaucoup d’espace pour les familles, les couples en télétravail ou tous ceux qui aiment vivre en plein air. Bien desservi, avec jardin privé, cave et parkings couverts – idéal pour une arrivée sereine. Cet appartement s’étend sur deux étages et dispose d’un jardin de 19,60 m² avec terrasse à l’étage supérieur. Le projet propose des surfaces de 55 à 118 m², des prix de 350 000 € à 794 000 €. Place de stationnement en sus à 20 000 €.


401 783 €
7 305 €/m²
Dornbirn
Maison
3 pièces
55 m²
Achat immobilier
-
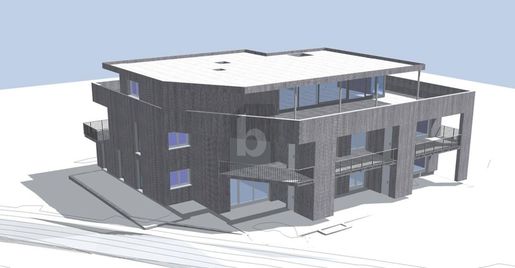
In ruhiger Lage in Dornbirn entsteht bis Frühjahr 2027 ein modernes Neubauprojekt – ideal für Singles, Paare oder kleine Familien, die entspannt wohnen und dennoch top angebunden sein möchten. Diese 3‑Zimmer‑Etagenwohnung mit ca. 55 m² bietet ein behagliches Zuhause mit flexiblem Potenzial. Diese Wohnung ist TOP 4. Von 2 bis 4 Zimmern, 46–90 m²: Für jeden Lebensstil ist etwas dabei. Grundrisse auf Anfrage, Tiefgaragenplätze möglich.


360 000 €
6 545 €/m²
Dornbirn
Maison
3 pièces
55 m²
Achat immobilier
-
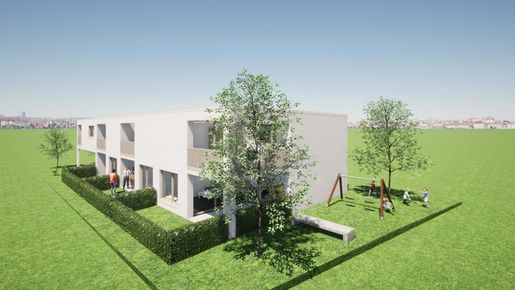
Ideal für Paare, kleine Familien oder anspruchsvolle Singles: Diese 3-Zimmer-Neubau-Etagenwohnung in Dornbirn (55 m²) überzeugt mit moderner Planung und top Anbindung. Fertigstellung Frühjahr 2027. Genießen Sie entspannte Stunden im Garten, zusätzlichen Stauraum im Keller und komfortable Parkplätze unter Dach. Im Projekt sind Wohnungen von 55 bis 118 m² verfügbar, Preise 350.000–794.000 €. Autoabstellplatz optional 20.000 €.


533 669 €
7 516 €/m²
Dornbirn
Maison
3 pièces
71 m²
Achat immobilier
-
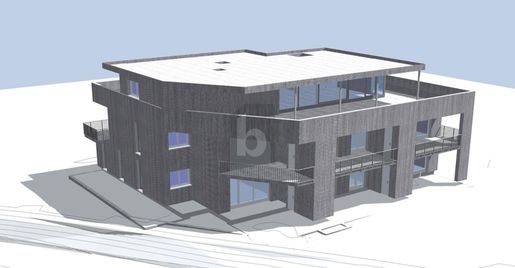
Diese moderne 3‑Zimmer-Gartenwohnung im Neubauprojekt in Dornbirn bietet auf 71 m² ein Zuhause zum Ankommen und Durchatmen. Ruhig gelegen und dennoch top angebunden – ideal für Paare, kleine Familien oder alle, die Wohnen im Grünen lieben. Diese Wohnung ist TOP 3. Fertigstellung Frühjahr 2027. Im Projekt stehen vielfältige Wohnungen von 46–90 m² (2–4 Zimmer) zur Auswahl. Grundrisse auf Anfrage. Tiefgaragenplätze möglich.


338 000 €
7 348 €/m²
Dornbirn
Maison
2 pièces
46 m²
Achat immobilier
-
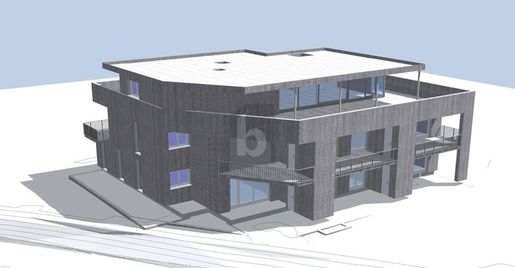
Dans un quartier calme de Dornbirn, un projet immobilier neuf et moderne est en cours de réalisation, avec un achèvement prévu au printemps 2027. Il est idéal pour les personnes seules, les couples ou les actifs pendulaires qui souhaitent vivre au calme tout en bénéficiant d’une excellente desserte. Cet appartement est le lot TOP 8. Des appartements de 2 à 4 pièces sont proposés afin de répondre aux besoins de chaque étape de la vie : surfaces de 46 à 90 m², prix de 334 880 € à 686 799 €. Différents plans sont disponibles, détails sur demande. Des places de stationnement en sous-sol sont proposées en option.


12 900 000 €
26 380 €/m²
Hohenems (Dornbirn)
Château
4 chambres
489 m²
1 219 m² de terrain
Achat immobilier
-
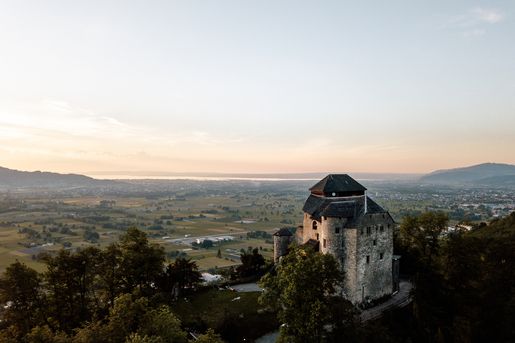
Hoch über Hohenems, eingebettet in eine beeindruckende Naturlandschaft auf rund 700 Metern Seehöhe, präsentiert sich Schloss Glopper als eine der außergewöhnlichsten historischen Liegenschaften Vorarlbergs. Das denkmalgeschützte Anwesen vereint jahrhundertealte Geschichte mit modernem Wohnkomfort und eröffnet einen spektakulären Panoramablick über das Rheintal bis zum Bodensee sowie auf die Schweizer Alpen.
Die Ursprünge des Schlosses reichen bis in das Jahr 1343 zurück. Nach einer umfassenden und mit großer Sorgfalt durchgeführten Sanierung im Jahr 2016 entstand eine einzigartige Verbindung aus historischer Architektur und zeitgemäßem Luxus. Natursteinmauern, mächtige Eichenbalken, mittelalterliche Gewölbe und liebevoll erhaltene Details verleihen dem Anwesen seinen unverwechselbaren Charakter, während moderne Technik und hochwertigste Ausstattung höchsten Wohnkomfort gewährleisten.
Auf einer Gesamtnutzfläche von rund 489 m² verteilen sich außergewöhnliche Wohn- und Aufenthaltsräume über mehrere Ebenen. Zwei exklusive Suiten, repräsentative Wohnbereiche sowie der eindrucksvolle Grand Salon schaffen ein einzigartiges Ambiente für stilvolles Wohnen, private Empfänge oder exklusive Veranstaltungen. Ergänzt wird das Raumangebot durch eine voll ausgestattete Küche, mehrere luxuriöse Badezimmer sowie weitere flexibel nutzbare Räume, die sich ideal als Gäste-, Personal- oder Arbeitsbereiche eignen.
Besonders beeindruckend sind die großzügigen Außenbereiche mit rund 1.219 m² Nutzfläche. Mehrere Terrassen, idyllische Gartenbereiche und historische Innenhöfe bieten zahlreiche Rückzugsorte und eröffnen unvergleichliche Ausblicke auf die umliegende Bergwelt. Trotz der ruhigen Alleinlage erreichen Sie die Altstadt von Hohenems, Restaurants sowie sämtliche Einrichtungen des täglichen Bedarfs in wenigen Fahrminuten. Dank der Nähe zur Schweiz, Deutschland und Liechtenstein sowie den Flughäfen Altenrhein und Friedrichshafen ist das Schloss zudem hervorragend angebunden.
Ein besonderes Highlight dieser außergewöhnlichen Liegenschaft ist das erhebliche Ausbau- und Entwicklungspotenzial. Umfangreiche Gewölbekeller bieten ideale Voraussetzungen für einen exklusiven Weinkeller, einen großzügigen Wellnessbereich oder repräsentative Veranstaltungsflächen.
Ob als exklusiver Privatwohnsitz, repräsentative Residenz, außergewöhnlicher Zweitwohnsitz oder als Kombination aus Wohnen und repräsentativen Veranstaltungen – Schloss Glopper bietet eine seltene Gelegenheit, ein historisches Juwel mit außergewöhnlichem Entwicklungspotenzial zu erwerben. Hier verbinden sich Geschichte, Exklusivität und moderne Lebensqualität zu einem Anwesen von einzigartigem Charakter.
Short Cuts: Hohenems, Wohnfläche 489 m², Nebenflächen 300 m², Grundstücksfläche 1.219 m², 9 Betten + 2 Ausziehbetten, 4 Schlafzimmer, letzte Modernisierung 2016, Platz für 25 Personen im Innenbereich, Innenstadt in wenigen Minuten erreichbar, Betreuung durch erfahrenen Denkmal- und Schlossservice möglich, Kaufpreis € 12.900.000,-, HWB 232 fGEE 2,65
Es gelten unsere Allgemeinen Geschäftsbedingungen.


1 090 000 €
3 865 €/m²
Lustenau (Dornbirn)
Maison
14 pièces
282 m²
794 m² de terrain
Achat immobilier
-
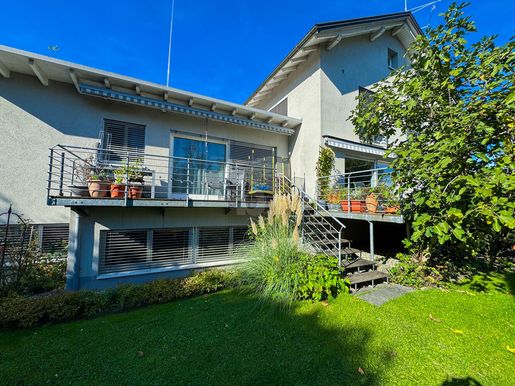
Mit 14 Zimmern und einer Wohnfläche von 282 m2 bietet dieses Haus auf 4 Etagen inklusive Keller ausreichend Platz für Großfamilien oder Menschen die Wohnung und Büro unter einem Dach möchten. Ebenso ist dank je einem eigenem Zugang die Vermietung von einzelnen Einheiten möglich. Das Haus verfügt über zwei große Terrassen und einen traumhaft angelegten Garten, der zum Entspannen und Verweilen einlädt. Die nachträglich verbesserte thermische Isolierung sorgt für angenehmes Wohnklima und die Wall-Box für E-Autos ist ein weiteres Highlight. In ruhiger Lage am Ende einer Privatstraße und am knapp außerhalb vom Zentrum gelegen, ist diese Immobilie ideal für alle, die Wert auf Komfort und Lebensqualität legen.
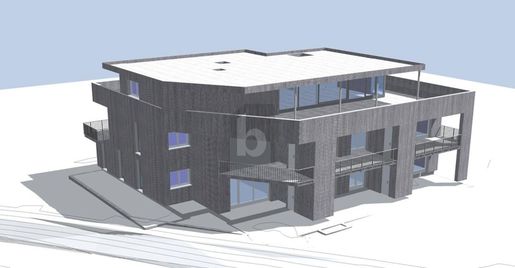


393 120 €
7 280 €/m²
Dornbirn
Maison
2 pièces
54 m²
Achat immobilier
-
Diese 2‑Zimmer‑Etagenwohnung im Neubauprojekt in Dornbirn (54 m²) ist ideal für Singles oder Paare, die moderne Wohnqualität in Ruhelage suchen und dennoch top angebunden sein möchten. Diese Wohnung ist TOP 5. Fertigstellung Frühjahr 2027. Im Projekt stehen vielfältige Grundrisse von 46 bis 90 m² sowie 2 bis 4 Zimmer zur Auswahl – für jeden Lebensstil passend. Preise von 334.880 € bis 686.799 €. Tiefgaragenplätze optional, Grundrisse auf Anfrage.
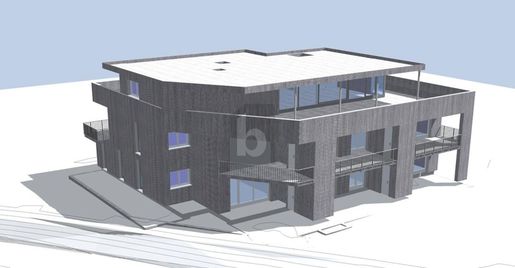


334 880 €
7 280 €/m²
Dornbirn
Maison
2 pièces
46 m²
Achat immobilier
-
In ruhiger Lage von Dornbirn entsteht bis Frühjahr 2027 ein modernes Neubauprojekt – ideal für Singles, Paare oder kleine Familien, die entspannt wohnen und dennoch top angebunden sein möchten. Diese Wohnung ist TOP 7. Angeboten werden attraktive 2- bis 4‑Zimmer‑Wohnungen mit 46 bis 90 m² – hier ist für jeden Lebensstil etwas dabei. Verschiedene Grundrisse sind auf Anfrage erhältlich. Optional stehen Tiefgaragenplätze zur Verfügung. Preise: 334.880 € bis 686.799 €.
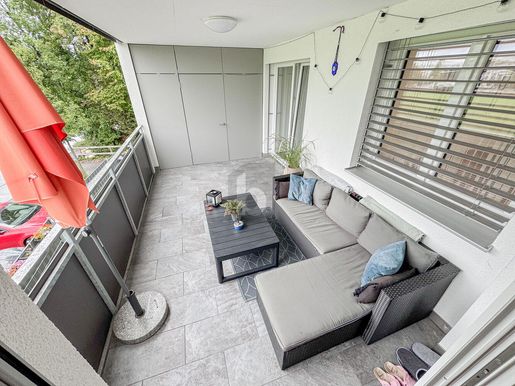


470 000 €
5 802 €/m²
Hohenems (Dornbirn)
Maison
3 pièces
81 m²
Achat immobilier
-
Ideal für junge Paare oder kleine Familien, die eine geräumige Wohnung in guter Lage suchen. Die 3-Zimmer Wohnung in Hohenems bietet ein großes Schlafzimmer, einen Balkon und ist grenznah gelegen. Geschäfte und Arbeitsplätze sind in der Nähe, was den Alltag erleichtert. Genießen Sie hier ein gemütliches Zuhause mit genügend Platz zum Wohlfühlen.
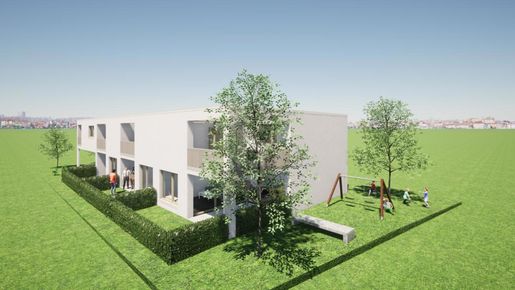


532 000 €
7 824 €/m²
Dornbirn
Maison
3 pièces
68 m²
Achat immobilier
-
Diese moderne 3-Zimmer-Neubauwohnung (68 m²) in Dornbirn (6850) wird bis Frühjahr 2027 fertiggestellt und ist ideal für Paare, kleine Familien oder alle, die entspannt und dennoch zentral wohnen möchten. Die Top-Anbindung erleichtert den Alltag, Garten und Keller schaffen zusätzlichen Komfort. Parkplätze unter Dach sind verfügbar. Im Projekt finden sich weitere Größen von 55 bis 118 m². Kaufpreise: 350.000–794.000 €, Autoabstellplatz zzgl. 20.000 €.

525 000 €
Hohenems (Dornbirn)
Maison
693 m² de terrain
Achat immobilier
-
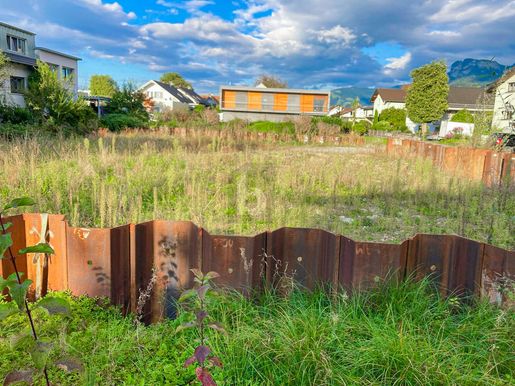
Diese charmante Grundstück in Hohenems ist perfekt für Familien oder Paare, die auf der Suche nach einem schönen Zuhause in zentraler und dennoch ruhiger Lage sind. Mit einer Grundstücksfläche von 693 m² bietet dieses Wohnen genügend Platz für individuelle Gestaltungsideen. Die gute Anbindung und die voll erschlossene Infrastruktur machen dieses Objekt zu einer attraktiven Option für alle, die Wert auf Komfort und Lebensqualität legen.


690 000 €
2 695 €/m²
Lustenau (Dornbirn)
Maison
14 pièces
256 m²
461 m² de terrain
Achat immobilier
-
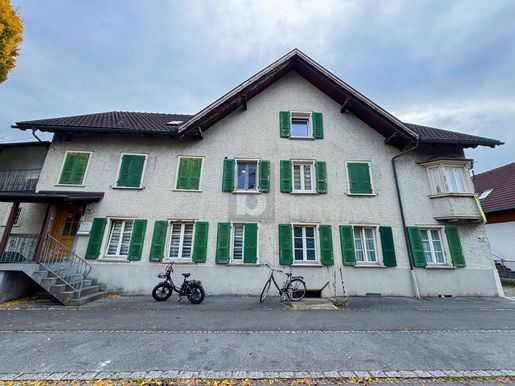
Ideal für große Familien oder als Investitionsobjekt geeignet, bietet dieses geräumige Mehrfamilienhaus in Lustenau viel Platz und Potential. Mit 14 Zimmern auf 3 Etagen, einem Keller und einem großen Grundstück, erfüllt es alle Ansprüche an ein komfortables Zuhause. Zum Vermieten von vielen einzelnen Wohnungen als Renditeobjekt top geeignet. Die gute Lage und der attraktive Preis machen diese Immobilie zu einem echten attraktiven Objekt.


420 000 €
6 774 €/m²
Dornbirn
Maison
3 pièces
62 m²
Achat immobilier
-
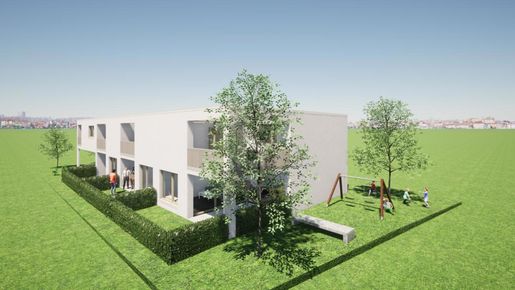
Dieses moderne 3‑Zimmer‑Erdgeschoss in Dornbirn (62 m²) bietet Neubaukomfort mit Garten, Keller und überdachten Parkplätzen. Ideal für Paare, kleine Familien oder alle, die barrierearm wohnen und trotzdem schnell überall sind – dank top Anbindung. Fertigstellung Frühjahr 2027. Im Projekt stehen weitere Wohnungen von 55 bis 118 m² zur Wahl. Kaufpreise 350.000–794.000 €, Autoabstellplatz zzgl. 20.000 €.


473 200 €
7 280 €/m²
Dornbirn
Maison
2 pièces
65 m²
Achat immobilier
-
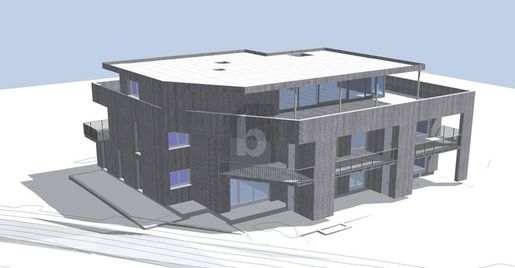
Dieses Neubauprojekt in Ruhelage in Dornbirn vereint entspanntes Wohnen mit top Anbindung. Ob Paar, kleine Familie oder anspruchsvolle Singles. In der zweiten Etage auf 65 m² mit 3 Zimmern und einer schönen
Terrasse. Dies ist Top 6: Von 2- bis 4-Zimmer-Wohnungen ist für jeden Lebensstil etwas dabei. Wohnflächen von 46 bis 90 m² bieten flexible Möglichkeiten. Fertigstellung Frühjahr 2027, Kaufpreise von 334.880 € bis 686.799 €. Grundrisse auf Anfrage, Tiefgaragenplätze möglich.


12 900 000 €
26 380 €/m²
Hohenems (Dornbirn)
Château
4 pièces
4 chambres
489 m²
1 219 m² de terrain
Achat immobilier
-
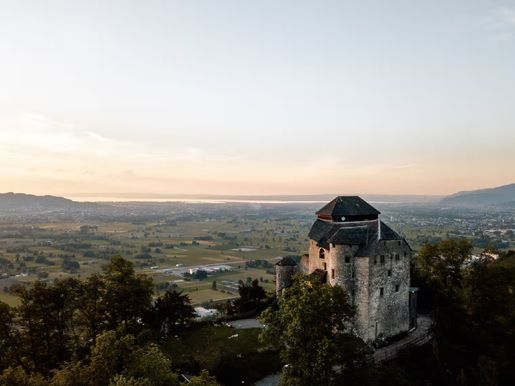
Haut au-dessus de Hohenems, niché dans un paysage naturel impressionnant à environ 700 mètres d’altitude, le château de Glopper se présente comme l’une des propriétés historiques les plus extraordinaires du Vorarlberg. Cette propriété classée allie une histoire séculaire à un confort de vie moderne et offre une vue panoramique spectaculaire sur la vallée du Rhin jusqu’au lac de Constance et aux Alpes suisses.
Les origines du château remontent à 1343. Après une rénovation complète et méticuleuse en 2016, une combinaison unique d’architecture historique et de luxe contemporain a été créée. Les murs en pierre naturelle, les puissantes poutres en chêne, les voûtes médiévales et les détails soigneusement préservés confèrent à la propriété son caractère indéniable, tandis que la technologie moderne et le mobilier de haute qualité garantissent le plus haut niveau de confort de vie.
Sur une superficie totale utilisable d’environ 489 m², d’extraordinaires salles de vie et de loisirs sont réparties sur plusieurs niveaux. Deux suites exclusives, des espaces de vie représentatifs et l’impressionnant Grand Salon créent une ambiance unique pour un style de vie élégant, des réceptions privées ou des événements exclusifs. L’espace est complété par une cuisine entièrement équipée, plusieurs salles de bains luxueuses et d’autres pièces utilisables de manière flexible, idéales comme espaces pour invités, du personnel ou de travail.
Les vastes espaces extérieurs d’environ 1 219 m² d’espace utilisable sont particulièrement impressionnants. Plusieurs terrasses, jardins idylliques et cours historiques offrent de nombreux refuges et offrent des vues incomparables sur les montagnes environnantes. Malgré son emplacement calme et isolé, on peut atteindre la vieille ville de Hohenems, les restaurants et toutes les installations pour les besoins quotidiens en quelques minutes en voiture. Grâce à sa proximité avec la Suisse, l’Allemagne et le Liechtenstein ainsi que les aéroports d’Altenrhein et Friedrichshafen, le château est également excellentement relié.
Un point fort particulier de cette propriété extraordinaire est son potentiel considérable d’expansion et de développement. De vastes caves voûtées offrent des conditions idéales pour une cave à vin exclusive, un espace bien-être spacieux ou des espaces événementiels représentatifs.
Qu’il s’agisse de résidence privée exclusive, de résidence prestigieuse, de résidence secondaire exceptionnelle ou d’une combinaison de logements et d’événements prestigieux – Schloss Glopper offre une opportunité rare d’acquérir un joyau historique avec un potentiel de développement exceptionnel. Ici, histoire, exclusivité et qualité de vie moderne se combinent pour créer une propriété au caractère unique.
Raccourcis : Hohenems, espace de vie 489 m², espaces annexes 300 m², surface de terrain 1 219 m², 9 lits + 2 lits lits, 4 chambres, dernière modernisation en 2016, espace pour 25 personnes à l’intérieur, centre-ville accessible en quelques minutes, soutien possible par un service expérimenté de monuments et châteaux, prix d’achat 12 900 000 € ,-, HWB 232 fGEE 2,65
Nos conditions générales s’appliquent.


798 000 €
897 €/m²
Dornbirn
Terrain
890 m² de terrain
Achat immobilier
-
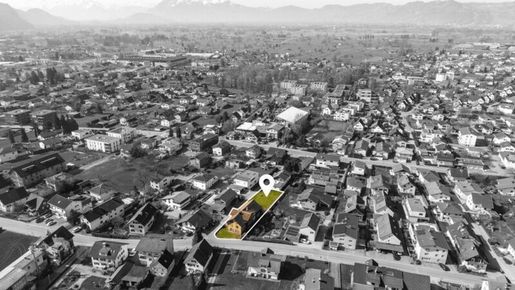
Large plot of land in Dornbirn – 890 m² for your dream home
For sale is an 890 m² plot of land in Dornbirn with an existing Altbau that must be demolished. Perfect for the new construction of a spacious private home in a quiet and family-friendly residential area.
The location offers excellent infrastructure: public transport, shopping facilities, schools, kindergarten, and medical care are easily accessible – ideal for families and commuters.
Purchase price: 798.000 €
Take this opportunity to realize your dream home in Dornbirn. Schedule a viewing now!
Infrastructure / Distances
Health
Doctor <1,000m
Pharmacy <1,000m
Hospital <1,000m
Clinic <1,000m
Children & Schools
School <500m
Kindergarten <500m
University <1,000m
Higher school <8,000m
Local amenities
Supermarket <1,000m
Bakery <500m
Shopping center <1,500m
Other
Bank <500m
ATM <500m
Post office <1,000m
Police <1,000m
Transport
Bus <500m
Highway junction <2,000m
train station <1,000m
Airport <3,500m
Distanace measurements as the crow flies / Source: OpenStreetMap
The plot of land in 6850 Dornbirn offers an ideal location for your private home. In the immediate vicinity, you will find a doctor, pharmacy, and hospital for your health. Schools, kindergarten, and university ensure the best education. Supermarket, bakery, bank, post office as well as police are conveniently accessible. Public transport such as bus and train station facilitates your daily life.


640 000 €
3 810 €/m²
Lustenau (Dornbirn)
Maison
168 m²
793 m² de terrain


570 000 €
696 €/m²
Lustenau (Dornbirn)
Terrain
819 m² de terrain


556 000 €
7 722 €/m²
Hohenems (Dornbirn)
Appartement
3 pièces
72 m²


689 000 €
7 489 €/m²
Hohenems (Dornbirn)
Appartement
4 pièces
92 m²


1 899 000 €
4 869 €/m²
Lustenau (Dornbirn)
Maison
9 pièces
390 m²
2 184 m² de terrain


575 000 €
4 873 €/m²
Lustenau (Dornbirn)
Appartement
4 pièces
3 chambres
118 m²


599 900 €
4 650 €/m²
Hohenems (Dornbirn)
Maison
129 m²
584 m² de terrain
671 700 €
4 601 €/m²
Hohenems (Dornbirn)
Maison
4 pièces
146 m²
276 m² de terrain


846 000 €
7 421 €/m²
Dornbirn
Maison
3 pièces
114 m²
325 m² de terrain
751 000 €
5 144 €/m²
Hohenems (Dornbirn)
Maison
4 pièces
146 m²
362 m² de terrain
Achat immobilier
-
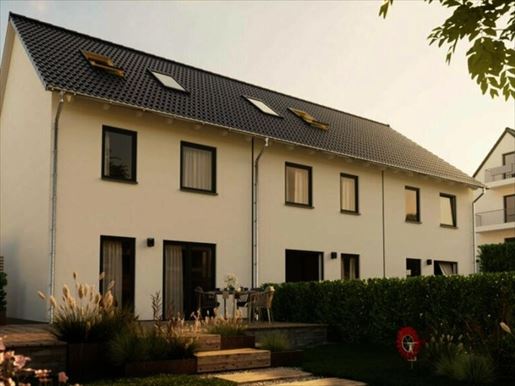
In a pleasant and cozy residential area in Hohenems, three attractive terraced houses with high-end finishes and a well-thought-out living concept are being developed. Each house offers approximately 145 m² of living space and impresses with an ideal combination of modern living, comfort, and family-friendliness.
Each terraced house features its own garden, which invites relaxation and enjoyment, as well as a practical carport directly at the house. The quiet surroundings ensure a high quality of life while simultaneously offering good connections to all daily necessities.
The modern architecture, bright rooms, and generous layout create a pleasant living feeling for families, couples, or anyone wishing to live close to nature yet centrally.
Highlights:
Approx. 145 m² living space
203 m² garden
Private garden
Carport included
Quiet and cozy location
Modern construction
Family-friendly environment
Attractive residential neighbourhood in Hohenems
Price turnkey incl.
- PV system
- Air source heat pump
- Bathtub and tiled barrier-free shower
- Roller shutters
- Outdoor tap
Bathroom/WC tiled remaining flooring and painting work are not integrated into the price
The house shown is a non-binding construction example by BKS Massivhaus GmbH. The purchase of the plot of land is independent of the conclusion of the construction contract. The buyer is free to choose the construction company.


1 010 000 €
8 016 €/m²
Hohenems (Dornbirn)
Villa
4 pièces
126 m²
463 m² de terrain
Achat immobilier
-
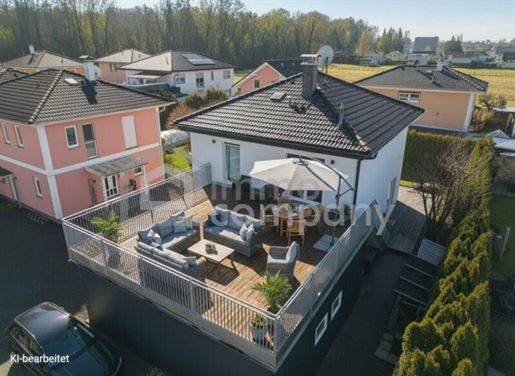
Welcome to your future dream home in the picturesque town of Hohenems! This impressive detached house offers not only high-quality features but also a lifestyle that leaves nothing to be desired. With a generous living area of 126 m² and a total of four light-filled rooms, this home is ideal for families who value space and comfort. The open-plan kitchen/living area invites you to enjoy convivial evenings cooking with friends and family and is the perfect place to create unforgettable memories. The highlight of the house is the two adjoining terraces, which offer you the opportunity to enjoy the fresh air and breathtaking views of the surrounding mountains – whether at breakfast in the morning sun or during a cozy dinner at sunset. The two bedrooms offer ample space for a large bed and a wardrobe and, thanks to the quiet location, promise a restful night& 39 s sleep. There is also an additional room, ideal as a children& 39 s room, office, or guest room. The practical layout ensures that you and your family have plenty of privacy, while the two bathrooms with windows provide additional comfort and natural light. The entire house features high-quality real wood parquet flooring. A large utility room with a washing machine connection and a storage room on the ground floor provide ample space for groceries and everyday items. The attic offers additional storage, perfect for seasonal decorations. The approximately 80m² garden provides plenty of room for your gardening projects or simply for relaxation. This house is not only beautiful but also energy-efficient. A combination of gas heating, solar energy, and underfloor heating ensures sustainable and environmentally conscious living. The fireplace in the living area creates a cozy atmosphere on cold winter evenings, making your home a haven of comfort. Parking is also well taken care of – a carport with two spaces and an additional outdoor parking space are available right outside the door. There is also enough space for two more vehicles to park comfortably in front of the carport. Furthermore, a 17m² storage room/workshop behind the carport provides even more space. The location couldn& 39 t be better: Schools, kindergartens, supermarkets, and bakeries – everything you need for daily life – are right nearby. The transport links are also excellent. With a bus stop and train station close by, you& 39 re perfectly connected to the public transport network, ensuring easy and stress-free mobility. Whether you& 39 re commuting to work or traveling to the surrounding towns, you& 39 ll always reach your destination quickly. In short, this detached house in Hohenems offers not only a new home but also a quality of life that is rarely found elsewhere. Arrange a viewing appointment today and let yourself be inspired by this unique opportunity! Additional purchase costs apply. 3.5% real estate transfer tax, 1.1% land registry fee (As part of the construction and housing package, a temporary exemption from the registration fees in Sections 25a, 25b, and 25c of the Court Fees Act was enacted. The registration of ownership is subject to a fee of 1.1%, and the registration of a lien (mortgage) for financing the property is subject to a fee of 1.2% – for acquisitions up to €500,000 per primary residence). Contract drafting fee / out-of-pocket expenses, authentication fee, 3% brokerage commission plus 20% statutory VAT in accordance with the Brokerage Ordinance. Legal notice: This non-binding offer is presented to you by Haas & Urban Immobilien GmbH. All information is based on the information and documents provided to us by the owner and/or third parties and is without guarantee. Your team at IMMO-COMPANY – A reliable partner for your satisfaction. I look forward to hearing from you and appreciate your trust. Notice pursuant to the Energy Performance Certificate Act: The owner/seller has not yet provided an Energy Performance Certificate, despite our explanation of the general obligation to provide one and our request for its creation. Therefore, at least an overall energy efficiency rating corresponding to the age and type of building is considered agreed upon. We assume no guarantee or liability for the actual energy efficiency of the property offered. The agent is acting as a dual agent. Take advantage of this unique opportunity to view this property – seeing and experiencing it firsthand is far more impressive! A viewing is free of charge and without obligation, and will give you an authentic impression of the property. I would also be happy to assist you with financing and the sale/rental of your property. Infrastructure / Distances: Health: Doctor < 1,500m, Pharmacy < 1,500m, Hospital < 2,000m Children & Schools: School < 1,000m, Kindergarten < 1,000m, University < 5,500m, Higher Education Institution < 6,000m Local Amenities: Supermarket < 500m, Bakery < 1,000m, Shopping Center < 2,000m Other: Bank < 1,500m, ATM < 1,500m, Post Office < 1,500m, Police Station < 1,500m Transport: Bus < 500m, Train Station < 2,000m, Highway Access < 2,500m, Airport < 1,500m. Distances are measured as the crow flies / Source: OpenStreetMap. This modern detached house in Hohenems boasts a prime location. Schools, kindergartens, and various shopping facilities such as supermarkets and bakeries are in the immediate vicinity, making everyday life easier. Public transport connections are also excellent – the bus stop is just a short walk away. Enjoy the perfect combination of rural lifestyle and urban infrastructure here.
595 900 €
4 082 €/m²
Hohenems (Dornbirn)
Maison
4 pièces
146 m²
276 m² de terrain
Achat immobilier
-
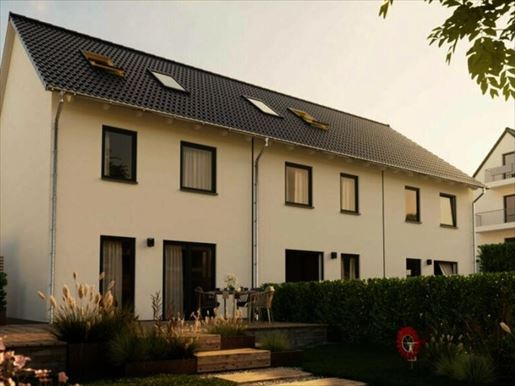
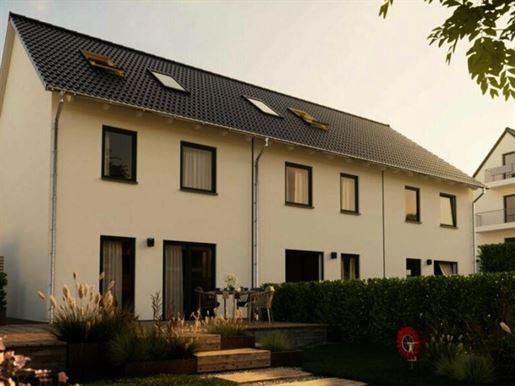
In a pleasant and cozy residential area in Hohenems, three attractive terraced houses with high-end finishes and a well-thought-out living concept are being developed. Each house offers approximately 145 m² of living space and impresses with an ideal combination of modern living, comfort, and family-friendliness.
Each terraced house features its own garden, which invites relaxation and enjoyment, as well as a practical carport directly at the house. The quiet surroundings ensure a high quality of life while simultaneously offering good connections to all daily necessities.
The modern architecture, bright rooms, and generous layout create a pleasant living feeling for families, couples, or anyone wishing to live close to nature yet centrally.
Highlights:
Approx. 145 m² living space
Private garden
Carport included
Quiet and cozy location
Modern construction
Family-friendly environment
Attractive residential neighbourhood in Hohenems
Price turnkey incl.
- PV system
- Air source heat pump
- Bathtub and tiled barrier-free shower
- Roller shutters
- Outdoor tap
Bathroom/WC tiled remaining flooring and painting work are not integrated into the price
The house shown is a non-binding construction example by BKS Massivhaus GmbH. The purchase of the plot of land is independent of the conclusion of the construction contract. The buyer is free to choose the construction company.


700 000 €
896 €/m²
Dornbirn
Terrain
781 m²
781 m² de terrain
Achat immobilier
-
Kmenta & Partner Immobilienmakler GmbH in cooperation with Perfekt Immo GmbH
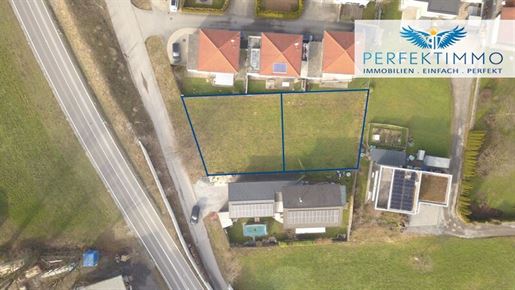
This attractive building plot is located in a very good location in Dornbirn and offers ideal conditions for a high-quality residential project. The property comprises plots Gst.-Nr. 4051/1 as well as 4051/4 with a total area of approx. 781 m². A legally binding building permit for the construction of a modern terraced house development with four residential units already exists for the plot. The approved project impresses with contemporary architecture, well-thought-out floor plans, and attractive living quality. The property is fully developed. Water, electricity, and sewage connections are available and access is secured. The zoning as a mixed-use building area opens up versatile usage possibilities in the residential sector. The quiet yet central location offers excellent infrastructure with short distances to shopping facilities, schools, public transport, as well as leisure and local recreation options. Due to the existing planning and permit, this plot is ideally suited for property developers, investors, or private builders who wish to realize a high-quality residential project in a sought-after location.
Have we piqued your interest? Then get in touch and convince yourself during a viewing appointment! We are happy to be at your service at any time!
All information provided to the best of our knowledge. Subject to and prior sale. This exposé is preliminary information only the concluded purchase agreement shall serve as the legal basis. §15 of the Real Estate Agent Ordinance is considered agreed upon.
You can find more great offers at as well as at
Note according to the Energy Performance Certificate Act: An energy performance certificate has not yet been submitted by the owner or seller, following our clarification regarding the generally applicable obligation to present it and our request for its creation. Therefore, at least a total energy efficiency corresponding to the age and type of the building is considered agreed upon. We assume no warranty or liability for the actual energy efficiency of the offered property.
Infrastructure / Distances
Health
Doctor <2,000m
Pharmacy <2,000m
Hospital <2,500m
Clinic <2,000m
Children & Schools
School <1,000m
Kindergarten <1,000m
University <2,500m
Higher school <7,500m
Local amenities
Supermarket <1,000m
Bakery <1,000m
Shopping centre <2,500m
Other
Bank <2,000m
ATM <1,000m
Post office <2,000m
Police <2,500m
Transport
Bus <1,000m
Train station <1,000m
Motorway connection <2,500m
Airport <2,000m
distance information as crow flies / Source: OpenStreetMap
6850 Dornbirn - The plot is located in an attractive and well-connected residential area with pleasant surrounding buildings. Shopping facilities, schools, kindergartens, public transport as well as the Dornbirn city centre are reachable within a few minutes and offer excellent infrastructure for everyday life. Numerous leisure and recreation options such as walking and cycling paths, sports facilities as well as the nearby recreation areas and mountains of the Vorarlberg Rhine Valley additionally ensure a high quality of life.


404 000 €
5 316 €/m²
Dornbirn
Appartement
3 pièces
76 m²
Achat immobilier
-
Location
The property is located in a central residential area of Dornbirn. The town center, with numerous shopping facilities, cafés, restaurants, and other daily necessities, can be reached in a few minutes.
A bus stop is within walking distance, providing good connections to public transport. The motorway connection is also reachable within a few minutes' drive, allowing for comfortable connections in all directions.
The attractive location is complemented by diverse leisure opportunities. Walking and cycling paths as well as the local recreation areas around the Karren invite you to spend relaxing hours outdoors. The combination of good infrastructure, short distances, and high recreational value makes this location particularly attractive.
Property
The 3-room apartment offers a living area of approximately 76 m² and impresses with a successful room layout and a large terrace.
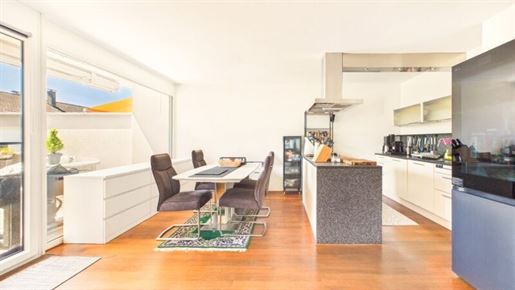
The heart of the apartment is the open-plan living, dining, and kitchen area. Large window surfaces ensure a bright atmosphere. The modern fitted kitchen is equipped with an AEG stove and AEG oven, a Siemens dishwasher, and a microwave integrated into the kitchen island. From the living/dining area, you have direct access to the approximately 42 m² southwest-facing terrace, which offers plenty of space for relaxing, dining outdoors, or social gatherings.
The bedroom offers sufficient space for a double bed, a spacious wardrobe, a chest of drawers, etc., and can be furnished according to individual living preferences.
Another room is currently being used as a storage room. This is also ideally suited as an office, child's room, guest room, or additional storage space and can be flexibly adapted to individual living needs.
The generously designed bathroom is equipped with a shower as well as a bathtub and offers sufficient space. Additionally, a connection for a washing machine is available. A separate WC complements the space.
The offer is rounded off by its own cellar compartment, an underground parking space, and sufficient visitor parking spaces.
The apartment is currently rented until and is therefore particularly suitable as an attractive investment with secured rental income or as a future home after the lease expires.
Renovations | Maintenance
In 2023, the floor in the walkway was newly coated and the joints were renewed.
In 2026, the installation of a load management system for e-charging stations in the underground garage was also commissioned to expand the infrastructure for future electromobility.
As next maintenance measures, the renovation of the maintenance joints in the common area, the renewal of the base flashing, and waterproofing work on the underground garage ceiling and the terrace floor are planned. Furthermore, based on current information, no further major maintenance measures are planned.
Highlights
Approx. 76 m² living area with 3 rooms
Approx. 42 m² southwest-facing terrace
Bright living/dining area with direct terrace access
Modern fitted kitchen with high-quality brand appliances
Underfloor heating and high-quality real wood flooring
Cellar compartment and underground parking space available
Attractive investment (rented until)
Purchase Price
Purchase price apartment
404.000,00 €
Purchase price underground parking space
24.000,00 €
Total purchase price
428.000,00 €
Conclusion
This 3-room apartment impresses with a successful combination of generous outdoor areas, modern equipment, and a sought-after location in Dornbirn. Whether as a long-term investment with secured rental income or as a future home after the lease expires. This property offers excellent conditions for a value-stable investment.
Hinweis (Note)
Tof protect the privacy of the current tenants, personal items and private areas have been partially removed digitally or obscured in some photos and in the virtual tour.
Haven't found anything yet? We will inform you about suitable property offers even before anyone else.
Create your individual search agent now via the following link. We will send you matching properties exclusively in advance.
Enter search agent -
Note according to Energy Performance Certificate Act: An energy performance certificate has not yet been provided by the owner or seller after our clarification regarding the generally applicable obligation to provide it and our request for its creation. Therefore, at least an overall energy efficiency corresponding to the age and type of building is considered agreed upon. We assume no warranty or liability for the actual energy efficiency of the offered property.
The intermediary acts as a dual agent.


552 000 €
6 651 €/m²
Dornbirn
Maison
3 pièces
83 m²
651 m² de terrain
Achat immobilier
-
Location
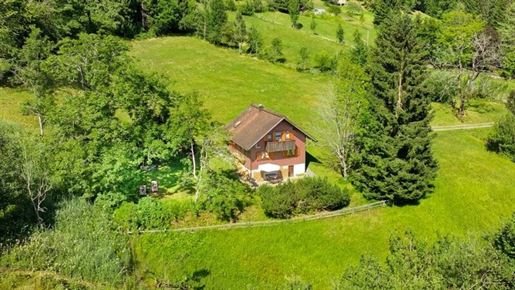
The holiday home is located in Dornbirn, above Kehlegg. The location combines peace, green space, and distance from the urban area with proximity to Dornbirn. Kehlegg is situated above the Rhine Valley and is part of the city of Dornbirn as a mountain village. The surroundings are characterized by meadows, forested areas, and individual residential houses.
The house is located about a five-minute walk from the Gasthaus Bad Kehlegg.
The location is particularly suitable for people looking for a retreat in the greenery and who appreciate the proximity to Dornbirn. Dornbirn city center, shopping facilities, schools, doctors, and other infrastructure are accessible by car. At the same time, the surroundings offer numerous opportunities for walks, relaxation, and leisure activities in nature.
Property
A versatile house in a quiet location above Dornbirn is for sale. The property offers approx. 83 m² of living space on a plot of 651 m² and is suitable both as a holiday home and as a private retreat for living. According to the land register, the area consists of 58 m² of building area and 593 m² of garden area.
The building was constructed in 1952 using timber frame construction. It features a partially existing basement level, a ground floor, and an attic. Heating is provided by a stove heating system. Water and electrical installations are present.
The house has been completely renovated and has been continuously maintained in recent years.
The property has also been used for tourism and rented out until now.
Usage Potential | Perspectives
The property offers versatile usage possibilities and is suitable as a holiday home, a weekend house, or as a private retreat in a location close to nature.
There is attractive earning potential for tourist holiday rentals. In the past, the property was successfully rented out during the summer season over a period of seven months, generating rental income of approximately € 30,000.
Future conversions, extensions, or more intensive use are subject to verification regarding zoning, building regulations, hazard areas, access, and official permission. The existing structure provides a solid foundation with development potential for this.
Have you not found anything yet? We will inform you about suitable property offers before anyone else.
Create your individual search agent now via the following link. We will send you matching properties exclusively in advance.
Create search agent -
The intermediary acts as a dual agent.


743 000 €
2 937 €/m²
Lustenau (Dornbirn)
Maison
253 m²
Achat immobilier
-
Location
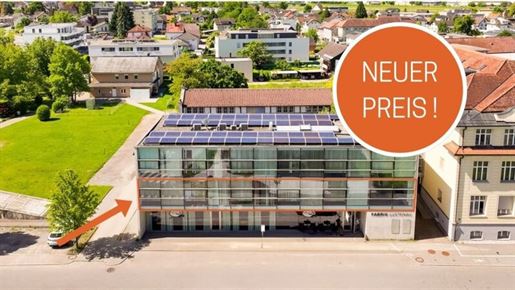
FABRIK Lustenau is located at Rheinstraße 27 in the Rheindorf district, a pleasantly quiet and at the same time excellently accessible location. Bus stops, shopping facilities, gastronomy, the


650 000 €
832 €/m²
Dornbirn
Terrain
781 m²
781 m² de terrain
Achat immobilier
-
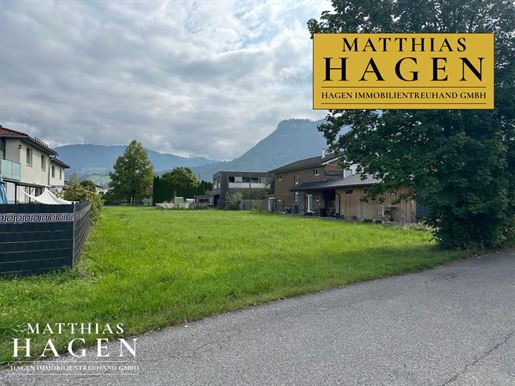
Realize your living concept
In this great location in Dornbirn, this plot is waiting to make your living dreams a reality.
It offers the perfect basis for your individual construction project.
Take advantage of this rare opportunity and design your personal living paradise.
for further details - we look forward to presenting this great plot to you.


670 000 €
3 367 €/m²
Dornbirn
Appartement
199 m²
Achat immobilier
-
Solides Investment im Zentrum von Dornbirn mit sehr guter Rendite
Dornbirner Zentrumslage - daher beste Infrastruktur für den täglichen Bedarf und beste Verkehrsanbindung auch der Dornbirner Bahnhof ist einen Steinwurf entfernt.
Die ehemalige Arztpraxis im Zentrum von Dornbirn wurde vor wenigen Jahren aufwendig saniert und zu ansprechenden Wohnräumen umgebaut (inklusive Widmungsänderung).
Das Objekt ist vermietet - Mietvertrag bis Juni 2025 - Netto Kalt p.a. 42.278,-- (nach aktueller Indexanpassung) an höchst zuverlässige Institution. Kaufen, Miete pünktlich kassieren und über Rendite freuen!
In den ausgewiesenen Betriebskosten ist die mtl. Rücklage von € 250,-- enthalten.


530 000 €
4 649 €/m²
Dornbirn
Maison
114 m²
Achat immobilier
-
Doppelhaushälfte in ruhiger Lage in Dornbirn – Familienfreundlich mit großem Garten
Diese charmante Doppelhaushälfte in Dornbirn bietet ein ideales Zuhause für Familien, die Wert auf Ruhe, Platz und eine durchdachte Raumaufteilung legen.
Im Erdgeschoss befinden sich eine Garage, zwei praktische Kellerräume, ein separates Wc sowie der Heizraum. Das Obergeschoss beeindruckt mit einem großzügigen Wohn- und Essbereich samt offener Küche. Von hier aus führt eine Treppe direkt in den weitläufigen Garten – perfekt für entspannte Stunden im Freien.
Im Dachgeschoss erwarten Sie drei Schlafzimmer und ein Badezimmer. Ein besonderes Highlight: Eines der Schlafzimmer verfügt über einen eigenen Zugang zum Balkon, von dem aus Sie einen schönen Ausblick genießen können.
Das Dach der Haushälfte Krokusweg wurde 2016 erneuert. Im Zuge der neuen Abdichtung wurde auch die Lichkuppel getauscht.
Diese Doppelhaushälfte kombiniert eine ruhige Wohnlage mit optimaler Raumaufteilung und viel Platz für die ganze Familie. Lassen Sie sich dieses tolle Angebot nicht entgehen!
1.) Die Zufahrt erfolgt über eine Privatstraße (bestehend aus 2 Grundstücken), wovon die Kaufgegenständliche Liegenschaft 1/8 Miteigentümerin am GSt. 2130/6 ist.
2.) Für den am nördlichen Gartenende errichteten Schopf liegt kein Baubescheid vor.
3.) Die 2. Hälfte (Krokusweg 10) verwendet die Zufahrt über HNr. 8 (= Geh- und Fahrrecht)
4.) Das Haus war zuletzt unbewohnt- es liegen keine akuellen bzw. Brauchbaren Informationen zu den Betriebskosten vor.
Vous avez masqué
0 annonce
sur
45 résultats


