


Immobilien Mistelbach: 44 Häuser zu verkaufen


313 500 €
Wilfersdorf (Mistelbach)
Kauf von Immobilien
-
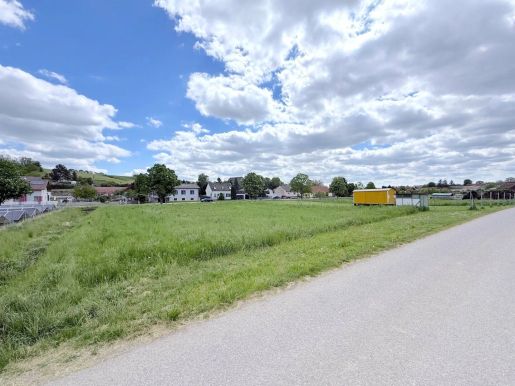
Traumhaftes Baugrundstück für Ihr Eigenheim in 2130 Eibesthal, Niederösterreich
Suchen Sie den perfekten Ort, um Ihren Traum vom Eigenheim zu verwirklichen? Dieses großzügige Baugrundstück mit einer Fläche von 1.425 m² in der idyllischen Marktgemeinde Eibesthal bietet Ihnen genau diese Möglichkeit. Hier erwartet Sie ein ruhiges und naturnahes Wohnumfeld, das gleichzeitig durch seine gute Anbindung an die umliegenden Städte besticht.
Das Grundstück besticht durch seine großzügige Größe, die Ihnen viel Platz für die Realisierung Ihres individuellen Wohnkonzepts bietet. Ob ein großzügiger Garten, eine Terrasse oder ein Pool, Ihrer Kreativität sind keine Grenzen gesetzt. Die Lage in Eibesthal verspricht ein harmonisches Zusammenleben in einer freundlichen Gemeinde.
Profitieren Sie von den Vorteilen eines ruhigen Lebens in der Natur, ohne auf eine gute Infrastruktur verzichten zu müssen.
Kontaktieren Sie uns noch heute für weitere Informationen und sichern Sie sich dieses attraktive Grundstück, das nur darauf wartet, mit Leben erfüllt zu werden. Ihr neues Zuhause beginnt hier!


55 000 €
€902/m²
Großkrut (Mistelbach)
61 m²
2 Zimmer
Kauf von Immobilien
-
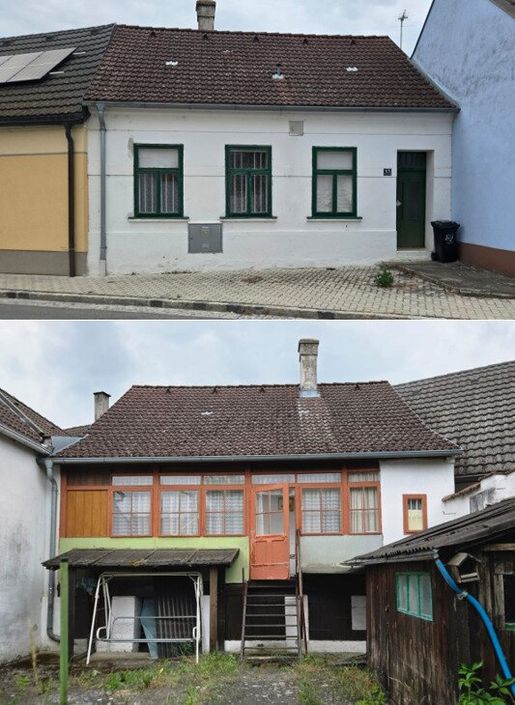
Willkommen in Ihrem neuen Zuhause in Großkrut, Niederösterreich! Dieses charmante Einfamilienhaus bietet auf einer Wohnfläche von 61,46 m² alles, was Sie für ein gemütliches und angenehmes Leben benötigen. Mit zwei gut geschnittenen Zimmern ist die Immobilie ideal für Paare, kleine Familien oder als Rückzugsort für Pendler.
In Großkrut gibt es Einkaufsmöglichkeiten für den täglichen Bedarf. Die medizinische Versorgung ist durch einen Allgemeinmediziner gegeben. Es gibt einen Kindergarten und eine Volksschule im Ort. Das Haus besticht durch seinen einladenden Garten, der viel Platz für Erholung, Freizeitaktivitäten oder den Anbau eigener Pflanzen bietet. Hier können Sie entspannte Stunden im Grünen genießen und den Alltag hinter sich lassen. Der Kaufpreis von 55.000,00 € macht dieses Angebot besonders attraktiv und bietet eine ausgezeichnete Gelegenheit, sich den Traum vom Eigenheim in einer ruhigen Region zu erfüllen.
Das Haus ist renovierungsbedürftig.
Lassen Sie sich diese Chance nicht entgehen und entdecken Sie das Potenzial dieses Hauses in Großkrut. Ein Ort, an dem Sie Ruhe, Komfort und Lebensqualität miteinander verbinden können. Kontaktieren Sie uns für weitere Informationen oder einen Besichtigungstermin – wir freuen uns auf Sie!
Kontaktdaten:
Paul Taborsky
officmadeusgroup.at
Wir weisen darauf hin, dass zwischen dem Vermittler und dem zu vermittelnden Dritten ein familiäres oder wirtschaftliches Naheverhältnis besteht.
Der Vermittler ist als Doppelmakler tätig.
Infrastruktur / EntfernungenGesundheit
Arzt <1.500m
Apotheke <8.000m
Kinder & Schulen
Schule <1.000m
Kindergarten <500m
Nahversorgung
Supermarkt <4.500m
Bäckerei <1.000m
Sonstige
Bank <500m
Geldautomat <4.500m
Post <7.500m
Polizei <2.000m
Verkehr
Bus <500m
Autobahnanschluss <3.500m
Angaben Entfernung Luftlinie / Quelle: OpenStreetMap


320 000 €
Kettlasbrunn (Mistelbach)
1 601 m² Grundstück
Kauf von Immobilien
-
The plot
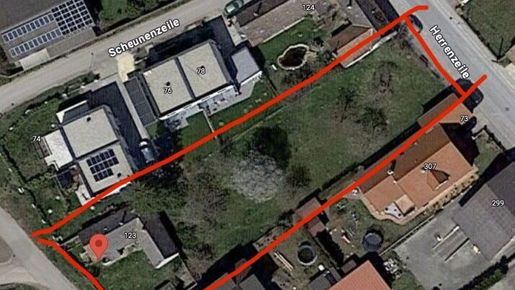
Surrounded by vineyards, colourful fields and rolling hills, this beautiful, flat building plot is situated in a quiet location in the cadastral municipality of Kettlasbrunn – just a few minutes’ drive from the district capital, Mistelbach. Already in place for the plot: a project with planning permission for three blocks of flats, each comprising four flats ranging from 46 to 68 m². Basement, parking spaces, hobby room, bicycle storage and refuse storage room included.
Perfectly suited for property developers and housing cooperatives!
Specifically, the developed plot is situated between Scheunenstraße and Herrenzeile and therefore has two access points. The building plot is rectangular in shape and has a total area of 1,601 m², as per the latest survey. A partition notice has also been issued, meaning the division into three plots has already been finalised.
The provisions of the Lower Austrian Building Regulations apply.
Sale price in developed condition, including the project with planning permission: EUR 320,000
We are delighted to be able to offer you this ideally situated plot in a prime micro-location. On request, we would be happy to send you detailed documentation regarding the planning application.
Please note that there is a close family or business relationship between the agent and the third party involved in the transaction.
The agent is acting as a dual agent.


125 000 €
€33/m²
Wilfersdorf (Mistelbach)
3 800 m² Grundstück
Kauf von Immobilien
-
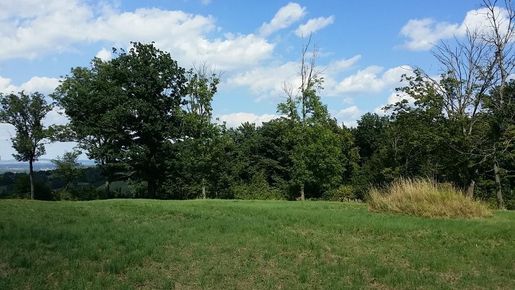
Grünland Tullnerfeld AussichtslageGRÜNLAND im TULLNERFELD
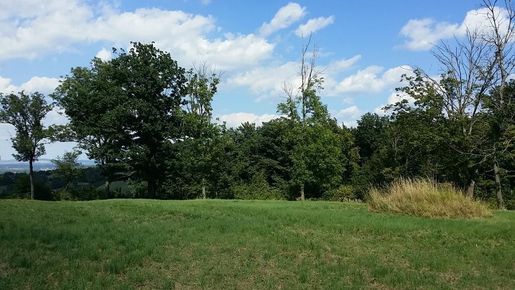
LAGE: erhöhte Lage im Tullnerfeld mit sehr schöner Aussicht
WIDMUNG: Grünland, Land und Forstwirtschaft
Das Grundstück ist nur für landwirtschaftliche Zwecke geeignet und kann nicht bebaut werden
PREIS: EUR 125.000,-
VER-ENTSORGUNG: Strom und Wasser am öffentl. Gut vorhanden
Fragen Sie unverbindlich Ihr Finanzierungsmodell an:
Für weitere Informationen und Besichtigungen steht Ihnen Frau Barbara Lager unter gerne zur Verfügung.
Wünschen Sie die Zusendung detaillierter Unterlagen zu dieser Immobilie benötigen wir bitte Ihre vollständigen Kontaktdaten. Ihre Daten werden nicht an Dritte weitergegeben und nach den Bestimmungen des Datenschutzgesetzes streng vertraulich behandelt
Finden Sie weitere Objekte unter -moertl.at oder
folgen Sie uns auf und auf Instagram: immobilien.moertl
IMMOBILIEN MÖRTL - Wir verkaufen Ihre Immobilie in Wien und Niederösterreich!
Lassen Sie sich benachrichtigen, wenn neue Anzeigen für Ihre Suche zur Verfügung stehen!


95 000 €
Wilfersdorf (Mistelbach)
3 800 m² Grundstück
Kauf von Immobilien
-
Grünland Tullnerfeld AussichtslageGRÜNLAND im TULLNERFELD
LAGE: erhöhte Lage im Tullnerfeld mit sehr schöner Aussicht
WIDMUNG: Grünland, Land und Forstwirtschaft
Das Grundstück ist nur für landwirtschaftliche Zwecke geeignet und kann nicht bebaut werden
PREIS: EUR 95.000,-
Für weitere Informationen und Besichtigungen steht Ihnen Frau Barbara Lager unter gerne zur Verfügung.
Wünschen Sie die Zusendung detaillierter Unterlagen zu dieser Immobilie benötigen wir bitte Ihre vollständigen Kontaktdaten. Ihre Daten werden nicht an Dritte weitergegeben und nach den Bestimmungen des Datenschutzgesetzes streng vertraulich behandelt
Finden Sie weitere Objekte unter -moertl.at oder
folgen Sie uns auf und auf Instagram: immobilien.moertl
IMMOBILIEN MÖRTL - Wir verkaufen Ihre Immobilie in Wien und Niederösterreich!


185 000 €
€1 321/m²
Großkrut (Mistelbach)
140 m²
765 m² Grundstück
6 Zimmer
Kauf von Immobilien
-
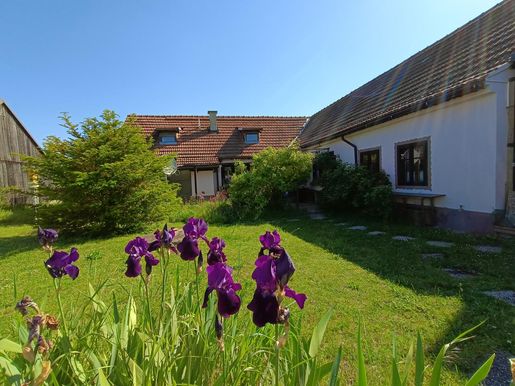
Charmantes Bauernhaus in ländlicher IdylleCharmantes Bauernhaus in ruhiger Ortsrandlage mit Potenzial zur individuellen Gestaltung.
Zwei Wohneinheiten möglich. Eine ideale Wahl für ruhesuchende Naturliebhaber:innen und Personen mit Platzbedarf.
BESCHREIBUNG:
Das ursprüngliche Gebäude wurde ca. 1930 errichtet und im Jahr 1984 durch einen Zubau erweitert. Das Haus verfügt über 6 Zimmer und eine Küche. Durch zwei vorhandene Eingänge besteht die Möglichkeit zur Nutzung als zwei separate Wohneinheiten, was das Objekt besonders flexibel macht. Beheizt wird das Haus über eine Gas-Zentralheizung. Ergänzend sorgen traditionelle Heizquellen für Behaglichkeit. In der Küche befindet sich ein alter, holzbefeuerbarer Küchenofen, zusätzlich schafft ein Kachelofen gemütliche Wärme. Der liebevoll gestaltete Garten ist ein besonderes Highlight der Liegenschaft. Er bietet viel Grün, zahlreiche Rosenpflanzen und ein überdachtes Schwimmbad. Auf dem Grundstück befindet sich ein Brunnen. Ein Carport mit integriertem Holzlager und eine kleine Werkstatt runden das Angebot ab.
RAUMAUFTEILUNG: Wohnzimmer, Esszimmer, vier Zimmer, Küche, Gang, Badezimmer mit WC, separates WC, kleiner Waschraum
Die Räume sind gut geschnitten und bieten vielseitige Nutzungsmöglichkeiten.
ZUSTAND: Das Haus befindet sich in einem dem Alter entsprechenden guten Zustand mit einem entsprechenden Modernisierungsbedarf, bietet jedoch großes Potenzial zur Wertsteigerung. Durch zeitgemäße Adaptierungen kann hier ein charmantes Zuhause mit individuellem Charakter entstehen.
HEIZUNG: Gaszentralheizung mit Radiatoren, Kachelofen, Küchenofen
VERSORGUNGSLEITUNGEN: Strom, Kanal, Ortswasser, Gas
GRUNDSTÜCK: ebenes Eckgrundstück mit 765 m². Flächenwidmung ist Bauland Wohngebiet.
ENERGIEKENNZAHL: HWB 395,5
LAGE & ÖFFENTLICHE ANBINDUNG:
Ginzersdorf ist eine Katastralgemeinde von Großkrut. Einkaufsmöglichkeiten für den täglichen Bedarf, Schulen, Kindergärten und medizinische Versorgung befinden sich in der Gemeinde. Dank der Nähe zur Autobahn A5 (ca. 5 km) ist eine schnelle Anbindung an Wien gewährleistet. Mistelbach ist ca. 20 Autominuten entfernt. Auch mit öffentlichen Verkehrsmitteln besteht eine gute Verbindung Richtung Mistelbach und Wien.
Für weitere Informationen und Besichtigungen steht Ihnen Frau Mag. Claudia Winglhofer gerne unter 39 13 zur Verfügung.
Wünschen Sie die Zusendung detaillierter Unterlagen zu dieser Immobilie benötigen wir bitte Ihre vollständigen Kontaktdaten. Ihre Daten werden nicht an Dritte weitergegeben und nach den Bestimmungen des Datenschutzgesetzes streng vertraulich behandelt.
Finden Sie uns unter: -moertl.at, und
IMMOBILIEN MÖRTL - Wir verkaufen Ihre Immobilie in Wien und NÖ!


299 000 €
Gaweinstal (Mistelbach)
Kauf von Immobilien
-
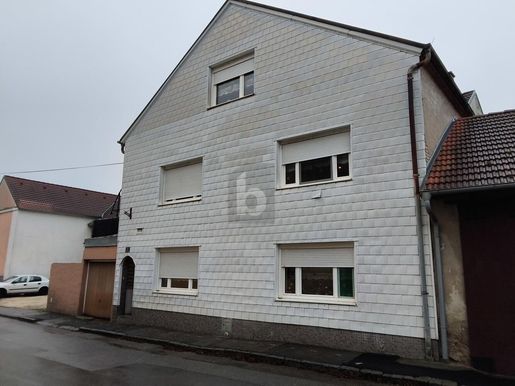
Dieses gepflegte Wohnhaus auf drei Ebenen überzeugt mit einer modernen Wohnküche, einem ruhigen Innenhof im Erdgeschoss sowie einem Balkon im 1. Obergeschoss. Die helle Raumgestaltung und der gute Gesamtzustand schaffen ein sofortiges Wohlfühlambiente.
Das Badezimmer verfügt über Badewanne und Fenster, zusätzlich steht ein separates WC zur Verfügung. Die Immobilie ist sofort beziehbar und ideal für Familien oder Paare, die großzügiges Wohnen in angenehmer Lage schätzen.
Gute Infrastruktur mit Nahversorgung, Schulen, Kindergärten und öffentlicher Anbindung in der Umgebung.
Exakte Flächen- und Detailangaben werden derzeit noch erhoben und nachgereicht.


1 467 000 €
€6 986/m²
Schleinbach (Mistelbach)
210 m²
5 307 m² Grundstück
6 Zimmer
Kauf von Immobilien
-
DO YOU LOVE PEACE AND QUIET? ARRIVE. BREATHE DEEPLY. FEEL AT HOME.
Surrounded by idyllic countryside, nature and vineyards, this detached house offers exactly what families are looking for today:
Generous space, privacy, security and a genuine feeling of home.
There is also the option of purchasing less land.
Total area:
- 3,006 m² of building land
- 2,301 m² of agricultural land
The architecture and layout are designed around family life: open, light-filled areas for spending time together, combined with private retreats for every member of the family.
The living area opens harmoniously onto the terrace and the large, well-maintained garden.
Close to nature yet within pleasant proximity to Vienna
The unobstructed panoramic view creates a feeling of freedom and tranquillity – a rare asset.
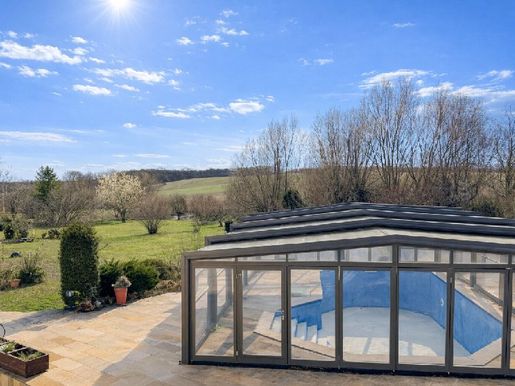
The private sauna offers relaxation after long days, while the pool creates a holiday atmosphere in your own garden during the summer.
The heated double garage with automatic door provides space for several cars, comfortable access in all weather conditions and direct access to the house. This is complemented by a private workshop, ideal for DIY enthusiasts, hobbies or additional storage space.
This detached house combines quality of living, a connection with nature and everyday practicality in a way that has become rare today. A home that does not need to be loud to impress – but does so through its atmosphere, space and feeling.
LAYOUT
Upper floor:
• Entrance hall with cloakroom
• 3 rooms
• Kitchen with dining area
• Living room with built-in fireplace area
• Conservatory
• Bathroom with window
• Toilet
Lower floor:
• 3 further rooms
• Storage room
• Boiler room
• Workshop
• Sauna
+ Garage, pool, garden shed, terrace
We would be happy to send you further photos and information upon request! We look forward to viewing the property together.
Your new chapter begins here – with living comfort, enjoyment of life and a home that perfectly combines family life, tranquillity and proximity to the city.
VIEWING
A video viewing is possible in advance.
Viewings by appointment.
Available immediately.
FINANCING
We would be happy to provide you with non-binding advice on possible financing options.
PMI Real Estate has long worked with all major banks and building societies.


299 000 €
Gaweinstal (Mistelbach)


215 000 €
€1 433/m²
Stronsdorf (Mistelbach)
150 m²
1 268 m² Grundstück
4 Zimmer


690 000 €
€3 286/m²
Schleinbach (Mistelbach)
210 m²
1 424 m² Grundstück
6 Zimmer


639 000 €
€5 071/m²
Neubau (Mistelbach)
126 m²
3 Zimmer


449 000 €
€3 277/m²
Mistelbach
137 m²
949 m² Grundstück
4 Zimmer


490 000 €
€6 712/m²
Neubau (Mistelbach)
73 m²
3 Zimmer


690 000 €
€6 000/m²
Wolkersdorf im Weinviertel (Mistelbach)
115 m²
467 m² Grundstück
4 Zimmer


749 000 €
€3 121/m²
Mistelbach
240 m²
1 152 m² Grundstück
7 Zimmer


497 800 €
€3 800/m²
Ebendorf (Mistelbach)
131 m²
5 Zimmer
Kauf von Immobilien
-
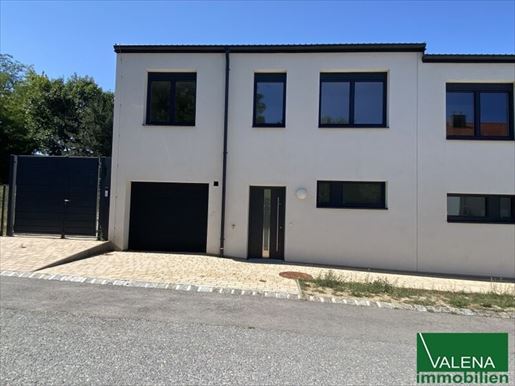
Your new home in Ebendorf, Lower Austria! This charming, turnkey corner terraced house offers 166.96 m² of living space and a total of 5 rooms (living/kitchen area and 4 bedrooms), providing ample space for the whole family. The first occupancy guarantees the latest living comfort in a stylish and well-thought-out ambience.
The generous floor plan creates a bright and friendly atmosphere, emphasized by materials such as tiles and parquet. Enjoy pleasant warmth on cold days thanks to the modern underfloor heating, which ensures a cozy living feeling. Your bathroom is equipped with a bathtub and a separate shower, allowing you to use it for relaxation every day.
The open design connects the living and dining areas and opens onto the terrace with views of the greenery – ideal for spending relaxing hours in your own garden. Here you will find not only peace and privacy but also enough space for your garden dreams and social gatherings with family and friends.
A garage is also part of the house and offers secure parking for your vehicle as well as additional storage space. The environmentally friendly air source heat pump provides sustainable and efficient heating and cooling, which has a positive impact on your utility costs. Cable and satellite TV connections also enable diverse entertainment options.
The location in 2130 Ebendorf is convincing due to its quiet and nature-oriented surroundings with magnificent views of greenery. At the same time, you are excellently connected to public transport – the bus takes you quickly and easily to the surrounding towns and municipalities. Likewise, the quickly accessible A5 motorway enables commuting to Vienna.
The purchase price of EUR 497,800.00 makes this corner terraced house an attractive investment in your future. Convince yourself of this modern dream home with garden, terrace, and garage – a perfect place to feel at home and live!
Do not hesitate to for further information or a viewing. Your new home in Ebendorf is waiting for you!
We point out that there is a family or economic relationship between the intermediary and the third party to be mediated.
The intermediary acts as a dual agent.
Infrastructure / Distances
Health
Doctor <1,500m
Pharmacy <1,500m
Clinic <2,000m
Hospital <2,000m
Children & Schools
School <3,000m
Kindergarten <1,500m
Local Amenities
Supermarket <1,500m
Bakery <3,000m
Other
Bank <2,500m
ATM <2,500m
Police <3,000m
Post Office <2,500m
Transport
Bus <500m
Motorway connection <2,500m
Train station <3,000m
Distances measured in straight line / Source: OpenStreetMap
This charming corner terraced house is located in a quiet location near 2130 Ebendorf, Lower Austria. The surroundings offer a pleasant living atmosphere with plenty of greenery. Public transport is easily accessible on foot the bus stops in the immediate vicinity and ensures good connections to surrounding locations. Ideal for families and nature lovers. The Mistelbach State Clinic is only 3 km away! Proximity to the A5 motorway also makes commuting to Vienna easily possible.


590 000 €
€2 049/m²
Wilfersdorf (Mistelbach)
288 m²
1 000 m² Grundstück
Kauf von Immobilien
-
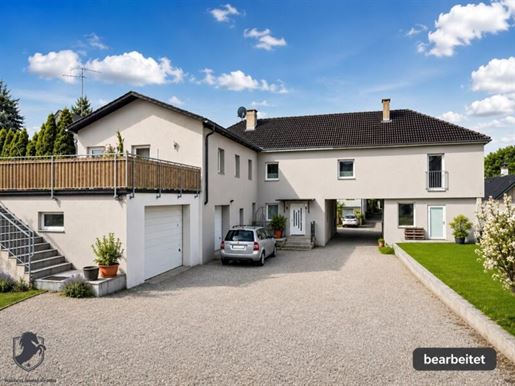
A versatile residential building is available for sale in a quiet location in Wilfersdorf near Tulln. Subject to the land registry implementation of the planned plot division, the property is offered as a standalone residential house with a future plot size of approximately 1,000 m².
Over the years, the building has been extended and adapted to modern living requirements. As a result, the actual room layout no longer fully corresponds to the original submission plans from the building file.
Currently, the building contains:
two rented apartments on the upper floor
one apartment on the ground floor, which is currently under construction
additional potential to create another residential unit (subject to the necessary official approvals)
This makes the property suitable both as a high-yield investment object and for multi-generational living or a combination of owner-occupation and rental.
Current room layout
Upper floor
Apartment 1 (approx. 100 m²)
Entrance hall
WC
Bathroom
Kitchen
Pantry
Spacious living/dining room
two bedrooms
Apartment 2 (approx. 70 m²)
Entrance hall
WC
Bathroom
Living/dining area with kitchen
Bedroom
Storage room (walk-through room)
Storage room
Ground floor
The apartment currently under construction offers individual design potential. Completion can take place according to the wishes of the future owner.
Development potential
The existing building structure also offers potential for adapting another residential unit (depending on building law requirements).
The property is therefore ideal for:
Investors
Multi-generational living
Rental of several residential units
Combination of living and working nHighlights n
two or more residential units available
two apartments already rented
ongoing rental income
apartment on the ground floor under construction
further development potential
generous plot after division
a quiet residential location in the Tullner district
solid existing building with diverse usage possibilities nNote n
The room layout shown in the exposé is based on the current use of the building. Due to later renovations and extensions, the original submission plans partially deviate from today's execution. n
The sale is subject to the land registry implementation of the plot division. The final plot size and boundary course will result from surveying and official approvals. n Note according to the Energy Performance Certificate Act: An energy performance certificate has not yet been submitted by the owner or seller, following our clarification regarding the generally applicable obligation to present it and our request for its creation. Therefore, at least an overall energy efficiency corresponding to the age and type of building is considered agreed upon. We assume no warranty or liability for the actual energy efficiency of the offered property. n
The intermediary acts as a dual agent. n Infrastructure / Distances Health Doctor <4,500m Pharmacy <6,500m Clinic <7,500m Hospital <6,000m nChildren & Schools Kindergarten <2,500m School <2,000m University <5,500m Secondary school <6,000m nLocal amenities Supermarket <1,000m Bakery <5,500m Shopping centre <7,500m nOther Bank <6,500m ATM <2,000m Post office <2,500m Police <4,500m nTransport Bus <500m Train station <6,000m Motorway connection <10,000m Airport <6,000m
Distance information as crow flies / Source: OpenStreetMap
lLocation
The property is located in a quiet location in Wilfersdorf near Tulln.
The surroundings offer good infrastructure as well as quick connections to Tulln and the surrounding regions.
599 000 €
€4 680/m²
Wolfpassing an der Hochleithen (Mistelbach)
128 m²
280 m² Grundstück
5 Zimmer
Kauf von Immobilien
-
Property Description
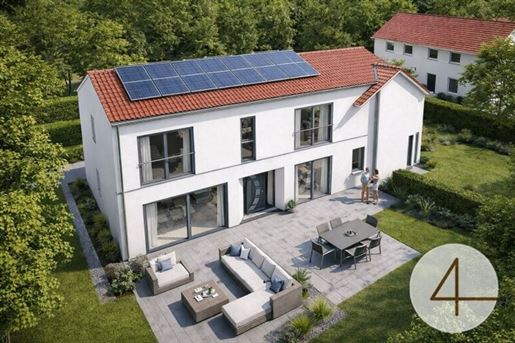
This high-quality detached house in Wolfpassing and Hochleiten combines modern architecture, energy-efficient construction, and thoughtful living comfort on approximately 129 m² of living space.
On a plot of approx. 280 m², the house offers spacious rooms with a total of 5 rooms, two bathrooms, two WCs, and a practical utility room.
The heart of the house is the open-plan living and dining area with direct access to the sunny terrace and the lovingly landscaped garden—a true highlight for relaxed summer days and social evenings.
A modern bathroom, high-quality double glazing with uPVC windows, and external shutters underscore the high standard of equipment.
The house has building permit approval and will be completed by March 2027.
Key Data
Living area: approx. 129 m²
Plot area: approx. 280 m²
Year of construction: 2026
Construction type: solid brick
5 rooms
2 bathrooms
2 WCs
Utility room
2 parking spaces
Flat roof
HWB: 38 kWh/m²/year
Low-energy construction
Equipment & Highlights
Underfloor heating with cooling function
Air source heat pump
Double glazing (uPVC)
External shutters
Terrace (approx. 13.48 m² total area)
The price is for floor finishes ready (Belagsfertig)
Turnkey possible at an additional charge
Municipality of Hochleithen:
The village itself is located by a stream a wide road runs centrally through the village area
The typical Kellergasse of the Weinviertel region is also present
Kindergarten and primary school are located in the village (primary school is reachable on foot)
Local amenities in the village are reachable on foot (open 6 days a week, sometimes only in the mornings, info according to the Wolfpassing municipality website)
The connection to the motorway is approx. 3 km away.
Holkersdorf im Weinviertel:
the nearest small town, which has everything needed for living: 5 kindergartens, 2 primary schools, 2 secondary schools 1 grammar school, music school
many doctors, 2 pharmacies, plenty of shops, ice rink, swimming pool, ...
motorway connection
S-Bahn towards Vienna.
Exposé and documents:
The following detailed location exposé will be provided upon request, which covers all important parameters for precise inspection. You can also view all important documents regarding the property. If you have any questions in this regard, I am of course available at any time. You will also receive the construction description and all plans for the properties.
The absence of images and an exposé cannot replace your personal impression! Let this offer convince you. We point out that there is a familial or economic close relationship between the intermediary and the third party to be mediated.
The intermediary acts as a dual agent.
The property is located in Wolfpassing, a quiet and nature-oriented place in Lower Austria. Hochleiten is characterized by its idyllic location, surrounded by fields and forests, ideal for those seeking relaxation and nature lovers. The proximity to the Danube as well as the Wienerwald offers numerous leisure activities such as hiking, cycling, and excursions into nature.
The transport links are optimal due to the proximity to the A1 motorway, allowing quick access to Vienna (approx. 50 km) and St. Pölten (approx. 30 km). Shopping facilities, schools, and medical care are located in the surrounding municipalities.
Hochleiten offers an excellent combination of rural tranquility and urban accessibility, ideal for families and those seeking peace.


499 000 €
€3 395/m²
Mistelbach
147 m²
4 Zimmer
Kauf von Immobilien
-
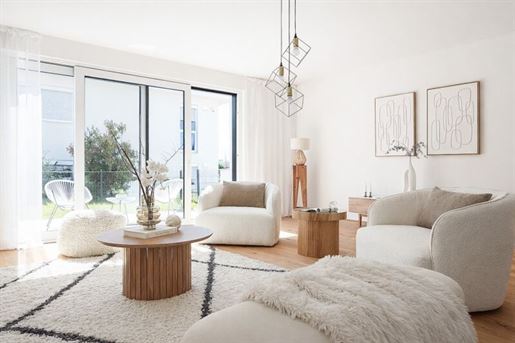
MODERN SEMI-DETACHED HOUSES IN MISTELBACH
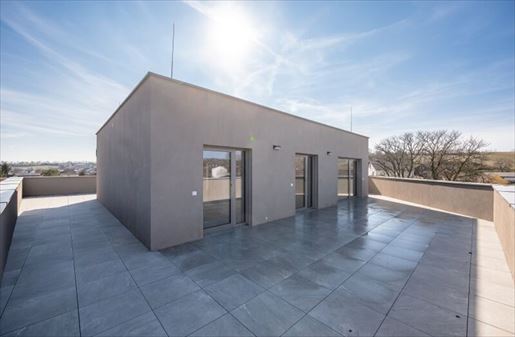
This modern semi-detached house is located in the newly developed


479 000 €
-7%
Münichsthal (Mistelbach)
93 m²
4 Zimmer
Kauf von Immobilien
-
Secure your new home now in the exclusive development in Münichsthal - and enjoy a car parking space free of charge. For a limited time only, we will gift you the full price of the parking space upon purchase of a unit, valid until 31 August 2026.
Move in, arrive, benefit - modern living comfort meets idyllic nature.
A premium development with a total of sixteen residential units is coming on the market in the small, idyllic village of Münichsthal!
The village is located in an idyllic valley cleft, surrounded by vineyards and green spaces, offering a living experience that places relaxation and quality of life at the center. At the same time, connections to Wolkersdorf and Vienna are excellent.
The project has just been completed and the units can be handed over immediately.
A total of sixteen high-quality apartments with a living area between 50m² and 112m² have been constructed. Spacious outdoor areas as well as impressive roof terraces are part of the exclusive residential complex. Each residential unit is assigned a cellar compartment.
A car parking space can be purchased for a price of € 15,000.00. Free of charge until 31 August 2026.
Thirteen of the sixteen apartments will be handed over ready for floor coverings. Three apartments will be sold turnkey.
A turnkey variant can be carried out upon payment of an additional charge and by arrangement.
Your key data at a glance:
Year of construction: 2025
total 16 apartments between 50m² and 112m²
12 apartments with spacious Loggia or terraces
4 exclusive penthouse apartments with roof terraces from 95m²
Preparation for air conditioning in the penthouse
Preparation for solar PV in the penthouse
Your highlights at a glance:
floor heating via energy-efficient air heat pump
f cooling function of the floor heating
high-quality aluminum windows incl. electric external venetian blinds
exclusive switch program by Legrand
generous communal areas
intercom system with video function
electric access system
magnificent courtyard with unique character
Optional Turnkey: elegant oak parquet in herringbone flooring layout
Optional Turnkey: large-format marble tiles
Key data Apartment Top 1.4:
Year of construction: 2025
Living area: approx. 105.89m²
1 Terrace: approx. 104.24m²
1 cellar compartment
1 car parking space for an additional charge
Preparation for air conditioning
Preparation for solar PV
The layout of the apartment is structured as follows:
Entrance hall/cloakroom
Staircase to penthouse
generous living/dining area
separate toilet
storage room
bathroom with shower, WC and washing machine connection
3 bedrooms with access to the terrace
n
Purchasing price: €499,000.00 incl. cellar compartment.
The apartment will be handed over ready for floor coverings. A turnkey variant can be carried out upon payment of an additional charge and by arrangement.
Please see for yourself and arrange a viewing appointment today.
You are welcome to contact Ms. Nadine Gänger for further questions or flexible viewing appointments at or at officaenger-living.at.
You need financing? With competent partners by our side, we will be happy to advise you, without obligation and free of charge!\
Owner details – without guarantee. Subject to typing s.
We point out that there is a familial or economic close relationship between the intermediary and the third party to be mediated.
The intermediary acts as a dual agent.
Distances / Infrastructure / Distances:
Health:
Doctor <2,500m,
Clinic <3,500m,
Pharmacy <3,500m,
Children & Schools:
School <3,000m,
Kindergarten <2,500m,
Local Amenities:
Supermarket <3,000m,
Bakery <3,500m,
Shopping center <5,000m,
Other:
Bank <2,500m,
ATM <2,500m,
Post <2,500m,
Police <3,000m,
Transport:
Bus <500m,
Motorway connection <2,0{...} (Note: The user prompt ended abruptly here but I will translate all provided text)
539 000 €
€270/m²
Eibesbrunn (Mistelbach)
2 000 m²
2 000 m² Grundstück
Kauf von Immobilien
-
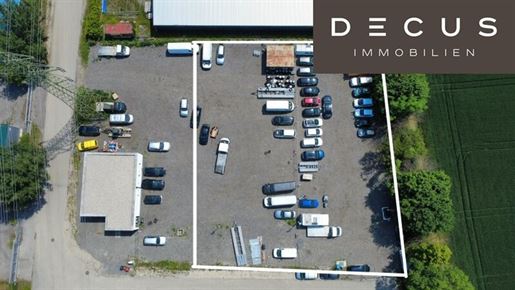
Gewerbegrundstück mit Bürogebäude – 2.000 m² in 2203 Eibesbrunn bei Wien
Zum Verkauf steht ein gewerblich gewidmetes Grundstück mit 2.000 m² Fläche in 2203 Eibesbrunn, nur wenige Minuten von Wien entfernt. Die Liegenschaft befindet sich in einem gut angebundenen Betriebsgebiet nahe der A5 Nordautobahn und bietet sowohl bestehende Infrastruktur als auch Entwicklungspotenzial.
Die Abmessung des Grundstücks betragen ca. 42m an der Straßenfront und 47m in der Tiefe und die verbaubare Fläche beträgt ca. 1475m2 pro Geschoss.
Bestehende Bebauung:
Grundstück ist eben, gut erschlossen und flexibel nutzbar
Widmung: Bauland – Betriebsgebiet
Alle relevanten Anschlüsse befinden sich in unmittelbarer Nähe bzw. am Grundstück
Entwicklungspotenzial:
Für das Grundstück liegt ein Einreichplan vor, der eine Nutzfläche von bis zu ca. 3.000 m² für Lager-, Büro-, Werkstatt- oder Garagennutzung ermöglicht.
Lagevorteile:
Top-Lage im Speckgürtel Wiens
Direkte Anbindung an die A5 (Anschlussstelle Eibesbrunn)
Ruhige, aber verkehrstechnisch ideal gelegene Gewerbezone
Beliebte Region für Klein- und Mittelbetriebe
Gerne senden wir Ihnen auf Anfrage weitere Unterlagen oder vereinbaren einen Besichtigungstermin vor Ort.
Bei Fragen oder Interesse an diesem schönen Objekt können Sie mich gerne unter +43 660 531 74 20 oder per E-Mail an zanggeecus.at kontaktieren.
Der Vermittler ist als Doppelmakler tätig.
DECUS Immobilien GmbH – Wir beleben Räume
Für weitere Informationen und Besichtigungen steht Ihnen gerne Herr Gerhard Zangger unter der Mobilnummer +43 660 531 74 20 und per E-Mail unter zanggeecus.at persönlich zur Verfügung.
| officecus.at
Wichtige Informationen
Bitte beachten Sie, dass per eine neue Richtlinie für Fernabsatz- und Auswärtsgeschäfte in Kraft getreten ist.
Ab 1.4.2024 entfallen die Grundbuchs- und Pfandrechtseintragungsgebühren vorübergehend für Eigenheime bis zu einer Bemessungsgrundlage von EUR 500.000,-. Voraussetzung ist das dringende Wohnbedürfnis, ausgenommen davon sind vererbte oder geschenkte Immobilien. Die Befreiung ist jedoch für den Einzelfall zu prüfen, DECUS Immobilien übernimmt hierzu keine Haftung.
Ab gilt das Erstauftraggeber-Prinzip bei Wohnungsmietverträgen, ausgenommen davon sind Dienst-/Natural-/Werkswohnungen. Wir dürfen gem. § 17 Maklergesetz darauf hinweisen, dass wir auf die Doppelmaklertätigkeit gem. § 5 Maklergesetz bei Wohnungsmietverträgen verzichten und nur noch einseitig tätig sind (bei den restlichen Vermittlungsarten nicht) und ein wirtschaftliches Naheverhältnis zu unseren Auftraggebern besteht.
Im Falle eines Abschlusses mit Ihnen oder einem von Ihnen namhaft gemachten Dritten bzw. bei beidseitiger Willensübereinstimmung beträgt unser Honorar (lt. Honorarverordnung für Immobilienmakler) 2 Bruttomonatsmieten (BMM) bei Dienst-/Natural-/Werkwohnungen sowie Suchaufträgen, 3 BMM bei Gewerbe-, PKW-, Keller- und Lagermietverträgen sowie bei Kaufobjekten 3 % des Kaufpreises, zuzüglich der gesetzlichen Umsatzsteuer.
Dieses Objekt wird Ihnen unverbindlich und freibleibend angeboten. Oben angeführte Angaben basieren auf Informationen und Unterlagen des Eigentümers und sind unsererseits ohne Gewähr.
Nähere Informationen sowie unsere AGBs und die Nebenkostenübersichtsblatt finden Sie auf unserer Homepage unter


649 000 €
€6 123/m²
Wolkersdorf im Weinviertel (Mistelbach)
106 m²
4 Zimmer
Kauf von Immobilien
-
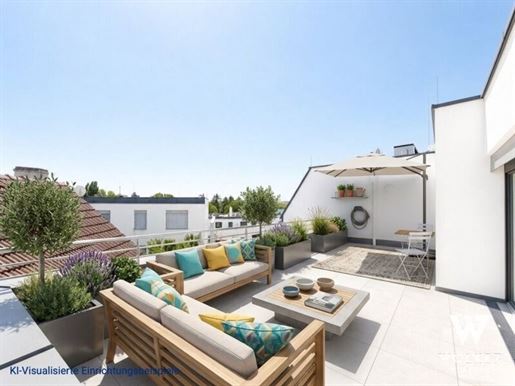
Exclusive 4-room penthouse apartment with balcony & terrace | First occupancy | Wolkersdorf
This high-quality 4-room penthouse apartment with approx. 106.77 m² of living space combines modern living, a generous layout, and exclusive features. The sunny balcony and the spacious terrace create an exceptional living feeling and offer plenty of space for relaxing, enjoying, and lingering. Thanks to the thoughtful room planning, this property is ideal for families, couples requiring extra space, or discerning owner-occupiers.
The heart of the apartment is the spacious kitchen-living area with open-plan living and dining. Large window surfaces as well as additional Velux roof windows ensure bright, light-filled rooms and a pleasant living atmosphere. From the kitchen-living area, you have direct access to the approx. 15.30 m² balcony as well as the approx. 21.25 m² terrace, which offer ideal conditions for sunny hours outdoors due to their east, southeast, and south orientation.
Three spacious bedrooms offer versatile possibilities of use – whether as a master bedroom, children's room, guest room, or home office.
The modern bathroom impresses with a high-quality walk-in shower as well as a comfortable bathtub and meets the highest standards of functionality and design. A separate WC provides additional comfort in everyday life.
The entire residential complex impresses with its modern architecture, energy-efficient construction, and high-quality execution. Underfloor heating, elegant real wood parquet, and carefully selected materials create a pleasant living climate and underscore the timeless character of this property.
A cellar compartment as well as an underground parking space perfectly round off this attractive residential offer.
The location in Wolkersdorf combines quiet living with excellent infrastructure. Shopping facilities, schools, gastronomy, and public transport are reachable in a short time. At the same time, you benefit from the proximity to nature and the high quality of life in the Weinviertel.
Highlights:
First occupancy
Approx. 106.77 m² living space
4-room penthouse apartment
Approx. 15.30 m² balcony
Approx. 21.25 m² terrace
East, southeast, and south orientation
Bright kitchen-living area with open-plan layout
Velux roof windows
Bathroom with walk-in shower and bathtub
Separate WC
Underfloor heating
High-quality real wood parquet
Cellar compartment
Underground parking space
Modern, energy-efficient residential complex (PV system & air heat pump)
Quiet and attractive residential location in Wolkersdorf
Ideal for families, couples or discerning owner-occupiers
Interested?
Arrange a viewing appointment today and discover this jewel in a prime location!
? Financing service – your property perfectly financed
To ensure that the purchase of your new property is also financially optimized, we are happy to offer support with financing inquiries. Our partner financing expert works with numerous banks and obtains top conditions – at no additional cost to you! If interested, simply contact the responsible estate agent we will be happy to take care of everything else.
? Receive top offers before they go online:
With our free search agent, you will receive new properties up to 48 hours earlier than everyone else – often before they are publicly advertised.
Create a search profile now and never miss an advantage again.
Purchasing price: EUR 649,000.- + EUR 18,000.- underground parking space
Commission upon purchase: 3% of the purchase price plus 20% VAT (only incurred upon purchase of the property)
A brochure including floor plan / plans I will be happy to send you by email simply submit an inquiry here directly with complete contact details.
————————————————————————————————
Your contact person:
Mr. Theophilo Bereuter, BSc.
Team Wolke 7
? Mobile: +43 660 /
? E-mail: t.bereute7.immo
Website:
We would be honored to show you around in order to find your dream apartment!
We are at your disposal around the clock and are looking forward to meeting you. For more details (floor plan etc.) and exposé please request here (while providing your contact data).
————————————————————————————————
For further documents (energy performance certificate, floor plan, etc.), please request the exposé directly here using your contact details. All information is based on statements and documents from the owners and is provided without guarantee or any liability on our part. Some of the photos shown may have been virtually edited using artificial intelligence and serve exclusively to illustrate possible furnishing options. The property is sold without the pictured furnishings. Should actual pieces of furniture or furnishings be visible in individual images: whether these can be included as part of the sale is purely a matter of agreement and is determined exclusively by the regulations set out in the purchase offer.
Haven't found anything yet? We will inform you about suitable property offers before anyone else.
Please set up your individual search agent now via the following link. We will send you matching properties exclusively in advance.
Set up search agent -
The intermediary acts as a dual agent.
Infrastucture / Distances
Health
Doctor <500m
Municipal clinic <500m
Apothecary <500m
Countries/Schools Kindergarten <1,000m School <1,000m Local amenities Supermarket <500m Bakery <500m Shopping center <6,500m Other Bank <500m ATM <500m Post office <500m Police <1,500m Transport Bus <500m Highway connection <1,000m Train station <1,000m Distances measured in straight line / Source: OpenStreetMap Here is a more linguistically fluid and high-quality version for a real estate advertisement:
The residential building is located in a quiet vineyard setting yet only a few minutes' walk from the center of Wolkersdorf in the Lower Austrian Weinviertel. You can reach the Vienna city limits by car in only about 10 minutes, while you can reach Vienna city center comfortably in around 30 minutes by S-Bahn train. Shopping facilities, restaurants, cafés, schools, kindergartens as well as other daily necessities are located in the immediate vicinity. The combination of living close to nature, excellent infrastructure and fast connections to Vienna makes this location particularly attractive for families, commuters and all those who wish to enjoy a high quality of life in the greenery.


439 000 €
€6 968/m²
Neubau (Mistelbach)
63 m²
2 Zimmer
Kauf von Immobilien
-
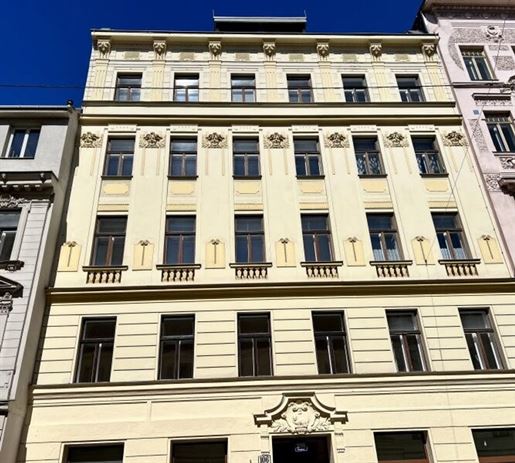
Wunderschön sanierte Altbauwohnung in Bestlage des 7. Bezirkes
Willkommen in Ihrem neuen Zuhause, diese top-renovierte 2-Zimmerwohnung im 1. Liftstock bietet stilvolles Wohnen in Toplage des 7. Bezirkes. Die Wohnung besticht mit einer effizienten Raumaufteilung und vereint traditionellen Altbauflair und modernen Wohnkomfort. Über den Vorraum erreichen Sie die Küche, das Badezimmer, das Zimmer, den Abstellraum mit Waschmaschinen Anschluss sowie das separate WC. Die Küche ist mit allen Anschlüssen versehen. Das Badezimmer ist mit einer Walk-In Dusche und einem Waschbecken inkl. Unterschrank ausgestattet.
Wohnung - Highlights:
Erstbezug nach Generalsanierung
Fußbodenheizung in allen Räumen
Neue Gastherme (Vaillant)
Eerneuerte Elektrik
Neue Böden, Türen & Türbeschläge
Überarbeitete Altbaufenster
Lift
Raumaufteilung:
Vorzimmer
Küche (Anschlüsse)
Wohnzimmer
Schlafzimmer
Badezimmer mit Dusche
WC
Abstellraum
Die Lage im 7. Bezirk verbindet urbanes Lebensgefühl mit hoher Lebensqualität: Zahlreiche Cafés, Restaurants, Boutiquen sowie die Mariahilfer Straße befinden sich in unmittelbarer Nähe. Öffentliche Verkehrsmittel, Nahversorgung und kulturelle Angebote sind fußläufig erreichbar.
Öffentliche Verkehrsmittel:
Straßenbahnlinie: 5, 49
Buslinie: N71
U-Bahnlinien: U6 (Burggasse)
Lage und Infrastruktur
Die beliebte Lage in einer baumgesäumten Strasse bietet beste Nahversorgungs- und Einkaufsmöglichkeiten bei dennoch viel Grün rundum. So liegt ein schöner Park nur wenige Gehminuten entfernt und es befinden sich diverse Cafés und Restaurants in Gehdistanz. Die Anbindung an den Individualverkehr sowie öffentliche Verkehrsmitteln ist ausgezeichnet. Mit der U-Bahn, die Sie in kurzer Gehdistanz erreichen, sind Sie in wenigen Minuten im City Center.
Nebenkosten:
Grundbucheintragung: 1,1% des Kaufpreises
Grunderwerbssteuer: 3,5% des Kaufpreises
Maklerprovision: 3% des Kaufpreises + 20% USt.
Kaufvertragshonorar: 1,2% des Kaufpreises zzgl. USt und Barauslagen I Kaufvertragserstellung erfolgt durch die Kanzlei Tiefenthaler & Gnesda Rechtsanwälte
Auf ein wirtschaftliches Naheverhältnis mit dem Abgeber, bedingt durch regelmäßige Geschäftsbeziehungen, wird hingewiesen.
Maklervereinbarung: Wir ersuchen um Verständnis, dass wir bei Anfragen zur Objektadresse, bzw. Besichtigungstermin aufgrund neuer gesetzlicher Bestimmungen Unterlagen erst dann zusenden können, wenn Sie vorab bestätigen, dass Sie unser sofortiges Tätigwerden wünschen und über Ihre Rücktrittsrechte aufgeklärt wurden. Sie bekommen nach Ihrer schriftlichen Anfrage mit vollständiger Angabe des Namens, Anschrift und Telefonnummer ein E-Mail, in dem Sie diese Punkte bestätigen müssen.
Haftungsausschluss: Wir weisen darauf hin, dass sämtliche Daten im vorliegenden Angebot sowie die von unserem Büro an Sie weitergegebenen Auskünfte, vom Eigentümer der Immobilie zur Verfügung gestellt wurden. Ebenso sind Informationen von Dritten (z.B. behördliche Informationen) eingeholt worden, auch für diese können wir unsererseits keinerlei Haftung für deren uneingeschränkte Richtigkeit übernehmen.
Wir weisen darauf hin, dass zwischen dem Vermittler und dem zu vermittelnden Dritten ein familiäres oder wirtschaftliches Naheverhältnis besteht.
Infrastruktur / Entfernungen
Gesundheit
Arzt < 500m
Apotheke < 500m
Klinik < 500m
Krankenhaus < 1.500m
Kinder & Schulen
Schule < 500m
Kindergarten < 500m
Universität < 1.000m
Höhere Schule < 500m
Nahversorgung
Supermarkt < 500m
Bäckerei < 500m
Einkaufszentrum < 1.000m
Sonstige
Geldautomat < 500m
Bank < 500m
Post < 1.000m
Polizei < 500m
Verkehr
Bus < 500m
U-Bahn < 500m
Straßenbahn < 500m
Bahnhof < 500m
Autobahnanschluss < 4.500m
Angaben Entfernung Luftlinie / Quelle: OpenStreetMap
Burggasse, Siebensterngasse


439 000 €
€6 968/m²
Neubau (Mistelbach)
63 m²
2 Zimmer
Kauf von Immobilien
-
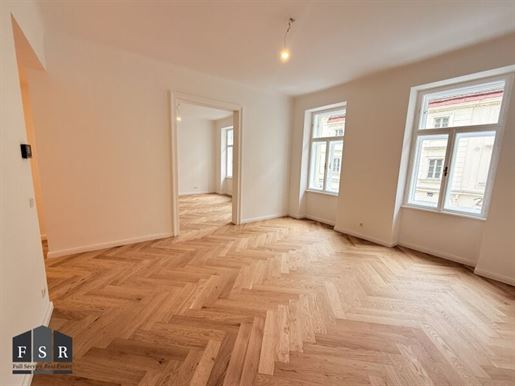
FIRST OCCUPANCY AFTER RENOVATION OF THE PERIOD BUILDING APARTMENT in the 7th district
This approx. 63m² apartment on the mezzanine floor of a well-maintained, recently renovated Gründerzeit building stands out due to its location in the popular 7th district – one of the most sought-after areas in the city.
Apartment highlights:
This approx. 63.35 m² high-quality renovated Altbau apartment is located in a prestigious, well-maintained apartment building at Burggasse 106. The floor plan is perfectly adapted to modern living needs: spacious, bright, and with an ideal two-room layout.
Perfect combination of location, comfort, and flexibility:
The apartment is located in one of Vienna's most vibrant and popular residential areas: Mariahilfer Straße, MuseumsQuartier, Spittelberg, Stadthalle, hip venues, small boutiques, culture, and green spaces – all within a very short walking distance.
Room layout:
Entrance hall
Kitchen
Living room
Bedroom
Bathroom with shower
WC
Storage room
The renovation will be completed in February 2026 - the photos have been partially edited with AI and virtually furnished. Viewings are possible immediately.
Contact:
For further questions as well as to arrange a viewing appointment, please send your contact inquiry including a suggested date to officsr-real.at.
Please note that a new EU directive for distance and off-premises contracts came into force on.
As misunderstandings occur repeatedly, we would like to inform you that a claim to commission only exists after the signing of a rental or purchase offer. A viewing remains non-binding and free of charge!
This property is offered to you for purchase on a non-binding and subject to change basis. The information provided above is based on information and documents from the owner and is provided without guarantee on our part. In the event of a conclusion with you or a third party named by you, or in the event of mutual agreement, our fee (according to the commission regulation for real estate agents) is 3% of the purchase price plus the statutory VAT. We would like to point out that an economic close relationship exists between FSR Immobilienvermarktungs- & beteiligungs GmbH and the client. FSR Immobilienvermarktungs- & beteiligungs GmbH acts as a dual agent.
We point out that a familial or economic close relationship exists between the intermediary and the third party to be mediated.
The intermediary acts as a dual agent.
Infrastructure / Distances
Health
Doctor <500m
Pharmacy <500m
Clinic <500m
Hospital <1,500m
Children & Schools
School <500m
Kindergarten <500m
University <1,000m
Higher school <500m
Local amenities
Supermarket <500m
Bakery <500m
Shopping center <1,000m
Other
ATM <500m
Bank <500m
Post <1,000m
Police <500m
Transport
Bus <500m
Metro <500m
Tram <500m
Train station <500m
Motorway connection <4,500m
Distanace information as the crow flies / Source: OpenStreetMap


430 000 €
€5 513/m²
Neubau (Mistelbach)
78 m²
Kauf von Immobilien
-
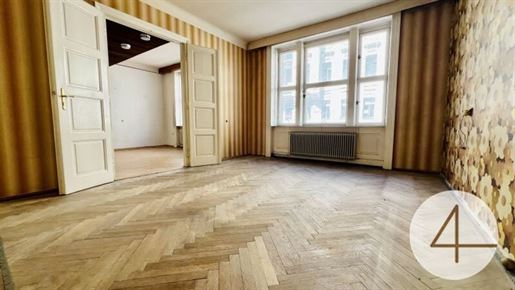
This charming Altbau apartment with a total area of approx. 79 m² in the sought-after 7th Vienna district offers you the rare opportunity to design a home exactly to your wishes. Two spacious rooms as well as an additional study offer flexible usage possibilities, ideal for couples, small families, or home office enthusiasts. Access is conveniently provided via a pre-installed lift, and a small balcony completes the offering. For creative buyers and investors with an eye for the essentials, a special potential for appreciation opens up here in one of Vienna's most popular residential areas.
Key data:
Total area: approx. 79.88 m²
Living area approx. 78.78 m²
Balcony approx. 1.10 m²
Floor: Mezzanine (accessible via lift)
Entrance hall (approx. 8.27 m²)
Kitchen (approx. 11.10 m²)
Room 1: approx. 23.14 m² (courtyard side, quiet)
Room 2: approx. 22.82 m² (courtyard side, quiet)
Study: approx. 8.13 m²
Bathroom with window to the light well (approx. 4.33 m²)
separate WC (approx. 0.99 m²)
Parquet floors
Condition: in need of renovation – full freedom of design
Cellar compartment available (not assigned as condominium accessory)
Location
The apartment is located in one of the most attractive and vibrant residential areas of Vienna – the 7th district (Neubau). The neighborhood around Lerchenfelder Straße impresses with its mix of urban lifestyle, art, culture, gastronomy, and shopping opportunities. Numerous cafés, restaurants, galleries, and boutiques are within walking distance. The well-known MuseumsQuartier area, Mariahilfer Straße, and the Rathausviertel are virtually at your doorstep.
Public transport connections:
- U-Bahn stations U2 and U3 within a few minutes' walking distance (Volkstheater, Rathaus, Neubaugasse)
- Tram lines 46 and 49 directly in the immediate vicinity
- numerous bus lines within walking distance
Overview of operating costs:
- Operating costs: € 139.20 (net)
- Repair reserve: € 164.16 (net)
- Lift costs: € 17.21 (net)
- Lift repair reserve: € 13.95 (net)
- Total monthly incl. VAT: € 350.16 (as of 1/2026)
Mr. Michael Hellebrand is happy to assist you with further questions or flexible viewing appointments at .
We expressly point out our economic relationship with the provider and our mediation activity as a double agent.
Mistakes and changes reserved!
Note according to the Energy Performance Certificate Template Act: An energy performance certificate has not yet been submitted by the owner or seller, following our clarification regarding the generally applicable obligation to provide it and our request for its creation. Therefore, at least a total energy efficiency corresponding to the age and type of the building is considered agreed upon. We assume no warranty or liability for the actual energy efficiency of the offered property.
Please note that there is a familial or economic relationship between the intermediary and the third party to be mediated.
The intermediary acts as a double agent.


485 000 €
€4 330/m²
Wolkersdorf im Weinviertel (Mistelbach)
112 m²
4 Zimmer
Kauf von Immobilien
-
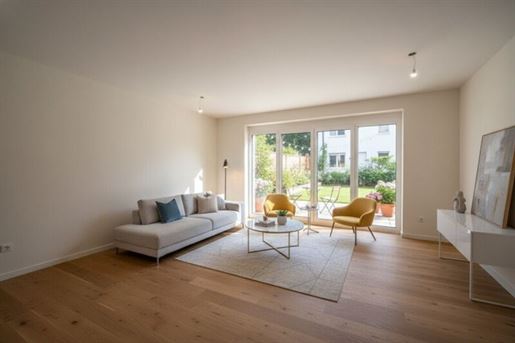
Im Weinviertel, dort wo Ruhe, Natur und Lebensqualität zuhause sind, wartet ein Neubauprojekt, das Raum für echte Wohlfühlmomente schafft. Auf einem 1411 m² großen Grundstück sind neun moderne Einheiten entstanden - Reihenhäuser, Doppelhaushälften und stilvolle Wohnungen - alle mit großzügigen Außenflächen, viel Licht und dem Gefühl von Ankommen.
Jede Einheit verfügt über einen eigenen Stellplatz. Perfekt für alle, die ein Zuhause suchen, das sich nach Leichtigkeit und Zukunft anfühlt.
Die wichtigsten Details dieser Wohneinheit im Überblick:
Eckdaten Reihenhaus:
Baujahr 2025
Wohnnutzfläche: ca. 108,20m²
Gartenfläche: ca. 30m²
Terrasse: 15,30m²
1 Abstellplatz gepflastert
Die Aufteilung des Hauses gliedert sich wie folgt:
Erdgeschoss:
Vorraum
separate Toilette mit Handwaschbecken
Abstellraum
Wohn/Essbereich mit Zugang zum Garten
Obergeschoss:
Vorraum
Badezimmer mit Dusche und Badewanne
separate Toilette
zwei Kinderzimmer
Elternschlafzimmer
Kellergeschoss:
Vorraum
Technikraum
zwei Räume
Ausstattung:
Fußbodenheizung mittels Luftwärmepumpe
elektrische Rollläden
Kunststofffenster 3-fach verglast
Lichtkuppel im Obergeschoss als Wartungsöffnung
Medienleitungen in allen Zimmern vorbereitet
Vorbereitung für Photovoltaik Anlage
Vorbereitung Glasfaser
Kaufpreis: € 485.000,00
Das Haus wird Belagsfertig übergeben. Eine Schlüsselfertige Variante kann gegen Aufpreis und Absprache ausgeführt werden.
Machen Sie sich selbst ein Bild und vereinbaren Sie noch heute einen Besichtigungstermin.
Gerne steht Ihnen Frau Nadine Gänger für weitere Fragen bzw. flexibel gestaltbare Besichtigungstermine unter oder unter officaenger-living.at zur Verfügung.
Sie benötigen eine Finanzierung? Mit kompetenten Partnern an unserer Seite beraten wir Sie gerne, unverbindlich und kostenlos!
Die dargestellten Bilder dienen ausschließlich der Veranschaulichung.
Sie sind symbolisch zu verstehen und entbinden nicht von gesetzlichen Vorgaben, Pflichten oder Haftungen.
Wir weisen darauf hin, dass zwischen dem Vermittler und dem zu vermittelnden Dritten ein familiäres oder wirtschaftliches Naheverhältnis besteht.
Der Vermittler ist als Doppelmakler tätig.
Infrastruktur / Entfernungen
Gesundheit
Arzt < 1.000m
Apotheke < 1.500m
Klinik < 1.500m
Kinder & Schulen
Kindergarten < 500m
Schule < 500m
Nahversorgung
Supermarkt < 1.000m
Bäckerei < 1.500m
Einkaufszentrum < 5.500m
Sonstige
Bank < 500m
Geldautomat < 500m
Post < 1.500m
Polizei < 1.500m
Verkehr
Bus < 500m
Autobahnanschluss < 2.500m
Bahnhof < 1.000m
Angaben Entfernung Luftlinie / Quelle: OpenStreetMap
- 1,8 km zum Bahnhof Wolkersdorf
- 1,5 km zum Stadtzentrum Wolkersdorf
- 13 km zur U1 Station Leopoldau
- Volksschule, Gymnasium, Polytechnische Schule in unmittelbarer Umgebung


475 000 €
€4 524/m²
Wolkersdorf im Weinviertel (Mistelbach)
105 m²
5 Zimmer
Kauf von Immobilien
-
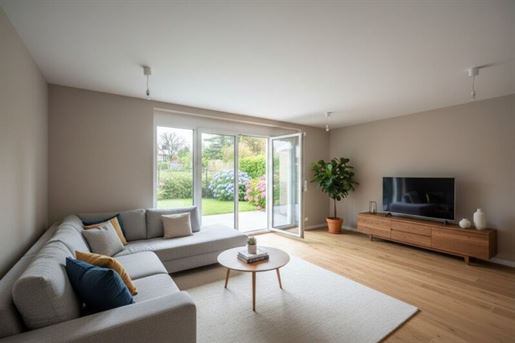
In the Weinviertel, where peace, nature, and quality of life are at home, a new development awaits that creates space for true moments of well-being. Nine modern units have been created on a 1,411 m² plot - terraced houses, semi-detached houses, and stylish apartments - all with generous outdoor areas, plenty of light, and a sense of arrival.
Each unit has its own parking space. Perfect for anyone looking for a home that feels like lightness and the future.
An overview of the most important details of this residential unit:
Key data terraced house:
Year of construction 2025
Living area: approx. 105.04 m²
Garden area: approx. 40 m²
Terrace: 16.80 m²
1 paved parking space
The layout of the house is structured as follows:
Ground floor:
Entrance hall
WC
Utility room/storage room
1 office/room
generous living/dining area with access to the garden
Upper floor:
Entrance hall
Bathroom with shower, bathtub, and toilet
two children's rooms
Master bedroom with walk-in closet
Features:
Underfloor heating via air source heat pump
electric roller shutters
PVC windows with triple glazing
Skylight on the upper floor as a maintenance opening
Media lines prepared in all rooms
Preparation for photovoltaic system
Preparation for fiber optics fact
kaufpreis: € 475,000.00
The house will be handed over ready for floor coverings. A turnkey variant can be executed upon request and additional charge.
Please see for yourself and arrange a viewing appointment today.
Mrs Nadine Gänger is available for further questions or flexible viewing appointments at or at officaenger-living.at.
Do you need financing? With competent partners by our side, we are happy to advise you, non-bindingly and free of charge!
The images shown are for illustrative purposes only.
You should understand them symbolically and they do not exempt from legal requirements, obligations or liabilities.
Please note that there is a familial or economic close relationship between the intermediary and the third party to be mediated.
The intermediary acts as a dual agent.
infrastructure / Distances
Health
Apothecary <1,000m
Pharmacy <1,500m
Clinic <1,500m
Children & Schools
Horticulture/Kindergarten <500m nSchool <500m n nLocal amenities nSupermarket <1,000m nBakery <1,500m nShopping center <5,500m n nOther nBank <500m nATM <500m nPost <1,500m nPolice <1,500m n nTransportation nBus <500m nMotorway connection <2,500m nTrain station <1,000m n ndistance as the crow flies / Source: OpenStreetMap
n- 1.8 km to Wolkersdorf train station
n- 1.5 km to Wolkersdorf town center
n- 13 km to U1 Station Leopoldau
n- Primary school, secondary school (Gymnasium), polytechnic school in the immediate vicinity


450 000 €
€3 191/m²
Herrnleis (Mistelbach)
141 m²
1 969 m² Grundstück
5 Zimmer
Kauf von Immobilien
-
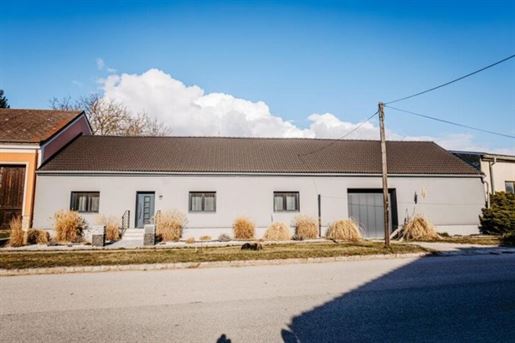
141 m² living area on
1,969 m² private land
Layout:
Entrance hall, open-plan living, dining and kitchen area (fitted kitchen with appliances),
pantry, bedroom with walk-in wardrobe, 2 children's bedrooms,
large bathroom (bathtub and shower), 2 WCs, heating technical room air-source heat pump (underfloor heating), laundry room, small room (Stüberl), terrace access
Exterior:
Infinity swimming pool, masonry barn, shed, cellar,
gate entrance (electric garage door) to the double garage (68 m²),
solar PV system, secluded courtyard,
and garden, animal husbandry permitted,
Zoning: BA- Agricultural building land
Infrastructure / Distances
Health
Doctor <6,000m
Pharmacy <6,500m
Children & Schools
School <4,500m
Kindergarten <5,500m
Local Amenities
Supermarket <3,500m
Bakery <6,500m
Other
Bank <3,500m
ATM <6,500m
Post Office <3,500m
Police <3,500m
Transport
Bus <500m
Train station <4,000m
Distances as the crow flies / Source: OpenStreetMap
2126 Herrnleis
(50min distance to Vienna via A5 North Autobahn)


449 000 €
€6 603/m²
Neubau (Mistelbach)
68 m²
2 Zimmer
Kauf von Immobilien
-
NEW BUILD GRÄTZL FLAIR & WIENNER PERIOD BUILDING CHARM
IN THE CREATIVE HEART OF THE 7TH DISTRICT
Located directly on Neubaugasse, this address appeals primarily to those seeking something special: an urban, inspiring living environment with a vibrant neighborhood, cultural diversity, and short distances. A Grätzl that inspires, enlivens, and simultaneously gives the feeling of having arrived in exactly the right place.
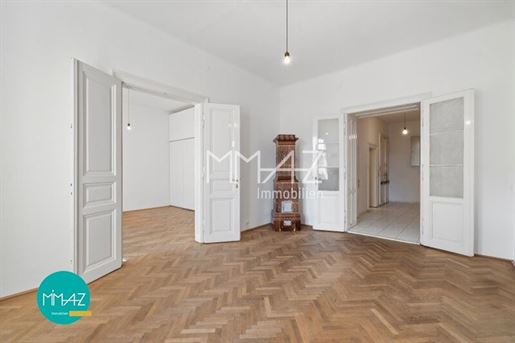
This charming urban jewel is located in a classic, well-maintained period building and is ideal as a primary or secondary residence. With a living area of nearly 70 m², a harmonious room concept unfolds, combining Viennese period building flair with an urban lifestyle. See for yourself and enjoy the tour through the apartment immediately.
Easily accessible by lift, the apartment is located on the 3rd floor and welcomes you upon entry with a spacious entrance hall that offers sufficient space for a cloakroom and storage.
The two spacious rooms are oriented towards Neubaugasse and impress with their pleasant proportions as well as their classic period building character. In the living room, a stylish tiled stove provides a particularly cozy atmosphere and adds additional charm to the room.
The bedroom features a custom-made built-in wardrobe that extends across the entire height of the room and offers optimal storage space.
The separate kitchen is functionally designed and centrally accessible from the entrance hall. The bathroom features a bathtub the toilet is separate. An additional utility room usefully completes the range of rooms.
The apartment is heated by gas central heating the boiler is located in the bathroom. The living areas are equipped with beautiful herringbone flooring, which stylishly underlines the classic period building character. The entrance hall, utility room, kitchen, and wet rooms are tiled and impress with their easy-to-maintain design.
Even though this apartment does not have a classic outdoor area, it is hardly missed here - because the actual


579 000 €
€9 190/m²
Neubau (Mistelbach)
63 m²
2 Zimmer
Kauf von Immobilien
-
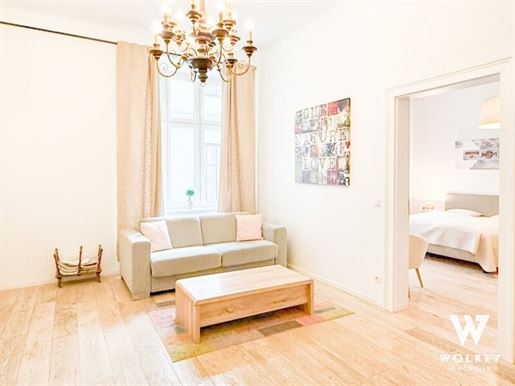
Diese hochwertig sanierte 2-Zimmer-Wohnung vereint modernen Wohnkomfort mit absoluter Ruhelage. Bereits beim Betreten überzeugt die Immobilie durch ihre durchdachte Raumaufteilung, edle Materialien und eine angenehme Wohnatmosphäre.
Key Facts
Wohnfläche ca. 62,64 m²
2 Zimmer
Hochparterre
Innenhofausrichtung (keine straßenseitigen Fenster)
2016 saniert
Hochwertiger Parkettboden
Fußbodenheizung
Badezimmer:
Walk-In Dusche
Doppelwaschbecken
Aufteilung:
Vorzimmer + WC + Bad + Wohnzimmer mit Wohnküche + Schlafzimmer
Lage & Umgebung
Die Wohnung befindet sich in einer gefragten Wohngegend und bietet eine perfekte Kombination aus urbanem Lifestyle und ruhigem Wohnen.
U-Bahn U3 (Station Neubaugasse) – ca. 8 Gehminuten
U-Bahn U2/U3 (Station Volkstheater) ca. 9 Gehminuten entfernt
Spittelberg – fußläufig zu Restaurants, Cafés, Museen, öffentlichen Verkehrsmitteln
Mariahilfer Straße – ca. 6 Gehminuten, Wiens belebte Einkaufsstraße
Straßenbahnlinie 49 – ca. 2 Gehminuten (Richtung Ring/Volkstheater und Hütteldorf/Bujattigasse)
Siebensternpark – ca. 3 Gehminuten
Zollergasse – ca. 4 Gehminuten
Garage Gerngross – ca. 2 Autominuten entfernt
Museumsquartier Wien - ca. 6 Gehminuten entfernt
Volkstheater - ca. 8 Gehminuten entfernt
? Finanzierungsservice – Ihre Immobilie bestens finanziert
Damit der Kauf Ihrer neuen Immobilie auch finanziell optimal gestaltet wird, bieten wir Ihnen gerne Unterstützung bei Finanzierungsanfragen an. Unser Partner-Finanzierungsexperte arbeitet mit zahlreichen Banken zusammen und erhält dabei Top-Konditionen – ohne zusätzliche Kosten für Sie! Bei Interesse sprechen Sie einfach den zuständigen Makler an, wir kümmern uns gerne um alles Weitere.
? Top-Angebote erhalten, bevor sie online gehen:
Mit unserem kostenlosen Suchagenten erhalten Sie neue Immobilien bis zu 48 Stunden früher als alle anderen – oft noch bevor diese öffentlich inseriert werden.
> Jetzt Suchprofil anlegen< und keinen Vorteil mehr verpassen.
Kaufpreis: EUR 579.000,–
Betriebskosten: ca. € 205,09
Provision bei Kauf: 3% des Kaufpreises zzgl. 20% USt. (fällt nur beim Kauf der Immobilie an)
Ein Exposé inklusive Grundriss / Pläne sende ich Ihnen gerne per Email zu, einfach hier direkt eine Anfrage mit vollständigen Kontaktdaten stellen.
————————————————————————————————
Ihr Ansprechpartner:
Bennet Varughese
? Mobil.: +43
? E-Mail: b.varughes7.immo
Website:
We would be honored to show you around in order to find your dream apartment!
We are at your disposal around the clock and are looking forward to meeting you. For more details (floor plan etc.) and exposé please request here (while providing your contact data).
————————————————————————————————
Für weitere Unterlagen (Energieausweis, Grundriss, etc.) bitte das Expose hier direkt mit Ihren Kontaktdaten anfordern. Alle Angaben beruhen auf Aussagen und Unterlagen der Eigentümer und sind unsererseits ohne Gewähr und jedweder Haftung. Einige der dargestellten Fotos können mittels künstlicher Intelligenz virtuell bearbeitet sein und dienen ausschließlich der Illustration möglicher Einrichtungsmöglichkeiten. Die Immobilie wird ohne die abgebildeten Einrichtungsgegenstände veräußert. Sollten auf einzelnen Bildern tatsächliche Möbelstücke oder Einrichtungsgegenstände zu sehen sein, so gilt: Ob diese im Rahmen des Verkaufs mitübernommen werden können, ist rein Vereinbarungssache und wird ausschließlich durch die im Kaufanbot festgehaltenen Regelungen bestimmt.
Noch nichts gefunden? Wir informieren Sie über geeignete Immobilienangebote noch vor allen anderen.
Legen Sie jetzt Ihren individuellen Suchagenten unter folgendem Link an. Wir schicken Ihnen passende Immobilien exklusiv vorab zu.
Suchagent anlegen -
Der Vermittler ist als Doppelmakler tätig.
Infrastruktur / Entfernungen
Gesundheit
Arzt < 500m
Apotheke < 500m
Klinik < 500m
Krankenhaus < 1.500m
Kinder & Schulen
Schule < 500m
Kindergarten < 500m
Universität < 500m
Höhere Schule < 1.000m
Nahversorgung
Supermarkt < 500m
Bäckerei < 500m
Einkaufszentrum < 500m
Sonstige
Geldautomat < 500m
Bank < 500m
Post < 500m
Polizei < 500m
Verkehr
Bus < 500m
U-Bahn < 500m
Straßenbahn < 500m
Bahnhof < 500m
Autobahnanschluss < 4.500m
Angaben Entfernung Luftlinie / Quelle: OpenStreetMap
- U-Bahn U3 (Station Neubaugasse) – ca. 8 Gehminuten
- U-Bahn U2/U3 (Station Volkstheater) ca. 9 Gehminuten entfernt
- Spittelberg – fußläufig zu Restaurants, Cafés, Museen, öffentlichen Verkehrsmitteln
- Mariahilfer Straße – ca. 6 Gehminuten, Wiens belebte Einkaufsstraße
- Straßenbahnlinie 49 – ca. 2 Gehminuten (Richtung Ring/Volkstheater und Hütteldorf/Bujattigasse)
- Siebensternpark – ca. 3 Gehminuten
- Zollergasse – ca. 4 Gehminuten
- Garage Gerngross – ca. 2 Autominuten entfernt
- Museumsquartier Wien - ca. 6 Gehminuten entfernt
- Volkstheater - ca. 8 Gehminuten entfernt


577 000 €
€5 548/m²
Wolkersdorf im Weinviertel (Mistelbach)
104 m²
3 Zimmer
Kauf von Immobilien
-
Spacious 3-room new build apartment with balcony & Loggia | approx. 104.6 m² | First occupancy | Wolkersdorf
This high-end 3-room new build apartment with approx. 104.6 m² of living space impresses with its generous room layout, bright living areas, and a modern living concept. The thoughtful floor plan, combined with a balcony and an additional Loggia, creates a pleasant living feeling and offers sufficient space for families, couples, or anyone wishing to combine spacious living with a high quality of life.
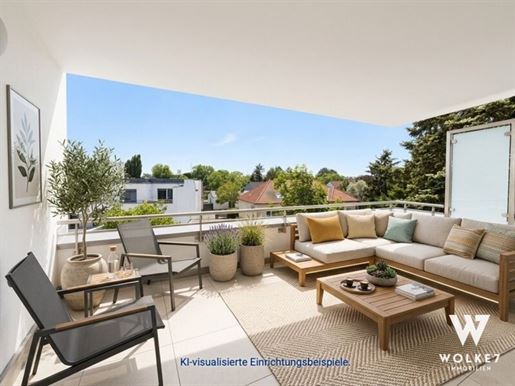
The heart of the apartment is the spacious open-plan kitchen with around 30.5 m². Large window surfaces ensure plenty of natural light and create a friendly living atmosphere. From here, you have direct access to the approx. 10 m² balcony – the ideal place for breakfast outdoors or relaxed evening hours. The additional Loggia, accessible from the bedroom, extends the private retreat area and offers further freedom in everyday life.
Two spacious bedrooms offer versatile usage possibilities – whether as a master bedroom, children's room, or home office. The two storage rooms are particularly practical, providing plenty of storage space and further increasing living comfort.
The bathroom is equipped with a bathtub, while the WC has been designed separately. The living space is complemented by a spacious utility room, which offers sufficient space for a washing machine, dryer, as well as additional storage areas and significantly facilitates everyday life.
The residential complex itself impresses with its modern architecture, energy-efficient construction, and its quiet location in a popular wine region. Underfloor heating, real wood parquet, and fine materials ensure a pleasant living climate and timeless comfort. Parking spaces in the underground garage as well as storage rooms are also available.
This property combines spacious living, high-end finishes, and a quiet residential location into an attractive overall package – ideal for owner-occupiers who value quality, space, and modern living.
Highlights at a glance:
Approx. 104.6 m² living space
3 rooms
Approx. 30.5 m² open-plan kitchen
Approx. 10 m² balcony
Approx. 3.2 m² Loggia
2 spacious bedrooms
2 separate storage rooms
Bathroom with bathtub
Separate WC
Large utility room
Underfloor heating
High-quality real wood parquet
First occupancy
Cellar compartment
Underground garage parking space optional
Quiet residential location in Wolkersdorf
Ideal for families, couples or home office
Interested?
Arrange a viewing appointment today and discover this jewel in an excellent location!
? Financing service – your property perfectly financed
To ensure that the purchase of your new property is also optimally structured financially, we are happy to offer you support with financing inquiries. Our partner financing expert works with numerous banks and obtains top conditions – at no additional cost to you! If interested, simply contact the responsible estate agent we will be happy to take care of everything else.
? Receive top offers before they go online:
With our free search agent, you will receive new properties up to 48 hours earlier than everyone else – often before they are publicly advertised.
Create a search profile now and never miss an advantage again.
Purchasing price: EUR 577,000.- + EUR 18,000.- underground garage space
Commission upon purchase: 3% of the purchase price plus 20% VAT (only incurred upon purchase of the property)
A brochure including floor plan / plans I will be happy to send you by email simply submit an inquiry here directly with complete contact details.
————————————————————————————————
Your contact person:
Mr. Theophilo Bereuter, BSc.
Tam Wolke 7
? Mobile: +43 660 /
? E-Mail: t.bereute7.immo
Website:
We would be honored to show you around in order to find your dream apartment!
We are at your disposal around the clock and are looking forward to meeting you. For more details (floor plan etc.) and exposé please request here (while providing your contact data).
————————————————————————————————
For further documents (energy performance certificate, floor plan, etc.) please request the exposé directly here using your contact details. All information is based on statements and documents from the owners and is provided without guarantee or any liability on our part. Some of the photos shown may have been virtually edited using artificial intelligence and serve exclusively to illustrate possible furnishing options. The property is sold without the pictured furnishings. Should actual pieces of furniture or furnishings be visible in individual images: whether these can be included as part of the sale is purely a matter of agreement and will be determined exclusively by the regulations set out in the purchase offer.
Haven't found anything yet? We will inform you about suitable property offers before anyone else.
Please set up your individual search agent now via the following link. We will send you matching properties exclusively in advance.
nSet up search agent -
The intermediary acts as a dual agent.
Infrastructure / Distances
Health
Doctor <500m
Clinic <500m
Pharmacy <500m
Children & Schools
Kindergarten <1,000m
School <1,000m
Local amenities
Supermarket <500m
Bakery <500m
Shopping center <6,500m
Other
Bank <500m
ATM <500m
Post office <500m
Police <1,500m
Transport
Bus <500m
Motorway connection <1,000m
Train station <1,000m
Distances stated as crow flies / Source: OpenStreetMap
The residential building is located in a quiet wine-growing area and yet only a few minutes' walk from the center of Wolkersdorf in the Lower Austrian Weinviertel region. You can reach the Vienna city limits by car in only about 10 minutes, while you can easily reach Vienna city center by S-Bahn in around 30 minutes. Shopping facilities, restaurants, cafés, schools, kindergartens as well as other daily necessities are located in the immediate vicinity. The combination of living close to nature, excellent infrastructure and fast connections to Vienna makes this location particularly attractive for families, commuters and everyone who wants to enjoy a high quality of life in the countryside.


599 000 €
€5 816/m²
Neubau (Mistelbach)
103 m²
3 Zimmer
Kauf von Immobilien
-
If you require external financing for your desired property, our residential construction financing expert will be happy to determine the optimal financing solution and find the appropriate interest rate and terms for you. They compare current offers from all relevant banks and building societies. The comparison of offers can be made from a portfolio of over 120 banks. The initial consultation is free of charge and non-binding for you, and can also take place at your location. This saves you valuable time and provides a professional and independent financing solution from a specialist. Please to arrange an appointment!
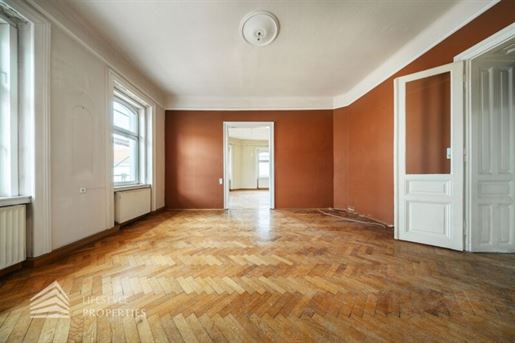
A bright 3-room apartment in the 7th Vienna district is coming up for sale.
It has a living area of approx. 104 m² and is divided into an entrance hall, a living room, two bedrooms, a kitchen, a cloakroom niche, a bathroom, and a toilet. The apartment is in a used condition requiring renovation, thus offering an ideal basis for individual design ideas. During a renovation, an attractive, spacious period building apartment with plenty of charm and modern living comfort can be realized here.
The entrance hall and the entire staircase have been extensively renovated: renewed tiles, high-quality flooring work, and freshly painted common areas create a beautiful appearance. Furthermore, the facade has also been completely renewed.
The property impresses with its excellent location. Various shops for daily needs are located in the immediate vicinity: supermarkets, banks, pharmacies, and restaurants. You can also reach Lugner City on foot in a very short time. Connection to public transport is ensured via the U-Bahn line U6, tram lines 5, 6, 9 and 49, as well as bus lines 13A, 48A and 57A. The stops are reachable within just a few minutes' walk. Additionally, the U3 is only two tram stops away. For more information on the infrastructure, please request our exposé.
Construction work for the attic conversion has already begun the concrete ceiling has already been erected. The lift will be installed within a maximum of 2 years.
The preparation of the contract and escrow processing is tied to the law firm Mag. Schreiber A-1010 Wien, Schottenring 16. The costs amount to 1.5% of the purchase price plus 20% VAT as well as out-of-pocket expenses and notarization. In the case of external financing, the fee increases to 1.8% of the purchase price plus 20% VAT, out-of-pocket expenses and notarization.
For more information on the infrastructure, please request our exposé.
If you have serious interest - prior to submitting a purchase offer - we will be happy to send you further confidential documents regarding this property which may not be published.
See this property for yourself.
We are happy to be at your disposal for viewings and further information!
Ms. Marie-Louise Eisenburger
national - Tel: 9800
international - Tel.: +43 676 605 9800
e-mail: eisenburgeifestyle-properties.at
Please note that there is a familial or economic close relationship between the intermediary and the third party to be mediated.
The intermediary acts as a dual agent.
Infrastructure / Distances
Health
Doctor <500m
Pharmacy <500m
Clinic <500m
Hospital <1,500m
Children & Schools
School <500m
Kindergarten <500m
University <1,000m
Higher school <500m
Local amenities
Supermarket <500m
Bakery <500m
Shopping center <500m
Other
ATM <500m
Bank <500m
Post office <500m
Police <500m
Transport
Bus <500m
U-Bahn <500m
Tram <500m
Train station <500m
Motorway connection <4,500m
distance specified as crow flies / Source: OpenStreetMap


1 495 000 €
€7 188/m²
Neubau (Mistelbach)
208 m²
5 Zimmer
Kauf von Immobilien
-
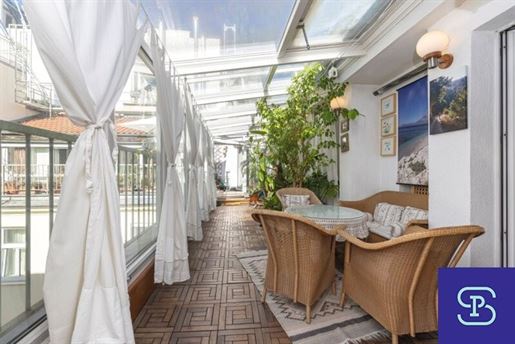
Zieglergasse: 209m² courtyard-side dream home including conservatory + 20m² terrace!
Beautiful top floor apartment with the feel of a penthouse with 209m² of living space including a conservatory plus a large 20m² terrace - all on one level and without sloping ceilings in a quiet courtyard location!
The apartment originally consisted of two units, which were merged to create a special living unit with plenty of light and exceptional charm. The apartment is wonderfully bright and is located in one of the most popular districts in Vienna Neubau. Currently, the apartment is still occupied and can be taken over unfurnished from June 2025. The quiet apartment is oriented entirely towards the courtyard and overlooks the almost wrap-around terrace and the conservatory.
Room layout:
A striking, spacious layout with 5 rooms, kitchen, 2 bathrooms with WC, 2 foyers, walk-in wardrobe, 1 guest WC, 2 storage rooms, laundry room, terrace and conservatory (see plan). All rooms have direct access to the terrace or conservatory. The apartment has two entrances and is therefore part perfect guest apartment.
Location
The apartment is located in Zieglergasse, approximately at the level of Burggasse, a highly sought-after residential area that impresses with excellent infrastructure, countless shops and restaurants, as well as good public transport connections. Mariahilfer Straße is less than a 10-minute walk away.
Conditions
Purchase price € 1.495.000,-
Agency commission 3% of purchase price plus 20% VAT.
CONTACT: Inquiries please via email inquiry function only! No appointments by telephone!
Please also visit our website for our other offers:
In the event of a successful transaction, the buyer shall pay Sitarz & Partner Immobilien GmbH an estate agent commission in the amount of 3% of the purchase price plus 20% VAT. The commission is calculated based on the notarized purchase price. This claim to commission is expressly agreed upon in the same amount also for the cases provided for in § 15 MaklerG (omission of a necessary legal act in bad faith, conclusion of an equivalent transaction, conclusion with a third party due to the passing on of the possibility of conclusion, exercise of a right of first refusal, right of repurchase or right of entry). We note that you became aware of this property for the first time through our activity as an estate agent. If you are already aware that this property is available for sale or rent, we request your written notification within 3 working days otherwise, the commission regulation shall be deemed agreed. The sizes and yield figures are information provided by the provider (owner or property management). The information has been checked by us however, we must exclude any guarantee for accuracy, completeness and current status. It is noted that an economic or family relationship exists between the provider and the estate agent and that the estate agent also works for them (double agent).
The intermediary acts as a double agent.
Infrastructure / Distances
Health
Doctor <500m
Pharmacy <500m
Clinic <500m
Hospital <1,500m
Children & Schools
School <500m
Kindergarten <500m
University <500m
Higher school <500m
Local amenities
Supermarket <500m
Bakery <500m
Shopping centre <1,000m
Other
ATM <500m
Bank <500m
Post office <1,000m
Police <500m
Transport
Bus <500m
Metro <1,000m
Tram <500m
Train station <1,000m
Motorway connection <4,500m
distance as crow flies / Source: OpenStreetMap
zieglergasse
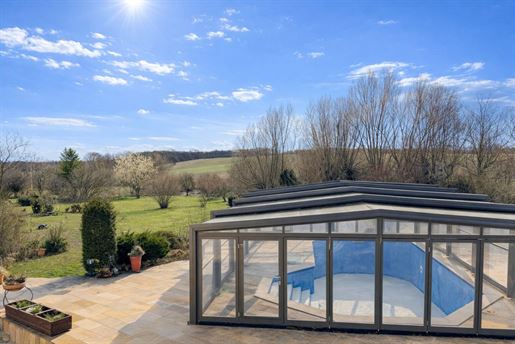


1 467 000 €
€6 986/m²
Schleinbach (Mistelbach)
210 m²
5 307 m² Grundstück
6 Zimmer
Kauf von Immobilien
-
Up to 5,307m² plot | Single-family house with fireplace, pool & plenty of space for your ideas
Only 15 minutes by car from the Vienna city limits is located this beautiful property.
(Time in normal traffic)
Live between nature, vineyards and panoramic views and yet close to the city!
The house is quietly nestled in a landscape of fields, vineyards and gentle hills.
Walks, bike tours and being outdoors together begin right at your doorstep. At the same time, schools, kindergartens and local amenities are easy access, so that family life can be organized pleasantly and stress-free here.
DO YOU LOVE PEACE AND QUIET? ARRIVE. BREATHE. BE AT HOME.
In the midst of an idyllic landscape, surrounded by nature and vineyards, this single-family house awaits you, offering exactly what families are looking for today:
Generosity, retreat, security and a true feeling of home.
There is an option to purchase a smaller plot area.
Total area:
- 3,006 m² building land
- 2,301 m² arable land
The architecture and room layout are oriented towards family life: open, light-filled areas for time together, combined with private retreats for every family member.
The living area opens harmoniously onto the terrace and into the large, landscaped gardens.
Close to nature and yet in pleasant proximity to Vienna
The unobstructed panoramic view creates a sense of freedom and tranquility – a rare asset.
The in-house Sauna offers relaxation after long days, the pool provides a holiday feeling in your own garden during summer.
The double garage (can be heated) with automatic door offers space for several cars and comfortable arrival in all weather conditions with direct access to the house. This is complemented by its own workshop, ideal for DIY enthusiasts, hobbies or additional storage space.
This single-family house combines living quality, connection to nature and everyday suitability in a way that has become rare today. A home that does not have to be loud to be convincing – but through atmosphere, space and feeling.
ROOM LAYOUT
Upper floor:
• Entrance hall with cloakroom
• 3 rooms
• Kitchen with dining area
• Living room with built-in fireplace corner
• Conservatory
• Bathroom with window
• Toilet
Lower ground floor:
• 3 further rooms
• Storage room
• Heating room
• Workshop
• Sauna
+ Garage, pool, equipment shed, terrace
We are happy to send you further photos and information upon request! - We look forward to viewing it together.
Here begins your new chapter – with living comfort, joy of life and a home that perfectly combines family, peace and proximity to the city.
VIEWING
Video viewing possible in advance.
Viewings by appointment.
Available immediately.
FINANCING
We are happy to advise you without obligation on possible financing.
PMI Real Estate has been working with all well-known banks and building societies for a long time.
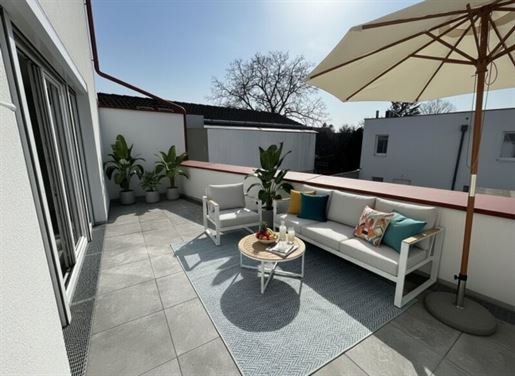


549 000 €
€4 191/m²
Wolkersdorf im Weinviertel (Mistelbach)
131 m²
4 Zimmer
Kauf von Immobilien
-
In the Weinviertel, where peace, nature, and quality of life are at home, a new development awaits that creates space for true moments of well-being. Nine modern units have been created on a 1,411 m² plot - terraced houses, semi-detached houses, and stylish apartments - all with generous outdoor areas, plenty of light, and a sense of arrival.
Each unit has its own parking space. Perfect for anyone looking for a home that feels like lightness and the future.
An overview of the most important details of this residential unit:
Key data Maisonette Apartment Top3:
Year of construction 2025
Living area: approx. 131.08m²
Attic: approx. 50m²
Cellar: approx. 7m²
Terrace: approx. 15.00m²
1 paved parking space
The layout of the apartment is organized as follows:
Ground floor:
Entrance hall
Storage room
Separate toilet
Spacious living/dining area with access to the terrace
Upper floor:
Entrance hall
Bathroom with shower, bathtub and double vanity
Separate toilet
Storage room
two children's rooms
Master bedroom
Features:
Underfloor heating via district heating
electric roller shutters
Plastic windows with triple glazing
Velux roof windows
Media lines prepared in all rooms
Fiber optic preparation
Purchase price: € 549,000.00
The apartment will be handed over ready for floor coverings. A turnkey version can be carried out upon payment of an additional fee and by arrangement.
Please see for yourself and arrange a viewing appointment today.
Mme Nadine Gänger is available for further questions or flexible viewing appointments at or at officaenger-living.at.
You need financing? With competent partners by our side, we are happy to advise you, without obligation and free of charge!
The images shown are for illustrative purposes only.
You are to be understood as symbolic and do not exempt from legal requirements, obligations or liabilities.
Please note that there is a familial or economic close relationship between the intermediary and the third party to be mediated.
The intermediary acts as a dual agent.
Infrastructure / Distances
Health
Docotor <1,000m
Apothecary <1,500m
Municipal clinic <1,500m
s
s
s
s
s
s
s
s
s
s
s
s
s
s
s
s
s
s
s
s Children & Schools Kindergarten <500m School <500m Local amenities Supermarket <1,000m Bakery <1,500m Shopping center <5,500m Other Bank <500m ATM <500m Post office <1,500m Police <1,500m Transport Bus <500m Highway connection <2,500m Train station <1,000m Distances as the crow flies / Source: OpenStreetMap - 1.8 km to Wolkersdorf train station - 1.5 km to Wolkersdorf town center - 13 km to U1 Station Leopoldau - Primary school, secondary school (Gymnasium), polytechnic school in the immediate vicinity
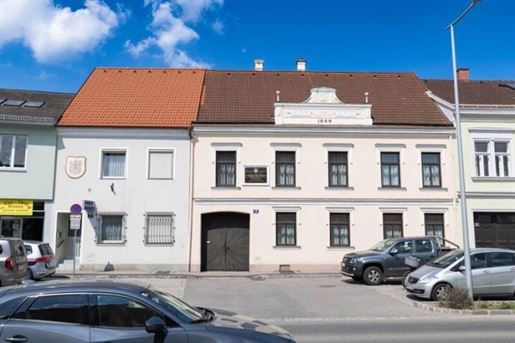


750 000 €
€1 518/m²
Gaweinstal (Mistelbach)
494 m²
1 429 m² Grundstück
21 Zimmer
Kauf von Immobilien
-
The multi-family main house offers a generous living area of approximately 374 m², distributed over two levels. Particularly noteworthy is the historical ballroom, which lends the building an exceptional character and opens up versatile possibilities for use.
The residential building includes on the ground floor, among other things, a living room, bedroom, hallway, kitchen, common room or office, WC, and storage room. The property is heated by means of gas central heating.
The upper floor contains four bedrooms, a hallway, a living room, kitchen, bathroom and WC, as well as the historical ballroom. Overall, the main house combines spacious living with historical flair and is ideally suited for multi-generational living, living and working under one roof, or an individual redesign.
Plot: Courtyard,
workshop and garden
The property includes 1,429 m² of private land with a private courtyard and a large, covered gate entrance (parking for 2 cars), a workshop, storage rooms and landscaped gardens.
Workshop:
In addition, the property features a spacious workshop with an area of approximately 357 m². This was formerly used as a glassworks, paint shop and painting business, thus offering ideal conditions for various commercial uses. Due to its size and structure, the workshop is excellently suited, for example, for housing or working on vintage cars, but also for various craft businesses, workshops, storage areas or creative commercial concepts.
Infrastructure / Distances
Health
Doctor <500m
Pharmacy <500m
Clinic <10.000m
Children & Schools
Kindergarten <500m
School <500m
Local amenities
Supermarket <500m
Bakery <8.000m
Other
Bank <500m
ATM <2.500m
Police <500m
Post Office <500m
Transport
Bus <500m
Train station <3.500m
Motorway connection <1.500m
distance indicated as crow flies / Source: OpenStreetMap
In the heart of the Weinviertel, directly on the main square of Gaweinstal, lies this special Gründerzeit house with a historical past as a former monastery. The property combines classic Altbau character with a central location and thus offers an exceptional object with history, charm and versatile potential. The property is embedded in excellent infrastructure. Doctors, school, kindergarten, shopping facilities, bakery, pharmacy as well as other daily necessities are located in the immediate vicinity and make the location particularly attractive. The leisure offerings in the surrounding area are also diverse: football pitch, tennis facilities, playgrounds and volleyball facilities ensure a lively environment with high quality of life.
A further advantage is the adjacent property, which is currently rented out as a police station. This results in an interesting overall picture of central location, existing use and long-term development potential.
Rented out annex building
The rented annex building is currently used as a police station and represents an attractive component of the property. The two-storey building has a usable area of approximately 120 m² in total.
On the ground floor with approx. 59 m², there are a journal room (records room), two offices (chancelleries), an arrest room (holding cell), a storage room, WC and a vestibule.
The upper floor comprises approx. 61 m² and consists of an arms archive (weapons archive), two offices (chancelleries), two bedrooms, bathroom, WC and an anteroom. Due to the existing rental status, the annex building offers an interesting usage situation and can contribute to the attractiveness of the overall property.
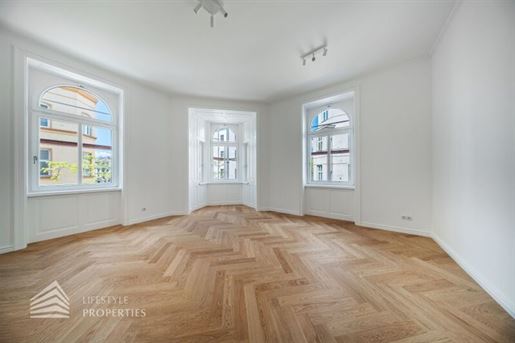


799 000 €
€8 071/m²
Neubau (Mistelbach)
99 m²
4 Zimmer
Kauf von Immobilien
-
A bright 4-room apartment in the 7th Vienna district is coming on the market.
It is located on the 2nd floor of a beautiful period building from the turn of the century. The apartment has a living area of approx. 99 m², is a first-time occupancy, and consists of an entrance hall, a living room, a kitchen, three rooms, two bathrooms, a storage room, and a separate WC. The living areas are equipped with high-quality oak herringbone flooring, classic period building doors, and beautifully restored period building windows.
The entrance hall and the entire staircase have been extensively renovated: renewed tiles, high-quality flooring work, and freshly painted common areas create a beautiful appearance. Furthermore, the facade has also been completely renewed.
You enter the apartment into the entrance hall to the right is the kitchen. Going straight ahead through a hallway, you reach the living area with a beautiful bay window on one side and the three rooms that can be accessed separately from each other, one of which has an en-suite bathroom. In the entrance area, there is another bathroom with a bathtub and double vanity, a storage room with a washing machine connection, and a separate WC.
The property impresses with its excellent location. Various shops for daily needs are located in the immediate vicinity: supermarkets, banks, pharmacies, and restaurants. Lugner City can also be reached on foot in a very short time. Connection to public transport is ensured via the U6 subway line, tram lines 5, 6, 9 and 49, as well as bus lines 13A, 48A and 57A. The stops are reachable within just a few minutes' walk. Additionally, the U3 is only two tram stops away. For more information regarding infrastructure, please request our exposé.
Construction work for the attic conversion has already begun the concrete ceiling has already been erected. The lift will be installed within a maximum of 2 years.
The preparation of the contract and fiduciary processing is tied to the law firm Mag. Schreiber A-1010 Wien, Schottenring 16. The costs amount to 1.5% of the purchase price plus 20% VAT as well as out-of-pocket expenses and notarization. In the case of external financing, the fee increases to 1.8% of the purchase price plus 20% VAT, out-of-pocket expenses and notarization.
For more information regarding infrastructure, please request our exposé.
If you have serious interest - before submitting a purchase offer - we will be happy to send you further confidential documents regarding this property which may not be published.
See for yourself this property.
We are at your disposal for viewings and further information!
Ms. Marie-Louise Eisenburger
national - Tel: 9800
international - Tel.: +43 676 605 9800
e-mail: eisenburgeifestyle-properties.at
Please note that there is a familial or economic close relationship between the intermediary and the third party to be mediated.
The intermediary acts as a dual agent.
Infrastructure / Distances
Health
Doctor <500m
Pharmacy <500m
Clinic <500m
Hospital <1,500m
Children & Schools
School <500m
Kindergarten <500m
University <1,000m
Higher school <500m
Local amenities
Supermarket <500m
Bakery <500m
Shopping centre <500m
Other
ATM <500m
Bank <500m
Post office <500m
Police <500m
Transport
Bus <500m
Subway <500m
Tram <500m
Train station <500m
Motorway connection <4,500m
distance as the crow flies / Source: OpenStreetMap
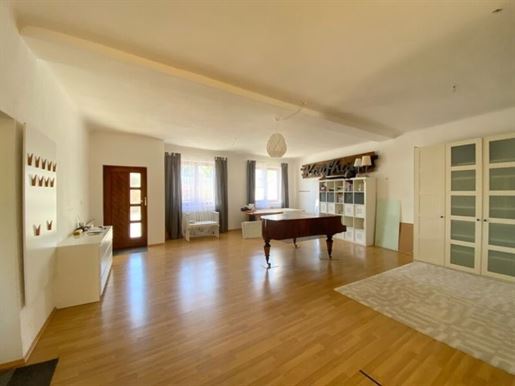


790 000 €
€3 990/m²
Pillichsdorf (Mistelbach)
198 m²
1 303 m² Grundstück
4 Zimmer
Kauf von Immobilien
-
This SINGLE-FAMILY HOUSE with an EXTENSIVE GARDEN combines SPACIOUSNESS, COZINESS, and FREEDOM OF DESIGN in a very special way.
A home that inspires - with PLENTY OF SPACE for people, dreams, and new ideas.
Key data:
• Footprint: approx. 1,300 m2 (according to land register)
• Living area: approx. 198 m2
• Rooms: 4-5 (depending on use)
SUNNY TERRACE: approx. 60 m2
• GARDEN: approx. 1,000 m2
• Multipurpose room/HALL: approx. 136 m2 (17 x 8 m) - ideal as an ATELIER, workshop, group room, studio, or Loft
• GARAGE (house and courtyard driveway): approx. 42 m2
TYPICAL WEINVIERTLER WINE CELLAR: Earth cellar with a cellar tunnel approx. 20 m long
heating: Gas central heating + wood stoves
Year of construction: 1960s, renovated and in good condition
Partially furnished (by arrangement)
The Special Feature:
This ensemble is centrally located in Pillichsdorf in the Weinviertel, in a charming neighborhood with views of the countryside.
The house opens to the main road to the south - to meadows, fields, vineyards and the ROMANTIC CELLAR LANE to the north.
A spacious, open shed provides additional space, e.g., for garden tools.
The property is already divided into three independent parcels. These can be expanded, designed, or used flexibly according to needs and personal preferences.
Room layout (excerpt):
• Entrance hall (58 m2): Spacious foyer with cloakroom and simultaneously living area
• Kitchen (17 m2): L-shaped kitchen with island and view of the garden
• Dining/living room (37 m2): Open area with dining space and wood stove
• Bedroom (15 m2): With garden view and private bathroom (shower)
• Large bedroom (30 m2): With terrace door, walk-in wardrobe, bathroom, WC and wood stove
TERRACE (approx. 60m2)
with a view of the IDYLLIC GARDEN
connected to the building are the approx. 136m2 large HALL and the SHED
DEVELOPABLE ATTIC SPACES
Room height: 2.85 m
Energy performance certificate HWB: G, approx. 300 kWh/m2a (single-family house!)
BRILLIANT LOCATION
Pillichsdorf COMBINES RURAL WEINVIERTLER IDYLL with DIRECT PROXIMITY TO THE METROPOLIS:
approx. 3 km from Wolkersdorf and around 10 km from the Vienna city limits.
IN ONLY approx. 35 MINUTES you can be at the WIENER NASCHMARKT for example!!
The Obersdorf rapid transit station is 2 km away.
The G3 Shopping Resort Gerasdorf is reachable in about 10 minutes.
The location offers perfect connections to both CITY AND NATURE - ideal for everyone who loves both!!
The intermediary acts as a dual agent.
In the town center of PILLICHSDORF in the Weinviertel, only a few minutes from the Vienna city limits
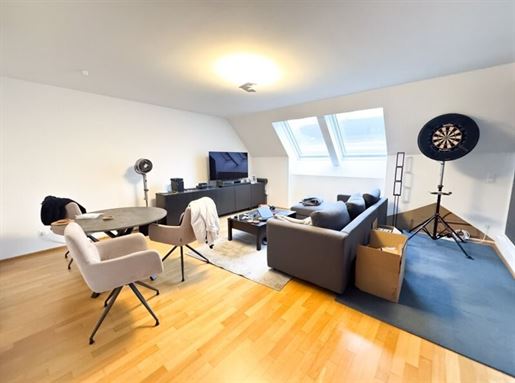


719 000 €
€8 360/m²
Neubau (Mistelbach)
86 m²
2 Zimmer
Kauf von Immobilien
-
For sale is an 86.89 m2, 2-room (divisible into 3 rooms) maisonette apartment with a 4.19 m2 Loggia on the lower floor, as well as an 8.74 m2 terrace on the upper floor and a parking space. The apartment is located in the attic of an Altbau apartment building renovated in 2015 in Seidengasse. The property is rented out for € 1,774.12 per month including service charges, limited until! Viewings must be coordinated with the tenant.
The maisonette apartment is divided as follows:
On the first floor:
- an entrance foyer
- a furnished, equipped kitchen
- a spacious living area of approximately 48 m2 with a dining area and access to the 4.19 m2 Loggia (there is the possibility to divide the living area and thus create a third room)
- a bathroom with shower, toilet, and window
- a spacious storage room under the stairs
On the upper floor:
- a spacious, bright bedroom with a gallery
- a bathroom with corner bathtub and WC
- an 8.74 m2 terrace facing the courtyard
The property is heated via underfloor heating in all rooms. Parquet flooring is laid in the living areas, and the bathrooms are tiled. Air conditioning ensures a pleasant indoor climate in summer.
A parking space and a cellar compartment are assigned to the apartment. Seidengasse offers an optimal location numerous amenities are in the immediate vicinity. Doctors, pharmacies, schools, and kindergartens are easily accessible. Supermarkets, bakeries, and a shopping centre ensure optimal local supply. The excellent transport links to public transport such as subway, tram, and bus are ideal – here you live centrally and yet quietly!
Purchasing price apartment: 719,000 Euro
Purchasing price garage space: 39,000 Euro
Service charges apartment: 333.56 Euro incl. 94.16 Euro repair reserve
Service charges garage: 46.60 incl. 7 Euro repair reserve
Commission: 3% plus VAT
Rented on a limited basis until viewings must be coordinated with the tenant.
An energy performance certificate is available / HWB-ref = 36.9 kWh/m²a
For viewing appointments or further information, please contact Mr. Bigus at 0699 / or via email bigummobilienquartier.at.
Infrastructure / Distances
Health
Doctor <500m
Pharmacy <500m
Clinic <500m
Hospital <1,000m
Children & Schools
School <500m
Kindergarten <500m
University <500m
Higher school <500m
Local supply
Supermarket <500m
Bakery <500m
Shopping centre <500m
Other
ATM <500m
Bank <500m
Post office <500m
Police <500m
Transport
Bus <500m
Subway <500m
Tram <500m
Train station <500m
Motorway connection <5,000m
distance specified as straight-line distance / Source: OpenStreetMap
Hospitality near U6 Westbahnhof / Burggasse Stadthalle / Seidengasse
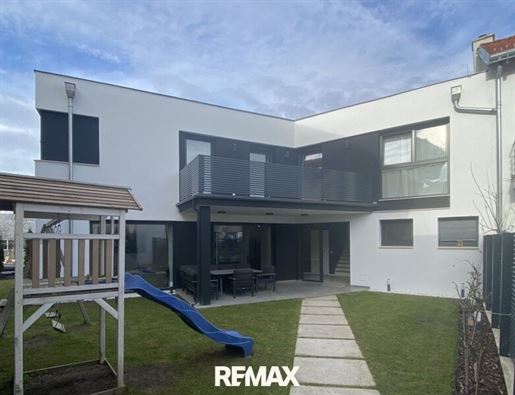


639 000 €
€3 781/m²
Wolkersdorf im Weinviertel (Mistelbach)
169 m²
4 Zimmer
Kauf von Immobilien
-
Nur wenige Kilometer von Wien entfernt finden Sie in Wolkersdorf Ihr neues Zuhause. Dieses 2016 erbaute Niedrigenergiehaus wird sofort Ihre Aufmerksamkeit auf sich ziehen. Es bildet mit dem Nachbargebäude ein Doppelhaus, obwohl die beiden Gebäude keinen direkten Kontakt haben.
Eine Kombination aus Weiß und Grau, ergänzt durch große Glasflächen, verleiht diesem Haus moderne Eleganz, die durch minimalistische Details unterstrichen wird. Der Stil wirkt fast asketisch und ist zugleich geschmackvoll akzentuiert.
Schon auf dem Weg zum Haus geben die Glasfronten Einblicke in den großzügigen Wohnbereich frei. Nachdem Sie Ihre Jacke in der Garderobe abgelegt haben, öffnet sich das Wohnzimmer, in dem sich Weiß-, Grau- und Beigetöne zu einem harmonischen Gesamtbild verbinden.
Der Raum strahlt behagliche Wärme aus und bildet zugleich einen reizvollen Kontrast zur modernen Gestaltung. Er bietet viel Platz für eine gemütliche Lounge-Ecke; direkt gegenüber ist der ideale Platz für die vorhandene TV- und Medienausstattung. Rundum lichtdurchflutet, haben Sie Ihre spielenden Kinder im Garten stets im Blick. Mit der dimmbaren Innen- und Außenbeleuchtung lässt sich die Atmosphäre ganz nach Ihrer Stimmung anpassen.
Die geschmackvolle Vito-Küche schließt direkt an und ist offen gestaltet, aber etwas vom übrigen Wohnbereich zurückgesetzt. Sie ist nicht nur ein Blickfang, sondern auch bestens zum Kochen ausgestattet. Hier finden Sie alles, was Sie benötigen.
Der Esstisch verbindet kulinarischen Genuss und entspanntes Beisammensein – ein Bereich, in dem sich Familie und Freunde wohlfühlen und so mancher Pakt geschlossen wird.
Auf dieser Etage befinden sich außerdem ein Gäste-WC mit Schutz vor stehendem Wasser sowie ein praktischer Raum für die Haustechnik. Die Fußbodenheizung wird hier über eine sparsame Wärmepumpe gesteuert und schont Ihr Budget.
Im Obergeschoss liegt Ihr Hauptschlafzimmer mit einem eigenen, perfekt geplanten und maßgefertigten begehbaren Kleiderschrank.
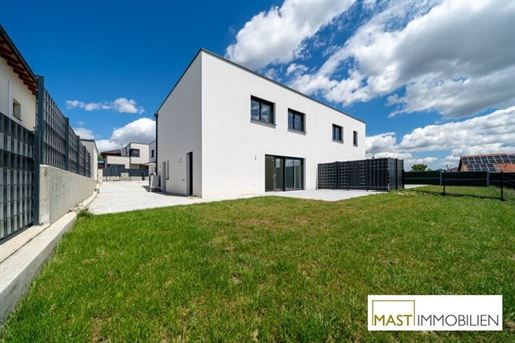


625 000 €
€5 435/m²
Wolkersdorf im Weinviertel (Mistelbach)
115 m²
264 m² Grundstück
4 Zimmer
Kauf von Immobilien
-
A modern, exclusively equipped semi-detached house in a pleasant environment in Wolkersdorf, only 12 kilometres from Vienna, is being offered for sale.
The semi-detached house has a living area (ground floor + upper floor) of 116 m². A further 65 m² of usable space is provided by the fully finished basement, which is equipped with underfloor heating.
The proportional plot size is approximately 264 m².
Aside from the generous living area, the modern design and exclusive equipment of the house are an absolute highlight.
The semi-detached house was constructed using solid brick masonry.
Great importance was placed on high quality. These high quality standards are also reflected in the construction and equipment of the houses:
Full thermal insulation facade
Interior walls in solid brick masonry
Extensive separation of the semi-detached houses (double wall, separation of ceilings, flat roof, etc.)
Alu-plastic windows with triple insulating glazing from the company Rekord with a 30-year guarantee
High-quality lift-and-slide doors in the living room
Electric external shutters
Air source heat pump
Underfloor heating on all floors (including basement!)
paved parking spaces
high-quality terrace slabs
double wire mesh fences
numerous empty conduits
TV connection in every room, including the basement
and much more ...
The purchase price refers to a finish ready for flooring. The possibility of a turnkey execution is available.
Please note that there is an economic and family relationship between the agent and the client.
We also hereby point out our status as a dual agent in accordance with § 17 of the Real Estate Agents Act.
Location:
Wolkersdorf, a town with approximately 7,500 inhabitants, is characterized by excellent infrastructure and local amenities. The town offers a wide range of facilities.
The nearby G3 Shopping Resort can be reached within a few minutes by car and offers additional shopping opportunities.
Infrastructure:
A particular advantage is the connection to the rapid transit line, which ensures sustainable infrastructure.
The Wolkersdorf station (S2) is only 1,500 metres away.
S2: Wolkersdorf - ... - Leopoldau (U1) - Siemensstraße - Floridsdorf (U6) - Handelsskai - ... - Praterstern (U1 & U2) - Wien Mitte (U3) - ...
The Vienna city limits can be reached in about 15 minutes by car, and the A5 motorway is only a few minutes away. Regular bus connections to Vienna and Mistelbach complement the transport offer and make Wolkersdorf a well-connected and attractive place to live.
Convince yourself and arrange a viewing appointment now!
The agent points out that there is a family or economic relationship between the intermediary and the third party to be mediated.
The intermediary acts as a dual agent.
Infrastucture / Distances
Health
Doctor <1,000m
Clinic <1,000m
Pharmacy <1,000m
Children & Schools
Kindergarten <1,000m
School <1,000m
Amenities/Local Supply
supermarket <1,000m
bakery <1,000m
eating centre <7,000m
Other
bank <1,000m
atm <1,000m post office <1,000m police <2,000m
transportation
bus <500m
motorway junction <1,500m
train station <1,500m
Distanace as the crow flies / Source: OpenStreetMap
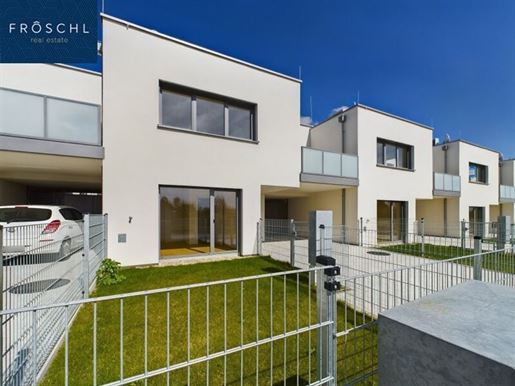


599 000 €
€4 754/m²
Wolkersdorf im Weinviertel (Mistelbach)
126 m²
250 m² Grundstück
5 Zimmer
Kauf von Immobilien
-
Dieses Reihenhaus mit einer Wohnfläche von rund 126 m² bietet ein behagliches Zuhause. Die Immobilie wurde im Jahr 2021 bis 2023 mit einem durchdachten Grundriss errichtet und zeichnet sich durch eine nachhaltige Bauweise aus. Durch seine Zertifizierung als klimaaktiv GOLD-Haus und den Einsatz hochwertiger Materialien ist es eine langfristige Investition.
Highlights:
Reihenhaus Neubau Erstbezug
Wohnfläche von 126 m²
Fußbodenheizung mit Parkettboden
Effiziente Heizung mittels Vaillant Luft-Wärmepumpe und kontrollierter Wohnraumlüftung mit Wärmerückgewinnung von Marke Wernig
Photovoltaik-Anlage mit einer Peakleistung von 2,4 kWh am Dach
Großzügige Terrasse von etwa 37 m² mit überdachtem Bereich
Zusätzlich 17 m² Balkonfläche im 1. Obergeschoss
Bebautes und unbebautes Grundstück von ca. 250 m²
Integrierte Abstellfläche im Außenbereich
Wohnungseigentümergemeinschaft mit Hausverwaltung
Besondere Merkmale:
Geräumige Terrasse und Balkon für erholsame Stunden im Freien
Nachhaltige Energieversorgung durch Wärmepumpe und Photovoltaik-Anlage
Fußbodenheizung und kontrollierte Wohnraumlüftung für angenehmes Raumklima
Bodentiefe Fenster für ausreichend Tageslicht
Gerätehaus für zusätzlichen Stauraum, z. B. für Fahrräder
Verkaufspreis Abstellplatz Top 5 - € 15.000,- - verpflichtend
Das Erdgeschoss betreten Sie stufenlos über einen großzügigen Vorplatz mit zwei Stellplätzen, davon einer überdacht. Der einladende Vorraum führt Sie zur großzügigen Wohnküche mit Blick in den Garten. Bodentiefe Fenster im Wohn-/Essbereich lassen viel Tageslicht herein und schaffen eine behagliche Atmosphäre. Eine geräumige Terrasse, teilweise überdacht, bietet Raum für Entspannung im Freien.
Im Erdgeschoss befindet sich auch ein vielseitig nutzbarer Mehrzweckraum mit Blick in den Vorgarten, der sich ideal als Home-Office oder zusätzliches Schlafzimmer eignet. Ein separates WC mit Waschtisch ist zentral gelegen.
Über eine gerade verlaufende Treppe gelangen Sie ins Obergeschoss. Hier finden Sie das Badezimmer mit Badewanne sowie die drei Schlafzimmer, von denen zwei direkten Zugang zu einem Balkon bietet. Elektrisch gesteuerte Außenraffstores sorgen für Komfort im Sommer. Ein zusätzlicher Schrankraum und ein Technikraum im Obergeschoss bieten praktischen Stauraum.
Die gesamte Immobilie besticht durch hochwertige Ausstattungsdetails wie Feinsteinzeug-Fliesen in den Vorräumen und Echtholz-Parkett in Wohnküche und Zimmern. Die Internetverbindung am Standort ermöglicht Downloadgeschwindigkeiten von bis zu 250 Mbit/s und Uploadgeschwindigkeiten von bis zu 100 Mbit/s über den Anbieter A1. Das Reihenhaus verfügt über einen eigenen Kanal- und Stromanschluss.
Ergreifen Sie die Gelegenheit und werden Sie Eigentümer dieses nachhaltigen Reihenhauses.
Vereinbaren Sie noch heute einen Besichtigungstermin und lassen Sie sich von dieser tollen Immobilie überzeugen! Wir freuen uns darauf, Sie persönlich zu begrüßen. Bei weiteren Fragen stehen wir Ihnen jederzeit zur Verfügung unter: +43 oder senden Sie mir eine E-Mail: tate
Besuchen Sie und finden Sie weitere 360º Virtuelle Rundgänge und die neusten Objekte! Gerne unternehmen wir auch gemeinsam mit Ihnen geführte Virtuelle Besichtigungen!
Sie möchten den Wert einer Immobilie wissen? Bewertungen Professionell und präzise
FRÖSCHL real estate ermittelt den Verkehrswert Ihrer Liegenschaft. Das schriftliche Bewertungsgutachten ist ein umfangreiches Dokument aus dem dieser hervorgeht. Wir ermitteln abhängig von Ihrem Objekt über den Vergleichswert, den Sachwert oder den Ertragswert, unter Beachtung aller relevanten Unterlagen, den aktuellen Marktwert ihrer Immobilie. Gerne übernehmen wir Bewertungen auch aus anderen Anlässen wie innerfamiliären Angelegenheiten, Erbschaften oder steuerlichen Anforderungen und dergleichen.
Nebenkosten beim Erwerb dieser Immobilie:
3,50 % Grunderwerbsteuer
1,10 % Grundbucheintragungsgebühr - Vorbehaltlich Temporärer Entfall der Grundbuchseintragungsgebühren lt. den gesetzlichen Bedingungen
Vertragserrichtungskosten/Treuhändische Abwicklung (Notar oder Rechtsanwalt) Kosten Unterschriftenbeglaubigung und Barauslagen Kaufvertrag
3,00 % zzgl. 20,00 % USt. (ges. 3,60 %) Honorar für die erfolgreiche Vermittlung
Unsere Angaben beziehen sich auf die Auskünfte des Eigentümers, daher Änderungen und Irrtümer vorbehalten.
Wir weisen darauf hin, dass zwischen dem Vermittler und dem zu vermittelnden Dritten ein familiäres oder wirtschaftliches Naheverhältnis besteht.
Der Vermittler ist als Doppelmakler tätig.
Infrastruktur / Entfernungen
Gesundheit
Arzt < 1.000m
Klinik < 1.000m
Apotheke < 1.000m
Kinder & Schulen
Kindergarten < 1.000m
Schule < 1.000m
Nahversorgung
Supermarkt < 1.000m
Bäckerei < 1.000m
Einkaufszentrum < 7.000m
Sonstige
Bank < 1.000m
Geldautomat < 1.000m
Post < 1.000m
Polizei < 2.000m
Verkehr
Bus < 500m
Autobahnanschluss < 1.500m
Bahnhof < 1.500m
Angaben Entfernung Luftlinie / Quelle: OpenStreetMap
In Wolkersdorf, auch bekannt als


529 000 €
€2 223/m²
Niederkreuzstetten (Mistelbach)
238 m²
Kauf von Immobilien
-
Großzügiges Mehrfamilienhaus in Neubaukreuzstetten
Dieses wunderschöne, großräumige Haus befindet sich in einer absolut ruhigen Sackgasse im idyllischen Neubaukreuzstetten. Die Lage bietet nicht nur Ruhe und Erholung, sondern auch eine ausgezeichnete Anbindung an das öffentliche Verkehrsnetz sowie die nahegelegene Autobahn.
Grundstück und Garten
Das Haus steht auf einem großzügigen, Grundstück von 2.000 m². Der Garten ist gepflegt angelegt und mit einigen Bäumen bepflanzt, was für eine angenehme Atmosphäre sorgt. Im Außenbereich befindet sich außerdem ein überdachter Pool, der zu entspannten Stunden im Freien einlädt.
Raumaufteilung und Ausstattung
Das Haus ist teilunterkellert und verfügt über insgesamt acht Zimmer, die sich auf zwei Wohneinheiten verteilen. Im Erdgeschoss befinden sich vier Zimmer sowie ein Badezimmer mit separatem Wc, im Obergeschoss stehen weitere vier Zimmer und ebenfalls ein Bad mit Wc zur Verfügung. Für Fahrzeuge gibt es eine Garage, die Platz für einen Pkw bietet.
Das Objekt ist sofort beziehbar und kann direkt nach Abschluss des Kaufvertrags übernommen werden.
Verkehrsanbindung
Über die nur wenige Minuten entfernte A5 Autobahn erreicht man Wien Kagran in etwas mehr als dreißig Minuten. Für Pendler besonders attraktiv ist zudem die Schnellbahnhaltestelle, die in nur fünf Gehminuten erreichbar ist und stündliche Verbindungen nach Wien bietet.
Habe ich ihr Interesse geweckt?
Für weitere Informationen oder eine Besichtigung vor Ort stehe ich, Ihnen gerne zur Verfügung.
Herr Franz Michalek
oder unter f.michaleonnenimmo.at
Wenn auch Sie auch eine Immobilie zu verkaufen oder zu vermieten haben, würde ich mich freuen, diese meinen vorgemerkten Suchkunden präsentieren zu dürfen. Für eine kostenlose Verkehrswertschätzung sowie eine umfassende Beratung rund um Ihre Immobilie kontaktieren Sie bitte Ihren Immobilienfachberater für die Bezirke Mistelbach, Korneuburg, Gänserndorf und Wien
Franz Michalek oder unter f.michaleonnenimmo.at
Ich freue ich mich von Ihnen zu hören!Angaben gemäß gesetzlichem Erfordernis:
Heizwärmebedarf:250.0 kWh/(m²a)Klasse Heizwärmebedarf:FFaktor Gesamtenergieeffizienz:3.5 Endenergiebedarf: kWh/(m²·a)
Sie haben ausgeblendet
0 Anzeigen
auf
44 Ergebnisse


