


Immobilien Krems an der Donau Land: 45 Häuser zu verkaufen


48 156 €
Großheinrichschlag (Krems an der Donau Land)
Kauf von Immobilien
-
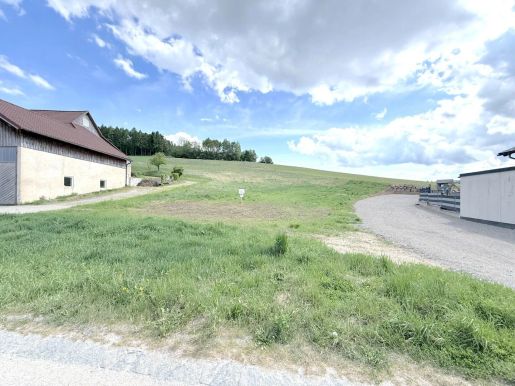
Traumhaftes Baugrundstück in 3610 Maigen – Ihr Platz für ein Eigenheim in Niederösterreich
Suchen Sie den idealen Ort, um Ihren Traum vom eigenen Haus zu verwirklichen? Dieses großzügige Baugrundstück in der malerischen Gemeinde Maigen bietet Ihnen mit einer Fläche von 4.013 m² die perfekte Grundlage für Ihr neues Zuhause.
Maigen liegt inmitten der wunderschönen Landschaft Niederösterreichs. Hier genießen Sie eine naturnahe Umgebung, frische Luft und eine hohe Lebensqualität – ideale Voraussetzungen für Familien, Paare oder alle, die dem Trubel der Großstadt entfliehen möchten.
Das Grundstück selbst besticht durch seine großzügige Fläche, die vielfältige Gestaltungsmöglichkeiten zulässt. Ob ein großzügiger Garten, ein Pool, eine großzügige Terrasse oder ein zusätzlicher Platz für Hobby und Freizeit – hier können Sie Ihre individuellen Wohnträume verwirklichen. Die ebene Lage erleichtert zudem die Planung und Umsetzung Ihres Bauvorhabens.
Das Grundstück besitzt die Widmungen Bauland-Wohngebiet, sowie Grünland.
Profitieren Sie von der Chance, ein Eigenheim ganz nach Ihren Vorstellungen zu errichten und dabei die Vorteile einer aufstrebenden, ruhigen Gemeinde zu genießen.
Nutzen Sie diese seltene Gelegenheit, sich ein Stück Lebensqualität in Niederösterreich zu sichern. Kontaktieren Sie uns noch heute für weitere Informationen und um einen Besichtigungstermin zu vereinbaren. Ihr Traum vom Eigenheim in Maigen wartet auf Sie!


369 000 €
€3 417/m²
Krumau am Kamp (Krems an der Donau Land)
108 m²
4 Zimmer
Kauf von Immobilien
-
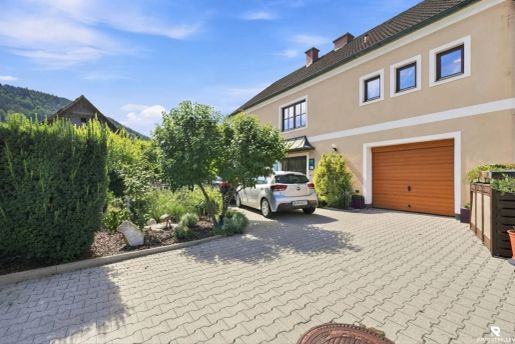
Krumau am Kamp ist ein echtes Juwel. Das Ortsbild wird von der eindrucksvollen historischen Burg Krumau majestätisch überragt. Nur wenige Minuten entfernt lockt der idyllische Kampsee Thurnberg. Hier können Sie an heißen Sommertagen hervorragend baden, SUP- oder Bootfahren oder beim Angeln die Seele baumeln lassen. Die Region bietet zudem herrliche Radrouten und unzählige Wanderwege in unberührter Natur. Eine perfekte Kombination aus absoluter Ruhelage und hohem Freizeitwert!


340 000 €
€4 048/m²
Lengenfeld (Krems an der Donau Land)
84 m²
5 Zimmer
Kauf von Immobilien
-
Am Ortsrand von Lengenfeld bei Krems ist ein kleines Ensemble aus sechs Reihenhäusern entstanden. Klein genug, dass man seine Nachbarn kennt, groß genug, dass jedes Haus für sich steht.
Gebaut wurde in massiver Brettsperrholzbauweise. Wände und Decken bestehen aus kreuzverleimtem Vollholz, außen mit Vollwärmeschutz und weißem Reibeputz. Das schafft ein Raumklima, das man beim Betreten sofort spürt.
Jedes Haus bietet 83,58 m² Wohnnutzfläche auf zwei Ebenen. Was auf dem Papier zunächst kompakt klingt, überrascht in der Realität: Die Planung ist so durchdacht, dass man die tatsächliche Größe der Häuser beim ersten Rundgang kaum glauben kann. Die Räume sind optimal angeordnet und genutzt – dadurch entsteht erstaunlich viel Platz für eine Familie. Hier findet jeder seinen eigenen Rückzugsort, ohne dass das Haus unnötig groß sein muss.
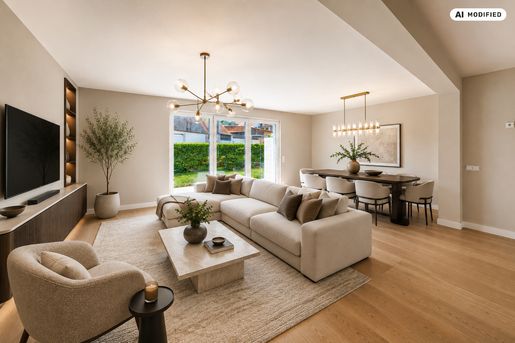
Im Erdgeschoss öffnet sich ein Wohn-, Ess- und Kochbereich mit 32 m² zur Terrasse und zum eigenen Garten, daneben liegen ein Multiraum als Homeoffice oder Gästezimmer und ein separates WC mit Technikraum. Im Obergeschoss liegen drei Zimmer und das Badezimmer mit Wanne und Dusche.
Geheizt wird mit einer Luftwärmepumpe und Fußbodenheizung im gesamten Wohnbereich. Für eine Photovoltaikanlage und für eine E-Ladestation beim Stellplatz sind die Leerverrohrungen bereits verlegt. Terrassenseitig sind die Raffstores inklusive.
Zu jedem Haus gehören eine Terrasse mit 16,36 m² und ein eingezäunter Privatgarten. Zwei asphaltierte Stellplätze direkt vor dem Haus können zusätzlich um jeweils € 12.000 pro Stellplatz erworben werden.
Die Häuser werden belagsfertig übergeben. Wer nicht selbst Hand anlegen möchte, bestellt das Ausbaupaket dazu. Dann kommen Parkett, Fliesen, Malerei, Innentüren und die komplette Sanitärausstattung dazu – und das Haus ist bezugsfertig.
Das Interesse ist bereits groß: Zwei der insgesamt sechs Häuser sind schon verkauft. Wer sich eines der verbleibenden Häuser sichern möchte, sollte daher nicht zu lange warten.Top 3 ist eines der beiden Mittelhäuser und hat einen Garten mit 27,61 m².
83,58 m² Wohnnutzfläche auf zwei Ebenen. Erdgeschoss 43,97 m²: Vorraum 3,79 m², WC mit Technikraum 2,64 m², Multiraum bzw. Homeoffice 5,49 m², Wohnen, Essen, Kochen 32,05 m² mit direktem Zugang auf die Terrasse mit 16,36 m² und in den Garten. Obergeschoss 39,61 m²: Gang 2,11 m², Bad 5,96 m², drei Zimmer mit 10,78 m², 10,75 m² und 10,01 m².
Zum Haus gehören zwei asphaltierte Stellplätze direkt vor der Tür, der Erwerb von zwei Stellplätzen je Haus ist im Kaufpreis bereits enthalten.
Kaufpreis 340.000 Euro belagsfertig inklusive der beiden Stellplätze. Das optionale Ausbaupaket mit Parkett, Fliesen, Malerei, Innentüren und kompletter Sanitärausstattung kostet für dieses Haus 27.907 Euro und wird direkt mit der Baufirma abgerechnet.
Wir weisen darauf hin, dass zwischen dem Vermittler und dem zu vermittelnden Dritten ein familiäres oder wirtschaftliches Naheverhältnis besteht.
Der Vermittler ist als Doppelmakler tätig.


336 000 €
€4 000/m²
Lengenfeld (Krems an der Donau Land)
84 m²
5 Zimmer
Kauf von Immobilien
-
Am Ortsrand von Lengenfeld bei Krems ist ein kleines Ensemble aus sechs Reihenhäusern entstanden. Klein genug, dass man seine Nachbarn kennt, groß genug, dass jedes Haus für sich steht.
Gebaut wurde in massiver Brettsperrholzbauweise. Wände und Decken bestehen aus kreuzverleimtem Vollholz, außen mit Vollwärmeschutz und weißem Reibeputz. Das schafft ein Raumklima, das man beim Betreten sofort spürt.
Jedes Haus bietet 83,58 m² Wohnnutzfläche auf zwei Ebenen. Was auf dem Papier zunächst kompakt klingt, überrascht in der Realität: Die Planung ist so durchdacht, dass man die tatsächliche Größe der Häuser beim ersten Rundgang kaum glauben kann. Die Räume sind optimal angeordnet und genutzt – dadurch entsteht erstaunlich viel Platz für eine Familie. Hier findet jeder seinen eigenen Rückzugsort, ohne dass das Haus unnötig groß sein muss.
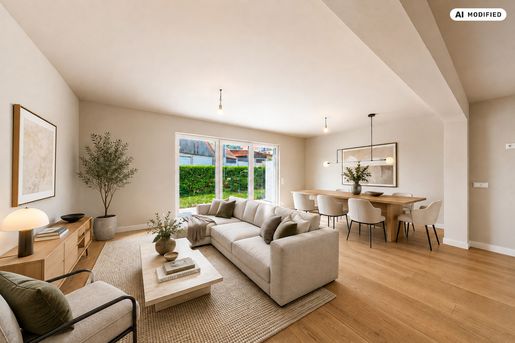
Im Erdgeschoss öffnet sich ein Wohn-, Ess- und Kochbereich mit 32 m² zur Terrasse und zum eigenen Garten, daneben liegen ein Multiraum als Homeoffice oder Gästezimmer und ein separates WC mit Technikraum. Im Obergeschoss liegen drei Zimmer und das Badezimmer mit Wanne und Dusche.
Geheizt wird mit einer Luftwärmepumpe und Fußbodenheizung im gesamten Wohnbereich. Für eine Photovoltaikanlage und für eine E-Ladestation beim Stellplatz sind die Leerverrohrungen bereits verlegt. Terrassenseitig sind die Raffstores inklusive.
Zu jedem Haus gehören eine Terrasse mit 16,36 m² und ein eingezäunter Privatgarten. Zwei asphaltierte Stellplätze direkt vor dem Haus können zusätzlich um jeweils € 12.000 pro Stellplatz erworben werden.
Die Häuser werden belagsfertig übergeben. Wer nicht selbst Hand anlegen möchte, bestellt das Ausbaupaket dazu. Dann kommen Parkett, Fliesen, Malerei, Innentüren und die komplette Sanitärausstattung dazu – und das Haus ist bezugsfertig.
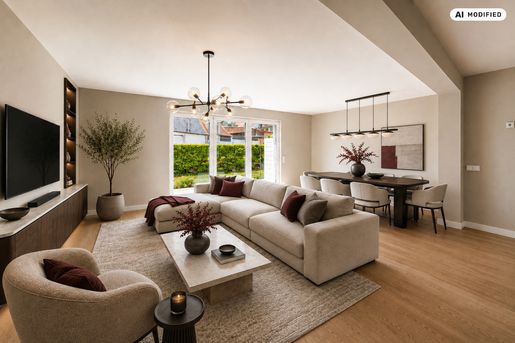
Das Interesse ist bereits groß: Zwei der insgesamt sechs Häuser sind schon verkauft. Wer sich eines der verbleibenden Häuser sichern möchte, sollte daher nicht zu lange warten.Top 1 ist eines der beiden Endhäuser und hat mit 34,73 m² den zweitgrößten Garten im Ensemble.
83,58 m² Wohnnutzfläche auf zwei Ebenen. Erdgeschoss 43,97 m²: Vorraum 3,79 m², WC mit Technikraum 2,64 m², Multiraum bzw. Homeoffice 5,49 m², Wohnen, Essen, Kochen 32,05 m² mit direktem Zugang auf die Terrasse mit 16,36 m² und in den Garten. Obergeschoss 39,61 m²: Gang 2,11 m², Bad 5,96 m², drei Zimmer mit 10,78 m², 10,75 m² und 10,01 m².
Zum Haus gehören zwei asphaltierte Stellplätze direkt vor der Tür, der Erwerb von zwei Stellplätzen je Haus ist im Kaufpreis bereits enthalten.
Kaufpreis 360.000 Euro belagsfertig inklusive der beiden Stellplätze. Das optionale Ausbaupaket mit Parkett, Fliesen, Malerei, Innentüren und kompletter Sanitärausstattung kostet für dieses Haus 22.293 Euro und wird direkt mit der Baufirma abgerechnet.
Wir weisen darauf hin, dass zwischen dem Vermittler und dem zu vermittelnden Dritten ein familiäres oder wirtschaftliches Naheverhältnis besteht.
Der Vermittler ist als Doppelmakler tätig.
Lassen Sie sich benachrichtigen, wenn neue Anzeigen für Ihre Suche zur Verfügung stehen!


336 000 €
€4 000/m²
Lengenfeld (Krems an der Donau Land)
84 m²
5 Zimmer
Kauf von Immobilien
-
Am Ortsrand von Lengenfeld bei Krems ist ein kleines Ensemble aus sechs Reihenhäusern entstanden. Klein genug, dass man seine Nachbarn kennt, groß genug, dass jedes Haus für sich steht.
Gebaut wurde in massiver Brettsperrholzbauweise. Wände und Decken bestehen aus kreuzverleimtem Vollholz, außen mit Vollwärmeschutz und weißem Reibeputz. Das schafft ein Raumklima, das man beim Betreten sofort spürt.
Jedes Haus bietet 83,58 m² Wohnnutzfläche auf zwei Ebenen. Was auf dem Papier zunächst kompakt klingt, überrascht in der Realität: Die Planung ist so durchdacht, dass man die tatsächliche Größe der Häuser beim ersten Rundgang kaum glauben kann. Die Räume sind optimal angeordnet und genutzt – dadurch entsteht erstaunlich viel Platz für eine Familie. Hier findet jeder seinen eigenen Rückzugsort, ohne dass das Haus unnötig groß sein muss.
Im Erdgeschoss öffnet sich ein Wohn-, Ess- und Kochbereich mit 32 m² zur Terrasse und zum eigenen Garten, daneben liegen ein Multiraum als Homeoffice oder Gästezimmer und ein separates WC mit Technikraum. Im Obergeschoss liegen drei Zimmer und das Badezimmer mit Wanne und Dusche.
Geheizt wird mit einer Luftwärmepumpe und Fußbodenheizung im gesamten Wohnbereich. Für eine Photovoltaikanlage und für eine E-Ladestation beim Stellplatz sind die Leerverrohrungen bereits verlegt. Terrassenseitig sind die Raffstores inklusive.
Zu jedem Haus gehören eine Terrasse mit 16,36 m² und ein eingezäunter Privatgarten. Zwei asphaltierte Stellplätze direkt vor dem Haus können zusätzlich um jeweils € 12.000 pro Stellplatz erworben werden.
Die Häuser werden belagsfertig übergeben. Wer nicht selbst Hand anlegen möchte, bestellt das Ausbaupaket dazu. Dann kommen Parkett, Fliesen, Malerei, Innentüren und die komplette Sanitärausstattung dazu – und das Haus ist bezugsfertig.
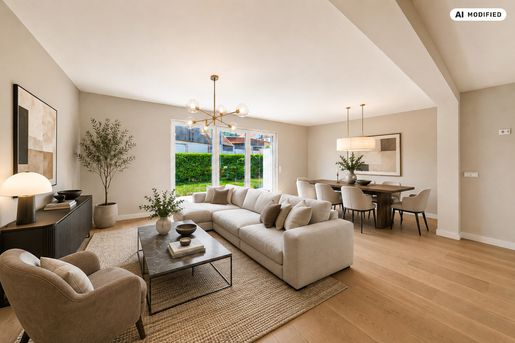
Das Interesse ist bereits groß: Zwei der insgesamt sechs Häuser sind schon verkauft. Wer sich eines der verbleibenden Häuser sichern möchte, sollte daher nicht zu lange warten.Top 4 ist das zweite Endhaus und hat mit 43,54 m² den größten Garten im Ensemble.
83,58 m² Wohnnutzfläche auf zwei Ebenen. Erdgeschoss 43,97 m²: Vorraum 3,79 m², WC mit Technikraum 2,64 m², Multiraum bzw. Homeoffice 5,49 m², Wohnen, Essen, Kochen 32,05 m² mit direktem Zugang auf die Terrasse mit 16,36 m² und in den Garten. Obergeschoss 39,61 m²: Gang 2,11 m², Bad 5,96 m², drei Zimmer mit 10,78 m², 10,75 m² und 10,01 m².
Zum Haus gehören zwei asphaltierte Stellplätze direkt vor der Tür, der Erwerb von zwei Stellplätzen je Haus ist im Kaufpreis bereits enthalten.
Kaufpreis 360.000 Euro belagsfertig inklusive der beiden Stellplätze. Das optionale Ausbaupaket mit Parkett, Fliesen, Malerei, Innentüren und kompletter Sanitärausstattung kostet für dieses Haus 27.907 Euro und wird direkt mit der Baufirma abgerechnet.
Wir weisen darauf hin, dass zwischen dem Vermittler und dem zu vermittelnden Dritten ein familiäres oder wirtschaftliches Naheverhältnis besteht.
Der Vermittler ist als Doppelmakler tätig.


340 000 €
€4 048/m²
Lengenfeld (Krems an der Donau Land)
84 m²
5 Zimmer
Kauf von Immobilien
-
Am Ortsrand von Lengenfeld bei Krems ist ein kleines Ensemble aus sechs Reihenhäusern entstanden. Klein genug, dass man seine Nachbarn kennt, groß genug, dass jedes Haus für sich steht.
Gebaut wurde in massiver Brettsperrholzbauweise. Wände und Decken bestehen aus kreuzverleimtem Vollholz, außen mit Vollwärmeschutz und weißem Reibeputz. Das schafft ein Raumklima, das man beim Betreten sofort spürt.
Jedes Haus bietet 83,58 m² Wohnnutzfläche auf zwei Ebenen. Was auf dem Papier zunächst kompakt klingt, überrascht in der Realität: Die Planung ist so durchdacht, dass man die tatsächliche Größe der Häuser beim ersten Rundgang kaum glauben kann. Die Räume sind optimal angeordnet und genutzt – dadurch entsteht erstaunlich viel Platz für eine Familie. Hier findet jeder seinen eigenen Rückzugsort, ohne dass das Haus unnötig groß sein muss.
Im Erdgeschoss öffnet sich ein Wohn-, Ess- und Kochbereich mit 32 m² zur Terrasse und zum eigenen Garten, daneben liegen ein Multiraum als Homeoffice oder Gästezimmer und ein separates WC mit Technikraum. Im Obergeschoss liegen drei Zimmer und das Badezimmer mit Wanne und Dusche.
Geheizt wird mit einer Luftwärmepumpe und Fußbodenheizung im gesamten Wohnbereich. Für eine Photovoltaikanlage und für eine E-Ladestation beim Stellplatz sind die Leerverrohrungen bereits verlegt. Terrassenseitig sind die Raffstores inklusive.
Zu jedem Haus gehören eine Terrasse mit 16,36 m² und ein eingezäunter Privatgarten. Zwei asphaltierte Stellplätze direkt vor dem Haus können zusätzlich um jeweils € 12.000 pro Stellplatz erworben werden.
Die Häuser werden belagsfertig übergeben. Wer nicht selbst Hand anlegen möchte, bestellt das Ausbaupaket dazu. Dann kommen Parkett, Fliesen, Malerei, Innentüren und die komplette Sanitärausstattung dazu – und das Haus ist bezugsfertig.
Das Interesse ist bereits groß: Zwei der insgesamt sechs Häuser sind schon verkauft. Wer sich eines der verbleibenden Häuser sichern möchte, sollte daher nicht zu lange warten.Top 2 ist eines der beiden Mittelhäuser und hat einen Garten mit 28,26 m².
83,58 m² Wohnnutzfläche auf zwei Ebenen. Erdgeschoss 43,97 m²: Vorraum 3,79 m², WC mit Technikraum 2,64 m², Multiraum bzw. Homeoffice 5,49 m², Wohnen, Essen, Kochen 32,05 m² mit direktem Zugang auf die Terrasse mit 16,36 m² und in den Garten. Obergeschoss 39,61 m²: Gang 2,11 m², Bad 5,96 m², drei Zimmer mit 10,78 m², 10,75 m² und 10,01 m².
Zum Haus gehören zwei asphaltierte Stellplätze direkt vor der Tür, der Erwerb von zwei Stellplätzen je Haus ist im Kaufpreis bereits enthalten.
Kaufpreis 340.000 Euro belagsfertig inklusive der beiden Stellplätze. Das optionale Ausbaupaket mit Parkett, Fliesen, Malerei, Innentüren und kompletter Sanitärausstattung kostet für dieses Haus 27.907 Euro und wird direkt mit der Baufirma abgerechnet.
Wir weisen darauf hin, dass zwischen dem Vermittler und dem zu vermittelnden Dritten ein familiäres oder wirtschaftliches Naheverhältnis besteht.
Der Vermittler ist als Doppelmakler tätig.


210 000 €
€3 621/m²
Mautern (Krems an der Donau Land)
58 m²
2 Zimmer
Kauf von Immobilien
-
TOP ANGEBOT! Ruhig gelegene EigentumswohnungNeuer Preis! Entdecken Sie Ihr neues Zuhause in Mautern!
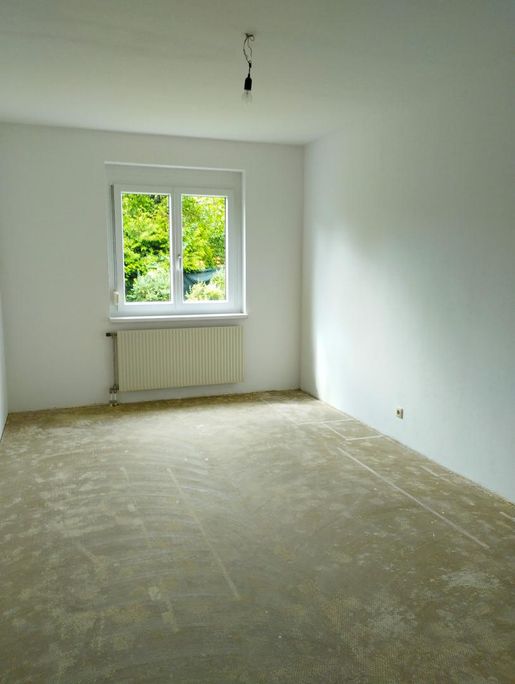
BESCHREIBUNG: Willkommen in dieser 58 m² Eigentumswohnung (1. Stock ohne Lift). Diese Wohnung besticht durch ihre großartige Raumaufteilung und ihrem tollen Ausblick. Nach dem Auszug der Bewohnerin wurde die Wohnung neu hergerichtet, wobei noch der alte PVC Boden (im Schlafzimmer kein Bodenbelag) ausgetauscht werden sollte, damit die Wohnung noch mehr zur Wohlfühloase wird.
Folgende Bereiche wurden erneuert:
Fenstertausch
Balkongeländer
Bad inkl. Walk-in Dusche
Thermentausch
Die Küche kann nach den eigenen Wünschen eingebaut und gestaltet werden. Außerdem gibt es einen PKW-Abstellplatz und einen Kellerraum mit über 11 m².
RAUMAUFTEILUNG: Küche, 2 Zimmer, Bad (Dusche), WC, Loggia, Abstellraum.
LAGE & ÖFFENTLICHE ANBINDUNG: Erleben Sie die Vorzüge der Ruhelage an der Donau und die Nähe zur Stadt Krems.
Genießen Sie die Ruhe und Schönheit des Vororts, während Sie dennoch die Annehmlichkeiten der Stadt in Reichweite haben.
ENERGIEKENNZAHLEN: 82,17
Betriebskosten: € 278,80
Kaufpreis € 210.000,--
Für weitere Informationen und Besichtigungen steht Ihnen Frau Bedenhammer unter 19 19 zur Verfügung.
Wünschen Sie die Zusendung detaillierter Unterlagen zu dieser Immobilie benötigen wir bitte Ihre vollständigen Kontaktdaten. Ihre Daten werden nicht an Dritte weitergegeben und nach den Bestimmungen des Datenschutzgesetzes streng vertraulich behandelt
Finden Sie uns unter: -moertl.at, und
IMMOBILIEN MÖRTL - Wir verkaufen Ihre Immobilie in Wien und NÖ!


319 000 €
€1 227/m²
Großheinrichschlag (Krems an der Donau Land)
260 m²
838 m² Grundstück
12 Zimmer
Kauf von Immobilien
-
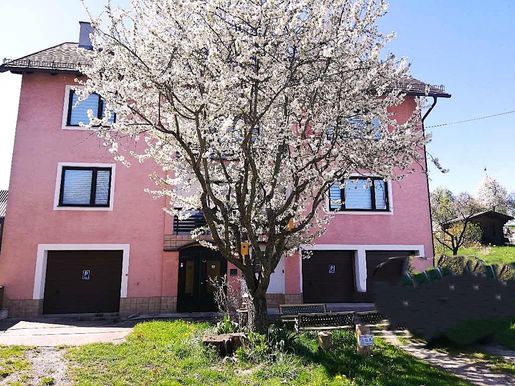
Viel Ruhe und ganz viel Grün!Mehrfamilienhaus mit 3 möglichen Wohneinheiten!
Die Wohnfläche von ca. 130m² pro Etage (1. und 2. Stock) verfügt jeweils über ein Badezimmer, Wohnzimmer, Küche und diverse Zimmer.
Jede Etage kann als separate Wohneinheit (oder zum Vermieten) genutzt werden
Es gibt insgesamt:
2 Küchen, alle mit Geschirrspüler, 2 weitere Küchen sind möglich (Küchenmöbel ohne Kochgelegenheit bereits vorhanden)
4 Bäder mit begehbaren Duschen
4 WCs
2 Balkone
Großer, durchgehender Dachboden
Mehrere Abstellräume und Werk- und Hobbyräume im Erdgeschoß
3 großzügige Garagen im Erdgeschoß sind ebenerdig befahrbar/ 4 Parkplätze
Komplett eingezäunter Garten mit Gartenhütte
Heizung: Zentralheizung / Öl (10.000 Liter-Tank)
Hausbrunnen und Wasserversorgung durch öffentliches Netz
Baujahr 1965 Zubau 1981 Umfangreiche Sanierung
Widmung BA, Bauland-Agrar
Sat-TV in allen Wohnungen
Internet (A1)
Lage
Das Haus liegt in der Gemeinde Weinzierl am Walde im südlichen Waldviertel angrenzend zur WACHAU.
Öffentlicher Nahverkehr sowie Einkaufsmöglichkeiten und gastronomische Betriebe sind im Ort und/oder den umliegenden Dörfern vorhanden.
Entfernungen:
Donau-Ufer mit den Heurigen-Dörfern Weißenkirchen (9 km) und Spitz (7 km)
Krems: 23 km
St. Pölten: 48 km
Kaufpreis € 319.000,--
Teilmöbliert / Möbliert oder unmöbliert kaufen - das entscheiden Sie
HWB101
EEB: 138,29
Für weitere Informationen und Besichtigungen steht Ihnen Frau Michaela Malecik gerne unter zur Verfügung.
Wünschen Sie die Zusendung detaillierter Unterlagen zu dieser Immobilie benötigen wir bitte Ihre vollständigen Kontaktdaten. Ihre Daten werden nicht an Dritte weitergegeben und nach den Bestimmungen des Datenschutzgesetzes streng vertraulich behandelt.
Finden Sie uns unter: -moertl.at, und
IMMOBILIEN MÖRTL - Wir verkaufen Ihre Immobilie in Wien und NÖ!
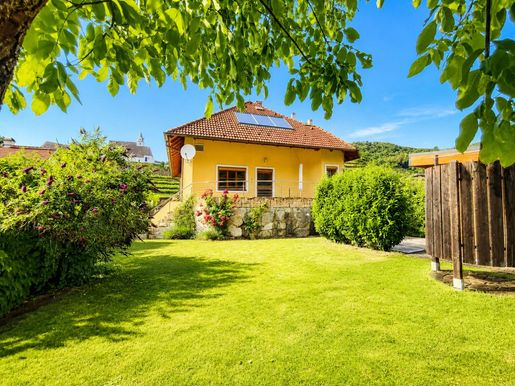


482 000 €
€3 856/m²
Senftenberg (Krems an der Donau Land)
125 m²
657 m² Grundstück
5 Zimmer
Kauf von Immobilien
-
Wunderschönes Haus mit absolutem WohlfühlcharakterWunderschönes Einfamilienhaus in Ruhelage!
BESCHREIBUNG:
Stellen Sie sich vor, Sie erwachen jeden Morgen inmitten der malerischen Landschaft von Senftenberg mit Blick auf die Ruine, umgeben von Ruhe und Natur. Dieses charmante Haus bietet genau diese Lebensqualität.
RAUMAUFTEILUNG:
KELLERGESCHOSS: sechs geflieste Kellerräume mit Zugang zum Garten
ERDGESCHOSS: Vorraum, WC, Bad, Abstellraum, 3 Schlafzimmer, Wohnzimmer mit Kachelofen und Ausgang auf die Terrasse, Esszimmer und Küche.
OBERGESCHOSS: Dachboden (mit Vorbereitungen zum Ausbau und 32 cm Styrodur und 5 cm Hartfaserplatten Isolierung)
AUSSTATTUNG UND ZUSTAND:
Das Haus wurde 1990 errichtet und laufend verbessert (Solaranlage, Regenwasserzisterne, Terrassengeländer usw.). Auch die JOSKO Holzfenster mit Thermoverglasung sind mit Alu-Außenjalousien ausgestattet.
NACHTRÄGLICHE VERBESSERUNGEN:
Sat-Anlage, Regenwasserzisterne (5000l), Gartenbewässerung, Solaranlage für die Warmwasseraufbereitung, Fenster mit Aluminium Außenrollläden und fast alle mit Fliegengitterrollo nachgerüstet.
HEIZUNG + WARMWASSER: Kachelofen aus handgefertigten Kacheln und Elektro-Flächenpanelen der Firma Siemens
BODENBELÄGE: Vollholzböden und Fliesen.
HIGHLIGHT: Gartensauna
GARAGE: die Doppelgarage lässt sich mittels Fernbedienung elektrisch öffnen .
ENERGIEKENNZAHLEN: HWB 142, EEB 136,8, fGEE 3,4
GARTEN: Perfekt für Freizeit, Erholung und gesellige Zusammenkünfte. Genießen Sie beim gemütlichen Morgenkaffee das leise Rauschen der Krems und genießen Sie die reine, frische Luft.
GRUNDSTÜCK: sehr geräumiges und ebenes Grundstück mit Gartensauna und Zugang zum Naherholungsgebiet des Kremsflusses.
VERSORGUNGSLEITUNGEN: Ortswasserleitung, Ortskanal, Strom
LAGE & ÖFFENTLICHE ANBINDUNG:
Die Liegenschaft befindet sich in einer ruhigen Wohnlage der Marktgemeinde Senftenberg, eingebettet in die malerische Wein- und Hügellandschaft des Kremstals. Die Umgebung bietet eine hohe Lebensqualität mit zahlreichen Freizeit- und Erholungsmöglichkeiten in der Natur.
Im Ort stehen ein Kindergarten, eine Tagesbetreuung für Kleinkinder sowie eine Volksschule zur Verfügung. Darüber hinaus befinden sich Nahversorger, Gastronomiebetriebe und weitere Einrichtungen des täglichen Bedarfs in der näheren Umgebung.
Die Anbindung an den öffentlichen Verkehr erfolgt über regionale Busverbindungen. Der nächstgelegene Bahnhof befindet sich in Krems an der Donau und ist in wenigen Fahrminuten erreichbar. Von dort bestehen ausgezeichnete Zugverbindungen nach St. Pölten, Wien und in weitere Regionen Österreichs.
Die Bezirksstadt Krems an der Donau liegt nur rund 7 km entfernt und bietet eine umfassende Infrastruktur mit Ärzten, Fachärzten, Krankenhäusern, Schulen, Banken, Einkaufsmöglichkeiten, Gastronomie sowie zahlreichen Kultur- und Freizeitangeboten.
Kaufpreis: € 482.000,--
Als Familie oder als Einzelperson werden Sie die Vielseitigkeit dieses Hauses zu schätzen wissen. Nutzen Sie die Möglichkeit, in ein Zuhause zu investieren, das Ihnen sowohl Lebensqualität als auch Sicherheit bietet.
Nutzen Sie die Gelegenheit und vereinbaren Sie noch heute einen Besichtigungstermin, um sich persönlich von den Vorzügen dieser Immobilie zu überzeugen. Kontaktieren Sie uns über das Immobilienportal, um weitere Informationen zu erhalten und Ihren Traum vom Eigenheim zu verwirklichen.
Für weitere Informationen und Besichtigungen steht Ihnen Frau Bedenhammer unter 19 19 zur Verfügung.
Wünschen Sie die Zusendung detaillierter Unterlagen zu dieser Immobilie benötigen wir bitte Ihre vollständigen Kontaktdaten. Ihre Daten werden nicht an Dritte weitergegeben und nach den Bestimmungen des Datenschutzgesetzes streng vertraulich behandelt
Finden Sie uns unter: -moertl.at, und
IMMOBILIEN MÖRTL - Wir verkaufen Ihre Immobilie in Wien und NÖ!


349 000 €
€4 309/m²
Hadersdorf am Kamp (Krems an der Donau Land)
81 m²
3 Zimmer
Kauf von Immobilien
-
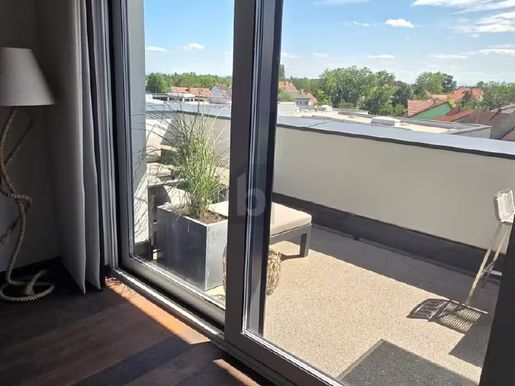
This light-filled, modern furnished penthouse apartment combines urban comfort with an absolutely unique location. As the second-highest point in the entire community, it offers an unparalleled view, plenty of privacy and an exclusive living experience above the rooftops of the region. Two spacious balconies are a particular highlight. The apartment impresses with high-quality, contemporary furnishings and a well-designed layout. Large south-facing windows create a bright, welcoming atmosphere, while the modern amenities are ready for you to feel at home straight away. The location is also highly convenient: excellent shopping facilities are right next to the property, so you can take care of everyday errands on foot in just a few moments.
This BETTERHOMES property offers the following advantages:
- Unique location at the second-highest point in the community, with panoramic views
- Underfloor heating for evenly distributed, comfortable warmth
- Private parking space in front of the entrance
- Fibre-optic internet access for fast connectivity
- Two patio heaters on the south-facing balcony for longer evenings outdoors
- Dark parquet flooring in all living areas
- Modern tiles in the bathroom and toilet
- Stylish, modern furnishings and high-quality fittings
- Outstanding local amenities
- Light-filled rooms
- And much more...
Interested? Contact us to arrange a no-obligation viewing!
Haven’t found the right property? Find over 200 more listings at: - your property matching service®
Thinking of marketing a property yourself?
Benefit from our expertise:
Would you like to have a property valued?
Find out what it’s worth with our free, no-obligation valuation now!
499 000 €
€3 327/m²
Paudorf (Krems an der Donau Land)
150 m²
4 Zimmer
Kauf von Immobilien
-
Beschreibung
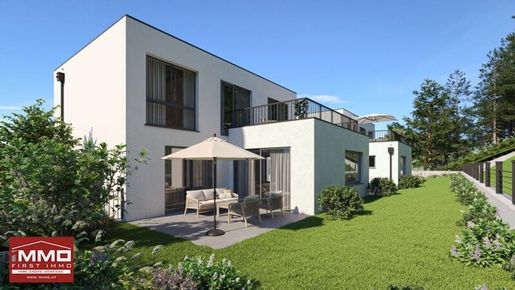
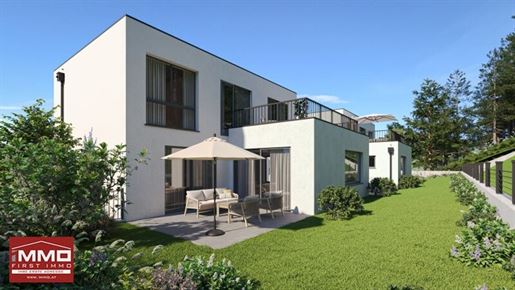
Dieses sonnige und familienfreundliche Neubauprojekt befindet sich in einer Toplage in Meidling (Gemeinde Paudorf) in traumhafter Ruhelage direkt am Waldrand. Die Lage zeichnet sich durch die ausgezeichnete Erreichbarkeit und durch die Nähe zur malerischen Altstadt Krems a.d. Donau mit hohem Erholungswert aus. Die Häuser sind in Ziegelmassiv mit hochwertiger Ausstattung ausgeführt worden. Jeder Bauteil verfügt zudem über Autoabstellplätze. Die seitlich befindlichen Grünflächen sind den jeweiligen Häuser als Eigengarten zugeordent.
Bei der Planung wurde im Wesentlichen auf die Erzielung einer kompakten und sparsamen Grundstückserschließung, sonnigen Gartenausrichtung sowie auf eine solide, wertbeständige Bauweise aus Ziegelmassiv mit optimaler Dämmung Wert gelegt. Jedes Haus verfügt über ein Erdgeschoss + 1.OG sowie Terrasse und Eigengarten. Die Einzelhäuser bzw. das Doppelhaus werden im Niedrigenergiestandard errichtet und gewährleisten so eine energieeffiziente Nutzung. Das Haus verfügt über ca. 150m² Wohnnutzfläche + 85m² Nutzfläche Kellergeschoss + ca. 100 m2 Eigengarten.
Die Highlights auf einen Blick:
Neubau – Erstbezug
Massive Bauweise – langlebig und wertbeständig
Energieeffizient –mit moderner Luftwärmepumpe für nachhaltiges Heizen
Gärten mit sonniger Terrasse
Zwei Parkplätze direkt beim Haus
Kellergeschoss
Raumaufteilung:
EG: Vorraum, WC/Bad, Wohn-/Essbereich mit offener Küche, Abstellraum/Technik-/Hauswirtschaftsraum
OG: 3x Schlafzimmer, Schrankraum, Abstellraum, Badezimmer mit Wanne/ Dusche & WC
Ausstattung & Highlights
Moderne Doppelhaushälfte
Hochwertige Bauweise mit Flachdach
Luft-Wasser-Wärmepumpe (Vaillant)
Effiziente Luftwärmepumpe mit Fußbodenheizung
3-fach verglaste Fenster (Rekord) mit elektrischen Raffstores (Valetta)
EPS-Wärmedämmung + Silikat Putz gem. Energieausweis
Praktische Raumaufteilung
Komfortables Obergeschoss
PV-Leerverrohrung vorbereitet
Terrasse und Garten
2 Parkplätze
Schlüsselfertig gegen Aufpreis von EUR 40.000,- auf Wunsch möglich
Heizung: Luftwärmepumpe, Fußbodenheizung
Bei den dargestellten Ansichten handelt es sich um unverbindliche Architektenvisualisierungen, die von den tatsächlichen Gegebenheiten abweichen. Änderungen der Grundrisse, der Ausführung sowie der Flächenangaben bleiben bis zum Ausführungsabschluss ausdrücklich vorbehalten. Wohnungseigentum der Häuser ist derzeit in Begründung.
Lage
Die Liegenschaft befindet sich in Paudorf im Ortsteil Meidling, in traumhafter Ruhelage am Waldrand. Sie profitieren von der Nähe zur Natur, hervorragender Infrastruktur und schneller Anbindung nach Krems, St. Pölten und die Wachau. Perfekt für Familien und Naturliebhaber. Einkaufsmöglichkeiten, Cafés, Schulen, Kindergarten und ärztliche Versorgung sind bequem erreichbar. Die öffentliche Anbindung ist sehr gut: In unmittelbarer Nähe befindet sich eine Bushaltestelle, von denen aus man rasch den Bahnhof Paudorf erreicht und in weiterer Folge mit dem Zug kurze Verbindungen nach Krems und St.Pölten hat.
Bei Interesse ersuchen wir Sie das Anfrageformular mit Ihren Daten ausgefüllt abzusenden. Wir bitten um Verständnis, dass nur Anfragen mit vollständigen Kontaktdaten beantwortet werden können
Allgemein
Aufgrund des neuen Fernabsatz- und Auswärtsgeschäfte-Gesetzes zur Umsetzung der EU-Verbraucherrechte-RL, ersuchen wir Sie um Ihr Verständnis, dass wir Ihnen die gewünschten Objekt-Unterlagen erst nach Ihrer Bestätigung, dass Sie unser vorzeitiges Tätigwerden wünschen und über Ihre Rücktrittsrechte aufgeklärt wurden, per Mail zusenden können. Bevor Sie die Unterlagen übermittelt bekommen, erhalten Sie eine gesonderte Mail mit dem notwendigen Hinweis. Obige Angaben basieren auf Informationen des Eigentümers. Wir übernehmen keine Haftung für die Richtigkeit dieser Informationen! Der guten Ordnung halber möchten wir festhalten, dass im Falle eines Abschlusses mit Ihnen oder einem von Ihnen namhaft gemachten Dritten unser Honorar (lt. Honorarverordnung für Immobilienmakler, BGBI. 262 und 297/1996) 3 % des Kaufpreises zzgl. der gesetzlichen MwSt. beträgt.
Wir weisen darauf hin, dass zwischen dem Vermittler und dem Auftraggeber ein familiäres oder wirtschaftliches Naheverhältnis bestehen kann. Der Vermittler ist als Doppelmakler tätig. Es gelten unsere allgemeinen Geschäftsbedingungen. Irrtum vorbehalten.
Alle Angaben und Informationen beruhen auf Unterlagen die uns vom Eigentümer bzw. Auftraggeber zur Verfügung gestellt worden sind. Der vermittelnde Makler übernimmt für die Richtigkeit und Aktualität keinerlei Gewähr oder Haftung.
Datenschutzinformation:
Die 1MMO MK GmbH & Co KG verarbeitet personenbezogene Daten nach den datenschutzrechtlichen Bestimmungen.
Weitergehende Informationen sind unter /de/datenschutzinformation zu finden.
Wir weisen darauf hin, dass zwischen dem Vermittler und dem zu vermittelnden Dritten ein familiäres oder wirtschaftliches Naheverhältnis besteht.
Der Vermittler ist als Doppelmakler tätig.
Infrastruktur / Entfernungen
Gesundheit
Arzt < 3.000m
Apotheke < 4.000m
Klinik < 4.750m
Krankenhaus < 9.000m
Kinder & Schulen
Schule < 2.250m
Kindergarten < 2.750m
Universität < 8.500m
Höhere Schule < 8.750m
Nahversorgung
Supermarkt < 2.000m
Bäckerei < 4.750m
Einkaufszentrum < 8.000m
Sonstige
Bank < 2.250m
Geldautomat < 2.250m
Post < 3.000m
Polizei < 7.250m
Verkehr
Bus < 250m
Autobahnanschluss < 6.250m
Bahnhof < 2.250m
Angaben Entfernung Luftlinie / Quelle: OpenStreetMap


278 000 €
€1 986/m²
Langenlois (Krems an der Donau Land)
140 m²
511 m² Grundstück
6 Zimmer
Kauf von Immobilien
-
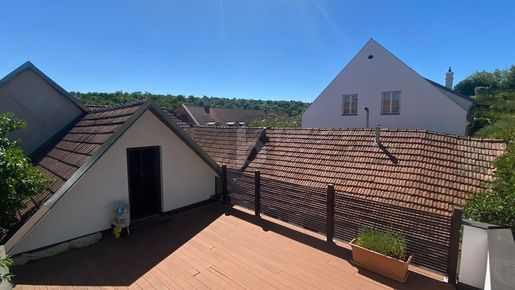
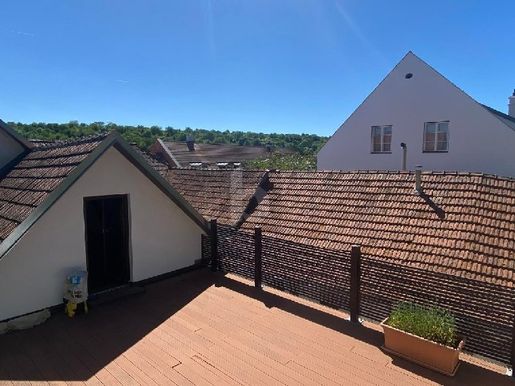
Nahe der schönen Stadt Krems und doch ländlich gelegen befindet sich dieses vielseitig nutzbare Einfamilienhaus auf einem 511 m² großen Grundstück in Langenlois. Sechs Zimmer verteilen sich auf eine einladende Wohnfläche von 140 m². Die neu angelegte Dachterrasse mit direktem Zugang zum Obergeschoss ist ein schönes Highlight – ideal für sonnige Stunden oder einen gemütlichen Abend mit Freunden!


349 000 €
€4 309/m²
Hadersdorf am Kamp (Krems an der Donau Land)
81 m²
3 Zimmer
Kauf von Immobilien
-
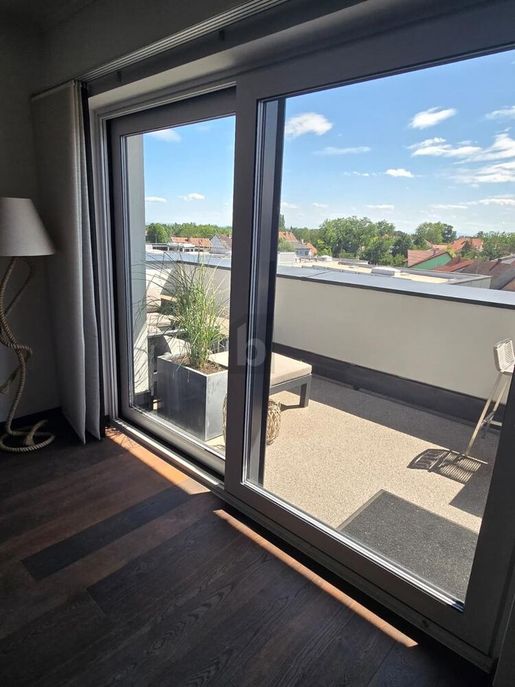
Diese lichtdurchflutete, modern eingerichtete Dachgeschosswohnung vereint urbanen Komfort mit einer einzigartigen Lage. Als zweithöchster Punkt der gesamten Gemeinde bietet sie eine unvergleichliche Aussicht, viel Privatsphäre und ein exklusives Wohngefühl über den Dächern der Region.
Ein besonderes Highlight sind die zwei großzügigen Balkone. Die Wohnung besticht durch eine hochwertige, zeitgemäße Möblierung und eine durchdachte Raumaufteilung. Große Fensterfronten auf der Südseite sorgen für ein helles, einladendes Ambiente, während die moderne Ausstattung zum sofortigen Wohlfühlen einlädt.
Auch bei der Infrastruktur wird Komfort großgeschrieben: Direkt neben dem Grundstück befinden sich erstklassige Einkaufsmöglichkeiten. Besorgungen des täglichen Bedarfs lassen sich somit bequem in wenigen Augenblicken zu Fuß erledigen.
Zuzüglich einer offenen Wohnbauförderung von knapp 60.000 EUR.


750 000 €
€2 613/m²
Furth bei Göttweig (Krems an der Donau Land)
287 m²
1 993 m² Grundstück
6 Zimmer
Kauf von Immobilien
-
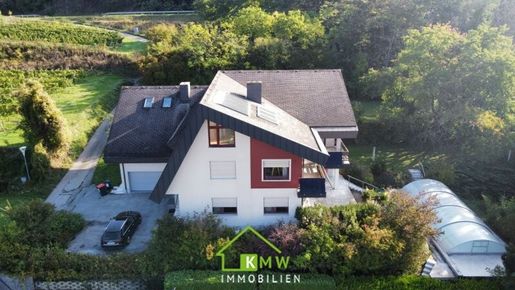
Step into your new home and be inspired by the six bright and friendly rooms that offer you and your family ample space for individual development. Whether you wish to set up a home office, a playroom for the children, or a cozy guest room – there are no limits to your ideas here.
The living area of approximately 287m² is distributed across the ground floor and upper floor. Furthermore, a spacious area is available in the attic. The house has a basement.
The large garden invites you to enjoy warm days outdoors. Whether you are planning a barbecue with friends or simply want to relax in the sun – this outdoor area will quickly become your new favorite place. The balcony and the terrace additionally offer you the opportunity to enjoy the breathtaking view. The distant view and the view of the greenery ensure a relaxing atmosphere and invite you to escape everyday life.
The garage as well as the three parking spaces offer not only sufficient space for your vehicles, but also secure storage for bicycles and garden tools.
The property is solidly built and equipped with modern amenities. With two WCs, comfort for both family and guests is also guaranteed.
Do not miss the opportunity to view this property in Furth bei Göttweig. It is more than just a house – it is a place where memories are made, a retreat that offers you and your family a happy life. Schedule a viewing appointment today and let yourself be convinced by the many facets of this unique property!
Infrastructure / Distances
Health
Doctor <500m
Pharmacy <1,000m
Clinic <500m
Hospital <4,500m
Children & Schools
School <500m
Kindergarten <1,000m
University <4,500m
Higher school <4,000m
Local amenities
Supermarket <1,000m
Bakery <500m
Shopping center <5,000m
Other
ATM <500m
Bank <500m
Post office <3,500m
Police <3,500m
Transport
Bus <500m
Highway junction <2,500m
Train station <500m
Airport <8,500m
Distances measured as crow flies / Source: OpenStreetMap
Diesen charmante Haus besticht durch seine hervorragende Lage. In unmittelbarer Nähe finden Sie alles, was das Herz begehrt: Arzt, Apotheke, sowie Schulen und Kindergärten für die Kleinsten. Auch Supermarkt und Bäckerei sind schnell erreichbar. Die Anbindung an den öffentlichen Verkehr ist optimal, denn Bus und Bahnhof befinden sich in der Nähe. Genießen Sie die perfekte Kombination aus ländlicher Idylle und urbanem Komfort!


490 000 €
€1 960/m²
Schönberg (Krems an der Donau Land)
250 m²
5 000 m² Grundstück
Kauf von Immobilien
-
Wochenendhaus zum Wohlfühlen gesucht?
RUSTIKAL und GEMÜTLICH, ÖKO und NACHHALTIG - dann sind Sie hier genau richtig.
Schon beim Betreten des Hauses werden Sie von einem Gefühl der Gemütlichkeit und Wärme umgeben sein.
OBJEKTDETAILS:
die Wohnfläche im Erdgeschoß gliedert sich wie folgt:
Wohnzimmer ca. 40m²
Küche ca.25m²
Bad + Toilette ca.24m²
das Obergeschoss gliedert sich wie folgt:
Schlafzimmer + AR ca.25m²
Vorraum ca.22m²
Schlafzimmer ca.17m²
Schlafzimmer ca.14m²
Bad ca.6m²
Toilette ca.2m²
Abstellraum ca.6m²
2. Wohneinheit - Erdgeschoss
Wohnzimmer / Büro ca.39m²
Schlafzimmer ca. 18m²
Bad ca. 11m²
Küche ca.8m²
Vorraum ca.4m²
vermietet (3Mo Kündigung)
Die Keller Räumlichkeiten
2 x ca.25m² Räume
1 x ca. 17m² Kellerröhre
Zusatzinformationen
- Kollektoren Heizung - Wärmepumpe - FBH
- Schwedenofen
- weiterer Bauplatz möglich
- 2010 bis 2012 saniert
- Besichtigungen ab Ende September 2026 möglich
UNSER SERVICE
Ewald Winkler +43
Anfragen über das Inserat mit Telefonnummer und Anschrift
Der Vermittler ist als Doppelmakler tätig.
Infrastruktur / Entfernungen
Gesundheit
Arzt < 500m
Apotheke < 5.500m
Klinik < 5.500m
Kinder & Schulen
Schule < 500m
Kindergarten < 500m
Nahversorgung
Supermarkt < 500m
Bäckerei < 5.500m
Sonstige
Bank < 500m
Geldautomat < 500m
Post < 5.000m
Polizei < 4.500m
Verkehr
Bus < 500m
Bahnhof < 500m
Autobahnanschluss < 10.000m
Flughafen < 9.500m
Angaben Entfernung Luftlinie / Quelle: OpenStreetMap
Dieses charmante Haus in 3562 Schönberg am Kamp besticht durch seine zentrale Lage. In unmittelbarer Nähe finden Sie alles, was das Herz begehrt: einen Arzt, Schulen und Kindergärten, die für eine familienfreundliche Umgebung sorgen. Supermärkte und Banken sind bequem erreichbar, während Bus- und Bahnhaltestellen exzellente Anbindungen bieten. Genießen Sie das ländliche Leben, ohne auf die Annehmlichkeiten des Alltags verzichten zu müssen.


278 000 €
€1 986/m²
Langenlois (Krems an der Donau Land)
140 m²
511 m² Grundstück
6 Zimmer


250 000 €
€1 667/m²
Straß im Straßertale (Krems an der Donau Land)
150 m²
625 m² Grundstück
6 Zimmer


2 800 000 €
€3 135/m²
Dürnstein (Krems an der Donau Land)
893 m²
885 m² Grundstück


482 000 €
€4 228/m²
Senftenberg (Krems an der Donau Land)
114 m²
832 m² Grundstück
5 Zimmer


1 180 000 €
€5 960/m²
Gföhl (Krems an der Donau Land)
198 m²
4,16 Hektar Grundstück
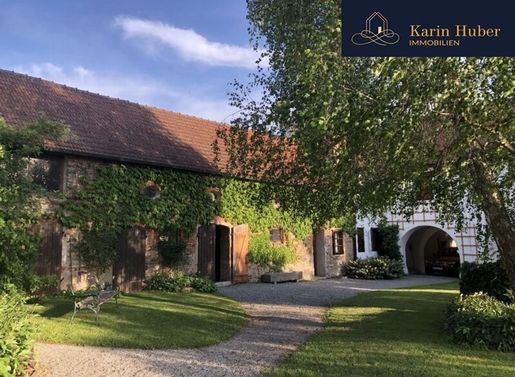


795 000 €
€2 598/m²
Idolsberg (Krems an der Donau Land)
306 m²
5 087 m² Grundstück
8 Zimmer
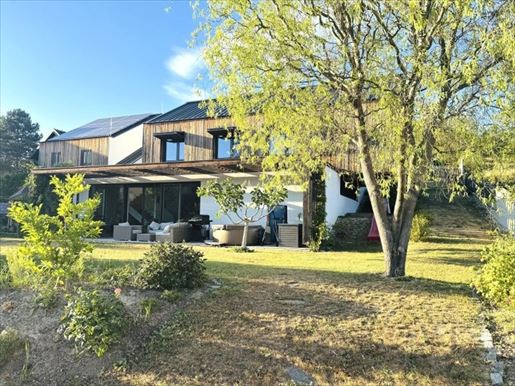


2 200 000 €
€11 111/m²
Imbach (Krems an der Donau Land)
198 m²
913 m² Grundstück
5 Zimmer
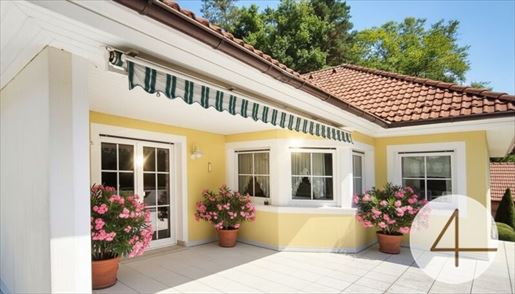


480 000 €
€12 308/m²
Senftenberg (Krems an der Donau Land)
39 m²
2 279 m² Grundstück
Kauf von Immobilien
-
This inviting house offers an open-plan living, dining, and kitchen area across 39 m², ensuring a bright and friendly atmosphere.
Two bedrooms, an office, a bathroom, an entrance hall, and a separate WC complete the living space on this level.
The large terrace invites you to relax and enjoy – perfect for sociable evenings or quiet hours outdoors.
Additionally, the house has a basement with a guest room and plenty of storage space or additional possibilities for use.
Two garages provide convenient parking and space for your hobbies and tools.
Note according to the Energy Performance Certificate Act: An energy performance certificate has not yet been provided by the owner or seller, following our clarification regarding the generally applicable obligation to present it and our request for its creation. Therefore, at least a total energy efficiency corresponding to the age and type of the building is considered agreed. We assume no warranty or liability for the actual energy efficiency of the offered property.
The intermediary acts as a dual agent.
This charming house is located in the picturesque location of Senftenberg, Lower Austria. Nestled in the gentle hilly landscape, the surroundings offer a perfect blend of rural idyll and urban connections. The town of Krems is just a short drive away and offers all the amenities of daily life.
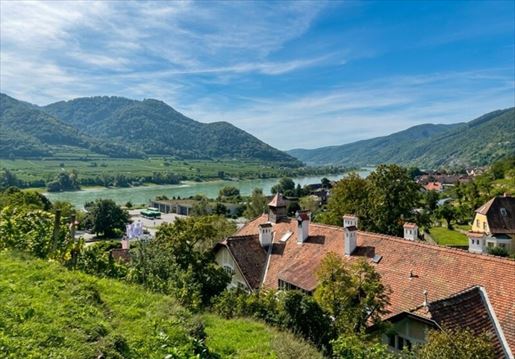
1 690 000 €
€462/m²
Spitz (Krems an der Donau Land)
3 659 m²
3 659 m² Grundstück
Kauf von Immobilien
-
Property
Property with a total area of approximately 3,660 m² and a listed existing building from the early 20th century in Spitz an der Donau. The property was used as an accommodation business until recently and is currently vacant.
Quiet location on the edge of the village, at the foot of the wine terraces, with views of the Danube Valley.
Location
Spitz an der Donau is located in the center of the Wachau, one of Austria's most famous wine-growing regions and a UNESCO World Heritage site since 2000. Vineyards, apricot orchards, the Danube cycle path, and Danube shipping characterize the region.
Krems an der Donau can be reached in around 20 minutes, and Vienna via the motorway in approximately 80 minutes. In the immediate vicinity are Weißenkirchen, Dürnstein, and Willendorf – the towns that determine the upper price level of the region.
Wineries, gastronomy, train station, and ship landing stages are within walking distance.
The approved residential project
The building permit includes the adaptation of the existing building for residential purposes, the demolition of an outbuilding, and the new construction of a residential building with an underground garage.
The project is divided roughly equally between existing structures and new construction:
Existing building, built in 1910
Usable area after adaptation approx. 936 m² · built-up area approx. 513 m²
New building with underground garage
Usable area incl. Loggia approx. 831 m² · built-up area approx. 495 m²
Total project
1,880 m², divided into 23 residential units with an average of 82 m² · 17 underground garage spaces
Thus, the project combines two different products in one complex: apartments in a listed existing building with characterful building fabric, generous ceiling heights, and views of the Danube Valley – as well as contemporary units in the new building with balconies, Loggia, and terraces.
All apartments are provided with underground garage spaces. The combination of listed architecture, Danube views, and an underground garage is extremely rare in the Wachau.
Alternative use possibilities
Beyond the approved residential use, the building volume and property size allow for other concepts:
- Hotel use – the building historically fulfilled this function the volume of approximately 1,767 m² of usable area allows for about 45 rooms according to contemporary standards a hall can be adapted as a seminar room
- Aparthotel / Serviced Apartments – tourist use with an operator and the option of individual sale to investors
- Mixed use – residential in the new building, tourist or gastronomic use in the existing building
Deviating uses require a new submission as well as new approval from the Federal Monuments Office.
Note according to the Energy Performance Certificate Act: An energy performance certificate has not yet been submitted by the owner or seller after our clarification regarding the generally applicable obligation to provide it and our request for its creation. Therefore, at least a total energy efficiency corresponding to the age and type of building is considered agreed upon. We assume no warranty or liability for the actual energy efficiency of the offered property.
Infrastructure / Distances
Health
Doctor <1,500m
Pharmacy <1,500m
Children & Schools
Kindergarten <2,000m
School <1,000m
Amenities/Local Supply
Supermarket <500m
Bakery <1,000m
Other
ATM <1,000m
Bank <1,000m
Port <500m
Police <1,000m
Transport
Bus <500m
Train station <500m
distance information as crow flies / Source: OpenStreetMap
Spitz an der Donau


595 000 €
€5 265/m²
Furth bei Göttweig (Krems an der Donau Land)
113 m²
2 067 m² Grundstück
Kauf von Immobilien
-
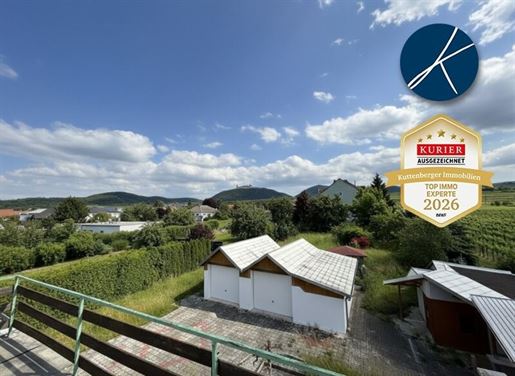
Large building land with house and picturesque view of Göttweig Abbey and vineyards
A single-family house requiring renovation is for sale in a beautiful location in Furth bei Göttweig. The generous plot of approx. 2,067 m² could also be divided, with a second plot being separated as a flag parcel.
The ground floor has a living area of approx. 83 m² and includes a living room, a kitchen, a bedroom, a bathroom with window and bathtub, an entrance area, a hallway, a separate WC, and a practical pantry. The upper floor contains two further rooms with a total area of about 30 m². Additionally, a terrace of approx. 28 m² invites you to relax outdoors. The basement has an area of around 84 m² and offers sufficient space for storage purposes or individual usage possibilities.
The property impresses with a large garden on building land and several outbuildings that offer diverse usage possibilities. One outbuilding is equipped with a fully equipped kitchen, while another is available for flexible use. Three garage spaces are available for vehicles – one directly at the front driveway, and two more in a separate outbuilding. Additionally, its own barbecue area invites you to enjoy cozy hours outdoors.
A special highlight: From the garden and the terrace, you can enjoy an impressive view of Göttweig Abbey and the picturesque vineyards.
Location
The property is located in a central, quiet residential area of Furth bei Göttweig. Shopping facilities, schools, kindergartens, doctors, and banks are within walking distance. Very good transport connections are ensured by the nearby train station, buses, as well as the motorway. The idyllic wine region and the nearby Göttweig Abbey provide attractive leisure opportunities and a special ambiance.
Have we piqued your interest? Then arrange an appointment for a non-binding viewing.
We are always looking for new properties. If you also have a property to sell or rent, I will be happy to advise you on the best way to achieve mediation success. I look forward to your call!
Contact: Sonja Pirker + 43
Note according to the Energy Performance Certificate Act: An energy performance certificate has not yet been provided by the owner despite being informed of the obligation to present it. Therefore, an overall energy efficiency corresponding to the age and type of building is considered agreed upon. No guarantee is given for the actual energy efficiency. A family or economic relationship exists between the mediator and the third party being mediated. The mediator acts as a dual agent.
KUTTENBERGER IMMO - Awarded four years in a row with the quality seals IMMO CHAMPION 2023, TOP IMMO EXPERTE 2024, TOP IMMO EXPERTE 2025 and TOP IMMO EXPERTE 2026! ( from Kurier and the IMWF - Institute for Management and Economic Research)
Further online services at -immo.at:
Become a prospective customer and receive offers? - - - Create search agent - - -
You want to sell a property? - - - Request consultation - - -
Find the right financing? - - - Online loan calculator - - -
How much is my property worth? - - - Evaluate property online - - -
Never miss real estate news again? - - - Sign up for email newsletter - - -
Note according to the Energy Performance Certificate Act: An energy performance certificate has not yet been provided by the owner or seller after our clarification regarding the generally applicable obligation to present it and our request for its creation. Therefore, at least an overall energy efficiency corresponding to the age and type of building is considered agreed upon. We assume no guarantee or liability for the actual energy efficiency of the offered property.
We point out that there is a family or economic relationship between the mediator and the third party to be mediated.
The mediator acts as a dual agent.
Infrastructure / Distances
Health
Doctor <500m
Pharmacy <2,000m
Clinic <2,000m
Hospital <3,500m
Children & Schools
School <1,500m
Kindergarten <1,500m
University <3,000m
Higher school <3,000m
Local amenities
Supermarket <1,000m
Bakery <1,000m
Shopping centre <4,000m
Other
ATM <1,500m
Bank <1,500m
Post office <2,000m
Police <2,000m
Transport
Bus <500m
Motorway junction <2,500m
Train station <500m
Airport <7,500m
distance information as crow flies / Source: OpenStreetMap


595 000 €
€288/m²
Furth bei Göttweig (Krems an der Donau Land)
2 067 m²
2 067 m² Grundstück
Kauf von Immobilien
-
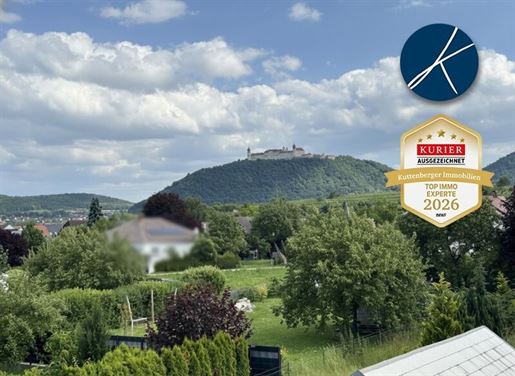
Für Eigenheim oder Bauträger: Sonniges Grundstück mit Göttweigblick
Zum Verkauf gelangt ein rechteckiges (ca. 24m x 90m), ebenes Baugrundstück in sehr guter Lage von Furth/Palt im Gesamtausmaß von 2.067m² (verbleibend nach der erforderlichen Abtretung an die Gemeinde).
Alle Anschlüsse wie Gas, Wasser und Kanal sind vorhanden. Auf dem Grundstück befindet sich derzeit ein sanierungsbedürftiges Einfamilienhaus mit Nebengebäuden.
Die Liegenschaft ist südseitig ausgerichtet und erfreut sich über ganztägig gute Sonneneinstrahlung.
Bebauungsbestimmungen:
- BKL I/II
- offene Bebauung
- GFZ max. 1,0
- keine Bebauungsdichte verordnet
- 2 PKW je WE
- je 4 WE ist ein Besucherstellplatz erforderlich
Ideal auch für Bauträger:
Es gibt unterschiedliche Bebauungsansätze. Drei Überlegungen wurden in konkreteren Zahlen ausgearbeitet, beispielsweise:
- Reihenhäuser: 9 Einheiten zu je 115m² mit einer WNFL von ca. 1.035m² zzgl. Gärten
- Geschoßwohnbau mit Tiefgarage: 17 Wohneinheiten mit einer WNFL von ca. 1.077m² zzgl. Außenflächen
- Geschoßwohnbau ohne Tiefgarage: 12 Wohneinheiten mit einer WNFL von ca. 702m² zzgl. Außenflächen
Haben wir Ihr Interesse geweckt? Dann vereinbaren Sie einen unverbindlichen Besichtigungstermin.
Wir sind immer auf der Suche nach neuen Objekten. Wenn auch Sie eine Immobilie zu verkaufen oder vermieten haben, berate ich Sie gerne über den besten Weg zum Vermittlungserfolg. Ich freue mich auf Ihren Anruf!
Kontakt: Sonja Pirker + 43
KUTTENBERGER IMMO - Vier Jahre in Folge ausgezeichnet mit den Qualitä tssiegeln IMMO CHAMPION 2023, TOP IMMO EXPERTE 2024, TOP IMMO EXPERTE 2025 und TOP IMMO EXPERTE 2026! ( von Kurier und dem IMWF - Institut fü r Management und Wirtschaftsforschung)
Weitere Online-Services auf -immo.at:
Vormerkkunde werden und Angebote erhalten? - - - Suchagent anlegen - - -
Sie mö chten eine Immobilie verkaufen? - - - Beratung anfragen - - -
Die passende Finanzierung finden? - - - Online Kreditrechner - - -
Wieviel ist meine Immobilie wert? - - - Immobilie online bewerten - - -
Kü nftig keine Immo-News verpassen? - - - Email-Newsletter anmelden - - -
Hinweis gemäß Energieausweisvorlagegesetz: Ein Energieausweis wurde vom Eigentümer bzw. Verkäufer, nach unserer Aufklärung über die generell geltende Vorlagepflicht, sowie Aufforderung zu seiner Erstellung noch nicht vorgelegt. Daher gilt zumindest eine dem Alter und der Art des Gebäudes entsprechende Gesamtenergieeffizienz als vereinbart. Wir übernehmen keinerlei Gewähr oder Haftung für die tatsächliche Energieeffizienz der angebotenen Immobilie.
Wir weisen darauf hin, dass zwischen dem Vermittler und dem zu vermittelnden Dritten ein familiäres oder wirtschaftliches Naheverhältnis besteht.
Der Vermittler ist als Doppelmakler tätig.
Infrastruktur / Entfernungen
Gesundheit
Arzt < 500m
Apotheke < 2.000m
Klinik < 2.000m
Krankenhaus < 3.500m
Kinder & Schulen
Schule < 1.500m
Kindergarten < 1.500m
Universität < 3.000m
Höhere Schule < 3.000m
Nahversorgung
Supermarkt < 1.000m
Bäckerei < 1.000m
Einkaufszentrum < 4.000m
Sonstige
Geldautomat < 1.500m
Bank < 1.500m
Post < 2.000m
Polizei < 2.000m
Verkehr
Bus < 500m
Autobahnanschluss < 2.500m
Bahnhof < 500m
Flughafen < 7.500m
Angaben Entfernung Luftlinie / Quelle: OpenStreetMap


1 100 000 €
€4 783/m²
Schenkenbrunn (Krems an der Donau Land)
230 m²
1,89 Hektar Grundstück
Kauf von Immobilien
-
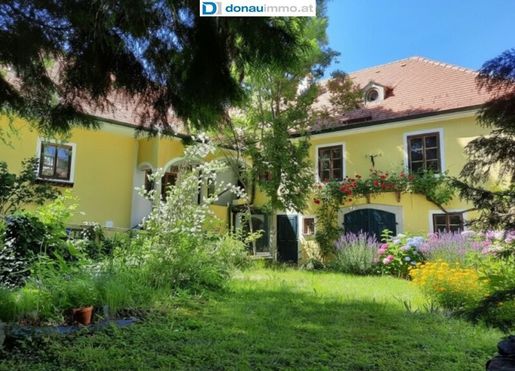
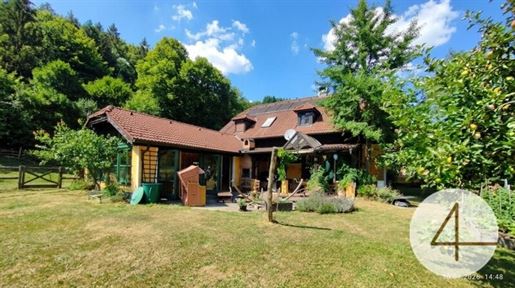
Embedded in an extensive, natural garden with mature trees, this characterful property is presented on an exceptional private plot of 18,912 m² (nearly 1.9 hectares). The special feature: a private stream runs through the estate, underscoring the idyllic character of the grounds.
The building combines rustic elements – natural stone and exposed wood – with a bright, yellow-plastered residential wing including a cozy wooden veranda. Access to the house is provided via a protected, enclosed courtyard.
Inside, wooden beamed ceilings, solid wood doors, and a cozy parlor provide the typical, warm country house charm. A country-style kitchen, several living and sleeping rooms, as well as sanitary areas and a private technical/heating room, complete the living space.
Around the house, the park-like garden invites you to linger: a covered terrace or pergola serves as a shaded outdoor living room, there are established vegetable and herb beds for self-sufficiency, extensive meadow areas extending to the adjacent forest edge, and a play area for children. The generous areas offer space for diverse uses – from gardening and animal husbandry to hobbies and pure relaxation.
A rare estate for those seeking space, nature, and tranquility – with the special extra of a private stream right at your doorstep.
Annual municipal fees:
Waste € 188.98
Property tax € 417.50
Sewerage € 1264.74
Epidemic prevention fee € 15.00
Note according to the Energy Performance Certificate Template Act: An energy performance certificate has not yet been provided by the owner or seller, following our clarification regarding the generally applicable obligation to present it and our request for its creation. Therefore, at least an overall energy efficiency corresponding to the age and type of building is considered agreed upon. We assume no warranty or liability for the actual energy efficiency of the offered property.
The intermediary acts as a dual agent.
Schenkenbrunn is located in a quiet, sunny location (Schenkenbrunn cadastral community). Embedded between meadows and forest, one enjoys much peace and privacy here – yet is still quickly in civilization: the district capital Krems an der Donau with its full range of schools, doctors, shopping facilities, culture and rail connections, as well as the UNESCO World Heritage region Wachau are reachable within a few minutes by car. A retreat for nature lovers – ideal as a main residence in the countryside, a spacious second home, or a collector's object.


410 000 €
-5%
Senftenberg (Krems an der Donau Land)
2 863 m²
4 715 m² Grundstück
Kauf von Immobilien
-
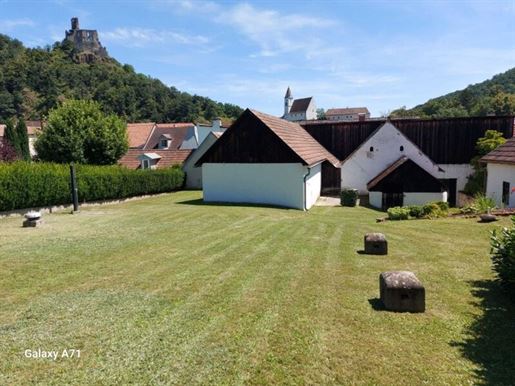
In the middle of the market town of Senftenberg, this special historical Landhaus with outbuildings is being offered for sale. The first records of the property date back to approximately 1900. In the following decades, the barn and the press house were constructed.
A residential building was then constructed in 1980, thus offering this property versatile usage possibilities in a historic setting. Whether as an investment property, a combination of living and working, or for an individual usage concept - this property impresses with its historical character, its generous plot areas, and its special location directly opposite the Senftenberg ruins.
The multi-generational family estate consists of:
1.) Agricultural building land with 1852m² incl. swimming pool
2.) Green area (former vineyards with planting rights) in the amount of 2863 m²
3.) Old house facing the street / year of construction estimated around 1900
4.) Rear new building / year of construction 1980
5.) Masonry barn
6.) Shed + roof
7.) Press house + cellar tunnel
re 3.) Neither the owner nor the building authority could provide plans or construction descriptions.
We estimate the living areas on the ground floor and upper floor to be approximately 150m².
Ground floor ceiling: A tram ceiling is suspected.
Upper floor ceiling: Dippelbaum ceiling with infill, partially clinker facing.
Heating: Individual stoves on the upper floor.
Some rooms have parquet floors.
Due to the old state of construction and current technical equipment, extensive renovations are certainly necessary!
Energy performance certificate available:
HWB - value: 222
fGEE - value: 3.31
re 4.) Unfortunately, no floor plans or construction descriptions are available for the newer residential building / year of construction 1980.
The residential building was actively inhabited until 2020 bathroom and kitchen are fully operational.
Heating: Gas central heating
Energy performance certificate available:
HWB - value: 412
fGEE - value: 4.19
re 5.) The masonry barn has a usable area of approx. 90 m² / electricity connection available
re 6.) Roof provides protection for 6 cars
re 7.) Press house / external dimensions 9.5 x 7 m
Electricity and high-voltage connections available
A typical press house with an old wine press on the left is an entrance to an attic.
A second part of a cellar tunnel can be reached via 16 steps at the back right.
Highlights
Historical property with development potential Central location in Senftenberg in front of a great backdrop of the ruins Approx. 380 m² total usable area Multiple residential units possible Additional rooms and workshop possible in the barn Rustic press house with attached pavilion Large garden with swimming pool with counter-current system Pergola constructed from solid wood Green area with 2863 m² - planting rights
Location & Connection:
The house is located in Senftenberg, approx. 12 km from Krems an der Donau, a region known for its wine culture and high quality of life.
The most important bus lines at a glance:
Line 700: Connects Krems/Donau with Senftenberg, Rastenfeld and Zwettl.
Line 704: Connects Krems/Donau with Senftenberg, Gföhl and Ottenschlag Infrastructure: Kindergarten, primary school, baker, butcher, ATM All well-known supermarket chains are represented in Krems an der Donau, approx. 7 km away
nThe intermediary acts as a dual agent.
Infrastructure / Distances
Health
Doctor <2,500m
Pharmacy <5,000m
Clinic <5,500m
Hospital <6,000m
Children & Schools
School <500m
Kindergarten <1,000m
University <5,000m
Secondary school <5,000m
Entertainment/Local supply (Nahversorgung)
Supermarket <3,500m
Bakery <2,500m
Shopping center <5,500m
Other
ATM <1,000m
Bank <1,000m
Post office <3,500m
Police <5,000m
transportation
Bus <500m
Motorway connection <5,000m
Train station <5,000m
Airport <5,500m
Distanace information as crow flies / Source: OpenStreetMap
The market town of Senftenberg is located in the district of Krems in Lower Austria, embedded in the Kremstal wine-growing region at the southern Waldviertel. You can reach the town by car in about 15 minutes from Krems an der Donau, located only about 12 km southeast. The region is strongly characterized by agriculture and viticulture. The municipality consists of six cadastral communities, with the main town located at an altitude of approximately 254 meters. The landmark of the forest-rich surroundings is the castle ruin Senftenberg overlooking the town.
Please note:
Please note that due to a valid EU directive we can only send you documents and address details once you confirm that you wish for us to act immediately and that you have been informed about your right of withdrawal. This will take place in a further email after your inquiry, in which please confirm these points. All information has been created to the best of our knowledge however, we assume no liability for information and details provided to us by owners and third parties. Subject to s or omissions in printing.
nIn accordance with § 5 Para. 3 MaklerG (Real Estate Agent Act), we point out that TB Real / Ing.Breuss GmbH acts as a dual agent for this property. For all questions regarding this property please contact me at any time --> 0699/
n
nAre you looking for an independent financing portal that will advise you on non-bindingly about the most favorable credit conditions?
n✅ Check affordability for free
n✅ Comparison of conditions with best price guarantee
n✅ Obtain & compare financing offers
nContact me anytime!


465 000 €
€2 236/m²
Diendorf am Kamp (Krems an der Donau Land)
208 m²
1 043 m² Grundstück
7 Zimmer
Kauf von Immobilien
-
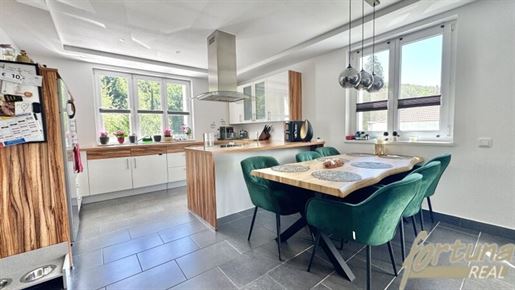
Your new home in Straß im Straßertale – 208 m² fully renovated family bliss with a large garden
Click here for the property video
5 Highlights:
208 m² living area with 7 light-filled rooms
Fully renovated in 2010 – fundamentally renewed from the basement to the roof
Fully refurbished – interior fittings completely modernized
Private garden with sun terrace, whirlpool and gas grill – plenty of space to feel at home
Two tasteful bathrooms + 3 separate WCs – ideal for families
The stated amount is not a fixed price – it is based on current demand. To arrange a viewing of this wonderful property, please send an inquiry via the respective platform, and we will get back to you.
This fully renovated single-family house in Straß im Straßertale (Lower Austria) combines modern living comfort with a location close to nature. Across 208 m², you can expect 7 bright rooms, high-end finishes, and a spacious fitted kitchen for shared cooking evenings. Two bathrooms with windows, bathtub and shower, as well as three separate WCs, ensure comfort in everyday family life.
The absolute heart of the property is the generous terrace: with its own whirlpool for relaxing, a barbecue area for cozy summer evenings with family and friends, and an adjacent lawn for children, every day here feels like a small holiday. Whether it is barbecuing together, a dip in the whirlpool, or simply enjoying the peace – this outdoor area leaves nothing to be desired. The large parking area completes the offering, and despite the quiet location, the nearest town is easily accessible by bus.
Availability: by arrangement
The stated amount is not a fixed price – it is based on current demand.
We look forward to your non-binding inquiry via the respective real estate platform – because no brochure can replace the feeling of being there in person.
Please be informed that a claim to commission only exists after the signing of a rental or purchase offer. Viewings and information are, of course, non-binding and free of charge.
Infrastucture / Distances
Health
Doctor <4,000m
Pharmacy <4,000m
Clinic <4,500m
Children & Schools
School <3,000m
Kindergarten <3,000m
Local Amenities
Supermarket <2,500m
Bakery <4,000m
Other
Bank <2,500m
ATM <4,000m
Post Office <4,500m
Police <4,000m
Transport
Bus <500m
Train station <3,000m
Motorway connection <10,000m
Airport <9,000m
distance specified as crow flies / Source: OpenStreetMap


482 000 €
€3 856/m²
Senftenberg (Krems an der Donau Land)
125 m²
657 m² Grundstück
5 Zimmer
Kauf von Immobilien
-
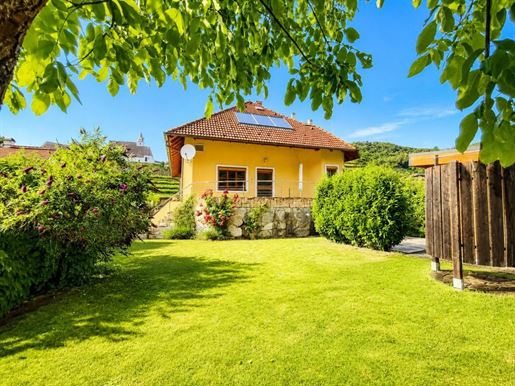
Beautiful single-family house in a quiet location!
DESCRIPTION:
Imagine waking up every morning in the middle of the picturesque landscape of Senftenberg with a view of the ruins, surrounded by peace and nature. This charming house offers exactly this quality of life.
ROOM LAYOUT:
BASEMENT: six tiled basement rooms with access to the garden
GROUND FLOOR: entrance hall, WC, bathroom, storage room, 3 bedrooms, living room with Kachelofen and access to the terrace, dining room and kitchen.
UPPER FLOOR: attic (prepared for conversion with 32 cm Styrodur and 5 cm hard fiber board insulation)
EQUIPMENT AND CONDITION:
The house was built in 1990 and has been continuously improved (Solar system, rainwater cistern, terrace railing, etc.). The JOSKO wooden windows with thermal glazing are also equipped with aluminum external blinds.
SUBSEQUENT IMPROVEMENTS:
Sat system, rainwater cistern (5000l), garden irrigation, Solar system for hot water preparation, windows retrofitted with aluminum external shutters and almost all with fly screen rollers.
HEATING + HOT WATER: Kachelofen made of handmade tiles and Siemens electric surface panels
FLOORING: Solid wood floors and tiles.
HIGHLIGHT: Garden sauna
GARAGE: the double garage can be opened electrically via remote control.
ENERGY PERFORMANCE VALUES: HWB 142, EEB 136.8, fGEE 3.4
GARDEN: Perfect for leisure, relaxation and social gatherings. Enjoy the gentle murmur of the Krems during a cozy morning coffee and enjoy the pure, fresh air.
PLOT: very spacious and level plot with garden sauna and access to the Krems river recreation area.
UTILITIES: local water supply, local sewage, electricity
LOCATION & PUBLIC TRANSPORT:
The property is located in a quiet residential area of the market town of Senftenberg, embedded in the picturesque wine and hilly landscape of the Kremstal valley. The surroundings offer a high quality of life with numerous leisure and recreational opportunities in nature.
In the town, a kindergarten, daycare for toddlers as well as a primary school are available. Furthermore, local shops, catering businesses and other daily necessities are located in the immediate vicinity.
The connection to public transport is provided via regional bus connections. The nearest train station is located in Krems an der Donau and can be reached in a few minutes by car. From there, there are excellent train connections to St. Pölten, Vienna and other regions of Austria.
The district town of Krems an der Donau is only about 7 km away and offers a comprehensive infrastructure with doctors, specialists, hospitals, schools, banks, shopping facilities, gastronomy as well as numerous cultural and leisure activities.
Purchase price: € 482.000,--
Whether as a family or as an individual, you will appreciate the versatility of this house. Take the opportunity to invest in a home that offers you both quality of life and security.
Take this opportunity and arrange a viewing appointment today to personally convince yourself of the advantages of this property. via the real estate portal to receive further information and to realize your dream of owning your own home.
For further information and viewings, Ms. Barbara Fuchs, MBA is at your disposal.
If you wish to receive detailed documents regarding this property, please provide your full contact details. Your data will not be passed on to third parties and will be treated strictly confidentially in accordance with the provisions of the Data Protection Act.
Find us at: -moertl.at,
and
IMMOBILIEN MÖRTL - We sell your property in Vienna and Lower Austria!
as per legal requirement:
Heating energy requirement: 142.0 kWh/(m²a) Total energy efficiency factor: 3.4 Final energy requirement: kWh/(m²·a)


480 000 €
€3 429/m²
Senftenberg (Krems an der Donau Land)
140 m²
2 279 m² Grundstück
7 Zimmer
Kauf von Immobilien
-
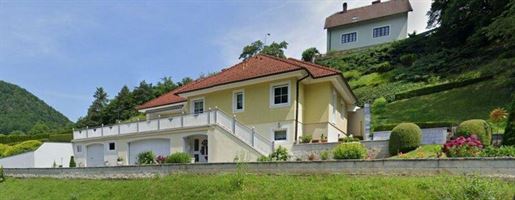
This single-family house, built with love, is for sale near Krems.
The house is situated on a gentle slope in the middle of nature, surrounded by a meadow, forest, an abandoned sawmill, and a few neighboring houses.
It is built on a sunny slope. The driveway leads to the approximately 2200 m² plot (designated as residential building land). In the forecourt, there is enough space for about two to three cars outdoors. The two garages provide space for at least two cars in one and similarly in the other - or they can be used as a hobby garage or for motorcycles, etc.
The house is entered via a covered entrance that protects against wind and rain, but also offers space for pretty flowers or packages for any delivery services.
The lower level contains 2 bedrooms and 1 shower bathroom with toilet.
The basement houses the cellar as well as a laundry room with a window, and the technical room for heating and hot water.
There is underfloor heating throughout the entire lower level.
A tiled internal staircase leads to the upper level, which welcomes you with a cozy seating area.
This central point connects, on one hand, the sleeping area with a larger bedroom including a large built-in wardrobe element, as well as a smaller room that can be well used as a guest room. Right next to it is the


460 000 €
-6%
Hadersdorf am Kamp (Krems an der Donau Land)
175 m²
629 m² Grundstück
4 Zimmer
Kauf von Immobilien
-
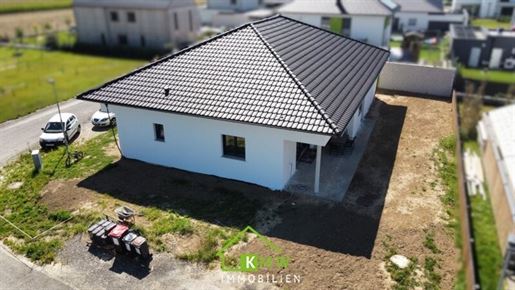
This like-new, modern bungalow was built in 2023 and offers a living area of approx. 175m².
The generous floor area is divided into - entrance hall with cloakroom, living and dining area with open-plan kitchen and integrated pantry, 3 bedrooms, storage room, bathroom with bathtub, shower and WC, utility room and a guest WC.
Through the very bright living-dining room, you can access the approx. 35m² terrace and garden.
A true highlight is the open-plan kitchen with island, which offers a hidden room/pantry.
The ceiling height of approx. 2.70m and the open design give this bungalow a modern and comfortable living feel.
Furthermore, there is an approx. 10m² technical room that provides additional storage space.
All windows are equipped with insect screens, shutters or venetian blinds.
PV - prepared
The stated purchase price can include a residential construction subsidy of € 60,000.-: total purchase price € 550,000.-
Infrastructure / Distances
Health
Doctor <3,500m
Pharmacy <500m
Clinic <3,500m
Hospital <10,000m
Children & Schools
School <1,000m
Kindergarten <500m
Higher school <10,000m
Local amenities
Supermarket <500m
Bakery <500m
Shopping centre <9,500m
Other
Bank <1,000m
ATM <1,000m
Post office <1,000m
Police <1,000m
Transport
Bus <1,000m
Motorway connection <6,000m
Train station <1,000m
Airport <7,500m
distance information as the crow flies / source: OpenStreetMap


408 500 €
€3 714/m²
Imbach (Krems an der Donau Land)
110 m²
4 Zimmer
Kauf von Immobilien
-
Charming family nest with garden – your new home to feel at ease!
Welcome to your new home! This lovingly designed 4-room terraced house offers approximately 110.38 m² of living space, providing plenty of room for family, friends, and shared living.
On the ground floor, a spacious, bright living and dining area awaits you with direct access to the covered terrace – perfect for cozy family evenings or relaxing hours outdoors. A practical external storage room provides additional storage space.
The 53 m² private garden invites children to play and adults to relax – a true highlight for all those who value nature and privacy.
The upper floor contains 3 cozy bedrooms, offering sufficient retreats for both adults and children. The thoughtful room layout creates a harmonious living feeling and leaves nothing to be desired.
Highlights at a glance:
110.38 m² living space
4 spacious rooms
Bath with tub/shower, 2 WCs
3 bedrooms
covered terrace with external storage room
53m² private garden
family-friendly location
modern, cozy ambiance
technical room with condenser dryer, storage for washing machine and household items
heat pump with residential ventilation, photovoltaic
2 parking spaces
Total purchase price: € 408.462,72
Own funds: € 165.214,70
2 parking spaces - Own funds: € 40.846,28
+ WBF loan: € 202.401,74
Total own funds € 206.060,98
Monthly costs:
WBF loan 31-year term € 202.401,74 - € 277,90
Service charges, maintenance, administration € 273,05
---------------------------------------------------------------
monthly total expenditure: € 550,95
This terraced house combines living comfort, functionality and charm – ideal for families looking for a home with heart.
We point out that there is a familial or economic close relationship between the intermediary and the third party to be mediated.
Find even more attractive properties at
Worthy of a visit to IMMO.
Infrastructure / Distances
Health
Doctor <1,500m
Pharmacy <3,500m
Clinic <3,500m
Hospital <4,000m
Children & Schools
School <1,500m
Kindergarten <1,500m
University <3,500m
Higher school <3,500m
Local amenities
Supermarket <2,000m
Bakery <2,500m
Shopping centre <4,000m
Other
ATM <2,500m
Bank <2,500m
Post office <2,000m
Police <3,500m
Transport
Bus <500m
Motorway connection <3,500m
Train station <3,500m
Airport <4,000m
Please note distances are as the crow flies / Source: OpenStreetMap
imbach in the market municipality of Senftenberg
A touristically developed municipality with many sports facilities, Heurigen (wine taverns) and the NUHR health centre
Kindergarten and primary school
Bus connection to Krems approx. 15min Total own funds € 206.060,98
Monthly costs:
WBF loan 31-year term € 2u202.4u2114 - € 277,u2114
R BK,u2114 nstandhaltung,u2114 verwaltung € 273,u2114
---------------------------------------------------------------
monatlicher Gesamtaufwand: € 55u2114,u2114
499 000 €
€3 327/m²
Paudorf (Krems an der Donau Land)
150 m²
4 Zimmer
Kauf von Immobilien
-
Description: This sunny and family-friendly new construction project is situated in a prime location in Meidling (municipality of Paudorf) in a wonderfully tranquil setting directly on the edge of the forest. The location is characterized by excellent accessibility and proximity to the picturesque old town of Krems an der Donau, offering a high recreational value. The houses are constructed of solid brick with high-quality finishes. Each building also includes parking spaces. The adjacent green spaces are assigned to each house as private gardens. The planning focused primarily on achieving a compact and economical site layout, sunny garden orientation, and solid, durable construction using solid brick with optimal insulation. Each house has a ground floor and first floor, as well as a terrace and private garden. The detached and semi-detached houses are built to low-energy standards, ensuring energy-efficient operation. The house offers approximately 150 m² of living space, plus 85 m² of usable basement space, and approximately 100 m² of private garden. Highlights at a glance: New construction – first occupancy Solid construction – durable and retains its value Energy-efficient – with a modern air source heat pump for sustainable heating Gardens with sunny terrace Parking spaces directly at the house Basement Room layout: Basement: Cellar, office, garage Ground floor: Entrance hall, WC, living/dining area with open kitchen, study, terrace First floor: Entrance hall, 3 bedrooms, WC, bathroom with bathtub, terrace Features & Highlights Modern semi-detached house High-quality construction with flat roof Air-to-water heat pump (Vaillant) Efficient air source heat pump with underfloor heating Triple-glazed windows (Rekord) with electric blinds (Valetta) EPS thermal insulation + silicate plaster according to energy certificate Practical room layout Comfortable first floor PV conduit prepared Terrace and garden 2 parking spaces Turnkey available for an additional EUR 40,000 Heating: Air source heat pump, underfloor heating Location The property is located in Paudorf In the Meidling district, in a wonderfully peaceful location on the edge of the forest. You will benefit from the proximity to nature, excellent infrastructure, and quick connections to Krems, St. Pölten, and the Wachau region. Perfect for families and nature lovers. Shopping facilities, cafes, schools, kindergartens, and medical care are easily accessible. Public transport connections are excellent: A bus stop is located nearby, from which you can quickly reach Paudorf train station and then take a short train connection to Krems and St. Pölten. If you are interested, please submit the completed inquiry form with your details. We kindly ask for your understanding that only inquiries with complete contact information can be answered. General Information: Due to the new Distance Selling and Off-Premises Contracts Act implementing the EU Consumer Rights Directive, we ask for your understanding that we can only send you the requested property documents by email after you have confirmed that you wish us to begin work for you and that you have been informed of your right of withdrawal. Before you receive the documents, you will receive a separate email with the necessary information. The above information is based on information provided by the owner. We assume no liability for the accuracy of this information! For the sake of clarity, we would like to state that in the event of a transaction with you or a third party you have introduced, our commission (according to the Real Estate Agents& 39 Fee Ordinance, Federal Law Gazette 262 and 297/1996) is 3% of the purchase price plus statutory VAT. We would like to point out that a familial or economic relationship may exist between the agent and the client. The agent is acting as a dual agent. Our general terms and conditions apply. Subject to s and omissions. All details and information are based on documents provided to us by the owner or client. The mediating agent assumes no guarantee or liability for the accuracy or timeliness of this information. Data protection information: 1MMO MK GmbH & Co KG processes personal data in accordance with data protection regulations. Further information can be found at /de/datenschutzinformation. Please note that there is a close family or business relationship between the agent and the third party being introduced. The agent is acting as a dual agent. Infrastructure / Distances: Health: Doctor < 2,900m, Pharmacy < 3,875m, Clinic < 4,600m, Hospital < 8,825m Children & Schools: School < 2,175m, Kindergarten < 2,625m, University < 8,275m, Higher Education Institution < 8,550m Local Amenities: Supermarket < 2,000m, Bakery < 4,650m, Shopping Center < 7,950m Other: Bank < 2,125m, ATM < 2,125m, Post Office < 2,900m, Police Station < 7,125m Transport: Bus < 175m, Highway Access < 6,075m, Train Station < 2,175m. Distances are measured as the crow flies / Source: OpenStreetMap
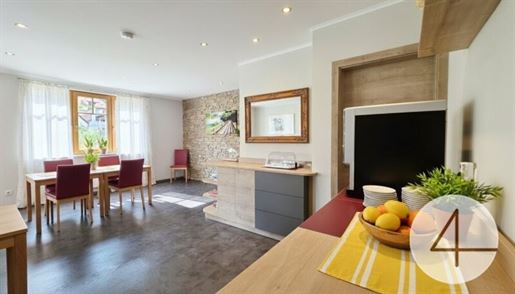


1 200 000 €
€2 449/m²
Spitz (Krems an der Donau Land)
490 m²
4 450 m² Grundstück
15 Zimmer
Kauf von Immobilien
-
This property consists of two apartments and a guesthouse currently operating as a private bed and breakfast. Apartment I offers approximately 116 m² of living space and a balcony, while Apartment II, located in a building that dates back centuries, offers approximately 90 m² of living space and two basement rooms. The condition of the apartments can be described as average. The guesthouse was originally built around 1969 and offers approximately 284 m² of living space, as well as numerous utility rooms and two basement rooms. The guesthouse could also accommodate a large family. The interior of the guesthouse was beautifully renovated in 2015/16, featuring high-quality tiles and premium hotel-style flooring. All electrical, water, and sewage lines were replaced. The windows were replaced approximately 15 years ago. The roof was recently renewed, and the owners also had a photovoltaic system installed at the same time. A modern kitchen and a large breakfast room (which could also be used as a living room) were tastefully renovated, as were all the bedrooms. A total of three two-room apartments and two large double rooms with toilet and shower are available. Five parking spaces and a spacious terrace at the entrance complete the offering. The agent is acting as a dual agent. Located in Spitz in the beautiful Wachau region, surrounded by vineyards and in a quiet, rural setting.
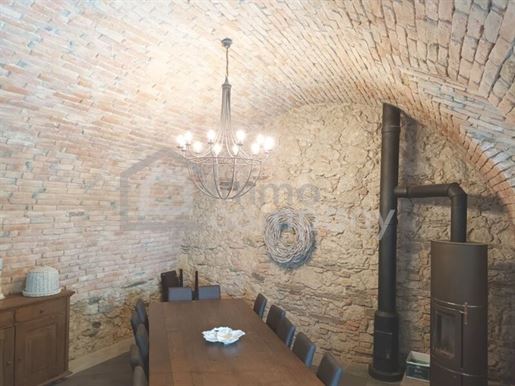


545 000 €
€15 571/m²
Rohrendorf bei Krems (Krems an der Donau Land)
35 m²
Kauf von Immobilien
-
We have been commissioned to market these high-end renovated wine cellars in Rohrendorf near Krems.
There are two press houses with approx. 500m² of cellar vaults. Next to the cellar stands a modern and cozily furnished house of approx. 35m², which is included.
The property itself is in very good condition and offers you diverse possibilities for use. Whether as storage space for your goods or as a production site for your business, there are no limits here. An expansion of the area is also possible, so that you can adapt it to your individual needs at any time.
A one-of-a-kind estate for wine lovers, connoisseurs, and individualists!
We have been commissioned to market two interconnected, elaborately and high-end renovated wine cellars that combine traditional charm with modern comfort. The tastefully revitalized vaulted ceilings create a unique atmosphere and offer diverse possibilities for use – whether as a private retreat, wine shop, event space, or a representative meeting point for family and friends.
Of particular note is the attached, fully functional residential unit, which has been designed with great attention to detail and offers the highest living comfort on 35 square metres. The high-end finishes and the harmonious living concept make this property a rare opportunity.
The cozy residential unit includes:
a spacious open-plan kitchen with space for cooking, enjoying, and lingering
an inviting bedroom with a pleasant living atmosphere
a modern bathroom with shower and WC
fine materials and tasteful execution
The renovated wine cellars impress with their special ambiance, their authentic character, and the successful combination of historical character and contemporary comfort. The impressive vaults create a sense of space that is rarely found.
Whether as a private refuge, weekend home, stylish tasting room, or an exceptional property for special occasions – this property offers numerous possibilities and an unmistakable flair.
Let yourself be inspired by the unique atmosphere of this special property and arrange a viewing appointment today!
A place full of character, history, and quality of life awaits you. ??
Take advantage of this unique opportunity to view this property – seeing and experiencing it is much more impressive!
A viewing is free of charge and non-binding, giving you an authentic impression of the property.
I will also be happy to assist you with financing as well as the sale/rental of your property.
Infrastructure / Distances
Health
Doctor <3,000m
Pharmacy <3,500m
Clinic <5,000m
Hospital <4,500m
Children & Schools
School <2,000m
Kindergarten <2,000m
University <5,500m
Higher school <4,500m
Local amenities
Supermarket <2,000m
Bakery <2,000m
Shopping centre <4,000m
Other
Bank <1,500m
ATM <1,500m
Post office <1,500m
Police <4,500m
Transport
Bus <1,500m
Motorway connection <3,000m
Train station <1,500m
Airport <3,000m
distance measured in straight line / Source: OpenStreetMap
in the picturesque vineyard landscape of Rohrendorf, you will enjoy a very special quality of life here. Surrounded by vineyards and traditional cellar culture, you will experience the unique atmosphere of one of Lower Austria's most beautiful wine regions, while the historic town of Krems is only a few minutes away.
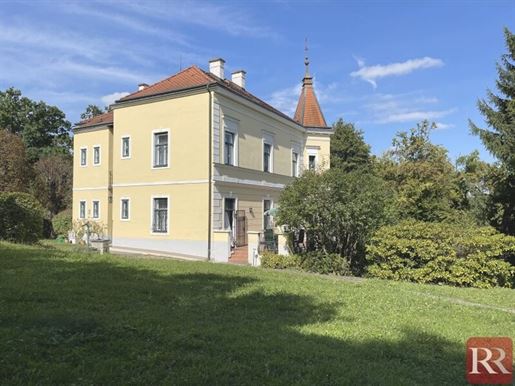


843 000 €
€3 242/m²
Schönberg (Krems an der Donau Land)
260 m²
4 200 m² Grundstück
11 Zimmer
Kauf von Immobilien
-
Nestled amidst the picturesque landscape of Schönberg am Kamp, directly opposite the historic castle hotel, lies this exceptional property. A place where you can enjoy the peace and beauty of nature with absolute privacy – and all just steps from the Kamp River. A house with soul, this property blends the charm of bygone eras with modern comforts. Nostalgic details, spacious rooms, and furnishings that embody both comfort and style create an unforgettable living experience. It is equally suitable as a prestigious residence or as a lovingly designed holiday home for relaxing weekends and vacations. Highlights: Living room with bay window and cozy tiled stove – a place of warmth and comfort Large dining room with fireplace – perfect for festive evenings and convivial gatherings Two kitchens for culinary variety and practical use Integrated small apartment – ideal for guests, staff, or family members The romantic Blue Room with en-suite bathroom (bathtub, vanity) and adjoining bedroom Large bedroom upstairs as a retreat Bathroom on the ground floor with Italian tiles, shower, and vanity Sauna with relaxation room for pure relaxation Wine cellar for connoisseurs – ideal for storing and tasting fine wines Large room in the basement with dining table – perfect for social gatherings Outdoor area: The property boasts a spacious, beautifully landscaped garden. Here you will find romantic details such as a fountain, classic statues, and an elegant sundial. The sunny terrace invites you to linger, while the expansive grounds with private driveway offer plenty of space for landscaping, tranquility, and enjoying nature. Parking spaces are also available for your convenience. Location: The property is located in Oberplank, a quiet district of the market town of Schönberg am Kamp in the southeastern Waldviertel region. The area is characterized by vineyards, forests, and the charming landscape of the Kamp Valley. The B34 Kamptal road and the Kamptal railway provide excellent transport links to Krems and the Waldviertel region. Shopping facilities, doctors, and schools are located in Schönberg and the surrounding villages. The area offers numerous leisure and recreational opportunities – from the Kamptal-Schönberg Nature Park to hiking and cycling trails, as well as cultural attractions. The location thus combines living close to nature with good accessibility. Technical Details: The house is heated by electric heating. A tiled stove and a fireplace provide additional heating options. The property has a well. The attic offers further space for expansion. Other: The furnishings can be purchased separately by arrangement. Conclusion: Unique, romantic, and full of charm: This property in Schönberg am Kamp offers an unparalleled living experience. Whether as a stylish residential property or an exclusive holiday home, it combines elegance, absolute tranquility, and a lovingly designed ambiance to create a true gem. Contact: Please contact me with any questions and/or to arrange a viewing appointment at baumgartneoemer-real.at or by phone at . Haven& 39 t found what you& 39 re looking for yet? We& 39 ll inform you about suitable properties before anyone else. Create your personal search agent now using the following link. We& 39 ll send you suitable properties exclusively in advance. Create search agent - The agent is acting as a dual agent. Oberplank
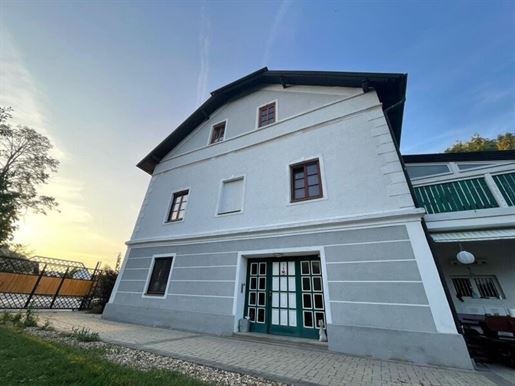


609 000 €
€2 175/m²
Hadersdorf am Kamp (Krems an der Donau Land)
280 m²
1 480 m² Grundstück
9 Zimmer
Kauf von Immobilien
-
This townhouse, centrally located in Hadersdorf, offers a total living area of 280 m² across 3 residential units.
Plot size according to land register 1480 m² / Zoning: residential building land
All 3 residential units are accessible via a central staircase and can therefore be rented out individually as a multi-party house (for investors).
The property combines living close to nature near the center of Hadersdorf and offers a rare combination of peace, privacy, and good accessibility. Thanks to the large garden with a biotope and garden house, you will enjoy a special quality of life here.
The spacious residence extends over 3 levels and offers a total of 9 rooms, opening up versatile possibilities for use - whether as a spacious family home, working from home, or for guest rooms and hobbies. In particular, the wonderful ceiling height on the 1st floor (3.20 m) creates an exquisite and pleasant living atmosphere and also offers plenty of space for individual design. The 1st upper floor is excellently complemented by a conservatory (21 m²) and a terrace of 8.9 m² with access to the garden.
The plot impresses with its quiet location and high recreational value. A pool in the garden provides cooling during the warm months and invites you to relax and linger.
This special country house is extremely suitable for all those who wish to live close to nature without having to forego the advantages of being near the city.
GF: Apartment with kitchen, bathroom, WC and 2 rooms as well as staircase, entrance hall, storage room and small laundry room
1F: Apartment with kitchen, bathroom, WC and 3 rooms as well as staircase, conservatory and terrace
Attic: Apartment with bathroom, WC, large entrance hall and 3 rooms as well as staircase
Outbuildings:
Carport with approx. 25 m²
3 storage rooms with approx. 42 m² combined
Garden tool shed with 9.1 m²
According to the Federal Monuments Office, the property is located in a protected zone any additions to the house must be clarified in coordination with the Monuments Office.
The following renovations have been carried out in the last 30 years:
1994: Interior windowsills
1994: Replacement of 9 windows by ACTUAL company / 1F
Wooden windows 2-part / Wood type mahogany / double glazing 4/18/4
1995: Replacement of windows by ACTUAL company / GF
Wooden windows 2-part / Wood type Meranti / double glazing 4/18/4
1995: Facade renovated: applying glass fiber mesh, renewing damaged plaster as well as plinth / Schwaiger GmbH company
2001: Complete replacement of the heating system was carried out by Ing. Klaus Tiefenbacher company
Installed was a BUDERUS gas condensing boiler incl. Logamatic HW 4201 control unit
BUDERUS storage domestic hot water heater Logalux SU with 200 liter capacity
Underfloor heating, supported by 4 compact flat radiators
Flue via roof
Please feel free to personally convince yourself of this property during an unbinding viewing!
The intermediary acts as a dual agent.
Infrastructure / Distances
Health
Doctor <3,000m
Pharmacy <500m
Clinic <3,000m
Hospital <9,500m
Children & Schools
School <500m
Kindergarten <500m
Higher school <9,500m
Local amenities
Supermarket <1,000m
Bakery <500m
Mall <9,000m
Other
Bank <500m
ATM <500m
Post office <500m
Police <500m
Transport
Bus <500m
Motorway connection <5,500m
Train station <1,000m
Airport <7,000m
distance information in straight line / Source: OpenStreetMap
The market town of Hadersdorf-Kammern is located in the Krems-Land district in Lower Austria, at the transition from the Kamp valley to the Danube valley. It consists of the cadastral communities of Hadersdorf am Kamp (main town) and Kammern. The large, protected historical market square is striking and also very well known it is considered one of the most beautiful in Lower Austria. Hadersdorf is also part of the Danube Lower Austria tourism region and is known for viticulture as well as hiking and cycling paths along the Kamp.
Please note:
A due to a valid EU directive we can only send you documents and address details once you confirm that you wish for us to act immediately and that you have been informed about your right of withdrawal. This takes place in a further email after your inquiry, in which please confirm these points. All information has been created to the best of our knowledge however, we assume no liability for information and details provided to us by owners and third parties. s or omissions excepted.
A pursuant to § 5 Para. 3 MaklerG we point out that Ing. Breuss GmbH acts as a dual agent for this property. For all questions regarding this property please contact at any time: 0699/
You hear from relatives, acquaintances or colleagues regarding their search or sale of a property?
Then participate in our referral program and receive 15% of the total commission upon sale.
Upon referring this bonus program, you will also receive 5% of the total commission from your first line.
Register here free of charge and without obligation:
You are looking for an independent financing portal that advises you non-bindingly on the most favorable credit conditions?
✅ Check affordability for free
✅ Comparison of conditions with best price guarantee
✅ Obtain & compare financing offers
Contact me at any time!
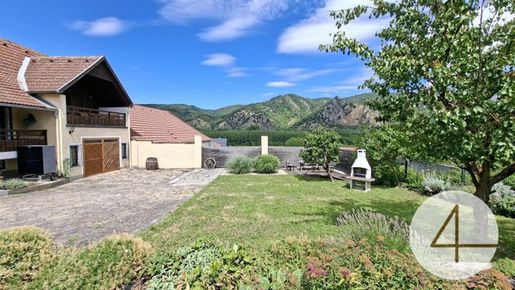


759 000 €
-12%
Rossatz (Krems an der Donau Land)
235 m²
658 m² Grundstück
Kauf von Immobilien
-
Former winemaker's house in Rossatz (Wachau) with panoramic views of the Dürnstein ruins and the Danube landscape.
Three residential units, garage, courtyard, and sunny garden – flexibly usable for living, renting, or as a guest house.
Location: Rossatz, UNESCO World Heritage region Wachau
Original winemaker's house, continuously expanded and renovated
Residential units: 3 – each with its own kitchen and its own bathroom and WC
Rooms: 5 double bedrooms, 3 living rooms, numerous ancillary rooms
Heating: Modern air heat pump (installed 2025)
Outdoor area: Garage, courtyard, sunny garden
View: View of the Dürnstein ruins and over the Danube landscape
This characterful property in Rossatz, in the heart of the UNESCO World Heritage region Wachau, was originally a winemaker's house and has been continuously expanded, modernized, and renovated over the years. In this way, it combines the charm of the existing structure with contemporary living comfort. Most recently, a modern air heat pump was installed in 2025, ensuring efficient and future-proof heating.
The house is divided into three possible residential units, each with its own kitchen and its own bathroom. A total of five double bedrooms and three living rooms are available – in addition to numerous ancillary rooms that can be used in various ways as storage, warehouse, or hobby rooms. This layout makes the property exceptionally flexible: as a spacious multi-generational home, for living and renting under one roof, or as a guest house for tourism in one of Austria's most popular holiday regions.
Note according to the Energy Performance Certificate Template Act: An energy performance certificate has not yet been presented by the owner or seller after our clarification regarding the generally applicable obligation to provide one and our request for its creation. Therefore, at least an overall energy efficiency corresponding to the age and type of building is considered agreed upon. We assume no warranty or liability for the actual energy efficiency of the offered property.
The intermediary acts as a dual agent.
Rossatz is located on the right bank of the Danube, directly opposite the famous Dürnstein ruins – one of the most beautiful elevated locations in the entire Wachau. From the house, the view sweeps across the Danube landscape and the vineyards to the ruins, a panorama that impresses at any time of day or year. The region is characterized by viticulture, apricot orchards, cycle paths along the Danube, and a rich cultural as well as culinary offering.
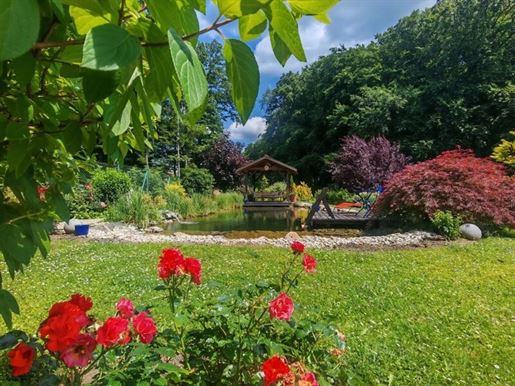


800 000 €
€4 082/m²
Wienerberg (Krems an der Donau Land)
196 m²
1 038 m² Grundstück
8 Zimmer
Kauf von Immobilien
-
Hier wird IHR HERZ VOR FREUDE SINGEN, IHRE SEELE BAUMELN UND GEIST ZU HÖCHSTLEISTUNGEN INSPIRIERT.
Keine leehren Versprechungen:
- eingebetet im saftigen Waldgrün
- unverbaubarer Weit- und Grünblick
- ruhige Gasse mit wenig Nachbarn für erholungsuchende
- großer Traumgarten mit Schwimm-Naturbiotop und Terrassen-Salettl
- sehr solide gebautes Haus (BJ: 1977) bereits isoliert, mit doppelt verglasten Holzfenstern, großzügigen Räumen, neuer Einbauchküche, zahlreichen zeitlosen Einbaumöbeln und Bad im Retrostyle - alles in Topzustand
- für kalte Wintertage herlich wärmende Sauna
- Garage für 2 PKW´s
- Peletts-Heizung
- geringe laufende Kosten (Gemeindeabgaben, Strom und Heizung)
FAZIT: ein Haus zum sofort leben, mit wenig bis keinem Adoptierungsbedarf, sauber, top erhalten, bereits modernisiert und WUNDERSCHÖÖÖÖÖÖN
BESICHTIGUNGEN AB 15.7.
Konditionen:
Kaufpreis: € 870.000,--
Grunderwerbssteuer: 3,5 % vom VP
Grundbucheintragung: 1,1 % vom VP
Maklercourtage: 3,0 % vom KP (Kaufpreis) + 20% USt.
Kaufvertragserrichtung, Treuhandschaft und notarielle Beglaubigung: i.d.R.: 1,5 % vom KP + 20 % MwSt.
Kontakt:
Bitte beachten Sie, dass wir aufgrund der Nachweispflicht gegenüber dem Eigentümer nur Anfragen mit vollständiger Angabe der Personen Daten:
(Name, Nachname, Telefonnummer, Email-Adresse und Ihrer Anschrift) bearbeiten können per Email an: svetlana.piskorovr-immobilien.at
Wir senden Ihnen gerne weitere und detaillierte Beschreibungen, sowie Besichtigungstermine zu, sobald wir Ihre Anfrage erhalten haben.
Dienstleistung für Anleger innen:
Sie möchten nach Erwerb der Immobilie mit der Vermietung und eventuellen Fragen während des Mietverhältnisses nicht beschäftigt sein?
Wir stehen Ihnen mit einem Dienstleistungskonzept für Anleger innen zur Verfügung. Gerne übermitteln wir Ihnen bei Bedarf die Unterlagen hierfür.
Finanzierung:
Sie suchen nach einer passenden Finanzierung für dieses Objekt?
Um Ihnen Ihre wertvolle Zeit und Ihr Geld zu sparen, stehen wir Ihnen auch hier tatkräftig zur Seite!
Gerne stehen wir Ihnen für ein unverbindliches und kostenloses Erstberatungsgespräch zur Verfügung!
Wir beraten Sie verlässlich und professionell und ersparen Sie sich Ihre kostbare Zeit mit unzähligen Bankterminen!
Noch nichts gefunden? Wir informieren Sie über geeignete Immobilienangebote noch vor allen anderen.
Legen Sie jetzt Ihren individuellen Suchagenten unter folgendem Link an. Wir schicken Ihnen passende Immobilien exklusiv vorab zu.
Suchagent anlegen -
Der Vermittler ist als Doppelmakler tätig.
Infrastruktur / Entfernungen
Gesundheit
Arzt < 4.500m
Apotheke < 4.500m
Klinik < 7.000m
Krankenhaus < 8.500m
Kinder & Schulen
Schule < 2.500m
Kindergarten < 3.000m
Universität < 8.500m
Höhere Schule < 8.500m
Nahversorgung
Supermarkt < 4.000m
Bäckerei < 5.000m
Einkaufszentrum < 10.000m
Sonstige
Bank < 5.000m
Geldautomat < 2.500m
Post < 5.000m
Polizei < 5.000m
Verkehr
Bus < 1.000m
Bahnhof < 7.000m
Autobahnanschluss < 9.000m
Flughafen < 8.500m
Angaben Entfernung Luftlinie / Quelle: OpenStreetMap
- ruhige Sackgasse umgeben von Wald (Gemeinde Ollern - Siedlung Waldheim)
- Bus 451 (ca. 25 min. zum Bahnhof Hütteldorf)
- zahlreiche Einkaufsmöglichkeiten in Gablitz, Purkersdorf, Ried/Riederberg (auch regionale Lebensmittel- und Hofläden) und TullnWichtige Hinweise:
Die Angaben erfolgen aufgrund der Informationen und Unterlagen, die uns vom Eigentümer und/oder Dritten zur Verfügung gestellt werden und sind ohne Gewähr. Im Übrigen gelten die allgemeinen Geschäftsbedingungen sowie die Verordnung des BM für wirtschaftliche Angelegenheiten über Standes- und Ausübungsregeln für Immobilienmakler, BGBl 297/96. Insbesondere gelten die Bestimmungen § 10 und § 15 der IMV - 297/1996 + 2010/58 BGBI. als vereinbart. Wir weisen auf unsere Eigenschaft als Doppelmakler hin.
Weitere Informationen und alle Objekte finden Sie unter: -immobilien.at
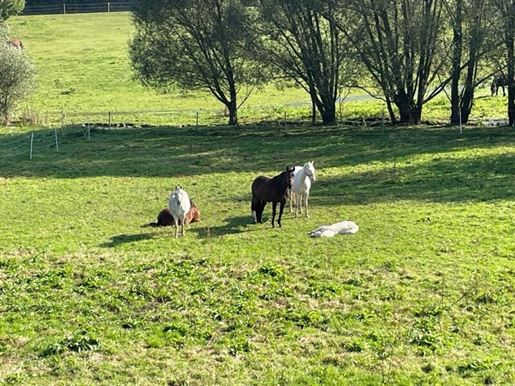


670 000 €
€3 941/m²
Gföhl (Krems an der Donau Land)
170 m²
5 000 m² Grundstück
10 Zimmer
Kauf von Immobilien
-
Horse keeping and living amidst nature near 3542 Gföhl - Riding arena construction approved. BRIEF DESCRIPTION: A cozy, tastefully furnished house, approximately 170 sq m of living space on a 90 sq m footprint, plus a riders& 39 lounge, adjoins a garden of approximately 800 sq m and a 20 x 40 m riding arena (indoor arena possible) and stable buildings (approx. 30 horses in open stalls, 21 in fixed stalls). A total of 4,000 sq m of freehold land FREEHOLD LAND / Agricultural building land. Approx. 5,000 sq m -> RIDING AVENUE CONSTRUCTION possible, 60,000 sq m of paddock area. LEASE LAND -> indefinite lease, €600/year. House: Ground floor: 4 large rooms: 1 eat-in kitchen, 1 bedroom, 1 study, 1 guest room. Shower room with a luxurious, stylish shower Mirrored wardrobe. Separate WC. First floor boiler room: 1 spacious youth bedroom, 1 master bedroom, 1 study alcove, convertible attic. Brand new pellet heating system, air source heat pump. Approximately 40-year-old house, completely renovated. Access to a tack room with an open fireplace private veranda with access to the garden. Stable area with riding arena and long wooden barn. 10 m diameter round pen, 5 additional fixed stalls (3.5 x 3.5 m). Private tack room. Plus an additional tack and feed room with 45 lockers for boarders. WC. Workshop with its own stove. 10 minutes from Krems (14 km). Welcome to your new home, an impressive equestrian estate in the idyllic region of Gföhl, Lower Austria. This exceptional property combines rural charm with modern comfort and is ideal for nature lovers and horse enthusiasts. With a generous living area of 170 m² and a total of 10 rooms, this estate offers ample space for the whole family as well as your animal companions. This recently modernized equestrian property boasts contemporary amenities and a well-designed layout. Enjoy the benefits of an open-plan kitchen and living area, creating a welcoming atmosphere for convivial evenings. High-quality tiles and elegant parquet flooring lend the rooms a warm and inviting ambiance. Both bathrooms feature a bathtub and a shower – leaving nothing to be desired! Spend relaxing hours on the spacious terrace or in the well-maintained garden, which offers stunning views of the surrounding green landscape. The south-facing terrace provides an additional opportunity to soak up the sun. The property includes two parking spaces, ensuring ample room for your vehicles. Modern cabling and data connections ensure you are well-equipped for the digital future. Cable and satellite TV connections keep you informed and entertained at all times. The asking price for this unique equestrian property is €670,000.00. Here, you are not just acquiring a home, but a lifestyle in harmony with nature. Let yourself be enchanted by the beauty and tranquility of this property and realize your dream of owning your own equestrian center amidst the picturesque landscape of Lower Austria. Don& 39 t hesitate to for further information or to arrange a viewing. Your new home is waiting for you! - This offer is non-binding and subject to change. Property information is based on details provided by the seller. PLEASE NOTE THAT DUE TO THE FAR-RANGE SALES ACT AND THE OBLIGATION TO PROVIDE PROOF TO THE OWNER, WE CAN ONLY PROCESS INQUIRIES THAT INCLUDE YOUR COMPLETE NAME, ADDRESS, AND TELEPHONE NUMBER. Note regarding the Energy Performance Certificate: The owner/seller has not yet provided an Energy Performance Certificate, despite being informed of the general obligation to provide one, which has been in effect since December 1, 2012. Therefore, at least an overall energy efficiency rating corresponding to the age and type of building is considered agreed upon. We assume no guarantee or liability for the actual energy efficiency of the property offered. Do you also have a property you would like to sell or rent? We would be happy to support you from the initial personal consultation to the successful conclusion of the contract, and your property will soon be " successfully brokered." I look forward to hearing from you. As real estate agents, we are obligated to both you as the prospective buyer/tenant and the seller/landlord. Real estate transactions are not everyday transactions, therefore we are obligated to provide information to both the seller/landlord and the authorities in the event of irregularities, including to whom properties have been offered. European consumer rights have also been standardized, meaning that since June 13, 2014, a written brokerage agreement is concluded with you as the prospective buyer/tenant (previously this was done verbally, and the completion of " viewing forms" is no longer required). The Austrian Real Estate Association has also set up a detailed information page on this topic. Therefore, in order to send you detailed documents, we require your name and residential address (street, house number - if applicable: staircase & door - postal code and city). Note regarding the Energy Performance Certificate: The owner/seller has not yet provided an Energy Performance Certificate, despite our explanation of the general obligation to provide one and our request for its creation. Therefore, at least an overall energy efficiency rating corresponding to the age and type of building is considered agreed upon. We assume no guarantee or liability for the actual energy efficiency of the offered property. The agent is acting as a dual agent. Infrastructure / Distances: Health: Doctor < 2,500m, Hospital < 8,000m, Pharmacy < 3,000m Children & Schools: School < 2,500m, Kindergarten < 2,500m Local Amenities: Supermarket < 3,000m, Bakery < 3,000m Other: Bank < 3,000m, ATM < 3,000m, Police Station < 3,000m, Post Office < 7,500m Transport: Bus < 1,500m. Distances are measured as the crow flies / Source: OpenStreetMap. This attractive property is located in the picturesque surroundings of Gföhl, just a few kilometers from the charming town of Krems. Surrounded by unspoiled nature and rolling hills, the equestrian center offers ideal conditions for agriculture, forestry, and equestrian sports. The tranquil location guarantees relaxation and a high quality of life, while the proximity to Krems provides excellent access to urban amenities. A perfect place for nature lovers and horse enthusiasts!
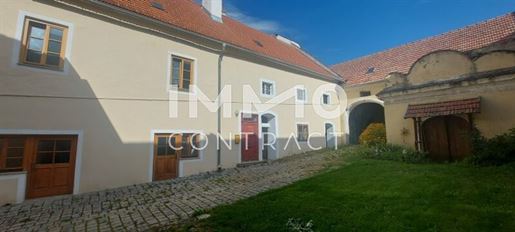


830 000 €
€2 767/m²
Langenlois (Krems an der Donau Land)
300 m²
2 350 m² Grundstück
Kauf von Immobilien
-
FORMER WINERY IN THE CENTER OF LANGENLOIS!
This unique property is located in Langenlois and has a total living/usable area of approx. 300 m².
It consists of 2 commercial premises with a total area of approx. 110 m² and 3 apartments with a living area of approx. 190 m², featuring groin vaulting and frescoes on the 1st floor.
From the courtyard, you can access the various outbuildings, as well as a large shed with an old wine press. A special feature is the approx. 70 m long cellar tunnel that extends from the courtyard to the garden.
This property offers you not only commercial premises, dwelling units, and a very long cellar tunnel, but there is also a small earth cellar (previously used for storing fruit and vegetables), various outbuildings, as well as a large garden of approx. 1300 m², which could also be accessed/driven upon from both the front and the rear.
ARRANGE A NON-BINDING VIEWING APPOINTMENT AND LET THE DIVERSITY OF THIS PROPERTY SURPRISE YOU!
Find even more attractive properties at
IMMO worth a visit.
Infrastructure / Distances
Health
Doctor <500m
Pharmacy <500m
Clinic <1,000m
Hospital <8,500m
Children & Schools
School <500m
Kindergarten <500m
University <9,000m
Higher school <8,500m
Local amenities
Supermarket <500m
Bakery <500m
Shopping centre <8,000m
Other
ATM <500m
Bank <500m
Post office <500m
Police <1,000m
Transport
Bus <500m
Motorway connection <5,500m
Train station <1,000m
Airport <4,500m
distance stated as crow flies / Source: OpenStreetMap
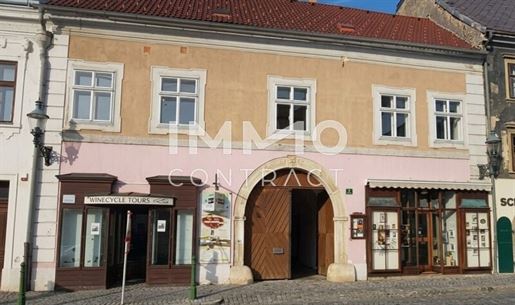


830 000 €
€2 767/m²
Langenlois (Krems an der Donau Land)
300 m²
2 350 m² Grundstück
Kauf von Immobilien
-
RESIDENTIAL AND COMMERCIAL BUILDING IN THE HEART OF LANGENLOIS
approx. 70 m cellar tunnel, outbuilding, courtyard, commercial premises, and much more.
This unique property is located in Langenlois and has a total floor area of approx. 300 m².
It consists of 2 commercial premises with a total area of approx. 110 m² and 3 apartments with a floor area of approx. 190 m², featuring cross vaults and frescoes on the 1st floor.
From the courtyard, one can access the various outbuildings, as well as a large shed with an old wine press. A special feature is the approx. 70 m long cellar tunnel that extends from the courtyard to the garden.
This property offers not only commercial premises, dwelling units, and a very long cellar tunnel, but there is also a small earth cellar (previously used for storing fruit and vegetables), various outbuildings, as well as a large garden of approx. 1300 m², which could also be accessed/driven upon from both the front and the rear.
ARRANGE A NON-BINDING VIEWING APPOINTMENT AND LET THE VARIETY OF THIS PROPERTY SURPRISE YOU!
Find even more attractive properties at
Worth a visit to IMMO.
Infrastructure / Distances
Health
Doctor <500m
Pharmacy <500m
Clinic <1,000m
Hospital <8,500m
Children & Schools
School <500m
Kindergarten <500m
University <9,000m
Higher school <8,500m
Local amenities
Supermarket <500m
Bakery <500m
Shopping centre <8,000m
Other
ATM <500m
Bank <500m
Post office <500m
Police <1,000m
Transport
Bus <500m
Motorway connection <5,500m
Train station <1,00
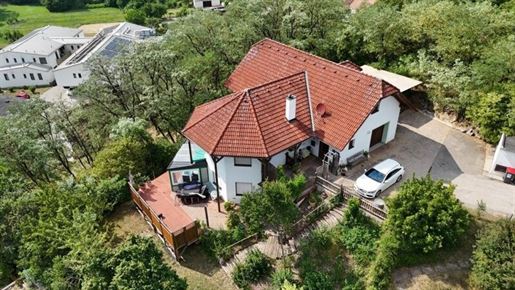


577 000 €
€3 206/m²
Paudorf (Krems an der Donau Land)
180 m²
1 010 m² Grundstück
Kauf von Immobilien
-
Dieses 1989 in Paudorf errichtete Zweifamilienhaus befindet sich in einer wunderschöner Ruhelage am Ortsrand in einer Sackgasse. Es grenzt unmittelbar an ein kleines Grün- und Waldstück, damit bietet die Immobilie ein außergewöhnliches Wohngefühl inmitten einer idyllischen Umgebung.
Die Planung und Ausgestaltung des Hauses erfolgte nach den Grundsätzen von Feng Shui.
Grundstücksgröße: 1010 m²
Widmung: Bauland Wohngebiet
Durch die Südhanglage kommt man von der Garage direkt ins Obergeschoß des Hauses, direkt nebenan ist zusätzlicher ein Carport mit einer Fläche von 30m² errichtet worden.
Raumaufteilung EG:
Über die Stiege gelangt man in das sehr große Wohnzimmer mit dem Kachelofen
Küche mit Elektrogeräten und einer angeschlossenen Speis
WC
Badezimmer
Gästezimmer mit einer Sprudelbadewanne
Vom Wohnzimmer und von der Küche gelangt man in den Wintergarten, wo ein Whirlpool zur Entspannung wartet!
Vom Wintergarten gelangt man durch Glasschiebetüren auf die Holzterrasse mit Blick ins Grüne.
Raumaufteilung OG:
Über den Hauseingang oder die Garage gelangt man in den Windfang und anschließend in den Flur
tolles Bad im Karibik Flair
Schlafzimmer 1
Schlafzimmer 2 mit begehbaren Schrankraum
WC
Küche (aktuell als Praxis genutzt)
360° Rundgang hier:
Technische Ausstattung der Liegenschaft:
2016 erfolgte die Installation einer Gas / Brennwertheizung/ Fußbodenheizung
EG Wohnzimmer: Großer Kachelofen für gemütliche Wärme in der Übergangs- und Winterzeit
2021 modernisierte Bad- und Sanitärbereiche
2021 Erweiterung Terrasse
2021 Errichtung Wintergarten mit Whirlpool
Die Kombination aus naturnahem Wohnambiente, diskrete Sackgasse sowie moderner Infrastruktur macht diese Liegenschaft zu einer seltenen Gelegenheit im begehrten Raum Paudorf (Kremsnähe).
Das Dachgeschoß ist ausbaubar und kann über eine eigene Trepper begangen werden.
Technische Baubeschreibung:
Fundierung: Betonierte Platte
Horizontalisolierung EG: Rollierung
Mauerwerk EG+OG : Poratherm 38 S
Isolierung EG: Flämmpappe
Mittelmauerwerk: 25 cm Hohlblockmauerwerk
Zwischenwände: Düwa - Steine
Deckenkonstruktion: Fertigteildecke
Stiegenkonstruktion: Betonstiege
Dachkonstruktion: Krüppelwalmdach / 35° Neigung
Dachdeckung: Tondachziegel Bieberschwanz
Fenster: Holzverbundfenster 2 - fach verglast mit Rollläden
Fußböden: Fliesen auf schwimmenden Estrich
Heizung: Gaszentralheizung, Fußbodenheizung, EG Kachelofen
Infrastruktur in der unmittelbaren Nähe:
Hausarzt 150 Meter entfernt , Zahnarzt
Kindergarten, Volksschule, Musikschule
Billa, Spar, Fleischhauer fußläufig erreichbar
Fußball- und Tennisplatz, Rad- und Wanderwege
gemütliche Heurige
Zug- und Busverbindungen (nach Krems bzw. St.Pölten)
Der Vermittler ist als Doppelmakler tätig.
Infrastruktur / Entfernungen
Gesundheit
Arzt < 2.500m
Apotheke < 1.500m
Klinik < 2.500m
Krankenhaus < 6.500m
Kinder & Schulen
Schule < 500m
Kindergarten < 1.500m
Universität < 6.000m
Höhere Schule < 6.500m
Nahversorgung
Supermarkt < 500m
Bäckerei < 2.500m
Einkaufszentrum < 7.000m
Sonstige
Bank < 500m
Geldautomat < 500m
Post < 5.500m
Polizei < 5.000m
Verkehr
Bus < 500m
Autobahnanschluss < 4.500m
Bahnhof < 500m
Angaben Entfernung Luftlinie / Quelle: OpenStreetMap
Paudorf ist eine Marktgemeinde im Bezirk Krems-Land in Niederösterreich, südlich der Donau. Sie liegt eingebettet in eine reizvolle Natur- und Kulturlandschaft und bietet unter anderem Anbindungen an Wanderwege und lokale Ausflusziele:
Besondere landschaftliche Bekanntheit erlangte die Gemeinde unter anderem durch den größten geschlossenen Bestand an Mammutbäumen in Europa, den großflächigen Weinbau sowie die direkte Nachbarschaft zu Stift Göttweig, ein Benediktinerkloster, welches ab dem 12.Jahrhundert erbaut wurde.Hinweis:
Aufgrund einer gültigen EU - Richtlinie können wir Ihnen erst dann Unterlagen sowie die Adressenangaben zuschicken, wenn Sie bestätigen, dass Sie unser sofortiges Tätigwerden wünschen und über Ihre Rücktrittsrechte aufgeklärt wurden. Dies geschieht in einem weiteren Email nach Ihrer Anfrage, in welchem Sie bitte diese Punkte bestätigen. Alle Angaben wurden nach bestem Wissen erstellt, wobei für Auskünfte und Angaben, die uns von seitens der EigentümerInnen und Dritten zur Verfügung gestellt wurden, wir keine Haftung übernehmen. Etwaige Druckfehler oder Irrtümer vorbehalten.
Gemäß § 5 Abs. 3 MaklerG weisen wir daraufhin, dass TB Real / Ing.Breuss GmbH bei diesem Objekt als Doppelmakler tätig ist. Bei allen Fragen zu diesem Objekt kontaktieren Sie mich bitte jederzeit --> 0699/
Sie suchen ein unabhängiges Finanzierungsportal, welches Sie unverbindlich über die günstigsten Kreditkonditionen berät?
✅ Kostenlos Leistbarkeit überprüfen
✅ Konditionenvergleich mit Bestpreisgarantie
✅ Finanzierungsangebote einholen & vergleichen
Kontaktieren Sie mich jederzeit!

449 000 €
€3 592/m²
Paudorf (Krems an der Donau Land)
125 m²
Kauf von Immobilien
-
Beschreibung
Dieses sonnige und familienfreundliche Neubauprojekt befindet sich in einer Toplage in Meidling (Gemeinde Paudorf) in traumhafter Ruhelage direkt am Waldrand. Die Lage zeichnet sich durch die ausgezeichnete Erreichbarkeit und durch die Nähe zur malerischen Altstadt Krems a.d. Donau mit hohem Erholungswert aus. Die Häuser sind in Ziegelmassiv mit hochwertiger Ausstattung ausgeführt worden. Jeder Bauteil verfügt zudem über Autoabstellplätze. Die seitlich befindlichen Grünflächen sind den jeweiligen Häuser als Eigengarten zugeordent.
Bei der Planung wurde im Wesentlichen auf die Erzielung einer kompakten und sparsamen Grundstückserschließung, sonnigen Gartenausrichtung sowie auf eine solide, wertbeständige Bauweise aus Ziegelmassiv mit optimaler Dämmung Wert gelegt. Jedes Haus verfügt über ein Erdgeschoss + 1.Og sowie Terrasse und Eigengarten. Die Einzelhäuser bzw. Das Doppelhaus werden im Niedrigenergiestandard errichtet und gewährleisten so eine energieeffiziente Nutzung.
Die Highlights auf einen Blick:
Neubau – Erstbezug
Massive Bauweise – langlebig und wertbeständig
Energieeffizient –mit moderner Luftwärmepumpe für nachhaltiges Heizen
Gärten mit sonniger Terrasse
Parkplätze direkt beim Haus
Raumaufteilung:
EG: Windfang, Wc, Wohn-/Essbereich mit offener Küche, Arbeitszimmer, Terrasse
OG: Vorraum, 3x Schlafzimmer, Badezimmer mit Wanne/ Dusche, Terrasse
Ausstattung & Highlights
Moderne Doppelhaushälfte
Hochwertige Bauweise mit Flachdach
Luft-Wasser-Wärmepumpe (Vaillant)
Effiziente Luftwärmepumpe mit Fußbodenheizung
3-fach verglaste Fenster (Rekord) mit elektrischen Raffstores (Valetta)
EPS-Wärmedämmung + Silikat Putz gem. Energieausweis
Praktische Raumaufteilung
Komfortables Obergeschoss
PV-Leerverrohrung vorbereitet
Terrasse und Garten
2 Parkplätze
Schlüsselfertig gegen Aufpreis von Eur 30.000,- auf Wunsch möglich
Heizung: Luftwärmepumpe, Fußbodenheizung
Lage
Die Liegenschaft befindet sich in Paudorf im Ortsteil Meidling, in traumhafter Ruhelage am Waldrand. Sie profitieren von der Nähe zur Natur, hervorragender Infrastruktur und schneller Anbindung nach Krems, St. Pölten und die Wachau. Perfekt für Familien und Naturliebhaber. Einkaufsmöglichkeiten, Cafés, Schulen, Kindergarten und ärztliche Versorgung sind bequem erreichbar. Die öffentliche Anbindung ist sehr gut: In unmittelbarer Nähe befindet sich eine Bushaltestelle, von denen aus man rasch den Bahnhof Paudorf erreicht und in weiterer Folge mit dem Zug kurze Verbindungen nach Krems und St.Pölten hat.
Bei Interesse ersuchen wir Sie das Anfrageformular mit Ihren Daten ausgefüllt abzusenden. Wir bitten um Verständnis, dass nur Anfragen mit vollständigen Kontaktdaten beantwortet werden können
Allgemein
Aufgrund des neuen Fernabsatz- und Auswärtsgeschäfte-Gesetzes zur Umsetzung der EU-Verbraucherrechte-RL, ersuchen wir Sie um Ihr Verständnis, dass wir Ihnen die gewünschten Objekt-Unterlagen erst nach Ihrer Bestätigung, dass Sie unser vorzeitiges Tätigwerden wünschen und über Ihre Rücktrittsrechte aufgeklärt wurden, per Mail zusenden können. Bevor Sie die Unterlagen übermittelt bekommen, erhalten Sie eine gesonderte Mail mit dem notwendigen Hinweis. Obige Angaben basieren auf Informationen des Eigentümers. Wir übernehmen keine Haftung für die Richtigkeit dieser Informationen! Der guten Ordnung halber möchten wir festhalten, dass im Falle eines Abschlusses mit Ihnen oder einem von Ihnen namhaft gemachten Dritten unser Honorar (lt. Honorarverordnung für Immobilienmakler, Bgbi. 262 und 297/1996) 3 % des Kaufpreises zzgl. Der gesetzlichen MwSt. Beträgt.
Wir weisen darauf hin, dass zwischen dem Vermittler und dem Auftraggeber ein familiäres oder wirtschaftliches Naheverhältnis bestehen kann. Der Vermittler ist als Doppelmakler tätig. Es gelten unsere allgemeinen Geschäftsbedingungen. Irrtum vorbehalten.
Alle Angaben und Informationen beruhen auf Unterlagen die uns vom Eigentümer bzw. Auftraggeber zur Verfügung gestellt worden sind. Der vermittelnde Makler übernimmt für die Richtigkeit und Aktualität keinerlei Gewähr oder Haftung.
Datenschutzinformation:
Die 1Mmo Mk GmbH & Co Kg verarbeitet personenbezogene Daten nach den datenschutzrechtlichen Bestimmungen.
Weitergehende Informationen sind unter /de/datenschutzinformation zu finden.
Wir weisen darauf hin, dass zwischen dem Vermittler und dem zu vermittelnden Dritten ein familiäres oder wirtschaftliches Naheverhältnis besteht.
Der Vermittler ist als Doppelmakler tätig.
Infrastruktur / Entfernungen
Gesundheit
Arzt < 2.900m
Apotheke < 3.875m
Klinik < 4.600m
Krankenhaus < 8.825m
Kinder & Schulen
Schule < 2.175m
Kindergarten < 2.625m
Universität < 8.275m
Höhere Schule < 8.550m
Nahversorgung
Supermarkt < 2.000m
Bäckerei < 4.650m
Einkaufszentrum < 7.950m
Sonstige
Bank < 2.125m
Geldautomat < 2.125m
Post < 2.900m
Polizei < 7.125m
Verkehr
Bus < 175m
Autobahnanschluss < 6.075m
Bahnhof < 2.175m
Angaben Entfernung Luftlinie / Quelle: OpenStreetMap
Sie haben ausgeblendet
0 Anzeigen
auf
45 Ergebnisse


