St. Anna am Aigen (Feldbach)
Gård
13 værelser
521 m²
3.775 m² land
Køb af fast ejendom
-
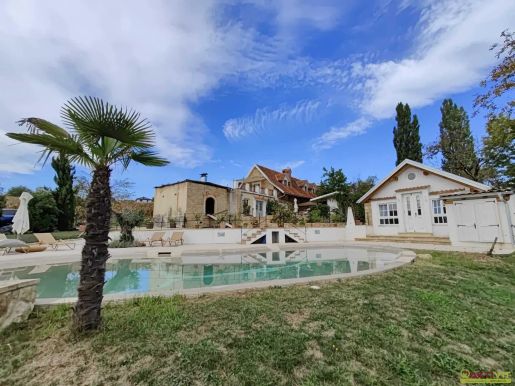
Set in a natural and exceptionally peaceful location in Sankt Anna am Aigen, amid the vineyards and rolling hills of Southeast Styria, this spacious country estate occupies a plot of approximately 3,775 m². The property offers around 521 m² of living space and approximately 692 m² of usable floor area. With 13 rooms, several separately usable units, a separate cottage and generous outdoor areas, it provides an exceptional amount of space. A swimming pool, approximately 55 m² of terrace space, a garden and orchard, several parking spaces, and extensively renovated or revitalised buildings complete this versatile offering.
KEY ADVANTAGES AT A GLANCE:
Exceptionally peaceful location in the vineyards and rolling hills of Southeast Styria
Natural surroundings with walking paths through vineyards and woods
Sankt Anna am Aigen town centre approximately 2.5 to 2.8 km away by road
Bad Gleichenberg, with a wider range of shopping, healthcare, education and leisure facilities, approximately 14 to 15 km away by road
Several separately usable yet interconnected units, as well as a separate cottage
Swimming pool with pool terraces and pool house in the final stage of completion
3 high-quality Corian bathrooms
Approximately 1,629 m² of garden and orchard
Generous plot of approximately 3,775 m²
Extensively renovated or revitalised estate
High-quality features including bespoke fitted furniture and an open fireplace
THE COUNTRY ESTATE
Arranged over two floors, the country estate offers approximately 521 m² of living space and a total of around 692 m² of usable floor area. The spacious accommodation comprises 13 rooms, including 6 bedrooms, as well as 4 kitchens, 5 bathrooms and additional toilets. Three of the bathrooms feature high-quality Corian finishes. The estate is laid out so that its different areas can be used in a variety of ways.
From the courtyard, three separate yet cleverly interconnected areas and a completely separate cottage can be accessed. This means the main house can be used as one connected home or as individual areas. In addition to offering generous accommodation for one household, the layout allows for guests or for individual units to be used as holiday apartments. The landscaped courtyard forms the linking element of the estate.
The historic property brings together a cottage, a farmhouse and the so-called “Schwalbennest” to form a cohesive estate. The property also includes a pool house, which is currently in the final stage of completion. Together with the swimming pool and adjoining terraces and garden areas, it enhances the generous outdoor and leisure space. The orchard and views of the surrounding rolling hills underscore the property’s rural character.
There are 2 garages and several additional parking spaces for vehicles. Multiple entrances to the property allow flexible access to its different areas. The property also has a cellar.
CONDITION AND FEATURES
The historic estate was originally built in 1846 and extensively renovated and revitalised between 2014 and 2025. Its distinctive country-house and farmhouse style has been preserved and combined with contemporary features.
Inside, spacious rooms are complemented by high-quality materials and carefully executed details. Flooring includes parquet, stone, tiles and floorboards. Bespoke fitted furniture adds to the specification, while a hand-built open fireplace in the living room creates a distinctive focal point. Fitted kitchens and bathrooms with a bathtub and shower are also provided. The historic estate was extensively renovated and revitalised between 2014 and 2025, preserving its distinctive country-house and farmhouse style while combining it with modern living comfort.
The property is heated by an air-source heat pump. Technical features also include a fibre-optic connection and cable or satellite TV. A cellar and several parking options complete the practical features.
A particular highlight of the outdoor area is the swimming pool, with adjoining poolside and terrace areas. The generous garden, orchard, landscaped areas and connecting courtyard provide a variety of places to enjoy the outdoors.
THE PROPERTY
The estate occupies a total plot of approximately 3,775 m², including around 1,629 m² of garden. The orchard, pool area, terraces, courtyard and additional green spaces create a varied outdoor setting. Multiple entrances allow flexible access to the property.
Operating costs are approximately €300; heating, hot water and electricity together cost around €700.
I am available to answer any further questions and arrange viewings every day, including weekends, from 08:00 to 22:00.
I look forward to hearing from you,
Wilhelm Rossmair
+43 664 54 24
The agent acts as a dual agent.