


Comprar casa Steyr: 24 apartamentos e casas à venda


235 000 €
2 733 €/m²
Steyr
86 m²
3 divisões
Compra de imóveis
-
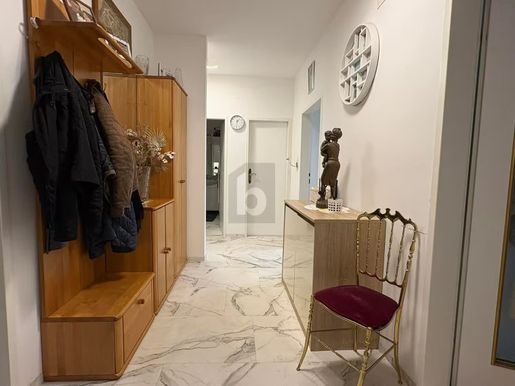
This central 3-room apartment in Steyr (86 m²) is ideal for couples, small families or professionals who appreciate comfort and short distances. The fully furnished apartment is ready to move into. It is just a two-minute walk from the Hey Steyr shopping centre. Balcony/loggia (6 m²), cellar storage compartment (10 m²).
This BETTERHOMES listing offers the following advantages:
- Central location
- Excellent amenities
- New custom-fitted kitchen
- 2-minute walk to the “Hey Steyr” shopping centre
- High-voltage connection available in the apartment
- Fully furnished
- Balcony/loggia measuring 6 m²
- Cellar storage compartment measuring 10 m²
- And much more...
Interested? Contact us to arrange a no-obligation viewing. An online viewing is also possible!
Haven’t found anything suitable? Find more than 200 other listings at: - der Immobilienfairmittler®
Would you like to market a property yourself?
Make the most of our expertise:
Would you like to have a property valued?
Find out what it is worth now with our free, immediate and no-obligation estimate!


248 880 €
Steyr
1 037 m² de terreno
Compra de imóveis
-
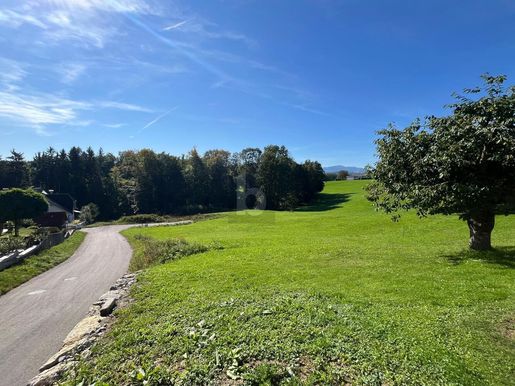
Dieses traumhafte Grundstück in Steyr bietet die perfekte Kombination aus Ruhe und Zentrumsnähe. Mit einer Grundstücksfläche von 1037 m², sonnigem Südhang und einer ruhigen Sackgasse ist sie ideal für Naturliebhaber, die dennoch nicht auf die Annehmlichkeiten der Stadt verzichten möchten. Durch die gute öffentliche Verkehrsanbindung ist zudem eine stressfreie Mobilität garantiert.

280 000 €
Steyr-Gleink (Steyr)
876 m² de terreno
Compra de imóveis
-
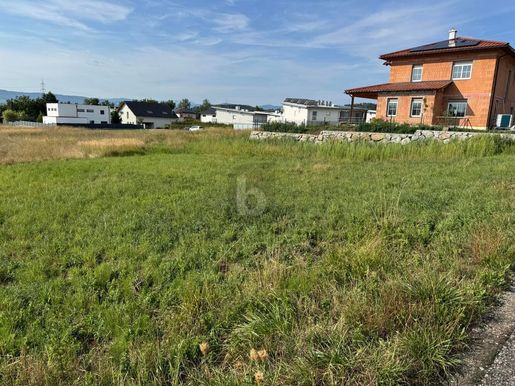
Dieses erschlossene Grundstück in 4407 Steyr-Gleink (876 m²) bietet den idealen Platz für Ihr neues Zuhause. In ruhiger, familienfreundlicher Umgebung genießen Sie viel Freiraum und gleichzeitig kurze Wege: Einkaufsmöglichkeiten, Schulen und Kindergarten sind gut erreichbar. Die gute Verkehrsanbindung macht den Alltag unkompliziert. Perfekt für Familien, Paare oder Naturliebhaber, die entspannt wohnen und die nahegelegenen Erholungs- und Naturmöglichkeiten voll auskosten möchten.


235 000 €
2 733 €/m²
Steyr
86 m²
3 divisões
Compra de imóveis
-
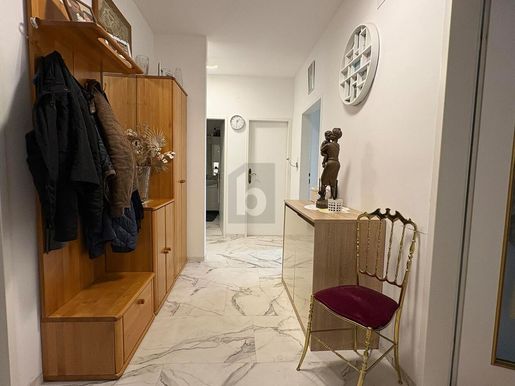
Diese zentral gelegene 3-Zimmer-Etagenwohnung in Steyr (86 m²) ist ideal für Paare, kleine Familien oder Berufstätige, die Komfort und kurze Wege lieben. Die Vollmöblierung ermöglichet sofortiges Einziehen. In nur 2 Gehminuten erreichen Sie das Einkaufszentrum Hey Steyr. Balkon/Loggia (6 m²), Kellerabteil (10 m²).
Seja o primeiro a saber quando estiverem disponíveis novos anúncios para a sua pesquisa!
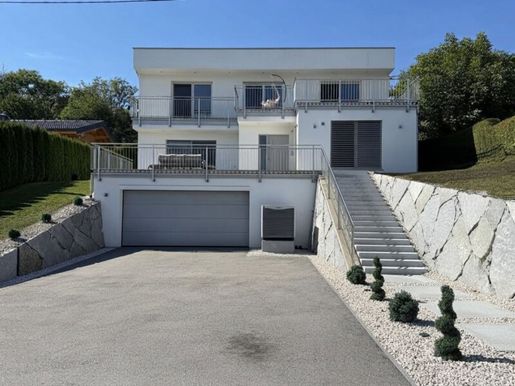


879 000 €
4 485 €/m²
Steyr-Gleink (Steyr)
196 m²
1 256 m² de terreno
5 divisões
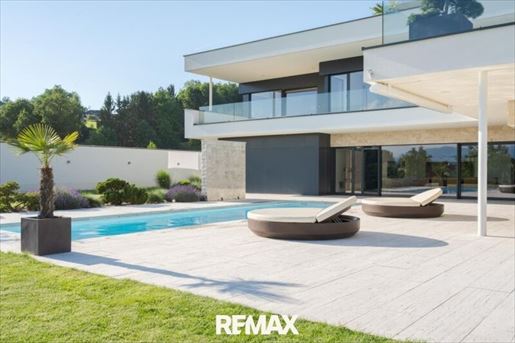


4 100 000 €
8 668 €/m²
Steyr
473 m²
2 338 m² de terreno
9 divisões
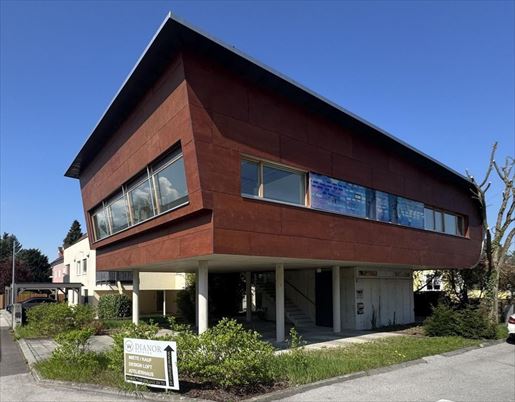


550 000 €
3 374 €/m²
Steyr
163 m²
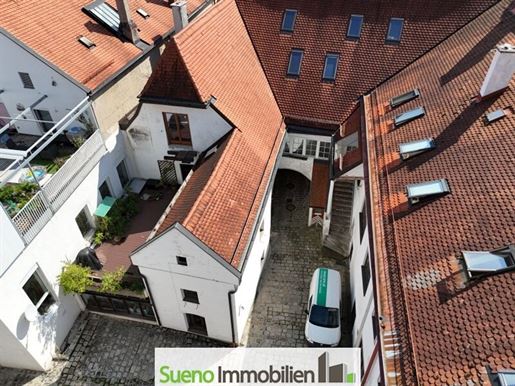


1 450 000 €
1 105 €/m²
Steyr
1 312 m²
970 m² de terreno
Compra de imóveis
-
Wonderful townhouse/apartment building in the centre of 4400 Steyr/Stadtplatz with OWN parking spaces in the courtyard of the house.
We request that you download the exposé from the Sueno website. It contains all information regarding the property.
An optimal mix with a steady level of yield.
LONG-TERM and RELIABLE TENANTS with 5 commercial units and 11 apartments:
Retail space on the ground floor currently undergoing tenant change/vacancy (formerly Volkshilfe)
Bridal fashion
Caritas/Verein Paraplü
ÖWD - Austrian security service
Gastronomy office/storage
11 apartments with partly long-term tenants
Apartments partly newly renovated
Great historical building with its own courtyard entrance
Perfect central location
Annual net yield excluding VAT over 100k net at full occupancy
Note according to the Energy Performance Certificate Act: An energy performance certificate has not yet been submitted by the owner or seller, following our clarification regarding the generally applicable obligation to provide one and our request for its creation. Therefore, at least a total energy efficiency corresponding to the age and type of the building is considered agreed upon. We assume no warranty or liability for the actual energy efficiency of the offered property.
The intermediary is acting as a dual agent.
Infrastructure / Distances
Health
Doctor <500m
Pharmacy <500m
Clinic <500m
Hospital <2,500m
Children & Schools
School <500m
Kindergarten <500m
University <1,000m
Higher school <1,000m
Local amenities
Supermarket <500m
Bakery <500m
Shopping centre <500m
Other
Bank <500m
ATM <500m
Post office <500m
Police <500m
Transport
Bus <500m
Train station <500m
distance specified as crow flies / Source: OpenStreetMap
4400 Steyr Zentrum, StadtplatzWe are happy to provide all details about the property as well as yield calculations upon request.
SUENO Immobilien... we fulfill residential dreams!
de
n
™
™
™
™
™
™
™
™
™
™
™
™
™
™
™ Contact person: Gerald Mayr - infueno.at
444 600 €
4 359 €/m²
Steyr
102 m²
4 divisões
Compra de imóveis
-
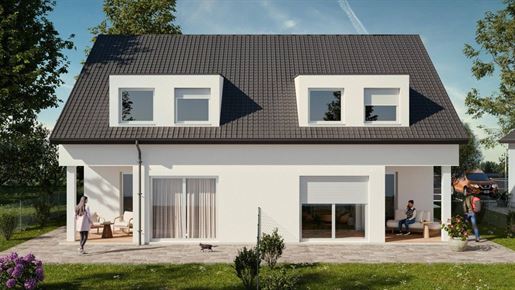
Exclusive Living in Steyr – Ready-for-finishing Semi-detached Houses in Christkindl
In the midst of the idyllic Christkindl district in Steyr, a modern residential project is being created that combines stylish design with contemporary technology. By the fourth quarter of 2027, four semi-detached houses will be constructed here in two building blocks – with living areas between approx. 102 and 107 m². Each unit offers a private terrace as well as its own garden, perfect for relaxing hours outdoors.
Thoughtful Architecture & Sustainability
The buildings are being constructed according to current ÖNORM building standards and equipped with state-of-the-art technology. A central air source heat pump with hot water preparation, in combination with underfloor heating, ensures a pleasant indoor climate.
Your advantages at a glance:
+ Ready-for-finishing
+ Living areas between approx. 102 and 107 m²
+ Turnkey execution possible at an additional charge
+ Terrace & private garden per unit
+ Air source heat pump & underfloor heating
+ Triple-glazed windows
+ Up to two parking spaces per unit
+ Completion 2027
Experience modern living in one of the most sought-after residential areas of Steyr.
Secure your own home in Christkindl now!
Upon request, we will provide you with further documents such as a project and price folder, as well as a floor plan folder. We are happy to be available for a personal consultation!
I look forward to being able to accompany you on the way to your dream home!
Sincerely,
Diana Hertl, MSc
Real estate agent
DIANOR Estates GmbH, Leopold-Werndl-Straße 27, 4400 Steyr
, officianor.at End energy requirement: kWh/(m²·a)


452 000 €
6 647 €/m²
Steyr
68 m²
3 divisões
Compra de imóveis
-
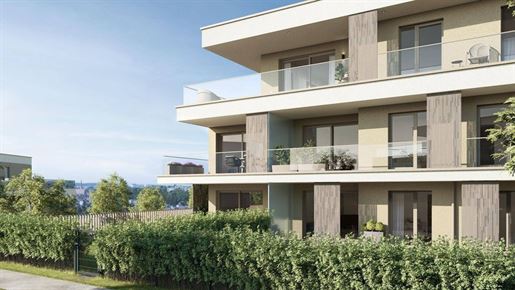
LUX II 01.6 | Sunny outdoor space with 68 m² living area, 17 m² Loggia & 2 underground parking spaces!
This retreat captivates as a 3-room apartment with its own balcony – the perfect place for morning coffee or relaxed evening hours.
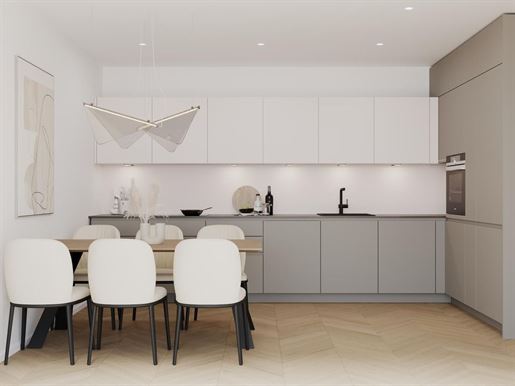
The open-plan living and dining area feels bright and inviting, and the adjacent kitchen is first-class equipped with Miele appliances, a stone countertop, and a Bora system.
The real wood plank flooring lends timeless elegance to the rooms.
Heating and cooling are provided comfortably via the air source heat pump, while controlled central residential ventilation ensures constant fresh air.
Included are the cloakroom with mirror in the hallway as well as the mirrored cabinet including vanity unit in the bathroom.
The purchase price also includes the BWT pearl water system and the photovoltaic system.
Modern, sustainable living with private outdoor space – ready to move in and thoughtfully designed in every tails according to legal requirements:
Heating energy requirement: 19.2 kWh/(m²·a)
Total energy efficiency factor: 0.48
Total energy efficiency class: A
Final energy requirement: kWh/(m²·a)


452 000 €
6 647 €/m²
Steyr
68 m²
3 divisões
Compra de imóveis
-
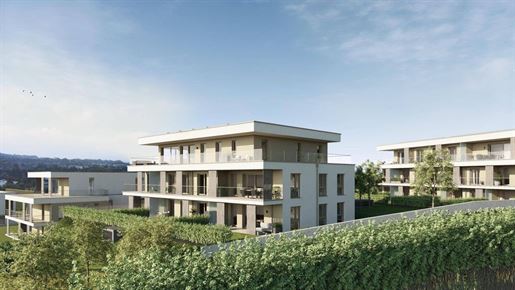
LUX II 01.2 | Garden apartment with 68 m² living area, 92 m² private garden & 2 underground parking spaces!
This 3-room apartment combines a thoughtful layout with its own garden – your private piece of nature directly outside the terrace door.
The light-filled living-dining area opens to the outside in the open kitchen, Miele appliances, a stone worktop, and the Bora system ensure top-level cooking enjoyment.
The real wood plank flooring provides an elegant, natural accent.
Heating and cooling are efficiently provided via an air heat pump, which guarantees fresh air at all times through controlled central room ventilation.
Already included are the cloakroom with mirror in the hallway as well as the mirrored cabinet including vanity unit in the bathroom.
The purchase price also includes the BWT pearl water system, the building's own photovoltaic system, and a robotic lawnmower for the low-maintenance garden.
Perfect for those who appreciate urban living with a private garden and sustainable finishes.
Information according to legal requirements:
Heating energy requirement: 19.2 kWh/(m²a)
Overall energy efficiency factor: 0.48
Overall energy efficiency factor class: A
Final energy requirement: kWh/(m²·a)


468 000 €
6 882 €/m²
Steyr
68 m²
3 divisões
Compra de imóveis
-
LUX II 02.4 | Bright, quiet, high-end – your new home with 68 m² floor area, 17 m² Loggia & 2 underground parking spaces!
This thoughtfully designed 3-room apartment in Building 2 impresses with bright rooms and a pleasantly quiet location.
The open-plan living-dining area creates a sense of spaciousness and flows seamlessly into the high-end kitchen – featuring Miele appliances, an elegant stone countertop, and the sophisticated Bora system.
A warm real wood plank floor lends the rooms a timeless quality.
Heating and cooling are provided comfortably via an air source heat pump, while controlled central residential ventilation ensures constant fresh air.
Already included are the cloakroom with mirror in the hallway, as well as the mirrored cabinet including a base cabinet in the modern bathroom.
The purchase price also includes the BWT pearl water system for soft water throughout the house, as well as the building's own photovoltaic system.
Sustainable living comfort at the highest level – ready to move in and thought out in every detail.Information according to legal requirements:
Heating energy demand: 19.2 kWh/(m²a)
Total energy efficiency factor: 0.48
Class Total energy efficiency factor: A
Final energy demand: kWh/(m²·a)
469 500 €
3 238 €/m²
Steyr
145 m²
4 divisões
3 quartos
Compra de imóveis
-
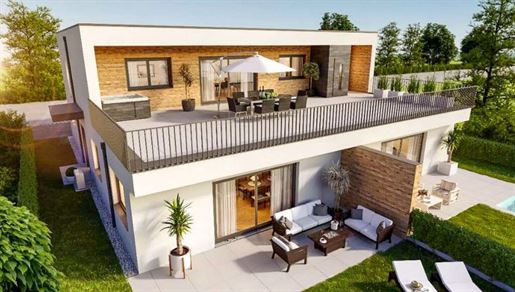
Penthouse with a view – Quiet location, urban living, exclusive ambiance!
In the sought-after Bürstmayrsiedlung, a small, fine residential complex is being developed with only three exclusive units – two garden apartments and one light-filled penthouse.
Here you will live centrally yet quietly, directly in the greenery – with private access to the Ramingbach, which invites you to cool off and relax in the summer.
The idyllic, quiet location combines nature and city life in an ideal way.
In just a few minutes, you can reach the center of Steyr, while kindergartens, schools, local shops, an outdoor pool, and numerous leisure activities are easily accessible.
A place to live that perfectly combines quality of life, relaxation, and short distances.
Architecture & Equipment
The property is being constructed using energy-efficient, ecological construction methods to ensure a healthy, pleasant living climate.
The penthouse impresses with modern architecture, generous room layout, and bright living spaces with large-scale glazing.
From the large roof terrace, you will enjoy a dreamlike view of the greenery and the Ramingbach – a retreat above the rooftops of the settlement.
Equipment & Finishing according to your wishes
All units are offered ready for flooring or turnkey upon request.
With the


424 200 €
4 933 €/m²
Steyr
86 m²
4 divisões
Compra de imóveis
-
Book a viewing appointment now!
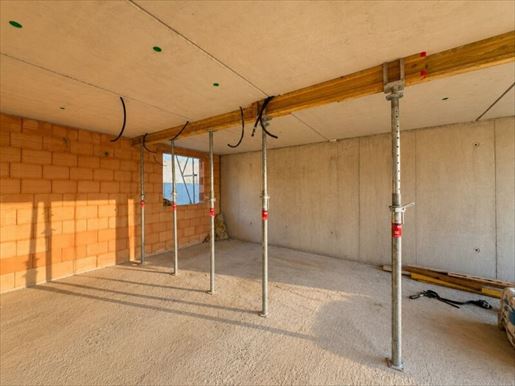
NO BUYER COMMISSION: First occupancy: 4-room maisonette apartment with garden and balcony in Steyr - housing subsidy possible
In the midst of the idyllic landscape of Steyr-Christkindl, the exclusive new construction project Panorama Wohnen is being created, combining modern living comfort with a quiet location. The total of 32 high-end apartments impress with well-thought-out floor plans, large terraces, balconies or private gardens, as well as high-end finishes that leave nothing to be desired.
An 84.82 m² apartment in Steyr-Christkindl is being offered for sale. The living area is supplemented by a private garden of 11.89 m² and a balcony of 8.14 m². The apartment features four rooms distributed over 2 floors. The apartment is excellently suited for families or couples. A cellar compartment is included in the price. An underground parking space can be purchased optionally for 21,000 Euro each. The apartment can be acquired with no buyer commission.
Thanks to the barrier-free construction, a comfortable feeling of living is guaranteed in every stage of life. Another highlight is the underground garage with a total of 50 parking spaces, which also takes e-mobility into account.
The equipment includes real wood parquet floors in the living and bedrooms, large windows with 3-layer insulating glazing, roller shutters, underfloor heating in all rooms, as well as sanitary fittings with brand products from Laufen and Grohe. Walk-in showers and corner bathtubs are available depending on the apartment. The terraces are fitted with concrete slabs and glass railings. A cellar compartment is included, as is a central locking system. An underground parking space can be purchased separately.
Room layout
Upper floor: Entrance hall - bathroom with WC - open-plan kitchen/living area - bedroom - storage room - roof garden with balcony
Attic floor: Children's room - additional bedroom - bathroom with WC - storage room
Location
The residential complex is located in a sunny, quiet location in Steyr-Christkindl. At the same time, you benefit from the proximity to the city of Steyr with excellent infrastructure. In the surrounding area are local amenities such as a supermarket, bakery, bank and petrol station, nursery, kindergarten, primary school as well as secondary schools, medical care and the Steyr hospital. Leisure opportunities such as football, tennis and music clubs are also easy access. The combination of closeness to nature and a central location makes this project particularly attractive to all those who value quality of life and living comfort.
Are you interested?
It is worth seeing – we look forward to your interest! For further questions, please do not hesitate to at 26 80. Upon request, we are happy to establish contact with financing experts.
Have you not yet found the right property? Then register here:
?
Legal information
Please note that due to our SOLE AGENCY and the duty to provide proof for the provider, inquiries can only be processed if they include your COMPLETE DETAILS (NAME, ADDRESS, E-mail, telephone number). We explicitly point out that all information has been created to the best of our knowledge. s, printing s and changes reserved. We cannot accept any liability for information and details provided to us by owners and third parties. Viewings and consultations are free of charge only in the event of successful mediation is the statutory commission due for payment.
The agent acts as a dual agent.
Infrastructure / Distances
Health
Doctor <500m
Pharmacy <1,500m
Clinic <2,000m
Hospital <1,500m
Children & Schools
School <1,000m
Kindergarten <1,000m
University <1,500m
Secondary school <1,000m
Local amenities
Supermarket <500m
Bakery <1,000m
Shopping centre <1,500m
Other
Bank <1,000m
ATM <1,500m
Post <1,000m
Police <1,000m
Transport
Bus <500m
Train station <1,000m
Airport <10,000m
distance information as the crow flies / Source: OpenStreetMap


579 000 €
2 289 €/m²
Steyr
253 m²
940 m² de terreno
12 divisões
Compra de imóveis
-
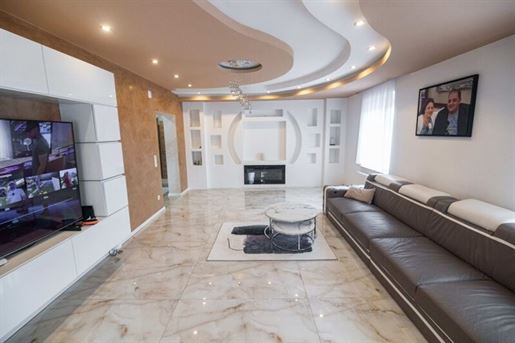
This exclusive multi-family building in Steyr combines generosity, character, and versatile potential in a particularly attractive way. Originally designed for four residential units, the property is currently being used by two families. As a result, the object is suitable both for owner-occupiers looking for a home for multiple generations or a combination of living and working under one roof, and for investors who recognize the expansion and development potential as an interesting investment.
Upon entering the house, the generosity of the well-thought-out floor plan is immediately palpable. Bright, spacious rooms create an open and pleasant living feeling. A stylish show kitchen, a fully equipped main kitchen, and high-quality bathrooms offer the best conditions for comfortable and prestigious living. Partially recessed ceilings with integrated lighting additionally give the living areas a modern and elegant appearance. Upon request, the house can also be taken over largely furnished – ideal for anyone wishing to move in or rent out with minimal effort.
A special highlight is the basement level of approximately 130 m², which is accessible on one level. Thanks to natural lighting, this area presents itself as bright and friendly. Since it has already been largely renovated, it opens up diverse possibilities for use and offers plenty of space for individual design ideas.
The outdoor area also impresses on all fronts: A lovingly landscaped garden with a large terrace, outdoor kitchen, and vegetable garden in the front garden creates an ambiance for relaxing, enjoying, and social gatherings. Here, family and friends find space as well as personal living ideas and retreats in the greenery. The spacious double garage completes the offering and provides sufficient space for vehicles as well as additional storage.
The property has been continuously modernized and combines solid masonry with contemporary living comfort. Whether as a multi-generational house, an investment property, or a spacious family residence – this house opens up numerous possibilities to shape living and the future according to one's own ideas.
The intermediary acts as a dual agent.
Infrastructure / Distances
Health
Doctor <1,000m
Pharmacy <1,000m
Clinic <2,000m
Hospital <4,000m
Children & Schools
School <500m
Kindergarten <500m
University <2,000m
Higher school <3,000m
Local amenities
Supermarket <500m
Bakery <1,000m
Shopping center <1,500m
Other
Bank <1,000m
ATM <1,000m
Post office <1,000m
Police <1,000m
Transport
Bus <500m
Train station <1,000m
distance information as the crow flies / Source: OpenStreetMap
The house is located in a quiet yet well-connected residential area in Steyr. The location impresses through a successful combination of pleasant residential peace, excellent infrastructure, and good accessibility.
The Steyr-Münichholz train station is located only about 1 km away, which enables convenient connections towards Linz, Steyr city center, as well as to the surrounding municipalities. This makes the property particularly attractive for commuters, families, and all those who value short distances and good transport links.
The local amenities are also excellent: Several supermarkets such as Hofer, Spar and Penny are within walking distance and, together with doctors, pharmacies and other shops for daily needs, ensure high everyday comfort.
The surroundings also offer very good educational infrastructure for families and students. Primary school, secondary school, HTL (technical college), vocational school as well as FH Steyr (University of Applied Sciences) are located in the immediate vicinity and can be reached in a short time.
Tus location at Fischhubweg thus combines quiet living with very good infrastructure and optimal connections – a residential address that is sustainably convincing for both owner-occupiers and investors.


2 200 000 €
4 867 €/m²
Steyr
452 m²
3 102 m² de terreno
Compra de imóveis
-
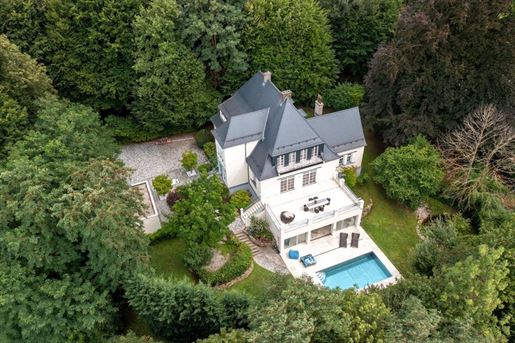
A dreamlike executive villa in Steyr – luxurious, secluded, unique. This extraordinary villa, one of the few executive villas of the former Steyr factory, combines historic charm with state-of-the-art comfort and exquisite design. Set on a plot of approximately 3,100 m², the property offers approximately 450 m² of living space on three levels – perfect as a spacious family residence or for two separate residential units. Highlights: • Very luxurious furnishings with designer furniture from Molteni& C, Baxter, Edra, and many more (not included in the purchase price) • Bright, high-ceilinged rooms, elegant herringbone floors • Secluded garden with stainless steel pool and spacious west-facing terrace (travertine) • XL living room with fireplace and backlit marble bar • Fitness room, wellness area, and wine cellar • Master bedroom with separate dressing rooms and luxurious designer bathroom • Two double garages, alarm system, and state-of-the-art building technology. This stylish and prestigious property offers a rare opportunity for people with a sense of the exceptional. A comprehensive, detailed property description with all the details on the furnishings and technology, as well as even more photos, is available upon request. I look forward to accompanying you on your journey to your dream home! Sincerely, Diana Hertl, MSc Real Estate Agent DIANOR Estates GmbH Leopold-Werndl-Straße 27, 4400 Steyr , officianor.at Final energy consumption: kWh/(m²·a)
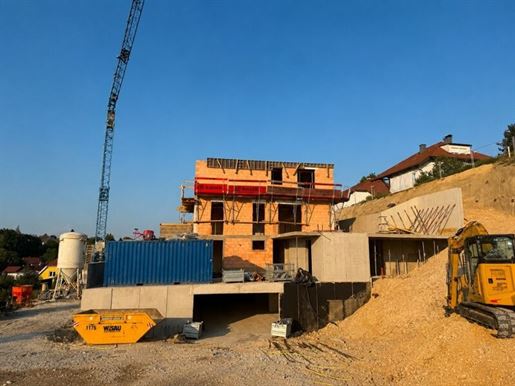


502 100 €
4 971 €/m²
Steyr
101 m²
5 divisões
Compra de imóveis
-
Book a viewing appointment now!
Exclusive 5-room maisonette apartment with garden and Loggia in Steyr - COMMISSION-FREE - Building subsidy possible
In the midst of the idyllic landscape of Steyr-Christkindl, the exclusive new construction project Panorama Wohnen is being created, combining modern living comfort with a quiet location. The total of 32 high-end condominiums impress with well-thought-out floor plans, spacious terraces, balconies or private gardens, as well as high-end finishes that leave nothing to be desired.
A 101.22 m² apartment in Steyr-Christkindl is being offered for sale. The living area is supplemented by a private garden of 55.22 m² and a Loggia of 11.78 m². The apartment features five rooms distributed over 2 floors. The apartment is excellently suited for families or couples. A cellar compartment is included in the price. An underground parking space can be purchased optionally for 21,000 Euro each. The apartment can be purchased commission-free.
Thanks to the barrier-free construction, a comfortable living experience is guaranteed in every phase of life. Another highlight is the underground garage with a total of 50 parking spaces, which also takes e-mobility into account.
The equipment includes real wood parquet flooring in the living and bedrooms, large windows with 3-pane insulating glazing, roller shutters, underfloor heating in all rooms, as well as sanitary equipment with brand products from Laufen and Grohe. Walk-in showers and corner bathtubs are available depending on the apartment. The terraces are fitted with concrete slabs and glass railings. A cellar compartment is included, as is a central locking system. An underground parking space can be purchased separately.
Room layout
Upper floor: Entrance hall - bathroom with WC - open-plan kitchen/living area - bedroom - office/hobby room - storage room - roof garden with Loggia
Attic: Children's room - additional bedroom - bathroom with WC
Location
The residential complex is situated in a sunny, quiet location in Steyr-Christkindl. At the same time, you benefit from the proximity to the city of Steyr with its excellent infrastructure. In the surrounding area are local amenities such as supermarkets, bakeries, banks and gas stations, nurseries, kindergartens, primary schools as well as secondary schools, medical care and the Steyr hospital. Leisure opportunities such as football, tennis and music clubs are also easy access. The combination of closeness to nature and a central location makes this project particularly attractive to all those who value quality of life and living comfort.
Are you interested?
It is worth seeing – we look forward to your interest! For further questions, please do not hesitate to at 34 62. Upon request, we are happy to establish contact with financing experts.
Have you not yet found the right property? Then register here:
?
Legal information
Please note that due to our EXCLUSIVE MANDATE and proof of entitlement for the provider, inquiries can only be processed if they include your COMPLETE DATA (NAME, ADDRESS, E-mail, telephone number). We explicitly point out that all information has been created to the best of our knowledge. s, printing s and changes reserved. We cannot accept any liability for information and details provided to us by owners and third parties. Viewings and consultations are free of charge only in the event of a successful mediation is the statutory commission due for payment.
The agent acts as a dual agent.
Infrastructure / Distances
Health
Doctor <500m
Pharmacy <1,500m
Clinic <2,000m
Hospital <1,500m
Children & Schools
School <1,000m
Kindergarten <1,000m
University <1,500m
Secondary school <1,000m
Local amenities
Supermarket <500m
Bakery <1,000m
Shopping center <1,500m
Other
Bank <1,000m
ATM <1,500m
Post office <1,000m
Police <1,000m
Transport
Bus <500m
Train station <1,000m
Airport <10,000m
distance information as crow flies / Source: OpenStreetMap
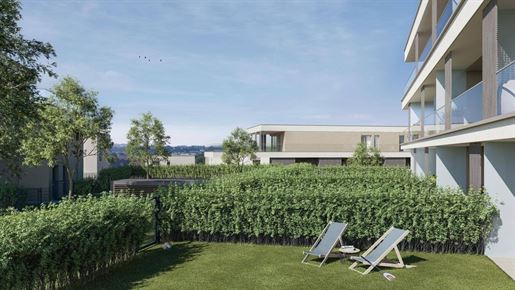


509 000 €
6 610 €/m²
Steyr
77 m²
3 divisões
Compra de imóveis
-
LUX II 01.4 | Garden apartment with 78 m² living area, 154 m² private garden & 2 underground parking spaces!
The 3-room apartment impresses with a clear layout, plenty of natural light and a private garden for carefree hours outdoors.
The spacious living-dining area connects seamlessly with the high-quality kitchen – including Miele appliances, stone countertop and Bora system.
Real wood plank flooring creates a pleasant sense of comfort. The air heat pump allows for heating and cooling year-round, while controlled central residential ventilation ensures fresh air.
Included in the price are the cloakroom with mirror in the hallway as well as the mirrored cabinet including base cabinet in the bathroom.
Also included in the purchase price are the BWT pearl water system, the private photovoltaic system and a robotic lawnmower for the low-maintenance garden.
An apartment that offers retreat, quality of life and sustainability alike.Information according to legal requirements:
Heating energy demand: 19.2 kWh/(m²·a)
Total energy efficiency factor: 0.48
Total energy efficiency factor class: A
Final energy demand: kWh/(m²·a)
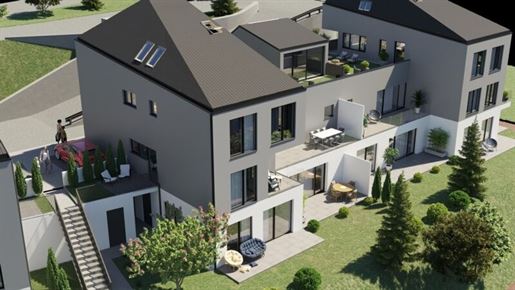


523 400 €
4 938 €/m²
Steyr
106 m²
6 divisões
Compra de imóveis
-
Book a viewing appointment now!
COMMISSION-FREE: Exclusive 6-room maisonette apartment with garden and terrace in Steyr - housing subsidy possible
In the midst of the idyllic landscape of Steyr-Christkindl, the exclusive new construction project Panorama Wohnen is being created, combining modern living comfort with a quiet location. The total of 32 high-end apartments impress with well-thought-out floor plans, spacious terraces, balconies or private gardens, as well as high-end finishes that leave nothing to be desired.
A 113.86 m² apartment in Steyr-Christkindl is being offered for sale. The living area is complemented by a private garden of 46.43 m² and a terrace of 8.21 m². The apartment features six rooms distributed over 2 floors. The apartment is excellently suited for families or couples. A cellar compartment is included in the price. An underground parking space can be purchased optionally for 21,000 euros each. The apartment can be purchased commission-free.
Thanks to the barrier-free construction, a comfortable feeling of living is guaranteed in every stage of life. Another highlight is the underground garage with a total of 50 parking spaces, which also takes e-mobility into account.
The equipment includes real wood parquet flooring in the living and bedrooms, large windows with triple glazing, roller shutters, underfloor heating in all rooms, as well as sanitary facilities with brand products from Laufen and Grohe. Walk-in showers and corner bathtubs are available depending on the apartment. The terraces are fitted with concrete slabs and glass railings. A cellar compartment is included, as is a central locking system. An underground parking space can be purchased separately.
Room layout
Upper Floor: Entrance hall - bathroom with WC - open-plan kitchen/living area - bedroom - office/hobby room - storage room - roof garden with Loggia
Attic Floor: Children's room - another bedroom - hobby room - bathroom with WC
Location
The residential complex is situated in a sunny, quiet location in Steyr-Christkindl. At the same time, you benefit from the proximity to the city of Steyr with excellent infrastructure. In the surrounding area are local amenities such as a supermarket, bakery, bank and petrol station, nursery, kindergarten, primary school as well as secondary schools, medical care and the Steyr hospital. Leisure opportunities such as football, tennis and music clubs are also easy access. The combination of closeness to nature and central location makes this project particularly attractive for all those who value quality of life and living comfort.
Are you interested?
It is worth seeing – we look forward to your interest! For further questions, please do not hesitate to at 34 62. Upon request, we are happy to establish contact with financing experts.
Have you not yet found the right property? Then register here:
?
Legal information
Please note that due to our EXCLUSIVE MANDATE and duty of proof for the provider, inquiries can only be processed if they include your COMPLETE DETAILS (NAME, ADDRESS, E-mail, phone number). We explicitly point out that all information has been created to the best of our knowledge. s, printing s and changes reserved. We cannot accept any liability for information and details provided to us by owners and third parties. Viewings and consultations are free of charge only in the event of a successful mediation is the statutory commission due for payment.
The agent acts as a dual agent.
Infrastructure / Distances
Health
Doctor <500m
Pharmacy <1,500m
Clinic <2,000m
Hospital <1,500m
Children & Schools
School <1,000m
Kindergarten <1,000m
University <1,500m
Secondary school <1,000m
Local amenities
Supermarket <500m
Bakery <1,000m
Shopping center <1,500m
Other
Bank <1,000m
ATM <1,500m
Post office <1,000m
Police <1,000m
Transport
Bus <500m
Train station <1,000m
Airport <10,000m
distance information as crow flies / Source: OpenStreetMap
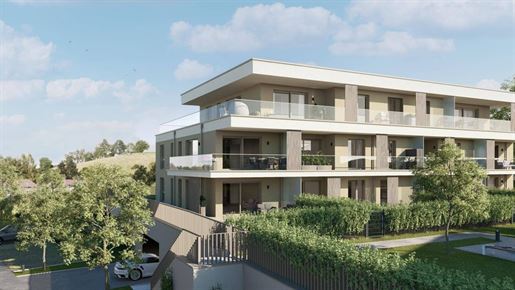


682 000 €
6 200 €/m²
Steyr
110 m²
4 divisões
Compra de imóveis
-
LUX II 01.1 | 4-room garden apartment with 111 m² living area, 132 m² private garden & 2 underground parking spaces as well as a motorcycle parking space!
This family apartment offers plenty of space for living across four spacious rooms – and a private garden that invites you to linger, play, and enjoy.
From the open-plan living area, you have direct access to the greenery, while the kitchen with Miele appliances, stone worktop, and Bora system leaves nothing to be desired.
A high-quality solid wood plank floor creates a cozy atmosphere.
The air source heat pump ensures pleasant temperatures year-round – cosy and warm in winter, pleasantly cool in summer – complemented by controlled central residential ventilation for constantly fresh air.
Included are the cloakroom with mirror in the hallway as well as the mirrored cabinet including a base cabinet in the bathroom.
Included in the purchase price: the BWT pearl water system, the private photovoltaic system, and a robotic lawnmower for the effortlessly landscaped gardens.
Here, the comfort of a house combines with the advantages of a modern, sustainable condominium.
Information according to legal requirements:
Heating energy requirement: 19.2 kWh/(m²·a)
Total energy efficiency factor: 0.48
Total energy efficiency factor class: A
Final energy requirement: kWh/(m²·a)


720 000 €
3 655 €/m²
Steyr
197 m²
1 037 m² de terreno
Compra de imóveis
-
For Further Information Please Send Us An Enquiry
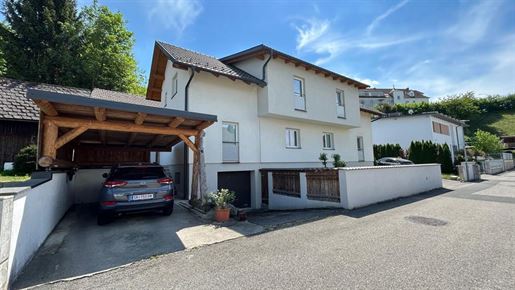
Spacious Residence In The Centre Of Steyr With Two Separate Dwelling Units
Garden Shed With Workshop And Additional Room On The Upper Floor
Unobstructed Location
Excellent Infrastructure
Cellar, Carports, and much more.....


414 500 €
4 764 €/m²
Steyr
87 m²
4 divisões
Compra de imóveis
-
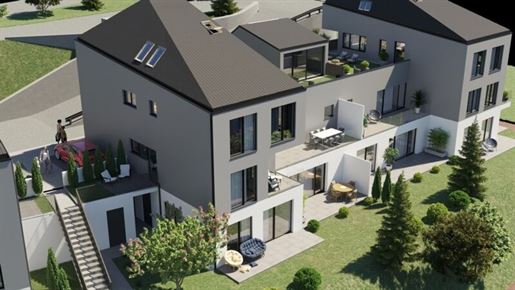
NO COMMISSION: Spacious 4-room garden apartment with loggia & terrace in Steyr-Christkindl. Nestled in the idyllic landscape of Steyr-Christkindl, the exclusive new construction project Panorama Wohnen is being built, combining modern living comfort with a quiet location. The 32 high-quality condominiums impress with well-thought-out floor plans, spacious terraces, balconies, or private gardens, and high-quality furnishings that leave nothing to be desired. An 85.44 m² apartment in Steyr-Christkindl is for sale. The living space is perfectly complemented by a spacious 67.65 m² private garden and a 24.74 m² terrace. The apartment has four rooms and is ideal for families or couples needing space. A cellar compartment is included. An underground parking space can be purchased optionally for €21,000 each. The apartment is commission-free. Thanks to the barrier-free design, a comfortable living experience is guaranteed at every stage of life. Another highlight is the underground garage with a total of 50 parking spaces, which also accommodates e-mobility. Features include real wood parquet floors in the living rooms and bedrooms, large windows with triple-glazed insulated glass, electric external roller shutters, underfloor heating in all rooms, and sanitary fittings featuring branded products from Laufen and Grohe. Floor-level showers and corner bathtubs are available depending on the apartment. The terraces feature concrete slabs and glass railings. A basement storage compartment is included, as is a central locking system. An underground parking space can be purchased separately. Layout: Entrance hall – storage room – bathroom with shower or bathtub and toilet – separate toilet – kitchen-living room – 3 bedrooms – terrace – garden. Location: The residential complex is located in a sunny, quiet area in Steyr-Christkindl. At the same time, you benefit from the proximity to the city of Steyr with its excellent infrastructure. Local amenities such as a supermarket, bakery, bank, and gas station, a daycare center, kindergarten, elementary and secondary schools, medical care, and the Steyr Hospital are all within easy reach. Leisure facilities such as football, tennis, and music clubs are also easily accessible. The combination of closeness to nature and a central location makes this project particularly attractive for anyone who values quality of life and comfortable living. Interested? It& 39 s worth a look - we appreciate your interest! If you have any further questions, please call us on 34 62. We would be happy to put you in touch with financing experts upon request. Haven& 39 t found the right property yet? Then register here: ? Legal information Please note that due to our EXCLUSIVE CONTRACT and the seller& 39 s obligation to provide proof, we can only process inquiries that provide your COMPLETE DETAILS (NAME, ADDRESS, email, telephone number). We expressly point out that all information has been provided to the best of our knowledge. s, misprints, and changes excepted. We cannot accept liability for information and details provided to us by the owners or third parties. Viewings and consultations are free of charge only in the event of a successful transaction is the statutory commission due. The agent acts as a dual agent. Infrastructure / Distances Health Doctor < 500m Pharmacy < 1,500m Clinic < 2,000m Hospital < 1,500m Children & Schools School < 1,000m Kindergarten < 1,000m University < 1,500m High School < 1,000m Local amenities Supermarket < 500m Bakery < 1,000m Shopping center < 1,500m Other Bank < 1,000m ATM < 1,500m Post office < 1,000m Police station < 1,000m Transport Bus < 500m Train station < 1,000m Airport < 10,000m Distance as the crow flies / Source: OpenStreetMap
429 600 €
3 870 €/m²
Steyr
111 m²
4 divisões
3 quartos
Compra de imóveis
-
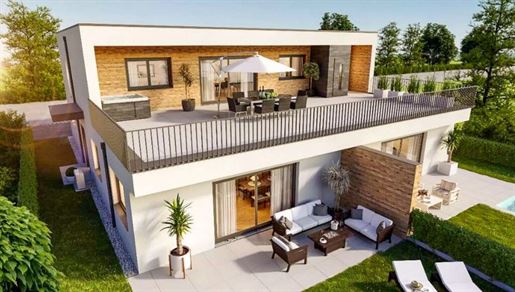
Wohnen im Grünen – 111 m² Gartenwohnung mit großem Privatgarten am Ramingbach
In der begehrten Bürstmayrsiedlung entsteht eine kleine, exklusive Wohnanlage mit nur drei Wohneinheiten – zwei großzügige Gartenwohnungen und ein Penthouse.
Diese Gartenwohnung mit 111 m² Wohnfläche und 545 m² privatem Garten bietet außergewöhnlichen Wohnkomfort in idyllischer Lage direkt am Ramingbach.
Hier verbinden sich Natur, Ruhe und modernes Wohnen zu einem besonderen Lebensgefühl.
Lage & Umgebung
Die Wohnanlage liegt in einer der schönsten Lagen an der Stadtgrenze von Steyr – ruhig, sonnig und umgeben von Natur.
Trotz der idyllischen Umgebung genießen Sie beste Infrastruktur:
Kindergärten, Schulen, Nahversorger, Freibad, Sport- und Freizeitangebote befinden sich in unmittelbarer Nähe.
Das Zentrum von Steyr ist in wenigen Minuten erreichbar – so wohnen Sie im Grünen und doch stadtnah.
Architektur & Wohnkomfort
Die Wohnanlage wird in energieeffizienter, ökologischer Bauweise errichtet und bietet ein gesundes, angenehmes Raumklima.
Die Gartenwohnung überzeugt durch eine moderne Architektur, helle, offene Grundrisse und eine großzügige Wohnküche mit direktem Zugang zur Terrasse und zum weitläufigen Garten.
Der private Gartenbereich mit Zugang zum Ramingbach ist ein echtes Highlight – ideal zum Entspannen, Gärtnern oder Spielen.
Ausstattung & Ausbau nach Wunsch
Die Wohnungen werden belagsfertig oder auf Wunsch schlüsselfertig angeboten.
Beim belagsfertigen Ausbau ist das Gebäude außen vollständig fertiggestellt.
Im Innenbereich haben Käufer die Möglichkeit, durch Eigenleistung Baukosten zu reduzieren und den Ausbau individuell zu gestalten
(z. B. Malerarbeiten, Böden, Fliesen, Innentüren, Bad/WC-Komplettierung).
Highlights auf einen Blick
111 m² Wohnfläche mit idealem Grundriss
545 m² privater Garten mit Bachzugang
Ruhige, sonnige Lage in der Bürstmayrsiedlung
Nur 3 Einheiten – viel Privatsphäre
Energieeffiziente, ökologische Bauweise
Belagsfertig oder schlüsselfertig nach Wunsch
Nähe zur Stadt Steyr & ausgezeichneter Infrastruktur
Ein Zuhause für alle, die Ruhe, Natur und Qualität schätzen – und gleichzeitig schnell in der Stadt sein möchten.
Wohnung belagsfertig inkl. Bodenplatte, Grundstück und Zusätze 429.600,00 €
Wohnung schlüsselfertig inkl. Bodenplatte, Grundstück und Zusätze 478.900,00 €
Kaufnebenkosten an Dritte (ca. Kosten)
Stromanschluss ca. 2.500,00 €
Kanalanschluss ca. 2.500,00 €
Wasseranschluss ca. 2.500,00 €
Verkehrsflächenbeitrag ca. 3.500,00 €
Grunderwerbsteuer 3,5% 15.211,00 €
Grundbuchsgebühr 1,1 % 4780,60 €
Vertragserrichtung pauschal 3.500,00 €
Zusätze inkludiert
Nutzwertgutachten Im Angebotspreis inkludiert
Geometer Im Angebotspreis inkludiert
Bodengutachten Im Angebotspreis inkludiert
Medienzuleitung (TV/Internet) bis GG Im Angebotspreis inkludiert
Baustromkasten und Stromzuleitung bis GG Im Angebotspreis inkludiert
Sickerschacht inkl. Anschluss an RAR Im Angebotspreis inkludiert
Kanalübergabeschacht inkl. Grundleitungen bis GG Im Angebotspreis inkludiert
Wasserschutzrohr bis GG Im Angebotspreis inkludiert
Auflage Bodengutachten (Tieferführungen) Im Angebotspreis inkludiert
Zusätze optional
Randleistensteine und Kies 3.120,00 €
Eingangspodest ROH 1.000,00 €
Belag für Eingangspodest 1.200,00 €
25 m² Rohterrasse 4.000,00 €
25 m² Belag für Rohterrasse 5.750,00 €
35 m² Rasengittersteine für Parkfläche und Weg 8.050,00 €
Mülltonnenbox inkl. Fundament 2.000,00 €
Schuttcontainer 1.800,00 €
E-Raffstore 8.000,00 €
Ca. 58 lfm. Stabgitterzaun mit Einzelfundamenten 7.200,00 €


495 000 €
4 024 €/m²
Steyr
123 m²
Compra de imóveis
-
Dieses moderne Haus ist ein Ort, an dem Sie sich wie zu Hause fühlen. Es bietet Ihnen ein komfortables Leben in der Stadt Steyr. Mit 5 Zimmern, Terrasse und Eigengarten ist dieses Haus ein perfekter Ort, um sich Ihr eigenes Zuhause zu schaffen.
Ihre Vorteile im Überblick
Massivbauweise
Zentralheizung mittels eigener Vaillant Wärmepumpe mit Kühlfunktion inkl. 160 l Warmwasserspeicher
Fußbodenheizung im gesamten Haus
Elektrische Rollläden (bzw. Raffstore bei der Terrassentüre) sind bei allen Fenstern im Wohn- und Schlafbereich enthalten
Beim Tr/Hwr, Wc im OG und im Bad kommt ein satiniertes Glas ohne Rollläden
Kunststoff-Alu Fenster von Josko mit Hebeschiebetüre im Wohnbereich
Haustüre von Josko, Werkstoff aus Hpl außen und innen
Helle Räume und große Fensterflächen im Wohnbereich
Eigengarten
Hochwertige Elektroausstattung mit dem Schaltersystem Busch und Jäger future linear
1 Internet Anschluss (Liwest) wird in jeder Wohneinheit vorgesehen
Jedes Zimmer ist mit einem Leerrohr für Internet oder Sat ausgestattet (5 Stk. Insgesamt)
Waschmaschinenanschluss im Bad oder Technikraum
Frostsicherer Wasseranschluss bei der Terrasse im Außenbereich
Eigener Stromanschluss
Günstige Betriebs- und Heizkosten
Die allgemeinen Außenanlagen werden vom Bauträger fertig gestellt
Der Eigengarten wird vom Bauträger mit dem Mutterboden planiert, humusiert und angesät
Ortswasser
Öffentlicher Kanal
Nicht im Kaufpreis enthalten sind:
Anschlusskosten für Strom, Kanal, Wasser, Verkehrsflächenbeitrag und die dazugehörigen Aufschließungsarbeiten. Diese betragen € 19.000,- beim Einfamilienhaus.
Bei der Angabe der Wohnfläche ist der Abstellraum unter der Stiege im Ausmaß von ca. 3,04 m² und das Stiegenhaus mit ca. 1,85 m² (Maßangabe lt. Nutzwertgutachten, im Plan nicht ersichtlich) miteingerechnet.
Sonstiges:
Die Fertigstellung von Top 4-7 ist im Herbst 2026
Die Fertigstellung von Top 1-3 ist im Juni/Juli 2027
Der Eingangsbereich, die Abtrennung zwischen den Terrassen, der Abstellraum beim Carport und das Carport werden in Beton ausgeführt.
Änderungen, Druckfehler und Irrtümer sind vorbehalten
Die schlüsselfertige Ausführung beinhaltet:
Terrasse: Estrichplatten in Splitt verlegt
Bodenlegerarbeiten: Fertigklebeparkett Eiche 2-Stab inkl. Sockelleisten (Schweizerleiste).
Stiege: Die Trittstufe der Stiege wird mit dem gleichen Parkettboden belegt. Die Setzstufe wird weiß beschichtet.
Handlauf: Handlauf aus Eiche lackiert inkl. Edelstahlkonsolen
Innentüren: Dana Standardtüre weiß mit Holzumfassungszarge
Fliesenlegerarbeiten:
Bodenfliesen: Feinsteinzeug, Format: 60/30 inkl. Sockelfliesen, Höhe ca. 7Cm aus Bodenfliesen. Der obere Abschluss der Sockelfliesen und Wandfliesen erfolgt mit einer Acryl-Fuge.
Wandfliesen: Steingut, Format: 60/30 cm, Farbe Weiß matt. Die Wände im Bad und Wc werden zum Teil auf eine Höhe von ca. 1,20 m verfliest. Teilweise werden Wände nicht verfliest. Im Bereich der Dusche wird auf eine Höhe von ca. 2,10 m gefliest. Siehe Skizze. Der obere Abschluss der Wandfliesen erfolgt mit einer Acryl-Fuge.
Abstellraumtüren: Brandschutztüre zum Carport und Nebeneingangstüre zum Garten.
Sanitär Bad: Laufen Pro Waschtisch, 60 cm breit mit Grohe oder Hansa Armatur bzw. Gleichwertiges, mit Kalt- und Warmwasseranschluss
Hansa Armatur inkl. Duschhalterung und Hansa Handdusche
Dusche mit Fliese und Rinne im Gefälle ca. 100 x 100 cm mit Glaswand (Walk in Dusche, ohne Türe)
Sanitär Wc Eg und Og: Laufen Pro Handwaschbecken mit Grohe oder Hansa Armatur bzw. Gleichwertiges, mit Kalt- und Warmwasseranschluss
Hänge Wc Tiefspüler Laufen Pro mit Geberit Drückerplatte
Die Anschlusskosten sind auch bei der schlüsselfertigen Ausführung nicht enthalten.
Wir weisen darauf hin, dass zwischen dem Vermittler und dem zu vermittelnden Dritten ein familiäres oder wirtschaftliches Naheverhältnis besteht.
Der Vermittler ist als Doppelmakler tätig.
Você ocultou
0 anúncios
sobre
24 resultados


