


Comprar casa Kirchdorf an der Krems: 33 apartamentos e casas à venda


980 000 €
1 089 €/m²
Pettenbach (Kirchdorf an der Krems)
Quinta
900 m²
7 084 m² de terreno
Compra de imóveis
-
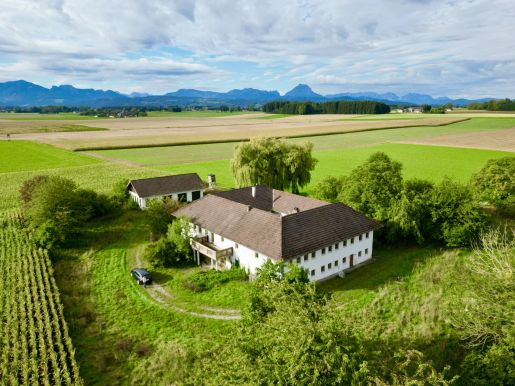
Traumhafter Vierkanthof in idyllischer Alleinlage – Viel Platz für Ihre Ideen und Wohnträume!
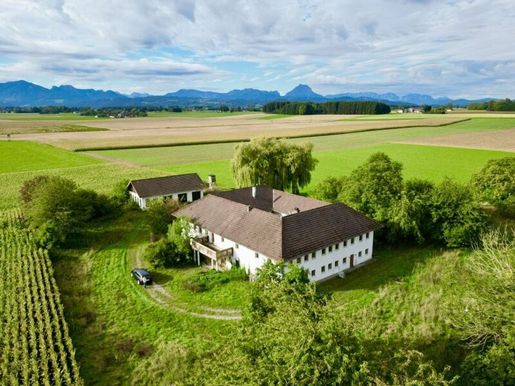
Zum Verkauf steht dieser beeindruckende Vierkanthof (ca. 27 x 20 m) auf einem weitläufigen Areal von rund 7.084 m². Mit einer Gesamtnutzfläche von ca. 900 m² bietet dieses Anwesen unvergleichliches Potenzial für Großfamilien, Arbeiten & Wohnen unter einem Dach oder individuelle Gestaltungsprojekte.
Das Objekt wurde zwischen 1990 und 2000 teilweise renoviert und ausgebaut. Besondere Highlights sind der Süd- und Ostflügel mit traumhaftem Ausblick über die umliegende Landschaft bis hin zu den Bergzügen des Salzkammerguts.
Aufteilung & Highlights:
Erdgeschoss: Großzügiger, offener Wohn- und Kochbereich mit gemütlichem Kachelofen. Direkter Ausgang zur sonnigen Südterrasse sowie in den geschützten Innenhof. Ergänzt wird diese Ebene durch ein Badezimmer, ein Gäste-WC und einen praktischen Wirtschaftsraum.
Obergeschoss: Perfekt für die Großfamilie – 5 bis 6 Schlafzimmer inkl. Ankleideraum und einem weiteren Bad.
Nordtrakt: Ideal als Home-Office oder Atelier nutzbar (Sanierungsbedarf vorhanden).
Nebengebäude (ca. 135 m²): Separates Wirtschaftsgebäude mit drei Garagenstellplätzen und vielseitig nutzbarem Atelier. Der Dachstuhl befindet sich in einem guten Zustand.
Ausstattung & Extras:
Solaranlage & zentrale Staubsaugeranlage
Zufahrt über eine Naturstraße
Böden: Fliesen, Parkett, Steinboden
Heizung: Kamin/Kachelofen, Fußbodenheizung
Großzügiger Garten, Grillstelle, Kinderspielplatz, Fitnessraum, Wasch-/Trockenraum u.v.m.
Eckdaten auf einen Blick:
Objekttyp: Vierkanthof / Landwirtschaftliches Anwesen
Grundstücksfläche: ca. 7.084 m²
Gesamtnutzfläche: ca. 900 m²
Nebengebäude: ca. 135 m²
Lage: Ruhige Alleinlage in Pettenbach mit Bergblick
Kontakt & Besichtigung
Vereinbaren Sie noch heute Ihren persönlichen Besichtigungstermin und überzeugen Sie sich selbst von diesem Wohntraum!
? Ihr Ansprechpartner
Mario Filippi
Staatl. gepr. Immobilienmakler
Tel.: + 43 664 400 24 12
Mail: officmmolux.at
Hinweis gemäß Energieausweisvorlagegesetz: Ein Energieausweis wurde vom Eigentümer bzw. Verkäufer, nach unserer Aufklärung über die generell geltende Vorlagepflicht, sowie Aufforderung zu seiner Erstellung noch nicht vorgelegt. Daher gilt zumindest eine dem Alter und der Art des Gebäudes entsprechende Gesamtenergieeffizienz als vereinbart. Wir übernehmen keinerlei Gewähr oder Haftung für die tatsächliche Energieeffizienz der angebotenen Immobilie.
Der Vermittler ist als Doppelmakler tätig.
Adresse: Eberstalzeller Straße 28, 4643 Pettenbach
Traumhafter Ausblick & Natur: Eingebettet in die idyllische Landschaft der Voralpenregion / Almtal mit herrlichem Fern- und Bergblick.
Gute Anbindung: Die Marktgemeinde Pettenbach bietet eine hervorragende Infrastruktur mit Schulen, Kindergärten, Ärzten sowie Einkaufsmöglichkeiten für den täglichen Bedarf.
Verkehrsanbindung: Schnelle Erreichbarkeit über die A1 Westautobahn (Auffahrt Vorchdorf) oder die A9 Pyhrnautobahn (Auffahrt Ried im Traunkreis). Auch über die Almtalbahn / Busse ist die Anbindung nach Wels, Vorchdorf oder Kirchdorf optimal gegeben.
549 000 €
1 989 €/m²
Ennsdorf (Kirchdorf an der Krems)
Vivenda
8 divisões
276 m²
801 m² de terreno
Compra de imóveis
-
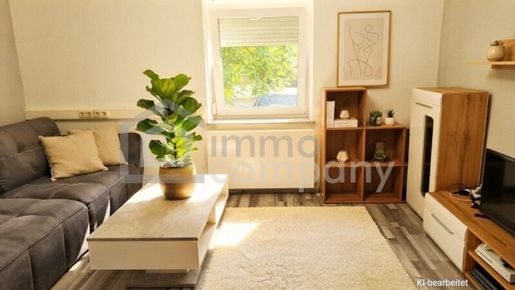
A spacious, modernized house for a large family!
Here you can realize your individual dream home.
A house expanded in 2009 with a sun terrace, swimming pool, and whirlpool!
Large garden for nature lovers and creative designers, for playing, relaxing, grilling...
On 2 levels, there is sufficient space for two families.
Living and working can be perfectly combined.
Additional balcony.
A heated, very spacious garage (65 m²) can be used as a workshop, studio, etc.
Facade thermal insulation 20 cm
Triple-glazed windows with shutters
Piping for solar PV
Covered pool with counter-current system
The dream home in an up-and-coming, modern municipality!
Kindergarten, school, doctor, gastronomy, public transport in the immediate vicinity.
Wide range of shopping facilities within 1 - 2 km in Enns and/or St. Valentin.
Recreational facilities and sports in nearby forests. Fascinating location - high quality of life!
for a detailed brochure.
Arrange your personal viewing appointment we look forward to meeting you!
milhelm.buchbergemmo-company.at Tel. +43
Hinweis gemäß Energieausweisvorlagegesetz: Ein Energieausweis wurde vom Eigentümer bzw. Verkäufer, nach unserer Aufklärung über die generell geltende Vorlagepflicht, sowie Aufforderung zu seiner Erstellung noch nicht vorgelegt. Daher gilt zumindest eine dem Alter und der Art des Gebäudes entsprechende Gesamtenergieeffizienz als vereinbart. Wir übernehmen keinerlei Gewähr oder Haftung für die tatsächliche Energieeffizienz der angebotenen Immobilie.
The intermediary acts as a dual agent.ebr>Use this unique opportunity to view this property – seeing and experiencing is much more impressive!
A viewing is free of charge and non-binding, and gives you an authentic impression of the property.
You are welcome to contact me for assistance with financing as well as the sale/rental of your property.


998 000 €
9 980 €/m²
Hinterstoder (Kirchdorf an der Krems)
Casa contemporânea
4 divisões
100 m²
Compra de imóveis
-
Bem-vindo ao seu exclusivo apartamento de férias com características de moradia em banda, em Hutterer Böden, na idílica localidade de montanha de Hinterstoder, um verdadeiro sonho de férias para compradores exigentes. Esta propriedade de primeira qualidade, concluída em 2024, destaca-se pela sua arquitetura inconfundível e oferece um conforto residencial incomparável, ao mais alto nível.
Com uma generosa área habitacional de cerca de 101 m² e uma área de cave adicional de 40 m², dispõe de uma distribuição bem concebida que satisfaz todas as necessidades. A propriedade é nova, pronta a habitar, e está preparada para as suas preferências de personalização. A entrada faz-se pela varanda virada a sul, que dá acesso a um elegante vestíbulo com uma casa de banho para visitas adjacente. A sala de estar e de jantar em plano aberto, no rés do chão, destaca-se pelo pavimento em parquet de carvalho de alta qualidade e convida a momentos de convívio.
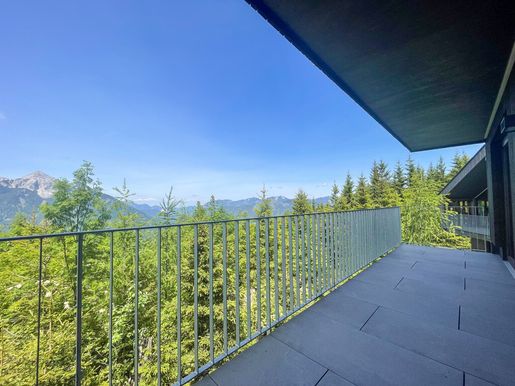
Da sala de estar e de jantar, tem acesso ao terraço panorâmico, com uma impressionante vista de 180° sobre as montanhas. No piso superior, encontram-se dois acolhedores quartos a noroeste, com acesso ao terraço e uma vista panorâmica deslumbrante. Há ainda outro quarto virado a sudeste e uma casa de banho com banheira e duche ao nível do chão. Uma casa de banho separada e um mezanino sob o telhado oferecem mais espaço para ideias criativas. A cave remodelada, com prático acesso pelo exterior, inclui não só uma divisão técnica com um moderno sistema de aquecimento a pellets, mas também uma «sala de esquis» com ligação de água. A cave dispõe ainda de uma casa de banho com duche, uma casa de banho separada e uma prática arrecadação. Está também preparado um espaço próprio de estacionamento mesmo à porta, que completa o conforto.
Este maravilhoso apartamento de férias combina uma habitação elegante com a beleza intocada da natureza e aguarda para se tornar a sua nova casa.
Em resumo:
• Possibilidade de registo como residência secundária!
• Vista deslumbrante para as montanhas a partir de todos os pisos
• Localização extremamente tranquila
• Acesso pela estrada panorâmica de Hinterstoder
• Construção de elevada qualidade e acabamentos exclusivos
• Caldeira de aquecimento a pellets com depósito de acumulação e módulo de água quente instantânea
• Janelas de madeira e alumínio com vidros triplos
• Instalação de telecomunicações preparada na habitação, através da rede
• 3 quartos, dois deles com terraço panorâmico
• 2 casas de banho e 3 casas de banho separadas
• Prático acesso à cave pelo exterior
• Piso da cave com sala de esquis e espaço preparado para sauna


407 900 €
2 756 €/m²
Kirchdorf an der Krems
Ático
5 divisões
148 m²
Compra de imóveis
-
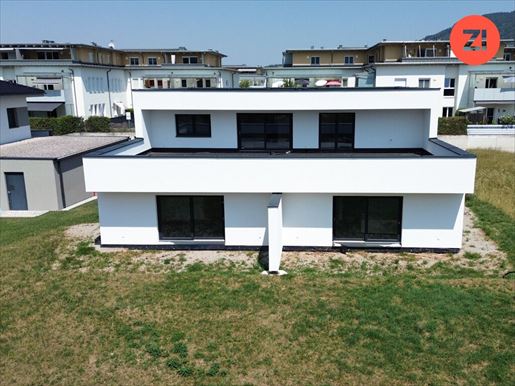
Este extraordinário penthouse em Kirchdorf an der Krems oferece uma combinação rara de conforto residencial espaçoso, distribuição funcional e um impressionante terraço no telhado com 109 m².
O penthouse situa-se num edifício moderno com apenas três unidades residenciais, proporcionando uma sensação de privacidade e exclusividade especiais.
Um dos seus grandes destaques é o amplo terraço no telhado, que oferece possibilidades de configuração praticamente ilimitadas. Quer pretenda criar uma espaçosa zona de estar, uma cozinha exterior, uma área de refeições, um espaço ajardinado, um jacuzzi ou um refúgio privado, aqui poderá criar um espaço exterior verdadeiramente pessoal, sobre os telhados de Kirchdorf.
A vista também torna este apartamento especial: a sua localização elevada oferece uma vista maravilhosa sobre a paisagem envolvente e as montanhas.
O coração do apartamento é a ampla zona de estar, refeições e cozinha, com cerca de 56 m². A disposição em conceito aberto cria uma espaçosa área central, com muito espaço para uma cozinha moderna, uma grande mesa de refeições e uma acolhedora zona de estar.
É particularmente interessante a separação entre a cozinha aberta e uma cozinha adicional para preparação, com cerca de 6 m², que proporciona espaço de arrumação extra e praticidade no dia a dia. A zona principal privada dispõe de um quarto espaçoso, de uma zona própria para roupeiro/vestir e de uma casa de banho privativa integrada, com planeamento de elevada qualidade. O quarto tem cerca de 15 m². Há ainda dois quartos adicionais, com cerca de 10,5 m² cada, adequados para crianças, hóspedes ou como espaços de trabalho ou de retiro. A oferta de espaços é complementada por instalações sanitárias adicionais, uma prática lavandaria/divisão técnica e amplas zonas de circulação e roupeiros.
Os destaques, em resumo
- Penthouse exclusivo num edifício com apenas 3 unidades residenciais
- Vista magnífica sobre Kirchdorf an der Krems e a paisagem envolvente
- Terraço no telhado com 109 m²
- Zona de estar, refeições e cozinha com cerca de 56 m²
- Cozinha aberta e cozinha separada para preparação
- Espaçosa zona principal
- Casa de banho privativa integrada e zona própria para roupeiro/vestir
- Dois quartos para crianças ou hóspedes
- Casas de banho adicionais e WC separado
- Lavandaria/divisão técnica
- Muitas possibilidades para personalizar o terraço no telhado
- 2 lugares de estacionamento para automóveis
Outra vantagem deste imóvel é a possibilidade de escolher o nível de acabamento:
Acabamento exterior: 407 900 €
Pronto para acabamentos: 491 500 €
Pronto a habitar: 597 500 €
Assim, poderá decidir que trabalhos pretende realizar por conta própria e até que ponto deseja participar na escolha dos acabamentos e materiais do seu futuro penthouse.
Seja o primeiro a saber quando estiverem disponíveis novos anúncios para a sua pesquisa!

139 350 €
Kremsmünster (Kirchdorf an der Krems)
Vivenda
770 m² de terreno
Compra de imóveis
-
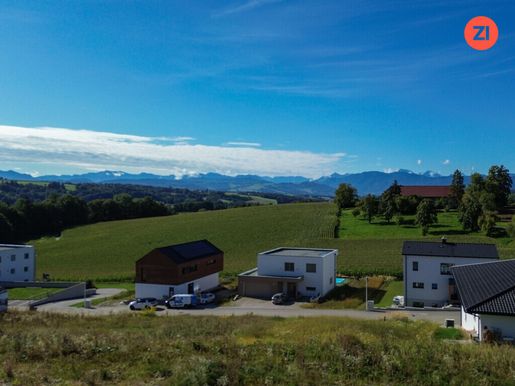
Terreno edificável ideal, com uma vista deslumbrante, em Kremsmünster
Está à venda um atraente terreno edificável com 770 m², numa localização excelente em Kremsmünster. O terreno destaca-se pela magnífica vista — ideal para construir a casa dos seus sonhos.
Destaques:
Área do terreno: 770 m²
Excelentes possibilidades de construção
Todas as ligações já preparadas
Custos de urbanização incluídos no preço de compra
Localização tranquila, com uma vista panorâmica deslumbrante
As taxas de ligação dependem do tipo de construção e deverão rondar os 11.500 €. Serão cobradas diretamente pelo município ou pelo fornecedor de energia.
Os custos de instalação das infraestruturas, no valor de 20.000 €, já estão incluídos no preço de compra.
Aproveite esta oportunidade rara e garanta este magnífico terreno numa localização privilegiada.


400 500 €
3 608 €/m²
Kirchdorf an der Krems
Vivenda
5 divisões
111 m²
Compra de imóveis
-
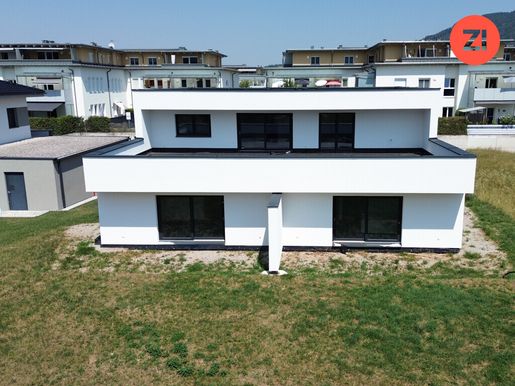
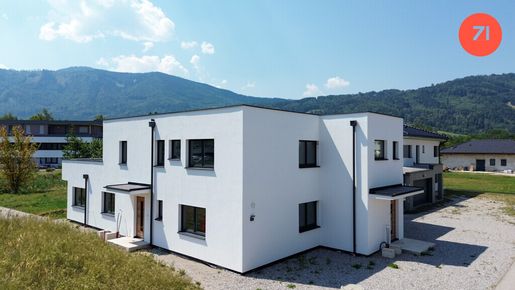
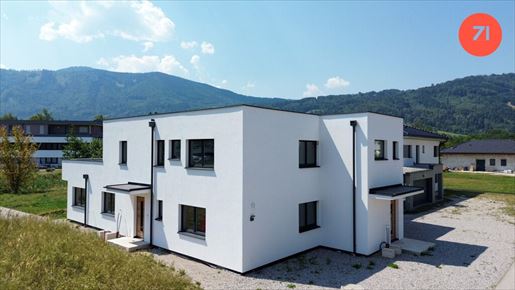
Este moderno apartamento com jardim situa-se numa zona particularmente tranquila e familiar, nos arredores de Kirchdorf an der Krems, e oferece uma rara combinação de conforto residencial de qualidade, amplas áreas exteriores e tecnologia doméstica moderna.
O apartamento fica num pequeno edifício novo com apenas três frações, proporcionando um ambiente residencial especialmente privado e agradável.
A ampla entrada transmite desde logo uma sensação de qualidade e modernidade. A distribuição funcional dos espaços inclui três quartos, oferecendo espaço suficiente para uma família e podendo também ser ideal para trabalhar a partir de casa ou receber hóspedes.
O coração do apartamento é a sala de estar e jantar, com cerca de 38 m² e cozinha em plano aberto. As amplas janelas deixam entrar muita luz natural e criam uma transição fluida entre o interior e o exterior. Daqui, acede-se diretamente ao terraço e, em seguida, ao impressionante jardim privado, com cerca de 288 m².
O jardim privado oferece um espaço excecional para criar uma área à sua medida. Seja um amplo terraço com zona de estar, uma área de refeições, um espaço de brincadeiras para as crianças, uma piscina, canteiros elevados ou um refúgio verde privado — há inúmeras possibilidades.
A zona de banho também foi concebida com espaço generoso e tendo em conta as necessidades de uma família. Para além de uma casa de banho moderna com duche ao nível do chão e banheira, existe uma casa de banho separada. Há ainda outra casa de banho separada, garantindo um elevado nível de conforto mesmo com vários residentes.
A oferta inclui ainda dois lugares de estacionamento para automóveis e tecnologia doméstica de última geração.
As suas vantagens em resumo
- Apartamento moderno com jardim, num edifício com três frações
- Excelente localização tranquila nos arredores de Kirchdorf an der Krems
- Jardim privado com cerca de 288 m²
- Amplo terraço com acesso direto ao jardim
- Sala de estar e jantar com cerca de 38 m²
- Cozinha em plano aberto com acesso direto ao terraço
- 3 quartos
- Casa de banho ampla com duche ao nível do chão e banheira
- Casa de banho separada adicional
- Outra casa de banho
- Ampla entrada
- Tecnologia doméstica de última geração
- 2 lugares de estacionamento para automóveis
- Muito boas ligações de transporte
- Ideal para famílias
Uma vantagem especial deste imóvel é a possibilidade de escolher, de acordo com as suas preferências, o nível de conclusão da obra.
Exterior concluído:
€ 400.500,-
Pronto para acabamentos:
€
456.700,-
Pronto a habitar: € 502.700,-
Assim, pode decidir o nível de acabamento que prefere e até que ponto deseja participar na conceção da sua nova casa.


980 000 €
1 089 €/m²
Pettenbach (Kirchdorf an der Krems)
Quinta
900 m²
7 084 m² de terreno
Compra de imóveis
-
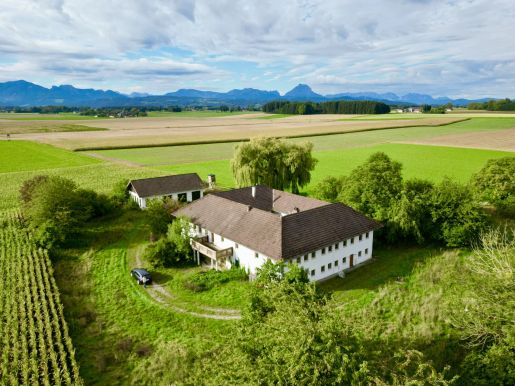
Traumhafter Vierkanthof in idyllischer Alleinlage – Viel Platz für Ihre Ideen und Wohnträume!
Zum Verkauf steht dieser beeindruckende Vierkanthof (ca. 27 x 20 m) auf einem weitläufigen Areal von rund 7.084 m². Mit einer Gesamtnutzfläche von ca. 900 m² bietet dieses Anwesen unvergleichliches Potenzial für Großfamilien, Arbeiten & Wohnen unter einem Dach oder individuelle Gestaltungsprojekte.
Das Objekt wurde zwischen 1990 und 2000 teilweise renoviert und ausgebaut. Besondere Highlights sind der Süd- und Ostflügel mit traumhaftem Ausblick über die umliegende Landschaft bis hin zu den Bergzügen des Salzkammerguts.
Aufteilung & Highlights:
Erdgeschoss: Großzügiger, offener Wohn- und Kochbereich mit gemütlichem Kachelofen. Direkter Ausgang zur sonnigen Südterrasse sowie in den geschützten Innenhof. Ergänzt wird diese Ebene durch ein Badezimmer, ein Gäste-WC und einen praktischen Wirtschaftsraum.
Obergeschoss: Perfekt für die Großfamilie – 5 bis 6 Schlafzimmer inkl. Ankleideraum und einem weiteren Bad.
Nordtrakt: Ideal als Home-Office oder Atelier nutzbar (Sanierungsbedarf vorhanden).
Nebengebäude (ca. 135 m²): Separates Wirtschaftsgebäude mit drei Garagenstellplätzen und vielseitig nutzbarem Atelier. Der Dachstuhl befindet sich in einem guten Zustand.
Ausstattung & Extras:
Solaranlage & zentrale Staubsaugeranlage
Zufahrt über eine Naturstraße
Böden: Fliesen, Parkett, Steinboden
Heizung: Kamin/Kachelofen, Fußbodenheizung
Großzügiger Garten, Grillstelle, Kinderspielplatz, Fitnessraum, Wasch-/Trockenraum u.v.m.
Eckdaten auf einen Blick:
Objekttyp: Vierkanthof / Landwirtschaftliches Anwesen
Grundstücksfläche: ca. 7.084 m²
Gesamtnutzfläche: ca. 900 m²
Nebengebäude: ca. 135 m²
Lage: Ruhige Alleinlage in Pettenbach mit Bergblick
Kontakt & Besichtigung
Vereinbaren Sie noch heute Ihren persönlichen Besichtigungstermin und überzeugen Sie sich selbst von diesem Wohntraum!
? Ihr Ansprechpartner
Mario Filippi
Staatl. gepr. Immobilienmakler
Tel.: + 43 664 400 24 12
Mail: officmmolux.at
Hinweis gemäß Energieausweisvorlagegesetz: Ein Energieausweis wurde vom Eigentümer bzw. Verkäufer, nach unserer Aufklärung über die generell geltende Vorlagepflicht, sowie Aufforderung zu seiner Erstellung noch nicht vorgelegt. Daher gilt zumindest eine dem Alter und der Art des Gebäudes entsprechende Gesamtenergieeffizienz als vereinbart. Wir übernehmen keinerlei Gewähr oder Haftung für die tatsächliche Energieeffizienz der angebotenen Immobilie.
Der Vermittler ist als Doppelmakler tätig.
Adresse: Eberstalzeller Straße 28, 4643 Pettenbach
Traumhafter Ausblick & Natur: Eingebettet in die idyllische Landschaft der Voralpenregion / Almtal mit herrlichem Fern- und Bergblick.
Gute Anbindung: Die Marktgemeinde Pettenbach bietet eine hervorragende Infrastruktur mit Schulen, Kindergärten, Ärzten sowie Einkaufsmöglichkeiten für den täglichen Bedarf.
Verkehrsanbindung: Schnelle Erreichbarkeit über die A1 Westautobahn (Auffahrt Vorchdorf) oder die A9 Pyhrnautobahn (Auffahrt Ried im Traunkreis). Auch über die Almtalbahn / Busse ist die Anbindung nach Wels, Vorchdorf oder Kirchdorf optimal gegeben.


490 000 €
2 970 €/m²
Molln (Kirchdorf an der Krems)
Vivenda
165 m²
870 m² de terreno
Compra de imóveis
-
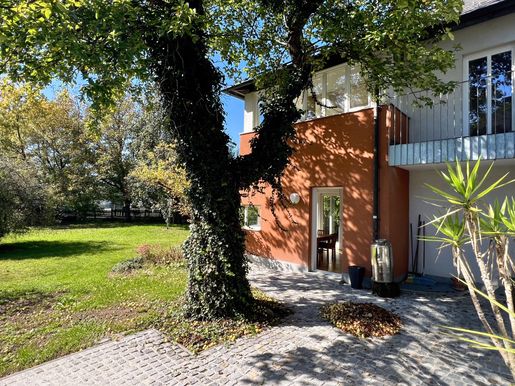
Attraktives Landhaus in Molln
Diese ehemalige Arztvilla befindet sich im Herzen von Molln auf einem sonnigen und ebenen Grundstück (870 qm) und bietet auf drei Wohnlevels mit insgesamt ca. 165 qm Fläche angenehmes und helles Wohnklima. Von Architektenhand geplant erwarten Sie im Erdgeschoß ein großzügiger Wohn-Essbereich mit Kachelofen, Küche samt Speis, Ausgang in den Garten und eine offene Stiege ins Obergeschoß. Darüber befinden sich Luftraum und Galerie sowie drei Schlafzimmer und ein weiteres Zimmer im Dachspitz. Das Haus bietet weiters Vorraum, WCs, Bad, Wintergarten, Balkone, Teilkeller samt Sauna und einen sonnigen, ebenen Garten mit Gartenhütte, gemütlichen Plätzen und alten Bäumen.
Aufgrund der offenen Raumaufteilung, der großzügigen Flächen, eines möglichen Treppenliftes ins Obergeschoß und der zentralen Lage im Ort ist das Haus auch für ältere Menschen oder Menschen mit Beeinträchtigung bestens geeignet. Die Erstellung eines Energieausweises wurde bereits beauftragt. Das Haus ist sofort verfüg- und beziehbar!
Molln befindet sich quasi am "Eingang" zum Nationalpark Kalkalpen - Möglichkeiten zum Wandern, Skitourengehen, Schi- oder Radfahren befinden sich sozusagen vor der Haustür.
Angeboten um: Euro 490.000,-
Einmalige Erfolgshonorar/Vermittlungsprovision/Commission: 3% vom Kaufpreis zzgl. 20% MWSt. (=3,6%)
Raumaufteilung
Keller (ca. 47,5 qm): Vorraum/Werkstatt (ca. 21 qm), Lager (ca. 8 qm), Tankraum (ca. 5,5 qm), Heizraum/Sauna. (ca. 13 qm).
Erdgeschoß (ca. 79,5 qm): Vorraum/Garderobe (ca. 11 qm), WC (ca. 1,5 qm), Abstellraum (ca. 1,5 qm), Küche (ca. 12 qm) mit kleiner Speis (ca. 1,5 qm), Wintergarten (ca. 6 qm), Wohn-Essbereich/TV (ca. 46 qm) mit Ausgang zum Garten.
Obergeschoß (ca. 73,5 qm): Galerie (ca. 15 qm), WC (ca. 1,5 qm), Bad (ca. 9,5 qm mit Fenster, Wanne und Dusche), Schlafzimmer (ca. 17 qm), Zimmer (ca. 17,5 qm), Zimmer (ca. 13 qm) zwei Balkone (je ca. 3 qm).
Dachgeschoß: Steg, Dachboden, Zimmer (ca. 25 qm als reine Bodenfläche - die Dachschrägen sind unberücksichtigt).
Weiters
Baujahr: ca. 1986 in Massivbauweise.
Heizung: Ölheizung, Kachelofen.
Fenster: weiß, mit doppelter Verglasung.
Böden: Parkett, Fliesen.
Dach: Walmdach mit Schindeleindeckung, teilweise Blecheindeckung Kaltdach 1 Dachbodenraum ist vorbereitet und kann noch ausgebaut werden.
Grundstück: 870 qm (laut Grundbuch).
Innenflächen (laut Plänen und gerundet): Keller: ca. 47 qm Erdgeschoß: ca. 80 qm Obergeschoß: ca. 73 qm, Dachgeschoß: geschätzte ca. 25 qm (zzgl. Steg und Dachbodenraum).
Garage, Carport und/oder offene Parkplätze können unkompliziert vorm Haus auf eigenem Grund geschaffen werden (gegebenfalls genehmigungspflichtig).
Weitere Parkmöglichkeiten befinden sich ausreichend in unmittelbarer Nähe etwa 50 m vom Haus entfernt als öffentliche Parkplätze.
Sonstiges
Infrastruktur: Kirche, Gemeinde, Nationalparkhaus, Kindergarten, Schule, Ordination, Apotheke, Bank, Supermarkt,… befinden sich fußläufig erreichbar in unmittelbarer Nähe zum Objekt.
Anbindung: Busverbindung mehrmals täglich nach Kirchdorf oder Steyr.
Freizeitmöglichkeiten: Wandern, Skitourengehen, Schi fahren (z.B. im etwa 30 km entfernten Hinterstoder) oder Rad fahren.
Fazit: Gepflegtes Landhaus mit Wohlfühl-Ambiente und schönem Garten - ideal für vierköpfige Familien oder Paare mit Niveau, die die Natur schätzen.
Attractive Country House in Molln
This former doctor’s villa is located in the heart of Molln on a sunny, flat lot (870 square meters) and offers a pleasant and bright living environment across three levels with a total floor area of approximately 165 square meters. Designed by architects, the ground floor features a spacious living-dining area with a tiled stove, a kitchen with a dining nook, access to the garden, and an open staircase leading to the upper floor. Above are a loft and gallery, as well as three bedrooms and an additional room in the attic. The house also features an entryway, restrooms, a bathroom, a sunroom, balconies, a partial basement with a sauna, and a sunny, level garden with a garden shed, cozy seating areas, and mature trees.
Thanks to its open floor plan, spacious layout, the possibility of installing a stairlift to the upper floor, and its central location in town, the house is also ideally suited for older adults or people with disabilities. An energy performance certificate has already been commissioned. The house is available immediately and ready to move into!
Molln is located virtually at the “entrance” to the Kalkalpen National Park—opportunities for hiking, ski touring, skiing, or cycling are, so to speak, right on your doorstep.
Listed at: 490,000 euros
One-time success fee/brokerage commission: 3% of the purchase price plus 20% VAT (=3.6%)
Floor Plan
Basement (approx. 47.5 sqm): Entryway/workshop (approx. 21 sqm), storage room (approx. 8 sqm), fuel storage room (approx. 5.5 sqm), boiler room/sauna (approx. 13 sqm).
Ground floor (approx. 79.5 sqm): Entryway/closet (approx. 11 sqm), restroom (approx. 1.5 sqm), storage room (approx. 1.5 sqm), kitchen (approx. 12 sqm) with small dining area (approx. 1.5 sqm), conservatory (approx. 6 sqm), living-dining area/TV (approx. 46 sqm) with access to the garden.
Upper floor (approx. 73.5 sqm): Loft (approx. 15 sqm), toilet (approx. 1.5 sqm), bathroom (approx. 9.5 sqm with window, tub, and shower), bedroom (approx. 17 sqm), room (approx. 17.5 sqm), room (approx. 13 sqm) two balconies (approx. 3 sqm each).
Attic: Landing, attic space, room (approx. 25 sqm as floor area only—sloped ceilings are not included).
Additionally
Year built: approx. 1986, solid-construction.
Heating: Oil-fired heating, tiled stove.
Windows: White, double-glazed.
Floors: Parquet, tile.
Roof: Hipped roof with shingle covering, partially covered with sheet metal flat roof 1 attic space is prepared and can still be converted.
Lot: 870 square meters (according to the land registry).
Interior areas (according to plans and rounded): Basement: approx. 47 square meters Ground floor: approx. 80 square meters Upper floor: approx. 73 square meters Attic: estimated approx. 25 square meters (plus walkway and attic space).
A garage, carport, and/or open parking spaces can easily be created in front of the house on the property (may require a permit).
Additional parking is readily available in the immediate vicinity, about 50 meters from the house, in the form of public parking spaces.
Miscellaneous
Infrastructure: A church, town hall, national park visitor center, kindergarten, school, doctor’s office, pharmacy, bank, supermarket, and more are all within walking distance of the property.
Transportation: Bus service runs several times a day to Kirchdorf or Steyr.
Recreational activities: Hiking, ski touring, downhill skiing (e.g., in Hinterstoder, about 30 km away), or cycling.
Conclusion: A well-maintained country home with a cozy atmosphere and a beautiful garden—ideal for families of four or sophisticated couples who appreciate nature.


499 500 €
2 498 €/m²
Schlierbach (Kirchdorf an der Krems)
Vivenda
9 divisões
200 m²
785 m² de terreno
Compra de imóveis
-
Schlierbach heißt Sie willkommen!
Der kleine Ort mit großer Geschichte liegt am Rande der Voralpen im Kremstal. Das Ortsbild wird vom gleichnamigen Zisterzienserstift geprägt. Es beherbergt einen der prachtvollsten Kirchenräume Österreichs, die erste Schaukäserei, eine Glasmalereiwerkstätte, ein Bildungszentrum und ein Gymnasium.
Die zum Verkauf stehende Liegenschaft wurde in den vergangenen Monaten umfassend saniert und verfügt über zwei separate Wohnbereiche mit einer Fläche von 120 m² im Obergeschoss und 80 m² im Erdgeschoss.
Die Liegenschaft umfasst ein weiteres Baugrundstück mit einer Fläche von ca. 620 m² sowie eine Doppelgarage, die über einen Erdkeller und eine Terrasse verfügt.
Die Liegenschaft ist langfristig vermietet.
Das Raumprogramm des Erdgeschosses umfasst folgende Räumlichkeiten:
- Küche
- Esszimmer
- Wohnzimmer
- Schlafzimmer
- Badezimmer
- WC
Das Raumprogramm des ersten Obergeschosses umfasst folgende Räumlichkeiten:
- Küche
- Esszimmer
- Wohnzimmer
- Schlafzimmer
- drei Kinderzimmer
- Badezimmer
- WC
Infrstruktur
- Kirchdorf an der Krems 4 km
- Entfernung Linz 55 km
- Entfernung Salzburg 115 km
- Autobahnanschluss A9 2 km
- Skigebiet Höss 35 km
- Kindergarten
- Volksschule
- Gymnasium
- Freizeitaktivitäten
In wenigen Minuten erreicht man die Bezirkshauptstadt Kirchdorf an der Krems mit vielen Einkaufsmöglichkeiten, Gastronomiebetrieben und Ärzten.
Bitte kontaktieren Sie uns und sichern Sie sich in dieser TOP Liegenschaft ein außerordentliches Lebensgefühl.
Josef Hebesberger, MBA
IMMO PARTNER
Hebuco Holding GmbH
Herrenstraße 41
4020 Linz - Austria
+43
officmmo-partner.at
-partner.at
Alle Angaben ohne Gewährleistung.Angaben gemäß gesetzlichem Erfordernis:
Klasse Heizwärmebedarf:C Endenergiebedarf: kWh/(m²·a)


980 000 €
1 089 €/m²
Pettenbach (Kirchdorf an der Krems)
Quinta
900 m²
7 084 m² de terreno
Compra de imóveis
-
Dreamlike four-sided farmstead in an idyllic, secluded location – plenty of space for your ideas and living dreams! This impressive four-sided farmstead (approx. 27 x 20 m) is for sale on a spacious plot of around 7,084 m². With a total usable area of approximately 900 m², this property offers unparalleled potential for large families, combining living and working under one roof, or individual design projects. The property was partially renovated and extended between 1990 and 2000. Special highlights include the south and east wings with breathtaking views across the surrounding landscape to the Salzkammergut mountain range. Layout & Highlights: Ground Floor: Spacious, open-plan living and kitchen area with a cozy tiled stove. Direct access to the sunny south-facing terrace and the sheltered courtyard. This level also includes a bathroom, a guest WC, and a practical utility room. First Floor: Perfect for a large family – 5 to 6 bedrooms including a dressing room and another bathroom. North wing: Ideally suited as a home office or studio (renovation required). Outbuilding (approx. 135 m²): Separate utility building with three garage parking spaces and a versatile studio. The roof structure is in good condition. Features & Extras: Solar panels & central vacuum system. Access via a dirt road. Flooring: Tiles, parquet, stone. Heating: Fireplace/wood-burning stove, underfloor heating. Spacious garden, barbecue area, children& 39 s playground, fitness room, laundry/drying room, and much more. Key data at a glance: Property type: Four-sided farmstead / Agricultural estate. Plot size: approx. 7,084 m². Total usable area: approx. 900 m². Outbuilding: approx. 135 m². Location: Quiet, secluded location in Pettenbach with mountain views. Contact & Viewing: Arrange your personal viewing appointment today and see this dream home for yourself! Your contact person: Mario Filippi, State-certified. Certified Real Estate Agent Tel.: +43 664 400 24 12 Email: officmmolux.at Note regarding the Energy Performance Certificate: The owner/seller has not yet provided an Energy Performance Certificate, despite our explanation of the general obligation to provide one and our request for its creation. Therefore, at least an overall energy efficiency rating corresponding to the age and type of building is considered agreed upon. We assume no guarantee or liability for the actual energy efficiency of the property offered. The agent is acting as a dual agent. Infrastructure / Distances: Health: Doctor < 4,500m, Pharmacy < 5,000m Children & Schools: School < 4,000m, Kindergarten < 4,000m Local Amenities: Supermarket < 4,500m, Bakery < 5,000m, Shopping Center < 5,000m Other: Bank < 5,000m, ATM < 4,500m, Post Office < 5,000m, Police Station < 5,000m Transport: Bus < 1,500m, Train Station < 3,500m, Highway Access < 5,000m. Distances are measured as the crow flies / Source: OpenStreetMap. Address: Eberstalzeller Straße 28, 4643 Pettenbach. Fantastic views & nature: Nestled in the idyllic landscape of the Alpine foothills / Almtal valley with magnificent panoramic and mountain views. Good connections: The market town of Pettenbach offers excellent infrastructure with schools, kindergartens, doctors, and shopping facilities for daily needs. Transport connections: Easily accessible via the A1 West Autobahn (Vorchdorf exit) or the A9 Pyhrn Autobahn (Ried im Traunkreis exit). Connections to Wels, Vorchdorf, and Kirchdorf are also excellent via the Almtalbahn railway line and buses.


518 100 €
7 509 €/m²
Hinterstoder (Kirchdorf an der Krems)
Apartamento
2 divisões
69 m²


620 000 €
4 133 €/m²
Leonstein (Kirchdorf an der Krems)
Vivenda
4 divisões
150 m²
1 358 m² de terreno


407 900 €
2 756 €/m²
Kirchdorf an der Krems
Apartamento
5 divisões
3 quartos
148 m²


400 500 €
3 608 €/m²
Kirchdorf an der Krems
Apartamento
5 divisões
3 quartos
111 m²


449 000 €
-4%
Micheldorf (Kirchdorf an der Krems)
Apartamento
131 m²
Compra de imóveis
-
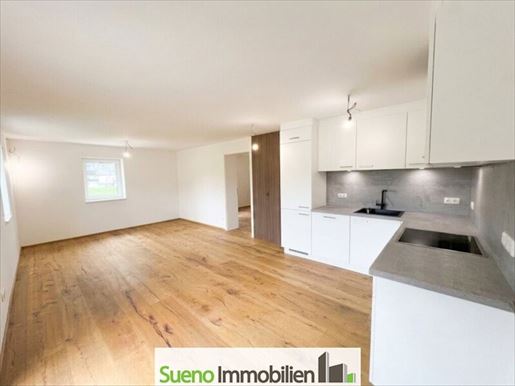
With a beautiful view, modern kitchen, and garden, this apartment offers the ideal retreat.
The plot size and outbuilding are available depending on customer requirements and can be selected flexibly.
Highlights at a glance:
Condominium on the upper floor and attic
Self-contained apartment in the attic for children or roommates
View of the castle, Kremsmauer, and Georgiberg church
Modern fitted kitchen
Bright, friendly living spaces
Thoughtful room layout
Glass front in the attic
Private garden with garden shed
Cellar
Outbuilding for craftsmen and equipment
Idyllic stream bordering the property
Ideal for couples and families
This charming condominium combines modern living with a dream natural location.
A picture says more than 1000 words.
Detailed image and plan material can be obtained in the exposé via download from the SUENO website - thank you!
Viewing is possible at any time by appointment – we look forward to hearing from you!
SUENO Immobilien... we fulfill residential dreams!
The intermediary acts as a dual agent.
Infrastructure / Distances
Health
Doctor <1,500m
Pharmacy <1,500m
Clinic <2,000m
Hospital <2,500m
Children & Schools
School <1,000m
Kindergarten <6,000m
Local amenities
Supermarket <500m
Bakery <2,500m
Other services
Bank <1,000m
ATM <1,000m
Post office <2,000m
Police <2,000m
Transport
Bus <500m
Motorway connection <5,500m
Train station <500m
Airport <2,000m
Distanace as the crow flies / Source: OpenStreetMap indicated above.
4563 Micheldorf, near an idyllic stream with mountain and green views and simultaneously with good connections to infrastructure, schools and shopping facilities


475 000 €
1 979 €/m²
Wartberg an der Krems (Kirchdorf an der Krems)
Moinho
240 m²
1 682 m² de terreno
Compra de imóveis
-
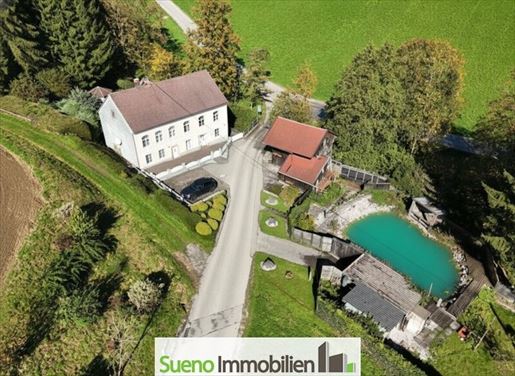
DREAM SECLUDED LOCATION in renovated condition with conservatory, bathing biotope, fitness room, etc.
Detailed photographic material including the interior of the property and floor plans is available to you in the exposé.
Please follow the request path on the SUENO website to download the exposé - thank you!
The key facts in brief:
Former mill in an attractive location next to a stream
Dreamlike, private biotope
Solid construction
Entrance/reception with bar and guest area
Fitness room including wellness oasis (steam shower)
Guest area on the ground floor
Approx. 240m2 living space over 2 floors
Guest parking spaces in front of the house
Garage for your own vehicle
Garden on the ground floor, not overlooked
Open fireplace
Great stylish living area
Conservatory with views of the greenery
Shopping facilities available in the surrounding area
In close proximity to the cities of Wels-Linz-Steyr-Kirchdorf
And many more plus points...
This location close to nature should be experienced LIVE.
VIEWINGS AT THE PROPERTY FROM MID-JULY!
SUENO Immobilien... we fulfill residential dreams!
Contact person: Gerald Mayr - infueno.at
The intermediary acts as a dual agent.
Infrastructure / Distances
Health
Doctor <2,500m
Pharmacy <2,500m
Children & Schools
School <2,500m
Kindergarten <5,000m
Local amenities
Supermarket <2,500m
Bakery <2,500m
Shopping centre <9,000m
Other services
Bank <2,500m
ATM <2,500m
Post office <4,000m
Police <5,500m
Transportation
Bus <1,000m
Motorway connection <3,500m
Train station <2,500m
Distanace stated as crow flies / Source: OpenStreetMap
4552 Wartberg/Krems OÖ - to the border 4551 Ried/TraunkreisPlease note the current strict financing criteria.
Please note that if you are interested in real estate, we recommend a prior discussion with your local bank or a financing advisor of your choice.
Sueno Immobilien is happy to assist you in establishing contact with recommended professionals.
We look forward to hearing from you.
SUENO IMMOBILIEN... we fulfill residential dreams!
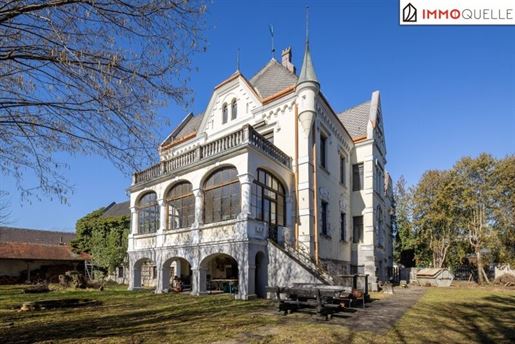


2 400 000 €
2 198 €/m²
Kirchdorf an der Krems
Mansão
1 092 m²
5 023 m² de terreno
Compra de imóveis
-
An ensemble with exceptional presence
Representative manor house with extensive grounds and exceptional development potential in a central location of Kirchdorf an der Krems
Welcome to a special ensemble that combines a unique combination of extensive areas, strategic location, and flexible development potential - a place where visions can grow, concepts can take shape, and sustainable values can be created.
On an extensive plot of over 5,000 m², a total usable area of around 3,830 m² unfolds, which represents an absolute rarity in these dimensions and in such a central location. At the center is the representative manor house with around 1,091 m² of usable area, supplemented by extensive service wings and attics with an additional approx. 2,739 m². An ensemble that offers you maximum flexibility – today and in the future.
An impressive room structure unfolds over four floors with numerous living, sleeping, and home office areas. The floor plans allow for a wide variety of usage concepts: from an exclusive private residence to a combination of business and residence, through to representative corporate premises.
Several fireplaces, vaulted ceilings, and generous room dimensions create a special atmosphere - stylish, powerful, inviting. Already modernized areas allow for immediate use, while other areas leave room for individual design. Here, privacy can be clearly separated from the guest area or deliberately connected. Whether as an exclusive holiday home for larger groups, as a stylish retreat, as a charming guest house, or as a boutique hotel with special character: this house offers the ideal stage for an exceptional hospitality concept with sustainable radiance.
The attached side wings open up additional perspectives with around 2,739 m². Former stables, storage areas, and attic spaces offer impressive substance for new concepts.
The heart of the ensemble is the extensive, green courtyard with old trees and a historic fountain. A protected oasis in the middle of the center – ideal for events, outdoor gastronomy, meeting zones or private retreat areas. This is where atmosphere is created. This is where identity is created.
Currently designated as an industrial area, the property already offers high planning flexibility. Particularly attractive is also the potential rezoning to a mixed-use area. This opens up significant development potential for project developers, investors or property developers who wish to realize modern living concepts, Loft solutions, mixed residential and commercial units or even a boutique hotel here. Generous access roads, extensive courtyards and numerous parking spaces on the property ensure a functional and logistically well-thought-out implementation of various usage concepts.
This ensemble is an outstanding opportunity for investors, project developers and visionary buyers who recognize the potential for mixed residential/commercial use, a hotel or the combination of exclusive living and representative business in the manor house. The combination of generous areas, strategic location and flexible development opportunities makes Ertlstraße an incomparable investment.
Interested?
Arrange an unbinding viewing appointment today. We look forward to your inquiry!
-----------
Matthias Nussbaumer
Real estate agent
Telephone: +43
E-Mail: m.nussbaumemmoquelle.at
-----------
The intermediary acts as a dual agent.
Infrastructure / Distances
Health
Doctor <500m
Pharmacy <1,000m
Clinic <500m
Hospital <1,500m
Children & Schools
School <1,000m
Kindergarten <4,500m
Local amenities
Supermarket <500m
Bakery <1,000m
Other
Bank <1,000m
ATM <1,000m
Police <1,000m
Post <1,000m
Transport
Bus <500m
Highway connection <4,000m
Train station <1,500m
Airport <3,500m
distance measured in straight line / Source: OpenStreetMap
The flat, central location in Kirchdorf an der Krems is much more than just practical - it is a clear locational advantage. Short distances, good visibility and excellent accessibility create ideal conditions for diverse usage concepts.
Local providers, supermarkets, medical facilities, clinics, doctors and schools are located in the immediate vicinity and are easily accessible. This proximity offers tangible added value in everyday life for both private users and employees, customers or future residents.
The excellent transport connections as well as the established infrastructure further underscore the attractiveness of the location. Kirchdorf impresses with economic stability, high quality of life and a solid demand base - best prerequisites for sustainable value development.
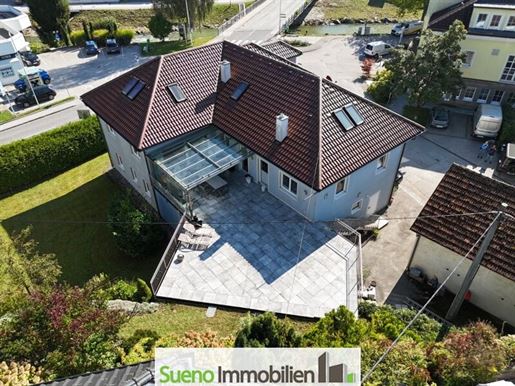


799 000 €
3 898 €/m²
Wartberg an der Krems (Kirchdorf an der Krems)
Vivenda
205 m²
1 184 m² de terreno
Compra de imóveis
-
IMPOSING residential building with a large apartment over 2 floors including a gallery, Kachelofen, wine cellar, large terrace, garage, annexe, etc.
Detailed photographic material of the interior of the property, including floor plans, is available to you in the exposé.
Please follow the inquiry process on the SUENO website to download the exposé - thank you!
The key facts of this beautiful property in brief:
Attractive location near a cycle path, sports field, tennis court and the Krems river recreation area
Train station within walking distance
High-quality solid construction
Wine cellar and annexe available
Huge living area over 2 floors
double garage with approx. 40 m2
Ground floor practice approx. 150 m2
Upper floor apartment approx. 165 m2
Attic approx. 40 m2
Basement approx. 60 m2
Garden on the ground floor as well as terrace on the upper floor are almost invisible from outside
Large Kachelofen with viewing window
Great open-plan living area with gallery and access to the covered and wind-protected terrace
Guest area with its own bathroom!
Shopping facilities available in the surrounding area
In short distance to Wels-Linz-Steyr-Kirchdorf
And many more plus points...
Note according to the Energy Performance Certificate Act: An energy performance certificate has not yet been provided by the owner or seller, following our clarification regarding the generally applicable obligation to provide it and our request for its creation. Therefore, at least an overall energy efficiency corresponding to the age and type of building is considered agreed upon. We assume no warranty or liability for the actual energy efficiency of the offered property.
The intermediary acts as a dual agent.
Infrastructure / Distances
Health
Doctor <500m
Pharmacy <500m
Clinic <10,000m
Hospital <9,000m
Children & Schools
School <500m
Kindergarten <4,000m
Local amenities
Supermarket <500m
Bakery <500m
Shopping center <8,500m
Other services
Bank <500m
ATM <500m
Post office <4,000m
Police <7,500m
Transportation
Bus <500m
Train station <500m
Motorway connection <3,500m
Distanace as the crow flies / Source: OpenStreetMap indicated distances.
4552 Wartberg/Krems, near Wels/Kirchdorf/KremsmünsterThe vast range of space in this property is best experienced during a live viewing.
SUENO Immobilien... we fulfill residential dreams!
Contact person: Gerald Mayr - infueno.at
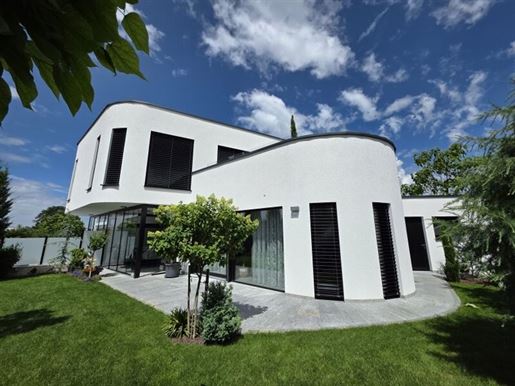


839 000 €
5 085 €/m²
Ried im Traunkreis (Kirchdorf an der Krems)
Vivenda
4 divisões
165 m²
388 m² de terreno
Compra de imóveis
-
This exceptionally beautiful and like-new semi-detached house (first occupancy in 2022) combines modern living, the highest living quality, and stylish elegance in an impressive manner. The fully furnished home presents itself in a nearly flawless condition and is located in a quiet, sunny residential area. Here, a living experience like something from an exclusive lifestyle magazine awaits you – arrive, unpack your bags, and feel at home immediately.
With approximately 160 m² of living space as well as an additional approx. 82 m² of basement area, you can enjoy a generous range of rooms with exceptional living comfort. The above-average ceiling height and the high-quality interior doors emphasize the open and luxurious ambiance.
The ground floor impresses with a light-filled living, dining, and cooking area, a dream conservatory, as well as direct access to the terrace and the lovingly designed garden. The exclusive Breitschopf kitchen leaves nothing to be desired and is equipped with high-quality Siemens appliances, a built-in coffee machine, and a Bora system.
The upper floor contains three bedrooms, two of which have access to the spacious, sunny terrace of around 28 m². The elegant master bedroom features a walk-in wardrobe as well as a luxurious bathroom with a freestanding bathtub, a rain shower, and exclusive Voglauer furniture. Another bathroom is also available on this level. In total, the house offers four toilets.
The house has a full basement. Particularly noteworthy is the exceptionally well-maintained basement area: it is rare to find a basement in such a clean, tidy, and nearly empty condition. In addition to a large multi-purpose room, a toilet, a laundry room, a technical room, and another storage room are available, offering versatile possibilities for use.
The lovingly landscaped garden invites you to relax and linger, providing the perfect setting for sunny afternoons and cozy summer evenings with family and friends.
A residential dream for all those who value quality, style, and exceptional living comfort.
Special highlights of this property are the Loxone bus system including weather station, a Reolink outdoor camera, high-quality built-in wardrobes, high Dana doors as well as external venetian blinds and fly screens installed throughout. High-quality tiles on the ground floor and parquet flooring on the upper floor round off the noble appearance.
The possibility of a subsequently installed lift was provided for in the planning.
Underfloor heating, operated via an environmentally friendly heat pump, ensures pleasant warmth in all rooms.
This home combines modern technology, exclusive equipment, and comfortable living in a perfect location.
The intermediary acts as a dual agent.
Infrastructure / Distances
Health
Doctor <500m
Pharmacy <4.500m
Children & Schools
School <5.000m
Kindergarten <4.500m
Local Amenities
Supermarket <500m
Bakery <500m
Shopping center <9.000m
Other
Bank <500m
ATM <500m
Post office <500m
Police <5.000m
Transport
Bus <500m
Motorway connection <1.500m
Train station <2.000m
distance information as the crow flies / Source: OpenStreetMap
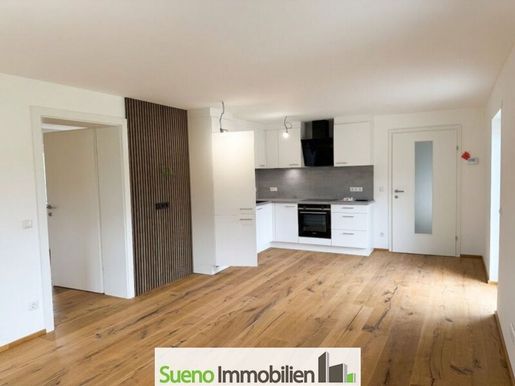


649 000 €
-7%
Micheldorf (Kirchdorf an der Krems)
Vivenda
193 m²
1 280 m² de terreno
Compra de imóveis
-
Highlights at a glance:
View of the castle, Kremsmauer and Georgiberg church
Two separate residential units
Space for the whole family
Beautiful mountain and green views
Modern, contemporary construction
Bright and friendly living spaces
Large garden for the whole family
Garden shed with additional storage space
Cellar
Perfect for families and nature lovers
High residential and leisure value
Annexe for craftsmen and additional storage space
Here you will enjoy the perfect combination of nature, relaxation and modern living – a home where the whole family can feel at ease.
Viewing is possible at any time by appointment – we look forward to hearing from you!
SUENO Immobilien... we fulfill residential dreams!
The intermediary acts as a dual agent.
Infrastructure / Distances
Health
Doctor <1,500m
Pharmacy <1,500m
Clinic <2,000m
Hospital <2,500m
Children & Schools
School <1,000m
Kindergarten <6,000m
Local amenities
Supermarket <500m
Bakery <2,500m
Other services
Bank <1,000m
ATM <1,000m
Post office <2,000m
Police <2,000m
Transport
Bus <500m
Motorway connection <5,500m
Train station <500m
Airport <2,000m
Distances measured in straight-line / Source: OpenStreetMap
4563 Micheldorf, near an idyllic stream with mountain and green views and simultaneously with good connections to infrastructure, schools and shopping facilities


420 000 €
5 676 €/m²
Hinterstoder (Kirchdorf an der Krems)
Apartamento
3 divisões
74 m²
Compra de imóveis
-
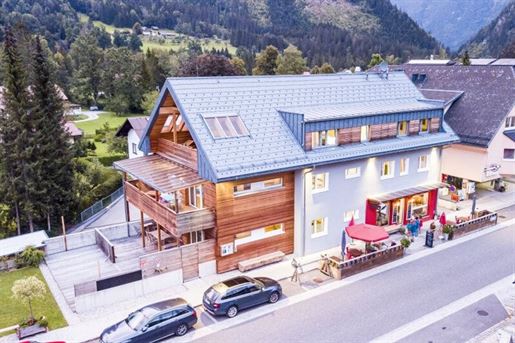
Charming terrace apartment in the heart of Hinterstoder
This particularly charming apartment, located on the lowest level of the property, is accessible at ground level. A beautiful, large balcony with a direct view of the mountain panorama is located immediately in front of the living-dining room. The kitchen is practically separated. The attractive and at the same time functional layout offers two spacious bedrooms, a bathroom with shower and WC, as well as a storage room.
Located directly in the center of Hinterstoder, this exceptional multi-family building was completely renovated by the owner family in 2015 with great attention to detail and has been operated as an apartment house for several years. It consists of seven residential units – only three of which are currently for sale – a commercial premises operated as an established café, a communal ski room, and nine parking spaces.
The location is convincing due to its excellent infrastructure and diverse leisure opportunities: shops, cafés, restaurants, and hotels, a pharmacy, a doctor, as well as a primary school and a kindergarten are within convenient walking distance. The town is known for the Ski World Cup circuit and impresses with the magnificent mountain scenery of southern Upper Austria. The region also enjoys great popularity in summer: hiking, cycling tours, climbing, paragliding, and swimming are just some of the highlights in the immediate vicinity. In winter, Höss offers great descents, dreamlike cross-country skiing trails, and ideal conditions for ski tourers.
Note: There is an obligation to maintain a primary residence.
We will be happy to send you detailed information upon request.
We point out that there is a familial or economic close relationship between the intermediary and the third party to be mediated.
The intermediary acts as a dual agent.
Infrastructure / Distances
Health
Doctor <1,000m
Children & Schools
School <500m
Kindergarten <5,500m
Local Amenities
Supermarket <500m
Bakery <500m
Other
Bank <500m
ATM <500m
Police <500m
Transport
Bus <500m
Motorway connection <8,500m
Train station <8,500m
distance as the crow flies / Source: OpenStreetMap
Hinterstoder Center


598 900 €
4 248 €/m²
Hinterstoder (Kirchdorf an der Krems)
Loft
4 divisões
3 quartos
141 m²
Compra de imóveis
-
Property Description:
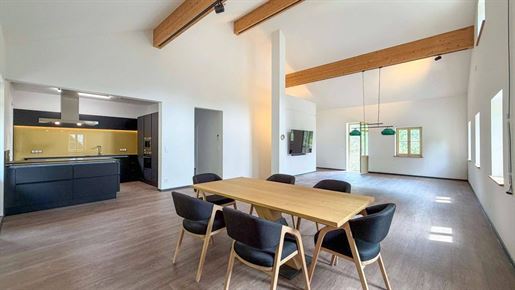
This apartment with a Loft feeling is part of a very special ensemble – a house that combines traditional historical substance and modern living quality in an unmistakable way. Having operated as a guesthouse since 1900, it carries typical regional charm. From 2014, it was completely renovated with exceptional care by the current owning family, technically fully updated, and subsequently divided into six residential units. Unit TOP2 offers an impressive sense of space across approximately 141 m² of living area: bright, high, loft-like. The living-dining area with a view into the open roof structure, a ceiling height of up to 5.70 m, and visible wooden beams conveys a true loft atmosphere. Preparations have already been made here to install a gallery level… which would make the space even more attractive. The custom-made carpenter's kitchen with AEG appliances blends harmoniously into the room. Currently, 2-3 bedrooms are available one of them being an ensuite walk-in closet / children's room. With minimal adaptation work, 3 fully independent bedrooms can be created. The balcony and terrace offer two different aspects of light and atmosphere: sunny with mountain views to the southeast, sheltered & green to the northwest. Everything has been executed with high quality, durability, and attention to detail.
The entire building is high-end equipped: passenger lift, central heat pump with groundwater, PV system, Prefa roof, private well, garage with direct access to the apartment, as well as a large park-like garden with an idyllic pond for communal use. The Steyr river, with its crystal-clear mountain water, flanks the area from south to east – simply a feeling like


579 000 €
3 939 €/m²
Vorderstoder (Kirchdorf an der Krems)
Vivenda
147 m²
1 251 m² de terreno
Compra de imóveis
-
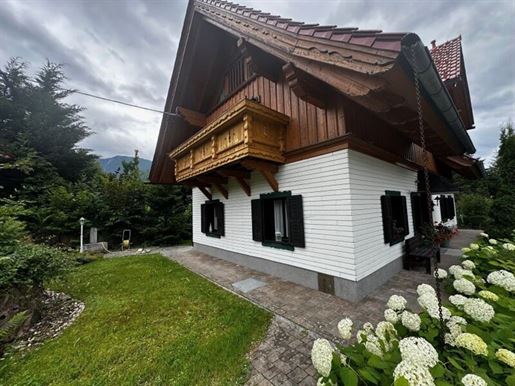
Welcome to your new home in Vorderstoder, Upper Austria – a fully renovated single-family house that leaves nothing to be desired. With a generous living area of 147 m² plus approx. 38 m² of attic space, which has been high-end finished into sleeping areas and includes an infrared cabin, this house offers plenty of space for the whole family and invites you to feel at home.
The purchase price of 579,000.00 € reflects the high-end finishes and the prime location. The house impresses with a solid construction combined with a charming gabled roof, which gives the building its typical alpine character. The fully renovated property presents itself in a modern and well-maintained condition, so you can move in immediately and feel comfortable.
A special highlight is the dreamlike view, which offers you not only an incomparable mountain view but also a distant view and a view of greenery. Enjoy the peace and beauty of the surrounding nature – a perfect retreat from the hectic everyday life.
Inside, bright, friendly rooms await you with stylish wood and tile floors that ensure a pleasant atmosphere. The cozy fireplace in the living area creates a warm and inviting mood, ideal for relaxed evenings with family and friends.
A carport as well as additional parking spaces are available for your vehicle, so that you and your guests can always park conveniently. Transport links are ensured by a nearby bus line, which not only facilitates everyday life but also enables environmentally friendly mobility.
The location is convincing not only through nature and tranquility but also through its proximity to important facilities. Schools, kindergartens, and a supermarket are in the immediate vicinity, making everyday life with children particularly comfortable.
This single-family house in Vorderstoder is the perfect combination of modern living comfort, a dreamlike location, and good infrastructure. Do not miss this opportunity and secure your new home in one of the most beautiful regions of Upper Austria. today for further information or a viewing – your dream home is waiting for you!
The energy performance certificate has been requested but is not yet available.
The intermediary acts as a dual agent.
Infrastructure / Distances
Health
Doctor <6,500m
Pharmacy <7,500m
Children & Schools
School <500m
Kindergarten <500m
Local Amenities
Supermarket <500m
Bakery <6,000m
Other
Bank <500m
ATM <500m
Police <6,000m
Post Office <8,000m
Transport
Bus <500m
Motorway connection <6,000m
Train station <6,500m
distance information as the crow flies / Source: OpenStreetMap
This charming single-family house in 4574 Vorderstoder is located in a quiet, family-friendly environment. Just a few minutes away, you will find a school and a kindergarten, providing ideal conditions for your children. A supermarket, a bank, and an ATM are also nearby, so you can easily take care of all daily errands. The good connection to public transport makes it easy to explore the surroundings. Enjoy life in this idyllic location!


575 000 €
66 €/m²
Kirchdorf an der Krems
Quinta
8 778 m²
8 778 m² de terreno
Compra de imóveis
-
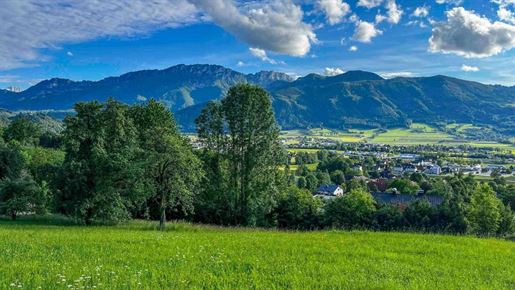
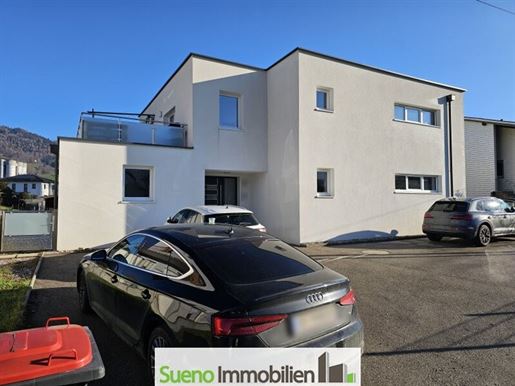
Bauern-Sacherl … a typical farmhouse or perhaps a modern interpretation?! Here, you can make your dream of true (perhaps even self-sufficient) country living come true in a


599 000 €
3 524 €/m²
Kirchdorf an der Krems
Vivenda
170 m²
660 m² de terreno
Compra de imóveis
-
Like-new house with 2 separate residential units for sale in a great, quiet residential location in Kirchdorf/Krems!
Detailed photographic material, including the interior of the property and floor plans, is available to you in the exposé.
PLEASE USE THE INQUIRY FORM ON THE SUENO WEBSITE TO DOWNLOAD THE EXPOSÉ - thank you very much!
The key facts of this property in brief:
Like-new residential house in solid construction
Underfloor heating with air heat pump
High-quality tiles in common areas as well as wet areas
Ample space
Roof terrace on the upper floor
Each of the two apartments has its own garden
Sufficient outdoor parking spaces
Great view of the Kremsmauer
Local recreation areas just a stone's throw away (nature reserve)
The house can be parified - i.e., divisible into 2 condominiums
And many more plus points...
A picture says more than 1000 words.
We are available for live viewings by appointment.
SUENO Immobilien... wir erfüllen Wohnträume!
Contact person: Gerald Mayr - infueno.at
Note according to the Energy Performance Certificate Act: An energy performance certificate has not yet been submitted by the owner or seller, following our clarification regarding the generally applicable obligation to provide it and our request for its creation. Therefore, at least a total energy efficiency corresponding to the age and type of the building is considered agreed upon. We assume no warranty or liability for the actual energy efficiency of the offered property.
The intermediary acts as a dual agent.
Infrastructure / Distances
Health
Doctor <500m
Pharmacy <1,000m
Clinic <1,000m
Hospital <1,000m
Children & Schools
School <1,000m
Kindergarten <4,000m
Local Amenities
Supermarket <500m
Bakery <1,000m
Shopping center <10,000m
Other
Bank <1,000m
ATM <1,000m
Post office <1,000m
Police <1,000m
Transport
Bus <500m
Train station <500m
Motorway connection <3,000m
Airport <4,000m
Distanace information as the crow flies / Source: OpenStreetMap
4560 Kirchdorf/KremsPlease download the exposé from the Sueno page for further details about the property.
You will receive the information automatically after providing your personal details at the end of the inquiry form.
SUENO Immobilien... wir erfüllen Wohnträume!


1 499 000 €
3 331 €/m²
Nußbach (Kirchdorf an der Krems)
Vivenda
450 m²
7 504 m² de terreno
Compra de imóveis
-
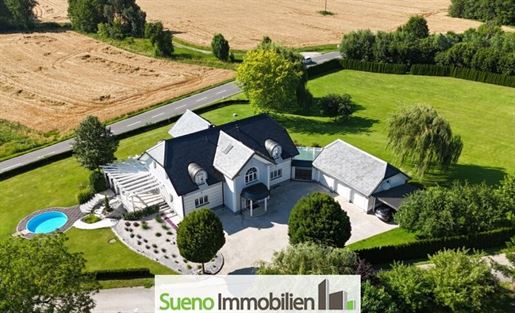
PREMIUM high-end villa in the Kremstal/OÖ, 4542 Nußbach, near the cities of Linz/Wels/Steyr.
Please follow the inquiry process to download the exposé with DETAILED photographic material of all living levels.
Floor plans, cadastral maps, zoning plans, etc., can also be found in the exposé!
The finishes speak for themselves. Describing everything here would exceed the scope:
The key facts:
approx. 450m2 living area on 3 levels
Gallery
Underfloor heating
Geothermal energy in combination with an air heat pump
Nearly 8000m2 plot
3 garages and an additional carport!
Fully finished basement
WITH A TOP-TIER FITNESS STUDIO! Best equipment!
Covered and private whirlpool
Roof: natural stone/slate! Indestructible!
and many more details that must be experienced in person!
We look forward to a conversation with you to experience this beautiful property live.
The fitness equipment is included in the purchase price - as are all devices such as the snow blower, lawn tractor, etc.
The download of documents is non-binding and free of charge!
SUENO IMMOBILIEN... we fulfill residential dreams!
Contact person Gerald Mayr - infueno.at
Note according to the Energy Performance Certificate Act: An energy performance certificate has not yet been submitted by the owner or seller, following our clarification regarding the generally applicable obligation to provide one and our request for its creation. Therefore, at least a total energy efficiency corresponding to the age and type of building is considered agreed upon. We assume no warranty or liability for the actual energy efficiency of the offered property.
The intermediary acts as a dual agent.
Infrastructure / Distances
Health
Doctor <2,500m
Pharmacy <3,500m
Clinic <7,000m
Hospital <6,000m
Children & Schools
School <2,500m
Kindergarten <2,500m
Local amenities
Supermarket <2,500m
Bakery <3,500m
Shopping center <9,000m
Other
Bank <2,500m
ATM <2,500m
Post office <2,500m
Police <7,000m
Transport
Bus <500m
Train station <2,000m
Motorway connection <3,000m
Distanace as the crow flies / Source: OpenStreetMap
4542 Nußbach - near the " Wartberger Au" nature reserve for all leisure and sports activities. Please note current strict financing criteria.
Please consult your local bank or a financing advisor of your choice if you are interested in real estate.
Sueno Immobilien is happy to assist you in establishing contacts with recommended professionals.
Please do not hesitate to .
THE DOWNLOAD OF DOCUMENTS REGARDING THE PROPERTY IS NON-BINDING AND FREE OF CHARGE!
SUENO IMMOBILIEN... we fulfill residential dreams!


540 000 €
7 397 €/m²
Hinterstoder (Kirchdorf an der Krems)
Apartamento
3 divisões
2 quartos
73 m²
Compra de imóveis
-
“Exclusive second home in the Alps – pure quality of life on the Hutterer plateau”
This exclusive holiday apartment is located in picturesque Hinterstoder, embedded in the breathtaking landscape of the Toten Gebirge. The municipality, often affectionately referred to as the “Pearl of the Alps,” enchants with its charming, authentic village character and impressive natural backdrop. For winter sports enthusiasts, Hinterstoder is a true paradise the legendary Hutterer Höss is in the immediate vicinity and promises unforgettable skiing experiences. However, the region reveals its charm not only during the winter months: in summer, it opens up a true Eldorado for hikers and cyclists, who can undertake demanding tours from here.
The apartment's excellent location offers tranquility and a connection to nature on one hand, while all daily amenities are easily accessible on the other.
With the mountain station of the Hinterstoder Hössbahn literally at your doorstep, immediate access to alpine discoveries is provided.
Distances in detail:
•Vienna approx. 254 km or 3h.
•Salzburg approx. 150 km or 1h 53 min.
•Wels approx. 67 km or 59 min.
•Linz approx. 92 km or 1h 15 min.
•Munich approx. 272 km or 3h 18 min.
•Prague approx. 335 km or 4h 18 min.
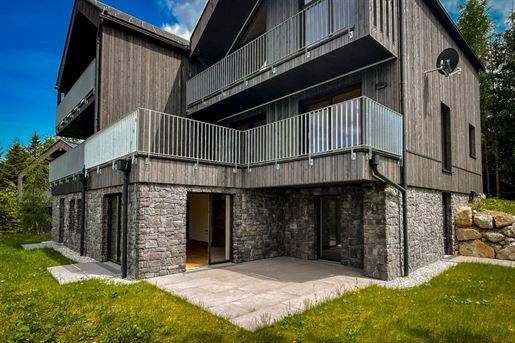
Welcome to your exclusive garden apartment at the picturesque location of Hutterer Böden in the idyllic mountain community of Hinterstoder. This first-class new construction project, completed in 2024, is the epitome of a modern holiday or primary residence for discerning buyers. Enjoy breathtaking views of the surrounding mountains and be inspired by the unmistakable architectural language and exceptionally high living comfort.
With a generous living area of 73 m², a well-thought-out room concept awaits you that leaves nothing to be desired. The apartment offers a comfortable and high-quality first-occupancy condition and is ready to fulfill your individual design wishes. The entrance hall features a cloakroom, and the parking space is located directly in front of the entrance door. Two quiet bedrooms, both with direct access to the garden and terrace, ensure restful nights.
The large living and dining area is prepared for the installation of your dream kitchen and features an adjacent pantry. Enjoy unforgettable moments on the dreamy, private terrace with breathtaking views of the surrounding mountain world. A slightly separated bathroom with shower and washbasin with washing machine connection, as well as a separate WC, complement the living area. The technical room with top modern pellet heating completes this carefully planned home.
Ready for occupancy by arrangement, a sense of living at the highest level awaits you here. Let yourself be enchanted by the exclusivity of this property and live your dream in the picturesque setting of Hinterstoder.
In brief:
•Second home registration possible!
•Dreamy mountain view with private garden
•Absolutely quiet location
•Access via the Hinterstoder panoramic road
•High-quality and exclusive construction
•Pellet heating boiler with buffer storage and fresh water module
•Wood – aluminum windows, triple glazed
•Telekom apartment installation prepared via network
•2 bedrooms, both with access to the garden or terrace
•Bathroom and WC separate
•Parking space directly in front of the entrance


507 600 €
-6%
Kirchdorf an der Krems
Apartamento
3 divisões
111 m²
Compra de imóveis
-
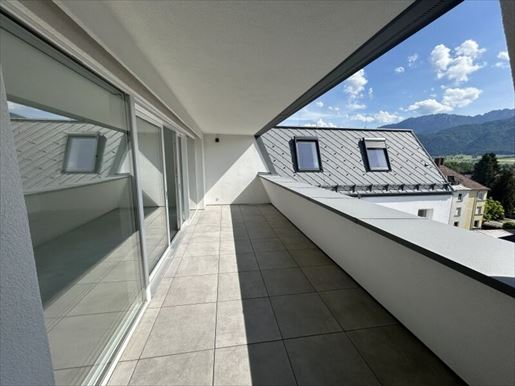
IN STADTHAUS D2 in Dietlstraße 2, 4560 Kirchdorf an der Krems, an exceptional penthouse with approx. 111.98 m² of living space and a approx. 17.24 m² southwest-facing Loggia/terrace awaits you in unit Top 28 in the attic (4th floor).
The spacious apartment impresses with bright, light-filled rooms, a pleasant living atmosphere, and a dreamlike view. A large-dimensioned lift-and-slide door from Internorm connects the living area with the Loggia/terrace and ensures particularly abundant natural light. Additional large roof windows with electric blinds emphasize the spacious and modern spatial effect.
The penthouse is handed over ready for flooring – without parquet, tiles, interior doors, and sanitary equipment. This provides the opportunity to design the high-quality interior individually according to your own ideas and requirements. A turnkey execution can be provided upon request for an additional charge and by arrangement. The massive reinforced concrete roof construction contributes to a pleasant indoor climate and lower heat sensitivity in summer. For additional comfort, a video intercom and the passenger lift, which runs from the 2nd basement level to the attic (4th floor), are provided.
Parking spaces can be optionally purchased in the underground garage for € 24,990 each or outdoors for € 9,990 each.
Highlights
Penthouse Top 28 – Attic / 4th floor
approx. 111.98 m² living space
3 rooms
approx. 17.24 m² southwest-facing Loggia/terrace
Dreamlike view
Spacious, light-filled rooms
Large lift-and-slide door from Internorm
Large roof windows with electric blinds
Ready for flooring – individual interior design possible
Without parquet, tiles, interior doors, and sanitary equipment
Massive reinforced concrete roof construction for a pleasant indoor climate
Video intercom
Passenger lift from 2nd basement to attic
1 cellar compartment
Underground parking space optional: € 24,990,-
Outdoor parking space optional: € 9,990,-
Enjoy the comfort of a modern and exclusive penthouse – with spacious outdoor areas, an impressive view, and the possibility to design the interior according to your personal preferences.
Interested? We are happy to be available for an initial non-binding phone call, an on-site viewing appointment, or a personal consultation in our office in Wels.
Just call us, we look forward to hearing from you!
Your SPERER Immobilien Team
Stefan Pichler | | s.pichleperer-
Please note that there is a family or economic relationship between the agent and the third party to be mediated.
The agent operates as a dual agent.
Infrastruktur / Entfernungen (Infrastructure / Distances)
gesundheit (Health)
Arzt <500m
Apotheke <500m
Klinik <500m
Krankenhaus <1,000m
Kinder & Schulen (Children & Schools)
Schule <500m
Kindergarten <4,000m
Nahversorgung (Local amenities)
Supermarkt <500m
Bäckerei <500m
Sonstige (Other)
Bank <500m
Geldautomat <500m
Post <500m
Polizei <500m
Verkehr (Transport)
Bus <500m
Autobahnanschluss <3,500m
Bahnhof <1,000m
Flughafen <4,000m
Angaben Entfernung Luftlinie / Quelle: OpenStreetMap (Distances measured as crow flies / Source: OpenStreetMap)


750 000 €
5 556 €/m²
Molln (Kirchdorf an der Krems)
Vivenda
3 divisões
135 m²
785 m² de terreno
Compra de imóveis
-
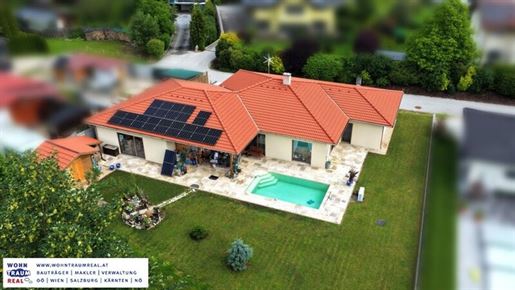
Barrierefreier Komfort am Nationalpark: Hochwertiger Bungalow in Molln
Gewinne einen ersten Eindruck im > > Video auf Youtube < < ( )
In ruhiger Siedlungslage der Nationalparkgemeinde Molln, unmittelbar an einen Waldrand grenzend, befindet sich dieses im Jahr 2020 errichtete Einfamilienhaus. Das 785 m² große Grundstück garantiert ein hohes Maß an Privatsphäre im Grünen. Die Lage verbindet naturnahe Abgeschiedenheit mit einer hervorragenden Infrastruktur: Das Ortszentrum mit Schulen, Ärzten und Einkaufsmöglichkeiten ist weniger als einen Kilometer entfernt.
Bauweise und Ausstattung
Dieser hochwertige Bungalow besticht durch seine durchdachte, moderne Architektur und bietet luxuriösen Komfort auf einer einzigen, komplett barrierefreien Wohnebene.
Das Gebäude wurde in solider Ziegelmassivbauweise ausgeführt und bietet gehobenen Wohnkomfort auf einer einzigen, komplett barrierefreien Ebene. Die Ausstattung spiegelt einen hohen Qualitätsanspruch wider. Hochwertige Holz-Alu-Fenster, edle Parkettböden und eine flächendeckende Fußbodenheizung, gespeist durch eine moderne Wärmepumpe, sorgen für ein erstklassiges Wohnklima. Das Herzstück des Hauses ist der großzügige Wohnbereich, der durch einen stilvollen Specksteinofen zusätzliche Attraktivität und Behaglichkeit gewinnt. Eine funktionale Küche mit separater Speis sowie das elegant geflieste Badezimmer unterstreichen das durchdachte Raumkonzept.
Der Wohnbereich öffnet sich direkt zur Terrasse und dem weitläufigen Garten, in dem ein eigener Außenpool für private Erholung sorgt. Eine integrierte Doppelgarage sowie vier Außenstellplätze runden das Raumangebot ab.
Diese Immobilie bietet die ideale Kombination aus repräsentativer Eleganz und zukunftssicherem Wohnen ohne Stufen – perfekt geeignet für anspruchsvolle Paare oder Personen in der nachfamiliären Lebensphase, die Diskretion, Funktionalität und Komfort in einer naturnahen Umgebung schätzen.
Molln: TOP-Lage für Naturliebhaber
Molln liegt auf einer Seehöhe von 442 m im oberösterreichischen Traunviertel und befindet sich im Tal des Flusses Steyr. Die kleinere


667 500 €
7 177 €/m²
Hinterstoder (Kirchdorf an der Krems)
Apartamento
3 divisões
93 m²
Compra de imóveis
-
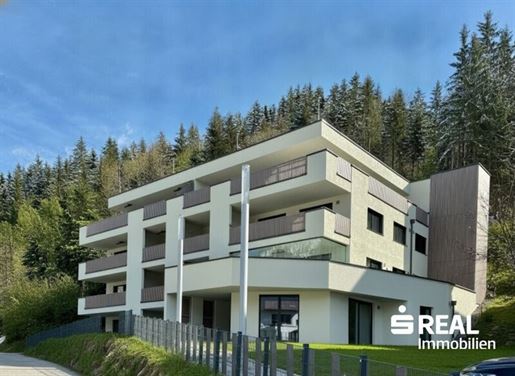
Located in the Hinterstoder ski centre, next to the former valley station to the Hutterer-Böden, these exceptional apartments with terraces, Loggien, or private gardens are situated here.
With high-end finishes and a unique view of the Grosser Priel, you can spend summer and winter here, every day like a holiday—
whether you use the legendary Hannes Trinkl run right from your doorstep for skiing, or walk around the region surrounding the Grosser Priel or the golf course in Windischgarsten, or stroll with your dog along the Schieder-Weiher.......
The Pyhrn-Eisenwurzen region offers leisure, sport, and recreation opportunities all year round, whether in the mountains or on the water.
The apartments impress with a modern sense of space, high-end doors and floors, as well as modern bathroom fittings.
The private gardens and outdoor areas of the individual apartments, with a dreamlike panoramic view of the Grosser Priel, are second to none.
Each apartment includes a parking space a passenger lift and a cellar compartment further enhance the offering.
The location and comfort offer everything your heart desires.
Do not hesitate to so that we can present this rare property to you.
Room layout and design:
Entrance hall with cloakroom
Storage room
Children's room with access to the terrace and the garden
Separate WC with washbasin
Bathroom with bathtub, open shower, washbasin, washing machine connection and space for an infrared cabin or Sauna
Bedroom with wardrobe space and access to the terrace and the garden
Kitchen - living/dining area with access to the Loggia and picture windows towards the Höss-Bahn and Grosser Priel
Cellar compartment + general ski equipment area
Parking space net € 10.500,-- (end consumer € 12.000,--)
Our information is based on details provided by the owner. Subject to change and s excepted.


998 000 €
9 980 €/m²
Hinterstoder (Kirchdorf an der Krems)
Chalé
4 divisões
3 quartos
100 m²
Compra de imóveis
-
“Between Heaven and Peaks” – An alpine dream with an Alpine panorama on the Hutterer Böden!
This exclusive holiday apartment is located in picturesque Hinterstoder, embedded in the breathtaking landscape of the Toten Gebirge. The municipality, often affectionately referred to as the “Pearl of the Alps,” enchants with its charming, authentic village character and its imposing natural backdrop. For winter sports enthusiasts, Hinterstoder is a true paradise the legendary Hutterer Höss is in the immediate vicinity and promises unforgettable skiing experiences. However, the region reveals its charm not only in the winter months: in summer, it opens up a true Eldorado for hikers and cyclists, who can undertake sophisticated tours from here.
The excellent location of the apartment offers tranquility and a connection to nature on one hand, while all daily amenities are easily accessible on the other.
With the mountain station of the Hinterstoder Hössbahn literally at your doorstep, immediate access to alpine discoveries is provided.
Distances in detail:
•Vienna approx. 254 km or 3h.
•Salzburg approx. 150 km or 1h 53 min.
•Wels approx. 67 km or 59 min.
•Linz approx. 92 km or 1h 15 min.
•Munich approx. 272 km or 3h 18 min.
•Prague approx. 335 km or 4h 18 min.
Welcome to your exclusive holiday apartment with terraced house character on the Hutterer Böden in the idyllic mountain community of Hinterstoder, a true holiday dream for sophisticated buyers. This first-class residence, completed in 2024, impresses with its unmistakable architectural language and offers incomparable living comfort at the highest level.
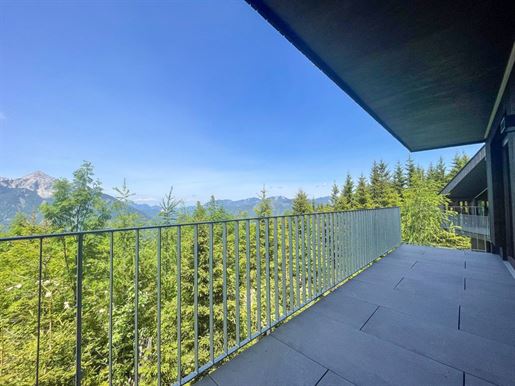
With a generous living area of approximately 101 m² and an additional cellar area of 40 m², a well-thought-out room concept awaits you that leaves nothing to be desired. The property is available for first-time occupancy and is ready for your individual design wishes. You enter the apartment via the south balcony, which leads you into a stylish cloakroom with an adjacent guest WC. The open-plan living and dining area on the ground floor impresses with high-quality oak parquet and invites you to social hours. From the living and dining area, you can access the panoramic terrace, which offers an impressive 180° mountain view.
On the upper floor, two cozy north-west facing bedrooms await you, with access to the terrace and a breathtaking panoramic view. Another bedroom is located south-east furthermore, there is a bathroom with a bathtub and a walk-in shower at ground level. A separate WC and a mezzanine offer further design freedom for creative ideas. The finished cellar area, with practical access from the outside, houses not only a technical room with a modern pellet heating system but also a “ski room” with a water connection. In addition, the cellar features a bathroom with a shower, a separate WC, as well as a practical storage room and a prepared sauna room.
A private parking space is available directly in front of your door, completing your comfort. This wonderful holiday apartment combines stylish living with the untouched beauty of nature and awaits becoming your new home.
In brief:
•Secondary residence registration possible!
•Dreamy mountain views from all levels
•Absolutely quiet location
•Access via the Hinterstoder panoramic road
•High-quality and exclusive construction
•Pellet boiler with buffer storage and fresh water module
•Wood-aluminum windows with triple glazing
•Telekom residential installation prepared via network
•3 bedrooms, two with panoramic terrace
•2 bathrooms and 3 WCs
•Practical cellar access from outside
•Cellar level with ski room and sauna room prepared
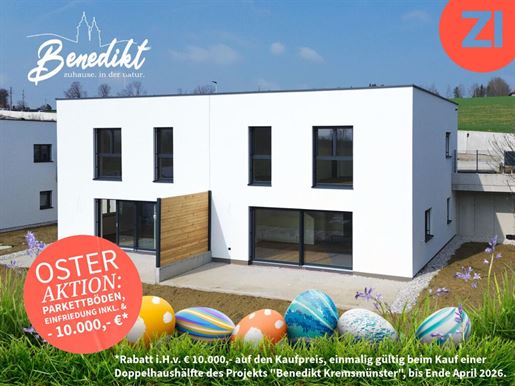


486 200 €
4 191 €/m²
Kremsmünster (Kirchdorf an der Krems)
Vivenda
5 divisões
4 quartos
116 m²
343 m² de terreno
Compra de imóveis
-
Turnkey new-build semi-detached house with panoramic views – Kremsmünster!
Discover this attractive semi-detached house in the idyllic market town of Kremsmünster – a place that impresses with its unique combination of nature, infrastructure, and quality of life. Enjoy unobstructed views of the impressive Prealps backdrop while benefiting from an excellent location within the Linz – Wels – Steyr urban triangle.
The transport connections are optimal:
Only approx. 18 km to Wels, 28 km to Steyr, and around 30 km to Linz. You can quickly reach the motorway network via the nearby Voralpenkreuz junction near Sattledt. Public transport (Pyhrnbahn, regional trains, bus connections) also offers comfortable access.
High-end finishes & modern technology
The semi-detached houses impress with a luxurious standard of equipment, which can be further expanded individually through special requests.
- Turnkey execution
- Connection costs for water, electricity, and traffic areas already included
- Separate infrastructure contribution: € 20.000,-
- Solid brick construction
- Sustainable heating via air heat pump (subsidies possible)
- Double carport per unit
House 48 – Type 116 m²
This unit offers a well-thought-out room layout for modern living:
- Ground floor:
Spacious living and dining area (38.48 m²)
Terrace (24.30 m²)
Hallway
WC
Storage/utility room
Multi-purpose room / office
- Upper floor:
Entrance hall
Bathroom with WC
Bedroom
Two children's bedrooms
Living in Kremsmünster
Kremsmünster offers a perfect balance of nature and urban proximity. The sunny location near the town center ensures peace and relaxation, while you simultaneously benefit from excellent infrastructure.
Area highlights:
- Diverse local amenities
- Numerous healthcare and educational facilities
- Renowned Kremsmünster Abbey Grammar School (Stiftsgymnasium)
- Rich cultural offerings
- Beautiful nature and leisure opportunities
Conclusion:
A ideal home for families who value quality of life, modern finishes, and a location close to nature with perfect connections.
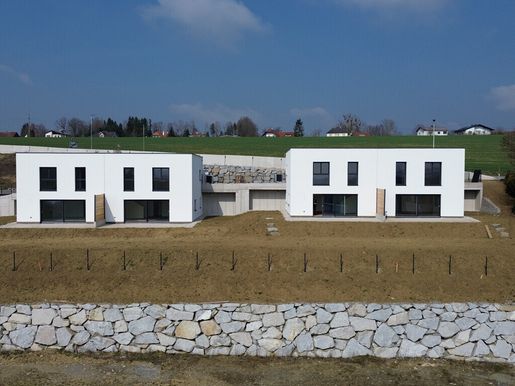


486 200 €
4 191 €/m²
Kremsmünster (Kirchdorf an der Krems)
Vivenda
5 divisões
116 m²
Compra de imóveis
-
IEntdecken Sie diese attraktive Doppelhaushälfte in der idyllischen Marktgemeinde Kremsmünster – ein Ort, der durch seine einzigartige Kombination aus Natur, Infrastruktur und Lebensqualität überzeugt. Genießen Sie einen unverbaubaren Blick auf die beeindruckende Kulisse der Voralpen und profitieren Sie gleichzeitig von der hervorragenden Lage im Städtedreieck Linz – Wels – Steyr. Die Verkehrsanbindung ist optimal:Nur ca. 18 km nach Wels, 28 km nach Steyr und rund 30 km nach Linz. Über den nahegelegenen Knoten Voralpenkreuz bei Sattledt erreichen Sie schnell das Autobahnnetz. Auch öffentliche Verkehrsmittel (Pyhrnbahn, Regionalzüge, Busverbindungen) bieten eine komfortable Anbindung. Hochwertige Ausstattung & moderne Technik Die Doppelhaushälften überzeugen durch eine luxuriöse Standardausstattung, die individuell durch Sonderwünsche noch erweitert werden kann. - Schlüsselfertige Ausführung- Anschlusskosten für Wasser, Strom und Verkehrsflächen bereits inkludiert- Separater Infrastrukturbeitrag: € 20.000,-- Ziegelmassivbauweise- Nachhaltige Beheizung mittels Luftwärmepumpe (Förderung möglich)- Doppelcarport pro Einheit Haus 48 – Typ 116 m² Diese Einheit bietet eine durchdachte Raumaufteilung für modernes Wohnen: - Erdgeschoss:Großzügiger Wohn- und Essbereich (38,48 m²)Terrasse (24,30 m²)GangWCAbstellraum/TechnikraumMehrzweckraum / Büro - Obergeschoss:VorraumBadezimmer mit WCSchlafzimmerZwei Kinderzimmer Leben in Kremsmünster Kremsmünster bietet eine perfekte Balance aus Natur und urbaner Nähe. Die sonnige Lage nahe dem Ortszentrum sorgt für Ruhe und Erholung, während Sie gleichzeitig von einer ausgezeichneten Infrastruktur profitieren. Highlights der Umgebung: - Vielfältige Nahversorgung- Zahlreiche Gesundheits- und Bildungseinrichtungen- Renommiertes Stiftsgymnasium Kremsmünster- Reiches Kulturangebot- Wunderschöne Natur- und Freizeitmöglichkeiten Fazit:Ein ideales Zuhause für Familien, die Wert auf Lebensqualität, moderne Ausstattung und eine naturnahe Lage mit perfekter Anbindung legen.
Você ocultou
0 anúncios
sobre
33 resultados


