


Real estate Tulln an der Donau: 25 properties and houses for sale


440.000 €
Tulln an der Donau (Tulln)
544 m² of land
Property for sale
-
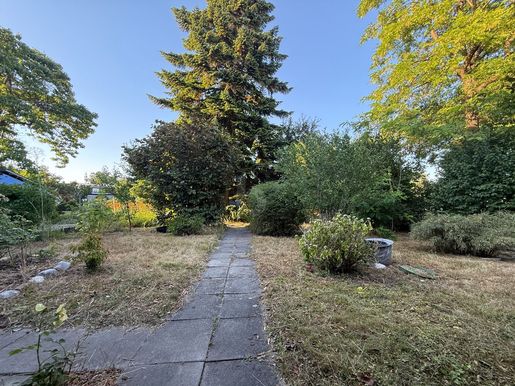
Traumhaftes Grundstück in Tulln an der Donau mit 544 m², ideal für individuelle Bauvorhaben. Der Baumbestand verleiht dem privaten Grundstück eine besondere Atmosphäre. Die Lage in Tulln ist einfach perfekt und Wasser sowie Strom sind bereits vorhanden. Ein ideales Zuhause für Familien oder Paare, die ihren Traum vom Eigenheim verwirklichen möchten.
Folgende Bauweise ist möglich:
BKL II = 3 Geschosse, 8m Gebäudehöhe, geschlossene Bauweise.
40% bebaubar


1.400.000 €
€ 8.383/m²
Tulln an der Donau (Tulln)
167 m²
1.429 m² of land
6 rooms
Property for sale
-
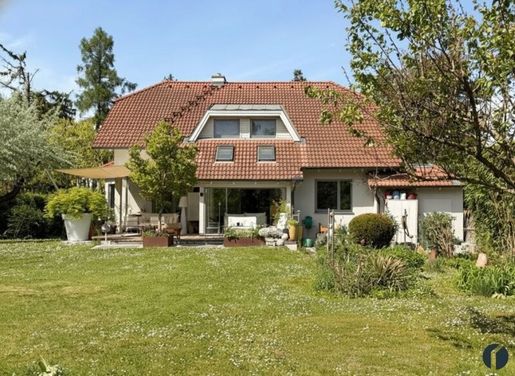
In gefragter Wohnlage von Tulln West gelangt dieses laufend modernisierte Einfamilienhaus auf einem außergewöhnlichen Doppelgrundstück mit insgesamt 1.429 m² zum Verkauf. Die beiden Grundstücke mit 626 m² und 803 m² bieten zusätzliche Flexibilität und könnten bei Bedarf auch getrennt genutzt oder später separat verwertet werden.
Das in massiver Ziegelbauweise errichtete Wohnhaus (Baujahr 1994) überzeugt mit großzügigem Raumangebot, moderner Technik und vielseitigen Nutzungsmöglichkeiten.
Dieses Haus begeistert nicht nur durch seine Größe, sondern vor allem durch seine ganz besondere Wohnatmosphäre. Mit viel Liebe zum Detail wurde hier ein einzigartiger Stil geschaffen, bei dem modernes Design auf wohnliche Wärme trifft. Das gekonnte Spiel aus klaren Linien, harmonischen Farben und hochwertigen Materialien schafft Räume mit Charakter – stilvoll, individuell und dennoch sofort vertraut. Ein Zuhause, das moderne Eleganz ausstrahlt, ohne dabei jemals an Gemütlichkeit zu verlieren.
Highlights
✔ 6 Zimmer auf zwei Wohnebenen
✔ 2 Badezimmer + 2 WCs
✔ 2024 neue Luftwärmepumpe von Viessmann
✔ Gemütlicher Kachelofen im Wohnbereich
✔ Großzügige Terrasse mit Outdoor-Wohnzimmer und Sonnensegel
✔ Carport mit Fahrrad- und Abstellbereich (Zubau 2020)
✔ Vollunterkellert mit Waschküche, Lagerräumen, Technikraum und eigenem Studio-/Kreativbereich
✔ Ruhige Wohnlage mit rascher Anbindung ins Zentrum
Im Erdgeschoss erwarten Sie ein großzügiger Wohnbereich mit offener, hochwertig ausgestatteter Küche, zwei weitere Zimmer sowie ein Badezimmer mit Dusche und WC. Das Obergeschoss bietet drei weitere Zimmer, ein stilvolles Badezimmer mit Badewanne, Walk-in Dusche sowie ein separates WC.
Laufende Modernisierungen sorgen für zeitgemäßen Wohnkomfort – unter anderem wurden 2016 Küche, Fenster, Böden und Türen erneuert und 2024 eine Viessmann Luftwärmepumpe eingebaut.
Tulln an der Donau bietet eine ausgezeichnete Infrastruktur mit Schulen, Campus, Krankenhaus, Einkaufsmöglichkeiten, Freizeitangeboten sowie optimaler Bahnanbindung Richtung Wien.
? Gerne senden wir Ihnen auf Anfrage das ausführliche Exposé mit weiteren Bildern, Grundrissen und Detailinformationen zu.
Hier noch einige Infos zur Stadt Tulln:
Schule & Kindergarten:
Tulln verfügt neben zahlreichen Kindergärten und Volksschulen, außerdem über viele weitere schulische und universitäre Einrichtungen wie Hauptschule, SportNMS, MusikNMS, Gymnasium, HAK, HAS, HBLA, Musikschule und den Campus Tulln mit Universitäts- und Forschungszentrum, Universität für Bodenkultur Wien-Department IFA-Tulln-Int. Univers. Forschungsinstitut, Austrian Biotech University of Applied Sciences
Medizinische Versorgung ganz in der Nähe:
Tulln verfügt über ein eigenes Krankenhaus inklusive Unfallambulanz, Kinderambulanz, Geburtsklinik und vielen weiteren Schwerpunkten. Es gibt zahlreiche Ärzte und Apotheken.
Einkaufsmöglichkeiten:
Viele Supermärkte und das Stadtzentrum mit einem riesigen Angebot an Shopping Möglichkeiten.
Freizeit:
Aubad, Hallenbad, Eislaufplatz, zahlreiche Sportvereine, Kunst- und Kulturveranstaltungen, sowie Restaurants, Gasthäuser und Heurigen in der Umgebung stehen Ihnen zur Verfügung.
Öffentlicher Verkehr:
Im Halbstundentakt erreichen sie mit der ÖBB vom nahegelegenen Hauptbahnhof Tulln aus in 20 Minuten Wien und in 40 Minuten Krems. Der außerhalb der Stadt gelegene Bahnhof Tullnerfeld bietet mit seiner Hochleistungsstrecke sowohl ÖBB als auch Westbahn Verbindungen zum Wiener Hauptbahnhof sowie nach Westen. St. Pölten erreichen sie in ca. 14 Minuten, Linz in ca. 1 Stunde und 10 Minuten.
Alle Infos zur Stadt Tulln finden sie auf
Hinweis: Die Angaben zu dieser Immobilie sind ohne Gewähr. Auf Grund der Nachweispflicht gegenüber dem Eigentümer ersuchen wir Sie um Verständnis, dass wir nur Anfragen mit vollständiger Anschrift und Telefonnummer bearbeiten können, sowie keine Auskünfte betreffend Objektunterlagen und der genauen Liegenschaftsadresse erteilen können.
Der Vermittler ist als Doppelmakler tätig.
Gemeinsam stark für Ihre Immobilie.
Sie möchten verkaufen oder vermieten? Wir sind für Sie da.
Infrastruktur / Entfernungen
Gesundheit
Arzt < 1.000m
Apotheke < 1.000m
Klinik < 5.500m
Krankenhaus < 2.000m
Kinder & Schulen
Schule < 500m
Kindergarten < 500m
Universität < 2.000m
Höhere Schule < 1.500m
Nahversorgung
Supermarkt < 1.000m
Bäckerei < 1.000m
Einkaufszentrum < 1.000m
Sonstige
Bank < 1.000m
Geldautomat < 1.000m
Post < 1.000m
Polizei < 1.000m
Verkehr
Bus < 500m
Bahnhof < 1.000m
Autobahnanschluss < 4.500m
Angaben Entfernung Luftlinie / Quelle: OpenStreetMap


1.495.000 €
€ 3.629/m²
Tulln an der Donau (Tulln)
412 m²
9 rooms
Property for sale
-
Unique living opportunity directly at the main square of Tulln
Spacious living areas with a total of approx. 412 m² – divisible into two independent apartments
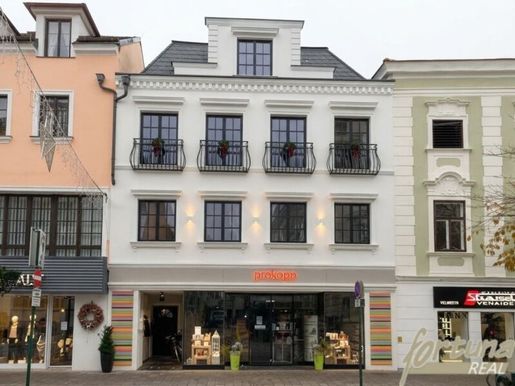
The property is located in a central prime location directly at the main square of the rose city of Tulln on the Danube and offers an exceptional combination of historic city center charm, spacious living space, and versatile potential for use.
The entire building was completely renovated in 2020 and extends over a total of five floors – from the basement to the top floor.
A special highlight is the two upper floors, which offer a total living area of approximately 412 m² and can be divided into two spacious, independent apartments with appropriate planning.
UNIT 1 – 1st upper floor
approx. 179 m² living area
A exceptionally spacious residential unit with plenty of room for individual design possibilities.
UNIT 2 – 2nd upper floor & top floor
approx. 233 m² living area
A striking residential unit planned over two levels with particularly generous space and diverse possibilities for use.
Together, UNIT 1 and UNIT 2 offer around 412 m² of living space.
The possible division into two separate apartments opens up different usage concepts – from owner-occupancy to a combination of owner-occupancy and rental, to full rental as an investment property.
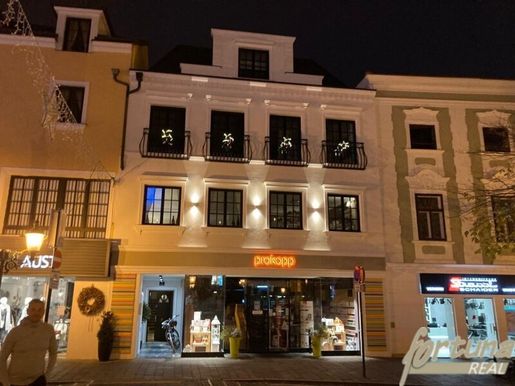
In addition, there are commercially used areas on the ground floor. Part of these is already rented to the company Prokopp.
The building also features an outdoor area of approximately 100 m².
Highlights at a glance
• approx. 412 m² living area
• possible division into 2 spacious apartments
• UNIT 1 with approx. 179 m²
• UNIT 2 with approx. 233 m²
• completely renovated building in 2020
• central location directly at the main square
• additional outdoor area of approx. 100 m²
• existing commercial rental on the ground floor
• diverse possibilities for use
• gas central heating for heating and hot water
• excellent infrastructure in the immediate vicinity
Living in the heart of Tulln
Directly outside your door is the diverse offering of Tullner city center. Shops, gastronomy, cafés, doctors, banks, schools, kindergartens, and numerous other facilities for daily needs are easily accessible on foot.
The central location and excellent transport connections offer interesting perspectives for both owner-occupiers and investors.
A rare opportunity for all those who wish to combine spacious living, a central city center location, and development potential.
We point out that there is a family or economic close relationship between the intermediary and the third party to be mediated.
The intermediary acts as a dual agent (Doppelmakler).
Infrastruktur / Distances
Health
Doctor <100m
Pharmacy <125m
Hospital/Clinic <5,925m (Klinik)
Hospital <1,350m (Krankenhaus)
Children & Schools
school <350m
kindergarten <225m
university <1,475m
secondary school <1,350m
Pleasure/Local amenities (Nahversorgung)
supermarket <150m


2.495.000 €
€ 3.960/m²
Tulln an der Donau (Tulln)
630 m²
250 m² of land
Be the first to know when new ads are available for your search!


1.100.000 €
€ 3.943/m²
Tulln an der Donau (Tulln)
279 m²
677 m² of land

691.600 €
€ 5.577/m²
Tulln an der Donau (Tulln)
124 m²
4 rooms


420.000 €
€ 694/m²
Tulln an der Donau (Tulln)
605 m²
605 m² of land


790.000 €
€ 2.409/m²
Tulln an der Donau (Tulln)
328 m²
6 rooms


1.100.000 €
€ 5.000/m²
Tulln an der Donau (Tulln)
220 m²
815 m² of land
6 rooms


649.000 €
€ 4.807/m²
Tulln an der Donau (Tulln)
135 m²
4 rooms


448.000 €
€ 5.973/m²
Tulln an der Donau (Tulln)
75 m²
3 rooms
Property for sale
-
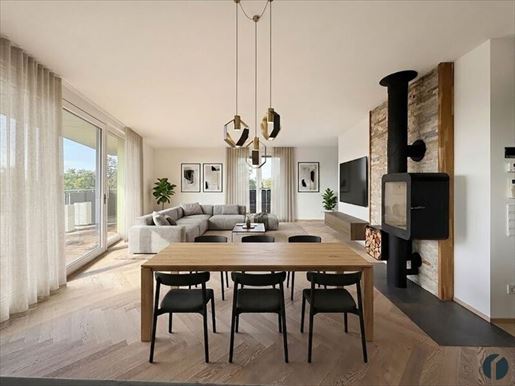
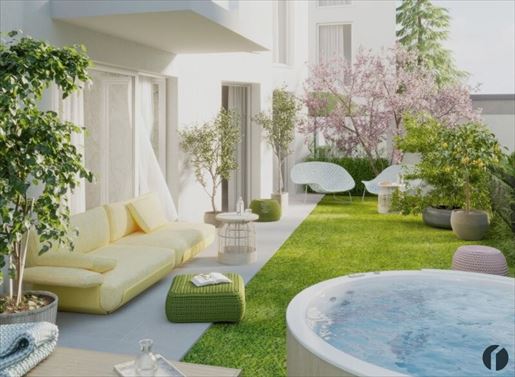
Modern Living in Tulln – Condominiums with Balcony, Garden or Roof Terrace
With the new development project


598.000 €
€ 3.934/m²
Tulln an der Donau (Tulln)
152 m²
5 rooms
Property for sale
-
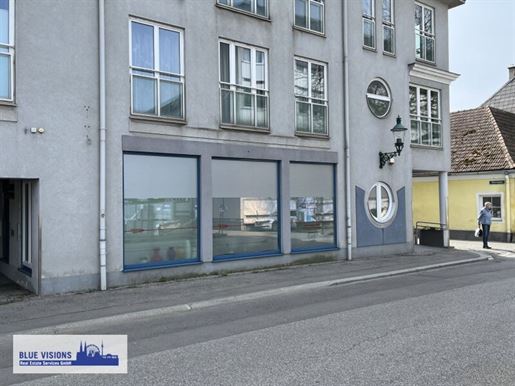
For sale is a long-standing location of a very well-established and well-known medical practice in the center of Tulln an der Donau. The commercial premises are leased long-term, with the practice having been in use since 2010.
The climate-controlled office spaces have a total area of approx. 152m². The premises are located on the barrier-free ground floor and are divided into 3 consultation rooms. There is also a spacious waiting area including a reception, a disabled WC, a kitchen, an IT room, a toilet, a laundry room, and a cloakroom. Access to the consultation rooms is via a central customer entrance including a wheelchair-accessible ramp. There is another entrance via the building's staircase.
According to the current forecast from the property management, no investments or renovations are planned or necessary.
FACTS:
long-standing location (since 2010)
externally operated (EVN) central heating (gas)
public short-term parking spaces directly next to the house
unlimited lease
5.6% yield
exceptional central location in one of Austria's fastest-growing cities
For further information or viewing appointments, Mr. Dominik-Clemens LEOPOLDI is at your disposal via Tel. No.: +43 (0) 699 189 460 76 or via the contact form!
We look forward to your interest!
Infrastructure / Distances
Health
Doctor <500m
Pharmacy <500m
Clinic <6,000m
Hospital <2,000m
Children & Schools
School <500m
Kindergarten <500m
University <2,000m
Higher school <1,500m
Local amenities
Supermarket <500m
Bakery <500m
Shopping center <500m
Other
Bank <500m
ATM <500m
Post <500m
Police <500m
Transport
Bus <500m
Train station <500m
Motorway connection <3,500m
Airport <5,000m
distance specified as straight-line / Source: OpenStreetMap
This great investment is located in the center of Tulln an der Donau at Albrechtsgasse - corner Donaugasse.
Samples of daily necessities can be found in the direct vicinity of the property - TOP infrastructure (supermarkets, doctors, pharmacies, restaurants, shopping centers, etc.) is available in the immediate vicinity.
The flower city of Tulln also offers a wide range of educational opportunities - everything from primary school and secondary school to polytechnic school, federal gymnasium and federal real gymnasium HAK/HAS, up to the Biotech Campus of the FH Wiener Neustadt can be found.
Diverse trade fairs also take place regularly at the Tulln exhibition grounds.
Wien, St. Pölten and Krems are reachable by public transport (train) and by car in less than 30 minutes.


499.000 €
€ 5.607/m²
Tulln an der Donau (Tulln)
89 m²
4 rooms
Property for sale
-
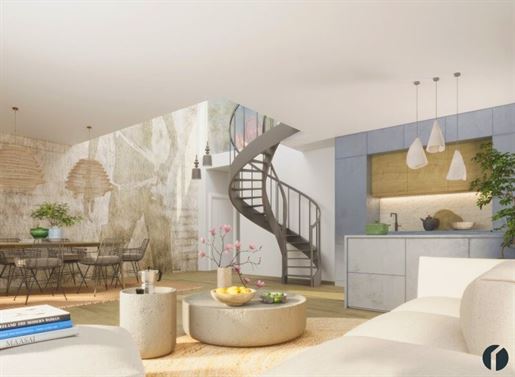
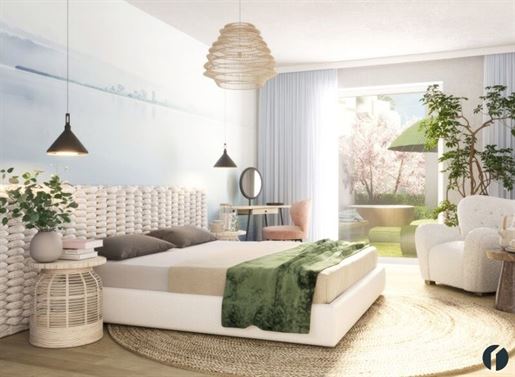
Modern Living in Tulln – Condominiums with Balcony, Garden or Roof Terrace
With the new construction project


662.000 €
€ 5.339/m²
Tulln an der Donau (Tulln)
124 m²
4 rooms
Property for sale
-
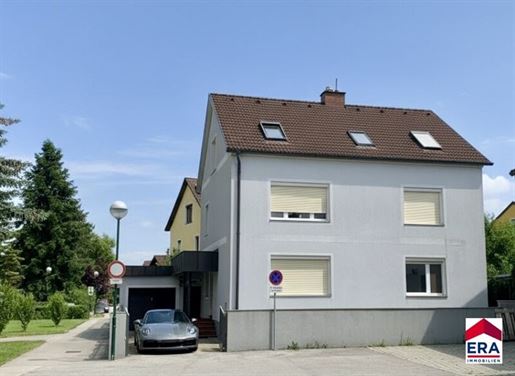
Modern Living in Tulln – Condominiums with Balcony, Garden or Roof Terrace
The new development project


650.000 €
€ 2.995/m²
Tulln an der Donau (Tulln)
217 m²
408 m² of land
9 rooms
Property for sale
-
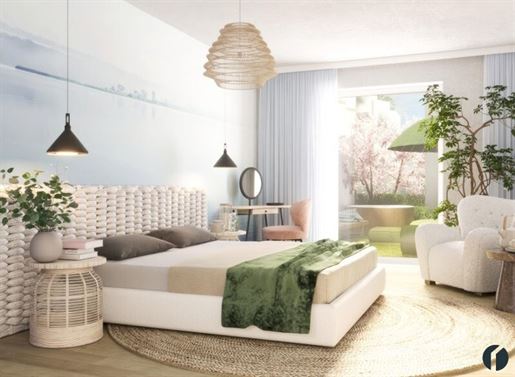
Welcome to your new home in Tulln an der Donau! This spacious single-family house offers not only a comfortable living environment but also the ideal combination of urban living and nature-oriented retreats. With a purchase price of 650,000.00 €, you are investing in a property that is perfectly suited for both families and sophisticated couples.
Across an impressive area of 217.32 m², a total of 9 bright rooms await you, offering versatile possibilities for use. Whether as a bedroom, home office, or playroom for the children – there are no limits to your creativity here. The appealing room layout ensures a harmonious living feeling and leaves plenty of space for individual design. Each floor can be used as an independent apartment.
The garden and the terrace invite you to enjoy warm days outdoors. Imagine relaxing in your own garden with friends and family on sunny weekends or letting the evenings wind down on the terrace. Here you can enjoy the peace of nature, while the city is just a short walk away. The impressive city view completes the overall picture and provides a certain sense of lifestyle.
The three bathrooms, equipped with bathtub and shower, as well as the three WCs, offer you and your family the highest comfort and ensure there are no bottlenecks in the morning.
The central location of the house allows you to quickly reach all important daily necessities. In the immediate vicinity, you will find a pharmacy, a hospital, kindergarten, school, and even a university. Supermarkets and a bakery are also just a short walk away, so you are always well-provided for.
The excellent transport connections with bus and train station ensure that you can easily reach both the surrounding towns and the urban life of Vienna. This makes the house not only an ideal place to live but also an attractive investment for the future.
Enjoy the best of both worlds: the amenities of urban life paired with the peace and space of your own house. Do not miss this opportunity and arrange a viewing appointment today. Your dream home in Tulln an der Donau is waiting for you!
The photos were edited with the help of AI software.
Infrastructure / Distances
Health
Doctor <1,250m
Pharmacy <750m
Clinic <6,750m
Hospital <750m
Children & Schools
Kindergarten <1,000m
School <1,000m
University <750m
Higher school <1,500m
Local amenities
Supermarket <750m
Bakery <750m
Shopping centre <1,750m
Other
Bank <1,250m
ATM <1,250m
Post office <1,500m
Police <2,000m
Transport
Bus <250m
Train station <750m
Motorway connection <4,500m
Airport <3,500m
distance as crow flies / Source: OpenStreetMap
The single-family house in Kriemhildgasse 3430 Tulln an der Donau impresses with its central location. In the immediate vicinity, you will find numerous facilities such as pharmacy, hospital, kindergarten, school and university, which guarantee excellent infrastructure. Shopping facilities such as supermarket and bakery are within walking distance. The connection to public transport is also optimal, with bus and train station nearby. Here you live comfortably and idyllically at the same time!


457.100 €
€ 5.507/m²
Tulln an der Donau (Tulln)
83 m²
3 rooms
Property for sale
-
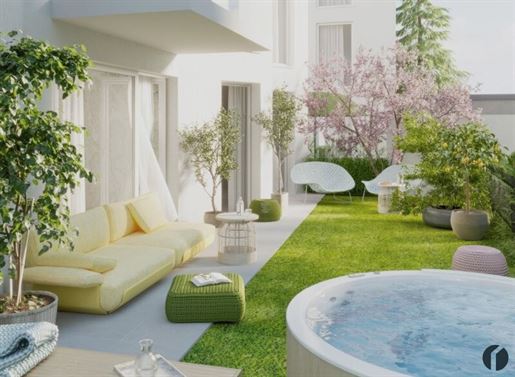
Modern Living in Tulln – Condominiums with Balcony, Garden or Roof Terrace
The new development project


455.000 €
€ 5.987/m²
Tulln an der Donau (Tulln)
76 m²
3 rooms
Property for sale
-
Modern Living in Tulln – Condominiums with Balcony, Garden or Roof Terrace
The new construction project
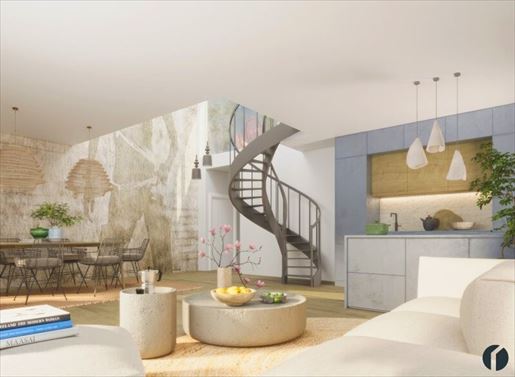


472.000 €
€ 6.211/m²
Tulln an der Donau (Tulln)
76 m²
4 rooms
Property for sale
-
Modern Living in Tulln – Condominiums with Balcony, Garden or Roof Terrace
With the new construction project
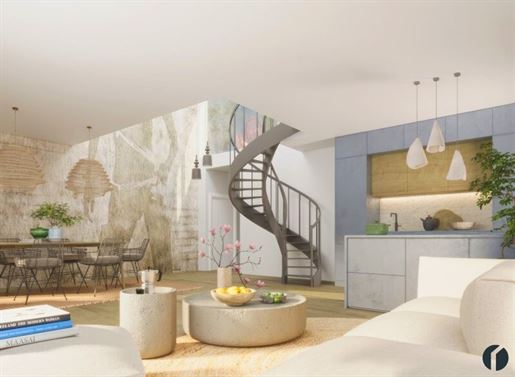


422.000 €
€ 6.206/m²
Tulln an der Donau (Tulln)
68 m²
3 rooms
Property for sale
-
Modern Living in Tulln – Condominiums with Balcony, Garden or Roof Terrace
With the new construction project
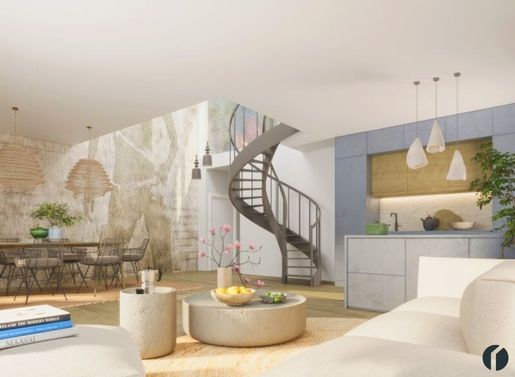


418.000 €
€ 5.726/m²
Tulln an der Donau (Tulln)
73 m²
3 rooms
Property for sale
-
Modern Living in Tulln – Condominiums with Balcony, Garden or Roof Terrace
The new construction project
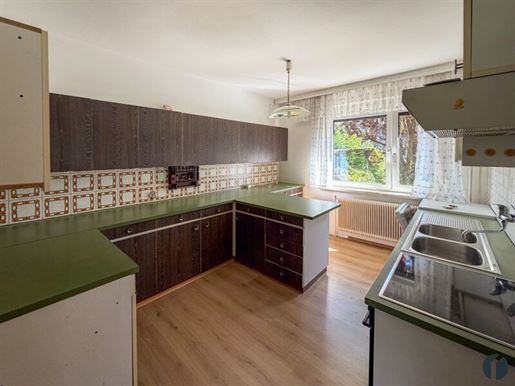


400.000 €
€ 3.279/m²
Tulln an der Donau (Tulln)
122 m²
493 m² of land
5 rooms
Property for sale
-
A single-family house built in a semi-detached style is coming on the market in Tulln. Built in 1966 using brick construction, the house offers approximately 493 m² of land, around 122 m² of living space, five rooms, and plenty of potential for individual design.
The property extends over a basement, ground floor, and upper floor. The ground floor contains a separate kitchen, a bathroom, and two rooms. One room leads directly onto the covered terrace and into the garden.
The upper floor features one large room, three smaller rooms, and a balcony. The rooms can be used flexibly as bedrooms, children's rooms, offices, guest rooms, or storage rooms.
The plot offers a garden in front of the house as well as a sheltered courtyard. The western orientation ensures pleasant hours of sunshine in the afternoon and evening. A garage with a sliding gate, an additional parking space, and a garden shed complement the offering.
The house is fully terraced/basemented and offers additional storage, hobby, and utility space.
A new Vaillant boiler for heating and hot water was installed in 2025. The fuse box has also been renewed. Further equipment includes double glazing plastic windows, external shutters, connection to sewage and mains water, as well as a private well for garden irrigation.
The property requires renovation and is ideal for buyers who wish to modernize a solid house according to their own ideas.
Highlights
approx. 493 m² plot
approx. 122 m² living space
two five rooms
brick construction, built in 1966
fully basemented
covered terrace and balcony
garden and sheltered courtyard
garage and additional parking space
new Vaillant boiler from 2025
renewed fuse box
private well for garden irrigation
plenty of design potential
Living in Tulln
The property is located in the Langenlebarner-Viertel in Tulln an der Donau. The city is one of the sought-after residential locations in the Tullnerfeld and combines well-developed infrastructure with high leisure and recreational value.
Tulln offers numerous shopping facilities, gastronomy businesses, medical care, as well as a wide range of educational opportunities including kindergartens and various schools. As a result, the city is particularly suitable for families, couples, and everyone who appreciates short distances in everyday life.
A significant advantage is the good transport links. Vienna is easily accessible both by car and by public transport. This makes Tulln also interesting for commuters who wish to live close to the city while simultaneously benefiting from more space, their own garden, and a quieter living environment.
For relaxation and leisure, the location on the Danube offers numerous possibilities. Walking and cycling paths, green spaces, sports facilities, and excursion destinations characterize the high quality of life in the city. The main square with shops, cafés, and events forms the lively center of Tulln, while the Danube and the marina provide a nature-oriented living feeling.
This location thus combines the advantages of city life with plenty of nature and easy access to Vienna – ideal prerequisites for a long-term home in Tulln.
We are happy to send you the exposé with all images and plans of the property upon request.
Note
The information regarding this property is provided without guarantee and is based on information provided to us by the owner.
Due to the obligation to provide proof to the owner, we ask for your understanding that only inquiries with a complete address and telephone number can be processed. Information regarding property documents as well as the exact property address cannot be provided in advance.
The agent acts as a dual agent (Doppelmakler).
Gaining strength together for your property.
Want to sell or rent? We are here for you.
Infrastructure / Distances
Health
Doctor <1,500m
Pharmacy <1,000m
Clinic <7,000m
Hospital <1,000m
Children & Schools
Kindergarten <1,000m
School <1,000m
University <1,000m
Secondary school <2,000m
Amenities/Local Supply
Supermarket <1,000m
Bakery <1,000m
Shopping center <2,000m
Other
Bank <1,500m
ATM <1,500m
Post office <2,000m
Police <2,000m
Transport
Bus <500m
Train station <1,000m
Motorway connection <4,500m
Airport <3,500m
Distanace indicated as crow flies / Source: OpenStreetMap
Near Main Station
Near Aubad
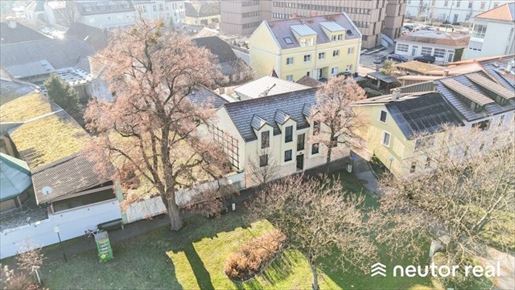


1.340.000 €
€ 4.621/m²
Tulln an der Donau (Tulln)
290 m²
406 m² of land
6 rooms
Property for sale
-
Dieses außergewöhnliche Einfamilienhaus in direkter Donauuferlage beeindruckt mit rund 290 m², 6 Zimmern und einer hochwertigen, stilvollen Ausstattung auf zwei Ebenen. Großzügige Wohnräume, ein ganzjährig nutzbarer Wintergarten, mehrere Schlafzimmer und Badezimmer sowie eine Doppelgarage machen dieses Zuhause ideal für anspruchsvolle Familien, Paare und Naturliebhaber.
Eckdaten:
Wohnfläche: ca. 290,76 m²
Grundstück: ca. 406 m²
Garten: ca. 42,30 m²
Zimmer: 6
Wintergarten: ja
Bad: 2 - ein en-suit Badezimmer mit Badewanne, Dusche und Bidet und ein Badezimmer mit Dusche
WC: 2 - mit Pissoir und Handwaschbecken, separat angelegt
Schrankraum: ja
Klimaanlage: ja - im Wintergarten
Garage: ja - 2 Stellplätze
Abstellraum für Gartengeräte: ja
Beschreibung:
In unvergleichlicher Donauuferlage vereint dieses besondere Einfamilienhaus ein großzügig geplantes Raumkonzept mit hochwertiger, stilvoller Ausstattung. Auf zwei Ebenen präsentiert sich ein Zuhause, das Komfort, Eleganz und Naturverbundenheit harmonisch vereint und ideal für alle ist, die das Besondere suchen. Beim Betreten des Erdgeschosses empfängt Sie ein weitläufiger Vorraum, der mit seiner offenen Gestaltung viel Raum für eine Garderobe und einen stilvollen Empfangsbereich bietet. Das angrenzende Wohnzimmer mit Kamin schafft eine einladende Atmosphäre und bietet einen behaglichen Rückzugsort für entspannte Stunden mit Familie und Freunden. Die Küche überzeugt nicht nur durch Funktionalität, sondern auch mit einer großzügigen Fensterfront, die beim Kochen und Genießen einen traumhaften Blick auf die Donau eröffnet. Der direkt anschließende Wintergarten erweitert den Wohnbereich auf elegante Weise. Dank Klimaanlage und Heizung kann dieser ganzjährig genutzt werden und eignet sich ideal als Essbereich, Ruhe-Oase oder Ort für gesellige Stunden, stets begleitet vom Blick in den Garten. Vom Vorzimmer führt ein Gang zu einem separaten WC mit Handwaschbecken und Pissoir, einem praktischen Abstellraum mit Waschmaschinenanschluss, sowie einem weiteren Zimmer. Dieses lässt sich individuell als Kinder-, Gäste- oder Homeoffice-Zimmer einrichten. Zusätzlich bietet das Erdgeschoss ein großzügiges Schlafzimmer mit begehbarem Kleiderschrank. Das en suite Badezimmer ist eine wahre Wohlfühloase und bietet mit drei Handwaschbecken, Badewanne, Dusche und Bidet höchsten Komfort. Ein weiterer Abstellraum rundet das durchdachte Raumkonzept ab. Im Obergeschoss erwartet Sie ein Zimmer mit einer traumhaften Galerie, welches durch seine offene Gestaltung und den Blick in den Wintergarten besonders hell und einladend wirkt. Ein weiteres Zimmer bietet weiteren Platz für Gestaltungsmöglichkeiten und einen Blick auf die Donau. Ergänzt wird diese Etage durch ein Badezimmer mit Dusche, sowie ein separates WC mit Handwaschbecken. Zudem stehen ein Studio und ein Dachraum zur Verfügung, die vielfältige Nutzungsmöglichkeiten eröffnen - etwa als Hobbyraum, Atelier, Bibliothek oder zusätzlicher Stauraum. Zudem besteht die Möglichkeit, den Wunsch einer Terrasse zu verwirklichen, eine entsprechende architektonische Studie liegt bereits vor und zeigt, wie sich dieses Vorhaben durch einen gezielten Einschnitt in die Dachhaut elegant umsetzen lässt.
Eine großzügige Doppelgarage sowie ein externer Abstellraum mit Wasseranschluss, bieten ausreichend Platz für Fahrzeuge, Gartengeräte und Freizeitutensilien. Ein besonderes Highlight dieses Hauses ist der direkte Zugang zum Donauufer über den hinteren Hauseingang - ideal für Naturliebhaber, Wassersportler oder alle, die gerne ausgedehnte Spaziergänge entlang des Wassers genießen. Mit seiner exklusiven Lage am Wasser, dem großzügigen Wohnraum und der hochwertigen Ausstattung bietet dieses Einfamilienhaus eine außergewöhnliche Wohnqualität - ideal für Familien, Paare oder Liebhaber gehobenen Wohnens, die ein besonderes Zuhause in idyllischer Umgebung wünschen.
Kosten:
KP: € 1.340.000,-
Provision: 3% vom KP zzgl. gesetzl. USt.
Kosten:
Kanalbenützungsgebühr: ca. € 189,18 mtl. inkl. USt
Haus- & Grundbesitzabgaben: ca. € 245,69 mtl. inkl. USt
Lage und Infrastruktur:
Die Lage dieses Einfamilienhauses zählt zu den begehrtesten Wohnadressen in Tulln und bietet eine perfekte Kombination aus urbaner Infrastruktur, kultureller Vielfalt und naturnaher Lebensqualität. In wenigen Gehminuten erreichen Sie den lebendigen Hauptplatz, der mit charmanten Cafés, Restaurants, Einkaufsmöglichkeiten sowie dem neuen Ärztezentrum PVZ Tulln, einen modernen und komfortablen Stadtkern bilden. Auch die Rosenarcade Tulln, das zeitgemäße Einkaufszentrum mit zahlreichen Geschäften des täglichen Bedarfs, befindet sich in unmittelbarer Nähe und sorgt für höchsten Komfort und kurze Wege im Alltag. Für Familien besonders attraktiv ist das vielfältige Bildungsangebot in Tulln: angefangen von Handelsakademie über höhere Bundeslehranstalt für wirtschaftliche Berufe und AHS bis hin zur Musikschule. Die umliegenden Einrichtungen unterstreichen die Attraktivität der Messestadt Tulln: Der Minoritenplatz als zentrales Gemeindezentrum ist rasch erreichbar, ebenso wie
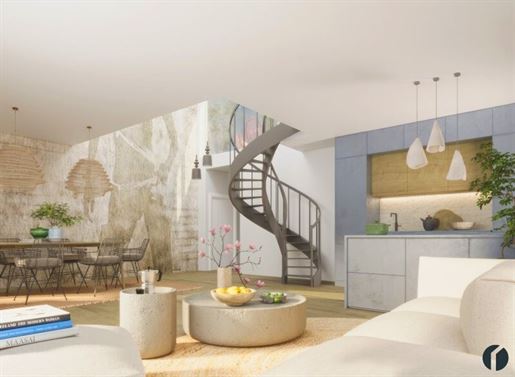


580.000 €
€ 5.273/m²
Tulln an der Donau (Tulln)
110 m²
4 rooms
Property for sale
-
Modern Living in Tulln – Condominiums with Balcony, Garden or Roof Terrace
The new construction project
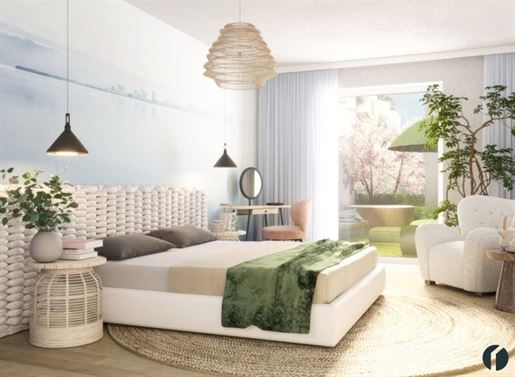


630.300 €
€ 5.342/m²
Tulln an der Donau (Tulln)
118 m²
4 rooms
Property for sale
-
Modern Living in Tulln – Condominiums with Balcony, Garden or Roof Terrace
With the new construction project


449.000 €
€ 6.068/m²
Tulln an der Donau (Tulln)
74 m²
3 rooms
Property for sale
-
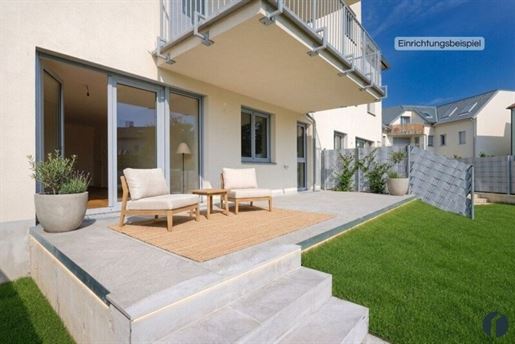
This attractive garden apartment in a newly constructed residential complex in Tulln is becoming available for sale. The apartment has a living area of approx. 74.34 m², is east-facing, and offers a pleasant living feeling with plenty of space with its 3 rooms, the approx. 23 m² large terrace, and the approx. 130 m² private garden.
The apartment is suitable both for owner-occupiers looking for modern living with a private garden in a well-connected location, and for investors wishing to acquire a value-stable new-build apartment in a popular residential city with good rental potential.
The garden is already equipped with a robotic lawnmower and offers special design possibilities. Since there is no underground garage beneath the garden, it can also be well planted. Thus, the garden area is ideal for garden lovers, families, or anyone wishing for a private retreat in the greenery. It borders directly on the gardens of the surrounding single-family houses and offers a rural atmosphere in the middle of the city.
The terrace is directly accessible from the living area and harmoniously connects the interior with the outdoor area. Whether breakfast outdoors, relaxed hours after work, or social gatherings with family and friends – this creates a beautiful additional outdoor living area.
The apartment impresses with a well-thought-out room layout. In addition to the bright living area, two further rooms are available, which can be used flexibly as bedrooms, children's rooms, guest rooms, or a home office. The bathroom is high-quality and features both a bathtub and a modern walk-in shower. The living space is complemented by a separate WC with a washbasin as well as a practical storage room with a connection for a washing machine.
The apartment is handed over directly by the property developer, thereby enabling a comfortable start in the new home or rapid rental potential for investors.
Building Technology
The residential complex is heated by means of a pellet central heating system. All apartments are equipped with pleasant underfloor heating. Hot water is also generated centrally via the pellet heating. Billing is carried out using a heat meter.
In addition, a photovoltaic system with approx. 15 kWp capacity will be installed on the roof of the residential complex. This serves to cover the ongoing electricity costs for the common areas as well as for heating operations. Any surplus electricity has a cost-reducing effect on operating expenses.
Parking in the Multiparking System
The Klaus Multiparking System used here is a modern, semi-automatic parking system. The system accommodates three vehicles one above the other and moves the parking spaces vertically and horizontally. The desired parking space can be conveniently requested via remote control or app and is automatically brought into position.
The entrance level is secured by gates. This ensures that vehicles are stored in a space-saving manner and additionally protected against theft and vandalism.
You can find an explanatory video about the system on the manufacturer's website:
Purchase price for vehicles up to 2,000 kg: € 20,550.- (preparation for an e-charging station is included here)
Purchase price for vehicles up to 2,600 kg: € 20,950.-
Living in Tulln
Tulln is one of the popular residential cities in Lower Austria and combines very good infrastructure with high quality of life. The city is located directly on the Danube and is particularly known for its gardens, art, trade fairs, leisure opportunities, and its good connections.
The city center, shopping facilities, schools, kindergartens, doctors, pharmacies as well as the hospital are located in easy access proximity. Leisure activities such as Aubad, DonauSplash, Garten Tulln, the Danube cycle path as well as numerous sports and cultural offerings also make Tulln particularly attractive as a place to live.
The train station can be reached on foot from the apartment in just a few minutes. From there, there are regular train and bus connections towards Vienna, Krems and St. Pölten. Via the S5 you can also reach the Vienna city limits in around 20 minutes.
Further information about the city of Tulln can be found at
Note
Information regarding this property is provided without guarantee. Due to the obligation to provide proof to the owner, we ask for your understanding that only inquiries with a complete address and telephone number can be processed. Information regarding property documents as well as the exact property address can only be provided after a complete inquiry.
Infrastructure / Distances
Health
Doctor <600m
Pharmacy <325m
Clinic <6,275m
Hospital <300m
Children & Schools
School <650m
Kindergarten <600m
University <525m
Higher school <1,050m
Local Amenities
Supermarket <450m
Pantry/Bakery <300m
Shopping center <1,300m
Other
Bank <625m
ATM <625m
Post <1,175m
Police <1,475m
transportation/Traffic
Bus <225m
Train station <325m
Motorway connection <4,250m
Airport <3,825m nDistance measured in straight line / Source: OpenStreetMap
l Near main station
l Near university clinic
l Near Campus Tulltn
You have hidden
0 listings
on
25 results


