


Real estate Mödling: 53 properties and houses for sale
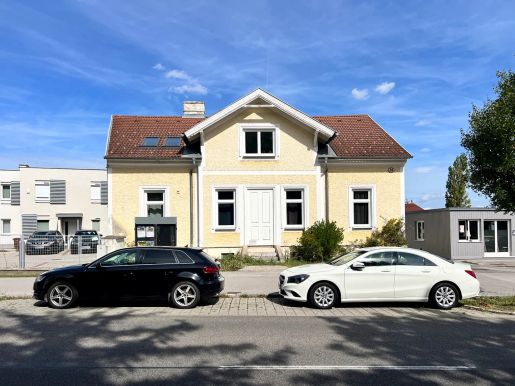


1.250.000 €
Mödling
Property for sale
-
Zum Verkauf gelangt ein kleines Zinshaus mit gemischter Nutzung in guter Lage von Mödling. Die Liegenschaft befindet sich auf einem laut Grundbuch ca. 809 m² großen Grundstück und verfügt über eine Gesamtnutzfläche von ca. 447,72 m² bestehend aus einem Hauptgebäude und einem Nebengebäude in Holzbauweise.
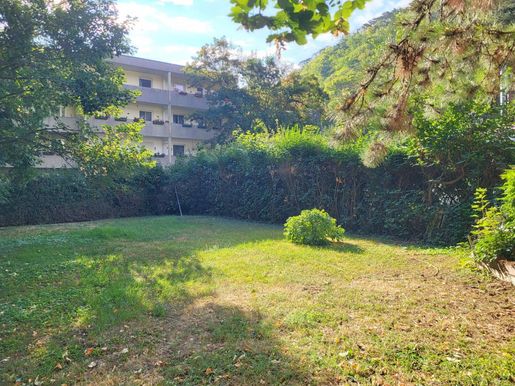


264.000 €
-11%
Mödling
88 m²
3 rooms
Property for sale
-
88m² WOHNFLÄCHE MIT 3 ZIMMERN, LOGGIA UND GEMEINSCHAFTSGARTEN IN SCHÖNER FREIZEITREGION MIT IDEALER ANBINDUNG!!
Geräumige 3-Zimmer-Wohnung im 1. Stock (ohne Lift) eines 12-Parteien-Hauses gelegen. Gesamtnutzfläche inklusive Loggia ca. 104m². Die Wohnung wurde samt der Küche, komplett geräumt und ist sanierungsbedürftig, verfügt über neuwertige 3-fach-Isolierglasfenster mit Außenrollläden, versorgt über eine Gas-Hauszentralheizung, ca. 2021 modernisiert, Gegensprechanlage, ca. 12m² Kellerabteil, Parkmöglichkeit auf Gemeinschaftsgrund, großzügiger Gemeinschaftsgarten.
RAUMAUFTEILUNG: Zentraler Vorraum, Abstellraum, Badezimmer, separates WC, Küche, Wohnzimmer mit Zugang zur östlichen Loggia, 2 weitere Zimmer.
ENERGIEKENNZAHLEN: HWB 93 fGEE 1,60
MONATLICHE VORSCHREIBUNG
Betriebskosten: EUR 205,54
Heizkosten: EUR 122.57
Rücklage EUR 98,02
GESAMTKOSTEN: EUR 426,13 zuzüglich Energiekosten
REPARATURRÜCKLAGE: (Stand)
EUR 60.894,-
WESHALB DIESE LAGE IHR NEUES ZUHAUSE SEIN KÖNNTE:
Die Wohnung liegt besonders naturnahe im Bereich der Meiereiwiese – direkt an einem der Zugänge zum Naturpark Föhrenberge mit seinen rund 95 km Wanderwegen und dem Anninger-Bikepark. Gleichzeitig genießen Sie die Vorzüge der historischen Altstadt von Mödling mit erstklassiger Infrastruktur, Kultur- und Bildungsangeboten, sowie vielfältigen Sport- und Freizeitmöglichkeiten entlang des Mödlingbachs. In den Stadtkern führt eine direkte Busverbindung als auch eine alternative Radweg-Anbindung.
IHRE CHANCE FÜR EINEN NEUSTART:
Die Wohnung ist wie beschrieben sanierungsbedürftig – nutzen Sie die Gelegenheit, sich hier ganz nach Ihren persönlichen Wünschen und Vorstellungen ein modernes, neues Zuhause einzurichten, anstatt für vorhandene Kompromisse zu bezahlen!
Für Rückfragen und Besichtigungen steht Ihnen Herr Harald Gaberscik, unter , gerne zur Verfügung!
Wünschen Sie die Zusendung detaillierter Unterlagen zu dieser Immobilie benötigen wir bitte Ihre vollständigen Kontaktdaten. Ihre Daten werden nicht an Dritte weitergegeben und nach den Bestimmungen des Datenschutzgesetzes streng vertraulich behandelt
Finden Sie weitere Objekte unter -moertl.at oder
folgen Sie uns auf und auf Instagram: immobilien.moertl
IMMOBILIEN MÖRTL - Wir bewerten und verkaufen auch Ihre Immobilie in Wien und Niederösterreich
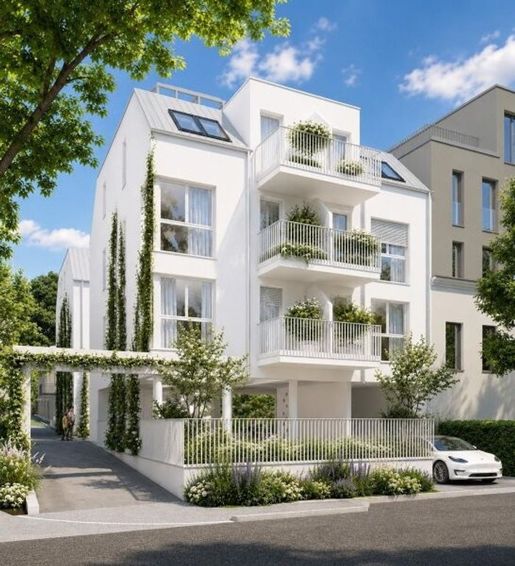
1.049.000 €
€ 7.387/m²
Mödling
142 m²
5 rooms
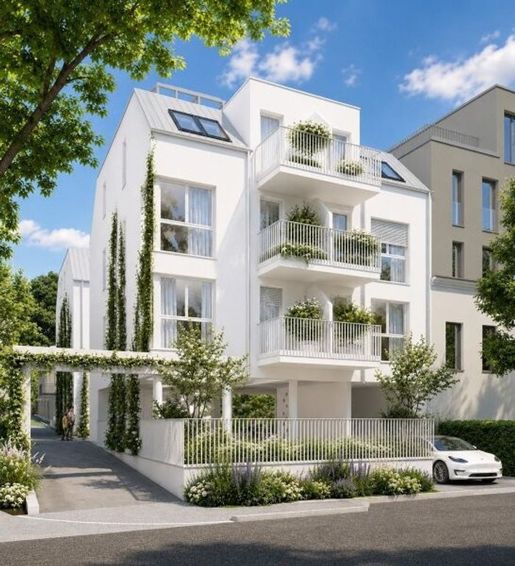
1.089.000 €
€ 7.615/m²
Mödling
143 m²
5 rooms
Be the first to know when new ads are available for your search!


649.000 €
€ 5.070/m²
Mödling
128 m²
5 rooms
654.000 €
€ 6.742/m²
Mödling
97 m²
4 rooms
639.000 €
€ 7.022/m²
Mödling
91 m²
5 rooms
784.000 €
€ 7.327/m²
Mödling
107 m²
5 rooms
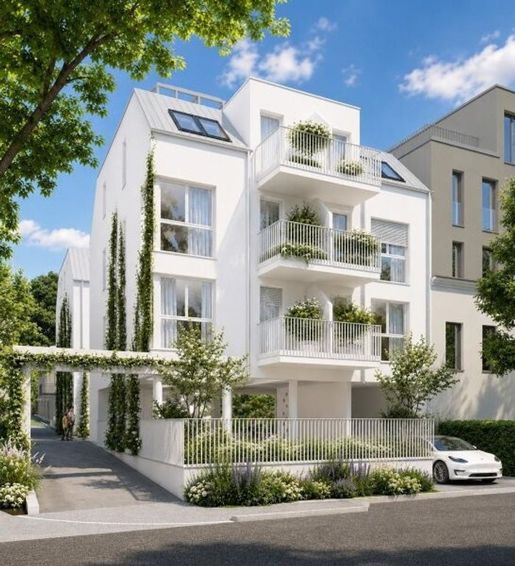
784.000 €
€ 7.327/m²
Mödling
107 m²
5 rooms
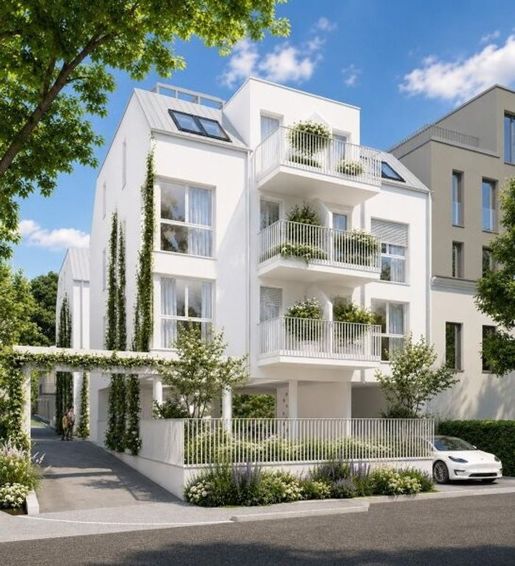
762.000 €
€ 7.257/m²
Mödling
105 m²
4 rooms
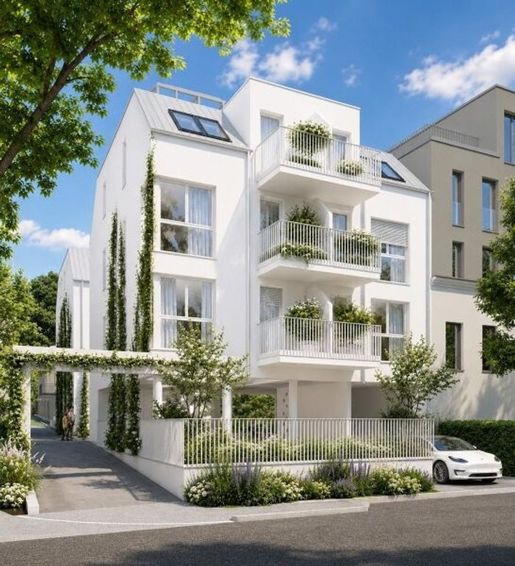
753.000 €
€ 7.037/m²
Mödling
107 m²
5 rooms
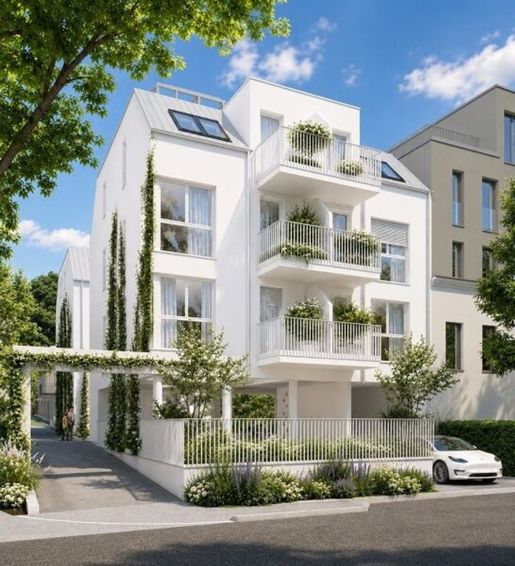
753.000 €
€ 7.037/m²
Mödling
107 m²
5 rooms
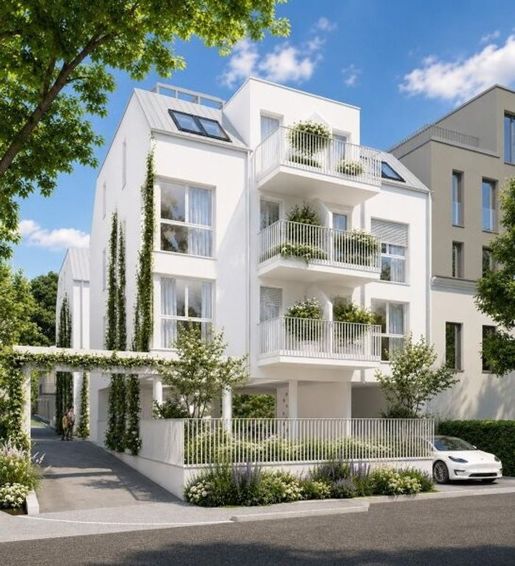
594.000 €
€ 7.244/m²
Mödling
82 m²
3 rooms
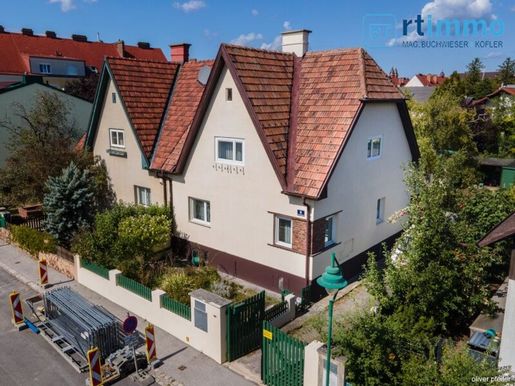


549.500 €
€ 4.657/m²
Mödling
118 m²
432 m² of land
6 rooms
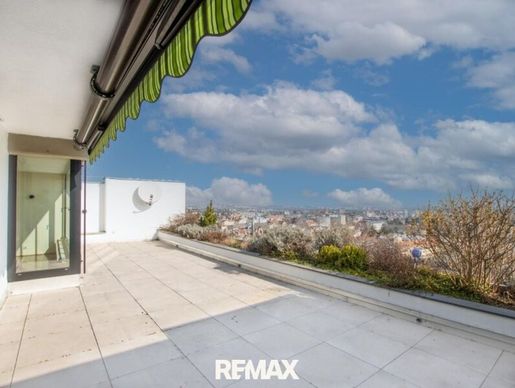


530.000 €
€ 4.818/m²
Mödling
110 m²
3 rooms
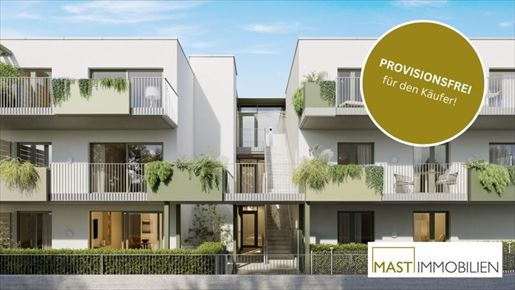


929.000 €
€ 8.933/m²
Mödling
104 m²
4 rooms
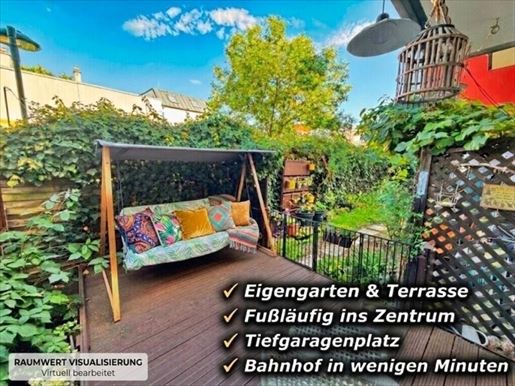


449.900 €
€ 5.487/m²
Mödling
82 m²
3 rooms
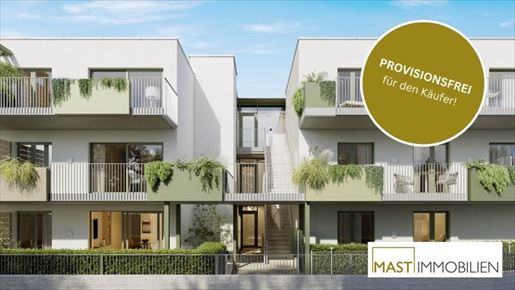


949.000 €
€ 8.042/m²
Mödling
118 m²
5 rooms
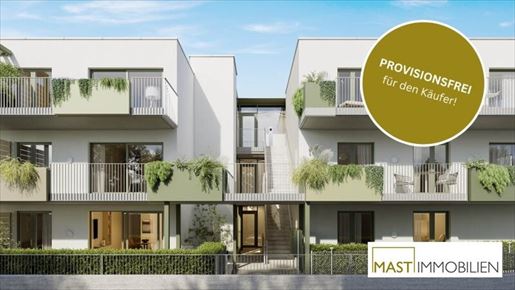


969.000 €
€ 8.008/m²
Mödling
121 m²
5 rooms
1.350.000 €
€ 1.056/m²
Mödling
1.278 m²
1.278 m² of land
8 rooms
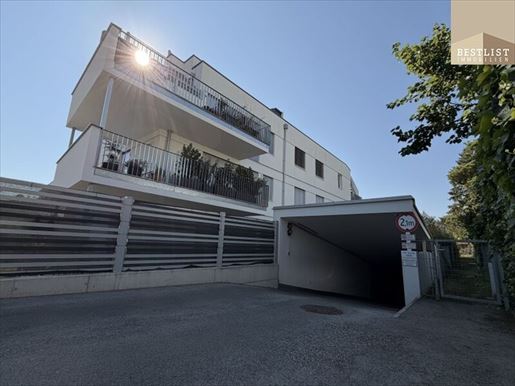


499.000 €
€ 8.317/m²
Mödling
60 m²
2 rooms
Property for sale
-
Modern living, two exceptional outdoor spaces, your underground parking space, your home.
Completed in 2021, the residential complex impresses with its modern low-energy construction, only 12 residential units, and high-end finishes. A passenger lift, the underground garage with prepared e-charging infrastructure, and generous communal areas underscore the high level of living comfort.
Upon entering the apartment, the approximately 4.9 m² entrance hall conveys a pleasant sense of space. The heart is the nearly 26 m² living and dining area with a great kitchenette and a large sliding door to the sunny balcony.
The approximately 20 m² southwest balcony perfectly extends the living space outdoors and already offers a wonderful view of the greenery. An elegantly designed spiral staircase leads directly to the private roof terrace.
An exceptional roof terrace with a dreamlike panorama opens up over approximately 51.8 m². Enjoy an almost unrestricted panoramic view over the Wiener Becken as far as the Leitha Mountains, towards Vienna, and deep into the greenery. Whether it is a cozy breakfast spot, a lounge area, or sociable barbecue evenings – hardly any wishes remain unfulfilled here.
A high-end professional whirlpool is already installed, which perfectly underlines the exclusive character of this property and enables wellness directly at home.
The top floor also features its own access from the staircase, meaning it is conveniently accessible directly via the staircase for all your guests and friends – an exceptional comfort that only a few apartments offer.
The apartment is officially designated as a 2-room apartment. However, through high-end custom features, an additional versatile room (9.30m²) was created, which is excellently suited as a home office, guest room, or second bedroom, significantly expanding your usage possibilities.
The property is also at the highest technical level:
The energy-efficient air source heat pump supplies the comfortable underfloor heating, which can be easily controlled via modern smart thermostats using a touch panel or app. Triple glazing, barrier-free terrace door profiles, electric external venetian blinds, full air conditioning, ventilated wet and utility rooms, and fine materials such as oak parquet create a modern and at the same time extremely pleasant living climate.
A spacious cellar compartment, a bicycle room, and an underground parking space included in the purchase price perfectly round off this attractive offer.
The location: The center of Mödling is 1000m away and can be reached within a few minutes' walk. The train station is also at approximately the same distance as well as all shopping facilities, and schools are in the immediate vicinity.
This property is ideal for singles, couples, or small families. For the discerning owner who wishes to combine modern living with exceptional outdoor spaces, high-end finishes, and one of the most beautiful roof terraces in the area.
Highlights at a glance
New building complex from 2021
Low-energy house with only 12 residential units and an underground garage
60.75 m² living area
Officially a 2-room apartment with an additional versatile (storage) room with a size of 9.30m² (can be used ideally as a home office, guest or children's room)
19.87 m² southwest balcony
51.80 m² exclusive roof terrace with panoramic view
Professional whirlpool 214 x 214 cm regularly serviced by Armstark Co., new thermal cover for energy-efficient use, winter operation also possible.
Dreamlike green and distant views towards Vienna and to the Leitha Mountains
Spacious living/dining area and kitchen
Fully air-conditioned
Underfloor heating via air source heat pump
Smart home thermostats with app control
Noble oak parquet flooring
Triple glazed windows and sliding doors (barrier-free design)
Insect screens
Sun protection awning
Electric external venetian blinds
Video intercom
Security door WK2
Chimney connection
Passenger lift
Cellar compartment (approx. 3 m²)
Bicycle room
Underground parking space included
Preparation for e-charging stations
heating energy requirement 28.9 kWh/m²a (Class B)
electricity and heating costs currently only approx. € 1,100 per year (consumption costs for operating the whirlpool are included)
mödling center and train station reachable in approx. 8 minutes walking distance, 1000m
silent location
Airbnb or tourist short-term rental is not permitted in the building.
The images in the exposé and online advertising were partly edited with AI.
We look forward to your viewing requests!
our sustainable approach also includes avoiding unnecessary paper printouts. Therefore, please let us know if you would like the documents handed over in printed form or if we should simply send them to you by email. We are happy to accommodate your wishes!
We point out that there is a familial or economic close relationship between the intermediary and the third party to be mediated.
The intermediary acts as a dual agent.
Infrastructure / Distances
Health
doctor <500m
apharmacy <500m
mclinic <1,500m
hospital <1,000m
Children & Schools
school <500m
kindergarten <500m
higher school <2,250m
university <10,000m
Amentities/Local Supply
supermarket <500m
bakery <1,000m
shopping center <1,000m
Other
bank <750m
ATM <750m
post office <1,000m
police <750m
transportation
bus <500m
subway <4,500m
tram <5,000m
train station <1,000m
highway connection <2,750m
distance specified as crow flies / source: OpenStreetMap
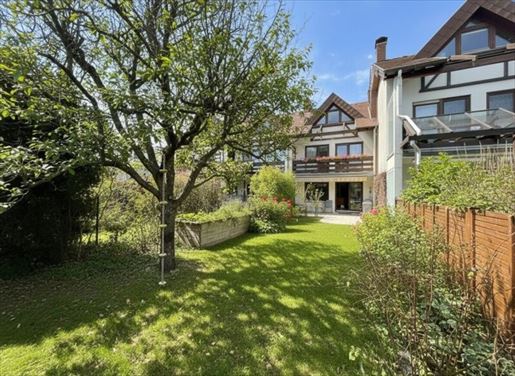


649.000 €
€ 5.070/m²
Mödling
128 m²
5 rooms
Property for sale
-
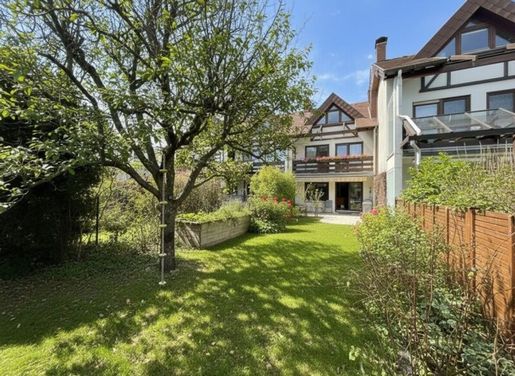
Welcome to your new home! This well-maintained terraced house offers not only a modern living experience but also an ideal location that makes life pleasant and comfortable.
Overview of key data:
absolute quiet location
5 rooms
approx. 129 m² living area
Terrace approx. 15m²
Garden approx. 110m²
Balcony approx 12m²
fully basemented
Attic
Underfloor heating
Fireplace
Parking space
Storage room
With a generous area of 128.25 m² and five light-filled rooms, this house offers plenty of space for families, couples, or people who require ample space for creativity and relaxation. The thoughtful floor plan ensures that you can fully enjoy the advantages of each individual room. A particular highlight is the beautiful garden, which is perfect for relaxing hours outdoors. Enjoy your downtime on the terrace or the south-facing balcony while admiring the wonderful green views of the surrounding nature. Here you can unwind and fully enjoy the fresh air of Lower Austria. The interior of the house impresses with a harmonious finish. High-quality tiles and elegant parquet ensure a stylish ambiance, while the underfloor heating and the fireplace radiate a cozy warmth. The bathroom with a window offers not only functionality but also a pleasant atmosphere that makes starting the day easier.
The transport connections are excellent. A bus stop in the immediate vicinity allows for quick connections to the surrounding towns and regions. Thanks to its central location, you will find everything you need for your daily requirements in the vicinity: doctors, pharmacies, clinics, schools, and kindergartens are just a short walk away. Supermarkets and other shopping facilities are also nearby, so you are always well-supplied. Do not miss the chance to secure this dream house in Mödling. Arrange a viewing appointment today and let yourself be inspired by the unique atmosphere of this house! It could be the beginning of a new chapter in your life.
Please note that there is a family or economic relationship between the intermediary and the third party to be mediated.
The intermediary acts as a dual agent.
Infrastructure / Distances
Health
Doctor <500m
Pharmacy <500m
Clinic <1,000m
Hospital <1,500m
Children & Schools
School <500m
Kindergarten <500m
Higher school <500m
Local amenities
Supermarket <500m
Bakery <1,500m
Shopping centre <1,500m
Other
Bank <1,000m
ATM <1,000m
Post office <1,000m
Police <1,000m
Transport
Bus <500m
Subway <6,500m
Train station <1,500m
Motorway connection <3,500m
Tram <4,000m
Distanace as the crow flies / Source: OpenStreetMap indicated above.
This charming terraced house in 2340 Mödling impresses with its perfect south-facing orientation and central location. Only a few minutes' walk away are HTL Mödling as well as various shopping facilities for daily needs. Doctor, pharmacy, clinic, schools, and a kindergarten are also nearby, as are a supermarket, bank, ATM, post office, police station, and a bus stop. Here you can enjoy urban living in a quiet environment.


425.000 €
-5%
Mödling
67 m²
3 rooms
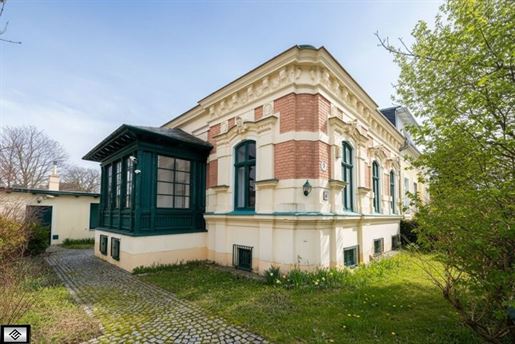


1.100.000 €
€ 8.871/m²
Mödling
124 m²
1.047 m² of land
Property for sale
-
Historic Villa in the Mödling Cottage District
Mödling | Cottage District CV 06 | Protected Zone CV03
In one of Mödling's most sought-after residential areas – in the established Cottage District – this historically significant villa from the late 19th century is for sale.
The property is located in a protected zone with ensemble-significant objects (CV03) and is only a few minutes' walk from the center. Train station, infrastructure, and recreational areas are in the immediate vicinity.
The Key Data
Plot: approx. 1,047 m² | Zoning: Residential building land (BW-3WE) | (max. 3 residential units, building density 25%, 7 m building height) | Coupled construction | Very good residential location near the city center
Main House (approx. 1892)
Solid construction, cellar, ground floor, partially converted attic | Ceiling height in the ground floor approx. 3.60 m – classic period building proportions | Structured, decorated facade
Living area:
Ground floor: approx. 84 m²
Attic (calculable): approx. 60 m²
Cellar: approx. 78 m²
Characteristic style wooden doors, high ceilings, classic room structure. The ground floor is essentially ready for occupancy kitchen is not installed.
Key points:
Gas heating (Vaillant)
Plastic windows adapted to historical appearance
Cellar with significant moisture problem (requires renovation)
Attic as conversion reserve
Garden House (originally 1926)
Independent, solid annexe (approx. 60 m² usable area), renovated and most recently inhabited.
Kitchen, living room, bedroom
Bathroom and WC with water damage
Own gas boiler
Solid condition, but potential for modernization
Ideal as a guest house, studio, office or for multi-generational use.
Outdoor space
Large, overgrown garden with mature trees | Tool shed | Solid storage extension | Fenced on the street side | Plot with approx. 16 m street frontage
The garden is currently not maintained – but offers enormous potential.
YOUR INVESTMENT: EUR 1.1 million
Handover by arrangement.
GREATER CUSTOMERS HAVE IT BETTER! A FREE moving van is ready for your move.
| Paul Hanifl 11 11
Estate agent | Real estate agent, property manager & developer
Solely authorized real estate agency
Our success fee is 3% plus 20% VAT
Your inquiry is important and valuable to us!
In accordance with the FAGG (Distance and Out-of-Court Transactions Act) and the VRUG (Consumer Rights Directive Implementation Act), we are only able to arrange appointments upon receipt of a written inquiry with full contact details (name, address, telephone, email). This also applies to the transfer of relevant information about the property. We thank you for your understanding and look forward to welcoming you as a customer soon.
Sincerely,
Markus Hein (MD)
Tel. 600 20
Fax. 600 11
Mail: mcomm-
H
ECOMM Holding GmbH, Brown Boveri Straße 6
Roffice Building B-17/1, A-2351 Wiener Neudorf
-


1.780.000 €
€ 1.119/m²
Mödling
1.590 m²
1.590 m² of land
Property for sale
-
/// THE PLOT
Eichkogel is one of the absolute premium locations in the greater Vienna area. Large, highly private plots, unique distant views, and proximity to the city center, the nature reserve, and the vineyards create a very special, quiet, and prestigious environment characterized by elegant single-family houses and modern villas.
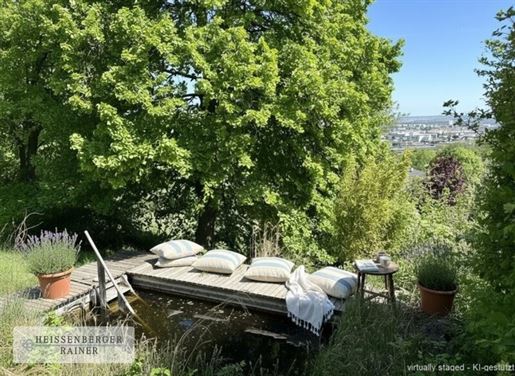
The plot is situated in a prime location on the upper Eichkogel with unobstructed distant views from almost all levels. The garden has been designed with great care and invites discovery, relaxation, and enjoyment. Beautiful lawns, old trees, and a lovely small swimming pond are complemented by wonderful terraces, each with a different character and always offering beautiful views.
The building regulations allow for a very prestigious, large new building with up to two residential units, with a maximum buildable area of 320 m². We would be happy to discuss the construction possibilities with you in detail in person.
The plot is currently built upon with a spacious single-family house (built in 1982) with approx. 200 m² of living space, which, due to its timeless architecture and good condition, also offers potential for renovation or extension.
/// THE LOCATION
The location is unique and absolutely dreamy the Eichkogel nature reserve, the vineyards, and the Richardhof Golf Club are practically around the corner. All daily necessities, beautiful boutiques, specialty shops, as well as numerous cafés, restaurants, and Heurigen are located directly in Mödling and can be reached in a few minutes, as can excellent schools of all levels.
The connection to Vienna city center and Vienna-Schwechat Airport is also optimal. Both the Opera and the international airport are comfortably reachable within just under 30 minutes directly via the motorway network!
/// CONTACT
I am available at any time – including weekends – for further information, images, and plans. I look forward to hearing from you!
Note according to the Energy Performance Certificate Act: An energy performance certificate has not yet been provided by the owner or seller after our clarification regarding the generally applicable obligation to provide it and our request for its creation. Therefore, at least an overall energy efficiency corresponding to the age and type of building is considered agreed upon. We assume no warranty or liability for the actual energy efficiency of the offered property.
Infrastructure / Distances
Health
Doctor <500m
Pharmacy <1,500m
Clinic <1,500m
Hospital <2,500m
Children & Schools
School <1,000m
Kindergarten <1,000m
Higher school <500m
Local amenities
Supermarket <1,000m
Bakery <2,000m
Shopping centre <2,500m
Other
Bank <2,000m
ATM <2,000m
Post office <2,000m
Police <1,500m
Transport
Bus <500m
Subway <7,500m
Train station <2,500m
Motorway junction <4,000m
Tram <3,500m
distance information as the crow flies / Source: OpenStreetMap
eichkogel, Golfclub Richardhof, HTL Mödling


1.780.000 €
€ 9.082/m²
Mödling
196 m²
1.592 m² of land
7 rooms
Property for sale
-
/// LIVING WITH A DISTANT VIEW
An breathtaking distant view, a wonderfully private, huge garden, a house with plenty of space, flexibility and ideas... this unique property offers all the possibilities for a representative and at the same time harmonious, calm, and relaxed living experience just a few minutes from the center of Mödling and with perfect connections to Vienna and the airport!
/// THE PLOT
The Eichkogel is among the absolute premium locations in the greater Vienna area. Large, very private plots, the unique distant view, and the proximity to the center, the nature reserve, and the vineyards create a very special, quiet, and representative environment characterized by elegant single-family houses and modern villas.
The plot is located in an excellent position on the upper part of Eichkogel with unobstructed distant views from all levels. The garden has been designed with great care and invites exploration, relaxation, and enjoyment. Beautiful lawns, old trees, and a lovely small swimming pond are complemented by wonderful terraces, each with a different character and always beautiful views.
The building regulations allow for a generous expansion of the existing house or even a very representative, large new building with up to two residential units, given a maximum buildable area of 320 m².
We would be happy to discuss the building possibilities in detail in person.
/// THE HOUSE /// VIRTUAL TOUR AVAILABLE UPON REQUEST
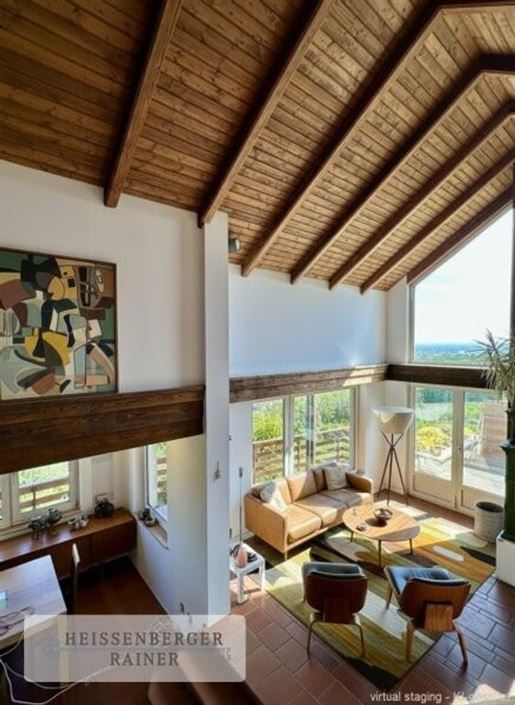
The house is ideally located on the upper part of the plot and opens towards Eichkogel and Vienna with large window surfaces and great room volume. It offers a very flexible floor plan across three levels, which can be ideally adapted to various needs and stages of life.
The highlight of the house is the living and dining area of over 50 m² with great room volume extending up to the roof, a central Kachelofen, and access to the large sun terrace!
Layout:
Ground floor:
Entrance foyer with cloakroom
Living/dining area (more than 50 m²) with great views and high ceilings
Kitchen with access to the balcony
Bedroom with walk-in wardrobe
Bathroom with bathtub
Separate toilet
Upper floor:
two beautiful bedrooms
bathroom with shower
separate toilet
garden level:
large, flexible room (25 m²), ideal as a bedroom, fitness room, home cinema...
two further garden-side rooms with dreamlike views
wellness area with shower and connections for a sauna
separate toilet
utility room
pantry
garage, accessible from both sides of the garden
The images in this advertisement have been digitally enhanced using AI and virtually furnished however, the rooms and structural features correspond to the actual execution.
/// THE EQUIPMENT/FEATURES
The house was built to a high standard in and has been continuously maintained by professionals over the years. It offers the perfect basis to create a modern, spacious, and architecturally high-quality home through targeted interventions!
underfloor heating on the ground floor and parts of the garden level
Kachelofen, centrally positioned in the living area
as-new Vaillant heating system (2021), oil central heating
swimming pond
/// THE LOCATION
The location is unique and absolutely dreamlike the Eichkogel nature reserve, the vineyards, and the Richardhof Golf Club are practically around the corner. All daily necessities, beautiful boutiques, specialty shops as well as numerous cafés, restaurants, and Heurigen are located directly in Mödling and can be reached in a few minutes, as can excellent schools of all levels.
The connection to Vienna city center and Vienna-Schwechat Airport is also optimal. Both the Opera House and the international airport are comfortably reachable within almost 30 minutes directly via the motorway network!
/// CONTACT
i am available at any time – including weekends – for further information, images, and plans. I look forward to hearing from you!
Infrastructure / Distances
Health
doctor <500m
apharmacy <1.500m
municipal clinic <1.500m
nhospital <2.500m
aChildren & Schools
nschool <1.000m
kindergarten <1.000m
higher school <500m
aLocal amenities
daily necessities/supermarket <1.000m
bakery <2.000m
crowded shopping center <2.500m
aOther
bank <2.000m
atm <2.000m
bpost office <2.000m
bpolice <1.500m
aTransport
bus <500m
u-bahn <7.500m
bahn station <2.500m
motorway junction <4.000m
tram <3.500m
-
ndistance specified as crow flies / Source: OpenStreetMap
eichkogel, Golfclub Richardhof, HTL Mödling


699.000 €
€ 5.637/m²
Mödling
124 m²
4 rooms
Property for sale
-
This modern and bright apartment was built in 2021/22 and offers everything you desire for luxurious and comfortable living! With 4 rooms and a large terrace, it offers plenty of space for a family.
The tasteful finishes and the good layout make this apartment so special. The well-maintained apartment is in like-new condition and was designed with great attention to detail. You will be immediately impressed by the high-end finishes including custom furniture, air conditioning, brand-name appliances, the BUS system, and the high-end network infrastructure.
The floors are equipped with modern oak parquet and, in the wet rooms, with large tiles. Heating is provided via district heating through underfloor heating, and due to the excellent insulation (please note the outstanding energy values), low heating costs are guaranteed.
The apartment is accessible via a spacious passenger elevator. On the second upper floor, you enter this apartment via a spacious entrance hall and will find three rooms, a bathroom with bathtub and shower, a storage room, and an extra WC. A smaller balcony (6 m²) is located in front of the rooms.
Going up the stairs leads to the large living room with an integrated brand kitchen and high-end Siemens appliances. This area has also been designed with great technical details, a wonderful lighting concept, custom furniture, and high-end IT equipment.
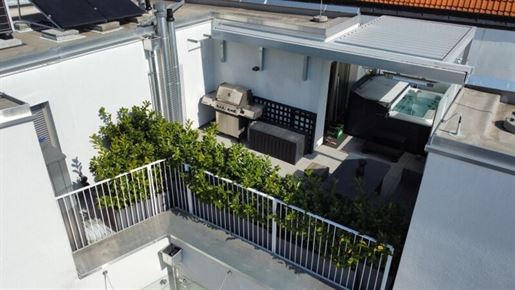
From here, you can also reach the 34 m² roof terrace, which features a whirlpool and seating areas.
A WC can be accessed from both the living area and the terrace.
The fantastic terrace with a south-westerly orientation is sheltered from wind and views within the interior of the complex. Here you can let the day come to an end, enjoy, and relax. The shading (optional, at an additional charge) also allows this generous area to be used as a substitute for a garden even on hot days.
The house itself is in a very well-maintained condition and is architecturally very appealing. High quality was also prioritized here (solid construction, good sound insulation, large elevator, best window quality).
The additional purchase of 2 underground parking spaces with e-charging stations is possible optionally for € 50.000.-.
Handover of the apartment can take place from June.
Communal areas: In the building, a bicycle/stroller storage room is available to you, and at the very back of the property, there is a children's playground.
Infrastructure/Location: The location of the apartment is perfect for quick accessibility by car from Vienna (the South Autobahn is only about 5 minutes' drive away), by bus (2 min), by rapid transit or the Badener Bahn (each approx. 10 minutes' walk away). Many possibilities for direct travel into Vienna city center or quickly to Vienna-Meidling.
Important facilities such as a bakery, doctors, pharmacies, schools, kindergartens, and several supermarkets are nearby and reachable on foot within a few minutes.
Mödling on the southern outskirts of Vienna is a well-known school town with a beautiful old town on the edge of the Wienerwald. Many families settle here because of the numerous secondary schools and easy access to universities being as pleasant as the proximity to the state clinic and many doctors, the density of good gastronomy as well as proximity to SCS and the beautiful Mödling pedestrian zone with boutiques and cafés. Due to the excellent location of the apartment, you can directly use the nearby walking and cycling paths and several playgrounds at the stream promenade in the surrounding area. You can reach Mödling city center in approx. 5 minutes' drive.
The total package includes two parking spaces in the underground garage including its own e-charging station and a cellar compartment.
Have I piqued your interest?
I am happy to answer your questions, show you this apartment personally, and provide further information.
I look forward to hearing from you!
Marianne Pargan
Akad. Immobilientreuhänderin
mail to: marianne.pargaingsmuth.at
Mobile: +43
s and changes reserved
Infrastructure / Distances
Health
Doctor <500m
Pharmacy <1.000m
Clinic <2.000m
Hospital <1.000m
Children & Schools
School <500m
Kindergarten <500m
Higher school <2.000m
University <10.000m
Local Supply
Supermarket <500m
Bakery <500m
Shopping center <1.000m
Other
Bank <1.000m
ATM <1.000m
Post <1.000m
Police <1.500m
Transport
Bus <500m
Metro <5.000m
Train station <1.000m
Tram <5.000m
Autobahn junction <2.000m
distance information as crow flies / Source: OpenStreetMap
Waisenhauskirche


699.000 €
€ 8.224/m²
Mödling
85 m²
4 rooms
Property for sale
-
no buyer commission for the buyer!


670.000 €
€ 4.467/m²
Mödling
150 m²
5 rooms
Property for sale
-
BRIGHT ATTIC MAISONETTE APARTMENT with DISTANT VIEWS
FIRST OCCUPANCY AFTER RENOVATION
NEAR PEDESTRIAN ZONE
FLOOR AREA: approx. 150m2
TERRACE (not overlooked): approx. 14m2
2 garage spaces
ROOMS: dining room with fully equipped kitchen, 4 other rooms, 1 bathroom, 2 WCs
HEATING: district heating
PURCHASE PRICE: € 670.000,-
(incl. 2 garage spaces)
Closing costs:
3.5% real estate transfer tax
1.1% land registry entry
3.0% agent commission + 20% VAT
plus costs for the preparation and processing of the purchase contract
For further details, questions and viewings, please contact Ms. Giljum in Vienna at Tel. 01.478 93 55 or e-mail: .
The information provided has been prepared to the best of our knowledge. We cannot accept any liability for information and details provided to us by the owner or third parties. This information is non-binding and subject to change subject to intermediate sale and s.
We point out that a family or economic relationship exists between the intermediary and the third party to be mediated.
The intermediary acts as a dual agent.
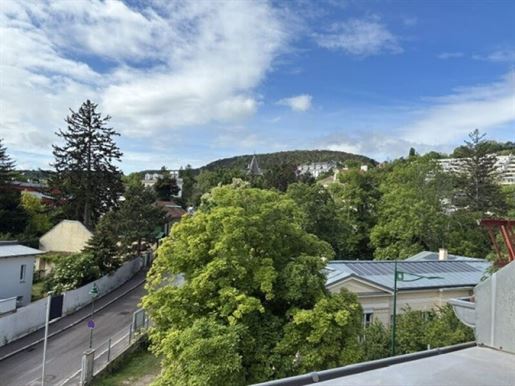
Near Mödling forest area


429.000 €
€ 7.397/m²
Mödling
58 m²
2 rooms
Property for sale
-
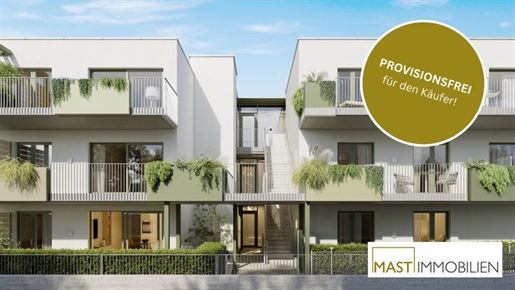
No Buyer Commission for the buyer!


495.000 €
€ 2.526/m²
Mödling
196 m²
5 rooms
Property for sale
-
VIDEO TOUR
Video link:
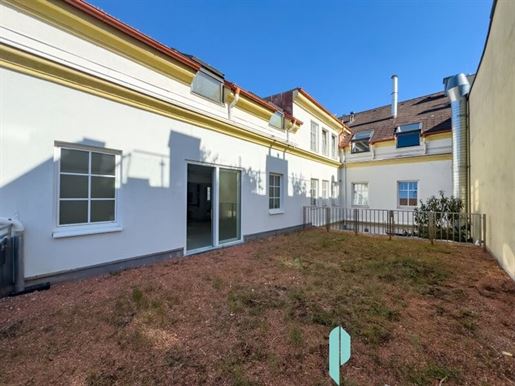
Located in the heart of the sought-after city center of Mödling, this exceptional apartment, currently in shell construction stage, is for sale with a generous total usable area of approx. 196.73m² as well as an impressive terrace of approx. 50.16m².
The property offers the rare opportunity to realize an individual living concept almost entirely according to one's own ideas. Due to the current shell construction state, the room layout, the fittings, and the future use of the individual areas can still be largely designed freely. Whether spacious family living, representative living and working areas, or a modern, open room concept – a home is being created here that can be optimally adapted to the personal requirements of its future owners.
A special highlight is the private passenger elevator, which enables comfortable and exclusive access to the apartment. The passenger elevator is officially approved and extends over three floors (basement, ground floor, and 1st upper floor).
The apartment can be accessed via both the ground floor and the first upper floor. This provides additional possibilities for future floor plan design and room organization. For example, a clear separation between living, working, guest, and private areas would be conceivable.
Several garage spaces can be purchased upon request for EUR 25,000 per parking space.
Key data:
total usable area: approx. 196.73m²
Ground floor: approx. 38.51m²
Upper floor: approx. 129.22m²
Basement: approx. 29m²
Terrace: approx. 50.16m²
Condition: Shell construction
Heating system: currently gas - air source heat pump possible
Room layout: still freely designable
Private passenger elevator over 3 floors (basement, ground floor, upper floor)
Access via the ground floor and the first upper floorup to 5 garage spaces available for purchase
Central location in the heart of Mödling
Location and infrastructure:
The apartment is located in an attractive location with good connections to public transport and a diverse range of restaurants, shops, and cultural institutions in the surrounding area.
Bus lines: 214, 216, 259, 261, 262, 263, 264, 265 - approx. 3 min walk
Mödling station: R3, R, R97, R98, REX, REX 1, REX 3, S1, S2, S3, S4 - approx. 6 min walk
Contact
For viewing appointments and questions, Mr. Georg Zoltan, MSc is available at +43 or georg.zoltalech.at.
Infrastructure / Distances
Health
Doctor <500m
Pharmacy <500m
Clinic <1,000m
Hospital <1,000m
Children & Schools
School <500m
Kindergarten <500m
Higher school <1,500m
Local amenities
Supermarket <500m
Bakery <500m
Shopping center <1,000m
Other services
Bank <500m
ATM <500m
Post office <500m
Police <500m
Transport
Bus <500m
Subway <5,500m
Tram <5,000m
Station <1,000m
Motorway connection <3,000m
Distanace information as the crow flies / Source: OpenStreetMap


439.000 €
€ 7.702/m²
Mödling
57 m²
2 rooms
Property for sale
-
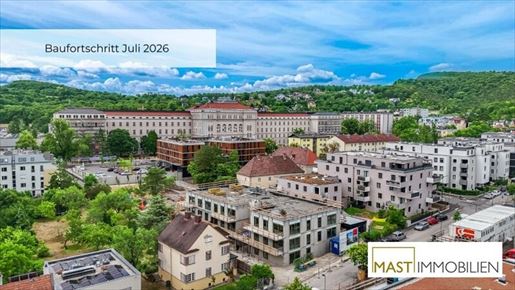
PROVISIONSFREI für den Käufer!
„Midori Living“ – Ihr neues Zuhause am Tor zur Wiener Außenwelt
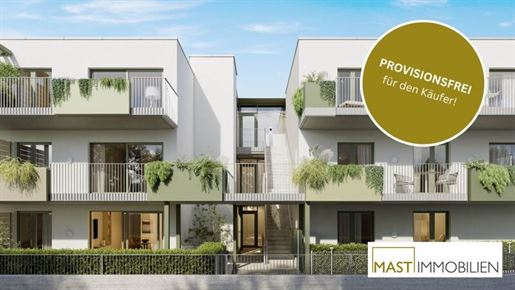
Mitten in Mödling entsteht ein modernes, nachhaltiges Wohnprojekt, das urbanes Lebensgefühl, hohe Wohnqualität und ökologische Zukunftsorientierung perfekt vereint. Die freifinanzierten Eigentumswohnungen überzeugen durch durchdachte Grundrisse, großzügige Freiflächen und ein zukunftsweisendes Energiekonzept.
EIGENGRUND – KEINE PACHT
Die voraussichtliche Fertigstellung ist für Frühjahr 2027 geplant.
Highlights der Liegenschaft:
Großzügige Freiflächen wie Balkone, Terrassen oder Eigengärten
Moderne PV-Anlage am Dach zur Unterstützung der Energieversorgung
Urban Gardening – gemeinschaftliche Hochbeete für Hobbygärtner
Begrünte Fassade und Dach – für ein verbessertes Mikroklima
Naturspielplatz für Kinder
Holz-Alu-Fenster
Heizen über Fernwärme
Fußbodenheizung für angenehme, gleichmäßige Wärme
Jede Wohnung verfügt über einen Abstellraum und Kellerabteil
Walk-In-Dusche
Moderner Eichen-Parkettboden
Hochwertiges Feinsteinzeug auf den Freiflächen
Lage: Mödling – urban, charmant und bestens angebunden
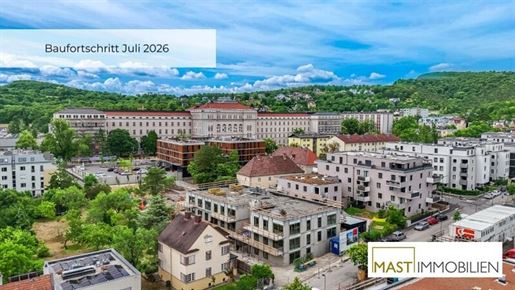
Die Quellenstraße 9 befindet sich in ausgezeichneter Lage innerhalb Mödlings – einer der beliebtesten Wohngegenden im Süden von Wien. Der Standort verbindet natürliche Umgebung mit optimaler Infrastruktur.
Alles für den Alltag ist in wenigen Minuten erreichbar:
Zahlreiche Nahversorger
Boutiquen und Geschäfte im Mödlinger Zentrum
Schulen, Kinderbetreuung, medizinische Versorgung
Restaurants, Cafés und vielfältige Freizeitangebote
Auch ohne Auto sind Sie hier bestens unterwegs. Der Bahnhof Mödling ist fußläufig binnen 20 Minuten oder mit dem Bus innerhalb von 10 Minuten ideal erreichbar und bietet schnelle Anbindungen nach Wien. Für Erholung sorgen die nahen Wienerwald-Ausläufer, zahlreiche Spazierwege und umliegende Freizeitflächen.
„Midori Living“ – Modern. Grün. Zukunftsorientiert.
Dieses Projekt vereint hochwertige Architektur mit nachhaltigem Bauen und einem Wohngefühl, das keine Wünsche offen lässt. Eine ideale Investition – für heute und für die Zukunft.
Details Wohnung Top 21:
Die Wohnung befindet sich im 2. Obergeschoss (Dachgeschoss) und verfügt über 58,72 m² Wohnfläche + einen 15,67 m² großen Balkon.
Raumaufteilung:
Vorraum ca. 5,53 m²
Wohnküche ca. 25,33 m²
Schlafzimmer ca. 16,59 m²
Badezimmer ca. 7,00 m²
Abstellraum ca. 2,40 m²
Separate Toilette ca. 1,87 m²
Balkon ca. 15,67 m²
Kellerabteil ca. 1,39 m²
Der Kaufpreis beträgt für Anleger € 397.183 Netto zzgl. 20% USt.
Ein Tiefgaragenstellplatz kann um 25.000 € erworben werden.
Wir weisen darauf hin, dass zwischen dem Vermittler und dem zu vermittelnden Dritten ein familiäres oder wirtschaftliches Naheverhältnis besteht.
Der Vermittler ist als Doppelmakler tätig.
Infrastruktur / Entfernungen
Gesundheit
Arzt < 500m
Apotheke < 500m
Klinik < 1.000m
Krankenhaus < 2.000m
Kinder & Schulen
Schule < 500m
Kindergarten < 500m
Höhere Schule < 500m
Nahversorgung
Supermarkt < 500m
Bäckerei < 1.500m
Einkaufszentrum < 1.500m
Sonstige
Bank < 1.000m
Geldautomat < 1.000m
Post < 1.000m
Polizei < 1.000m
Verkehr
Bus < 500m
U-Bahn < 6.500m
Bahnhof < 1.500m
Autobahnanschluss < 3.500m
Straßenbahn < 4.000m
Angaben Entfernung Luftlinie / Quelle: OpenStreetMap


449.000 €
€ 7.610/m²
Mödling
59 m²
2 rooms
Property for sale
-
THE GRAND RESIDENCES
Historische Eleganz. Zeitloses Wohnen im Herzen von Mödling.
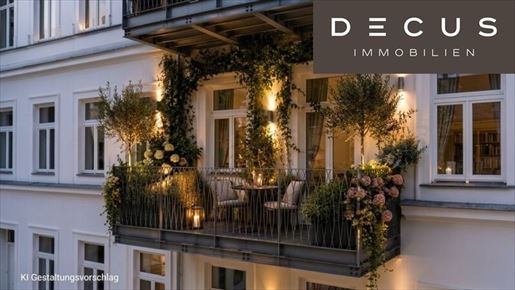
Mit den The Grand Residences entsteht in einem der schönsten denkmalgeschützten Gebäude Mödlings ein außergewöhnliches Wohnprojekt, das Geschichte und zeitgemäße Architektur auf einzigartige Weise vereint. Das repräsentative Eckhaus aus dem Jahr 1895 wurde mit viel Liebe zum Detail revitalisiert und verbindet den unverwechselbaren Charme historischer Bausubstanz mit hochwertiger Ausstattung, modernster Haustechnik und durchdachten Grundrissen.
Die zehn exklusiven Eigentumswohnungen bieten Wohnflächen von rund 49 m² bis 266 m² und erfüllen unterschiedlichste Wohnbedürfnisse – vom stilvollen City-Apartment bis zur großzügigen Familienresidenz. Balkone, Terrassen oder private Gärten schaffen wertvolle Freiräume und erweitern den Wohnraum ins Grüne.
Den krönenden Abschluss bildet eine exklusive Roh-Dachgeschosswohnung mit spektakulärem Ausblick, die wahlweise als außergewöhnliches Penthouse oder als zwei eigenständige Wohneinheiten realisiert werden kann.
Direkt am Beginn der Mödlinger Fußgängerzone gelegen, genießen Sie die besondere Atmosphäre der historischen Altstadt mit ihren charmanten Cafés, Restaurants und Boutiquen sowie die unmittelbare Nähe zum Wienerwald. Hier verbindet sich urbanes Leben mit hoher Lebensqualität und naturnaher Erholung – eine seltene Kombination an einer der begehrtesten Wohnadressen der Region.
The Grand Residences stehen für stilvolles Wohnen mit Charakter, außergewöhnliche Architektur und nachhaltige Wertbeständigkeit – ein Zuhause, das Vergangenheit und Zukunft auf elegante Weise miteinander verbindet.
Denkmalgeschütztes Jahrhundertwendehaus aus dem Jahr 1895 – liebevoll und hochwertig revitalisiert
Prestigeträchtige Wohnadresse in der Kirchengasse 1, direkt am Eingang der Mödlinger Fußgängerzone
Unmittelbare Nähe zum Aquädukt, Schrannenplatz, Kurpark und Wienerwald – urbanes Leben und Natur perfekt vereint
Großzügige Altbau-Raumhöhen und stilvolle Architektur mit historischem Charakter
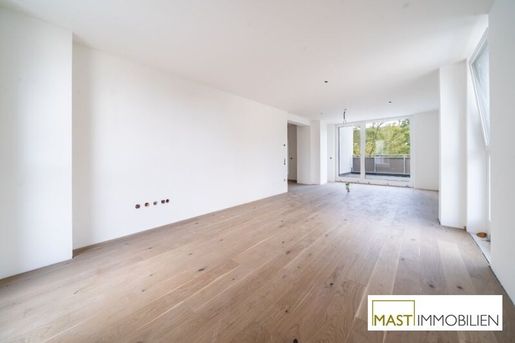
Elegante Fischgrät- bzw. hochwertige Parkettböden und großformatige Designfliesen
Wiener Sockelleiste
Komfortable Fußbodenheizung mit Kühlfunktion, betrieben über eine energieeffiziente Luftwärmepumpe
Originalgetreu rekonstruierte Holzfenster in Kombination mit moderner Haustechnik
Personenlift vom Keller bis ins Dachgeschoss
Aufwendig restaurierte und stilvoll beleuchtete historische Fassade
Durchdachte Grundrisse mit optimaler Raumnutzung und lichtdurchfluteten Wohnbereichen
Kellerabteil zu jeder Wohnung sowie Fahrradabstellplätze im Innenhof
Anmerkung: Die Fotos wurden teilweise bearbeitet.
Wir weisen darauf hin, dass zwischen dem Vermittler und dem zu vermittelnden Dritten ein familiäres oder wirtschaftliches Naheverhältnis besteht.
Der Vermittler ist als Doppelmakler tätig.
DECUS Immobilien GmbH Wir beleben Rä ume
Fü r weitere Informationen und Besichtigungen steht Ihnen gerne Frau Mag. Susanne Funcke unter der Mobilnummer +43 und per E-Mail unter funckecus.at persö nlich zur Verfü gung.
| officecus.at
Wichtige Informationen
Bitte beachten Sie, dass per eine neue Richtlinie fü r Fernabsatz- und Auswä rtsgeschä fte in Kraft getreten ist.
Ab gilt das Erstauftraggeber-Prinzip bei Wohnungsmietverträ gen, ausgenommen davon sind Dienst-/Natural-/Werkswohnungen. Wir dü rfen gem. § 17 Maklergesetz darauf hinweisen, dass wir auf die Doppelmaklertä tigkeit gem. § 5 Maklergesetz bei Wohnungsmietverträ gen verzichten und nur noch einseitig tä tig sind (bei den restlichen Vermittlungsarten nicht) und ein wirtschaftliches Naheverhä ltnis zu unseren Auftraggebern besteht.
Im Falle eines Abschlusses mit Ihnen oder einem von Ihnen namhaft gemachten Dritten bzw. bei beidseitiger Willensü bereinstimmung beträ gt unser Honorar (lt. Honorarverordnung fü r Immobilienmakler) 2 Bruttomonatsmieten (BMM) bei Dienst-/Natural-/Werkwohnungen sowie Suchaufträ gen, 3 BMM bei Gewerbe-, PKW-, Keller- und Lagermietverträ gen sowie bei Kaufobjekten 3 % des Kaufpreises, zuzü glich der gesetzlichen Umsatzsteuer.
Dieses Objekt wird Ihnen unverbindlich und freibleibend angeboten. Oben angefü hrte Angaben basieren auf Informationen und Unterlagen des Eigentü mers und sind unsererseits ohne Gewä hr.
Nä here Informationen sowie unsere AGBs und die Nebenkostenü bersichtsblatt finden Sie auf unserer Homepage unter " Service" - " Rechtliches zum FAGG" sowie im Anhang der zugesendeten Objekt-Exposés!
Infrastruktur / Entfernungen
Gesundheit
Arzt < 250m
Klinik < 500m
Apotheke < 250m
Krankenhaus < 1.500m
Kinder & Schulen
Schule < 500m
Kindergarten < 250m
Höhere Schule < 1.500m
Nahversorgung
Supermarkt < 250m
Bäckerei < 500m
Einkaufszentrum < 1.250m
Sonstige
Bank < 500m
Geldautomat < 500m
Post < 250m
Polizei < 750m
Verkehr
Bus < 250m
U-Bahn < 5.750m
Straßenbahn < 5.000m
Bahnhof < 1.250m
Autobahnanschluss < 3.000m
Angaben Entfernung Luftlinie / Quelle: OpenStreetMap
Mitten im historischen Herzen von Mödling verbindet die Kirchengasse 1 auf einzigartige Weise urbanes Flair mit naturnahem Wohnen. Nur wenige Schritte von der Fußgängerzone, der imposanten St.-Othmar-Kirche und dem historischen Aquädukt entfernt, genießen Sie das besondere Ambiente einer der schönsten Altstädte Niederösterreichs.


599.000 €
€ 7.779/m²
Mödling
77 m²
3 rooms
Property for sale
-
NO BUYER COMMISSION!
“Midori Living” – Your new home at the gateway to the Viennese outskirts
A modern, sustainable residential project is being developed in the heart of Mödling, perfectly combining an urban lifestyle, high living quality, and an ecological, future-oriented approach. These self-financed condominiums impress with thoughtful floor plans, generous outdoor spaces, and a forward-thinking energy concept.
OWNED LAND – NO LEASE
The expected completion is planned for spring 2027.
Property highlights:
Generous outdoor spaces such as balconies, terraces, or private gardens
Modern PV system on the roof to support the energy supply
Urban Gardening – communal raised beds for hobby gardeners
Green facade and roof – for an improved microclimate
Natural playground for children
Wood-aluminum windows
Heating via district heating
Underfloor heating for pleasant, even warmth
Each apartment includes a storage room and cellar compartment
Walk-in shower
Modern oak parquet flooring
High-quality porcelain stoneware in the outdoor areas
Location: Mödling – urban, charming and perfectly connected
The Quellenstraße 9 is located in an excellent position within Mödling – one of the most popular residential areas south of Vienna. The location combines a natural environment with optimal infrastructure.
Everything for everyday life is reachable within a few minutes:
Numerous local providers of goods and services
Boutiques and shops in the center of Mödling
Schools, childcare, medical care
Restaurants, cafés and diverse leisure activities
You are also well on your way here without a car. Mödling station is ideally reachable within a 20-minute walk or within 10 minutes by bus and offers fast connections to Vienna. Relaxation is provided by the nearby Vienna Woods outskirts, numerous walking paths and surrounding recreational areas.
“Midori Living” – Modern. Green. Future-oriented.
This project combines high-quality architecture with sustainable construction and a living experience that leaves nothing to be desired. An ideal investment – for today and for the future.
Details Apartment Top 24:
The apartment is located on the 2nd floor (attic) and has 77.16 m² of living space + an 18.58 m² balcony.
Room layout:
Entrance hall approx. 10.87 m²
Living/kitchen area approx. 28.66 m²
Bedroom approx. 11.56 m² x1a the bedroom approx. 14.07 m² x1a bathroom approx. 6.80 m² x1a storage room approx. 3.21 m² x1a separate toilet approx. 1.99 m² x1a balcony approx. 18.58 m² x1a cellar compartment approx. 1.70 m² x1a x1a
The purchase price for investors is € 529,872 Net plus 20% VAT.
A single underground parking space can be purchased for € 25,000.x1a
Please note that there is a familial or economic relationship between the intermediary and the third party to be mediated.x1a
The intermediary acts as a dual agent.x1a
Infrastructure / Distances
Health
doctor <500m
apharmacy <500m
medical clinic <1,000m
hospital <2,000m
audiences & schools
school <500m
@kindergarten <500m
@secondary school <500m
@local amenities/supplies
@supermarket <500m
@bakery <1,500m
@shopping center <1,500m
@other
@bank <1,000m
@ATM <1,000m
@post office <1,000m
@police <1,000m
@transportation
@bus <500m
@subway <6,500m
@train station <1,500m
@motorway connection <3,500m
@tram <4,000m
Distances measured in straight line / Source: OpenStreetMap


599.000 €
€ 7.779/m²
Mödling
77 m²
3 rooms
Property for sale
-
PROVISIONSFREI für den Käufer!
„Midori Living“ – Ihr neues Zuhause am Tor zur Wiener Außenwelt
Mitten in Mödling entsteht ein modernes, nachhaltiges Wohnprojekt, das urbanes Lebensgefühl, hohe Wohnqualität und ökologische Zukunftsorientierung perfekt vereint. Die freifinanzierten Eigentumswohnungen überzeugen durch durchdachte Grundrisse, großzügige Freiflächen und ein zukunftsweisendes Energiekonzept.
EIGENGRUND – KEINE PACHT
Die voraussichtliche Fertigstellung ist für Frühjahr 2027 geplant.
Highlights der Liegenschaft:
Großzügige Freiflächen wie Balkone, Terrassen oder Eigengärten
Moderne PV-Anlage am Dach zur Unterstützung der Energieversorgung
Urban Gardening – gemeinschaftliche Hochbeete für Hobbygärtner
Begrünte Fassade und Dach – für ein verbessertes Mikroklima
Naturspielplatz für Kinder
Holz-Alu-Fenster
Heizen über Fernwärme
Fußbodenheizung für angenehme, gleichmäßige Wärme
Jede Wohnung verfügt über einen Abstellraum und Kellerabteil
Walk-In-Dusche
Moderner Eichen-Parkettboden
Hochwertiges Feinsteinzeug auf den Freiflächen
Lage: Mödling – urban, charmant und bestens angebunden
Die Quellenstraße 9 befindet sich in ausgezeichneter Lage innerhalb Mödlings – einer der beliebtesten Wohngegenden im Süden von Wien. Der Standort verbindet natürliche Umgebung mit optimaler Infrastruktur.
Alles für den Alltag ist in wenigen Minuten erreichbar:
Zahlreiche Nahversorger
Boutiquen und Geschäfte im Mödlinger Zentrum
Schulen, Kinderbetreuung, medizinische Versorgung
Restaurants, Cafés und vielfältige Freizeitangebote
Auch ohne Auto sind Sie hier bestens unterwegs. Der Bahnhof Mödling ist fußläufig binnen 20 Minuten oder mit dem Bus innerhalb von 10 Minuten ideal erreichbar und bietet schnelle Anbindungen nach Wien. Für Erholung sorgen die nahen Wienerwald-Ausläufer, zahlreiche Spazierwege und umliegende Freizeitflächen.
„Midori Living“ – Modern. Grün. Zukunftsorientiert.
Dieses Projekt vereint hochwertige Architektur mit nachhaltigem Bauen und einem Wohngefühl, das keine Wünsche offen lässt. Eine ideale Investition – für heute und für die Zukunft.
Details Wohnung Top 23:
Die Wohnung befindet sich im 2. Obergeschoss (Dachgeschoss) und verfügt über 77,83 m² Wohnfläche + einen 20,10 m² großen Balkon.
Raumaufteilung:
Vorraum ca. 2,71 m²
Wohnküche ca. 33,59 m²
Schlafzimmer ca. 11,56 m² + Schrankraum ca. 4,56 m²
Schlafzimmer ca. 10,37 m²
Badezimmer ca. 8,01 m²
Flur ca. 3,96 m²
Abstellraum ca. 1,50 m²
Separate Toilette ca. 1,57 m²
Balkon ca. 20,10 m²
Kellerabteil ca. 1,60 m²
Der Kaufpreis beträgt für Anleger € 529.872 Netto zzgl. 20% USt.
Ein Tiefgaragenstellplatz kann um 25.000 € erworben werden.
Wir weisen darauf hin, dass zwischen dem Vermittler und dem zu vermittelnden Dritten ein familiäres oder wirtschaftliches Naheverhältnis besteht.
Der Vermittler ist als Doppelmakler tätig.
Infrastruktur / Entfernungen
Gesundheit
Arzt < 500m
Apotheke < 500m
Klinik < 1.000m
Krankenhaus < 2.000m
Kinder & Schulen
Schule < 500m
Kindergarten < 500m
Höhere Schule < 500m
Nahversorgung
Supermarkt < 500m
Bäckerei < 1.500m
Einkaufszentrum < 1.500m
Sonstige
Bank < 1.000m
Geldautomat < 1.000m
Post < 1.000m
Polizei < 1.000m
Verkehr
Bus < 500m
U-Bahn < 6.500m
Bahnhof < 1.500m
Autobahnanschluss < 3.500m
Straßenbahn < 4.000m
Angaben Entfernung Luftlinie / Quelle: OpenStreetMap


499.000 €
-14%
Mödling
80 m²
3 rooms


580.000 €
€ 7.250/m²
Mödling
80 m²
2 rooms
Property for sale
-
THE GRAND RESIDENCES
Historische Eleganz. Zeitloses Wohnen im Herzen von Mödling.
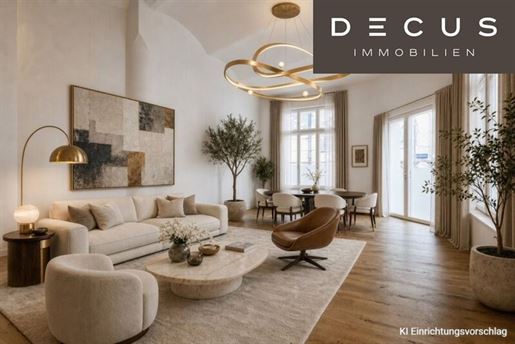
Mit den The Grand Residences entsteht in einem der schönsten denkmalgeschützten Gebäude Mödlings ein außergewöhnliches Wohnprojekt, das Geschichte und zeitgemäße Architektur auf einzigartige Weise vereint. Das repräsentative Eckhaus aus dem Jahr 1895 wurde mit viel Liebe zum Detail revitalisiert und verbindet den unverwechselbaren Charme historischer Bausubstanz mit hochwertiger Ausstattung, modernster Haustechnik und durchdachten Grundrissen.
Die zehn exklusiven Eigentumswohnungen bieten Wohnflächen von rund 49 m² bis 266 m² und erfüllen unterschiedlichste Wohnbedürfnisse – vom stilvollen City-Apartment bis zur großzügigen Familienresidenz. Balkone, Terrassen oder private Gärten schaffen wertvolle Freiräume und erweitern den Wohnraum ins Grüne.
Den krönenden Abschluss bildet eine exklusive Roh-Dachgeschosswohnung mit spektakulärem Ausblick, die wahlweise als außergewöhnliches Penthouse oder als zwei eigenständige Wohneinheiten realisiert werden kann.
Direkt am Beginn der Mödlinger Fußgängerzone gelegen, genießen Sie die besondere Atmosphäre der historischen Altstadt mit ihren charmanten Cafés, Restaurants und Boutiquen sowie die unmittelbare Nähe zum Wienerwald. Hier verbindet sich urbanes Leben mit hoher Lebensqualität und naturnaher Erholung – eine seltene Kombination an einer der begehrtesten Wohnadressen der Region.
The Grand Residences stehen für stilvolles Wohnen mit Charakter, außergewöhnliche Architektur und nachhaltige Wertbeständigkeit – ein Zuhause, das Vergangenheit und Zukunft auf elegante Weise miteinander verbindet.
Denkmalgeschütztes Jahrhundertwendehaus aus dem Jahr 1895 – liebevoll und hochwertig revitalisiert
Prestigeträchtige Wohnadresse in der Kirchengasse 1, direkt am Eingang der Mödlinger Fußgängerzone
Unmittelbare Nähe zum Aquädukt, Schrannenplatz, Kurpark und Wienerwald – urbanes Leben und Natur perfekt vereint
Großzügige Altbau-Raumhöhen und stilvolle Architektur mit historischem Charakter
Elegante Fischgrät- bzw. hochwertige Parkettböden und großformatige Designfliesen
Wiener Sockelleiste
Komfortable Fußbodenheizung mit Kühlfunktion, betrieben über eine energieeffiziente Luftwärmepumpe
Originalgetreu rekonstruierte Holzfenster in Kombination mit moderner Haustechnik
Personenlift vom Keller bis ins Dachgeschoss
Aufwendig restaurierte und stilvoll beleuchtete historische Fassade
Durchdachte Grundrisse mit optimaler Raumnutzung und lichtdurchfluteten Wohnbereichen
Kellerabteil zu jeder Wohnung sowie Fahrradabstellplätze im Innenhof
Anmerkung: Die Fotos wurden teilweise bearbeitet.
Wir weisen darauf hin, dass zwischen dem Vermittler und dem zu vermittelnden Dritten ein familiäres oder wirtschaftliches Naheverhältnis besteht.
Der Vermittler ist als Doppelmakler tätig.
DECUS Immobilien GmbH Wir beleben Rä ume
Fü r weitere Informationen und Besichtigungen steht Ihnen gerne Frau Mag. Susanne Funcke unter der Mobilnummer +43 und per E-Mail unter funckecus.at persö nlich zur Verfü gung.
| officecus.at
Wichtige Informationen
Bitte beachten Sie, dass per eine neue Richtlinie fü r Fernabsatz- und Auswä rtsgeschä fte in Kraft getreten ist.
Ab gilt das Erstauftraggeber-Prinzip bei Wohnungsmietverträ gen, ausgenommen davon sind Dienst-/Natural-/Werkswohnungen. Wir dü rfen gem. § 17 Maklergesetz darauf hinweisen, dass wir auf die Doppelmaklertä tigkeit gem. § 5 Maklergesetz bei Wohnungsmietverträ gen verzichten und nur noch einseitig tä tig sind (bei den restlichen Vermittlungsarten nicht) und ein wirtschaftliches Naheverhä ltnis zu unseren Auftraggebern besteht.
Im Falle eines Abschlusses mit Ihnen oder einem von Ihnen namhaft gemachten Dritten bzw. bei beidseitiger Willensü bereinstimmung beträ gt unser Honorar (lt. Honorarverordnung fü r Immobilienmakler) 2 Bruttomonatsmieten (BMM) bei Dienst-/Natural-/Werkwohnungen sowie Suchaufträ gen, 3 BMM bei Gewerbe-, PKW-, Keller- und Lagermietverträ gen sowie bei Kaufobjekten 3 % des Kaufpreises, zuzü glich der gesetzlichen Umsatzsteuer.
Dieses Objekt wird Ihnen unverbindlich und freibleibend angeboten. Oben angefü hrte Angaben basieren auf Informationen und Unterlagen des Eigentü mers und sind unsererseits ohne Gewä hr.
Nä here Informationen sowie unsere AGBs und die Nebenkostenü bersichtsblatt finden Sie auf unserer Homepage unter " Service" - " Rechtliches zum FAGG" sowie im Anhang der zugesendeten Objekt-Exposés!
Infrastruktur / Entfernungen
Gesundheit
Arzt < 250m
Klinik < 500m
Apotheke < 250m
Krankenhaus < 1.500m
Kinder & Schulen
Schule < 500m
Kindergarten < 250m
Höhere Schule < 1.500m
Nahversorgung
Supermarkt < 250m
Bäckerei < 500m
Einkaufszentrum < 1.250m
Sonstige
Bank < 500m
Geldautomat < 500m
Post < 250m
Polizei < 750m
Verkehr
Bus < 250m
U-Bahn < 5.750m
Straßenbahn < 5.000m
Bahnhof < 1.250m
Autobahnanschluss < 3.000m
Angaben Entfernung Luftlinie / Quelle: OpenStreetMap
Mitten im historischen Herzen von Mödling verbindet die Kirchengasse 1 auf einzigartige Weise urbanes Flair mit naturnahem Wohnen. Nur wenige Schritte von der Fußgängerzone, der imposanten St.-Othmar-Kirche und dem historischen Aquädukt entfernt, genießen Sie das besondere Ambiente einer der schönsten Altstädte Niederösterreichs.


2.400.000 €
€ 9.836/m²
Mödling
244 m²
3 rooms
Property for sale
-
THE GRAND RESIDENCES
Historische Eleganz. Zeitloses Wohnen im Herzen von Mödling.
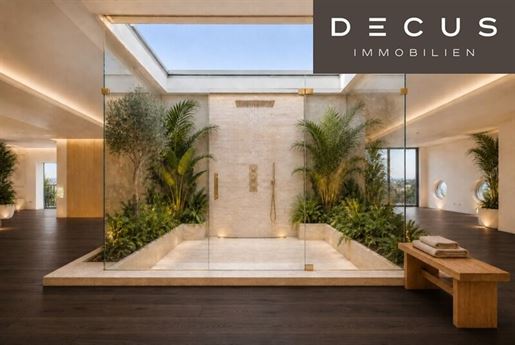
Mit den The Grand Residences entsteht in einem der schönsten denkmalgeschützten Gebäude Mödlings ein außergewöhnliches Wohnprojekt, das Geschichte und zeitgemäße Architektur auf einzigartige Weise vereint. Das repräsentative Eckhaus aus dem Jahr 1895 wurde mit viel Liebe zum Detail revitalisiert und verbindet den unverwechselbaren Charme historischer Bausubstanz mit hochwertiger Ausstattung, modernster Haustechnik und durchdachten Grundrissen.
Die zehn exklusiven Eigentumswohnungen bieten Wohnflächen von rund 49 m² bis 266 m² und erfüllen unterschiedlichste Wohnbedürfnisse – vom stilvollen City-Apartment bis zur großzügigen Familienresidenz. Balkone, Terrassen oder private Gärten schaffen wertvolle Freiräume und erweitern den Wohnraum ins Grüne.
Den krönenden Abschluss bildet eine exklusive Roh-Dachgeschosswohnung mit spektakulärem Ausblick, die wahlweise als außergewöhnliches Penthouse oder als zwei eigenständige Wohneinheiten realisiert werden kann.
Direkt am Beginn der Mödlinger Fußgängerzone gelegen, genießen Sie die besondere Atmosphäre der historischen Altstadt mit ihren charmanten Cafés, Restaurants und Boutiquen sowie die unmittelbare Nähe zum Wienerwald. Hier verbindet sich urbanes Leben mit hoher Lebensqualität und naturnaher Erholung – eine seltene Kombination an einer der begehrtesten Wohnadressen der Region.
The Grand Residences stehen für stilvolles Wohnen mit Charakter, außergewöhnliche Architektur und nachhaltige Wertbeständigkeit – ein Zuhause, das Vergangenheit und Zukunft auf elegante Weise miteinander verbindet.
Denkmalgeschütztes Jahrhundertwendehaus aus dem Jahr 1895 – liebevoll und hochwertig revitalisiert
Prestigeträchtige Wohnadresse in der Kirchengasse 1, direkt am Eingang der Mödlinger Fußgängerzone
Unmittelbare Nähe zum Aquädukt, Schrannenplatz, Kurpark und Wienerwald – urbanes Leben und Natur perfekt vereint
Großzügige Altbau-Raumhöhen und stilvolle Architektur mit historischem Charakter
Elegante Fischgrät- bzw. hochwertige Parkettböden und großformatige Designfliesen
Wiener Sockelleiste
Komfortable Fußbodenheizung mit Kühlfunktion, betrieben über eine energieeffiziente Luftwärmepumpe
Originalgetreu rekonstruierte Holzfenster in Kombination mit moderner Haustechnik
Personenlift vom Keller bis ins Dachgeschoss
Aufwendig restaurierte und stilvoll beleuchtete historische Fassade
Durchdachte Grundrisse mit optimaler Raumnutzung und lichtdurchfluteten Wohnbereichen
Kellerabteil zu jeder Wohnung sowie Fahrradabstellplätze im Innenhof
Anmerkung: Die Fotos wurden teilweise bearbeitet.
Wir weisen darauf hin, dass zwischen dem Vermittler und dem zu vermittelnden Dritten ein familiäres oder wirtschaftliches Naheverhältnis besteht.
Der Vermittler ist als Doppelmakler tätig.
DECUS Immobilien GmbH Wir beleben Rä ume
Fü r weitere Informationen und Besichtigungen steht Ihnen gerne Frau Mag. Susanne Funcke unter der Mobilnummer +43 und per E-Mail unter funckecus.at persö nlich zur Verfü gung.
| officecus.at
Wichtige Informationen
Bitte beachten Sie, dass per eine neue Richtlinie fü r Fernabsatz- und Auswä rtsgeschä fte in Kraft getreten ist.
Ab gilt das Erstauftraggeber-Prinzip bei Wohnungsmietverträ gen, ausgenommen davon sind Dienst-/Natural-/Werkswohnungen. Wir dü rfen gem. § 17 Maklergesetz darauf hinweisen, dass wir auf die Doppelmaklertä tigkeit gem. § 5 Maklergesetz bei Wohnungsmietverträ gen verzichten und nur noch einseitig tä tig sind (bei den restlichen Vermittlungsarten nicht) und ein wirtschaftliches Naheverhä ltnis zu unseren Auftraggebern besteht.
Im Falle eines Abschlusses mit Ihnen oder einem von Ihnen namhaft gemachten Dritten bzw. bei beidseitiger Willensü bereinstimmung beträ gt unser Honorar (lt. Honorarverordnung fü r Immobilienmakler) 2 Bruttomonatsmieten (BMM) bei Dienst-/Natural-/Werkwohnungen sowie Suchaufträ gen, 3 BMM bei Gewerbe-, PKW-, Keller- und Lagermietverträ gen sowie bei Kaufobjekten 3 % des Kaufpreises, zuzü glich der gesetzlichen Umsatzsteuer.
Dieses Objekt wird Ihnen unverbindlich und freibleibend angeboten. Oben angefü hrte Angaben basieren auf Informationen und Unterlagen des Eigentü mers und sind unsererseits ohne Gewä hr.
Nä here Informationen sowie unsere AGBs und die Nebenkostenü bersichtsblatt finden Sie auf unserer Homepage unter " Service" - " Rechtliches zum FAGG" sowie im Anhang der zugesendeten Objekt-Exposés!
Infrastruktur / Entfernungen
Gesundheit
Arzt < 250m
Klinik < 500m
Apotheke < 250m
Krankenhaus < 1.500m
Kinder & Schulen
Schule < 500m
Kindergarten < 250m
Höhere Schule < 1.500m
Nahversorgung
Supermarkt < 250m
Bäckerei < 500m
Einkaufszentrum < 1.250m
Sonstige
Bank < 500m
Geldautomat < 500m
Post < 250m
Polizei < 750m
Verkehr
Bus < 250m
U-Bahn < 5.750m
Straßenbahn < 5.000m
Bahnhof < 1.250m
Autobahnanschluss < 3.000m
Angaben Entfernung Luftlinie / Quelle: OpenStreetMap
Mitten im historischen Herzen von Mödling verbindet die Kirchengasse 1 auf einzigartige Weise urbanes Flair mit naturnahem Wohnen. Nur wenige Schritte von der Fußgängerzone, der imposanten St.-Othmar-Kirche und dem historischen Aquädukt entfernt, genießen Sie das besondere Ambiente einer der schönsten Altstädte Niederösterreichs.


1.250.000 €
€ 10.081/m²
Mödling
124 m²
3 rooms
Property for sale
-
THE GRAND RESIDENCES
Historische Eleganz. Zeitloses Wohnen im Herzen von Mödling.
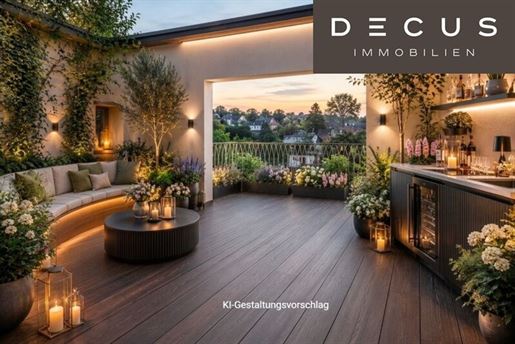
Mit den The Grand Residences entsteht in einem der schönsten denkmalgeschützten Gebäude Mödlings ein außergewöhnliches Wohnprojekt, das Geschichte und zeitgemäße Architektur auf einzigartige Weise vereint. Das repräsentative Eckhaus aus dem Jahr 1895 wurde mit viel Liebe zum Detail revitalisiert und verbindet den unverwechselbaren Charme historischer Bausubstanz mit hochwertiger Ausstattung, modernster Haustechnik und durchdachten Grundrissen.
Die zehn exklusiven Eigentumswohnungen bieten Wohnflächen von rund 49 m² bis 266 m² und erfüllen unterschiedlichste Wohnbedürfnisse – vom stilvollen City-Apartment bis zur großzügigen Familienresidenz. Balkone, Terrassen oder private Gärten schaffen wertvolle Freiräume und erweitern den Wohnraum ins Grüne.
Den krönenden Abschluss bildet eine exklusive Roh-Dachgeschosswohnung mit spektakulärem Ausblick, die wahlweise als außergewöhnliches Penthouse oder als zwei eigenständige Wohneinheiten realisiert werden kann.
Direkt am Beginn der Mödlinger Fußgängerzone gelegen, genießen Sie die besondere Atmosphäre der historischen Altstadt mit ihren charmanten Cafés, Restaurants und Boutiquen sowie die unmittelbare Nähe zum Wienerwald. Hier verbindet sich urbanes Leben mit hoher Lebensqualität und naturnaher Erholung – eine seltene Kombination an einer der begehrtesten Wohnadressen der Region.
The Grand Residences stehen für stilvolles Wohnen mit Charakter, außergewöhnliche Architektur und nachhaltige Wertbeständigkeit – ein Zuhause, das Vergangenheit und Zukunft auf elegante Weise miteinander verbindet.
Denkmalgeschütztes Jahrhundertwendehaus aus dem Jahr 1895 – liebevoll und hochwertig revitalisiert
Prestigeträchtige Wohnadresse in der Kirchengasse 1, direkt am Eingang der Mödlinger Fußgängerzone
Unmittelbare Nähe zum Aquädukt, Schrannenplatz, Kurpark und Wienerwald – urbanes Leben und Natur perfekt vereint
Großzügige Altbau-Raumhöhen und stilvolle Architektur mit historischem Charakter
Elegante Fischgrät- bzw. hochwertige Parkettböden und großformatige Designfliesen
Wiener Sockelleiste
Komfortable Fußbodenheizung mit Kühlfunktion, betrieben über eine energieeffiziente Luftwärmepumpe
Originalgetreu rekonstruierte Holzfenster in Kombination mit moderner Haustechnik
Personenlift vom Keller bis ins Dachgeschoss
Aufwendig restaurierte und stilvoll beleuchtete historische Fassade
Durchdachte Grundrisse mit optimaler Raumnutzung und lichtdurchfluteten Wohnbereichen
Kellerabteil zu jeder Wohnung sowie Fahrradabstellplätze im Innenhof
Anmerkung: Die Fotos wurden teilweise bearbeitet.
Wir weisen darauf hin, dass zwischen dem Vermittler und dem zu vermittelnden Dritten ein familiäres oder wirtschaftliches Naheverhältnis besteht.
Der Vermittler ist als Doppelmakler tätig.
DECUS Immobilien GmbH Wir beleben Rä ume
Fü r weitere Informationen und Besichtigungen steht Ihnen gerne Frau Mag. Susanne Funcke unter der Mobilnummer +43 und per E-Mail unter funckecus.at persö nlich zur Verfü gung.
| officecus.at
Wichtige Informationen
Bitte beachten Sie, dass per eine neue Richtlinie fü r Fernabsatz- und Auswä rtsgeschä fte in Kraft getreten ist.
Ab gilt das Erstauftraggeber-Prinzip bei Wohnungsmietverträ gen, ausgenommen davon sind Dienst-/Natural-/Werkswohnungen. Wir dü rfen gem. § 17 Maklergesetz darauf hinweisen, dass wir auf die Doppelmaklertä tigkeit gem. § 5 Maklergesetz bei Wohnungsmietverträ gen verzichten und nur noch einseitig tä tig sind (bei den restlichen Vermittlungsarten nicht) und ein wirtschaftliches Naheverhä ltnis zu unseren Auftraggebern besteht.
Im Falle eines Abschlusses mit Ihnen oder einem von Ihnen namhaft gemachten Dritten bzw. bei beidseitiger Willensü bereinstimmung beträ gt unser Honorar (lt. Honorarverordnung fü r Immobilienmakler) 2 Bruttomonatsmieten (BMM) bei Dienst-/Natural-/Werkwohnungen sowie Suchaufträ gen, 3 BMM bei Gewerbe-, PKW-, Keller- und Lagermietverträ gen sowie bei Kaufobjekten 3 % des Kaufpreises, zuzü glich der gesetzlichen Umsatzsteuer.
Dieses Objekt wird Ihnen unverbindlich und freibleibend angeboten. Oben angefü hrte Angaben basieren auf Informationen und Unterlagen des Eigentü mers und sind unsererseits ohne Gewä hr.
Nä here Informationen sowie unsere AGBs und die Nebenkostenü bersichtsblatt finden Sie auf unserer Homepage unter " Service" - " Rechtliches zum FAGG" sowie im Anhang der zugesendeten Objekt-Exposés!
Infrastruktur / Entfernungen
Gesundheit
Arzt < 250m
Klinik < 500m
Apotheke < 250m
Krankenhaus < 1.500m
Kinder & Schulen
Schule < 500m
Kindergarten < 250m
Höhere Schule < 1.500m
Nahversorgung
Supermarkt < 250m
Bäckerei < 500m
Einkaufszentrum < 1.250m
Sonstige
Bank < 500m
Geldautomat < 500m
Post < 250m
Polizei < 750m
Verkehr
Bus < 250m
U-Bahn < 5.750m
Straßenbahn < 5.000m
Bahnhof < 1.250m
Autobahnanschluss < 3.000m
Angaben Entfernung Luftlinie / Quelle: OpenStreetMap
Mitten im historischen Herzen von Mödling verbindet die Kirchengasse 1 auf einzigartige Weise urbanes Flair mit naturnahem Wohnen. Nur wenige Schritte von der Fußgängerzone, der imposanten St.-Othmar-Kirche und dem historischen Aquädukt entfernt, genießen Sie das besondere Ambiente einer der schönsten Altstädte Niederösterreichs.


1.049.000 €
-4%
Mödling
141 m²
4 rooms
Property for sale
-
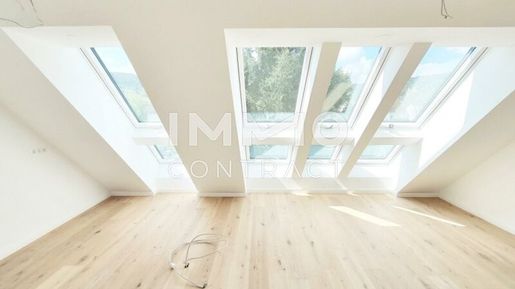
In a sought-after location in Mödling, this exceptional, spacious, and very bright penthouse apartment, completed in January 2026, is presented. With 141 m² of living space, a balcony and terraces, a thoughtful layout, and high-end finishes, the apartment offers an exclusive living environment at the highest level. Here, urban living combines with a sense of open space, stylish architecture, and plenty of natural light to create a true dream home.
The apartment impresses with a spacious and clearly structured layout. From the large entrance hall, you proceed to the heart of the apartment - the spacious living/dining room with an integrated kitchen. From here, you have access to a terrace on the living level, which creates a harmonious connection between the indoor and outdoor areas. Your wishes regarding the location of the kitchen can be taken into account here. Upon request, I will be happy to send you various furnishing suggestions.
The private living area comprises three comfortable bedrooms. The master bedroom features an en-suite bathroom, ensuring a high degree of privacy and living comfort. Two of the other rooms offer direct access to a balcony and therefore benefit from additional outdoor space as well as fantastic views.
The living space is complemented by another bathroom, a separate guest WC, and a practical storage room that provides additional storage within the apartment.
An exclusive roof terrace, which can be accessed from the living room via an internal staircase through an electrically operable glass dome, forms an exceptional private retreat and opens up an impressive panorama over the city rooftops all the way to the Wienerwald. Generosity, privacy, and incomparable views unite here into an exclusive outdoor space that complements living at the highest level.
The high-end finishes of this apartment are evident from the first impression and continue consistently in all areas: noble real wood parquet floors lend the living rooms a warm, elegant atmosphere large-format porcelain stoneware tiles in the wet areas ensure a modern sense of space high-end sanitary equipment sets stylish accents that reflect the apartment's high quality standards in every detail.
Underfloor heating, operated via district heating, ensures a pleasant and efficient living climate by guaranteeing even heat distribution and contemporary living comfort.
Air conditioning in all rooms completes the equipment concept and ensures an individually adjustable, pleasant indoor climate at the highest residential level throughout the year. Additionally, electric external shading offers modern sun protection, allowing for optimal heat and light protection as well as additional privacy.
Your car can be parked safely in the private underground garage - 1 parking space is already reserved for you. A spacious cellar compartment assigned to the apartment provides additional storage space.
This apartment represents a high-quality and sustainable investment in your future, combining timeless living quality, first-class equipment, and long-term value stability.
It is ideal for people with a sense of aesthetics, space, and high-end living culture – a place that inspires while simultaneously providing security.
Contact me for more details and arrange a viewing appointment today! I look forward to being able to show you this exceptionally beautiful apartment!
Ms. Simone VASICEK 0676 / 841 420 605
Please note that there is a familial or economic close relationship between the intermediary and the third party to be mediated.
The intermediary acts as a dual agent.
Find even more attractive properties at
IMMO is worth a visit.
Infrastructure / Distances
Health
Doctor <500m
Pharmacy <500m
Clinic <500m
Hospital <1.500m
Children & Schools
School <500m
Kindergarten <500m
Higher school <1.500m
Local amenities
Supermarket <500m
Bakery <500m
Shopping center <1.000m
Other
Bank <500m
ATM <500m
Post office <500m
Police <500m
Transport
Bus <500m
Metro <6.000m
Tram <4.500m
Train station <1.000m
Motorway connection <3.500m
distance as crow flies / Source: OpenStreetMap indicated above.
The district capital Mödling with approx. 21,000 inhabitants is located around 15 km south of Vienna and is one of the most sought-after residential locations in the southern Vienna periphery. The city combines the advantages of an independent urban structure with immediate proximity to the federal capital and offers a very high quality of life, perfect infrastructure, as well as a historically grown cityscape.
The charming town center of Mödling with its pedestrian zone, numerous cafés, restaurants, and shopping facilities is reachable in a short time and forms the lively heart of the city. Facilities for daily needs such as supermarkets, pharmacies, schools, kindergartens, and doctors are available in the immediate vicinity. In terms of infrastructure, Mödling offers a variety of educational institutions including kindergartens, primary schools, secondary schools as well as higher education facilities.
The transport connections are very good both by public transport and individually. Mödling train station offers regular S-Bahn and regional train connections towards Vienna as well as towards southern Lower Austria. Additionally, several bus lines ensure good connections within the city and to surrounding communities. By car, there is a fast connection to the South Autobahn A2 as well as to important transport axes in the greater Vienna area.
Mödling is located on the edge of the Wienerwald and offers immediate access to extensive green spaces and nature areas. In particular, the nearby Föhrenberge nature park is a popular destination for walks, hiking, and sporting activities.


1.390.000 €
€ 5.560/m²
Mödling
250 m²
1.270 m² of land
7 rooms
Property for sale
-
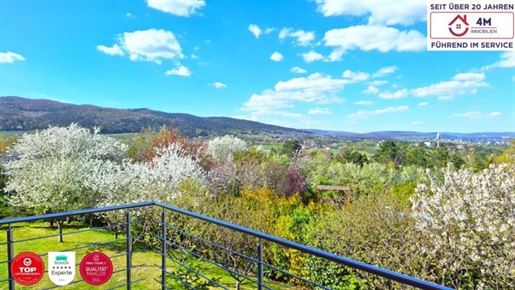
Willkommen in einer Villa, die nicht nur ein Zuhause ist, sondern ein Statement für Stil, Eleganz und Lebensqualität. Diese Residenz vereint moderne Architektur mit zeitloser Ästhetik und schafft damit ein Ambiente, das seinesgleichen sucht.
Die offene Galerie und lichtdurchflutete Räume verleihen dem Haus eine Atmosphäre von Großzügigkeit und Freiheit. Hochwertige Materialien, edle Ausstattung und feinste Details schaffen ein luxuriöses Wohngefühl.
Modernste Haustechnik, darunter eine effiziente Erd-Wärmepumpe und ein durchdachtes Belüftungssystem im gesamten Haus, garantiert höchsten Wohnkomfort, nachhaltige Energienutzung und ein gesundes Raumklima.
Das ca. 1.270 m² große, liebevoll gestaltete Grundstück bietet Ihnen Ihre private Oase – ein Ort der Ruhe, Exklusivität und Inspiration.
Erdgeschoss:
• Großzügiger Wohnbereich (ca. 50 m²) mit Galerie-Blick
• Hochwertige Einbauküche mit Markengeräten
• Terrasse mit Zugang in den Garten
• Schlafbereich mit eigenem Bad
• Vorratsraum, Garderobe
• Gäste-WC
• Bad mit Dusche
Obergeschoss:
• Masterbedroom mit Schrankraum und luxuriösem Badezimmer
• 2 weitere Schlaf- oder Arbeitszimmer mit ca. 14 m² großem Balkon
• Badezimmer mit WC und Dusche
Untergeschoss:
• Eigenständiger Wohnbereich mit Wohnküche, Schlafzimmer, Vorratsraum
• Badezimmer mit Dusche und WC
• Erholungsbereich mit Sauna (inkl. Infrarot)
• Waschküche mit praktischer Wäscherutsche
• Technikraum (Wärmepumpe, Lüftungsanlage)
Außenbereich:
• Großzügiger Garten mit diversen Obstbäumen
• Sonnenterrasse mit elektrischen Jalousien
• Poolanschlüsse vorhanden
• Garage für zwei Fahrzeuge (ca. 40 m²) mit direktem Zugang ins Haus
Highlights:
• Erdwärmepumpe – energieeffiziente und nachhaltige Heizlösung
• Hochwertige Markeneinbauküche
• Sauna mit Infrarotfunktion
• Zeitlos-moderner Grundriss mit Galerie
• Beeindruckender Fernblick über Wien
• Gebaut mit hochwertigen Materialien
Fazit:
Hier wohnen Sie nicht einfach – Sie genießen, repräsentieren und leben auf höchstem Niveau.
Zögern Sie nicht, uns für weitere Informationen oder eine Besichtigung zu kontaktieren.
Gerne senden wir Ihnen mehrere Informationen per E-Mail-Anfrage. Für weitere Auskünfte, oder einen Besichtigungstermin steht Ihnen gerne jederzeit Herr Erich Schuller unter der Telefonnummer +43 oder per E-Mail schullem-immo.at zur Verfügung.
BITTE BEACHTEN SIE, DASS WIR AUFGRUND DER NACHWEISPFLICHT GEGENÜBER DEM EIGENTÜMER NUR ANFRAGEN MIT VOLLSTÄNDIGER ANGABE DER ANSCHRIFT BEARBEITEN KÖNNEN.
Irrtümer und Änderungen vorbehalten!
VERKAUFEN AUCH SIE DERZEIT IHRE IMMOBILIE?
Profitieren Sie von unserem umfassenden Service und unserer jahrzehntelangen Erfahrung!
Durch Partnerschaften mit unserem Anwalt, Notar und unabhängigen Finanzierern stellen wir Ihnen eine schnellstmögliche Abwicklung zur Verfügung und können Ihnen dadurch eine effiziente Abwicklung garantieren. Wir bieten Ihnen die BESTE Rundum-Betreuung.
Der Vermittler ist als Doppelmakler tätig.
Infrastruktur / Entfernungen
Gesundheit
Arzt < 1.000m
Apotheke < 1.000m
Klinik < 2.500m
Krankenhaus < 2.000m
Kinder & Schulen
Schule < 500m
Kindergarten < 1.500m
Höhere Schule < 4.500m
Universität < 9.000m
Nahversorgung
Supermarkt < 1.500m
Bäckerei < 1.500m
Einkaufszentrum < 3.500m
Sonstige
Bank < 1.500m
Geldautomat < 1.500m
Post < 1.000m
Polizei < 1.500m
Verkehr
Bus < 500m
U-Bahn < 5.000m
Straßenbahn < 3.000m
Bahnhof < 2.500m
Autobahnanschluss < 1.000m
Angaben Entfernung Luftlinie / Quelle: OpenStreetMap


1.390.000 €
€ 5.538/m²
Mödling
251 m²
580 m² of land
9 rooms
Property for sale
-
Welcome to your new home in Mödling, one of the most charming places in Lower Austria! This impressive villa offers you not only a luxurious living experience but also a prime location and versatile possibilities for the whole family.
With a generous area of 251 m² and a total of 9 rooms, this property is perfect for families seeking plenty of space and freedom. The well-maintained property impresses with its high-end finishes, which combine modern comfort with stylish living. This property is characterized by its sunny location, sloping to the south in a cul-de-sac. The entire property consists of a plot of land measuring 582m², dedicated as BW, and an approximately 320m² leased plot in one of the best locations in the center of Mödling.
The light-filled rooms are equipped with noble tiles, high-quality parquet, and elegant stone flooring, which are not only visually appealing but also create a pleasant atmosphere. The two bathrooms are equipped with windows and offer both a relaxing bathtub and a practical shower – ideal for starting the day refreshed or relaxing after a long working day.
The house was extensively expanded in 2008 with two beautiful rooms facing west into the garden.
Another highlight of this villa is the four parking spaces, which offer plenty of room for you and your guests. Enjoy the breathtaking city view from your new home and let yourself be inspired by the idyllic surroundings.
The excellent transport connections via bus and train allow for a stress-free journey to the nearby metropolis of Vienna. Furthermore, you will find everything your heart desires in the immediate vicinity: doctors, pharmacies, clinics, schools, and kindergartens are just a short walk away. Supermarkets, bakeries, and a shopping center also ensure that you are well provided for.
This exceptional villa in Mödling is not just a house, but a place where memories are made. Convince yourself of the unique combination of living comfort, stylish ambiance, and an excellent location. If you wish to open a representative villa for your company headquarters or a medical practice that is easily accessible due to the outstanding infrastructure, you have come to the right place.
Take the opportunity to acquire your dream home for € 1,390,000.00 and start your new chapter in this dream property! Do not hesitate and arrange a viewing appointment today – your new home is already waiting for you!
The agent acts as a dual agent.
Infrastructure / Distances
Health
Doctor <500m
Pharmacy <500m
Clinic <1,000m
Hospital <1,000m
Children & Schools
School <500m
Kindergarten <500m
Higher school <1,500m
Local amenities
Supermarket <500m
Bakery <500m
Shopping center <500m
Other
Bank <500m
ATM <500m
Post office <500m
Police <500m
Transport
Bus <500m
Subway <5,500m
Tram <5,000m
Train station <500m
Motorway connection <3,000m
Distances measured as crow flies / Source: OpenStreetMap
Welcome to this dream villa in Mödling! With an advantageous southwest orientation, you enjoy not only plenty of sun but also a prime location. Just a few steps away, you will find the lively pedestrian zone with numerous shops, cafés, and restaurants. Doctors, pharmacies, schools, and kindergartens are easily accessible. Supermarkets, banks, and public transport are also in the immediate vicinity. Here you live centrally and yet quietly!
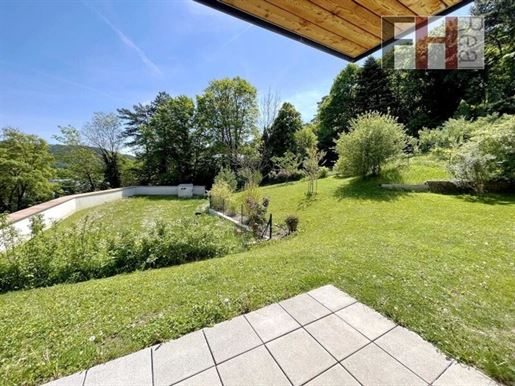


995.000 €
€ 7.897/m²
Mödling
126 m²
4 rooms
Property for sale
-
The luxurious apartment itself is barrier-free, easily accessible via the garage, and features high-quality furnishings. The spacious four rooms are centrally accessed a fully equipped solid wood carpenter& 39 s kitchen with Miele appliances is very charming and was adapted or enlarged to fit the spacious living room by removing a partition wall. The approximately 45.38 m² living room, including the open-plan kitchen, is more than inviting thanks to its numerous windows and various exits to the 66.08 m² terrace and the approximately 526.64 m² private garden with its magnificent panoramic views and greenery. The two bedrooms and the workroom (office) are sensibly sized and appropriately furnished with matching built-in furniture. These three rooms also have direct access to the garden or terrace, thus offering a peaceful view of the greenery and forest. The space is completed by two bathrooms, each with a toilet, bathtub, or shower. A guest toilet is also included. Also accessible from the entrance hall is a storage room and a spacious closet leading to the bedroom. A large private storage room in the basement of over 20.59 m² with lighting and electricity connections is also available. A remote-controlled underground parking space is included in the purchase price. The general facilities of these exclusive complexes ensure every comfort. Among other things, they offer: an outdoor pool, sauna, infrared cabin, and fitness area. A common room with its own kitchen. A multi-generational park with modern garden architecture. A charging point for electric cars. Bicycle and stroller storage rooms. The meadows and wooded areas of the entire complex, as well as the multi-generational park, can of course be shared, thus guaranteeing relaxation. The underfloor heating/cooling is centrally supplied by an efficient combination of gas heating and an air-source heat pump. External electric venetian blinds provide sun and privacy protection. The operating costs, including heating and hot water costs, garage, and VAT, are currently €875.95 per month. For further information or to arrange a viewing, please send us your inquiry in advance by email to: offich-real.at. For further information, please contact Mr. Erwin Sedlacek at +43 664 348 3399. We ask for your understanding that, due to the obligation to provide proof of identity to the owner, we can only respond to inquiries with a complete address, email address, and telephone number. Confidential information can only be shared with completed data. All property information is based on the information provided by the seller. We would like to point out that a close family or business relationship exists between the agent and the third party being referred. The agent acts as a dual agent. Infrastructure / Distances Health Doctor < 500m Clinic < 2,500m Pharmacy < 500m Hospital < 1,000m Children & Schools School < 1,000m Kindergarten < 1,000m High School < 3,000m University < 10,000m Local amenities Supermarket < 500m Bakery < 1,000m Shopping center < 3,500m Other Bank < 500m ATM < 1,000m Post office < 1,000m Police < 1,500m Transport Bus < 500m Subway < 6,500m Train station < 3,500m Tram < 5,500m Motorway connection < 2,000m Information Distance as the crow flies / Source: OpenStreetMap At the foot of the small Anninger, directly on the edge of the Vienna Woods, is the residential complex GARTENPARK, built in 2016. The complex was built in the middle of a park landscape and scores points with its energy-efficient construction and Convenient services. The 8,000 m² of woodland and meadows adjacent to the property& 39 s park area further contribute to realizing the dream of " living in the countryside." Here, nature begins at the doorstep, yet the shops for a leisurely shopping trip in Mödling& 39 s popular pedestrian zone are just a few minutes& 39 drive away. The adjacent A21 Vienna Outer Ring Motorway and the excellent bus and train connections allow quick and easy access to Vienna. Kindergartens, schools, and restaurants are also in the immediate vicinity.
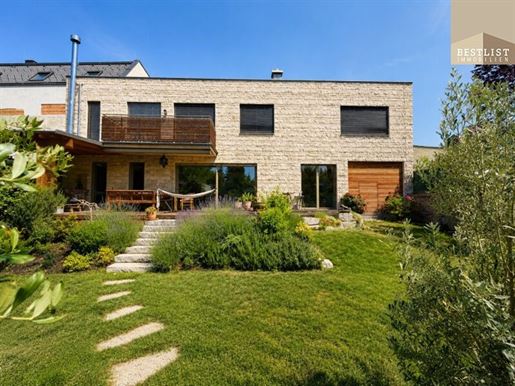


1.790.000 €
€ 6.130/m²
Mödling
292 m²
7 rooms
Property for sale
-
A sanctuary that redefines living
In one of Austria's most sought-after residential locations, this exceptional property is being offered for sale – an estate that is much more than just a home. It is a place of peace, retreat, and arrival. A place where architecture, nature, and quality of life merge in perfect harmony.
Stylish reception
Even the spacious driveway with two covered parking spaces conveys the representative character of this special property and makes the size as well as the value of the estate palpable upon arrival.
Upon entering, a stylishly designed entrance area opens up with elegant flooring and finely coordinated materials. An immediate sense of quality, warmth, and security is created here.
On the right hand side is a spacious cloakroom with ample storage space – cleverly integrated and complemented by an exceptional detail: a discreetly hidden lift that provides direct access to the basement. This is also accessible from the outside, offering a maximum level of functionality and everyday practicality.
The entrance area is complemented by a guest WC.
The heart of the house
From the entrance area, one proceeds directly to the heart of the house: the impressive living and dining area measuring approximately 71 m². Designed with an open concept, light-filled and provided with an exceptional sense of space, this area combines generosity with domestic comfort at the highest level.
The custom-made kitchen with central island integrates harmoniously into the open living concept and forms the communicative center of the house. Large glass fronts bring the garden indoors and create flowing transitions to the terrace.
The stylish fireplace sets a warm, atmospheric accent and underscores the special coziness of this area.
Directly adjacent is the private wellness area – a place of peace and regeneration. The Sauna in combination with the dreamy, spacious bathtub creates an ambiance reminiscent of exclusive Spa retreats.
Particularly noteworthy is the direct access to the terrace and into the garden – a detail that perfectly rounds off this feeling of freedom, privacy, and deceleration.
Upper floor with gallery, library & master area
Returning to the entrance area, one reaches the upper floor via the elegant staircase, where the open sense of space continues impressively. The spacious gallery with an integrated library forms an architectural highlight and creates an atmosphere of openness, tranquility, and stylish security.
The separately designed master area forms the private retreat of this level and impresses with a spacious bedroom, a stylish dressing room, and an elegantly designed bathroom. An area that combines privacy, comfort, and tranquility at the highest level.
Additionally, the upper floor features two balconies that extend the living comfort of this level and create further outdoor retreats.
Other rooms offer versatile possibilities for use – whether as a children's room, home office, or guest area – and integrate harmoniously into the thoughtful overall concept.
Resort feeling in your own garden
The outdoor area completes this exceptional living experience in an impressive way. Created with great sensitivity to privacy, peace, and quality of life, a garden has been established here that is reminiscent of a private resort.
The spacious terrace harmoniously extends the living space outdoors and offers the ideal setting for relaxed hours or social evenings.
A special highlight is the covered outdoor kitchen with grill and pizza oven – a place for enjoyment, meeting, and unforgettable moments.
The lovingly landscaped garden conveys a feeling of complete peace and seclusion. Surrounded by greenery, protected from view and far from everyday life, an ambiance is created here that is rarely found in this form.
The harmoniously integrated natural swimming pond fits seamlessly into the overall picture and lends a special lightness to the estate. It is precisely here that this rare feeling arises: being at home while still feeling like you are on vacation every day.
The outdoor area is complemented by a separate garden house with sufficient storage space for gardening tools as well as a terrace accessible via stairs.
The energy certificate is currently being revised once more.
Location & infrastructure
The property in Mödling combines central accessibility with an exceptional degree of peace and quality of life. The historic center with its charming alleys, diverse shopping opportunities, restaurants, schools, kindergartens as well as medical facilities is located only a few minutes away. Mödling station enables excellent connections to Vienna, while quick access to the A2 and A21 also creates ideal conditions for commuters. The immediate proximity to Anninger, its surrounding vineyards and extensive recreational areas further underscores the high leisure and recreational value of this location.
A property for people who are not just looking for living space – but for a place where style, peace, privacy and quality of life can be experienced anew every day.
Please note that there is a family or economic relationship between any intermediary used here and any third party being represented.
The intermediary acts as a dual agent (Doppelmakler).
Infrastructure / Distances
Health
Doctor <500m
Pharmacy <500m
Clinic <1.500m
Hospital <500m
Children & Schools
School <250m
Kindergarten <250m
Higher school <1.750m
University <10.000m
Amentities / Local supply
Supermarket <500m
A bakery <500m
A shopping center <500m
Other
Bank <500m
A cash machine <750m
A post office <1.250m
A police station <1.250m
Transport nBus <250m
Metro <5.000m
A train station <500m
A tram <4.750m
A highway connection <2.000m
distance information as crow flies / Source: OpenStreetMap
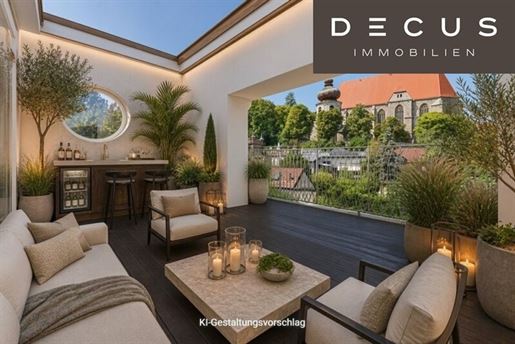


1.150.000 €
€ 11.386/m²
Mödling
101 m²
3 rooms
Property for sale
-
THE GRAND RESIDENCES
Historische Eleganz. Zeitloses Wohnen im Herzen von Mödling.
Mit den The Grand Residences entsteht in einem der schönsten denkmalgeschützten Gebäude Mödlings ein außergewöhnliches Wohnprojekt, das Geschichte und zeitgemäße Architektur auf einzigartige Weise vereint. Das repräsentative Eckhaus aus dem Jahr 1895 wurde mit viel Liebe zum Detail revitalisiert und verbindet den unverwechselbaren Charme historischer Bausubstanz mit hochwertiger Ausstattung, modernster Haustechnik und durchdachten Grundrissen.
Die zehn exklusiven Eigentumswohnungen bieten Wohnflächen von rund 49 m² bis 266 m² und erfüllen unterschiedlichste Wohnbedürfnisse – vom stilvollen City-Apartment bis zur großzügigen Familienresidenz. Balkone, Terrassen oder private Gärten schaffen wertvolle Freiräume und erweitern den Wohnraum ins Grüne.
Den krönenden Abschluss bildet eine exklusive Roh-Dachgeschosswohnung mit spektakulärem Ausblick, die wahlweise als außergewöhnliches Penthouse oder als zwei eigenständige Wohneinheiten realisiert werden kann.
Direkt am Beginn der Mödlinger Fußgängerzone gelegen, genießen Sie die besondere Atmosphäre der historischen Altstadt mit ihren charmanten Cafés, Restaurants und Boutiquen sowie die unmittelbare Nähe zum Wienerwald. Hier verbindet sich urbanes Leben mit hoher Lebensqualität und naturnaher Erholung – eine seltene Kombination an einer der begehrtesten Wohnadressen der Region.
The Grand Residences stehen für stilvolles Wohnen mit Charakter, außergewöhnliche Architektur und nachhaltige Wertbeständigkeit – ein Zuhause, das Vergangenheit und Zukunft auf elegante Weise miteinander verbindet.
Denkmalgeschütztes Jahrhundertwendehaus aus dem Jahr 1895 – liebevoll und hochwertig revitalisiert
Prestigeträchtige Wohnadresse in der Kirchengasse 1, direkt am Eingang der Mödlinger Fußgängerzone
Unmittelbare Nähe zum Aquädukt, Schrannenplatz, Kurpark und Wienerwald – urbanes Leben und Natur perfekt vereint
Großzügige Altbau-Raumhöhen und stilvolle Architektur mit historischem Charakter
Elegante Fischgrät- bzw. hochwertige Parkettböden und großformatige Designfliesen
Wiener Sockelleiste
Komfortable Fußbodenheizung mit Kühlfunktion, betrieben über eine energieeffiziente Luftwärmepumpe
Originalgetreu rekonstruierte Holzfenster in Kombination mit moderner Haustechnik
Personenlift vom Keller bis ins Dachgeschoss
Aufwendig restaurierte und stilvoll beleuchtete historische Fassade
Durchdachte Grundrisse mit optimaler Raumnutzung und lichtdurchfluteten Wohnbereichen
Kellerabteil zu jeder Wohnung sowie Fahrradabstellplätze im Innenhof
Anmerkung: Die Fotos wurden teilweise bearbeitet.
Wir weisen darauf hin, dass zwischen dem Vermittler und dem zu vermittelnden Dritten ein familiäres oder wirtschaftliches Naheverhältnis besteht.
Der Vermittler ist als Doppelmakler tätig.
DECUS Immobilien GmbH Wir beleben Rä ume
Fü r weitere Informationen und Besichtigungen steht Ihnen gerne Frau Mag. Susanne Funcke unter der Mobilnummer +43 und per E-Mail unter funckecus.at persö nlich zur Verfü gung.
| officecus.at
Wichtige Informationen
Bitte beachten Sie, dass per eine neue Richtlinie fü r Fernabsatz- und Auswä rtsgeschä fte in Kraft getreten ist.
Ab gilt das Erstauftraggeber-Prinzip bei Wohnungsmietverträ gen, ausgenommen davon sind Dienst-/Natural-/Werkswohnungen. Wir dü rfen gem. § 17 Maklergesetz darauf hinweisen, dass wir auf die Doppelmaklertä tigkeit gem. § 5 Maklergesetz bei Wohnungsmietverträ gen verzichten und nur noch einseitig tä tig sind (bei den restlichen Vermittlungsarten nicht) und ein wirtschaftliches Naheverhä ltnis zu unseren Auftraggebern besteht.
Im Falle eines Abschlusses mit Ihnen oder einem von Ihnen namhaft gemachten Dritten bzw. bei beidseitiger Willensü bereinstimmung beträ gt unser Honorar (lt. Honorarverordnung fü r Immobilienmakler) 2 Bruttomonatsmieten (BMM) bei Dienst-/Natural-/Werkwohnungen sowie Suchaufträ gen, 3 BMM bei Gewerbe-, PKW-, Keller- und Lagermietverträ gen sowie bei Kaufobjekten 3 % des Kaufpreises, zuzü glich der gesetzlichen Umsatzsteuer.
Dieses Objekt wird Ihnen unverbindlich und freibleibend angeboten. Oben angefü hrte Angaben basieren auf Informationen und Unterlagen des Eigentü mers und sind unsererseits ohne Gewä hr.
Nä here Informationen sowie unsere AGBs und die Nebenkostenü bersichtsblatt finden Sie auf unserer Homepage unter " Service" - " Rechtliches zum FAGG" sowie im Anhang der zugesendeten Objekt-Exposés!
Infrastruktur / Entfernungen
Gesundheit
Arzt < 250m
Klinik < 500m
Apotheke < 250m
Krankenhaus < 1.500m
Kinder & Schulen
Schule < 500m
Kindergarten < 250m
Höhere Schule < 1.500m
Nahversorgung
Supermarkt < 250m
Bäckerei < 500m
Einkaufszentrum < 1.250m
Sonstige
Bank < 500m
Geldautomat < 500m
Post < 250m
Polizei < 750m
Verkehr
Bus < 250m
U-Bahn < 5.750m
Straßenbahn < 5.000m
Bahnhof < 1.250m
Autobahnanschluss < 3.000m
Angaben Entfernung Luftlinie / Quelle: OpenStreetMap
Mitten im historischen Herzen von Mödling verbindet die Kirchengasse 1 auf einzigartige Weise urbanes Flair mit naturnahem Wohnen. Nur wenige Schritte von der Fußgängerzone, der imposanten St.-Othmar-Kirche und dem historischen Aquädukt entfernt, genießen Sie das besondere Ambiente einer der schönsten Altstädte Niederösterreichs.
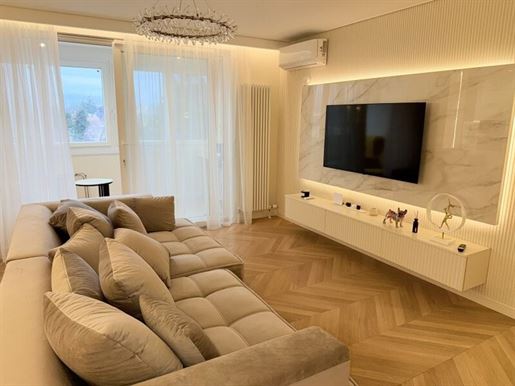


549.000 €
€ 5.602/m²
Mödling
98 m²
4 rooms
Property for sale
-
Beautiful 4-room apartment with 3 bedrooms, completely renovated! Everything has been thoughtfully designed to meet the highest comfort standards and all your needs. The layout includes: • Entrance hall with underfloor heating and illuminated built-in wardrobes. • Spacious living room with open-plan kitchen – dishwasher, microwave, oven, and hob are already installed, and there is also a wine fridge. The highlight of the living area is a high-quality, electric reclining sofa bed. Air conditioning ensures comfortable temperatures. • Access to a glazed balcony. • Bathroom with bathtub and underfloor heating. • Three furnished bedrooms, one with air conditioning, a wardrobe, and an en-suite bathroom with underfloor heating. High-quality real wood parquet flooring has been laid throughout the apartment, and every detail has been executed with great taste and attention to detail. Stylish decorations, seamless transitions between tiles and parquet, and designer lighting lend the apartment a special elegance. Only high-quality materials were used in the renovation. The apartment also includes a large, dry cellar with an area of approximately 12.5 m². Two parking spaces are also included. Purchase price: EUR 549,000.00 Operating costs: approx. EUR 525.14 per month (incl. heating and hot water) Additional costs: Real estate transfer tax: 3.50% of the purchase price Registration fee: 1.10% of the purchase price Contract preparation costs and escrow agent& 39 s fee: % of the purchase price plus 20% VAT and out-of-pocket expenses Broker& 39 s commission: 3% of the purchase price plus 20% VAT. We would be delighted to meet with you in person! Further available residential units with numerous current top projects! You can find more details on our website! Please note that there is a close family or business relationship between the broker and the third party being brokered. The broker is acting as a dual agent. Infrastructure / Distances: Health: Doctor < 1,000m, Pharmacy < 500m, Clinic < 500m, Hospital < 2,000m Children & Schools: School < 500m, Kindergarten < 500m, University < 5,000m, Higher Education Institution < 4,500m Local Amenities: Supermarket < 500m, Bakery < 500m, Shopping Center < 2,000m Other: ATM < 500m, Bank < 500m, Post Office < 2,000m, Police Station < 1,500m Transport: Bus < 500m, Subway < 2,000m, Tram < 2,000m, Train Station < 1,000m, Highway Access < 2,500m. Distances are measured as the crow flies / Source: OpenStreetMap. The apartment is located in Wiener Neudorf.
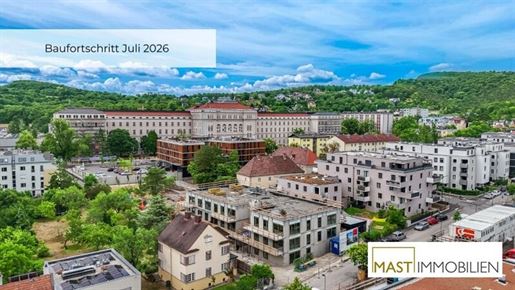


539.000 €
€ 7.000/m²
Mödling
77 m²
3 rooms
Property for sale
-
No Buyer Commission for the buyer!
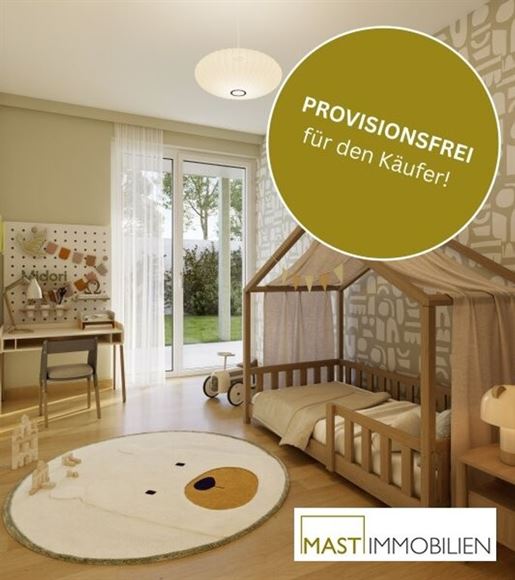


539.000 €
€ 7.000/m²
Mödling
77 m²
3 rooms
Property for sale
-
PROVISIONSFREI für den Käufer!
„Midori Living“ – Ihr neues Zuhause am Tor zur Wiener Außenwelt
Mitten in Mödling entsteht ein modernes, nachhaltiges Wohnprojekt, das urbanes Lebensgefühl, hohe Wohnqualität und ökologische Zukunftsorientierung perfekt vereint. Die freifinanzierten Eigentumswohnungen überzeugen durch durchdachte Grundrisse, großzügige Freiflächen und ein zukunftsweisendes Energiekonzept.
EIGENGRUND – KEINE PACHT
Die voraussichtliche Fertigstellung ist für Frühjahr 2027 geplant.
Highlights der Liegenschaft:
Großzügige Freiflächen wie Balkone, Terrassen oder Eigengärten
Moderne PV-Anlage am Dach zur Unterstützung der Energieversorgung
Urban Gardening – gemeinschaftliche Hochbeete für Hobbygärtner
Begrünte Fassade und Dach – für ein verbessertes Mikroklima
Naturspielplatz für Kinder
Holz-Alu-Fenster
Heizen über Fernwärme
Fußbodenheizung für angenehme, gleichmäßige Wärme
Jede Wohnung verfügt über einen Abstellraum und Kellerabteil
Walk-In-Dusche
Moderner Eichen-Parkettboden
Hochwertiges Feinsteinzeug auf den Freiflächen
Lage: Mödling – urban, charmant und bestens angebunden
Die Quellenstraße 9 befindet sich in ausgezeichneter Lage innerhalb Mödlings – einer der beliebtesten Wohngegenden im Süden von Wien. Der Standort verbindet natürliche Umgebung mit optimaler Infrastruktur.
Alles für den Alltag ist in wenigen Minuten erreichbar:
Zahlreiche Nahversorger
Boutiquen und Geschäfte im Mödlinger Zentrum
Schulen, Kinderbetreuung, medizinische Versorgung
Restaurants, Cafés und vielfältige Freizeitangebote
Auch ohne Auto sind Sie hier bestens unterwegs. Der Bahnhof Mödling ist fußläufig binnen 20 Minuten oder mit dem Bus innerhalb von 10 Minuten ideal erreichbar und bietet schnelle Anbindungen nach Wien. Für Erholung sorgen die nahen Wienerwald-Ausläufer, zahlreiche Spazierwege und umliegende Freizeitflächen.
„Midori Living“ – Modern. Grün. Zukunftsorientiert.
Dieses Projekt vereint hochwertige Architektur mit nachhaltigem Bauen und einem Wohngefühl, das keine Wünsche offen lässt. Eine ideale Investition – für heute und für die Zukunft.
Details Wohnung Top 15:
Die Wohnung befindet sich im 1. Obergeschoss und verfügt über 77,83 m² Wohnfläche + einen 20,10 m² großen Balkon.
Raumaufteilung:
Vorraum ca. 2,71 m²
Wohnküche ca. 33,59 m²
Schlafzimmer ca. 11,56 m² + Schrankraum ca. 4,56 m²
Schlafzimmer ca. 10,37 m²
Badezimmer ca. 8,01 m²
Flur ca. 3,96 m²
Abstellraum ca. 1,50 m²
Separate Toilette ca. 1,57 m²
Balkon ca. 20,10 m²
Kellerabteil ca. 2,24 m²
Der Kaufpreis beträgt für Anleger € 485.643 Netto zzgl. 20% USt.
Ein Tiefgaragenstellplatz kann um 25.000 € erworben werden.
Wir weisen darauf hin, dass zwischen dem Vermittler und dem zu vermittelnden Dritten ein familiäres oder wirtschaftliches Naheverhältnis besteht.
Der Vermittler ist als Doppelmakler tätig.
Infrastruktur / Entfernungen
Gesundheit
Arzt < 500m
Apotheke < 500m
Klinik < 1.000m
Krankenhaus < 2.000m
Kinder & Schulen
Schule < 500m
Kindergarten < 500m
Höhere Schule < 500m
Nahversorgung
Supermarkt < 500m
Bäckerei < 1.500m
Einkaufszentrum < 1.500m
Sonstige
Bank < 1.000m
Geldautomat < 1.000m
Post < 1.000m
Polizei < 1.000m
Verkehr
Bus < 500m
U-Bahn < 6.500m
Bahnhof < 1.500m
Autobahnanschluss < 3.500m
Straßenbahn < 4.000m
Angaben Entfernung Luftlinie / Quelle: OpenStreetMap
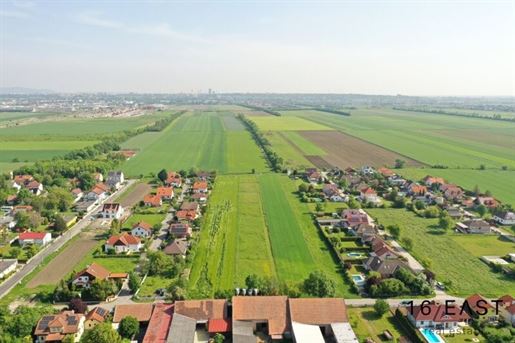
525.000 €
€ 879/m²
Mödling
597 m²
597 m² of land
Property for sale
-
A plot of land is for sale in Hennersdorf with an area of approx. 597.11 m2. The plot is completely level and free of trees, making it excellently suited for the construction of a single-family house. The zoning of the plot is designated as residential building land. There is the possibility to build on 35% of the area in an open construction style in building class 1, up to 7 meters.
The development fee of € 31,461.40 is still to be paid to the municipality.
Purchase price: € 525,000.00
Commission 3% of the purchase price plus 20% VAT.
We point out that there is a family or economic relationship between the intermediary and the third party to be mediated.
The intermediary acts as a dual agent.
The location of the plot in Hennersdorf is extremely attractive. The plot is characterized by its quiet and idyllic surroundings, in the middle of a residential area. It is located in a traffic-calmed zone, which ensures a pleasant living atmosphere.
Hennersdorf is a charming municipality in Lower Austria and offers a high quality of life. The surroundings are characterized by nature and greenery, which has a positive effect on the quality of life.
The public connection from Hennersdorf to Vienna is excellent. By car, you can reach Vienna city center in about 30 minutes via the A2. Additionally, there is good access to public transport. The S-Bahn connects Hennersdorf with Vienna and offers a convenient and fast way to reach the city center.
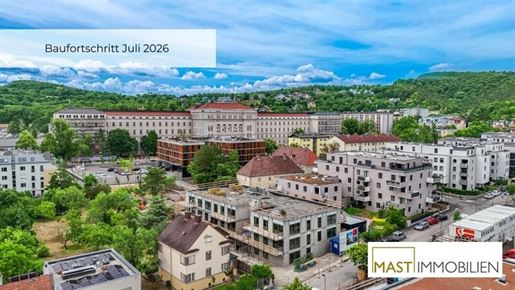


649.000 €
€ 7.635/m²
Mödling
85 m²
4 rooms
Property for sale
-
NO BUYER COMMISSION!
“Midori Living” – Your new home at the gateway to the Viennese outskirts
A modern, sustainable residential project is being developed in the heart of Mödling, perfectly combining an urban lifestyle, high living quality, and an ecologically future-oriented approach. These self-financed condominiums impress with thoughtful floor plans, generous outdoor spaces, and a pioneering energy concept.
OWNED LAND – NO LEASE
The expected completion is planned for spring 2027.
Property highlights:
Generous outdoor spaces such as balconies, terraces, or private gardens
Modern PV system on the roof to support the energy supply
Urban Gardening – communal raised beds for hobby gardeners
Green facade and roof – for an improved microclimate
Natural playground for children
Wood-aluminum windows
Heating via district heating
Underfloor heating for pleasant, even warmth
Each apartment features a storage room and cellar compartment
Walk-in shower
Modern oak parquet flooring
High-quality porcelain stoneware in outdoor areas
Location: Mödling – urban, charming and perfectly connected
The Quellenstraße 9 is located in an excellent position within Mödling – one of the most popular residential areas in the south of Vienna. The location combines a natural environment with optimal infrastructure.
Everything for everyday life is reachable within a few minutes:
Numerous local suppliers
Boutiques and shops in the Mödling center
Schools, childcare, medical care
Restaurants, cafés and diverse leisure activities
You are also well on your way here even without a car. Mödling station is ideally reachable within 20 minutes on foot or within 10 minutes by bus, offering fast connections to Vienna. The nearby edges of the Wienerwald, numerous walking paths and surrounding recreational areas provide relaxation.
“Midori Living” – Modern. Green. Future-oriented.
This project combines high-quality architecture with sustainable construction and a living experience that leaves nothing to be desired. An ideal investment – for today and for the future.
Details Apartment Top 20:
The apartment is located on the 2nd floor (attic floor) and has 85.53 m² of living space + a 38.63 m² balcony.
Room layout:
The entrance hall approx. 10.52 m² he open-plan kitchen/living area approx. 29.86 m² he bedroom approx. 12.91 m² he bedroom approx. 10.85 m² he bedroom approx. 10.85 m² he bathroom approx. 4.66 m² he bathroom approx. 3.97 m² he storage room approx. 1.89 m² he balcony approx. 38.63 m² he cellar compartment approx. 1.53 m²
The purchase price for investors is € 574,102 net plus 20% VAT.
The purchase of an underground parking space is possible for € 25,000.
Please note that there is a family or economic relationship between the intermediary and the third party to be mediated.
The intermediary acts as a dual agent.
Infrastructure / Distances
Health
doctor <500m
apharmacy <500m
klinik <1,000m
hospital <2,000m
schools & children
school <500m
kindergarten <500m
higher school <500m
local amenities
supermarket <500m
bakery <1,500m
centre <1,500m
other
bank <1,000m
atm <1,000m
post office <1,000m
police <1,000m
transportation
bus <500m
u-bahn <6,500m
train station <1,500m
autobahn connection <3,500m
tram <4,000m
-
Distances provided as crow flies / Source: OpenStreetMap
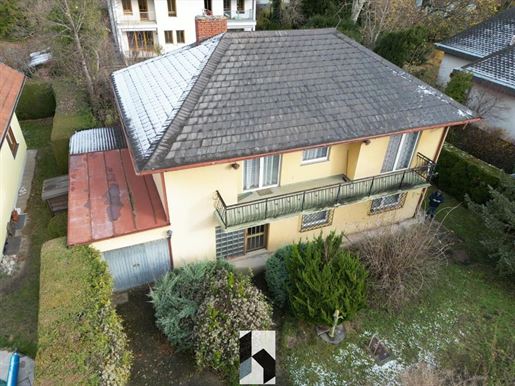


650.000 €
€ 4.012/m²
Mödling
162 m²
525 m² of land
7 rooms
Property for sale
-
The highlights at a glance: - very good transport links via the A21 - living space approx. 162m² - approx. 310m² garden with its own well - approx. 16m² balcony - 1 garage with 2 additional parking spaces - top location If we have aroused your interest, ! You can find more properties on our homepage -immobilien.atInformation in accordance with legal requirements: Heating requirement: 253.0 kWh/(m²a) Heating requirement class: G Total energy efficiency factor: 2.98 Total energy efficiency factor class: E Final energy requirement: kWh/(m²·a)
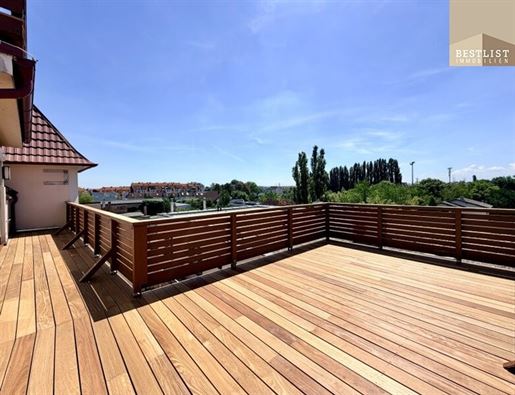


949.900 €
€ 5.135/m²
Mödling
185 m²
5 rooms
Property for sale
-
Zum Verkauf gelangt eine außergewöhnlich repräsentative 5-Zimmer-Wohnung in einem vollständig renovierten Bürgerhaus in begehrter Lage von Mödling.
Diese Immobilie vereint den Charakter historischer Bausubstanz mit zeitgemäßem Wohnkomfort und richtet sich an Käufer, die Substanz, Großzügigkeit und architektonische Qualität bewusst zu schätzen wissen. Die Wohnung befindet sich im 2. Stock ohne Lift, jedoch besteht die Möglichkeit, einen Lift nachträglich zu installieren. Die Details zur Umsetzung sowie die damit verbundenen Investitionsaufwände besprechen wir gerne persönlich mit Ihnen.
Mit hoher handwerklicher Präzision, viel Liebe zum Detail und einem klaren gestalterischen Konzept wurde hier ein Wohnraum geschaffen, der Eleganz, Funktionalität und Atmosphäre auf höchstem Niveau miteinander verbindet.
Der Zugang zur Wohnung erfolgt über eine interne Treppe in das obere Geschoss. Bereits beim Eintreten setzt eine markante schwarze Holz-Glas-Schwenktüre ein architektonisches Statement und eröffnet den großzügigen Wohnbereich.
Das geräumige Vorzimmer verfügt über einen maßgefertigten Einbaukasten sowie ein außergewöhnliches Gestaltungselement:
Eine dreiecksförmige, in den Dachstuhl integrierte Bibliothek, erreichbar über eine elegante Holzleiter – ein Detail, das Charakter zeigt und die Individualität dieser Wohnung unterstreicht.
Rechterhand befindet sich der hochwertig ausgeführte Master-Bereich, bestehend aus:
Schlafzimmer
Großzügigem begehbarem Schrankraum
Badezimmer mit Badewanne und Dusche
Separatem WC mit Bidet
Großformatige Feinsteinzeugfliesen verleihen diesem Bereich einen ruhigen, eleganten Wellness-Charakter.
Linkerhand erschließt sich der offen gestaltete Wohn- und Essbereich.
Den Auftakt bildet die luxuriöse Wohnküche in edlem Silbergrau, ausgestattet mit:
Backrohr & Dampfgarer
Kühl- und Gefrierschrank
Weinschrank
Freistehendem Küchenblock mit Induktionskochfeld
Integriertem Hochtisch aus Vollholz
Ergänzt wird die Küche durch eine separate Speisekammer sowie eine voll ausgestattete Waschküche mit Waschmaschine und Trockner.
Von der Küche aus gelangt man auf die erste großzügige, südlich ausgerichtete Terrasse mit Fernblick. Der Lärchenholzboden und die großzügige Fläche bieten ideale Voraussetzungen für Sitz- und Aufenthaltsbereiche.
Der anschließende Wohnbereich überzeugt durch:
Großzügigen Essbereich
Verglasten Kamin
Wohnzimmer mit integrierter Bibliothek
Die offene L-Form, eine Raumhöhe von über 4 Metern, sichtbare historische Dachbalken sowie Fischgrätparkett aus Eichenholz schaffen ein außergewöhnlich repräsentatives Wohnambiente.
Über eine geschwungene Treppe erreicht man das offen gestaltete Atelier bzw. die Galerie direkt unter dem Dach. Dieser Bereich eignet sich ideal als Arbeits-, Lese- oder Rückzugsraum. Von hier aus gelangt man auf die zweite, großzügige Terrasse mit freiem Blick bis zum Anninger.
Im unteren Bereich der Wohnung befinden sich:
Drei helle Zimmer, ideal als Kinder-, Arbeits- oder Gästezimmer
Ein zusätzlicher Schrankraum
Ein separates WC
Ein weiteres Badezimmer mit Dusche und integrierter Holzsauna
Auch hier unterstreichen großformatige Feinsteinzeugfliesen den hohen Ausstattungsstandard.
Lage & Infrastruktur
Die Immobilie befindet sich in ausgezeichneter Lage von Mödling und überzeugt durch ihre hervorragende Infrastruktur:
Einkaufsmöglichkeiten, Schulen, Kindergärten und Ärzte in unmittelbarer Umgebung
Bequem fußläufig oder mit dem Fahrrad erreichbar
Shopping City Süd sowie Autobahnanschluss Richtung Wien in wenigen Fahrminuten
Schnellbahnanschluss Richtung Wien, Bahnhof Mödling ca. 10 Gehminuten entfernt
Lassen Sie sich diese Möglichkeit nicht entgehen und vereinbaren Sie einen Besichtigungstermin.
Unser nachhaltiger Denkansatz sieht auch die Vermeidung von unnötigen Ausdrucken in Papierform vor, daher geben Sie uns Bescheid, ob Sie schriftliche Unterlagen ausgehändigt haben möchten oder ob wir diese einfach per Mail an Sie senden sollen. Wir richten uns gerne nach Ihren Wünschen!
Wir weisen darauf hin, dass zwischen dem Vermittler und dem zu vermittelnden Dritten ein familiäres oder wirtschaftliches Naheverhältnis besteht.
Der Vermittler ist als Doppelmakler tätig.
Infrastruktur / Entfernungen
Gesundheit
Arzt < 500m
Apotheke < 500m
Klinik < 1.500m
Krankenhaus < 500m
Kinder & Schulen
Schule < 250m
Kindergarten < 250m
Höhere Schule < 1.750m
Universität < 10.000m
Nahversorgung
Supermarkt < 500m
Bäckerei < 500m
Einkaufszentrum < 500m
Sonstige
Bank < 500m
Geldautomat < 750m
Post < 1.250m
Polizei < 1.250m
Verkehr
Bus < 250m
U-Bahn < 5.000m
Bahnhof < 500m
Straßenbahn < 4.750m
Autobahnanschluss < 2.000m
Angaben Entfernung Luftlinie / Quelle: OpenStreetMap
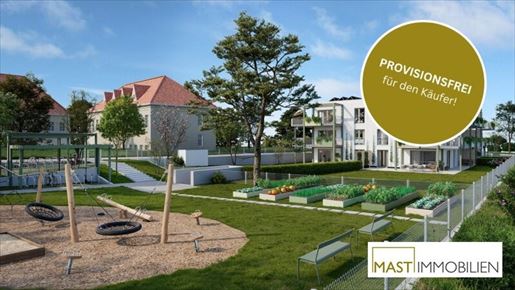


649.000 €
€ 7.635/m²
Mödling
85 m²
4 rooms
Property for sale
-
PROVISIONSFREI für den Käufer!
„Midori Living“ – Ihr neues Zuhause am Tor zur Wiener Außenwelt
Mitten in Mödling entsteht ein modernes, nachhaltiges Wohnprojekt, das urbanes Lebensgefühl, hohe Wohnqualität und ökologische Zukunftsorientierung perfekt vereint. Die freifinanzierten Eigentumswohnungen überzeugen durch durchdachte Grundrisse, großzügige Freiflächen und ein zukunftsweisendes Energiekonzept.
EIGENGRUND – KEINE PACHT
Die voraussichtliche Fertigstellung ist für Frühjahr 2027 geplant.
Highlights der Liegenschaft:
Großzügige Freiflächen wie Balkone, Terrassen oder Eigengärten
Moderne PV-Anlage am Dach zur Unterstützung der Energieversorgung
Urban Gardening – gemeinschaftliche Hochbeete für Hobbygärtner
Begrünte Fassade und Dach – für ein verbessertes Mikroklima
Naturspielplatz für Kinder
Holz-Alu-Fenster
Heizen über Fernwärme
Fußbodenheizung für angenehme, gleichmäßige Wärme
Jede Wohnung verfügt über einen Abstellraum und Kellerabteil
Walk-In-Dusche
Moderner Eichen-Parkettboden
Hochwertiges Feinsteinzeug auf den Freiflächen
Lage: Mödling – urban, charmant und bestens angebunden
Die Quellenstraße 9 befindet sich in ausgezeichneter Lage innerhalb Mödlings – einer der beliebtesten Wohngegenden im Süden von Wien. Der Standort verbindet natürliche Umgebung mit optimaler Infrastruktur.
Alles für den Alltag ist in wenigen Minuten erreichbar:
Zahlreiche Nahversorger
Boutiquen und Geschäfte im Mödlinger Zentrum
Schulen, Kinderbetreuung, medizinische Versorgung
Restaurants, Cafés und vielfältige Freizeitangebote
Auch ohne Auto sind Sie hier bestens unterwegs. Der Bahnhof Mödling ist fußläufig binnen 20 Minuten oder mit dem Bus innerhalb von 10 Minuten ideal erreichbar und bietet schnelle Anbindungen nach Wien. Für Erholung sorgen die nahen Wienerwald-Ausläufer, zahlreiche Spazierwege und umliegende Freizeitflächen.
„Midori Living“ – Modern. Grün. Zukunftsorientiert.
Dieses Projekt vereint hochwertige Architektur mit nachhaltigem Bauen und einem Wohngefühl, das keine Wünsche offen lässt. Eine ideale Investition – für heute und für die Zukunft.
Details Wohnung Top 19:
Die Wohnung befindet sich im 2. Obergeschoss (Dachgeschoss) und verfügt über 85,22 m² Wohnfläche + einen 37,81 m² großen Balkon.
Raumaufteilung:
Vorraum ca. 10,57 m²
Wohnküche ca. 28,51 m²
Schlafzimmer ca. 10,28 m² + Schrankraum ca. 5,67 m²
Schlafzimmer ca. 10,91 m²
Schlafzimmer ca. 10,91 m²
Badezimmer ca. 4,47 m²
Abstellraum ca. 1,78 m²
Separate Toilette ca. 2,12 m²
Balkon ca. 37,81 m²
Kellerabteil ca. 1,75 m²
Der Kaufpreis beträgt für Anleger € 574.102 Netto zzgl. 20% USt.
Ein Tiefgaragenstellplatz kann um 25.000 € erworben werden.
Wir weisen darauf hin, dass zwischen dem Vermittler und dem zu vermittelnden Dritten ein familiäres oder wirtschaftliches Naheverhältnis besteht.
Der Vermittler ist als Doppelmakler tätig.
Infrastruktur / Entfernungen
Gesundheit
Arzt < 500m
Apotheke < 500m
Klinik < 1.000m
Krankenhaus < 2.000m
Kinder & Schulen
Schule < 500m
Kindergarten < 500m
Höhere Schule < 500m
Nahversorgung
Supermarkt < 500m
Bäckerei < 1.500m
Einkaufszentrum < 1.500m
Sonstige
Bank < 1.000m
Geldautomat < 1.000m
Post < 1.000m
Polizei < 1.000m
Verkehr
Bus < 500m
U-Bahn < 6.500m
Bahnhof < 1.500m
Autobahnanschluss < 3.500m
Straßenbahn < 4.000m
Angaben Entfernung Luftlinie / Quelle: OpenStreetMap
You have hidden
0 listings
on
53 results


