


Real estate Güssing: 33 properties and houses for sale


639.000 €
€ 1.377/m²
Kukmirn (Güssing)
Farm
13 rooms
464 m²
2,29 hectares of land
Property for sale
-
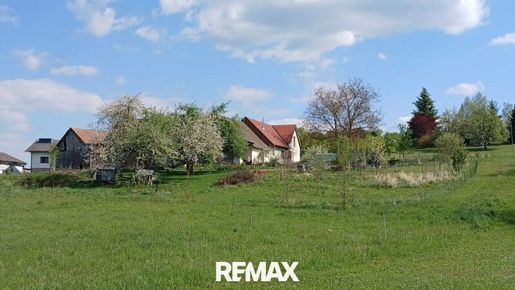
Suchen Sie absolute Ruhe, Naturverbundenheit und reichlich Platz für Ihre Lebensträume? Inmitten des sonnenverwöhnten Südburgenlands erwartet Sie dieser prachtvolle, im Jahr 2009 generalsanierte Dreiseithof im wunderschönen Kukmirn. Durch die ideale Ausrichtung der Hoföffnung nach Süden genießt das Anwesen den gesamten Tag über herrliche Sonnenstrahlen.
Mit rund 464 m² Wohnfläche, verteilt auf 13 Räume, 4 Bäder und 5 WCs, bietet dieses Anwesen unvergleichliche Entfaltungsmöglichkeiten – ob als großzügiger Familiensitz, Mehrgenerationenhaus, Wohlfühloase mit Gäste-Suiten oder Verbindung von Wohnen und Arbeiten.
Die Highlights auf einen Blick:
Grundstücksfläche (Gesamt 22.896 m²):
ca. 806 m² Baufläche & Garten: Bebaute Dreiseithof & direkter, gepflegter Gartenbereich
ca. 10.977 m² Landwirtschaftsfläche: Saftige Wiesen, ideal für Tierhaltung, Pferde, Selbstversorgung oder Obstbau
ca. 11.113 m² Eigener Wald: Buchenwald zur nachhaltigen Eigenversorgung mit Brennholz
Sonnige Hoflage: Öffnung des Dreiseithofs nach Süden – ganztägige Besonnung garantiert!
Technik & Nachhaltigkeit: Zukunftsfähiges Energiekonzept dank Erdwärme (Fußbodenheizung im EG), Holzvergaser, eigener Photovoltaikanlage sowie 3 gemütlicher Kamine.
Modernisierte Bausubstanz: Generalsaniert 2009 (inkl. Leitungen, Elektrik, Dach & Dachstuhl), neu drainagiert im Jahr 2015.
Besonderer Wohnkomfort: Nebentrakt mit Studio-Charakter & bodentiefen Panoramafenstern ins Grüne, Hotel-Suite-Feeling mit offenem Bad.
Outdoor-Highlight: Ganzjährig nutzbares Outdoor-Wohnzimmer mit gemauertem Kamin für laue Sommerabende und verschneite Wintertage.
Nutzfläche & Stadel: Stadel (rd. 84 m²) für landwirtschaftliche Geräte, Fuhrpark oder Fuhrwerke sowie mehrere Lagerräume.
Erfüllen Sie sich den Traum vom exklusiven Landleben. Wir freuen uns auf Ihre Kontaktaufnahme für einen privaten Besichtigungstermin!
Hinweis gemäß Energieausweisvorlagegesetz: Ein Energieausweis wurde vom Eigentümer bzw. Verkäufer, nach unserer Aufklärung über die generell geltende Vorlagepflicht, sowie Aufforderung zu seiner Erstellung noch nicht vorgelegt. Daher gilt zumindest eine dem Alter und der Art des Gebäudes entsprechende Gesamtenergieeffizienz als vereinbart. Wir übernehmen keinerlei Gewähr oder Haftung für die tatsächliche Energieeffizienz der angebotenen Immobilie.
Wir weisen darauf hin, dass zwischen dem Vermittler und dem zu vermittelnden Dritten ein familiäres oder wirtschaftliches Naheverhältnis besteht.
Der Vermittler ist als Doppelmakler tätig.
Infrastruktur / Entfernungen
Gesundheit
Arzt < 5.500m
Krankenhaus < 9.000m
Apotheke < 9.000m
Kinder & Schulen
Schule < 2.000m
Kindergarten < 2.000m
Nahversorgung
Supermarkt < 3.000m
Bäckerei < 2.500m
Einkaufszentrum < 9.000m
Sonstige
Bank < 5.500m
Geldautomat < 9.000m
Post < 3.500m
Polizei < 5.000m
Verkehr
Bus < 2.000m
Autobahnanschluss < 5.500m
Bahnhof < 9.500m
Flughafen < 9.500m
Angaben Entfernung Luftlinie / Quelle: OpenStreetMap
Verkehrsanbindung:
• Graz: Dank der neuen Fürstenfelder Schnellstraße (S7) erreichen Sie die steirische Landeshauptstadt Graz bequem in ca. 45 bis 50 Minuten. Von der S7 benötigt man nur 7 Fahrminuten bis zur Liegenschaft.
• Wien: Die Bundeshauptstadt Wien ist über die A2 in ca. 1,5 Stunden gut erreichbar.
• Oberwart / Güssing: Die regionalen Bezirksstädte liegen nur ca. 15–20 Autominuten entfernt.


499.000 €
€ 2.170/m²
Güssing
Country house
9 rooms
230 m²
1,06 hectares of land
Property for sale
-
Ein kernsaniertes Landanwesen mit rund 220 m² Wohnfläche und über 10.000 m² Grund davon sind drei Bauplatzgrundstücke – für Menschen, die das Besondere suchen und das Leben wieder ein Stück weit selbst in die Hand nehmen möchten.
Es gibt Orte, die mehr sind als ein Zuhause. Orte, an denen sich die Hektik des Alltags verliert, an denen Freiraum eine neue Bedeutung bekommt und an denen die eigenen Vorstellungen vom Leben Gestalt annehmen dürfen.
Dieses Anwesen, eingebettet in die Ruhe des südburgenländischen Landlebens und nur unweit der Bezirkshauptstadt Güssing gelegen, bietet genau diesen Raum. Raum zum Wohnen, zum Gestalten, zum Wachsen und zum Verwirklichen eigener Ideen.
Auf einem weitläufigen Grundstück von über einem Hektar vereinen sich ländliche Lebensqualität, großzügige Wohnverhältnisse und die Möglichkeit, ein Stück Unabhängigkeit zurückzugewinnen. Ob Selbstversorgung, Tierhaltung oder einfach der Wunsch nach mehr Platz und einem Leben im eigenen Rhythmus – hier finden Menschen mit besonderen Vorstellungen einen Ort, an dem vieles möglich wird.
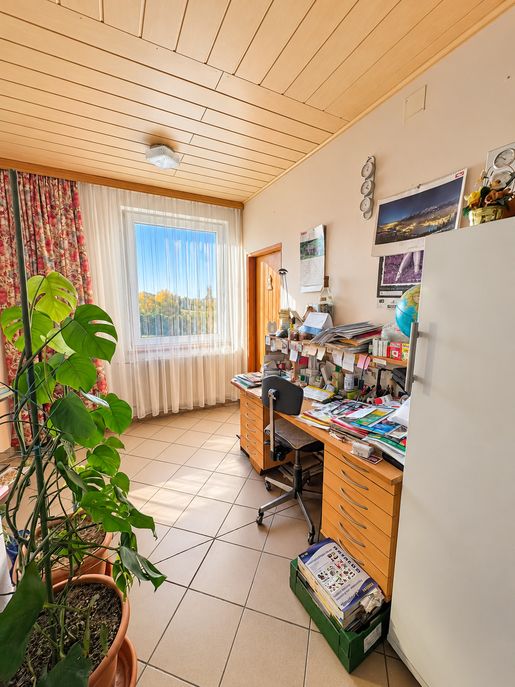
Vor wenigen Jahren wurde das Haus kernsaniert und der Dachboden um weitere 3 Zimmer erweitert. Von der Dacheindeckung des Wohnhauses über die Elektroverkabelung und die Sanitärinstallationen bis hin zu Fenstern, Türen, Estrich, Verfliesung und Bodenbelägen wurde das Gebäude umfassend überarbeitet.
Für behagliche Wärme sorgen Infrarotheizung sowie ergänzend ein Küchenherd, der dem Wohngefühl eine traditionelle, ursprüngliche Note verleiht.
So verbindet das Haus die Vorstellung vom Leben auf dem Land mit dem Komfort eines umfassend sanierten Wohngebäudes – eine Verbindung, die heute mehr denn je geschätzt wird.
Zwei Wohneinheiten. Viele Möglichkeiten.
Mit rund 220 m² Wohnfläche eröffnet das Haus ein großzügiges Raumangebot, das sich durch seine Aufteilung in zwei Wohneinheiten besonders vielseitig nutzen lässt.
Die kleinere Einheit verfügt über einen großen Wohnraum, einen großen Abstellraum, ein eigenes Badezimmer sowie einen eigenen Eingang. Ideal als privater Rückzugsbereich für Angehörige, erwachsene Kinder oder Gäste und ermöglicht ein Miteinander, bei dem Nähe und Eigenständigkeit gleichermaßen ihren Platz finden.
Die zweite Wohneinheit bietet Raum für ein familiengerechtes Wohnkonzept und schafft die Grundlage für ein Zuhause, in dem gemeinsames Leben ebenso möglich ist wie individueller Freiraum.
Gerade diese Aufteilung macht das Anwesen außergewöhnlich vielseitig: als Zweigenerationenhaus, als Wohnsitz für eine Familie mit zusätzlichem Lebens- oder Arbeitsbereich oder als Wohngemeinschaft für Menschen, die Gemeinschaft schätzen, ohne auf ihre persönliche Freiheit verzichten zu wollen.
Auch die Verbindung unterschiedlicher Lebensmodelle unter einem Dach lässt sich hier auf reizvolle Weise denken.
Mehr als Grund und Boden – ein Stück gelebte Freiheit
Über 10.000 m² Grundfläche eröffnen einen Freiraum, der weit über das klassische Wohnen hinausgeht.
Hier darf der Garten größer gedacht werden. Hier können Gemüsebeete entstehen, Obstbäume Wurzeln schlagen und Kräuter ihren Duft verbreiten. Hier ist Platz für die Vorstellung eines Lebens, in dem man erntet, was man sät, und den eigenen Alltag wieder unmittelbarer mit der Natur verbindet.
Auch für die Haltung von Tieren bietet die großzügige Grundstücksfläche interessante Voraussetzungen.
Wer von einem eigenen Selbstversorgerhof träumt, findet hier eine vielversprechende Grundlage. Wer sich nach einem Zuhause mit Weite, Grün und Gestaltungsspielraum sehnt, wird die Dimensionen dieses Grundstücks zu schätzen wissen.
Und wer schlicht einen Ort sucht, an dem nicht jeder Quadratmeter verplant sein muss, findet hier etwas, das in unserer zunehmend verdichteten Lebenswelt selten geworden ist: Platz für eigene Vorstellungen.
Die Ruhe des Landes. Die Nähe zur Stadt.
Das Anwesen liegt in ruhiger, ländlicher Umgebung und zugleich in angenehmer Nähe zur Bezirkshauptstadt Güssing.
Damit verbindet sich das Beste aus zwei Welten: die Gelassenheit des Landlebens und die Erreichbarkeit jener Einrichtungen, die den Alltag erleichtern.
Schulen, medizinische Versorgung, Einkaufsmöglichkeiten sowie regionale und überregionale Verkehrsanbindungen stehen in Güssing zur Verfügung.
So lässt sich ein naturnahes Leben gestalten, ohne sich vollständig von der Infrastruktur des täglichen Lebens zurückziehen zu müssen. Ein Vorteil, der das Anwesen nicht nur für Individualisten und Selbstversorger, sondern ebenso für Familien und Menschen mit langfristigen Wohnperspektiven interessant macht.
Die Besonderheiten auf einen Blick
rund 220 m² Wohnfläche
über 10.000 m² Grundfläche
umfassend kernsaniertes Wohngebäude
erneuerter Dachstuhl samt Dacheindeckung
erneuerte Elektroinstallationen und Sanitäranlagen
Infrarotheizung sowie zusätzlicher Küchenherd
neue Fenster, Fenstertüren und Innentüren
erneuerter Estrich, neue Fliesen und Bodenbeläge
zwei Wohneinheiten mit unterschiedlichen Nutzungsmöglichkeiten
zweite separate Einheit mit eigenem Badezimmer für Wohn- oder Arbeitszwecke bestens geeignet
geeignet als Familienwohnsitz, Zweigenerationenhaus, Wohngemeinschaft oder Wohnen und Arbeiten unter einem Dach
großzügige Grundstücksfläche mit Potenzial für Selbstversorgung und Tierhaltung
ruhige Lage unweit der Bezirkshauptstadt Güssing
Vielleicht entsteht hier ein Zuhause für mehrere Generationen. Vielleicht ein kleiner Selbstversorgerhof, auf dem Naturverbundenheit zum Alltag wird. Vielleicht ein Ort für gemeinschaftliches Wohnen oder einer Kombination von Wohnen und Arbeiten oder schlicht ein persönlicher Rückzugsraum mit viel Platz für das, was im Leben wirklich zählt.
Was sie aus diesem außergewöhnlicher Ort für Menschen, die nicht einfach eine Immobilie suchen – sondern Raum machen, bleibt Ihnen überlassen.
Dieses Objekt bietet Spielraum für individuelle Lebenskonzepte, Ruhe, Natur und ein angenehmes Lebensumfeld und dennoch erreichen Sie innerhalb von wenigen Autominuten die Bezirkshauptstadt Güssing mit Supermärkten, Apotheke, Krankenhaus, Ärzte- und Schulzentrum, Sport- und Kultureinrichtungen.
Hat dieses Objekt Ihr Interesse geweckt? Vereinbaren Sie gerne einen Besichtigungstermin und lassen Sie sich vor Ort vom besonderen Flair dieser Liegenschaft begeistern.
Ich freue mich, Ihnen die Liegenschaft bei einem kostenlosen und unverbindlichen Besichtigungstermin zeigen zu dürfen!
T: +43 | Email: federeemax-thermal.at
Der vermittelnde Makler übernimmt keinerlei Gewähr oder Haftung, auch nicht für die tatsächliche Energieeffizienz des Gebäudes. Alle Informationen beruhen auf Unterlagen, die uns vom Eigentümer zur Verfügung gestellt wurden und sind ohne Gewähr.
Die hier veröffentlichten Daten gelten als Richtlinie, um die Entscheidungsfindung der Interessenten zu unterstützen.
Detailinformationen werden bei der Besichtigung besprochen, geklärt oder nachgereicht.
Bitte beachten Sie, dass wir aufgrund unserer Nachweispflicht dem Abgeber gegenüber nur Anfragen beantworten können die Ihren Namen, die vollständige Anschrift und eine Telefonnummer enthalten.
Alle unsere Objekte finden Sie auf
Noch nichts gefunden? Wir informieren Sie über geeignete Immobilienangebote noch vor allen anderen.
Legen Sie jetzt Ihren individuellen Suchagenten unter folgendem Link an. Wir schicken Ihnen passende Immobilien exklusiv vorab zu.
Suchagent anlegen -
Wir weisen darauf hin, dass zwischen dem Vermittler und dem zu vermittelnden Dritten ein familiäres oder wirtschaftliches Naheverhältnis besteht.
Der Vermittler ist als Doppelmakler tätig.
Infrastruktur / Entfernungen
Gesundheit
Arzt < 1.575m
Krankenhaus < 1.850m
Apotheke < 2.875m
Kinder & Schulen
Schule < 2.275m
Kindergarten < 2.525m
Nahversorgung
Supermarkt < 1.700m
Bäckerei < 2.875m
Einkaufszentrum < 3.350m
Sonstige
Bank < 2.750m
Geldautomat < 2.750m
Post < 2.900m
Polizei < 2.725m
Verkehr
Bus < 825m
Autobahnanschluss < 6.900m
Bahnhof < 8.225m
Angaben Entfernung Luftlinie / Quelle: OpenStreetMap


200.000 €
€ 1.515/m²
Güssing
House
6 rooms
132 m²
Property for sale
-
Spacious house with extensive storage areas and an additional storage building of approximately 115 m²
This house offers plenty of space, a range of possible uses and particular potential for buyers who want to combine living accommodation with additional storage.
The house has a spacious layout with several bedrooms, a living area, a kitchen with a dining area and further ancillary rooms. The existing rooms provide ample space for a family and can be arranged to suit individual preferences.
A particular highlight of this property is its extensive storage space. In addition to a large storage area directly connected to the house, which also includes a workshop with a hoist, the plot has a separate storage building with an area of around 115 m². These additional spaces offer a variety of possible uses, for example as storage, a workshop, a hobby area or for other purposes permitted by the relevant authorities.
The heating system also offers flexibility: the house has a wood-fired condensing boiler. The hot water system can alternatively be switched to electric operation.
The building is partly unfinished. This gives future owners the opportunity to complete the outstanding work according to their own preferences and needs.
Key features:
- Spacious house with a versatile layout
- Several bedrooms and generous living areas
- Wood-fired condensing boiler
- Hot water supplied either by the heating system or electrically
- Large additional storage area
- Separate storage building with an area of approximately 115 m²
- A variety of possible uses and design options
- Some finishing work required
- Of interest to families, tradespeople and buyers needing extra space
Summary:
Apart from its price, this property stands out above all for its generous amount of space, extensive storage areas and additional storage building of around 115 m². It offers interesting possibilities, particularly for buyers who need plenty of room for hobbies, storage or practical work in addition to living accommodation.
The finishing work still required also gives you the opportunity to complete and design the house according to your own preferences.
Images marked “AI STAGING” are digitally furnished visualisations. The furniture, kitchen and decorative items are not included in the sale. The property will be handed over unfurnished and without a kitchen; kitchen connections are available.
You can find more properties from our portfolio at . To arrange a viewing, contact me directly on +43 1 890 90 41 1006.
The agent acts as a dual agent.


599.000 €
€ 3.238/m²
Strem (Güssing)
Architect-designed house
3 rooms
185 m²
1.365 m² of land
Property for sale
-
Ein Zuhause zum Verlieben – wo Wohnträume Wirklichkeit werden!
Einziehen, durchatmen und jeden einzelnen Tag genießen!
Wie schön wäre es, morgens von den ersten Sonnenstrahlen geweckt zu werden, den ersten Kaffee auf der sonnigen Terrasse zu genießen und anschließend barfuß durch den eigenen Garten zu spazieren – einfach die Ruhe, die Natur und das Leben genießen!
Keine Stufen, keine engen Räume, keine Kompromisse. Dafür jede Menge Platz, Freiheit und ein Wohngefühl, das einfach glücklich macht!
In diesem wunderschönen barrierefreien Bungalow im Südburgenland im Örtchen Strem wurde nicht nur auf höchste Qualität und moderne Architektur geachtet, sondern vor allem auf das, was ein Haus zu einem echten Zuhause macht: Wärme, Geborgenheit und ganz viel Liebe zum Detail.
Barrierefreiheit auf höchstem Niveau: 185 m² Wohnfläche auf einer Ebene, ein herrliches Sonnengrundstück mit 1.365 m² und eine Ausstattung, bei der man schnell merkt: Hier wurde an wirklich alles gedacht!
Ein Zuhause für Menschen, die das Besondere lieben, Wert auf Qualität legen und sich ihren ganz persönlichen Rückzugsort schaffen möchten.
Und das Schönste daran? Hier müssen Sie nicht erst vom perfekten Zuhause träumen – Sie können schon bald darin wohnen!
Jetzt Video zur Immobilie ansehen und selbst verlieben! Hier klicken und ansehen!
Architektur, Qualität und Wohnkomfort auf höchstem Niveau
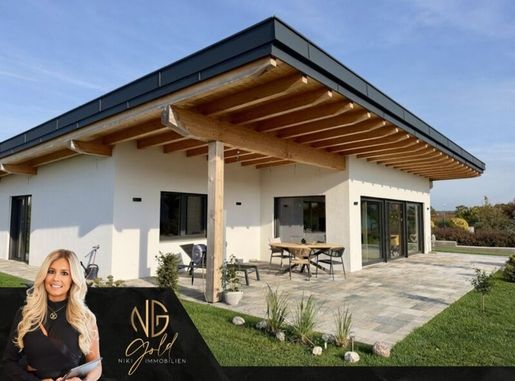
Dieser 2023 errichtete Bungalow wurde von einem Tiroler Unternehmen in hochwertiger, energieeffizienter Holzriegelbauweise ausgeführt. Der durchdachte, mehrschichtige Wandaufbau mit hochwertigen Dämmmaterialien sorgt für ausgezeichneten Wärmeschutz, ein angenehmes Raumklima und einen energieeffizienten Wohnkomfort zu jeder Jahreszeit. Das moderne Pultdach, die klare Architektur und die sorgfältige Verarbeitung durch österreichische Fachfirmen unterstreichen den hohen Qualitätsanspruch.
Großzügige Raumhöhen, natürliche Holzdecken und beeindruckende Fensterflächen schaffen eine warme, einladende Atmosphäre. Holz trägt durch seine feuchtigkeitsregulierenden Eigenschaften zu einem angenehmen Raumklima bei und verleiht den Räumen eine besondere Behaglichkeit.
Auch technisch überzeugt dieses Zuhause:
Hochwertige Holz-Aluminium-Fenster mit 5facher Verglasung
Fliegengitter mit automatischen Schließmechanismen
Elektrisch steuerbare Raffstores im gesamten Haus
Hochwertige Steinfensterbänke außen
Luftwärmepumpe mit Fußbodenheizung
Fußbodenkühlung für angenehme Temperaturen im Sommer
langlebige Eichenparkettböden
Vorbereitung für eine Photovoltaikanlage
Barrierefreie, ebenerdige Bauweise mit breiten Türdurchgängen - Elegante, überhohe Innentüren aus massiver Eiche mit 90 cm Breite sowie eine maßgefertigte Hauseingangstür mit 100 cm Breite ermöglichen großzügige, komfortable Durchgänge.
Video-Gegensprechanlage und Überwachungskamera
Ein Haus, das nicht nur heute begeistert, sondern auch für die Zukunft bestens durchdacht wurde.
Willkommen zu Hause – großzügig vom ersten Schritt an
Über die weitläufige Einfahrt gelangen Sie zur Doppelgarage mit elektrischem Tor.
Bereits beim Betreten des Hauses empfängt Sie ein außergewöhnlich großzügiger Vorraum, der viel Platz für Garderobe, Stauraum und individuelle Gestaltungsideen bietet. Von hier aus sind sämtliche Wohnräume zentral erreichbar. Die intelligente Raumaufteilung sorgt für kurze Wege und trennt den gemeinschaftlichen Wohnbereich harmonisch vom privaten Rückzugsbereich.
Das Herzstück – Wohnen, Kochen und Genießen
Der offen gestaltete Wohn-, Ess- und Küchenbereich ist zweifellos das Herzstück dieses wunderschönen Bungalows.
Riesige bodentiefe Fenster lassen die Sonne herein und eröffnen einen herrlichen Blick in den Garten. Die beeindruckende Raumhöhe und die natürliche Holzdecke verleihen diesem Bereich eine ganz besondere Wohnatmosphäre. Hier ist ausreichend Platz für eine gemütliche Wohnlandschaft und einen großzügigen Essbereich, an dem Familie und Freunde zusammenkommen. Über die großen Fenster- und Türelemente gelangen Sie direkt auf die sonnige Terrasse.
Eine Küche, die begeistert!
Die hochwertige HAKA-Einbauküche verbindet modernes Design mit erstklassiger Funktionalität.
Eine elegante schwarze Steinarbeitsplatte, ein Bosch-Induktionskochfeld mit BORA-Dunstabzug, ein hochgestellter Geschirrspüler, ein Bosch-Kombi-Dampfgarer, eine großzügige Spüle und eine integrierte Sitzbank lassen kaum Wünsche offen.
Ein besonderes Highlight ist die außergewöhnlich große Speisekammer, die über eine Schiebetür direkt mit der Küche verbunden ist. Hier finden nicht nur Lebensmittelvorräte, Küchenmaschinen und sämtliche Alltagshelfer bequem Platz, sondern auch eine Waschmaschine lässt sich problemlos unterbringen.
Besonders praktisch: Die Speisekammer ist auch direkt vom Eingangsbereich zugänglich. So können Einkäufe auf kürzestem Weg verstaut werden. Kurze Wege, jede Menge Stauraum und maximaler Komfort im Alltag – hier wurde wirklich an alles gedacht!
Genau solche durchdachten Details machen das tägliche Leben so angenehm!
Ihre private Wohlfühloase – Ruhe und Privatsphäre
Ein architektonisch besonders gelungenes Detail ist der separate Schlaftrakt, der durch Schiebetüren vom übrigen Wohnbereich getrennt werden kann. Über einen kleinen Gang gelangen Sie in das großzügige Schlafzimmer, das neben einem großen Bett auch Platz für eine gemütliche Leseecke oder einen Schreibtisch bietet.
Das angrenzende Badezimmer lässt Wellnessherzen höherschlagen: Eine freistehende Badewanne, eine großzügige Walk-in-Dusche, ein Waschtisch und ein WC schaffen einen wunderbaren Ort zum Entspannen. Ein bodentiefes Fenster sorgt auch hier für natürliches Licht und ermöglichen einen direkten Zugang in den Garten.
Ein weiteres Zimmer innerhalb dieses privaten Bereichs wird derzeit als begehbarer Kleiderschrank genutzt und bietet reichlich Stauraum für Kleidung und Accessoires.
Ein Rückzugsort, an dem man nach einem langen Tag wunderbar abschalten kann.
Platz für Familie, Gäste und individuelle Wohnideen
Zwei weitere Zimmer bieten vielfältige Nutzungsmöglichkeiten – ob als Kinderzimmer, Gästezimmer, Homeoffice, Hobbyraum oder für berufliche Zwecke. Auch eine Nutzung als Beratungs-, Massage- oder Praxisraum ist denkbar. Besonders praktisch ist hierbei nämlich die durchdachte Raumaufteilung: Dieser Bereich ist direkt vom großzügigen Vorraum aus erreichbar und räumlich vom privaten Schlaftrakt sowie vom offenen Wohn-, Ess- und Küchenbereich getrennt. So lassen sich Wohnen und Arbeiten wunderbar unter einem Dach vereinen, ohne auf Privatsphäre und Wohnkomfort verzichten zu müssen.
Ein zweites, vollwertiges Badezimmer mit Dusche und Waschbecken sowie ein separates WC ergänzen das durchdachte Raumkonzept.
Hier lässt sich Wohnen, Familie und Beruf wunderbar miteinander verbinden.
Exklusive Möblierung – ein Mehrwert, der sich auszahlen kann
Für die hochwertigen Möbel sowie die Sanitärausstattung kommen zusätzlich zum Immobilienkaufpreis 40.000 € hinzu. Dieser Betrag wird im Kaufvertrag gesondert ausgewiesen.
Ein positiver Nebeneffekt: Durch die gesonderte Ausweisung der Möbel im Kaufvertrag können sich die Grunderwerbsteuer und die Grundbuch-Eintragungsgebühr reduzieren. So profitieren Sie nicht nur von einer hochwertigen Ausstattung, sondern auch von einer möglichen Ersparnis bei den Kaufnebenkosten!
1.365 m² sonniges, ebenes Grundstück – ein Garten voller Möglichkeiten!
Was wäre ein wunderschönes Zuhause ohne einen Garten, in dem man die Seele baumeln lassen kann? Auf diesem großzügigen, vollständig ebenen Grundstück erwartet Sie jede Menge Platz zum Entspannen, Genießen und Verwirklichen Ihrer Gartenträume.
Die sonnige Terrasse wurde erst im vergangenen Jahr mit hochwertigen Natursteinplatten gestaltet und lädt zu gemütlichen Frühstücksstunden, entspannten Nachmittagen und geselligen Sommerabenden ein.
Ob liebevoll angelegte Blumenbeete, Gemüsebeete, gemütliche Lounge-Bereiche oder ein eigener Pool – hier ist ausreichend Platz für Ihre Ideen.
Und wer träumt nicht von einem eigenen Pool im Garten? An heißen Sommertagen ins erfrischende Wasser springen, auf der Sonnenliege entspannen und das Urlaubsgefühl direkt vor der eigenen Haustüre genießen! Das Beste daran: Ein Swimmingpool ist bereits im Einreichplan vorgesehen und wartet nur darauf, verwirklicht zu werden!
Durch eine individuelle Gartengestaltung und Einfriedung des Grundstücks lässt sich zudem ein besonders privates Gartenparadies schaffen.
Doppelgarage und praktische Nebenflächen
Die großzügige Doppelgarage mit elektrischem Tor bietet ausreichend Platz für zwei Fahrzeuge. Dahinter befindet sich ein praktischer Einlagerungsraum, der sich ideal für Gartengeräte, Fahrräder und vieles mehr eignet. Besonders komfortabel: Von hier aus gelangen Sie auch direkt in den Garten hinter dem Haus – kurze Wege und eine durchdachte Lösung, die den Alltag erleichtert!
Die Zufahrt zur Garage ist noch zu pflastern oder zu asphaltieren und kann nach eigenen Vorstellungen gestaltet werden.
Ansonsten heißt es hier: Koffer packen, einziehen und wohlfühlen!
Fertigstellungsanzeige, Elektrobefund, Energieausweis etc sind vorhanden.
Wohnen in Strem – Natur genießen und trotzdem gut angebunden sein
Die Marktgemeinde Strem liegt im wunderschönen Südburgenland, eingebettet in eine idyllische Landschaft aus Wiesen, Wäldern und sanften Hügeln. Hier genießt man Ruhe, Natur und die besondere Lebensqualität des Landlebens. Auch die Infrastruktur kann sich sehen lassen: Im Ort befinden sich ein Nahversorger, ein Kindergarten, eine Volksschule und eine allgemeinmedizinische Versorgung.
Die nahegelegene Bezirkshauptstadt Güssing bietet weitere Einkaufsmöglichkeiten, Schulen, Ärzte, Apotheken, Gastronomie und ein Krankenhaus.
Ungefähre Fahrzeiten:
Güssing: 8–10 Minuten
Oberwart: 33–40 Minuten
Heiligenkreuz im Lafnitztal: 15–20 Minuten
Graz: 75–90 Minuten
Wien: rund 2 Stunden
Über die regionalen Straßenverbindungen und die S7 im Bereich Heiligenkreuz im Lafnitztal besteht Anschluss in Richtung Fürstenfeld und zur A2 Südautobahn.
Auch die wunderschöne Weinregion rund um Heiligenbrunn mit ihren traditionellen Kellervierteln, Buschenschänken und dem bekannten Uhudler liegt in der Umgebung.
Ein wunderbarer Lebensmittelpunkt für alle, die naturnah wohnen und gleichzeitig eine gute Erreichbarkeit schätzen.
Mein Service
Als staatlich geprüfte Immobilienmaklerin begleite ich Sie mit Fachkompetenz, persönlichem Engagement und viel Leidenschaft auf dem Weg in Ihr neues Zuhause. Gerne nehme ich mir bei einer Besichtigung ausreichend Zeit, um Ihnen die zahlreichen Besonderheiten dieser Immobilie persönlich vorzustellen. Auch bei Fragen zur Finanzierung, Kaufabwicklung und Übergabe stehe ich Ihnen selbstverständlich zur Seite.
Kontakt:
Niki Gold | Immobilienfachberaterin mit Herz
+43
Der Vermittler ist als Doppelmakler tätig.
Infrastruktur / Entfernungen
Gesundheit
Arzt < 6.500m
Krankenhaus < 6.500m
Apotheke < 6.500m
Kinder & Schulen
Schule < 1.000m
Kindergarten < 1.000m
Nahversorgung
Supermarkt < 500m
Bäckerei < 6.500m
Einkaufszentrum < 6.500m
Sonstige
Bank < 1.000m
Post < 500m
Geldautomat < 1.000m
Polizei < 7.000m
Verkehr
Bus < 1.000m
Bahnhof < 9.500m
Angaben Entfernung Luftlinie / Quelle: OpenStreetMap
Be the first to know when new ads are available for your search!


405.000 €
€ 3.115/m²
Güssing
House
5 rooms
130 m²
5.139 m² of land
Property for sale
-
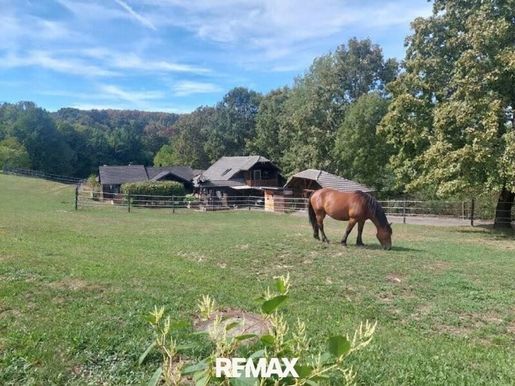
REALIZE YOUR DREAM OF OWNING YOUR OWN HORSE FARM A home for people and animals – idyllically situated on the outskirts of Güssing in the beautiful southern Burgenland region. Sometimes it& 39 s more than just the desire for your own house. It& 39 s the dream of a life with animals, plenty of space, nature, and the freedom to design your own farm according to your personal vision. Here, this dream can become reality. On the quiet outskirts of Güssing lies this well-maintained horse and animal farm with a house, stables, a lunging arena, and several outbuildings. Spanning over 5,100 m², the property offers ample space for keeping horses, animal lovers, crafts, and enjoying life in the countryside. A home with character. The approximately 90 m² house was built in 2001 using timber frame construction and its design creates a pleasantly cozy and natural living atmosphere. The house is heated by a wood-burning stove, and underfloor heating provides additional warmth. Both the toilet and the kitchen were renovated in 2025 and are therefore modern and well-appointed. Here, the dream of a simple, nature-oriented life can be realized – without having to forgo the comforts of daily life. Living right next to the stable: The main stable offers space for up to four large horses and is functionally designed to meet the needs of horse owners. In addition to the stable stalls, the building features: a private bathroom, a hayloft, a cellar with additional storage space, and a second living unit on the upper floor. The additional apartment was built in 2012 and offers everything needed for comfortable living in a compact space: a bedroom, a living room with an open-plan kitchen, and a bathroom with a shower. A small terrace invites you to relax after a day& 39 s work – with a view of the surrounding greenery and the comforting feeling that your animals are close by. Plenty of space for horses and animals: The needs of animal owners have also been considered in the area surrounding the buildings. The property includes, among other things: an approximately 100 m² lunging arena, most recently used as a workshop another small stable an open stable a paved paddock two pastures and a double carport with additional storage space above. The paved driveway ensures easy access to the farm and also facilitates access for larger vehicles or trailers. Sustainable and practical: Solar panels on the roof contribute to sustainable energy generation. The various buildings, stables, and paved areas also offer numerous possibilities for individual use and further development of the farm. Whether as a private horse farm, a small animal farm, a self-sufficient property, or a personal retreat for people who enjoy animals, nature, and working with their hands – many things can be realized here. Country living – yet well-connected: The property is located on the outskirts of the district capital of Güssing and combines the tranquility of rural life with easy access to everyday infrastructure. Within a short drive, you can reach childcare facilities such as kindergarten, elementary school, sports-focused secondary school, agricultural college, high school, and music school. A medical center, supermarkets, local producers, and numerous craft and service businesses are also located nearby. For relaxation and leisure, the thermal baths in Stegersbach and Szentgotthárd are ideal. The region also boasts excellent transport connections. The new S7 motorway access road provides quick access to the A2 motorway and thus to Graz and Vienna. A farm for people with a heart for animals: This property is no ordinary real estate. It is a place where living, animal husbandry, and rural life can be combined. A place for people who prefer to check on their animals in the morning rather than listen to traffic. For those who enjoy maintaining, developing, and filling a farm with life. Over 5,100 m² of land, a house, stables, paddocks, an open barn, a lunging arena, and plenty of space for your own ideas – right in the heart of beautiful southern Burgenland. This is the place where your long-cherished dream of owning your own animal farm can finally become a reality! Has this property piqued your interest? Then see for yourself what this beautiful property has to offer and arrange a viewing appointment today! I look forward to showing you the property during a free and non-binding viewing appointment! T: +43 | Email: federeemax-thermal.at The mediating real estate agent assumes no warranty or liability whatsoever, including for the actual energy efficiency of the building. All information is based on documents provided to us by the owner and is without guarantee. The data published here serves as a guideline to support prospective buyers in their decision-making. Detailed information will be discussed, clarified, or provided later during the viewing. Please note that due to our obligation to provide proof to the seller, we can only respond to inquiries that include your name, full address, and telephone number. All our properties can be found at Haven& 39 t found anything yet? We& 39 ll inform you about suitable properties before anyone else. Create your personal search agent now using the following link. We& 39 ll send you suitable properties exclusively in advance. Create search agent - Please note that there is a close family or business relationship between the agent and the third party being introduced. The agent is acting as a dual agent. Infrastructure / Distances: Health: Doctor < 1,925m, Hospital < 2,100m, Pharmacy < 2,550m Children & Schools: School < 2,300m, Kindergarten < 2,025m Local Amenities: Supermarket < 1,950m, Bakery < 2,575m, Shopping Center < 2,900m Other: Bank < 2,300m, ATM < 2,300m, Post Office < 2,475m, Police Station < 2,225m Transport: Bus < 1,025m, Highway Access < 8,050m, Train Station < 9,350m. Distances are measured as the crow flies / Source: OpenStreetMap


575.000 €
€ 3.286/m²
Eberau (Güssing)
Farm
5 rooms
175 m²
1.385 m² of land
Property for sale
-
Manche Orte entstehen nicht auf einmal.
Sie wachsen über Jahre, durch Sorgfalt, durch Entscheidungen und durch die Menschen, die sie gestalten. Im historischen Ortskern von Eberau liegt dieser behutsam revitalisierte Streckhof, der traditionelle Bauweise mit einem konsequent ökologischen Wohnkonzept verbindet.
Natürliche Materialien, großzügige Räume und ein gewachsener Garten prägen den Charakter der Liegenschaft. Ein Haus für Menschen, die Wert auf Substanz, Ruhe und eine bewusste Form des Wohnens legen.
DAS ANWESEN
Das Wohnhaus bietet rund 175 m² Wohnfläche auf zwei Ebenen und wurde 2023 umfassend kernsaniert. Im Mittelpunkt standen dabei der Erhalt des ursprünglichen Charakters, handwerkliche Qualität und die konsequente Verwendung natürlicher und ökologischer Materialien.
Herzstück des Hauses ist die rund 40 m² große Wohnküche mit einem hochwertigen Holzherd von Greithwald, der sowohl zum Kochen als auch zum Heizen genutzt werden kann. Raumhöhen von rund 2,90 Metern, Lehmputze, Lehm- und Kalkfarben sowie sorgfältig ausgewählte Oberflächen schaffen ein großzügiges und zugleich natürliches Wohngefühl. Im Erdgeschoss wurde eingefärbter Gussasphalt verlegt, im Dachgeschoss Korkboden. Im Badezimmer und in Teilen der Küche kommt traditioneller, wasserabweisender Tadelakt zum Einsatz.
Großzügige Terrassen mit unterschiedlichen Naturmaterialien erweitern die Wohnbereiche in den Garten.
Ergänzt wird das Wohnhaus durch rund 180 m² Nebengebäudeflächen. Eine ca. 100 m² große Scheune mit separatem WC sowie Vorbereitungen für Dusche und Sommerküche bietet Raum für Werkstatt, Atelier, Hobby oder individuelle Projekte. Weitere rund 80 m² Nebengebäude schaffen zusätzliches Ausbau- und Nutzungspotenzial. Ein kleines, traditionell gestaltetes Gartenhaus ergänzt das Ensemble.
Auch technisch wurde das Haus konsequent weiterentwickelt. Die Beheizung erfolgt über Fernwärme und Fußbodenheizung, ergänzt durch eine Klimaanlage mit Heizfunktion im Dachgeschoss und den Holzherd in der Küche. Die Warmwasserbereitung erfolgt über eine Luftwärmepumpe. Zellulose- und Perlitdämmung, feuchtigkeitsregulierende Materialien sowie hochwertige Passivhaus-Holzfenster unterstreichen den ökologischen Ansatz der Sanierung.
Bei zusätzlichem Platzbedarf besteht die Möglichkeit, auch die unmittelbar angrenzende Liegenschaft mit weiteren rund 225 m² Wohnfläche und zwei eigenständigen Wohneinheiten zu erwerben. Damit eröffnen sich zusätzliche Möglichkeiten für Mehrgenerationenwohnen, gemeinschaftliche Wohnkonzepte oder die Verbindung von Wohnen und Arbeiten. Nähere Informationen dazu gerne auf Anfrage.
DAS GRUNDSTÜCK
Der Außenbereich wurde über Jahre hinweg zu einer vielfältigen, naturnahen Gartenlandschaft entwickelt. Gewachsene Grünflächen, Obstgehölze, Blühbereiche und unterschiedliche Rückzugsorte verleihen dem Grundstück seinen besonderen Charakter.
Die hohe Biodiversität prägt den Charakter des Grundstücks. Unterschiedliche Vegetationsbereiche wechseln sich mit offenen Freiflächen, Wegen, Wasserflächen und geschützten Aufenthaltsorten ab. Dadurch entsteht ein Garten, der nicht nur gestaltet wurde, sondern sich über die Jahre zu einem lebendigen Teil der Liegenschaft entwickelt hat.
Haus und Garten bieten damit Raum für unterschiedliche Lebensentwürfe: für Familien ebenso wie für Menschen, die Wohnen und Arbeiten miteinander verbinden, einen bewussteren Lebensmittelpunkt suchen oder einfach Wert auf Natur und Eigenständigkeit legen.
DIE LAGE
Die Liegenschaft befindet sich im historischen Zentrum von Eberau im Südburgenland. Der weitläufige Dorfanger mit seinem alten Baumbestand prägt das unmittelbare Umfeld und verleiht dem Ortskern eine besondere Atmosphäre.
In direkter Nachbarschaft befindet sich das historische Wasserschloss Eberau, das den Charakter des Ortes bis heute mitprägt. Entlang des äußeren Grundstücksbereichs verläuft zudem ein aus dem ehemaligen Burggraben hervorgehender Bachlauf, der die besondere Verbindung zwischen historischem Ortsbild und Natur unmittelbar erlebbar macht.
Einkaufsmöglichkeiten, Bäckerei, Gastronomie, Schule sowie medizinische Versorgung befinden sich in kurzer Distanz und sind teilweise bequem zu Fuß erreichbar. Ein Kindergarten grenzt unmittelbar an die Liegenschaft an und ergänzt die familienfreundliche Infrastruktur des Ortes. Auch kulturelle Angebote bereichern das Leben in der Gemeinde.
Die Umgebung ist geprägt von sanfter Hügellandschaft, Weinbau, Natur und einer entschleunigten Lebensqualität.
Wir weisen darauf hin, dass zwischen dem Vermittler und dem zu vermittelnden Dritten ein familiäres oder wirtschaftliches Naheverhältnis besteht.
Der Vermittler ist als Doppelmakler tätig.
Infrastruktur / Entfernungen
Gesundheit
Arzt < 6.500m
Apotheke < 6.500m
Kinder & Schulen
Schule < 500m
Kindergarten < 7.000m
Nahversorgung
Supermarkt < 500m
Bäckerei < 500m
Sonstige
Bank < 500m
Post < 2.000m
Geldautomat < 8.000m
Verkehr
Bus < 500m
Angaben Entfernung Luftlinie / Quelle: OpenStreetMap


832.000 €
€ 8.667/m²
Großmürbisch (Güssing)
Contemporary house
3 rooms
96 m²
2 hectares of land
Property for sale
-
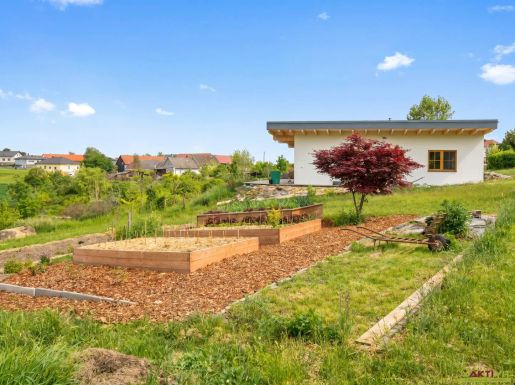
Set in a quiet, natural location in southern Burgenland, this modern bungalow sits on an exceptionally spacious plot with a botanically landscaped garden. Its distinctive harvest could also be suitable for sale. Built in 2022, the home offers around 96 m² of living space and numerous high-quality features, including a photovoltaic system, a large terrace and sustainable construction. The combination of an exceptionally peaceful setting, expansive green views and convenient access to the district capital of Güssing makes this property a special retreat.
KEY BENEFITS AT A GLANCE:
Quiet, natural location in southern Burgenland
Particularly suited to people seeking an alternative lifestyle, self-sufficient living, and plant and garden enthusiasts
Managed biodynamically since 2013/2015
Completely independent of the public electricity grid
Photovoltaic system and solar energy
Wood-burning tiled stove with water heating, gravity-fed heating and radiators in the water storage tank
Green flat roof
Hundreds of different trees and shrubs
Many rare plants and numerous varieties of fruit
Outdoor kitchen and outdoor shower
Additional small house of approx. 16 m²
Greenhouse
Good regional transport links despite the natural setting
THE HOUSE
Designed as a modern bungalow, this single-storey home offers around 96 m² of living space. The layout comprises 2.5 rooms, as well as a kitchen, bathroom, WC and storage room. The bathroom has a window, a bathtub and a shower. The fitted kitchen blends harmoniously with the living space.
Large windows create bright interiors and offer attractive views of the surrounding countryside. The spacious terrace of around 60 m² extends the living area outdoors and provides plenty of opportunities to relax and enjoy the peaceful surroundings. There is also a root cellar of around 20 m² and several outdoor parking spaces.
The property also includes a small garden shed with around 16 m² of usable space and a greenhouse, offering ideal conditions for gardening and self-sufficient living. The expansive botanical garden creates an exceptional atmosphere and offers numerous secluded spots amid the greenery.
CONDITION AND FEATURES
Built in 2022, the house is presented in well-maintained condition. It features modern timber construction and a flat roof. The interior has larch wood flooring.
Heating is provided by a heating stove, a fireplace and central heating. The sustainable energy concept is complemented by solar energy and a photovoltaic system. The property also has a fitted kitchen and equipped bathroom facilities.
Additional features include a storage room, summer kitchen, solar shower, outdoor WC and extensive opportunities to enjoy the garden. The combination of modern technology, sustainable construction and a close-to-nature lifestyle gives this property its distinctive character.
THE PROPERTY
The grounds comprise an exceptionally large garden and green area of around 14,000 m². The spacious plot offers plenty of privacy as well as numerous possibilities for personal use and landscaping.
The property is in a peaceful location with good regional amenities. Shops, medical services, schools and leisure facilities are just a few minutes’ drive away in the nearby district capital of Güssing. A bus stop is a short distance from the property.
I am happy to answer any further questions and arrange viewings daily, including weekends, from 08:00 to 22:00.
I look forward to hearing from you,
Wilhelm Rossmair
+43 664 5424481
The agent is acting as a dual agent.


200.000 €
€ 4.878/m²
Strem (Güssing)
House
41 m²
Property for sale
-
1-Bedroom Apartment
in Cape Town – Bree Street
This brand-new 1-bedroom apartment is located in downtown Cape Town, on Bree Street, one of the city's most beautiful streets, in a newly built skyscraper.
Art galleries, antique shops, and lively restaurants and bars perfectly reflect Cape Town's diversity and creativity.
The exhibition centre and the V&A Waterfront are just a few minutes' walk away.
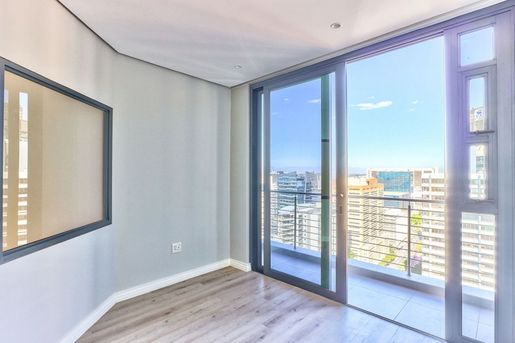
The apartment for sale (approximately 35 sqm of internal area) comprises a living room with a kitchen, a separate bedroom, a balcony of approximately 6 sqm accessible from both rooms, a bathroom with toilet, and a parking space.
The building offers a range of leisure facilities, including a swimming pool, gym, and kindergarten.
It also
features a 24-hour reception,
parking within the building, valet parking, an electric vehicle charging station, high-speed internet, dry cleaning, meeting rooms, cafés, restaurants, and boutiques.
The
apartment is an ideal opportunity to acquire an attractive property in Cape Town with a relatively small investment, either for your own use or to rent out occasionally.
You can escape the cold European winter while earning rental income when you are away.
Monthly costs are approximately €170.
As a prospective buyer, you will receive professional assistance at the destination, in German or English as preferred, and support from the initial contact through to completion before a notary.
Asking price: from €200,000
Success fee/commission: 3% of the purchase price plus 20% VAT (= 3.6%)
Please note: the stated
price in euros depends on the current
exchange rate against the South African rand and may therefore fluctuate.


900.000 €
€ 7.200/m²
Strem (Güssing)
Apartment
125 m²
Property for sale
-
Penthouse apartment at
16 on Bree Street, Cape Town
This impressive penthouse (approx.
125 sqm, comprising 102 sqm of interior space and a 23 sqm balcony) is located in a brand-new tower in downtown Cape Town, on one of the city’s most beautiful streets, Bree Street.
Art galleries, antique shops, and exciting restaurants and bars perfectly reflect Cape Town’s diversity and creativity.
It is just a short walk to the exhibition centre and the V&A Waterfront.
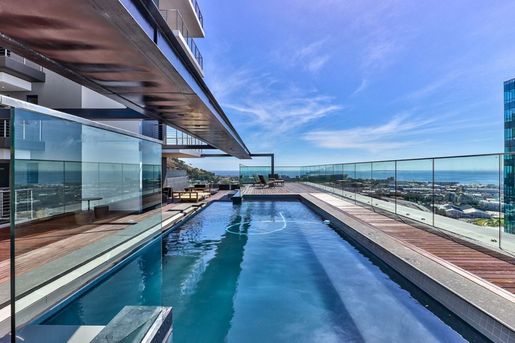
The apartment offers magnificent views of the sea, mountains, or city.
Combined with high-quality materials and a high technical standard (e.g.
automatic controls for lighting, room temperature, and security), these features create a special living experience.
The kitchens are already finished and fitted to a high
standard with a Smeg cooker/oven and
extractor hood, with provision for a refrigerator, dishwasher, and washing machine/dryer.
There
are also two parking spaces.
Monthly costs amount to approximately EUR 500.
The building offers various leisure facilities, including a swimming pool, gym, and kindergarten.
It also has a 24-hour reception, parking within the building, valet parking, an electric vehicle charging station, high-speed internet, dry cleaning, meeting rooms, cafés, restaurants, and boutiques.
As a prospective buyer, you will receive professional assistance at your destination (in German or English, as you prefer) and guidance from the initial contact through to completion at the notary’s office.
Offered for:
EUR 900,000
Success fee/commission: 3% of the purchase price plus 20% VAT (= 3.6%)
Please note: The stated price in euros
ultimately depends on the current
exchange rate against the South African rand and may therefore fluctuate.


172.000 €
€ 4.095/m²
Strem (Güssing)
House
42 m²
Property for sale
-
The Barracks –
step into a space where 18th-century yellowwood beams and exposed original brickwork, interspersed with sea sand and shells, reveal Cape Town’s rich past.
Experience a unique living space that combines history with modern living.
This property has a proven track record as an Airbnb rental and offers high returns on trendy Bree Street.
This stylish one-bedroom apartment (approx.
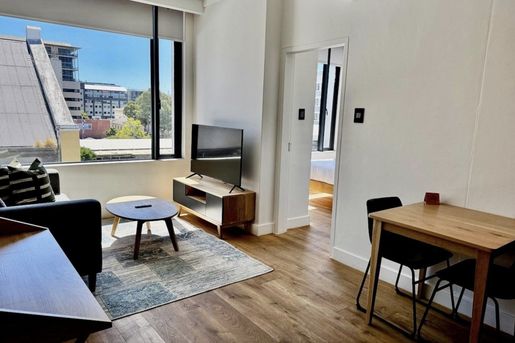
42 sqm) features an open-plan living area, an elegant kitchen with a breakfast bar, a quiet bedroom, and a private bathroom with a shower and toilet.
Additional features include parquet flooring, large windows, built-in wardrobes, and air conditioning.
The building enhances the living experience with a wellness and yoga studio, an outdoor pool, and a sun terrace, available with discounted memberships.
A 24-hour reception and security service provide peace of mind.
Parking
is not included in the price, but a garage parking space can be purchased separately.
Take
advantage
of Cape Town’s flourishing tourism market with this exceptional investment, or make this distinctive architectural creation your home.
Note:
This offer has been prepared to the best of our knowledge and belief, but is not guaranteed to be free of errors or complete.
Prices are indicative and subject to fluctuations due to exchange rates and individual terms of sale.
As a prospective buyer, you will receive professional assistance at your destination, in German or English as preferred, and support from initial contact through to completion before a notary.
Offered at: €172,000
Please note:
The stated euro price ultimately depends on the current exchange rate against the South African rand and may therefore fluctuate.
Success
fee/brokerage commission:
3% of the purchase price plus 20% VAT (= 3.6%).


319.000 €
€ 4.493/m²
Strem (Güssing)
House
71 m²
Property for sale
-
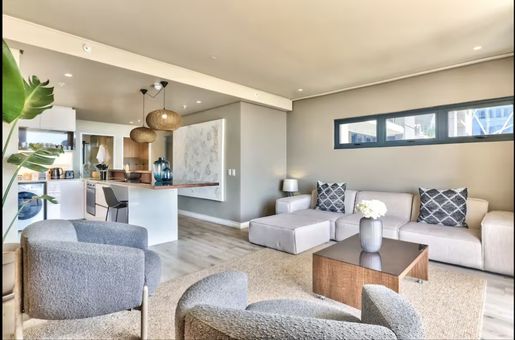
Stylish apartment in Cape Town
As the owner of this stylish apartment, immerse yourself in the appeal of city living at this exceptional address in Cape Town: 16onBree.
The exclusive apartment (approx. 71 sqm of floor space plus an approx. 8 sqm balcony) features an open-plan layout that maximises space and natural light.
The seamless flow between the living, dining and kitchen areas leads to the spacious balcony, where you can enjoy breathtaking views of the Atlantic Ocean and Signal Hill with a refreshing drink as spectacular sunsets unfold.
This carefully designed apartment features elegant, modern finishes, including high-quality Smeg kitchen appliances, Hansgrohe bathroom fittings and air conditioning.
Two generous bedrooms, each with its own bathroom and shower, offer privacy and comfort.
The apartment is sold turnkey, including exquisite furniture and furnishings.
Two garage parking spaces and a storage room are also included, rounding off this outstanding offering.
The communal rooftop pool terrace—a real gem—offers breathtaking views of the city skyline, Table Mountain and the Atlantic Ocean.
Exceptional
amenities for
residents of 16onBree include a panoramic outdoor pool, a leisure terrace, a coffee and gin bar, and an open-air gym.
The
building is exempt from possible power outages and is also pet-friendly.
Biometric access controls and 24/7 security and concierge services provide additional security and convenience.
The building is located on trendy Bree Street, close to art galleries, boutiques, world-class restaurants and popular bars. The V&A Waterfront is also within easy walking distance.
16onBree represents a prime investment opportunity in one of Cape Town’s most sought-after locations, making the apartment ideal for occasional personal use combined with Airbnb rentals.
Airbnb income is described as phenomenal.
As a prospective buyer, you will receive professional assistance at your destination, in German or English as you prefer, and support from the initial contact through to completion before a notary.
Asking price: €319,000 (ZAR 6,300,000)
Success fee/brokerage commission: 3% of the purchase price plus 20% VAT (= 3.6%).
Please note: the stated price
in euros depends on the current exchange
rate against the South African rand and may therefore fluctuate.


165.000 €
€ 4.024/m²
Strem (Güssing)
Apartment
41 m²
Property for sale
-
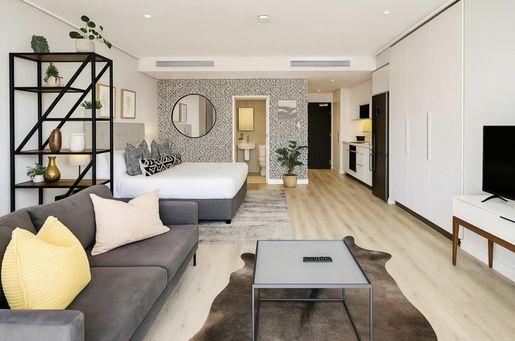
Casual Studio Apartment in Cape Town
Experience Cape Town at its best in this stunning, spacious and light-filled studio apartment in the sought-after residential complex “16 on Bree.”
This casual studio apartment (approx. 41 m²) features a balcony of approx.
6 m², a bathroom with a shower, a modern, fully equipped kitchen, plenty of storage space and air conditioning.
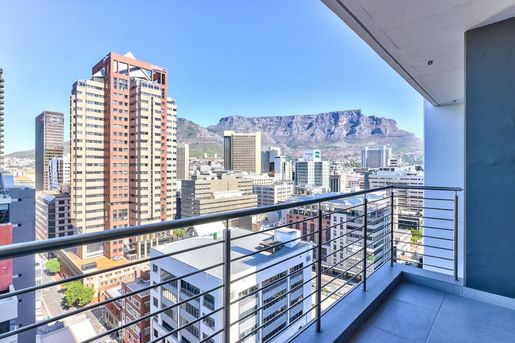
Enjoy your morning coffee on your private balcony with breathtaking views of Table Mountain and Cape Town’s vibrant harbour.
The apartment also impresses with its modern design. It is surprisingly spacious and bright, and offers a pleasant, comfortable atmosphere.
The communal outdoor pool on the 27th floor offers unparalleled 360° panoramic views and unforgettable sunsets.
This floor also features a cocktail bar and an outdoor fitness area.
Thanks to its location on trendy Bree Street, Cape Town’s best restaurants, cafés and cultural hotspots are just a few steps away.
Another major advantage of the building’s location is its
excellent Airbnb rental returns, thanks to the
building’s popularity.
It represents a solid investment, while also offering the opportunity
to enjoy Cape Town in the privacy of your own home.
A private, secure parking space—a first-class convenience in the city centre—state-of-the-art security technology and a 24-hour reception desk add to the comfort.
Highlights: approx. 41 m², approx.
6 m² balcony, ready to move into, pet-friendly, suitable for Airbnb, secure and convenient, fully furnished and equipped—ideal for international buyers.
Please note:
As a prospective buyer, you will receive professional support at your destination, in German or English as you prefer, and will be accompanied from the initial contact through to completion of the sale at the notary’s office.
This offer has been prepared to the best of our knowledge and belief, but does not claim to be error-free or complete and is therefore provided without guarantee.
Asking price: €165,000
Success fee/agency commission: 3% of the purchase price plus 20% VAT (= 3.6%)
Please note: The quoted price in euros ultimately depends on
the current exchange rate against the South African rand and may therefore fluctuate.


320.000 €
€ 3.333/m²
Strem (Güssing)
Apartment
96 m²
Property for sale
-
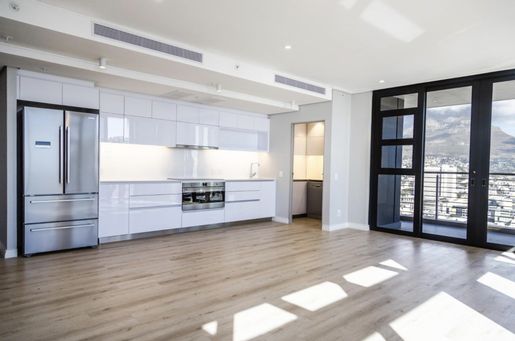
Two-bedroom apartment in Cape Town – Bree Street
This very appealing two-bedroom apartment (approx. 96 sqm;
photos may vary depending on the apartment) is located in downtown Cape Town, on one of the city's most beautiful streets, Bree Street, in a new residential and commercial tower.
Art galleries, antique shops, and exciting restaurants and bars perfectly reflect Cape Town's diversity and creativity.
The exhibition centre and the V&A Waterfront are just a few minutes' walk away.
The apartment offered for sale (approx. 76 sqm of interior space + 20 sqm of balcony space) comprises a living and dining room with a kitchen, two separate bedrooms (each with its own bathroom and toilet), and a balcony accessible from every room.
It also includes a parking space.
The
building offers a wide range of nearby
amenities, entertainment, leisure activities, shopping, and more, making everyday living as pleasant as possible.
The
apartment is ideal for acquiring an attractive yet affordable property in Cape Town.
Its layout provides enough space to enjoy carefree holidays with family or friends, or to rent it out to suitable tenants.
The rental income can cover the monthly fixed costs (around EUR 300) or generate rental profits.
Rental arrangements and management can also be organised.
As a prospective buyer, you will receive professional support at your destination (in German or English, as you prefer) and guidance from the initial contact through to completion before a notary.
Offered from: EUR 320,000
Success fee/brokerage commission: 3% of the purchase price plus 20% VAT (= 3.6%)
Please note: the stated price in euros ultimately depends on the
current exchange rate against the South African rand and may therefore fluctuate.


525.000 €
€ 4.375/m²
Strem (Güssing)
Apartment
120 m²
Property for sale
-
Great apartment
in Cape Town
Rarely available – invest in the most profitable Airbnb block in Cape Town!
Welcome to luxury and comfort: This impressive two-bedroom penthouse with 2.5 bathrooms is located in the iconic 16 on Bree building on the 33rd floor and offers breathtaking views from your private balcony of Cape Town’s exquisite skyline, the Atlantic Ocean, Signal Hill, Lion’s Head and Table Mountain.
Enjoy the apartment’s elegant, modern design (approximately 97 sqm, plus two balconies totalling 23 sqm) and upscale urban interiors.
Unwind and swim on the pool terrace on the 27th floor, relax in the on-site café or bar, or get your adrenaline flowing in the building’s outdoor gym.
Stay
connected
with reliable Wi-Fi and a guaranteed power supply without interruptions, allowing you to work or relax without disruption.
The famous V&A Waterfront and some of Cape Town’s leading restaurants are an easy walk away.
With the energetic atmosphere of Bree Street, you can feel the pulse of the city day and night.
As a prospective buyer, you will receive professional assistance at your destination (in German or English, according to your preference) and support from the initial contact through to completion before a notary.
Asking price:
€525,000
Success fee/commission:
3%
of
the purchase price plus 20% VAT (= 3.6%)
Please note:
The stated price in euros is ultimately dependent on the current exchange rate against the South African rand and may therefore fluctuate.
Key features:
Main bedroom with private balcony;
living room opens
onto the second balcony.
Bedrooms with en-suite bathrooms;
guest WC.
Parking spaces available!
Partially furnished;
SMEG kitchen appliances.
Amenities in the building include a beauty salon, fitness area, pool terrace, restaurant and café.
Ref:
10bhP114676567


1.490.000 €
€ 3.725/m²
Kukmirn (Güssing)
House
400 m²
6,33 hectares of land


1.950.000 €
€ 9.653/m²
Gerersdorf bei Güssing (Güssing)
House
4 rooms
202 m²
426 m² of land


405.000 €
€ 79/m²
Güssing
Land
5 rooms
5.139 m² of land


449.000 €
-10%
St. Michael im Burgenland (Güssing)
House
3 rooms
126 m²
8.300 m² of land
Property for sale
-
Ein Landsitz für Menschen mit Sinn für Ästhetik und Liebe zur Natur
Es gibt Orte, die man besucht. Und es gibt Orte, an denen man ankommt.
In einer ruhigen Sackgasse des idyllischen Rauchwarts entfaltet diese außergewöhnliche Liegenschaft ihre ganz eigene Handschrift. Eingebettet in einen prachtvollen Garten, der weniger einer klassischen Grünanlage als vielmehr einem liebevoll komponierten Landschaftsgemälde gleicht, vereinen sich Architektur, Natur und Lebensqualität zu einer seltenen Symbiose.
Rauchwart selbst zählt zu den beliebtesten Orten des Südburgenlandes. Der schöne Naturbadesee lädt an warmen Sommertagen zum Schwimmen, Entspannen und Verweilen ein. Nur wenige Fahrminuten entfernt befindet sich Güssing – das wirtschaftliche und kulturelle Zentrum der Region. Ärztezentrum, Krankenhaus, Schulzentrum, Einkaufsmöglichkeiten sowie vielfältige Gastronomie und das Kulturangebot rund um die geschichtsträchtige Burg Güssing garantieren eine hervorragende Infrastruktur. Ebenso rasch erreicht man Stegersbach – weit über die Landesgrenzen hinaus bekannt für seine exklusive Therme und einen der schönsten Golfplätze Österreichs.
Ein Garten, der Geschichten erzählt
Der Außenbereich dieser Liegenschaft ist weit mehr als ein Garten – er ist eine sorgsam inszenierte Erlebnislandschaft.
Jeder Bereich besitzt seinen eigenen Charakter und lädt dazu ein, ihn neu zu entdecken. Während der hintere Grundstücksteil mit seinem beinahe verwunschenen Waldcharakter Ruhe und Ursprünglichkeit vermittelt, entfaltet sich im mittleren Gartenbereich eine botanische Kostbarkeit. Seltene Gehölze und außergewöhnliche Pflanzen, darunter ein beeindruckender Knopfbaum, setzen eindrucksvolle Akzente.
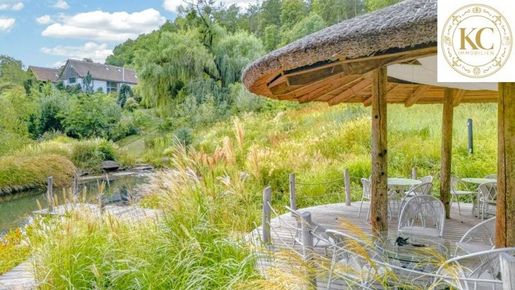
Romantische Sitzplätze unter blühenden Rosen schaffen Rückzugsorte voller Poesie. Ein bezauberndes Teehäuschen aus edlem Zedernholz bildet den perfekten Rahmen für stille Morgenstunden, inspirierende Gespräche oder entspannte Nachmittage.
Unmittelbar hinter dem Wohnhaus fügt sich ein malerischer Gartenteich harmonisch in das Gesamtkonzept ein. Das Element Wasser verleiht der Anlage Lebendigkeit und Gelassenheit zugleich und macht den Garten zu einem Ort, den man nicht nur betrachtet, sondern erlebt.
Der vor einigen Jahren ergänzte Wintergarten erweitert den Wohnraum auf besonders stimmige Weise. Gerade in den Übergangszeiten entsteht hier das Gefühl, mitten im Garten zu sitzen – geschützt und dennoch ganz nah an der Natur.
Architektur mit Weitblick und handwerklicher Qualität
Errichtet im Jahr 1992, überzeugt das Wohnhaus durch seine außergewöhnlich durchdachte Bauweise. Ein massiver Ziegelkeller bildet das solide Fundament, darüber erhebt sich ein hochwertig ausgeführter Holzbau, der Wohnlichkeit und gesundes Raumklima auf harmonische Weise vereint. Ergänzt wurde heuer noch eine Klimaanlage die auch bei anhalten Temperaturen um 40 Grad für angenehme Temperatur im Wohnbereich sorgt.
Schon beim Betreten wird deutlich, dass hier mit großer Sorgfalt geplant wurde. Großzügige Fensterflächen lassen Tageslicht in nahezu jeden Winkel fließen und schaffen eine helle, freundliche Atmosphäre.
Das Herzstück des Hauses bildet der weitläufige Wohnbereich mit seinem behaglichen Kachelofen – ein Ort, an dem sich Familie, Freunde und Genuss auf natürliche Weise begegnen. Die angrenzende Küche sowie das separate Esszimmer bieten viel Raum für kulinarische Momente und geselliges Beisammensein.
Das Schlafzimmer verfügt über einen begehbaren Schrankraum sowie ein komfortables Badezimmer und schafft damit einen privaten Rückzugsbereich. Ein weiteres Zimmer eröffnet vielfältige Nutzungsmöglichkeiten – ob als weiteres Schlafzimmer, Gästezimmer oder Büro. Ergänzt wird das Raumangebot durch ein Vorzimmer, eine Küche und eine separate Gästetoilette.
Ein Kellergeschoss mit außergewöhnlicher Qualität
Selten wird einem Kellergeschoss so viel Aufmerksamkeit geschenkt wie hier.
Die außergewöhnliche Raumhöhe vermittelt Großzügigkeit, während die angenehm konstanten Temperaturen den Keller selbst an heißen Sommertagen zu einem bevorzugten Aufenthaltsort machen. Die Räume bieten weit mehr als klassische Nebenflächen und eröffnen vielfältige Nutzungsmöglichkeiten.
Neben einer Garage stehen ein Heizraum, ein stilvoller Weinkeller, Waschraum sowie mehrere großzügige Abstellräume zur Verfügung.
Komfort bis ins Detail
Auch im Außenbereich setzt sich das durchdachte Gesamtkonzept fort. Neben der Garage stehen auf der Zufahrt weitere Stellplätze für bis zu drei Fahrzeuge zur Verfügung.
Eine Liegenschaft mit Charakter
Dieses Anwesen richtet sich nicht an Menschen, die lediglich ein Haus suchen.
Es spricht jene an, die einen Ort mit Seele schätzen. Einen Ort, an dem Architektur nicht laut sein muss, um Eindruck zu hinterlassen. Einen Garten, der sich mit den Jahreszeiten wandelt und immer wieder neue Perspektiven eröffnet. Einen Platz, der Geborgenheit, Naturverbundenheit und stilvolle Lebensqualität in bemerkenswerter Weise miteinander verbindet.
Eine Liegenschaft, die man nicht nur bewohnt – sondern erlebt.
Der Energieausweis ist in Arbeit!
Optional können noch weitere Grundstücke erworben werden.
Hat dieses Objekt Ihr Interesse geweckt? Dann machen Sie sich selbst ein Bild von diesem Anwesen und vereinbaren Sie gleich einen Besichtigungstermin!
Ich freue mich, Ihnen die Liegenschaft bei einem kostenlosen und unverbindlichen Besichtigungstermin zeigen zu dürfen!
T: +43 | Email: federeemax-thermal.at
Der vermittelnde Makler übernimmt keinerlei Gewähr oder Haftung, auch nicht für die tatsächliche Energieeffizienz des Gebäudes. Alle Informationen beruhen auf Unterlagen, die uns vom Eigentümer zur Verfügung gestellt wurden und sind ohne Gewähr.
Die hier veröffentlichten Daten gelten als Richtlinie, um die Entscheidungsfindung der Interessenten zu unterstützen.
Detailinformationen werden bei der Besichtigung besprochen, geklärt oder nachgereicht.
Bitte beachten Sie, dass wir aufgrund unserer Nachweispflicht dem Abgeber gegenüber nur Anfragen beantworten können die Ihren Namen, die vollständige Anschrift und eine Telefonnummer enthalten.
Alle unsere Objekte finden Sie auf
Noch nichts gefunden? Wir informieren Sie über geeignete Immobilienangebote noch vor allen anderen.
Legen Sie jetzt Ihren individuellen Suchagenten unter folgendem Link an. Wir schicken Ihnen passende Immobilien exklusiv vorab zu.
Suchagent anlegen -
Der Vermittler ist als Doppelmakler tätig.
Infrastruktur / Entfernungen
Gesundheit
Arzt < 3.250m
Apotheke < 5.800m
Kinder & Schulen
Schule < 3.100m
Kindergarten < 2.750m
Nahversorgung
Supermarkt < 2.475m
Bäckerei < 4.525m
Einkaufszentrum < 9.875m
Sonstige
Bank < 2.825m
Geldautomat < 2.825m
Post < 2.800m
Polizei < 3.050m
Verkehr
Bus < 425m
Flughafen < 6.225m
Angaben Entfernung Luftlinie / Quelle: OpenStreetMap


535.100 €
€ 39/m²
Güssing
Land
13.720 m²
1,37 hectares of land
Property for sale
-
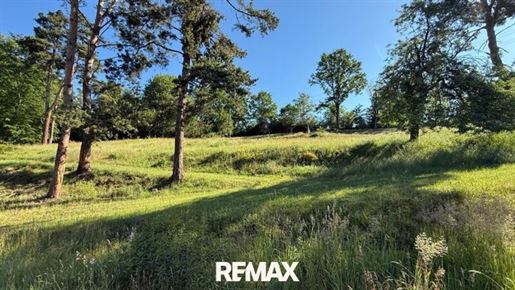
Spacious building plot in Güssing – Krottendorf district with development potential
On the quiet edge of Güssing, in the popular Krottendorf district, this exceptional large plot with a total area of approx. 13,720 m² is being offered for sale. The property offers an excellent opportunity for developers, investors, or private individuals with vision.
Currently, the plot is still designated as grassland, but is already in the process of being rezoned to building land – residential area.
A concept has already been prepared, including a planned plot layout and access options.
Attractive building plots with sizes ranging from approx. 675 m² to 1,172 m² are planned. Individual adjustments are possible – plots can be selected according to preference and can also be enlarged if required.
The property is additionally characterized by its slight sloping location, which has already been designed in terraces, thereby creating ideal conditions for modern residential projects with beautiful views. Historically, the area was once used as a wildlife enclosure. The entire area is fully fenced.
The infrastructure also offers excellent conditions: A public water and sewage connection is located in the immediate vicinity. Additionally, there is the option of a district heating connection.
The district capital Güssing offers excellent infrastructure and all facilities for daily life: district commission, modern hospital, nursery, kindergarten, primary school, middle school, high school, agricultural vocational school, barracks, numerous shopping opportunities as well as good bus connections – everything you need for a comfortable life.
A rare opportunity for all those who wish to combine living in a natural location with good infrastructure.
I am at your disposal at any time for further questions or to arrange a viewing appointment.
Send me your inquiry !!
T: +43 664 100 98 25
M: radoszticemax-thermal.at
You can find all our properties at
/de/
-> Click here for the RE/MAX Thermal page with 360° images
-> Do you want to sell a property? Click here for a consultation appointment
The mediating estate agent assumes no warranty or liability, even for the actual energy efficiency of the building.
All information is based on documents provided to us by the owner and is without guarantee.
The data published here are considered guidelines to support the decision-making of interested parties.
Detailed information will be discussed, clarified or submitted after the viewing.
Please note that due to our duty of proof, we can only respond to inquiries on behalf of the provider that contain your name, full address and a telephone number. Haven't found anything yet? We will inform you about suitable property offers before anyone else.
Create your individual search agent now via the following link. We will send you suitable properties exclusively in advance.
Create search agent -
The intermediary acts as a dual agent.
Infrastructure / Distances
Health
Doctor <1,500m
Hospital <2,000m
Pharmacy <2,000m
Children & Schools
School <2,000m
Kindergarten <1,500m
Local amenities
Supermarket <2,000m
Bakery <2,000m
Shopping centre <2,000m
Other
Bank <1,500m
ATM <1,500m
Post office <1,500m
Police <1,500m
Transport
Bus <1,000m
Motorway connection <9,500m
Airport <10,000m
distance specified as straight-line distance / Source: OpenStreetMap
536.400 €
€ 600/m²
Gerersdorf bei Güssing (Güssing)
Land
894 m²
894 m² of land
Property for sale
-
Realize your construction project in an excellent location on the outskirts of Vienna. The plot contains an existing building and has the zoning BW - Building/Residential!
The property is also ideally suited for the construction of two residential units. 40% of the area can be built upon with a building height of 6.5 meters.
The plot is located in a quiet residential area in the Kapellerfeld district and offers excellent infrastructure. The Kapellerfeld railway station can be reached in about 10 minutes on foot. The U1 Leopoldau station can be reached by bus in a few minutes, making it possible to reach Vienna city center in approximately 40 minutes.
A variety of shopping facilities (local suppliers, G3, Donauzentrum, ...), doctors and health facilities, as well as schools and kindergartens can be found nearby. Take advantage of the leisure and sports facilities and see for yourself the advantages of this plot!
The cover photo is a symbolic image.
Please note that there is a family or economic relationship between the intermediary and the third party to be mediated.
The intermediary acts as a dual agent.
Take advantage of this unique opportunity to view this property – seeing and experiencing is much more impressive!
A viewing is free of charge and non-binding, providing you with an authentic impression of the property.
I will also be happy to assist you with financing as well as with the sale/rental of your property.
Infrastructure / Distances
Health
Doctor <3,000m
Pharmacy <3,000m
Clinic <5,500m
Hospital <6,000m
Children & Schools
School <500m
Kindergarten <500m
University <6,000m
Higher school <8,000m
Local amenities
Supermarket <3,000m
Bakery <2,500m
Shopping centre <2,000m
Other
Bank <500m
ATM <500m
Post office <3,000m
Police <3,000m
Transport
Bus <500m
Tram <6,000m
Subway <5,000m
Train station <1,000m
Motorway connection <1,500m
distance information as the crow flies / Source: OpenStreetMap


750.000 €
€ 4.167/m²
Gerersdorf bei Güssing (Güssing)
House
7 rooms
180 m²
464 m² of land
Property for sale
-
Ein Haus ist mehr als vier Wände – es ist ein Lebensgefühl.
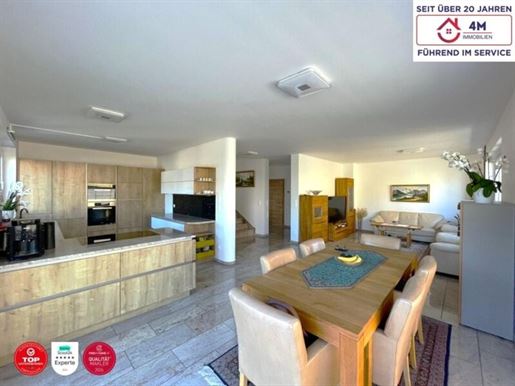
Diese 2017 errichtete Doppelhaushälfte verkörpert genau das: Raum, Ruhe und moderne Eleganz in perfekter Balance. Schon beim Betreten spürt man, dass hier nicht einfach gebaut wurde – hier wurde durchdacht geplant.
Licht durchflutet die Räume auf allen drei Ebenen. Materialien wie Granit und hochwertige Türen unterstreichen die klare, zeitlose Architektur. Die offene, hochwertige Küche wird zum Mittelpunkt des Hauses – ein Ort, an dem Alltag und Genuss verschmelzen.
Die großzügigen Terrassen erweitern den Wohnraum ins Freie und schaffen Rückzugsorte für jede Tageszeit. Ob Morgenkaffee in der Sonne oder entspannte Abende im Freien – dieses Haus passt sich dem Leben an, nicht umgekehrt.
Auch technisch ist alles auf Zukunft ausgelegt: Luftwärmepumpe, Fußbodenheizung, elektrische Rollläden, zentrale Staubsaugeranlage – Komfort ohne Kompromisse.
Mit 7 Zimmern, mehreren Bädern, zusätzlichem Wohnraum im Keller und zwei Stellplätzen entsteht hier ein Zuhause, das Platz für Entwicklung, Familie und Lebensqualität bietet.
Ein Haus für Menschen, die nicht einfach wohnen wollen – sondern ankommen.
Ausstattungspunkte:
Baujahr 2017 – neuwertiger Zustand
7 Zimmer
Großzügige Terrassen auf 2. Stock und private Terrasse im Badezimmer
Durchdachte Raumaufteilung mit viel Tageslicht
3 Badezimmer, jeweils mit Dusche und WC, eines mit zusätzlicher Badewanne
Separates WC im 1. Stock
Neuwertige Küche mit hochwertigen Miele-Geräten
Edle Granit-Arbeitsplatte in der Küche
Fußbodenheizung in allen Räumen, betrieben durch energieeffiziente Luftwärmepumpe
Hochwertige und pflegeleichte Granit Ivory Bodenbeläge.
Keller mit 2 weiteren Zimmern, Technikraum, Badezimmer und Vorzimmer
Zentralstaubsaugeranlage mit Motor und Feinstaubfilter im Keller integriert
Elektronische Außenrollläden für Komfort und Sicherheit
Hochwertige Türen aus Kunex
Möglichkeit zum Kaminanschluss im Erdgeschoss
Markisen an den Terrassen
Blitzschutzanlage
2 Autoabstellplätze direkt am Haus
Praktische Fahrradhütte am Haus
Bus-Verbindungen:
Buslinie 510 Route: Wien Leopoldau ↔ Gerasdorf Grenzweg
Buslinie 512 Route: Gerasdorf Volksschule ↔ Kapellerfeld Halbgasse
Buslinie 25B Route: Süßenbrunner Platz ↔ Gerasdorf Postamt
511, 512, 513, 29B, SV901 – erschließen unterschiedliche Bereiche von Gerasdorf, Verbindung zu Süßenbrunn und Leopoldau
Bahn & S-Bahn:
S2 – Richtung Laa/Thaya ↔ Wien Leopoldau
S7 – Richtung Flughafen Wien ↔ Wien Leopoldau
REX-Züge (Regionalexpress) Richtung Laa oder Wiener Neustadt, etc
U‑Bahn:
U1 Leopoldau:
- etwa 5 Min Gehweg von Bahnhof Gerasdorf B.Wien.
Schnell‑Fahrwege ins Stadtzentrum:
S2/S7/REX ab Bahnhof Gerasdorf nach Wien Leopoldau, Anbindung zur U1 – Gesamtfahrtzeit ca. 27–30 Min vom Zentrum Gerasdorfs zum Stephansplatz.
´Bus 510 bringt dich bequem zur U‑Bahn Leopoldau.
Buslinien 25B / 511 verbinden Süßenbrunn und inneres Gerasdorf, ideal für lokale Erreichbarkeit.
Kein Exposé kann einen persönlichen Eindruck ersetzen. .
BITTE BEACHTEN SIE, DASS WIR AUF GRUND DER NACHWEISPFLICHT GEGENÜBER DEM EIGENTÜMER NUR ANFRAGEN MIT VOLLSTÄNDIGER BEKANNTGABE VON NAME, ANSCHRIFT, TELEFON UND E-MAIL BEARBEITEN KÖNNEN. HERZLICHEN DANK IM VORAUS!
Irrtum und Änderungen vorbehalten!
VERKAUFEN AUCH SIE DERZEIT IHRE IMMOBILIE?
Profitieren Sie von unserem umfassenden Service und unserer jahrzehntelangen Erfahrung! Durch unsere Partnerschaften mit einem Partneranwalt, Notar und einer Bank stellen wir Ihnen eine schnellstmögliche Abwicklung zur Verfügung und können Ihnen dadurch eine effiziente Abwicklung garantieren. Wir bieten Ihnen die BESTE rundum Betreuung.
Infrastruktur / Entfernungen
Gesundheit
Arzt < 2.750m
Apotheke < 2.750m
Klinik < 6.250m
Krankenhaus < 3.250m
Kinder & Schulen
Schule < 2.750m
Kindergarten < 3.000m
Universität < 3.500m
Höhere Schule < 7.500m
Nahversorgung
Supermarkt < 750m
Bäckerei < 500m
Einkaufszentrum < 3.500m
Sonstige
Bank < 2.750m
Geldautomat < 2.750m
Post < 3.750m
Polizei < 2.750m
Verkehr
Bus < 250m
U-Bahn < 4.750m
Straßenbahn < 2.750m
Bahnhof < 4.500m
Autobahnanschluss < 3.000m
Angaben Entfernung Luftlinie / Quelle: OpenStreetMap


450.000 €
€ 4.206/m²
Gerersdorf bei Güssing (Güssing)
House
5 rooms
107 m²
431 m² of land
Property for sale
-
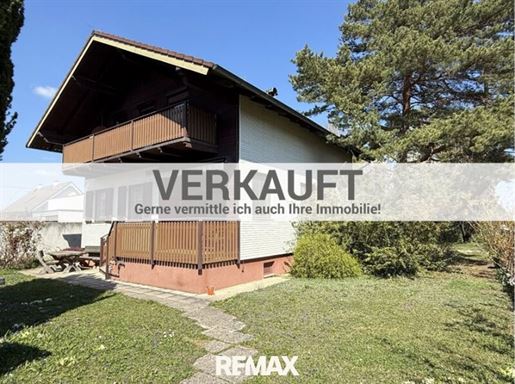
Quietly located in Oberlisse in Gerasdorf, pleasant neighborhood, no constant coming and going – this is exactly how relaxed living is imagined.
And yet, you are quickly where you need to be. A combination that one does not find every day.
A solid house awaits you, a perfectly proportioned plot – and additionally, the option right next door.
Here, you do not just decide whether to buy – but how you want to live.
On approx. 431 m² with ideal dimensions of 24 × 18 m stands this house from the 1980s – fully connected with gas, water, electricity, and sewage.
Approx. 107 m² of living space over two floors, additionally fully basemented with around 56 m² – so enough space for living, storage, and everything in between.
On the ground floor, a living area awaits you with a cozy Kachelofen, open-plan kitchen and direct access to the terrace, separate dining room, bathroom and WC.
On the upper floor, three rooms and another bathroom are available to you – classic, practical, functional.
The condition?
Original, but well-maintained – and that is exactly your opportunity.
Move in, live, and piece by piece make it exactly what you really want.
And then there is the very high garage: perfect for your motorhome. That alone is already a real argument for many.
All of this comprises Choice 2 – move in instead of planning for years, and the whole thing for only € 450.000,--
If you are not a craftsman and prefer to let others work for you, then Choice 1 would probably be the right choice for you. What is that?
Quite simply, directly adjacent lies a second plot – same size, same dimensions.
For everyone who says: I want everything new, everything from the beginning.
Choice 1 – your own project:
€ 330.000,--
Two possibilities. One location.
And quite honestly:
You will regret one of them later – the only question is which one you did not take. ?
The agent acts as a dual agent (Doppelmakler).
You would like to have your house, your apartment or your plot valued?
Take advantage of our promotion until: instead of € 490,-- free of charge until the end of September!
Arrange an appointment immediately at: bewertunemax-magic.at


570.000 €
€ 57/m²
Güssing
Land
9.966 m²
9.966 m² of land
Property for sale
-
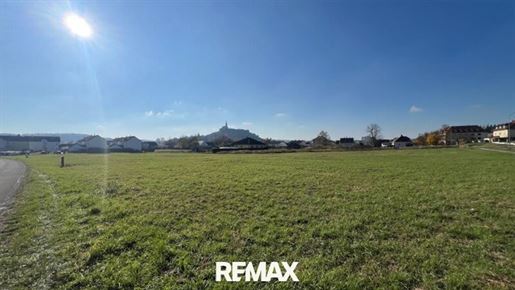
On the edge of the charming municipality of Güssing, in sunny southern Burgenland, lies this spacious building plot with views of the castle.
The surrounding area offers very good infrastructure: shopping facilities, schools, kindergarten, doctors, as well as numerous leisure activities. The widely visible Güssing Castle shapes the region and provides a magnificent panorama.
Total plot size according to land register 9,966 m²
Zoning: building land – residential area
Location: sunny, level location on the edge of town
Special feature: magnificent view of Güssing Castle
Please see for yourself this great offer and arrange your viewing appointment!
We ask for your understanding that, due to our obligation to provide proof to the owner, we can only respond to inquiries with complete contact details.
The information about the property is based on information available to us and is provided without guarantee.
No liability on our part is accepted for this. The data published here are intended as a guideline to support the decision-making of interested parties.
Detailed questions will be discussed or clarified during viewings, and answers will, of course, be provided afterwards!
Found nothing yet? We will inform you about suitable property offers even before anyone else.
Create your individual search agent now via the following link. We will send you matching properties exclusively in advance.
Create search agent -
The intermediary acts as a dual agent.
Infrastructure / Distances
Health
Doctor <500m
Hospital <1,500m
Pharmacy <500m
Children & Schools
School <500m
Kindergarten <1,000m
Local amenities
Supermarket <500m
Bakery <500m
Shopping centre <500m
Other
Bank <500m
ATM <500m
Post office <500m
Police <500m
Transport
Bus <500m
Motorway connection <10,000m
Airport <10,000m
distance information as the crow flies / Source: OpenStreetMap
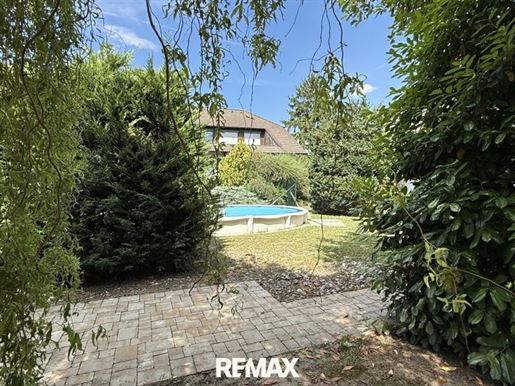


580.000 €
€ 1.051/m²
Gerersdorf bei Güssing (Güssing)
Land
552 m²
552 m² of land
Property for sale
-
Located in a very quiet area of Gerasdorf near Vienna, in Oberlisse, is this plot of land measuring approximately 552 m². What makes it special is the combination of present and future: on the one hand, a fully approved building plot with attractive development opportunities on the other, an existing Altbau with a pool and its own Sauna house that can be used today.
The plot is level, enclosed, and pleasantly manageable. With dimensions of 23 x 24 meters, it offers a solid foundation for future residential dreams.
The zoning allows for detached or semi-detached construction with a maximum building height of 6.5 meters. Approximately 193 m² of buildable area per floor opens up attractive possibilities for future development.
And yet, the story of this property does not only begin tomorrow.
On the plot stands an existing Altbau originally built in, which was extensively renovated about 15 years ago. In recent years, the building has been used as a pool house and features a kitchen, shower, WC, and plenty of space.
A place for summer evenings, spontaneous barbecues, or simply to unwind after a long working day. Not a classic residential house – but much more than just an existing structure.
While the existing pool requires renovation, it serves as a reminder of how much quality of life is already present here. Together with the Altbau, it creates a plot that can be used today, while plans for the future can grow at peace.
The infrastructure is particularly convenient. Sewer, water, electricity, and gas are already available. A well as well as a small natural biotope are also located on the plot. The existing chimney connection is present and could be extended if required. The vegetation is well-established a plot with soul, so to speak.
Despite the quiet residential location, you can reach Schwedenplatz in Vienna by car in about 30 minutes. The bus stop for line 32A is located about 650 meters away and connects you to Strebersdorf, Leopoldau, the S-Bahn, and the U1.
Local amenities and daily needs are also well covered: shopping facilities, kindergarten, schools, pharmacy, doctors, gastronomy, and other facilities are located within a pleasant distance.
For those who enjoy spending time outdoors, Josef-Grössing-Park and the Gerasdorf bathing pond offer additional local recreation areas in the immediate vicinity.
This plot offers the rare opportunity to combine the present and the future. A place that can be used today – and leaves many possibilities open for tomorrow.
Curious?
Then we look forward to your inquiry and a joint viewing.
Purchase price: € 580.000,--
The agent acts as a dual agent.
You want to have your house, your apartment or your plot valued?
Take advantage of our promotion until: instead of € 490,-- free of charge until the end of September!
Arrange an appointment immediately at: bewertunemax-magic.at
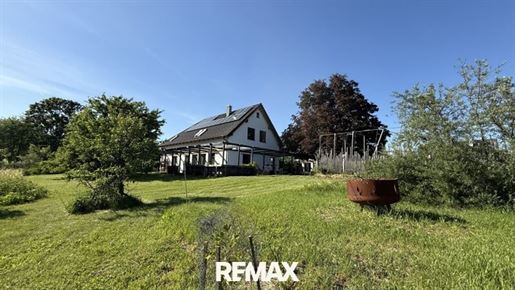


1.290.000 €
-14%
Großmürbisch (Güssing)
Architect-designed house
11 rooms
543 m²
7.643 m² of land
Property for sale
-
Architektenhaus mit außergewöhnlichem Potenzial in traumhafter Aussichtslage – Südburgenland
In absoluter Ruhelage auf einer sonnigen Hügelkuppe von Großmürbisch im Südburgenland präsentiert sich dieses außergewöhnliche Architektenhaus als wahres Raum- und Nutzungsobjekt. Umgeben von Natur, mit weitem Blick über die malerische Landschaft, verbindet diese Immobilie großzügiges Wohnen, Arbeiten und höchste Lebensqualität.
Das 7.643 m² große Grundstück setzt sich aus Bauland (rund um das Wohnhaus) sowie überwiegend aus Grünland zusammen – ideal für Naturliebhaber, Selbstversorger oder Menschen mit dem Wunsch nach Rückzug und Weite.
Architektur & Konzept
Das im Jahr 2018 errichtete Wohngebäude wurde von Architekten in Anlehnung an einen bäuerlichen Dreikanthof geplant. Ein geschützter Innenhof bildet das Herz der Anlage, um den sich die großzügigen Gebäudeflächen erstrecken. Von außen lässt sich die beeindruckende Größe kaum erahnen – im Inneren eröffnet sich eine überraschend weitläufige Nutzfläche.
Bodentiefe Verglasungen, zahlreiche Ausgänge sowie hölzerne Pergolen an den Außenseiten sorgen für lichtdurchflutete Räume und fließende Übergänge zwischen Innen- und Außenbereich. Von nahezu jeder Seite bietet sich der Blick in den Garten.
Flächen & Raumangebot
Nutzfläche: ca. 738 m²
Wohnfläche: ca. 543 m²
Geschosse: 2
Zimmer: 11
Schlafzimmer: 6
Bäder: 3
WCs: 7
Balkone: 3
Loggia: 1
Großzügige Terrasse rund um das Haus!
Der ca. 137 m² große Dachboden verfügt über eine aufrechte Baubewilligung. Verschiedene Ausbau- und Raumaufteilungskonzepte liegen bereits vor und eröffnen großes Potenzial zur individuellen Gestaltung einer zusätzlichen, eigenständigen Wohneinheit.
Ein zentraler, großzügiger Eingangsbereich trennt das Haus in einen privaten Wohntrakt und einen separat nutzbaren Arbeits- bzw. Praxistrakt. Jeder Bereich verfügt über eigene Sanitäranlagen, Küchenanschlüsse und vielseitig nutzbare Räume.
Erdgeschoss:
südwestlich ausgerichteter Wohnbereich
hochwertig ausgestattete Küche mit Tischherd
großzügiger Wohnraum mit Kamin (beheizt den gesamten Wohnbereich)
2 Zimmer
Bad und WC
Wellnessbereich mit Sauna und Infrarot
Wirtschafts- und Abstellräume
Obergeschoss:
5 Zimmer
2 Bäder
2 WCs
Abstellraum
Nutzungsmöglichkeiten
Die durchdachte Raumaufteilung und die großzügigen Flächen eröffnen außergewöhnlich viele Nutzungsmöglichkeiten:
großzügiges Einfamilienhaus für mehrere Generationen
Teilung in bis zu vier Wohneinheiten
Kombination aus Wohnen und Arbeiten (Arztpraxis, Architekturbüro, Steuerberatung, Kanzlei etc.)
Seminarhaus, Atelier oder Praxisbetrieb
Ausstattung & Technik
Fußbodenheizung im gesamten Haus
Beheizung mittels Erdwärme
Photovoltaikanlage mit ca. 8.000 kWh Jahresproduktion
2 Zisternen – WC-Spülung und Gartenbewässerung über Brauchwasser
Lehmputz an sämtlichen Wänden (gesundes Raumklima)
Doppelgarage direkt am Haus
5 zusätzliche Abstellplätze
Das gesamte Objekt befindet sich in einem neuwertigen, äußerst gepflegten Zustand und überzeugt durch hohe Energieeffizienz und hochwertige Bauausführung.
Außenbereich & Lage
Die Flächen rund um das Haus wurden naturnah gestaltet, mit Wiesen, Sträuchern und Obstbäumen. Besonderes Augenmerk lag auf einem großzügigen Nutzgarten zum Anbau von Gemüse und Kräutern.
Die Lage besticht durch absolute Ruhe, Sonne und hervorragende Luftqualität, nur rund 8 Autominuten von Güssing entfernt, das über eine sehr gute Infrastruktur verfügt.
Zahlreiche Freizeitmöglichkeiten wie Thermen, Golfplätze, Reitmöglichkeiten, Wander- und Radwege liegen in unmittelbarer Umgebung. Die Region ist zudem bekannt für ihre hochwertige Gastronomie und ausgezeichnete Weine.
Entfernungen:
Wien: ca. 2 Stunden
Graz: ca. 1 Stunde
Besichtigung & Kontakt:
Besichtigungen sind jederzeit möglich – einem sofortigen Einzug steht nichts im Wege.
Vereinbaren Sie gerne einen Besichtigungstermin.
Ich freue mich auf Ihre Anfrage und Ihnen diese Immobilie bei einem kostenlosen und unverbindlichen Besichtigungstermin zeigen zu dürfen!
T: +43 664 100 98 25
M: radoszticemax-thermal.at
Alle unsere Objekte finden Sie auf
/de/
-> Hier geht es zur RE/MAX Thermal
-> Sie wollen eine Immobilie verkaufen? Hier gehts zum Beratungstermin
Der vermittelnde Makler übernimmt keinerlei Gewähr oder Haftung, auch nicht für die tatsächliche Energieeffizienz des Gebäudes.
Alle Informationen beruhen auf Unterlagen, die uns vom Eigentümer zur Verfügung gestellt wurden und sind ohne Gewähr.
Die hier veröffentlichten Daten gelten als Richtlinie, um die Entscheidungsfindung der Interessenten zu unterstützen.
Detailinformationen werden bei der Besichtigung besprochen, geklärt oder nachgereicht.
Bitte beachten Sie, dass wir aufgrund unserer Nachweispflicht dem Abgeber gegenüber nur Anfragen beantworten können die Ihren Namen, die vollständige Anschrift und eine Telefonnummer enthalten.
Noch nichts gefunden? Wir informieren Sie über geeignete Immobilienangebote noch vor allen anderen.
Legen Sie jetzt Ihren individuellen Suchagenten unter folgendem Link an. Wir schicken Ihnen passende Immobilien exklusiv vorab zu.
Suchagent anlegen -
Der Vermittler ist als Doppelmakler tätig.
Infrastruktur / Entfernungen
Gesundheit
Arzt < 5.000m
Krankenhaus < 5.000m
Apotheke < 6.000m
Kinder & Schulen
Schule < 5.500m
Kindergarten < 6.000m
Nahversorgung
Supermarkt < 5.000m
Bäckerei < 6.000m
Einkaufszentrum < 6.500m
Sonstige
Geldautomat < 6.000m
Bank < 6.000m
Post < 6.000m
Polizei < 6.000m
Verkehr
Bus < 3.500m
Autobahnanschluss < 6.500m
Bahnhof < 8.000m
Angaben Entfernung Luftlinie / Quelle: OpenStreetMap
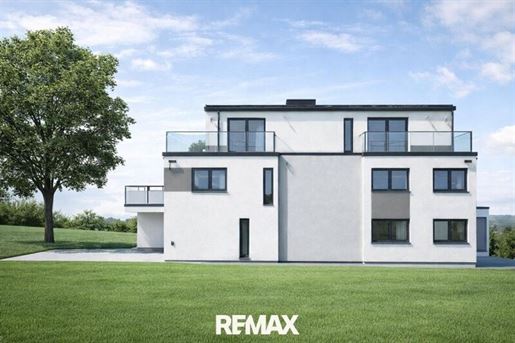


1.200.000 €
€ 920/m²
Gerersdorf bei Güssing (Güssing)
Land
1.304 m²
1.304 m² of land
Property for sale
-
This developer property in 2201 Gerasdorf offers a turnkey project basis directly on the border of Vienna.
Project Data Overview
Address: Dr. Theodor Körner Gasse 3-5, 2201 Gerasdorf
Plot area: 1,304 m²
Project scope: Planned residential building with 14 dwelling units
Parking: Spacious on-site underground garage
Highlights & Inclusives
The package is ready for immediate start for investors and developers, as essential preliminary services are already included in the purchase price:
Complete planning: Building plan, construction description, and architect costs included.
Authorities check: Development charges, permit costs, and parking space inspection costs are already covered.
Location & Infrastructure
Dr. Theodor Körner Gasse combines quiet living with excellent connections to the federal capital:
Public transport: Immediate proximity to the U1 terminus (Leopoldau) allows for a direct and fast connection across Vienna. Additionally, the suburban train (S-Bahn) is within walking distance.
Surroundings: Perfect peripheral location to Vienna with high quality of life and excellent local amenities.
Have you not found anything yet? We will inform you about suitable property offers before anyone else.
Create your individual search agent now via the following link. We will send you suitable properties exclusively in advance.
Create search agent -
The intermediary acts as a dual agent.
Real estate agent office: officemax-vital.at
Infrastructure / Distances
Health
Doctor <3,000m
Pharmacy <500m
Clinic <5,000m
Hospital <3,500m
Children & Schools
School <500m
Kindergarten <500m
University <3,000m
Higher school <5,500m
Local Amenities
Supermarket <500m
Bakery <500m
Shopping centre <3,000m
Other
Bank <500m
ATM <500m
Post office <500m
Police <500m
Transport
Bus <500m
Metro <2,000m
Tram <3,500m
Train station <2,000m
Motorway connection <3,500m
distance specified as crow flies / Source: OpenStreetMap
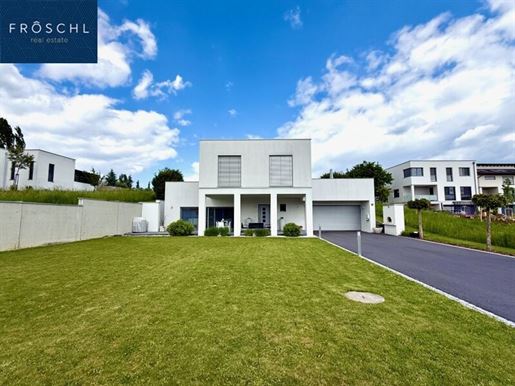


555.000 €
€ 3.384/m²
Stinatz (Güssing)
Villa
5 rooms
164 m²
5.482 m² of land
Property for sale
-
Charming single-family house with modern amenities
This beautiful single-family house, built from 2012 and ready for occupancy since 2013, offers spacious living areas and modern comfort across two floors. The ground floor was constructed using solid construction methods, while the upper floor is a Griffner prefabricated house.
The upper floor contains three cozy rooms, a practical storage room, a stylish bathroom, a separate WC, and a bright hallway. The ground floor features an open-plan kitchen-living area, three storage rooms, an inviting entrance hall, bathroom/WC, utility room, and a spacious garage.
The house is easily accessible via the Grabenstraße, which borders the south side. The floors are connected by an elegant staircase.
Features:
Foundation: Reinforced concrete slab
Ground floor construction: Kammel prefabricated walls, filled with concrete
Ceilings: Element ceiling above the ground floor, Binderholz solid ceiling above the upper floor
Roof: Flat roof with foil covering and graveling
Windows: Natural wood insulating glass windows with aluminum outer shell and electric venetian blinds
Doors: Wooden doors, some with glass elements, fire protection doors in the garage and utility room, armoured security door at the entrance
Heating and hot water: Heating is provided by an efficient geothermal system (Vaillant) with a buffer tank of approx. 800 liters. Underfloor heating ensures cozy warmth throughout the entire house. Additionally, there is a cozy heating fireplace for solid fuels in the kitchen-living area.
Connections: The house is fully connected with electricity, water, sewage, telephone, and internet connections.
Outdoor areas: A covered terrace on the ground floor invites you to linger, while the terraces on the upper floor are equipped with WPC decking. The front garden is lovingly landscaped, and the driveway to the garage is asphalted and illuminated. A barbecue area and a gravel area complement the outdoor facilities. At the rear of the house, there is a level area with wooden compensatory steps leading to the adjacent field area.
Seize the opportunity and become the owner of this beautiful single-family house in Stinatz in Southern Burgenland.
Arrange a viewing appointment today and let yourself be convinced by this impressive property! We look forward to welcoming you in person. If you have any further questions, we are available at any time at +43 or send us an email to tate.
Visit to discover more 360º virtual tours as well as the latest properties! We are also happy to conduct guided virtual viewings together with you!
Our information is based on the information provided by the owner subject to changes and s.
Would you like to know the value of a property? Professional and precise valuations.
FRÖSCHL real estate determines the market value of your property. The written valuation report is an extensive document from which this emerges. Depending on your property, we determine the current market value through comparison value, asset value, or income value, taking all relevant documents into account. We are also happy to undertake valuations for other purposes such as intra-family matters, inheritances or tax requirements and similar.
We point out that there is a familial or economic close relationship between the intermediary and the third party to be mediated.
The intermediary acts as a dual agent.
Infrastructure / Distances
Health
Doctor <2,500m
Hospital <10,000m
Pharmacy <5,500m
Children & Schools
School <500m
Kindergarten <500m
Local Amenities
Supermarket <500m
Shopping center <10,000m
Bakery <7,500m
Other
Bank <1,000m
ATM <2,000m
Post office <3,000m
Police <2,500m
Transport
Bus <500m
distance information in straight line / Source: OpenStreetMap
en- Local conditions
The single-family house is located on the eastern edge of Stinatz, a quiet and idyllic market town in Southern Burgenland. The immediate surroundings are characterized by green meadows and fields, creating a relaxed and nature-oriented atmosphere. There are no significant natural or structural special features nearby however, the region offers numerous hiking trails that invite recreation and relaxation.
de Surrounding cities
The nearest towns are Güssing (approx. 15 km away) and Oberwart (approx. 25 km away). Both towns are easily accessible via the B57 and B63 federal roads. Güssing offers a variety of services and facilities such as supermarkets, schools, and a hospital. Oberwart is known for its shopping center and also offers comprehensive services and leisure facilities.
de Particularities of the town center
The town center of Stinatz is characterized by its Croatian cultural heritage. Important facilities include the town hall, a primary school, and the parish church. Cultural offerings such as the local heritage museum (Heimathaus) and regular events by the Stinatz Tamburizza group enliven the town center. There are also leisure options such as tennis courts and a football pitch.
de Larger cities
The larger cities in the region are Graz (approx. 120 km away) and Vienna (approx. 150 km away). Graz offers numerous economic, cultural and educational opportunities, including universities, large shopping centers and significant cultural landmarks such as Kunsthaus Graz and Schloss Eggenberg. Vienna, as Austria's capital city, offers an abundance of cultural and economic opportunities including renowned universities, theaters, museums and historical landmarks.
de Possible larger companies
la region has several larger companies that create jobs. In Güssing, for example, there is a significant industrial park housing companies from various sectors including renewable energies and wood processing. Oberwart is known for its trade and service companies. These companies play an important role in the local economy and offer numerous jobs.
de Further details can be found in the informative location exposé available for download in the attachment.
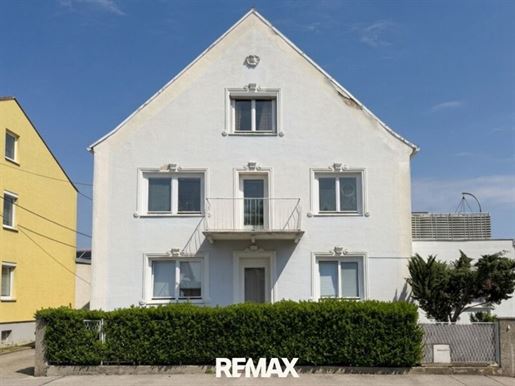


740.000 €
€ 2.552/m²
Gerersdorf bei Güssing (Güssing)
House
12 rooms
290 m²
562 m² of land
Property for sale
-
Located directly on Stammersdorfer Straße, just a few steps beyond the Vienna city limits, this house has stood in its place since 1955.
Over the past decades, it has been extended, converted, adapted, and repeatedly adjusted to meet new needs.
The result today is certainly impressive: four residential units, four different possibilities, and a property that offers significantly more than one would assume at first glance.
And that is exactly what makes this offer so interesting.
On one hand, it is aimed at investors looking for a property with existing tenancies and ongoing income. On the other hand, it is aimed at large families who wish to live close to each other without constantly stepping on each other's toes.
In any case, the prerequisites for this are excellent.
On the ground floor of the original house is the first residential unit with approximately 79 m² of living space. Three rooms, a kitchen, as well as a bathroom with bathtub and WC offer sufficient space for everyday life.
Above it lies the second apartment, also with approximately 78 m² of living space. This was renovated in 2016 and also features three rooms, a kitchen, as well as a bathroom with bathtub and WC. Particularly pleasing here are the small balcony and the spacious terrace with garden shed.
One floor higher, the third residential unit is located in the attic. Approximately 52 m² of living space is distributed across two rooms, a kitchenette, and a bathroom with shower and WC. The sloped ceilings give this apartment its own unique character.
And as if that were not enough, a separate extension was built in 1990, which was extensively renovated in 2018. Here is located the fourth residential unit with approximately 80 m² of living space. Four rooms including a kitchen-living area, a bathroom with shower and WC, as well as its own small garden including terrace ensure a high degree of independence.
Particularly convenient: all lease agreements are concluded for a fixed term, all apartments achieve market rents, and the rental is subject to neither the full nor partial application of the Tenancy Act.
Top 4 enjoys the luxury of its own garden, while a communal garden is available to the other apartments.
Each residential unit has its own heating source, ensuring independent use.
The plot comprises a total of 562 m² and combines proximity to Vienna with an infrastructure that can be seen for itself. You can reach the city limits in just about 700 meters.
Whether as a solid investment, as a multi-generational house, or as a combination of owner-occupation and rental – there are four possibilities here.
And that is exactly why this exposé is also titled:
Vier gewinnt.
Have we piqued your interest? Perfect then we look forward to your call I would be happy to introduce you to this property.
The price: € 740.000,--
The agent acts as a dual agent (Doppelmakler).
You want to have your house, your apartment or your plot valued?
Take advantage of our promotion until: instead of € 490,-- free of charge until the end of September!
Arrange an appointment immediately at: bewertunemax-magic.at
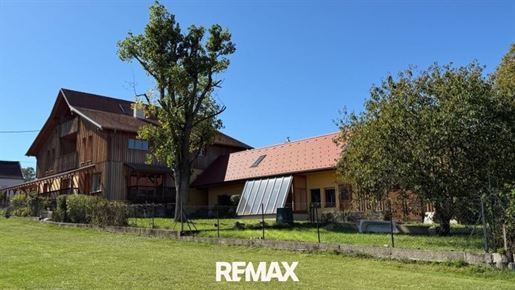


849.000 €
€ 1.810/m²
Eisenhüttl (Güssing)
House
11 rooms
469 m²
2.463 m² of land
Property for sale
-
Großzügiges Haus im SÜDBURGENLAND
Dieses außergewöhnliche Anwesen befindet sich in Eisenhüttl (Gemeinde Kukmirn) und bietet eine beeindruckende Kombination aus Wohnkomfort, modernisierter Ausstattung und großzügigen Flächen.
Das Haus wurde im Jahr 2014 umfassend renoviert, umgebaut, erweitert und teilweise neu errichtet. Dadurch verbindet es historische Substanz mit zeitgemäßer Wohnqualität.
Wohn- und Nutzflächen
Erdgeschoss: ca. 196 m²
Obergeschoss: ca. 184 m²
Dachgeschoss: ca. 48 m²
Keller: ca. 60 m²
Nebengebäude mit Wohneinheit: ca. 40 m²
Lagerraum: ca. 75 m²
➡️ Gesamtwohnfläche: ca. 470 m²
➡️ Gesamtnutzfläche: ca. 605 m²
Ausstattung & Highlights
Holzfenster mit dreifacher Verglasung
Parkett- und Fliesenböden
drei Badezimmer und vier WCs
moderne Beheizung über Pelletofen mit Fußbodenheizung
zusätzlich Schwedenofen und Kachelofen in verschiedenen Räumen
Solaranlage zur Warmwasserbereitung
Artesischer Brunnen im Keller
überdachte Terrasse, Balkon sowie vier Loggien
Obstbäume im Garten, insektenfreundliche Bepflanzung
Besonderheiten
Die Kombination aus moderner Technik (Pelletheizung, Solaranlage, Brunnenanlage) und naturnaher Gestaltung (Obstgarten, ökologische Ausrichtung) macht dieses Haus zu einem nachhaltigen und einzigartigen Wohnort.
Das gesamte Grundstück ist eingezäunt.
Besichtigung & Kontakt:
Lassen Sie sich von diesem einzigartigen Objekt persönlich überzeugen! Vereinbaren Sie gerne einen Besichtigungstermin.
Ich freue mich auf Ihre Anfrage und Ihnen diese Immobilie bei einem kostenlosen und unverbindlichen Besichtigungstermin zeigen zu dürfen!
T: +43 664 100 98 25
M: radoszticemax-thermal.at
Alle unsere Objekte finden Sie auf
/de/
-> Hier geht es zum Video
-> Hier geht es zur RE/MAX Thermal Seite mit 360° Bilder
-> Sie wollen eine Immobilie verkaufen? Hier gehts zum Beratungstermin
Der Energieausweis ist in Bearbeitung.
Der vermittelnde Makler übernimmt keinerlei Gewähr oder Haftung, auch nicht für die tatsächliche Energieeffizienz des Gebäudes.
Alle Informationen beruhen auf Unterlagen, die uns vom Eigentümer zur Verfügung gestellt wurden und sind ohne Gewähr.
Die hier veröffentlichten Daten gelten als Richtlinie, um die Entscheidungsfindung der Interessenten zu unterstützen.
Detailinformationen werden bei der Besichtigung besprochen, geklärt oder nachgereicht.
Bitte beachten Sie, dass wir aufgrund unserer Nachweispflicht dem Abgeber gegenüber nur Anfragen beantworten können die Ihren Namen, die vollständige Anschrift und eine Telefonnummer enthalten.Noch nichts gefunden? Wir informieren Sie über geeignete Immobilienangebote noch vor allen anderen.
Legen Sie jetzt Ihren individuellen Suchagenten unter folgendem Link an. Wir schicken Ihnen passende Immobilien exklusiv vorab zu.
Suchagent anlegen -
Der Vermittler ist als Doppelmakler tätig.
Infrastruktur / Entfernungen
Gesundheit
Arzt < 6.000m
Apotheke < 6.500m
Kinder & Schulen
Schule < 4.500m
Kindergarten < 3.500m
Nahversorgung
Supermarkt < 3.000m
Bäckerei < 4.000m
Sonstige
Bank < 6.000m
Post < 5.500m
Geldautomat < 6.000m
Polizei < 6.500m
Verkehr
Bus < 500m
Autobahnanschluss < 8.000m
Flughafen < 10.000m
Bahnhof < 9.500m
Angaben Entfernung Luftlinie / Quelle: OpenStreetMap
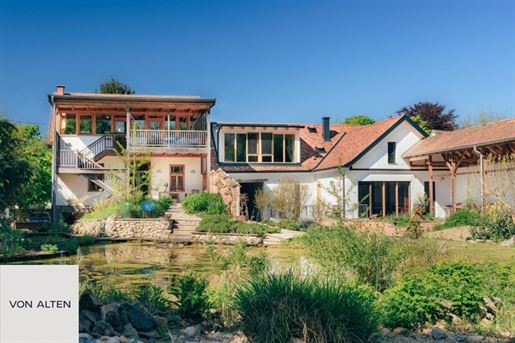


955.000 €
€ 2.388/m²
Eberau (Güssing)
Long farmhouse
9 rooms
400 m²
3.021 m² of land
Property for sale
-
Some places are not created all at once.
They grow over years, through care, through decisions, and through the people who shape them. In the historic center of Eberau, this exceptional estate combines two carefully revitalized long farmhouses into an ensemble that creates space for community, retreat, and diverse living models.
The architecture is oriented towards the existing structures and has been further developed with great attention to materials, proportions, and atmosphere. Natural building materials, generous open spaces, and an established garden characterize the appearance of this special property.
THE ESTATE
The property comprises a total of approximately 400 m² of living space and combines three independent residential units on a plot of approx. 3,021 m². The buildings were comprehensively renovated and expanded in several stages. Particular attention was paid to the use of high-quality and ecological building materials. The existing structure opens up diverse living concepts: from classic multi-generational living to communal living with sufficient privacy, to the combination of living, working, and renting at a single location.
The so-called Amerikanerhaus was built by returnees who worked as carpenters for several years in the United States. The experience gained there, primarily from the New York area, flowed into the construction of the house and continues to give it a special character today. The building features two independent residential units with a total living area of around 225 m². Large terraces extend the living areas outdoors and offer peaceful views of the garden. An earth cellar of approximately 25 m² below the terrace complements the usage concept with additional storage space. Ceiling heights of around 2.90 meters as well as historic transverse vaults in the lower ground floor create a spacious and at the same time authentic living feeling.
The neighboring farmhouse offers approximately 175 m² of living space on two levels. The centerpiece of the house is the spacious country kitchen, which was designed as a central meeting point for daily life. Clay plasters, clay and lime colors, colored cast asphalt flooring on the ground floor, as well as cork flooring in the attic, create a pleasant and natural indoor climate. The bathroom as well as parts of the kitchen were finished with traditional Tadelakt, a water-repellent lime plaster of Moroccan origin. Here too, ceiling heights of around 2.90 meters ensure an open living feeling.
The ensemble is complemented by a barn of approximately 100 m² with prepared sanitary connections, a summer kitchen, and other outbuildings with additional expansion potential.
The technical equipment combines traditional construction methods with contemporary living comfort. Both houses are supplied via district heating. In the farmhouse, heat distribution is carried out via underfloor heating, supplemented by air conditioning in the attic with a heating function and a high-quality wood stove from the brand Greithwald in the country kitchen. Hot water is produced via an air source heat pump. Particularly noteworthy are the high-quality passive house wooden windows with oiled pine surfaces in the interior and natural larch wood on the exterior. In the Amerikanerhaus, heating is provided via radiators, supplemented by wood stoves in the kitchen area and in the lower ground floor. Cellulose, wood fiber, and perlite insulation as well as moisture-regulating clay skimming underscore the consistently ecological approach of the renovation.
The three independent residential units create space for different lifestyles. Whether multi-generational living, communal living with independent residential areas, or a combination of owner-occupation, renting, and professional activity, the existing structure enables a variety of long-term usage possibilities.
THE PLOT
The outdoor area has been developed over many years into a diverse garden landscape. A swimming pond, fruit trees, flowering areas, and retreats create an environment that appears equally close to nature and well-maintained.
The high biodiversity characterizes the property. Different vegetation areas alternate with open spaces, paths, and places to stay. This creates ever-changing visual relationships and qualities for spending time outdoors.
In addition to relaxation and nature experiences, the plot also offers practical usage possibilities. Existing garden areas, outbuildings, and open spaces create room for self-sufficiency, animal husbandry, communal living or creative projects.
The property is suitable both for families and for people who wish to combine living, working and communal use. Likewise, the ensemble offers ideal conditions for multi-generational living, communal forms of living or use as a seminar and meeting place.
THE LOCATION
The property is located in the historic center of Eberau in southern Burgenland. The extensive village green with its old trees characterizes the immediate surroundings and gives the village center a special atmosphere. In direct proximity is the historic Eberau water castle (Wasserschloss Eberau), which continues to shape the character of the place today. Along part of its outer boundary runs part of what was once part of its moat (Wasserschloss Eberau), which further enriches its natural surroundings.
Shopping facilities, bakery, gastronomy, school as well as medical care are located at short distances and are partly easily accessible on foot. A kindergarten borders directly onto the property and complements its family-friendly infrastructure. Cultural offerings also enrich life in the community.
The surroundings are characterized by gentle hilly landscapes, viticulture, nature and a decelerated quality of life.
We point out that there is a family or economic relationship between any intermediary/agent used here and any third party being mediated.
The agent acts as a dual agent (Doppelmakler).
Infrastructure / Distances
Health
Doctor <6.500m
Pharmacy <6.500m
Children & Schools
School <500m
Kindergarten <7.000m
Local amenities
Supermarket <500m
Bakery <500m
Other
Bank <500m
Post office <2.000m
ATM <8.000m
Transport
Bus <500m
Distance information (as air distance) / Source: OpenStreetMap
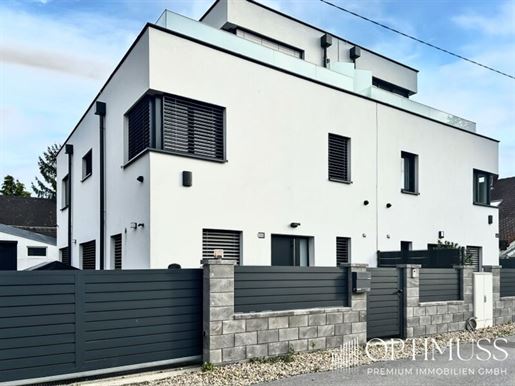


699.000 €
€ 5.377/m²
Gerersdorf bei Güssing (Güssing)
House
5 rooms
130 m²
228 m² of land
Property for sale
-
Welcome to your new home in Gerasdorf – a modern semi-detached house that leaves nothing to be desired. This elegant house combines stylish design with the highest comfort and invites you to feel at home.
Property Highlights:
- Modern equipment: Underfloor heating, armoured security door, 2 and 3-pane security windows, privacy glazing, fine materials, and noble details create a luxurious living ambiance.
- + Terrace - 40.57m2 (attic), Terrace - 16.94 m2 (ground floor) & Garden: Enjoy sunny hours on your well-maintained terrace or in the garden.
- Small pool: For refreshing moments on warm days – a highlight for both adults and children.
The three-story building with versatile usage possibilities features:
- Ground floor: An entrance hall with enough space for a cloakroom, a guest WC with a window, a technical room, as well as a large and bright living/dining area in the living room with access to the terrace and the cozy garden, also complemented by a modern, separately located kitchen - all perfect for cozy evenings with family and friends.
- First floor: Contains three bedrooms and one bathroom with shower, washbasin, and WC (with window).
- Second floor: Offers a versatile hobby room or a cozy sleeping area with access to the impressive roof terrace of approximately 40.57 m², which invites relaxation and enjoyment.
- For maximum comfort, two parking spaces are provided in front of the house, as well as an alarm system and air conditioning.
Quiet location in Gerasdorf: Close to nature and yet conveniently located – here tranquility and quality of life meet.
Room Layout:
The semi-detached house impresses with thoughtful floor plans, bright living spaces, and a perfect combination of functionality and design.
Secure your new home with a garden in a quiet and green environment now – ideal for families, nature lovers, and everyone seeking something special!
The purchase price is € 699,000.00 (negotiable!)
Monthly costs for municipality, sewage, and waste - approx. € 50.
Electricity: - approx. € 230.
For further questions or viewings, Ms. Mag Natalie Schwarz is happy to assist you at 31 52.
Please visit our other attractive real estate offers!
Interested?
Request the complete exposé with address, photos, and further documents now!
Please send us a message with your full contact details for this purpose.
Viewings are possible at any time by appointment.
Financing:
We are happy to offer you free, non-binding advice on financing options – individually tailored to your needs.
All information published here is based on the information provided to us by the provider/assignor and was not collected by us ourselves.
We point out that there is a familial or economic close relationship between the intermediary and the third party to be mediated.
Infrastructure / Distances
Health
Doctor <3,500m
Pharmacy <500m
Clinic <5,500m
Hospital <4,000m
Children & Schools
School <500m
Kindergarten <1,000m
University <3,500m
Higher school <6,000m
Local Amenities
Supermarket <500m
Bakery <500m
Shopping center <3,500m
Other
Bank <500m
ATM <500m
Post office <500m
Police <500m
Transport
Bus <500m
Metro <2,500m
Tram <4,000m
Train station <1,500m
Motorway connection <3,500m
distance stated as crow flies / Source: OpenStreetMap
Enter experience the perfect symbiosis of natural idyll and urban lifestyle!
This exclusive semi-detached house is located in one of Gerasdorf's quietest and most sought-after residential streets, just a stone's throw from Vienna's pulsating center. Here elegance, privacy, and quality of life meet at the highest level.
The immediate proximity to the Gerasdorf swimming pond and the extensive green spaces of the Oberlisse offers incomparable opportunities for leisure, relaxation, and outdoor enjoyment – a paradise for families, nature lovers, and enthusiasts of stylish living spaces.
The infrastructure impresses through maximum proximity to amenities:
High-quality shopping facilities, exclusive restaurants, and charming cafés are located just a few minutes away.
sPerfect connection to Vienna via the Gerasdorf S-Bahn or the S2/Brünner Straße – reach the capital's center comfortably in around 10–15 minutes.
The quiet neighborhood, paved streets, and well-maintained gardens give the surroundings an upscale, harmonious flair.


700.000 €
-12%
Heiligenbrunn (Güssing)
House
22 rooms
900 m²
3.283 m² of land
Property for sale
-
Hochwertig renoviertes ehemaliges Hotel


630.000 €
€ 2.274/m²
Kukmirn (Güssing)
Villa
277 m²
Property for sale
-
Dieses freistehende Einfamilienhaus in Traumlage mit Aussicht ist voll unterkellert und mit 2 separaten Einliegerwohnungen im Obergeschoß. Die wunderschöne Villa befindet sich auf einen 4925 qm großen Grundstück. Die Möglichkeiten zur baulichen Erweiterung und zur Tierhaltung sind gegeben.
Küchen, Schränke, etc. Sind Sonderangefertigt und mit hochwertigen Geräten ausgestattet.
Bäder und Wc sind mit Villeroy und Bosch Fliesen und ebenfalls hochwertiger Bäderaustattung (Wc, Waschtische, Bidet, Duschen, Wanne) versehen.
Im Keller befindet sich eine 4-Personen Sauna (Klafs) mit Fitnessbereich.
Die Böden sind aus Eichenparkett.
Beheizt wird das Haus mit Wärmepumpe mit Flächenkollektor, Fußbodenheizung, Wandflachheizkörper und Schwedenofen.
Energieklasse A+ mit Blowertest nachgewiesen, der Energieausweis ist in Arbeit.
Das Grundstück ist komplett eingezäunt.
Aufteilung: Keller 89 qm
EG 89 qm
OG 36 qm
2 Einliegerwohnungen 76 qm
Geräteraum 80 qm
Carport
Vereinbaren Sie Ihren persönlichen Besichtigungstermin unter +43 699 / und überzeugen Sie sich von diesem einzigartigen Angebot. Ich freue mich auf Ihren Anruf! Harald Gschiel RocketReal GmbH
Kukmirn ist ein beschaulicher Ort, eingebettet in der idyllischen Landschaft des Südburgenlandes mit sehr guter Infrastruktur. Zahlreiche Rad- und Wanderwege, Thermen, Golfplätze, und Buschenschänke laden zum Wohlfühlen und Erholen ein.
Im Ort gibt es mehrere Bushaltestellen und BAST-Stationen (Sammeltaxi).
Kukmirn bietet einen Nahversorger und diverse bäuerliche Direktvermarkter sowie ein vielfältiges gastronomisches Angebot. Diverse Super- und Fachmärkte findet man in Stegersbach, Güssing, Fürstenfeld oder Oberwart.
Weiters gibt es einen Kindergarten und eine Volksschule, im nahen Stegersbach oder Güssing weiterführende Schulen unterschiedlicher Typen.
You have hidden
0 listings
on
33 results


