


Properti Freistadt : 25 properti dijual


599.000 €
57 €/m²
Apfoltern (Freistadt)
Tanah
1,05 hektar tanah
Pembelian properti
-
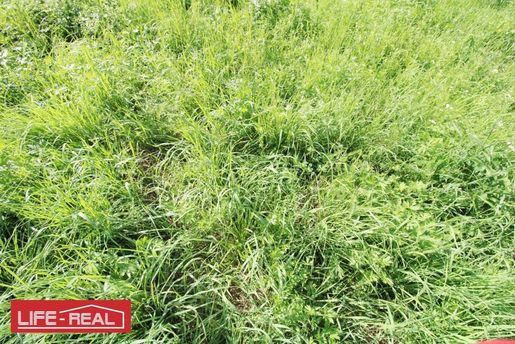
A spacious commercial plot with 2 rented worker accommodation houses is for sale, in a convenient location in Rainbach/Mühlkreis. The property comprises a total of approximately 7,963 m² and offers versatile usage possibilities for commercial purposes due to its zoning and condition. The commercial property, including the worker accommodation houses, is located in a quiet and rural setting in Apfoltern, near Freistadt in Upper Austria. The proximity to regional businesses and the district capital Freistadt ensures steady demand for affordable housing for workers and seasonal staff. Both houses have full basements and include a total of several small studio apartments, each with its own en-suite bathroom and WC. A communal kitchen, a sauna, and spacious communal areas complement the living concept. The use is oriented towards the needs of workers and experiences correspondingly stable demand. In the land-use plan, the plot on which the houses are built is designated as a special area for worker hotels.
Features -
attractive yield: ongoing high rental income through leasing
- investment potential: renovation required with development opportunities
- large commercial plot: ideal for future commercial use or expansion
- sought-after living model: small, self-contained units with communal amenities
- long-term demand: ideal as housing for workers in the region.
The expansion of the highway connection from Linz via Freistadt to the Czech border significantly improves accessibility to the region and strengthens both regional mobility and cross-border economic relations – journeys become shorter, travel times are reduced, and location advantages are significantly enhanced.
The client has been informed of the information obligation according to § 3 EAVG 2012 and requested to disclose both values of " heating energy requirement and overall energy efficiency factor" or to provide an energy performance certificate. However, the owner has not complied with this request to date however, the energy performance certificate is already being prepared. We explicitly point out that all information has been prepared to the best of our knowledge. We cannot accept any liability for information and details provided to us by the owners and third parties. Subject to printing or editorial s or mistakes.
In accordance with § 5, para. 3 Maklergesetz (Real Estate Agent Act), we point out that LIFE - REAL Immobilien GmbH acts as a dual real estate agent.Please note that due to our reporting obligations towards the owner, we can only process inquiries with full address details provided.
For further information and a non-binding viewing appointment, please do not hesitate to at 0732/ 77 30 10 and 0699/ or at officife-real.at
You can find more property offers at -real.at


599.000 €
1.843 €/m²
Apfoltern (Freistadt)
Rumah
325 m²
1,05 hektar tanah
Pembelian properti
-
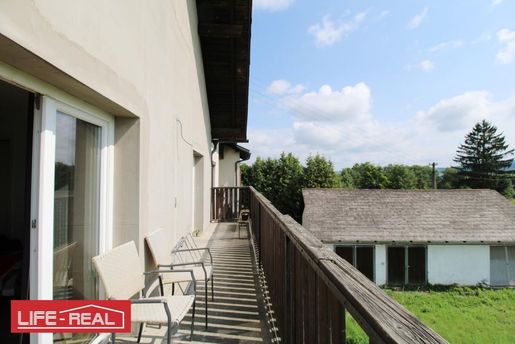
Two houses in need of renovation are for sale in a green location in Apfoltern, a village in the municipality of Rainbach in the Mühlkreis. The buildings are currently rented and are used as worker accommodations. The property is characterized by high rental income and very easy rentability – an attractive investment for investors with foresight. Both houses have full basements and comprise a total of several small studio apartments, each with its own bathroom and WC. A communal kitchen, a Sauna, and spacious communal areas complement the living concept. The use is oriented towards the needs of workers and experiences correspondingly stable demand. In the land-use plan, the plot on which the house is built is designated as a special area for worker hotels. A special highlight: The property includes approx. 8 hectares of industrial building land, which opens up extensive development opportunities for commercial or operational use to the buyer. The property is located quietly and in a rural setting in Apfoltern, near Freistadt in Upper Austria. The proximity to regional companies and to the district capital Freistadt ensures a steady demand for affordable housing for workers and seasonal staff. The expansion of the motorway connection from Linz via Freistadt to the Czech border significantly improves accessibility to the region and strengthens both regional mobility and cross-border economic relations – routes become shorter, travel times are reduced, and location advantages are significantly enhanced.
Features -
attractive yield: ongoing, high rental income through renting
- investment potential: need for renovation with development opportunities
- large-scale industrial building land: ideal for future operational use or expansion
- sought-after living model: small, self-contained units with communal facilities
- long-term demand: ideal as living space for workers in the region.
The client has been informed about the obligation to provide information according to § 3 EAVG 2012 and has been requested to disclose both values of " heating energy requirement and total energy efficiency factor" or to provide an energy performance certificate. However, the owner has not complied with this request to date however, the energy performance certificate is already being prepared. We explicitly point out that all information has been prepared to the best of our knowledge. We cannot accept any liability for information and details provided to us by the owners and third parties. Subject to printing or editorial s or mistakes.
In accordance with § 5, para. 3 Maklergesetz (Real Estate Agent Act), we point out that LIFE - REAL Immobilien GmbH acts as a dual estate agent.
Please note that due to our duty of proof towards the owner, we can only process inquiries with full address details provided.
For further information and a non-binding viewing appointment, please do not hesitate to at 0732 / 77 30 10 and 0699 / or at officife-real.at.


595.000 €
3.083 €/m²
Gutau (Freistadt)
Rumah
193 m²
2.584 m² tanah
Pembelian properti
-
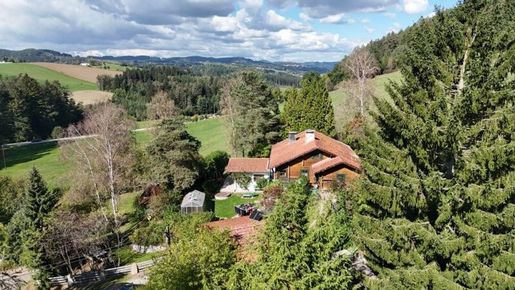
Welcome to your new home in the idyllic Mühlviertel in Upper Austria! This special single-family house with a living area of approx. 193 m² and a total plot area of approx. 2,584 m² offers you and your family not only plenty of space but also a living environment for well-being. Built partly in solid construction and partly in timber construction, the house is a true rarity due to its construction method and its quiet location with magnificent distant and green views. Away from residential areas and in the heart of nature, it offers secluded living.
Enjoy relaxed hours on the sunny balcony and let your gaze wander over the picturesque landscape – a perfect place to leave everyday life behind. Your vehicles will find convenient space in a garage, under the carport or in several parking spaces.
The house impresses with an exceptional interior (see photos): In the living area, a large heating stove provides cozy warmth and a pleasant atmosphere on cold days. The bathroom is equipped with a window, bathtub and separate shower.
The transport connections are also ideal: The bus stops in the immediate vicinity, which further increases the mobility and accessibility of the house. This ensures you are flexible and well-connected.
This house is the perfect combination of generous living comfort, living close to nature, and a practical location. Convince yourself of this special offer and secure your dream of owning a home in Upper Austria! We look forward to your inquiry.
For all self-sufficiency enthusiasts:
Due to the extensive green spaces with fruit trees and numerous raised beds including a greenhouse, the property is also excellently suited for people interested in self-sufficiency. Under the motto: nurture - care - harvest - and enjoy the fruits of your own garden all year round.
Please note that due to our duty of proof towards the owner, we can only process inquiries that include a full address and telephone number. We explicitly point out that all information has been prepared to the best of our knowledge. s, printing s, and changes reserved. We cannot accept any liability for information and details provided to us by owners and third parties. Viewings and consultations are free of charge only in the event of a successful mediation is a statutory commission due.
The intermediary acts as a dual agent.
Infrastructure / Distances
Health
Doctor <4,000m
Pharmacy <6,000m
Children & Schools
School <4,000m
Kindergarten <4,000m
University <6,000m
Higher secondary school <6,000m
Local amenities
Supermarket <4,000m
Bakery <4,500m
Other
Bank <4,000m
Money machine <4,000m
Post office <4,000m
Police <4,000m
Transport
Bus <500m
Motorway junction <5,500m
train station <3,500m
Distances measured as crow flies / Source: OpenStreetMap
The charming house is located on the town border between Gutau and Pregarten near Selker in Upper Austria and impresses with its sunny southwest orientation, which ensures warm, bright rooms. The quiet location combines enjoyment of nature with good infrastructure. Public transport is easily accessible on foot thanks to the nearby bus stop – ideal for a perfect balance of peace and mobility.


575.000 €
4.323 €/m²
Tragwein (Freistadt)
Penthouse
4 ruang
133 m² tanah
Pembelian properti
-
Residieren über den Dächern von Tragwein – Komfort, Weitblick und Lebensqualität auf höchstem Niveau
Willkommen in Ihrem neuen Zuhause – einer außergewöhnlichen Dachterrassenwohnung, die modernes Wohnen, stilvolle Architektur und eine traumhafte Aussicht auf einzigartige Weise vereint. In erhöhter Lage im idyllischen Tragwein erwartet Sie ein Erstbezug, der keine Wünsche offen lässt und mit einer beeindruckenden Kombination aus Großzügigkeit, Komfort und exklusiven Ausstattungsdetails begeistert.
Bereits beim Betreten der ca. 132,55 m² großen 4-Zimmer-Wohnung spürt man das besondere Wohngefühl. Der lichtdurchflutete Wohn- und Essbereich mit großzügigen ca. 53,93 m² bildet gemeinsam mit der Dachterrasse das Herzstück der Immobilie. Große Fensterflächen holen die beeindruckende Landschaft direkt ins Wohnzimmer und schaffen eine harmonische Verbindung zwischen Innen- und Außenbereich. Hier genießen Sie jeden Tag einen unvergleichlichen Panoramablick über das sanfte Hügelland des unteren Mühlviertels bis weit ins Alpenvorland.
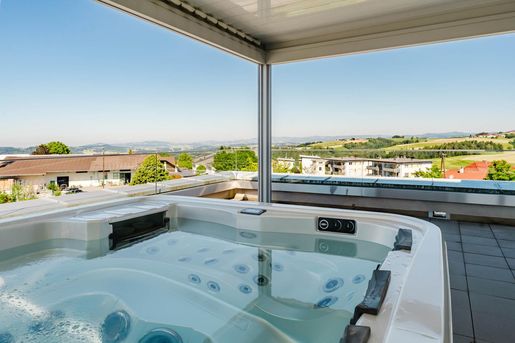
Ein absolutes Highlight ist die mit ca. 78,38 m² weitläufig dimensionierte Dachterrasse, die Ihren Wohnraum ins Freie erweitert. Der überdachte WHIRLPOOL lädt zu entspannten Stunden unter freiem Himmel ein, während die hochwertige Pergola mit elektrisch verstellbarem Lamellendach jederzeit für die perfekte Atmosphäre sorgt – ob bei strahlendem Sonnenschein oder romantischen Abendstunden. Von hier aus schweift der Blick über die malerische Landschaft bis hin zum romantisch beleuchteten Kirchturm von Tragwein – ein Ausblick, der jeden Tag aufs Neue begeistert.
Zusätzlich bietet ein ca. 12,50 m² großer Balkon weitere Möglichkeiten, die Sonne und die herrliche Umgebung zu genießen.
Die Wohnung verfügt über 4 Zimmer, darunter 3 großzügige Schlafzimmer. Der elegante Masterbereich überzeugt mit eigenem Schrankraum und einem direkt angeschlossenen Badezimmer – ein privater Rückzugsort mit höchstem Wohnkomfort. Das stilvolle Bad ist hochwertig ausgestattet und verfügt über eine begehbare Glasdusche, eine Badewanne sowie ein Doppelwaschbecken.
Modernste Technik sorgt für höchsten Wohnkomfort: Elektrische RAFFSTORES, eine KLIMAANLAGE sowie ein LIFT von der TIEFGARAGE bis in das zweite Obergeschoss machen den Alltag angenehm und komfortabel.
Zur Wohnung gehört 1 Tiefgaragenstellplatz, ein zweiter Stellplatz kann bei Bedarf zusätzlich erworben werden. Besonders attraktiv ist außerdem ein zusätzlicher und exklusiv nur dieser Wohnung zugeordneter ca. 100 m² großer, abgeschlossener Bereich in der Tiefgarage (optional zum Kaufpreis), der vielseitige Nutzungsmöglichkeiten bietet – ideal als großzügige Abstellfläche für besondere Fahrzeug- und Freizeitausstattung.
Tragwein verbindet naturnahe Lebensqualität mit einer hervorragenden Infrastruktur. Die reizvolle Landschaft des unteren Mühlviertels bietet unzählige Möglichkeiten für Wanderungen, Radtouren und zahlreiche Freizeitaktivitäten. Gleichzeitig erreichen Sie die Landeshauptstadt Linz in nur ca. 20 Minuten – perfekt für alle, die Ruhe genießen und dennoch stadtnah wohnen möchten.
Auch im Alltag profitieren Sie von kurzen Wegen: Nahversorger Spar, Bank, Bäckerei und sogar ein Blumengeschäft befinden sich direkt im selben Gebäude. Ein Tennisplatz ist bequem zu Fuß erreichbar und ergänzt das attraktive Freizeitangebot.
Diese exklusive Dachterrassenwohnung vereint anspruchsvolle Architektur, luxuriöse Ausstattung und eine einmalige Aussicht zu einem Zuhause, das jeden Tag wie Urlaub wirken lässt. Eine seltene Gelegenheit für Menschen, die das Besondere suchen und Wert auf höchste Wohnqualität legen.
Gerne übermitteln wir Ihnen ein Exposé mit DETAILUNTERLAGEN.
Immobilie mit 360 Grad Rundgang! Erhalten Sie schon vor Ihrer Besichtigung einen ausführlichen Eindruck der Immobilie.
RAUM-AUFTEILUNG Wohnung:
Vorraum
Zimmer / Kinderzimmer / Büro
Zimmer / Kinderzimmer / Büro
WC
Essen / Wohnen
Schrankraum
Schlafzimmer
Bad mit Dusche, Badewanne und WC
Balkon
Dachterrasse mit Pergola und Whirlpool
1 Tiefgaragenplatz (2. optional gegen Aufpreis)
1 Kellerabteil
1 abgeschlossener Tiefgaragenbereich (optional gegen Aufpreis)
LAGE – INFRASTRUKTUR:
Einwohneranzahl: ca. 3.160
Nahversorger Spar: ca. 30 m
Tennisplatz: ca. 100 m
Badesee Tragwein : ca. 500 m
Sparkasse: ca. 90 m
Bäckerei: ca. 90 m
Zentrum Pfarrkirche: ca. 250 m
Autobahnanschluss A7: ca. 11 km
Linz: ca. 25 km
Hagenberg: ca. 10 km
Perg: ca. 11 km
Gallneukirchen: ca. 16 km
Amstetten: ca. 39 km
Freistadt: ca. 27 km
Wien: ca. 150 km
Auf Wunsch stellen wir gerne einen Kontakt zu einem renommiertem Finanzierungsexperten her.
Dieser findet anhand Ihrer Wunschimmobilie die optimale Bank mit der besten Finanzierung.
Alle m² Angaben sind ca. Angaben.
Der Vermittler ist als Doppelmakler tätig.
Provisionspflichtige Immobilie.
3 % Vermittlungsprovision vom tatsächlichen Gesamtkaufpreis zzgl. 20 % USt.
Kaufpreise zzgl. Kaufnebenkosten.
Das Angebot ist unverbindlich und freibleibend. Sämtliche Angaben ohne Gewähr ohne Anspruch auf Vollständigkeit.
Eine Zwischenverwertung bleibt vorbehalten.
IMMOBILIEN-EMPFEHLUNGEN: Neubauwohnungen für Endverbraucher und Anleger in Gmunden, Altmünster, Vöcklabruck und Graz verfügbar. Chalets in Kitzbühel. Stadthaus mit Entwicklungspotenzial in Linz (VERKAUFT). 18 ha Landwirtschaft in Altmünster. Einmalige Seeliegenschaft am Attersee und Traunsee mit direktem Seezugang, Steg und Bootshaus. Laufend neuer Bestand an Off-Market Immobilien wie Zinshäuser, Wohnbauprojekte, Hotels und Gewerbeimmobilien – verfügbar!
Eventuell dargestellte Visualisierungen enthalten teilweise KI-generierte bzw. digital bearbeitete Inhalte (z.B. Möblierung) und dienen ausschließlich der illustrativen Darstellung möglicher Wohn- und Gestaltungsszenarien. Maßgeblich sind ausschließlich die tatsächlichen Gegebenheiten vor Ort.
Angaben gemäß gesetzlichem Erfordernis:
Heizwärmebedarf:
42.0 kWh/(m²a)
Klasse Heizwärmebedarf:
B
Faktor Gesamtenergieeffizienz:
0.66
Klasse Faktor Gesamtenergieeffizienz:
A+
Dapatkan pemberitahuan saat ada iklan baru tersedia untuk pencarian Anda !


629.000 €
968 €/m²
Rainbach im Mühlkreis (Freistadt)
Rumah
650 m²
1,79 hektar tanah
Pembelian properti
-
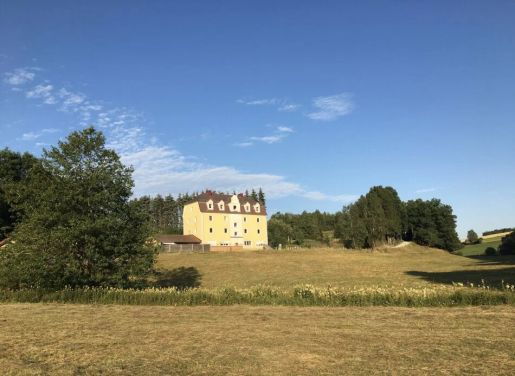
This historic former customs house, with the old-world charm of a castle-like building, has 8 residential units. Of these, 6 are rented out, one is occupied by the current owner, and one unit in the attic is vacant.
The property is therefore ideal for nature lovers who would also like to earn rental income.
The house has a full basement.
The main building is complemented by a stable measuring approximately 140 m².
There are also open-air parking spaces and 3 garages. The owner uses 2 of the garages, while one is used by the tenants as a bicycle room. The stable was previously used commercially as a dog and cat boarding facility. The business has been deregistered.
Regarding development opportunities: residential construction is not permitted; only the 8 apartments have been approved. However, construction for animals is permitted.
The zoning designation for an animal boarding facility also makes the property ideal for animal owners. Horse lovers have previously established a hippotherapy centre here.
The outdoor grounds also include a natural swimming pond. The swimming area, with a water depth of 2 m, measures approximately 4 × 8 m; the pond as a whole covers approximately 100 m².
Some of the gardens are still fenced for keeping dogs.
The agent is acting as a dual agent.
Infrastructure / Distances
Healthcare
Doctor <5,000 m
Clinic <5,000 m
Pharmacy <6,500 m
Children & Schools
School <5,500 m
Kindergarten <6,500 m
Local Amenities
Supermarket <2,500 m
Bakery <5,000 m
Other
Bank <5,000 m
ATM <5,000 m
Post office <3,000 m
Police station <8,000 m
Transport
Bus <1,500 m
Motorway access <7,000 m
Train station <2,000 m
Airport <9,000 m
Distances given as the crow flies / Source: OpenStreetMap


595.000 €
3.182 €/m²
Pregarten (Freistadt)
Rumah
187 m²
693 m² tanah
Pembelian properti
-
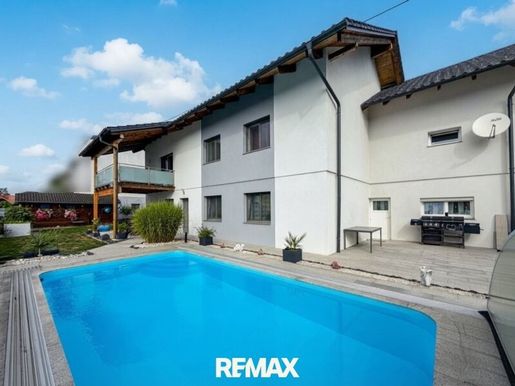
Das Wohnhaus wurde ursprünglich im Jahr 1971 errichtet und im Jahr 2011 umfassend generalsaniert. Mit rund 187 m² Wohnfläche bietet die Liegenschaft außergewöhnlich viel Platz und eröffnet unterschiedlichste Möglichkeiten für das zukünftige Wohnen.
Ob großzügiges Familienleben, Homeoffice, Gästezimmer, Hobbyräume oder ein Wohnkonzept für mehrere Generationen – die vorhandene Raumaufteilung bietet ausreichend Flexibilität für verschiedenste Lebenssituationen.
Großzügiges Wohnen auf mehreren Ebenen
Die Wohnebene überzeugt durch ein großzügiges Raumangebot und schafft ausreichend Platz für gemeinsames Familienleben ebenso wie für persönliche Rückzugsbereiche.
Ein besonderes Merkmal der Immobilie ist die ebenerdig gelegene Kellerebene, welche über zusätzliche wohnlich nutzbare Räume verfügt. Von hier besteht ein direkter Zugang in den Außenbereich zur Terrasse und zum Pool.
Damit entsteht eine besonders angenehme Verbindung zwischen Innen- und Außenbereich und zusätzlicher Raum für Freizeit, Gäste, Arbeiten oder individuelle Nutzungsmöglichkeiten.
Garten, Terrasse und eigener Pool
Der gepflegte Außenbereich bildet einen weiteren Höhepunkt dieser Liegenschaft.
Auf dem ca. 693 m² großen Grundstück stehen ausreichend Flächen zum Entspannen, Spielen und Genießen zur Verfügung. Die Terrasse und der Pool schaffen insbesondere in den Sommermonaten einen privaten Rückzugsort direkt am eigenen Zuhause.
Ob ein gemütlicher Nachmittag mit der Familie, ein Sprung ins eigene Pool oder ein entspannter Abend auf der Terrasse – hier entsteht Wohnqualität, die weit über die eigenen vier Wände hinausgeht.
Naturerlebnis Aist direkt in der Umgebung
Besonders reizvoll ist die Nähe zur Aist. Spaziergänge, Bewegung in der Natur oder einfach eine kurze Auszeit im Grünen lassen sich von hier aus unkompliziert in den Alltag integrieren.
Gleichzeitig muss auf die Vorteile einer zentral gelegenen Stadt wie Pregarten nicht verzichtet werden. Gerade diese Kombination aus ruhigem Wohnen, Natur und hervorragender Infrastruktur macht die Lage besonders attraktiv.
Eine Wohnlage mit hoher Lebensqualität
Grünbichl zählt zu den angenehmen Wohnlagen von Pregarten. Die Sackgassenlage sorgt für ein ruhiges Wohnumfeld mit reduziertem Durchzugsverkehr und trägt wesentlich zur hohen Wohnqualität bei.
Auch die bestehende Nachbarschaft und das gepflegte Umfeld vermitteln einen gewachsenen und angenehmen Wohncharakter.
Pregarten selbst bietet eine ausgezeichnete Infrastruktur. Einkaufsmöglichkeiten, Schulen, Kinderbetreuungseinrichtungen, Ärzte, Gastronomie sowie zahlreiche Einrichtungen des täglichen Bedarfs befinden sich im Ort und sind rasch erreichbar.
Auch verkehrstechnisch überzeugt der Standort. Der Bahnhof Pregarten sowie die gute Straßenanbindung ermöglichen eine komfortable Erreichbarkeit der umliegenden Gemeinden sowie der Städte Freistadt und Linz.
Diese Liegenschaft verbindet Eigenschaften, die nur selten in dieser Kombination zu finden sind: viel Platz, ein eigener Pool, eine ruhige Sackgassenlage und die unmittelbare Nähe zur Aist – und das gleichzeitig in einer Stadt mit hervorragender Infrastruktur.
Mit rund 187 m² Wohnfläche bietet das Haus großzügige Möglichkeiten für Familien und unterschiedlichste Wohnkonzepte. Die umfassende Generalsanierung im Jahr 2011, der gepflegte Außenbereich und insbesondere die Verbindung von Terrasse, Garten und Pool verleihen dem Eigenheim zusätzlichen Wohn- und Freizeitwert.
Ein Zuhause für Menschen, die großzügig wohnen möchten und dabei Ruhe, Naturverbundenheit und kurze Wege im Alltag gleichermaßen schätzen.
Nicht im Kaufpreis inkludiert sind die Kaufnebenkosten. Besichtigungen und Beratungen erfolgen kostenlos!
Bitte beachten Sie, dass wir aufgrund der Nachweispflicht gegenüber dem Eigentümer nur Anfragen mit vollständiger Angabe der Anschrift und Tel.Nr. bearbeiten können. Explizit weisen wir daraufhin, dass alle Angaben nach bestem Wissen erstellt wurden. Irrtümer, Druckfehler und Änderungen vorbehalten. Für Auskünfte u. Angaben die uns von Seiten der Eigentümer und Dritten zur Verfügung gestellt wurden, können wir keine Haftung übernehmen.
Noch nichts gefunden? Wir informieren Sie über geeignete Immobilienangebote noch vor allen anderen.
Legen Sie jetzt Ihren individuellen Suchagenten unter folgendem Link an. Wir schicken Ihnen passende Immobilien exklusiv vorab zu.
Suchagent anlegen -
Der Vermittler ist als Doppelmakler tätig.
Infrastruktur / Entfernungen
Gesundheit
Arzt < 1.000m
Apotheke < 1.000m
Klinik < 8.000m
Kinder & Schulen
Schule < 1.000m
Kindergarten < 1.000m
Universität < 2.000m
Höhere Schule < 2.500m
Nahversorgung
Supermarkt < 1.000m
Bäckerei < 500m
Einkaufszentrum < 8.000m
Sonstige
Bank < 1.000m
Geldautomat < 1.000m
Post < 1.000m
Polizei < 1.500m
Verkehr
Bus < 1.000m
Autobahnanschluss < 3.500m
Bahnhof < 1.000m
Angaben Entfernung Luftlinie / Quelle: OpenStreetMap
Ruhige Sackgassenlage. Viel Platz. Eigener Pool. Und die Natur der Aist beinahe vor der Haustüre.
In einer besonders angenehmen Wohnlage von Pregarten, erwartet Sie dieses großzügige und gepflegte Eigenheim auf einem ca. 693 m² großen Grundstück. Die ruhige Sackgassenlage, eine gewachsene und attraktive Nachbarschaft sowie die unmittelbare Nähe zur Aist schaffen ein Wohnumfeld, das Ruhe, Natur und eine ausgezeichnete Infrastruktur miteinander verbindet.


499.000 €
2.772 €/m²
Freistadt
Rumah
9 ruang
180 m²
709 m² tanah

599.000 €
57 €/m²
Apfoltern (Freistadt)
Tanah
10.493 m²
1,05 hektar tanah
599.000 €
1.843 €/m²
Apfoltern (Freistadt)
Rumah
325 m²
1,05 hektar tanah
599.000 €
57 €/m²
Apfoltern (Freistadt)
Tanah
10.493 m²
1,05 hektar tanah
599.000 €
57 €/m²
Apfoltern (Freistadt)
Tanah
10.493 m²
1,05 hektar tanah


540.000 €
3.462 €/m²
Freistadt
Rumah
156 m²
4.721 m² tanah
495.000 €
1.768 €/m²
Tragwein (Freistadt)
Rumah
8 ruang
280 m²
1.296 m² tanah
Pembelian properti
-
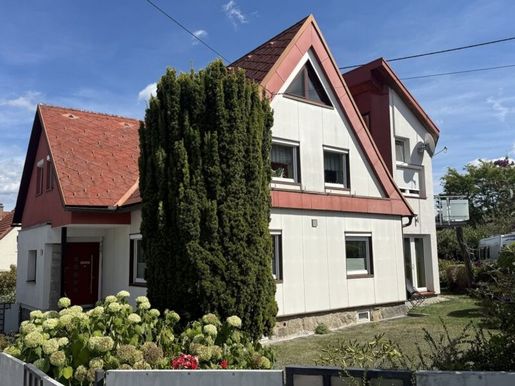
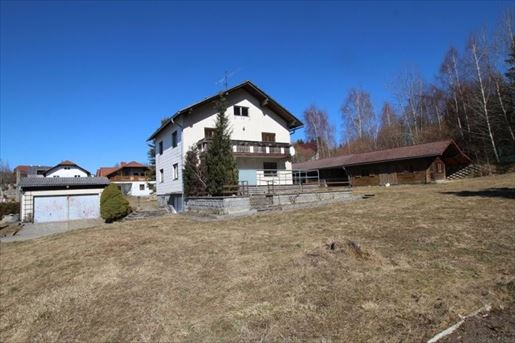
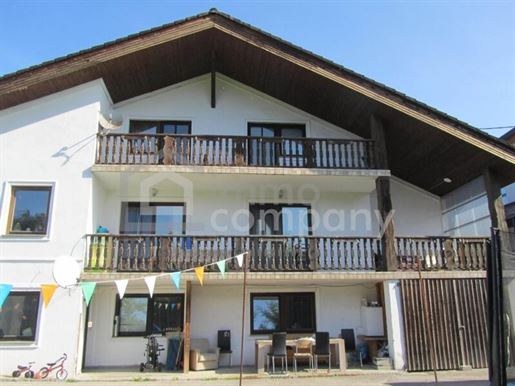
A special and beautiful single-family / two-family house with a large plot = building plot !
Plenty of space and potential !
Perfectly suited for a large family or two families
As an atelier, for living and working !
Beautiful bright rooms with underfloor heating !
tile floors
Terrace and 2 balconies, beautiful view !
garden for garden designers and creatives, space for a pool !
Building plot possible
The violation of § 3 Energieausweis-Vorlage-Gesetz 2012 is excused, as we have informed our client of the information obligation under this provision and requested him to disclose the two values or to obtain an energy performance certificate, but the client has not yet complied with this request.
The intermediary acts as a dual agent.
Take this unique opportunity to view this property – seeing and experiencing it is much more impressive!
A viewing is free of charge and non-binding, and will give you an authentic impression of the property.
I will also be happy to assist you with financing as well as the sale/rental of your property.
Infrastructure / Distances
Health
Doctor <3,500m
Pharmacy <4,000m
Children & Schools
School <3,500m
Kindergarten <4,000m
Higher school <6,000m
University <6,000m
Local amenities
Supermarket <3,500m
Bakery <4,000m
Other
Bank <4,000m
ATM <4,000m
Post office <4,000m
Police <3,000m
Transport
Bus <500m
Train station <4,500m
Motorway connection <7,500m
distance information as the crow flies / Source: OpenStreetMap


445.000 €
1.935 €/m²
Freistadt
Rumah
230 m²
405 m² tanah
Pembelian properti
-
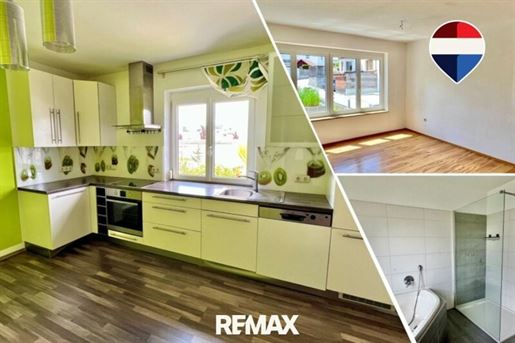
Located in the heart of the charming district capital of Freistadt and yet in a pleasantly quiet location, this generously designed semi-detached house presents itself as an ideal home for families or multi-generational households. The property combines a thoughtful room layout, solid construction, and a particularly sought-after residential location.
The property is situated on a plot with an area of approximately 405 m² and offers an impressive living area of approx. 230 m², distributed over three residential levels. The house was built in 1980 using solid brick construction, and the attic conversion was completed in 1998, creating additional, versatile living space.
The house has a full basement and features approximately 138 m² of usable space, ideal for technical equipment, storage, or hobby areas. The property is heated by means of gas central heating.
The living areas are generously distributed across the individual levels. The ground floor comprises about 67 m² and forms the basis for the daily living area. On the first floor, approximately 71 m² of living space is available, complemented by a sunny terrace of approx. 17 m², which invites relaxation outdoors. The converted attic offers about 90 m² of additional space for sleeping areas, working, or individual retreats.
The thoughtful layout across three levels enables flexible living concepts – whether classic family life, home office, or living with several generations under one roof.
Another plus point is the garden area, which offers sufficient space for relaxation and leisure. The offering is complemented by a garage as well as three additional parking spaces, ensuring excellent provision even for several vehicles.
The location impresses through its special combination of tranquility and centrality. Despite the quiet residential setting, shopping facilities, schools, kindergartens, and medical facilities are located in the immediate vicinity. The good connection to the S10 Mühlviertler Schnellstraße also allows for rapid access to the state capital Linz.
This semi-detached house offers an attractive opportunity for all those seeking a spacious home in a quiet but central location who also value space, flexibility, and quality of life.
Your contact person for real estate matters in the region.
When it comes to real estate in the Freistadt district, there is one clear address for expertise and first-class service: RE/MAX Sky. The renowned real estate agency is the reliable contact partner for real estate matters in the region.
Whether you are looking for your dream property, wish to sell your home, or require professional advice regarding the real estate market, RE/MAX Sky is at your side with an experienced team of real estate experts. With deep roots in the region and a broad network of contacts, RE/MAX Sky is perfectly positioned to best meet the needs of its customers.
Consultation - Valuation - Sale - Rental
From competent advice and market-based valuation to successful mediation - we bring together what belongs together!
Take advantage of Austria's largest agent network - we look forward to your call!
We are also happy to assist with financing and can establish contact with an expert for you.
In accordance with § 5, para. 3 of the Real Estate Agent Act (Maklergesetz), we point out that we operate as a dual agent (Doppelmakler).
Transaction costs are not included in the purchase price. Viewings and consultations are free of charge!
Please note that due to our duty to provide proof to the owner, we can only process inquiries that include full address and telephone number. We explicitly point out that all information has been created to the best of our knowledge. s, printing s, and changes reserved. We cannot assume any liability for information and details provided to us by owners and third parties.
Haven't found anything yet? We will inform you about suitable property offers even before everyone else.
You can now create your individual search agent via the following link. We will send you matching properties exclusively in advance.
Create search agent -
The mediator operates as a dual agent.
Infrastructure / Distances
Health
Doctor <600m
Pharmacy <600m
Clinic <1,300m
Hospital <1,275m
Children & Schools
School <200m
Kindergarten <225m
Local Amenities
Supermarket <550m
Bakery <325m
Shopping center <775m
Other
ATM <550m
Bank <550m
Post office <925m
Police <675m
Transport
Bus <125m
Motorway connection <2,050m
Train station <1,450m
Airport <6,750m
distance specified as straight-line distance / Source: OpenStreetMap


429.000 €
-4%
Neumarkt im Mühlkreis (Freistadt)
Rumah batu
7 ruang
294 m²
1.001 m² tanah
Pembelian properti
-
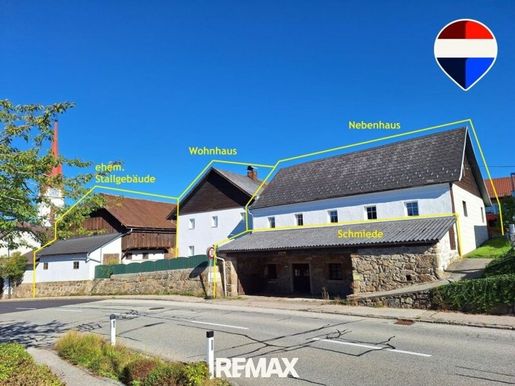
In the heart of Neumarkt im Mühlkreis, this historic estate presents itself with a total plot area of approximately 1001 m². The central location is convincing due to short distances: local amenities, schools, doctors, and the bus stop are easily reachable on foot.
First mentioned in records in 1772, the house was rebuilt around 1834. The 80 cm thick granite stone walls ensure a pleasant living climate in every season. Renovations have been carried out continuously over the past decades: in 2003, the windows were replaced with high-quality plastic windows with double glazing from the brand Bruckner likewise, the front door was renewed and the facade was completely replastered. In 2010, district heating was introduced additionally, a combined oil boiler is available. Heat distribution is via radiators, and hot water is provided via a 300-liter boiler.
The ground floor offers a classic layout with a kitchen, living room, bathroom, WC, pantry, storage room, and the heating room. The upper floor contains one air-conditioned bedroom and four other rooms, as well as a small bathroom with WC. Ceiling heights of 2.4 meters, a traditional vaulted ceiling in the entrance hall and pantry, and wooden beam ceilings in the living and bedroom lend the house special charm. Some windows are equipped with roller shutters, others with pleated blinds. A protected courtyard with a large courtyard gate as well as a lovingly preserved former stable building underscore the rural-historical character.
Next to the main building is another small residential house requiring renovation with approximately 70 m² of living space, a small garden, and a solid double garage made of stone. Below it lies a historical smithy, built around 1857 and operated until 1958. It is well preserved and could be used as a demonstration smithy in the future. Furthermore, the estate offers a parking space in the former stable building with generous dimensions of 3 m width, 3 m height, and 9 m length, as well as a two-storey barn above it with versatile potential for use.
This property combines a central location, historical substance, and versatile design possibilities – an exceptional offer in the middle of Neumarkt im Mühlkreis.
Arrange a viewing appointment today and let yourself be inspired by this unique property!
Your contact person for real estate matters in the region.
When it comes to real estate in the Freistadt district, there is one clear address for expertise and first-class service: RE/MAX Sky. The renowned real estate agency is the reliable contact for real estate matters in the region.
Whether you are looking for your dream property, wish to sell your home, or require professional advice regarding the real estate market, RE/MAX Sky is at your side with an experienced team of real estate experts. With deep roots in the region and a wide network of contacts, RE/MAX Sky is perfectly positioned to best meet its customers' needs.
Consultation - Valuation - Sale - Rental
From competent consultation and market-based valuation to successful mediation - we bring together what belongs together!
Take advantage of Austria's largest real estate network - we look forward to your call!
We are also happy to assist with financing and can establish contact with an expert for you.
In accordance with § 5, para. 3 of the Real Estate Agent Act (Maklergesetz), we point out that we act as a dual agent (Doppelmakler).
The purchase price does not include closing costs.
Viewings and consultations are free of charge!
No energy performance certificate available therefore, at least an overall energy efficiency corresponding to the age and type of building is agreed upon.
Please note that due to our duty to provide proof to the owner, we can only process inquiries that include full address and telephone number. We explicitly point out that all information has been created to the best of our knowledge. s, printing mistakes and changes reserved. We cannot accept any liability for information and details provided to us by owners and third parties.
Haven't found anything yet? We will inform you about suitable property offers even before everyone else.
You can now create your individual search agent via the following link. We will send you matching properties exclusively in advance.
Create search agent -
The intermediary acts as a dual agent.
Infrastructure / Distances
Health
Doctor <250m
Pharmacy <7.250m
Clinic <7.250m
Hospital <7.250m
Children & Schools
School <250m
Kindergarten <500m
Higher school <7.000m
University <7.000m
Local amenities
Supermarket <4.250m
Bakery <6.500m
Shopping center <7.250m
Other
ATM <250m
Bank <250m
Post office <250m
Police <500m
transportation
Bus <250m
Highway connection <1.500m
Train station <4.250m
distance information as crow flies / Source: OpenStreetMap


629.000 €
968 €/m²
Rainbach im Mühlkreis (Freistadt)
Kastil
650 m²
1,79 hektar tanah
Pembelian properti
-
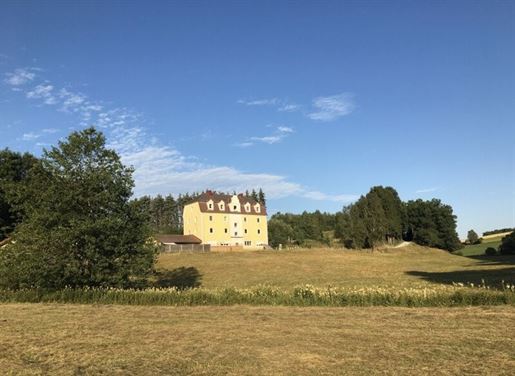
This historic customs house with castle-like Altbau charm features 8 residential units. Of these, 6 residential units are rented, one is used by the current owner, and one residential unit in the attic is vacant.
The property is therefore ideally suited for nature lovers who also wish to generate rental income.
The house has a full basement.
The main building is complemented by a stable measuring approximately 140m².
Furthermore, there are open parking spaces and 3 garages, 2 of which are used by the owner and one for the tenants as a bicycle room. The stable was used commercially as a dog and cat boarding facility. The business has been deregistered.
Regarding development potential: residential construction is not possible, as only the 8 apartments were approved however, construction for animals is permitted.
Due to the zoning for animal boarding, it is also ideal for animal owners. Horse lovers have also previously established a hippotherapy centre here.
The outdoor areas are complemented by a natural swimming pond. The swimming area with a water depth of 2m measures approx. 4 x 8 m the pond in total is approx. 100m².
The gardens are partially still fenced for dog keeping.
Have you not found anything yet? We will inform you about suitable property offers before anyone else.
Create your individual search agent now via the following link. We will send you matching properties exclusively in advance.
Create search agent -
The intermediary acts as a dual agent.
Infrastructure / Distances
Health
Doctor <5,000m
Clinic <5,000m
Pharmacy <6,500m
Children & Schools
School <5,500m
Kindergarten <6,500m
Local Amenities
Supermarket <2,500m
Bakery <5,000m
Other
Bank <5,000m
ATM <5,000m
Post Office <3,000m
Police <8,000m
Transport
Bus <1,500m
Train Station <2,000m
Airport <9,000m
Highway Access <9,500m
distance as the crow flies / Source: OpenStreetMap
The exceptional property is located in Grünlage near the Czech border (former customs house), not far from Linz, the state capital of Upper Austria (reachable in a good half hour via the S 10 expressway).
The nearest town and district town is Freistadt.


629.000 €
4.493 €/m²
Wartberg ob der Aist (Freistadt)
Rumah
4 ruang
4 kamar
140 m²
668 m² tanah
Pembelian properti
-
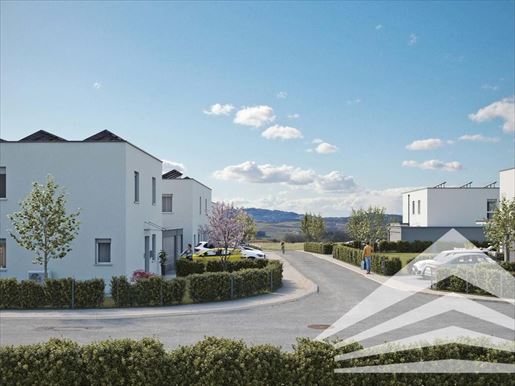
Your own four walls in the middle of nature. Customizable according to individual needs! Freedom, peace, and nature right at your doorstep:
Perfectly embedded in the surroundings, family-friendly houses are being created in the charming and popular market town of Wartberg ob der Aist in the Lower Mühlviertel, all constructed using high-quality brickwork. Flexibly designable with or without a basement, with a garage or carport. A spacious, private outdoor area facing south extends your personal living space outdoors.
The solid construction, including full thermal insulation and triple-glazed windows, ensures ecological sustainability and efficient energy use. Heat generation and hot water preparation are carried out by means of an air source heat pump as well as a 5 kWp photovoltaic system on the roof, which is included in the purchase price!
City. Countryside. Wartberg!
Your multifaceted new center of life presents itself:
The picturesque location with its three Gothic churches is rightly considered a landscape pearl of the Lower Mühlviertel.
Wartberg ob der Aist in the Freistadt district is located northeast of Linz. Due to the good connections, the city limits of the state capital can be reached in just 15 minutes by car. Bus and train (S-Bahn S3 to Linz) are less than a five-minute walk from Türnbergfeld, enabling stress-free commuting to the city.
Your dream - our space
Feel at home across a total of nearly 140 square meters of living space: Enjoy a snug living room with a spacious dining area and open kitchen. On the ground floor, you will also find a spacious cloakroom with a separate pantry, a toilet with a window and washbasin, as well as the technical room. The upper floor is inviting with three bedrooms and a storage room. The bathroom, featuring two washbasins, a bathtub and shower as well as a WC, is dimensioned for families using a T-solution. All windows are equipped with electric sun protection.
You naturally have the opportunity to adapt your future home to your specific needs. (Further details on this, as well as technical information about the project, can be found in the construction and equipment description). The present planning variant can also be supplemented with a basement and a prefabricated garage (available at an additional cost).
The construction of these private homes is supported by subsidies from the state of Upper Austria. Further details can be found at -oberoesterreich.gv.at
Schedule your consultation and viewing appointment immediately with the responsible project manager, Mr. Roman Dirisamer, MBA (dirisamerojektas.at or ). Do not hesitate to with any questions - we look forward to your inquiry!
PS: You can find numerous other properties on our homepage at
Note: We process personal data for business purposes. Further information can be found at
Information according to legal requirements:
Heating energy demand: 44.0 kWh/(m²a)
Heating energy demand class: B
Total energy efficiency factor: 0.63
Total energy efficiency factor class: A+
Final energy demand: kWh/(m²·a)


469.500 €
3.945 €/m²
Wartberg ob der Aist (Freistadt)
Rumah
5 ruang
3 kamar
119 m²
367 m² tanah
Pembelian properti
-
Your own four walls in the heart of nature
Space, peace, and nature right at your doorstep:
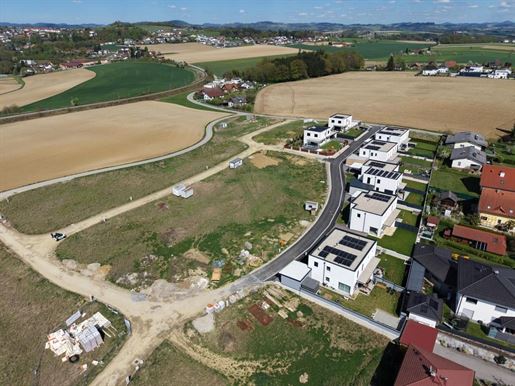
Perfectly embedded in the surroundings, family-friendly houses are being created in the charming and popular market town of Wartberg ob der Aist in the Lower Mühlviertel. Currently, you have a choice between semi-detached houses and single-family houses in various configurations - all constructed using high-quality brickwork. Flexibly designable with or without a garage / carport. Generous, private outdoor areas facing south extend your personal living space outdoors. There is the right floor plan for every taste.
Live affordably, environmentally friendly and sustainably!
The solid construction, including full thermal insulation and triple-glazed thermal insulation windows, ensures ecological sustainability and efficient energy use. Heat generation and hot water preparation are carried out by means of an air heat pump as well as a 5 kWp photovoltaic system included in the purchase price on the roof!
Furthermore, a 3000-liter rainwater storage tank will be buried in the front garden. This can be used in an environmentally friendly and cost-effective manner for garden irrigation (cistern connection with pump and withdrawal point possible at an additional charge).
City. Countryside. Wartberg!
Your multifaceted new center of life is waiting:
The picturesque town with its three Gothic churches is rightly considered a landscape pearl of the Lower Mühlviertel.
Wartberg ob der Aist in the Freistadt district is located northeast of Linz. Due to the good connections, the city limits of the state capital can be reached in just 15 minutes by car. Bus and train (S-Bahn S3 to Linz) are less than a five-minute walk from Türnbergfeld, enabling stress-free commuting to the city.
The Türnbergfeld project offers many possibilities:
- ready for flooring (turnkey equipment possible at an additional charge)
- carport or garage expandable
- Italian porcelain stoneware as well as wonderful oak parquet floors available in many variants (in the turnkey variant)
- mechanical ventilation for filtered fresh air supply - particularly suitable for allergy sufferers
Depending on the construction progress, you have the opportunity to adapt your future home to your specific needs. (Further details on this, as well as technical information about the project, can be found in the construction and equipment description).
The construction of these private homes is supported by a subsidy from the state of Upper Austria (OÖ). Further details can be found at -oberoesterreich.gv.at
Schedule your consultation and viewing appointment immediately with the responsible project manager, Mr. Roman Dirisamer, MBA (dirisamerojektas.at or ). Do not hesitate to with any questions - we look forward to your inquiry!
PS: You can find numerous other properties on our homepage at
Note: We process personal data for business purposes. Further information can be found at
Information according to legal requirements:
Heating energy demand: 49.0 kWh/(m²a)
Heating energy demand class: B
Overall energy efficiency factor: 0.62
Overall energy efficiency factor class: A+
Final energy demand: kWh/(m²·a)


570.000 €
2.119 €/m²
Pregarten (Freistadt)
Rumah
8 ruang
269 m²
1.465 m² tanah
Pembelian properti
-
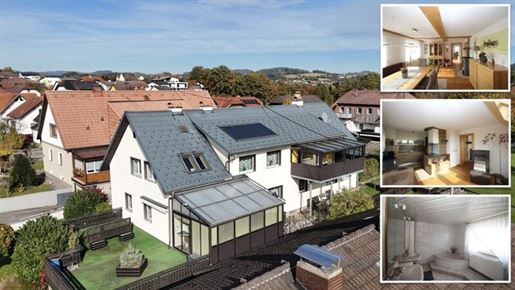
This very well-maintained house, built in several stages with a generous living area of 269 m², is available for purchase immediately and can be occupied promptly.
The well-kept property is the ideal retreat for all those who value quality and comfort. The extensive garden invites you to spend relaxing hours outdoors, while the sunny terrace is the perfect place to enjoy the end of the day with a glass of wine or to spend sociable barbecue evenings with friends. Here, you can enjoy your privacy as well as the surrounding recreational areas, hiking and cycling paths, without having to forgo the amenities of urban life.
With a garage and two additional parking spaces, sufficient space for your vehicles is guaranteed.
Inside the house, two semi-furnished residential units await you with a total of two kitchens, two dining rooms, two living rooms, six rooms (bedroom, home office, wellness,...), four WCs and two bathrooms - plenty of space for a large family or even two smaller families.
An efficient and faster repayment of the loan by living in one unit and renting out the other would also be possible.
With excellent transport connections, you can reach the surrounding towns and municipalities quickly and easily. In addition, all important daily necessities are in the immediate vicinity - everything is just a short walk away.
This property in Pregarten is not just a house, but a home that offers you a high quality of life. Do not miss this opportunity and feel free to arrange a viewing appointment!
Enjoy life in a well-maintained environment where you and your family can feel at home – we look forward to your inquiry!
Please note that due to our obligation to provide proof to the owner, we can only process inquiries that include a full address and telephone number. We explicitly point out that all information has been created to the best of our knowledge. s, printing s and changes reserved. We cannot accept any liability for information and details provided to us by owners and third parties. Viewings and consultations are free of charge a statutory commission is only due in the event of successful mediation.
The mediator acts as a dual agent.
Infrastructure / Distances
Health
Doctor <500m
Pharmacy <1,000m
Clinic <8,500m
Children & Schools
School <1,000m
Kindergarten <500m
Higher school <1,500m
University <1,500m
Local Amenities
Supermarket <500m
Bakery <500m
Shopping centre <8,000m
Other
Bank <500m
ATM <500m
Post office <500m
Police <1,500m
Transport
Bus <500m
Motorway connection <3,500m
Train station <500m
distance as the crow flies / Source: OpenStreetMap
This charming and generously built house in 4230 Pregarten, Upper Austria, impresses with its central location. All important daily necessities are in the immediate vicinity: doctors, pharmacies, schools and kindergartens ensure perfect family-friendliness. Supermarkets, bakeries and banks are easily accessible. Public transport connections such as bus and train in the immediate vicinity also enable excellent mobility. Here, quality of life and comfort combine in an ideal way!


575.000 €
4.356 €/m²
Tragwein (Freistadt)
Penthouse
132 m²
Pembelian properti
-
Residieren über den Dächern von Tragwein – Komfort, Weitblick und Lebensqualität auf höchstem Niveau
Willkommen in Ihrem neuen Zuhause – einer außergewöhnlichen Dachterrassenwohnung, die modernes Wohnen, stilvolle Architektur und eine traumhafte Aussicht auf einzigartige Weise vereint. In erhöhter Lage im idyllischen Tragwein erwartet Sie ein Erstbezug, der keine Wünsche offen lässt und mit einer beeindruckenden Kombination aus Großzügigkeit, Komfort und exklusiven Ausstattungsdetails begeistert.
Bereits beim Betreten der ca. 132,55 m² großen 4-Zimmer-Wohnung spürt man das besondere Wohngefühl. Der lichtdurchflutete Wohn- und Essbereich mit großzügigen ca. 53,93 m² bildet gemeinsam mit der Dachterrasse das Herzstück der Immobilie. Große Fensterflächen holen die beeindruckende Landschaft direkt ins Wohnzimmer und schaffen eine harmonische Verbindung zwischen Innen- und Außenbereich. Hier genießen Sie jeden Tag einen unvergleichlichen Panoramablick über das sanfte Hügelland des unteren Mühlviertels bis weit ins Alpenvorland.
Ein absolutes Highlight ist die mit ca. 78,38 m² weitläufig dimensionierte Dachterrasse, die Ihren Wohnraum ins Freie erweitert. Der überdachte Whirlpool lädt zu entspannten Stunden unter freiem Himmel ein, während die hochwertige Pergola mit elektrisch verstellbarem Lamellendach jederzeit für die perfekte Atmosphäre sorgt – ob bei strahlendem Sonnenschein oder romantischen Abendstunden. Von hier aus schweift der Blick über die malerische Landschaft bis hin zum romantisch beleuchteten Kirchturm von Tragwein – ein Ausblick, der jeden Tag aufs Neue begeistert.
Zusätzlich bietet ein ca. 12,50 m² großer Balkon weitere Möglichkeiten, die Sonne und die herrliche Umgebung zu genießen.
Die Wohnung verfügt über 4 Zimmer, darunter 3 großzügige Schlafzimmer. Der elegante Masterbereich überzeugt mit eigenem Schrankraum und einem direkt angeschlossenen Badezimmer – ein privater Rückzugsort mit höchstem Wohnkomfort. Das stilvolle Bad ist hochwertig ausgestattet und verfügt über eine begehbare Glasdusche, eine Badewanne sowie ein Doppelwaschbecken.
Modernste Technik sorgt für höchsten Wohnkomfort: Elektrische Raffstores, eine Klimaanlage sowie ein Lift von der Tiefgarage bis in das zweite Obergeschoss machen den Alltag angenehm und komfortabel.
Zur Wohnung gehört 1 Tiefgaragenstellplatz, ein zweiter Stellplatz kann bei Bedarf zusätzlich erworben werden. Besonders attraktiv ist außerdem ein zusätzlicher und exklusiv nur dieser Wohnung zugeordneter ca. 100 m² großer, abgeschlossener Bereich in der Tiefgarage (optional zum Kaufpreis), der vielseitige Nutzungsmöglichkeiten bietet – ideal als großzügige Abstellfläche für besondere Fahrzeug- und Freizeitausstattung.
Tragwein verbindet naturnahe Lebensqualität mit einer hervorragenden Infrastruktur. Die reizvolle Landschaft des unteren Mühlviertels bietet unzählige Möglichkeiten für Wanderungen, Radtouren und zahlreiche Freizeitaktivitäten. Gleichzeitig erreichen Sie die Landeshauptstadt Linz in nur ca. 20 Minuten – perfekt für alle, die Ruhe genießen und dennoch stadtnah wohnen möchten.
Auch im Alltag profitieren Sie von kurzen Wegen: Nahversorger Spar, Bank, Bäckerei und sogar ein Blumengeschäft befinden sich direkt im selben Gebäude. Ein Tennisplatz ist bequem zu Fuß erreichbar und ergänzt das attraktive Freizeitangebot.
Diese exklusive Dachterrassenwohnung vereint anspruchsvolle Architektur, luxuriöse Ausstattung und eine einmalige Aussicht zu einem Zuhause, das jeden Tag wie Urlaub wirken lässt. Eine seltene Gelegenheit für Menschen, die das Besondere suchen und Wert auf höchste Wohnqualität legen.
Gerne übermitteln wir Ihnen ein Exposé mit DETAILUNTERLAGEN.
Immobilie mit 360 Grad Rundgang! Erhalten Sie schon vor Ihrer Besichtigung einen ausführlichen Eindruck der Immobilie.
RAUM-AUFTEILUNG Wohnung:
Vorraum
Zimmer / Kinderzimmer / Büro
Zimmer / Kinderzimmer / Büro
WC
Essen / Wohnen
Schrankraum
Schlafzimmer
Bad mit Dusche, Badewanne und WC
Balkon
Dachterrasse mit Pergola und Whirlpool
1 Tiefgaragenplatz (2. Optional gegen Aufpreis)
1 Kellerabteil
1 abgeschlossener Tiefgaragenbereich (optional gegen Aufpreis)
LAGE - INFRASTRUKTUR:
Einwohneranzahl: ca. 3.160
Nahversorger Spar: ca. 30 m
Tennisplatz: ca. 100 m
Badesee Tragwein : ca. 500 m
Sparkasse: ca. 90 m
Bäckerei: ca. 90 m
Zentrum Pfarrkirche: ca. 250 m
Autobahnanschluss A7: ca. 11 km
Linz: ca. 25 km
Hagenberg: ca. 10 km
Perg: ca. 11 km
Gallneukirchen: ca. 16 km
Amstetten: ca. 39 km
Freistadt: ca. 27 km
Wien: ca. 150 km
Auf Wunsch stellen wir gerne einen Kontakt zu einem renommiertem Finanzierungsexperten her.
Dieser findet anhand Ihrer Wunschimmobilie die optimale Bank mit der besten Finanzierung.
Alle m² Angaben sind ca. Angaben.
Der Vermittler ist als Doppelmakler tätig.
Provisionspflichtige Immobilie.
3 % Vermittlungsprovision vom tatsächlichen Gesamtkaufpreis zzgl. 20 % USt.
Kaufpreise zzgl. Kaufnebenkosten.
Das Angebot ist unverbindlich und freibleibend. Sämtliche Angaben ohne Gewähr ohne Anspruch auf Vollständigkeit.
Eine Zwischenverwertung bleibt vorbehalten.
IMMOBILIEN-EMPFEHLUNGEN: Neubauwohnungen für Endverbraucher und Anleger in Gmunden, Altmünster, Vöcklabruck und Graz verfügbar. Chalets in Kitzbühel. Stadthaus mit Entwicklungspotenzial in Linz (Verkauft). 18 ha Landwirtschaft in Altmünster. Einmalige Seeliegenschaft am Attersee und Traunsee mit direktem Seezugang, Steg und Bootshaus. Laufend neuer Bestand an Off-Market Immobilien wie Zinshäuser, Wohnbauprojekte, Hotels und Gewerbeimmobilien - verfügbar!
Eventuell dargestellte Visualisierungen enthalten teilweise KI-generierte bzw. Digital bearbeitete Inhalte (z.B. Möblierung) und dienen ausschließlich der illustrativen Darstellung möglicher Wohn- und Gestaltungsszenarien. Maßgeblich sind ausschließlich die tatsächlichen Gegebenheiten vor Ort.Angaben gemäß gesetzlichem Erfordernis:
Heizwärmebedarf:42.0 kWh/(m²a)Klasse Heizwärmebedarf:BFaktor Gesamtenergieeffizienz:0.66Klasse Faktor Gesamtenergieeffizienz:A+ Endenergiebedarf: kWh/(m²·a)


558.000 €
4.464 €/m²
Wartberg ob der Aist (Freistadt)
Vila
125 m²
Pembelian properti
-
Die eigenen vier Wände mitten im Grünen. In nur kurzer Zeit zum Einzug eiraum, Ruhe und Natur für Sie direkt vor der Haustüre:
Perfekt in die Umgebung eingebettet, entstehen in der sympathischen und beliebten Marktgemeinde Wartberg ob der Aist im Unteren Mühlviertel familienfreundliche Häuser, allesamt in hochwertiger Ziegelbauweise ausgeführt. Flexibel gestaltbar mit oder ohne Keller, mit Garage oder Carport. Großzügiger, private Außenbereich in Richtung Süden erweitern den persönlichen Wohnraum ins Freie.
Die massive Bauweise samt Vollwärmeschutz und dreifach verglasten Fenstern sorgt für ökologische Nachhaltigkeit und effiziente Energienutzung. Die Wärmeerzeugung und Warmwasseraufbereitung erfolgen mittels einer Luftwärmepumpe sowie einer im Kaufpreis enthaltenen 5 kWp Photovoltaikanlage am Dach!
Stadt. Land. Wartberg!Ihr facettenreicher neuer Lebensmittelpunkt stellt sich vor:
Der malerisch gelegene Ort mit den drei gotischen Kirchen gilt zu Recht als landschaftliche Perle des Unteren Mühlviertels.
Wartberg ob der Aist im Bezirk Freistadt befindet sich nordöstlich von
Linz. Aufgrund der guten Anbindung ist die Stadtgrenze der Landeshauptstadt in nur 15 Autominuten erreichbar. Bus und Zug (Schnellbahn S3 nach Linz) sind weniger als fünf Gehminuten vom Türnbergfeld entfernt und ermöglichen stressfreies Pendeln in die City.
Von Ihnen der Traum - von uns der RaumWohlfühlen auf insgesamt knapp 125 Quadratmetern Wohnfläche: Genießen Sie ein gemütliches Wohnzimmer mit großzügigem Essbereich und offener Küche. Im Erdgeschoß finden Sie ebenso ein Homeoffice/Gästezimmer, eine Toilette sowie den Technikraum. Das obere Stockwerk gibt sich einladend mit drei Schlafräumen und einem Schrankraum. Das Badezimmer mit zwei Waschbecken, Badewanne und Dusche sowie Wc ist mit einer T-Lösung familientauglich dimensioniert. Alle Fenster sind mit elektrischem Sonnenschutz ausgestattet.
Sie haben selbstverständlich die Möglichkeit, Ihr zukünftiges Zuhause auf Ihre speziellen Bedürfnisse anzupassen. (Weitere Details hierzu sowie technische Infos zum Projekt finden Sie in der Bau- und Ausstattungsbeschreibung). Die vorliegende Planvariante zeigt auch die Möglichkeit eines Keller sowie einer Fertigteilgarage (als Aufpreis möglich).
Unterstützt wird die Errichtung der Eigenheime durch die eine Förderung vom Land Oö. Nähere Details hierzu unter -oberoesterreich.gv.at
Vereinbaren Sie gleich Ihren Beratungs- und Besichtigungstermin mit dem zuständigen Projektbetreuer, Herrn Roman Dirisamer, Mba (dirisamerojektas.at oder ). Zögern Sie nicht, uns bei etwaigen Rückfragen zu kontaktieren - wir freuen uns auf Ihre Anfrage!
PS: Zahlreiche weitere Immobilien finden Sie auf unserer Homepage unter
Hinweis: Wir verarbeiten personenbezogene Daten zu geschäftlichen Zwecken. Nähere Informationen finden Sie unter gemäß gesetzlichem Erfordernis:
Heizwärmebedarf:44.0 kWh/(m²a)Klasse Heizwärmebedarf:BFaktor Gesamtenergieeffizienz:0.63Klasse Faktor Gesamtenergieeffizienz:A+ Endenergiebedarf: kWh/(m²·a)


409.000 €
4.446 €/m²
Wartberg ob der Aist (Freistadt)
Apartemen
92 m²
Pembelian properti
-
Green Living Türnberg - Nachhaltig Wohnen. Natürlich LEBEN.In der beliebten Gemeinde Wartberg ob der Aist entstehen acht moderne Neubauwohnungen in klarer, zurückhaltender Architektur – eingebettet in eine grüne Umgebung mit gewachsenem Charakter. Hier wird Nachhaltigkeit nicht nur versprochen, sondern konsequent mitgedacht und umgesetzt.
Eine PV-Anlage sorgt für umweltfreundliche Energiegewinnung direkt am Dach. Zwei Regenwasserzisternen ermöglichen die Nutzung von Regenwasser beispielsweise für die Gartenbewässerung.
Die begrünten Flachdächer verbessern das Mikroklima und leisten einen wertvollen Beitrag zur natürlichen Rückhaltung von Niederschlagswasser.
Beheizt werden die Wohnungen mittels effizienter Luftwärmepumpe – emissionsarm, zukunftssicher und energieeffizient. Für E-Autos besteht optional die Möglichkeit zur Installation einer Ladestation – direkt vor Ort und alltagstauglich nutzbar.
Mit dem Projekt wächst ein neues Stück Wartberg weiter – harmonisch ergänzt es die bestehenden Häuser aus bereits umgesetzten Bauabschnitten. Die Wohnsiedlung entwickelt sich Schritt für Schritt zu einem lebendigen, aber ruhigen Zuhause für Menschen, die Wert auf Qualität, Umwelt und Wohnkomfort legen.
Die Gemeinde punktet dabei mit einer gewachsenen, funktionierenden Infrastruktur: Kindergarten, Volksschule, Ärzte, Apotheke, Nahversorger, Banken, Bäckerei und Gastronomie – alles ist bequem in wenigen Minuten mit dem Auto oder Fahrrad erreichbar.
Ergänzt wird das Angebot durch die enge Zusammenarbeit mit den Nachbargemeinden Hagenberg, Pregarten und Unterweitersdorf in der Kooperation „Region Untere Feldaist (Ruf)“, die viele zusätzliche Versorgungs- und Freizeitangebote eröffnet.
Die Landeshauptstadt Linz ist in nur 15 Autominuten erreichbar, sowohl über die nahegelegene B124 als auch mit öffentlichen Verkehrsmitteln. Der Bahnhof Wartberg sowie mehrere Bushaltestellen befinden sich fußläufig nur wenige Minuten entfernt. Die Schnellbahnlinie S3 bringt Pendler:innen zuverlässig und komfortabel in Richtung Linz – ganz ohne Stau und Parkplatzsuche.
Die überschaubare Größe des Neubaus, der offene Laubengang mit seiner markanten Holzfassade und die ruhige Lage am Siedlungsrand verleihen dem Projekt eine besondere Identität. Man kennt sich, grüßt sich – und doch bleibt genug Raum für Privatsphäre und Rückzug.
Ob im Garten oder mit Balkon – die Wohnungen im Green Living Türnberg bieten Raum für individuelle Lebensmodelle. Insgesamt entstehen acht Einheiten mit 3 bis 4 Zimmern, aufgeteilt auf Erdgeschoss und Obergeschoss. Während die Gartenwohnungen mit großzügigen Terrassen und privaten Grünflächen punkten, bieten die Wohnungen im 1. Obergeschoss sonnige Balkone oder großzügige Dachterrassen mit schönem Ausblick in die Umgebung.
Die klar strukturierten Grundrisse sind ideal für junge Paare, die sich ihren Traum vom ersten gemeinsamen Zuhause erfüllen oder eine Familie gründen möchten – genauso wie für alle, die in Wartberg verwurzelt sind, ob jung oder jung geblieben, und zeitgemäßes Wohnen in naturnaher Umgebung schätzen.
Gartenwohnung Top 4 mit ca. 92,66 m² Wohnfläche und ca. 157 m² Eigengarten (von allen Zimmer begehbar):
- Vorraum/Gang
- Wc mit Handwaschbecken
- Abstellraum mit Wm- Anschluss
- Tageslichtbad mit Dusche, Wanne und Waschbecken
- 2 Schlafzimmer ca. 12 m² und 10,5 m²
- Hauptschlafzimmer ca. 13,54 m²
- Offene Wohnküche
- Eigengarten mit 22,59 m² Terrasse
- Kellerabteil
Vor dem Haus werden 16 Pkw - Stellplätze errichtet und stehen zum Kaufpreis von € 6.500/Stück zur Verfügung - Optional kann auch ein Carport-Stellplatz erworben werden.Neugierig? Für weitere Details oder zur Vereinbarung eines unverbindlichen Beratungstermins steht Ihnen unser Herr Roman Dirisamer, Mba unter oder dirisamerojektas.at gerne zur Verfügung!
Hinweis: Wir verarbeiten personenbezogene Daten zu geschäftlichen Zwecken. Nähere Informationen finden Sie unter gemäß gesetzlichem Erfordernis:
Heizwärmebedarf:47.0 kWh/(m²a)Klasse Heizwärmebedarf:BFaktor Gesamtenergieeffizienz:0.68 Endenergiebedarf: kWh/(m²·a)


439.000 €
4.390 €/m²
Wartberg ob der Aist (Freistadt)
Apartemen
100 m²
Pembelian properti
-
Green Living Türnberg - Nachhaltig Wohnen. Natürlich LEBEN.In der beliebten Gemeinde Wartberg ob der Aist entstehen acht moderne Neubauwohnungen in klarer, zurückhaltender Architektur – eingebettet in eine grüne Umgebung mit gewachsenem Charakter. Hier wird Nachhaltigkeit nicht nur versprochen, sondern konsequent mitgedacht und umgesetzt.
Eine PV-Anlage sorgt für umweltfreundliche Energiegewinnung direkt am Dach. Zwei Regenwasserzisternen ermöglichen die Nutzung von Regenwasser beispielsweise für die Gartenbewässerung.
Die begrünten Flachdächer verbessern das Mikroklima und leisten einen wertvollen Beitrag zur natürlichen Rückhaltung von Niederschlagswasser.
Beheizt werden die Wohnungen mittels effizienter Luftwärmepumpe – emissionsarm, zukunftssicher und energieeffizient. Für E-Autos besteht optional die Möglichkeit zur Installation einer Ladestation – direkt vor Ort und alltagstauglich nutzbar.
Mit dem Projekt wächst ein neues Stück Wartberg weiter – harmonisch ergänzt es die bestehenden Häuser aus bereits umgesetzten Bauabschnitten. Die Wohnsiedlung entwickelt sich Schritt für Schritt zu einem lebendigen, aber ruhigen Zuhause für Menschen, die Wert auf Qualität, Umwelt und Wohnkomfort legen.
Die Gemeinde punktet dabei mit einer gewachsenen, funktionierenden Infrastruktur: Kindergarten, Volksschule, Ärzte, Apotheke, Nahversorger, Banken, Bäckerei und Gastronomie – alles ist bequem in wenigen Minuten mit dem Auto oder Fahrrad erreichbar.
Ergänzt wird das Angebot durch die enge Zusammenarbeit mit den Nachbargemeinden Hagenberg, Pregarten und Unterweitersdorf in der Kooperation „Region Untere Feldaist (Ruf)“, die viele zusätzliche Versorgungs- und Freizeitangebote eröffnet.
Die Landeshauptstadt Linz ist in nur 15 Autominuten erreichbar, sowohl über die nahegelegene B124 als auch mit öffentlichen Verkehrsmitteln. Der Bahnhof Wartberg sowie mehrere Bushaltestellen befinden sich fußläufig nur wenige Minuten entfernt. Die Schnellbahnlinie S3 bringt Pendler:innen zuverlässig und komfortabel in Richtung Linz – ganz ohne Stau und Parkplatzsuche.
Die überschaubare Größe des Neubaus, der offene Laubengang mit seiner markanten Holzfassade und die ruhige Lage am Siedlungsrand verleihen dem Projekt eine besondere Identität. Man kennt sich, grüßt sich – und doch bleibt genug Raum für Privatsphäre und Rückzug.
Ob im Garten oder mit Balkon – die Wohnungen im Green Living Türnberg bieten Raum für individuelle Lebensmodelle. Insgesamt entstehen acht Einheiten mit 3 bis 4 Zimmern, aufgeteilt auf Erdgeschoss und Obergeschoss. Während die Gartenwohnungen mit großzügigen Terrassen und privaten Grünflächen punkten, bieten die Wohnungen im 1. Obergeschoss sonnige Balkone oder großzügige Dachterrassen mit schönem Ausblick in die Umgebung.
Die klar strukturierten Grundrisse sind ideal für junge Paare, die sich ihren Traum vom ersten gemeinsamen Zuhause erfüllen oder eine Familie gründen möchten – genauso wie für alle, die in Wartberg verwurzelt sind, ob jung oder jung geblieben, und zeitgemäßes Wohnen in naturnaher Umgebung schätzen.
Gartenwohnung Top 1 mit ca. 100,63 m² Wohnfläche und ca. 163 m² Eigengarten (von allen Zimmer begehbar):
- Vorraum/Gang
- Wc mit Handwaschbecken
- Abstellraum mit Wm- Anschluss
- Tageslichtbad mit Dusche, Wanne und Waschbecken
- 2 Schlafzimmer je ca. 12 m²
- Hauptschlafzimmer ca. 14,4 m²
- Offene Wohnküche
- Eigengarten mit 22,7 m² Terrasse
- Kellerabteil
Vor dem Haus werden 16 Pkw - Stellplätze errichtet und stehen zum Kaufpreis von € 6.500/Stück zur Verfügung - Optional kann auch ein Carport-Stellplatz erworben werden.Neugierig? Für weitere Details oder zur Vereinbarung eines unverbindlichen Beratungstermins steht Ihnen unser Herr Roman Dirisamer, Mba unter oder dirisamerojektas.at gerne zur Verfügung!
Hinweis: Wir verarbeiten personenbezogene Daten zu geschäftlichen Zwecken. Nähere Informationen finden Sie unter gemäß gesetzlichem Erfordernis:
Heizwärmebedarf:47.0 kWh/(m²a)Klasse Heizwärmebedarf:BFaktor Gesamtenergieeffizienz:0.68 Endenergiebedarf: kWh/(m²·a)


499.000 €
3.158 €/m²
Unterweißenbach (Freistadt)
Rumah
158 m²
Pembelian properti
-
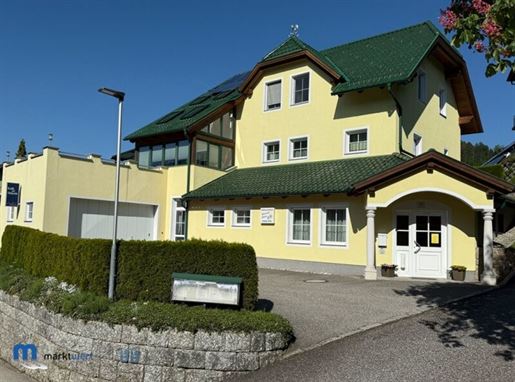
The residential and practice building, which was built in 1999 in solid construction and has been fitted with modern heating, a Pv system and a wall box in recent years, is in an exceptionally good and very well-maintained condition thanks to the high-quality materials used. The living area is divided into the ground floor and the attic, with access from the mountain side on the ground floor via the very spacious carport with a wall box. The design of the living area is ideal. The ground floor has a cloakroom, hallway, toilet, office, living room, dining and cooking area, pantry, winter garden and a spacious terrace (wooden floor), which is partly covered and equipped with Pv modules and a sun sail. The living room is further enhanced by a tiled stove with a fireplace. As a transition to the spacious terrace facing south-west, there is a winter garden extending over 2 floors. Heating is provided by a modern ice heat pump installed in recent years via underfloor and wall heating. High-Quality wood and ceramic floors in combination with high-quality doors and windows (wood-aluminum triple glazing) round off the attractive feel-good character of the residential wing. Roller blinds and venetian blinds (some motorized) offer appropriate sun protection. Technically, the building is equipped with a bus system. In the basement there is around 66 m² of basement space (storage, technology, toilet, sauna, shower) and a spacious garage with around 43 m² for 1 car. The total living space is approximately 159 m² and is divided as follows: Ground floor total approx. 84 m² Wardrobe 5.79 m² Hall 9.25 m² Toilet 2.19 m² Ar 1.33 m² Office 9.10 m² Living room 17.42 m² Cooking/dining 19.05 m² Pantry 1.95 m² Winter garden 17.58 m² Attic total approx. 75 m² Gallery 11.88 m² Toilet 1.92 m² Bedroom 3 12.16 m² Bathroom 15.59 m² Bedroom 1 13.06 m² Closet 5.94 m² Bedroom 2 14.41 m² Gallery balcony to winter garden Private cellar total approx. 109 m² Boiler room 4.62 m² technology 8.22 m² buffer storage 6.06 m² technology 4.87 m² laundry room 4.64 m² private toilet 1.72 m² anteroom 6.23 m² anteroom 5.31 m² anteroom 6.53 m² storage 6.01 m² sauna/shower 11.29 m² garage 43.01 m² In the part of the basement that has natural light, there are practice areas that were/are used as massage rooms and currently also as a solarium studio (2 solarium cabins with waiting area and sanitary facilities). The unit has its own entrance and its own parking space for 3 cars. In the massage area, in addition to a toilet, reception or waiting area and 2 massage rooms, there is also a spacious lounge area with a kitchen. Commercial unit (solarium and massage total approx. 83 m² Entrance 5.51 m² Solarium 1+2+waiting area 24.69 m² Wc 1.37 m² Massage registration 12.29 m² Hall 5.41 m² WC-massage 2.00 m² Massage 1 7.00 m² Massage 2 7.05 m² Kitchen/lounge area 17.78 m² Important Note: You don& 39 t know whether This dream property is affordable for you (sufficient equity, sale and interim financing of your existing residential property, etc.)? We will check the financing for you In Advance, completely free of charge. As trained bankers, we have been dealing with property financing for more than 30 years and have excellent contacts with credit institutions. Trust us. Note in accordance with the Energy Certificate Submission Act: An energy certificate was submitted by the owner or seller after we informed them of the generally applicable submission obligation. And a request for its creation have not yet been submitted. Therefore, at least an overall energy efficiency corresponding to the age and type of the building is deemed to have been agreed. We do not accept any guarantee or liability for the actual energy efficiency of the property on offer. The agent acts as a double agent. The extremely well-maintained and attractive residential and practice building is located in the most central location of Unterweissenbach, around 100 m southwest of the parish church on a sunny southwest slope. The outdoor pool, tennis courts, schools, kindergarten, shops (modern Spar supermarket), bus stop, doctor, bank, sports facilities, etc. Are within easy to very easy walking distance. The Hirschalm hunting fairytale park is around 3 km away. The market town of Unterweißenbach (Freistadt district in the Mühlviertel) with 2168 inhabitants (as of January 1, 2024) and a catchment area of around 10,000 people is located at around 640 m above sea level and is around 30 km southeast of the district capital Freistadt and around 50 km (around 45 minutes& 39 drive) northeast of the state capital Linz. It is around 30 km to the S 10 in Unterweitersdorf and around 15 km to the B 124 in Bad Zell (spa, thermal baths). Mr. Gilbert Kagerer, Mba, Tel. No. , will be happy to answer any questions you may have and to arrange a viewing. Additional contact person: Mr. Bernhard Wolfsegger on 133 16 Note: Please note that due to the obligation to provide proof to the owner, we can only process inquiries with full details of the name, address and telephone number. We expressly point out that the information has been provided to the best of our knowledge. We cannot accept any liability for information and documents that have been made available to us by the owner and third parties (authorities, etc.).


417.500 €
3.939 €/m²
Wartberg ob der Aist (Freistadt)
Rumah
106 m²
Pembelian properti
-
Die eigenen vier Wände mitten im GrünenFreiraum, Ruhe und Natur für Sie direkt vor der Haustüre:
Perfekt in die Umgebung eingebettet, entstehen in der sympathischen und beliebten Marktgemeinde Wartberg ob der Aist im Unteren Mühlviertel familienfreundliche Häuser. Aktuell haben Sie die Wahl zwischen Doppelhaushälften und Einfamilienhäusern in unterschiedlichen Varianten - allesamt in hochwertiger Ziegelbauweise ausgeführt. Flexibel gestaltbar mit oder ohne Garage / Carport. Großzügige, private Außenbereiche in Richtung Süden erweitern den persönlichen Wohnraum ins Freie. Hier ist für jeden Geschmack der richtige Grundriss dabei.
Umweltfreundlich und nachhaltig günstig leben!Die massive Bauweise samt Vollwärmeschutz und dreifach verglasten Wärmeisolierschutz - Fenstern sorgt für ökologische Nachhaltigkeit und effiziente Energienutzung. Die Wärmeerzeugung und Warmwasseraufbereitung erfolgen mittels einer Luftwärmepumpe sowie einer im Kaufpreis enthaltenen 5 kWp Photovoltaikanlageam Dach!
Darüber hinaus wird im Vorgarten ein 3000 Liter Regenwasserspeicher vergraben. Dieser kann umweltfreundlich und kostengünstig für die Gartenbewässerung genutzt werden (optional).
Stadt. Land. Wartberg!Ihr facettenreicher neuer Lebensmittelpunkt stellt sich vor:
Der malerisch gelegene Ort mit den drei gotischen Kirchen gilt zu Recht als landschaftliche Perle des Unteren Mühlviertels.
Wartberg ob der Aist im Bezirk Freistadt befindet sich nordöstlich von
Linz. Aufgrund der guten Anbindung ist die Stadtgrenze der Landeshauptstadt in nur 15 Autominuten erreichbar. Bus und Zug (Schnellbahn S3 nach Linz) sind weniger als fünf Gehminuten vom Türnbergfeld entfernt und ermöglichen stressfreies Pendeln in die City.
Das Projekt Türnbergfeld bietet viele Möglichkeiten:
- belagsfertig (Schlüsselfertige Ausstattung gegen Aufpreis möglich)
- Carport oder Garage erweiterbar
- Italienisches Feinsteinzeug sowie tolle Eichen-Parkettböden in vielen Varianten zur Wahl (in der Variante schlüsselfertig)
- Kontrollierte Wohnraumlüftung für gefilterte Frischluftzufuhr - besonders geeignet für Allergiker
Die Doppelhaushälfte Top 11 präsentiert sich mit kompakten 106 Quadratmetern als kleines Raumwunder: Hier finden sich im Erdgeschoss einen Technikraum, Abstellraum sowie eine Toilette. Daneben entspannen Sie im großzügigen Wohn-Essbereich mit offener Küche, von dem aus die Stiege ins obere Stockwerk führt. Dort liegen drei Schlafzimmer und ein Tageslicht - Bad mit Badewanne, Dusche und WC.
Je nach Baufortschritt haben Sie die Möglichkeit, Ihr zukünftiges Zuhause auf Ihre speziellen Bedürfnisse anzupassen. (Weitere Details hierzu sowie technische Infos zum Projekt finden Sie in der Bau- und Ausstattungsbeschreibung).
Unterstützt wird die Errichtung der Eigenheime durch die eine Förderung vom Land Oö. Nähere Details hierzu unter -oberoesterreich.gv.at
Vereinbaren Sie gleich Ihren Beratungs- und Besichtigungstermin mit dem zuständigen Projektbetreuer, Herrn Roman Dirisamer, Mba (dirisamerojektas.at oder ). Zögern Sie nicht, uns bei etwaigen Rückfragen zu kontaktieren - wir freuen uns auf Ihre Anfrage!
PS: Zahlreiche weitere Immobilien finden Sie auf unserer Homepage unter
Hinweis: Wir verarbeiten personenbezogene Daten zu geschäftlichen Zwecken. Nähere Informationen finden Sie unter gemäß gesetzlichem Erfordernis:
Heizwärmebedarf:49.0 kWh/(m²a)Klasse Heizwärmebedarf:BFaktor Gesamtenergieeffizienz:0.62Klasse Faktor Gesamtenergieeffizienz:A+ Endenergiebedarf: kWh/(m²·a)
Anda telah menyembunyikan
0 iklan
di
25 hasil


