


Immobilier Brégence : 51 maisons à vendre


695 400 €
6 100 €/m²
Gaißau (Brégence)
Maison contemporaine
5 pièces
114 m²
319 m² de terrain
Achat immobilier
-
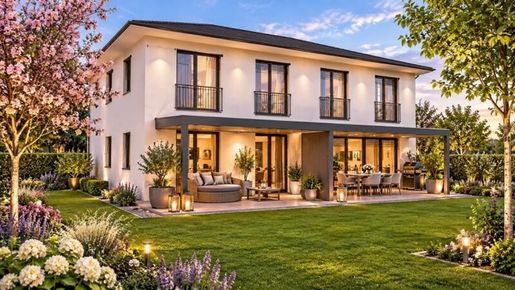
Bienvenue dans votre nouveau chez-vous, dans la commune idyllique de Gaißau, dans le Vorarlberg. Cette maison jumelée attrayante associe une architecture contemporaine, des finitions haut de gamme et un agencement bien pensé pour offrir un cadre de vie idéal aux familles et aux couples en quête d’espace.
Avec environ 114 m² de surface habitable, elle comprend cinq pièces lumineuses offrant de nombreuses possibilités d’aménagement. Que vous souhaitiez créer un vaste espace de vie, des chambres confortables, un bureau à domicile ou une chambre d’enfant, vous disposerez ici de toute la liberté nécessaire pour concrétiser vos envies.
Le logement séduit également par ses équipements, qui offrent un grand confort. Le parquet élégant crée une atmosphère chaleureuse et accueillante, tandis que le chauffage au sol assure un climat intérieur agréable tout au long de l’année. La salle de bains spacieuse est dotée d’une fenêtre, d’une baignoire et d’une douche séparée. Des toilettes supplémentaires complètent cet agencement bien pensé et facilitent le quotidien.
Le jardin privatif prolonge l’espace de vie à l’extérieur et offre de nombreuses possibilités d’aménagement. Pour profiter de moments agréables sur la terrasse, créer un espace de jeu privé pour les enfants ou aménager un havre de bien-être personnel, vous pourrez savourer vos loisirs dans un cadre intime.
Votre dernière chance de trouver votre nouveau chez-vous !
Cette maison jumelée est le dernier logement disponible dans le projet. C’est une occasion unique d’acquérir l’une des maisons recherchées de ce programme résidentiel attrayant. Si vous souhaitez réaliser votre rêve de devenir propriétaire à Gaißau, ne laissez pas passer cette occasion.
N’hésitez pas : saisissez cette dernière occasion d’acquérir ce logement attrayant !
Un emplacement privilégié, entre nature et ouverture internationale
La commune de Gaißau séduit notamment par sa situation attrayante à proximité du lac de Constance. Vous pouvez rejoindre ses rives en quelques minutes et profiter des nombreuses activités de loisirs et de détente qu’offre la région du lac de Constance. La proximité immédiate de la frontière suisse rend également cet emplacement particulièrement intéressant, aussi bien pour les personnes qui font la navette que pour celles qui apprécient un cadre naturel bénéficiant de connexions internationales.


2 400 000 €
4 047 €/m²
Brégence
Maison de maître
593 m²
549 m² de terrain
Achat immobilier
-
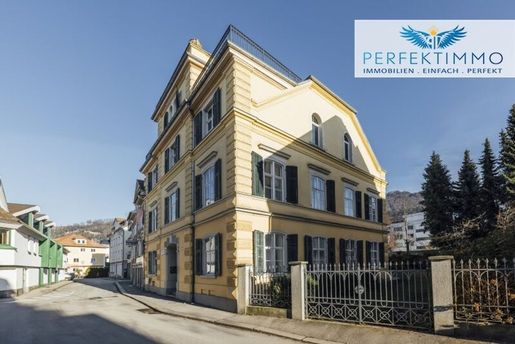
Diese außergewöhnliche Stadtvilla in Bregenz vereint den Charakter eines historischen Gebäudes mit einem bereits konkret vorbereiteten Entwicklungskonzept. Die im Jahr 1900 errichtete Liegenschaft befindet sich auf einem 549 m² großen Grundstück und umfasst sieben Wohneinheiten sowie eine Gewerbeeinheit. Mit einer Wohnnutzfläche von ca. 593,16 m² inklusive Gewerbeeinheit, einer Nutzfläche von ca. 602,68 m² und großzügigen Außenbereichen bietet das Objekt eine besondere Grundlage für anspruchsvolle Wohn- und Nutzungskonzepte. Die Stadtvilla erstreckt sich über Keller, Erdgeschoß, 1. Obergeschoß, 2. Obergeschoß und 3. Obergeschoß und wird durch eine großzügige Dachterrasse ergänzt. Die unterschiedlichen Ebenen schaffen eine vielseitige Gebäudestruktur mit Einheiten verschiedener Größen und Zuschnitte. Im Erdgeschoß befinden sich eine Gewerbeeinheit sowie zwei Wohneinheiten, im 1. Obergeschoß drei weitere Wohnungen. Das 2. Obergeschoß beherbergt einen Teil der zweigeschossigen Wohneinheit Top 07 sowie Top 08. Top 07 setzt sich im 3. Obergeschoß fort und bildet mit rund 217,99 m² Wohnfläche und weitläufigen Terrassenbereichen die größte Einheit des Hauses.
Ein wesentlicher Bestandteil des Angebots ist die bereits mit der Stadt abgestimmte Planung für einen umfangreichen Um- und Ausbau der Liegenschaft. Für dieses Konzept liegt eine entsprechende Baugenehmigung vor. Dadurch besteht bereits eine konkrete Grundlage, die vorhandene Gebäudestruktur weiterzuentwickeln und das Flächenpotenzial gezielt zu nutzen. Die Liegenschaft wird bestandsfrei veräußert, wodurch die geplanten Maßnahmen ohne bestehende Mietverhältnisse umgesetzt und an die Vorstellungen der künftigen Eigentümerinnen und Eigentümer angepasst werden können. Besonders hervorzuheben sind die großzügigen Freiflächen. Insgesamt stehen ca. 175,28 m² Terrassenflächen inklusive Dachterrasse zur Verfügung. Ergänzt werden diese durch Gartenflächen von ca. 311 m². Die Kombination aus privaten Terrassen, Gartenbereichen im Erdgeschoß und zusätzlichen Freiflächen im Dachbereich eröffnet zahlreiche Möglichkeiten für eine hochwertige Gestaltung. Gerade bei einer Stadtvilla dieser Größenordnung schaffen die Außenbereiche einen besonderen Mehrwert und verbinden großzügiges Wohnen mit attraktiven Rückzugsmöglichkeiten im Freien. Die Immobilie befindet sich derzeit in einem sanierungsbedürftigen Zustand. Damit eröffnet sich die Möglichkeit, die vorhandene Substanz im Zuge der geplanten Entwicklung umfassend neu zu gestalten und an heutige Wohn- und Qualitätsansprüche anzupassen. Im Bestand finden sich Parkett-, Holz-, Fliesen- und Teppichböden. Die Beheizung erfolgt derzeit über Radiatoren mit Gas sowie teilweise über Ofenheizung. Auch die Nebenflächen unterstreichen den individuellen Charakter des Hauses. Im Keller befindet sich unter anderem eine Weinkellerei mit ca. 23,51 m². Darüber hinaus steht ein Fahrradraum zur Verfügung. Vorhandene Parkmöglichkeiten ergänzen das Angebot und stellen insbesondere in Verbindung mit der zentralen Lage einen praktischen Vorteil dar.
Die bestehende Aufteilung in sieben Wohneinheiten und eine Gewerbeeinheit schafft unterschiedliche Perspektiven für die weitere Nutzung. Die vorhandene Struktur bietet vielfältige Möglichkeiten für individuelle Wohnkonzepte und lässt zugleich Raum für eine ergänzende gewerbliche Nutzung. Die bereits genehmigte Planung macht die Liegenschaft besonders für Interessierte attraktiv, die nicht ausschließlich den Bestand betrachten, sondern das langfristige Potenzial des gesamten Hauses ausschöpfen möchten. Auch die Lage trägt wesentlich zur Qualität dieses Angebots bei. Die Stadtvilla befindet sich in Bregenz in einem zentralen und zugleich attraktiven Wohnumfeld. Der Bodensee, das Stadtzentrum, öffentliche Verkehrsmittel sowie Einrichtungen des täglichen Bedarfs sind gut erreichbar. Gleichzeitig bieten die großzügigen Garten- und Terrassenflächen innerhalb der Liegenschaft private Bereiche, die einen angenehmen Gegenpol zum städtischen Umfeld schaffen. Die Verbindung aus historischer Stadtvilla, großzügiger Gebäudestruktur, genehmigtem Um- und Ausbau, bestandsfreier Übergabe sowie weitläufigen Garten- und Terrassenflächen macht diese Immobilie zu einem außergewöhnlichen Angebot in Bregenz. Sie bietet die Möglichkeit, vorhandene Substanz neu zu interpretieren und daraus ein hochwertiges Wohn- und Nutzungskonzept mit eigenständigem Charakter zu entwickeln.
Haben wir Ihr Interesse geweckt? Dann melden Sie sich und überzeugen Sie sich bei einem Besichtigungstermin! Wir sind gerne jederzeit für Sie da!
Einheit
Wohnnutzfläche
Terrasse
Zimmer
G01
43,07
2
W02
41,85
2
W03
44,13
10,43
2
W04
66,39
7,99
3
W05
39,58
2
W06
71,95
11,78
3
W07
217,99
120,78
6
W08
68,20
16,40
3
Alle Angaben nach bestem Wissen. Irrtum und Zwischenverkauf vorbehalten. Dieses Exposé ist eine Vorinformation, als Rechtsgrundlage gilt alleine der abgeschlossene Kaufvertrag. §15 der Maklerverordnung gilt als vereinbart.
Weitere tolle Angebote finden Sie unter perfektimmo.at
Hinweis gemäß Energieausweisvorlagegesetz: Ein Energieausweis wurde vom Eigentümer bzw. Verkäufer, nach unserer Aufklärung über die generell geltende Vorlagepflicht, sowie Aufforderung zu seiner Erstellung noch nicht vorgelegt. Daher gilt zumindest eine dem Alter und der Art des Gebäudes entsprechende Gesamtenergieeffizienz als vereinbart. Wir übernehmen keinerlei Gewähr oder Haftung für die tatsächliche Energieeffizienz der angebotenen Immobilie.
Wir weisen darauf hin, dass zwischen dem Vermittler und dem zu vermittelnden Dritten ein familiäres oder wirtschaftliches Naheverhältnis besteht.
Der Vermittler ist als Doppelmakler tätig.
Infrastruktur / Entfernungen
Gesundheit
Arzt < 500m
Apotheke < 500m
Krankenhaus < 1.000m
Klinik < 1.000m
Kinder & Schulen
Schule < 500m
Kindergarten < 1.000m
Höhere Schule < 4.000m
Universität < 500m
Nahversorgung
Supermarkt < 500m
Bäckerei < 500m
Einkaufszentrum < 500m
Sonstige
Bank < 500m
Geldautomat < 500m
Post < 500m
Polizei < 1.000m
Verkehr
Bus < 500m
Autobahnanschluss < 2.000m
Bahnhof < 500m
Angaben Entfernung Luftlinie / Quelle: OpenStreetMap
6900 Bregenz - Diese Stadtvilla in Bregenz ist ein absolutes Juwel. Die Kombination aus zentraler Lage und gleichzeitig ruhiger Umgebung ist einzigartig. Mit dem Blick auf den Bodensee und der Nähe zum Hafen Marina und dem Kornmarktplatz bietet sie ein erstklassiges Lebensgefühl.


466 100 €
6 957 €/m²
Schröcken (Brégence)
Appartement
2 pièces
67 m²
Achat immobilier
-
Inmitten der beeindruckenden Berglandschaft von Schröcken in Vorarlberg präsentiert sich mit den Sonnberg Aparts eine hochwertige Appartementanlage, die moderne Architektur, alpinen Charme und vielseitige Nutzungsmöglichkeiten miteinander verbindet. Das im Jahr 2023 fertiggestellte Neubauprojekt überzeugt durch seine durchdachte Bauweise, eine gehobene Ausstattung und ein professionelles Betreiberkonzept. Ob als persönlicher Rückzugsort in den Bergen oder als langfristige Immobilieninvestition mit touristischer Vermietung – die Sonnberg Aparts eröffnen attraktive Perspektiven für unterschiedliche Wohn- und Anlagebedürfnisse. Die Wohnanlage befindet sich auf einem ca. 2.581 m² großen Grundstück in Schröcken und besteht aus zwei eigenständigen Baukörpern, die unterirdisch durch eine gemeinsame Tiefgarage miteinander verbunden sind. Insgesamt umfasst das Ensemble 16 vollständig ausgestattete und möblierte Appartements mit Wohnnutzflächen zwischen ca. 48 m² und 76 m². Die unterschiedlichen Wohnungsgrößen und Grundrissgestaltungen bieten sowohl für Paare und kleine Familien als auch für Kapitalanleger interessante Möglichkeiten. Durch die Kombination aus zeitgemäßer Architektur und traditionellen Materialien fügen sich die Gebäude harmonisch in die alpine Umgebung ein. Bereits die äußere Gestaltung unterstreicht den hochwertigen Charakter der Immobilie. Die hinterlüftete Fassade aus Lärchenholz verleiht den beiden Gebäuden eine natürliche und zugleich moderne Ausstrahlung. Die solide Massivbauweise mit Stahlbeton- und Ziegelmauerwerk bildet die Grundlage für eine langlebige Bauqualität. Satteldächer mit widerstandsfähiger Aluminiumeindeckung sowie dreifach verglaste Fenster mit Lärchenholzrahmen ergänzen das durchdachte Gesamtkonzept.
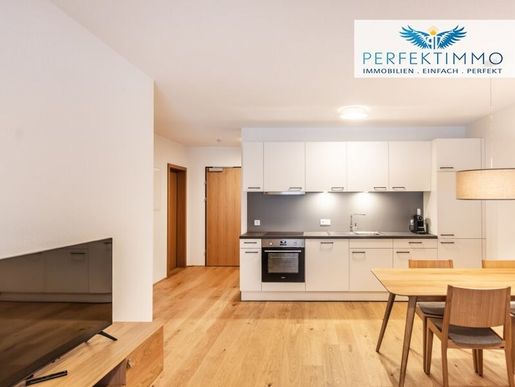
Auch im Inneren wurde besonderer Wert auf Wohnkomfort, Funktionalität und eine ansprechende Materialauswahl gelegt. Die Appartements verfügen über durchdachte Raumkonzepte mit offen gestalteten Wohn-, Koch- und Essbereichen, die eine einladende Atmosphäre schaffen. Hochwertige Eichenparkettböden sorgen für ein warmes Wohngefühl, während die modern ausgestatteten Badezimmer mit zeitlosen Fliesen, Duschen und stilvollen Ausstattungselementen aus Eichenholz überzeugen. Elektrische Jalousien bieten zusätzlichen Komfort und Sichtschutz. Die Beheizung erfolgt über eine Fußbodenheizung, die mittels Fernwärme versorgt wird und für eine angenehme Wärmeverteilung sorgt. Ein wesentliches Merkmal der Sonnberg Aparts ist die vollständige Möblierung und Ausstattung der einzelnen Wohneinheiten. Die geschmackvoll gestalteten Wohnräume ermöglichen eine unkomplizierte Nutzung und verbinden Funktionalität mit Wohnqualität. Je nach Appartement stehen großzügige Wohn- und Essbereiche, separate Schlafzimmer sowie praktische Stauraummöglichkeiten zur Verfügung. Die unterschiedlichen Grundrisse bieten passende Wohnlösungen für verschiedene Bedürfnisse. Ein weiteres Highlight sind die privaten Außenbereiche, die den alpinen Wohnkomfort zusätzlich unterstreichen. Die Erdgeschoßwohnungen verfügen über Terrassen mit zugehörigen Gartenflächen, während die höher gelegenen Appartements mit Balkonen ausgestattet sind. Hier lässt sich die besondere Atmosphäre der umliegenden Berglandschaft genießen. Ob beim morgendlichen Kaffee oder bei entspannten Stunden nach einem erlebnisreichen Tag – die Außenbereiche schaffen zusätzliche Aufenthaltsqualität.
Neben den privaten Wohneinheiten bietet die Anlage attraktive Gemeinschaftseinrichtungen, die insbesondere für die touristische Nutzung einen erheblichen Mehrwert darstellen. Im Untergeschoß befindet sich ein Saunabereich mit Ruheraum, Sanitärbereich und überdachtem Außenbereich, der zum Entspannen und Erholen einlädt. Ein großzügiger Skiraum mit Skihalterungen und elektrisch betriebenen Skischuhheizungen bietet praktische Abstellmöglichkeiten für die Wintersportausrüstung. Ergänzt wird das Angebot durch Waschbereiche, Lager- und Technikräume sowie einen Bereich für Büro und Rezeption. Für zusätzlichen Komfort sorgt die gemeinsame Tiefgarage, die beide Baukörper unterirdisch miteinander verbindet. Insgesamt stehen 27 Tiefgaragenstellplätze zur Verfügung, die einzeln erworben werden können. Dadurch lässt sich der individuelle Stellplatzbedarf entsprechend den persönlichen Anforderungen abdecken. Die Erschließung der Wohngeschoße über Stiegenhäuser und einen Aufzug ergänzt die funktionale Infrastruktur.
Besonders interessant ist das Immobilienangebot durch seine flexiblen Nutzungsperspektiven. Die Wohnungen eignen sich sowohl für Eigennutzer als auch für Investoren, die von einem professionellen Konzept zur touristischen Vermietung profitieren möchten. Die vollständig möblierten Einheiten bieten hierfür eine attraktive Ausgangsbasis. Das Betreiberkonzept ist darauf ausgerichtet, die touristische Vermietung professionell zu organisieren und den Verwaltungsaufwand für Eigentümer zu reduzieren. Die konkrete Ausgestaltung richtet sich nach den jeweiligen vertraglichen Vereinbarungen. Ein weiterer wesentlicher Vorteil ist die Möglichkeit zur Anmeldung eines Hauptwohnsitzes. Damit eröffnet die Immobilie zusätzliche Perspektiven für Käufer, die die Wohnung dauerhaft selbst bewohnen möchten. Die Verbindung aus moderner Bauqualität, hochwertiger Ausstattung und unterschiedlichen Nutzungsmöglichkeiten macht die Sonnberg Aparts zu einem vielseitigen Immobilienangebot. Die Sonnberg Aparts vereinen zeitgemäßen Wohnkomfort, hochwertige Architektur und ein durchdachtes Nutzungskonzept in einer der eindrucksvollen Bergregionen Vorarlbergs. Für Käufer, die Wert auf Qualität, eine besondere Lage und langfristige Nutzungsperspektiven legen, bietet sich hier eine interessante Gelegenheit, in eine moderne Immobilie mit alpinem Charakter zu investieren.
Diese stilvolle 2-Zimmer-Wohnung im 1. Obergeschoß von Haus 1 bietet auf ca. 67,55 m² Wohnnutzfläche ein angenehmes Wohnambiente mit durchdachter Raumaufteilung. Der offen gestaltete Wohn-, Koch- und Essbereich mit ca. 27,33 m² schafft eine einladende Atmosphäre. Ein großzügiges Schlafzimmer, ein modernes Badezimmer, ein separates WC sowie ein praktischer Abstellraum ergänzen das Raumangebot. Der ca. 6,20 m² große Balkon erweitert den Wohnraum ins Freie und lädt dazu ein, die besondere Atmosphäre der umliegenden Berglandschaft zu genießen. Die Wohnung wird möbliert angeboten und eignet sich sowohl zur Eigennutzung als auch als attraktive Kapitalanlage. Ein Tiefgaragenstellplatz kann gegen einen Aufpreis von € 35.000,00 zusätzlich erworben werden.
Haben wir Ihr Interesse geweckt? Dann melden Sie sich und überzeugen Sie sich bei einem Besichtigungstermin! Wir sind gerne jederzeit für Sie da!
Alle Angaben nach bestem Wissen. Irrtum und Zwischenverkauf vorbehalten. Dieses Exposé ist eine Vorinformation, als Rechtsgrundlage gilt alleine der abgeschlossene Kaufvertrag. §15 der Maklerverordnung gilt als vereinbart.
Weitere tolle Angebote finden Sie unter perfektimmo.at
Hinweis gemäß Energieausweisvorlagegesetz: Ein Energieausweis wurde vom Eigentümer bzw. Verkäufer, nach unserer Aufklärung über die generell geltende Vorlagepflicht, sowie Aufforderung zu seiner Erstellung noch nicht vorgelegt. Daher gilt zumindest eine dem Alter und der Art des Gebäudes entsprechende Gesamtenergieeffizienz als vereinbart. Wir übernehmen keinerlei Gewähr oder Haftung für die tatsächliche Energieeffizienz der angebotenen Immobilie.
Der Vermittler ist als Doppelmakler tätig.
Infrastruktur / Entfernungen
Gesundheit
Arzt < 7.500m
Klinik < 7.000m
Apotheke < 7.500m
Kinder & Schulen
Schule < 7.500m
Kindergarten < 7.500m
Höhere Schule < 6.500m
Nahversorgung
Supermarkt < 1.000m
Bäckerei < 7.500m
Einkaufszentrum < 7.500m
Sonstige
Geldautomat < 7.000m
Bank < 7.000m
Polizei < 7.000m
Post < 7.000m
Verkehr
Bus < 500m
Angaben Entfernung Luftlinie / Quelle: OpenStreetMap
6888 Schröcken - Die Sonnberg Aparts befinden sich in ruhiger, sonniger Lage im Ortsteil Oberboden in Schröcken, umgeben von einer beeindruckenden Berglandschaft, weitläufigen Wiesen und Wäldern. Das nahegelegene Ortszentrum bietet Einkaufsmöglichkeiten für den täglichen Bedarf, Gastronomiebetriebe sowie eine gute Anbindung an den öffentlichen Nahverkehr. Die Bushaltestelle liegt nur wenige Meter entfernt und ermöglicht im Winter eine bequeme Anbindung an das beliebte Skigebiet Warth-Schröcken mit Zugang zum Ski Arlberg. In den Sommermonaten laden zahlreiche Wanderwege, Mountainbike-Strecken und abwechslungsreiche Naturerlebnisse zu vielfältigen Freizeitaktivitäten ein.


265 000 €
3 786 €/m²
Brégence
Attique
3 pièces
70 m²
Achat immobilier
-
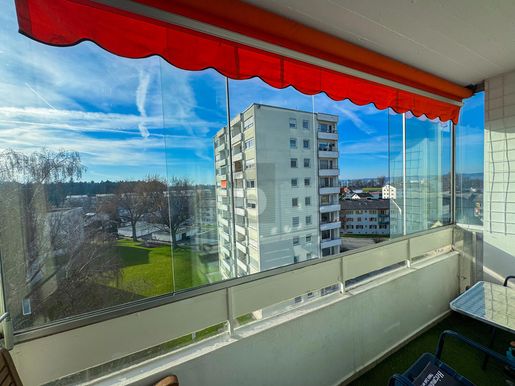
Cet appartement de trois pièces situé en toit au 6900 Bregenz sur 70 m² est idéal pour les couples, les petites familles ou les personnes en quête de paix et de qualité de vie. Profitez de la vue sur le lac de Constance et des heures de détente sur le balcon avec auvent. L’ascenseur offre un accès pratique, l’espace calme pour une vie relaxante ? Et pourtant, tu es proche de la vie de la ville.
Cette offre BETTERHOMES se caractérise par les avantages suivants :
- Emplacement principal
- Vue sur le lac de Constance
- Balcon avec auvent
- Ascenseur
- Zone calme
- Et, et, et...
Intéressé ? Contactez-nous pour une visite sans engagement !
Vous n’avez rien trouvé de convenable ? Plus de 200 autres offres sur : - der Immobilienfairmittler®
Pour promouvoir un bien vous-même ?
Profitez de notre savoir-faire :
Souhaitez-vous faire évaluer un bien immobilier ?
Découvrez leur valeur dès maintenant via notre devis gratuit, immédiatement et sans obligation !
Soyez alerté quand de nouvelles annonces sont disponibles pour votre recherche !


670 000 €
3 583 €/m²
Brégence
Local commercial
187 m²
Achat immobilier
-
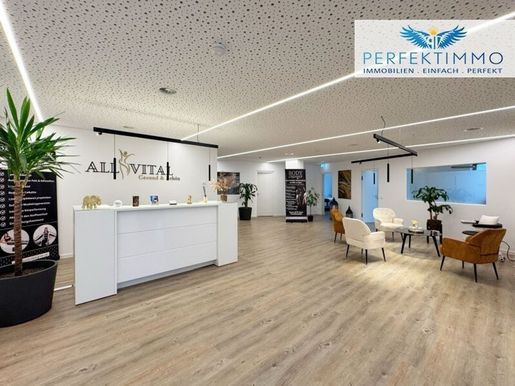
This well-maintained commercial space on the ground floor of a multi-family building from 1959 represents an interesting investment opportunity for investors. With a usable area of approx. 187.50 m², the unit offers a functional room layout and is currently leased until. This makes the property particularly suitable for investors who value an existing tenancy and established commercial use. The unit features a reception and waiting area, three treatment rooms, a lounge, separate ladies' and men's WCs, as well as an additional sanitary area with WC and shower. Additionally, a storage room and a heating room are available. Parquet and tiled floors underscore the well-maintained condition. The electrical system was largely overhauled in 2023 furthermore, the transition to a modern air source heat pump took place in the same year. Public parking spaces are available directly in front of the commercial premises, which can also be used by visitors due to an agreement with the city. Additionally, there is the possibility to purchase an outdoor parking space or an underground parking space for an additional fee. The location in a well-frequented business and residential environment supports the sustainable rentability of the unit.
Have we piqued your interest? Then get in touch and convince yourself during a viewing appointment! We are happy to be at your service at any time!
All information provided to the best of our knowledge. Subject to and prior sale. This exposé is preliminary information only the concluded sales contract serves as a legal basis. §15 of the real estate agent regulation is considered agreed upon. Image material has been partially processed using AI and qualitatively optimized.
Find more great offers at perfektimmo.at
We point out that there is a familial or economic close relationship between the intermediary and the third party to be mediated.
The intermediary acts as a dual agent.
Infrastructure / Distances
Health
Doctor <275m
Pharmacy <1,075m
Hospital <1,150m
Clinic <1,800m
Children & Schools
School <275m
Kindergarten <325m
University <2,150m
Higher school <5,750m
Local amenities
Supermarket <325m
Bakery <200m
Shopping centre <1,925m
Other
Bank <900m
ATM <1,025m
Post office <1,200m
Police <925m
Transport
Bus <25m
Highway junction <700m
Train station <1,125m
Distanace as the crow flies / Source: OpenStreetMap data applied to:
6900 Bregenz - The commercial unit in Arlbergstraße 137 is located in a well-frequented location on a transport axis in Bregenz. Numerous businesses and service providers as well as local amenities are located in the immediate vicinity a bus stop is located just a few meters away and the highway junction is quickly reachable. As a result, the location benefits from good visibility as well as regular customer, visitor, and traffic frequency.


480 000 €
4 948 €/m²
Brégence
Appartement
4 pièces
3 chambres
97 m²
Achat immobilier
-
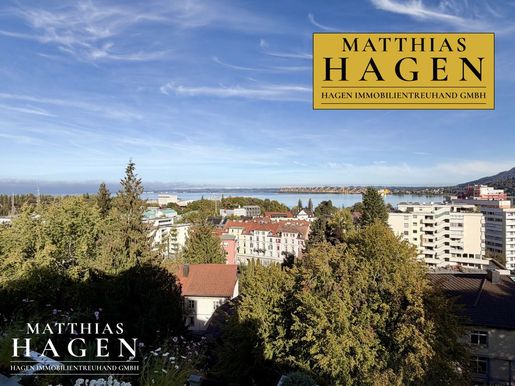
Emplacement de choix avec vue sur le lac : spacieux appartement de 4 pièces à Bregenz, idéal pour les familles
Emplacement de choix avec vue sur le lac !
Ce spacieux appartement de 4 pièces à Bregenz séduit par son agencement bien pensé et offre beaucoup d’espace pour se sentir bien. Il comprend une grande pièce à vivre, une cuisine séparée et trois chambres.
Un débarras pratique offre un espace de rangement supplémentaire. La salle de bains est équipée d’une douche et d’une baignoire. Des toilettes séparées complètent l’agencement. Cet appartement convient parfaitement aux familles et à toute personne qui apprécie les logements spacieux à Bregenz.
Des places de stationnement pour les visiteurs sont disponibles devant l’immeuble. De plus, une place de stationnement au sous-sol est incluse dans le prix !
L’immeuble a fait l’objet d’une modernisation complète pour la dernière fois
COMPRIS dans les charges indiquées (appartement et place de stationnement au sous-sol réunis) :
- Remboursement d’un prêt pour travaux de rénovation : 185,92 € par mois. Ce prêt arrive à échéance dans 8 ans.
- Contribution au fonds de réserve : 147,54 € par mois
- Eau, assainissement et déchets : 52,69 € par mois (payés directement aux services municipaux)
Aucun permis de construire n’a été délivré pour le vitrage du balcon.


589 000 €
10 518 €/m²
Hard (Brégence)
Maison
4 pièces
56 m²
120 m² de terrain
Achat immobilier
-
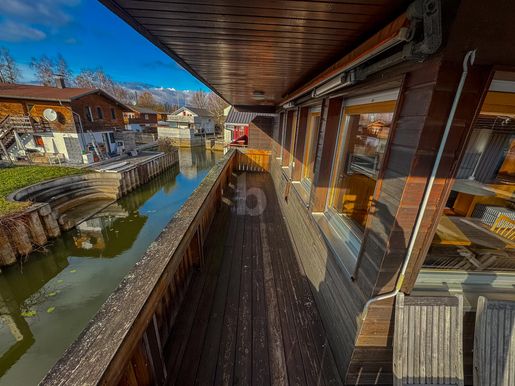
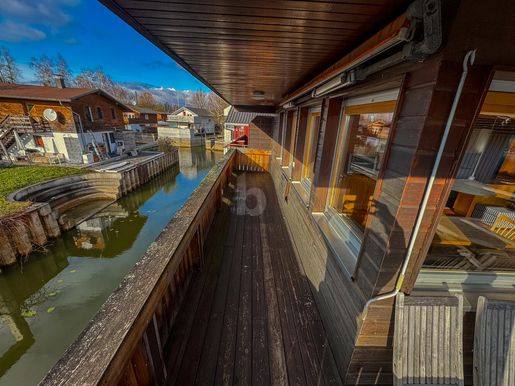
Cottage douillet juste au bord de l’eau à Hard ! Avec 4 pièces et un espace de vie de 56 m², cette maison offre tout ce que vous désirez. La grande terrasse invite à vous détendre et l’amarrage intégré rend l’expérience aquatique parfaite. Profitez du soleil dans une tranquillité et une exclusivité absolues. Idéal pour ceux qui cherchent une pause dans la vie quotidienne.
Cette offre BETTERHOMES se caractérise par les avantages suivants :
- directement sur l’eau
- ensoleillé
- Grande terrasse
- y compris l’amarrage des bateaux dans la maison
- Lieu calme
- Exclusif
- Et, et, et...
Intéressé ? Contactez-nous pour une visite sans engagement !
Vous n’avez rien trouvé de convenable ? Plus de 200 autres offres sur : - der Immobilienfairmittler®
Pour promouvoir un bien vous-même ?
Profitez de notre savoir-faire :
Souhaitez-vous faire évaluer un bien immobilier ?
Découvrez leur valeur dès maintenant via notre devis gratuit, immédiatement et sans obligation !
Le propriétaire a été invité à présenter le certificat énergétique.


529 000 €
6 613 €/m²
Lingenau (Brégence)
Appartement
3 pièces
80 m²
Achat immobilier
-
Bienvenue dans votre nouveau chez-vous !
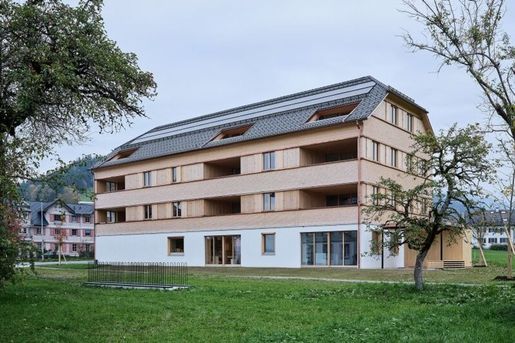
Au cœur de la charmante commune de Lingenau, dans le magnifique Bregenzerwald, découvrez cet élégant appartement neuf, disponible pour une première occupation. Il séduit par ses équipements de qualité, son agencement bien pensé et sa vue remarquable. Que vous soyez en couple, en famille ou à la recherche d’un pied-à-terre confortable, ce logement offre un cadre propice au bien-être, au calme et à un mode de vie moderne.
Les principales caractéristiques en un coup d’œil :
Lieu : Lingenau, Vorarlberg
Surface habitable : env. 80,34 m²
Pièces : 3 (pouvant idéalement servir de séjour, de chambre et de bureau ou de chambre d’enfant)
Terrasse orientée à l’ouest
Chauffage : chauffage au sol (réseau de chaleur urbain et panneaux photovoltaïques)
Sols : parquet de qualité
Sanitaires : salle de bains et toilettes séparées
Place de parking en sous-sol : en supplément, 27 000 €
Un cadre de vie avec vue
L’appartement se distingue par ses pièces lumineuses, ses grandes baies vitrées et son atmosphère ouverte et accueillante. Le vaste séjour avec espace repas s’ouvre sur la terrasse, qui offre une vue spectaculaire sur le paysage environnant — idéale pour profiter du soleil, organiser des soirées barbecue ou simplement se détendre.
Équipements et points forts
✓ Parquet de qualité
✓ Chauffage au sol, économe en énergie et confortable
✓ Approvisionnement en énergie respectueux de l’environnement (panneaux photovoltaïques et réseau de chaleur urbain)
✓ Ascenseur reliant le parking souterrain au niveau de l’appartement
✓ Toilettes séparées, pour plus de confort pour les occupants et leurs invités
✓ Accès sans obstacles
✓ Immeuble neuf à l’architecture contemporaine
Situation et environnement
La commune de Lingenau allie avec charme le calme de la campagne et une excellente infrastructure. Commerces, bureau de poste, banque, médecins, pharmacies, école maternelle, établissements scolaires et transports en commun sont accessibles à pied, à proximité immédiate. Les lignes de bus permettent de rejoindre rapidement les communes environnantes.
La région séduit également par sa proximité avec la nature : randonnées dans le Bregenzerwald, sorties à vélo ou promenades — les amoureux de la nature et ceux qui recherchent le repos y trouveront leur paradis.
Votre nouveau chez-vous vous attend
Ce bien immobilier est bien plus qu’un simple appartement : c’est un lieu où se sentir bien, vivre et profiter pleinement. Il conviendra idéalement à toute personne qui privilégie le confort moderne dans un cadre proche de la nature.
Prenez rendez-vous dès aujourd’hui pour une visite. Nous serons ravis de vous présenter personnellement cet appartement unique !
Infrastructures et distances
Santé
Médecin : moins de 500 m
Pharmacie : moins de 500 m
Enfants et écoles
École : moins de 3 000 m
École maternelle : moins de 500 m
Commerces de proximité
Supermarché : moins de 500 m
Boulangerie : moins de 500 m
Centre commercial : moins de 2 500 m
Autres
Banque : moins de 2 000 m
Bureau de poste : moins de 500 m
Distributeur automatique de billets : moins de 2 000 m
Police : moins de 2 500 m
Transports
Bus : moins de 500 m
Gare : moins de 7 500 m
Distances à vol d’oiseau / Source : OpenStreetMap


620 000 €
6 200 €/m²
Brégence
Appartement
4 pièces
100 m²
Achat immobilier
-
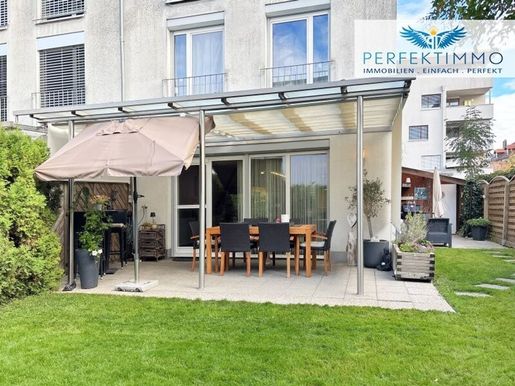
Le plaisir de vivre avec un grand jardin et un carport
Cet appartement-jardin de 4 pièces bien entretenu se trouve dans un ensemble résidentiel construit en 1999 à Bregenz. Il associe un espace de vie généreux réparti sur deux niveaux à un agréable espace extérieur. Avec environ 100 m² habitables, répartis entre le rez-de-chaussée et le premier étage, il offre un cadre idéal aux couples et aux familles qui privilégient le confort, un agencement bien pensé et un jardin privatif. Au rez-de-chaussée, une pièce à vivre conviviale avec salon et salle à manger donne directement sur la terrasse et le jardin. La cuisine aménagée de qualité séduit par ses équipements modernes et ses généreux plans de travail. Un cellier pratique ainsi que des toilettes séparées pour les invités complètent ce niveau. Les espaces plus intimes de l’appartement se trouvent au premier étage. Celui-ci comprend une chambre avec dressing attenant, ainsi que deux autres pièces pouvant servir de chambres d’enfants, de chambres d’amis ou de bureaux. La salle de bains est équipée d’une douche, d’une baignoire et de toilettes. Les sols en parquet, carrelage et moquette contribuent à une agréable ambiance intérieure. Le chauffage est assuré par une installation centrale au gaz. Le jardin soigneusement aménagé, d’environ 70 m², constitue l’atout majeur de ce bien. Avec la terrasse couverte, il offre un espace idéal pour se détendre, jouer et profiter du plein air. Un petit abri de jardin permet de ranger les outils de jardinage. Une cave, une place de stationnement dans un carport et une aire de jeux commune au sein de la résidence complètent cette offre attractive.
Ce bien a retenu votre attention ? Contactez-nous et venez le découvrir lors d’une visite ! Nous sommes à votre disposition à tout moment.
Toutes les informations sont fournies en toute bonne foi. Sous réserve de vente préalable. Le présent descriptif est communiqué à titre préliminaire ; seul le contrat de vente signé constitue la base juridique. L’article 15 de l’ordonnance relative aux agents immobiliers est réputé convenu. Certaines images ont été retouchées à l’aide de l’IA et optimisées sur le plan qualitatif.
Découvrez d’autres offres intéressantes sur perfektimmo.at
L’agent immobilier intervient en qualité de double mandataire.
Infrastructures / Distances
Santé
Médecin <500 m
Pharmacie <500 m
Hôpital <1 500 m
Clinique <1 500 m
Enfants et établissements scolaires
École <1 000 m
École maternelle <500 m
Établissement d’enseignement secondaire supérieur <5 000 m
Université <2 000 m
Commerces et services de proximité
Supermarché <500 m
Boulangerie <500 m
Centre commercial <1 500 m
Autres
Banque <500 m
Distributeur automatique de billets <500 m
Bureau de poste <500 m
Police <1 000 m
Transports
Bus <500 m
Accès à l’autoroute <2 000 m
Gare <1 000 m
Distances mesurées à vol d’oiseau / Source : OpenStreetMap
6900 Bregenz — L’appartement se trouve dans un agréable quartier résidentiel de Bregenz et séduit par l’association d’infrastructures pratiques et de nombreuses possibilités de loisirs. Les commerces, les écoles maternelles et les établissements scolaires ainsi que les transports en commun sont facilement accessibles et facilitent le quotidien. Le lac de Constance, tout proche, avec ses sentiers de promenade et ses pistes cyclables, ainsi que les espaces verts environnants offrent de nombreuses possibilités de détente et de loisirs.


479 000 €
4 129 €/m²
Hörbranz (Brégence)
Attique
4 pièces
116 m²
Achat immobilier
-
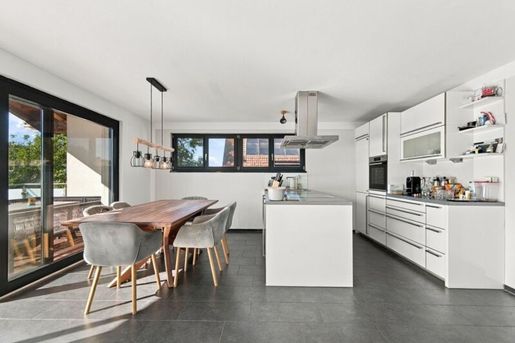
Cet appartement récent sous les combles, situé à Hörbranz, séduit par ses généreux 116,2 m² habitables, ses équipements modernes et son atout particulier : une terrasse orientée sud-ouest offrant une superbe vue sur le lac de Constance.
L’appartement comprend quatre pièces bien agencées et offre ainsi beaucoup d’espace pour répondre à différents besoins. Le vaste séjour-salle à manger, doté d’une immense baie vitrée, est particulièrement remarquable. Les grandes surfaces vitrées laissent entrer une abondante lumière naturelle et créent une atmosphère ouverte et lumineuse. Elles offrent également une magnifique vue sur le paysage environnant et le lac de Constance.
Vivre avec une vue dégagée
Le véritable atout de l’appartement est sa grande terrasse orientée sud-ouest. Cette exposition permet de profiter du soleil, notamment l’après-midi et en soirée. La vue sur le lac de Constance fait de cet espace extérieur un lieu particulièrement agréable pour se détendre, prendre son temps et profiter du cadre.
Que ce soit pour le petit-déjeuner, un café l’après-midi ou un moment de détente à la fin d’une journée d’été, la terrasse prolonge l’espace de vie vers l’extérieur et offre une vue remarquable sur le paysage.
Le séjour profite lui aussi de la vaste baie vitrée : la transition entre l’intérieur et l’extérieur paraît particulièrement ouverte et intègre le panorama à l’ambiance de la pièce.
Équipements modernes et grand confort
La cuisine ouverte équipée, avec son mobilier de qualité, s’intègre harmonieusement au vaste séjour-salle à manger et se prête parfaitement aux soirées cuisine et aux moments de convivialité.
Les sols en parquet et carrelage, ainsi que le chauffage au sol, assurent un confort moderne et une agréable sensation de bien-être.
La salle de bains est aménagée dans un style moderne et comprend une baignoire ainsi qu’une douche séparée.
Un emplacement pratique à Hörbranz
Outre sa vue exceptionnelle, l’appartement bénéficie d’une bonne infrastructure. Des jardins d’enfants, des établissements d’enseignement secondaire et des supermarchés se trouvent à proximité immédiate, ce qui facilite les déplacements du quotidien.
L’accès à l’autoroute situé à proximité et la desserte par bus assurent également une bonne accessibilité et des liaisons pratiques.
Une place de stationnement sous carport est également à votre disposition.
Les points forts en un coup d’œil
• Environ 116,2 m² habitables
• 4 pièces
• État récent
• Vaste séjour-salle à manger
• Immense baie vitrée laissant entrer beaucoup de lumière naturelle
• Cuisine ouverte équipée de qualité
• Grande terrasse orientée sud-ouest
• Superbe vue sur le lac de Constance
• Vues complémentaires sur les montagnes, au loin et sur la verdure
• Sols en parquet et carrelage
• Chauffage au sol
• Salle de bains avec baignoire et douche séparée
• Place de stationnement sous carport
• Bonne infrastructure
• Très bonnes liaisons de transport
Prix de vente : 479 000 €
Un appartement moderne et spacieux sous les combles, lumineux, doté d’une terrasse exceptionnelle et d’une vue remarquable sur le lac de Constance — idéal pour celles et ceux qui souhaitent allier espace, panorama privilégié et grande qualité de vie.
Nous vous invitons à le découvrir lors d’une visite personnalisée et à apprécier par vous-même ce bien particulier et sa vue unique.
Infrastructures / distances
Santé
Médecin : moins de 2 000 m
Pharmacie : moins de 1 500 m
Hôpital : moins de 1 500 m
Clinique : moins de 5 000 m
Enfants et établissements scolaires
École : moins de 1 500 m
Jardin d’enfants : moins de 1 000 m
Établissement d’enseignement secondaire : moins de 1 000 m
Université : moins de 5 000 m
Commerces de proximité
Supermarché : moins de 1 000 m
Boulangerie : moins de 1 500 m
Centre commercial : moins de 5 000 m
Autres services
Banque : moins de 1 500 m
Distributeur de billets : moins de 1 500 m
Bureau de poste : moins de 1 500 m
Police : moins de 1 500 m
Transports
Bus : moins de 500 m
Accès à l’autoroute : moins de 1 000 m
Gare : moins de 2 500 m
Distances à vol d’oiseau / Source : OpenStreetMap


589 000 €
10 518 €/m²
Hard (Brégence)
Maison
4 pièces
56 m²
120 m² de terrain
Achat immobilier
-
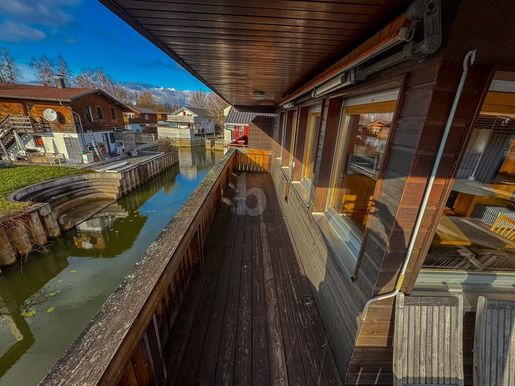
Maison de vacances confortable au bord de l’eau à Hard ! Avec 4 pièces et une surface au sol de 56 m², cette maison offre tout ce que vous pouvez souhaiter. La grande terrasse invite à la détente, et l’emplacement pour bateau inclus rend l’expérience au bord de l’eau parfaite. Profitez du soleil dans un calme et une intimité absolus. Idéale pour celles et ceux qui souhaitent faire une pause dans leur quotidien.
Cette offre BETTERHOMES se distingue par les avantages suivants :
- au bord de l’eau
- ensoleillée
- grande terrasse
- emplacement pour bateau inclus devant la maison
- environnement calme
- exclusive
- et bien plus encore...
Intéressé(e) ? Contactez-nous pour organiser une visite sans engagement !
Vous n’avez pas trouvé le bien qui vous convient ? Découvrez plus de 200 autres offres sur : - der Immobilienvermittler®
Vous souhaitez vendre vous-même un bien immobilier ?
Profitez de notre savoir-faire :
Vous souhaitez faire évaluer un bien immobilier ?
Découvrez dès maintenant sa valeur grâce à notre estimation gratuite, immédiate et sans engagement !
Le propriétaire a été invité à fournir le certificat de performance énergétique.


1 150 000 €
5 583 €/m²
Brégence
Appartement
5 pièces
206 m²
Achat immobilier
-
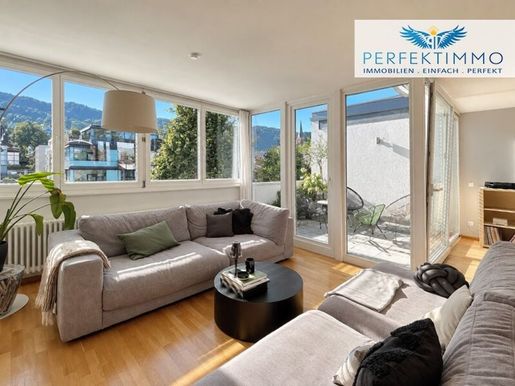
Deux niveaux, deux terrasses sur le toit et environ 206 m² de surface habitable
Cet appartement particulièrement spacieux à Bregenz offre une surface habitable totale d’environ 206,40 m² et une grande variété d’espaces, adaptés aux familles et aux couples ayant besoin de beaucoup de place. Construit en 2004, le bien s’étend sur les 2e et 3e étages et est facilement accessible par ascenseur depuis chacun des deux niveaux. Le 2e étage constitue l’espace privé de l’appartement et séduit par ses généreux espaces de nuit, de travail et de séjour. L’agencement modulable offre suffisamment de place pour des chambres d’enfants, des invités, le télétravail ou des espaces de détente individuels. Deux salles de bains, des toilettes séparées ainsi que des espaces de rangement pratiques complètent ce niveau et assurent un grand confort au quotidien. Le 3e étage, avec son vaste espace de séjour, salle à manger et cuisine, constitue le cœur de l’appartement. L’agencement ouvert crée une agréable sensation d’espace et relie l’intérieur aux deux terrasses sur le toit. La terrasse ouest, partiellement couverte, mesure environ 16,10 m², tandis que la terrasse est offre 9,29 m² supplémentaires. Les deux terrasses sont revêtues de dalles en pierre ; l’étanchéité de la terrasse ouest a été entièrement rénovée en 2026. L’appartement est en bon état et a été modernisé régulièrement au fil des ans.
Les deux salles de bains ont fait l’objet de rénovations complètes en 2015 et 2018, avec renouvellement de leurs équipements et de leur aménagement. En 2021, la cuisine équipée et tous ses appareils ont été entièrement remplacés. Le parquet, le carrelage et le vinyle clipsable posé sur le carrelage d’origine créent un ensemble varié et chaleureux. Le chauffage de l’appartement est assuré par une chaudière au gaz et des radiateurs. Des aménagements intégrés de qualité signés Armellini Design, notamment des penderies, une banquette, un meuble à chaussures, un placard mural, un meuble de séjour et un meuble bas pour téléviseur, offrent des rangements supplémentaires et soulignent le soin apporté à l’équipement. Des volets roulants électriques sont présents dans une grande partie de l’appartement. L’immeuble, construit en dur, compte au total 15 logements. Un local à vélos commun ainsi qu’une buanderie-séchoir au rez-de-chaussée complètent l’offre. L’appartement comprend également deux caves d’une surface totale d’environ 11,5 m² et trois places de stationnement en garage souterrain. Les places de stationnement en garage souterrain sont disponibles moyennant un supplément de 30 000 € chacune. Deux des places sont équipées d’une prise de courant domestique raccordée au compteur de l’appartement correspondant ; elle peut notamment servir à recharger des véhicules ou des vélos électriques.
Remarque : le vaste logement actuel est issu de la réunion de deux appartements distincts, reliés par une ouverture existante.
Avons-nous éveillé votre intérêt ? Contactez-nous et venez vous en rendre compte lors d’une visite ! Nous sommes à votre disposition à tout moment.
Toutes les informations sont communiquées en toute bonne foi. Sous réserve d’erreurs et de vente préalable. Cette brochure constitue une information préliminaire ; seul le contrat de vente conclu fait foi juridiquement. L’article 15 du règlement relatif aux agents immobiliers est réputé accepté. Certaines images ont été retouchées à l’aide de l’intelligence artificielle et optimisées en termes de qualité.
Découvrez d’autres biens intéressants sur perfektimmo.at
Mention conformément à la loi sur la présentation des certificats énergétiques : malgré notre information sur l’obligation générale de présentation et notre demande de l’établir, le certificat énergétique n’a pas encore été fourni par le propriétaire ou le vendeur. Par conséquent, un niveau de performance énergétique global correspondant au minimum à l’âge et au type du bâtiment est réputé convenu. Nous déclinons toute garantie ou responsabilité quant à la performance énergétique réelle du bien proposé.
L’intermédiaire agit en qualité de double mandataire.
Infrastructures / Distances
Santé
Médecin < 500 m
Pharmacie < 500 m
Hôpital < 1 000 m
Clinique < 1 000 m
Enfants et établissements scolaires
École < 500 m
Jardin d’enfants < 1 000 m
Établissement d’enseignement secondaire < 4 000 m
Université < 500 m
Commerces de proximité
Supermarché < 500 m
Boulangerie < 500 m
Centre commercial < 500 m
Autres
Banque < 500 m
Distributeur automatique de billets < 500 m
Bureau de poste < 500 m
Police < 1 000 m
Transports
Bus < 500 m
Accès à l’autoroute < 2 000 m
Gare < 500 m
Distances à vol d’oiseau / Source : OpenStreetMap
6900 Bregenz – Anton-Schneider-Straße 32a bénéficie d’un emplacement central à Bregenz, à proximité des commerces, des restaurants et des services du quotidien. Les transports en commun et d’autres infrastructures importantes sont rapidement accessibles. Le lac de Constance, le centre-ville de Bregenz ainsi que de nombreuses activités culturelles et de loisirs se trouvent également à proximité.


685 000 €
8 059 €/m²
Brégence
Appartement
4 pièces
85 m²
Achat immobilier
-
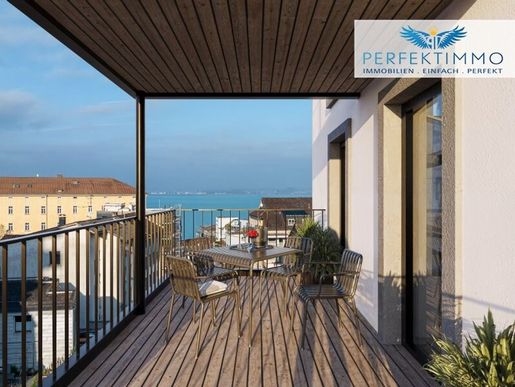
Le projet immobilier situé Am Tannenbach 23, à Lochau, comprend au total 8 logements et un nombre suffisant de places de stationnement. Des appartements de 2, 3 et 4 pièces, d’une surface habitable d’environ 43 m² à 130 m², sont en cours de réalisation : il y en a pour tous les goûts. Dans le cadre du projet, le bâtiment existant fait l’objet d’une rénovation complète et un nouvel immeuble est construit :
Durabilité à l’honneur : remplacement du système de chauffage par une pompe à chaleur géothermique respectueuse de l’environnement.
Efficacité énergétique : isolation de la façade et remplacement des fenêtres.
Confort au quotidien : déplacement de la cage d’escalier et installation d’un ascenseur, afin que tous les appartements soient accessibles sans obstacle.
Vues exclusives : construction de balcons avec vue sur le lac de Constance.
Conception innovante : démolition et reconstruction des combles.
L’appartement Top 6 se trouve au 2e étage de l’ensemble résidentiel rénové. Le début des travaux est prévu au début de l’année 2026, et leur achèvement à la mi-2027.
Toutes les informations sont fournies au mieux de nos connaissances. Sous réserve de vente préalable. Cette brochure constitue uniquement une information préliminaire ; seul le contrat de vente conclu fait foi juridiquement. L’article 15 de l’ordonnance relative aux agents immobiliers est réputé convenu.
Retrouvez d’autres offres sur perfektimmo.at
Veuillez noter qu’il existe un lien familial ou économique entre l’intermédiaire et le tiers concerné.
Infrastructures / Distances
Santé
Médecin < 1 000 m
Pharmacie < 1 000 m
Hôpital < 1 500 m
Clinique < 1 500 m
Enfants et établissements scolaires
École < 500 m
École maternelle < 500 m
Établissement d’enseignement secondaire supérieur < 3 500 m
Université < 1 000 m
Commerces et services de proximité
Supermarché < 500 m
Boulangerie < 500 m
Centre commercial < 1 000 m
Autres
Banque < 1 000 m
Distributeur automatique de billets < 1 000 m
Bureau de poste < 1 000 m
Police < 1 500 m
Transports
Bus < 500 m
Accès à l’autoroute < 2 500 m
Gare < 500 m
Distances mesurées à vol d’oiseau / Source : OpenStreetMap
Quelques pas seulement vous séparent du lac de Constance et du charmant bain militaire « Mili ». Le centre-ville de Bregenz est en vue et, derrière la maison, le sentier qui mène aux montagnes commence : un emplacement idéal, entre ville, lac et nature.
Le bien se trouve immédiatement à la limite de la ville de Bregenz. Bien qu’il relève administrativement de Lochau, il porte le code postal de Bregenz. La distribution du courrier est également assurée par le service de distribution de Bregenz. Cette adresse associe ainsi les avantages d’un emplacement exclusif à Bregenz au calme et à la qualité de vie de Lochau.


740 000 €
5 827 €/m²
Brégence
Duplex
3 pièces
127 m²
Achat immobilier
-
Vivre spacieusement sur deux niveaux à Bregenz
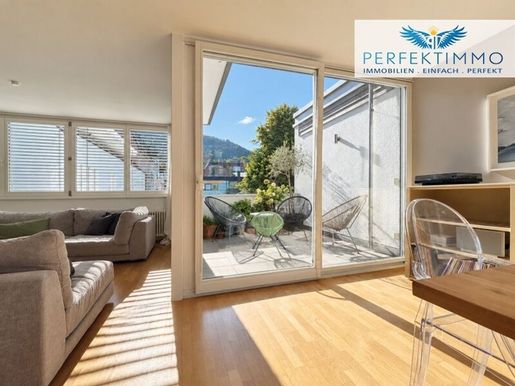
Ce spacieux appartement en duplex à Bregenz offre une surface habitable d’environ 127,81 m² et un total de 3,5 pièces, avec beaucoup d’espace pour les familles et les couples. Construit en 2004, il s’étend sur les 2e et 3e étages et est facilement accessible par ascenseur aux deux niveaux. Ses deux terrasses sur le toit constituent un atout particulier et offrent un espace extérieur supplémentaire. La terrasse occidentale, partiellement couverte, mesure environ 16,10 m², tandis que la terrasse orientale offre environ 9,29 m² supplémentaires. L’étanchéité de la terrasse occidentale a été entièrement refaite en 2026. Les deux terrasses sont revêtues de dalles en pierre. La répartition sur deux niveaux sépare agréablement les différents espaces de vie et permet des usages variés. L’appartement convient ainsi aussi bien aux familles ayant besoin d’espace qu’aux couples souhaitant disposer d’une pièce supplémentaire pour un bureau, des invités ou un espace de retrait personnel. Le 2e étage constitue la partie la plus calme de l’appartement. Il comprend les chambres ainsi qu’une pièce supplémentaire pouvant servir de chambre d’enfant, de chambre d’amis ou de bureau. Une salle de bains, des toilettes séparées et un débarras pratique complètent ce niveau et assurent une organisation fonctionnelle au quotidien. Le 3e étage, avec son vaste espace salon, salle à manger et cuisine, forme le cœur de l’appartement. Son agencement ouvert crée une agréable sensation d’espace et relie harmonieusement l’intérieur aux deux terrasses sur le toit, qui prolongent le séjour vers l’extérieur.
L’appartement est en bon état et a été modernisé au fil des ans. La salle de bains a fait l’objet d’une rénovation complète en 2015, avec le remplacement de la douche et de son receveur, du meuble et du lavabo, ainsi que des toilettes. En 2021, la cuisine équipée et tous ses appareils ont été entièrement renouvelés. Le parquet, le carrelage et le revêtement vinyle clipsable posé sur le carrelage d’origine composent un ensemble varié et accueillant. Le chauffage est assuré par une chaudière au gaz et des radiateurs. Des aménagements intégrés de qualité signés Armellini Design — notamment un vestiaire, un meuble à chaussures, une grande armoire, un meuble de séjour et un meuble bas pour téléviseur — offrent des rangements supplémentaires. Des volets roulants électriques équipent presque toutes les fenêtres, à l’exception de la fenêtre de la cuisine et de la porte donnant sur la terrasse occidentale. L’immeuble, construit en maçonnerie traditionnelle, comprend 15 logements. Des espaces communs, tels qu’un local à vélos et une buanderie avec espace de séchage au rez-de-chaussée, complètent les équipements et apportent un confort supplémentaire au quotidien. L’appartement comprend également un cellier en sous-sol d’environ 6 m². Deux places de stationnement en garage souterrain peuvent être achetées en supplément, au prix de 30 000 € chacune. Une prise électrique domestique est disponible à chaque place, raccordée au compteur du logement concerné ; elle peut être utilisée pour recharger des véhicules ou des vélos électriques.
Une ouverture relie actuellement le logement voisin, le lot 13, à l’appartement, de sorte que les deux logements communiquent à ce jour. En cas de vente séparée du lot 12, il est prévu de rétablir la séparation entre les deux unités. Le plan présenté montre le lot 12 utilisé comme logement indépendant.
Vous êtes intéressé(e) ? Contactez-nous et venez découvrir le bien lors d’une visite ! Nous sommes à votre disposition à tout moment.
Toutes les informations sont communiquées au mieux de nos connaissances. Sous réserve d’erreurs et de vente entre-temps. Cette présentation constitue une information préalable ; seul le contrat de vente conclu fait foi juridiquement. L’article 15 du règlement relatif aux agents immobiliers est réputé convenu. Certaines images ont été retouchées avec l’aide de l’intelligence artificielle et optimisées en qualité.
Découvrez d’autres biens sur perfektimmo.at.
Mention conformément à la loi autrichienne sur la présentation des certificats énergétiques : le propriétaire ou le vendeur n’a pas encore fourni de certificat énergétique, malgré notre information sur l’obligation générale de le présenter et notre demande d’en faire établir un. Il est donc convenu qu’au minimum, le bien présente une performance énergétique globale correspondant à l’âge et au type du bâtiment. Nous déclinons toute garantie ou responsabilité concernant la performance énergétique réelle du bien proposé.
L’intermédiaire agit en qualité de double mandataire.
Infrastructures / distances
Santé
Médecin : moins de 500 m
Pharmacie : moins de 500 m
Hôpital : moins de 1 000 m
Clinique : moins de 1 000 m
Enfants et établissements scolaires
École : moins de 500 m
Jardin d’enfants : moins de 1 000 m
Établissement d’enseignement secondaire supérieur : moins de 4 000 m
Université : moins de 500 m
Commerces de proximité
Supermarché : moins de 500 m
Boulangerie : moins de 500 m
Centre commercial : moins de 500 m
Autres
Banque : moins de 500 m
Distributeur automatique de billets : moins de 500 m
Bureau de poste : moins de 500 m
Police : moins de 1 000 m
Transports
Bus : moins de 500 m
Accès à l’autoroute : moins de 2 000 m
Gare : moins de 500 m
Distances à vol d’oiseau / source : OpenStreetMap
6900 Bregenz — Anton-Schneider-Straße 32a se trouve dans un quartier central de Bregenz, à proximité des commerces, des restaurants et des services du quotidien. Les transports en commun et d’autres infrastructures importantes sont rapidement accessibles. Le lac de Constance, le centre-ville de Bregenz ainsi que de nombreuses activités culturelles et de loisirs se trouvent également à proximité.


410 000 €
5 256 €/m²
Brégence
Appartement
2 pièces
78 m²
Achat immobilier
-
Un agencement bien pensé dans un emplacement central
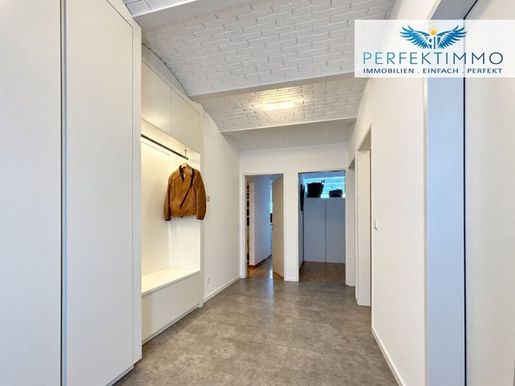
Ce spacieux appartement de 2 pièces à Bregenz offre environ 78,59 m² de surface habitable et convient aux personnes seules, aux couples et aux investisseurs. Il se trouve au 2ᵉ étage d’un immeuble résidentiel construit en 2004 et est facilement accessible par ascenseur, sans obstacle. Le logement est en bon état et comprend des aménagements haut de gamme signés Armellini Design, notamment un vestiaire avec banc. Le parquet, le carrelage et le vinyle clipsable contribuent à son aspect soigné. Le chauffage est assuré au gaz par des radiateurs. La salle de bains a fait l’objet d’une rénovation complète en 2018 : le meuble-vasque, le lavabo, l’armoire à miroir, la douche avec son receveur et les toilettes ont été remplacés. Actuellement, le lot 13 est relié au lot 12 par une ouverture et est donc utilisé différemment de ce qui est indiqué sur le plan présenté. Les photos montrent l’état actuel. En cas de vente séparée, il est prévu de séparer à nouveau les deux logements par des travaux. L’actuel espace nuit et dressing est ensuite destiné à accueillir le séjour-salle à manger avec cuisine, tandis que la pièce de passage actuelle peut être utilisée comme chambre. L’installation d’une cuisine reste à prévoir. L’appartement comprend une cave d’environ 5,5 m². Une place de stationnement en garage souterrain peut être achetée en supplément au prix de 30 000 €. Un local à vélos commun ainsi qu’une buanderie avec espace de séchage sont également à disposition.
Votre intérêt est éveillé ? Nous serons ravis de recevoir votre demande et de convenir avec vous d’une visite.
Toutes les informations sont fournies en toute bonne foi. Sous réserve d’erreurs et de vente entre-temps. Cette annonce constitue une information préalable ; seul le contrat de vente signé fait foi sur le plan juridique. L’article 15 du règlement des agents immobiliers est réputé convenu. Certaines images ont été retouchées à l’aide de l’IA et améliorées en qualité.
Découvrez d’autres offres sur perfektimmo.at.
Information conformément à la loi autrichienne sur la présentation des certificats énergétiques : malgré notre information sur l’obligation générale de présentation et notre demande de faire établir un certificat énergétique, celui-ci ne nous a pas encore été remis par le propriétaire ou le vendeur. Par conséquent, une performance énergétique globale correspondant au minimum à l’âge et au type du bâtiment est réputée convenue. Nous déclinons toute garantie ou responsabilité quant à la performance énergétique réelle du bien proposé.
L’intermédiaire agit en qualité de double mandataire.
Infrastructures / distances
Santé
Médecin : < 500 m
Pharmacie : < 500 m
Hôpital : < 1 000 m
Clinique : < 1 000 m
Enfants et établissements scolaires
École : < 500 m
École maternelle : < 1 000 m
Établissement d’enseignement secondaire supérieur : < 4 000 m
Université : < 500 m
Commerces de proximité
Supermarché : < 500 m
Boulangerie : < 500 m
Centre commercial : < 500 m
Autres services
Banque : < 500 m
Distributeur automatique de billets : < 500 m
Bureau de poste : < 500 m
Police : < 1 000 m
Transports
Bus : < 500 m
Accès à l’autoroute : < 2 000 m
Gare : < 500 m
Distances à vol d’oiseau / Source : OpenStreetMap
6900 Bregenz – Anton-Schneider-Straße 32a se trouve dans un emplacement central de Bregenz, à proximité des commerces, des restaurants et des services du quotidien. Les transports en commun ainsi que d’autres infrastructures importantes sont rapidement accessibles. Le lac de Constance, le centre-ville de Bregenz et de nombreuses offres culturelles et de loisirs se trouvent également à proximité.


585 000 €
3 926 €/m²
Lauterach (Brégence)
Maison
7 pièces
149 m²
716 m² de terrain
Achat immobilier
-
Rénover, aménager, concrétiser : votre futur chez-vous vous attend
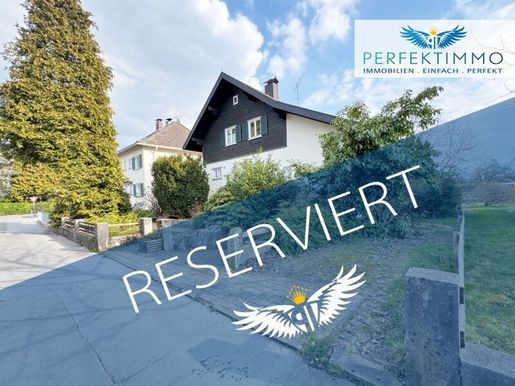
Cette vaste propriété, d’une superficie totale de terrain de 716 m², offre une occasion rare aux familles, aux amoureux de la nature et aux personnes habiles de leurs mains qui souhaitent réaliser leur rêve d’avoir un chez-soi aménagé selon leurs propres idées. La maison individuelle existante séduit par sa solide construction à ossature bois et offre, avec environ 149 m² de surface habitable et utile, un potentiel remarquable pour des aménagements personnalisés. Les personnes visionnaires, créatives et qui aiment le bricolage trouveront ici une base idéale pour créer un chez-soi unique dans un cadre proche de la nature. Construite à l’origine en 1950, la maison a été agrandie en 1973 et 1974 par d’importantes extensions au sud, à l’est et à l’ouest. Le garage d’environ 29 m² intégré au sous-sol a également été construit dans le cadre de ces travaux, selon une technique à ossature bois avec une structure à cellules en treillis. Il en résulte un bâtiment doté d’une configuration des pièces remarquable et de nombreuses possibilités d’utilisation. Au total, sept pièces sont disponibles, offrant suffisamment d’espace pour une famille avec enfants, une cohabitation intergénérationnelle ou encore un aménagement combinant logement et travail.
La maison s’étend sur trois niveaux — sous-sol, rez-de-chaussée et étage — et offre ainsi de nombreuses possibilités d’agencement fonctionnel. Espaces de vie généreux, bureaux séparés, ateliers de loisirs ou lieux de retrait personnalisés : chacun peut aménager son intérieur selon ses besoins. Les personnes habiles de leurs mains bénéficieront tout particulièrement de la possibilité de faire évoluer les structures existantes et de mettre progressivement en œuvre leur propre projet d’aménagement. La maison nécessite des travaux de rénovation, mais cet état offre justement une précieuse liberté de création. Une deuxième réfection de la toiture a été réalisée en 2007, avec notamment la pose de gouttières en cuivre. Cet investissement constitue une base solide pour d’autres travaux de modernisation. La cuisine équipée et la salle de bains existante constituent un équipement de base fonctionnel, qui peut être modernisé ou agrandi selon les besoins.
La diversité des revêtements de sol souligne le caractère de la maison et offre également de nombreuses possibilités de réaménagement personnalisé. De nouvelles idées d’aménagement peuvent ainsi être associées aux éléments existants pour créer progressivement un ensemble harmonieux. Le bâtiment est actuellement chauffé par des radiateurs. Le système de chauffage géothermique existant est en panne, mais une nouvelle autorisation communale pour la pompe à eau souterraine est en cours d’obtention ; une solution de chauffage durable et écoénergétique pourra ainsi être remise en place à long terme. Un certificat énergétique datant de 2006 est disponible ; un certificat actualisé sera bien entendu fourni ultérieurement. Le vaste jardin, d’une superficie d’environ 608 m², mérite une mention particulière et offre de nombreuses possibilités d’utilisation. Aire de jeux pour les enfants, havre de verdure ou potager pour cultiver ses propres légumes : ce véritable paradis naturel se trouve à deux pas de la maison. Pour les familles, il est synonyme de qualité de vie et d’espace ; pour les amoureux de la nature, c’est un lieu où respirer et se ressourcer.
La propriété présente également des avantages pratiques en matière de stationnement. En plus du garage intégré au sous-sol, une place de stationnement extérieure est disponible, offrant ainsi suffisamment de possibilités pour se garer. Ce bien s’adresse tout particulièrement aux personnes qui ne cherchent pas seulement une maison, mais souhaitent façonner leur chez-soi. Ceux qui aiment mettre leurs idées en pratique, repenser les espaces et concrétiser progressivement un projet de vie personnalisé trouveront ici une base idéale. Parallèlement, l’emplacement calme et proche de la nature offre des conditions idéales pour une vie de famille harmonieuse, loin de l’agitation quotidienne, tout en permettant de rejoindre facilement les infrastructures.
Cette offre a-t-elle retenu votre attention ? Contactez-nous et venez vous en convaincre lors d’une visite ! Nous sommes à votre disposition à tout moment !
Toutes les informations sont fournies au mieux de nos connaissances. Sous réserve d’erreurs et de vente entre-temps. La présente brochure est fournie à titre d’information préalable ; seul le contrat de vente conclu fait foi juridiquement. L’article 15 de l’ordonnance relative aux agents immobiliers est réputé convenu.
Remarque : certains éléments du mobilier représenté ont été générés numériquement, en partie à l’aide de l’intelligence artificielle, et servent uniquement à illustrer le bien.
Découvrez d’autres offres intéressantes sur perfektimmo.at
L’intermédiaire agit en qualité de courtier pour les deux parties.
Infrastructures / distances
Santé
Médecin : moins de 500 m
Pharmacie : moins de 1 000 m
Hôpital : moins de 1 000 m
Clinique : moins de 2 500 m
Enfants et établissements scolaires
École : moins de 1 000 m
Jardin d’enfants : moins de 1 000 m
Université : moins de 3 000 m
Établissement d’enseignement secondaire supérieur : moins de 6 500 m
Commerces de proximité
Supermarché : moins de 500 m
Boulangerie : moins de 1 000 m
Centre commercial : moins de 3 000 m
Autres
Banque : moins de 1 000 m
Distributeur automatique de billets : moins de 1 000 m
Bureau de poste : moins de 1 000 m
Police : moins de 500 m
Transports
Bus : moins de 500 m
Accès à l’autoroute : moins de 1 000 m
Gare : moins de 1 000 m
Distances à vol d’oiseau / Source : OpenStreetMap
6923 Lauterach — Le bien à vendre se situe dans un quartier résidentiel calme de Lauterach, bien relié à Bregenz et Dornbirn. Les commerces, les écoles et les transports en commun sont rapidement accessibles. Les espaces de loisirs naturels, tels que le Lauteracher Ried et le Jannersee, offrent d’agréables possibilités de loisirs à proximité immédiate.


650 000 €
5 039 €/m²
Brégence
Duplex
4 pièces
129 m²
Achat immobilier
-
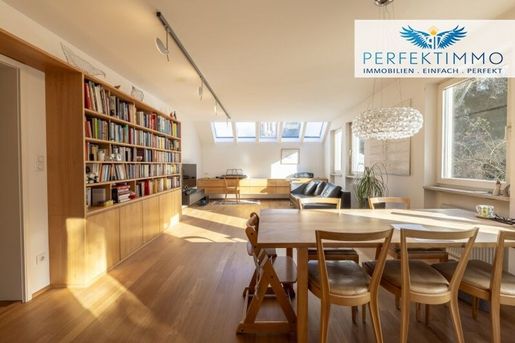
Cet appartement duplex exceptionnel à Bregenz associe de beaux volumes à un emplacement privilégié, près de la vieille ville historique. Construit en 1984 et très bien entretenu, il s’étend sur deux niveaux habitables et offre environ 129,43 m² de surface habitable, avec beaucoup d’espace pour les familles, les couples ou toute personne appréciant les grands espaces dans un emplacement central. Au niveau inférieur, une entrée accueillante vous attend. Ce niveau comprend une pièce pouvant servir de chambre d’amis ou de bureau, une salle de bains avec douche et une cuisine équipée avec cellier attenant. Le vaste séjour-salle à manger constitue le cœur de l’appartement et donne directement accès au balcon d’environ 5,9 m², qui prolonge agréablement l’espace de vie vers l’extérieur.
Un escalier en colimaçon en bois plein de caractère mène au niveau supérieur. Celui-ci comprend deux chambres supplémentaires, dont l’une avec dressing. Un espace lumineux dédié à la lecture et au travail convient parfaitement à un bureau à domicile ou à un agréable coin de détente. Une deuxième salle de bains avec baignoire ainsi que des rangements supplémentaires complètent l’agencement. Les parquets et les sols carrelés soulignent le bon état d’entretien de l’appartement. Le chauffage est assuré par un système central au gaz naturel avec radiateurs. Une cave et une place de stationnement dans un garage souterrain sont également incluses.
Avons-nous éveillé votre intérêt ? Contactez-nous et venez vous faire votre propre idée lors d’une visite ! Nous sommes à votre disposition à tout moment !
Toutes les informations sont fournies au mieux de nos connaissances. Sous réserve de vente préalable. Cette présentation constitue uniquement une information préliminaire ; seul le contrat de vente conclu fait foi sur le plan juridique. L’article 15 de l’ordonnance sur le courtage est réputé convenu.
Retrouvez d’autres belles offres sur perfektimmo.at
L’intermédiaire intervient en qualité de mandataire des deux parties.
Infrastructures / Distances
Santé
Médecin <500 m
Pharmacie <500 m
Hôpital <1 000 m
Clinique <500 m
Enfants et établissements scolaires
École <500 m
Jardin d’enfants <1 000 m
Établissement d’enseignement secondaire <4 000 m
Université <500 m
Commerces de proximité
Supermarché <500 m
Boulangerie <500 m
Hypermarché <500 m
Autres services
Banque <500 m
Distributeur automatique de billets <500 m
Bureau de poste <500 m
Police <1 000 m
Transports
Bus <500 m
Accès à l’autoroute <2 000 m
Gare <1 000 m
Distances à vol d’oiseau / Source : OpenStreetMap
6900 Bregenz — L’appartement se trouve au cœur de Bregenz, juste à côté de la montée vers la vieille ville historique. L’alliance entre emplacement central, tranquillité et intimité est particulièrement attrayante. La zone piétonne, la tour Martinsturm, la place Kornmarkt et l’hôtel de ville sont accessibles en quelques minutes, tout comme le lac de Constance, le Festspielhaus, le téléphérique du Pfänder et la gare. Commerces de proximité, cafés, écoles et jardins d’enfants se trouvent à proximité immédiate. Grâce à son emplacement abrité dans une cour, le logement bénéficie d’un cadre agréablement calme et verdoyant. La Kirchstraße permet d’accéder facilement au garage souterrain privé.


690 000 €
6 273 €/m²
Schwarzach (Brégence)
Appartement
3 pièces
110 m²
Achat immobilier
-
Agencement spacieux et cadre verdoyant et paisible
Bienvenue dans votre nouveau chez-vous, au calme et proche de la nature : un appartement avec jardin particulièrement séduisant, qui réunit harmonieusement espace, liberté et environnement adapté aux familles. Cet appartement de 3 pièces avec jardin, bien entretenu, se trouve au rez-de-chaussée d’une petite maison comprenant seulement deux logements. Avec environ 110 m² de surface habitable, il offre une sensation d’espace qui rappelle presque celle d’une maison individuelle. Son emplacement idyllique dans un écrin de verdure assure une excellente qualité de vie et offre, par endroits, une magnifique vue sur le lac de Constance.
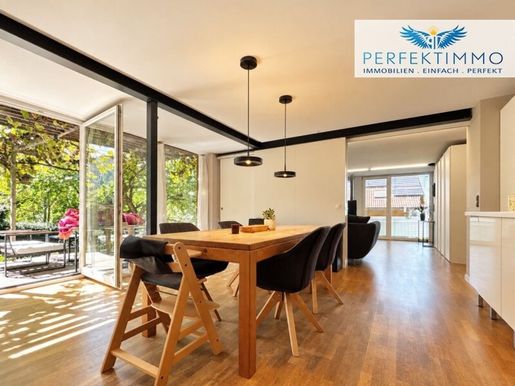
Dès l’entrée, l’architecture bien pensée séduit par son agencement ouvert et accueillant. Le vaste séjour-salle à manger constitue la pièce maîtresse de l’appartement et peut être organisé de manière flexible grâce à une élégante porte coulissante. Selon vos besoins, différents espaces de vie peuvent ainsi être créés, pour profiter de moments en famille ou s’accorder des instants de tranquillité. La cuisine ouverte, harmonieusement intégrée, s’inscrit parfaitement dans la pièce à vivre et en fait un lieu de rencontre central pour toute la famille. De grandes baies vitrées allant jusqu’au plafond laissent entrer beaucoup de lumière naturelle et créent une atmosphère claire, agréable et chaleureuse dans toutes les pièces de vie.
L’appartement compte trois pièces et offre ainsi suffisamment d’espace aux familles, aux couples qui souhaitent disposer de place ou à ceux qui veulent concilier vie professionnelle et vie privée. La salle de bains, particulièrement spacieuse, est équipée d’une douche et d’une baignoire. Une fenêtre apporte également de la lumière naturelle et assure une bonne ventilation.
Autre atout de ce bien : un atelier d’environ 20 m² situé au sous-sol. Polyvalent, cet espace peut servir de salle de loisirs, d’atelier créatif, de bureau à domicile ou de lieu de retraite pour vos projets personnels. Les possibilités d’utilisation supplémentaires qu’il offre sont particulièrement appréciables pour les familles.
À l’extérieur aussi, cet appartement avec jardin répond à toutes les attentes. Le jardin privatif d’environ 110 m² offre beaucoup d’espace pour jouer, se détendre et profiter du plein air. Barbecues entre amis, moments de repos au soleil ou potager personnel : vous pourrez y concrétiser vos envies. Le bien donne également accès à un jardin commun d’environ 500 m², partagé avec les occupants du second logement. L’aire de jeux privative, particulièrement adaptée aux familles, offre aux enfants beaucoup d’espace pour jouer et découvrir leur environnement. Une charmante pergola, agrémentée de jolies vignes et d’environ 15 m² de surface, constitue par ailleurs un espace abrité propice aux moments conviviaux en plein air et à la détente.
Deux caves offrant une surface totale d’environ 27 m² assurent un espace de rangement pratique. Vélos, matériel de sport, affaires saisonnières et bien d’autres effets personnels y trouveront facilement leur place. Une place de stationnement pour voiture sous abri pour véhicule est mise à votre disposition. Trois places de stationnement visiteurs sont également disponibles.
Construit en 1978, l’immeuble a été entretenu régulièrement et a fait l’objet d’une rénovation complète en 2000. Il est aujourd’hui en très bon état. Les parquets de qualité soulignent le caractère soigné du bien et créent une atmosphère chaleureuse. Le chauffage au sol et un poêle suédois convivial assurent une chaleur agréable.
Cet appartement avec jardin singulier associe espace, détente au cœur de la nature et extérieurs adaptés aux familles dans une combinaison rare. Son emplacement paisible, ses vastes espaces de jardin, son intérieur lumineux et ses nombreux espaces annexes en font une véritable opportunité pour ceux qui recherchent un logement durable offrant une excellente qualité de vie.
Ce bien vous intéresse ?
Contactez-nous et découvrez les nombreux atouts de ce bien lors d’une visite personnalisée.
Nous sommes à votre disposition à tout moment et nous réjouissons de recevoir votre demande !
Toutes les informations sont communiquées en toute bonne foi. Sous réserve d’erreurs et de vente préalable. Cette présentation constitue une information préalable ; seul le contrat de vente signé fait foi juridiquement. L’article 15 du règlement relatif aux agents immobiliers est réputé convenu. Certaines images ont été retouchées à l’aide de l’intelligence artificielle et optimisées en termes de qualité.
Découvrez d’autres offres intéressantes sur perfektimmo.at.
Avis conformément à la loi sur la présentation des certificats énergétiques : malgré nos explications concernant l’obligation générale de présentation et notre demande d’établissement d’un certificat, le propriétaire ou le vendeur ne nous en a pas encore remis. Par conséquent, une performance énergétique globale correspondant au moins à l’âge et au type du bâtiment est réputée convenue. Nous déclinons toute garantie ou responsabilité quant à la performance énergétique réelle du bien proposé.
L’intermédiaire agit en qualité de double mandataire.
Infrastructures / distances
Santé
Médecin : < 1 800 m
Pharmacie : < 475 m
Hôpital : < 4 550 m
Clinique : < 5 075 m
Enfants et établissements scolaires
École : < 600 m
École maternelle : < 1 950 m
Université : < 4 800 m
Commerces de proximité
Supermarché : < 525 m
Boulangerie : < 500 m
Centre commercial : < 4 350 m
Autres services
Banque : < 525 m
Distributeur automatique de billets : < 525 m
Bureau de poste : < 2 300 m
Police : < 4 100 m
Transports
Bus : < 325 m
Gare : < 1 200 m
Accès à l’autoroute : < 3 575 m
Aéroport : < 8 675 m
Distances à vol d’oiseau / Source : OpenStreetMap
6858 Schwarzach – Le quartier résidentiel de Linzenberg séduit par son environnement paisible et proche de la nature, ses nombreux espaces verts et son caractère essentiellement rural. Des commerces, des boulangeries, des écoles ainsi que d’autres services du quotidien se trouvent dans le centre de Schwarzach, tout proche. Le quartier est également desservi par les transports publics. Les paysages environnants offrent de nombreuses possibilités de promenades, de randonnées et de balades à vélo, ainsi qu’un accès rapide en direction du Bregenzerwald et de la vallée du Rhin.


980 000 €
10 000 €/m²
Brégence
Attique
3 pièces
2 chambres
98 m²
Achat immobilier
-
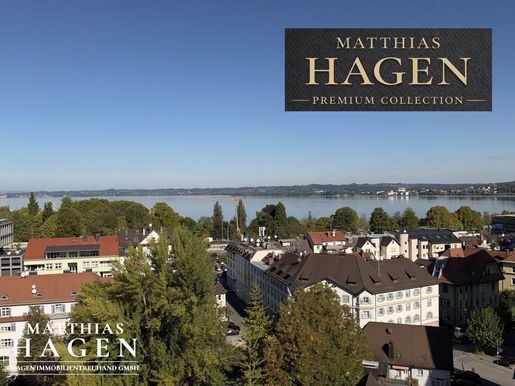
Bien résidentiel unique avec vue dégagée sur le lac de Constance et terrasse de plus de 130 m²
Ce bien offre une occasion exceptionnelle à celles et ceux qui souhaitent allier espace, emplacement central et vue incomparable sur le lac. L’appartement séduit par sa charmante vue dégagée sur le lac de Constance, qui confère un caractère tout particulier au cadre de vie : il est situé au centre, tout en étant agréablement à l’écart de l’agitation quotidienne.
L’appartement, d’une superficie d’environ 100 m², se trouve au 9e étage et est entouré d’une impressionnante terrasse de plus de 130 m². Cet espace extérieur exceptionnel entoure presque entièrement l’appartement et offre de nombreuses possibilités de profiter de la vue magnifique. Le dernier étage est accessible par l’escalier, car l’ascenseur ne dessert que le 8e étage.
La pièce maîtresse de l’appartement est le vaste séjour baigné de lumière, doté d’une cheminée. Les grandes pièces et la vue remarquable y créent une atmosphère unique. La cuisine est séparée et peut donc être utilisée indépendamment du séjour.
Outre le vaste séjour, l’appartement comprend deux chambres ainsi qu’un dressing séparé. Un cellier supplémentaire avec raccordement pour lave-linge offre un espace de rangement pratique. La salle de bains spacieuse dispose déjà de beaucoup d’espace et pourrait également être équipée d’une douche lors d’une modernisation.
Pour les travaux de rénovation et de modernisation envisagés, des partenaires expérimentés sont disponibles sur demande afin de vous aider à concrétiser vos idées.
Cette offre exceptionnelle comprend également une place de stationnement en sous-sol et une cave, déjà incluses dans le prix d’achat.
Un bien d’une valeur rare, qui séduit par l’association d’une vue dégagée sur le lac de Constance, d’un vaste espace de vie, d’une terrasse exceptionnellement grande et d’un emplacement central.
Charges courantes :
Frais de gestion, fonds de réserve inclus
W43 : 497,01 EUR
EP83 : 27,64 EUR
En plus : forfait pour l’eau, l’assainissement et les déchets, facturé directement par la ville de Bregenz : 52,69 EUR
État du fonds de réserve : 974 000 EUR (à la date indiquée)
Depuis 2024, la ville de Bregenz prélève une taxe sur les résidences secondaires en cas d’utilisation comme résidence secondaire !


590 000 €
4 574 €/m²
Brégence
Appartement
129 m²
Achat immobilier
-
Très grand appartement familial dans un emplacement de choix
Bregenz-Weidach : très central et également au calme. Le nœud routier de Weidach est à quelques minutes en voiture.
Ce très grand appartement en duplex à Bregenz-Weidach offre beaucoup d’espace pour toute la famille :
Jusqu’à 5 chambres possibles
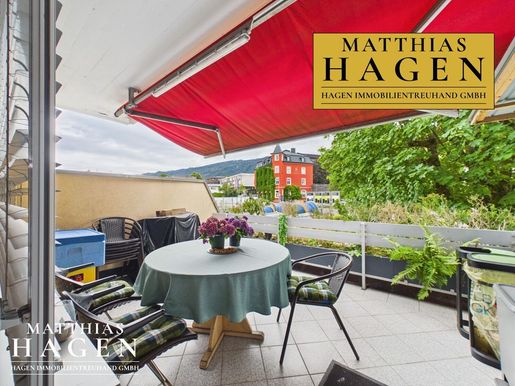
Grande terrasse et 2 grands balcons
Spacieux séjour et salle à manger, cuisine séparée
La surface habitable totale indiquée correspond à un relevé numérique des surfaces et inclut les zones dont la hauteur sous plafond est inférieure à 1,80 m à l’étage supérieur. Cette surface est déclarée comme « grenier » dans l’évaluation de la valeur locative et a été aménagée en espace habitable par le précédent propriétaire. Une nouvelle déclaration est nécessaire et est actuellement en cours de traitement (sans frais pour l’acheteur).


450 000 €
Lochau (Brégence)
Loft
4 pièces
3 chambres
Achat immobilier
-
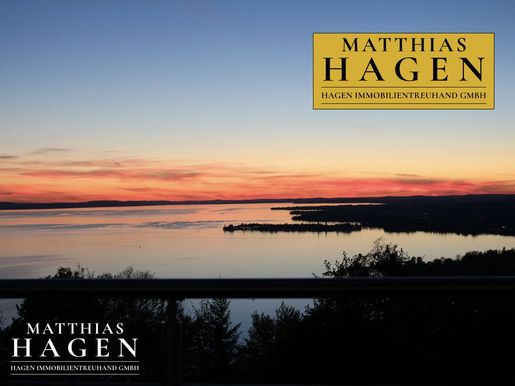
Vivre avec une vue de rêve sur le lac de Constance : appartement de 4 pièces aménagé dans les combles
Cet appartement exceptionnel de 4 pièces se trouve sur le versant idyllique du Pfänder, à Lochau, dans le quartier prisé et paisible de Grünegger. Sa position en hauteur offre une vue remarquable sur l’ensemble du lac de Constance et confère à l’appartement une atmosphère tout à fait particulière.
Situé dans les combles aménagés, l’appartement séduit par sa vaste pièce de vie et salle à manger, qui offre beaucoup d’espace pour un quotidien confortable et des moments conviviaux. Un détail remarquable : des rangements dissimulés, astucieusement intégrés dans le mur, qui créent un espace supplémentaire tout en s’harmonisant avec l’agencement intérieur.
La grande terrasse couverte constitue un atout majeur. Elle prolonge l’espace de vie vers l’extérieur et offre un cadre merveilleux pour profiter de la vue de rêve sur le lac de Constance. Pour un petit-déjeuner détendu, des soirées agréables ou simplement pour se ressourcer, vous pourrez pleinement apprécier ici le caractère exceptionnel de l’emplacement.
Cet appartement réunit de beaux volumes, un emplacement idyllique sur le versant du Pfänder et une impressionnante vue panoramique sur le lac de Constance, pour former un logement tout à fait particulier.
- La surface habitable totale indiquée comprend explicitement des surfaces partielles dont la hauteur sous plafond est inférieure à 1,80 m. Il est fait référence intégralement à l’évaluation de la valeur d’usage.
- L’accès se fait en partie par un terrain public et, pour l’essentiel, par une voie gérée par une coopérative routière.
- L’immeuble est géré à titre privé. Il n’existe aucun procès-verbal d’assemblée des copropriétaires ni aucun fonds de réserve.
- ZONAGE EN RÉSIDENCE DE VACANCES NON AUTORISÉ !


589 000 €
10 518 €/m²
Hard (Brégence)
Maison
4 pièces
56 m²
120 m² de terrain
Achat immobilier
-
Cosy holiday home right on the water in Hard! With 4 rooms and a living area of 56 m², this home has everything you could wish for. The large terrace is perfect for relaxing, and the included boat berth completes the waterside experience. Enjoy the sunshine in complete peace and privacy. Ideal for anyone looking to take a break from everyday life.
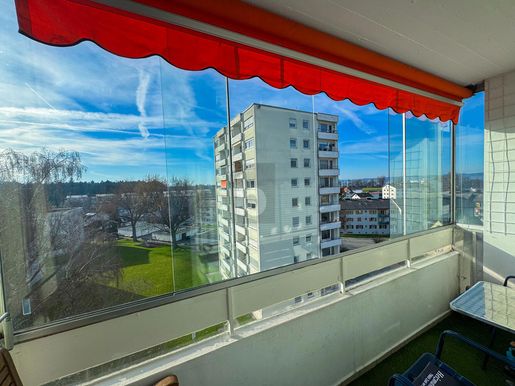


265 000 €
3 786 €/m²
Brégence
Appartement
3 pièces
70 m²
Achat immobilier
-
This well-located 3-room apartment on the 1st floor in 6900 Bregenz, measuring 70 m², is ideal for couples, small families or anyone seeking peace and a high quality of life. Enjoy views of Lake Constance and relaxing moments on the balcony with an awning. The lift provides convenient access, while the quiet neighbourhood offers a peaceful place to live — yet you are still close to the city’s activities.
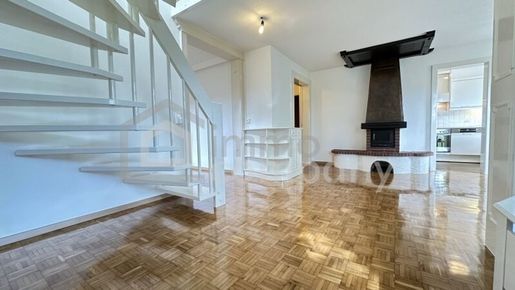


439 000 €
4 028 €/m²
Lochau (Brégence)
Duplex
4 pièces
109 m²
Achat immobilier
-
K E I N E Freizeitwohnsitz-Widmung - - - K E I N E Ferienwohnsitz-Widmung!
Kaufpreis Wohnung € 439.000,-- + 1 Tiefgaragenplatz € 16.000,-- /
Gesamtkaufpreis: € 455.000,--
4 Zimmer (1 Wohnzimmer / 3 Schlafzimmer)
oder 1 Wohnzimmer / 2 Schlafzimmer / 1 Hobby-/Arbeits-/Fitness-Zimmer)
1 verglaster Balkon (Glasfront teilweise zum Öffnen)
Großzügige Maisonette-Wohnung auf 2 Stockwerken / 2 Etagen,
die durch eine Innenstiege verbunden sind.
Helle Räumlichkeiten / viele Sonnenstunden
Sehr nahe zu dem äußerst beliebten Wohngebiet " Bäumle" in Lochau
und sehr nahe zu den beliebten Badebuchten und Stränden im Raum " Alte Fähre" .
1 großes Badezimmer zum Wohlfühlen und Entspannen mit Badewanne und Dusche, Waschbecken und Toilette (2. OG),
mit eingebauter, verglaster Vertiefung mit glänzenden Swarovski-Steinen.
1 zusätzliche Toilette mit Waschbecken (1. OG)
2 Keller
1 Tiefgaragenplatz
Genügend Außenstellplätze
Durch den sehr, sehr nahen Zugang zum Bodensee (öffentliche Badestrände), zentraler Lage in Lochau und dem
fußläufig in 7 Min. erreichbaren Zugbahnhof Lochau als mehr als beliebte Wohngegend anzusehen.
Bregenz Zentrum / Landeshauptstadt in 4 km erreichbar.
Absolute Grenznähe zu Deutschland (D-Lindau) / ca. 1 km!
KEIN LIFT !
Kaufnebenkosten:
3,5 % Grunderwerbsteuer
1,1 % Grundbucheintragungsgebühr
3,6 % Vermittlungsprovision (3 % zzgl. 20 % USt.)
1,1 % Vertragserrichtungsgebühr zzgl. 20 % USt. + Barauslagen
Beglaubigungsgebühr
Der Vermittler ist als Doppelmakler tätig.
Nutzen Sie die einmalige Gelegenheit, diese Immobilie zu besichtigen sehen und erleben ist sehr viel eindrucksvoller!
Eine Besichtigung ist kostenfrei und unverbindlich, und gibt Ihnen einen unverfä lschten Eindruck von der Immobilie.
Gerne unterstü tze ich Sie auch bei der Finanzierung sowie beim Verkauf/Vermietung Ihrer Immobilie.
Infrastruktur / Entfernungen
Gesundheit
Arzt < 500m
Apotheke < 500m
Krankenhaus < 1.000m
Klinik < 3.500m
Kinder & Schulen
Schule < 1.500m
Kindergarten < 1.000m
Höhere Schule < 1.500m
Universität < 3.500m
Nahversorgung
Supermarkt < 500m
Bäckerei < 1.000m
Einkaufszentrum < 3.500m
Sonstige
Bank < 1.000m
Geldautomat < 1.000m
Post < 1.000m
Polizei < 1.000m
Verkehr
Bus < 500m
Autobahnanschluss < 1.500m
Bahnhof < 500m
Angaben Entfernung Luftlinie / Quelle: OpenStreetMap
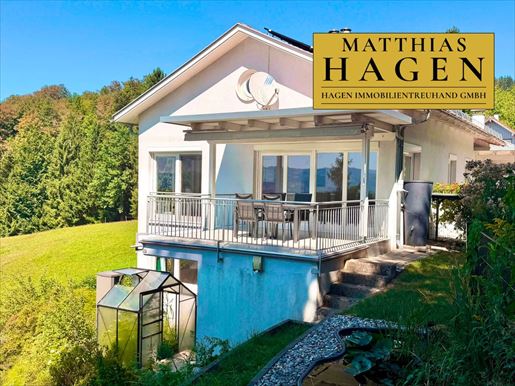


880 000 €
6 769 €/m²
Schwarzach (Brégence)
Maison
5 pièces
4 chambres
130 m²
572 m² de terrain
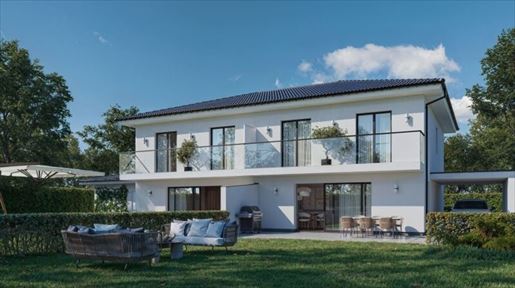
439 900 €
3 666 €/m²
Sulzberg (Brégence)
Maison
6 pièces
120 m²
348 m² de terrain
Achat immobilier
-
Highlights:
-Dreamlike location in Schörfling am Attersee
-Roof terrace with 34m2
-Exclusive living
-Top living feeling
Welcome to your new home in Schörfling am Attersee, one of the most picturesque regions of Upper Austria. This charming semi-detached house offers you not only a modern living experience but also a unique lifestyle characterized by nature, comfort, and convenience.
With a generous living area of 120m², you can look forward to a first-time occupancy that leaves nothing to be desired. The property impresses with a well-thought-out room layout that offers you plenty of space for personal expression. The light-filled living area with an open kitchen invites you to linger and enjoy social gatherings. Here, you have the opportunity to express your culinary skills while simultaneously enjoying the view of the beautiful lake and the vast landscape.
The south terrace is the perfect place to enjoy the sun's rays and admire the surrounding mountains and the landscape. Here you can relax, let the day come to an end, or simply let the tranquility of nature take effect.
In addition to the living rooms, this semi-detached house also offers a modern bathroom with a bathtub, where you can relax after a long day. With a plot area of 348m², you can dedicate yourself to your personal development.
The location of this property is another major advantage. Schörfling am Attersee offers excellent transport connections, so you can easily reach surrounding towns by bus. In the immediate vicinity, you will also find a supermarket that makes daily shopping easier.
With a purchase price of € 439,900.00 (turnkey completion optionally possible), this property is an investment in your future well-being. If you are looking for a place that offers both peace and the opportunity for active leisure activities, then this property is just right for you. Optional garage or carport possible.
Act now and secure your new home in Schörfling am Attersee – a place where quality of life is paramount!
We look forward to your non-binding inquiry via the respective real estate platform or by calling the telephone number listed above.
Please be informed that a claim for commission only exists after the signing of a rental or purchase offer. Viewings and information are, of course, non-binding and free of charge. The information provided above is based on information and documents from the owner and is provided without guarantee on our part. Pursuant to § 5 of the Real Estate Agents Act (Maklergesetz), we wish to point out that we act as a dual agent and that an economic close relationship exists with our client.
We point out that there is a familial or economic close relationship between the intermediary and the third party to be mediated.
Infrastructure / Distances
Health
Doctor <1,500m
Pharmacy <2,000m
Hospital <7,500m
Children & Schools
School <1,500m
Kindergarten <1,500m
Higher school <7,500m
Local amenities
Supermarket <1,000m
Bakery <1,500m
Shopping center <8,000m
Other
Bank <1,500m
ATM <1,500m
Police <2,000m
Post office <1,500m
Transport
Bus <1,500m
Train station <2,000m
Motorway connection <1,500m
distance information as crow flies / Source: OpenStreetMap
This charming semi-detached house in 4861 Schörfling am Attersee offers you an ideal location for family and leisure. Only a few minutes from Litzlberg and Seewalchen, you enjoy proximity to Lake Attersee with its diverse leisure opportunities. The infrastructure is excellent: doctor, pharmacy, school and kindergarten are nearby, as are supermarkets, bakeries and banks. Public transport connections as well as motorway connections are also easily accessible. Enjoy life in this livable environment!
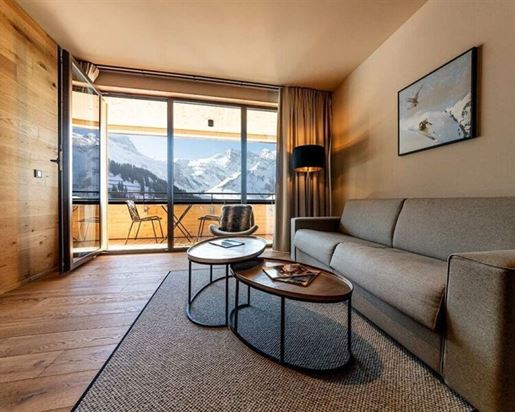


874 800 €
13 669 €/m²
Schröcken (Brégence)
Appartement
2 pièces
64 m²
Achat immobilier
-
Apartment A0-14
Orientation: North-East
Investor apartment in the Austrian Alps in the Lech area at an altitude of 1,495 metres.
This apartment is part of an exclusive hotel and apartment development in Vorarlberg with a total of 42 apartments. The complex is located on a sun-drenched slope in a south-easterly position in picturesque Schröcken, with direct access to the Arlberg ski areas – 305 magnificent kilometres of slopes in Austria's largest and most snow-sure 5-star ski area. Additionally, it is located in the immediate vicinity of Körbersee, which was awarded Austria's most beautiful place in 2017.
The north-east facing apartment offers breathtaking views of the wonderful world of the high mountains. At an altitude of 1,495 metres, you will experience summer and winter in the Austrian mountains from their most beautiful side. In winter, you have direct access to the Ski Arlberg ski area in summer, you can enjoy the clear Alpine air on your terrace.
There are three excellent golf courses in the surrounding area, which golf enthusiasts can easily reach by car or private golf shuttle. The 9- and 18-hole courses of Lech, St. Anton or Außerbraz are reachable within 30 to 60 minutes.
The apartments offer comprehensive infrastructure outside of your property, including a restaurant, a Spa & wellness area, ski rooms and a monitored luggage room. Each holiday apartment is individually designed and furnished in chalet style.
The apartment is classified as an investor apartment with personal use, a rental property with 6 weeks of personal use per year. The rental and maintenance of your property are handled by an experienced operator (Buy & Let Serviced Apartments), and you receive a corresponding return for the use of your property. Additionally, subject to agreement, you can use your apartment for your own holiday for up to six weeks per year.
Optionally, 41 private underground parking spaces and 10 carport spaces are available for purchase exclusively for the apartment owners. The costs are EUR 43,000 for an underground parking space and EUR 25,000 for a carport.
The VAT amounting to 20% of the purchase price can be reclaimed from the tax office.
The ancillary costs include:
Real estate transfer tax: 3.5% of the gross sale price
Land registry entry: 1.1% of the gross sale price
Contract preparation costs and trusteeship: 1% of the gross sale price plus out-of-pocket expenses and notarisation costs
3% estate agent commission + 20% VAT to Austria Real GmbH
We point out that there is a family or economic relationship between the intermediary and the third party to be mediated.
The intermediary acts as a dual agent.
Infrastructure / Distances
Health
Doctor <6,000m
Clinic <6,500m
Pharmacy <7,000m
Children & Schools
School <6,500m
Kindergarten <7,000m
Higher school <6,000m
Local amenities
Supermarket <1,000m
Bakery <6,500m
Shopping centre <7,000m
Other
ATM <6,500m
Bank <6,500m
Police <6,500m
Post office <6,500m
Transport
Bus <500m
distance information as the crow flies / Source: OpenStreetMap
Lech Area
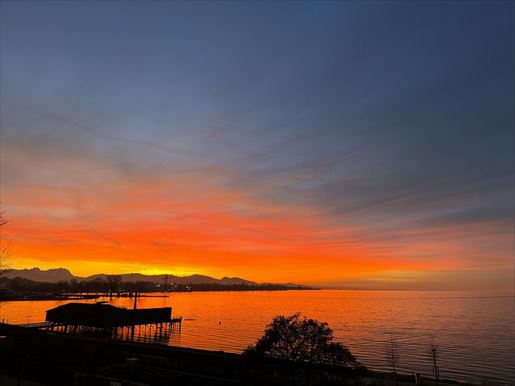


799 000 €
9 400 €/m²
Lochau (Brégence)
Appartement
3 pièces
1 chambre
85 m²
Achat immobilier
-
Frei: Seeblick pur in Lochau, Vorarlberg: sehr schöne 3-Zimmer-ETW mit Erdwärme, TG-Platz & Aufzug
Eine Lage, die begeistert und wenig Worte braucht
Die sehr gute Wohnanlage liegt am auslaufenden Pfänderhang zwischen Bregenz und Lochau – ein seltenes Zusammenspiel aus Natur, urbanem Komfort und direkter Bodensee-Nähe.
Sichern Sie sich diese seltene und zur Übergabe freie Gelegenheit in einer der attraktivsten und energetisch zukunftssichersten Wohnlagen am Bodensee – Terminvereinbarung für eine unverbindliche Besichtigung jederzeit möglich.
Genießen Sie von Ihrer schönen 3-Zimmer-Wohnung im 2. OG den unverbaubaren Blick auf den zu jeder Jahreszeit schönen Bodensee, die Bregenzer Bucht und bis nach Lindau.
Diese massiv gebaute und hochwertig ausgestattete Wohnung überzeugt durch ihre angenehme Wohnlichkeit, das durchdachte Wohnkonzept und die zukunftssichere Energieversorgung mittels Erdwärme.
Die schöne Küche, der praktische Schlafzimmer-Einbauschrank über die ganze Wandlänge sowie das eingebaute Bücherregal im Wohnzimmer verbleiben in der Wohnung und sind im Preis enthalten.
Die sehr schöne Wohnung wird zum Zweitbezug verkauft und entsprechend frei übergeben.
Der stufenlose Zugang über den Aufzug, die schöne Raumaufteilung und ein großzügiges Dusch- und Wannen-Bad ermöglichen komfortables Wohnen in jeder Lebensphase.
Energetisch überzeugt das Objekt durch den Gesamtenergieeffizienz-Faktor von 0,74 (Klasse A) – das bedeutet, dass die Wohnung deutlich effizienter als der gesetzliche Referenzstandard aus 2007 ist und für dauerhaft niedrige Betriebskosten sorgt. Der Heizwärmebedarf von 27 kWh/m²a entspricht Klasse B und bestätigt die sehr gute Gebäudehülle mit geringem Heizbedarf.
Ergänzend stehen Ihnen ein eigener Tiefgaragenstellplatz, ein Kellerabteil sowie ein separater Abstell- und Fahrradraum zur Verfügung – praktischer Stauraum für den Alltag.
Die Highlights auf einen Blick
-Wohnfläche ca. 85,2 m² plus Loggia ca. 10,6 m²
-Schöne und unverbaubare Sicht auf die Bregenzer Bucht und Lindau
-Verglaste Loggia
-Stufenloser Zugang per Aufzug
-Geräumiges Wannen- und Duschbad mit WC
-Elektrische Außenjalousien zur klimatischen Regulation
-Grüne Lage zwischen Bodensee und Pfänder
-Beheizung durch Erdwärme (Geothermie) – nachhaltig und kosteneffizient
-Gesamtenergieeffizienz (fGEE) 0,74, Klasse A (Ö) – Haustechnik/Heizsystem
-Heizwärmebedarf (HWB) 27 kWh/m²a, Klasse B (Ö) – Gebäudehülle
-1 TG-Platz inklusive
-Keller (ca. 8,1 m²) und Fahrradraum
-Frei zur Übergabe
Die monatliche Vorauszahlung für Betriebskosten, Heiz-/Wasserkosten und Rücklagenbildung beträgt gemäß der Kostenvorausschau für das Jahr 2026 EUR 330,47.
Die Wohnung wird unvermietet und geräumt übergeben.
Sprechen Sie uns gerne für Ihre persönliche Besichtigung an.
Dohrmann + Partner,
eine Marke der Neutralis Süd Kapitalberatung GmbH
Parkstraße 14/1
88353 Kißlegg
frank.dohrmanohrmann-partner.co
mobile: +49 170 - 210 777 2
fon: +49 7563 - 90 90 - 790
fax: +49 7563 - 90 90 – 914
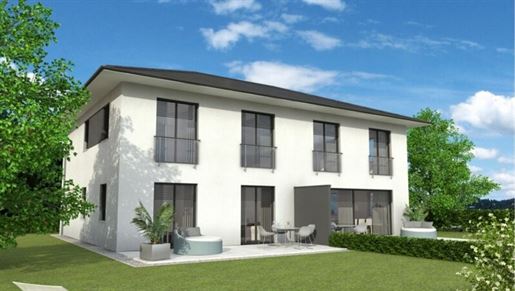


695 400 €
6 100 €/m²
Gaißau (Brégence)
Maison
5 pièces
114 m²
319 m² de terrain
Achat immobilier
-
Welcome to your new home in the charming municipality of Gaißau, Vorarlberg! This beautiful semi-detached house offers you not only a modern design but also the space and flexibility you need for a harmonious family life.
With a generous living area of 114 m², there are a total of five light-filled rooms that can be used in various ways – whether as a bedroom, home office, or playroom for the children. The possibility of designing the rooms according to your individual needs gives you the freedom to realize your residential dreams.
The property impresses with its high-end finishes. The elegant parquet flooring ensures a warm atmosphere, while the underfloor heating provides cozy warmth during the cold months. The bathroom is a true highlight: equipped with a window, a bathtub, and a shower, it offers both relaxation and functionality. A separate WC also guarantees additional comfort for the entire family.
The garden invites you to enjoy sunny days outdoors and offers plenty of space for your personal design ideas. Whether you want to set up a play area for the children or create a quiet retreat for relaxed evenings, there are no limits to your creativity here.
This charming house impresses with its exceptional location: just a few minutes from Lake Constance, it offers direct proximity to one of Europe's most beautiful lakes. At the same time, it is located near the Swiss border, creating a perfect combination of nature-oriented idyll and international connections. Ideal for all those who value peace, quality of life, and short distances.
And best for last - we are celebrating our 20th anniversary and you celebrate with us - we are giving you a garage with your house!
The share of the plot can be brokered upon request and has already been added to the purchase price for better clarity, as have the ancillary costs!
without foundation work and without delivery costs!
The semi-detached house in Gaißau, Vorarlberg, impresses with its idyllic location, surrounded by picturesque nature and the impressive Alps. The quiet residential area offers a perfect balance between rural idyll and urban connections. Just a few minutes away, you will find shopping facilities, schools, and leisure activities. Enjoy the proximity to Lake Constance and hiking trails that invite unforgettable experiences. An ideal place for families and nature lovers!
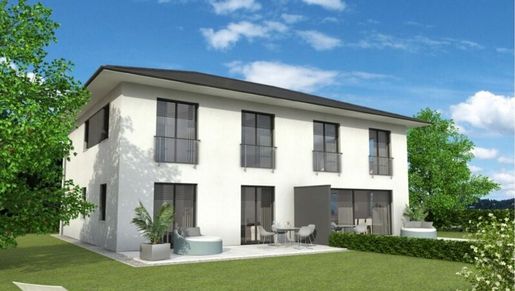


651 900 €
5 718 €/m²
Gaißau (Brégence)
Maison
5 pièces
114 m²
260 m² de terrain
Achat immobilier
-
Welcome to your new home in the charming municipality of Gaißau, Vorarlberg! This beautiful semi-detached house offers you not only a modern design but also the space and flexibility you need for a harmonious family life.
With a generous living area of 114 m², there are a total of five light-filled rooms that can be used in various ways – whether as a bedroom, home office, or playroom for the children. The possibility to design the rooms according to your individual needs gives you the freedom to realize your residential dreams.
The property impresses with its high-end finishes. The elegant parquet flooring ensures a warm atmosphere, while the underfloor heating provides cozy warmth during the cold months. The bathroom is a true highlight: equipped with a window, a bathtub, and a shower, it offers both relaxation and functionality. A separate WC also guarantees additional comfort for the entire family.
The garden invites you to enjoy sunny days outdoors and offers plenty of space for your personal design ideas. Whether you want to set up a play area for the children or create a quiet retreat for relaxed evenings, there are no limits to your creativity here.
This charming house impresses with its exceptional location: only a few minutes from Lake Constance, it offers direct proximity to one of Europe's most beautiful lakes. At the same time, it is located near the Swiss border, creating a perfect combination of nature-oriented idyll and international connections. Ideal for all those who value peace, quality of life, and short distances.
And best for last - we are celebrating our 20th anniversary and you celebrate with us - we are giving you a garage with your house!
The share of the plot can be mediated upon request and has already been added to the purchase price for better clarity, as have the ancillary costs!
without foundation work and without delivery costs!
The semi-detached house in Gaißau, Vorarlberg, impresses with its idyllic location, surrounded by picturesque nature and the impressive Alps. The quiet residential area offers a perfect balance between rural idyll and urban connections. Only a few minutes away, you will find shopping facilities, schools, and leisure activities. Enjoy the proximity to Lake Constance and hiking trails that invite you to unforgettable experiences. An ideal place for families and nature lovers!
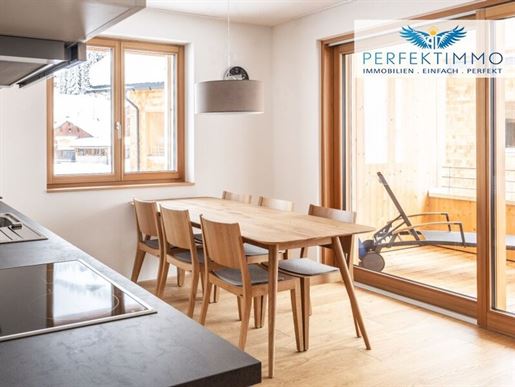


456 400 €
6 915 €/m²
Schröcken (Brégence)
Appartement
3 pièces
66 m²
Achat immobilier
-
Kmenta & Partner Immobilienmakler GmbH in cooperation with Perfekt Immo GmbH
Sonnberg Aparts – Investing and Well-being
Completed in 2023, the Sonnberg Aparts apartment building combines high-quality construction and modern architecture with a larch wood facade and a professional management concept. In total, the building comprises 17 fully equipped apartments between approx. 48 m² and 76 m², supplemented by a Sauna, ski room, laundry areas, as well as an underground garage with 27 parking spaces, which can be purchased individually. The 2 building blocks are connected underground to the underground garage.
The apartments are furnished and are suitable both for owner-occupiers and as investment properties with professional tourist rentals. Registration of a primary residence is possible.
All information is provided to the best of our knowledge. Subject to s and prior sale. This exposé is preliminary information only the concluded purchase agreement serves as a legal basis. §15 of the Real Estate Agent Ordinance is considered agreed upon.
You can find more great offers at kmenta-immo.at and at perfektimmo.at
Kmenta & Partner Immobilienmakler GmbH in cooperation with Perfekt Immo GmbH
The Top 13 on the 1st floor of Building 2 comprises approx. 66 m² and offers a bright living/dining area with a kitchenette, 2 bedrooms, a bathroom with rain shower and WC, a separate WC, and a covered balcony.
All information is provided to the best of our knowledge. Subject to s and prior sale. This exposé is preliminary information only the concluded purchase agreement serves as a legal basis. §15 of the Real Estate Agent Ordinance is considered agreed upon.
You can find more great offers at kmenta-immo.at and at perfektimmo.at
Infrastructure / Distances
Health
Doctor <7,500m
Clinic <7,000m
Pharmacy <7,500m
Children & Schools
School <7,500m
Kindergarten <7,500m
Higher School <6,500m
Local Amenities
Supermarket <1,000m
Bakery <7,500m
Shopping center <7,500m
Other
ATM <7,000m
Bank <7,000m
Police <7,000m
Post <7,000m
Transport
Bus <500m
distance information as the crow flies / Source: OpenStreetMap
The Sonnberg Aparts are located in a sunny southern position in Schröcken-Oberboden, at the transition between Bregenzerwald and Arlberg. The property is located in the Lech–Warth–Schröcken ski area, with a ski bus stop approximately 100 m away. In summer, it is an ideal starting point for hikes and excursions. Excellent accessibility via Bregenzerwald or the Tyrolean Lechtal valley. The region offers diverse year-round leisure, nature, and culinary opportunities along the famous Käsestraße (Cheese Road).
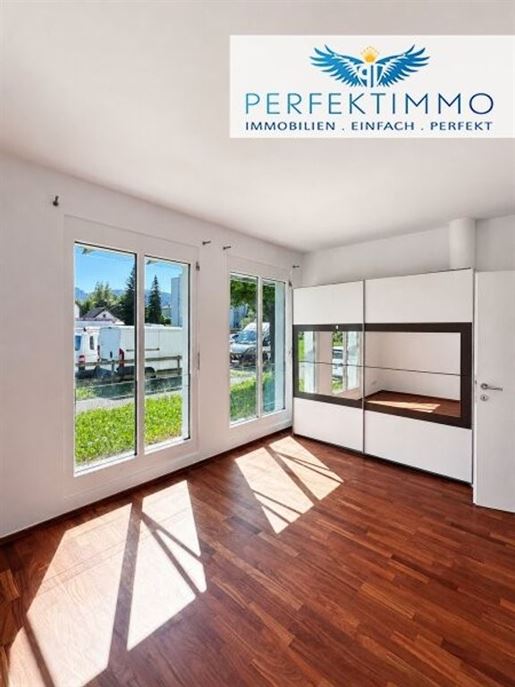


479 000 €
4 888 €/m²
Brégence
Appartement
4 pièces
98 m²
Achat immobilier
-
Kmenta & Partner Immobilienmakler GmbH in cooperation with Perfekt Immo GmbH
4 Rooms | approx. 98 m² | Garden | 2 underground parking spaces
Welcome to your new home in Bregenz! This 4-room garden apartment with a living area of approx. 98 m² impresses with its thoughtful room layout, very good condition, and pleasant living atmosphere. The ground floor location allows for comfortable and barrier-free access, making the property particularly attractive for families, couples, or individuals who value convenient living. The bright living area offers plenty of space for shared moments with family and friends and creates an inviting atmosphere for well-being. The existing fitted kitchen integrates harmoniously into the living concept and offers the best conditions for everyday life. High-quality parquet flooring in the living rooms ensures a cozy ambiance, while natural stone-look tiles in the other areas provide a modern and timeless appearance. A special highlight is the garden belonging to the apartment, which offers additional outdoor space in the greenery and invites you to relax, play, or enjoy cozy gatherings. A private cellar compartment is available for sufficient storage space. The apartment is heated by means of gas central heating, which ensures pleasant living comfort. This offer is completed by two underground parking spaces, which allow for convenient and secure parking. The combination of good equipment, a family-friendly layout, and a pleasant residential location makes this property an excellent opportunity.
Have we piqued your interest? Then get in touch and convince yourself during a viewing appointment! We are happy to be at your service at any time!
All information provided to the best of our knowledge. s and prior sale reserved. This exposé is preliminary information only the concluded purchase agreement shall serve as a legal basis. §15 of the Real Estate Agent Ordinance is considered agreed upon.
You can find more great offers at as well as at
Note according to the Energy Performance Certificate Act: An energy performance certificate has not yet been provided by the owner or seller, following our clarification regarding the generally applicable obligation to provide it and our request for its creation. Therefore, at least an overall energy efficiency corresponding to the age and type of building is considered agreed upon. We assume no guarantee or liability for the actual energy efficiency of the offered property.
The intermediary acts as a dual agent.
Infrastructure / Distances
Health
Doctor <500m
Pharmacy <1,000m
Hospital <2,000m
Clinic <2,000m
Children & Schools
School <500m
Kindergarten <500m
Higher school <5,500m
University <2,500m
Local amenities
Supermarket <500m
Bakery <500m
Shopping centre <2,500m
Other
Bank <500m
ATM <500m
Post office <500m
Police <1,500m
Transport
Bus <500m
Motorway connection <2,500m
Train station <500m
Distanace as the crow flies / Source: OpenStreetMap indicated values.
6900 Bregenz - The apartment in Rheinstraße 60 is located in a well-connected residential area of Bregenz with short distances to the city center as well as numerous shopping facilities and daily necessities. The excellent infrastructure includes public transport, Bregenz train station as well as schools, kindergartens and medical care in the immediate vicinity. For leisure and recreation, Lake Constance, the lakeside promenade, the Bregenz Festival, and the local recreation area at Pfänder offer diverse opportunities for sport, culture and relaxation.
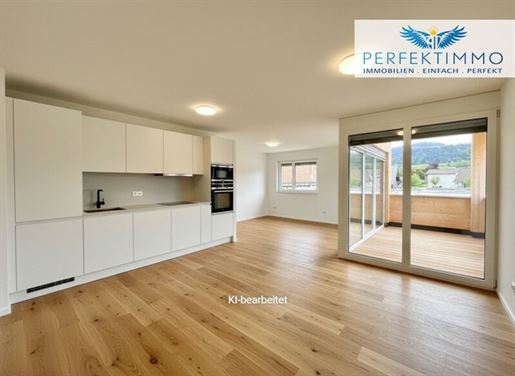


494 000 €
7 265 €/m²
Hohenweiler (Brégence)
Attique
2 pièces
68 m²
Achat immobilier
-
Kmenta & Partner Immobilienmakler GmbH in cooperation with Perfekt Immo GmbH
Modern Living in the Village Centre
In the heart of Hohenweiler, a modern new-build district is being created that combines living, comfort, and quality of life in an ideal way. Five architecturally attractive buildings are being constructed on former agricultural land, which are connected to each other via an underground garage including all ancillary rooms. This construction method not only provides sufficient parking spaces but also ensures an attractive, cohesive complex with generous outdoor areas.
The residential offering includes 1- to 4-room apartments as well as terraced houses that cater to a wide variety of needs. Whether compact apartments for singles or couples, spacious apartments for families, or exclusive penthouses – everyone will find their perfect home here. Particularly attractive for families are the generous outdoor areas and play areas, which offer plenty of space for children and adults. The terraced houses feature their own gardens and terraces, mostly south-facing, to be pampered by sunlight all day long.
The ground floors of House 1 and House 2 are intended for commercial and service businesses. This creates short distances for residents and supports the revitalization of the village centre. The majority of the areas remain reserved for residential purposes, ensuring a quiet and private residential atmosphere is maintained.
The buildings are constructed using modern mixed construction methods: ceilings, staircases, and apartment partition walls consist of concrete, while the external walls are prefabricated and installed in insulated timber frame construction. The pitched roofs are covered with dark tiles and feature internal rain gutters. This construction method combines ecological efficiency, stability, and high living comfort.
The apartments are bright, open, and modernly designed. High ceilings, large window areas, and thoughtful floor plans ensure a pleasant living experience. Many apartments feature balconies or terraces terraced houses additionally offer private gardens. The penthouses impress with open room design, sloping ceilings, and large terraces that offer an impressive view.
Ecological sustainability is a focus: the entire complex is heated via a heat pump with deep drilling, which guarantees low energy costs and low operating costs. In this way, the project combines modern living with a conscious use of resources.
The location is particularly family-friendly and urban at the same time. In the immediate vicinity are a school, childcare facilities, a gymnasium, the church, the municipal office, as well as shopping facilities. The regional bus stops are within walking distance, ensuring optimal connection to the public transport network. Numerous hiking and cycling paths in the surrounding area offer attractive opportunities for leisure activities and relaxation in nature.
The residential complex also creates a harmonious coexistence of neighbors and generations. Through the thoughtful design of communal areas, playgrounds, and green spaces, a place is created where families, couples, and singles can feel equally at home. The complex promotes encounters, strengthens the neighborhood, and offers a high level of living comfort in a quiet yet central environment.
Furthermore, the project offers an attractive perspective for investors and those interested in pension planning. Thanks to the central location, high-quality construction, and long-term appreciation in value, the apartments and terraced houses are not only comfortable living spaces but also a solid investment for the future. The combination of quality of life and value stability makes this new-build district in Hohenweiler a unique opportunity.
The apartments and terraced houses are sold commission-free directly by the developer and offered in cooperation with Raiffeisenbank. Underground parking spaces can be purchased additionally. Completion of the project is planned for 2025, so that you can move into your new home promptly.
This new-build district in Hohenweiler combines modern architecture, ecological construction methods, and thoughtful infrastructure. It offers an attractive living environment for families, singles, and investors alike and ensures long-term real value growth. The combination of central location, high-quality construction methods, generous living areas, and modern equipment makes this project a unique opportunity on the regional housing market.
Kmenta & Partner Immobilienmakler GmbH in cooperation with Perfekt Immo GmbH
Experience modern, ecological, and affordable apartments with long-term real value growth in the beautiful village of Hohenweiler. Take this chance now to invest in a pension apartment and protect yourself against inflation. Only a few apartments remain available therefore do not hesitate and secure your investment now!
This 2-room apartment impresses with its practical and open room layout!
Underground parking spaces can be purchased additionally.
Take your first step towards your dream apartment now and invest in a modern, ecological, and affordable apartment with long-term real value growth.
Note according to Energy Performance Certificate Template Act: An energy performance certificate has not yet been submitted by the owner or seller after our clarification regarding the generally applicable obligation to provide it as well as our request for its creation. Therefore at least an overall energy efficiency corresponding to the age and type of building is considered agreed upon. We assume no warranty or liability for the actual energy efficiency of the offered property.
Infrastructure / Distances
Health
Pharmacy <3.000m
Doctor <3.000m
Hospital <6.500m
Clinic <5.000m
Children & Schools
School <3.000m
Kindergarten <2.000m
Higher School <6.500m
University <10.000m
Local Amenities
Supermarket <3.000m
Bakery <2.000m
Shopping Centre <10.000m
Other
Bank <1.000m
ATM <3.000m
Post Office <4.500m
Police <4.500m
Transport
Bus <500m
Motorway Connection <4.000m
Train Station <7.500m
distance as crow flies / Source: OpenStreetMap
in direct proximity are a school, childcare facilities, a gymnasium, a church and a municipal office. The bus station is directly in front of the house so that you can get anywhere quickly and easily. Regarding the images of the property: these are merely renderings presenting a visual idea. We do not guarantee correspondence with the plans.
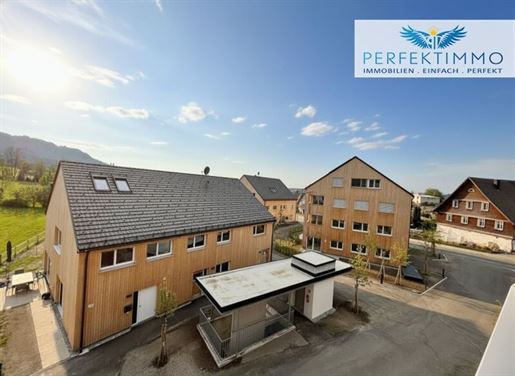


444 000 €
-6%
Hohenweiler (Brégence)
Appartement
2 pièces
68 m²
Achat immobilier
-
Kmenta & Partner Immobilienmakler GmbH in cooperation with Perfekt Immo GmbH
Modern Living in the Village Center
In the heart of Hohenweiler, a modern new-build district is being created that combines living, comfort, and quality of life in an ideal way. Five architecturally attractive buildings are being constructed on former agricultural land, which are connected to each other via an underground garage including all ancillary rooms. This construction method not only provides sufficient parking spaces but also ensures an attractive, continuous complex with generous outdoor areas.
The residential offering includes 1 to 4-room apartments as well as terraced houses that cater to a wide variety of needs. Whether compact apartments for singles or couples, spacious apartments for families, or exclusive penthouses – everyone will find their perfect home here. Particularly attractive for families are the generous outdoor areas and play areas, which offer plenty of space for children and adults. The terraced houses feature their own gardens and terraces, mostly oriented to the south, to be pampered by sunlight all day long.
Space for commercial and service businesses is provided on the ground floors of House 1 and House 2. This creates short distances for residents and supports the revitalization of the village center. The majority of the areas remain reserved for residential purposes, ensuring a quiet and private residential atmosphere is maintained.
The buildings are constructed using modern mixed construction methods: ceilings, staircases, and apartment partition walls consist of concrete, while the exterior walls are prefabricated and installed in insulated timber frame construction. The pitched roofs are covered with dark tiles and feature internal gutters. This construction method combines ecological efficiency, stability, and high living comfort.
The apartments are bright, open, and modern in design. High ceilings, large window surfaces, and thoughtful floor plans ensure a pleasant living experience. Many apartments feature balconies or terraces terraced houses additionally offer private gardens. The penthouses impress with open room design, sloping ceilings, and large terraces that offer an impressive view.
Ecological sustainability is a focus: the entire complex is heated via a heat pump with deep drilling, which guarantees low energy costs and low operating costs. In this way, the project combines modern living with a conscious use of resources.
The location is particularly family-friendly and urban at the same time. In the direct vicinity are a school, childcare facilities, a gymnasium, the church, the municipal office, as well as shopping facilities. The regional bus stops are within walking distance, ensuring optimal connection to the public transport network. Numerous hiking and cycling paths in the surrounding area offer attractive opportunities for leisure activities and relaxation in nature.
The residential complex also creates a harmonious coexistence of neighbors and generations. Through the thoughtful design of communal areas, playgrounds, and green spaces, a place is created where families, couples, and singles can feel equally comfortable. The complex promotes encounters, strengthens the neighborhood, and offers a high level of living comfort in a quiet yet central environment.
Furthermore, the project offers an attractive perspective for investors and those interested in pension planning. Thanks to the central location, high-quality construction, and long-term value appreciation, the apartments and terraced houses are not only comfortable living spaces but also a solid investment for the future. The combination of quality of life and value stability makes this new development district in Hohenweiler a unique opportunity.
The apartments and terraced houses are sold commission-free directly by the developer and offered in cooperation with Raiffeisenbank. Underground parking spaces can be purchased additionally. Completion of the project is planned for 2025, so you can move into your new home soon.
This new development district in Hohenweiler combines modern architecture, ecological construction methods, and thoughtful infrastructure. It offers an attractive living environment for families, singles, and investors alike and ensures long-term real value growth. The combination of central location, high-quality construction methods, generous living areas, and modern equipment makes this project a unique opportunity on the regional housing market.
Kmenta & Partner Immobilienmakler GmbH in cooperation with Perfekt Immo GmbH
Experience modern, ecological, and affordable apartments with long-term real value growth in the beautiful village of Hohenweiler. Take this chance now to invest in a pension apartment and protect yourself against inflation. Only a few apartments remain available so do not hesitate and secure your investment now!
This 2-room apartment impresses with a practical and open room layout!
Underground parking spaces can be purchased additionally.
The apartments are unbuilt (shell condition). The buyer can determine the materials themselves.
All information provided to the best of our knowledge. Subject to and prior sale. This exposé is preliminary information only the concluded purchase agreement serves as the legal basis. §15 of the Real Estate Agent Ordinance is considered agreed upon.
You can find more great offers at kmenta-immo.at and at perfektimmo.at
Note according to the Energy Performance Certificate Act: An energy performance certificate has not yet been submitted by the owner or seller after our clarification regarding the generally applicable obligation to present it as well as our request for its creation. Therefore, at least an overall energy efficiency corresponding to the age and type of building is considered agreed upon. We assume no warranty or liability for the actual energy efficiency of the offered property.
Infrastructure / Distances
Health
Pharmacy <3,000m
Doctor <3,000m
Hospital <6,500m
Clinic <5,000m
Children & Schools
School <3,000m
Kindergarten <2,000m
Higher school <6,500m
University <10,000m
Local Amenities
Supermarket <3 000m
Bakery <2 000m
Shopping center <10 000m
Other
Bank <1 000m
ATM <3 000m
Post <4 500m
Police <4 500m
Transport
Bus <500m
Motorway connection <4 000m
Train station <7 500m
distance information as crow flies / Source: OpenStreetMap
A school, childcare center/facility/service provider (Kinderbetreuung), a gymnasium (Turnsaal), a church/parish church (Kirche), and a municipal office (Gemeindeamt) are located in direct proximity. The bus station is directly in front of the house so that you can get anywhere quickly and easily. The images of the property are merely renderings presenting a visual idea. We do not guarantee conformity with plans.
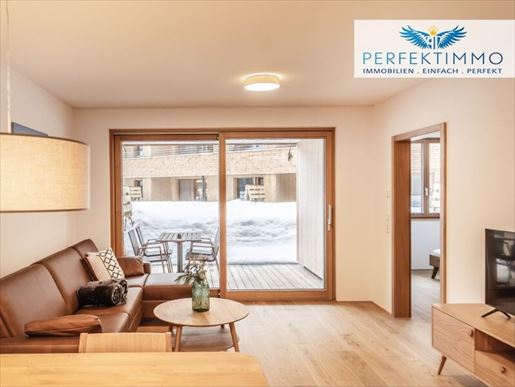


466 100 €
6 957 €/m²
Schröcken (Brégence)
Appartement
2 pièces
67 m²
Achat immobilier
-
Kmenta & Partner Immobilienmakler GmbH in cooperation with Perfekt Immo GmbH
Sonnberg Aparts – Investing and Well-being
Completed in 2023, the Sonnberg Aparts apartment building combines high-quality construction, modern architecture with a larch wood facade, and a professional management concept. In total, the building comprises 17 fully equipped apartments between approx. 48 m² and 76 m², supplemented by a Sauna, ski room, laundry areas, as well as an underground garage with 27 parking spaces, which can be purchased individually. The 2 building blocks are connected underground to the underground garage.
The apartments are furnished and are suitable both for owner-occupiers and as investment properties with professional tourist rentals. Registration of a primary residence is possible.
All information provided to the best of our knowledge. Subject to and prior sale. This exposé is preliminary information only the concluded purchase agreement shall serve as the legal basis. §15 of the Real Estate Agent Ordinance is considered agreed upon.
You can find more great offers at kmenta-immo.at and at perfektimmo.at
Kmenta & Partner Immobilienmakler GmbH in cooperation with Perfekt Immo GmbH
The Top 2 on the ground floor of House 1 offers a bright living/dining area with kitchenette, bedroom, bathroom, storage room, as well as a terrace with garden area on approx. 54 m².
All information provided to the best of our knowledge. Subject to and prior sale. This exposé is preliminary information only the concluded purchase agreement shall serve as the legal basis. §15 of the Real Estate Agent Ordinance is considered agreed upon.
You can find more great offers at kmenta-immo.at and at perfektimmo.at
Infrastructure / Distances
Health
Doctor <7,500m
Clinic <7,000m
Pharmacy <7,500m
Children & Schools
School <7,500m
Kindergarten <7,500m
Higher school <6,500m
Local amenities
Supermarket <1,000m
Bakery <7,500m
Shopping centre <7,500m
Other
ATM <7,000m
Bank <7,000m
Police <7,000m
Post office <7,000m
Transport
Bus <500m
distance information as the crow flies / Source: OpenStreetMap
The Sonnberg Aparts are located in a sunny southern position in Schröcken-Oberboden, at the transition between Bregenzerwald and Arlberg. The property is located in the Lech–Warth–Schröcken ski area, with a ski bus stop approximately 100 m away. In summer, it is an ideal starting point for hikes and excursions. Excellent accessibility via Bregenzerwald or the Tyrolean Lechtal valley. The region offers diverse year-round leisure, nature, and culinary opportunities along the famous KäseStraße (Cheese Road).
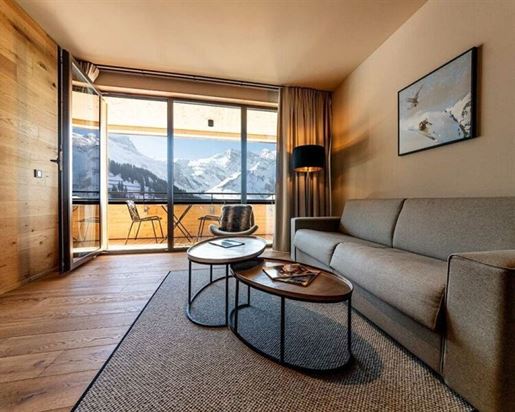


3 294 200 €
20 461 €/m²
Schröcken (Brégence)
Duplex
5 pièces
161 m²
Achat immobilier
-
Apartment with genuine second-home designation in the Austrian Alps near Lech at an altitude of 1,495 meters. This apartment is part of an exclusive new hotel and apartment complex in Vorarlberg with a total of 42 apartments. The complex is situated on a sunny, southeast-facing slope in the picturesque village of Schröcken, with direct access to the Arlberg ski area – 305 kilometers of magnificent slopes in Austria& 39 s largest and most snow-sure 5-star ski resort. It is also located in close proximity to Lake Körbersee, which was voted Austria& 39 s most beautiful spot in 2017. The southeast-facing apartment offers breathtaking views of the stunning high mountain scenery. At 1,495 meters above sea level, you can experience the Austrian mountains at their finest in both summer and winter. In winter, you have direct access to the Ski Arlberg ski area, while in summer you can enjoy the crisp Alpine air on your terrace. Three excellent golf courses are located nearby, easily accessible by car or private golf shuttle. The 9- and 18-hole golf courses in Lech, St. Anton, and Außerbraz are reachable within 30 to 60 minutes. The apartments offer comprehensive infrastructure outside your property, including a restaurant, a spa and wellness area, ski storage, and a secure luggage room. Each apartment is individually designed and furnished in a chalet style. The apartment spans two floors. The lower floor features a living room with a kitchen, while the upper floor houses four bedrooms. The apartment is currently unfurnished. The owner& 39 s specific furnishing requests can still be accommodated. The attached photos are for illustrative purposes only. The apartment is classified as a genuine second-home property with no obligation to rent it out. You can also rent out your apartment by arrangement. The rental and maintenance of your property are handled by an experienced operator (Buy & Let Serviced Apartments), and you will receive a corresponding return. Optional private underground parking spaces and carport spaces are available for purchase exclusively for apartment owners. The costs amount to EUR 43,000 for an underground parking space and EUR 25,000 for a carport. Additional costs include: Real estate transfer tax: 3.5% of the gross sale price Land registry entry: 1.1% of the gross sale price Contract preparation and escrow fees: 1% of the gross sale price plus out-of-pocket expenses and notarization costs Broker& 39 s commission payable to Austria Real GmbH: 3% + 20% VAT. The seller is aware of the requirement for an energy performance certificate and is currently working on its preparation. We would like to point out that there is a close family or business relationship between the agent and the third party being introduced. The agent is acting as a dual agent. Infrastructure / Distances: Health: Doctor < 6,000m, Clinic < 6,500m, Pharmacy < 7,000m Children & Schools: School < 6,500m, Kindergarten < 7,000m, High School < 6,000m Local Amenities: Supermarket < 1,000m, Bakery < 6,500m, Shopping Center < 7,000m Other: ATM < 6,500m, Bank < 6,500m, Post Office < 6,500m, Police Station < 6,500m Transport: Bus < 500m. Distances are measured as the crow flies / Source: OpenStreetMap Schröcken /Vorarlberg, Lech area
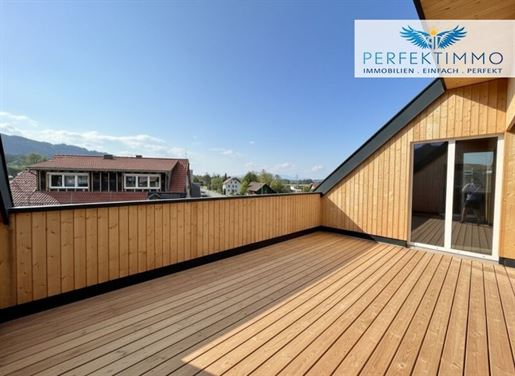


1 028 000 €
7 729 €/m²
Hohenweiler (Brégence)
Maison
133 m²
Achat immobilier
-
Kmenta & Partner Immobilienmakler GmbH in cooperation with Perfekt Immo GmbH
Modern Living in the Town Centre
In the heart of Hohenweiler, a modern new-build district is being created that combines living, comfort, and quality of life in an ideal way. Five architecturally attractive buildings are being constructed on former agricultural land, which are connected to each other via an underground garage including all ancillary rooms. This construction method not only provides sufficient parking spaces but also ensures an attractive, continuous complex with generous outdoor areas.
The residential offering includes 1 to 4-room apartments as well as terraced houses that cater to a wide variety of needs. Whether compact apartments for singles or couples, spacious apartments for families, or exclusive penthouses – everyone will find their perfect home here. Particularly attractive for families are the generous outdoor areas and play areas, which offer plenty of space for children and adults. The terraced houses feature their own gardens and terraces, mostly south-facing, to be pampered by sunlight all day long.
Space for commercial and service businesses is provided on the ground floors of House 1 and House 2. This creates short distances for residents and supports the revitalization of the town centre. The majority of the areas remain reserved for residential purposes, ensuring a quiet and private living atmosphere is maintained.
The buildings are constructed using modern mixed construction methods: ceilings, staircases, and apartment partition walls consist of concrete, while the external walls are prefabricated and installed in insulated timber frame construction. The pitched roofs are covered with dark tiles and feature internal gutters. This construction method combines ecological efficiency, stability, and high living comfort.
The apartments are bright, open, and modern in design. High ceilings, large window surfaces, and thoughtful floor plans ensure a pleasant living experience. Many apartments feature balconies or terraces terraced houses additionally offer private gardens. The penthouses impress with open room designs, sloping ceilings, and large terraces that offer an impressive view.
Ecological sustainability is a focus: the entire complex is heated via a heat pump with deep drilling, which guarantees low energy costs and low operating costs. In this way, the project combines modern living with a conscious use of resources.
The location is particularly family-friendly and urban at the same time. In the immediate vicinity are a school, childcare facilities, a gymnasium, the church, the municipal office, as well as shopping facilities. The regional bus stops are within walking distance, ensuring optimal connection to the public transport network. Numerous hiking and cycling paths in the surrounding area offer attractive opportunities for leisure activities and relaxation in nature.
The residential complex also creates a harmonious coexistence between neighbours and generations. Through the thoughtful design of communal areas, playgrounds, and green spaces, a place is created where families, couples, and singles can feel equally at home. The complex promotes encounters, strengthens the neighbourhood, and offers a high level of living comfort in a quiet yet central environment.
Furthermore, the project offers an attractive perspective for investors and those interested in pension planning. Thanks to the central location, high-quality construction, and long-term value appreciation, the apartments and terraced houses are not only comfortable living spaces but also a solid investment for the future. The combination of quality of life and value stability makes this new-build district in Hohenweiler a unique opportunity.
The apartments and terraced houses are sold commission-free directly by the developer and offered in cooperation with Raiffeisenbank. Underground parking spaces can be purchased additionally. Completion of the project is planned for 2025, so you can move into your new home soon.
This new-build district in Hohenweiler combines modern architecture, ecological construction methods, and thoughtful infrastructure. It offers an attractive living environment for families, singles, and investors alike and ensures long-term real value growth. The combination of a central location, high-quality construction methods, generous living areas, and modern amenities makes this project a unique opportunity on the regional housing market.
Kmenta & Partner Immobilienmakler GmbH in cooperation with Perfekt Immo GmbH
Experience modern, ecological, and affordable apartments with long-term real value growth in the beautiful town of Hohenweiler. Take this chance now to invest in a pension apartment and protect yourself against inflation. Only a few apartments remain available so do not hesitate and secure your investment now!
The complex is heated by a heat pump with deep drilling for ecological heat generation and low energy costs/low operating costs.
Look forward to generous outdoor areas and play areas where children and adults have plenty of space to play and relax. The apartments are sold commission-free by the developer and offered in cooperation with Raiffeisenbank.
This 4-room apartment is a true gem. The very open and bright room design combined with architecturally attractive sloping ceilings and high ceiling heights are spectacular. This apartment offers space for the whole family. The terrace is just one of many highlights. Seize this unique opportunity!
Underground parking spaces can be purchased additionally.
The renderings serve merely as visualization. Conformity with the actual apartment is not guaranteed.
All information provided to the best of our knowledge. Subject to or prior sale. This exposé is preliminary information only the concluded purchase contract shall serve as a legal basis. §15 of the Real Estate Agent Ordinance is considered agreed upon.
You can find more great offers at kmenta-immo.at and perfektimmo.at
Infrastructure / Distances
Health
Pharmacy <3,000m
Doctor <3,000m
Hospital <6,500m
Clinic <5,000m
Children & Schools
School <3,000m
Kindergarten <2,000m
Higher school <6,000m
University <10,000m
Local amenities
Supermarket <3,000m
Bakery <2 ,000m
Shopping centre <10 ,000m
Other
Bank <1 ,000m
ATM <3 ,000m
Post office <4 ,500m
Police <4 ,500m
Transport
Bus <500m
Motorway connection <3 ,500m
Train station <7 ,500m
distance as crow flies / Source: OpenStreetMap
A school, childcare facility/centerstructional gymnasium (Turnsaal), a church/parish church (Kirche) and a municipal office (Gemeindeamt) are located in direct proximity. The bus station is directly in front of the house so that you can get anywhere quickly and easily. Regarding images of the property: these are merely renderings presenting a visual idea we do not guarantee conformity with actual plans.


499 000 €
844 €/m²
Hörbranz (Brégence)
Terrain
591 m²
591 m² de terrain
Achat immobilier
-
Plot for your construction idea
In a quiet location near the border of Hörbranz.
Building plot in Hörbranz!
Thanks to the large plot, there is plenty of space for playing, gardening, or simply enjoying yourself.
The municipality of Hörbranz is currently planning a new cycle path on the western side of the plot (on the border to the property being sold).
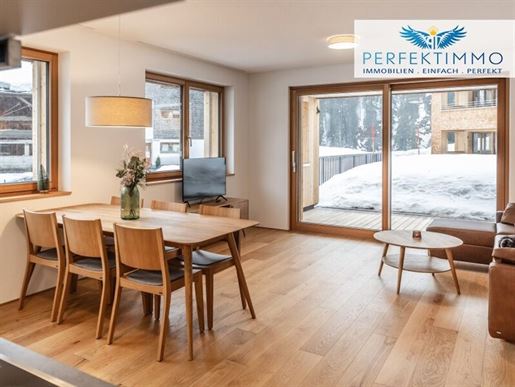


525 400 €
6 913 €/m²
Schröcken (Brégence)
Appartement
3 pièces
76 m²
Achat immobilier
-
Kmenta & Partner Immobilienmakler GmbH in cooperation with Perfekt Immo GmbH
Sonnberg Aparts – Investment and Well-being
Completed in 2023, the Sonnberg Aparts apartment building combines high-quality construction, modern architecture with a larch wood facade, and a professional management concept. In total, the building comprises 17 fully equipped apartments between approx. 48 m² and 76 m², supplemented by a Sauna, ski room, laundry areas, as well as an underground garage with 27 parking spaces, which can be purchased individually. The 2 building blocks are connected underground to the underground garage.
The apartments are furnished and are suitable both for owner-occupiers and as investment properties with professional tourist rentals. Registration of a primary residence is possible.
All information is provided to the best of our knowledge. Subject to and prior sale. This exposé is preliminary information only the concluded purchase agreement shall serve as the legal basis. §15 of the Real Estate Agent Ordinance is considered agreed upon.
You can find more great offers at kmenta-immo.at and at perfektimmo.at
Kmenta & Partner Immobilienmakler GmbH in cooperation with Perfekt Immo GmbH
The Top 3 on the ground floor of House 1 comprises approx. 67 m² and offers a bright living/dining area with a kitchenette, two bedrooms, a bathroom with rain shower and WC, a separate WC, as well as a terrace with garden area.
All information is provided to the best of our knowledge. Subject to and prior sale. This exposé is preliminary information only the concluded purchase agreement shall serve as the legal basis. §15 of the Real Estate Agent Ordinance is considered agreed upon.
You can find more great offers at kmenta-immo.at and at perfektimmo.at
Infrastructure / Distances
Health
Doctor <7,500m
Clinic <7,000m
Pharmacy <7,500m
Children & Schools
School <7,500m
Kindergarten <7,500m
Higher school <6,500m
Local amenities
Supermarket <1,000m
Bakery <7,500m
Shopping centre <7,500m
Other
ATM <7,000m
Bank <7,000m
Police <7,000m
Post <7,000m
Transport
Bus <500m
distance information as the crow flies / Source: OpenStreetMap
The Sonnberg Aparts are located in a sunny southern position in Schröcken-Oberboden, at the transition between Bregenzerwald and Arlberg. The property is located in the Lech–Warth–Schröcken ski area, with a ski bus stop approximately 100 m away. In summer, it is an ideal starting point for hikes and excursions. Excellent accessibility via Bregenzerwald or the Tyrolean Lechtal valley. The region offers diverse year-round leisure, nature, and culinary opportunities along the famous Cheese Road.


750 000 €
6 757 €/m²
Hörbranz (Brégence)
Maison
111 m²
Achat immobilier
-
Charmantes Einfamilienhaus mit großem Garten in Hörbranz
Dieses charmante Einfamilienhaus in Hörbranz bietet Ihnen nicht nur eine tolle Raumaufteilung, sondern auch ein großzügiges Grundstück, ideal für Naturliebhaber und Gartenfreunde.
Im Erdgeschoss befinden sich ein einladender Flur, eine praktische Garage, ein Kellerraum sowie ein Waschraum. Zusätzlich gibt es ein Schlafzimmer und einen großen Raum, der sich ideal als Büro oder weiterer Kellerraum nutzen lässt.
Das Obergeschoss überzeugt mit einem geräumigen Flur, zwei gemütlichen Schlafzimmern und einem großen Wohnzimmer mit Zugang zum sonnigen Balkon. Die separate Küche bietet viel Platz zum Kochen, und das Badezimmer ist mit einer Badewanne und einem Fenster ausgestattet. Ein separates Wc sowie ein Haushaltsraum für die Waschmaschine runden das Angebot ab. Dieser Raum kann bei Bedarf auch in ein zusätzliches Schlafzimmer umgebaut werden.
Das großzügige Grundstück ist perfekt für alle, die Ruhe und Natur genießen möchten. Dieses Haus ist die perfekte Kombination aus Charme, Funktionalität und Erholung.
Flächenangaben sind Ca. Angaben- wir verweisen auf Naturmaße
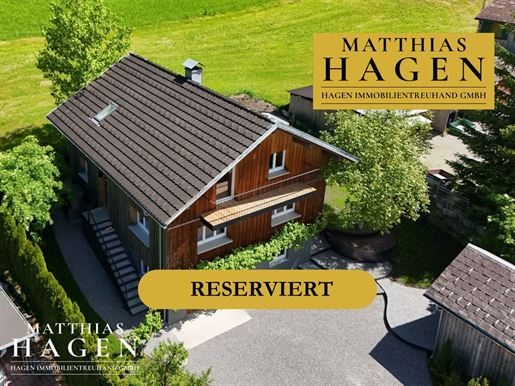


795 000 €
Egg (Brégence)
Maison
3 pièces
2 chambres
397 m² de terrain
Achat immobilier
-
Charming detached house in Egg – lovingly renovated and close to nature. This charming detached house in Egg has been extensively renovated and remodeled with great attention to detail. It features a modern, well-equipped kitchen, a spacious living and dining area, and two cozy bedrooms on the upper floor. Each floor has a bathroom with a window and toilet, and the upstairs bathroom also has a bathtub. The house has a partial basement, offering ample storage space. The newly landscaped garden area is a real highlight, inviting you to linger and enjoy. A garage and numerous outdoor parking spaces are also included. Close to nature yet excellently connected, this house is just minutes from the district center. There you will find shops, restaurants, cafés, educational institutions, and a well-developed infrastructure. A special highlight is the KDW (Kaufhaus der Wälder) department store in the heart of Egg. Take advantage of this opportunity and discover this unique home that combines comfort, charm, and an ideal location. Arrange a viewing today! New fitted kitchen Parquet flooring with underfloor heating Swedish stove in the living area 2 bathrooms Garage + outside parking spaces Additional outside shed (with light and electricity) with covered seating area at the front The furnishings are examples and not included in the purchase price, but they can be purchased separately (in whole or in part). They are new exhibition pieces from Contempi in Bregenz: As part of the property survey, the rough areas were digitally recorded however, this does not replace measurements taken by a corresponding person. Therefore, no liability is accepted for the area information reference is made to the submitted plans for full information. Please also note that some areas in the attic have a ceiling height of less than 1.80m.


669 000 €
7 602 €/m²
Hörbranz (Brégence)
Maison
88 m²
Achat immobilier
-
Bungalow - Ideal für Familien
In ruhiger und grenznaher Lage von Hörbranz.
Dieses gemütliche Haus in Hörbranz überzeugt durch seine ruhige Lage nahe dem Bodensee sowie der Grenze zu Lindau.
Im großzügigen Wohnzimmer sorgt neben der Zentralheizung ein Schwedenofen für wohlige Wärme und ein behagliches Ambiente. Das Haus ist voll unterkellert und bietet dadurch zusätzlichen Raum, der sich ideal als Hobby- oder Fitnessbereich nutzen lässt.
Ob als langfristige Investition mit stabiler Vermietung oder zur späteren Eigennutzung – dieses Objekt ist eine seltene Gelegenheit in attraktiver Lage.
Die Gemeinde Hörbranz plant derzeit auf dem westseitigen Grundstück (an der Grenze zu kaufgegenständlicher Liegenschaft) einen neuen Radweg.
Die Zufahrt erfolgt über eine Privatstraße- dies bedingt somit Schneeräumung und Erhaltungspflicht. Die Straße (GSt. Nr. 718/7) steht ebenfalls im Alleineigentum dieser Liegenschaft, wurde bei der Flächenangabe jedoch Nicht berücksichtigt und ist mit div. Geh- und Fahrrechten belastet. Die Erhaltungskosten etc. Werden auf die Nutzer aufgeteilt (bisherige Handhabe, lt. Auskunft Verkäufer)
Flächenangabe Wohnhaus ausdrücklich Ca.- Angabe ohne Gewähr!


740 000 €
-7%
Lochau (Brégence)
Appartement
133 m²
Achat immobilier
-
Großzügige Gartenwohnung in Seenähe
In attraktiver Lage von Lochau, nur wenige Minuten vom Bodensee entfernt, befindet sich diese großzügige Gartenwohnung, die mit viel Platz und einem schönen Außenbereich überzeugt. Die Wohnung eignet sich ideal für Familien oder für alle, die das Wohnen in Seenähe mit einem eigenen Garten verbinden möchten.
Der Wohnbereich ist großzügig gestaltet und bietet viel Raum zum Entspannen und Zusammensein. Ergänzt wird dieser durch ein separates Esszimmer sowie eine moderne Küche, die funktional und stilvoll zugleich ist.
Insgesamt stehen drei Schlafzimmer zur Verfügung, die flexibel als Kinderzimmer, Büro oder Gästezimmer genutzt werden können. Das Badezimmer ist mit einer Dusche und einem Fenster ausgestattet und sorgt so für eine angenehme Atmosphäre mit Tageslicht. Zusätzlich gibt es ein separates WC.
Ein besonderes Highlight dieser Wohnung ist der große Garten, der viel Platz zum Spielen, Entspannen oder für gemütliche Stunden im Freien bietet. Die überdachte Terrasse lädt dazu ein, den Außenbereich bei jedem Wetter zu genießen.
Diese Wohnung verbindet großzügiges Wohnen mit einer hervorragenden Lage in unmittelbarer Nähe zum Bodensee und bietet somit eine perfekte Kombination aus Komfort, Natur und Lebensqualität.
Im Kaufpreis enthalten sind 2 Carport-Plätze.
Das Haus umfasst nur 2 Wohneinheiten - die Verkäufer dieser Wohnung leben in der Wohnung Obergeschoß. Im Zuge des Verkaufs wird das Wohnungseigentum neu begründet. Dabei wird auch beschlossen: Abrechnungsschlüssel, Rücklage etc.
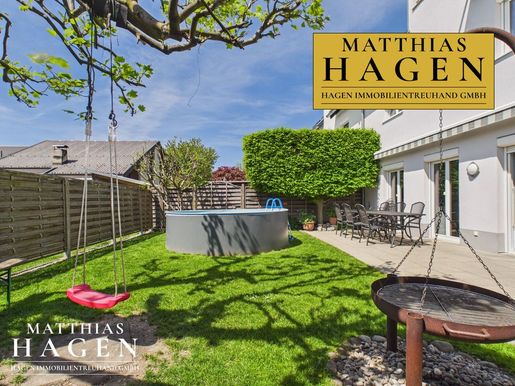


695 000 €
Höchst (Brégence)
Maison
7 pièces
4 chambres
321 m² de terrain
Achat immobilier
-
Large semi-detached house with garden and carport
Located in a quiet area of Höchst, this spacious semi-detached house with garden and carport offers plenty of space for the whole family or even two generations:
On the ground floor, a generous dining area with an adjacent open kitchen awaits you, as well as a separate living room that invites relaxation. This level is complemented by a practical laundry room and a separate WC.
The upper floor contains 3 bedrooms - one of which has direct access to the bathroom. The bathroom is equipped with a bathtub and shower as well as a window, ensuring plenty of comfort.
The attic features an additional living area including a kitchen, bathroom, bedroom, and living area. This level is complemented by a terrace.
The landscaped gardens invite you to linger and offer sufficient space for leisure and relaxation. A carport completes this attractive offering.
The house does not have a basement, but offers a practical utility room within the house and additionally an outdoor storage room of approx. 13.9 qm.
An ideal home for all those seeking spacious living in a quiet location with a good layout.
The gas boiler and the flat-roof carport have been recently renewed.
The specified usable living area expressly includes areas with a ceiling height below 1.80m in the attic.
Operating costs: Apart from building insurance and property tax, heating, water, etc., are highly dependent on the number of persons as well as consumption.


490 000 €
4 667 €/m²
Brégence
Duplex
105 m²
Achat immobilier
-
Spacious family apartment (maisonette) in a fantastic location near the lake. This attractive 4-room maisonette apartment impresses with its generous layout and excellent location right by the lake. The apartment spans two floors and offers ample space for the whole family. The entrance area provides plenty of storage space. The bright and open-plan living and dining area with integrated kitchen creates a pleasant living atmosphere. From here, you have direct access to the terrace. There is also a practical storage room under the stairs. Upstairs, you will find three bedrooms and a bathroom with a bathtub and washing machine connection. A separate Wc and another storage room provide added convenience. The apartment includes a carport parking space. In addition, ample outdoor parking is available. The excellent infrastructure offers short distances to all local amenities, doctors, schools, and other services for daily needs. One carport is included in the purchase price.


599 000 €
6 582 €/m²
Lauterach (Brégence)
Maison
91 m²
Achat immobilier
-
Eckreihenhaus in ruhiger Lage in Lauterach
Dieses attraktive Eckreihenhaus in Lauterach erstreckt sich über drei Ebenen und bietet viel Platz für die ganze Familie. Im Erdgeschoss befinden sich die Küche, ein Gäste-WC, ein Abstellraum sowie die Garage. Von hier aus gelangen Sie auch direkt in den Garten, der Platz für Entspannung und Freizeit bietet.
Im Obergeschoss erwarten Sie drei gemütliche Schlafzimmer und ein Badezimmer mit Badewanne, Dusche und Wc – ideal für Familien. Das Dachgeschoss beherbergt ein großzügiges Atelier mit Zugang zur Dachterrasse, von der Sie den Ausblick auf die Umgebung genießen können.
Zum Haus gehört zusätzlich ein Außenstellplatz, sodass Sie und Ihre Gäste bequem parken können. Dieses Eckreihenhaus überzeugt durch seine ruhige Lage, durchdachte Raumaufteilung und zahlreiche Nutzungsmöglichkeiten.
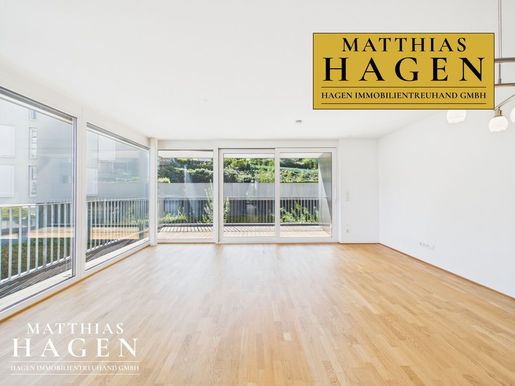


598 000 €
-5%
Brégence
Appartement
4 pièces
3 chambres
94 m²
Achat immobilier
-
Family-friendly 4-room apartment in Bregenz with housing subsidy. This spacious 4-room apartment in Bregenz is ideal for families and impresses with its well-designed layout and pleasant living atmosphere. The bright living and dining area with an integrated kitchen and sliding door to the hallway forms the heart of the apartment and invites you to spend time together. A spacious hallway creates a generous feeling of space and connects the three bedrooms, which offer ample room for family, guests, or a home office. The bathroom is equipped with a shower, bathtub, and window, while the toilet is separate. The cozy terrace invites you to relax outdoors and includes a storage room and water connection. An underground parking space is included with the apartment, and plenty of additional parking spaces are available. An ideal opportunity for anyone seeking comfortable living in a good location in Bregenz. Housing subsidy: €58,000 as of December 31, 2025.
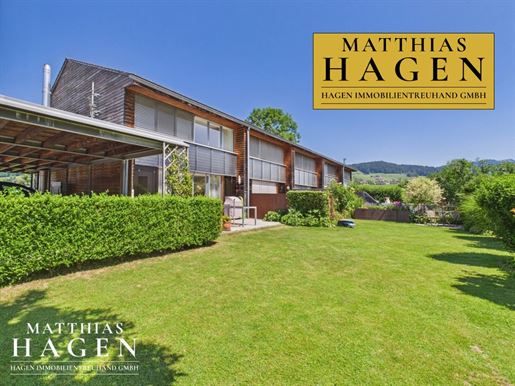


630 000 €
5 727 €/m²
Lingenau (Brégence)
Maison
3 chambres
110 m²
Achat immobilier
-
Very well-maintained end terraced house with a large garden
Welcome to your new home in the beautiful Bregenzerwald! This very well-maintained end terraced house in Lingenau combines a quiet, nature-oriented location with a spacious layout and a dreamlike garden – ideal for families or anyone who appreciates living in the countryside.
The light-filled living and dining area on the ground floor forms the heart of the house. From here, you have direct access to the sunny terrace and the extensive garden – a true highlight for garden lovers, children, or relaxed evenings outdoors. The open kitchen is ideally integrated into the living area and offers plenty of space for cooking and enjoying meals together.
A guest WC as well as a practical storage room on the ground floor provide additional convenience for everyday life.
On the upper floor, three spacious bedrooms await you, offering plenty of space for family, guests, or a home office. The large bathroom is equipped with a shower, bathtub, window, double vanity, and even a bidet – ideal for a relaxed start to the day.
Particularly practical: The house has a full basement, providing ample storage space as well as direct access to the communal bicycle room – perfect for sports enthusiasts or families with children.
A covered carport completes this attractive offer. Parking spaces on the main road are also available for visitors.
A lovingly designed home with a large garden in one of Vorarlberg's most beautiful areas. Enjoy the peace and impressive natural scenery of the Bregenzerwald while benefiting from a well-thought-out living structure. An ideal house for everyone seeking a combination of comfort, nature, and family-friendliness.
Operating costs: The house was last used as a holiday rental. Therefore, the amounts are not indicative of full-time use. The (private) management currently charges monthly:
Operating costs general € 137,-- as well as reserve € 21,--
Directly prescribed: Water/sewerage, property tax
According to contract TZ 687/99, the 9 car parking spaces on GSt. 322/5 along the sidewalk of the main road may be used by this property, with simultaneous proportional assumption of maintenance costs.


1 168 000 €
13 273 €/m²
Hörbranz (Brégence)
Villa
88 m²
Achat immobilier
-
Bungalow – 2 plots
Large natural garden or potential for extension
In a quiet location close to the border in Hörbranz.
This cosy house in Hörbranz stands out for its peaceful location near Lake Constance and the border with Lindau.
In addition to central heating, a Swedish-style wood-burning stove in the spacious living room creates a warm and comfortable atmosphere. The house has a full basement, providing extra space that is ideal for use as a hobby or fitness area.
A particular highlight is the extensive garden with its idyllic pond – a true paradise for nature lovers, families with children, or anyone who enjoys relaxing in green surroundings.
The large plot offers plenty of space for playing, gardening or simply enjoying the outdoors.
Whether as a long-term investment with stable rental income or for future owner-occupation, this property is a rare opportunity in an attractive location.
The municipality of Hörbranz is currently planning a new cycle path on the western plot, adjoining the property being offered for sale.
Prices:
House, plot 718/8, and road, plot 718/7 – EUR 699,000
Garden, plot 718/9, including pond, pavilion and mature trees – EUR 499,000
House, plot 718/9, road, plot 718/7, and garden, plot 718/9 – EUR 1,198,000
Access is via a private road, which entails obligations for snow clearance and maintenance. The road (plot no. 718/7) is also solely owned by this property, but was not included in the stated area and is subject to various rights of way for pedestrians and vehicles. Maintenance costs and other expenses are allocated among the users (according to the practice to date, as advised by the seller).
The two plots can be purchased separately or together. Purchasing them together offers additional usage options and design flexibility and is therefore preferred by the seller.
The stated floor area of the house is expressly approximate and provided without guarantee!


1 300 000 €
10 000 €/m²
Schwarzach (Brégence)
Maison
130 m²
Achat immobilier
-
Breathtaking views! Family home in Bildstein
This wonderful, recently renovated detached house is set in a superb location with magnificent views in Bildstein and offers plenty of space for the whole family.
The house features 5 bedrooms and 2 bathrooms.
The spacious dining and living area is very bright and opens onto the pergola and terrace, making it ideal for wonderful summer evenings with friends and family.
The large attic provides ample storage space and the possibility of adding further usable space.
There is a photovoltaic system on the roof. Heating:
air-source heat pump.
Access is via a private road (easement). This also includes access to the neighbour’s plots 311/13 and 311/11 (servient properties).
Part of the southern end of the plot is designated Ff (see the land-use plan).
No building permit has been issued for the covered seating area.
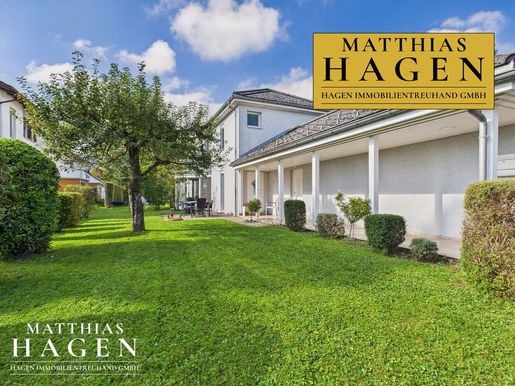


1 400 000 €
10 853 €/m²
Höchst (Brégence)
Maison
5 pièces
4 chambres
129 m²
1 001 m² de terrain
Achat immobilier
-
Detached house with a large plot and garden paradise in Höchst. This beautiful and modernized detached house in Höchst impresses with its generous plot size and lovingly landscaped outdoor areas. The expansive garden with several comfortable seating areas offers plenty of space for relaxing, playing, or enjoying social gatherings outdoors. The covered patio at the rear of the house, complete with a fireplace, is particularly inviting – perfect for cozy evenings in any season. The property includes a large garage, and additional parking for several cars is available in the front yard. On the ground floor, you& 39 ll find a bright, light-filled living and dining area, whose open-plan design creates a particularly pleasant sense of space. The modern kitchen with an adjoining pantry leaves nothing to be desired, and a separate WC completes the living space on this floor. A tiled stove is also present. There is also a room on this floor that is ideal for use as a guest room or office. Upstairs, you& 39 ll find three comfortable bedrooms, a modern bathroom with a large shower, and a small, sunny terrace, perfect for a peaceful retreat. The house also has a full basement, offering several storage rooms as well as a very spacious hobby room – perfect for leisure activities, DIY projects, or as a play and fitness area. An ideal home for families or anyone who appreciates plenty of space, peace and quiet, and a beautiful garden – in one of Höchst& 39 s most sought-after locations. Access is via public roads and paths.
Vous avez masqué
0 annonce
sur
51 résultats


