


Immobilien Wiener Neustadt Land: 56 Häuser zu verkaufen


790 000 €
€487/m²
Ebenfurth (Wiener Neustadt Land)
1 621 m² Grundstück
Kauf von Immobilien
-
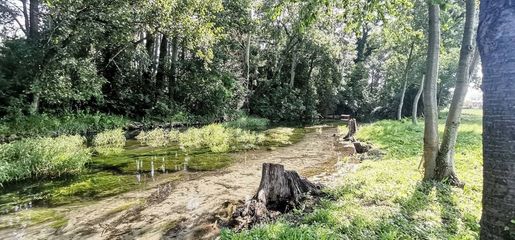
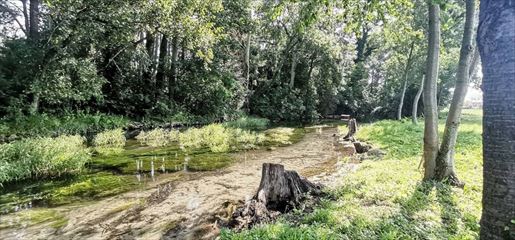
Just slightly more than two kilometers from the source of the Fischa Dagnitz - an impressive natural monument - this extensive plot extends with direct access to the crystal-clear water. All connections are already available on the site. With a building density of 20% and building class 1, generous architectural wishes can be implemented here.
This BETTERHOMES offer is characterized by the following advantages:
- direct access to the waters of the Fischa Dagnitz
- exclusive quiet location adjacent to two spacious estates
- approximately rectangular building plot with approx. 34 m width and approx. 52 m depth
- shoreline length of approx. 36 m
- Building class 1, building density up to 20%
- connections for gas, water, electricity and fiber optic internet already available on the plot
- and, and, and...
Interested? for a non-binding viewing – online viewing also possible!
Nothing suitable found? Over 200 other offers at: - der Immobilienfairmittler®
Marketing a property yourself?
Benefit from our know-how:
Would you like to have a property appraised?
Find out its value now via our free appraisal, immediate and non-binding!
End energy requirement: kWh/(m²·a)


594 000 €
Wöllersdorf (Wiener Neustadt Land)
Kauf von Immobilien
-
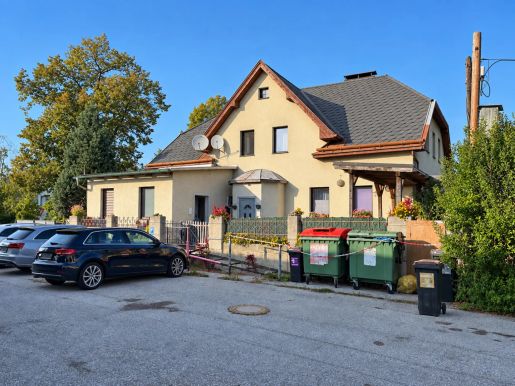
Zum Verkauf steht ein voll vermietetes Mehrfamilienhaus in Wöllersdorf-Steinabrückl im Bezirk Wiener Neustadt-Land. Die Liegenschaft umfasst 9 Wohneinheiten mit einer Gesamtwohnnutzfläche von ca. 362 m² auf einem ca. 1.170 m² großen Grundstück. Interesse geweckt? Gerne übermitteln wir Ihnen auf Anfrage detaillierte Informationen zur Liegenschaft, zu den Mietverhältnissen sowie die verfügbaren Unterlagen.


159 990 €
Lichtenwörth-Nadelburg (Wiener Neustadt Land)
Kauf von Immobilien
-
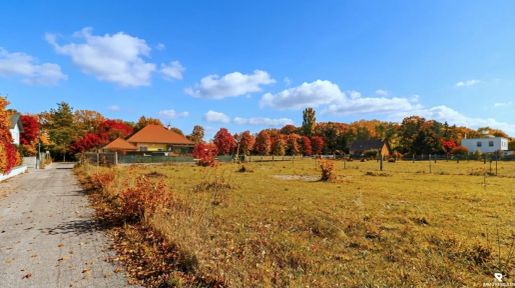
Das Grundstück befindet sich in einer gepflegten, verkehrsarmen Siedlung. Hier genießen Sie die geborgene Atmosphäre einer lebendigen Dorfgemeinschaft und absolute Ruhe. Für pferdebegeisterte Familien liegt das Glück der Erde hier sprichwörtlich direkt vor der Haustür: Der renommierte Pferdesport- und Zuchtverein Lichtenwörth Nadelburg ist nur rund 5 Minuten mit dem Fahrrad (ca. 1,5 km) entfernt, ideal für die ersten Reitstunden der Kinder oder das eigene Pferd in der direkten Nachbarschaft. Gleichzeitig erreichen sie die Bezirkshauptstadt Wiener Neustadt in unter 10 Autominuten, die perfekte Kombination aus Rückzugsort im Grünen und bester Anbindung für Beruf und Alltag.


595 000 €
Markt Piesting (Wiener Neustadt Land)
5 Zimmer
Kauf von Immobilien
-
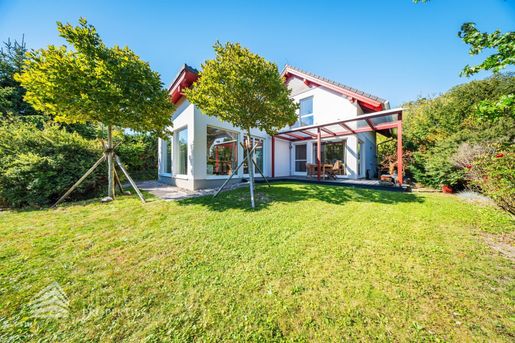
Im Falle der Notwendigkeit einer Fremdfinanzierung Ihrer Wunschimmobilie ermittelt unser Wohnbau-Finanzierungsexperte gerne die optimale Finanzierungslösung und findet das passende Zins- und Konditionsangebot für Sie. Er vergleicht die aktuellen Angebote aller relevanten Banken und Bausparkassen. Der Angebotsvergleich kann aus einem Portfolio von über 120 Banken erfolgen. Das Erstgespräch ist für Sie kostenfrei und unverbindlich, gerne auch bei Ihnen vor Ort. So sparen Sie Ihre wertvolle Zeit und erhalten eine professionelle und unabhängige Finanzierungslösung vom Spezialisten. Sprechen Sie uns wegen eines Termins gerne an!Zum Verkauf steht ein außergewöhnlich gepflegtes Einfamilienhaus in ruhiger Grünlage von Markt Piesting.Das 2007 errichtete Haus bietet rund 132 m² Nutzfläche auf einem ca. 568 m² großen Grundstück und verbindet modernes Wohnen mit flexiblen Arbeitsmöglichkeiten. Ein besonderes Highlight ist der lichtdurchflutete, separat zugängliche Büroanbau. Er eignet sich ideal als Home-Office, Praxis, Atelier, Seminarraum oder zusätzlicher Wohnbereich und kann vollständig vom privaten Wohnbereich getrennt genutzt werden.Im Erdgeschoss kommen Sie durch eine offene Diele in einen großzügigen Wohn- und Essbereich mit neuem Eichenparkettboden und großen Fensterflächen, welche von überall einen Blick ins unverbaute Grün gewähren, sowie eine innenarchitektonisch top geplante, offene Küche. Ein modern ausgestattetes Tageslicht-Gäste-WC ergänzt diese Ebene.Im Dachgeschoss liegen drei gut geschnittene Zimmer sowie ein großzügiges Badezimmer mit Badewanne und separater Dusche. Sämtliche Nassräume wurden 2025 hochwertig erneuert.Beheizt wird das Haus über eine Gas-Brennwertheizung. Zusätzlich sorgt ein, das gesamte Haus wärmender, Kamin mit großem Sichtglas für behagliche Wärme. Ein hoher, vom Zimmermeister errichteter Holzschuppen mit Gartenlaube bietet großzügigen Stauraum. Und zusätzlich gibts noch ein Holzhäuschen mit r Garten präsentiert sich als grüne Oase: Vom offenen Wohnbereich gelangt man auf die südseitige, gepflegte Holzterrasse in L-Form. Eine Holz-Glas-Pergola und zwei große Platanen sorgen für angenehme Beschattung und schaffen einen harmonischen Übergang zum professionell gestalteten Garten. Der Baumbestand garantiert Sichtschutz in eine ohnedies besonders ruhige Nachbarschaft.Die Lage verbindet Ruhe, Natur und gute Erreichbarkeit. Der Piestingtaler Radweg, Wanderwege am Lindkogel und die Hohe Wand befinden sich in unmittelbarer Umgebung. Die Wiener Stadtgrenze ist in rund 33 Minuten erreichbar.Highlights:
• ca. 132 m² Nutzfläche, 5 Zimmer
• 568 m² Grundstück
• separater Büro-, Praxis- oder Wohnbereich
• zwei Hauseingänge
• neuer Eichenparkettboden
• Nassräume 2025 erneuert
• südseitige, neue Holzterrasse mit Pergola
• gepflegter Garten mit zwei Platanen
• Kaminofen und Gas-Brennwertheizung
• sofort bezugsbereitEin vielseitiges Zuhause für Familien, Selbstständige und alle, die Wohnen, Arbeiten und Natur unweit von Wien miteinander verbinden möchten.Gerne lassen wir Ihnen bei ernsthaftem Interesse - vor Kaufanbotlegung - weitere vertraulichen Dokumente zu dieser Liegenschaft zukommen, welche nicht veröffentlicht werden dürfen.Überzeugen Sie sich selbst von diesem überaus attraktiven, besonders top gepflegten, sofort beziehbaren Wohn bzw. Wohn-/Homeoffice-Objekt .Für Besichtigungen und nähere Informationen stehen wir Ihnen gerne zur Verfügung!Mag. Viola Wasmuth
national - Tel:
international - Tel: +43
e-mail: wasmutifestyle-properties.atWir weisen darauf hin, dass zwischen dem Vermittler und dem zu vermittelnden Dritten ein familiäres oder wirtschaftliches Naheverhältnis r Vermittler ist als Doppelmakler tätig.
Infrastruktur / EntfernungenGesundheit
Arzt <2.500m
Apotheke <1.000m
Klinik <4.500m
Kinder & Schulen
Schule <500m
Kindergarten <2.500m
Nahversorgung
Supermarkt <500m
Bäckerei <1.000m
Einkaufszentrum <10.000m
Sonstige
Bank <1.000m
Geldautomat <1.000m
Post <4.000m
Polizei <4.500m
Verkehr
Bus <500m
Bahnhof <500m
Autobahnanschluss <5.500m
Flughafen <9.000m
Angaben Entfernung Luftlinie / Quelle: OpenStreetMap
Lassen Sie sich benachrichtigen, wenn neue Anzeigen für Ihre Suche zur Verfügung stehen!


790 000 €
€3 798/m²
Lanzenkirchen (Wiener Neustadt Land)
208 m²
1 879 m² Grundstück
5 Zimmer
Kauf von Immobilien
-
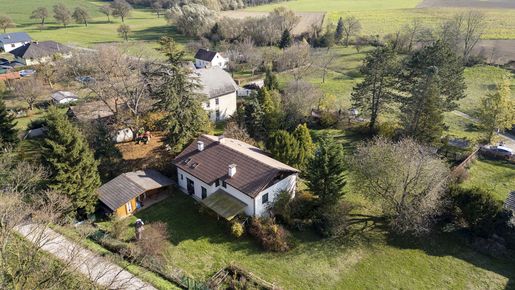
The property
Here, at Mühlgasse 9, you arrive and feel at home. From the very first moment, you can literally feel that this corner of the world has a very special energy. On one side is the Leitha floodplain with its beautiful old trees, diverse wildlife and wonderfully fresh air. On the other side, there are sweeping views of the Rosalia Mountains, across colourful fields and meadows.
This property has the potential to become a spectacular retreat!
As you enter the 1,879 square metre plot, you first see a lot of meadow, trees, shrubs ... then the pool ... and then the house. Pure privacy! The light-flooded property is still somewhat dormant, but with a few well thought-out changes and adaptations, you can conjure up a true living paradise. Ideas and plans are already in place.
The ground floor (approx. 80 m2) currently comprises
+ an entrance hall, which provides plenty of light thanks to the glass block entrance area
+ a large living room with a cosy fireplace and direct access to a garden terrace
+ a kitchen with dining area
+ a storage room/laundry room - also with direct access to the garden
+ a WC
half a storey lower in the basement (approx. 47 m2)
+ a workshop
+ a garage for 1 car
+ a room with WC and bathroom with window
+ the building services
An open staircase leads to the upper floors (approx. 82 m2), which are staggered and have a kind of gallery area in the centre (currently furnished as a library).
On the left-hand floor
+ three rooms - one of which has a balcony
+ bathroom with WC and bidet
On the floor to the right
+ a large room with pitched roof, skylights, full windows, wood-burning fireplace and kitchen connections
+ WC with shower
+ a raw attic space
The property has its own well!
HIGHLIGHTS
1,879 m² plot of land
Direct location on the Leitha-Au
View of the Rosalia mountains
Absolute privacy
own well
pool
hardly any neighbours in sight
Potential for a spectacular retreat
All Austrian regulations apply (e.g. Lower Austrian building regulations, etc.).
We are delighted to be able to present this wonderful piece of nature - including the existing house - to you in person!
We would like to point out that there is a close family or business relationship between the agent and the third party to be brokered.
The agent acts as a dual broker.


212 400 €
Pernitz (Wiener Neustadt Land)
1 062 m² Grundstück
Kauf von Immobilien
-
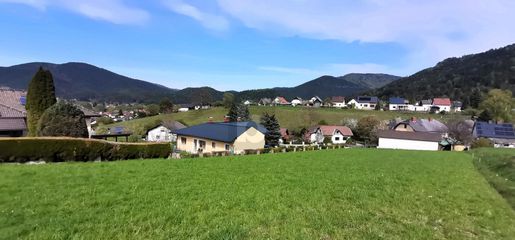
Frei und ungehindert schweift der Blick über das weite Tal und die grünen Wälder. Mehr als eintausend Quadratmeter bieten Platz für Ihr Traumhaus in erhöhter Ruhelage. Vom goldenen Sonnenaufgang bis zum Abendrot genießen Sie eine Zwiesprache mit der Natur.


895 000 €
€6 729/m²
Schwarzenbach (Wiener Neustadt Land)
133 m²
13,71 Hektar Grundstück
5 Zimmer
Kauf von Immobilien
-
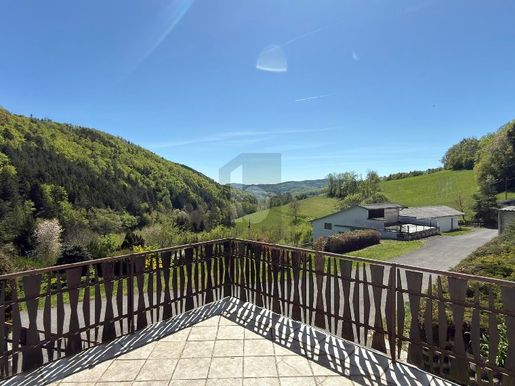
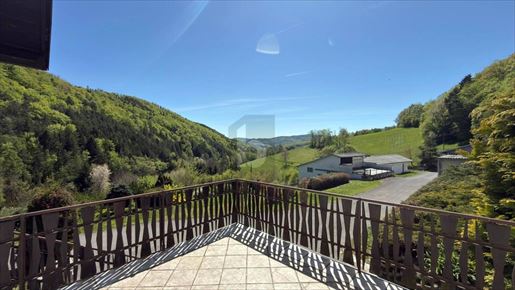
This detached house located at 2803 Schwarzenbach (Wr. Neustadt district) is ideal for nature lovers, self-sufficiency, or breeding: 5 rooms, a full basement, 2 garages, and a convertible attic offer ample space for living and development. The unique location in the heart of the countryside inspires with a fantastic panorama. Two large outbuildings (approximately 294 m² and approximately 330 m²) as well as about 13 hectares of forest and meadow? Also for rent? Opens up a wide range of possibilities.
This BETTERHOMES listing is characterized by the following advantages:
- Unique location in the countryside
- Fantastic panorama
- Full basement
- 2 garages
- Convertible attic
- 2 large outbuildings (1x about 294 m², 1x about 330 m²)
- Large area with about 13 ha of forest and meadow - potentially rentable
- Accessible via a private road - paved
- And more...
Interested? Contact us for a non-binding viewing; online viewing is also possible!
Haven’t found something suitable? More than 200 other offers at:
- der Immobilienfairmittler®
To promote a property yourself?
Benefit from our know-how:
Would you like us to appraise a property? Discover its value now with our free, immediate, no-obligation quote!
The owner has been invited to present the energy certificate.


350 000 €
€3 182/m²
Felixdorf (Wiener Neustadt Land)
110 m²
600 m² Grundstück
3 Zimmer
Kauf von Immobilien
-
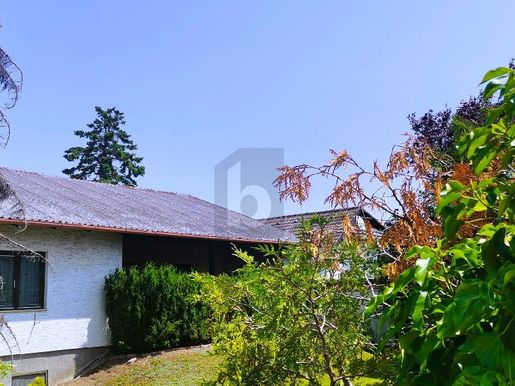
This spacious bungalow offers ample space to feel comfortable with 140 m² of living area. With a large living-dining room and the possibility to connect the kitchen, it is ideal for families. Since there is a fireplace, a Swedish stove could provide coziness, while the fully basemented room offers additional storage space. The well-maintained garden, as well as the recreational room in the attic, allow for a wide variety of leisure activities.
This BETTERHOMES offering is characterized by the following advantages:
- Large living-dining room - the kitchen can be connected
- Fireplace for a Swedish stove available
- Garden irrigation
- Leca hollow bricks and insulated attic
- Two rooms/offices
- A room that can be divided into two rooms with a private entrance
- Storage room
- Recreation room and guest bedroom in the attic
- Cellar, living area and laundry room
- Entirely basement
- And, and, and...
Interested? Contact us for a non-binding viewing, online viewing also possible!
Haven’t found anything suitable? More than 200 other offers at:
- der Immobilienfairmittler®
To promote a property yourself?
Take advantage of our expertise:
Would you like to have a property appraised? Discover its value now with our free, instant, no-obligation quote!
The owner was invited to present the energy certificate.


184 800 €
Pernitz (Wiener Neustadt Land)
924 m² Grundstück
Kauf von Immobilien
-
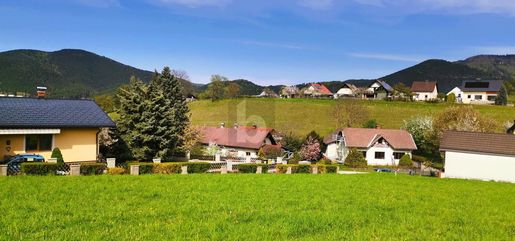
Frei und ungehindert schweift der Blick über das weite Tal und die grünen Wälder. Mehr als 920 Quadratmeter bieten Platz für Ihr Traumhaus in erhöhter Ruhelage. Vom goldenen Sonnenaufgang bis zum Abendrot genießen Sie einen intensiven Austausch mit der Natur.


158 000 €
-7%
Sollenau (Wiener Neustadt Land)
36 m²
360 m² Grundstück
2 Zimmer
Kauf von Immobilien
-
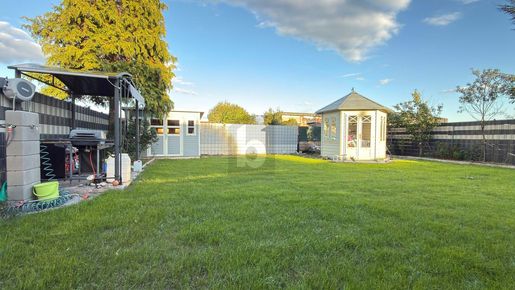
Dieses liebevolle Ferienhaus in der Kleingartenanlage Am Föhrenwald (bei der Siedlung Maria Theresia) ist ideal für Paare oder kleine Familien, die Ruhe und Privatsphäre genießen möchten. Wohnzimmer mit Essbereich und Einbauküche, Schlafzimmer, neues Bad und Abstellraum bieten Komfort. Draußen warten Außenküche, überdachter Grillplatz und ein großer Aufstellpool. Gemüsegarten sowie Erdbeeren und Himbeeren machen jeden Tag zum Urlaub. Klimatisiert, neue Starkstromzuleitung.


790 000 €
Ebenfurth (Wiener Neustadt Land)
1 621 m² Grundstück
Kauf von Immobilien
-
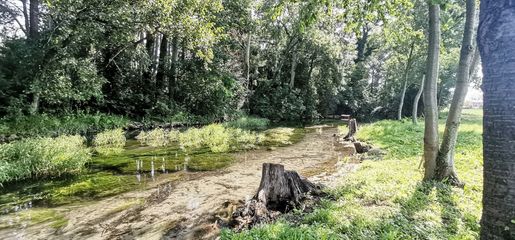
Nur etwas mehr als zwei Kilometer von der Quelle der Fischa Dagnitz entfernt - einem beeindruckenden Naturdenkmal - erstreckt sich dieses weitläufige Grundstück mit direktem Zugang zum glasklaren Wasser. Sämtliche Anschlüsse sind bereits auf dem Gelände vorhanden. Mit einer Bebauungsdichte von 20% und Bauklasse 1 lassen sich hier auch großzügige architektonische Wünsche umsetzen.


350 000 €
€3 182/m²
Sollenau (Wiener Neustadt Land)
110 m²
600 m² Grundstück
3 Zimmer
Kauf von Immobilien
-
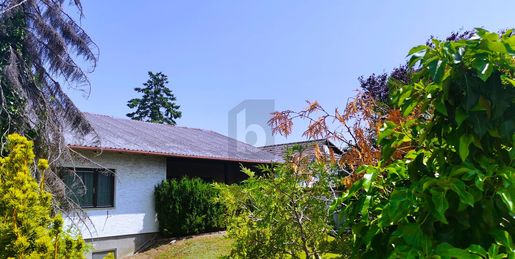
Dieser großzügige Bungalow bietet auf 140 m² Wohnfläche viel Platz zum Wohlfühlen. Mit einem geräumigen Wohn-Ess-Zimmer und der Möglichkeit, die Küche anzuschließen, ist er ideal für Familien. Da ein Kamin vorhanden ist könnte ein Schwedenofen für Gemütlichkeit sorgen, während der vollständig unterkellerte Raum zusätzlichen Stauraum bietet. Der gepflegte Garten, ebenso wie der Hobbyraum im Dachgeschoss ermöglichen vielfältigste Freizeitgestaltung.
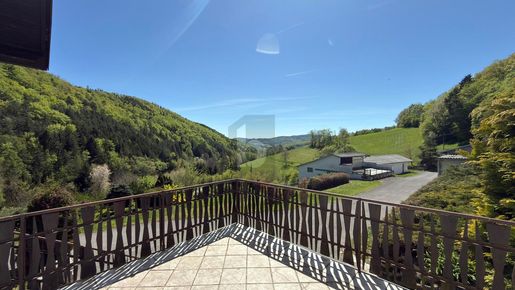


895 000 €
€6 729/m²
Schwarzenbach (Wiener Neustadt Land)
133 m²
13,71 Hektar Grundstück
5 Zimmer
Kauf von Immobilien
-
Dieses Einfamilienhaus in 2803 Schwarzenbach (Bez. Wr. Neustadt) ist ideal für Naturliebhaber, Selbstversorger oder Tierhaltung: 5 Zimmer, Vollkeller, 2 Garagen und ein ausbaubarer Dachboden bieten viel Raum zum Leben und Entfalten. Die einzigartige Lage mitten im Grünen begeistert mit traumhaftem Panorama. Zwei große Nebengebäude (ca. 294 m² und ca. 330 m²) sowie rund 13 ha Wald und Wiese – auch zur Verpachtung – eröffnen vielfältige Möglichkeiten.
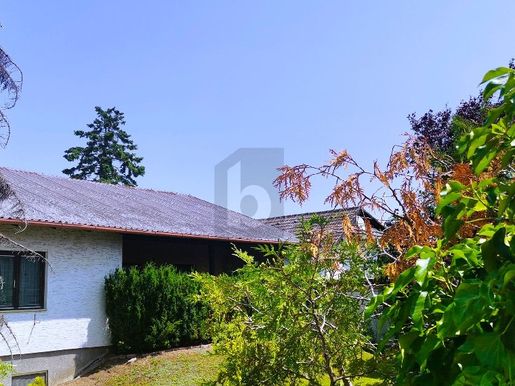


350 000 €
€3 182/m²
Sollenau (Wiener Neustadt Land)
110 m²
600 m² Grundstück
4 Zimmer


469 000 €
€2 345/m²
Krumbach (Wiener Neustadt Land)
200 m²
998 m² Grundstück
7 Zimmer
Kauf von Immobilien
-
Einziehen und wohlfühlen! Dieses äußerst gepflegte Einfamilienhaus präsentiert sich nahezu neuwertig und bietet mit rund 200 m² Wohnfläche und insgesamt 7 Zimmern viel Platz für eine große Familie.
Das großzügige Wohnkonzept, die hochwertige Ausstattung und der liebevoll gestaltete Außenbereich machen diese Immobilie zu einem besonderen Zuhause. Zahlreiche Modernisierungen wurden in den vergangenen Jahren bereits durchgeführt: Neue Kunststoff-Alu-Fenster, eine erneuerte Vollwärmeschutzfassade sowie eine hochwertige Tischlerküche sorgen für zeitgemäßen Wohnkomfort.
Ein besonderes Highlight erwartet Sie im Garten: Der großzügige Salzwasserpool ist beheizbar und überdacht und lädt somit zu entspannten Stunden mit der ganzen Familie ein. Ein Brunnen ist vorhanden, sodass auch der Garten des ca. 998 m² großen Grundstücks praktisch bewässert werden kann.
Auch energetisch überzeugt das Haus: Die Beheizung erfolgt über einen Ligno-Holzvergaser, zusätzlich stehen 10 Photovoltaikmodule auf dem Dach zur Verfügung.
Erdgeschoss – großzügig und einladend
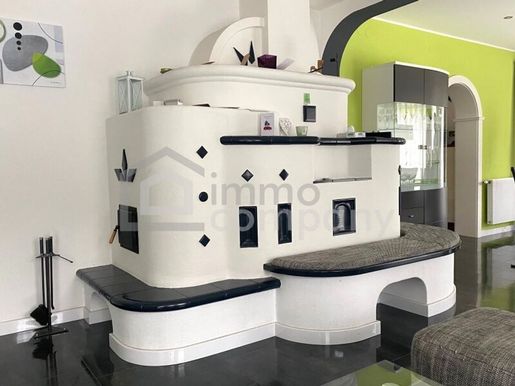
Der Zugang zum Haus erfolgt bequem über das Carport bzw. die Garage. Das Herzstück des Erdgeschosses bildet der großzügige Wohn- und Essbereich mit ca. 46 m². Ein wunderschöner Kachelofen sorgt hier für eine besonders gemütliche Atmosphäre und lädt zu entspannten Stunden mit der Familie ein.
Vom Wohnbereich gelangt man direkt auf die beeindruckende, ca. 55 m² große Terrasse, die viel Platz für gemütliche Sommerabende, gesellige Runden und erholsame Stunden im Freien bietet.
Die ca. 20 m² große Tischlerküche wurde vor einigen Jahren eingebaut und bietet ausreichend Platz für leidenschaftliche Köche und gemeinsame Mahlzeiten. Ein besonderer Blickfang ist der hochwertige Granitboden, der der Küche eine elegante und zeitlose Note verleiht.
Das Erdgeschoss wird durch ein weiteres Zimmer, einen Vorraum, einen Abstellraum sowie ein separates WC ergänzt.
Obergeschoss – viel Platz für die ganze Familie
Über eine schöne Holzstiege gelangt man in das Obergeschoss. Hier stehen vier weitere Zimmer zur Verfügung, die flexibel als Schlaf-, Kinder-, Gäste- oder Arbeitszimmer genutzt werden können.
Ein besonderes Highlight ist das beeindruckende, ca. 18 m² große Badezimmer. Ausgestattet mit Badewanne und Dusche, bietet es viel Raum für entspannte Momente und einen angenehmen Start in den Tag.
Zwei Balkone runden das Raumangebot im Obergeschoss ab.
Kellergeschoss – Wellness, Arbeit und zusätzlicher Stauraum
Auch das Kellergeschoss bietet attraktive Möglichkeiten. Eine Sauna mit Dusche schafft einen privaten Wellnessbereich direkt im eigenen Zuhause.
Ein großer zusätzlicher Raum wurde bisher als Büro genutzt und eignet sich hervorragend als Homeoffice, Hobbyraum oder zusätzlicher Aufenthaltsbereich.
Darüber hinaus befinden sich im Keller der Heizraum sowie weitere großzügige Stau- und Lagermöglichkeiten.
Der Vermittler ist als Doppelmakler tätig.
Nutzen Sie die einmalige Gelegenheit, diese Immobilie zu besichtigen – sehen und erleben ist viel eindrucksvoller!
Eine Besichtigung ist kostenfrei und unverbindlich und gibt Ihnen einen unverfälschten Eindruck von der Immobilie.
Gerne unterstütze ich Sie auch bei der Finanzierung sowie beim Verkauf oder der Vermietung Ihrer Immobilie.
Infrastruktur / Entfernungen
Gesundheit
Arzt < 5.500 m
Apotheke < 7.000 m
Kinder und Schulen
Schule < 1.500 m
Kindergarten < 2.000 m
Nahversorgung
Supermarkt < 2.000 m
Bäckerei < 5.000 m
Sonstiges
Geldautomat < 3.000 m
Bank < 3.000 m
Post < 3.000 m
Polizei < 7.000 m
Verkehr
Bus < 500 m
Autobahnanschluss < 8.500 m
Angaben zur Entfernung in Luftlinie / Quelle: OpenStreetMap
Krumbach in der Buckligen Welt bietet zahlreiche Ausflugsmöglichkeiten, den bekannten Eisgreissler sowie Einkaufsmöglichkeiten und Schulen (Volksschule, Mittelschule). Die Autobahn A2 erreichen Sie mit dem Auto in ca. 5 Minuten.


169 000 €
€4 694/m²
Sollenau (Wiener Neustadt Land)
36 m²
360 m² Grundstück
2 Zimmer
Kauf von Immobilien
-
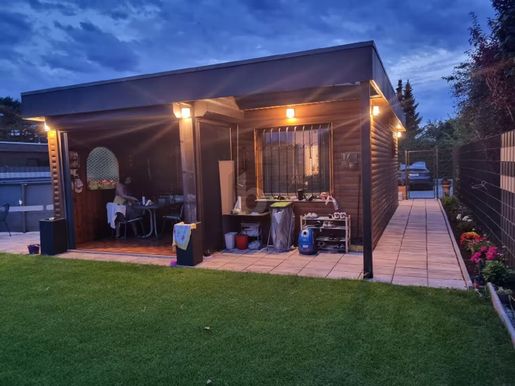
This charming gardener's house in the Föhrenwald complex (near the Marie-Thérèse colony) is ideal for couples or small families looking to enjoy nature and privacy. The living room with dining area and equipped kitchen, one bedroom, a new bathroom and a storage room offer comfort. Outside, there is an outdoor kitchen, a covered barbecue area and a large pool. The vegetable plot as well as strawberries and raspberries make every day a celebration. Air conditioning, new high-voltage supply.
This BETTERHOMES listing features the following advantages:
- Pretty garden house in a garden
- Pool
- Covered barbecue area
- Vegetable plot
- Close to nature
- And, and, and...
Interested? Contact us for a non-binding visit!
Haven’t found something suitable? More than 200 other offers at: - der Immobilienfairmittler®
To promote a property yourself?
Take advantage of our know-how:
Would you like to have a property appraised?
Find out its value now with our free, immediate and no-obligation quote!
The owner has been asked to present the energy certificate.


419 000 €
Schwarzenbach (Wiener Neustadt Land)
6 Hektar Grundstück
Kauf von Immobilien
-
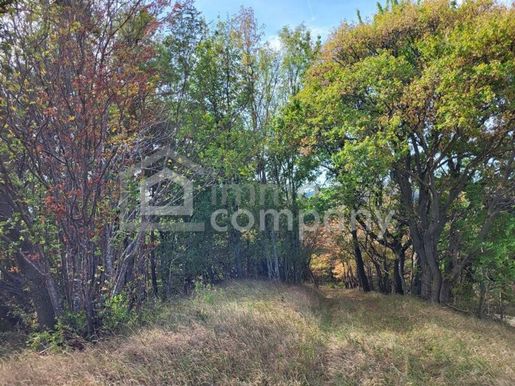
For sale is a continuous agricultural and forestry area of approximately 6 hectares, which impresses with its generous proportions and the attractive combination of meadow and woodland areas.
The majority of the property consists of an extensive, beautifully located meadow area, complemented by approximately 1 hectare of woodland. The continuous area offers a harmonious connection between open greenery and wooded areas, conveying a natural and spacious overall impression.
The property is particularly suitable for those interested in a larger continuous agricultural and forestry area – whether for agricultural use, for managing the woodland area, or as a long-term addition to an existing agricultural and forestry business.
At a glance:
ca. 6 ha total area
continuous property
wide-ranging meadow area
ca. 1 ha woodland area
attractive combination of agriculture and forestry
generous, natural area
Due to a legal exemption, there is no obligation to provide an energy performance certificate.
The agent acts as a dual agent.
Take advantage of this unique opportunity to view this property – seeing and experiencing it is much more impressive!
A viewing is free of charge and non-binding, providing you with an authentic impression of the property.
I am also happy to assist you with financing as well as the sale/rental of your property.
Infrastructure / Distances
Health
Doctor <6,000m
Pharmacy <8,500m
Children & Schools
School <2,500m
Kindergarten <5,000m
University <8,500m
Local Amenities
Supermarket <5,500m
Bakery <5,500m
Other services
Bank <500m
ATM <500m
Post Office <2,500m
Police <5,500m
Transport
Bus <500m
highway junction <3,500m
train station <9,000m
Distanace measurements as the crow flies / Source: OpenStreetMap


950 000 €
€2 346/m²
Felixdorf (Wiener Neustadt Land)
405 m²
989 m² Grundstück
Kauf von Immobilien
-
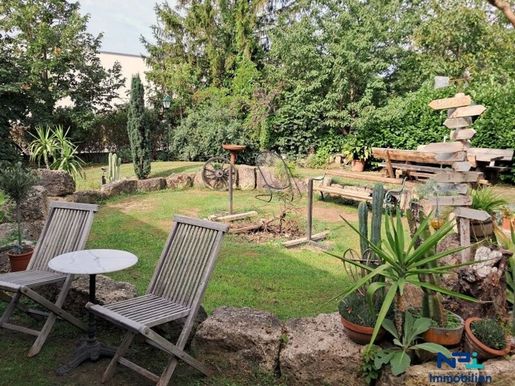
Diese beeindruckende Liegenschaft mit einer Grundstücksfläche von 989 m² in Felixdorf bietet eine hervorragende Gelegenheit für Investoren oder Betreiber im Gastronomiebereich. Das Erdgeschoss beherbergt ein einladendes Café/Restaurant mit einer großzügigen Fläche von zirka 176 m². Besonders hervorzuheben ist die 76m² große überdachte Terrasse, die den Gästen einen schönen Blick auf den gepflegten Garten ermöglicht und ideal für entspannte Stunden im Freien ist.
Im Obergeschoss befinden sich eine komfortable Wohneinheit sowie ein Gästezimmer, die sowohl für private als auch für gewerbliche Nutzung geeignet sind.
Das Dachgeschoss bietet fünf gut ausgestattete Gästezimmer, die alle mit Klimaanlagen ausgestattet sind, um den Gästen einen angenehmen Aufenthalt zu gewährleisten.
Ausstattung:
- Café/Restaurant im Erdgeschoss
- Überdachte Terrasse (zirka 76 m²)
- Gepflegter Garten
- Wohneinheit und Gästezimmer im Obergeschoss
- Fünf Gästezimmer im Dachgeschoss mit Klimaanlage
- 4 Gästeparkplätze
- Überdachter Carport
Diese Immobilie stellt eine attraktive Investitionsmöglichkeit dar, die sowohl gastronomische als auch touristische Potenziale bietet. Überzeugen Sie sich selbst von den Vorzügen dieser Liegenschaft!
Für weitere Informationen oder zur Vereinbarung eines Besichtigungstermins stehen ich Ihnen gerne zur Verfügung!
Infrastruktur / Entfernungen
Gesundheit
Arzt < 1.000m
Apotheke < 1.000m
Krankenhaus < 7.500m
Klinik < 8.500m
Kinder & Schulen
Schule < 500m
Kindergarten < 500m
Höhere Schule < 8.000m
Universität < 4.500m
Nahversorgung
Supermarkt < 500m
Bäckerei < 1.000m
Einkaufszentrum < 6.000m
Sonstige
Bank < 500m
Geldautomat < 500m
Post < 1.500m
Polizei < 2.500m
Verkehr
Bus < 500m
Bahnhof < 1.500m
Autobahnanschluss < 4.000m
Flughafen < 4.500m
Angaben Entfernung Luftlinie / Quelle: OpenStreetMap
Die Liegenschaft befindet sich in zentraler und werbewirksamer Lage von Felixdorf. Als Teil der frequentierten Ortsdurchzugsstraße profitiert der Standort von ausgezeichneter Sichtbarkeit, guter Erreichbarkeit sowie laufender Kundenfrequenz – ideale Voraussetzungen für eine kombinierte Gastronomie- und Beherbergungsnutzung.
Der Bahnhof Felixdorf ist in wenigen Minuten erreichbar und bietet regelmäßige Verbindungen nach Wiener Neustadt sowie Richtung Wien. Zusätzlich gewährleistet die nahegelegene Südautobahn (A2) eine rasche Anbindung an das überregionale Verkehrsnetz. Damit ist die Immobilie sowohl für regionale Gäste als auch für Geschäftsreisende und Durchreisende attraktiv positioniert.
Das unmittelbare Umfeld ist geprägt von Wohnbebauung, lokalen Betrieben und Nahversorgern, wodurch eine solide Grundfrequenz gegeben ist. Die zentrale Lage im Ortskern in Verbindung mit der sehr guten Verkehrsanbindung schafft nachhaltiges Potenzial für Gastronomie und Fremdenzimmerbetrieb.


449 000 €
€2 079/m²
Wöllersdorf (Wiener Neustadt Land)
216 m²
754 m² Grundstück
6 Zimmer


500 000 €
€2 618/m²
Winzendorf (Wiener Neustadt Land)
191 m²
1 480 m² Grundstück
6 Zimmer


569 000 €
€4 215/m²
Markt Piesting (Wiener Neustadt Land)
135 m²
1 015 m² Grundstück


599 000 €
€1 866/m²
Sollenau (Wiener Neustadt Land)
321 m²
11 Zimmer


5 000 000 €
€27 778/m²
Emmerberg (Wiener Neustadt Land)
180 m²
2 Hektar Grundstück
7 Zimmer


540 000 €
Katzelsdorf (Wiener Neustadt Land)


790 000 €
€487/m²
Ebenfurth (Wiener Neustadt Land)
1 621 m²
1 621 m² Grundstück


749 000 €
€1 259/m²
Felixdorf (Wiener Neustadt Land)
595 m²
809 m² Grundstück
19 Zimmer


895 000 €
€6 729/m²
Schwarzenbach (Wiener Neustadt Land)
133 m²
13,71 Hektar Grundstück
5 Zimmer


478 000 €
€3 414/m²
Sollenau (Wiener Neustadt Land)
140 m²
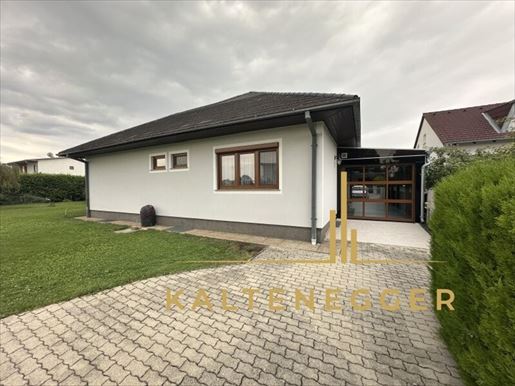


598 000 €
€4 983/m²
Felixdorf (Wiener Neustadt Land)
120 m²
775 m² Grundstück
5 Zimmer
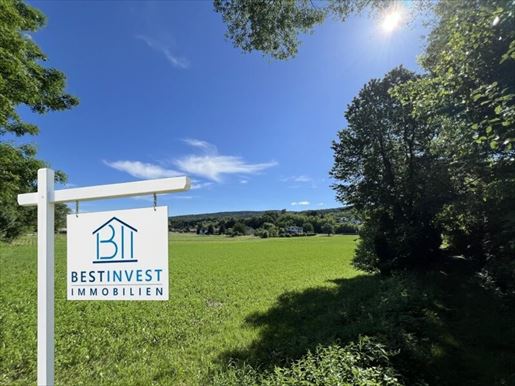


1 100 000 €
€91/m²
Lanzenkirchen (Wiener Neustadt Land)
12 088 m²
1,21 Hektar Grundstück
Kauf von Immobilien
-
Exclusive planned plot in Lanzenkirchen – sunny location with views of greenery
This plot, with a total area of approx. 12,088 m², is for sale in an attractive, quiet location.
The plot features a building area of approx. 1,500 m² as well as a large open space for any ideas.
The location is convincing due to plenty of sun and unobstructed views of the surrounding green panorama.
A permitted project already exists for the plot – an ideal foundation for a visionary with the possibility of timely implementation.
Key data:
12,088 m² total area
Building area: 1,500 m²
Free, unbuildable view
At home in nature
Quiet location
This plot offers diverse possibilities of use for property developers, investors, and for private builders & homeowners
Potential for individual design and construction projects: flexibility for potential buyers to realize their dream property.
Appreciation through increasing demand for living space in peri-urban areas.
More detailed information as well as documents regarding the development possibility (project) and visualizations can be provided upon request.
Let yourself be inspired and visit this unique plot in a prime location.
Not found anything yet? We will inform you about suitable property offers before anyone else.
Create your individual search agent now at the following link. We will send you matching properties exclusively up to 14 days in advance.
Create search agent
The intermediary acts as a dual agent.
Infrastructure / Distances
Health
Doctor <1,500m
Pharmacy <5,000m
Clinic <5,000m
Hospital <7,000m
Children & Schools
School <2,000m
Kindergarten <2,500m
University <6,500m
Higher school <6,500m
Local amenities
Supermarket <1,500m
Bakery <3,500m
Shopping centre <3,000m
Other
Bank <1,500m
ATM <1,500m
Post office <3,000m
Police <5,000m
Transport
Bus <500m
Motorway connection <4,000m
Train station <2,000m
Airport <9,500m
distance information as the crow flies / Source: OpenStreetMap
Enter Eichbüchl is a district of the municipality of Lanzenkirchen in the district of Wiener Neustadt in Lower Austria.
la location is nestled between the Leitha and the slopes of the Rosalia mountains.
The plot is located in a quiet, close-to-nature yet well-connected location.
Whether hiking, cycling or simply enjoying nature – here you will find everything your heart desires.
Eichbüchl offers excellent infrastructure due to its proximity to Wiener Neustadt.
Schools, kindergartens, shopping facilities and medical care are nearby.
The good transport connections allow you to reach the surrounding cities quickly and easily.


449 000 €
€2 079/m²
Wöllersdorf (Wiener Neustadt Land)
216 m²
754 m² Grundstück
6 Zimmer
Kauf von Immobilien
-
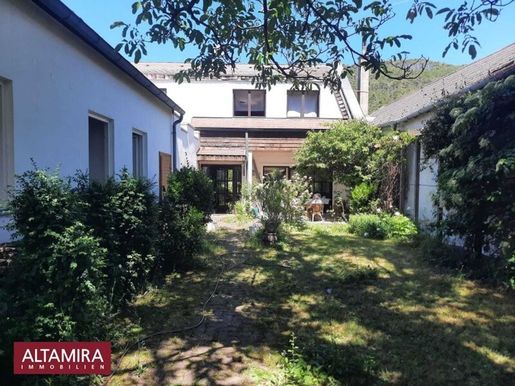
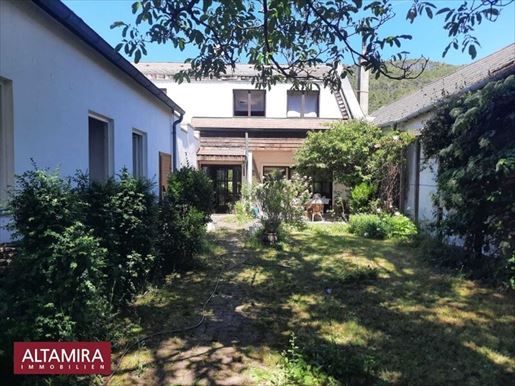
Listen! In this idyll, birds chirp in the walnut tree and bees hum in the lavender. Beautiful hours were spent here in this sunny spot on the rose-entwined terrace, and teenagers camped on the roof terrace.
Lovingly maintained and used for relaxation for years, a new family is being sought for this property.
The single-family house in the rear area of the plot can be used immediately without much effort.
Large living area on the ground floor with an authentic Kachelofen. A bedroom, a bathroom, and a WC are also located here. Through the unique, very large dining room in the style of a cellar parlor (Kellerstüberl), you enter a separate room with a kitchen and dining area. These two rooms are located in the old section, which has been integrated into the new house through architectural skill.
On the upper floor, there are four additional bedrooms, as well as a bathroom and a WC (extra). This bathroom still exudes the charm of the 80s.
Heating is provided by the Kachelofen, wall panels, and storage heaters. Underfloor heating has been installed in the bathroom and WC areas on the upper floor, as well as in parts of the ground floor.
The new house has a full basement. Here you have plenty of storage space and a room for activities. Currently, there is a table tennis table there.
There are three WCs in total.
You will need some imagination for the front area of the old building, which includes an additional approx. 64m².
Of course, renovation is required then something great could emerge from it. Here are a few ideas:
Medical practice (barrier-free access possible), office, commercial premises, atelier, living space, ...
The garden is divided into areas in front of and behind the new house. In front stands a beautiful large walnut tree that provides pleasant shade and a habitat for birds. The property is not overlooked, making it completely private. In terms of size, it requires just enough maintenance that working professionals can manage it easily.
Since this property consists of two buildings that merge into one another, I would have to write a small book to describe them precisely. Simply come by for an informal visit, and I can show you everything.
It gives me particular pleasure to present this lovingly maintained house. Perhaps it is waiting exactly for YOU!
The intermediary acts as a dual agent.
Wöllersdorf Zentrum


879 000 €
€4 088/m²
Sollenau (Wiener Neustadt Land)
215 m²
5 Zimmer
Kauf von Immobilien
-
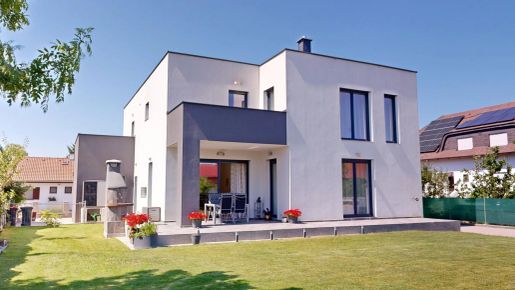
Großzügigkeit, moderne Architektur und ein außergewöhnlich hochwertiges Wohngefühl: Dieses im Jahr 2018 in Massivbauweise errichtete Einfamilienhaus bietet auf ca. 215,16 m² Wohnfläche und einem Grundstück von ca. 756 m² laut Kataster viel Raum für ein Zuhause, das weit über klassische Familienbedürfnisse hinausgeht.


690 000 €
€4 662/m²
Katzelsdorf (Wiener Neustadt Land)
148 m²
4 184 m² Grundstück
3 Zimmer
Kauf von Immobilien
-
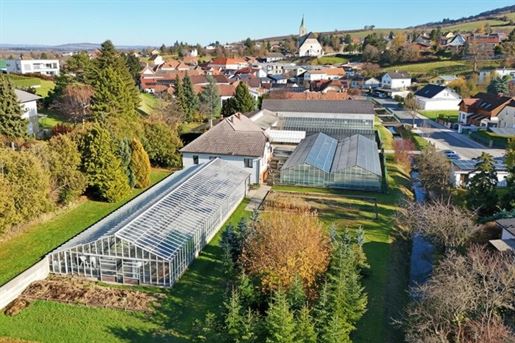
A traditional nursery is for sale in the village center of Katzelsdorf near Tulln. The property includes a single-family house, five greenhouses (total approx. 1,209 m²), a storage/work hall (approx. 240 m²), and extensive outdoor areas. Ideal for nursery businesses, garden & landscape construction companies, direct marketing, or innovative agricultural concepts.
Highlights:
Plot 4,184 m²
Single-family house (year of construction 1948), 148 m² floor area, unfinished attic with expansion potential, partial basement
5 greenhouses (years of construction, together approx. 1,209 m²)
Storage/work hall 240 m² (year of construction 1990)
Outdoor areas for cultivation, sales, or parking spaces
Very good location between Vienna and Tulln
Living and working possible at one location
Short- to medium-term rezoning of approx. 2,000 m² to residential building land for affordable housing possible, according to the local development concept
Location:
Quiet village location in Katzelsdorf, approx. 7 minutes from Tulln and 25 minutes from Wien-Hütteldorf. Perfect for farm-gate sales and regional customers.
Suitable for:
nursery, plant production, floristry, direct marketing, self-sufficiency projects, business location with living possibilities.
The agent acts as a dual agent.
Infrastructure / Distances
Health
Doctor <2,500m
Pharmacy <6,000m
Clinic <9,000m
Hospital <5,500m
Children & Schools
Kindergarten <3,000m
School <500m
University <5,500m
Higher school <6,000m
Local amenities
Supermarket <1,500m
Bakery <4,500m
Shopping centre <7,000m
Other
Bank <6,000m
ATM <4,000m
Post office <500m
Police <2,500m
Transport
Bus <500m
Train station <4,500m
Motorway connection <9,000m
Aeroport <4,500m
distance information as the crow flies / source: OpenStreetMap


495 000 €
€4 420/m²
Wöllersdorf (Wiener Neustadt Land)
112 m²
281 m² Grundstück
4 Zimmer
Kauf von Immobilien
-
Lassen Sie Sich von unserer 360°- 3D Besichtigung überzeugen - Von der Parkbank, vom Sofa oder auch vom Bett, gemütlich über Handy, Tablett, Computer oder Ihrem Internetfähigen Fernseher.
360 Grad Besichtigung: MUSTERHAUS
Auf unsere Homepage, unter finden Sie täglich interessante, aktuelle und neue Immobilienangebote.
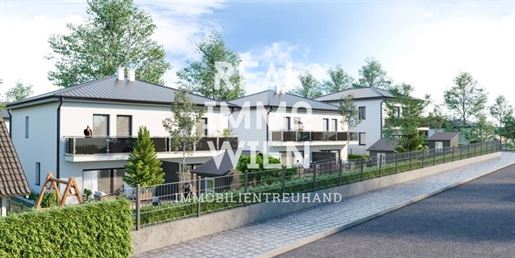
Es stehen belags- oder schlüsselfertige 8 Doppelhaushälften und 2 Einfamilienhäuser mit 112 m² bis 154 m² Wohnnutzfläche und Grundstückgröße von 253 m ² bis 424 m² - mit Balkon, Terrasse und Garten - zum Verkauf, in unmittelbarer Nähe (ca. 10 km) zu Wiener Neustadt.
Durch sorgfältige Planung wird eine optimale Raumaufteilung erzielt:
Im Erdgeschoß befinden sich Vorraum inkl. Garderobenbereich, das großzügige Wohn-/Esszimmer mit Küche, (Küche ist nicht dabei), und Kamin, ein Technikraum mit Stauraum und das WC.
Im Obergeschoß sind ein Schlafzimmer mit begehbarer Garderobe, zwei weitere Schlafzimmer inkl. Balkon, und ein großes Badezimmer mit Fenster, Toilette, Dusche und Badewanne.
Geheizt und gekühlt wird das Haus mit der Luftwärmepumpe! Sparsam und bequem! Überall Fußbodenheizung!
Jedes Haus verfügt über ein eigenes Grundstück, ein Carport, Balkon und eine gepflasterte Terrasse.
Alle Doppelhaushälften sind zusätzlich mit einem einheitlichen Gartenhaus (inkl. Betonboden) ausgestattet.
Perfekt positioniert bietet die Lage einerseits Ruhe von dem Orts-Trubel, anderseits befinden sich alle Einkaufsmöglichketen wie Billa, Penny, und, Schulen etc. fußläufig nur wenige hundert Meter entfernt, sowie der örtliche Bahnhof sind in fußläufiger Umgebung bequem erreichbar.
Haus 1 Grundst.-Gr. 379m² Wohnfl. 154m² 545.000,-
Haus 2 Grundst.-Gr. 424m² Wohnfl. 154m² VERKAUFT
Haus 3 Grundst.-Gr. 299m² Wohnfl. 112,31m² 449.000,-
Haus 4 Grundst.-Gr. 281m² Wohnfl. 112,31m² 495.000,-
Haus 5 Grundst.-Gr. 308m² Wohnfl. 112,31m² 455.000,-
Haus 6 Grundst.-Gr. 278m² Wohnfl. 112,31m² VERKAUFT
Haus 7 Grundst.-Gr. 294m² Wohnfl. 112,31m² 457.000,-
Haus 8 Grundst.-Gr. 253m² Wohnfl. 112,31m² VERKAUFT
Haus 9 Grundst.-Gr. 311m² Wohnfl. 112,31m² VERKAUFT
Haus 10 Grundst.-Gr. 256m² Wohnfl. 112,31m² VERKAUFT
FOTOS SIND MUSTERBILDER
Interessiert? Kontaktieren Sie uns für eine unverbindliche Besichtigung!
HINWEIS: WIR WEISEN AUSDRÜCKLICH DARAUF HIN, DASS ZWISCHEN REAL IMMO WIEN UND DER AUFTRAGGEBERIN / DEM AUFTRAGGEBER EIN WIRTSCHAFTLICHES NAHEVERHÄLTNIS BESTEHT! IRRTUM UND ÄNDERUNGEN VORBEHALTEN! UNSERE GESETZLICHEN PFLICHTEN ALS DOPPELMAKLER WERDEN DADURCH NICHT BEEINTRÄCHTIGT!


489 000 €
€1 514/m²
Markt Piesting (Wiener Neustadt Land)
323 m²
10 Zimmer
Kauf von Immobilien
-
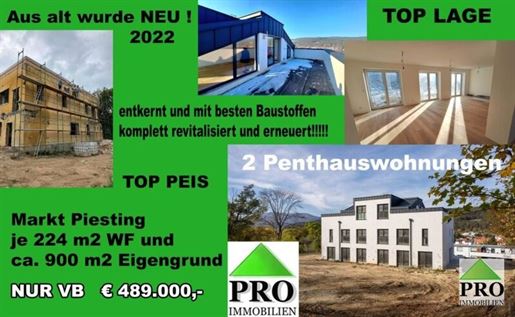
Doppelhaus/ Villa Erstbezug.TOP Fernblick im Piestingtal
Oder zwei Haushälften im Eigentum mit Grundanteil mit
Potential für den Endausbau und Fertigstellung
Objektdaten:
Kaufpreis: Gesamtes Objekt zum Hammerpreis von € 968..000,-
Inklusive Grundstück 2.085 m2
Gesamte Wohnfläche ohne Keller 323,02 m2 das entspricht einem Preis/ m2 von NUR
€ 2.996,-/m2 reiner Wohnfläche inklusive Eigengrund.
Kaufpreis
TOP1 € 498.000,-
Wohnnutzfläche 224,07 m2
Terrassen 28,37 m2
Grundstück: 940,70 m2
TOP2 € 489.000,-
Wohnnutzfläche:: 224,94 m2
Terrasse 28,37 m2
Grundstück 880,90 m2
Beziehbar: Nach Vereinbarung
Eigentumsform: Wohnungseigentum
Bauart: Altbau, Kernsaniert, Ziegelmassiv 45 cm mit Wärmeschutzfassade.
Baujahr: ca. 1948,
Letzte Generalsanierung: 2022
Heizung: Zentrale Fußboden Niedrigenergie
Zustand: Erstbezug
Zimmer: 5 pro / Wohneinheit
1 Garderobe/ Wohneinheit
1 Küche/Wohneinheit
Terrassen: 2/ Wohneinheit
Stellplätze: 4
Bäder: 3/Wohneinheit
Duschen 2/ Wohneinheit
WCs: 4/Wohneinheit
Objektbeschreibung:
Nach einer umfassenden Sanierung des bestehenden Gebäudes bis in die Grundmauern präsentiert sich das Haus mit moderner Architektur und Ausgestaltung als Augenweide. Raumplanung und Raumkonzept mit Lichtdurchfluteten Räumen lassen keine Wünsche offen. Die Raumhöhe im EG mit ca. 2,70m trägt zu dem luxoriösen Erscheinungsbild bei. Die Villa wurde mit qualitativ hochwertigsten und besten Materialien ausgestattet.
Das luxuriöse Anwesen erstreckt sich über drei Stockwerke und bietet pro Haushälfte mit großzügigen Wohnflächen und einer entsprechenden Terrasse im Obergeschoß, das Gefühl von Freiheit und Penthouse.
Energieund Anschlüsse aktueller Stand:
Für Niedrigenergieheizung / Fußboden alle Installationen für
Anschlüsse einer Wärmepumpe vorgerichtet. Kanal, Strom und Wasser bis zur Grundgrenze vorhanden.
Lage:
Diese moderne Doppelvilla befindet sich in der schönsten Aussichtslage von Markt Piesting und nur wenige Meter vom Ortszentrum entfernt, am Südwestrand der Gemeinde Schönau an der Triesting im Bezirk Baden in der Nähe von Bad Vöslau.
Die Nähe zu den Erholungsgebieten, Thermenregion Baden, dem Neusiedlersee, Semmering und Schneeberg und die Zentrale Lage zwischen Wiener Neustadt und Wien, sei erwähnt.
Ebenso der nahe gelegenem Autobahnanschluss zur A2, Südautobahn
Öffentlichen Verkehrsmittel (Busstationen und Bahnhof Leobersdorf) in der Nähe
Ausstattung aktueller Stand:
Dielen- Parkett, Steingut Böden und Treppen,
3-fach Verglasung
Bad mit Fenster, Dusche, Kabel / Satelliten-TV,
Abstellraum, Räume veränderbar,
Gäste-WC, Massivbau teilweise 45 cm Mauern
Keller, Mehrfachverglasung,
Bad mit WC,
Brunnen vorhanden
Infrastruktur / Entfernungen
Gesundheit
Arzt < 3.000m
Apotheke < 500m
Klinik < 4.500m
Kinder & Schulen
Schule < 500m
Kindergarten < 3.000m
Universität < 10.000m
Nahversorgung
Supermarkt < 500m
Bäckerei < 500m
Einkaufszentrum < 9.000m
Sonstige
Bank < 500m
Geldautomat < 500m
Post < 3.500m
Polizei < 3.500m
Verkehr
Bus < 500m
Bahnhof < 1.000m
Autobahnanschluss < 5.000m
Flughafen < 8.000m
Angaben Entfernung Luftlinie / Quelle: OpenStreetMap


489 000 €
€3 175/m²
Ebenfurth (Wiener Neustadt Land)
154 m²
6 Zimmer
Kauf von Immobilien
-
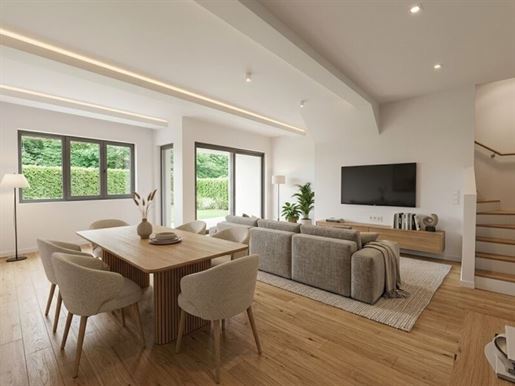
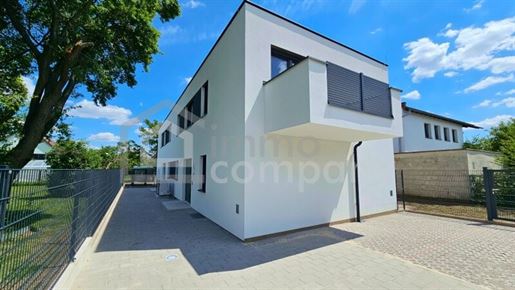
Exklusives Neubauprojekt „Wohnen an der Warmen Fischa“ – Nur 5 hochwertige Häuser in Ebenfurth
In einer der schönsten Wohnlagen Ebenfurths entsteht ein exklusives Neubauprojekt mit nur fünf hochwertigen Reihenhäusern, das modernes Wohnen, energieeffiziente Bauweise und naturnahe Lebensqualität perfekt miteinander verbindet.
Direkt an der Warmen Fischa gelegen und eingebettet in eine ruhige Grünlage, vereint dieses Projekt alles, was sich Familien, Paare und anspruchsvolle Eigennutzer wünschen. Ob großzügiges Reiheneckhaus mit spektakulären Dachterrassen oder modernes Reihenmittelhaus mit eigenem Garten – jede Einheit überzeugt durch durchdachte Grundrisse, helle Wohnräume und eine hochwertige Ausstattung.
Die Häuser werden schlüsselfertig übergeben und bieten modernes Wohnen auf höchstem Niveau – ideal für alle, die Wert auf Qualität, Nachhaltigkeit und eine ausgezeichnete Infrastruktur legen.
Projektübersicht
Das Wohnprojekt umfasst insgesamt 5 Reihenhäuser:
2 exklusive Reiheneckhäuser
ca. 154 m² Wohnfläche
6 Zimmer
3 Wohnebenen
Dachterrassen mit beeindruckendem Panoramablick
großzügige Gärten direkt an der Warmen Fischa
3 moderne Reihenmittelhäuser
ca. 123 m² Wohnfläche
5 Zimmer
private Gärten
großzügige Terrassen
optimale Raumaufteilung für Familien
Jede Einheit verfügt über einen eigenen Garten, großzügige Freiflächen sowie einen PKW-Stellplatz.
Ausstattung
Die Häuser überzeugen durch eine moderne und hochwertige Ausstattung:
Luftwärmepumpe
Fußbodenheizung in allen Wohnräumen
Hochwertige Parkett- und Fliesenböden
Moderne Badezimmer mit Dusche und Badewanne (je nach Einheit)
Großzügige Fensterflächen für lichtdurchflutete Räume
Eigene Terrasse und privater Garten
PKW-Stellplatz
Flachdach mit moderner Architektur
Energieeffiziente Bauweise
Schlüsselfertige Ausführung
Energieausweis
Heizwärmebedarf (HWB): 43,5 kWh/m²a
Energieausweis gültig bis:
Wohnkomfort für die ganze Familie
Die großzügigen Grundrisse bieten ausreichend Platz für modernes Familienleben, Homeoffice oder Gästezimmer.
Die Reiheneckhäuser verfügen zusätzlich über eine dritte Wohnebene mit zwei großzügigen Dachterrassen und einem einzigartigen Rundumblick über die Warme Fischa sowie den angrenzenden Park – ein besonderes Highlight dieses Projekts.
Verkehrsanbindung
Die Lage überzeugt durch eine hervorragende Infrastruktur und kurze Wege:
Bahnhof in fußläufiger Entfernung
Bushaltestellen in unmittelbarer Nähe
Schnelle Anbindung nach Wiener Neustadt
Gute Erreichbarkeit von Wien
Autobahnanschluss in wenigen Fahrminuten
Nahversorgung
Alle wichtigen Einrichtungen des täglichen Bedarfs befinden sich in unmittelbarer Umgebung:
Supermärkte
Bäckereien
Apotheke
Ärzte
Banken
Post
Kindergärten und Schulen
Besonders Familien profitieren von der ausgezeichneten Infrastruktur:
Kindergarten
Volksschule
Weiterführende Schulen in der Umgebung
Kurze und sichere Wege für Kinder
Freizeit und Erholung
Die direkte Lage an der Warmen Fischa bietet einen hohen Freizeit- und Erholungswert.
Genießen Sie Spaziergänge entlang des Flusses, weitläufige Grünflächen, Rad- und Wanderwege sowie zahlreiche Freizeitmöglichkeiten direkt vor Ihrer Haustüre.
Hier verbinden sich Natur, Ruhe und modernes Wohnen auf ideale Weise.
Kaufpreise
Reihenmittelhäuser (3 Einheiten)
ab EUR 394.000,–
Reiheneckhäuser (2 Einheiten)
ab EUR 489.000,–
Schlüsselfertiger Ausführung bei ca. 45.000€ die Mittelhäuser und ca. 50.000€ die Eckhäuser.
Da das Projekt lediglich fünf Wohneinheiten umfasst, profitieren zukünftige Eigentümer von einer ruhigen, privaten Wohnatmosphäre und einer langfristig wertbeständigen Investition.
Gerne steht Ihnen Herr Alexandru Filimon für weitere Informationen sowie flexibel gestaltbare Besichtigungstermine unter 0330 zur Verfügung.
-immobilien.at
Wir weisen ausdrücklich auf unser wirtschaftliches Naheverhältnis mit dem Abgeber sowie auf unsere Tätigkeit als Doppelmakler hin. Irrtum und Änderungen vorbehalten.
TOP 1
Das exklusive Reiheneckhaus TOP 1 überzeugt mit einer großzügigen Wohnfläche von ca. 154 m², verteilt auf 3 Wohnebenen, einem ca. 61 m² großen Eigengarten, zwei Dachterrassen mit 360°-Panoramablick, einer weiteren Terrasse sowie einer durchdachten Raumaufteilung – ideal für Familien oder alle, die großzügiges Wohnen schätzen.
Raumaufteilung
Erdgeschoss
Großzügiger Wohn- und Essbereich mit offener Küche
Vorraum
Badezimmer mit WC
Technikraum
Abstellraum
Terrasse mit Zugang zum Garten
Obergeschoss
4 Schlafzimmer
Badezimmer
Separates WC
Vorraum
Dachgeschoss
Master-Schlafzimmer
Garderobe
Badezimmer mit WC
Zugang zu zwei großzügigen Dachterrassen mit traumhaftem Ausblick auf die Warme Fischa und den angrenzenden Park
Kaufpreis:
Der Kaufpreis beläuft sich auf EUR 489.000,-- (belagsfertige Ausführung).
Gerne steht Ihnen Herr Alexandru Filimon für weitere Fragen bzw. flexibel gestaltbare Besichtigungstermine unter 0330 zur Verfügung.
-immobilien.at
Wir weisen ausdrücklich auf unser wirtschaftliches Naheverhältnis mit dem Abgeber/der Abgeberin sowie auf unsere Vermittlungstätigkeit als Doppelmakler hin.
Irrtum und Änderungen vorbehalten.
Infrastruktur / Entfernungen
Gesundheit
Arzt < 1.000m
Apotheke < 500m
Klinik < 5.500m
Kinder & Schulen
Kindergarten < 500m
Schule < 500m
Nahversorgung
Supermarkt < 500m
Bäckerei < 500m
Sonstige
Bank < 500m
Geldautomat < 500m
Post < 500m
Polizei < 1.000m
Verkehr
Bus < 500m
Bahnhof < 1.000m
Autobahnanschluss < 3.500m
Flughafen < 9.500m
Angaben Entfernung Luftlinie / Quelle: OpenStreetMap
Die Marktgemeinde Ebenfurth überzeugt durch ihre gelungene Kombination aus naturnahem Wohnen und hervorragender Verkehrsanbindung. Das Wohnprojekt befindet sich in einer ruhigen Wohngegend direkt an der Warmen Fischa und bietet ein familienfreundliches Umfeld mit hoher Lebensqualität.
Alle Einrichtungen des täglichen Bedarfs sind bequem erreichbar. Supermärkte, Bäckereien, Ärzte, Apotheke, Banken sowie Kindergarten und Schulen befinden sich in der näheren Umgebung und sorgen für kurze Wege im Alltag.
Auch Pendler profitieren von der ausgezeichneten Infrastruktur. Der Bahnhof Ebenfurth ist in wenigen Minuten erreichbar und bietet regelmäßige Zugverbindungen Richtung Wiener Neustadt und Wien. Zusätzlich stehen Busverbindungen in der Umgebung zur Verfügung.
Mit dem Auto erreichen Sie die Süd Autobahn (A2) in rund 10 Minuten. Wiener Neustadt ist in etwa 15 Minuten, Eisenstadt in rund 20 Minuten und die Wiener Stadtgrenze je nach Verkehr in etwa 30 bis 35 Minuten erreichbar. Dadurch eignet sich der Standort ideal für alle, die die Ruhe des Grünen genießen möchten, ohne auf eine gute Anbindung verzichten zu müssen.
Für Erholung und Freizeit bietet die Umgebung zahlreiche Möglichkeiten. Spazier- und Radwege entlang der Warmen Fischa, weitläufige Grünflächen sowie verschiedene Sport- und Freizeiteinrichtungen laden zu Aktivitäten im Freien ein und machen die Lage besonders attraktiv für Familien, Naturliebhaber und Erholungssuchende.
Bahnhof Ebenfurth in wenigen Minuten erreichbar
A2 Süd Autobahn ca. 10 Minuten
Wiener Neustadt ca. 15 Minuten
Wien ca. 30–35 Minuten
Supermarkt, Apotheke & Bäckerei in der Nähe
Kindergarten & Schule bequem erreichbar
Direkte Lage an der Warmen Fischa mit Rad- und Spazierwegen


425 000 €
€3 571/m²
Felixdorf (Wiener Neustadt Land)
119 m²
5 Zimmer
Kauf von Immobilien
-
Du suchst ein lässiges neues Zuhause!
FELIXLiving45 bietet dir die ideale neue Doppelhaushälfte für dich!
Warum hebt sich diese Doppelhaushälften von Anderen ab?
Aktuell verfügbare Einheiten:
45a - Haus 1: Verfügbar
45a - Haus 2: VERKAUFT
45b - Haus 1: Verfügbar (schlüsselfertige Variante wird gerade umgesetzt, aktuell ausgemalt)
--> aktuelle Fotos folgen
45b - Haus 2: Verfügbar
47 - Haus 1: Wird vermietet
47 - Haus 2: Wird vermietet
Highlights:
- Unglaubliche 2-3 Parkplätze stehen zur Verfügung pro Wohneinheit
- Abgetrennte Müllsammelstelle
- Verschiedene Gartengrößen
- Absolute Ruhelage
- Keller mit Fußbodenheizung? Wo gibt es das?
- Heizung mit Luftwärmepumpe und Fußbodenheizung + Fußbodenkühlung - Genial!
- Netzwerksystem im Haus
- Außenjalousien - Standard!
- Dreifachverglaste Fenster - Standard!
- Vorbereitung für Klimaanlage
- Vorbereitung für Photovoltaik-Anlage
- Vorbereitung E-Lade-Station am Parkplatz
- Garten nicht zu groß, nicht zu klein!
Aufteilung der Räume bzw. Flächen:
Erdgeschoss:
- Vorraum: 9,48m²
- Garderobe: 4,96m²
- Badezimmer+WC: 4,43m²
- Zimmer/Abstellraum: 9,36m²
- Wohnküche: 31,55m²
- Terrasse: 14,20m²
Obergeschoss:
- Gang: 9,05m²
- Badezimmer inkl. WC: 5,87m²
- Zimmer: 13,50m²
- Zimmer: 16,66m²
- Zimmer: 14,31m²
- Balkon: 6,07m²
Kellergeschoss:
- Kellerraum: 30,65m²
- Technikraum: 6,98m²
- Gang: 12,60m²
- Lagerraum: 12,31m²
Ausgeschriebener Preis ist für die inserierte belagsfertige Variante.
Schlüsselfertige Variante nach Abstimmung.
Einzelne Fotos sind KI-generiert.
Lage:
Felixdorf befindet sich inmitten des Bezirkes Wiener Neustadt Bezirk. Zahlreiche Einkaufsmöglichkeiten (Billa, Spar, etc.) in unmittelbarer Nähe und zu Fuß erreichbar (ca. 750m). Kindergarten und Volksschule sind nur 5min von der Haustür zu Fuß (450m) zu erreichen, Mittelschule 10 Gehminuten entfernt, Gymnasium und HTL in Wr. Neustadt mit Bus und Bahn zu erreichen. Bahnhof in Felixdorf verfügbar. Ärzte und Apotheke sind ebenfalls angesiedelt. Auch die ansässigen Restaurants und Wirtshäuser laden zur genussvollen Kulinarik ein. Alle sonstigen Geschäfte des täglichen Bedarfs/Gebrauchs in unmittelbarer Nähe.
Die Bezirkshauptstadt Wr. Neustadt ist in ca. 7 Minuten per Auto erreichbar. Mit dem Auto erreicht man Wien in 35min, den Flughafen in 45min.
Darüber hinaus stehen sehr gute öffentliche Busverbindungen und die Südbahnverbindung für schnelle Reisen nach Wien, usw. zur Verfügung.
Sehr gerne stehe ich Ihnen für weitere Informationen sowohl telefonisch, wie auch für eine persönliche Besichtigung jederzeit gerne zur Verfügung und bin natürlich auch gerne bei Finanzierungen behilflich.
Immo-Company Haas & Urban Immobilien GmbH
Dein Immobilienexperte
DI (FH) Benjamin Heidegger, MSc
+43 699 184 100 40
benjamin.heideggemmo-company.at
Vermittlungshonorar lt. Maklerverordnung
Bitte beachten Sie folgende Hinweise:
Ich ersuche um Verständnis, dass wir gemäß österreichischer Gewerbeordnung §§ 365 m-z (GewO 1994) sowie unserer Nachweispflicht gegenüber dem Auftraggeber nur Anfragen mit vollständiger Angabe Ihrer persönlichen Daten - d.h. Vor- und Familiennamen bzw. Firmenname, kompletter Anschrift, Telefonnummer und Email-Adresse - bearbeiten bzw. detaillierte Unterlagen weiterleiten können.
Wir weisen darauf hin, dass zwischen dem Vermittler und dem zu vermittelnden Dritten ein familiäres oder wirtschaftliches Naheverhältnis besteht.
Der Vermittler ist als Doppelmakler tätig.
Nutzen Sie die einmalige Gelegenheit, diese Immobilie zu besichtigen sehen und erleben ist sehr viel eindrucksvoller!
Eine Besichtigung ist kostenfrei und unverbindlich, und gibt Ihnen einen unverfä lschten Eindruck von der Immobilie.
Gerne unterstü tze ich Sie auch bei der Finanzierung sowie beim Verkauf/Vermietung Ihrer Immobilie.
Infrastruktur / Entfernungen
Gesundheit
Arzt < 1.000m
Apotheke < 1.000m
Krankenhaus < 7.000m
Klinik < 8.500m
Kinder & Schulen
Schule < 500m
Kindergarten < 500m
Höhere Schule < 7.500m
Universität < 4.500m
Nahversorgung
Supermarkt < 500m
Bäckerei < 1.000m
Einkaufszentrum < 6.000m
Sonstige
Bank < 1.000m
Geldautomat < 1.000m
Post < 1.500m
Polizei < 2.000m
Verkehr
Bus < 500m
Bahnhof < 1.500m
Autobahnanschluss < 4.500m
Flughafen < 4.000m
Angaben Entfernung Luftlinie / Quelle: OpenStreetMap


450 000 €
€323/m²
Katzelsdorf (Wiener Neustadt Land)
1 392 m²
1 392 m² Grundstück
Kauf von Immobilien
-
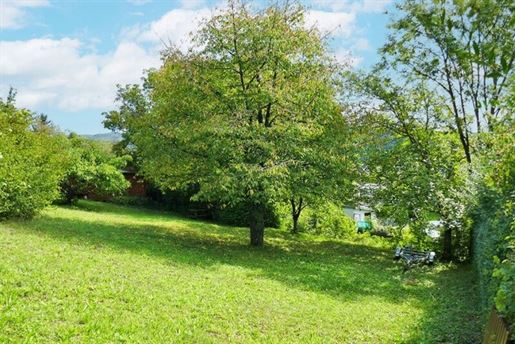
This spacious and idyllically located plot is situated in the village of Katzelsdorf, a cadastral community of Tulbing, which extends from the northern slopes of the Wienerwald to the Tullnerfeld.
Facing southeast, in the second row from the road, the plot is located on a gentle south-facing slope and is bordered to the south by a small stream at the bottom of the valley.
Not least due to its good transport links to Vienna West via Mauerbach or Heiligenstadt and Klosterneuburg, Tulbing has developed into a sought-after residential community in the Vienna periphery over the last decade. The shopping and trade fair town of Tulln is located approximately 6 km away from Tulln station, it takes about 20 minutes by regional train to Vienna Heiligenstadt. From the Tullnerfeld station, located about 11 km away, you can reach St. Pölten within 20 minutes via WestBahn or, in the opposite direction, reach Vienna Hütteldorf station via CityJet.
A local provider, the municipal office with a Post Partner, and a kindergarten can be found in Katzelsdorf the primary school and a branch of the Tulln music school are only 1.3 km away in Tulbing. Secondary schools are available in Tulln and St. Andrä-Wördern. Two bus lines offer good connections.
The agent is acting as a dual agent.
Infrastructure / Distances
Health
Doctor <3,000m
Pharmacy <6,000m
Clinic <8,500m
Hospital <5,500m
Children & Schools
Kindergarten <3,500m
School <1,000m
University <5,000m
Higher school <6,000m
Local Amenities
Supermarket <1,000m
Bakery <4,500m
Shopping centre <7,000m
Other
Bank <6,000m
ATM <3,500m
Post <1,000m
Police <3,000m
Transport
Bus <500m
Train station <4,500m
Motorway connection <9,000m
Airport <4,500m
distance as the crow flies / Source: OpenStreetMap


469 000 €
€3 106/m²
Felixdorf (Wiener Neustadt Land)
151 m²
876 m² Grundstück
5 Zimmer
Kauf von Immobilien
-
Welcome to your new dream home surrounded by peace and nature - here you will experience quality of life at the highest level.
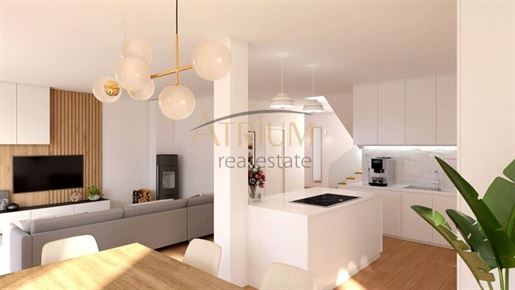
For all those who want to get involved, located here in the peaceful Alleegasse, the perfect opportunity arises to realize your long-awaited residential dreams. Working hand in hand with the builder or on your own initiative, you can implement all your individual wishes and needs in a top-class project. The well-thought-out floor plan leaves nothing to be desired divided over two levels with four separate bedrooms and two bathrooms, the single-family house comprises a living area of approximately 150.60m², a 22m² terrace and approx. 170m² private gardens.
The highlight of this gem is the light-filled living/dining area with an open kitchen area and access to the magnificent south/west terrace. The private garden offers the perfect place to realize your green thumb and spend relaxed hours with all your loved ones. The houses built in low-energy construction each feature two carport spaces with their own driveway, conduit for PV systems, an approx. 15.60m² outbuilding and plenty of space to unwind and feel at home.
Cost overview for individual construction stages:
> Street-side House 1:
For all those who want to get involved
Shell construction € 469,000. -
Only the finishing touches are missing
Ready for flooring € 610,000. -
The all-inclusive package
Turnkey € 685,000. -
> Rear House 2:
For all those who want to get involved
Shell construction € 498,000. -
Only the finishing touches are missing
Ready for flooring € 623,000,
The all-inclusive package
Turnkey € 698,000. -
Surcharge for plot with one house: € 150,000. -
Location & Infrastructure:
Various grocery stores, newsagents, several bakeries as well as other shops for daily needs supply the residents of Felixdorf. Via the direct connection to the A2 motorway, you can reach the vibrant city of Vienna in approx. 30 minutes and reach Wiener Neustadt conveniently in just ten minutes, where a wide range of further leisure and sports activities awaits you. Felixdorf is optimally connected to the public transport network by bus and train. Enjoy the best of both city and country and become part of this charming community which has much to offer its residents.
Curious? For further questions and details, Ms. Trenk is available by phone at or by email at trentrium-real.at.
Please note that there is an economic relationship between the owner and the estate agent. Please note that due to our duty to provide proof to the owner, we can only process inquiries with full contact details provided. Thank you very much.
As commercial financial advisors, we also offer you suitable financing for your dream property at the best conditions.
Haven't found anything yet? We will inform you about suitable property offers even before anyone else.
Create your individual search agent now via the following link. We will send you suitable properties exclusively in advance. Create search agent -
Haven't found anything yet? We will inform you about suitable property offers even before anyone else.
Create your individual search agent now via the following link. We will send you suitable properties exclusively in advance.
Create search agent -
Please note that there is a familial or economic relationship between the intermediary and the third party to be mediated.
The intermediary acts as a dual agent.
Infrastructure / Distances
Health
Doctor <1,000m
Pharmacy <1,000m
Hospital <7,500m
Clinic <8,500m
Children & Schools
School <500m
Kindergarten <500m
Higher school <8,000m
University <4,500m
Local amenities
Supermarket <500m
Bakery <1,000m
Shopping center <6,000m
Other
Bank <1,000m
ATM <1,000m
Post <1,5
Post <1,5
Post <1,5
Post <1,5
Post <1,5
Post <1,5
Post <1,5
Post <1,5
Post <1,
Post <1,
Post <1,
Post <1,
Post <1,
Post <1,
Post <1,
Post <1,
Post <1,
Post <1,
Post <1,
Post <1,
Post <1,
Post <1,
Post <1,
Post <1,
Post <1,
Please note: Post <
Please note: Post < -------------------------------------------------------------------------------------------------------------------------------------------------------------------------------------------------------------------------------------------------------------------------------------------------------------------
Please note: Post $VALUE $
Please note: Post $VALUE $
Please note: Post $VALUE $
Please note: Post $VALUE $
Please note: Post $VALUE $
Please note: Post $VALUE $
Please note: Post $VALUE $
Please note: Post $VALUE $
Please note: Post $VALUE $
Please note: Post $VALUE $
Please note: Post $VALUE $
Please note: Post $VALUE $
Please note: Post $VALUE $
Please note: Post $VALUE $
Please note: Post $VALUE $
Please note: Post $VALUE $
Please note: Post $VALUE $
Please note: Post $VALUE $
Please note: Post $VALUE $
Please note: Post $VALUE $
Please note: Post $VALUE $
Please note: Post $VALUE $
Please note: Post $VALUE $
Please note: Post $VALUE $
Please note: Post $VALUE $
Please note: Post $VALUE
Enter Police $<{value}
Enter Bus $<{value}
Enter Train station $<{value}
Enter Motorway connection $<{value}
Enter Airport $<{value}


415 000 €
€3 192/m²
Katzelsdorf (Wiener Neustadt Land)
130 m²
5 Zimmer
Kauf von Immobilien
-
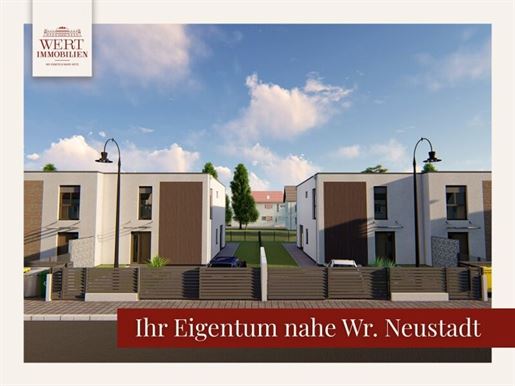
Katzelsdorf – Ihre stilvolle Doppelhaushälfte in ruhige Frohsdorfersiedlung
ab € 415.000,- belagsfertig
Die Highlights im Überblick
Kaufpreis ab: € 415.000.-
Wohnnutzfläche: 130,28 m² auf 2 Etagen
Zimmer: 5
Extras: 2 Bäder, Gäste-WC
Garten mit Vorgarten: ca. 110 m² Garten mit Vorgarten & 12 m² Terrasse
Balkon: 1
Stellplätze: 2 Stellplätze im Kaufpreis inkludiert (E-Mobilitätsvorbereitung)
Technikraum / zusätzlicher Stauraum optional verfügbar
Raumaufteilung
Erdgeschoss: Großzügiger Wohn-/Essbereich mit Zugang zur Terrasse • Moderne Küche •
Gästezimmer oder Büro • Abstellraum • Badezimmer mit Dusche und WC
Obergeschoss: Drei Schlafzimmer, davon ein Schlafzimmer mit eigenem begehbarem Kleiderschrank
Zugang zum Balkon • Badezimmer mit Badewanne und Dusche, WC
Diese moderne Doppelhaushälfte verbindet zeitgemäße Architektur, nachhaltige Bauweise und
höchsten Wohnkomfort – umgeben von Natur, Kultur und urbaner Infrastruktur. Errichtet in
hochwertiger Ziegelmassivbauweise, überzeugt dieses Haus durch klare Linien, eine optimale
Raumaufteilung und exklusive Ausstattung.
Ausstattung & Technik – Komfort trifft Zukunftssicherheit
Ziegelmassivbauweise – langlebig & energieeffizient
Moderne Luftwärmepumpe von Vaillant mit Fußbodenheizung auf allen Ebenen
Photovoltaik-Vorbereitung – für nachhaltige Energieversorgung
Hochwertige 3-fach-verglaste Kunststoff-Alu Fenster
Elektrische Raffstores für Sicht- & Sonnenschutz
Lage & Lebensqualität – urbaner Rückzugsort mit Naturanschluss
Ruhige, familienfreundliche Wohnlage mit hoher Lebensqualität
Hervorragende Verkehrsanbindung – in ca. 40 Minuten in Wien,
Wiener Neustadt erreichen Sie in wenigen Minuten
Infrastruktur: Einkaufsmöglichkeiten, Schulen, Kindergärten und Ärzte befinden sich in unmittelbarer Nähe.
Natur & Freizeit: Spazier- und Radwege entlang der Leitha, sowie Ausflüge zum Schloss Frohsdorf oder in die nahegelegenen Weinberge und Wandergebiete bieten viel Freizeitqualität
Genießen Sie das Beste aus zwei Welten: Die Nähe zur Stadt und die Ruhe der Natur.
Kontakt & Besichtigung
Ljiljana Lukijanovic/ 30 52
l.lukijaertimmobilien.at
Diese Immobilie ist mehr als nur ein Haus – sie ist ein stilvoller Rückzugsort mit bleibendem Wert.
Gerne präsentieren wir Ihnen dieses besondere Zuhause im Rahmen einer persönlichen Besichtigung.
Vereinbaren Sie jetzt Ihren exklusiven Termin – wir freuen uns auf Ihre Anfrage.
Hinweis
Die beigefügten Bilder sind Visualisierungen und dienen lediglich der Veranschaulichung. Sie zeigen
nicht den aktuellen Bauzustand. Geringfügige Abweichungen in Ausführung, Farbgebung oder
Materialwahl sind im Zuge der Fertigstellung möglich und bleiben vorbehalten.
Wir weisen darauf hin, dass zwischen dem Vermittler und dem zu vermittelnden Dritten ein familiäres oder wirtschaftliches Naheverhältnis besteht.
Infrastruktur / Entfernungen
Gesundheit
Arzt < 2.000m
Apotheke < 2.000m
Klinik < 2.000m
Krankenhaus < 3.500m
Kinder & Schulen
Schule < 2.000m
Kindergarten < 2.000m
Höhere Schule < 2.500m
Universität < 6.000m
Nahversorgung
Supermarkt < 2.000m
Bäckerei < 2.000m
Einkaufszentrum < 2.000m
Sonstige
Bank < 2.000m
Geldautomat < 2.000m
Post < 2.000m
Polizei < 2.000m
Verkehr
Bus < 500m
Autobahnanschluss < 500m
Bahnhof < 2.000m
Flughafen < 5.500m
Angaben Entfernung Luftlinie / Quelle: OpenStreetMap
Die Immobilie liegt in der beliebten Frohsdorfersiedlung, nur 5 Minuten von Wiener Neustadt entfernt, einer ruhigen und
familienfreundlichen Gemeinde in Niederösterreich. Die Lage besticht durch ihre idyllische
Umgebung und bietet gleichzeitig eine hervorragende Anbindung an die Stadt Wiener Neustadt, die
in wenigen Minuten erreichbar ist. Eine perfekte Kombination aus Ruhe, Natur und Stadtnähe!


405 000 €
€2 774/m²
Felixdorf (Wiener Neustadt Land)
146 m²
Kauf von Immobilien
-
LOCATION:
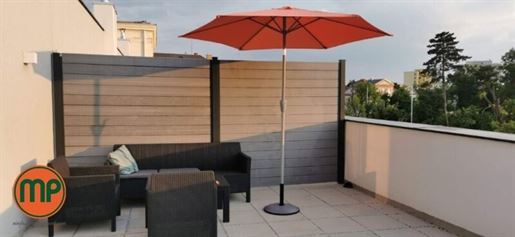
This modern terraced house combines the advantages of urban accessibility with the tranquility of a well-developed residential area. In Felixdorf, you live where short distances, excellent infrastructure, and nature-oriented recreation are a matter of course.
The Südbahn station is located just a few minutes' walk away and offers excellent connections in both northern and southern directions. You can reach Vienna comfortably in around 30 minutes and Wiener Neustadt in about 10 minutes. The motorway is also reachable in around 12 minutes by car, ensuring maximum flexibility in everyday life.
The immediate proximity to the idyllic floodplain forest with its extensive walking and recreation paths is particularly attractive. In less than ten minutes on foot, a unique natural area opens up, offering high recreational value in every season.
Medical care is also excellent: a medical center, pharmacy, and other healthcare facilities are located in the immediate vicinity and are easily accessible on foot.
INFRASTRUCTURE:
Felixdorf is one of the most popular residential locations south of Vienna and impresses with its excellent local amenities.
Supermarkets, bakeries, banks, gastronomy, newsagents, postal partners, and numerous service providers are within walking distance. Many daily errands can be conveniently completed without a car.
Families benefit from a comprehensive range of education and childcare services. Kindergartens, primary schools, and secondary schools are quickly accessible, making the location particularly attractive for young families.
The combination of excellent infrastructure, fast transport connections, and living close to nature makes this location a rare opportunity for all those who equally value living quality and everyday practicality.
EQUIPMENT:
The terraced house, built with solid construction, impresses with contemporary architecture, high-end finishes, and a well-thought-out room layout.
A pleasant living climate is ensured by an energy-efficient air source heat pump, high-quality parquet floors in the living areas, and modern sanitary facilities with timeless tile design. Large window surfaces create bright rooms and offer an impressive view as far as the Schneeberg.
The private garden with terrace offers additional open space in the greenery. Another highlight is the roof terrace on the upper floor, which offers numerous possibilities for relaxation and enjoyment.
The offering is rounded off by its own parking space, an e-charging station in the common area, a spacious storage room, and low maintenance and operating costs. The double masonry with sound insulation between the individual houses also ensures a high level of living comfort and privacy.
CONTACT: We are at your disposal for further information, detailed documents, or to arrange a viewing appointment. We look forward to your written inquiry.
Please note that there is a family or economic relationship between the intermediary and the third party to be mediated.
The intermediary acts as a dual agent.
The MP Immobilien team has been repeatedly awarded the IMMY for best quality – you can benefit from this too!
All properties from MP Immobilien are checked with the Quality Index. This is a system for clear, rapid index-based evaluation of the property. The index consists of location (infrastructure), light & noise, as well as equipment.
Infrastructure / Distances
Health
Doctor <250m
Pharmacy <750m
Hospital <8.250m
Clinic <9.500m
Children & Schools
School <750m
Kindergarten <500m
Higher school <8.750m
University <5.500m
Local Amenities
Supermarket <250m
Bakery <500m
Shopping center <5.250m
Other
Bank <750m
ATM <750m
Post <250m
Police <750m
Transport
Bus <250m
Train station <250m
Motorway connection <3.750m
Airport <5.000m
distance specified as straight-line / Source: OpenStreetMap
Delicate Southern Lower Austria



599 000 €
€1 711/m²
Lanzenkirchen (Wiener Neustadt Land)
350 m²
1 693 m² Grundstück
11 Zimmer
Kauf von Immobilien
-
Super high-yield property or as an investment with capital appreciation or a large family house
A great property consisting of 3 partitioned apartments of 130 m² each is being sold, consisting of:
Top 1: Entrance hall, WC, bathroom, bedroom, children's bedroom, living room, large kitchen-living area
Top 2: Entrance hall, WC, bathroom, bedroom, children's bedroom, living room, large kitchen-living area
Top 3: Entrance hall, WC, bathroom, bedroom, living-dining area with access to a huge terrace with distant views.
All 3 dwelling units are heated with gas central heating.
The house has a full basement there is a cellar compartment for each apartment.
The property was recently thermally renovated: facade, triple-glazed plastic windows, new roof and gutter,
new electricity and water pipes the boilers were also all replaced as well as the radiators.
A dream building plot of 1693 m² could be divided and sold as an extra building plot.
A carport for 3 cars is also available.
This property offers many possibilities:
either garden apartments to sell, or garden apartments to rent, or land division and an additional semi-detached house, etc.
Internally, the apartments need to be refurbished slightly, but the building envelope is top quality.
The property can be taken over immediately.
The purchase price is an absolute highlight of only € 599.000.-
For viewings please call Ms. Barbanek at 73 50
Infrastructure / Distances
Health
Doctor <500m
Pharmacy <2.500m
Clinic <7.000m
Hospital <8.500m
Children & Schools
School <500m
Kindergarten <500m
Higher school <8.000m
University <6.500m
Local amenities
Supermarket <500m
Bakery <2.500m
Shopping centre <5.000m
Other
Bank <500m
ATM <500m
Post office <2.500m
Police <2.500m
Transport
Bus <500m
Motorway connection <3.500m
Train station <1.000m
distance information as the crow flies / Source: OpenStreetMap
central bus station 1 min away
Therme Linsberg reachable in a few minutes
golf course practically around the corner


549 000 €
-8%
Weikersdorf am Steinfelde (Wiener Neustadt Land)
158 m²
840 m² Grundstück
6 Zimmer
Kauf von Immobilien
-
Welcome to your new home in Weikersdorf am Steinfelde!
This modern, bright single-family house combines spacious living, high-end finishes, and an idyllic location – perfect for families who value comfort and quality of life.
With approximately 158 m² of living space, 6 versatile rooms await you, which can be individually designed as bedrooms, offices, or guest rooms. The open-concept living area forms the heart of the house: large window surfaces create a bright, friendly atmosphere and offer a wonderful view of the greenery towards Schneeberg. The high-end fitted kitchen integrates harmoniously and leaves nothing to be desired.
Living comfort on all levels:
Bathrooms and WC both on the ground floor and the upper floor plus a Sauna and WC in the basement
Spacious open kitchen with its own dining area
Thoughtful room layout for modern family life
Direct access from the entrance hall to the double garage
2 balconies, one facing west and one facing south
A special highlight is the fully developed basement, which offers much more than just storage space. Here, your very own wellness area awaits you with a Sauna, an associated cozy lounge area, as well as an additional WC – ideal for relaxing, hobbies, or social hours.
The property also impresses completely in the outdoor area:
The spacious garden offers plenty of space for leisure, family, and relaxation. The spacious terrace invites you to end the day relaxed with a view of the greenery.
For additional comfort, the top-equipped double garage with an electric gate provides not only sufficient space for your vehicles but also allows direct access to the living area and garden. The offering is supplemented by two additional parking spaces.
Location & Infrastructure:
The quiet and family-friendly location in Weikersdorf am Steinfelde impresses with good transport connections as well as proximity to local amenities, kindergarten, and primary school – ideal for everyday life with children.
Conclusion:
A home that leaves nothing to be desired: modern, spacious, and perfect for families who value quality, comfort, and a natural environment. With just a few steps and some personal finishing touches, you will transform this house into your very own individual feel-good home.
The agent acts as a dual agent.
Infrastructure / Distances
Health
Doctor <3,000m
Pharmacy <5,500m
Clinic <6,000m
Hospital <8,000m
Children & Schools
School <1,000m
Kindergarten <2,500m
Higher school <7,500m
University <8,500m
Local amenities
Supermarket <2,500m
Bakery <3,000m
Shopping center <5,500m
Other
Bank <1,000m
ATM <1,000m
Police <2,500m
Post <3,000m
Transport
Bus <500m
Train station <2,000m
Motorway connection <4,000m
Airport <6,500m
distance information as the crow flies / Source: OpenStreetMap
Discover your new home in Weikersdorf am Steinfelde, a charming community in southern Lower Austria. Surrounded by picturesque nature with views of Schneeberg and Hohe Wand, this single-family house ideally combines idyll and modern living comfort. In the immediate vicinity you will find a primary school, a kindergarten, a bank as well as a supermarket with a café. The Wr. Neustadt West motorway exit is only 5 minutes away. The connection to public transport also makes this location particularly attractive due to the nearby bus stop. Welcome to your new living space!


595 000 €
€4 542/m²
Markt Piesting (Wiener Neustadt Land)
131 m²
1 015 m² Grundstück
5 Zimmer
Kauf von Immobilien
-
OPEN HOUSE with ONLINE BOOKING on at
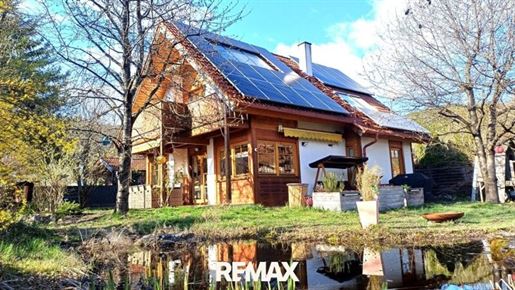
Rare opportunity in the popular municipality of Markt Piesting: close to nature and yet centrally located, with all infrastructure within walking distance. Direct access to the Piesting (Baden & Angeln) as well as the Biedermeier cycle path.
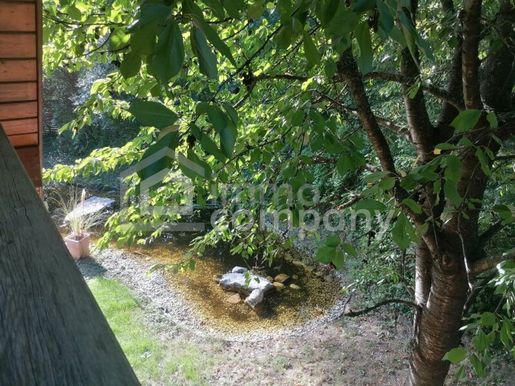
On 1,015 m² of private land, a lovingly designed garden with a natural pond and pavilion awaits you – true holiday flair included. Absolute quiet location thanks to a flag-shaped plot.
House details:
• Year of construction 1995, built by the local company HAG Haus in ecological Öko+ construction style
• 2010: Renewal of the exterior facade
•: Conversion and expansion of the attic (incl. bedroom with underfloor heating)
• 2012: Construction of the hallway as a connecting building to the garage
• 2012: Renovation of the central fireplace for cozy warmth
• 2014: Installation of a photovoltaic system (7.2 kW) as well as an EV charging point
• Attic: 2 air conditioning units for optimal living comfort
• 2022: New air source heat pump and electric hot water storage tank
• 2024: Modernization of bathroom (incl. underfloor heating) and WC
Total living area approx. 131 m²:
Ground floor (approx. 69 m²):
Living/kitchen, room, bathroom, WC, utility rooms, terrace, garage
Attic (approx. 62 m²):
Living area with office, 2 rooms, balcony
Highlights:
Quiet location close to nature, modern technology, well-maintained condition – ready for immediate move-in.
Ideal for all those who wish to combine nature, peace, and living comfort.
• We assume no liability for information and details provided to us by the owners and third parties.
• I reserve the right, upon appropriate request, to conduct the sale via a digital bidding process.
• We ask for your understanding that we only carry out viewings upon provision of your full contact details, as we are obliged to provide proof to the provider.
• This offer is non-binding and subject to prior sale.
Infrastructure / Distances
Health
Doctor <3,000m
Pharmacy <500m
Clinic <5,500m
Children & Schools
School <1,000m
Kindergarten <3,000m
University <10,000m
Local amenities
Supermarket <1,000m
Bakery <500m
Shopping centre <9,000m
Other
Bank <500m
ATM <500m
Post office <3,500m
Police <3,500m
Transport
Bus <500m
Train station <500m
Motorway connection <4,500m
Airport <8,000m
distance information as the crow flies / Source: OpenStreetMap
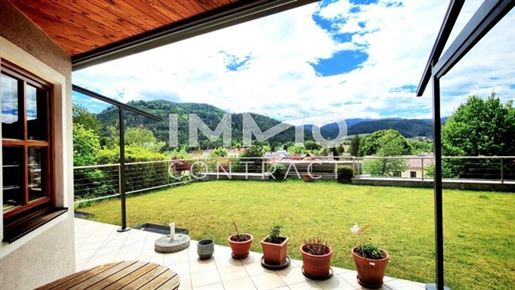


549 500 €
€2 580/m²
Pernitz (Wiener Neustadt Land)
213 m²
577 m² Grundstück
8 Zimmer
Kauf von Immobilien
-
Plenty of space for family - job - hobby
Your new home, with a total living area of approx. 213 m2, was built in 1997 using energy-efficient prefabricated construction by the company WOLF, is situated on a 577 m2 plot and is south-facing.
The extension (2002) attached to the fully basemented single-family house offers flexible usage possibilities. Thanks to the separate entrance, it is excellently suited as an office or practice area, but also as an independent residential unit – ideal for individual living and working concepts.
The ground floor consists of a spacious living/dining room with a soapstone stove, modern kitchen, guest room, bathroom with bathtub, guest WC, and entrance hall.
From the living room, you access the partially covered terrace and the garden with breathtaking views over the forests.
Via an open wooden staircase, you reach the 1st upper floor with a further 3 bedrooms, bathroom with shower and WC, hallway, and a large south balcony.
The basement area impresses with plenty of storage space, a technical room, and many possibilities for use. The spacious wine cellar in the basement with an adjacent party room and elegant bar area lends the house a special flair – an ideal place for moments of enjoyment and stylish company.
Natural materials such as parquet flooring and solid wood doors create, in combination with high-quality tiles, a cozy living ambience with a feel-good character.
Heating is provided by a central gas heating system and radiators. A photovoltaic system with 6kWp and a battery with 5.1kW provide more independence from the electricity provider and keep your energy costs at a low level. The separate Solar system, in turn, supports hot water preparation.
Your cars can park safely in a large garage directly in the basement of the house a wallbox is also already installed.
The idyllic, low-maintenance garden is south-facing and offers a magnificent view over the surrounding mountains.
Highlights:
213m2 living area
separately accessible unit in the basement
Wine cellar, party room
Garage
PV system with battery
Solar system
Schedule a viewing appointment today! I look forward to being able to show you this very beautiful property!
Ms. Simone VASICEK 0676 / 841 420 605
The intermediary acts as a dual agent.
Find even more attractive properties at
Worth a visit IMMO.
Infrastructure / Distances
Health
Doctor <1,000m
Pharmacy <1,000m
Children & Schools
School <1,000m
Kindergarten <1,000m
Local amenities
Supermarket <500m
Bakery <500m
Other
Bank <500m
ATM <500m
Post office <500m
Police <500m
Transport
Bus <500m
Train station <500m
distance as the crow flies / Source: OpenStreetMap indicated above.
The market town of Pernitz with approx. 2,700 inhabitants is located at an altitude of about 430 meters in the Piesting Valley, at the foot of the Gutensteiner Alps. The municipality is characterized by its high quality of life, a well-functioning community, and its proximity to local recreation areas.
The infrastructure in Pernitz is excellent: supermarkets, specialty shops, catering businesses, banks, pharmacies as well as doctors are centrally located. Educational institutions such as primary school, secondary school and music school are also available as well as several kindergartens.
The train station can be reached in a few minutes and offers regular regional train connections towards Wiener Neustadt and Vienna. The travel time to Wiener Neustadt is approx. 35 minutes. By car, Pernitz is well connected via the B21 (Gutensteiner Straße) as well as the nearby South motorway (A2).
The region is also of tourist importance: highlights such as the Myrafälle waterfalls, the Steinwandklamm gorge, the Schneeberg area and the Hohe Wand Nature Park attract numerous visitors annually.
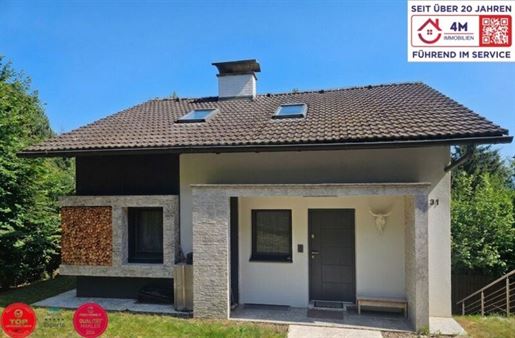


560 000 €
€3 043/m²
Pernitz (Wiener Neustadt Land)
184 m²
797 m² Grundstück
5 Zimmer
Kauf von Immobilien
-
Being woken up in the morning by the song of birds, enjoying your first coffee on the balcony overlooking the treetops, and relaxing in your own outdoor whirlpool under the starry sky:
Welcome to your new home at the foot of the Waxeneck.
This exclusive single-family house is much more than a property - it is your personal retreat on the outskirts of Vienna. Across three intelligently utilized floors and approximately 184m² of living space, modern living comfort, rustic coziness, and absolute privacy merge into a unique symbiosis.
Whether as a primary residence for a sophisticated family or as a representative weekend refuge:
Here you will find the peace you are looking for, without having to forgo the amenities of modern life.
No densification. No new buildings. The surroundings remain permanently unchanged. Completely renovated in 2015 (roof, facade, interior design, bathroom, kitchen).
A true paradise for nature and hiking lovers: Dreamlike hiking trails pass directly by the house and invite spontaneous walks as well as extensive tours in the picturesque landscape of the Waxeneck.
HIGHLIGHTS AND FEATURES:
• Only 33 houses in the entire natural area - no later construction possible
• Outdoor whirlpool with forest views
• Absolute quiet location without through roads
• Approx. 800 m altitude, noticeably cooler in summer
• 797 m² plot with plenty of privacy
• Completely renovated in 2015, ready for immediate occupancy
• Underfloor heating for year-round living
• Triple-glazed windows (warmth & quiet)
• Wood stove for cozy winter evenings
Location:
Altitude: approx. 700 - 800 m Surroundings: Absolute green quiet location, hiking trails & Schutzhaus Waxeneck Vienna city limits: approx. 45 - 50 minutes Wiener Neustadt: approx. 25 - 30 minutes Infrastructure: Supermarkets, doctors & schools just a few minutes' drive in the valley (Pottenstein, Berndort, Pernitz)
As such, the property is suitable not only as a holiday home but also for regular use during the week or spontaneous getaways in the evening.
Get out of the city without long planning.
Special note regarding the neighboring property: The house directly adjacent is also currently for sale and is almost identical in size - ideal, for example, for multi-generational living, friendly families, or as an expanded property option. Further information and details regarding this are available upon request!
Through our partnerships with a partner lawyer, notary, and a bank, we provide you with the fastest possible processing and can therefore guarantee efficient handling. We offer you the BEST all-round support.
We are happy to send you more information via email inquiry. For further information, Mr. Danijel Saric is available to you at any time at the telephone number or via email at sarim-immo.at.
The intermediary acts as a dual agent.
Infrastructure / Distances
Health
Doctor <6,000m
Apothecary <6,000m
Children & Schools
School <5,500m
Kindergarten <5,000m
Amenities/Supplies
Supermarket <5,000m
A bakery <5,500m
Other
Bank <5,500m
ATM <5,500m
Port <5,500m
Police <5,500m
Transport
Bus <1,500m
Train station <5,000m
distance specified as straight-line distance / Source: OpenStreetMap
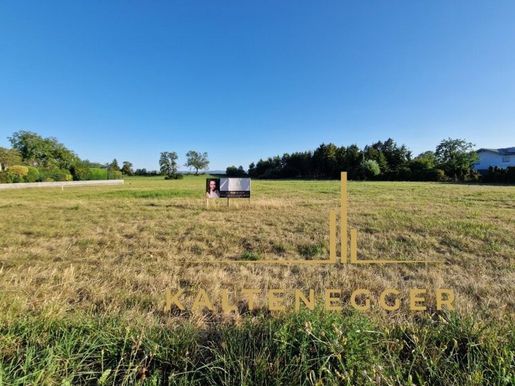


519 000 €
-5%
Winzendorf (Wiener Neustadt Land)
5 750 m² Grundstück
Kauf von Immobilien
-
Welcome to an exceptional opportunity in beautiful Weikersdorf am Steinfelde! In an idyllic location, a plot of land measuring approx. 5750 m² according to the land register offers the possibility for your residential or investment ideas and awaits to be brought to life.
This plot is an extremely charming piece of land in a magnificent location in Weikersdorf am Steinfelde in the immediate vicinity of the Hohe Wand. It impresses not only with its size but also with the green oasis that you can enjoy here in pronounced form. The approx. 1931 m² of building land borders a large area of grassland. At the end of the plot, you look out over expansive fields - pure nature awaits you. From the plot, you can experience a wonderful view of the Schneeberg. Do not miss this chance and take advantage of the great potential of this property to fulfill your dream home in absolute idyll. This plot is for all those who want to live in a magnificently green environment without having to forgo great transport links to the surrounding large city of Wiener Neustadt.
Key data:
the plot has a total area of approx. 5750 m² according to the land register
BW-2WE (building land: residential areas) approx. 1931 m² the rest of the plot area is dedicated as
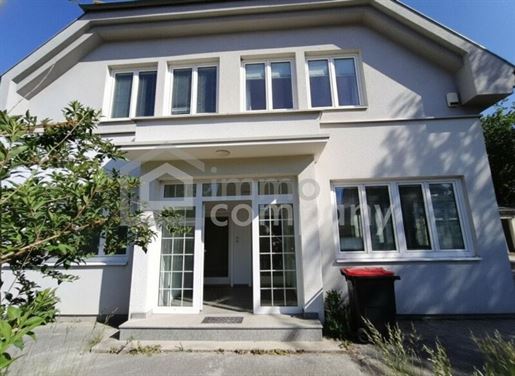


497 000 €
€268/m²
Ebenfurth (Wiener Neustadt Land)
1 854 m²
1 854 m² Grundstück
8 Zimmer
Kauf von Immobilien
-
A warm welcome to your new exceptional real estate offering in Ebenfurth!
This impressive property with a generous area of 1854 m² offers you diverse possibilities for use. Whether as a prestigious residence, a multi-party house, an office building, a practice, or a new company headquarters – here you will find the ideal space to realize your visions.
The well-maintained office building, which was converted and renovated in 2008, features a total of 8 rooms used as offices and storage areas, offering you plenty of space and flexibility. Bright, spacious rooms create a pleasant ambiance and invite creative design. The upper floor has been equipped with air conditioning and has a structurally separate entrance foyer.
Numerous ancillary rooms such as a production hall, workshop, garages, storage areas, and former staff quarters complete the range of space offered.
The main building is heated by a gas central heating system currently, there is no heating option in the outbuildings.
Take advantage of this rare opportunity to invest in a versatile and excellently located property in Ebenfurth and arrange a viewing appointment.
Note according to the Energy Performance Certificate Act: An energy performance certificate has not yet been submitted by the owner or seller, following our clarification regarding the generally applicable obligation to provide one and our request for its creation. Therefore, at least an overall energy efficiency corresponding to the age and type of the building is considered agreed upon. We assume no guarantee or liability for the actual energy efficiency of the offered property.
The intermediary acts as a dual agent.
Take advantage of this unique opportunity to view this property – seeing and experiencing it is much more impressive!
A viewing is free of charge and non-binding, and will give you an authentic impression of the property.
I will also be happy to assist you with financing as well as with the sale/rental of your property.
Infrastructure / Distances
Health
Doctor <500m
Pharmacy <1.000m
Clinic <6.500m
Children & Schools
Kindergarten <1.000m
School <1.000m
University <9.500m
Local Amenities
Supermarket <500m
Bakery <1.000m
Shopping centre <10.000m
Other
Bank <1.000m
ATM <1.000m
Post office <1.000m
Police <1.500m
Transport
Bus <500m
Train station <500m
Motorway connection <4.500m
Airport <8.500m
distance information as crow flies / Source: OpenStreetMap
This property impresses with its southern orientation, excellent location, and many possibilities. All daily necessities such as doctors, pharmacies, kindergartens, schools, supermarkets, bakeries, banks, ATMs, post offices, as well as public transport such as buses and train stations are located in the immediate vicinity. Ideal for comfortable living or your new company headquarters with excellent connections.
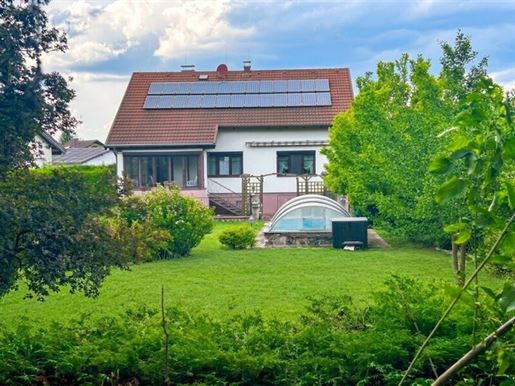


498 000 €
€2 677/m²
Sollenau (Wiener Neustadt Land)
186 m²
1 073 m² Grundstück
6 Zimmer
Kauf von Immobilien
-
A home to arrive at
Some properties impress through their size – this one impresses through its aura. In an absolutely peaceful location in Sollenau, a stylish single-family house awaits you, which has been meticulously maintained, continuously modernized, and lovingly preserved for decades. The stylish architecture, the park-like garden, and the high-end finishes give this property an almost country house character.
Built in 1972, the residential building combines timeless charm with spacious living areas and numerous high-end features. With approximately 187m² of living space and a 1,073 m² plot, a home awaits you that combines tranquility, living quality, and joy of life in a special way.
Highlights at a glance
Stylish single-family house with a special residential character
Continuously maintained and high-end upkeep
Conservatory
Lovingly designed garden with swimming pool
Automatic irrigation system
Alarm system
Absolutely peaceful location
Piesting with walking and cycling paths only a few steps away
Central Kachelofen with heat distribution via Kachelofen elements
Additional electric underfloor heating
Photovoltaic system (4.81 kWp)
Like-new stairlift
Garage for at least two cars
Two additional parking spaces on private property
Spacious basement with plenty of storage space
Extensive supply of firewood for the Kachelofen (upon arrangement)
Takeover of selected high-end furniture possible upon arrangement
Overview of existing modernization documents available on request
Energy certificate already commissioned
Property Description
Upon entering, you are welcomed by a spacious, representative hall followed by an anteroom, which immediately reveals the special character of this property. Stylish stucco elements, spacious rooms, and the lovingly preserved fittings give the house an elegant yet cozy living atmosphere.
The heart of the ground floor is the centrally located Kachelofen, which is heated from the hall. Its special design ensures that the pleasant radiant heat is distributed to the adjacent living areas via Kachelofen elements. As a result, the living room, dining room, and other living areas enjoy the unmistakable comfort of a classic Kachelofen.
The heating system is supplemented by electric underfloor heating, while the installed photovoltaic system with 4.81 kWp makes a valuable contribution to the energy-efficient use of the house.
The spacious living room, together with the dining room connected via an open passage, forms the representative center of the house. The open layout creates a particularly spacious feeling of living and offers the ideal setting for cozy family evenings as well as sociable hours with family and friends.
A further highlight is the light-filled conservatory with a magnificent view of the lovingly designed garden. From here, you can enjoy views of the pool, the well-maintained trees, and the exceptionally quiet surroundings in every season.
The extensive garden was designed with great love and offers not only numerous retreats but also impresses with its automatic irrigation system. An existing robotic lawnmower takes over the regular maintenance of the lawn areas and provides additional comfort.
A few steps from the garden runs the Piesting with its popular walking and cycling path. The nature-oriented surroundings, the soothing sound of water, and the absolutely peaceful location create a quality of life that is rarely found today.
An installed alarm system provides additional security, while the like-new stairlift conveniently connects all living levels, thus enabling barrier-free living.
The basement also contains an extensive supply of firewood for the Kachelofen which – if desired – can be taken over by future owners to allow for a comfortable start.
The house has been continuously maintained and kept in good repair over many years. Due to an estate matter, complete documentation or exact years of execution for all modernization measures are not available. The existing invoices and documentation are currently being processed and can be made available to interested parties where possible.
The energy certificate has already been commissioned and will naturally be submitted upon completion.
Room Layout
Ground Floor
Spacious hall with anteroom
Kitchen
Separate WC
Bathroom with bathtub and large window front
Bedroom
Spacious living room
dining room with spacious passage to the living room
Another large room (currently an office, also ideal as a bedroom or guest room)
Conservatory with direct garden access
The central Kachelofen provides pleasant and long-lasting radiant heat to several living rooms via its Kachelofen elements.
Upper Floor
Two spacious bedrooms
Children's room (originally titled as a storage room in the submission plan) he spacious attic is directly accessible from the children's room. This offers exceptionally much storage space and is ideal as a walk-in wardrobe or versatile storage area.\Bathroom with shower and WC (executed differently from the original submission plan)\Anteroom \ \Basement Floor \Garage for at least two cars \Workshop \Laundry room \Heating and technical room \Several storage and pantry rooms \In addition to the garage, there are two further parking spaces on private property. Have we piqued your interest? We are happy to provide you with further information, arrange a viewing appointment or transmit additional documents. We look forward to hearing from you. A compilation of documented modernization and maintenance measures can be sent to you upon request if interested. Please note that the information provided is based exclusively on information from the seller or third parties therefore no guarantee can be given for its accuracy. The intermediary acts as a dual agent. Infrastructure / Distances Health Doctor <1,000m Pharmacy <1,500m Hospital <9,000m Clinic <10,000m Children & Schools School <1,500m Kindergarten <1,000m Secondary school <9,500m University <6,000m Local Amenities Supermarket <1,500m Bakery <1,500m Shopping center <4,500m Other Bank <1,500m ATM <1,500m Post office <1,000m Police <1,500m Transport Bus <1,000m Train station <1,000m Motorway connection <3,000m Airport <6,000m Distances measured in straight line / Source: OpenStreetMap The property is located in 2601 Sollenau on a quiet residential street with well-maintained single-family houses and a pleasant living environment. Here you can enjoy living close to nature combined with excellent infrastructure. Only a few steps from the garden runs the Piesting with its idyllic walking and cycling path. The green surroundings offer ideal conditions for walks, bike tours or relaxing hours in nature. Kindergarten, schools, doctors, pharmacies, banks, supermarkets/ bakeries as well as the train station and bus stops are reachable within minutes. Via the nearby A2 South Motorway you can quickly reach Wiener Neustadt, Baden and Vienna.
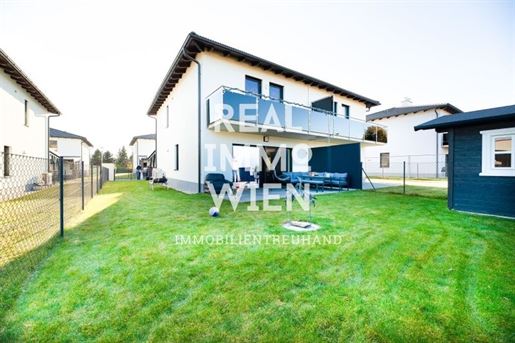


545 000 €
€3 539/m²
Wöllersdorf (Wiener Neustadt Land)
154 m²
379 m² Grundstück
6 Zimmer
Kauf von Immobilien
-
Lassen Sie sich von unserer 360°-3D-Besichtigung überzeugen – bequem vom Parkbank, Sofa oder sogar vom Bett aus, per Mobiltelefon, Tablet, Computer oder internetfähigem Fernseher.
360-Grad-Besichtigung: MUSTERHAUS
Auf unserer Homepage finden Sie unter [link] täglich interessante, aktuelle und neue Immobilienangebote.
Zum Verkauf stehen 8 Doppelhaushälften (im Rohbau oder schlüsselfertig erhältlich) und 2 Einfamilienhäuser mit Wohnflächen von 112 m² bis 154 m² und Grundstücksflächen von 253 m² bis 424 m² – mit Balkon, Terrasse und Garten. Sie befinden sich in unmittelbarer Nähe zu Wiener Neustadt (ca. 10 km).
Sorgfältige Planung sorgt für eine optimale Raumaufteilung:
Im Erdgeschoss befinden sich der Eingangsbereich mit Garderobe, das großzügige Wohn- und Esszimmer mit Küche (die Küche ist nicht im Kaufpreis enthalten) und Kamin, ein Technikraum mit Stauraum sowie das WC.
Im Obergeschoss befinden sich ein Schlafzimmer mit begehbarem Kleiderschrank, zwei weitere Schlafzimmer, eines davon mit Balkon, sowie ein großes Badezimmer mit Fenster, WC, Dusche und Badewanne.
Das Haus wird mit einer Luftwärmepumpe beheizt und gekühlt! Wirtschaftlich und komfortabel! Fußbodenheizung im ganzen Haus!
Jedes Haus verfügt über ein eigenes Grundstück, einen Carport, einen Balkon und eine gepflasterte Terrasse.
Alle Doppelhaushälften sind zusätzlich mit einem einheitlichen Gartenhaus (inklusive Betonboden) ausgestattet.
Die Lage ist ideal: Einerseits bietet sie Ruhe abseits des Trubels im Ort, andererseits sind Einkaufsmöglichkeiten wie Billa und Penny sowie Schulen und vieles mehr nur wenige hundert Meter entfernt und zu Fuß erreichbar. Auch der lokale Bahnhof ist bequem zu Fuß erreichbar.
Haus 1: Grundstücksfläche 379 m², Wohnfläche 154 m², 545.000,-
Haus 2: Grundstücksfläche 424 m², Wohnfläche 154 m², VERKAUFT
Haus 3: Grundstücksfläche 299 m², Wohnfläche 112,31 m², 449.000,-
Haus 4: Grundstücksfläche 281 m², Wohnfläche 112,31 m², 495.000,-
Haus 5: Grundstücksfläche 308 m², Wohnfläche 112,31 m², 455.000,-
Haus 6: Grundstücksfläche 278 m², Wohnfläche 112,31 m², VERKAUFT
Haus 7: Grundstücksfläche 294 m², Wohnfläche 112,31 m², 457.000,-
Haus 8: Grundstücksfläche 253 m², Wohnfläche 112,31 m², VERKAUFT
Haus 9: Grundstücksfläche 311 m², Wohnfläche 112,31 m², VERKAUFT
Haus 10: Grundstücksfläche 256 m², Wohnfläche 112,31 m², VERKAUFT
MÖGLICHE ABBILDUNGEN SIND BEISPIELBILDER
Interessiert? Vereinbaren Sie einen unverbindlichen Besichtigungstermin!
HINWEIS: WIR WEISEN AUSDRÜCKLICH DARAUF HIN, DASS ZWISCHEN REAL IMMO WIEN UND DEM KUNDEN EIN WIRTSCHAFTLICHES NAHEVERHÄLTNIS BESTEHT! ÄNDERUNGEN VORBEHALTEN! UNSERE GESETZLICHEN PFLICHTEN ALS DOPPELMÄKLER BLEIBEN DAVON UNBERÜHRT!
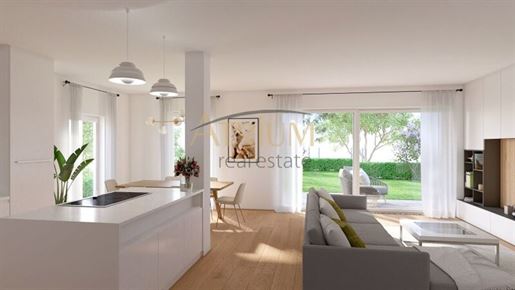


610 000 €
€4 040/m²
Felixdorf (Wiener Neustadt Land)
151 m²
876 m² Grundstück
5 Zimmer
Kauf von Immobilien
-
Willkommen in Ihrem neuen Traumhaus umgeben von Ruhe und Natur - Hier erleben Sie Lebensqualität auf höchstem Niveau.
Friedvoll wohnen in der Alleegasse: Nutzen Sie diese Chance und gestalten den finalen Feinschliff der Immobilie noch vor Baubeginn nach eigenen Vorstellungen und Bedürfnissen. Architektur und Gestaltung der Häuser geben dem ganzen noch das gewisse Etwas. Der gut durchdachte Grundriss lässt keinerlei Wünsche offen, aufgeteilt auf zwei Ebenen mit vier getrennten Schlafzimmern und zwei Badezimmer umfasst das Einfamilienhaus eine Wohnnutzfläche von rund 150,60m² mit sonniger 22m² Terrasse und ca. 170m² Eigengärten.
Das Highlight dieses Schmuckstücks ist der lichtdurchflutete Wohn-/ Essbereich mit offener Küche und Zugang auf die herrliche Süd-/ Westterrasse. Der private Eigengarten bietet den perfekten Ort um Ihren grünen Daumen zu verwirklichen und entspannte Stunden mit all Ihren Liebsten zu verbringen. Die Häuser in Niedrigenergiebauweise verfügen über je zwei Carport Stellplätze mit eigener Zufahrt, Leerverrohrung für PV - Anlage, ein ca. 15,60m² Nebengebäude, elektrische Außenjalousien und ausreichend Platz zum Entfalten und Wohlfühlen.
Kostenübersicht einzelne Ausbaustufen:
> Straßenseitiges Haus 1:
Für alle, die mit anpacken wollen
Rohbau 487.000, -
Es fehlt nur noch der Feinschliff
Belagsfertig € 610.000,
Das Rundum-sorglos-Paket
Schlüsselfertig € 685.000, -
> Hinteres Haus 2:
Für alle, die mit anpacken wollen
498.000, -
Es fehlt nur mehr der Feinschliff
Belagsfertig € 623.000,
Das Rundum-sorglos-Paket
Schlüsselfertig € 698.000, -
Aufpreis Grundstück mit einem Haus: € 150.000, -
Lage & Infrastruktur:
Diverse Lebensmittelgeschäfte, Trafik, mehrere Bäckereien sowie weitere Geschäfte des täglichen Bedarfs versorgen die Bewohner von Felixdorf. Über den direkten Anschluss zur Autobahn A2 gelangen Sie in ca. 30 Minuten in die pulsierende Stadt Wien und in nur zehn Minuten erreicht man bequem Wiener Neustadt, wo Sie ein breit gefächertes Angebot an weiteren Freizeit-/ und Sport Aktivitäten erwartet. Felixdorf ist per Bus und Bahn an das öffentliche Verkehrsnetz optimal angeschlossen. Genießen Sie das Beste aus Stadt und Land und werden Teil dieser charmanten Gemeinde, welche seinen Bewohnern viel zu bieten hat.
Überzeugen Sie sich selbst von dieser erstklassigen Immobilie und vereinbaren noch heute einen persönlichen Besichtigungstermin. Für weitere Fragen und Details steht Ihnen Frau Trenk unter +43 gerne zur Verfügung.
Wir möchten darauf hinweisen, dass zwischen Eigentümer und Makler ein wirtschaftliches Nahverhältnis besteht. Bitte beachten Sie, dass wir aufgrund der Nachweispflicht gegenüber dem Eigentümer nur Anfragen mit vollständiger Kontaktdaten bearbeiten können. Als gewerbliche Vermögensberater bieten wir Ihnen zusätzlich die passende Finanzierung Ihrer Traumimmobilie zu den besten Konditionen.
Wir möchten Sie informieren, dass ein Provisionsanspruch erst nach Unterzeichnung eines Miet- oder Kaufanbots besteht. Besichtigungen und Auskünfte sind selbstverständlich unverbindlich und kostenlos. Oben angeführte Angaben basieren auf Informationen und Unterlagen des Eigentümers und sind unsererseits ohne Gewähr. Wir dürfen gem. § 5 Maklergesetz darauf hinweisen, dass wir als Doppelmakler tätig sind und ein wirtschaftliches Naheverhältnis zu unserem Auftraggeber besteht.
Noch nichts gefunden? Wir informieren Sie über geeignete Immobilienangebote noch vor allen anderen.
Legen Sie jetzt Ihren individuellen Suchagenten unter folgendem Link an. Wir schicken Ihnen passende Immobilien exklusiv vorab zu. Suchagent anlegen -
Noch nichts gefunden? Wir informieren Sie ü ber geeignete Immobilienangebote noch vor allen anderen.
Legen Sie jetzt Ihren individuellen Suchagenten unter folgendem Link an. Wir schicken Ihnen passende Immobilien exklusiv vorab zu.
Suchagent anlegen -
Wir weisen darauf hin, dass zwischen dem Vermittler und dem zu vermittelnden Dritten ein familiäres oder wirtschaftliches Naheverhältnis besteht.
Der Vermittler ist als Doppelmakler tätig.
Infrastruktur / Entfernungen
Gesundheit
Arzt < 1.000m
Apotheke < 1.000m
Krankenhaus < 7.500m
Klinik < 8.500m
Kinder & Schulen
Schule < 500m
Kindergarten < 500m
Höhere Schule < 8.000m
Universität < 4.500m
Nahversorgung
Supermarkt < 500m
Bäckerei < 1.000m
Einkaufszentrum < 6.000m
Sonstige
Bank < 1.000m
Geldautomat < 1.000m
Post < 1.500m
Polizei < 2.500m
Verkehr
Bus < 500m
Bahnhof < 2.000m
Autobahnanschluss < 4.000m
Flughafen < 4.500m
Angaben Entfernung Luftlinie / Quelle: OpenStreetMap
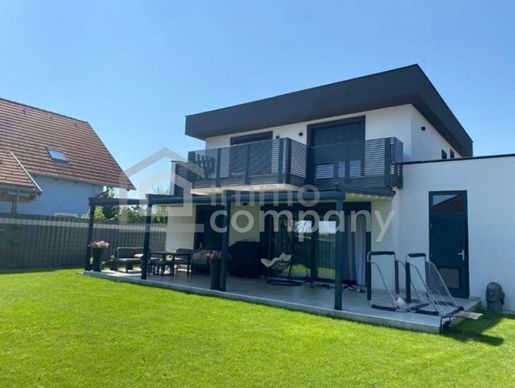


589 000 €
-5%
Weikersdorf am Steinfelde (Wiener Neustadt Land)
140 m²
600 m² Grundstück
5 Zimmer
Kauf von Immobilien
-
This exclusive single-family house offers everything your heart desires across a generous 140 m² of living space. With a total of 5 bright rooms, you will find plenty of space for the whole family, creative workspaces, or cozy retreats.
From the spacious entrance foyer, you enter the open-plan living and dining area with an adjacent kitchen. Here, you have an unobstructed view and access to your covered terrace and the garden. An additional Swedish stove in the living area provides a cozy living ambiance on cold winter days.
Furthermore, an office, a small utility room, and a WC are available on the ground floor.
Enjoy sunny hours on your large terrace – ideal for relaxed evenings, social barbecues with friends, or simply to unwind after a long day. Your private pool additionally provides cooling and fun for the whole family.
On the upper floor, three bedrooms, a walk-in closet, and a bathroom with an extra shower, bathtub, and WC await you. Two of the bedrooms have access to the 18m² terrace.
A private parking space, which can still be covered with a carport, is also part of this attractive offer and facilitates parking on-site. The location in Weikersdorf is convincing due to its excellent transport links: the bus takes you quickly and easily to the surrounding towns, to the train station, or to all schools in Wr. Neustadt, and by car, you are at the A2 junction in just a few minutes.
This house combines modern living comfort with a quiet yet perfectly connected location – perfect for everyone wishing for a harmonious home.
This is a place to live, dwell, and feel good! Arrange a viewing appointment today and convince yourself of this unique opportunity.
Note according to the Energy Performance Certificate Act: An energy performance certificate has not yet been provided by the owner or seller after our clarification regarding the generally applicable obligation to provide it and our request for its creation. Therefore, at least an overall energy efficiency corresponding to the age and type of building is considered agreed upon. We assume no warranty or liability for the actual energy efficiency of the offered property.
The agent acts as a double agent.
Take this unique opportunity to view this property – seeing and experiencing is much more impressive!
A viewing is free of charge and non-binding, providing you with an authentic impression of the property.
I am also happy to assist you with financing as well as with the sale/rental of your property.
Infrastructure / Distances
Health
Doctor <3,000m
Pharmacy <5,500m
Hospital <8,000m
Clinic <6,500m
Children & Schools
School <500m
Kindergarten <3,000m
Higher school <7,500m
University <8,500m
Local amenities
Supermarket <2,500m
Bakery <3,000m
Shopping centre <5,500m
Other
Bank <500m
ATM <500m
Police <3,000m
Post office <3,000m
Transport
Bus <500m
Train station <3,000m
Motorway junction <4,000m
Airport <7,000m
distance information as the crow flies / Source: OpenStreetMap
This charming single-family house impresses with its quiet location with an eastern orientation. In the immediate vicinity, you will find schools, local amenities, and an ATM, ideal for everyday life. A nearby bus stop ensures convenient mobility and perfect connections.
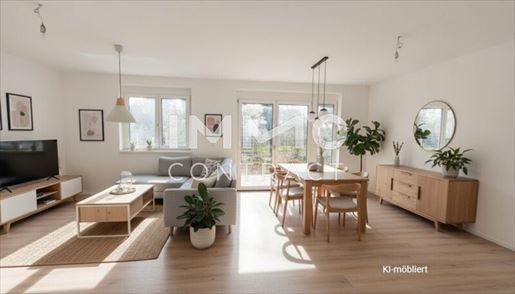


608 900 €
€4 258/m²
Ebenfurth (Wiener Neustadt Land)
143 m²
246 m² Grundstück
5 Zimmer
Kauf von Immobilien
-
Plenty of space for the family - Modern semi-detached houses for first-time occupancy
In an attractive location in Ebenfurth, a modern residential complex has been created with a total of 14 stylish semi-detached houses, which are embedded in a traffic-calmed cul-de-sac. The location combines pleasant privacy with very good infrastructure - perfect for families, couples, and everyone who appreciates modern living in a community environment.
The architecturally appealing houses offer a living area of 144 m² spread over three floors. Large window surfaces ensure a bright, friendly atmosphere and harmoniously connect the interior rooms with the outdoor area. The spacious living, dining, and cooking area combines openness and functionality and becomes the central meeting point for family and guests. From here, one has direct access to the large terrace and the private garden, which offers additional space for relaxation, play, and social hours.
Three comfortable bedrooms offer enough space for everyone. The modernly designed bathroom impresses with a walk-in shower and high-quality sanitary fittings. The attic floor features a spacious studio room that offers versatile possibilities for use – whether as a creative workspace, a quiet retreat, a hobby room, or an additional bedroom.
Great importance was also placed on quality and comfort in the equipment. High-quality Melano floors in the living and sleeping rooms as well as modern tiles in the wet areas ensure a stylish and at the same time easy-to-maintain living environment. External blinds offer effective sun and privacy protection and contribute to a pleasant indoor climate.
A comfortable living climate is ensured by an energy-efficient heat pump in combination with underfloor heating, which provides even, cozy warmth in all living rooms and represents a sustainable as well as cost-effective heating solution.
The overall project combines modern architecture, thoughtful floor plans, and a quiet residential atmosphere into an attractive home with high quality of life - a residential ensemble that combines urban comfort with the relaxed atmosphere of a small town and offers ideal conditions for long-term, family-friendly living.
The project is offered as an immediate purchase and in an attractive rent-to-own model.
House 6
This left semi-detached house is located in the middle part of the cul-de-sac.
If interested, the house can also be acquired/rented via the rent-to-own model.
For further information, please request additional documents.
Arrange an appointment for a non-binding viewing today. I look forward to being able to introduce you to this attractive project!
Ms. Simone VASICEK 0676 / 841 420 605
Please note that there is a familial or economic close relationship between the intermediary and the third party to be mediated.
The intermediary acts as a dual agent.
Find even more attractive properties at
Worth a visit IMMO.
Infrastructure / Distances
Health
Doctor <1,000m
Pharmacy <500m
Clinic <5,500m
Children & Schools
Kindergarten <500m
School <500m
Local amenities
Supermarket <500m
Bakery <500m
Other
Bank <500m
ATM <500m
Post office <500m
Police <1,000m
Transport
Bus <500m
Train station <1,000m
Motorway connection <3,500m
Airport <9,500m
distance as the crow flies / Source: OpenStreetMap indicated xE2x80x9cEbenfurth is a family-friendly municipality in the district of Wiener Neustadt-Land with approximately 3,250 inhabitants, which is characterized by good infrastructure as well as high residential and quality of life.
The location offers a central residential environment with short accessibility to shopping facilities, schools, kindergarten and public institutions. The transport connections are excellent: via the nearby A3 Southeast motorway, Vienna and Wiener Neustadt are quickly reachable the train station on the Pottendorf line ensures regular train connections to the surrounding regions. In the surrounding area, well-kept residential streets, green spaces and a family-friendly neighborhood shape the image – ideal for living with high quality of life.
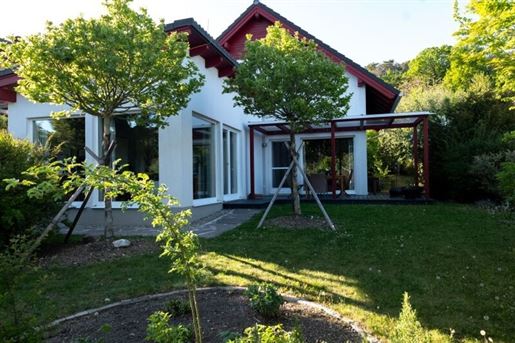


645 000 €
€4 924/m²
Markt Piesting (Wiener Neustadt Land)
131 m²
568 m² Grundstück
5 Zimmer
Kauf von Immobilien
-
If you require external financing for your dream property, our residential construction financing expert will be happy to determine the optimal financing solution and find the right interest rate and terms for you. They compare current offers from all relevant banks and building societies. The comparison of offers can be made from a portfolio of over 120 banks. The initial consultation is free of charge and non-binding, and can also take place at your location. This allows you to save your valuable time and receive a professional and independent financing solution from a specialist. Please to arrange an appointment!
An exceptionally well-maintained single-family house in a quiet, green location in Markt Piesting is for sale.
Built in 2007, the house offers approximately 132 m² of usable area on a plot of approx. 568 m² and combines modern living with flexible working opportunities. A particular highlight is the bright, separately accessible office extension. It is ideal as a home office, practice, studio, seminar room, or additional living area and can be used completely separately from the private living area.
On the ground floor, through an open hallway, you enter a spacious living and dining area with new oak parquet flooring and large window surfaces, which provide views of the unobstructed greenery from everywhere, as well as an interior-architecturally well-planned open kitchen. A modernly equipped daylight guest WC complements this level.
The top floor contains three well-proportioned rooms as well as a spacious bathroom with a bathtub and separate shower. All wet rooms were high-quality renovated in 2025.
The house is heated via a gas condensing boiler. Additionally, a fireplace with large viewing glass that warms the entire house provides cozy heat. A tall wooden shed built by a master carpenter with a garden summerhouse offers ample storage space.
The garden presents itself as a green oasis: From the open-plan living area, one reaches the south-facing, landscaped wooden terrace in an L-shape. A wood-glass pergola and two large plane trees provide pleasant shade and create a harmonious transition to the professionally designed garden. The trees guarantee privacy into an already particularly quiet neighborhood.
The location combines tranquility, nature, and good accessibility. The Piesting Valley cycle path, hiking trails at Lindkogel, and Hohe Wand are located in the immediate vicinity. The Vienna city limits are reachable in approximately 33 minutes.
Highlights:
• approx. 132 m² usable area, 5 rooms
• 568 m² plot
• separate office, practice, or living area
• two entrances to the house
• new oak parquet flooring
• wet rooms renovated in 2025
• south-facing, new wooden terrace with pergola
• landscaped garden with two plane trees
• fireplace stove and gas condensing boiler
• ready for immediate occupancy
A versatile home for families, self-employed individuals, and all those who wish to combine living, working, and nature not far from Vienna.
If you have serious interest - before making a purchase offer - we will be happy to send you further confidential documents regarding this property which may not be published.
Convince yourself of this extremely attractive, particularly well-maintained residential or residential/home office property that is ready for immediate occupation.
We are at your disposal for viewings and further information!
Mag. Viola Wasmuth
national - Tel:
international - Tel: +43
e-mail: wasmutifestyle-properties.at
Please note that there is a familial or economic close relationship between the intermediary and the third party to be mediated.
The intermediary acts as a dual agent.
Infrastructure / Distances
Health
Doctor <2,500m
Pharmacy <1,000m
Clinic <4,500m
Children & Schools
School <500m
Kindergarten <2,500m
Amenities/Local Supply
Supermarket <500m
: Bakery <1,000m
: Shopping center <10,000m
Other
Bank <1,000m
ATM <1,000m
Post <4,000m
Police <4,500m
Transport
Bus <500m
Train station <500m
Motorway connection <5,500m
Airport <9,000m
Distances indicated in straight line / Source: OpenStreetMap
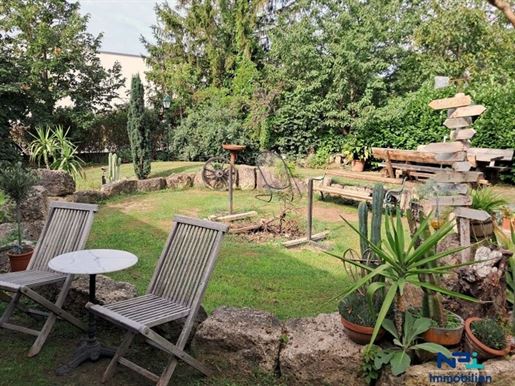


950 000 €
€2 346/m²
Felixdorf (Wiener Neustadt Land)
405 m²
989 m² Grundstück
Kauf von Immobilien
-
This impressive property with a plot area of 989 m² in Felixdorf offers an excellent opportunity for investors or operators in the catering sector. The ground floor houses an inviting café/restaurant with a generous area of approximately 176 m². Particularly noteworthy is the 76 m² covered terrace, which offers guests a beautiful view of the landscaped gardens and is ideal for relaxing hours outdoors.
On the upper floor, there is a comfortable residential unit as well as a guest room, which are suitable for both private and commercial use.
The attic offers five well-equipped guest rooms, all of which are equipped with air conditioning to ensure guests have a pleasant stay.
Features:
- Café/restaurant on the ground floor
- Covered terrace (approximately 76 m²)
- Landscaped gardens
- Residential unit and guest room on the upper floor
- Five guest rooms in the attic with air conditioning
- 4 guest parking spaces
- Covered carport
This property represents an attractive investment opportunity that offers both gastronomic and touristic potential. See for yourself the advantages of this property!
I am at your disposal for further information or to arrange a viewing appointment!
Infrastructure / Distances
Health
Doctor <1,000m
Pharmacy <1,000m
Hospital <7,500m
Clinic <8,500m
Children & Schools
School <500m
Kindergarten <500m
Higher school <8,000m
University <4,500m
Local amenities
Supermarket <500m
Bakery <1,000m
Shopping centre <6,000m
Other
Bank <500m
ATM <500m
Post office <1,500m
Police <2,500m
Transport
Bus <500m
Train station <1,500m
Motorway connection <4,000m
Airport <4,500m
distance information as the crow flies / Source: OpenStreetMap
The property is located in a central and highly visible location in Felixdorf. As part of the busy main road through the town, the location benefits from excellent visibility, good accessibility, and continuous customer frequency – ideal conditions for combined catering and accommodation use.
The Felixdorf train station can be reached in a few minutes and offers regular connections to Wiener Neustadt as well as towards Vienna. Additionally, the nearby South Motorway (A2) ensures quick access to the supraregional transport network. This positions the property attractively for both regional guests as well as business travellers and passers-by.
The immediate surroundings are characterized by residential buildings, local businesses, and local amenities, providing a solid base frequency. The central location in the town centre combined with very good transport connections creates sustainable potential for gastronomy and guest room operations.
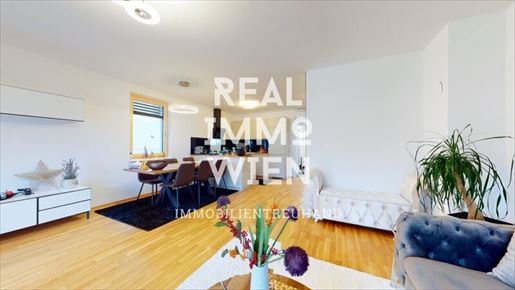


457 000 €
€4 080/m²
Wöllersdorf (Wiener Neustadt Land)
112 m²
294 m² Grundstück
4 Zimmer
Kauf von Immobilien
-
Lassen Sie Sich von unserer 360°- 3D Besichtigung überzeugen - Von der Parkbank, vom Sofa oder auch vom Bett, gemütlich über Handy, Tablett, Computer oder Ihrem Internetfähigen Fernseher.
360 Grad Besichtigung: MUSTERHAUS
Auf unsere Homepage, unter finden Sie täglich interessante, aktuelle und neue Immobilienangebote.
Es stehen belags- oder schlüsselfertige 8 Doppelhaushälften und 2 Einfamilienhäuser mit 112 m² bis 154 m² Wohnnutzfläche und Grundstückgröße von 253 m ² bis 424 m² - mit Balkon, Terrasse und Garten - zum Verkauf, in unmittelbarer Nähe (ca. 10 km) zu Wiener Neustadt.
Durch sorgfältige Planung wird eine optimale Raumaufteilung erzielt:
Im Erdgeschoß befinden sich Vorraum inkl. Garderobenbereich, das großzügige Wohn-/Esszimmer mit Küche, (Küche ist nicht dabei), und Kamin, ein Technikraum mit Stauraum und das WC.
Im Obergeschoß sind ein Schlafzimmer mit begehbarer Garderobe, zwei weitere Schlafzimmer inkl. Balkon, und ein großes Badezimmer mit Fenster, Toilette, Dusche und Badewanne.
Geheizt und gekühlt wird das Haus mit der Luftwärmepumpe! Sparsam und bequem! Überall Fußbodenheizung!
Jedes Haus verfügt über ein eigenes Grundstück, ein Carport, Balkon und eine gepflasterte Terrasse.
Alle Doppelhaushälften sind zusätzlich mit einem einheitlichen Gartenhaus (inkl. Betonboden) ausgestattet.
Perfekt positioniert bietet die Lage einerseits Ruhe von dem Orts-Trubel, anderseits befinden sich alle Einkaufsmöglichketen wie Billa, Penny, und, Schulen etc. fußläufig nur wenige hundert Meter entfernt, sowie der örtliche Bahnhof sind in fußläufiger Umgebung bequem erreichbar.
Haus 1 Grundst.-Gr. 379m² Wohnfl. 154m² 545.000,-
Haus 2 Grundst.-Gr. 424m² Wohnfl. 154m² VERKAUFT
Haus 3 Grundst.-Gr. 299m² Wohnfl. 112,31m² 449.000,-
Haus 4 Grundst.-Gr. 281m² Wohnfl. 112,31m² 495.000,-
Haus 5 Grundst.-Gr. 308m² Wohnfl. 112,31m² 455.000,-
Haus 6 Grundst.-Gr. 278m² Wohnfl. 112,31m² VERKAUFT
Haus 7 Grundst.-Gr. 294m² Wohnfl. 112,31m² 457.000,-
Haus 8 Grundst.-Gr. 253m² Wohnfl. 112,31m² VERKAUFT
Haus 9 Grundst.-Gr. 311m² Wohnfl. 112,31m² VERKAUFT
Haus 10 Grundst.-Gr. 256m² Wohnfl. 112,31m² VERKAUFT
FOTOS SIND MUSTERBILDER
Interessiert? Kontaktieren Sie uns für eine unverbindliche Besichtigung!
HINWEIS: WIR WEISEN AUSDRÜCKLICH DARAUF HIN, DASS ZWISCHEN REAL IMMO WIEN UND DER AUFTRAGGEBERIN / DEM AUFTRAGGEBER EIN WIRTSCHAFTLICHES NAHEVERHÄLTNIS BESTEHT! IRRTUM UND ÄNDERUNGEN VORBEHALTEN! UNSERE GESETZLICHEN PFLICHTEN ALS DOPPELMAKLER WERDEN DADURCH NICHT BEEINTRÄCHTIGT!
Sie haben ausgeblendet
0 Anzeigen
auf
56 Ergebnisse


