


Immobilien Imst: 30 Häuser zu verkaufen


498 940 €
€10 616/m²
Sölden (Imst)
47 m²
Kauf von Immobilien
-
Immobilienbeschreibung:
Auf einer großzügigen Fläche von 6.000 m² in bester Lage vereint THE SECRET Sölden zeitgemäßes Design mit alpinem Flair und urbanem Lifestyle. Mit 40 exklusiv ausgestatteten Hotelsuiten, modernster Infrastruktur und innovativen Technologien bietet das Resort nicht nur Komfort auf höchstem Niveau, sondern auch ein Konzept, das die Hotellerie neu definiert.
Die Hotelsuiten, unterteilt in vier Kategorien bieten Zimmerflächen von 34 m² bis 155 m² und sind mit voll ausgestatteten Küchen, Kingsize-Boxspringbetten, großzügigen Balkonen, Terrassen oder Loggien ausgestattet. Das Investment startet bei € 498.940,- und geht bis € 1.314.317,- zzgl. Inventar & Tiefgaragenstellplatz.
Exklusive Kulinarik und atemberaubende Ausblicke
THE SECRET Sölden überzeugt nicht nur durch seine Unterkunftsqualität, sondern auch durch kulinarische Vielfalt. Im Restaurant erleben Gäste eine gehobene Küche, die moderne und regionale Einflüsse harmonisch verbindet. Für gesellige Abende bietet die Sky Bar THE VUE mit ihrem spektakulären Panoramablick den idealen Rahmen für Signature Cocktails und lockeres Networking.
Wellness auf höchstem Niveau
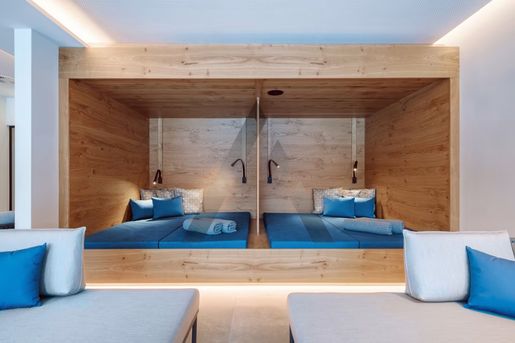
Im Wellnessbereich steht Erholung im Mittelpunkt: Verschiedene Saunen, ein Hamam, Ruhezonen sowie ein 36 Meter Infinity-Pool (Indoor und Outdoor) laden zum Entspannen ein. Der Fitnessraum mit modernster Ausstattung ergänzt das Angebot.
Nachhaltige Investitionsmöglichkeiten durch Crowdinvestment
Nach einer erfolgreichen Anlaufphase und der überaus positiven Entwicklung des Resorts, das bereits im dritten Betriebsjahr einen positiven Cashflow erzielte, richtet der Verkäufer seinen Fokus nun auf neue Projekte. Für Investoren ergibt sich deshalb bis Mitte 2026 die einmalige Gelegenheit, über ein Crowdinvestment direkt an der Erfolgsgeschichte des The Secret Sölden teilzuhaben
©Bilder by Matthias Dengler und Dominik Rossner, Lederer & Videos by
Ausstattung der Immobilie:
- 40 exklusiv ausgestatteten Hotelsuiten
- 36 Meter Infinity-Pool
- verschiedene Saunen
- modernste Infrastruktur und innovative Technologien
- Sky Bar THE VUE & Restaurant LA’LIV
- Direkt an der Gaislachkogelbahn
- Schneesicherheit mit zwei Gletschergebieten
- renommierter Betreiber "Alpenparks"
- Renditeerwartung von ca. 5,2% BJ5
Lage der Immobilie:
Sölden, eingebettet im Herzen des Ötztals, ist ein alpiner Ort auf etwa 1.368 Metern Seehöhe. Der Ort verfügt über eine Vielzahl von Unterkünften, Restaurants und Freizeiteinrichtungen, die sowohl im Sommer als auch im Winter Besucher aus aller Welt anziehen.
Die Wintersaison 2023/24 verzeichnete in der Region Ötztal Tourismus beeindruckende 2.920.033 Übernachtungen. Auch die Sommersaison zeigt einen deutlichen Aufwärtstrend: Im Sommer 2023 wurden 892.929 Übernachtungen im Ötztal registriert, was die wachsende Beliebtheit von Aktivitäten wie Wandern, Mountainbiken und alpinen Erlebnissen bestätigt.
Im Winter verwandelt sich Sölden in ein Paradies für Wintersportler. Mit über 143 Pistenkilometern, modernen Liftanlagen und zwei Gletscherskigebieten ( bis 3.340 m) bietet es Schneesicherheit von Oktober bis Mai. Highlights wie die BIG3-Aussichtsplattformen auf über 3.000 Metern Seehöhe und Events wie der Skiweltcup-Auftakt ziehen zahlreiche Besucher an.
Auch im Sommer präsentiert sich Sölden als vielseitige Destination. Die Bike Republic Sölden mit ihren flowigen Trails begeistert Mountainbiker, während Wanderer ein weitläufiges Netz an Wanderwegen erkunden können.
Ein weiteres Highlight im Ötztal ist die Area 47, ein spektakulärer Outdoor-Freizeitpark am Eingang des Tals. Mit Europas größtem Wasserpark, Klettermöglichkeiten, Rafting und anderen Abenteueraktivitäten. Für Erholungssuchende bietet der Aqua Dome in Längenfeld, nur wenige Kilometer von Sölden entfernt, eine luxuriöse Therme.
Die Erreichbarkeit Söldens ist durch die Nähe zu wichtigen Verkehrsknotenpunkten gewährleistet. Hier einige Entfernungen:
- Bahnhof Ötztal: ca. 35 km
- Flughafen Innsbruck: ca. 85 km
- München: ca. 250 km
- Stuttgart: ca. 300 km
- Meran: ca. 120 km
- Prag: ca. 600 km
- Amsterdam: ca. 900 km


730 000 €
€4 899/m²
Stams (Imst)
149 m²
450 m² Grundstück
4 Zimmer


450 000 €
€4 369/m²
Arzl im Pitztal (Imst)
103 m²
3 Zimmer


650 000 €
€5 039/m²
Imst
129 m²
1 038 m² Grundstück
Lassen Sie sich benachrichtigen, wenn neue Anzeigen für Ihre Suche zur Verfügung stehen!

490 000 €
€590/m²
Tarrenz (Imst)
830 m²
830 m² Grundstück
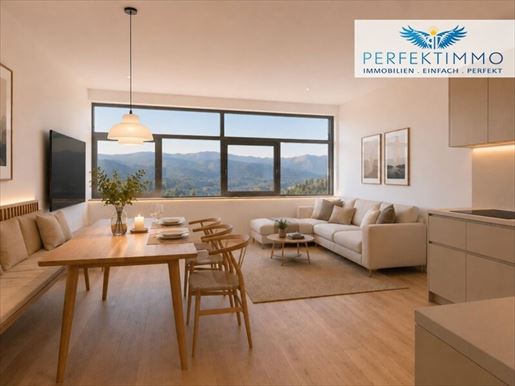
470 000 €
€6 528/m²
Imst
72 m²
3 Zimmer
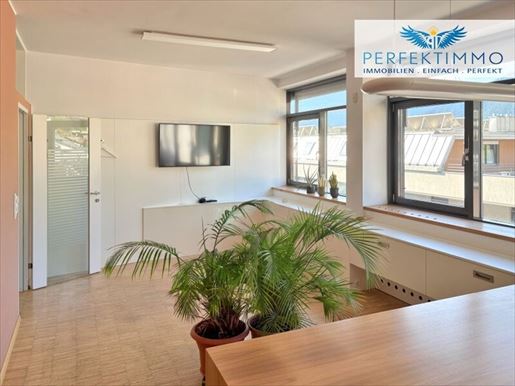


650 000 €
€5 000/m²
Imst
130 m²
6 Zimmer
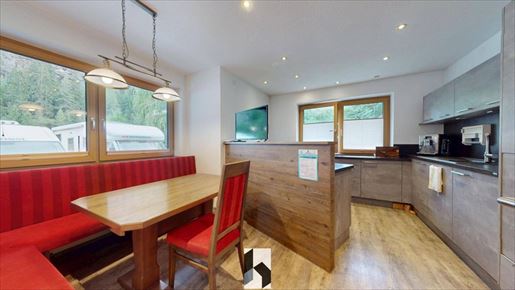


850 000 €
€5 313/m²
Längenfeld (Imst)
160 m²
1 084 m² Grundstück
6 Zimmer
Kauf von Immobilien
-
Dieses traumhafte Einfamilienhaus in Längenfeld überzeugt mit hochwertiger Ausstattung, großzügigem Raumangebot, einem weitläufigen Garten und exklusiven Wohlfühlbereichen – ein Zuhause, das Komfort, Qualität und alpines Lebensgefühl perfekt miteinander verbindet.
Die Highlights auf einem Blick:
- Ca. 160,52 m² Wohnfläche
- Großzügiges Grundstück mit ca. 1.084 m²
- Baujahr 1985 – umfassend renoviert 2018 & 2021
- 3 Etagen mit großzügigem Raumangebot
- Mehrere zusätzliche ausgebaute Räume im Kellergeschoss
- Hochwertige, teilweise vom Tischler gefertigte Ausstattung
- Terrasse mit direktem Zugang zum großzügigen Garten
- Großer Garten mit viel Privatsphäre
- Überdachter Whirlpool im Garten
- Große Grillhütte für bis zu 10 Personen
- Garage & mehrere Außenstellplätze
- Werkstatt und Holzlager vorhanden
- Öl-Zentralheizung mit moderner Brennwerttechnik / Niedrige Heizkosten
- attraktive Lage in den Ötztaler Alpen
- Energieausweis in Arbeit
Wenn wir Ihr Interesse geweckt haben, kontaktieren Sie uns!
Weitere Immobilien finden Sie auf unserer Homepage -immobilien.at
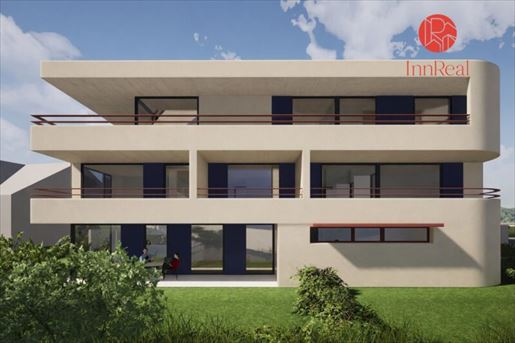


649 000 €
€6 490/m²
Haiming (Imst)
100 m²
4 Zimmer
Kauf von Immobilien
-
DAHAIM- Top 4
South-east orientation and a very large terrace and even more garden (approx. 232m²) - something usually only known to homeowners.
3 bedrooms - kitchen with pantry - bathroom - separate WC.
Key data & highlights of the project:
There are places that feel right before they can be explained.
DAHAIM41 is one such place.
In the middle of the municipality of Haiming, DAHAIM41 is a project being created that does not simply offer living space – but space for life, retreat, movement, and true feeling at home. Beautiful on the outside. Thoughtful and functional on the inside – made for real life and not for a sales plan.
West open land. East open land. Surrounded by single-family and multi-family houses. Sun and open space from morning to evening. No obstruction. No


998 000 €
€6 698/m²
Untermieming (Imst)
149 m²
1 077 m² Grundstück
Kauf von Immobilien
-
The surroundings – a front-row seat in nature
The property is located in the midst of a landscape that is unparalleled. Surrounded by the famous, protected larch meadows, you will experience the changing of the seasons in all its glory. The region is also known as the filming location for the fictional “Sonnenstein” from the TV series “Der Bergdoktor” – proof of the picturesque setting that could soon be your everyday life. Leisure – a paradise for every season Whether it is spring, summer, autumn, or winter – your new home is the perfect starting point for countless activities:
• In summer: Swim in the Mieminger Badesee, located only 700 m away, tee off on the prestigious 27-hole golf course, or explore the countless hiking and cycling paths.
• In winter: The plateau transforms into a winter wonderland with perfectly prepared cross-country skiing trails, routes for snowshoe hiking, and a natural ice skating rink by the lake.
This property is your personal retreat. After an active day in nature, you return to your private refuge. Relax in the in-house Sauna. Peace and proximity to nature while simultaneously enjoying good connections to work and educational facilities in Innsbruck-Land, Tiroler Oberland, and Innsbruck itself. The spacious layout also allows for family-friendly commuting or home office options.
The agent acts as a dual agent.
Infrastructure / Distances
Health
Doctor <1,000m
Pharmacy <1,500m
Children & Schools
School <500m
Kindergarten <500m
Higher school <2,500m
Local amenities
Supermarket <1,500m
Bakery <1,500m
Shopping center <7,000m
Other
Bank <1,500m
ATM <1,500m
Post office <4,000m
Police <5,500m
Transport
Bus <500m
Motorway connection <2,500m
Train station <2,000m
distance as the crow flies / Source: OpenStreetMap
Welcome to a place that lives up to its name: The Mieminger Plateau, one of Tyrol's sunniest regions with over 2,000 sunshine hours per year. Here, in this idyllic and authentic environment, we offer you a single-family house that is not just a home, but a promise for a better way of life.
The surroundings – a front-row seat in nature Conclusion: The holiday home zoning makes this property a rare opportunity for your perfect holiday or weekend residence. This estate is more than a property – it is an investment in your quality of life.
and discover the magic of the Mieminger Sonnenplateau during a personal viewing.


1 280 000 €
€5 639/m²
Arzl im Pitztal (Imst)
227 m²
661 m² Grundstück
Kauf von Immobilien
-
The property is in a good, well-maintained general condition. The building was constructed in 1930 and underwent a general renovation in 1976. The plot measures 661 m².
The property is accessible via Josef-Wilberger-Straße - furthermore, there is an additional access route via easement from Haller Straße to the south.
The property is rented, and a full advance payment will be made for the year 2026.
This allows for ample time regarding planning - whether for private residential use or mixed commercial use.
In 2018, a building permit was obtained, which provides for the demolition of the existing two-story residential building and includes the new construction of a four-story residential and commercial building with 2 residential units, 3 office units, storage rooms, a single garage, a bicycle room, and 11 above-ground car parking spaces.
Through demolition and new construction, the existing volume + approx. 20% for residential use can be utilized. The remaining part can be used for commercial purposes.
This property offers great potential – whether as a purely residential object or a mixed-use property.
Arrange a viewing appointment today and discover your new home or your business premises!
The intermediary is acting as a dual agent.
Infrastructure / Distances
Health
Doctor <500m
Pharmacy <1,000m
Clinic <1,500m
Hospital <2,500m
Children & Schools
School <500m
Kindergarten <500m
University <2,000m
Higher school <1,500m
Local amenities
Supermarket <500m
Bakery <500m
Shopping centre <1,500m
Other
Bank <1,000m
ATM <1,000m
Police <500m
Post office <500m
Transport
Bus <500m
Tram <500m
Train station <1,500m
Motorway connection <2,000m
Airport <7,500m
distance measurements as the crow flies / Source: OpenStreetMap
The property is located in the suburban area of Innsbruck and consists predominantly of commercial buildings, offices and service businesses as well as residential properties. In the immediate vicinity, there are car dealerships, workshops, service providers and small businesses. Local catering and shopping facilities can also be found within walking distance.


599 000 €
€3 608/m²
Oetz (Imst)
166 m²
348 m² Grundstück
5 Zimmer
Kauf von Immobilien
-
A place to breathe, live, and arrive: in an elevated position above Ötz, in the quiet district of Taxegg, this charming semi-detached house offers everything that makes a home special – spacious living areas, a cozy wood stove, an open kitchen, dreamlike mountain views, and plenty of space for the whole family. Two south-facing balconies, a sunny terrace with a wooden pergola, and a garden with a play area invite you to linger outdoors. The offering is completed by a garage, several outdoor parking spaces, a solar system, and a well-thought-out heating solution with underfloor heating comfort. Discover alpine living between nature, tranquility, and good infrastructure – and let yourself be inspired by this special place.
To get the best impression of this 3-room apartment, we recommend taking our 360° virtual tour now. We will be happy to send you the link in our exposé upon request.
Request the exposé now and learn more about this wonderful house!
The intermediary acts as a dual agent.
Infrastructure / Distances
Health
Doctor <2,000m
Pharmacy <2,000m
Children & Schools
School <1,000m
Kindergarten <1,000m
Local Amenities
Supermarket <2,000m
Bakery <2,000m
Other
Bank <2,000m
ATM <2,000m
Post Office <3,000m
Police <1,500m
Transport
Bus <500m
Motorway connection <4,000m
Train station <3,000m
Distances measured in straight line / Source: OpenStreetMap
This property is located in the Taxegg district, idyllically embedded in the landscape of the Ötztal valley. The quiet location combines living close to nature with the special charm of a traditional community. From here, a magnificent view of the surrounding mountain world opens up – ideal for all those seeking relaxation and an authentic alpine environment.
The municipality of Oetz impresses with solid infrastructure: shops, service providers, cafés, and restaurants can be found in the center. Kindergarten, primary school, and nursery are available. The convenient connection via the Ötztalstraße allows for quick access to Imst, Telfs, or Innsbruck – both by car and by public transport.
Leisure and recreation are well provided for: in winter, the Hochoetz ski area attracts with family-friendly slopes in summer, Lake Piburger See as well as numerous hiking and cycling paths invite you to enjoy varied activities.
Conclusion: The location of the property combines tranquility and connection to nature with the advantages of a well-equipped tourism and residential community – an ideal place to harmoniously combine quality of life and leisure value.
Notes:
Please note explicitly that the texts and formulations provided are copyrighted and any further use is prohibited. No liability is assumed for any s, typos, or printing mistakes. The same applies to any photographs.
The information and details provided serve only as non-binding preliminary information and are therefore without any guarantee. The information is provided based on that information and documentation which was made available to the company Immobilis - Immobilien- und Sachverständigenbüro OG by third parties. Area specifications are based on the handed over floor plans/net area appraisals. Photos have been partially edited and AI-generated and represent a furnishing suggestion. The apartment is currently unfurnished.
Floor plans are not to scale. IMMOBILIS - Immobilien- und Sachverständigenbüro OG assumes no liability or guarantee for the accuracy, completeness or timeliness of the floor plans or their compliance with actual dimensions, as these documents were handed over by the client. The room layout partially deviates from the original submission plan. We explicitly point out that this offer is a joint business with our exclusive partner


500 000 €
€7 042/m²
Imst
71 m²
3 Zimmer
Kauf von Immobilien
-
zeitgemäßer Wohnraum in zentraler Lage von Imst
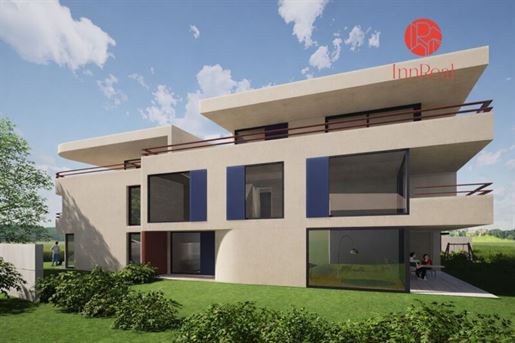
In einer ruhigen und familienfreundlichen Wohngegend von Imst entsteht dieses hochwertige Neubauprojekt mit nur sechs Wohneinheiten – ideal für Paare und Familien, die Wert auf modernes, durchdachtes Wohnen in zentraler Lage legen. Hier verbinden sich klare Architektur, funktionale Planung und zeitlose Materialien zu einem harmonischen Gesamtkonzept, das modernes Leben mit Wohnqualität auf hohem Niveau vereint.
Das Wohnhaus erstreckt sich über vier Etagen – Untergeschoss, Erdgeschoss, Obergeschoss und Dachgeschoss – und überzeugt durch helle, gut geschnittene Wohnungen mit großzügigen Fensterflächen. Jede Einheit verfügt über einen privaten Außenbereich in Form von Balkon, Terrasse oder Garten – ideal, um Sonne, frische Luft und Ausblick zu genießen. Die Architektur fügt sich harmonisch in die bestehende Umgebung ein und vermittelt ein ruhiges, stimmiges Erscheinungsbild.
Die Grundrisse sind alltagsnah und flexibel gestaltet und bieten Platz für verschiedene Lebensphasen – vom ersten gemeinsamen Zuhause bis zum Rückzugsort für wachsende Familien. Großzügige Wohn- und Essbereiche, helle Schlafzimmer und praktische Nebenräume schaffen ein angenehmes Wohngefühl mit viel Freiraum. Hochwertige Materialien und eine moderne technische Ausstattung sorgen für langfristigen Komfort und Energieeffizienz.
Die Beheizung des Hauses erfolgt zentral über eine Luftwärmepumpe, die für ein angenehmes Raumklima und niedrige Betriebskosten sorgt. Die Wärmeübertragung erfolgt mittels Fußbodenheizung, wodurch gleichmäßige Wärme in allen Räumen gewährleistet ist. Alle innenliegenden Bäder und WCs verfügen über eine mechanische Abluftanlage, die für eine kontinuierliche Frischluftzufuhr sorgt. Die Ausführung des Gebäudes entspricht modernen energetischen Standards und steht für nachhaltige Bauweise und zukunftsorientierte Haustechnik.
Die Fenster und Balkontüren sind in hochwertiger Holz-Alu-Ausführung mit dreifacher Isolierverglasung ausgeführt. Innen sind die Fensterbänke weiß kunststoffbeschichtet, außen kommen farbbeschichtete oder Uginox-Blechvarianten zum Einsatz – robust, langlebig und pflegeleicht.
Die Wohneinheiten werden schlüsselfertig ausgeführt und bieten bereits eine hochwertige Grundausstattung. Böden, Fliesen sowie sämtliche Badinstallationen werden fachgerecht ausgeführt und sorgen für ein sofort bezugsfertiges Zuhause mit hohem Wohnkomfort. Bei der Auswahl der Materialien wird auf Qualität und zeitlose Gestaltung geachtet. Je nach Baufortschritt besteht teilweise noch die Möglichkeit, individuelle Wünsche bei Oberflächen und Ausstattung zu berücksichtigen und persönliche Akzente zu setzen.
Auch die technische Ausstattung ist auf moderne Ansprüche abgestimmt. Es besteht die Möglichkeit, die Wohneinheiten an das Kabel-TV-Netz der Stadtwerke Imst anzuschließen. Darüber hinaus können über diesen Anschluss auch Internet- und Telefondienste genutzt werden. Die entsprechenden technischen Voraussetzungen werden vom Bauträger geschaffen, sodass einer zuverlässigen digitalen Anbindung nichts im Wege steht.
Für E-Mobilität ist ebenfalls vorgesorgt: Die überdachten Stellplätze sind mit einer Lehrverrohrung für E-Ladestationen ausgestattet. Damit sind die Voraussetzungen geschaffen, Elektrofahrzeuge bequem und zukunftssicher zu laden. Ausreichend Parkmöglichkeiten für die Bewohner stehen zur Verfügung, und für zusätzlichen Stauraum ist durch ein eigenes Kellerabteil für jede Einheit gesorgt.
Das Projekt zeichnet sich durch seine überschaubare Größe aus. Mit nur sechs Wohneinheiten entsteht ein angenehmes, persönliches Wohnumfeld, das Privatsphäre und Nachbarschaft in ausgewogenem Verhältnis bietet. Hier wohnt man ruhig, sicher und dennoch zentral – ein idealer Rückzugsort, der gleichzeitig die Vorzüge städtischer Infrastruktur bietet.
Dieses Neubauprojekt vereint moderne Architektur, energieeffiziente Technik und hochwertige Bauweise mit einem durchdachten Raumkonzept und einer ruhigen Lage. Die schlüsselfertige Ausführung ermöglicht Ihnen einen unkomplizierten Einzug in ein hochwertig ausgestattetes Zuhause mit langfristigem Wohnwert.
ECKDATEN:
Objekttyp: Neubauprojekt mit 6 Wohnungen
Etagen: UG, EG, OG, DG
Personenaufzug: nicht vorhanden
Heizung | Befeuerung: Fußbodenheizung | Zentralheizung | Luftwärmepumpe
Energieausweis: gültig bis
HWB Ref, SK: 42,8 kWh/m²a (Klasse B)
fGEE, SK: 0,57 (Klasse A+)
Grundbuch KG 80002 Imst | EZ 3695 | Gst.-Nr. 4461
Grundstücksfläche: 854 m²
Widmung: Wohngebiet
Ausführung: schlüsselfertig
Verfügbarkeit: nach Vereinbarung
Haben wir Ihr Interesse geweckt? Dann kontaktieren Sie uns gerne für weitere Informationen oder vereinbaren Sie einen Besichtigungstermin. Überzeugen Sie sich selbst von der Qualität, der Lage und dem besonderen Wohngefühl dieses Projekts in Imst – ein Ort, an dem Sie sich langfristig wohlfühlen werden.
Modernes Neubauprojekt mit nur sechs Wohneinheiten in bester Wohnlage von Imst
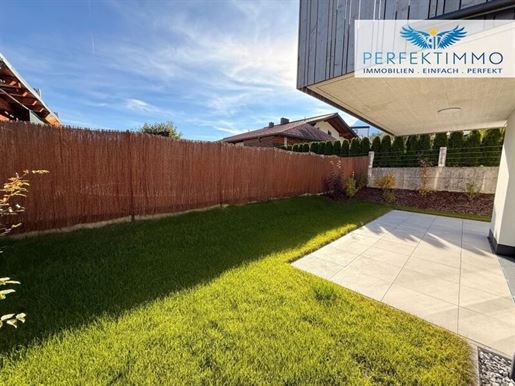
In bester Wohnlage von Imst wurde kürzlich ein modernes Neubauprojekt mit nur sechs Wohneinheiten fertiggestellt – und die Gartenwohnung Top 3 könnte Ihr neues Zuhause werden. Die Wohnung überzeugt durch eine durchdachte Raumaufteilung, große Fensterflächen und helle Wohnräume, die ein angenehmes Wohngefühl schaffen. Ein privater Balkon, eine Terrasse oder ein Garten laden zum Entspannen und Genießen ein. Das Gebäude wurde in hochwertiger, energieeffizienter Bauweise errichtet. Die Beheizung erfolgt zentral über eine Luftwärmepumpe, die Wärmeverteilung über eine komfortable Fußbodenheizung. Fenster und Balkontüren in Holz-Alu-Ausführung mit dreifacher Isolierverglasung sorgen für hervorragende Dämmwerte und ein modernes Erscheinungsbild.
Die Wohnung wird schlüsselfertig übergeben und bietet eine hochwertige Grundausstattung mit bereits verlegten Böden – bestehend aus Parkett- und Fliesenbelägen – sowie vollständig ausgeführten Badinstallationen. Hochwertige Materialien und eine moderne Ausführung sorgen für ein angenehmes Wohngefühl und langfristigen Komfort. Zur Wohnung gehören ein eigenes Kellerabteil sowie ein überdachter Stellplatz, der separat zu erwerben ist und bereits für eine E-Ladestation vorgerüstet ist. Internet, Telefon und Kabel-TV können über das Netz der Stadtwerke Imst bezogen werden. Die Lage im reinen Wohngebiet bietet Ruhe und Sicherheit, während Schulen, Einkaufsmöglichkeiten und Freizeitangebote schnell erreichbar sind. Hier wohnen Sie modern, zentral und dennoch ruhig – ein Zuhause mit Zukunft in bester Imster Lage.
WOHNUNG:
Wohnungstyp: Gartenwohnung
Stockwerk: Erdgeschoß
Zimmer: 3
Ausführung: schlüsselfertig
RAUMAUFTEILUNG:
Garderobe: 14,58 m²
Bad: 4,96 m²
WC: 1,94 m²
Speis: 2,20 m²
Zimmer 1: 10,02 m²
Zimmer 2: 12,07 m²
Wohnen/Essen/Kochen: 26,18 m²
Wohnfläche: 71,95 m²
ZUBEHÖR:
Terrasse: 23,65 m²
Garten: 80,92 m²
Keller: 6,50 m²
MONATLICHE KOSTEN:
voraussichtl. BK: € 223,00
KAUFPREIS:
Wohnung: € 500.000,00
Abstellplatz im Freien: € 25.000,00
Haben wir Ihr Interesse geweckt? Wir freuen uns auf Ihre Kontaktaufnahme und zeigen Ihnen dieses exklusive Neubauprojekt gerne persönlich!
IHRE ANSPRECHPARTNERIN:
Frau Barbara Lechleitner
geprüfte Immobilienmaklerin
Mobil: +43
E-Mail: b.lechleitneerfektimmo.at
NEBENKOSTEN:
Maklerhonorar: 3,6 % inkl. USt
Vertragserrichtungskosten: ca. 2 % netto zzgl. USt zzgl. Barauslagen
Grunderwerbsteuer: 3,5 %
Grundbuchseintragung: 1,1 %
Alle Angaben nach bestem Wissen. Irrtum und Zwischenverkauf vorbehalten. Dieses Exposé ist eine Vorinformation, als Rechtsgrundlage gilt alleine der abgeschlossene Kaufvertrag. §15 der Maklerverordnung gilt als vereinbart.
Weitere tolle Angebote finden Sie unter:
Der Vermittler ist als Doppelmakler tätig.
Infrastruktur / Entfernungen
Gesundheit
Arzt < 1.000m
Apotheke < 1.500m
Klinik < 5.500m
Kinder & Schulen
Schule < 1.500m
Kindergarten < 1.500m
Nahversorgung
Supermarkt < 1.500m
Bäckerei < 1.500m
Einkaufszentrum < 4.000m
Sonstige
Bank < 1.500m
Geldautomat < 2.000m
Post < 2.000m
Polizei < 2.000m
Verkehr
Bus < 500m
Autobahnanschluss < 1.000m
Bahnhof < 4.500m
Angaben Entfernung Luftlinie / Quelle: OpenStreetMap
6460 Imst - Die Wohnlage in Imst bietet eine ruhige und sonnige Atmosphäre, eingebettet in eine überwiegend Wohn‑ und Waldrandzone, mit schönen Ausblicken auf die umliegende Bergwelt. Infrastruktur wie Geschäfte, Busverbindungen und Versorgungseinrichtungen sind in kurzer Fahr- oder Gehzeit erreichbar, Buslinien und Haltestellen werden aktuell weiter ausgebaut. Freizeitmöglichkeiten sind vielfältig: Das Sportzentrum Imst inklusive Freibad, das Schwimmbad, die Imster Bergbahnen und zahlreiche Wanderwege in der Umgebung bieten für Familien und sportlich Aktive gute Optionen. Zudem sind Spielplätze und grüne Erholungsflächen in der Nähe vorhanden, was besonders für Kinder und Erholungssuchende attraktiv ist.


439 000 €
€6 456/m²
Haiming (Imst)
68 m²
3 Zimmer
Kauf von Immobilien
-
DAHAIM - Top 3
South-West orientation - 180m² garden - 2 bedrooms - large living-dining area. 18m² terrace and the possibility to access the outdoors from every room. Heart, what more could you want.
Key data & highlights of the project:
There are places that feel right before you can explain them.
DAHAIM41 is one such place.
In the middle of the municipality of Haiming, DAHAIM41 is a project being created that offers more than just living space – but space for life, retreat, movement, and truly feeling at home. Beautiful on the outside. Thoughtful and functional on the inside – made for real life and not for a sales plan.
Open land to the west. Open land to the east. Surrounded by single-family and multi-family houses. Sun and open space from morning to evening. No obstruction. No


495 000 €
€6 513/m²
Arzl im Pitztal (Imst)
76 m²
108 m² Grundstück
Kauf von Immobilien
-
Living & Working in the historic center of Innsbruck-Arzl
This versatile property in a central location of Innsbruck-Arzl offers an attractive combination of living and working under one roof, making it particularly suitable for families with an entrepreneurial spirit or investors with foresight. On a plot area of approximately 108 m², there is a building constructed in 1958, which was last modernized in 2017. On the ground floor, a well-maintained commercial space with approximately 75.92 m² of usable area is available, currently used as a hair salon. The good condition and central location provide ideal conditions for sustainable commercial use.
On the first floor and attic floor is a spacious maisonette apartment with approximately 117.71 m² of living space, divided into five rooms. The apartment is equipped with a fitted kitchen and additionally offers an attic for storage. Although it is in a used condition, important modernizations have already taken place: the windows were replaced throughout the entire house in 2006, the apartment's electrical system was partially retrofitted with RCD residual current devices, and a new gas central heating system including hot water preparation was installed in 2017. The existing energy performance certificate from 2016 does not yet take this new heating system into account therefore, a lower energy requirement should be expected.
The apartment is currently rented on a fixed-term basis until November 30, 2026, thus offering medium-term predictability. The building does not have a basement but impresses with its solid substance and versatile use possibilities at a very attractive price - according to the appraisal, the property is worth significantly more!
Have we piqued your interest? Then please get in touch and convince yourself during a viewing appointment. We are happy to be at your service at any time!
All information provided to the best of our knowledge. Subject to and prior sale. This exposé is preliminary information only the concluded purchase agreement serves as the legal basis. §15 of the Real Estate Brokerage Ordinance is considered agreed upon.
Image content partially generated with AI.
You can find more great offers at:
The intermediary acts as a dual agent.
Infrastructure / Distances
Health
Doctor <1,000m
Pharmacy <1,000m
Clinic <1,500m
Hospital <2,000m
Children & Schools
School <500m
Kindergarten <500m
University <2,000m
Higher school <2,000m
Local amenities
Supermarket <1,000m
Bakery <1,000m
Shopping center <1,000m
Other
Bank <500m
ATM <1,500m
Police <1,500m
Post office <1,500m
Transport
Bus <500m
Tram <1,500m
Motorway connection <3,000m
Train station <2,500m
Airport <7,000m
distance as the crow flies / Source: OpenStreetMap indicated above.
6020 Innsbruck-Arzl - The property is located in the Innsbruck district of Arzl, which impresses with its village character and proximity to nature. The good infrastructure and connections allow for quick access to the city center. For leisure activities, the nearby Arzler Schießstand with its restaurant and sports facilities as well as the Arzler Alm invite you to participate. The Kalvarienberg in the immediate vicinity is a popular viewpoint with views of the Nordkette and the Inn Valley.


467 400 €
€6 070/m²
Mötz (Imst)
77 m²
3 Zimmer
Kauf von Immobilien
-
Your new home in the Tyrolean Oberland
In the popular municipality of Mötz, a modern and high-end small residential complex consisting of a total of nine barrier-free condominiums is being created. This attractive new construction project combines contemporary architecture with energy-efficient construction and offers living space for people who value quality, comfort, and a location close to nature. The apartments have living areas ranging from approx. 44 m² to 77 m² and offer 2 to 3 rooms. They are therefore ideal for couples, young families, and all those who wish to realize the dream of owning a home in a livable Tyrolean municipality. The residential complex is being built in solid massive construction and impresses with high-end finishes down to the last detail. Modern thermal insulation, triple-pane insulating glass, and an energy-efficient air source heat pump ensure low operating costs and a pleasant living climate in every season. Heating is provided via comfortable underfloor heating, which ensures even heat distribution in all rooms. Additionally, a photovoltaic system supports the sustainable energy supply of the residential complex and helps to keep running costs low in the long term. All apartments are designed to be barrier-free and easily accessible, ensuring a high level of living comfort for every stage of life.
The equipment also leaves nothing to be desired. High-end oak parquet flooring will be laid in the living and sleeping rooms, while the sanitary areas will be equipped with modern and easy-to-clean tiles. Impact sound insulation additionally ensures pleasant peace within the residential complex. Residents also benefit from a SAT system with TV connection, which can be expanded if required. Those who wish to realize individual living ideas have the opportunity to introduce technically feasible special requests. The first change to the floor plan is even possible free of charge for buyers, allowing personal living dreams to be realized even better. The apartments impress with thoughtful floor plans and generous outdoor areas. Sunny terraces and some private garden areas create additional outdoor living space and invite relaxation, play, or cozy gatherings with family and friends. Families in particular benefit from the spacious living concepts and the quiet residential environment, while couples appreciate the modern equipment and high quality of life. The combination of functional planning and high-quality construction makes this project an attractive residential address in the Tyrolean Oberland. A special advantage of this project is the possibility of housing subsidies (Wohnbauförderung). All apartments in the residential complex are eligible for housing subsidies – with the exception of Unit 9 (Top 9). This opens up attractive financing opportunities that can facilitate the path to one's own home, especially for couples and families. The combination of high-end new construction, energy-efficient construction, and housing subsidies makes this project a rare opportunity for owner-occupiers looking to invest long-term and sustainably.
An on-site underground garage provides additional comfort. One underground parking space is already included with every apartment. Further underground parking spaces can be purchased at an additional cost if required. Additionally, visitor parking spaces are available, including one barrier-free space. This ensures a comfortable parking situation for both residents and guests. The location of the residential project impresses with its excellent infrastructure. Shopping facilities, a bakery, kindergarten, school, doctor, as well as other daily necessities are located in the immediate vicinity. The transport connections also leave nothing to be desired. The bus stop is reachable within a few steps likewise, the train station and motorway connection are located at a short distance. As a result, future residents benefit from short distances in everyday life and an optimal connection to surrounding municipalities and towns. At the same time, the idyllic location in the Tyrolean Oberland offers numerous opportunities for leisure activities in nature and ensures a high quality of life. Anyone looking for a modern home with high-end finishes, energy-efficient construction, and attractive financing opportunities will find the perfect opportunity in this residential project. Whether as a first shared home, as a long-term center of life for the family, or as a value-retaining investment – these apartments offer best conditions for comfortable and future-oriented living.
Secure your new home now in this exclusive small residential complex in Mötz!
All information provided to the best of our knowledge. Subject to and prior sale. This exposé is preliminary information only the concluded purchase agreement shall serve as the legal basis. §15 of the Brokerage Ordinance is considered agreed upon.
Find more great offers at:
3-room condominium with terrace and garden – new construction project currently in planning
The ground floor apartment Unit 1 (Top 1) has approx. 77.94 m² of living space and impresses with a thoughtful floor plan. It features a spacious open-plan kitchen/living area, two bedrooms, bathroom, entrance hall as well as a practical storage room. A special highlight is formed by the approx. 18.52 m² terrace and the approx. 89 m² garden, which create additional outdoor living space. High-end finishes including oak parquet, modern tiles, underfloor heating as well as a sustainable energy supply via air source heat pump and photovoltaic system are planned. One underground parking space as well as a cellar compartment are included in the purchase price. Housing subsidies are available for this apartment.
Have we piqued your interest?
We would be happy to send you an exposé upon request.
We are at your disposal at any time if you have further questions!
All information provided to the best of our knowledge. Subject to and prior sale. This exposé is preliminary information only the concluded purchase agreement shall serve as the legal basis. §15 of the Brokerage Ordinance is considered agreed upon.
Find more great offers at:
We point out that there is a familial or economic close relationship between the intermediary and the third party to be mediated.
The intermediary acts as a dual agent.
Infrastructure / Distances
Health
Doctor <500m
Apothecary <3,000m
Children & Schools
School <500m
Kindergarten <500m
Higher school <2,500m
Local amenities
Supermarket <2,000m
Bakery <500m
Shopping center <9,000m
Other
Bank <2,000m
ATM <3,000m
Police <3,000m
Post <3,000m
Transport
Bus <500m
Motorway connection <1,000m
Train station <1,000m
distance information as crow flies / Source: OpenStreetMap
6423 Mötz - The construction project at Entergasse 8 is located in a quiet location in the center of Mötz village. The surroundings are characterized by residential buildings and offer a pleasant living environment. Shopping facilities, school, childcare as well as other daily necessities are reachable within a short distance. Proximity to the A12 motorway, Mötz train station as well as hiking and cycling paths ensures good connections and attractive leisure opportunities.


449 000 €
€6 068/m²
Sautens (Imst)
74 m²
3 Zimmer
Kauf von Immobilien
-
High-quality apartments with great room layout
Welcome to your new home! We are pleased to present this unique new construction project in Sautens. This exclusive small residential complex consists of 6 modern apartments that have been planned and designed to the highest standards to maximize your living comfort. Here you will find everything you need for a luxurious and relaxed life. The property has many highlights that will convince you!
The architecturally appealing building combines design with energy efficiency. The well-structured facade features full thermal insulation and attractive, vertical larch wood accents. All apartments are equipped with high-quality, triple-glazed plastic/aluminum windows, which ensure optimal thermal and sound insulation.
The apartments are mostly oriented towards the west and southwest, so that you benefit from wonderful sunlight and breathtaking views of the surrounding landscape. Each apartment has a private terrace - some with a garden - or a balcony equipped with stylish ceramic tiles. Here you can fully enjoy the fresh mountain air and the picturesque surroundings.
Each apartment includes 2 covered car parking spaces, offering you convenient and secure parking. Furthermore, there are sufficient bicycle parking spaces on level 0 so that you can store your bicycles conveniently and protected. A modern passenger elevator is available, allowing you to have barrier-free access to all floors.
The modern apartments feature, by choice, mechanical ventilation, an efficient air-to-water heat pump, as well as underfloor heating with outdoor temperature control to provide optimal comfort in every season. Upon request and where possible, fireplaces can be installed in the apartments to provide a particularly cozy atmosphere. For environmentally conscious buyers, conduits for photovoltaic systems are already in place to facilitate future installations. Additionally, antenna and telephone connections are prepared to ensure seamless connectivity. All apartments have sufficient storage space, including a practical utility room. Each apartment also features a spacious cellar compartment that provides additional storage for your personal belongings.
Flexible purchase: You have the possibility to purchase the apartment either as a shell or turnkey. Decide for yourself whether you would like to incorporate your individual design ideas or prefer a home that is ready for immediate occupancy. One of the apartments is subsidized for residential construction and offers you the opportunity to benefit from financial advantages.
KEY DATA:
Property type: New construction project
Construction: Already well underway
Condition: First occupancy
KG: 80108 Sautens
EZ: 878
GSt-Nr.: 105
Plot area: 1,022 m²
Zoning: Residential area
Orientation: West/Southwest
Residential units: 6
Floors: 3 floors and underground parking
Car parking spaces: 2 car parking spaces per apartment (included)
Visitor parking: Available
Passenger elevator: Available
Barrier-free: Yes
Heating: Underfloor heating
Heat source: Air-to-water heat pump
HWB: Ref, SK in progress
KWL: Optional
Housing subsidy possible for Unit 1
Only two apartments left!
TOP 4 - APARTMENT WITH BALCONY
KEY DATA:
Property type: Apartment
Floor: Level 2
Rooms: 3
living area: 74.40 m²
Terrace: 14.11 m²
Cellar compartment: 6.25 m²
Car parking spaces: 2
R OOM LAYOUT:
kitchen/dining/living: 31.36 m²
Room 1: 11.83 m²
Room 2: 15.45 m²
douche/WC: 5.97 m²
garderobe (cloakroom): 7.49 m²
utility room: 2.30 m²
total area: 74.40 m²
Purchase price:
shell: € 417,100.00
turnkey: € 435,400.00
Have we piqued your interest? Then get in touch and convince yourself during a viewing appointment! We are happy to be at your service at any time!
All information provided to the best of our knowledge. Subject to and prior sale. This exposé is preliminary information only the concluded purchase contract shall serve as the legal basis. §15 of the Real Estate Agent Ordinance is considered agreed upon.
You can find more great offers at:
A note according to the Energy Performance Certificate Act: An energy performance certificate has not yet been submitted by the owner or seller, following our clarification regarding the generally applicable obligation to provide one and our request for its creation. Therefore, at least an overall energy efficiency corresponding to the age and type of building is considered agreed upon. We assume no warranty or liability for the actual energy efficiency of the offered property.
Please note that there is a family or economic relationship between the intermediary and the third party to be mediated.
The intermediary acts as a dual agent.
much more information about infrastructure / distances:
Health
doctor <500m
apharmacy <2,500m
Children & Schools
school <500m
kindergarten <500m
Local amenities
supermarket <500m
bakery <500m much more information about infrastructure / distances:
Other services/facilities
bank <500m
post office <3,500m
atm <2,500m
police <1,500m
Transport
bus <500m
autobahn access <4,000m
train station <3,500m
Distances provided as straight line / Source: OpenStreetMap
Dorfstraße 15, 6432 Sautens - The property is located in a picturesque and sunny position in the municipality of Sautens in the beautiful Ötztal valley. Nature lovers can enjoy proximity to Lake Piburger See and many beautiful hikes into the surrounding mountains and to the impressive waterfalls there. Action enthusiasts will also get their money's worth here, for example with rafting or canyoning in the Ötztaler Ache. The popular outdoor swimming pool Sautens can be reached in just 7 walking minutes.


445 000 €
€6 181/m²
Stams (Imst)
72 m²
3 Zimmer
Kauf von Immobilien
-
Bright 3-room apartment with large west-facing balcony in Stams – new development, first occupancy, no buyer commission
This generously designed 3-room apartment on the 2nd upper floor of a modern new development in Stams impresses with its thoughtful room layout, plenty of natural light, and high-end finishes.
A special highlight is the large west-facing balcony, where the evening sun can be enjoyed to the fullest. The friendly, bright living atmosphere extends throughout the entire apartment – from the open-plan living and dining area to the cozy bedrooms.
Key data at a glance:
3 rooms with a generous layout – ideal for couples or small families
Large west-facing balcony – including sun and relaxed evenings
Bright bathroom with window – natural light and pleasant indoor climate
New development, first occupancy – ready for immediate move-in
Energy-efficient equipment: air heat pump and photovoltaic system
Low operating costs thanks to modern building technology
Directly from the developer – no buyer commission
Quietly located, well connected, and in the midst of nature, this apartment offers the perfect combination of quality of life, comfort, and sustainability.
Arrange a viewing appointment now and discover your new home!
Infrastructure / Distances
Health
Doctor <2.325m
Pharmacy <3.625m
Children & Schools
School <200m
Kindergarten <425m
Higher school <425m
Local amenities
Supermarket <800m
Bakery <2.100m
Shopping centre <7.400m
Other
Bank <250m
ATM <3.600m
Post office <3.825m
Police <4.275m
Transport
Bus <350m
Train station <950m
Motorway connection <1.525m
distance information as the crow flies / Source: OpenStreetMap


420 000 €
€6 667/m²
Imst
63 m²
2 Zimmer
Kauf von Immobilien
-
zeitgemäßer Wohnraum in zentraler Lage von Imst
In einer ruhigen und familienfreundlichen Wohngegend von Imst entsteht dieses hochwertige Neubauprojekt mit nur sechs Wohneinheiten – ideal für Paare und Familien, die Wert auf modernes, durchdachtes Wohnen in zentraler Lage legen. Hier verbinden sich klare Architektur, funktionale Planung und zeitlose Materialien zu einem harmonischen Gesamtkonzept, das modernes Leben mit Wohnqualität auf hohem Niveau vereint.
Das Wohnhaus erstreckt sich über vier Etagen – Untergeschoss, Erdgeschoss, Obergeschoss und Dachgeschoss – und überzeugt durch helle, gut geschnittene Wohnungen mit großzügigen Fensterflächen. Jede Einheit verfügt über einen privaten Außenbereich in Form von Balkon, Terrasse oder Garten – ideal, um Sonne, frische Luft und Ausblick zu genießen. Die Architektur fügt sich harmonisch in die bestehende Umgebung ein und vermittelt ein ruhiges, stimmiges Erscheinungsbild.
Die Grundrisse sind alltagsnah und flexibel gestaltet und bieten Platz für verschiedene Lebensphasen – vom ersten gemeinsamen Zuhause bis zum Rückzugsort für wachsende Familien. Großzügige Wohn- und Essbereiche, helle Schlafzimmer und praktische Nebenräume schaffen ein angenehmes Wohngefühl mit viel Freiraum. Hochwertige Materialien und eine moderne technische Ausstattung sorgen für langfristigen Komfort und Energieeffizienz.
Die Beheizung des Hauses erfolgt zentral über eine Luftwärmepumpe, die für ein angenehmes Raumklima und niedrige Betriebskosten sorgt. Die Wärmeübertragung erfolgt mittels Fußbodenheizung, wodurch gleichmäßige Wärme in allen Räumen gewährleistet ist. Alle innenliegenden Bäder und WCs verfügen über eine mechanische Abluftanlage, die für eine kontinuierliche Frischluftzufuhr sorgt. Die Ausführung des Gebäudes entspricht modernen energetischen Standards und steht für nachhaltige Bauweise und zukunftsorientierte Haustechnik.
Die Fenster und Balkontüren sind in hochwertiger Holz-Alu-Ausführung mit dreifacher Isolierverglasung ausgeführt. Innen sind die Fensterbänke weiß kunststoffbeschichtet, außen kommen farbbeschichtete oder Uginox-Blechvarianten zum Einsatz – robust, langlebig und pflegeleicht.
Die Wohneinheiten werden schlüsselfertig ausgeführt und bieten bereits eine hochwertige Grundausstattung. Böden, Fliesen sowie sämtliche Badinstallationen werden fachgerecht ausgeführt und sorgen für ein sofort bezugsfertiges Zuhause mit hohem Wohnkomfort. Bei der Auswahl der Materialien wird auf Qualität und zeitlose Gestaltung geachtet. Je nach Baufortschritt besteht teilweise noch die Möglichkeit, individuelle Wünsche bei Oberflächen und Ausstattung zu berücksichtigen und persönliche Akzente zu setzen.
Auch die technische Ausstattung ist auf moderne Ansprüche abgestimmt. Es besteht die Möglichkeit, die Wohneinheiten an das Kabel-TV-Netz der Stadtwerke Imst anzuschließen. Darüber hinaus können über diesen Anschluss auch Internet- und Telefondienste genutzt werden. Die entsprechenden technischen Voraussetzungen werden vom Bauträger geschaffen, sodass einer zuverlässigen digitalen Anbindung nichts im Wege steht.
Für E-Mobilität ist ebenfalls vorgesorgt: Die überdachten Stellplätze sind mit einer Lehrverrohrung für E-Ladestationen ausgestattet. Damit sind die Voraussetzungen geschaffen, Elektrofahrzeuge bequem und zukunftssicher zu laden. Ausreichend Parkmöglichkeiten für die Bewohner stehen zur Verfügung, und für zusätzlichen Stauraum ist durch ein eigenes Kellerabteil für jede Einheit gesorgt.
Das Projekt zeichnet sich durch seine überschaubare Größe aus. Mit nur sechs Wohneinheiten entsteht ein angenehmes, persönliches Wohnumfeld, das Privatsphäre und Nachbarschaft in ausgewogenem Verhältnis bietet. Hier wohnt man ruhig, sicher und dennoch zentral – ein idealer Rückzugsort, der gleichzeitig die Vorzüge städtischer Infrastruktur bietet.
Dieses Neubauprojekt vereint moderne Architektur, energieeffiziente Technik und hochwertige Bauweise mit einem durchdachten Raumkonzept und einer ruhigen Lage. Die schlüsselfertige Ausführung ermöglicht Ihnen einen unkomplizierten Einzug in ein hochwertig ausgestattetes Zuhause mit langfristigem Wohnwert.
ECKDATEN:
Objekttyp: Neubauprojekt mit 6 Wohnungen
Etagen: UG, EG, OG, DG
Personenaufzug: nicht vorhanden
Heizung | Befeuerung: Fußbodenheizung | Zentralheizung | Luftwärmepumpe
Energieausweis: gültig bis
HWB Ref, SK: 42,8 kWh/m²a (Klasse B)
fGEE, SK: 0,57 (Klasse A+)
Grundbuch KG 80002 Imst | EZ 3695 | Gst.-Nr. 4461
Grundstücksfläche: 854 m²
Widmung: Wohngebiet
Ausführung: schlüsselfertig
Verfügbarkeit: nach Vereinbarung
Haben wir Ihr Interesse geweckt? Dann kontaktieren Sie uns gerne für weitere Informationen oder vereinbaren Sie einen Besichtigungstermin. Überzeugen Sie sich selbst von der Qualität, der Lage und dem besonderen Wohngefühl dieses Projekts in Imst – ein Ort, an dem Sie sich langfristig wohlfühlen werden.
Modernes Neubauprojekt mit nur sechs Wohneinheiten in bester Wohnlage von Imst
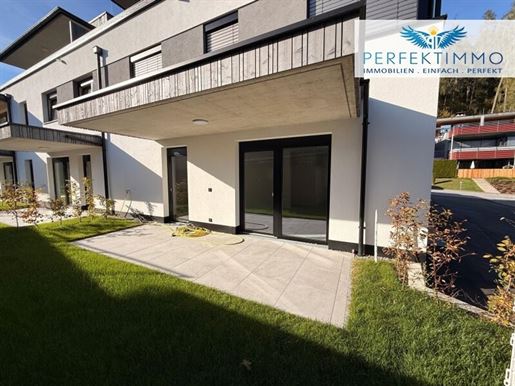
In bester Wohnlage von Imst wurde kürzlich ein modernes Neubauprojekt mit nur sechs Wohneinheiten fertiggestellt – und die Gartenwohnung Top 1 könnte Ihr neues Zuhause werden. Die Wohnung überzeugt durch eine durchdachte Raumaufteilung, große Fensterflächen und helle Wohnräume, die ein angenehmes Wohngefühl schaffen. Ein privater Balkon, eine Terrasse oder ein Garten laden zum Entspannen und Genießen ein. Das Gebäude wurde in hochwertiger, energieeffizienter Bauweise errichtet. Die Beheizung erfolgt zentral über eine Luftwärmepumpe, die Wärmeverteilung über eine komfortable Fußbodenheizung. Fenster und Balkontüren in Holz-Alu-Ausführung mit dreifacher Isolierverglasung sorgen für hervorragende Dämmwerte und ein modernes Erscheinungsbild.
Die Wohnung wird schlüsselfertig übergeben und bietet eine hochwertige Grundausstattung mit bereits verlegten Böden – bestehend aus Parkett- und Fliesenbelägen – sowie vollständig ausgeführten Badinstallationen. Hochwertige Materialien und eine moderne Ausführung sorgen für ein angenehmes Wohngefühl und langfristigen Komfort. Zur Wohnung gehören ein eigenes Kellerabteil sowie ein überdachter Stellplatz, der separat zu erwerben ist und bereits für eine E-Ladestation vorgerüstet ist. Internet, Telefon und Kabel-TV können über das Netz der Stadtwerke Imst bezogen werden. Die Lage im reinen Wohngebiet bietet Ruhe und Sicherheit, während Schulen, Einkaufsmöglichkeiten und Freizeitangebote schnell erreichbar sind. Hier wohnen Sie modern, zentral und dennoch ruhig – ein Zuhause mit Zukunft in bester Imster Lage.
WOHNUNG:
Wohnungstyp: Gartenwohnung
Stockwerk: Erdgeschoß
Zimmer: 2
Ausführung: schlüsselfertig
RAUMAUFTEILUNG:
Garderobe: 9,71 m²
Bad/WC: 6,46 m²
Zimmer: 15,45 m²
Wohnen/Essen/Kochen: 31,86 m²
Wohnfläche: 63,48 m²
ZUBEHÖR:
Terrasse: 12,32 m²
Garten: 37,49 m²
Keller: 4,25 m²
MONATLICHE KOSTEN:
voraussichtl. BK: € 186,00
KAUFPREIS:
Wohnung: € 420.000,00
Abstellplatz überdacht: € 25.000,00
Haben wir Ihr Interesse geweckt? Wir freuen uns auf Ihre Kontaktaufnahme und zeigen Ihnen dieses exklusive Neubauprojekt gerne persönlich!
IHRE ANSPRECHPARTNERIN:
Frau Barbara Lechleitner
geprüfte Immobilienmaklerin
Mobil: +43
E-Mail: b.lechleitneerfektimmo.at
NEBENKOSTEN:
Maklerhonorar: 3,6 % inkl. USt
Vertragserrichtungskosten: ca. 2 % netto zzgl. USt zzgl. Barauslagen
Grunderwerbsteuer: 3,5 %
Grundbuchseintragung: 1,1 %
Alle Angaben nach bestem Wissen. Irrtum und Zwischenverkauf vorbehalten. Dieses Exposé ist eine Vorinformation, als Rechtsgrundlage gilt alleine der abgeschlossene Kaufvertrag. §15 der Maklerverordnung gilt als vereinbart.
Weitere tolle Angebote finden Sie unter:
Der Vermittler ist als Doppelmakler tätig.
Infrastruktur / Entfernungen
Gesundheit
Arzt < 1.000m
Apotheke < 1.500m
Klinik < 5.500m
Kinder & Schulen
Schule < 1.500m
Kindergarten < 1.500m
Nahversorgung
Supermarkt < 1.500m
Bäckerei < 1.500m
Einkaufszentrum < 4.000m
Sonstige
Bank < 1.500m
Geldautomat < 2.000m
Post < 2.000m
Polizei < 2.000m
Verkehr
Bus < 500m
Autobahnanschluss < 1.000m
Bahnhof < 4.500m
Angaben Entfernung Luftlinie / Quelle: OpenStreetMap
6460 Imst - Die Wohnlage in Imst bietet eine ruhige und sonnige Atmosphäre, eingebettet in eine überwiegend Wohn‑ und Waldrandzone, mit schönen Ausblicken auf die umliegende Bergwelt. Infrastruktur wie Geschäfte, Busverbindungen und Versorgungseinrichtungen sind in kurzer Fahr- oder Gehzeit erreichbar, Buslinien und Haltestellen werden aktuell weiter ausgebaut. Freizeitmöglichkeiten sind vielfältig: Das Sportzentrum Imst inklusive Freibad, das Schwimmbad, die Imster Bergbahnen und zahlreiche Wanderwege in der Umgebung bieten für Familien und sportlich Aktive gute Optionen. Zudem sind Spielplätze und grüne Erholungsflächen in der Nähe vorhanden, was besonders für Kinder und Erholungssuchende attraktiv ist.


404 500 €
€5 618/m²
Mötz (Imst)
72 m²
3 Zimmer
Kauf von Immobilien
-
Your new home in the Tyrolean Oberland
In the popular municipality of Mötz, a modern and high-end small residential complex consisting of a total of nine barrier-free condominiums is being created. This attractive new construction project combines contemporary architecture with energy-efficient construction and offers living space for people who value quality, comfort, and a location close to nature. The apartments have living areas ranging from approx. 44 m² to 77 m² and offer 2 to 3 rooms. They are therefore ideal for couples, young families, and all those who wish to realize the dream of owning a home in a livable Tyrolean municipality. The residential complex is being constructed in solid massive construction and impresses with high-end finishes down to the last detail. Modern thermal insulation, triple-pane insulating glazing, and an energy-efficient air source heat pump ensure low operating costs and a pleasant living climate in every season. Heating is provided via comfortable underfloor heating, which ensures even heat distribution in all rooms. Additionally, a photovoltaic system supports the sustainable energy supply of the residential complex and helps to keep running costs low in the long term. All apartments are designed to be barrier-free and easily accessible, ensuring a high level of living comfort for every stage of life.
The equipment also leaves nothing to be desired. High-end oak parquet flooring will be laid in the living and sleeping rooms, while the sanitary areas will be equipped with modern and easy-to-maintain tiles. Impact sound insulation additionally ensures pleasant peace within the residential complex. Residents also benefit from a SAT system with TV connection, which can be expanded if required. Those who wish to realize individual living ideas have the opportunity to introduce technically feasible special requests. The first change to the plan is even possible free of charge for buyers, allowing personal living dreams to be realized even better. The apartments impress with thoughtful floor plans and generous outdoor areas. Sunny terraces and some private garden areas create additional outdoor living space and invite relaxation, play, or cozy gatherings with family and friends. Families in particular benefit from the spacious living concepts and the quiet residential environment, while couples appreciate the modern equipment and high quality of life. The combination of functional planning and high-quality construction makes this project an attractive residential address in the Tyrolean Oberland. A special advantage of this project is the possibility of housing subsidies. All apartments in the residential complex are eligible for housing subsidies – with the exception of Unit 9. This opens up attractive financing opportunities that can facilitate the path to one's own four walls, especially for couples and families. The combination of high-end new construction, energy-efficient construction, and housing subsidies makes this project a rare opportunity for owner-occupiers looking to invest long-term and sustainably.
An on-site underground garage provides additional comfort. An underground parking space is already provided for every apartment. Further underground parking spaces can be purchased at an additional cost if required. Additionally, visitor parking spaces are available, including an accessible parking space. This ensures a comfortable parking situation for both residents and guests. The location of the residential project impresses with its excellent infrastructure. Shopping facilities, bakery, kindergarten, school, doctor, as well as other daily necessities are located in the immediate vicinity. The transport connections also leave nothing to be desired. The bus stop is reachable within a few steps likewise, the train station and motorway connection are located at a short distance. As a result, future residents benefit from short distances in everyday life and an optimal connection to surrounding municipalities and cities. At the same time, the idyllic location in the Tyrolean Oberland offers numerous opportunities for leisure activities in nature and ensures a high quality of life. Anyone looking for a modern home with high-end finishes, energy-efficient construction, and attractive financing opportunities will find the perfect opportunity in this residential project. Whether as a first shared home, as a long-term center of life for the family, or as a value-stable investment – these apartments offer best conditions for comfortable and future-oriented living.
Secure your new home now in this exclusive small residential complex in Mötz!
All information provided to the best of our knowledge. Subject to and prior sale. This exposé is preliminary information only the concluded purchase agreement serves as the legal basis. §15 of the Real Estate Agent Ordinance is considered agreed.
You can find more great offers at:
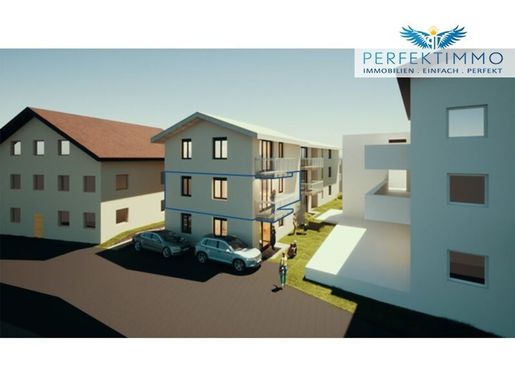
Spacious 3-room condominium with terrace and garden – new construction project in planning
The planned ground floor apartment Unit 3 has approx. 72.51 m² of living space and impresses with a functional floor plan. It features a spacious open-plan kitchen/living area, two bedrooms, bathroom, entrance hall as well as a practical storage room. A special highlight is formed by the approx. 8.63 m² terrace and the approx. 40.58 m² garden, which create additional outdoor living space. High-end finishes with oak parquet, modern tiles, underfloor heating as well as a sustainable energy supply via air source heat pump and photovoltaic system are planned. An underground parking space as well as a cellar compartment are included in the purchase price. For this apartment, there is the possibility of housing subsidies.
Have we piqued your interest?
We would be happy to send you an exposé upon request.
We are happy to assist you at any time if you have further questions!
All information provided to the best of our knowledge. Subject to and prior sale. This exposé is preliminary information only the concluded purchase agreement serves as the legal basis. §15 of the Real Estate Agent Ordinance is considered agreed.
You can find more great offers at:
We point out that there is a familial or economic close relationship between the intermediary and the third party to be mediated.
The intermediary acts as a dual agent.
Infrastructure / Distances
Health
Doctor <500m
Pharmacy <3,000m
Children & Schools
School <500m
Kindergarten <500m
Higher school <2,500m
Local Amenities
Supermarket <2,000m
Bakery <500m
Shopping center <9,000m
Other
Bank <2,000m
ATM <3,000m
Police <3,000m
Post <3,000m
Transport
Bus <500m
Motorway connection <1,000m
Train station <1,000m
distance information measured as crow flies / Source: OpenStreetMap
6423 Mötz - The construction project at Entergasse 8 is located in a quiet location in the center of Mötz village. The surroundings are characterized by residential buildings and offer an enjoyable living environment. Shopping facilities, school, childcare as well as other daily necessities are reachable within a short distance. The proximity to the A12 motorway, Mötz train station as well as hiking and cycling paths ensures good connections and attractive leisure opportunities.


404 400 €
€6 972/m²
Zwieselstein (Imst)
58 m²
3 Zimmer
Kauf von Immobilien
-
Gemütliches Wohnen mit Bergblick – vier gepflegte Wohnungen in Sölden mit Tiefgarage und Nähe zum Skigebiet.
In der wunderschönen Bergwelt des Ötztals, umgeben von grünen Wiesen und imposanten Gipfeln, stehen vier gepflegte Wohnungen in Sölden zum Verkauf. Das Haus wurde im Jahr 2004 erbaut und im Laufe der Zeit saniert, sodass es heute einen ordentlichen, gepflegten Eindruck vermittelt. Die Wohnungen liegen ruhig und sonnig – perfekt für Paare oder Familien, die ein Zuhause in den Bergen suchen oder ein gemütliches Feriendomizil in einer der bekanntesten Regionen Tirols erwerben möchten.
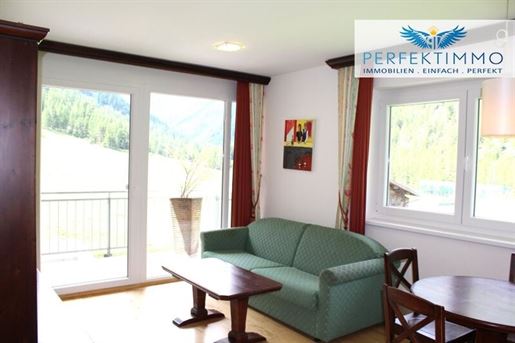
Schon beim Eintreten spürt man die angenehme Atmosphäre des Hauses. Helle Räume, warme Holzelemente und eine klassische Tiroler Einrichtung schaffen ein wohnliches Umfeld, in dem man sich sofort wohlfühlt. Die Wohnungen sind funktional gestaltet und bieten alles, was man für den Alltag braucht. Besonders hervorzuheben ist die praktische Küchenzeile mit Holzfronten, Mikrowelle und Kochfeld, die in Kombination mit dem Essbereich zum gemütlichen Treffpunkt wird – ob beim Frühstück vor einem Skitag oder beim gemeinsamen Abendessen nach einer Wanderung.
Die Ausstattung ist solide und gepflegt. Böden aus Holz und Fliesen, helle Wände und große Fenster sorgen für ein angenehmes Raumgefühl. Im Schlafzimmer fällt der Blick direkt hinaus in die Natur – auf grüne Wälder, weite Wiesen und die umliegenden Berge. Das vermittelt Ruhe und Geborgenheit. Morgens wird man hier vom ersten Tageslicht geweckt, abends kann man beim Blick aus dem Fenster den Tag entspannt ausklingen lassen.
Ein besonderes Highlight jeder Wohnung ist der Balkon mit freiem Blick auf die Tiroler Bergwelt. Von hier aus kann man die frische Luft genießen, die Stille der Umgebung wahrnehmen und einfach abschalten. Im Sommer lädt der Ausblick auf die grünen Almwiesen zum Träumen ein, im Winter breitet sich ein eindrucksvolles Schneepanorama aus. Diese Aussicht macht jede Wohnung zu einem Ort, an dem man den Alltag hinter sich lassen kann.
Zu jeder Wohnung gehört ein Tiefgaragenplatz – ein großer Vorteil, besonders in einer Bergregion wie Sölden. Ihr Auto steht sicher und geschützt, unabhängig von Wetter und Jahreszeit. Das ist praktisch und komfortabel zugleich, vor allem während der langen Tiroler Winter.
Die Lage der Immobilie ist ideal für alle, die Natur und Aktivität verbinden möchten. Das bekannte Skigebiet Sölden ist nur wenige Minuten entfernt und bietet über 140 Pistenkilometer, moderne Liftanlagen und zahlreiche gemütliche Einkehrmöglichkeiten. Auch im Sommer hat die Region viel zu bieten: Wandern, Radfahren, Klettern oder einfach die Natur genießen – hier finden Sie vielfältige Möglichkeiten zur Erholung.
Sölden selbst verfügt über eine sehr gute Infrastruktur. Einkaufsmöglichkeiten, Restaurants, Cafés und Freizeiteinrichtungen sind gut erreichbar. Familien profitieren von Schulen und Kindergärten in der Nähe, während Paare die Ruhe und das große Freizeitangebot schätzen. Trotz der touristischen Bekanntheit ist Sölden ein Ort, an dem man sich schnell zuhause fühlt – freundlich, offen und mit einem lebendigen Dorfleben.
Das Gebäude wurde regelmäßig instand gehalten und in den letzten Jahren saniert. Dabei wurde darauf geachtet, die solide Bauweise zu erhalten und die Wohnungen funktional und gepflegt zu gestalten. Wer möchte, kann mit kleineren Anpassungen eigene Akzente setzen und den Räumen eine persönliche Note verleihen.
Diese Wohnungen sind ideal für Menschen, die eine ehrliche, bodenständige Immobilie suchen – ohne übertriebenen Luxus, dafür mit viel Atmosphäre und einer Lage, die ihresgleichen sucht. Sie eignen sich sowohl als Hauptwohnsitz als auch als Ferienwohnungen oder Anlageobjekte. Durch die Nähe zum Skigebiet und den hohen Freizeitwert der Region bieten sie eine stabile und langfristig attraktive Investitionsmöglichkeit.
Die ruhige Umgebung, der freie Blick in die Natur und die gute Erreichbarkeit machen dieses Haus zu einem besonderen Ort. Hier können Kinder unbeschwert spielen, Paare Erholung finden und Familien gemeinsam Zeit verbringen. Ob nach einem Tag auf der Piste, einer Wanderung durch die Bergwelt oder einfach einem gemütlichen Abend auf dem Balkon – hier findet man Raum zum Entspannen und Wohlfühlen.
Die Kombination aus Lage, Aussicht, gepflegter Ausstattung und solider Bauweise spricht für sich. Es ist selten, in Sölden ein Angebot zu finden, das so viel Wohnqualität mit solch einer herrlichen Aussicht verbindet.
LAGERBESCHREIBUNG:
Die vier Wohnungen befinden sich malerisch gelegen in der kleinen Fraktion Zwieselstein im Süden von Sölden.
In nur wenigen Autominuten erreichen Sie die attraktiven, schneesicheren und kilometerlangen Skigebiete Sölden sowie Obergurgl. Egal ob Langlaufen, Schneeschuhwandern, Rodeln oder Skifahren – hier kommen Wintersportfans voll auf ihre Kosten! Skiloipen und Skibus sind direkt vor der Haustür!
Auch im Sommer wird es niemals langweilig. Wandern, Bergsteigen, Klettern, Paragleiten, Rafting oder Canyoning – alles ist möglich im vielseitigen Ötztal.
ECKDATEN:
Objekttyp: Wohnung
Baujahr: 2004
Zimmer: 3
Wohnnutzfläche: 58,31 m²
Zustand: Saniert
Ausstattung: Möbliert
Böden: Parkett, Fliesen
Heizung: Öl-Zentralheizung
Betriebskosten: dzt. ca. € 426,21 inkl. Rücklage
Betriebskosten TG: ca. € 25,17
Energieausweis: HWB Ref, SK = 49 kWh/m²a (Klasse B) | fGEE = 0,84 (Klasse A) gültig bis
Stockwerk: 2. OG
Personenaufzug: Ja
Barrierefreiheit: Ja
Balkon: 6,00 m²
Kellerabteil: Vorhanden ca 4,40 m²
Parkplatz: 1 Tiefgaragenplatz ca 12,5 m²
Verfügbarkeit: nach Vereinbarung
Kaufpreise: € 337.000 Netto zzgl. 20 % USt
Haben wir Ihr Interesse geweckt? Dann melden Sie sich und überzeugen Sie sich bei einem Besichtigungstermin!
Alle Angaben nach bestem Wissen. Irrtum und Zwischenverkauf vorbehalten. Dieses Exposé ist eine Vorinformation, als Rechtsgrundlage gilt alleine der abgeschlossene Kaufvertrag. §15 der Maklerverordnung gilt als vereinbart.
Weitere tolle Angebote finden Sie unter:
Wir weisen darauf hin, dass zwischen dem Vermittler und dem zu vermittelnden Dritten ein familiäres oder wirtschaftliches Naheverhältnis besteht.
Der Vermittler ist als Doppelmakler tätig.
Infrastruktur / Entfernungen
Gesundheit
Arzt < 3.000m
Klinik < 3.000m
Apotheke < 4.500m
Kinder & Schulen
Schule < 3.000m
Kindergarten < 3.500m
Nahversorgung
Bäckerei < 1.500m
Supermarkt < 2.500m
Sonstige
Geldautomat < 4.000m
Bank < 4.000m
Polizei < 2.500m
Post < 4.000m
Verkehr
Bus < 500m
Bahnhof < 4.000m
Angaben Entfernung Luftlinie / Quelle: OpenStreetMap
6450 Sölden


1 049 000 €
€7 185/m²
Haiming (Imst)
146 m²
4 Zimmer
Kauf von Immobilien
-
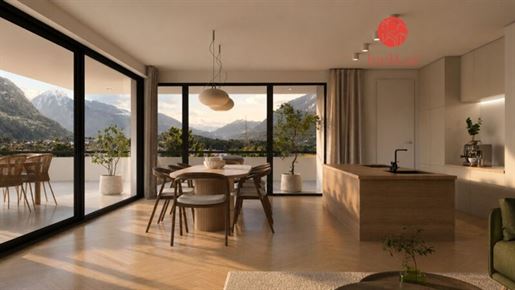
Aurora - This exceptional penthouse combines exclusive architecture, the highest living comfort, and first-class quality of fittings. As one of only two penthouse apartments in the building, it offers a maximum degree of privacy and exclusivity.
Direct lift access leads you comfortably and discreetly straight into the apartment. The heart of the penthouse is the spacious living, dining, and kitchen area with a separate back kitchen, which offers additional storage space and optimal functionality for sophisticated living. The apartment features three bedrooms - including a master bedroom with its own walk-in closet and ensuite bathroom - and an office/home office.
Large, floor-to-ceiling windows ensure bright rooms and create fluid transitions between the indoor and outdoor areas. The expansive terrace extends the living space outdoors and invites relaxation as well as enjoyment of impressive views. It is particularly noteworthy that every room has direct access to the terrace and thus benefits from a unique connection to the outdoor area. Provision has, of course, been made for the connection of an outdoor sauna.
A modern heat pump ensures a pleasant indoor climate in every season, providing both heating and cooling for the apartment. The execution is carried out with carefully selected, fine materials that meet the highest demands for design, quality, and durability. Noble surfaces, precise workmanship, and thoughtful planning underscore the exclusive character of this special property.
A penthouse for people seeking the exceptional and who value quality, comfort, and timeless elegance.
We point out that there is a familial or economic close relationship between the intermediary and the third party to be mediated.
The intermediary acts as a dual agent.
Infrastructure / Distances
Health
Doctor <500m
Pharmacy <500m
Children & Schools
School <500m
Kindergarten <500m
Higher school <8,500m
Local amenities
Supermarket <500m
Bakery <1,000m
Other
Bank <500m
ATM <4,000m
Post Office <500m
Police <4,000m
Transport
Bus <500m
Train station <1,500m
Motorway connection <1,500m
distance information as the crow flies / Source: OpenStreetMap
Haiming in the Tyrolean Oberland impresses with its sunny location, high quality of life, and unique proximity to nature. Nestled between the Ötztal Alps and the Inn Valley, the municipality offers numerous leisure opportunities as well as excellent infrastructure. The good connections to Innsbruck and Imst make Haiming an attractive place to live for all those who wish to combine living close to nature with optimal accessibility.
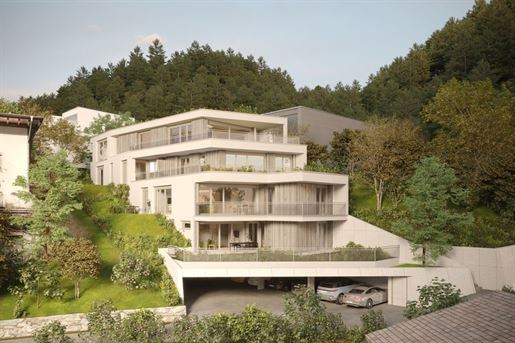
1 390 000 €
€8 129/m²
Mötz (Imst)
171 m²
4 Zimmer
3 Schlafzimmer
Kauf von Immobilien
-
Penthouse with panoramic views in Mötz – Maisonette with roof terrace, garden and leisure residence zoning
Located in Mötz, Tyrol – quiet, sunny hillside location with wide views
Directly adjacent to local recreation areas, hiking and cycling paths
250 m to the bus stop, 1.25 km to Mötz station
Approx. 1 km to the A12 motorway exit – 30 min. to Innsbruck
30 minutes by car to Innsbruck Airport, 2 hours to Munich
Near ski areas: Kühtai, Seefeld, Hochötz, Sölden & St. Anton
Amenities such as local shops, bakeries, and banks in the immediate vicinity
Primary school and kindergarten less than 750 m away
Local doctor's practice, hospital reachable in approx. 15 minutes in Imst
Well-maintained neighborhood development with single-family and small multi-family buildings
Exclusive penthouse with approx. 171 m² of living space over two levels
Zoned as a leisure residence – ideal prerequisite for second home users
4 rooms, 3 modern bathrooms, spacious floor plan design
Open-plan living, dining and kitchen area with access to the roof terrace
Approx. 88 m² wrap-around terrace with views of the Alps
Additional garden area at ground level with terrace on the 2nd floor
Barrier-free access via lift with direct travel to the penthouse
Two covered garage spaces and an assigned cellar room (approx. 9.6 m²)
Contemporary architecture on a hillside with terrace structure and plenty of privacy
Low operating costs: approx. € 3 per m²
Heating energy requirement according to Austrian standard (OIB guideline 6) HWB 29.10 kWh/m²a | Total energy efficiency factor fGEE: 0.63
High-quality oak parquet (3-strip ship floor) in all living and bedrooms
Underfloor heating with individual room control via thermostats
Energy-efficient air source heat pump in combination with PV system
Plastic windows with external aluminum casing (Internorm or equivalent)
Triple glazing for optimal thermal and sound insulation
Electric external venetian blinds included throughout the living area
Modern bathrooms with Laufen Pro ceramics and Hans Grohe fittings
Walk-in showers with Geberit Cleanline shower drain
High-voltage connection, media distributor, CAT-7 cabling, intercom system
Terraces with large-format porcelain tile, frost-proof water connection and LED lighting
Further information about the property can be found in our detailed exposé with a digital 360° tour of the entire property, which we will be happy to send you upon request by providing your contact details.
All information is based on information from the owner or seller. We can therefore not assume any guarantee for the accuracy of the seller's information. If you have prior knowledge of the purchase opportunity offered here, please inform us.
DAHLER Stuttgart has concluded a contract with the owner/seller of this property for an equal commission amount.
You can find other properties in the region at
Do you want to sell your property in Stuttgart? Here you can have it valued for free:


547 000 €
€6 671/m²
Stams (Imst)
82 m²
5 Zimmer
Kauf von Immobilien
-
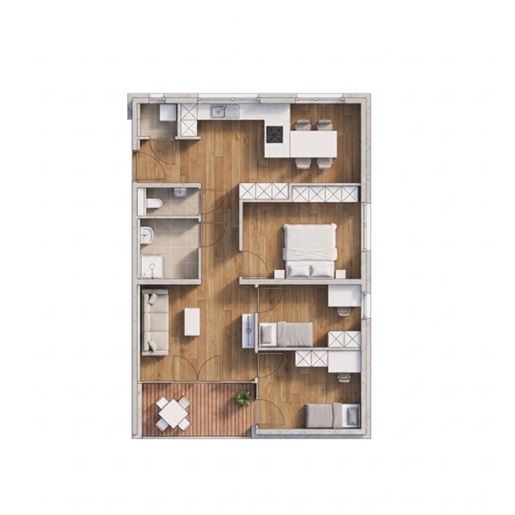
Exclusive 5-room loft apartment in Stams – modern living with a view
Located in an attractive position in Stams, this high-end 5-room apartment on the top floor is being offered for sale. Across approximately 83 m² of living space, a well-thought-out room concept awaits you with a special sense of living: the impressive ceiling height of over 4 meters ensures an exceptionally open and airy ambiance.
The apartment features three bedrooms, a spacious kitchen with a dining area, and a bright living room with direct access to the south-facing balcony – ideal for enjoying sunny hours and the view. A practical storage room as well as a separate WC and bathroom offer additional comfort in everyday life.
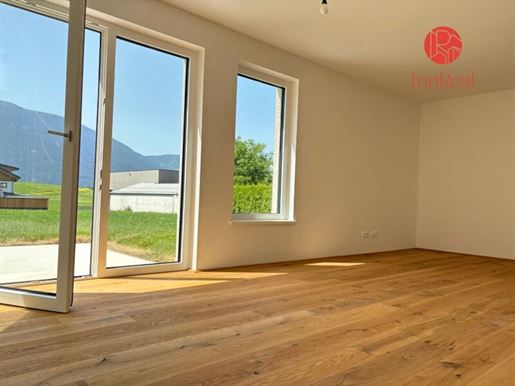
Particular importance was placed on quality and sustainability during construction: noble oak parquet flooring, stylish porcelain tile, and high-end wooden windows create a modern and at the same time warm living atmosphere.
The future-oriented energy concept with an air source heat pump and solar PV guarantees particularly low operating costs and sustainable living.
The apartment is already completed and ready for immediate occupation.
A special advantage for families: Stams offers excellent educational facilities directly in the town. From kindergarten and primary school to secondary education with Matura, children can complete their entire educational path locally without long commutes – a major plus for everyday life and the quality of life.
Your advantages at a glance:
5 rooms on approx. 83 m² of living space
Loft location with over 4 m ceiling height
3 bedrooms
Spacious kitchen with dining area
South-facing balcony
High-end finishes (oak parquet, porcelain tile, wooden windows)
Sustainable energy supply – low operating costs
Storage room & separate WC
Ready for immediate occupation
Family-friendly location with comprehensive educational offerings in the town
No estate agent commission
You will also benefit from the exemption of the land registry entry fee until June 2026 – an attractive financial saving.
Convince yourself of this exceptional property – we look forward to your inquiry!
Infrastructure / Distances
Health
Doctor <2,300m
Pharmacy <3,625m
Children & Schools
School <200m
Kindergarten <425m
Higher school <425m
Local amenities
Supermarket <800m
Bakery <2,075m
Shopping centre <7,400m
Other
Bank <250m
ATM <3,600m
Post office <3,850m
Police <4,250m
Transport
Bus <350m
Train station <950m
Motorway connection <1,500m
Distanace information as the crow flies / Source: OpenStreetMap


725 000 €
€6 591/m²
Mieming (Imst)
110 m²
4 Zimmer
Kauf von Immobilien
-
Manche suchen das Glück in fernen Ländern. Andere finden es direkt auf dem Mieminger Plateau – in Form von vier charmanten Reihenhäusern in ausgezeichneter Lage: nach Süden ausgerichtet, sonnig und unbeschwert.
Hier wohnt man nicht einfach nur – hier fühlt sich jeder Tag wie Urlaub an.
Kaffee auf der eigenen Sonnenterrasse? Natürlich.
Homeoffice mit Ausblick? Inklusive.
Platz für Kinder, Haustiere, Work-outs zu Hause oder ein spontanes Abendessen mit Freunden? Mehr als genug.
Kurz gesagt: Wer hier wohnt, hat immer einen Platz an der Sonne – und dazu noch den besten!
Warum
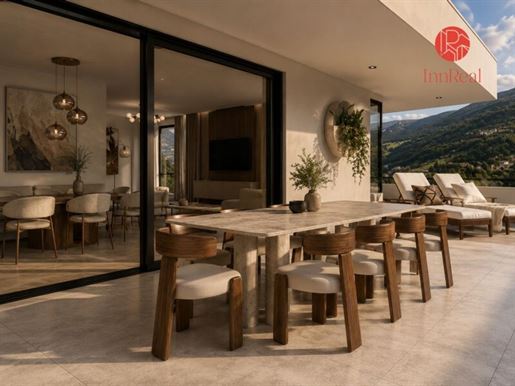


989 000 €
€7 381/m²
Haiming (Imst)
134 m²
4 Zimmer
Kauf von Immobilien
-
Ombra – Dieses außergewöhnliche Penthouse ist eines von nur zwei exklusiven Penthäusern in dieser hochwertigen Wohnanlage und verbindet Luxus, Komfort und alpinen Lebensstil. Der private Aufzug führt direkt in die Wohnung und sorgt für höchste Privatsphäre.
Die großzügige Terrasse bietet einen beeindruckenden Blick auf die umliegende Bergwelt. Ein besonderes Highlight: Alle Räume haben direkten Zugang zur Terrasse und schaffen so eine perfekte Verbindung zwischen Wohnraum und Natur. Auch die Anschlüsse für eine Außensauna sind bereits vorgesehen.
Die Wohnung kann als Einheit mit 2 oder 3 Schlafzimmern gestaltet werden. Dazu gehören ein Hauptschlafzimmer mit eigenem begehbarem Kleiderschrank und ensuite Badezimmer.
Für höchsten Wohnkomfort gibt es außerdem eine separate Backküche, die zusätzlichen Platz und Funktionalität bietet. Das Gebäude ist in hochwertiger Massivbauweise errichtet und überzeugt durch nachhaltige Energieeffizienz. Dank moderner Wärmepumpentechnik kann die Wohnung sowohl beheizt als auch gekühlt werden.
Ein einzigartiges Zuhause für alle, die Exklusivität und die Schönheit der Berge schätzen.
Bitte beachten Sie, dass zwischen dem Vermittler und dem zu vermittelnden Dritten ein familiäres oder wirtschaftliches Naheverhältnis besteht.
Der Vermittler ist als Doppelmakler tätig.
Infrastruktur / Entfernungen
Gesundheit
Arzt <500 m
Apotheke <500 m
Kinder & Schulen
Schule <500 m
Kindergarten <500 m
Weiterführende Schule <8.500 m
Nahversorgung
Supermarkt <500 m
Bäckerei <1.000 m
Sonstiges
Bank <500 m
Geldautomat <4.000 m
Post <500 m
Polizei <4.000 m
Verkehr
Bus <500 m
Bahnhof <1.500 m
Autobahnanschluss <1.500 m
Entfernungen in Luftlinie gemessen / Quelle: OpenStreetMap
Haiming im Tiroler Oberland besticht durch seine sonnige Lage, hohe Lebensqualität und die einzigartige Nähe zur Natur. Eingebettet zwischen den Ötztaler Alpen und dem Inntal bietet die Gemeinde zahlreiche Freizeitmöglichkeiten sowie eine ausgezeichnete Infrastruktur. Die gute Anbindung an Innsbruck und Imst macht Haiming zu einem attraktiven Wohnort für alle, die naturnahes Wohnen mit optimaler Erreichbarkeit verbinden möchten.
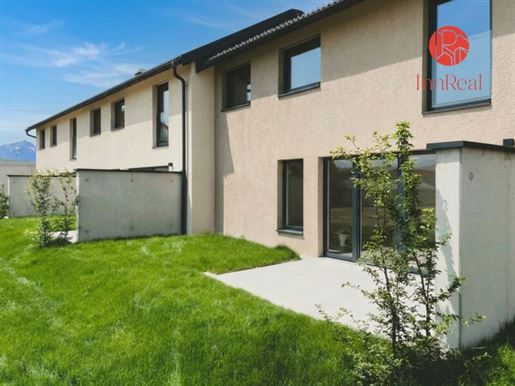


679 000 €
€6 173/m²
Mieming (Imst)
110 m²
5 Zimmer
Kauf von Immobilien
-
Manche suchen das Glück in fernen Ländern. Andere finden es direkt auf dem Mieminger Plateau – in Form von vier charmanten Reihenhäusern in bester Lage: nach Süden ausgerichtet, sonnig und unbeschwert.
Hier wohnen Sie nicht – hier machen Sie im Alltag Urlaub.
Kaffee auf der eigenen Sonnenterrasse? Natürlich.
Homeoffice mit Weitblick? Inklusive.
Platz für Kinder, Haustiere, Workouts zu Hause oder ein spontanes Abendessen mit Freunden? Mehr als genug.
Kurz gesagt: Wer hier lebt, hat immer einen Platz an der Sonne – und zwar den besten!
Warum „Sonnendeck“?
Weil jedes dieser Häuser …
… sich der Sonne zuwendet und nach Süden ausgerichtet ist
… mit einer Luftwärmepumpe und einem optionalen Photovoltaik-Paket ausgestattet wird
… im Erdgeschoss so viel Stauraum bietet, dass alles elegant und ordentlich seinen Platz findet
… an einem Standort liegt, an dem Supermarkt, Schule und vieles mehr quasi um die Ecke sind
… mit zwei verpflichtenden Stellplätzen angeboten wird (ein Carport für 17.500 €, ein Außenstellplatz für 5.250 € – dafür parken Sie wie ein VIP)
Die Räume? Smarter als KI
Erdgeschoss:
Hier wohnen Sie mit Stil. Der offene Wohnbereich wird draußen durch Terrasse und Garten erweitert – ein echtes Sonnendeck vom Frühstück bis zum Feierabend.
Obergeschoss:
Drei Schlafzimmer für süße Träume. Dazu ein Studio, das alles sein kann: Homeoffice, Lesehöhle, Spieleparadies, Chillzone … Sie entscheiden. Und dank des Satteldachs gibt es sogar eine Extraportion Luft und Leichtigkeit – hier ist Ihre Kreativität gefragt!
Bereit für die Sonnenseite des Lebens?
Dann rufen Sie Beate Struggl an – sie weiß, wie man Träume verwirklicht, und hat den Schlüssel dazu. Und vielleicht sagen auch Sie bald: „Mein Zuhause? Ja.“
Sonnendeck gesucht? Gefunden!
Manche suchen das Glück in fernen Ländern. Andere finden es direkt auf dem Mieminger Plateau – in Form von vier charmanten Reihenhäusern in bester Lage: nach Süden ausgerichtet, sonnig und unbeschwert.
Hier wohnen Sie nicht – hier machen Sie im Alltag Urlaub.
Kaffee auf der eigenen Sonnenterrasse? Natürlich.
Homeoffice mit Weitblick? Inklusive.
Platz für Kinder, Haustiere, Workouts zu Hause oder ein spontanes Abendessen mit Freunden? Mehr als genug.
Kurz gesagt: Wer hier lebt, hat immer einen Platz an der Sonne – und zwar den besten!
Warum „Sonnendeck“?
Weil jedes dieser Häuser …
… sich der Sonne zuwendet und nach Süden ausgerichtet ist
… mit einer Luftwärmepumpe und einem optionalen Photovoltaik-Paket ausgestattet wird
… im Erdgeschoss so viel Stauraum bietet, dass alles elegant und ordentlich seinen Platz findet
… an einem Standort liegt, an dem Supermarkt, Schule und vieles mehr quasi um die Ecke sind
… mit zwei verpflichtenden Stellplätzen angeboten wird (ein Carport für 17.500 €, ein Außenstellplatz für 5.250 € – dafür parken Sie wie ein VIP)
Die Räume? Smarter als KI
Erdgeschoss:
Hier wohnen Sie mit Stil. Der offene Wohnbereich wird draußen durch Terrasse und Garten erweitert – ein echtes Sonnendeck vom Frühstück bis zum Feierabend.
Obergeschoss:
Drei Schlafzimmer für süße Träume. Dazu ein Studio, das alles sein kann: Homeoffice, Lesehöhle, Spieleparadies, Chillzone … Sie entscheiden. Und dank des Satteldachs gibt es sogar eine Extraportion Luft und Leichtigkeit – hier ist Ihre Kreativität gefragt!
Bereit für die Sonnenseite des Lebens?
Dann rufen Sie Beate Struggl an – sie weiß, wie man Träume verwirklicht, und hat den Schlüssel dazu. Und vielleicht sagen auch Sie bald: „Mein Zuhause? Ja.“
Wir weisen darauf hin, dass zwischen dem Vermittler und dem zu vermittelnden Dritten ein familiäres oder wirtschaftliches Naheverhältnis besteht.
Der Vermittler ist als Doppelmakler tätig.
Infrastruktur / Entfernungen
Gesundheit
Arzt < 500 m
Apotheke < 1.000 m
Kinder & Schulen
Schule < 500 m
Kindergarten < 500 m
Höhere Schule < 3.500 m
Nahversorgung
Supermarkt < 500 m
Bäckerei < 500 m
Einkaufszentrum < 8.000 m
Sonstige
Bank < 1.000 m
Geldautomat < 1.000 m
Post < 5.500 m
Polizei < 5.500 m
Verkehr
Bus < 500 m
Bahnhof < 3.000 m
Autobahnanschluss < 3.000 m
Angaben zur Entfernung in Luftlinie / Quelle: OpenStreetMap
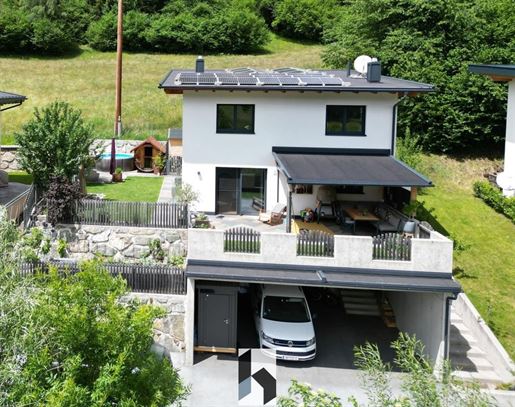


788 000 €
€6 062/m²
Wenns (Imst)
130 m²
440 m² Grundstück
5 Zimmer
Kauf von Immobilien
-
All highlights at a glance:
- Quiet and sunny location
- High-quality solid construction - year of construction approx. 2016
- Spacious living and dining area with built-in wood-fired oven
- Exclusive kitchen with kitchen island, integrated cooktop extraction, and additional wood stove
- Underfloor heating in combination with a modern air heat pump
- A total of 4 bedrooms
- South-east terrace
- Lovingly landscaped garden with pool, barrel sauna, and raised garden bed
- Carport for two vehicles plus an additional open parking space
- Only approx. 35 minutes to the ski areas Hochzeiger Skigebiet, Rifflsee Skigebiet, and Pitztaler Gletscher
- District capital Imst reachable in around 20 minutes by car
- Energy performance certificate in progress.
You can find more properties on our homepage -immobilien.at


595 000 €
€2 532/m²
Sautens (Imst)
235 m²
Kauf von Immobilien
-
All highlights at a glance: - Residential building with 3 residential units - Apartment on the ground floor approx. 100 m² - Apartment on the 1st floor approx. 70 m² - Apartment on the 2nd floor approx. 65 m² with right of residence - " old barn" as storage space - Garden with pond - additional garden with pool - new pellet heating 3 years old - double garage - additional storage options on the property - ongoing renovations such as facade, roof and windows in recent years, most recently a new pellet heating system installed 3 years ago - Top location - very good infrastructure and connection to the public transport network - Interesting for renting out holiday apartments - Energy certificate in progress If we have aroused your interest, ! You can find more properties on our homepage -immobilien.at

2 900 000 €
€1 090/m²
Arzl im Pitztal (Imst)
2 661 m²
Kauf von Immobilien
-
Perfect hotel close to Zugspitze and Garmisch-Partenkirchen!
Key data:
Purchase price: 2.900.000 € + VAT
Brokers commission: 3% + VAT
Rooms: 33 guest rooms
Category: 4-star hotel with wellness and family-friendly facilities
Plot Size: approx. 2,661 m2
Year of Construction: 1992 — in very good condition, with ongoing maintenance
Facilities:
Heated outdoor swimming pool
Vital area with sauna, steam bath, and whirlpool
Restaurant with 100 seats + sun terrace with 60 seats
4 staff rooms + private apartment (approx. 80 m2)
40 parking spaces
Renovation Status: Overall good condition – minor renovations recommended
Location: Quiet and idyllic setting in Arzl im Pitztal, Tyrol — gateway to hiking, biking, and skiing areas including Hochzeiger. Excellent infrastructure and accessibility.
Sie haben ausgeblendet
0 Anzeigen
auf
30 Ergebnisse


