


Kjøp hus Bregenz: 51 leiligheter og hus til salgs


695 400 €
6 100 €/m²
Gaißau (Bregenz)
Moderne hus
5 rom
114 m²
319 m² av terreng
Kjøpe eiendom
-
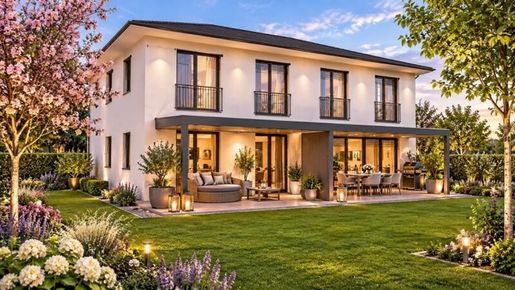
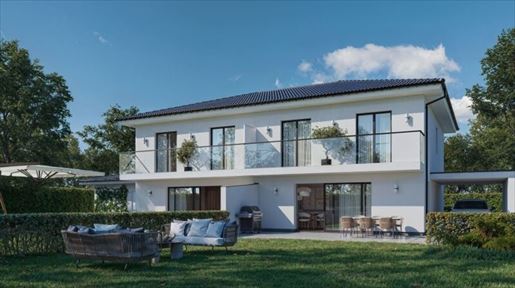
Welcome to your new home in the idyllic municipality of Gaißau in Vorarlberg. This attractive semi-detached house combines contemporary architecture, high-end finishes, and a well-thought-out floor plan to create an ideal living space for families and couples requiring ample space.
Across approximately 114 m² of living space, a total of five bright rooms await, offering versatile possibilities for use. Whether a spacious living area, cozy bedrooms, a home office, or a children's bedroom – here you have sufficient freedom to realize your individual living ideas.
The property also impresses in terms of fittings with a high level of living comfort. Elegant parquet flooring creates a warm and cozy atmosphere, while the underfloor heating ensures a pleasant indoor climate year-round. The generously designed bathroom features a window, a bathtub, as well as a separate shower. An additional WC complements the thoughtful layout and provides extra convenience in everyday life.
The private garden extends the living area outdoors and offers diverse design possibilities. Whether for cozy hours on the terrace, a private play area for children, or a personal oasis of well-being – here you can enjoy your leisure time in a private atmosphere.
Your last chance for your new home!
This semi-detached house is the last available unit of the project. This offers you the unique opportunity to secure one of the sought-after houses in this attractive residential development. Anyone wishing to fulfill the dream of owning their own home in Gaißau should not miss this opportunity.
Do not hesitate – take this final opportunity to secure this attractive home!
Living in an excellent location – nature and internationality combined
The municipality of Gaißau scores particularly due to its attractive location near Lake Constance. You can reach the lakeshore in just a few minutes and enjoy the diverse leisure and recreational opportunities of the Lake Constance region. The immediate proximity to the Swiss border also makes this location particularly interesting – both for commuters and for all those who appreciate a location close to nature with international connections.


2 400 000 €
4 047 €/m²
Bregenz
Herskapelig hus
593 m²
549 m² av terreng
Kjøpe eiendom
-
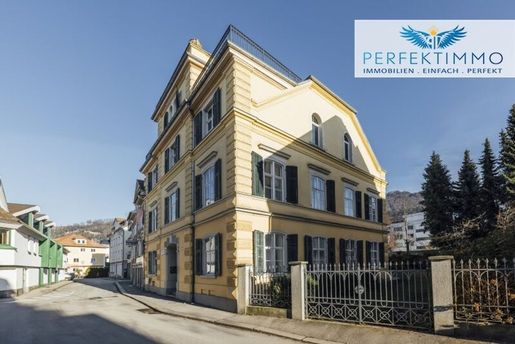
Diese außergewöhnliche Stadtvilla in Bregenz vereint den Charakter eines historischen Gebäudes mit einem bereits konkret vorbereiteten Entwicklungskonzept. Die im Jahr 1900 errichtete Liegenschaft befindet sich auf einem 549 m² großen Grundstück und umfasst sieben Wohneinheiten sowie eine Gewerbeeinheit. Mit einer Wohnnutzfläche von ca. 593,16 m² inklusive Gewerbeeinheit, einer Nutzfläche von ca. 602,68 m² und großzügigen Außenbereichen bietet das Objekt eine besondere Grundlage für anspruchsvolle Wohn- und Nutzungskonzepte. Die Stadtvilla erstreckt sich über Keller, Erdgeschoß, 1. Obergeschoß, 2. Obergeschoß und 3. Obergeschoß und wird durch eine großzügige Dachterrasse ergänzt. Die unterschiedlichen Ebenen schaffen eine vielseitige Gebäudestruktur mit Einheiten verschiedener Größen und Zuschnitte. Im Erdgeschoß befinden sich eine Gewerbeeinheit sowie zwei Wohneinheiten, im 1. Obergeschoß drei weitere Wohnungen. Das 2. Obergeschoß beherbergt einen Teil der zweigeschossigen Wohneinheit Top 07 sowie Top 08. Top 07 setzt sich im 3. Obergeschoß fort und bildet mit rund 217,99 m² Wohnfläche und weitläufigen Terrassenbereichen die größte Einheit des Hauses.
Ein wesentlicher Bestandteil des Angebots ist die bereits mit der Stadt abgestimmte Planung für einen umfangreichen Um- und Ausbau der Liegenschaft. Für dieses Konzept liegt eine entsprechende Baugenehmigung vor. Dadurch besteht bereits eine konkrete Grundlage, die vorhandene Gebäudestruktur weiterzuentwickeln und das Flächenpotenzial gezielt zu nutzen. Die Liegenschaft wird bestandsfrei veräußert, wodurch die geplanten Maßnahmen ohne bestehende Mietverhältnisse umgesetzt und an die Vorstellungen der künftigen Eigentümerinnen und Eigentümer angepasst werden können. Besonders hervorzuheben sind die großzügigen Freiflächen. Insgesamt stehen ca. 175,28 m² Terrassenflächen inklusive Dachterrasse zur Verfügung. Ergänzt werden diese durch Gartenflächen von ca. 311 m². Die Kombination aus privaten Terrassen, Gartenbereichen im Erdgeschoß und zusätzlichen Freiflächen im Dachbereich eröffnet zahlreiche Möglichkeiten für eine hochwertige Gestaltung. Gerade bei einer Stadtvilla dieser Größenordnung schaffen die Außenbereiche einen besonderen Mehrwert und verbinden großzügiges Wohnen mit attraktiven Rückzugsmöglichkeiten im Freien. Die Immobilie befindet sich derzeit in einem sanierungsbedürftigen Zustand. Damit eröffnet sich die Möglichkeit, die vorhandene Substanz im Zuge der geplanten Entwicklung umfassend neu zu gestalten und an heutige Wohn- und Qualitätsansprüche anzupassen. Im Bestand finden sich Parkett-, Holz-, Fliesen- und Teppichböden. Die Beheizung erfolgt derzeit über Radiatoren mit Gas sowie teilweise über Ofenheizung. Auch die Nebenflächen unterstreichen den individuellen Charakter des Hauses. Im Keller befindet sich unter anderem eine Weinkellerei mit ca. 23,51 m². Darüber hinaus steht ein Fahrradraum zur Verfügung. Vorhandene Parkmöglichkeiten ergänzen das Angebot und stellen insbesondere in Verbindung mit der zentralen Lage einen praktischen Vorteil dar.
Die bestehende Aufteilung in sieben Wohneinheiten und eine Gewerbeeinheit schafft unterschiedliche Perspektiven für die weitere Nutzung. Die vorhandene Struktur bietet vielfältige Möglichkeiten für individuelle Wohnkonzepte und lässt zugleich Raum für eine ergänzende gewerbliche Nutzung. Die bereits genehmigte Planung macht die Liegenschaft besonders für Interessierte attraktiv, die nicht ausschließlich den Bestand betrachten, sondern das langfristige Potenzial des gesamten Hauses ausschöpfen möchten. Auch die Lage trägt wesentlich zur Qualität dieses Angebots bei. Die Stadtvilla befindet sich in Bregenz in einem zentralen und zugleich attraktiven Wohnumfeld. Der Bodensee, das Stadtzentrum, öffentliche Verkehrsmittel sowie Einrichtungen des täglichen Bedarfs sind gut erreichbar. Gleichzeitig bieten die großzügigen Garten- und Terrassenflächen innerhalb der Liegenschaft private Bereiche, die einen angenehmen Gegenpol zum städtischen Umfeld schaffen. Die Verbindung aus historischer Stadtvilla, großzügiger Gebäudestruktur, genehmigtem Um- und Ausbau, bestandsfreier Übergabe sowie weitläufigen Garten- und Terrassenflächen macht diese Immobilie zu einem außergewöhnlichen Angebot in Bregenz. Sie bietet die Möglichkeit, vorhandene Substanz neu zu interpretieren und daraus ein hochwertiges Wohn- und Nutzungskonzept mit eigenständigem Charakter zu entwickeln.
Haben wir Ihr Interesse geweckt? Dann melden Sie sich und überzeugen Sie sich bei einem Besichtigungstermin! Wir sind gerne jederzeit für Sie da!
Einheit
Wohnnutzfläche
Terrasse
Zimmer
G01
43,07
2
W02
41,85
2
W03
44,13
10,43
2
W04
66,39
7,99
3
W05
39,58
2
W06
71,95
11,78
3
W07
217,99
120,78
6
W08
68,20
16,40
3
Alle Angaben nach bestem Wissen. Irrtum und Zwischenverkauf vorbehalten. Dieses Exposé ist eine Vorinformation, als Rechtsgrundlage gilt alleine der abgeschlossene Kaufvertrag. §15 der Maklerverordnung gilt als vereinbart.
Weitere tolle Angebote finden Sie unter perfektimmo.at
Hinweis gemäß Energieausweisvorlagegesetz: Ein Energieausweis wurde vom Eigentümer bzw. Verkäufer, nach unserer Aufklärung über die generell geltende Vorlagepflicht, sowie Aufforderung zu seiner Erstellung noch nicht vorgelegt. Daher gilt zumindest eine dem Alter und der Art des Gebäudes entsprechende Gesamtenergieeffizienz als vereinbart. Wir übernehmen keinerlei Gewähr oder Haftung für die tatsächliche Energieeffizienz der angebotenen Immobilie.
Wir weisen darauf hin, dass zwischen dem Vermittler und dem zu vermittelnden Dritten ein familiäres oder wirtschaftliches Naheverhältnis besteht.
Der Vermittler ist als Doppelmakler tätig.
Infrastruktur / Entfernungen
Gesundheit
Arzt < 500m
Apotheke < 500m
Krankenhaus < 1.000m
Klinik < 1.000m
Kinder & Schulen
Schule < 500m
Kindergarten < 1.000m
Höhere Schule < 4.000m
Universität < 500m
Nahversorgung
Supermarkt < 500m
Bäckerei < 500m
Einkaufszentrum < 500m
Sonstige
Bank < 500m
Geldautomat < 500m
Post < 500m
Polizei < 1.000m
Verkehr
Bus < 500m
Autobahnanschluss < 2.000m
Bahnhof < 500m
Angaben Entfernung Luftlinie / Quelle: OpenStreetMap
6900 Bregenz - Diese Stadtvilla in Bregenz ist ein absolutes Juwel. Die Kombination aus zentraler Lage und gleichzeitig ruhiger Umgebung ist einzigartig. Mit dem Blick auf den Bodensee und der Nähe zum Hafen Marina und dem Kornmarktplatz bietet sie ein erstklassiges Lebensgefühl.


466 100 €
6 957 €/m²
Schröcken (Bregenz)
Leilighet
2 rom
67 m²
Kjøpe eiendom
-
Inmitten der beeindruckenden Berglandschaft von Schröcken in Vorarlberg präsentiert sich mit den Sonnberg Aparts eine hochwertige Appartementanlage, die moderne Architektur, alpinen Charme und vielseitige Nutzungsmöglichkeiten miteinander verbindet. Das im Jahr 2023 fertiggestellte Neubauprojekt überzeugt durch seine durchdachte Bauweise, eine gehobene Ausstattung und ein professionelles Betreiberkonzept. Ob als persönlicher Rückzugsort in den Bergen oder als langfristige Immobilieninvestition mit touristischer Vermietung – die Sonnberg Aparts eröffnen attraktive Perspektiven für unterschiedliche Wohn- und Anlagebedürfnisse. Die Wohnanlage befindet sich auf einem ca. 2.581 m² großen Grundstück in Schröcken und besteht aus zwei eigenständigen Baukörpern, die unterirdisch durch eine gemeinsame Tiefgarage miteinander verbunden sind. Insgesamt umfasst das Ensemble 16 vollständig ausgestattete und möblierte Appartements mit Wohnnutzflächen zwischen ca. 48 m² und 76 m². Die unterschiedlichen Wohnungsgrößen und Grundrissgestaltungen bieten sowohl für Paare und kleine Familien als auch für Kapitalanleger interessante Möglichkeiten. Durch die Kombination aus zeitgemäßer Architektur und traditionellen Materialien fügen sich die Gebäude harmonisch in die alpine Umgebung ein. Bereits die äußere Gestaltung unterstreicht den hochwertigen Charakter der Immobilie. Die hinterlüftete Fassade aus Lärchenholz verleiht den beiden Gebäuden eine natürliche und zugleich moderne Ausstrahlung. Die solide Massivbauweise mit Stahlbeton- und Ziegelmauerwerk bildet die Grundlage für eine langlebige Bauqualität. Satteldächer mit widerstandsfähiger Aluminiumeindeckung sowie dreifach verglaste Fenster mit Lärchenholzrahmen ergänzen das durchdachte Gesamtkonzept.
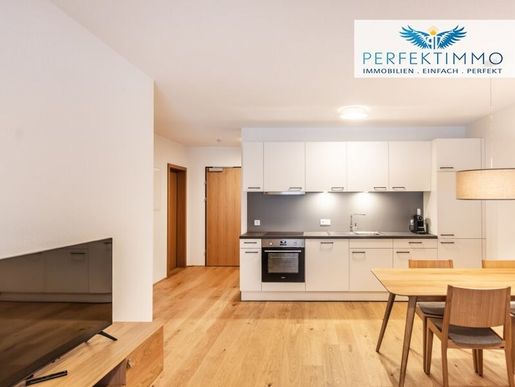
Auch im Inneren wurde besonderer Wert auf Wohnkomfort, Funktionalität und eine ansprechende Materialauswahl gelegt. Die Appartements verfügen über durchdachte Raumkonzepte mit offen gestalteten Wohn-, Koch- und Essbereichen, die eine einladende Atmosphäre schaffen. Hochwertige Eichenparkettböden sorgen für ein warmes Wohngefühl, während die modern ausgestatteten Badezimmer mit zeitlosen Fliesen, Duschen und stilvollen Ausstattungselementen aus Eichenholz überzeugen. Elektrische Jalousien bieten zusätzlichen Komfort und Sichtschutz. Die Beheizung erfolgt über eine Fußbodenheizung, die mittels Fernwärme versorgt wird und für eine angenehme Wärmeverteilung sorgt. Ein wesentliches Merkmal der Sonnberg Aparts ist die vollständige Möblierung und Ausstattung der einzelnen Wohneinheiten. Die geschmackvoll gestalteten Wohnräume ermöglichen eine unkomplizierte Nutzung und verbinden Funktionalität mit Wohnqualität. Je nach Appartement stehen großzügige Wohn- und Essbereiche, separate Schlafzimmer sowie praktische Stauraummöglichkeiten zur Verfügung. Die unterschiedlichen Grundrisse bieten passende Wohnlösungen für verschiedene Bedürfnisse. Ein weiteres Highlight sind die privaten Außenbereiche, die den alpinen Wohnkomfort zusätzlich unterstreichen. Die Erdgeschoßwohnungen verfügen über Terrassen mit zugehörigen Gartenflächen, während die höher gelegenen Appartements mit Balkonen ausgestattet sind. Hier lässt sich die besondere Atmosphäre der umliegenden Berglandschaft genießen. Ob beim morgendlichen Kaffee oder bei entspannten Stunden nach einem erlebnisreichen Tag – die Außenbereiche schaffen zusätzliche Aufenthaltsqualität.
Neben den privaten Wohneinheiten bietet die Anlage attraktive Gemeinschaftseinrichtungen, die insbesondere für die touristische Nutzung einen erheblichen Mehrwert darstellen. Im Untergeschoß befindet sich ein Saunabereich mit Ruheraum, Sanitärbereich und überdachtem Außenbereich, der zum Entspannen und Erholen einlädt. Ein großzügiger Skiraum mit Skihalterungen und elektrisch betriebenen Skischuhheizungen bietet praktische Abstellmöglichkeiten für die Wintersportausrüstung. Ergänzt wird das Angebot durch Waschbereiche, Lager- und Technikräume sowie einen Bereich für Büro und Rezeption. Für zusätzlichen Komfort sorgt die gemeinsame Tiefgarage, die beide Baukörper unterirdisch miteinander verbindet. Insgesamt stehen 27 Tiefgaragenstellplätze zur Verfügung, die einzeln erworben werden können. Dadurch lässt sich der individuelle Stellplatzbedarf entsprechend den persönlichen Anforderungen abdecken. Die Erschließung der Wohngeschoße über Stiegenhäuser und einen Aufzug ergänzt die funktionale Infrastruktur.
Besonders interessant ist das Immobilienangebot durch seine flexiblen Nutzungsperspektiven. Die Wohnungen eignen sich sowohl für Eigennutzer als auch für Investoren, die von einem professionellen Konzept zur touristischen Vermietung profitieren möchten. Die vollständig möblierten Einheiten bieten hierfür eine attraktive Ausgangsbasis. Das Betreiberkonzept ist darauf ausgerichtet, die touristische Vermietung professionell zu organisieren und den Verwaltungsaufwand für Eigentümer zu reduzieren. Die konkrete Ausgestaltung richtet sich nach den jeweiligen vertraglichen Vereinbarungen. Ein weiterer wesentlicher Vorteil ist die Möglichkeit zur Anmeldung eines Hauptwohnsitzes. Damit eröffnet die Immobilie zusätzliche Perspektiven für Käufer, die die Wohnung dauerhaft selbst bewohnen möchten. Die Verbindung aus moderner Bauqualität, hochwertiger Ausstattung und unterschiedlichen Nutzungsmöglichkeiten macht die Sonnberg Aparts zu einem vielseitigen Immobilienangebot. Die Sonnberg Aparts vereinen zeitgemäßen Wohnkomfort, hochwertige Architektur und ein durchdachtes Nutzungskonzept in einer der eindrucksvollen Bergregionen Vorarlbergs. Für Käufer, die Wert auf Qualität, eine besondere Lage und langfristige Nutzungsperspektiven legen, bietet sich hier eine interessante Gelegenheit, in eine moderne Immobilie mit alpinem Charakter zu investieren.
Diese stilvolle 2-Zimmer-Wohnung im 1. Obergeschoß von Haus 1 bietet auf ca. 67,55 m² Wohnnutzfläche ein angenehmes Wohnambiente mit durchdachter Raumaufteilung. Der offen gestaltete Wohn-, Koch- und Essbereich mit ca. 27,33 m² schafft eine einladende Atmosphäre. Ein großzügiges Schlafzimmer, ein modernes Badezimmer, ein separates WC sowie ein praktischer Abstellraum ergänzen das Raumangebot. Der ca. 6,20 m² große Balkon erweitert den Wohnraum ins Freie und lädt dazu ein, die besondere Atmosphäre der umliegenden Berglandschaft zu genießen. Die Wohnung wird möbliert angeboten und eignet sich sowohl zur Eigennutzung als auch als attraktive Kapitalanlage. Ein Tiefgaragenstellplatz kann gegen einen Aufpreis von € 35.000,00 zusätzlich erworben werden.
Haben wir Ihr Interesse geweckt? Dann melden Sie sich und überzeugen Sie sich bei einem Besichtigungstermin! Wir sind gerne jederzeit für Sie da!
Alle Angaben nach bestem Wissen. Irrtum und Zwischenverkauf vorbehalten. Dieses Exposé ist eine Vorinformation, als Rechtsgrundlage gilt alleine der abgeschlossene Kaufvertrag. §15 der Maklerverordnung gilt als vereinbart.
Weitere tolle Angebote finden Sie unter perfektimmo.at
Hinweis gemäß Energieausweisvorlagegesetz: Ein Energieausweis wurde vom Eigentümer bzw. Verkäufer, nach unserer Aufklärung über die generell geltende Vorlagepflicht, sowie Aufforderung zu seiner Erstellung noch nicht vorgelegt. Daher gilt zumindest eine dem Alter und der Art des Gebäudes entsprechende Gesamtenergieeffizienz als vereinbart. Wir übernehmen keinerlei Gewähr oder Haftung für die tatsächliche Energieeffizienz der angebotenen Immobilie.
Der Vermittler ist als Doppelmakler tätig.
Infrastruktur / Entfernungen
Gesundheit
Arzt < 7.500m
Klinik < 7.000m
Apotheke < 7.500m
Kinder & Schulen
Schule < 7.500m
Kindergarten < 7.500m
Höhere Schule < 6.500m
Nahversorgung
Supermarkt < 1.000m
Bäckerei < 7.500m
Einkaufszentrum < 7.500m
Sonstige
Geldautomat < 7.000m
Bank < 7.000m
Polizei < 7.000m
Post < 7.000m
Verkehr
Bus < 500m
Angaben Entfernung Luftlinie / Quelle: OpenStreetMap
6888 Schröcken - Die Sonnberg Aparts befinden sich in ruhiger, sonniger Lage im Ortsteil Oberboden in Schröcken, umgeben von einer beeindruckenden Berglandschaft, weitläufigen Wiesen und Wäldern. Das nahegelegene Ortszentrum bietet Einkaufsmöglichkeiten für den täglichen Bedarf, Gastronomiebetriebe sowie eine gute Anbindung an den öffentlichen Nahverkehr. Die Bushaltestelle liegt nur wenige Meter entfernt und ermöglicht im Winter eine bequeme Anbindung an das beliebte Skigebiet Warth-Schröcken mit Zugang zum Ski Arlberg. In den Sommermonaten laden zahlreiche Wanderwege, Mountainbike-Strecken und abwechslungsreiche Naturerlebnisse zu vielfältigen Freizeitaktivitäten ein.


265 000 €
3 786 €/m²
Bregenz
Penthouse
3 rom
70 m²
Kjøpe eiendom
-
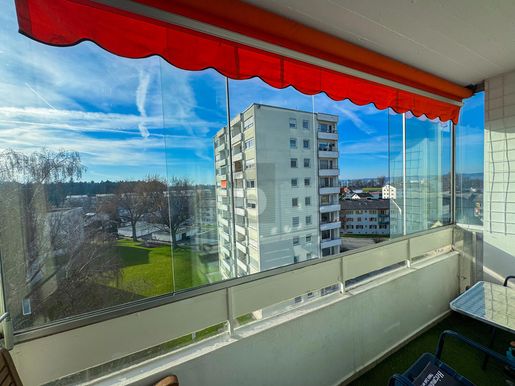
This three-room apartment on the top floor in 6900 Bregenz, with 70 m² of living space, is ideal for couples, small families or anyone seeking peace and a high quality of life. Enjoy views of Lake Constance and relaxing hours on the balcony with an awning. The lift provides convenient access, and the quiet surroundings offer a relaxing lifestyle — while still keeping you close to city life.
This BETTERHOMES listing offers the following advantages:
- Prime location
- Views of Lake Constance
- Balcony with an awning
- Lift
- Quiet area
- And much more...
Interested? Contact us to arrange a no-obligation viewing!
Haven’t found anything suitable? Find more than 200 other listings at: - der Immobilienfairmittler®
Would you like to market a property yourself?
Benefit from our expertise:
Would you like to have a property valued?
Discover its value now with our free, immediate, no-obligation estimate!
Bli varslet når nye annonser er tilgjengelige for søket ditt!


670 000 €
3 583 €/m²
Bregenz
Forretningslokale
187 m²
Kjøpe eiendom
-
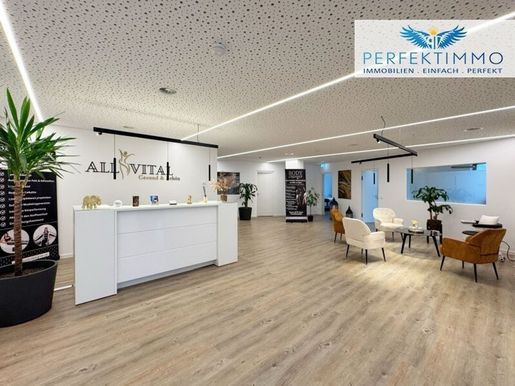
This well-maintained commercial space on the ground floor of a multi-family building from 1959 represents an interesting investment opportunity for investors. With a usable area of approx. 187.50 m², the unit offers a functional room layout and is currently leased until. This makes the property particularly suitable for investors who value an existing tenancy and established commercial use. The unit features a reception and waiting area, three treatment rooms, a lounge, separate ladies' and men's WCs, as well as an additional sanitary area with WC and shower. Additionally, a storage room and a heating room are available. Parquet and tiled floors underscore the well-maintained condition. The electrical system was largely overhauled in 2023 furthermore, the transition to a modern air source heat pump took place in the same year. Public parking spaces are available directly in front of the commercial premises, which can also be used by visitors due to an agreement with the city. Additionally, there is the possibility to purchase an outdoor parking space or an underground parking space for an additional fee. The location in a well-frequented business and residential environment supports the sustainable rentability of the unit.
Have we piqued your interest? Then get in touch and convince yourself during a viewing appointment! We are happy to be at your service at any time!
All information provided to the best of our knowledge. Subject to and prior sale. This exposé is preliminary information only the concluded sales contract serves as a legal basis. §15 of the real estate agent regulation is considered agreed upon. Image material has been partially processed using AI and qualitatively optimized.
Find more great offers at perfektimmo.at
We point out that there is a familial or economic close relationship between the intermediary and the third party to be mediated.
The intermediary acts as a dual agent.
Infrastructure / Distances
Health
Doctor <275m
Pharmacy <1,075m
Hospital <1,150m
Clinic <1,800m
Children & Schools
School <275m
Kindergarten <325m
University <2,150m
Higher school <5,750m
Local amenities
Supermarket <325m
Bakery <200m
Shopping centre <1,925m
Other
Bank <900m
ATM <1,025m
Post office <1,200m
Police <925m
Transport
Bus <25m
Highway junction <700m
Train station <1,125m
Distanace as the crow flies / Source: OpenStreetMap data applied to:
6900 Bregenz - The commercial unit in Arlbergstraße 137 is located in a well-frequented location on a transport axis in Bregenz. Numerous businesses and service providers as well as local amenities are located in the immediate vicinity a bus stop is located just a few meters away and the highway junction is quickly reachable. As a result, the location benefits from good visibility as well as regular customer, visitor, and traffic frequency.


480 000 €
4 948 €/m²
Bregenz
Leilighet
4 rom
3 soverom
97 m²
Kjøpe eiendom
-
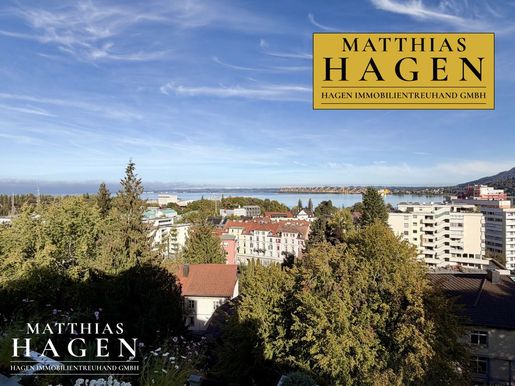
Prime location with lake view: Spacious 4-room apartment in Bregenz – ideal for families
Prime location with lake view!
This spacious 4-room apartment in Bregenz impresses with its thoughtful layout and offers plenty of space for well-being. It features a large living area, a separate kitchen, and three bedrooms.
A practical storage room provides additional storage space. The bathroom is equipped with both a shower and a bathtub. A separate toilet completes the layout. The apartment is ideally suited for families or anyone who appreciates spacious living in Bregenz.
Visitor parking spaces are available in front of the building furthermore, an underground parking space is included in the price!
The building was last extensively modernized
INCLUDED in the specified operating costs (apartment and underground parking space together):
- Repayment of a renovation loan: € 185.92 per month - This loan has 8 years remaining.
- Reserve fund allocation: € 147.54 per month
- Water/sewer/waste: € 52.69 per month (directly to municipal utilities)
No building permit exists for the balcony glazing.


589 000 €
10 518 €/m²
Hard (Bregenz)
Hus
4 rom
56 m²
120 m² av terreng
Kjøpe eiendom
-
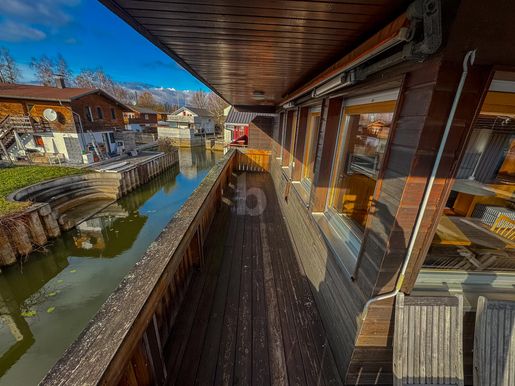
Cosy cottage right on the water in Hard! With 4 rooms and 56 m² of living space, this house offers everything you could want. The large terrace invites you to relax, and the integrated boat mooring makes the waterfront experience complete. Enjoy the sunshine in absolute peace and privacy. Ideal for those looking for a break from everyday life.
This BETTERHOMES listing offers the following advantages:
- Right on the water
- Sunny
- Large terrace
- Boat mooring included at the house
- Quiet location
- Exclusive
- And more...
Interested? Contact us to arrange a no-obligation viewing!
Haven’t found anything suitable? Discover more than 200 other listings at: - der Immobilienfairmittler®
Would you like to market a property yourself?
Benefit from our expertise:
Would you like to have a property valued?
Find out its value now with our free, immediate and non-binding estimate!
The owner has been asked to provide the energy performance certificate.


529 000 €
6 613 €/m²
Lingenau (Bregenz)
Leilighet
3 rom
80 m²
Kjøpe eiendom
-
Willkommen in Ihrem neuen Zuhause!
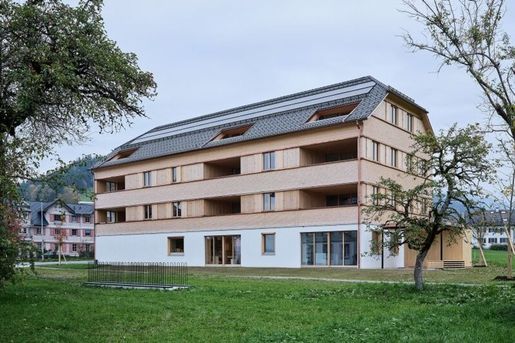
Inmitten der idyllischen Gemeinde Lingenau im schönen Bregenzerwald erwartet Sie diese stilvolle Neubauwohnung im Erstbezug, die mit hochwertiger Ausstattung, durchdachtem Grundriss und traumhafter Aussicht überzeugt. Ob für Paare, Familien oder als komfortabler Rückzugsort – dieses Zuhause bietet Raum für Lebensqualität, Ruhe und modernes Wohnen.
Die wichtigsten Fakten auf einen Blick:
Ort: Lingenau, Vorarlberg
Wohnfläche: ca. 80,34 m²
Zimmer: 3 (ideal als Wohn-, Schlaf- und Arbeits-/Kinderzimmer nutzbar)
Terrasse: westlich ausgerichtet
Heizung: Fußbodenheizung (Fernwärme + Photovoltaik)
Böden: Hochwertiger Parkettboden
Sanitär: Badezimmer + separate WCs
Tiefgaragenstellplatz: zzgl. € 27.000,-
Wohnqualität mit Ausblick
Die Wohnung besticht durch helle, lichtdurchflutete Räume, große Fensterflächen und eine offene, freundliche Atmosphäre. Der großzügige Wohn-Essbereich öffnet sich zur Terrasse, die Ihnen einen spektakulären Blick auf die umliegende Landschaft bietet – ideal für Sonnenstunden, Grillabende oder einfach zum Seele baumeln lassen.
Ausstattung & Highlights
✓ Hochwertiger Parkettboden
✓ Fußbodenheizung – energieeffizient & behaglich
✓ Umweltfreundliche Versorgung (Photovoltaik & Fernwärme)
✓ Personenaufzug von der Tiefgarage zur Wohnebene
✓ separate WC – mehr Komfort für Bewohner & Gäste
✓ Barrierefreier Zugang
✓ Moderner Neubau mit zeitgemäßer Architektur
Lage & Umgebung
Die Gemeinde Lingenau verbindet auf charmante Weise ländliche Idylle mit bester Infrastruktur. Einkaufsmöglichkeiten, Post, Bank, Ärzte, Apotheken, Kindergarten, Schulen und öffentliche Verkehrsmittel sind unmittelbar zu Fuß erreichbar. Die Busverbindungen bringen Sie schnell in die umliegenden Gemeinden.
Zudem begeistert die Region mit ihrer Nähe zur Natur: Ob Wanderungen im Bregenzerwald, Radtouren oder Spaziergänge – Naturliebhaber und Erholungssuchende finden hier ihr Paradies.
Ihr neues Zuhause wartet auf Sie
Diese Immobilie ist mehr als nur eine Wohnung – sie ist ein Ort zum Wohlfühlen, Leben und Genießen. Ideal für alle, die Wert auf modernen Wohnkomfort in naturnaher Umgebung legen.
Vereinbaren Sie noch heute Ihren Besichtigungstermin – wir freuen uns darauf, Ihnen diese besondere Wohnung persönlich vorzustellen!
Infrastruktur / Entfernungen
Gesundheit
Arzt < 500m
Apotheke < 500m
Kinder & Schulen
Schule < 3.000m
Kindergarten < 500m
Nahversorgung
Supermarkt < 500m
Bäckerei < 500m
Einkaufszentrum < 2.500m
Sonstige
Bank < 2.000m
Post < 500m
Geldautomat < 2.000m
Polizei < 2.500m
Verkehr
Bus < 500m
Bahnhof < 7.500m
Angaben Entfernung Luftlinie / Quelle: OpenStreetMap


620 000 €
6 200 €/m²
Bregenz
Leilighet
4 rom
100 m²
Kjøpe eiendom
-
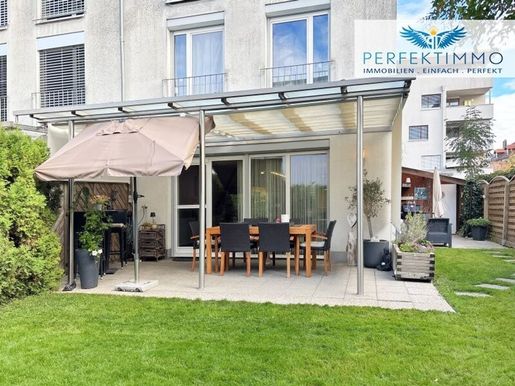
Living enjoyment with a large garden and carport
This well-maintained 4-room garden apartment is located in a residential complex built in 1999 in Bregenz and combines spacious living on two levels with an attractive outdoor area. With a living area of approx. 100 m², distributed over the ground floor and the 1st upper floor, it offers ideal conditions for couples and families who value comfort, a thoughtful room layout, and their own garden. On the ground floor, an inviting living and dining area awaits you with direct access to the terrace and the garden. The high-quality fitted kitchen impresses with modern equipment and generous work surfaces. A practical pantry as well as a separate guest WC complement this living level. The private retreat areas of the apartment are located on the 1st upper floor. Here, a bedroom with an adjacent walk-in closet is available, as well as two other rooms that are ideally suited as children's, guest, or home office rooms. The bathroom is equipped with a shower, a bathtub, and a WC. Parquet, tile, and carpet flooring ensure a pleasant living atmosphere. The apartment is heated via central gas heating. The special highlight of this property is the lovingly landscaped garden with an area of approx. 70 m². Together with the covered terrace, it offers a wonderful place for relaxing, playing, and enjoying. A small garden shed provides additional storage space for gardening tools. A cellar compartment, a carport parking space, and a general playground within the residential complex round off this attractive living offer.
Have we piqued your interest? Then get in touch and convince yourself during a viewing appointment! We are happy to be available for you at any time!
All information provided to the best of our knowledge. Subject to and prior sale. This exposé is preliminary information only the concluded sales contract serves as a legal basis. §15 of the Real Estate Agent Ordinance is considered agreed upon. Image material has been partially post-processed using AI and qualitatively optimized.
Find more great offers at perfektimmo.at
The agent acts as a dual agent.
Infrastructure / Distances
Health
Doctor <500m
Pharmacy <500m
Hospital <1,500m
Clinic <1,500m
Children & Schools
School <1,000m
Kindergarten <500m
Higher school <5,000m
University <2,000m
Local amenities
Supermarket <500m
Bakery <500m
Shopping center <1,500m
Other
Bank <500m
ATM <500m
Post Office <500m
Police <1,000m
Transport
Bus <500m
Highway junction <2,000m
Train station <1,000m
Distanace measurements as the crow flies / Source: OpenStreetMap
6900 Bregenz - The apartment is located in a pleasant residential area in Bregenz and impresses through its combination of good infrastructure and diverse leisure opportunities. Shopping facilities, kindergartens, schools, and public transport are easy access to reach and facilitate everyday life. The nearby Lake Constance with its walking and cycling paths as well as the surrounding green spaces offer numerous possibilities for relaxation and leisure activities.


479 000 €
4 129 €/m²
Hörbranz (Bregenz)
Penthouse
4 rom
116 m²
Kjøpe eiendom
-
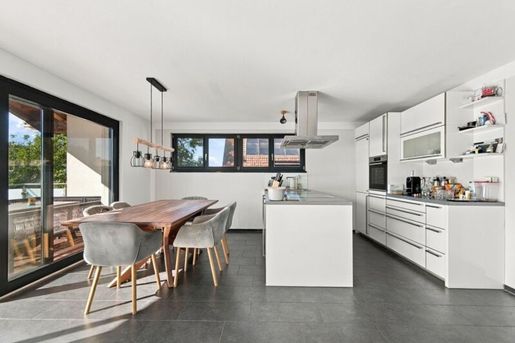
Diese neuwertige Dachgeschosswohnung in Hörbranz überzeugt mit großzügigen 116,2 m² Wohnfläche, einer modernen Ausstattung und einem besonderen Highlight: einer nach Südwesten ausgerichteten Terrasse mit herrlichem Blick auf den Bodensee.
Die Wohnung verfügt über vier gut geschnittene Zimmer und bietet damit viel Platz für individuelle Wohnbedürfnisse. Besonders beeindruckend präsentiert sich der großzügige Wohn- und Essbereich mit einer riesigen Fensterfront. Die großflächigen Verglasungen lassen viel Tageslicht in den Raum und schaffen eine offene, helle Wohnatmosphäre. Gleichzeitig eröffnet sich ein wunderschöner Blick auf die umliegende Landschaft und den Bodensee.
Wohnen mit Weitblick
Das absolute Highlight der Wohnung ist die großzügige, südwestlich ausgerichtete Terrasse. Durch die Ausrichtung lässt sich die Sonne insbesondere am Nachmittag und Abend genießen. Der Blick auf den Bodensee macht diesen Außenbereich zu einem ganz besonderen Platz zum Entspannen, Verweilen und Genießen.
Ob beim Frühstück, bei einem Kaffee am Nachmittag oder beim gemütlichen Ausklang eines Sommertages – die Terrasse erweitert den Wohnraum nach draußen und bietet einen beeindruckenden Blick über die Landschaft.
Auch der Wohnbereich selbst profitiert von der großzügigen Fensterfront: Die Verbindung zwischen Innen- und Außenbereich wirkt besonders offen und lässt die Aussicht zu einem Teil des Wohnambientes werden.
Moderne Ausstattung und hoher Wohnkomfort
Die offene Wohnküche mit hochwertiger Einbauküche fügt sich harmonisch in den großzügigen Wohn- und Essbereich ein und bietet ideale Voraussetzungen für gemeinsame Kochabende und geselliges Beisammensein.
Parkett- und Fliesenböden sowie eine angenehme Fußbodenheizung sorgen für zeitgemäßen Komfort und ein behagliches Wohngefühl.
Das Badezimmer ist modern ausgestattet und verfügt über eine Badewanne sowie eine separate Dusche.
Durchdachte Lage in Hörbranz
Neben der besonderen Aussicht punktet die Wohnung mit einer guten Infrastruktur. Kindergärten, höhere Schulen und Supermärkte befinden sich in unmittelbarer Nähe und ermöglichen kurze Wege im Alltag.
Der nahegelegene Autobahnanschluss sowie die Busverbindung sorgen zudem für eine gute Erreichbarkeit und eine unkomplizierte Anbindung.
Ein Carport-Stellplatz steht für Ihr Fahrzeug ebenfalls zur Verfügung.
Die Highlights auf einen Blick
ca. 116,2 m² Wohnfläche
4 Zimmer
neuwertiger Zustand
großzügiger Wohn- und Essbereich
riesige Fensterfront mit viel Tageslicht
hochwertige offene Einbauküche
großzügige Südwest-Terrasse
herrlicher Blick auf den Bodensee
zusätzlich Berg-, Fern- und Grünblick
Parkett- und Fliesenböden
Fußbodenheizung
Badezimmer mit Badewanne und separater Dusche
Carport-Stellplatz
gute Infrastruktur
sehr gute Verkehrsanbindung
Kaufpreis: € 479.000,–
Eine moderne, großzügige Dachgeschosswohnung mit viel Licht, einer außergewöhnlichen Terrasse und einem beeindruckenden Bodenseeblick – ideal für alle, die großzügiges Wohnen mit einer besonderen Aussicht und hoher Lebensqualität verbinden möchten.
Gerne laden wir Sie ein, sich bei einer persönlichen Besichtigung selbst von dieser besonderen Immobilie und ihrem einzigartigen Ausblick zu überzeugen.
Infrastruktur / Entfernungen
Gesundheit
Arzt < 2.000m
Apotheke < 1.500m
Krankenhaus < 1.500m
Klinik < 5.000m
Kinder & Schulen
Schule < 1.500m
Kindergarten < 1.000m
Höhere Schule < 1.000m
Universität < 5.000m
Nahversorgung
Supermarkt < 1.000m
Bäckerei < 1.500m
Einkaufszentrum < 5.000m
Sonstige
Bank < 1.500m
Geldautomat < 1.500m
Post < 1.500m
Polizei < 1.500m
Verkehr
Bus < 500m
Autobahnanschluss < 1.000m
Bahnhof < 2.500m
Angaben Entfernung Luftlinie / Quelle: OpenStreetMap


589 000 €
10 518 €/m²
Hard (Bregenz)
Hus
4 rom
56 m²
120 m² av terreng
Kjøpe eiendom
-
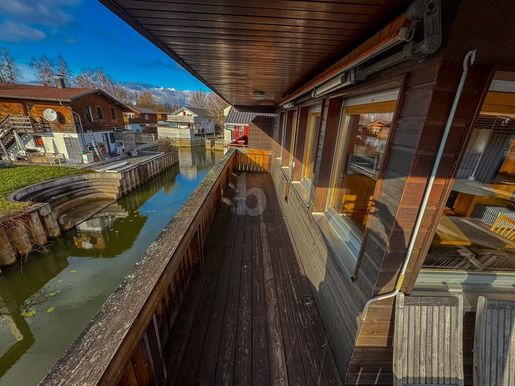
Cozy holiday home directly on the water in Hard! With 4 rooms and a floor area of 56 m², this house offers everything your heart desires. The large terrace invites you to relax, and the included boat mooring makes the water experience perfect. Enjoy the sun in absolute peace and exclusivity. Ideal for anyone seeking a break from everyday life.
This BETTERHOMES offer is characterized by the following advantages:
- directly on the water
- sunny
- large terrace
- including boat mooring at the house
- quiet location
- exclusive
- and, and, and...
Interested? for a non-binding viewing!
Nothing suitable found? Over 200 other offers at: - der Immobilienvermittler®
Marketing a property yourself?
Benefit from our know-how:
You would like to have a property appraised?
Find out its value now via our free appraisal, immediate and non-binding!
The owner has been requested to provide the energy performance certificate.


1 150 000 €
5 583 €/m²
Bregenz
Leilighet
5 rom
206 m²
Kjøpe eiendom
-
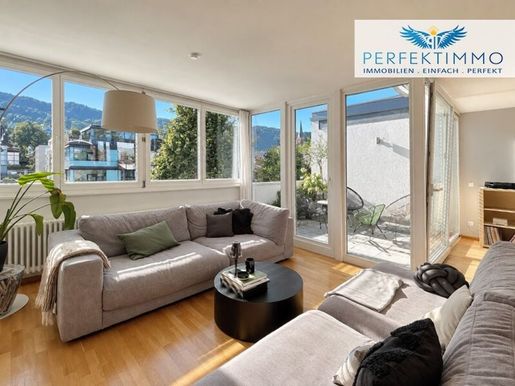
Zwei Ebenen, zwei Dachterrassen und ca. 206 m² Wohnfläche
Diese außergewöhnlich großzügige Wohnung in Bregenz bietet mit einer Wohnfläche von insgesamt ca. 206,40 m² ein vielseitiges Raumangebot für Familien und Paare mit hohem Platzbedarf. Die im Jahr 2004 errichtete Immobilie erstreckt sich über das 2. und 3. Obergeschoß und ist auf beiden Ebenen bequem mit dem Personenaufzug erreichbar. Das 2. Obergeschoß bildet den privaten Rückzugsbereich der Wohnung und überzeugt durch großzügige Schlaf-, Arbeits- und Aufenthaltsbereiche. Die flexible Raumaufteilung bietet ausreichend Platz für Kinderzimmer, Gäste, Homeoffice oder individuelle Rückzugsmöglichkeiten. Zwei Badezimmer, separate WCs sowie praktische Abstellflächen ergänzen diese Ebene und sorgen für hohen Komfort im Alltag. Das 3. Obergeschoß bildet mit dem weitläufigen Wohn-, Ess- und Kochbereich den zentralen Mittelpunkt der Wohnung. Die offene Gestaltung schafft ein angenehmes Raumgefühl und verbindet den Innenbereich mit zwei Dachterrassen. Die teilweise überdachte Westterrasse verfügt über ca. 16,10 m², die Ostterrasse über weitere ca. 9,29 m². Beide Terrassen sind mit Steinplatten ausgestattet, die Abdichtung der Westterrasse wurde 2026 vollständig erneuert. Die Wohnung befindet sich in einem guten Zustand und wurde im Laufe der Jahre kontinuierlich modernisiert.
Die beiden Badezimmer wurden 2015 bzw. 2018 umfassend saniert und hinsichtlich Ausstattung und Gestaltung erneuert. Im Jahr 2021 wurde die Einbauküche inklusive sämtlicher Geräte vollständig erneuert. Parkett, Fliesen und Klickvinyl auf den ursprünglichen Fliesen sorgen für ein abwechslungsreiches und wohnliches Gesamtbild. Beheizt wird die Wohnung mittels Gasheizung über Radiatoren. Hochwertige Einbauten von Armellini Design, darunter Garderoben, Sitzbank, Schuhschrank, Schrankwand, Wohnwand und TV-Lowboard, bieten zusätzlichen Stauraum und unterstreichen die durchdachte Ausstattung. Elektrische Rollläden sind in weiten Teilen der Wohnung vorhanden. Das Wohnhaus wurde in Massivbauweise errichtet und umfasst insgesamt 15 Wohneinheiten. Ein gemeinschaftlicher Fahrradraum sowie ein Wasch- und Trockenraum im Erdgeschoß ergänzen das Angebot. Zur Wohnung gehören außerdem zwei Kellerabteile mit insgesamt ca. 11,5 m² sowie drei Tiefgaragenstellplätze. Die Tiefgaragenstellplätze sind gegen einen Aufpreis von jeweils € 30.000,00 erhältlich. An zwei Stellplätzen steht ein Haushaltsstromanschluss zur Verfügung, der dem entsprechenden Wohnungszähler zugeordnet ist und beispielsweise zum Laden von Fahrzeugen oder E-Bikes genutzt werden kann.
Hinweis: Die heutige großzügige Wohneinheit ist aus ursprünglich zwei separaten Wohnungen entstanden, die durch einen bestehenden Durchbruch miteinander verbunden wurden.
Haben wir Ihr Interesse geweckt? Dann melden Sie sich und überzeugen Sie sich bei einem Besichtigungstermin! Wir sind gerne jederzeit für Sie da!
Alle Angaben nach bestem Wissen. Irrtum und Zwischenverkauf vorbehalten. Dieses Exposé ist eine Vorinformation, als Rechtsgrundlage gilt alleine der abgeschlossene Kaufvertrag. §15 der Maklerverordnung gilt als vereinbart. Bildmaterial teilweise KI-gestützt nachbearbeitet und qualitativ optimiert.
Weitere tolle Angebote finden Sie unter perfektimmo.at
Hinweis gemäß Energieausweisvorlagegesetz: Ein Energieausweis wurde vom Eigentümer bzw. Verkäufer, nach unserer Aufklärung über die generell geltende Vorlagepflicht, sowie Aufforderung zu seiner Erstellung noch nicht vorgelegt. Daher gilt zumindest eine dem Alter und der Art des Gebäudes entsprechende Gesamtenergieeffizienz als vereinbart. Wir übernehmen keinerlei Gewähr oder Haftung für die tatsächliche Energieeffizienz der angebotenen Immobilie.
Der Vermittler ist als Doppelmakler tätig.
Infrastruktur / Entfernungen
Gesundheit
Arzt < 500m
Apotheke < 500m
Krankenhaus < 1.000m
Klinik < 1.000m
Kinder & Schulen
Schule < 500m
Kindergarten < 1.000m
Höhere Schule < 4.000m
Universität < 500m
Nahversorgung
Supermarkt < 500m
Bäckerei < 500m
Einkaufszentrum < 500m
Sonstige
Bank < 500m
Geldautomat < 500m
Post < 500m
Polizei < 1.000m
Verkehr
Bus < 500m
Autobahnanschluss < 2.000m
Bahnhof < 500m
Angaben Entfernung Luftlinie / Quelle: OpenStreetMap
6900 Bregenz - Die Anton-Schneider-Straße 32a befindet sich in zentraler Lage von Bregenz und bietet kurze Wege zu Geschäften, Gastronomie und Einrichtungen des täglichen Bedarfs. Öffentliche Verkehrsmittel sowie weitere wichtige Infrastruktureinrichtungen sind rasch erreichbar. Der Bodensee, die Bregenzer Innenstadt sowie zahlreiche Kultur- und Freizeitangebote befinden sich ebenfalls in der näheren Umgebung.


685 000 €
8 059 €/m²
Bregenz
Leilighet
4 rom
85 m²
Kjøpe eiendom
-
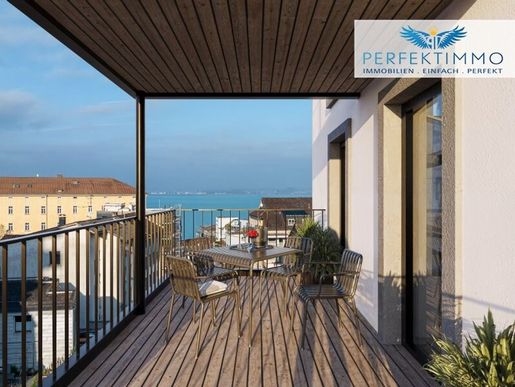
The construction project Am Tannenbach 23 in Lochau consists of a total of 8 dwelling units and sufficient parking spaces. 2-, 3-, and 4-room apartments with living areas of approximately 43 m² to 130 m² are being created – there is something for everyone here. As part of the development, the existing building is being extensively modernized and a new building is being constructed:
Sustainability in focus: conversion to an environmentally friendly ground source heat pump.
Energy efficiency: insulation of the facade and replacement of the windows.
Comfortable living: relocation of the staircase and installation of a lift, so that all apartments are barrier-free accessible.
Exclusive views: construction of balconies with views of Lake Constance.
Innovative design: removal and reconstruction of the attic.
The apartment Top 6 is located on the 2nd floor of the renovated residential complex. Construction is planned to start in early 2026, with completion in mid-2027.
All information provided to the best of our knowledge. Subject to and prior sale. This exposé is preliminary information only the concluded purchase agreement serves as a legal basis. §15 of the Real Estate Agent Ordinance is considered agreed upon.
You can find more great offers at perfektimmo.at
Please note that there is a family or economic relationship between the intermediary and the third party to be mediated.
Infrastructure / Distances
Health
Doctor <1,000m
Pharmacy <1,000m
Hospital <1,500m
Clinic <1,500m
Children & Schools
School <500m
Kindergarten <500m
Higher school <3,500m
University <1,000m
Local amenities
Supermarket <500m
Bakery <500m
Shopping centre <1,000m
Other
Bank <1,000m
ATM <1,000m
Post office <1,000m
Police <1,500m
Transport
Bus <500m
Motorway junction <2,500m
Train station <500m
Distanace measurements as the crow flies / Source: OpenStreetMap
Only a few steps separate you from Lake Constance and the charming military bath " Mili" . The city centre of Bregenz is within sight, and behind the house begins the path into the mountains – a perfect connection of city, lake, and nature.
The property is located immediately on the city border with Bregenz and although it administratively belongs to Lochau, it carries the Bregenz postcode. Mail delivery is also carried out by the Bregenz delivery service. Thus, the address combines the exclusive location advantage of a Bregenz property with the peace and quality of life of Lochau.


740 000 €
5 827 €/m²
Bregenz
Dupleks
3 rom
127 m²
Kjøpe eiendom
-
Großzügiges Wohnen auf zwei Ebenen in Bregenz
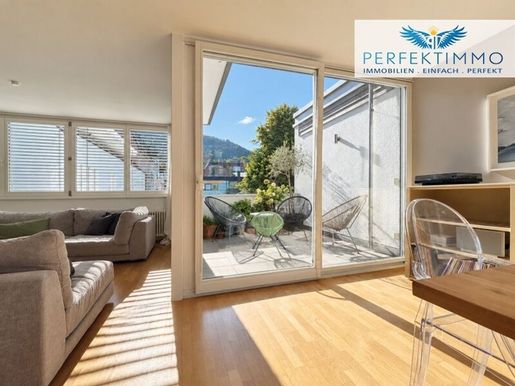
Diese großzügige Maisonette-Wohnung in Bregenz bietet mit einer Wohnfläche von ca. 127,81 m² und insgesamt 3,5 Zimmern viel Platz für Familien und Paare. Die im Jahr 2004 errichtete Wohnung erstreckt sich über das 2. und 3. Obergeschoß und ist auf beiden Ebenen bequem mit dem Personenaufzug erreichbar. Besonders attraktiv sind die beiden Dachterrassen, die zusätzlichen Freiraum im Außenbereich schaffen. Die westlich ausgerichtete, teilweise überdachte Dachterrasse verfügt über ca. 16,10 m², während die östliche Terrasse weitere ca. 9,29 m² bietet. Die Abdichtung der Westterrasse wurde 2026 vollständig erneuert. Beide Terrassen sind mit Steinplatten ausgestattet. Die Aufteilung über zwei Ebenen schafft eine angenehme Trennung der unterschiedlichen Wohnbereiche und bietet vielseitige Nutzungsmöglichkeiten. Dadurch eignet sich die Maisonette sowohl für Familien mit entsprechendem Platzbedarf als auch für Paare, die zusätzlichen Raum für Büro, Gäste oder individuelle Rückzugsbereiche wünschen. Das 2. Obergeschoß bildet den ruhigeren Rückzugsbereich der Wohnung. Hier befinden sich die Schlafräume sowie ein zusätzliches Zimmer, das sich ideal als Kinder-, Gäste- oder Arbeitszimmer nutzen lässt. Ein Badezimmer, ein separates WC und ein praktischer Abstellraum ergänzen diese Ebene und sorgen für eine funktionale Aufteilung mit kurzen Wegen im Alltag. Das 3. Obergeschoß bildet mit dem großzügigen Wohn-, Ess- und Kochbereich den zentralen Mittelpunkt der Wohnung. Die offene Gestaltung schafft ein angenehmes Raumgefühl und verbindet den Innenbereich harmonisch mit den beiden Dachterrassen, die den Wohnraum nach außen erweitern.
Die Wohnung befindet sich in einem guten Zustand und wurde laufend modernisiert. Das Badezimmer wurde 2015 umfassend saniert. Dabei wurden Dusche samt Duschtasse, Waschtisch, Waschbecken und WC erneuert. Im Jahr 2021 wurde die Einbauküche inklusive sämtlicher Geräte vollständig erneuert. Parkett, Fliesen und Klickvinyl auf den ursprünglichen Fliesen sorgen für ein abwechslungsreiches und wohnliches Gesamtbild. Beheizt wird die Wohnung mittels Gasheizung über Radiatoren. Hochwertige Einbauten von Armellini Design, darunter Garderobe, Schuhschrank, Schrankwand, Wohnwand und TV-Lowboard, bieten zusätzlichen Stauraum. Elektrische Rollläden sind an nahezu allen Fenstern vorhanden, ausgenommen beim Küchenfenster und bei der westlichen Terrassentür. Das Wohnhaus wurde in Massivbauweise errichtet und umfasst insgesamt 15 Wohneinheiten. Gemeinschaftlich nutzbare Bereiche wie ein Fahrradraum sowie ein Wasch- und Trockenraum im Erdgeschoß ergänzen die Ausstattung und sorgen für zusätzlichen Komfort im Alltag. Zur Wohnung gehört außerdem ein Kellerabteil mit ca. 6 m². Zwei Tiefgaragenstellplätze können gegen einen Aufpreis von jeweils € 30.000,00 zusätzlich erworben werden. An den Stellplätzen steht ein Haushaltsstromanschluss zur Verfügung, der dem entsprechenden Wohnungszähler zugeordnet ist und zum Laden von Fahrzeugen oder E-Bikes genutzt werden kann.
Aktuell besteht ein Durchbruch zur angrenzenden Einheit Top 13, wodurch beide Wohnungen derzeit miteinander verbunden sind. Bei einem separaten Verkauf von Top 12 ist vorgesehen, die bauliche Trennung zwischen den Einheiten wiederherzustellen. Der dargestellte Grundriss zeigt Top 12 in der Nutzung als eigenständige Wohnung.
Haben wir Ihr Interesse geweckt? Dann melden Sie sich und überzeugen Sie sich bei einem Besichtigungstermin! Wir sind gerne jederzeit für Sie da!
Alle Angaben nach bestem Wissen. Irrtum und Zwischenverkauf vorbehalten. Dieses Exposé ist eine Vorinformation, als Rechtsgrundlage gilt alleine der abgeschlossene Kaufvertrag. §15 der Maklerverordnung gilt als vereinbart. Bildmaterial teilweise KI-gestützt nachbearbeitet und qualitativ optimiert.
Weitere tolle Angebote finden Sie unter perfektimmo.at
Hinweis gemäß Energieausweisvorlagegesetz: Ein Energieausweis wurde vom Eigentümer bzw. Verkäufer, nach unserer Aufklärung über die generell geltende Vorlagepflicht, sowie Aufforderung zu seiner Erstellung noch nicht vorgelegt. Daher gilt zumindest eine dem Alter und der Art des Gebäudes entsprechende Gesamtenergieeffizienz als vereinbart. Wir übernehmen keinerlei Gewähr oder Haftung für die tatsächliche Energieeffizienz der angebotenen Immobilie.
Der Vermittler ist als Doppelmakler tätig.
Infrastruktur / Entfernungen
Gesundheit
Arzt < 500m
Apotheke < 500m
Krankenhaus < 1.000m
Klinik < 1.000m
Kinder & Schulen
Schule < 500m
Kindergarten < 1.000m
Höhere Schule < 4.000m
Universität < 500m
Nahversorgung
Supermarkt < 500m
Bäckerei < 500m
Einkaufszentrum < 500m
Sonstige
Bank < 500m
Geldautomat < 500m
Post < 500m
Polizei < 1.000m
Verkehr
Bus < 500m
Autobahnanschluss < 2.000m
Bahnhof < 500m
Angaben Entfernung Luftlinie / Quelle: OpenStreetMap
6900 Bregenz - Die Anton-Schneider-Straße 32a befindet sich in zentraler Lage von Bregenz und bietet kurze Wege zu Geschäften, Gastronomie und Einrichtungen des täglichen Bedarfs. Öffentliche Verkehrsmittel sowie weitere wichtige Infrastruktureinrichtungen sind rasch erreichbar. Der Bodensee, die Bregenzer Innenstadt sowie zahlreiche Kultur- und Freizeitangebote befinden sich ebenfalls in der näheren Umgebung.


410 000 €
5 256 €/m²
Bregenz
Leilighet
2 rom
78 m²
Kjøpe eiendom
-
Durchdachtes Raumangebot in zentraler Lage
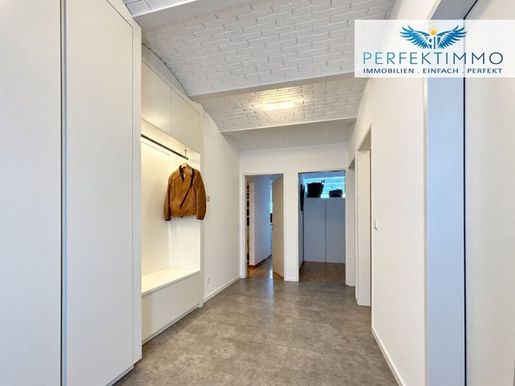
Diese großzügige 2-Zimmer-Wohnung in Bregenz bietet auf ca. 78,59 m² Wohnfläche ein attraktives Raumangebot für Singles, Paare und Anleger. Die Wohnung befindet sich im 2. Obergeschoß eines 2004 errichteten Wohnhauses und ist bequem sowie barrierefrei mit dem Personenaufzug erreichbar. Die Einheit befindet sich in einem guten Zustand und verfügt über hochwertige Einbauten von Armellini Design, darunter eine Garderobe mit Sitzbank. Parkett, Fliesen und Klickvinyl sorgen für ein gepflegtes Gesamtbild. Beheizt wird die Wohnung mittels Gasheizung über Radiatoren. Das Badezimmer wurde 2018 umfassend saniert. Dabei wurden Waschtisch, Waschbecken, Spiegelschrank, Dusche samt Duschtasse und WC erneuert. Aktuell ist Top 13 durch einen Durchbruch mit Top 12 verbunden und wird daher anders genutzt als im dargestellten Grundriss. Die Fotos zeigen den derzeitigen Zustand. Bei einem separaten Verkauf ist vorgesehen, die beiden Einheiten wieder baulich zu trennen. Der aktuelle Schlaf- und Ankleidebereich ist anschließend als Wohn-/Essbereich mit Küche vorgesehen, während das derzeitige Durchgangszimmer als Schlafzimmer genutzt werden kann. Der Einbau einer Küche ist noch erforderlich. Zur Wohnung gehört ein Kellerabteil mit ca. 5,5 m². Ein Tiefgaragenstellplatz kann gegen einen Aufpreis von € 30.000,00 zusätzlich erworben werden. Ein allgemeiner Fahrradraum sowie ein Wasch- und Trockenraum stehen ebenfalls zur Verfügung.
Haben wir Ihr Interesse geweckt? Dann freuen wir uns auf Ihre Anfrage und einen persönlichen Besichtigungstermin!
Alle Angaben nach bestem Wissen. Irrtum und Zwischenverkauf vorbehalten. Dieses Exposé ist eine Vorinformation, als Rechtsgrundlage gilt alleine der abgeschlossene Kaufvertrag. §15 der Maklerverordnung gilt als vereinbart. Bildmaterial teilweise KI-gestützt nachbearbeitet und qualitativ optimiert.
Weitere tolle Angebote finden Sie unter perfektimmo.at
Hinweis gemäß Energieausweisvorlagegesetz: Ein Energieausweis wurde vom Eigentümer bzw. Verkäufer, nach unserer Aufklärung über die generell geltende Vorlagepflicht, sowie Aufforderung zu seiner Erstellung noch nicht vorgelegt. Daher gilt zumindest eine dem Alter und der Art des Gebäudes entsprechende Gesamtenergieeffizienz als vereinbart. Wir übernehmen keinerlei Gewähr oder Haftung für die tatsächliche Energieeffizienz der angebotenen Immobilie.
Der Vermittler ist als Doppelmakler tätig.
Infrastruktur / Entfernungen
Gesundheit
Arzt < 500m
Apotheke < 500m
Krankenhaus < 1.000m
Klinik < 1.000m
Kinder & Schulen
Schule < 500m
Kindergarten < 1.000m
Höhere Schule < 4.000m
Universität < 500m
Nahversorgung
Supermarkt < 500m
Bäckerei < 500m
Einkaufszentrum < 500m
Sonstige
Bank < 500m
Geldautomat < 500m
Post < 500m
Polizei < 1.000m
Verkehr
Bus < 500m
Autobahnanschluss < 2.000m
Bahnhof < 500m
Angaben Entfernung Luftlinie / Quelle: OpenStreetMap
6900 Bregenz - Die Anton-Schneider-Straße 32a befindet sich in zentraler Lage von Bregenz und bietet kurze Wege zu Geschäften, Gastronomie und Einrichtungen des täglichen Bedarfs. Öffentliche Verkehrsmittel sowie weitere wichtige Infrastruktureinrichtungen sind rasch erreichbar. Der Bodensee, die Bregenzer Innenstadt sowie zahlreiche Kultur- und Freizeitangebote befinden sich ebenfalls in der näheren Umgebung.


585 000 €
3 926 €/m²
Lauterach (Bregenz)
Hus
7 rom
149 m²
716 m² av terreng
Kjøpe eiendom
-
Sanieren, gestalten, verwirklichen – Ihr zukünftiges Zuhause wartet
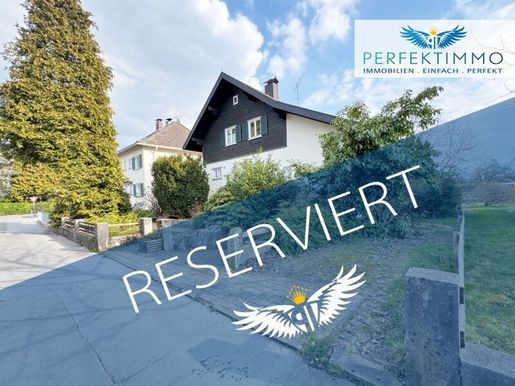
Diese großzügige Liegenschaft mit einer Grundstücksfläche von insgesamt 716 m² bietet eine seltene Gelegenheit für Familien, Naturliebhaber sowie handwerklich geschickte Menschen, die sich den Traum vom eigenen Zuhause nach ihren persönlichen Vorstellungen verwirklichen möchten. Das bestehende Einfamilienhaus überzeugt durch seine solide Holzständerbauweise und eröffnet mit seiner weitläufigen Wohnnutzfläche von rund ca. 149 m² ein beeindruckendes Potenzial für individuelle Gestaltungsmöglichkeiten. Hier finden Menschen mit Visionen, Kreativität und Freude am Selbermachen eine ideale Grundlage, um ein einzigartiges Zuhause in naturnaher Umgebung zu schaffen. Das ursprünglich im Jahr 1950 errichtete Gebäude wurde in den Jahren 1973 und 1974 durch großzügige Anbauten nach Süden, Osten und Westen erweitert. Auch die im Untergeschoss integrierte Garage mit ca. 29 m² entstand im Zuge dieser Erweiterung und wurde ebenso in Holzständerbauweise mit Riegelwabenbauweise ausgeführt. Dadurch entstand ein Gebäude mit bemerkenswerter Raumstruktur und vielseitigen Nutzungsmöglichkeiten. Insgesamt stehen sieben Zimmer zur Verfügung, die ausreichend Platz für Familien mit Kindern, Mehrgenerationenwohnen oder auch für kombinierte Wohn- und Arbeitskonzepte bieten.
Das Haus erstreckt sich über drei Ebenen – Untergeschoss, Erdgeschoss und Obergeschoss – und eröffnet dadurch vielfältige Möglichkeiten zur funktionalen Raumaufteilung. Ob großzügige Wohnbereiche, separate Arbeitsräume, Hobbywerkstätten oder individuelle Rückzugsorte – hier lässt sich Wohnen ganz nach den eigenen Bedürfnissen gestalten. Besonders für Menschen mit handwerklichem Geschick bietet diese Liegenschaft die Chance, vorhandene Strukturen weiterzuentwickeln und Schritt für Schritt ein persönliches Wohnkonzept umzusetzen. Der Zustand des Hauses ist sanierungsbedürftig, bietet jedoch genau darin eine wertvolle Chance für kreative Gestaltungsspielräume. Bereits im Jahr 2007 wurde eine zweite Sanierung des Daches durchgeführt, bei der unter anderem Kupferblechdachrinnen angebracht wurden. Diese Investition bildet eine solide Grundlage für weitere Modernisierungsmaßnahmen. Die vorhandene Einbauküche sowie ein bestehendes Badezimmer stellen eine funktionale Basisausstattung dar, die nach Bedarf modernisiert oder erweitert werden kann.
Die Vielfalt der vorhandenen Bodenbeläge unterstreicht den Charakter des Hauses und bietet gleichzeitig zahlreiche Möglichkeiten zur individuellen Neugestaltung. So können neue Wohnideen mit bestehenden Elementen kombiniert werden und Schritt für Schritt ein harmonisches Gesamtbild entstehen lassen. Beheizt wird das Gebäude aktuell über Radiatoren. Die vorhandene Erdwärmeheizung ist derzeit defekt, jedoch wird bereits eine neue Genehmigung der Gemeinde für die Grundwasserpumpe eingeholt, wodurch langfristig wieder eine nachhaltige und energieeffiziente Heizlösung umgesetzt werden kann. Ein Energieausweis aus dem Jahr 2006 liegt vor, ein aktueller Energieausweis wird selbstverständlich nachgereicht. Besonders hervorzuheben ist der großzügige Garten mit einer Fläche von etwa 608 m², der vielfältige Nutzungsmöglichkeiten bietet. Ob Spielbereich für Kinder, Rückzugsort im Grünen oder Selbstversorgergarten – hier eröffnet sich ein echtes Naturparadies direkt vor der eigenen Haustüre. Für Familien bedeutet dies Lebensqualität und Freiraum, für Naturliebhaber ist es ein Ort zum Durchatmen und Ankommen.
Auch hinsichtlich der Parkplatzsituation bietet die Liegenschaft praktische Vorteile. Neben der im Untergeschoss integrierten Garage steht zusätzlich ein Freistellplatz zur Verfügung, sodass ausreichend Stellmöglichkeiten vorhanden sind. Diese Immobilie richtet sich besonders an Menschen, die nicht nur ein Haus suchen, sondern ein Zuhause gestalten möchten. Wer Freude daran hat, eigene Ideen umzusetzen, Räume neu zu denken und Schritt für Schritt ein individuelles Wohnprojekt zu verwirklichen, findet hier die ideale Grundlage. Gleichzeitig bietet die ruhige und naturnahe Lage beste Voraussetzungen für ein harmonisches Familienleben fernab vom hektischen Alltag und dennoch mit guter Erreichbarkeit der Infrastruktur.
Haben wir Ihr Interesse geweckt? Dann melden Sie sich und überzeugen Sie sich bei einem Besichtigungstermin! Wir sind gerne jederzeit für Sie da!
Alle Angaben nach bestem Wissen. Irrtum und Zwischenverkauf vorbehalten. Dieses Exposé ist eine Vorinformation, als Rechtsgrundlage gilt alleine der abgeschlossene Kaufvertrag. §15 der Maklerverordnung gilt als vereinbart.
Hinweis: Teile der dargestellten Möblierung wurden digital und teilweise mithilfe von KI generiert und dienen ausschließlich zur besseren Veranschaulichung.
Weitere tolle Angebote finden Sie unter perfektimmo.at
Der Vermittler ist als Doppelmakler tätig.
Infrastruktur / Entfernungen
Gesundheit
Arzt < 500m
Apotheke < 1.000m
Krankenhaus < 1.000m
Klinik < 2.500m
Kinder & Schulen
Schule < 1.000m
Kindergarten < 1.000m
Universität < 3.000m
Höhere Schule < 6.500m
Nahversorgung
Supermarkt < 500m
Bäckerei < 1.000m
Einkaufszentrum < 3.000m
Sonstige
Bank < 1.000m
Geldautomat < 1.000m
Post < 1.000m
Polizei < 500m
Verkehr
Bus < 500m
Autobahnanschluss < 1.000m
Bahnhof < 1.000m
Angaben Entfernung Luftlinie / Quelle: OpenStreetMap
6923 Lauterach - Das Kaufobjekt liegt in ruhiger Wohnlage in Lauterach mit guter Anbindung nach Bregenz und Dornbirn. Einkaufsmöglichkeiten, Schulen und öffentliche Verkehrsmittel sind schnell erreichbar. Naherholungsgebiete wie das Lauteracher Ried und der Jannersee bieten attraktive Freizeitmöglichkeiten in unmittelbarer Umgebung.


650 000 €
5 039 €/m²
Bregenz
Dupleks
4 rom
129 m²
Kjøpe eiendom
-
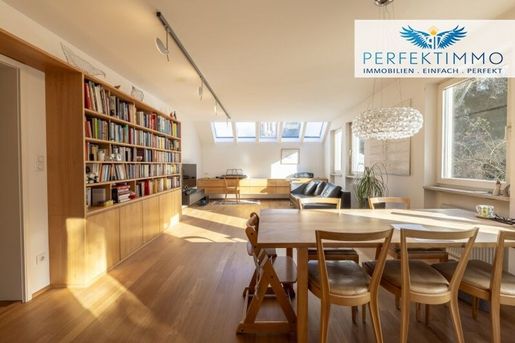
This exceptional duplex apartment in Bregenz combines spacious living with a special location near the historic Oberstadt. Built in 1984 and very well-maintained, the apartment spans two living levels and offers plenty of space on approximately 129.43 m² of living area for families, couples, or anyone who appreciates spacious living in a central location. On the lower living level, an inviting entrance foyer awaits you. This level features a guest or study, a bathroom with a shower, and a fitted kitchen with an adjacent pantry. The spacious living and dining room forms the center of the apartment and offers direct access to the approx. 5.9 m² balcony, which pleasantly extends the living area outdoors.
Via a characterful wooden spiral staircase, you reach the upper living level. There are two further bedrooms available, one of which includes a walk-in wardrobe. A bright reading and study area is ideal as a home office or a cozy retreat. A second bathroom with a bathtub as well as additional storage space complete the layout. Parquet and tiled floors underscore the well-maintained character of the apartment. Heating is provided via natural gas central heating through radiators. A cellar compartment and an underground parking space are also included with the apartment.
Have we piqued your interest? Then get in touch and convince yourself during a viewing appointment! We are happy to be available for you at any time!
All information provided to the best of our knowledge. Subject to and prior sale. This exposé is preliminary information only the concluded sales contract serves as a legal basis. §15 of the Brokerage Ordinance is considered agreed upon.
Find more great offers at perfektimmo.at
The intermediary acts as a dual agent.
Infrastructure / Distances
Health
Doctor <500m
Pharmacy <500m
Hospital <1,000m
Clinic <500m
Children & Schools
School <500m
Kindergarten <1,000m
Higher school <4,000m
University <500m
Local amenities
Supermarket <500m
Bakery <500m
Hypersupermarket <500m
Other services
Bank <500m
ATM <500m
Post Office <500m
Police <1,000m
Transport
Bus <500m
Motorway junction <2,000m
Train station <1,000m
Distances measured as crow flies / Source: OpenStreetMap
6900 Bregenz - The apartment is located in the heart of Bregenz, immediately at the ascent to the historic Oberstadt. The combination of central location, tranquility, and privacy is particularly attractive. The pedestrian zone, Martinsturm, Kornmarkt, and Rathaus are reachable within minutes, as are Lake Constance, the Festspielhaus, the Pfänderbahn, and the train station. Local amenities, cafés, schools, and kindergartens are located in the immediate vicinity. Thanks to its sheltered courtyard location, living remains pleasantly quiet and green. Via Kirchstraße, you can easily reach the private underground garage.


690 000 €
6 273 €/m²
Schwarzach (Bregenz)
Leilighet
3 rom
110 m²
Kjøpe eiendom
-
Großzügig geschnitten und eingebettet in eine grüne, ruhige Umgebung
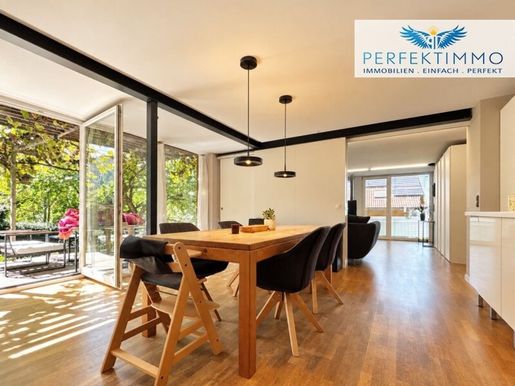
Willkommen in Ihrem neuen Zuhause in naturnaher Ruhelage – einer außergewöhnlich schönen Gartenwohnung, die großzügiges Wohnen, viel Freiraum und ein familienfreundliches Umfeld auf harmonische Weise vereint. Diese gepflegte 3-Zimmer-Gartenwohnung befindet sich im Erdgeschoss eines kleinen Hauses mit lediglich zwei Wohneinheiten und bietet mit rund 110 m² Wohnnutzfläche ein Wohngefühl, das beinahe an ein eigenes Haus erinnert. Die idyllische Lage im Grünen sorgt für eine hohe Lebensqualität und bietet gleichzeitig stellenweise einen herrlichen Blick auf den Bodensee.
Bereits beim Betreten der Wohnung überzeugt die durchdachte Architektur mit einem offenen und einladenden Raumkonzept. Das Herzstück der Wohnung bildet der großzügige Wohn- und Essbereich, der dank einer eleganten Schiebetüre flexibel gegliedert werden kann. Dadurch entstehen je nach Bedarf unterschiedliche Wohnzonen, die sowohl gemeinsames Familienleben als auch individuelle Rückzugsmöglichkeiten ermöglichen. Die harmonisch integrierte Wohnküche fügt sich perfekt in den Wohnraum ein und schafft einen zentralen Treffpunkt für die ganze Familie. Große, raumhohe Fensterflächen lassen viel Tageslicht herein und sorgen in allen Wohnbereichen für ein freundliches, helles und angenehmes Ambiente.
Die Wohnung verfügt über insgesamt drei Zimmer und bietet damit ausreichend Platz für Familien, Paare mit Platzbedarf oder Menschen, die Wohnen und Arbeiten miteinander verbinden möchten. Besonders hervorzuheben ist das großzügig gestaltete Badezimmer, das sowohl mit einer Dusche als auch mit einer Badewanne ausgestattet ist. Ein Fenster sorgt zusätzlich für natürliches Licht und eine angenehme Belüftung.
Ein weiteres Highlight dieser Immobilie ist das rund 20 m² große Atelier im Kellergeschoss. Dieser vielseitig nutzbare Raum eignet sich ideal als Hobbyraum, Kreativatelier, Homeoffice oder Rückzugsort für individuelle Projekte. Gerade Familien profitieren von den zusätzlichen Nutzungsmöglichkeiten, die dieser Bereich bietet.
Auch im Außenbereich lässt diese Gartenwohnung keine Wünsche offen. Der private Garten mit einer Fläche von etwa 110 m² bietet viel Platz zum Spielen, Entspannen und Genießen. Ob gemütliche Grillabende mit Freunden, entspannte Stunden in der Sonne oder ein eigener Gemüsegarten – hier können Sie Ihre persönlichen Wohnträume im Freien verwirklichen. Ergänzt wird dieses Angebot durch die Mitnutzung eines rund 500 m² großen Gemeinschaftsgartens, der gemeinsam mit der zweiten Partei des Hauses genutzt wird. Besonders familienfreundlich präsentiert sich dabei der eigene Kinderspielplatz, der Kindern viel Raum zum Spielen und Entdecken bietet. Eine charmante Pergola mit schönen Weinlauben und einer Fläche von rund 15 m² schafft zudem einen geschützten Platz für gesellige Stunden im Freien und lädt zum Verweilen ein.
Praktischen Stauraum bieten zwei Kellerräume mit einer Gesamtfläche von etwa 27 m². Hier finden Fahrräder, Sportgeräte, saisonale Gegenstände und vieles mehr bequem Platz. Für Ihr Fahrzeug steht ein Autoabstellplatz unter einem Carport zur Verfügung, sodass auch in diesem Bereich für Komfort gesorgt ist. Für Gäste gibt es 3 Besucherparkplätze.
Das im Jahr 1978 errichtete Gebäude wurde laufend gepflegt und zuletzt im Jahr 2000 umfassend renoviert. Der Zustand präsentiert sich heute als sehr gut. Hochwertige Parkettböden unterstreichen den gepflegten Charakter der Immobilie und schaffen eine wohnliche Atmosphäre. Für angenehme Wärme sorgen eine Fußbodenheizung sowie ein gemütlicher Schwedenofen.
Diese besondere Gartenwohnung vereint großzügiges Wohnen, naturnahe Erholung und familienfreundliche Freiräume in einer seltenen Kombination. Die ruhige Lage, die großzügigen Gartenflächen, das helle Wohnambiente sowie die zahlreichen Zusatzflächen machen dieses Angebot zu einer echten Gelegenheit für alle, die auf der Suche nach einem langfristigen Zuhause mit hoher Lebensqualität sind.
Haben wir Ihr Interesse geweckt?
Dann melden Sie sich und überzeugen Sie sich bei einem persönlichen Besichtigungstermin von den vielen Vorzügen dieser besonderen Immobilie.
Wir sind gerne jederzeit für Sie da und freuen uns auf Ihre Anfrage!
Alle Angaben nach bestem Wissen. Irrtum und Zwischenverkauf vorbehalten. Dieses Exposé ist eine Vorinformation, als Rechtsgrundlage gilt alleine der abgeschlossene Kaufvertrag. §15 der Maklerverordnung gilt als vereinbart. Bildmaterial teilweise KI-gestützt nachbearbeitet und qualitativ optimiert.
Weitere tolle Angebote finden Sie unter perfektimmo.at
Hinweis gemäß Energieausweisvorlagegesetz: Ein Energieausweis wurde vom Eigentümer bzw. Verkäufer, nach unserer Aufklärung über die generell geltende Vorlagepflicht, sowie Aufforderung zu seiner Erstellung noch nicht vorgelegt. Daher gilt zumindest eine dem Alter und der Art des Gebäudes entsprechende Gesamtenergieeffizienz als vereinbart. Wir übernehmen keinerlei Gewähr oder Haftung für die tatsächliche Energieeffizienz der angebotenen Immobilie.
Der Vermittler ist als Doppelmakler tätig.
Infrastruktur / Entfernungen
Gesundheit
Arzt < 1.800m
Apotheke < 475m
Krankenhaus < 4.550m
Klinik < 5.075m
Kinder & Schulen
Schule < 600m
Kindergarten < 1.950m
Universität < 4.800m
Nahversorgung
Supermarkt < 525m
Bäckerei < 500m
Einkaufszentrum < 4.350m
Sonstige
Bank < 525m
Geldautomat < 525m
Post < 2.300m
Polizei < 4.100m
Verkehr
Bus < 325m
Bahnhof < 1.200m
Autobahnanschluss < 3.575m
Flughafen < 8.675m
Angaben Entfernung Luftlinie / Quelle: OpenStreetMap
6858 Schwarzach - Die Wohnlage am Linzenberg überzeugt durch eine ruhige, naturnahe Umgebung mit viel Grün und einem überwiegend ländlich geprägten Charakter. Einkaufsmöglichkeiten, Bäckereien, Schulen sowie weitere Einrichtungen des täglichen Bedarfs befinden sich im nahegelegenen Ortszentrum von Schwarzach auch eine Anbindung an den öffentlichen Verkehr ist gegeben. Die umliegende Landschaft bietet zudem zahlreiche Möglichkeiten für Spaziergänge, Wanderungen und Radtouren sowie eine schnelle Verbindung in Richtung Bregenzerwald und Rheintal.


980 000 €
10 000 €/m²
Bregenz
Penthouse
3 rom
2 soverom
98 m²
Kjøpe eiendom
-
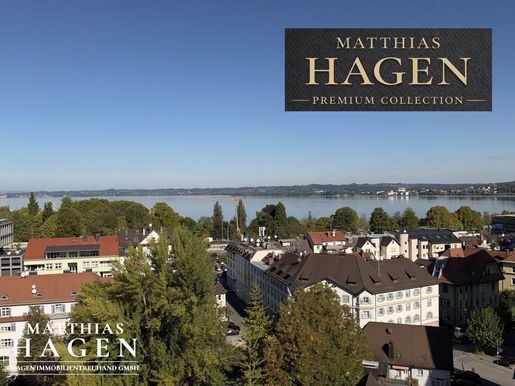
Unique residential property with unobstructed Lake Constance views and over 130 m² terrace
This property offers an exceptional opportunity for those wishing to combine spacious living, a central location, and incomparable lake views. The apartment impresses with a charming, unobstructed view over Lake Constance, conveying a very special living feeling: centrally located and yet pleasantly away from the hustle and bustle of everyday life.
The nearly 100 m² apartment is located on the 9th floor and is surrounded by an impressive terrace of over 130 m². This creates an exceptional outdoor space that almost completely surrounds the apartment and offers numerous possibilities to enjoy the dreamlike view. The top floor is accessible via the staircase, as the lift only goes up to the 8th floor.
The centerpiece of the apartment is the spacious and light-filled living area with a fireplace. The large rooms and the special view create a unique atmosphere here. The kitchen is separate, allowing it to be used independently from the living area.
In addition to the spacious living area, the apartment features two bedrooms as well as a separate walk-in closet. An additional storage room with a washing machine connection provides practical storage space. The spacious bathroom already offers plenty of room and can be additionally equipped with a shower during a modernization.
For planned renovations and modernizations, experienced partners are available upon request to support you in implementing your individual ideas.
This special offer is completed by an underground parking space and a cellar compartment, which are already included in the purchase price.
A property of rare value that impresses through its combination of unobstructed Lake Constance views, generous living space, an exceptionally large terrace, and a central location.
Operating costs:
Management fee incl. reserve fund
W43 EUR 497.01
EP83 EUR 27.64
plus water/sewage/waste flat rate City of Bregenz direct EUR 52.69
Reserve status: EUR 974,000.-- (as of)
In the event of use as a second home, the City of Bregenz has been charging a second home levy since 2024!


590 000 €
4 574 €/m²
Bregenz
Leilighet
129 m²
Kjøpe eiendom
-
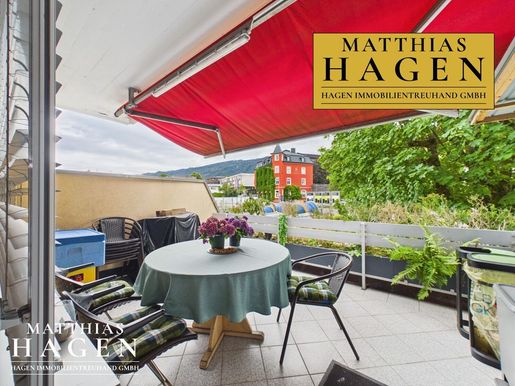
Very large family apartment in a good location
Bregenz Weidach - very central and also quietly located. Weidachknoten just a few minutes' drive away.
This very large maisonette apartment in Bregenz-Weidach offers plenty of space for the whole family:
5 bedrooms possible
Large terrace + 2 large balconies
Spacious living and dining area, separate kitchen
The specified total living area refers to a digital measurement of the areas and includes areas with a ceiling height of less than 1.80 m on the top floor. This area is declared as " attic" in the utility value assessment and was converted into living space by the previous owner. This requires re-registration, which is currently being processed (at no cost to the buyer)


450 000 €
Lochau (Bregenz)
Loftsleilighet
4 rom
3 soverom
Kjøpe eiendom
-
Living with a dreamlike Lake Constance view: 4-room loft conversion apartment
This exceptional 4-room apartment is located on the idyllic Pfänder slope in Lochau, in the popular and quiet Grünegger plot. The elevated position offers an exceptional view over the entire Lake Constance and lends the apartment a very special atmosphere.
The apartment is located in the loft conversion and impresses with its spacious living and dining area, which offers plenty of room for snug living and social hours. A special detail is the cleverly integrated, hidden storage space in the wall, which creates additional space and fits harmoniously into the living concept.
A absolute highlight is the large, covered terrace. It extends the living area outdoors and offers a wonderful place to enjoy the dreamlike views over Lake Constance. Whether for a relaxed breakfast, for cozy evenings, or simply to unwind – here the special location can be experienced to the fullest.
This apartment combines spacious living, an idyllic location on the Pfänder slope, and an impressive panoramic view of Lake Constance into a very special home.
- The specified total living area explicitly includes partial areas with ceiling heights below 1.80m. Reference is made in full to the utility value assessment.
- Access is partly via public land and mostly via a road cooperative.
- The building is privately managed. No owners' meeting minutes exist furthermore, there is no reserve fund.
- NO holiday home zoning!


589 000 €
10 518 €/m²
Hard (Bregenz)
Hus
4 rom
56 m²
120 m² av terreng
Kjøpe eiendom
-
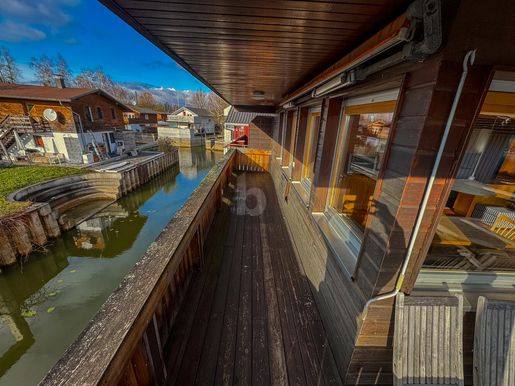
Cosy holiday home right on the water in Hard! With 4 rooms and a living area of 56 m², this home has everything you could wish for. The large terrace is perfect for relaxing, and the included boat berth completes the waterside experience. Enjoy the sunshine in complete peace and privacy. Ideal for anyone looking to take a break from everyday life.


265 000 €
3 786 €/m²
Bregenz
Leilighet
3 rom
70 m²
Kjøpe eiendom
-
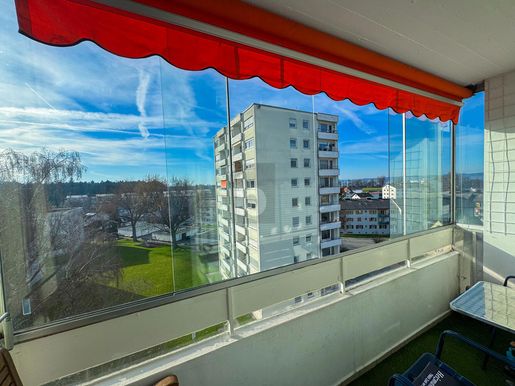
This well-located 3-room apartment on the 1st floor in 6900 Bregenz, measuring 70 m², is ideal for couples, small families or anyone seeking peace and a high quality of life. Enjoy views of Lake Constance and relaxing moments on the balcony with an awning. The lift provides convenient access, while the quiet neighbourhood offers a peaceful place to live — yet you are still close to the city’s activities.


439 000 €
4 028 €/m²
Lochau (Bregenz)
Dupleks
4 rom
109 m²
Kjøpe eiendom
-
K E I N E Freizeitwohnsitz-Widmung - - - K E I N E Ferienwohnsitz-Widmung!
Kaufpreis Wohnung € 439.000,-- + 1 Tiefgaragenplatz € 16.000,-- /
Gesamtkaufpreis: € 455.000,--
4 Zimmer (1 Wohnzimmer / 3 Schlafzimmer)
oder 1 Wohnzimmer / 2 Schlafzimmer / 1 Hobby-/Arbeits-/Fitness-Zimmer)
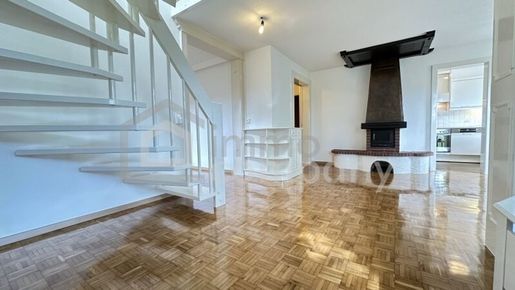
1 verglaster Balkon (Glasfront teilweise zum Öffnen)
Großzügige Maisonette-Wohnung auf 2 Stockwerken / 2 Etagen,
die durch eine Innenstiege verbunden sind.
Helle Räumlichkeiten / viele Sonnenstunden
Sehr nahe zu dem äußerst beliebten Wohngebiet " Bäumle" in Lochau
und sehr nahe zu den beliebten Badebuchten und Stränden im Raum " Alte Fähre" .
1 großes Badezimmer zum Wohlfühlen und Entspannen mit Badewanne und Dusche, Waschbecken und Toilette (2. OG),
mit eingebauter, verglaster Vertiefung mit glänzenden Swarovski-Steinen.
1 zusätzliche Toilette mit Waschbecken (1. OG)
2 Keller
1 Tiefgaragenplatz
Genügend Außenstellplätze
Durch den sehr, sehr nahen Zugang zum Bodensee (öffentliche Badestrände), zentraler Lage in Lochau und dem
fußläufig in 7 Min. erreichbaren Zugbahnhof Lochau als mehr als beliebte Wohngegend anzusehen.
Bregenz Zentrum / Landeshauptstadt in 4 km erreichbar.
Absolute Grenznähe zu Deutschland (D-Lindau) / ca. 1 km!
KEIN LIFT !
Kaufnebenkosten:
3,5 % Grunderwerbsteuer
1,1 % Grundbucheintragungsgebühr
3,6 % Vermittlungsprovision (3 % zzgl. 20 % USt.)
1,1 % Vertragserrichtungsgebühr zzgl. 20 % USt. + Barauslagen
Beglaubigungsgebühr
Der Vermittler ist als Doppelmakler tätig.
Nutzen Sie die einmalige Gelegenheit, diese Immobilie zu besichtigen sehen und erleben ist sehr viel eindrucksvoller!
Eine Besichtigung ist kostenfrei und unverbindlich, und gibt Ihnen einen unverfä lschten Eindruck von der Immobilie.
Gerne unterstü tze ich Sie auch bei der Finanzierung sowie beim Verkauf/Vermietung Ihrer Immobilie.
Infrastruktur / Entfernungen
Gesundheit
Arzt < 500m
Apotheke < 500m
Krankenhaus < 1.000m
Klinik < 3.500m
Kinder & Schulen
Schule < 1.500m
Kindergarten < 1.000m
Höhere Schule < 1.500m
Universität < 3.500m
Nahversorgung
Supermarkt < 500m
Bäckerei < 1.000m
Einkaufszentrum < 3.500m
Sonstige
Bank < 1.000m
Geldautomat < 1.000m
Post < 1.000m
Polizei < 1.000m
Verkehr
Bus < 500m
Autobahnanschluss < 1.500m
Bahnhof < 500m
Angaben Entfernung Luftlinie / Quelle: OpenStreetMap


880 000 €
6 769 €/m²
Schwarzach (Bregenz)
Hus
5 rom
4 soverom
130 m²
572 m² av terreng
439 900 €
3 666 €/m²
Sulzberg (Bregenz)
Hus
6 rom
120 m²
348 m² av terreng
Kjøpe eiendom
-
Highlights:
-Dreamlike location in Schörfling am Attersee
-Roof terrace with 34m2
-Exclusive living
-Top living feeling
Welcome to your new home in Schörfling am Attersee, one of the most picturesque regions of Upper Austria. This charming semi-detached house offers you not only a modern living experience but also a unique lifestyle characterized by nature, comfort, and convenience.
With a generous living area of 120m², you can look forward to a first-time occupancy that leaves nothing to be desired. The property impresses with a well-thought-out room layout that offers you plenty of space for personal expression. The light-filled living area with an open kitchen invites you to linger and enjoy social gatherings. Here, you have the opportunity to express your culinary skills while simultaneously enjoying the view of the beautiful lake and the vast landscape.
The south terrace is the perfect place to enjoy the sun's rays and admire the surrounding mountains and the landscape. Here you can relax, let the day come to an end, or simply let the tranquility of nature take effect.
In addition to the living rooms, this semi-detached house also offers a modern bathroom with a bathtub, where you can relax after a long day. With a plot area of 348m², you can dedicate yourself to your personal development.
The location of this property is another major advantage. Schörfling am Attersee offers excellent transport connections, so you can easily reach surrounding towns by bus. In the immediate vicinity, you will also find a supermarket that makes daily shopping easier.
With a purchase price of € 439,900.00 (turnkey completion optionally possible), this property is an investment in your future well-being. If you are looking for a place that offers both peace and the opportunity for active leisure activities, then this property is just right for you. Optional garage or carport possible.
Act now and secure your new home in Schörfling am Attersee – a place where quality of life is paramount!
We look forward to your non-binding inquiry via the respective real estate platform or by calling the telephone number listed above.
Please be informed that a claim for commission only exists after the signing of a rental or purchase offer. Viewings and information are, of course, non-binding and free of charge. The information provided above is based on information and documents from the owner and is provided without guarantee on our part. Pursuant to § 5 of the Real Estate Agents Act (Maklergesetz), we wish to point out that we act as a dual agent and that an economic close relationship exists with our client.
We point out that there is a familial or economic close relationship between the intermediary and the third party to be mediated.
Infrastructure / Distances
Health
Doctor <1,500m
Pharmacy <2,000m
Hospital <7,500m
Children & Schools
School <1,500m
Kindergarten <1,500m
Higher school <7,500m
Local amenities
Supermarket <1,000m
Bakery <1,500m
Shopping center <8,000m
Other
Bank <1,500m
ATM <1,500m
Police <2,000m
Post office <1,500m
Transport
Bus <1,500m
Train station <2,000m
Motorway connection <1,500m
distance information as crow flies / Source: OpenStreetMap
This charming semi-detached house in 4861 Schörfling am Attersee offers you an ideal location for family and leisure. Only a few minutes from Litzlberg and Seewalchen, you enjoy proximity to Lake Attersee with its diverse leisure opportunities. The infrastructure is excellent: doctor, pharmacy, school and kindergarten are nearby, as are supermarkets, bakeries and banks. Public transport connections as well as motorway connections are also easily accessible. Enjoy life in this livable environment!
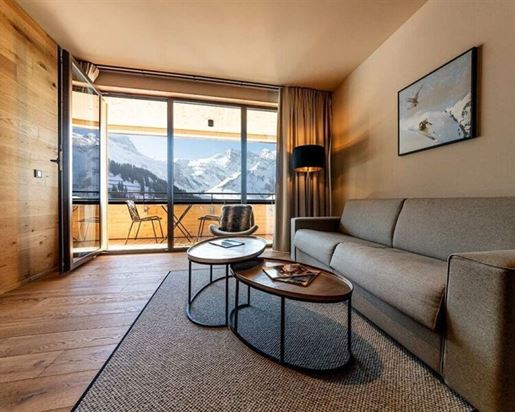


874 800 €
13 669 €/m²
Schröcken (Bregenz)
Leilighet
2 rom
64 m²
Kjøpe eiendom
-
Apartment A0-14
Orientation: North-East
Investor apartment in the Austrian Alps in the Lech area at an altitude of 1,495 metres.
This apartment is part of an exclusive hotel and apartment development in Vorarlberg with a total of 42 apartments. The complex is located on a sun-drenched slope in a south-easterly position in picturesque Schröcken, with direct access to the Arlberg ski areas – 305 magnificent kilometres of slopes in Austria's largest and most snow-sure 5-star ski area. Additionally, it is located in the immediate vicinity of Körbersee, which was awarded Austria's most beautiful place in 2017.
The north-east facing apartment offers breathtaking views of the wonderful world of the high mountains. At an altitude of 1,495 metres, you will experience summer and winter in the Austrian mountains from their most beautiful side. In winter, you have direct access to the Ski Arlberg ski area in summer, you can enjoy the clear Alpine air on your terrace.
There are three excellent golf courses in the surrounding area, which golf enthusiasts can easily reach by car or private golf shuttle. The 9- and 18-hole courses of Lech, St. Anton or Außerbraz are reachable within 30 to 60 minutes.
The apartments offer comprehensive infrastructure outside of your property, including a restaurant, a Spa & wellness area, ski rooms and a monitored luggage room. Each holiday apartment is individually designed and furnished in chalet style.
The apartment is classified as an investor apartment with personal use, a rental property with 6 weeks of personal use per year. The rental and maintenance of your property are handled by an experienced operator (Buy & Let Serviced Apartments), and you receive a corresponding return for the use of your property. Additionally, subject to agreement, you can use your apartment for your own holiday for up to six weeks per year.
Optionally, 41 private underground parking spaces and 10 carport spaces are available for purchase exclusively for the apartment owners. The costs are EUR 43,000 for an underground parking space and EUR 25,000 for a carport.
The VAT amounting to 20% of the purchase price can be reclaimed from the tax office.
The ancillary costs include:
Real estate transfer tax: 3.5% of the gross sale price
Land registry entry: 1.1% of the gross sale price
Contract preparation costs and trusteeship: 1% of the gross sale price plus out-of-pocket expenses and notarisation costs
3% estate agent commission + 20% VAT to Austria Real GmbH
We point out that there is a family or economic relationship between the intermediary and the third party to be mediated.
The intermediary acts as a dual agent.
Infrastructure / Distances
Health
Doctor <6,000m
Clinic <6,500m
Pharmacy <7,000m
Children & Schools
School <6,500m
Kindergarten <7,000m
Higher school <6,000m
Local amenities
Supermarket <1,000m
Bakery <6,500m
Shopping centre <7,000m
Other
ATM <6,500m
Bank <6,500m
Police <6,500m
Post office <6,500m
Transport
Bus <500m
distance information as the crow flies / Source: OpenStreetMap
Lech Area
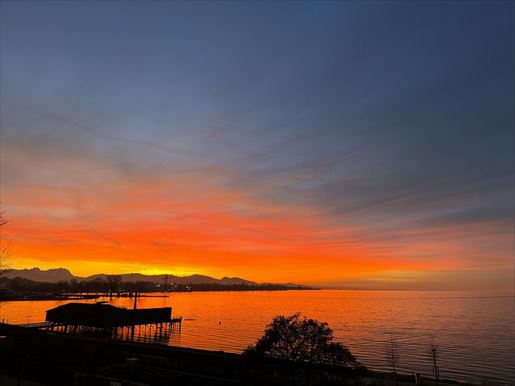


799 000 €
9 400 €/m²
Lochau (Bregenz)
Leilighet
3 rom
1 soverom
85 m²
Kjøpe eiendom
-
Frei: Seeblick pur in Lochau, Vorarlberg: sehr schöne 3-Zimmer-ETW mit Erdwärme, TG-Platz & Aufzug
Eine Lage, die begeistert und wenig Worte braucht
Die sehr gute Wohnanlage liegt am auslaufenden Pfänderhang zwischen Bregenz und Lochau – ein seltenes Zusammenspiel aus Natur, urbanem Komfort und direkter Bodensee-Nähe.
Sichern Sie sich diese seltene und zur Übergabe freie Gelegenheit in einer der attraktivsten und energetisch zukunftssichersten Wohnlagen am Bodensee – Terminvereinbarung für eine unverbindliche Besichtigung jederzeit möglich.
Genießen Sie von Ihrer schönen 3-Zimmer-Wohnung im 2. OG den unverbaubaren Blick auf den zu jeder Jahreszeit schönen Bodensee, die Bregenzer Bucht und bis nach Lindau.
Diese massiv gebaute und hochwertig ausgestattete Wohnung überzeugt durch ihre angenehme Wohnlichkeit, das durchdachte Wohnkonzept und die zukunftssichere Energieversorgung mittels Erdwärme.
Die schöne Küche, der praktische Schlafzimmer-Einbauschrank über die ganze Wandlänge sowie das eingebaute Bücherregal im Wohnzimmer verbleiben in der Wohnung und sind im Preis enthalten.
Die sehr schöne Wohnung wird zum Zweitbezug verkauft und entsprechend frei übergeben.
Der stufenlose Zugang über den Aufzug, die schöne Raumaufteilung und ein großzügiges Dusch- und Wannen-Bad ermöglichen komfortables Wohnen in jeder Lebensphase.
Energetisch überzeugt das Objekt durch den Gesamtenergieeffizienz-Faktor von 0,74 (Klasse A) – das bedeutet, dass die Wohnung deutlich effizienter als der gesetzliche Referenzstandard aus 2007 ist und für dauerhaft niedrige Betriebskosten sorgt. Der Heizwärmebedarf von 27 kWh/m²a entspricht Klasse B und bestätigt die sehr gute Gebäudehülle mit geringem Heizbedarf.
Ergänzend stehen Ihnen ein eigener Tiefgaragenstellplatz, ein Kellerabteil sowie ein separater Abstell- und Fahrradraum zur Verfügung – praktischer Stauraum für den Alltag.
Die Highlights auf einen Blick
-Wohnfläche ca. 85,2 m² plus Loggia ca. 10,6 m²
-Schöne und unverbaubare Sicht auf die Bregenzer Bucht und Lindau
-Verglaste Loggia
-Stufenloser Zugang per Aufzug
-Geräumiges Wannen- und Duschbad mit WC
-Elektrische Außenjalousien zur klimatischen Regulation
-Grüne Lage zwischen Bodensee und Pfänder
-Beheizung durch Erdwärme (Geothermie) – nachhaltig und kosteneffizient
-Gesamtenergieeffizienz (fGEE) 0,74, Klasse A (Ö) – Haustechnik/Heizsystem
-Heizwärmebedarf (HWB) 27 kWh/m²a, Klasse B (Ö) – Gebäudehülle
-1 TG-Platz inklusive
-Keller (ca. 8,1 m²) und Fahrradraum
-Frei zur Übergabe
Die monatliche Vorauszahlung für Betriebskosten, Heiz-/Wasserkosten und Rücklagenbildung beträgt gemäß der Kostenvorausschau für das Jahr 2026 EUR 330,47.
Die Wohnung wird unvermietet und geräumt übergeben.
Sprechen Sie uns gerne für Ihre persönliche Besichtigung an.
Dohrmann + Partner,
eine Marke der Neutralis Süd Kapitalberatung GmbH
Parkstraße 14/1
88353 Kißlegg
frank.dohrmanohrmann-partner.co
mobile: +49 170 - 210 777 2
fon: +49 7563 - 90 90 - 790
fax: +49 7563 - 90 90 – 914
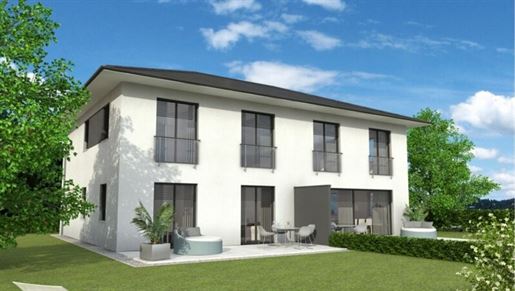


695 400 €
6 100 €/m²
Gaißau (Bregenz)
Hus
5 rom
114 m²
319 m² av terreng
Kjøpe eiendom
-
Welcome to your new home in the charming municipality of Gaißau, Vorarlberg! This beautiful semi-detached house offers you not only a modern design but also the space and flexibility you need for a harmonious family life.
With a generous living area of 114 m², there are a total of five light-filled rooms that can be used in various ways – whether as a bedroom, home office, or playroom for the children. The possibility of designing the rooms according to your individual needs gives you the freedom to realize your residential dreams.
The property impresses with its high-end finishes. The elegant parquet flooring ensures a warm atmosphere, while the underfloor heating provides cozy warmth during the cold months. The bathroom is a true highlight: equipped with a window, a bathtub, and a shower, it offers both relaxation and functionality. A separate WC also guarantees additional comfort for the entire family.
The garden invites you to enjoy sunny days outdoors and offers plenty of space for your personal design ideas. Whether you want to set up a play area for the children or create a quiet retreat for relaxed evenings, there are no limits to your creativity here.
This charming house impresses with its exceptional location: just a few minutes from Lake Constance, it offers direct proximity to one of Europe's most beautiful lakes. At the same time, it is located near the Swiss border, creating a perfect combination of nature-oriented idyll and international connections. Ideal for all those who value peace, quality of life, and short distances.
And best for last - we are celebrating our 20th anniversary and you celebrate with us - we are giving you a garage with your house!
The share of the plot can be brokered upon request and has already been added to the purchase price for better clarity, as have the ancillary costs!
without foundation work and without delivery costs!
The semi-detached house in Gaißau, Vorarlberg, impresses with its idyllic location, surrounded by picturesque nature and the impressive Alps. The quiet residential area offers a perfect balance between rural idyll and urban connections. Just a few minutes away, you will find shopping facilities, schools, and leisure activities. Enjoy the proximity to Lake Constance and hiking trails that invite unforgettable experiences. An ideal place for families and nature lovers!
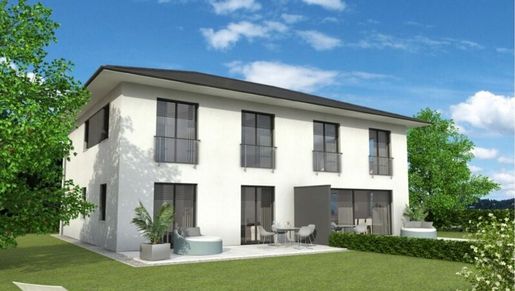


651 900 €
5 718 €/m²
Gaißau (Bregenz)
Hus
5 rom
114 m²
260 m² av terreng
Kjøpe eiendom
-
Welcome to your new home in the charming municipality of Gaißau, Vorarlberg! This beautiful semi-detached house offers you not only a modern design but also the space and flexibility you need for a harmonious family life.
With a generous living area of 114 m², there are a total of five light-filled rooms that can be used in various ways – whether as a bedroom, home office, or playroom for the children. The possibility to design the rooms according to your individual needs gives you the freedom to realize your residential dreams.
The property impresses with its high-end finishes. The elegant parquet flooring ensures a warm atmosphere, while the underfloor heating provides cozy warmth during the cold months. The bathroom is a true highlight: equipped with a window, a bathtub, and a shower, it offers both relaxation and functionality. A separate WC also guarantees additional comfort for the entire family.
The garden invites you to enjoy sunny days outdoors and offers plenty of space for your personal design ideas. Whether you want to set up a play area for the children or create a quiet retreat for relaxed evenings, there are no limits to your creativity here.
This charming house impresses with its exceptional location: only a few minutes from Lake Constance, it offers direct proximity to one of Europe's most beautiful lakes. At the same time, it is located near the Swiss border, creating a perfect combination of nature-oriented idyll and international connections. Ideal for all those who value peace, quality of life, and short distances.
And best for last - we are celebrating our 20th anniversary and you celebrate with us - we are giving you a garage with your house!
The share of the plot can be mediated upon request and has already been added to the purchase price for better clarity, as have the ancillary costs!
without foundation work and without delivery costs!
The semi-detached house in Gaißau, Vorarlberg, impresses with its idyllic location, surrounded by picturesque nature and the impressive Alps. The quiet residential area offers a perfect balance between rural idyll and urban connections. Only a few minutes away, you will find shopping facilities, schools, and leisure activities. Enjoy the proximity to Lake Constance and hiking trails that invite you to unforgettable experiences. An ideal place for families and nature lovers!
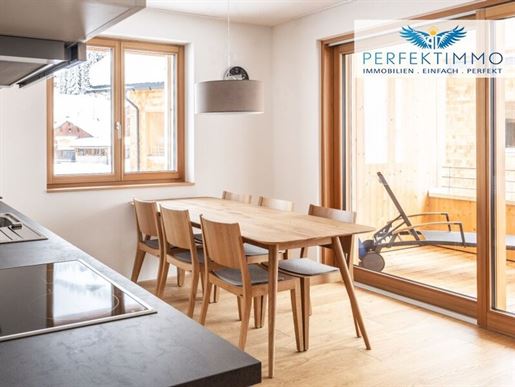


456 400 €
6 915 €/m²
Schröcken (Bregenz)
Leilighet
3 rom
66 m²
Kjøpe eiendom
-
Kmenta & Partner Immobilienmakler GmbH in cooperation with Perfekt Immo GmbH
Sonnberg Aparts – Investing and Well-being
Completed in 2023, the Sonnberg Aparts apartment building combines high-quality construction and modern architecture with a larch wood facade and a professional management concept. In total, the building comprises 17 fully equipped apartments between approx. 48 m² and 76 m², supplemented by a Sauna, ski room, laundry areas, as well as an underground garage with 27 parking spaces, which can be purchased individually. The 2 building blocks are connected underground to the underground garage.
The apartments are furnished and are suitable both for owner-occupiers and as investment properties with professional tourist rentals. Registration of a primary residence is possible.
All information is provided to the best of our knowledge. Subject to s and prior sale. This exposé is preliminary information only the concluded purchase agreement serves as a legal basis. §15 of the Real Estate Agent Ordinance is considered agreed upon.
You can find more great offers at kmenta-immo.at and at perfektimmo.at
Kmenta & Partner Immobilienmakler GmbH in cooperation with Perfekt Immo GmbH
The Top 13 on the 1st floor of Building 2 comprises approx. 66 m² and offers a bright living/dining area with a kitchenette, 2 bedrooms, a bathroom with rain shower and WC, a separate WC, and a covered balcony.
All information is provided to the best of our knowledge. Subject to s and prior sale. This exposé is preliminary information only the concluded purchase agreement serves as a legal basis. §15 of the Real Estate Agent Ordinance is considered agreed upon.
You can find more great offers at kmenta-immo.at and at perfektimmo.at
Infrastructure / Distances
Health
Doctor <7,500m
Clinic <7,000m
Pharmacy <7,500m
Children & Schools
School <7,500m
Kindergarten <7,500m
Higher School <6,500m
Local Amenities
Supermarket <1,000m
Bakery <7,500m
Shopping center <7,500m
Other
ATM <7,000m
Bank <7,000m
Police <7,000m
Post <7,000m
Transport
Bus <500m
distance information as the crow flies / Source: OpenStreetMap
The Sonnberg Aparts are located in a sunny southern position in Schröcken-Oberboden, at the transition between Bregenzerwald and Arlberg. The property is located in the Lech–Warth–Schröcken ski area, with a ski bus stop approximately 100 m away. In summer, it is an ideal starting point for hikes and excursions. Excellent accessibility via Bregenzerwald or the Tyrolean Lechtal valley. The region offers diverse year-round leisure, nature, and culinary opportunities along the famous Käsestraße (Cheese Road).
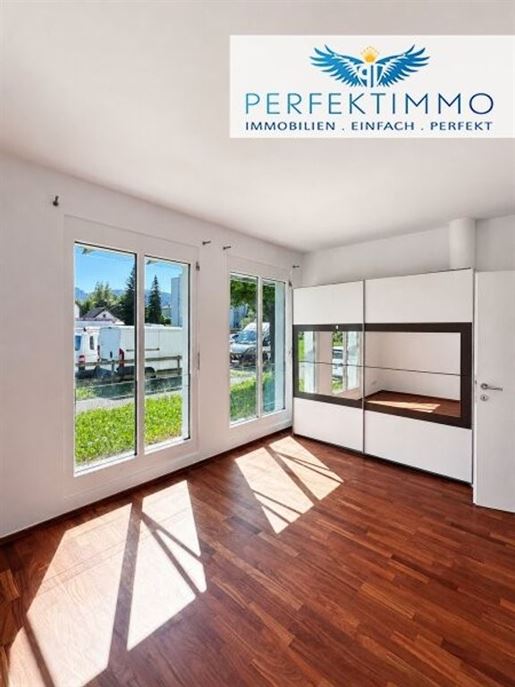


479 000 €
4 888 €/m²
Bregenz
Leilighet
4 rom
98 m²
Kjøpe eiendom
-
Kmenta & Partner Immobilienmakler GmbH in cooperation with Perfekt Immo GmbH
4 Rooms | approx. 98 m² | Garden | 2 underground parking spaces
Welcome to your new home in Bregenz! This 4-room garden apartment with a living area of approx. 98 m² impresses with its thoughtful room layout, very good condition, and pleasant living atmosphere. The ground floor location allows for comfortable and barrier-free access, making the property particularly attractive for families, couples, or individuals who value convenient living. The bright living area offers plenty of space for shared moments with family and friends and creates an inviting atmosphere for well-being. The existing fitted kitchen integrates harmoniously into the living concept and offers the best conditions for everyday life. High-quality parquet flooring in the living rooms ensures a cozy ambiance, while natural stone-look tiles in the other areas provide a modern and timeless appearance. A special highlight is the garden belonging to the apartment, which offers additional outdoor space in the greenery and invites you to relax, play, or enjoy cozy gatherings. A private cellar compartment is available for sufficient storage space. The apartment is heated by means of gas central heating, which ensures pleasant living comfort. This offer is completed by two underground parking spaces, which allow for convenient and secure parking. The combination of good equipment, a family-friendly layout, and a pleasant residential location makes this property an excellent opportunity.
Have we piqued your interest? Then get in touch and convince yourself during a viewing appointment! We are happy to be at your service at any time!
All information provided to the best of our knowledge. s and prior sale reserved. This exposé is preliminary information only the concluded purchase agreement shall serve as a legal basis. §15 of the Real Estate Agent Ordinance is considered agreed upon.
You can find more great offers at as well as at
Note according to the Energy Performance Certificate Act: An energy performance certificate has not yet been provided by the owner or seller, following our clarification regarding the generally applicable obligation to provide it and our request for its creation. Therefore, at least an overall energy efficiency corresponding to the age and type of building is considered agreed upon. We assume no guarantee or liability for the actual energy efficiency of the offered property.
The intermediary acts as a dual agent.
Infrastructure / Distances
Health
Doctor <500m
Pharmacy <1,000m
Hospital <2,000m
Clinic <2,000m
Children & Schools
School <500m
Kindergarten <500m
Higher school <5,500m
University <2,500m
Local amenities
Supermarket <500m
Bakery <500m
Shopping centre <2,500m
Other
Bank <500m
ATM <500m
Post office <500m
Police <1,500m
Transport
Bus <500m
Motorway connection <2,500m
Train station <500m
Distanace as the crow flies / Source: OpenStreetMap indicated values.
6900 Bregenz - The apartment in Rheinstraße 60 is located in a well-connected residential area of Bregenz with short distances to the city center as well as numerous shopping facilities and daily necessities. The excellent infrastructure includes public transport, Bregenz train station as well as schools, kindergartens and medical care in the immediate vicinity. For leisure and recreation, Lake Constance, the lakeside promenade, the Bregenz Festival, and the local recreation area at Pfänder offer diverse opportunities for sport, culture and relaxation.
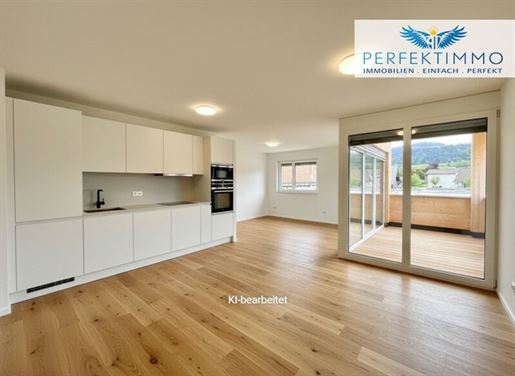


494 000 €
7 265 €/m²
Hohenweiler (Bregenz)
Penthouse
2 rom
68 m²
Kjøpe eiendom
-
Kmenta & Partner Immobilienmakler GmbH in cooperation with Perfekt Immo GmbH
Modern Living in the Village Centre
In the heart of Hohenweiler, a modern new-build district is being created that combines living, comfort, and quality of life in an ideal way. Five architecturally attractive buildings are being constructed on former agricultural land, which are connected to each other via an underground garage including all ancillary rooms. This construction method not only provides sufficient parking spaces but also ensures an attractive, cohesive complex with generous outdoor areas.
The residential offering includes 1- to 4-room apartments as well as terraced houses that cater to a wide variety of needs. Whether compact apartments for singles or couples, spacious apartments for families, or exclusive penthouses – everyone will find their perfect home here. Particularly attractive for families are the generous outdoor areas and play areas, which offer plenty of space for children and adults. The terraced houses feature their own gardens and terraces, mostly south-facing, to be pampered by sunlight all day long.
The ground floors of House 1 and House 2 are intended for commercial and service businesses. This creates short distances for residents and supports the revitalization of the village centre. The majority of the areas remain reserved for residential purposes, ensuring a quiet and private residential atmosphere is maintained.
The buildings are constructed using modern mixed construction methods: ceilings, staircases, and apartment partition walls consist of concrete, while the external walls are prefabricated and installed in insulated timber frame construction. The pitched roofs are covered with dark tiles and feature internal rain gutters. This construction method combines ecological efficiency, stability, and high living comfort.
The apartments are bright, open, and modernly designed. High ceilings, large window areas, and thoughtful floor plans ensure a pleasant living experience. Many apartments feature balconies or terraces terraced houses additionally offer private gardens. The penthouses impress with open room design, sloping ceilings, and large terraces that offer an impressive view.
Ecological sustainability is a focus: the entire complex is heated via a heat pump with deep drilling, which guarantees low energy costs and low operating costs. In this way, the project combines modern living with a conscious use of resources.
The location is particularly family-friendly and urban at the same time. In the immediate vicinity are a school, childcare facilities, a gymnasium, the church, the municipal office, as well as shopping facilities. The regional bus stops are within walking distance, ensuring optimal connection to the public transport network. Numerous hiking and cycling paths in the surrounding area offer attractive opportunities for leisure activities and relaxation in nature.
The residential complex also creates a harmonious coexistence of neighbors and generations. Through the thoughtful design of communal areas, playgrounds, and green spaces, a place is created where families, couples, and singles can feel equally at home. The complex promotes encounters, strengthens the neighborhood, and offers a high level of living comfort in a quiet yet central environment.
Furthermore, the project offers an attractive perspective for investors and those interested in pension planning. Thanks to the central location, high-quality construction, and long-term appreciation in value, the apartments and terraced houses are not only comfortable living spaces but also a solid investment for the future. The combination of quality of life and value stability makes this new-build district in Hohenweiler a unique opportunity.
The apartments and terraced houses are sold commission-free directly by the developer and offered in cooperation with Raiffeisenbank. Underground parking spaces can be purchased additionally. Completion of the project is planned for 2025, so that you can move into your new home promptly.
This new-build district in Hohenweiler combines modern architecture, ecological construction methods, and thoughtful infrastructure. It offers an attractive living environment for families, singles, and investors alike and ensures long-term real value growth. The combination of central location, high-quality construction methods, generous living areas, and modern equipment makes this project a unique opportunity on the regional housing market.
Kmenta & Partner Immobilienmakler GmbH in cooperation with Perfekt Immo GmbH
Experience modern, ecological, and affordable apartments with long-term real value growth in the beautiful village of Hohenweiler. Take this chance now to invest in a pension apartment and protect yourself against inflation. Only a few apartments remain available therefore do not hesitate and secure your investment now!
This 2-room apartment impresses with its practical and open room layout!
Underground parking spaces can be purchased additionally.
Take your first step towards your dream apartment now and invest in a modern, ecological, and affordable apartment with long-term real value growth.
Note according to Energy Performance Certificate Template Act: An energy performance certificate has not yet been submitted by the owner or seller after our clarification regarding the generally applicable obligation to provide it as well as our request for its creation. Therefore at least an overall energy efficiency corresponding to the age and type of building is considered agreed upon. We assume no warranty or liability for the actual energy efficiency of the offered property.
Infrastructure / Distances
Health
Pharmacy <3.000m
Doctor <3.000m
Hospital <6.500m
Clinic <5.000m
Children & Schools
School <3.000m
Kindergarten <2.000m
Higher School <6.500m
University <10.000m
Local Amenities
Supermarket <3.000m
Bakery <2.000m
Shopping Centre <10.000m
Other
Bank <1.000m
ATM <3.000m
Post Office <4.500m
Police <4.500m
Transport
Bus <500m
Motorway Connection <4.000m
Train Station <7.500m
distance as crow flies / Source: OpenStreetMap
in direct proximity are a school, childcare facilities, a gymnasium, a church and a municipal office. The bus station is directly in front of the house so that you can get anywhere quickly and easily. Regarding the images of the property: these are merely renderings presenting a visual idea. We do not guarantee correspondence with the plans.
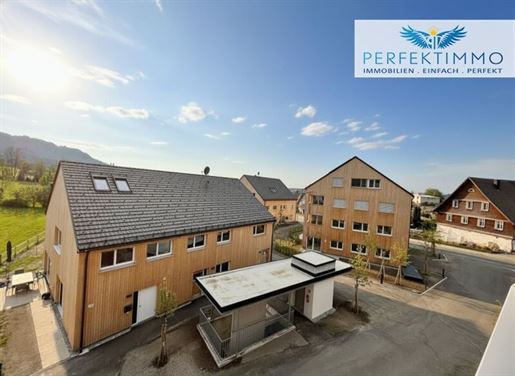


444 000 €
−6%
Hohenweiler (Bregenz)
Leilighet
2 rom
68 m²
Kjøpe eiendom
-
Kmenta & Partner Immobilienmakler GmbH in cooperation with Perfekt Immo GmbH
Modern Living in the Village Center
In the heart of Hohenweiler, a modern new-build district is being created that combines living, comfort, and quality of life in an ideal way. Five architecturally attractive buildings are being constructed on former agricultural land, which are connected to each other via an underground garage including all ancillary rooms. This construction method not only provides sufficient parking spaces but also ensures an attractive, continuous complex with generous outdoor areas.
The residential offering includes 1 to 4-room apartments as well as terraced houses that cater to a wide variety of needs. Whether compact apartments for singles or couples, spacious apartments for families, or exclusive penthouses – everyone will find their perfect home here. Particularly attractive for families are the generous outdoor areas and play areas, which offer plenty of space for children and adults. The terraced houses feature their own gardens and terraces, mostly oriented to the south, to be pampered by sunlight all day long.
Space for commercial and service businesses is provided on the ground floors of House 1 and House 2. This creates short distances for residents and supports the revitalization of the village center. The majority of the areas remain reserved for residential purposes, ensuring a quiet and private residential atmosphere is maintained.
The buildings are constructed using modern mixed construction methods: ceilings, staircases, and apartment partition walls consist of concrete, while the exterior walls are prefabricated and installed in insulated timber frame construction. The pitched roofs are covered with dark tiles and feature internal gutters. This construction method combines ecological efficiency, stability, and high living comfort.
The apartments are bright, open, and modern in design. High ceilings, large window surfaces, and thoughtful floor plans ensure a pleasant living experience. Many apartments feature balconies or terraces terraced houses additionally offer private gardens. The penthouses impress with open room design, sloping ceilings, and large terraces that offer an impressive view.
Ecological sustainability is a focus: the entire complex is heated via a heat pump with deep drilling, which guarantees low energy costs and low operating costs. In this way, the project combines modern living with a conscious use of resources.
The location is particularly family-friendly and urban at the same time. In the direct vicinity are a school, childcare facilities, a gymnasium, the church, the municipal office, as well as shopping facilities. The regional bus stops are within walking distance, ensuring optimal connection to the public transport network. Numerous hiking and cycling paths in the surrounding area offer attractive opportunities for leisure activities and relaxation in nature.
The residential complex also creates a harmonious coexistence of neighbors and generations. Through the thoughtful design of communal areas, playgrounds, and green spaces, a place is created where families, couples, and singles can feel equally comfortable. The complex promotes encounters, strengthens the neighborhood, and offers a high level of living comfort in a quiet yet central environment.
Furthermore, the project offers an attractive perspective for investors and those interested in pension planning. Thanks to the central location, high-quality construction, and long-term value appreciation, the apartments and terraced houses are not only comfortable living spaces but also a solid investment for the future. The combination of quality of life and value stability makes this new development district in Hohenweiler a unique opportunity.
The apartments and terraced houses are sold commission-free directly by the developer and offered in cooperation with Raiffeisenbank. Underground parking spaces can be purchased additionally. Completion of the project is planned for 2025, so you can move into your new home soon.
This new development district in Hohenweiler combines modern architecture, ecological construction methods, and thoughtful infrastructure. It offers an attractive living environment for families, singles, and investors alike and ensures long-term real value growth. The combination of central location, high-quality construction methods, generous living areas, and modern equipment makes this project a unique opportunity on the regional housing market.
Kmenta & Partner Immobilienmakler GmbH in cooperation with Perfekt Immo GmbH
Experience modern, ecological, and affordable apartments with long-term real value growth in the beautiful village of Hohenweiler. Take this chance now to invest in a pension apartment and protect yourself against inflation. Only a few apartments remain available so do not hesitate and secure your investment now!
This 2-room apartment impresses with a practical and open room layout!
Underground parking spaces can be purchased additionally.
The apartments are unbuilt (shell condition). The buyer can determine the materials themselves.
All information provided to the best of our knowledge. Subject to and prior sale. This exposé is preliminary information only the concluded purchase agreement serves as the legal basis. §15 of the Real Estate Agent Ordinance is considered agreed upon.
You can find more great offers at kmenta-immo.at and at perfektimmo.at
Note according to the Energy Performance Certificate Act: An energy performance certificate has not yet been submitted by the owner or seller after our clarification regarding the generally applicable obligation to present it as well as our request for its creation. Therefore, at least an overall energy efficiency corresponding to the age and type of building is considered agreed upon. We assume no warranty or liability for the actual energy efficiency of the offered property.
Infrastructure / Distances
Health
Pharmacy <3,000m
Doctor <3,000m
Hospital <6,500m
Clinic <5,000m
Children & Schools
School <3,000m
Kindergarten <2,000m
Higher school <6,500m
University <10,000m
Local Amenities
Supermarket <3 000m
Bakery <2 000m
Shopping center <10 000m
Other
Bank <1 000m
ATM <3 000m
Post <4 500m
Police <4 500m
Transport
Bus <500m
Motorway connection <4 000m
Train station <7 500m
distance information as crow flies / Source: OpenStreetMap
A school, childcare center/facility/service provider (Kinderbetreuung), a gymnasium (Turnsaal), a church/parish church (Kirche), and a municipal office (Gemeindeamt) are located in direct proximity. The bus station is directly in front of the house so that you can get anywhere quickly and easily. The images of the property are merely renderings presenting a visual idea. We do not guarantee conformity with plans.
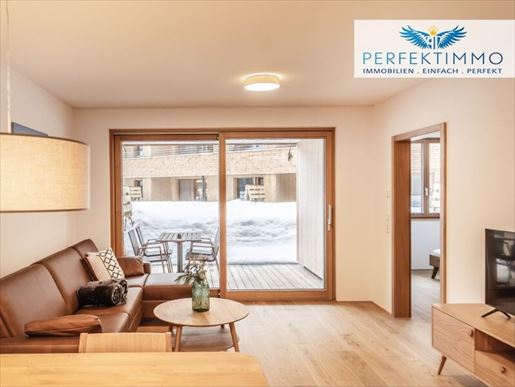


466 100 €
6 957 €/m²
Schröcken (Bregenz)
Leilighet
2 rom
67 m²
Kjøpe eiendom
-
Kmenta & Partner Immobilienmakler GmbH in cooperation with Perfekt Immo GmbH
Sonnberg Aparts – Investing and Well-being
Completed in 2023, the Sonnberg Aparts apartment building combines high-quality construction, modern architecture with a larch wood facade, and a professional management concept. In total, the building comprises 17 fully equipped apartments between approx. 48 m² and 76 m², supplemented by a Sauna, ski room, laundry areas, as well as an underground garage with 27 parking spaces, which can be purchased individually. The 2 building blocks are connected underground to the underground garage.
The apartments are furnished and are suitable both for owner-occupiers and as investment properties with professional tourist rentals. Registration of a primary residence is possible.
All information provided to the best of our knowledge. Subject to and prior sale. This exposé is preliminary information only the concluded purchase agreement shall serve as the legal basis. §15 of the Real Estate Agent Ordinance is considered agreed upon.
You can find more great offers at kmenta-immo.at and at perfektimmo.at
Kmenta & Partner Immobilienmakler GmbH in cooperation with Perfekt Immo GmbH
The Top 2 on the ground floor of House 1 offers a bright living/dining area with kitchenette, bedroom, bathroom, storage room, as well as a terrace with garden area on approx. 54 m².
All information provided to the best of our knowledge. Subject to and prior sale. This exposé is preliminary information only the concluded purchase agreement shall serve as the legal basis. §15 of the Real Estate Agent Ordinance is considered agreed upon.
You can find more great offers at kmenta-immo.at and at perfektimmo.at
Infrastructure / Distances
Health
Doctor <7,500m
Clinic <7,000m
Pharmacy <7,500m
Children & Schools
School <7,500m
Kindergarten <7,500m
Higher school <6,500m
Local amenities
Supermarket <1,000m
Bakery <7,500m
Shopping centre <7,500m
Other
ATM <7,000m
Bank <7,000m
Police <7,000m
Post office <7,000m
Transport
Bus <500m
distance information as the crow flies / Source: OpenStreetMap
The Sonnberg Aparts are located in a sunny southern position in Schröcken-Oberboden, at the transition between Bregenzerwald and Arlberg. The property is located in the Lech–Warth–Schröcken ski area, with a ski bus stop approximately 100 m away. In summer, it is an ideal starting point for hikes and excursions. Excellent accessibility via Bregenzerwald or the Tyrolean Lechtal valley. The region offers diverse year-round leisure, nature, and culinary opportunities along the famous KäseStraße (Cheese Road).
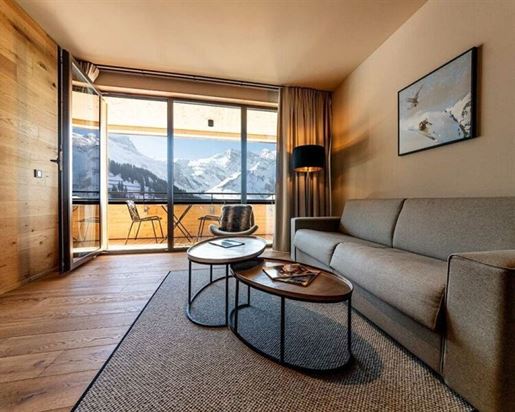


3 294 200 €
20 461 €/m²
Schröcken (Bregenz)
Dupleks
5 rom
161 m²
Kjøpe eiendom
-
Apartment with genuine second-home designation in the Austrian Alps near Lech at an altitude of 1,495 meters. This apartment is part of an exclusive new hotel and apartment complex in Vorarlberg with a total of 42 apartments. The complex is situated on a sunny, southeast-facing slope in the picturesque village of Schröcken, with direct access to the Arlberg ski area – 305 kilometers of magnificent slopes in Austria& 39 s largest and most snow-sure 5-star ski resort. It is also located in close proximity to Lake Körbersee, which was voted Austria& 39 s most beautiful spot in 2017. The southeast-facing apartment offers breathtaking views of the stunning high mountain scenery. At 1,495 meters above sea level, you can experience the Austrian mountains at their finest in both summer and winter. In winter, you have direct access to the Ski Arlberg ski area, while in summer you can enjoy the crisp Alpine air on your terrace. Three excellent golf courses are located nearby, easily accessible by car or private golf shuttle. The 9- and 18-hole golf courses in Lech, St. Anton, and Außerbraz are reachable within 30 to 60 minutes. The apartments offer comprehensive infrastructure outside your property, including a restaurant, a spa and wellness area, ski storage, and a secure luggage room. Each apartment is individually designed and furnished in a chalet style. The apartment spans two floors. The lower floor features a living room with a kitchen, while the upper floor houses four bedrooms. The apartment is currently unfurnished. The owner& 39 s specific furnishing requests can still be accommodated. The attached photos are for illustrative purposes only. The apartment is classified as a genuine second-home property with no obligation to rent it out. You can also rent out your apartment by arrangement. The rental and maintenance of your property are handled by an experienced operator (Buy & Let Serviced Apartments), and you will receive a corresponding return. Optional private underground parking spaces and carport spaces are available for purchase exclusively for apartment owners. The costs amount to EUR 43,000 for an underground parking space and EUR 25,000 for a carport. Additional costs include: Real estate transfer tax: 3.5% of the gross sale price Land registry entry: 1.1% of the gross sale price Contract preparation and escrow fees: 1% of the gross sale price plus out-of-pocket expenses and notarization costs Broker& 39 s commission payable to Austria Real GmbH: 3% + 20% VAT. The seller is aware of the requirement for an energy performance certificate and is currently working on its preparation. We would like to point out that there is a close family or business relationship between the agent and the third party being introduced. The agent is acting as a dual agent. Infrastructure / Distances: Health: Doctor < 6,000m, Clinic < 6,500m, Pharmacy < 7,000m Children & Schools: School < 6,500m, Kindergarten < 7,000m, High School < 6,000m Local Amenities: Supermarket < 1,000m, Bakery < 6,500m, Shopping Center < 7,000m Other: ATM < 6,500m, Bank < 6,500m, Post Office < 6,500m, Police Station < 6,500m Transport: Bus < 500m. Distances are measured as the crow flies / Source: OpenStreetMap Schröcken /Vorarlberg, Lech area
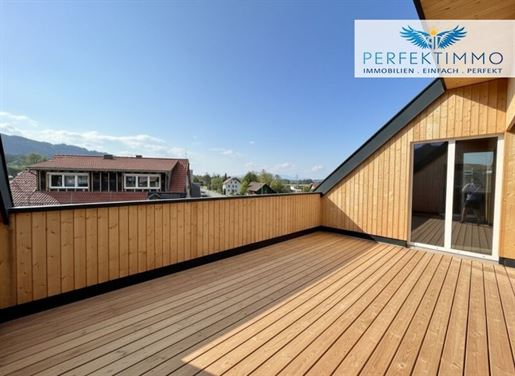


1 028 000 €
7 729 €/m²
Hohenweiler (Bregenz)
Hus
133 m²
Kjøpe eiendom
-
Kmenta & Partner Immobilienmakler GmbH in cooperation with Perfekt Immo GmbH
Modern Living in the Town Centre
In the heart of Hohenweiler, a modern new-build district is being created that combines living, comfort, and quality of life in an ideal way. Five architecturally attractive buildings are being constructed on former agricultural land, which are connected to each other via an underground garage including all ancillary rooms. This construction method not only provides sufficient parking spaces but also ensures an attractive, continuous complex with generous outdoor areas.
The residential offering includes 1 to 4-room apartments as well as terraced houses that cater to a wide variety of needs. Whether compact apartments for singles or couples, spacious apartments for families, or exclusive penthouses – everyone will find their perfect home here. Particularly attractive for families are the generous outdoor areas and play areas, which offer plenty of space for children and adults. The terraced houses feature their own gardens and terraces, mostly south-facing, to be pampered by sunlight all day long.
Space for commercial and service businesses is provided on the ground floors of House 1 and House 2. This creates short distances for residents and supports the revitalization of the town centre. The majority of the areas remain reserved for residential purposes, ensuring a quiet and private living atmosphere is maintained.
The buildings are constructed using modern mixed construction methods: ceilings, staircases, and apartment partition walls consist of concrete, while the external walls are prefabricated and installed in insulated timber frame construction. The pitched roofs are covered with dark tiles and feature internal gutters. This construction method combines ecological efficiency, stability, and high living comfort.
The apartments are bright, open, and modern in design. High ceilings, large window surfaces, and thoughtful floor plans ensure a pleasant living experience. Many apartments feature balconies or terraces terraced houses additionally offer private gardens. The penthouses impress with open room designs, sloping ceilings, and large terraces that offer an impressive view.
Ecological sustainability is a focus: the entire complex is heated via a heat pump with deep drilling, which guarantees low energy costs and low operating costs. In this way, the project combines modern living with a conscious use of resources.
The location is particularly family-friendly and urban at the same time. In the immediate vicinity are a school, childcare facilities, a gymnasium, the church, the municipal office, as well as shopping facilities. The regional bus stops are within walking distance, ensuring optimal connection to the public transport network. Numerous hiking and cycling paths in the surrounding area offer attractive opportunities for leisure activities and relaxation in nature.
The residential complex also creates a harmonious coexistence between neighbours and generations. Through the thoughtful design of communal areas, playgrounds, and green spaces, a place is created where families, couples, and singles can feel equally at home. The complex promotes encounters, strengthens the neighbourhood, and offers a high level of living comfort in a quiet yet central environment.
Furthermore, the project offers an attractive perspective for investors and those interested in pension planning. Thanks to the central location, high-quality construction, and long-term value appreciation, the apartments and terraced houses are not only comfortable living spaces but also a solid investment for the future. The combination of quality of life and value stability makes this new-build district in Hohenweiler a unique opportunity.
The apartments and terraced houses are sold commission-free directly by the developer and offered in cooperation with Raiffeisenbank. Underground parking spaces can be purchased additionally. Completion of the project is planned for 2025, so you can move into your new home soon.
This new-build district in Hohenweiler combines modern architecture, ecological construction methods, and thoughtful infrastructure. It offers an attractive living environment for families, singles, and investors alike and ensures long-term real value growth. The combination of a central location, high-quality construction methods, generous living areas, and modern amenities makes this project a unique opportunity on the regional housing market.
Kmenta & Partner Immobilienmakler GmbH in cooperation with Perfekt Immo GmbH
Experience modern, ecological, and affordable apartments with long-term real value growth in the beautiful town of Hohenweiler. Take this chance now to invest in a pension apartment and protect yourself against inflation. Only a few apartments remain available so do not hesitate and secure your investment now!
The complex is heated by a heat pump with deep drilling for ecological heat generation and low energy costs/low operating costs.
Look forward to generous outdoor areas and play areas where children and adults have plenty of space to play and relax. The apartments are sold commission-free by the developer and offered in cooperation with Raiffeisenbank.
This 4-room apartment is a true gem. The very open and bright room design combined with architecturally attractive sloping ceilings and high ceiling heights are spectacular. This apartment offers space for the whole family. The terrace is just one of many highlights. Seize this unique opportunity!
Underground parking spaces can be purchased additionally.
The renderings serve merely as visualization. Conformity with the actual apartment is not guaranteed.
All information provided to the best of our knowledge. Subject to or prior sale. This exposé is preliminary information only the concluded purchase contract shall serve as a legal basis. §15 of the Real Estate Agent Ordinance is considered agreed upon.
You can find more great offers at kmenta-immo.at and perfektimmo.at
Infrastructure / Distances
Health
Pharmacy <3,000m
Doctor <3,000m
Hospital <6,500m
Clinic <5,000m
Children & Schools
School <3,000m
Kindergarten <2,000m
Higher school <6,000m
University <10,000m
Local amenities
Supermarket <3,000m
Bakery <2 ,000m
Shopping centre <10 ,000m
Other
Bank <1 ,000m
ATM <3 ,000m
Post office <4 ,500m
Police <4 ,500m
Transport
Bus <500m
Motorway connection <3 ,500m
Train station <7 ,500m
distance as crow flies / Source: OpenStreetMap
A school, childcare facility/centerstructional gymnasium (Turnsaal), a church/parish church (Kirche) and a municipal office (Gemeindeamt) are located in direct proximity. The bus station is directly in front of the house so that you can get anywhere quickly and easily. Regarding images of the property: these are merely renderings presenting a visual idea we do not guarantee conformity with actual plans.
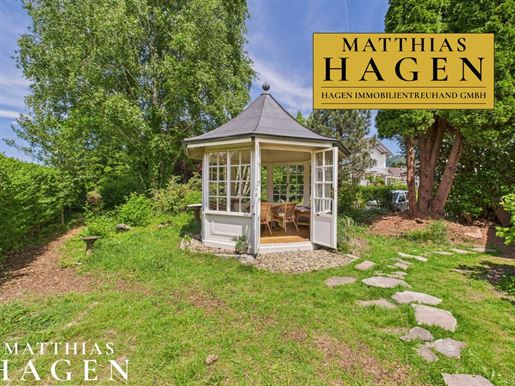


499 000 €
844 €/m²
Hörbranz (Bregenz)
Terreng
591 m²
591 m² av terreng
Kjøpe eiendom
-
Plot for your construction idea
In a quiet location near the border of Hörbranz.
Building plot in Hörbranz!
Thanks to the large plot, there is plenty of space for playing, gardening, or simply enjoying yourself.
The municipality of Hörbranz is currently planning a new cycle path on the western side of the plot (on the border to the property being sold).
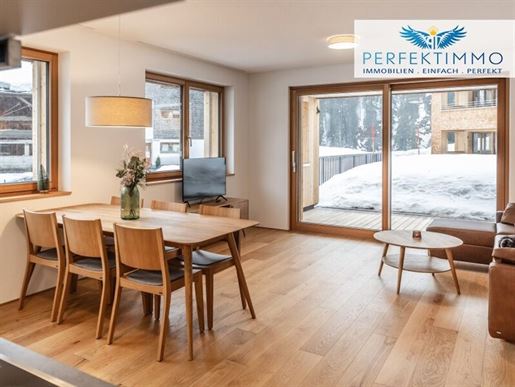


525 400 €
6 913 €/m²
Schröcken (Bregenz)
Leilighet
3 rom
76 m²
Kjøpe eiendom
-
Kmenta & Partner Immobilienmakler GmbH in cooperation with Perfekt Immo GmbH
Sonnberg Aparts – Investment and Well-being
Completed in 2023, the Sonnberg Aparts apartment building combines high-quality construction, modern architecture with a larch wood facade, and a professional management concept. In total, the building comprises 17 fully equipped apartments between approx. 48 m² and 76 m², supplemented by a Sauna, ski room, laundry areas, as well as an underground garage with 27 parking spaces, which can be purchased individually. The 2 building blocks are connected underground to the underground garage.
The apartments are furnished and are suitable both for owner-occupiers and as investment properties with professional tourist rentals. Registration of a primary residence is possible.
All information is provided to the best of our knowledge. Subject to and prior sale. This exposé is preliminary information only the concluded purchase agreement shall serve as the legal basis. §15 of the Real Estate Agent Ordinance is considered agreed upon.
You can find more great offers at kmenta-immo.at and at perfektimmo.at
Kmenta & Partner Immobilienmakler GmbH in cooperation with Perfekt Immo GmbH
The Top 3 on the ground floor of House 1 comprises approx. 67 m² and offers a bright living/dining area with a kitchenette, two bedrooms, a bathroom with rain shower and WC, a separate WC, as well as a terrace with garden area.
All information is provided to the best of our knowledge. Subject to and prior sale. This exposé is preliminary information only the concluded purchase agreement shall serve as the legal basis. §15 of the Real Estate Agent Ordinance is considered agreed upon.
You can find more great offers at kmenta-immo.at and at perfektimmo.at
Infrastructure / Distances
Health
Doctor <7,500m
Clinic <7,000m
Pharmacy <7,500m
Children & Schools
School <7,500m
Kindergarten <7,500m
Higher school <6,500m
Local amenities
Supermarket <1,000m
Bakery <7,500m
Shopping centre <7,500m
Other
ATM <7,000m
Bank <7,000m
Police <7,000m
Post <7,000m
Transport
Bus <500m
distance information as the crow flies / Source: OpenStreetMap
The Sonnberg Aparts are located in a sunny southern position in Schröcken-Oberboden, at the transition between Bregenzerwald and Arlberg. The property is located in the Lech–Warth–Schröcken ski area, with a ski bus stop approximately 100 m away. In summer, it is an ideal starting point for hikes and excursions. Excellent accessibility via Bregenzerwald or the Tyrolean Lechtal valley. The region offers diverse year-round leisure, nature, and culinary opportunities along the famous Cheese Road.


750 000 €
6 757 €/m²
Hörbranz (Bregenz)
Hus
111 m²
Kjøpe eiendom
-
Charmantes Einfamilienhaus mit großem Garten in Hörbranz
Dieses charmante Einfamilienhaus in Hörbranz bietet Ihnen nicht nur eine tolle Raumaufteilung, sondern auch ein großzügiges Grundstück, ideal für Naturliebhaber und Gartenfreunde.
Im Erdgeschoss befinden sich ein einladender Flur, eine praktische Garage, ein Kellerraum sowie ein Waschraum. Zusätzlich gibt es ein Schlafzimmer und einen großen Raum, der sich ideal als Büro oder weiterer Kellerraum nutzen lässt.
Das Obergeschoss überzeugt mit einem geräumigen Flur, zwei gemütlichen Schlafzimmern und einem großen Wohnzimmer mit Zugang zum sonnigen Balkon. Die separate Küche bietet viel Platz zum Kochen, und das Badezimmer ist mit einer Badewanne und einem Fenster ausgestattet. Ein separates Wc sowie ein Haushaltsraum für die Waschmaschine runden das Angebot ab. Dieser Raum kann bei Bedarf auch in ein zusätzliches Schlafzimmer umgebaut werden.
Das großzügige Grundstück ist perfekt für alle, die Ruhe und Natur genießen möchten. Dieses Haus ist die perfekte Kombination aus Charme, Funktionalität und Erholung.
Flächenangaben sind Ca. Angaben- wir verweisen auf Naturmaße
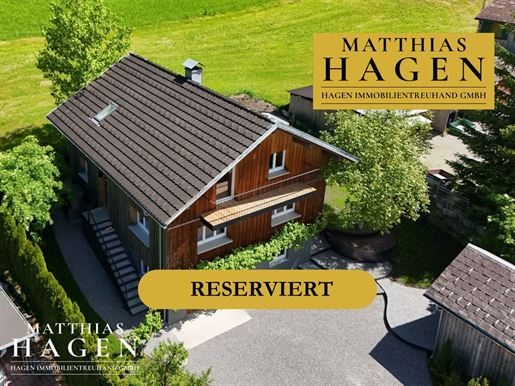


795 000 €
Egg (Bregenz)
Hus
3 rom
2 soverom
397 m² av terreng
Kjøpe eiendom
-
Charming detached house in Egg – lovingly renovated and close to nature. This charming detached house in Egg has been extensively renovated and remodeled with great attention to detail. It features a modern, well-equipped kitchen, a spacious living and dining area, and two cozy bedrooms on the upper floor. Each floor has a bathroom with a window and toilet, and the upstairs bathroom also has a bathtub. The house has a partial basement, offering ample storage space. The newly landscaped garden area is a real highlight, inviting you to linger and enjoy. A garage and numerous outdoor parking spaces are also included. Close to nature yet excellently connected, this house is just minutes from the district center. There you will find shops, restaurants, cafés, educational institutions, and a well-developed infrastructure. A special highlight is the KDW (Kaufhaus der Wälder) department store in the heart of Egg. Take advantage of this opportunity and discover this unique home that combines comfort, charm, and an ideal location. Arrange a viewing today! New fitted kitchen Parquet flooring with underfloor heating Swedish stove in the living area 2 bathrooms Garage + outside parking spaces Additional outside shed (with light and electricity) with covered seating area at the front The furnishings are examples and not included in the purchase price, but they can be purchased separately (in whole or in part). They are new exhibition pieces from Contempi in Bregenz: As part of the property survey, the rough areas were digitally recorded however, this does not replace measurements taken by a corresponding person. Therefore, no liability is accepted for the area information reference is made to the submitted plans for full information. Please also note that some areas in the attic have a ceiling height of less than 1.80m.


669 000 €
7 602 €/m²
Hörbranz (Bregenz)
Hus
88 m²
Kjøpe eiendom
-
Bungalow - Ideal für Familien
In ruhiger und grenznaher Lage von Hörbranz.
Dieses gemütliche Haus in Hörbranz überzeugt durch seine ruhige Lage nahe dem Bodensee sowie der Grenze zu Lindau.
Im großzügigen Wohnzimmer sorgt neben der Zentralheizung ein Schwedenofen für wohlige Wärme und ein behagliches Ambiente. Das Haus ist voll unterkellert und bietet dadurch zusätzlichen Raum, der sich ideal als Hobby- oder Fitnessbereich nutzen lässt.
Ob als langfristige Investition mit stabiler Vermietung oder zur späteren Eigennutzung – dieses Objekt ist eine seltene Gelegenheit in attraktiver Lage.
Die Gemeinde Hörbranz plant derzeit auf dem westseitigen Grundstück (an der Grenze zu kaufgegenständlicher Liegenschaft) einen neuen Radweg.
Die Zufahrt erfolgt über eine Privatstraße- dies bedingt somit Schneeräumung und Erhaltungspflicht. Die Straße (GSt. Nr. 718/7) steht ebenfalls im Alleineigentum dieser Liegenschaft, wurde bei der Flächenangabe jedoch Nicht berücksichtigt und ist mit div. Geh- und Fahrrechten belastet. Die Erhaltungskosten etc. Werden auf die Nutzer aufgeteilt (bisherige Handhabe, lt. Auskunft Verkäufer)
Flächenangabe Wohnhaus ausdrücklich Ca.- Angabe ohne Gewähr!


740 000 €
−7%
Lochau (Bregenz)
Leilighet
133 m²
Kjøpe eiendom
-
Großzügige Gartenwohnung in Seenähe
In attraktiver Lage von Lochau, nur wenige Minuten vom Bodensee entfernt, befindet sich diese großzügige Gartenwohnung, die mit viel Platz und einem schönen Außenbereich überzeugt. Die Wohnung eignet sich ideal für Familien oder für alle, die das Wohnen in Seenähe mit einem eigenen Garten verbinden möchten.
Der Wohnbereich ist großzügig gestaltet und bietet viel Raum zum Entspannen und Zusammensein. Ergänzt wird dieser durch ein separates Esszimmer sowie eine moderne Küche, die funktional und stilvoll zugleich ist.
Insgesamt stehen drei Schlafzimmer zur Verfügung, die flexibel als Kinderzimmer, Büro oder Gästezimmer genutzt werden können. Das Badezimmer ist mit einer Dusche und einem Fenster ausgestattet und sorgt so für eine angenehme Atmosphäre mit Tageslicht. Zusätzlich gibt es ein separates WC.
Ein besonderes Highlight dieser Wohnung ist der große Garten, der viel Platz zum Spielen, Entspannen oder für gemütliche Stunden im Freien bietet. Die überdachte Terrasse lädt dazu ein, den Außenbereich bei jedem Wetter zu genießen.
Diese Wohnung verbindet großzügiges Wohnen mit einer hervorragenden Lage in unmittelbarer Nähe zum Bodensee und bietet somit eine perfekte Kombination aus Komfort, Natur und Lebensqualität.
Im Kaufpreis enthalten sind 2 Carport-Plätze.
Das Haus umfasst nur 2 Wohneinheiten - die Verkäufer dieser Wohnung leben in der Wohnung Obergeschoß. Im Zuge des Verkaufs wird das Wohnungseigentum neu begründet. Dabei wird auch beschlossen: Abrechnungsschlüssel, Rücklage etc.
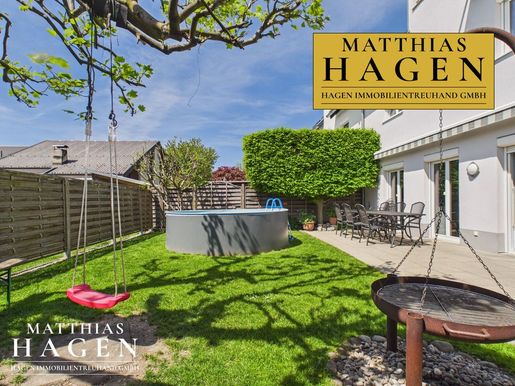


695 000 €
Höchst (Bregenz)
Hus
7 rom
4 soverom
321 m² av terreng
Kjøpe eiendom
-
Large semi-detached house with garden and carport
Located in a quiet area of Höchst, this spacious semi-detached house with garden and carport offers plenty of space for the whole family or even two generations:
On the ground floor, a generous dining area with an adjacent open kitchen awaits you, as well as a separate living room that invites relaxation. This level is complemented by a practical laundry room and a separate WC.
The upper floor contains 3 bedrooms - one of which has direct access to the bathroom. The bathroom is equipped with a bathtub and shower as well as a window, ensuring plenty of comfort.
The attic features an additional living area including a kitchen, bathroom, bedroom, and living area. This level is complemented by a terrace.
The landscaped gardens invite you to linger and offer sufficient space for leisure and relaxation. A carport completes this attractive offering.
The house does not have a basement, but offers a practical utility room within the house and additionally an outdoor storage room of approx. 13.9 qm.
An ideal home for all those seeking spacious living in a quiet location with a good layout.
The gas boiler and the flat-roof carport have been recently renewed.
The specified usable living area expressly includes areas with a ceiling height below 1.80m in the attic.
Operating costs: Apart from building insurance and property tax, heating, water, etc., are highly dependent on the number of persons as well as consumption.


490 000 €
4 667 €/m²
Bregenz
Dupleks
105 m²
Kjøpe eiendom
-
Spacious family apartment (maisonette) in a fantastic location near the lake. This attractive 4-room maisonette apartment impresses with its generous layout and excellent location right by the lake. The apartment spans two floors and offers ample space for the whole family. The entrance area provides plenty of storage space. The bright and open-plan living and dining area with integrated kitchen creates a pleasant living atmosphere. From here, you have direct access to the terrace. There is also a practical storage room under the stairs. Upstairs, you will find three bedrooms and a bathroom with a bathtub and washing machine connection. A separate Wc and another storage room provide added convenience. The apartment includes a carport parking space. In addition, ample outdoor parking is available. The excellent infrastructure offers short distances to all local amenities, doctors, schools, and other services for daily needs. One carport is included in the purchase price.


599 000 €
6 582 €/m²
Lauterach (Bregenz)
Hus
91 m²
Kjøpe eiendom
-
Eckreihenhaus in ruhiger Lage in Lauterach
Dieses attraktive Eckreihenhaus in Lauterach erstreckt sich über drei Ebenen und bietet viel Platz für die ganze Familie. Im Erdgeschoss befinden sich die Küche, ein Gäste-WC, ein Abstellraum sowie die Garage. Von hier aus gelangen Sie auch direkt in den Garten, der Platz für Entspannung und Freizeit bietet.
Im Obergeschoss erwarten Sie drei gemütliche Schlafzimmer und ein Badezimmer mit Badewanne, Dusche und Wc – ideal für Familien. Das Dachgeschoss beherbergt ein großzügiges Atelier mit Zugang zur Dachterrasse, von der Sie den Ausblick auf die Umgebung genießen können.
Zum Haus gehört zusätzlich ein Außenstellplatz, sodass Sie und Ihre Gäste bequem parken können. Dieses Eckreihenhaus überzeugt durch seine ruhige Lage, durchdachte Raumaufteilung und zahlreiche Nutzungsmöglichkeiten.
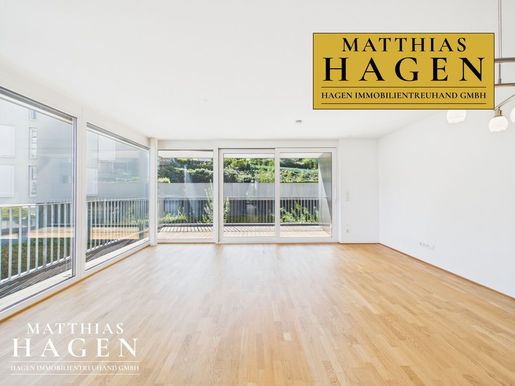


598 000 €
−5%
Bregenz
Leilighet
4 rom
3 soverom
94 m²
Kjøpe eiendom
-
Family-friendly 4-room apartment in Bregenz with housing subsidy. This spacious 4-room apartment in Bregenz is ideal for families and impresses with its well-designed layout and pleasant living atmosphere. The bright living and dining area with an integrated kitchen and sliding door to the hallway forms the heart of the apartment and invites you to spend time together. A spacious hallway creates a generous feeling of space and connects the three bedrooms, which offer ample room for family, guests, or a home office. The bathroom is equipped with a shower, bathtub, and window, while the toilet is separate. The cozy terrace invites you to relax outdoors and includes a storage room and water connection. An underground parking space is included with the apartment, and plenty of additional parking spaces are available. An ideal opportunity for anyone seeking comfortable living in a good location in Bregenz. Housing subsidy: €58,000 as of December 31, 2025.
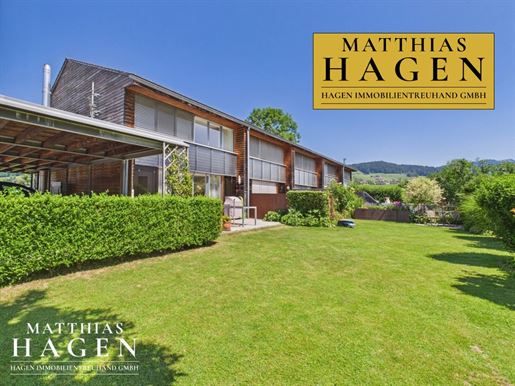


630 000 €
5 727 €/m²
Lingenau (Bregenz)
Hus
3 soverom
110 m²
Kjøpe eiendom
-
Very well-maintained end terraced house with a large garden
Welcome to your new home in the beautiful Bregenzerwald! This very well-maintained end terraced house in Lingenau combines a quiet, nature-oriented location with a spacious layout and a dreamlike garden – ideal for families or anyone who appreciates living in the countryside.
The light-filled living and dining area on the ground floor forms the heart of the house. From here, you have direct access to the sunny terrace and the extensive garden – a true highlight for garden lovers, children, or relaxed evenings outdoors. The open kitchen is ideally integrated into the living area and offers plenty of space for cooking and enjoying meals together.
A guest WC as well as a practical storage room on the ground floor provide additional convenience for everyday life.
On the upper floor, three spacious bedrooms await you, offering plenty of space for family, guests, or a home office. The large bathroom is equipped with a shower, bathtub, window, double vanity, and even a bidet – ideal for a relaxed start to the day.
Particularly practical: The house has a full basement, providing ample storage space as well as direct access to the communal bicycle room – perfect for sports enthusiasts or families with children.
A covered carport completes this attractive offer. Parking spaces on the main road are also available for visitors.
A lovingly designed home with a large garden in one of Vorarlberg's most beautiful areas. Enjoy the peace and impressive natural scenery of the Bregenzerwald while benefiting from a well-thought-out living structure. An ideal house for everyone seeking a combination of comfort, nature, and family-friendliness.
Operating costs: The house was last used as a holiday rental. Therefore, the amounts are not indicative of full-time use. The (private) management currently charges monthly:
Operating costs general € 137,-- as well as reserve € 21,--
Directly prescribed: Water/sewerage, property tax
According to contract TZ 687/99, the 9 car parking spaces on GSt. 322/5 along the sidewalk of the main road may be used by this property, with simultaneous proportional assumption of maintenance costs.


1 168 000 €
13 273 €/m²
Hörbranz (Bregenz)
Villa
88 m²
Kjøpe eiendom
-
Bungalow – 2 plots
Large natural garden or potential for extension
In a quiet location close to the border in Hörbranz.
This cosy house in Hörbranz stands out for its peaceful location near Lake Constance and the border with Lindau.
In addition to central heating, a Swedish-style wood-burning stove in the spacious living room creates a warm and comfortable atmosphere. The house has a full basement, providing extra space that is ideal for use as a hobby or fitness area.
A particular highlight is the extensive garden with its idyllic pond – a true paradise for nature lovers, families with children, or anyone who enjoys relaxing in green surroundings.
The large plot offers plenty of space for playing, gardening or simply enjoying the outdoors.
Whether as a long-term investment with stable rental income or for future owner-occupation, this property is a rare opportunity in an attractive location.
The municipality of Hörbranz is currently planning a new cycle path on the western plot, adjoining the property being offered for sale.
Prices:
House, plot 718/8, and road, plot 718/7 – EUR 699,000
Garden, plot 718/9, including pond, pavilion and mature trees – EUR 499,000
House, plot 718/9, road, plot 718/7, and garden, plot 718/9 – EUR 1,198,000
Access is via a private road, which entails obligations for snow clearance and maintenance. The road (plot no. 718/7) is also solely owned by this property, but was not included in the stated area and is subject to various rights of way for pedestrians and vehicles. Maintenance costs and other expenses are allocated among the users (according to the practice to date, as advised by the seller).
The two plots can be purchased separately or together. Purchasing them together offers additional usage options and design flexibility and is therefore preferred by the seller.
The stated floor area of the house is expressly approximate and provided without guarantee!


1 300 000 €
10 000 €/m²
Schwarzach (Bregenz)
Hus
130 m²
Kjøpe eiendom
-
Breathtaking views! Family home in Bildstein
This wonderful, recently renovated detached house is set in a superb location with magnificent views in Bildstein and offers plenty of space for the whole family.
The house features 5 bedrooms and 2 bathrooms.
The spacious dining and living area is very bright and opens onto the pergola and terrace, making it ideal for wonderful summer evenings with friends and family.
The large attic provides ample storage space and the possibility of adding further usable space.
There is a photovoltaic system on the roof. Heating:
air-source heat pump.
Access is via a private road (easement). This also includes access to the neighbour’s plots 311/13 and 311/11 (servient properties).
Part of the southern end of the plot is designated Ff (see the land-use plan).
No building permit has been issued for the covered seating area.
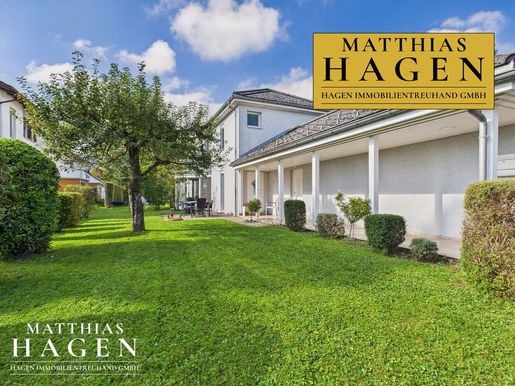


1 400 000 €
10 853 €/m²
Höchst (Bregenz)
Hus
5 rom
4 soverom
129 m²
1 001 m² av terreng
Kjøpe eiendom
-
Detached house with a large plot and garden paradise in Höchst. This beautiful and modernized detached house in Höchst impresses with its generous plot size and lovingly landscaped outdoor areas. The expansive garden with several comfortable seating areas offers plenty of space for relaxing, playing, or enjoying social gatherings outdoors. The covered patio at the rear of the house, complete with a fireplace, is particularly inviting – perfect for cozy evenings in any season. The property includes a large garage, and additional parking for several cars is available in the front yard. On the ground floor, you& 39 ll find a bright, light-filled living and dining area, whose open-plan design creates a particularly pleasant sense of space. The modern kitchen with an adjoining pantry leaves nothing to be desired, and a separate WC completes the living space on this floor. A tiled stove is also present. There is also a room on this floor that is ideal for use as a guest room or office. Upstairs, you& 39 ll find three comfortable bedrooms, a modern bathroom with a large shower, and a small, sunny terrace, perfect for a peaceful retreat. The house also has a full basement, offering several storage rooms as well as a very spacious hobby room – perfect for leisure activities, DIY projects, or as a play and fitness area. An ideal home for families or anyone who appreciates plenty of space, peace and quiet, and a beautiful garden – in one of Höchst& 39 s most sought-after locations. Access is via public roads and paths.
Du har skjult
0 listinger
på
51 resultater


