Bruck an der Großglocknerstraße (Zell am See)
Luxury home
-
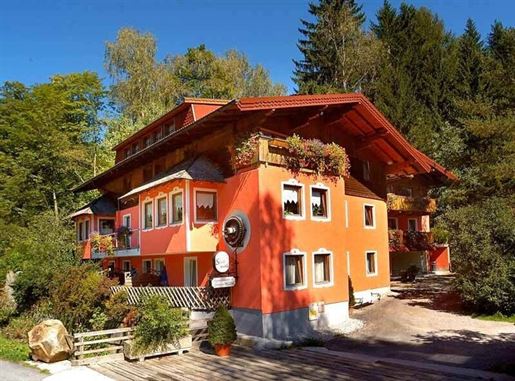
First-class apartment building with high recreational value and flexible use. This prestigious building extends over the ground floor, three upper floors, and a finished attic. Numerous spacious balconies and terraces offer residents and guests attractive outdoor areas with panoramic views and maximum relaxation. The property boasts a well-designed floor plan with a total of 25 bedrooms and 26 bathrooms. The flexible layout includes 14 fully equipped apartments, two private residences – which can be ideally integrated into the rental market – and three separate staff rooms. With a capacity of approximately 50 full beds and 22 additional beds, this property provides the perfect foundation for a profitable accommodation concept or an exclusive investment. Ground Floor: Two fully equipped apartments, private apartment, boiler room and ski room, garage/currently storage space, several storage rooms. 1st Floor: Private apartment, wellness area, two apartments. 2nd Floor: Seven apartments. 3rd Floor: Two apartments, spacious living and dining area with a professionally equipped commercial kitchen. Attic: One additional apartment. The fully equipped apartments are in excellent condition and offer immediate living comfort. Generous balconies and terraces extend the living space outdoors and create a first-class living and holiday atmosphere. Convenience is also a top priority when it comes to parking: Approximately 15 parking spaces are available directly on the property. In addition, a leased outdoor area of approximately 400 m² provides further parking for cars and buses (the ongoing lease costs are transparently listed under other operating costs). Future-proof investment: Approved change of use and completed renovation concept included. A decisive added value for investors: The property already has an approved change of use permit for an apartment building with tourist use. The owner has commissioned a comprehensive plan for the complete renovation and modernization of the apartments, bringing them up to the latest standards – including the installation of a passenger elevator. All existing planning documents and concepts are already included in the purchase price of the property. Infrastructure / Distances: Health: Doctor < 4,000m, Pharmacy < 4,000m, Hospital < 7,500m Children & Schools: School < 2,000m, Kindergarten < 3,000m Local Amenities: Supermarket < 3,500m, Bakery < 1,500m, Shopping Center < 6,000m Other: Bank < 4,000m, ATM < 6,000m, Police Station < 3,500m, Post Office < 6,500m Transport: Bus < 500m, Train Station < 2,000m, Airport < 6,500m. Distances are measured as the crow flies / Source: OpenStreetMap. This apartment building is situated in a quiet location in St. Georgen im Pinzgau, in the heart of the popular Hohe Tauern National Park region. The Schmittenhöhe ski area in Zell am See and the Kitzsteinhorn glacier ski area in Kaprun, numerous hiking and cycling trails, and Lake Zell are all within easy reach. The excellent tourist infrastructure and convenient transport links make this location particularly attractive. Apartment building with 14 units and approximately 50 full beds, plus approximately 22 additional beds – ideal for tourist rentals. Two additional private apartments – flexibly usable or expandable into further apartments. Three staff rooms. Solid construction: main building (1990) and modern extension). Sauna area on the first floor with Finnish sauna, steam room, relaxation room, and sanitary facilities. Large, rustic dining room with a professional kitchen on the third floor – ideal for group catering. Currently, the building operates with a permit for up to 30 beds. Expansion to accommodate all available beds requires an application for and implementation of the operating permit with the authorities.