Fürstenfeld
Luxushaus kaufen
-
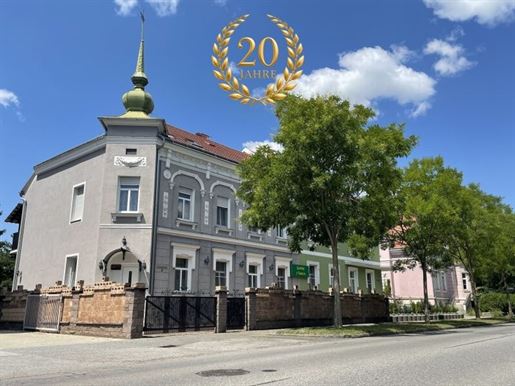
Stylish town villa with restaurant, apartments, and garden in a prime location in Fürstenfeld. This beautiful historic town villa underwent a high-quality, comprehensive renovation by experts between 2019 and 2024. With its characteristic period elegance, this property offers a special ambiance: dreamlike living, four apartments for rent, a restaurant and bar with two entrances on the ground floor, two summer terraces, a bar in the basement, a park-like garden, garages, and parking spaces – make your dreams a reality! Highlights at a glance: Stately villa. If you are looking for a truly special property with style and love 19th-century architecture, then this town villa will make your heart beat faster! Completely renovated with high-quality materials in a colonial style with a historical-Mediterranean touch, it offers a total of four levels: a restaurant and bar on the ground floor, another restaurant with romantic vaulted ceilings and exposed brick walls in the basement, three apartments on the first floor, and another apartment in the attic. Restaurant and bar on the ground floor Two main entrances and one garden entrance First room by the left main entrance for approximately 10-15 people Second room for approximately 20-25 people Third room with the bar area and the second main entrance for approximately 20 people The extra room for approximately 10-20 people The kitchen Two complete bathrooms, one for men and one for women Two terraces for the restaurant Three apartments on the first floor. The first floor is accessed via the staircase on the garden side, where three fully furnished apartments, some with antiques, and a kitchen are located. The first apartment consists of a large room with a double bed, a smaller room with a single bed and a balcony, and a bathroom with shower and toilet. The second apartment consists of a large room with a double bed, a smaller room with a midi bed, and a bathroom with shower and toilet. The third apartment consists of a large room with a double bed, a living/dining room with a kitchenette, and a bathroom with shower and toilet. The fourth apartment is located on the top floor. On the top floor are the small room, the first living room with a sleeping option, the room with the living/dining area, the bedroom, the second small living room with a sleeping option, and the bathroom with shower and toilet. Basement: The basement, with its brick vaulted ceiling and exposed brick walls, has a very special flair and can also be used as a restaurant. Specifically, the sanitary facilities are located in the entrance area, straight ahead is the reception room, to the right of which is the first room for approximately 10-20 people, to the left of the reception room is the second room for approximately 10 people, and next to it is the large room for approximately 20-30 people. Behind the reception room is the utility room. Barbecue/Summer Kitchen: Barbecues, celebrations, and cozy get-togethers: The barbecue/summer kitchen, located on the garden side, is perfect for entertaining guests, friends, and family. Garden, Garage, and Parking Spaces: The garden, with its well-maintained lawn and mature, tall, shady trees, is a small oasis in itself and offers ample space for a swimming pool, a natural swimming pond, and a children& 39 s playground. It borders the paved courtyard with approximately nine parking spaces and the garage. Adjacent to this are two further garages and three additional parking spaces. In total, this provides three garages and approximately 12 parking spaces. Solid brick construction Tile roof covering District heating Double-glazed PVC windows Note regarding the Energy Performance Certificate: The owner/seller has not yet provided an Energy Performance Certificate, despite our explanation of the general obligation to provide one and our request for its creation. Therefore, at least an overall energy efficiency rating corresponding to the age and type of building is considered agreed upon. We assume no guarantee or liability for the actual energy efficiency of the property offered. Infrastructure / Distances: Health: Doctor < 500m, Pharmacy < 500m, Hospital < 500m Children & Schools: School < 500m, Kindergarten < 500m Local Amenities: Supermarket < 500m, Shopping Center < 2,000m, Bakery < 500m Other: Bank < 500m, ATM < 500m, Post Office < 1,000m, Police Station < 3,500m Transport: Bus < 500m, Highway Access < 3,000m, Train Station < 1,000m, Airport < 2,000m. Distances are measured as the crow flies / Source: OpenStreetMap. Make your dream a reality with tailored financing. Learn more at: Additional Costs: 3.5% Land Transfer Tax, 1.1% Land Registry Fee, 3.6% Brokerage Fee (incl. 20% VAT), Contract Drafting Costs depending on the fee charged by the respective contract drafter.