


不動産 ブルック・アン・デア・ムーア : 18 件の物件が販売中
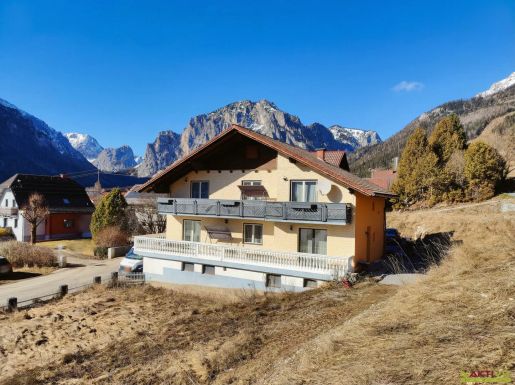


€ 595,000
€ 2,587/m²
Tragöß-Oberort (ブルック・アン・デア・ムーア)
戸建て
9 部屋
230 m
土地1,525m²
不動産購入
-
In naturnaher Ruhelage in Oberort befindet sich dieses kernsanierte Gästehaus mit rund 230 m² Wohnfläche auf einem ca. 1.525 m² großen Grundstück. Die Liegenschaft überzeugt mit drei Wohneinheiten, sofortiger Übernahme samt Möblierung sowie einer bereits etablierten Nutzung als Gästehaus. Ergänzt wird das Angebot durch 9 Freistellplätze, eine Garage, einen ca. 120 m² großen Keller und die gute Erreichbarkeit von Bruck an der Mur in rund 25 Minuten.DIE VORTEILE DIESES HAUSES AUF EINEN BLICK:Naturnahe Ruhelage in Tragöß-Oberort mit Berg- und GrünblickGute Mikrolage mit Bushaltestelle in fußläufiger DistanzBruck an der Mur in rund 25 Minuten mit dem Auto erreichbarCa. 230 m² Wohnfläche9 Zimmer, 3 Bäder, 4 WCsDrei separate Wohneinheiten9 Freistellplätze und 1 GarageCa. 120 m² KellerflächeSofort beziehbarMöbliert, Übernahme mit den vorhandenen Einrichtungen2024 generalsaniertDAS HAUSDas Haus verfügt über drei Wohneinheiten und bietet insgesamt ca. 230 m² Wohnfläche sowie ca. 350 m² Nutzfläche. Die erste Einheit erstreckt sich über zwei Etagen und umfasst ca. 110 m². Sie besteht aus einer Küche, einem Wohnzimmer, einem WC, drei Schlafzimmern sowie einem Bad mit Wanne, Fenster und WC. Zusätzlich stehen hier drei Balkone zur Verfügung. Die zweite Einheit befindet sich im Erdgeschoss und bietet ca. 60 m² mit einer Küche, einem Bad mit Dusche, WC und Fenster, zwei Schlafzimmern sowie einem Balkon. Die dritte Einheit liegt im Obergeschoss und verfügt ebenfalls über ca. 60 m². Sie umfasst eine Wohnküche, ein Bad mit Wanne, WC und Fenster, zwei Schlafzimmer sowie einen Balkon. Im Haus selbst befindet sich außerdem eine Garage.ZUSTAND UND AUSSTATTUNG.Das Gästehaus wurde von 2023 auf 2024 kernsaniert und präsentiert sich damit in einem zeitgemäßen Zustand. Die Liegenschaft kann sofort übernommen werden, wobei sämtliche Möbel und Einrichtungen, die auf den Fotos ersichtlich sind, im Haus verbleiben. Dadurch ist eine unmittelbare Nutzung ohne zusätzlichen Einrichtungsaufwand möglich. Im Kellergeschoss stehen ca. 120 m² zur Verfügung. Die Beheizung erfolgt über eine Öl-Zentralheizung. Zusätzlich besteht die Möglichkeit, mit festen Stoffen über einen Kamin zu heizen. Ergänzt wird das Angebot durch insgesamt 9 Freistellplätze sowie eine Garage im Haus.DIE LIEGENSCHAFT UND BETRIEBSKOSTENDas Grundstück umfasst ca. 1.525 m². Die monatlichen Betriebskosten liegen bei ca. 130 €, die Wasserkosten bei ca. 20 € pro Monat. Der Heizkostenverbrauch wird mit rund 3.500 Litern Öl pro Jahr angegeben, wobei dieser je nach Nutzung variieren kann.Das Haus wird bisher erfolgreich über AirBnB genutzt.Zur Beantwortung weiterer Fragen sowie für Besichtigungstermine stehe ich Ihnen gerne täglich - auch am Wochenende - von 08:00 bis 22:00 Uhr zur Verfügung.Ich freue mich über Ihre Kontaktaufnahme,Wilhelm Rossmair+43 w.rossmaiktivit.orgDer Vermittler ist als Doppelmakler tätig.
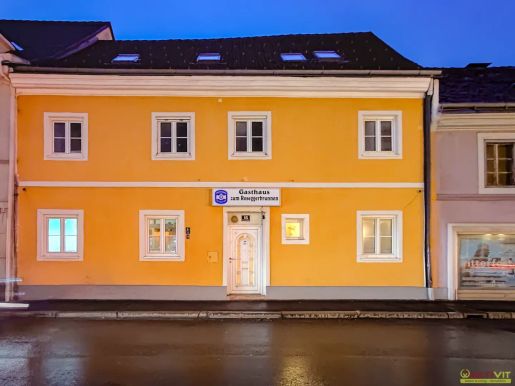


€ 650,000
カップフェンベルク (ブルック・アン・デア・ムーア)
建物
土地364m²
不動産購入
-
Dieses Zinshaus befindet sich in zentraler Stadtlage von Kapfenberg und umfasst drei Wohnungen sowie zwei Gastlokale. Das Gebäude wurde ursprünglich ca. 1800 errichtet und zuletzt im Jahr 2025 umfassend saniert. Die Kombination aus historischer Substanz, moderner technischer Erneuerung und fast vollständiger Vermietung macht dieses Objekt zu einer attraktiven Anlageimmobilie.DIE VORTEILE DIESES HAUSES AUF EINEN BLICK:Zentrale Stadtlage in KapfenbergSehr gute Infrastruktur und Verkehrsanbindung (Bahnhof, Bus, Nahversorgung fußläufig erreichbar)3 Wohnungen und 2 GastlokaleNutzung: Wohnen, Gewerbe, AnlageGrundstücksfläche ca. 364 m²Gartenfläche ca. 47 m²Umfassende Sanierung im Jahr 2025DAS HAUSDas Zinshaus wurde ca. 1800 errichtet und verfügt über insgesamt drei Wohnungen sowie zwei Gastlokale .Die Wohnungen befinden sich in den Obergeschoßen des Gebäudes. Die Einheiten verfügen unter anderem über Vorraum, Bad mit WC, Wohnküche sowie mehrere Zimmer. Die drei Wohnungen haben eine Wohnnutzfläche von ca. 85 m² mit Balkon, 77 m² mit Balkon und eine kompakte Einheit mit ca. 25 m² .Im Erdgeschoß befinden sich zwei Gastlokale , wodurch eine gemischte Nutzung aus Wohnen und Gewerbe gegeben ist. Das Objekt ist somit sowohl für Wohn- als auch für gewerbliche Mieter strukturiert.ZUSTAND UND AUSSTATTUNGDas Gebäude befindet sich in gepflegtem Zustand und wurde im Jahr 2025 umfassend saniert .Die Sanierungsmaßnahmen umfassten unter anderem die Erneuerung der Fassade, der Sanitärinstallationen, der Fenster und Türen, der Elektroinstallationen sowie der Böden (Fliesen und Laminat). Darüber hinaus wurden Dachflächenfenster erneuert, das Dach isoliert und ein neuer Ölbrenner installiert .Die Bauweise ist massiv in Ziegel ausgeführt, das Dach als Satteldach konstruiert .DIE LIEGENSCHAFTDie Grundstücksfläche beträgt ca. 364 m² , die Gartenfläche rund 47 m² .Die zentrale Lage in Kapfenberg bietet eine ausgezeichnete Nahversorgung. Ärzte, Schulen, Universität, Supermärkte, Banken sowie Bus- und Bahnanschluss sind fußläufig erreichbar .Zur Beantwortung weiterer Fragen sowie für Besichtigungstermine stehe ich Ihnen gerne täglich - auch am Wochenende - von 08:00 bis 22:00 Uhr zur Verfügung.Ich freue mich über Ihre Kontaktaufnahme,Wilhelm Rossmair+43 w.rossmaiktivit.orgDer Vermittler ist als Doppelmakler tätig.
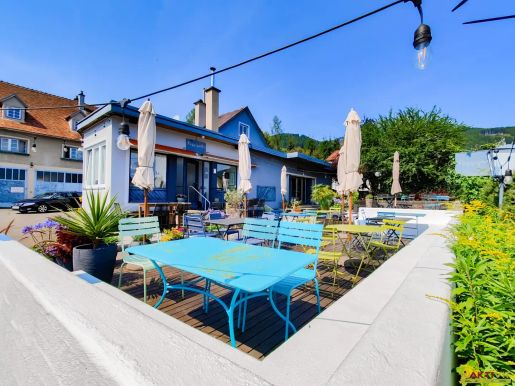


€ 325,000
€ 342/m²
Aflenz Kurort (ブルック・アン・デア・ムーア)
営業所
950 m
不動産購入
-
Mitten im steirischen Luftkurort Aflenz steht diese vielseitige und gepflegte Gastroimmobilie mit rund 950 m² Nutzfläche zum Verkauf. Sie beherbergt zwei etablierte Betriebe – ein Café-Bistro und einen Live-Club – und eignet sich ideal für die sofortige Übernahme und Weiterführung. Die hochwertige Ausstattung, der großzügige Gastgarten bieten optimale Voraussetzungen für ein erfolgreiches Gesamtkonzept.DIE VORTEILE DIESES OBJEKTS AUF EINEN BLICK:Zentrale Lage im Kurort Aflenz mit hoher SichtbarkeitNur ca. 25 Fahrminuten zur nächsten Stadt (Kapfenberg), ca. 1 Stunde nach GrazZwei eingeführte Betriebe mit treuer Stammkundschaft und etablierter MarkeGesamtnutzfläche: ca. 950 m² (inkl. Club, Café, Büro, Keller)Innenflächen: ca. 355,5 m² Gastbereich, ca. 185 m² Keller, ca. 22,5 m² BüroAußenbereich mit Gastgarten (ca. 100 m²) und 15 PKW-Stellplätzen auf EigengrundUmfassend für den Gastrobetrieb adaptiert und saniertSofort betriebsbereit: Möblierung, Technik und komplette Gastronomieküche optional übernehmbarGenehmigte Kulturförderung über bestehenden Verein kann übernommen werdenIdeal für Veranstaltungen, Gastronomie, Kulturprojekte, private Feiern u. v. m.DAS OBJEKTDie Gewerbeimmobilie erstreckt sich über Erdgeschoss, Keller und ein ausgebautes Obergeschoß mit Bürofläche. Sie verfügt über rund 950 m² Gesamtnutzfläche, aufgeteilt auf zwei eigenständige Betriebe.Betrieb 1: „Sublime Live Music Club“ (ca. 261 m²)Ein in der Region bekannter Veranstaltungsort mit professioneller Bühne, Backstagebereich inkl. Sanitäranlagen, eigenem Büro und großem Veranstaltungsraum. Die Kapazität liegt bei bis zu 250 Personen bzw. 80 Sitzplätzen mit Tischbestuhlung.Betrieb 2: „Hoppipolla Café.Bar.Bistro“ (ca. 94,5 m²)Beliebtes Tageslokal mit ca. 40 Sitzplätzen im Innenbereich und einem stilvoll gestalteten Gastgarten mit bis zu 120 Stehplätzen (80 fixe Sitzplätze). Die Einrichtung umfasst unter anderem einen markanten Kachelofen sowie eine voll ausgestattete Gastronomieküche.Beide Lokale sind durch einen gemeinsamen Gang mit modern sanierten Sanitäranlagen verbunden. Zusätzlich vorhanden: Lager- und Technikflächen im Keller sowie ein Büro im Obergeschoss (22,5 m²), das auch als Garderobe oder Rückzugsraum genutzt werden kann.ZUSTAND UND AUSSTATTUNGDie Immobilie wurde ursprünglich 1920 errichtet und 1960 ausgebaut. Das fiktive Baujahr wird mit 1995 angegeben – durch fortlaufende Sanierungen und Anpassungen befindet sich das Gebäude in einem modernisierten und betriebsbereiten Zustand.Die Beheizung erfolgt über eine Öl-Zentralheizung mit Heizlüftern und Kaminunterstützung. Es wurden Fliesen- und Echtholzböden verlegt. Die Möblierung und Ausstattung der beiden Betriebe kann auf Wunsch vollständig übernommen werden. Darunter: zwei Barbereiche mit Schankanlagen, Gastronomieküche aus Edelstahl, professionelle Ton- und Lichttechnik, Beamer & Leinwand, Registrierkassen, Außenmöblierung und r bestehende, seit 2005 aktive Kulturverein ist schuldenfrei und verfügt über eine laufende, genehmigte Kulturförderung. Auch dieser kann optional übernommen werden.DIE LIEGENSCHAFTDie Liegenschaft umfasst ein Grundstück mit rund 1.050 m² Fläche und ist vollständig erschlossen. Eine befestigte Straßenzufahrt ist vorhanden, ebenso 15 eigene Stellplätze. Die Widmung ist als Bauland-Kerngebiet, was eine vielfältige gewerbliche Nutzung ermöglicht.Betriebskosten und Heizkosten sind auf Anfrage verfügbar.Zur Beantwortung weiterer Fragen sowie für Besichtigungstermine stehe ich Ihnen gerne täglich - auch am Wochenende - von 08:00 bis 22:00 Uhr zur Verfügung.Ich freue mich über Ihre Kontaktaufnahme,Wilhelm Rossmair+43 w.rossmaiktivit.orgDer Vermittler ist als Doppelmakler tätig.
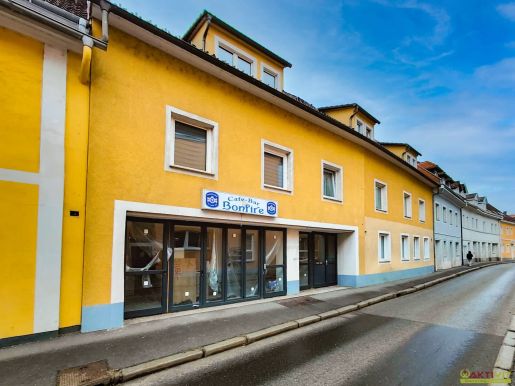


€ 2,200,000
€ 2,323/m²
カップフェンベルク (ブルック・アン・デア・ムーア)
建物
947 m
土地758m²
不動産購入
-
Dieses Zinshaus-Ensemble befindet sich in zentraler Stadtlage von Kapfenberg und umfasst zwei baulich verbundene Gebäude. Insgesamt stehen 17 vermietete Wohnungen sowie zwei Geschäftslokale mit einer Gesamtnutzfläche von rund 1.042 m² zur Verfügung. Die Kombination aus stabiler Mieterstruktur, urbaner Infrastruktur und gemischter Nutzung bietet eine solide Grundlage für ein nachhaltiges Investment.DIE VORTEILE DIESES OBJEKTES AUF EINEN BLICK:Zentrale Stadtlage in Kapfenberg mit sehr guter InfrastrukturInsgesamt 17 Wohnungen und 2 GeschäftslokalGesamtwohnfläche ca. 947 m²Gesamtnutzfläche ca. 1.042 m²Gewerbefläche ca. 95 m²Grundstücksfläche ca. 758 m²Voll vermietetHomogene Wohnungsgrößen mit Schwerpunkt auf 3-Zimmer-WohnungenGepflegter ZustandLetzte Sanierung 2018DAS HAUSDas Ensemble besteht aus zwei aneinandergrenzenden und rückseitig verbundenen Gebäuden. Insgesamt verteilen sich 17 Wohnungen sowie ein Geschäftslokal auf die beiden Häuser.Im Haus Wienerstraße 7 befinden sich 11 Wohneinheiten mit einer Gesamtwohnfläche von ca. 666 m² Sowie einem Café im Erdgeschoss. Die Einheiten verfügen überwiegend über drei Zimmer und weisen eine durchschnittliche Wohnungsgröße von rund 60 m² auf. Insgesamt stehen hier 31 Zimmer zur Verfügung.Im Haus Schmiedgasse 6 befinden sich 5 Wohneinheiten mit einer Gesamtwohnfläche von ca. 281 m². Ergänzend besteht im Erdgeschoss ein Geschäftslokal mit einer Fläche von ca. 95 m². Die Wohnungsgrößen reichen hier von kompakten Einheiten mit rund 32 m² bis hin zu einer 4-Zimmer-Wohnung mit ca. 90 m². Insgesamt sind in diesem Gebäude 13 Zimmer vorhanden.Die gesamte Wohnfläche beider Häuser beträgt ca. 947 m², die Gesamtnutzfläche inklusive Gewerbe rund 1.042 m². Sämtliche Einheiten außer dem Gastlokal in der Schmiedgasse 6 sind derzeit vermietet mit befristeten Mietverträgen.ZUSTAND UND AUSSTATTUNGDie Gebäude wurden im Jahr 1963 errichtet und befinden sich in einem gepflegten Zustand. Eine letzte Sanierung wurde im Jahr 2018 durchgeführt .Die Bauweise ist massiv in Ziegel ausgeführt, das Dach als Satteldach konstruiert. Beheizt wird die Liegenschaft mittels Zentralheizung auf Ölbasis. Die Energiekennzahlen betragen HWB 52,8 kWh/m²a (Klasse C) sowie fGEE 1,14 (Klasse C) .Die Liegenschaft ist als Anlageobjekt konzipiert und aktuell vollständig vermietet.DIE LIEGENSCHAFTDie Grundstücksfläche beträgt ca. 758 m² . Die Liegenschaft befindet sich in zentraler Lage von Kapfenberg mit ausgezeichneter Nahversorgung, sehr guter öffentlicher Anbindung sowie fußläufig erreichbaren Bildungs-, Gesundheits- und r ausgewiesene Kaufpreis für das gesamte Ensemble beträgt € 2.200.000,– .Zur Beantwortung weiterer Fragen sowie für Besichtigungstermine stehe ich Ihnen gerne täglich - auch am Wochenende - von 08:00 bis 22:00 Uhr zur Verfügung.Ich freue mich über Ihre Kontaktaufnahme,Wilhelm Rossmair+43 w.rossmaiktivit.orgDer Vermittler ist als Doppelmakler tätig.
検索条件に合う新着物件が出たら通知を受け取る !


€ 195,000
€ 975/m²
マリアツェル (ブルック・アン・デア・ムーア)
タウンハウス
8 部屋
200 m
土地353m²
不動産購入
-
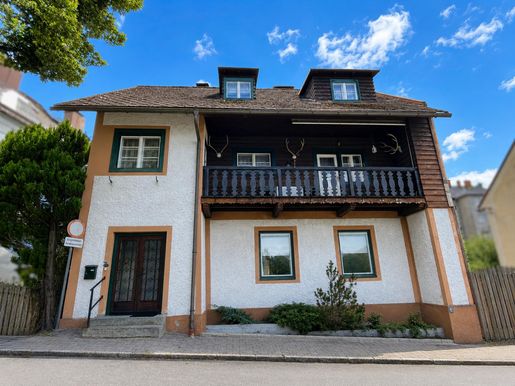
Attractive townhouse with plenty of space for a family near the centre of Mariazell
PROPERTY DESCRIPTION
This charming and exceptionally spacious townhouse, dating from 1930 (attic conversion in 1936), combines historic character with flexible possibilities for use. With approximately 200 m² of living space distributed across 8 rooms, 2 kitchens, 2 bathrooms and 3 toilets, this property offers an exceptional amount of space. Whether as a spacious family home, for multi-generational living or as a combination of living and working space, this home offers plenty of scope to realise your plans.
The house was originally used as a commercial and residential building. Over the years, it was adapted for residential use only. A cosy balcony of approximately 8 m² invites you to spend time outdoors. The spacious cellar of approximately 80 m² also provides ample storage and room for hobbies or a workshop. The building is heated by a central oil heating system (installed in 2002; the attic is not heated). The manageable 353 m² plot keeps maintenance requirements low while still offering space for a private outdoor retreat.
KEY DETAILS AT A GLANCE
• Property type: Townhouse / one- or two-family home
• Plot size: 353 m²
• Living space: approx. 200 m²
• Usable space (cellar): approx. 80 m²
• Rooms: 8
• Kitchens: 2
• Bathrooms: 2
• Toilets: 3
• Outdoor space: 1 balcony (approx. 8 m²)
• Year built: 1930 / attic conversion in 1936
• Condition: Various renovations and repairs are required, consistent with the property's age
• Heating: Central oil heating for the ground floor and first floor; attic not heated (boiler replaced in 2002)
• HWB 455 (G), fGEE 4.7 (G), EEB 681.9
• Asking price: €195,000 (negotiable)
• Availability: By agreement
LOCATION & INFRASTRUCTURE
The property stands out for its prime location in the world-famous pilgrimage town of Mariazell. The lively town centre, with its magnificent basilica, inviting cafés, traditional inns, shops for everyday needs, schools and doctors, is just a comfortable 5-minute walk away. Enjoy the perfect balance of proximity to the town and idyllic tranquillity.
LEISURE & QUALITY OF LIFE
Mariazell and its surroundings are a paradise for nature and sports enthusiasts. A year-round destination for the whole family begins right on your doorstep:
• Summer highlights: The crystal-clear Erlaufsee is ideal for swimming, diving and boating. The surrounding mountains offer fantastic hiking and mountain-biking routes.
• Winter highlights: Bürgeralm and the nearby ski area in Mitterbach offer winter skiing, cross-country trails and winter hiking routes right in the region.
The advertised price is a guide price and may be subject to change depending on enquiries.
For further information and viewings, please contact Mr Mag. (FH) Harald Bittermann on +43 681 814 423 00.
If you would like detailed documents about this property, please provide your full contact details. Your data will not be passed on to third parties and will be treated as strictly confidential in accordance with data protection legislation.
Find us at: -moertl.at,
and
IMMOBILIEN MÖRTL – We sell your property in Vienna and Lower Austria!


€ 1,000,000
€ 100/m²
Parschlug (ブルック・アン・デア・ムーア)
土地
10,000 m
土地1ヘクタール
不動産購入
-
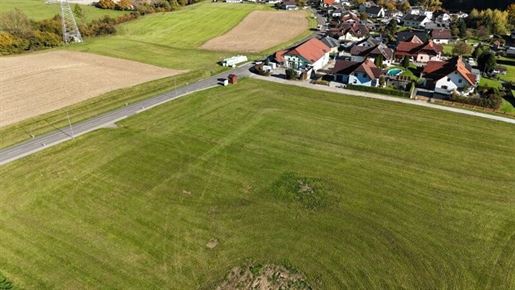
Attractive building plot in a sunny location in Parschlug – 10,000 m² for a residential project with up to 23 units
This exceptional, flat and sunny building plot in Parschlug, near Kapfenberg, offers with an area of approximately 10,000 m² the best prerequisites for a high-quality residential construction project. The property is located on the edge of the village in a quiet, green environment and impresses with its excellent accessibility and diverse possibilities for use – ideal for developers and investors.
A project design with 23 residential units is already available for the plot – predominantly modern semi-detached houses with a planned living area of approx. 105 m² per unit (GFA approx. 140 m²). Of course, the units can also be planned to be larger if required.
Project documents can be provided upon interest.
Experience the plot in Parschlug now – watch video!
Location and Infrastructure
Parschlug is a popular, quiet district of the town of Kapfenberg in the beautiful state of Styria. The location combines rural idyll, sunny orientation and proximity to the city – an ideal place to live for families, commuters and those seeking peace.
Kapfenberg, with its excellent infrastructure, shopping facilities, schools and leisure activities, can be reached in a few minutes.
The state capital Graz can be reached in less than an hour,
Leoben and Spielberg are each reachable in around 30 minutes.
Directly in front of the plot is a bus stop, which offers excellent public transport connections.
Thanks to its flat topography, its sunny and quiet location on the edge of the village as well as the existing project planning, this plot offers numerous possibilities – from a modern semi-detached housing estate to alternative residential concepts.
This plot combines potential, sunny location and planning security – a rare opportunity for developers and investors in Upper Styria.
My Service
I would be pleased to invite you to get to know this attractive plot better during a personal viewing. Convince yourself on-site of the diverse possibilities for use and the special potential of this property.
Call me now: +43 664 300 56 26
Niki Gold | Real estate consultant with heart
The intermediary acts as a dual agent.
Infrastructure / Distances
Health
Doctor <1,000m
Pharmacy <3,500m
Hospital <6,500m
Clinic <8,000m
Children & Schools
School <2,500m
Kindergarten <2,500m
University <4,500m
Local Amenities
Supermarket <3,500m
Bakery <3,500m
Shopping centre <4,500m
Other
Bank <3,500m
ATM <3,500m
Post office <4,500m
Police <4,000m
Transport
Bus <500m
Motorway connection <5,000m
Train station <4,500m
Airport <4,500m
distances measured as the crow flies / Source: OpenStreetMap


€ 699,000
€ 4,788/m²
カップフェンベルク (ブルック・アン・デア・ムーア)
戸建て
5 部屋
146 m
土地801m²
不動産購入
-
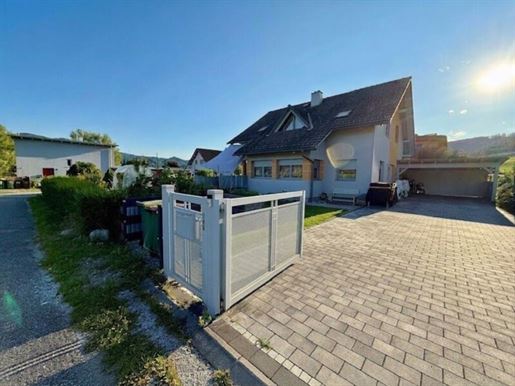
Welcome to your new home in Kapfenberg, Styria – an almost new single-family house that fulfills almost every wish. This exclusive property with a generous living area of 146 m² offers you and your family plenty of space and comfort for relaxed and modern living.
The house impresses with its thoughtful room layout with a total of 5 light-filled rooms that offer versatile possibilities for use – whether as a bedroom, children's room, office, or hobby room. Two stylish bathrooms (one with a whirlpool bathtub) with windows ensure bright, friendly atmospheres and additional comfort. The total of two WCs greatly facilitate everyday life. The flooring on the ground floor stands out with fine porcelain stoneware tiles. The current owner will also be laying these on the terrace! In addition to the illuminated staircase inside, you can also reach the basement—which is pleasantly cool in summer and heated with radiators in winter—via a tiled staircase in the outdoor area.
A special highlight is the open-plan living area with a high-quality fitted kitchen that invites you to cook and relax together. Enjoy the sunny south terrace covered by a pergola and accessible from the upper floor via the balcony, which invite you to relax outdoors on warm days. The combination of tiled flooring and underfloor heating creates a pleasant indoor climate and ensures cozy warmth. A central fireplace with a 3-sided glazed Kachelofen also provides for cozy hours, spreading a pleasant atmosphere on cooler days. The central pellet heating system of the brand


€ 484,000
€ 5,438/m²
St. Marein im Mürztal (ブルック・アン・デア・ムーア)
戸建て
4 部屋
89 m
不動産購入
-
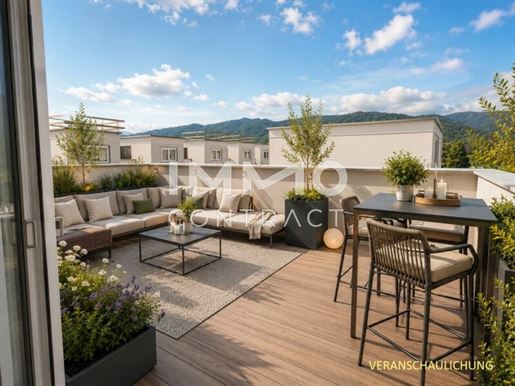
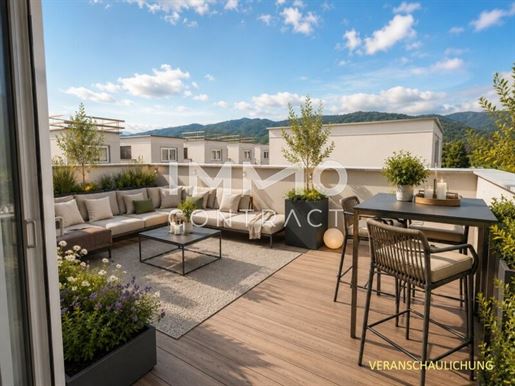
Modern first-occupancy terraced house with perfect room layout, private garden, terrace and parking spaces! This modern terraced house proves that no compromises on comfort need to be made on a compact area.
Room layout: entrance hall, open-plan kitchen/living area, 3 bedrooms, gallery, separate sanitary facilities, terraces, private garden, parking spaces.
The highlights of this terraced house:
Intelligent room concept - bright and modern
private prime spot on the directly accessible terrace as well as private garden on the ground floor and on the roof terrace.
External shutters
Heat pump for underfloor heating and hot water preparation
Photovoltaic system on the roof
Technical room
2 car parking spaces
Parquet and tiles
Preparation for SAT-TV connection
fenced garden
Tool cupboard on the terrace
Secure your piece of quality of life in a modern terraced house in an excellent location.
Have we piqued your interest? Inquire directly now!
The IMMOcontract team looks forward to hearing from you!
Please note that there is a family or business relationship between the intermediary and the third party to be mediated.
Find even more attractive properties at
IMMO is worth a visit.
Infrastructure / Distances
Health
Doctor <400m
Pharmacy <700m
Hospital <2,250m
Children & Schools
School <3,600m
Kindergarten <3,525m
University <3,775m
Local amenities
Supermarket <775m
Bakery <2,525m
Shopping centre <7,000m
Other
Bank <700m
ATM <700m
Post office <1,550m
Police <5,800m
Transport
Bus <650m
Motorway connection <275m
Train station <475m
Airport <3,600m
distance information as the crow flies / Source: OpenStreetMap
Top location in 8641 Sankt Marein im Mürztal – nature and comfort perfectly combined
These attractive terraced houses with outstanding topography are located in a quiet, sunny residential area of Sankt Marein im Mürztal, embedded in the idyllic landscape of Styria. Hiking and cycling paths begin directly at your doorstep, ideal for families and nature lovers.
The town centre with a doctor, pharmacy, supermarket as well as schools and kindergartens is only a few minutes away and ensures excellent local amenities.
Due to the proximity to the bus, motorway connection and train station, you can quickly reach the district capital Bruck an der Mur, Mürzzuschlag or the state capital Graz – here, nature-oriented quality of life combines with best infrastructure.
€ 470,000
€ 770/m²
Thörl (ブルック・アン・デア・ムーア)
戸建て
610 m
土地4,659m²
不動産購入
-
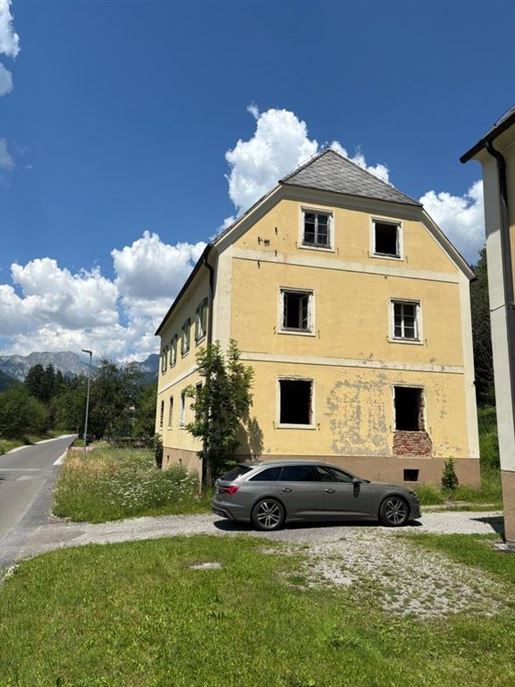
Two residential houses with a large plot in Palbersdorf – 4,659 m²
An exceptional property is available for sale in Palbersdorf 77–78, 8621 Thörl. The property consists of two residential houses, which are sold exclusively together, and offers diverse possibilities for use with a plot area of 4,659 m².
Highlights:
Purchase price: € 490,000.-
Two residential houses (sale exclusively together)
Plot area: 4,659 m²
Total floor area: approx. 304 m²
Spacious property with plenty of space and development potential
Quiet location in a natural setting with good accessibility
Ideal for multi-generational living, owner-occupiers, or as an investment property
Further information and detailed documentation are available upon request.


€ 599,000
€ 2,686/m²
カップフェンベルク (ブルック・アン・デア・ムーア)
建築家設計の 家
6 部屋
223 m
土地716m²
不動産購入
-
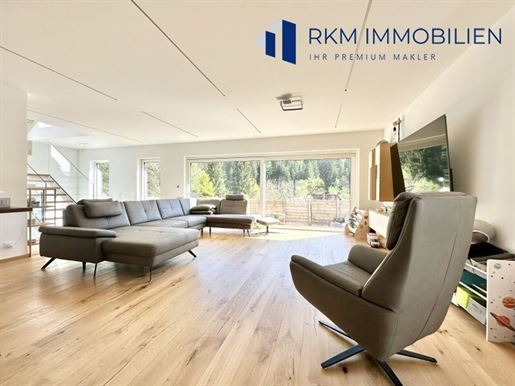
Dieser moderne, im Jahr 2023 errichtete Neubau bietet höchsten Wohnkomfort in einer hervorragend entwickelten österreichischen Region. Es handelt sich um ein freistehendes Einfamilienhaus – eine seltene Gelegenheit in der heutigen Zeit.
Das großzügige Grundstück eröffnet vielfältige Möglichkeiten zur individuellen Gestaltung und bietet ausreichend Platz für Ihre persönlichen Ideen, Hobbys und Erholung.
Objektbeschreibung
Das Haus wurde nach einem individuellen Architektenprojekt errichtet und überzeugt durch eine durchdachte Raumaufteilung sowie hochwertige Ausstattung.
Im Mittelpunkt des Hauses steht ein großzügiger (über 57 m²) Wohn- und Essbereich mit moderner, hochwertiger Einbauküche. Insgesamt verfügt die Immobilie über sechs Schlafzimmer, verteilt auf drei Ebenen.
Im Untergeschoss befinden sich:
eine große Garage mit zwei Stellplätzen
ein Technikraum
eine Waschküche
ein Gäste-WC
In den oberen Etagen stehen Ihnen zusätzlich:
drei Badezimmer mit WC
mehrere großzügige Terrassen zur Verfügung, die zum Entspannen und Genießen der herrlichen Aussicht einladen.
Ausstattung & Technik
Das Haus wurde nach modernsten Standards errichtet und zeichnet sich durch eine hohe Energieeffizienz aus:
Luftwärmepumpe
Fußbodenheizung
Hochwertiger Parkettboden und keramische Fliesen
Moderne Bauweise und energieeffiziente Konstruktion
Der Innenausbau ist weitgehend abgeschlossen. Die Außenfassade sowie die Gartengestaltung sind derzeit noch nicht vollständig fertiggestellt und können auf Wunsch des neuen Eigentümers gegen Aufpreis fertiggestellt werden.
Geplant sind:
ein Swimmingpool im Garten
mehrere Stellplätze vor dem Haus
Lagebeschreibung
Die Immobilie befindet sich in einer sonnigen, ruhigen Lage mit optimaler Südausrichtung.
Die Stadt Kapfenberg überzeugt durch:
ausgezeichnete Infrastruktur
zahlreiche Einkaufsmöglichkeiten und Einkaufszentren
Ärzte, Schulen und Kinderbetreuungseinrichtungen
bedeutende Industrie und große Arbeitgeber
Alle wichtigen Einrichtungen sind in wenigen Minuten mit dem Auto erreichbar, öffentliche Verkehrsmittel befinden sich in fußläufiger Distanz.
Dank der hervorragenden Anbindung an die Schnellstraße S6 ist eine rasche Verbindung nach Wien gewährleistet.
Ein weiterer Vorteil:
Mehrere Skigebiete sind in nur 30–45 Minuten erreichbar – ideal für Familien sowie für Naturliebhaber und Ruhesuchende.
Mit der geplanten Fertigstellung des Semmering-Basistunnels wird sich die Erreichbarkeit Wiens künftig nochmals deutlich verbessern (Zeitersparnis von ca. 30 Minuten, voraussichtlich ab 2030).
Fazit
Eine einzigartige Gelegenheit, ein modernes, großzügiges und energieeffizientes Zuhause in attraktiver Lage zu erwerben – ideal für Familien oder anspruchsvolle Käufer, die Komfort, Ruhe und Natur verbinden möchten.
Vereinbaren Sie noch heute einen Besichtigungstermin und überzeugen Sie sich selbst von diesem besonderen Objekt!
Hinweis: Alle Angaben in diesem Exposé wurden sorgfältig und so vollständig wie möglich zusammengestellt. Dennoch können Abweichungen nicht ausgeschlossen werden. Für die Richtigkeit und Vollständigkeit der Angaben wird keine Haftung übernommen. Maßgeblich sind ausschließlich die vertraglich festgehaltenen Vereinbarungen.
Einige Fotos sind mit virtuellem Staging bearbeitet, um das volle Potenzial der Immobilie zu veranschaulichen.
Der Vermittler ist als Doppelmakler tätig.
Infrastruktur / Entfernungen
Gesundheit
Arzt < 1.500m
Apotheke < 2.500m
Krankenhaus < 5.500m
Klinik < 9.000m
Kinder & Schulen
Schule < 1.500m
Kindergarten < 1.500m
Universität < 3.500m
Nahversorgung
Supermarkt < 2.500m
Bäckerei < 2.500m
Einkaufszentrum < 4.000m
Sonstige
Bank < 2.500m
Geldautomat < 2.500m
Post < 4.000m
Polizei < 3.500m
Verkehr
Bus < 500m
Autobahnanschluss < 4.000m
Bahnhof < 3.500m
Flughafen < 3.000m
Angaben Entfernung Luftlinie / Quelle: OpenStreetMap


€ 595,000
€ 2,587/m²
Tragöß-Oberort (ブルック・アン・デア・ムーア)
戸建て
9 部屋
230 m
土地1,525m²
不動産購入
-
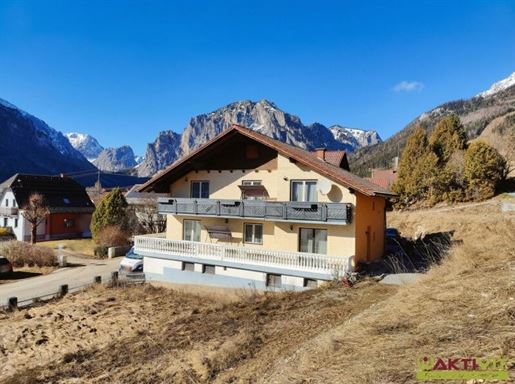
In naturnaher Ruhelage in Oberort befindet sich dieses kernsanierte Gästehaus mit rund 230 m² Wohnfläche auf einem ca. 1.525 m² großen Grundstück. Die Liegenschaft überzeugt mit drei Wohneinheiten, sofortiger Übernahme samt Möblierung sowie einer bereits etablierten Nutzung als Gästehaus. Ergänzt wird das Angebot durch 9 Freistellplätze, eine Garage, einen ca. 120 m² großen Keller und die gute Erreichbarkeit von Bruck an der Mur in rund 25 Minuten.
DIE VORTEILE DIESES HAUSES AUF EINEN BLICK:
Naturnahe Ruhelage in Tragöß-Oberort mit Berg- und Grünblick
Gute Mikrolage mit Bushaltestelle in fußläufiger Distanz
Bruck an der Mur in rund 25 Minuten mit dem Auto erreichbar
Ca. 230 m² Wohnfläche
9 Zimmer, 3 Bäder, 4 WCs
Drei separate Wohneinheiten
9 Freistellplätze und 1 Garage
Ca. 120 m² Kellerfläche
Sofort beziehbar
Möbliert, Übernahme mit den vorhandenen Einrichtungen
2024 generalsaniert
DAS HAUS
Das Haus verfügt über drei Wohneinheiten und bietet insgesamt ca. 230 m² Wohnfläche sowie ca. 350 m² Nutzfläche. Die erste Einheit erstreckt sich über zwei Etagen und umfasst ca. 110 m². Sie besteht aus einer Küche, einem Wohnzimmer, einem WC, drei Schlafzimmern sowie einem Bad mit Wanne, Fenster und WC. Zusätzlich stehen hier drei Balkone zur Verfügung. Die zweite Einheit befindet sich im Erdgeschoss und bietet ca. 60 m² mit einer Küche, einem Bad mit Dusche, WC und Fenster, zwei Schlafzimmern sowie einem Balkon. Die dritte Einheit liegt im Obergeschoss und verfügt ebenfalls über ca. 60 m². Sie umfasst eine Wohnküche, ein Bad mit Wanne, WC und Fenster, zwei Schlafzimmer sowie einen Balkon. Im Haus selbst befindet sich außerdem eine Garage.
ZUSTAND UND AUSSTATTUNG.
Das Gästehaus wurde von 2023 auf 2024 kernsaniert und präsentiert sich damit in einem zeitgemäßen Zustand. Die Liegenschaft kann sofort übernommen werden, wobei sämtliche Möbel und Einrichtungen, die auf den Fotos ersichtlich sind, im Haus verbleiben. Dadurch ist eine unmittelbare Nutzung ohne zusätzlichen Einrichtungsaufwand möglich. Im Kellergeschoss stehen ca. 120 m² zur Verfügung. Die Beheizung erfolgt über eine Öl-Zentralheizung. Zusätzlich besteht die Möglichkeit, mit festen Stoffen über einen Kamin zu heizen. Ergänzt wird das Angebot durch insgesamt 9 Freistellplätze sowie eine Garage im Haus.
DIE LIEGENSCHAFT UND BETRIEBSKOSTEN
Das Grundstück umfasst ca. 1.525 m². Die monatlichen Betriebskosten liegen bei ca. 130 €, die Wasserkosten bei ca. 20 € pro Monat. Der Heizkostenverbrauch wird mit rund 3.500 Litern Öl pro Jahr angegeben, wobei dieser je nach Nutzung variieren kann.
Das Haus wird bisher erfolgreich über AirBnB genutzt.
Zur Beantwortung weiterer Fragen sowie für Besichtigungstermine stehe ich Ihnen gerne täglich - auch am Wochenende - von 08:00 bis 22:00 Uhr zur Verfügung.
Ich freue mich über Ihre Kontaktaufnahme,
Wilhelm Rossmair
+43
w.rossmaiktivit.org
Der Vermittler ist als Doppelmakler tätig.
Erteilen Sie uns ihren Suchauftrag und profitieren Sie von vielen Vorteilen und exklusiven Angeboten!
Ganz einfach und kostenlos unter: Jetzt Suchauftrag eingeben.
Infrastruktur / Entfernungen
Gesundheit
Arzt < 500m
Kinder & Schulen
Kindergarten < 7.500m
Schule < 8.000m
Nahversorgung
Supermarkt < 2.500m
Sonstige
Bank < 7.500m
Post < 8.500m
Geldautomat < 9.500m
Verkehr
Bus < 500m
Bahnhof < 8.500m
Angaben Entfernung Luftlinie / Quelle: OpenStreetMap
Die Liegenschaft befindet sich in naturnaher Lage in Tragöß-Oberort und verbindet ruhiges Wohnen mit einem außergewöhnlich hohen Freizeit- und Erholungswert. Gerade für die derzeitige Nutzung als Gästehaus ist die Kombination aus landschaftlicher Qualität, touristischen Ausflugszielen und dennoch solider Grundversorgung ein besonderer Standortvorteil.
INFRASTRUKTUR UND VERSORGUNG:
Im unmittelbaren Umfeld zeigt sich eine für den ländlich-touristischen Standort gute Basisversorgung. Ein Supermarkt ist in rund 2,4 km erreichbar, eine Trafik bereits nach etwa 0,5 km. Gastronomisch profitiert die Liegenschaft besonders: Ein Restaurant liegt nur rund 0,2 km entfernt, ein Café ist nach rund 1,1 km erreichbar. Das Ortszentrum von Tragöß-Oberort befindet sich praktisch im nahen Umfeld und ist in wenigen Minuten erreichbar. Eine Bäckerei liegt bei rund 12,3 km Fahrdistanz, die nächste Post bei rund 12,2 km, eine Tankstelle bei rund 20,3 km. Insgesamt eignet sich die Lage damit vor allem für Gäste, die Ruhe, Natur und eine bodenständige touristische Infrastruktur schätzen.
Für ein als Gästehaus geführtes Objekt ist vor allem das Freizeit- und Ausflugsangebot ein starkes Argument. In direkter Umgebung befinden sich das Heimat- und Ständemuseum praktisch am Standort, die Pfarrkirche in rund 0,3 km sowie weitere kulturelle Bezugspunkte im nahen Ortsgebiet. Besonders attraktiv ist der Standort durch die Nähe zum Grünen See, der von Steiermark Tourismus als landschaftliches Highlight der Region hervorgehoben wird. Ebenso bietet die Hochschwab-Region ein starkes Wander- und Naturerlebnis, während der Präbichl im Winter und in der Übergangszeit als familienfreundliches Ski- und Wandergebiet mit rund 20 Pistenkilometern zusätzliche touristische Nachfrage erzeugt.
In der nächstgelegenen Stadt erweitert sich das Angebot deutlich. Bruck an der Mur ist mit dem Auto in rund 25 Minuten erreichbar und übernimmt für den Standort wichtige Funktionen im Bereich Einkauf, Verwaltung und Gesundheitsversorgung. Ergänzend bietet Leoben ein erweitertes städtisches Angebot mit Kultur, Handel und Bildung hervorzuheben sind dort etwa das KulturQuartier mit Museums- und Veranstaltungsangebot sowie die Montanuniversität Leoben als bedeutende Hochschule der Region. Auch medizinisch profitiert der Standort von der Nähe zum LKH Hochsteiermark mit Standorten in Bruck an der Mur, Leoben und Mürzzuschlag.
BILDUNGS-EINRICHTUNGEN:
Das Bildungsangebot in der Gemeinde ist für Familien alltagstauglich abgedeckt. Ein Kindergarten befindet sich in rund 2,6 km Entfernung, die Volksschule ist in rund 3,1 km erreichbar. Die nächstgelegene Mittelschule liegt in rund 9,6 km. Damit sind die wichtigsten Einrichtungen der Elementar- und Pflichtschulbildung in sinnvoller Distanz vorhanden, was die Liegenschaft nicht nur für touristische Nutzung, sondern auch für dauerhaftes Wohnen interessant macht.
In der nächstgelegenen Stadt und im regionalen Umfeld wird das Bildungsangebot nochmals breiter. Leoben verfügt mit der Montanuniversität über eine überregional bekannte technische Universität und stärkt damit die Attraktivität des gesamten Standorts für Ausbildung, Forschung und qualifizierte Arbeitsplätze. Für weiterführende Schulen, Fachausbildungen und ergänzende Bildungsangebote bietet damit vor allem der urbane Raum rund um Leoben und Bruck an der Mur zusätzliche Perspektiven.
VERKEHRSANBINDUNG:
Die Anbindung an den öffentlichen Verkehr ist für eine naturnahe Lage erfreulich gut. Die nächste Bushaltestelle liegt nur rund 0,2 km entfernt und ist damit bequem zu Fuß erreichbar. Ein Lokalbahnhof befindet sich in rund 57,4 km Fahrdistanz in der Praxis ist für weiterführende Bahnverbindungen vor allem die Orientierung Richtung Bruck an der Mur beziehungsweise Leoben sinnvoll. Für Individualverkehr und Gästebetrieb ist die Erreichbarkeit insgesamt gut, zugleich bleibt der ruhige, entschleunigte Charakter des Standorts erhalten.
Für die regionale Mobilität ist besonders relevant, dass Bruck an der Mur mit dem Auto in rund 25 Minuten erreichbar ist. Leoben liegt je nach Route bei knapp unter einer Stunde Fahrzeit. Dadurch sind größere Städte, überregionale Bahnanschlüsse, medizinische Einrichtungen sowie ein erweitertes Einkaufs- und Kulturangebot in gut planbarer Distanz vorhanden. Für ein Gästehaus ist das ein überzeugender Vorteil: naturnahe Ruhelage vor Ort, kombiniert mit erreichbarer städtischer Infrastruktur im weiteren Umfeld.ALLGEMEINER HINWEIS ZU IMMOBILIEN-ANGEBOTEN.
Die „Future in Living – Immobilien GmbH“ stellt die Informationen über die präsentierten Immobilien mit größtmöglicher Sorgfalt zusammen und aktualisiert die Inhalte laufend. Eine Haftung oder Garantie für die Aktualität, die Richtigkeit und die Vollständigkeit der zur Verfügung gestellten Informationen kann jedoch nicht übernommen werden.
Wir benötigen folgende Daten für die Beantwortung ihrer Objektanfrage: Ihren Namen, ihre Telefonnummer sowie ihre E-Mail-Adresse. Wir verweisen ausdrücklich auf unsere Allgemeinen Geschäftsbedingungen und unsere Kundeninformationen unter: /impressum. Durch weitere Inanspruchnahme unserer Leistungen erklären Sie deren Kenntnisnahme und Ihr ausdrückliches Einverständnis.
Bei etwaigen Fragen oder Unklarheiten, ersuchen wir um Kontaktaufnahme per E-Mail, telefonisch oder postalisch. Bei speziellen Fragestellungen, wie zu anfallenden Kaufnebenkosten, Finanzierungskosten, Förderungen, Immobilien-Ertragsteuer etc., empfehlen wir zusätzlich eine rechtsverbindliche Auskunft bei einem Steuerberater, Rechtsanwalt oder Notar vor Unterzeichnung eines Vertrags oder Angebots einzuholen.
WIR SUCHEN VERSTÄRKUNG IM TEAM.
Die Welt der Immobilien bietet laufend neue und spannende Herausforderungen. Wir arbeiten zielorientiert an innovativen Lösungen und Wegen, um unseren Kunden stets die beste Erfahrung zu bieten. Wenn auch Sie sich in der Welt der Immobilien zuhause fühlen und Interesse haben, Teil unseres Teams zu werden, freuen wir uns, Sie kennenlernen zu dürfen. Wir suchen laufend Verstärkung in gesamt Österreich und freuen uns auch über motivierte Quereinsteiger.
Mehr Infos unter: /karriere | oder via E-Mail an: karrierKTIVIT.org


€ 1,690,000
-11%
ブルック・アン・デア・ムーア
建築家設計の 家
6 部屋
230 m
土地4,141m²
不動産購入
-
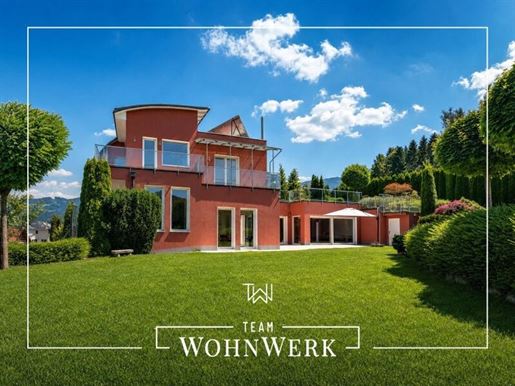
High above the Murtal, nestled in a sunny hillside location in Oberaich, an architecturally exceptional estate awaits you – built in 2006, maintained in like-new condition and thoughtfully designed in every detail. The unobstructed view over the fields towards the mountain scenery of the Murtal accompanies you in almost every room.
Ground Floor – Living, Cooking, Enjoying.
The centerpiece is the bright, open-plan living and dining area with gallery and atrium. An elegant fireplace creates coziness, while floor-to-ceiling windows and sliding doors open the space to the sun terrace with mountain views. The adjacent designer kitchen in high-quality high-gloss finish impresses with a freestanding kitchen island, natural stone worktops, an integrated wine rack, and thoughtful functionality. The ground floor is complemented by a pantry, a separate office/study, and a guest WC.
Wellness area – the heart of the home.
Accessible via the living area is the private Spa area: a heated indoor pool with saltwater technology and artistic wall design, whose large glass front can be opened towards the terrace and into the garden. Sauna as well as a separate wellness/fitness room complete this exceptional retreat.
Upper Floor – Private Retreat.
Located here are the quiet sleeping area with a walk-in wardrobe, a spacious wellness bathroom, an additional WC with shower, and another large room. Several terraces with west and east orientations invite you to sunbathe and relax – with an undisturbed view of the greenery.
Basement – Function & Comfort.
The double garage offers weather-protected comfort, complemented by a guest room with its own shower, a representative natural stone foyer, the technical room with the pellet heating system, as well as generous storage areas.
Outdoor Areas & Plot.
The well-maintained plot is completely protected from view by high thuja hedges. Level lawn areas, a lovingly designed natural pond, and generous terrace areas create an outdoor refuge. The core property includes approx. 1,940 m² of plot area.
Building Land Reserves.
This offer includes as a total package the core property + plot add-ons 2 & 3, see overview plan. The adjacent areas ensure permanent views and privacy and offer potential for a multi-generational or expansion project – a rare structural added value in this region.
Top energy efficiency: pellet heating, HWB 66 kWh/m²a, fGEE 0.88 – premium comfort at low operating costs.
A property of this combination – mountain panorama, indoor pool and top energy values – is rare in the region. Arrange your personal viewing appointment.
Infrastructure / Distances
Health
Doctor <1,500m
Pharmacy <3,250m
Hospital <1,750m
Children & Schools
School <1,000m
Kindergarten <4,000m
University <8,000m
Higher school <8,500m
Local Amenities
Supermarket <3,000m
Bakery <3,250m
Shopping center <5,750m
Other
Bank <3,250m
ATM <5,500m
Post office <3,250m
Police <8,250m
Transport
Bus <750m
Highway access <2,000m
Train station <3,500m
distance measured in straight line / Source: OpenStreetMap
✓ Sunny, quiet hillside location in Oberaich – municipality of Bruck an der Mur
✓ Unobstructed view over fields and meadows towards the mountain scenery of the Murtal
✓ A few minutes to the center of Bruck an der Mur – infrastructure, schools, transport routes
✓ Graz easily accessible via A9/S6
✓ Elevated location for plenty of sun, privacy and panoramaEquipment Highlights
the heated indoor pool (saltwater) with opening glass front to terrace/garden
sauna & separate wellness/fitness area
ope n-plan gallery living space with fireplace
ndesigner kitchen with island & wine rack
u201cconsistently high-quality natural stone floors
uwalk-in wardrobe several terraces with panorama
double garage & additional parking spaces
energy-efficient pellet heating
area overview
living space (ÖNORM): approx. 230 m²
usable space incl. wellness & basement: approx. 301 m²
terraces & balconies: approx. 70 m²
ground plot core property: approx. 1,940 m² · total estate: approx. 4,141 m²
purchase price
total estate (core property + plot add-ons 2 & 3 approx. 4,141 m², incl. building land reserves): € 1.890.000,-


€ 550,000
€ 2,423/m²
Jauring (ブルック・アン・デア・ムーア)
山荘
7 部屋
227 m
土地1,002m²
不動産購入
-
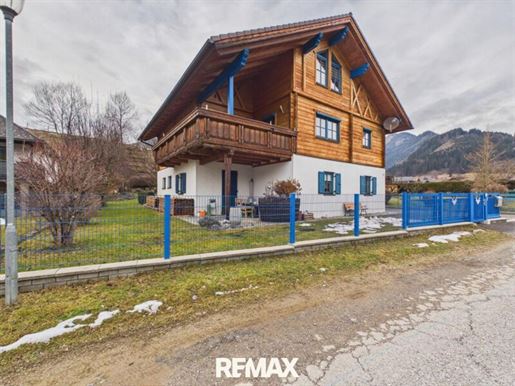
A Tyrolean wooden house built in 2011 is for sale in Jauring, Styria. The house is located in a quiet residential area.
The building features seven rooms, two bathrooms, and a separate WC. Heating is provided via deep drilling (geothermal energy). In front of the house, there is a carport or a covered parking space, which can be accessed through the automatic sliding gate. The plot area is approximately 1,002 m² with an Alpine garden designed in terraces.
Jauring is a village in the municipality of Aflenz in the Bruck-Mürzzuschlag district. The region is rural and surrounded by forests and meadows. Daily necessities, schools, and medical care are located in Aflenz or the surrounding municipalities and are accessible by car. The surroundings offer hiking and leisure opportunities in the greenery.
The property is suitable for individuals looking for a residential home in a quiet location with contemporary heating technology.
Infrastructure / Distances
Health
Doctor <1,000m
Pharmacy <1,500m
Clinic <1,000m
Children & Schools
School <2,500m
Kindergarten <2,500m
Local Amenities
Supermarket <1,000m
Bakery <3,000m
Other
Bank <1,000m
ATM <1,500m
Post Office <3,000m
Police <3,000m
Transport
Bus <500m
Airport <5,500m
Distances indicated as crow flies / Source: OpenStreetMap


€ 679,000
€ 1,298/m²
カップフェンベルク (ブルック・アン・デア・ムーア)
戸建て
523 m
土地556m²
不動産購入
-
Lage & Umfeld
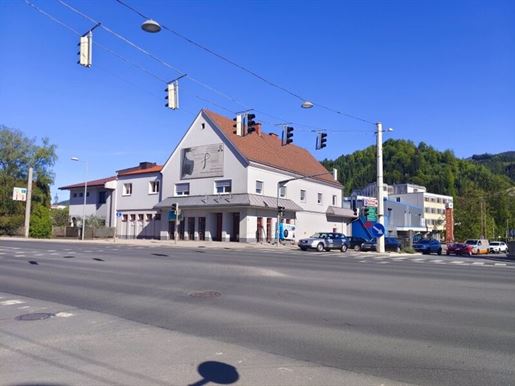
Die Liegenschaft befindet sich in ausgezeichneter, stark frequentierter Lage in Kapfenberg mit rund 18.000 Fahrzeugbewegungen täglich (Stand 2024). Die hervorragende Sichtbarkeit macht das Objekt besonders attraktiv für gewerbliche und private Nutzung. Sämtliche infrastrukturellen Einrichtungen des täglichen Bedarfs sind fußläufig erreichbar. Eine Bushaltestelle befindet sich in unmittelbarer Nähe, der Bahnhof ist ca. 1,5 km entfernt. Das Franz-Fekete-Stadion liegt nur rund 700 m entfernt.
Grundstück & Allgemeine Eckdaten
556 m² Grundstücksfläche
Widmung KG 0,5 – 2,5
Apartments
Wohneinheit (Rohbau)
Dachterrasse
Gewerbefläche
Dachboden
Keller
mehrere private PKW-Stellplätze vor Gebäude
2018 und 1987 Zu- und Ausbauten (Baujahr 1958)
Erdgeschoss – Gewerbefläche
Das ebenerdige Geschäftslokal bietet vielseitige Nutzungsmöglichkeiten und umfasst
Gesamtfläche: ca. 330 m² - davon ca. 257 m² Verkaufsfläche + Lager- und Nebenräume
Funktionale Infrastruktur: Anlieferzone - Notausgang in Hinterhof - Hebebühne vorhanden
Die Fläche eignet sich ideal für Einzelhandel, Dienstleistung oder alternative gewerbliche Konzepte. Durch die hohe Frequenz besteht hier erhebliches Potenzial zur weiteren Einnahmengenerierung
Obergeschoss – Wohneinheiten / Apartments
Im 1. Obergeschoss befinden sich drei modern ausgestattete Wohnungen mit einer Gesamtwohnfläche von ca. 145 m². Erschlossen werden diese über ein helles, einladendes Stiegenhaus
Top 1:
großzügige Wohnküche mit integriertem Schlafbereich
Dusche/WC
Top 2:
zentrale Wohnküche mit Schlafmöglichkeit
2-Bett-Zimmer
Badezimmer mit Dusche/WC
Top 3:
2-Bett-Zimmer
2-Bett-Zimmer
2-Bett-Zimmer
zentrale Küche
Dusche/WC
Alle Apartments sind vollständig möbliert und mit Einbauküchen, Waschmaschinen, Betten, Schränken ausgestattet. Sie eignen sich sowohl für kurzfristige Vermietungskonzepte als auch für klassische Wohnnutzung
Mieteinnahmen:
Nettomieteinnahmen 2026: ca. € 35.000,- (Wohnungen/Apartments)
sehr gute Vermietbarkeit und stabile Nachfrage
Dachgeschoss & Dachterrasse
großzügige Dachterrasse mit ca. 100 m²
uneinsichtig, viele Sonnenstunden
direkter Zugang vom Obergeschoss
Zusätzlich:
Rohbau für eine weitere Wohneinheit / Loft mit ca. 55 m² bereits vorhanden
direkter Zugang zur Dachterrasse
Der Rohdachboden ist aktuell als Wäschetrockenraum genutzt und bietet weiteres Ausbaupotenzial
Kellergeschoss
Das Kellergeschoss verfügt über ca. 250 m² Nutzfläche und ist funktional unterteilt in
Büro
Maschinenraum
Heizraum
Personalraum
Garderoben
2 Toiletten
Mehrere Lager- und Nebenräume
Potenzial & Nutzungsmöglichkeiten
Dieses Objekt bietet eine außergewöhnliche Kombination aus stabilen Einnahmen und Entwicklungspotenzial
zusätzliche Mieteinnahmen durch Vermietung der Gewerbefläche im Erdgeschoss
Ausbaureserve im 1 OG (weitere Wohneinheit / Loft)
Ausbaureserve Dachgeschoß
attraktive Kurzzeit- oder Mitarbeitervermietung der Apartments
Kombination aus Eigennutzung (Wohnen) und Gewerbebetrieb Vermietung
hohe Sichtbarkeit für Unternehmensstandort
Energiekennzahlen
OG/Wohnungen: HWB 169/E fGEE: 2,37/ D
KG/EG: HWB 270/G fGEE: 2,97/E
Fazit
Ein vielseitiges Anlageobjekt mit solider Bestandsrendite, zusätzlichem Entwicklungspotenzial und hervorragender Lage. Ideal für Investoren, Unternehmer oder Eigennutzer, die Wohnen und Arbeiten kombinieren möchten
HINWEIS: Bei den Grundrissskizzen handelt es sich um schematische Darstellungen - Maße nicht verbindlich
Kontakt:
Marion Handler
Tel.:
Mail: marion.handleossik.at
Haftungsausschluss
Dieses Exposé dient ausschließlich der unverbindlichen Vorabinformation und stellt kein rechtlich bindendes Angebot dar. Sämtliche Angaben, Darstellungen und Flächenangaben erfolgen ohne Gewähr und basieren auf den uns vorliegenden Informationen des Eigentümers bzw. Dritter.
Die enthaltenen Grundrisse sind schematische Darstellungen und nicht maßstabsgetreu. Maßangaben, Flächen und Ausstattungsmerkmale können von der tatsächlichen Ausführung abweichen. Eine Haftung für Abweichungen, Irrtümer oder Änderungen wird ausgeschlossen. Maßgeblich sind ausschließlich die Inhalte des notariellen Kaufvertrags bzw. Mietvertrags.
Alle Daten stammen vom Eigentümer, der Baubehörde oder der Verwaltung und wurden mit Sorgfalt erhoben. Für die Richtigkeit und Vollständigkeit kann keine Haftung übernommen werden. Es wird darauf hingewiesen, dass sich der Interessent vor Abschluss des Rechtsgeschäftes aus eigener Wahrnehmung d.h. Besichtigung vom Objekt zu überzeugen hat. Zahlenangaben können gerundet oder geschätzt sein. Das Anbot ist freibleibend und unverbindlich. Irrtümer und Änderungen vorbehalten. Alle Kauf und Mietpreise sind exklusive Nebenkosten und Maklerhonorar angeführt. Auf ein allfälliges wirtschaftliches oder persönliches Nahe Verhältnis wird hingewiesen. Wir weisen darauf hin, dass die Firma Immobilien Christian Rossik kraft bestehenden Geschäftsgebrauch als Doppelmakler tätig ist (§5 Abs. 3 Maklergesetz). Die nachgezeichneten Pläne können von den originalen Plänen abweichen und sind nicht maßstabgetreu.
Der Vermittler ist als Doppelmakler tätig.
Infrastruktur / Entfernungen
Gesundheit
Arzt < 250m
Apotheke < 250m
Krankenhaus < 4.000m
Kinder & Schulen
Schule < 250m
Kindergarten < 500m
Universität < 1.500m
Nahversorgung
Supermarkt < 500m
Bäckerei < 250m
Einkaufszentrum < 1.250m
Sonstige
Bank < 1.000m
Geldautomat < 1.000m
Post < 1.250m
Polizei < 250m
Verkehr
Bus < 250m
Autobahnanschluss < 1.500m
Bahnhof < 1.250m
Flughafen < 2.250m
Angaben Entfernung Luftlinie / Quelle: OpenStreetMap


€ 519,000
-7%
ブルック・アン・デア・ムーア
戸建て
5 部屋
170 m
土地1,206m²
不動産購入
-
Good - Better - VELOX !
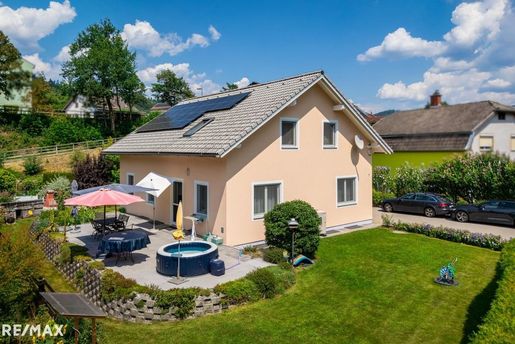
Located in a preferred location on the outskirts of Bruck an der Mur, your new home features a beautiful and very well-maintained garden on a plot area of approx. 1200m2. With a living area of approx. 170m² over 2 floors, it offers sufficient space for one or two families. Additionally, various rooms and a private bathroom are available to you in the basement.
The residential house, built using the proven VELOX construction method (a resource-saving shell concrete system made of mineralized wood particle boards and a concrete core = high stability, good sound and fire protection with strong thermal insulation), was completed in 2008 and occupied for the first time. A photovoltaic system is located on the roof of the house to provide the necessary energy for the heating system via an air heat pump (underfloor heating also in the basement). Extra full thermal insulation ensures even greater energy efficiency. A workshop with an attached garden shed and a garden house expand the space available. A carport and additional parking spaces are available for your fleet of vehicles. Enjoy pleasant hours of sunshine from early to late on your terrace or find a shady spot in the beautiful large garden. It is ready for you!
360° Panoramic Tour
See for yourself and enjoy the 360° PANORAMA TOUR [ in advance
ROOM LAYOUT:
Ground floor:
- Entrance hall
- Kitchen with dining area and extra storage room
- Living room with access to the terrace
- Bedroom
- Bathroom with shower/WC
- Storage room
Upper floor:
- Entrance hall
- Open-plan kitchen/living area with dining area
- Room 1
- Room 2
- Bathroom with bathtub/WC
Basement with various rooms (room + technical room and private bathroom/WC)
INFRASTRUCTURE:
A kindergarten and a primary school, as well as the Murinsel sports centre (football pitch, swimming pool, tennis facilities, restaurant), are located in the immediate vicinity. A SPAR shop can be reached within a few minutes' walk and the bus stop is approx. 100m away. The town centre of Bruck an der Mur with its beautiful main square can be reached in 5 minutes by car, and it is approx. 50 minutes by car to the state capital Graz. Please refer to the enclosed location exposé for further details on the infrastructure.
Are you looking for an energy-efficient house? High-quality, modern yet cozy? For one or two families? Then you have come to the right place!
Please arrange your personal viewing appointment immediately - I look forward to meeting you!
Note:
The indicated price is a guide price, which may change upwards or downwards due to current demand. The price assumption is subject to the consent of the provider. Information according to legal requirements:
Heating energy demand: 66.0 kWh/(m²a)
Heating energy demand class: C
Total energy efficiency factor: 0.83
Total energy efficiency factor class: B
A house too much, an apartment too little?
We are happy to help!
We are your real estate experts for Graz and the surrounding area and search for houses, apartments, and building plots for pre-registered interested parties! We also offer you free, professional advice and an evaluation of your property.
RE/MAX for all, Conrad-von-Hötzendorf-Straße 37a, 8010 Graz, Tel.: 915, Mail: officemax-for-all.at
Final energy requirement: kWh/(m²·a)


€ 425,000
€ 2,815/m²
ブルック・アン・デア・ムーア
別荘
5 部屋
151 m
土地1,445m²
不動産購入
-
Viel Platz, hervorragende Wohnlage und zahlreiche Nutzungsmöglichkeiten!
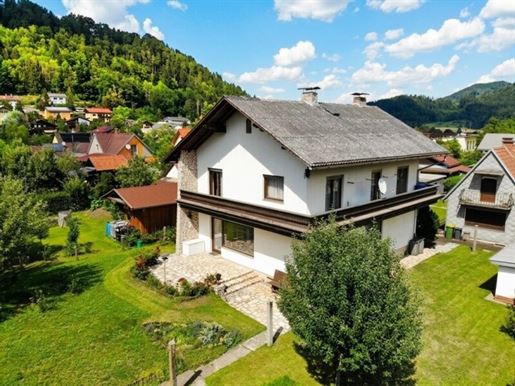
In einer der beliebtesten Wohnlagen von Bruck an der Mur, in der ruhigen Sonnengasse, gelangt dieses großzügige Wohnhaus mit einem weitläufigen Grundstück und einem zusätzlichen Nebengebäude zum Verkauf. Die Liegenschaft überzeugt durch ihre hochwertige, massive Bauweise, viel Stauraum sowie zahlreiche Möglichkeiten für Familien, Mehrgenerationenwohnen oder handwerklich geschickte Käufer.
Die ruhige Lage in einer wenig befahrenen Seitengasse bietet ein angenehmes Wohngefühl und gleichzeitig eine ausgezeichnete Infrastruktur. Das LKH Hochsteiermark ist in wenigen Minuten erreichbar, ebenso Einkaufsmöglichkeiten, Schulen und öffentliche Verkehrsmittel. Auch beliebte Ausflugsziele wie der Grüne See befinden sich nur eine kurze Autofahrt entfernt.
Das Haupthaus verfügt über eine Wohnfläche von rund 151 m² und bietet eine durchdachte Raumaufteilung mit hellen Wohnräumen und großzügigen Außenflächen.
Erdgeschoss
Windfang
Großzügiger Vorraum mit Garderobe und Stiegenaufgang
Waschraum mit Bidet
Separates WC
Küche
Esszimmer
Großes Wohnzimmer mit offenem Kamin
Direkter Zugang zur sonnigen, westseitigen Terrasse und in den Garten
Obergeschoss
Vorraum
Badezimmer mit Dusche, Wanne und Bidet
Separates WC
Drei Schlafzimmer
Eines der Schlafzimmer mit begehbarem Kleiderschrank
Alle Schlafzimmer mit Zugang zum großzügigen Süd-West-Balkon
Keller
Das Haus ist voll unterkellert (ca. 75 m²) und bietet reichlich Platz für Lagerung, Hobby oder Werkstatt. Die Kellerräume sind hervorragend nutzbar und bieten zusätzliche Flexibilität.
Zusätzliche Gebäude
Ein besonderes Highlight dieser Liegenschaft ist das zweite Wohngebäude mit rund 100 m² Nutzfläche, das sich in einem stark sanierungsbedürftigen Zustand befindet. Gemeinsam mit weiteren Nebengebäuden, Abstellräumen, Geräteschuppen und einer Garage eröffnen sich zahlreiche Möglichkeiten – sei es als Werkstatt, Lagerfläche oder für zukünftige Projekte (vorbehaltlich behördlicher Genehmigungen).
Ausstattung & Technik
Die Beheizung erfolgt derzeit mittels Elektroheizung. Aufgrund der vorhandenen Raumaufteilung und der Gegebenheiten bietet sich eine Umrüstung auf ein modernes Heizsystem, beispielsweise Pellets oder Hackschnitzel, sehr gut an.
Die Immobilie überzeugt zudem durch ihre hochwertige und massive Bauweise. Edle Materialien wie Marmor unterstreichen den hochwertigen Charakter des Hauses und bilden eine ausgezeichnete Basis für eine Modernisierung nach den eigenen Vorstellungen.
Highlights auf einen Blick
Ruhige und begehrte Wohnlage in der Sonnengasse
Großzügiges Grundstück
Ca. 151 m² Wohnfläche
Voll unterkellert (ca. 75 m²)
Wohnzimmer mit offenem Kamin
Sonnige Westterrasse
Großer Süd-West-Balkon
Drei Schlafzimmer
Begehbarer Kleiderschrank
Hochwertige, massive Bauweise
Zweites Gebäude mit ca. 100 m² und Entwicklungspotenzial
Weitere Nebengebäude, Schuppen und viel Stauraum
Garage vorhanden
Nähe LKH Bruck an der Mur
Gute Verkehrsanbindung
Grüner See in kurzer Fahrdistanz erreichbar
Fazit
Diese außergewöhnliche Liegenschaft bietet eine seltene Kombination aus erstklassiger Wohnlage, großzügigem Platzangebot und vielseitigen Nutzungsmöglichkeiten. Das solide Haupthaus bildet die ideale Grundlage für ein komfortables Familienleben, während das zweite Gebäude und die zahlreichen Nebengebäude zusätzliches Potenzial für individuelle Projekte bieten.
Gerne übermitteln wir Ihnen weitere Informationen, Grundrisse sowie die vollständigen Verkaufsunterlagen. Vereinbaren Sie noch heute Ihren persönlichen Besichtigungstermin – wir freuen uns darauf, Ihnen diese besondere Immobilie persönlich präsentieren zu dürfen.
Ihr Ansprechpartner: Christian Rossik
Haftungsausschluss
Dieses Exposé dient ausschließlich der unverbindlichen Vorabinformation und stellt kein rechtlich bindendes Angebot dar. Sämtliche Angaben, Darstellungen und Flächenangaben erfolgen ohne Gewähr und basieren auf den uns vorliegenden Informationen des Eigentümers bzw. Dritter.
Die enthaltenen Grundrisse/Pläne können von den originalen Plänen abweichen, sind schematische Darstellungen und nicht maßstabsgetreu. Maßangaben, Flächen und Ausstattungsmerkmale können von der tatsächlichen Ausführung abweichen. Eine Haftung für Abweichungen, Irrtümer oder Änderungen wird ausgeschlossen. Maßgeblich sind ausschließlich die Inhalte des notariellen Kaufvertrags bzw. Mietvertrags.
Alle Daten stammen vom Eigentümer, der Baubehörde oder der Verwaltung und wurden mit Sorgfalt erhoben. Für die Richtigkeit und Vollständigkeit kann keine Haftung übernommen werden. Es wird darauf hingewiesen, dass sich der Interessent vor Abschluss des Rechtsgeschäftes aus eigener Wahrnehmung d.h. Besichtigung vom Objekt zu überzeugen hat. Zahlenangaben können gerundet oder geschätzt sein. Das Anbot ist freibleibend und unverbindlich. Irrtümer und Änderungen vorbehalten. Alle Kauf und Mietpreise sind exklusive Nebenkosten und Maklerhonorar angeführt. Auf ein allfälliges wirtschaftliches oder persönliches Nahe Verhältnis wird hingewiesen. Wir weisen darauf hin, dass die Firma Immobilien Christian Rossik kraft bestehenden Geschäftsgebrauch als Doppelmakler tätig ist (§5 Abs. 3 Maklergesetz).
Hinweis gemäß Energieausweisvorlagegesetz: Ein Energieausweis wurde vom Eigentümer bzw. Verkäufer, nach unserer Aufklärung über die generell geltende Vorlagepflicht, sowie Aufforderung zu seiner Erstellung noch nicht vorgelegt. Daher gilt zumindest eine dem Alter und der Art des Gebäudes entsprechende Gesamtenergieeffizienz als vereinbart. Wir übernehmen keinerlei Gewähr oder Haftung für die tatsächliche Energieeffizienz der angebotenen Immobilie.
Der Vermittler ist als Doppelmakler tätig.
Infrastruktur / Entfernungen
Gesundheit
Arzt < 500m
Apotheke < 1.250m
Krankenhaus < 500m
Kinder & Schulen
Schule < 750m
Kindergarten < 1.250m
Universität < 3.000m
Nahversorgung
Supermarkt < 750m
Bäckerei < 1.500m
Einkaufszentrum < 1.250m
Sonstige
Bank < 1.250m
Geldautomat < 1.500m
Post < 2.000m
Polizei < 2.750m
Verkehr
Bus < 250m
Autobahnanschluss < 2.500m
Bahnhof < 1.750m
Flughafen < 6.500m
Angaben Entfernung Luftlinie / Quelle: OpenStreetMap


€ 577,000
€ 5,393/m²
St. Marein im Mürztal (ブルック・アン・デア・ムーア)
戸建て
4 部屋
107 m
不動産購入
-
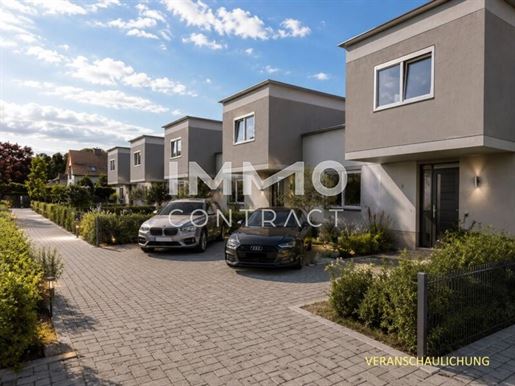
Modern corner terraced house with first occupancy and high-end finishes – spacious living with an excellent layout, garden, terraces and parking spaces
This attractive corner terraced house impresses with first occupancy and first-class, high-end finishes that guarantee modern living comfort at the highest level. Across a generous 107.27 m² of living space, 4 well-proportioned rooms await you with an excellently thought-out layout that combines optimal space distribution and functionality.
The thoughtful layout creates bright, friendly rooms with flowing transitions, ideally enabling both communal living and retreats. Thus, the house offers plenty of space for family, home office or guests.
Look forward to a lovingly designed garden as well as 2 terraces, one of which is a roof terrace, offering particularly sunny and private outdoor spaces for relaxing and lingering outdoors.
For additional comfort, 2 parking spaces are provided directly at the house as well as several sanitary facilities that facilitate everyday life.
This property combines modern architecture, fine materials and a thoughtful spatial design – ideal for families who value quality, comfort and a stylish home.
Secure your piece of quality of life!
Have we piqued your interest? Inquire directly now and arrange a viewing appointment!
The IMMOcontract team looks forward to meeting you!
Please note that there is a family or economic relationship between the intermediary and the third party to be mediated.
Find even more attractive properties at
Worth a visit IMMO.
Infrastructure / Distances
Health
Doctor <400m
Pharmacy <700m
Hospital <2,250m
Children & Schools
School <3,600m
Kindergarten <3,525m
University <3,775m
Local Amenities
Supermarket <775m
Bakery <2,525m
Shopping centre <7,000m
Other
Bank <700m
ATM <700m
Post Office <1,550m
Police <5,800m
Transport
Bus <650m
Motorway connection <275m
Train station <475m
Airport <3,600m
distance as the crow flies / Source: OpenStreetMap indicated distances are approximate.
Top location in 8641 Sankt Marein im Mürztal – nature and comfort perfectly combined
These attractive terraced houses with outstanding topography are located in a quiet, sunny residential area of Sankt Marein im Mürztal, embedded in the idyllic landscape of Styria. Hiking and cycling paths begin directly at your doorstep, ideal for families and nature lovers.
The town centre with a doctor, pharmacy, supermarket as well as schools and kindergartens is only a few minutes away and ensures excellent local amenities.
Thanks to the proximity to bus, motorway connection and train station, you can quickly reach the district capital Bruck an der Mur, Mürzzuschlag or the state capital Graz – here, nature-oriented quality of life combines with excellent infrastructure.


€ 582,000
€ 5,439/m²
St. Marein im Mürztal (ブルック・アン・デア・ムーア)
戸建て
4 部屋
107 m
不動産購入
-
Modern first-occupancy terraced house with perfect room layout, private garden, terrace and parking spaces! This modern terraced house proves that no compromises on comfort need to be made in a compact area.
Room layout: entrance foyer, open-plan kitchen/living area, 3 bedrooms, gallery, separate sanitary facilities, terraces, private garden, parking spaces.
The highlights of this terraced house:
Intelligent room concept - bright and modern
private front-row seat on the directly accessible terrace as well as private garden on the ground floor and on the roof terrace.
Exterior shutters
Heat pump for underfloor heating and hot water preparation
Photovoltaic system on the roof
Technical room
2 car parking spaces
Parquet and tiles
Preparation for SAT-TV connection
Fenced garden
Tool shed on the terrace
Secure your piece of quality of life in a modern terraced house in an excellent location, which is available for purchase.
Have we sparked your interest? Inquire directly!
The IMMOcontract team looks forward to hearing from you!
Please note that there is a familial or economic close relationship between the intermediary and the third party to be mediated.
Find even more attractive properties at
IMMO is worth a visit.
Infrastructure / Distances
Health
Doctor <400m
Pharmacy <700m
Hospital <2.250m
Children & Schools
School <950m
Kindergarten <3.525m
University <3.775m
Local amenities
Supermarket <775m
Bakery <2.525m
Shopping center <7.000m
Other services
Bank <700m
ATM <700m
Post office <1.550m
Police <5.800m
Transportation
Bus <650m
Motorway junction <275m
Train station <475m
Airport <3.600m
Distanace as the crow flies / Source: OpenStreetMap
Top location in 8641 Sankt Marein im Mürztal – nature and comfort perfectly combined
These attractive terraced houses with outstanding topography are located in a quiet, sunny residential area of Sankt Marein im Mürztal, embedded in the idyllic landscape of Styria. Hiking and cycling paths begin directly at your doorstep, ideal for families and nature lovers.
The town center with a doctor, pharmacy, supermarket as well as schools and kindergartens is only a few minutes away and ensures excellent local amenities.
Thanks to the proximity to the bus, motorway junction and train station, you are quickly in the district capital Bruck an der Mur, Mürzzuschlag or the state capital Graz – here nature-oriented quality of life combines with best-in-class infrastructure.
以下に表示されているのは類似の広告です。


€ 305,000
€ 4,692/m²
グラーツ
マンション・アパートメント
3 部屋
65 m
不動産購入
-
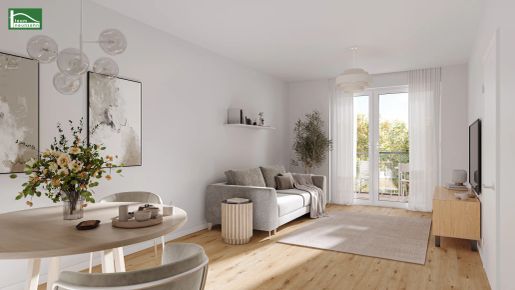
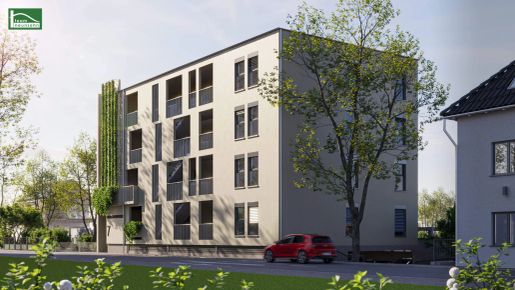
Modern living is taking shape in a vibrant urban district, with excellent transport links, shops within walking distance and attractive recreational areas nearby. The 16 high-quality residential units feature well-designed layouts and spacious outdoor areas in the form of terraces or balconies, significantly enhancing living comfort.
The clearly structured architecture and open-plan living and dining areas create an inviting atmosphere. The development offers three-room apartments ranging from 58 to 65 m², with views of the quiet inner courtyard—ideal for anyone who values maximum privacy.
As BG7 is currently in the pre-marketing phase, you have the opportunity to incorporate personal preferences and changes into the finishing. Design your future home to suit your ideas and make your dream of owning a home tailored to you a reality.
The fittings meet modern expectations: elegant bathrooms, high-quality materials and energy-efficient building systems—including an air-source heat pump and underfloor heating—provide contemporary comfort.
Development overview:
• 16 residential units
• 12 underground parking spaces
• Apartment layouts ranging from 58 to 65 m²
• All apartments have outdoor areas facing the inner courtyard
• Elegant bathrooms with showers
• Fitted kitchen included in the purchase price
• Underfloor heating
• Storage units
• Lift
• Bicycle parking
• Heating by air-source heat pump, supported by photovoltaic panels
• Project status: building permit granted
Apartment Top 1:
This three-room apartment has approximately 64.85 m² of living space, plus a terrace of approximately 10.79 m². It is located on the ground floor and has the following well-planned layout:
• Entrance hall: approx. 11.40 m²
• Bedroom 1: approx. 11.20 m²
• Bedroom 2: approx. 10.64 m²
• Kitchen/living room: approx. 25.29 m²
• Bathroom: approx. 4.17 m²
• WC: approx. 2.15 m²
Purchase price:
The purchase price for owner-occupiers is €305,000. The investor purchase price is €271,450 net, plus 20% VAT.
Purchase costs:
• Real estate transfer tax:
3.5%
• Land register registration fee: 1.1%
• No buyer’s agency commission
• Contract preparation: up to 3%
Underground parking space:
The purchase price for owner-occupiers is €25,000.
The purchase price for investors is €22,250, plus 20% VAT.
Outdoor motorcycle parking space:
The purchase price for owner-occupiers is €5,000.
The purchase price for investors is €4,450, plus 20% VAT.
Local amenities and transport:
• Shops: 350 m
• Bank/ATM: 300 m
• Post office: 300 m
• Kindergarten: 850 m
• Primary school: 850 m
• General practitioner: 400 m
• Pharmacy: 190 m
• A9 motorway entrance: 5-minute drive
• Bus routes 31 and 62: 3-minute walk
• Tram line 5: 3-minute walk
Energy performance certificate:
The energy performance certificate states 36.70 kWh/m²a, corresponding to class B. (FPEE: 0.74 – class A)
Ms Gloria Berger will be happy to assist with your enquiries.
Contact:
+43 676 852 243 548
Please note that a family or business relationship exists between the agent and the third party whose property is being marketed.
The agent is acting as a dual agent.


€ 301,000
€ 4,631/m²
グラーツ
マンション・アパートメント
3 部屋
65 m
不動産購入
-
Modern homes are taking shape in a lively neighbourhood, with excellent transport links, shops within walking distance and attractive recreational areas nearby. The 16 high-quality residential units feature well-designed layouts and generous outdoor spaces in the form of terraces or balconies, adding to the comfort of the homes.
Clearly structured architecture and open-plan living and dining areas create an inviting atmosphere. The project offers 3-room units ranging from 58 to 65 m², with quiet views over the courtyard—ideal for anyone who values maximum privacy.
As BG7 is currently in the pre-marketing phase, you have the opportunity to incorporate personal preferences and changes into the construction. Design your future home to suit your needs and make your dream of owning a home tailored to you a reality.
The fittings meet modern expectations: elegant bathrooms, high-quality materials and energy-efficient building services—including an air-source heat pump and underfloor heating—provide contemporary comfort.
Project overview:
16 residential units
12 underground parking spaces
Layouts ranging from 58 to 65 m²
All apartments have outdoor spaces facing the courtyard
Elegant bathrooms with showers
Fitted kitchen included in the purchase price
Underfloor heating
Storage units in the basement
Lift
Bicycle storage
Heating via an air-source heat pump, supported by photovoltaic energy
Project status: building permit granted
Apartment Top 5:
The 3-room apartment has approximately 64.85 m² of living space, plus a balcony of approximately 5.70 m². It is on the first floor and has the following well-planned layout:
Entrance hall: approx. 11.40 m²
Bedroom 1: approx. 11.20 m²
Bedroom 2: approx. 10.64 m²
Open-plan kitchen and living area: approx. 25.29 m²
Bathroom: approx. 4.17 m²
WC: approx. 2.15 m²
Purchase price:
The purchase price for owner-occupiers is €301,000. The purchase price for investors is €267,890 net, plus 20% VAT.
Additional purchase costs:
Property transfer tax: 3.5%
Land Register registration fee: 1.1%
No commission payable by the buyer
Preparation of the purchase contract: up to 3%
Underground parking space:
The purchase price for owner-occupiers is €25,000.
The purchase price for investors is €22,250, plus 20% VAT.
Outdoor motorcycle parking space:
The purchase price for owner-occupiers is €5,000.
The purchase price for investors is €4,450, plus 20% VAT.
Local amenities and transport
Shops: 350 m
Bank/ATM: 300 m
Post office: 300 m
Kindergarten: 850 m
Primary school: 850 m
General practitioner: 400 m
Pharmacy: 190 m
A9 motorway access: 5-minute drive
Bus routes 31 and 62: 3-minute walk
Tram line 5: 3-minute walk
Energy performance certificate:
The energy performance certificate states an energy demand of 36.70 kWh/m²a, corresponding to class B.
(Overall energy efficiency factor: 0.74 – class A.)
Ms Gloria Berger will be happy to assist with your questions and enquiries.
Contact:
+43 676 852 243 548
Please note that the agent has a family or business relationship with the third party involved in the transaction.
The agent is acting as a dual agent.
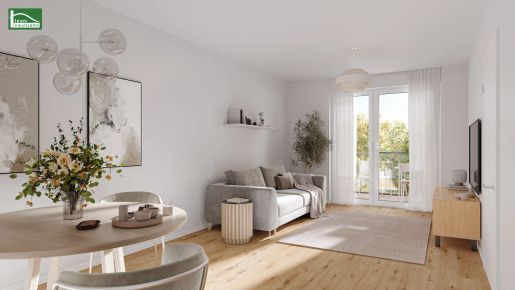


€ 267,890
€ 4,121/m²
グラーツ
マンション・アパートメント
3 部屋
65 m
不動産購入
-
Modern living is taking shape in a vibrant urban district, with excellent transport links, shops within walking distance and attractive recreational areas nearby. The 16 high-quality residential units feature well-designed layouts and spacious outdoor areas in the form of terraces or balconies, significantly enhancing living comfort.
Clearly structured architecture and open-plan living and dining areas create an inviting atmosphere. The project offers three-room flats ranging from 58 to 65 m², with peaceful views of the inner courtyard—ideal for those who value maximum privacy.
As BG7 is currently in the pre-marketing phase, you have the opportunity to incorporate personal preferences and changes into the construction. Shape your future home to suit your ideas and make your dream of a home tailored to you a reality.
The fittings meet modern residential standards: elegant bathrooms, high-quality materials and energy-efficient building systems—including an air-source heat pump and underfloor heating—provide contemporary living comfort.
Project overview:
16 residential units
12 underground parking spaces
Layouts ranging from 58 to 65 m²
All flats have outdoor areas facing the inner courtyard
Elegant bathrooms with showers
Fitted kitchen included in the purchase price
Underfloor heating
Storage rooms in the basement
Lift
Bicycle parking
Heating by air-source heat pump, supported by photovoltaic power
Project status: building permit granted
Flat Top 5:
The three-room flat has approximately 64.85 m² of living space, plus an approximately 5.70 m² balcony. It is on the first floor and has the following well-planned layout:
Entrance hall: approx. 11.40 m²
Bedroom 1: approx. 11.20 m²
Bedroom 2: approx. 10.64 m²
Kitchen-living room: approx. 25.29 m²
Bathroom: approx. 4.17 m²
WC: approx. 2.15 m²
Purchase price:
The purchase price for owner-occupiers is €301,000. The purchase price for investors is €267,890 net, plus 20% VAT.
Purchase costs:
Real estate transfer tax: 3.5%
Land Register registration fee: 1.1%
No buyer’s agency commission
Purchase contract preparation: up to 3%
Underground parking space:
The purchase price for owner-occupiers is €25,000.
The purchase price for investors is €22,250, plus 20% VAT.
Outdoor motorcycle parking space:
The purchase price for owner-occupiers is €5,000.
The purchase price for investors is €4,450, plus 20% VAT.
Local amenities
Shops: 350 m
Bank/ATM: 300 m
Post office: 300 m
Kindergarten: 850 m
Primary school: 850 m
General practitioner: 400 m
Pharmacy: 190 m
A9 motorway entrance: 5 minutes by car
Bus routes 31 and 62: 3-minute walk
Tram route 5: 3-minute walk
Energy performance certificate:
The energy performance certificate records an energy demand of 36.70 kWh/m²a, corresponding to Class B. (Overall energy efficiency factor:
0.74 – Class A.)
Ms Gloria Berger will be happy to assist with your enquiries and questions.
Contact:
+43 676 852 243 548
Please note that the agent has a family or business relationship with the third party to whom the property is being marketed.
The agent is acting as a dual agent.
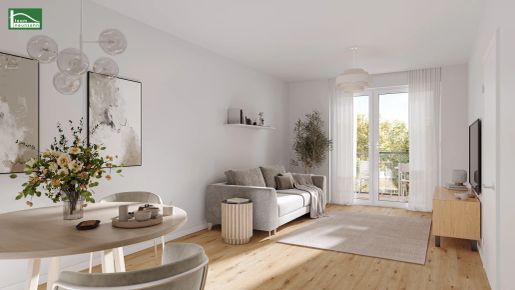


€ 271,450
€ 4,176/m²
グラーツ
マンション・アパートメント
3 部屋
65 m
不動産購入
-
Modern living is taking shape in a vibrant urban district, with excellent transport links, shops within walking distance and attractive recreational areas nearby. The 16 high-quality residential units feature well-designed layouts and generous outdoor spaces in the form of terraces or balconies, adding to the comfort of the homes.
Clearly structured architecture and open-plan living and dining areas create a welcoming atmosphere. The development offers three-room apartments ranging from 58 to 65 m², with peaceful views over the inner courtyard—ideal for anyone who values a high degree of privacy.
As BG7 is currently in the pre-marketing phase, you have the opportunity to incorporate personal preferences and changes into the design. Shape your future home to suit your ideas and make your dream of a home of your own a reality.
The fittings meet modern residential standards: elegant bathrooms, high-quality materials and energy-efficient building systems—including an air-source heat pump and underfloor heating—provide contemporary comfort.
Project overview:
• 16 residential units
• 12 underground parking spaces
• Floor plans ranging from 58 to 65 m²
• All apartments have outdoor spaces facing the inner courtyard
• Elegant bathrooms with showers
• Fitted kitchen included in the purchase price
• Underfloor heating
• Basement storage units
• Lift
• Bicycle parking
• Heating via an air-source heat pump, supported by photovoltaics
• Project status: building permit granted
Apartment Top 9:
This three-room apartment, with approximately 64.85 m² of living space plus a balcony of approximately 5.70 m², is on the second floor and has the following well-designed layout:
• Entrance hall: approx. 11.40 m²
• Bedroom 1: approx. 11.20 m²
• Bedroom 2: approx. 10.64 m²
• Open-plan kitchen and living area: approx. 25.29 m²
• Bathroom: approx. 4.17 m²
• WC: approx. 2.15 m²
Purchase price:
The purchase price for an owner-occupier is €305,000. The investor purchase price is €271,450 net, plus 20% VAT.
Additional purchase costs:
• Property transfer tax: 3.5%
• Land register registration fee: 1.1%
• No buyer’s commission
• Purchase contract preparation: up to 3%
Underground parking space:
The purchase price for an owner-occupier is €25,000.
The purchase price for an investor is €22,250, plus 20% VAT.
Outdoor motorcycle parking space:
The purchase price for an owner-occupier is €5,000.
The purchase price for an investor is €4,450, plus 20% VAT.
Local
amenities and transport:
• Shops: 350 m
• Bank/ATM: 300 m
• Post office: 300 m
• Kindergarten: 850 m
• Primary school: 850 m
• General practitioner: 400 m
• Pharmacy: 190 m
• A9 motorway entrance: 5 minutes by car
• Bus routes 31 and 62: 3 minutes on foot
• Tram route 5: 3 minutes on foot
Energy performance certificate:
The energy rating is 36.70 kWh/m² per year, corresponding to class B. (Overall energy efficiency factor: 0.74 – class A.)
Ms Gloria Berger will be pleased to assist you with any enquiries.
Contact:
+43 676 852 243 548
Please note that the agent has a family or business relationship with the third party being represented.
The agent acts for both parties.
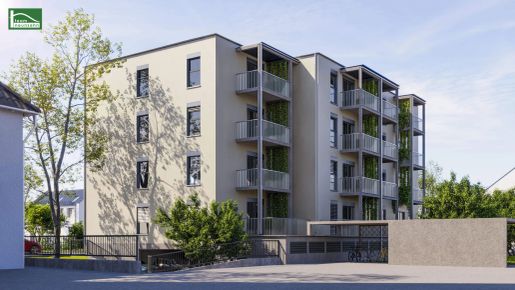


€ 264,330
€ 4,130/m²
グラーツ
マンション・アパートメント
3 部屋
64 m
不動産購入
-
Modern living is taking shape in a vibrant district, with excellent transport links, shops within walking distance and attractive recreational areas nearby. The 16 high-quality homes feature well-designed layouts and generous outdoor spaces in the form of terraces or balconies, enhancing everyday comfort.
The clearly structured architecture and open-plan living and dining areas create an inviting atmosphere. The development offers 3-room apartments ranging from 58 to 65 m², with peaceful views over the inner courtyard—ideal for anyone who values maximum privacy.
As BG7 is currently in the pre-marketing phase, you have the opportunity to incorporate personal preferences and changes into the construction. Design your future home to suit your vision and make your dream of a home of your own a reality.
The fittings meet modern residential standards: elegant bathrooms, high-quality materials and energy-efficient building services—including an air-source heat pump and underfloor heating—provide contemporary comfort.
Project overview:
• 16 residential units
• 12 underground parking spaces
• Floor plans ranging from 58 to 65 m²
• All apartments have outdoor spaces facing the inner courtyard
• Elegant bathrooms with showers
• Fitted kitchen included in the purchase price
• Underfloor heating
• Storage units in the basement
• Lift
• Bicycle parking
• Heating by air-source heat pump, supported by photovoltaic panels
• Project status: building permit granted
Apartment Top 6:
This 3-room apartment has approximately 64.39 m² of living space, plus a balcony of approximately 4.78 m². It is located on the first floor and has the following layout:
Option 1:
• Entrance hall: approx. 6.75 m²
• Bedroom 1: approx. 12.53 m²
• Bedroom 2: approx. 12.32 m²
• Open-plan kitchen and living area: approx. 26.01 m²
• Bathroom: approx. 4.46 m²
• WC: approx. 2.32 m²
Option 2:
• Entrance hall: approx. 5.85 m²
• Bedroom 1: approx. 12.53 m²
• Bedroom 2: approx. 12.32 m²
• Open-plan kitchen and living area:
approx. 22.51 m²
• Bathroom: approx. 3.49 m²
• WC: approx. 2.32 m²
• Storage room: approx. 5.04 m²
Purchase price:
The purchase price for an owner-occupier is €297,000. The investor purchase price is €264,330 net, plus 20% VAT.
Additional purchase costs:
• Real estate transfer tax: 3.5%
• Land registry registration: 1.1%
• No commission payable by the buyer
• Purchase contract preparation: up to 3%
Underground parking space:
The purchase price for an owner-occupier is €25,000.
The purchase price for an investor is €22,250, plus 20% VAT.
Outdoor motorcycle parking space:
The purchase price for an owner-occupier is €5,000.
The purchase price for an investor is €4,450, plus 20% VAT.
Local amenities and transport:
• Shops: 350 m
• Bank/ATM: 300 m
• Post office branch: 300 m
• Kindergarten: 850 m
• Primary school: 850 m
• General practitioner: 400 m
• Pharmacy: 190 m
• A9 motorway entrance: 5-minute drive
• Bus routes 31 and 62: 3-minute walk
• Tram line 5: 3-minute walk
Energy performance certificate:
The energy demand is 36.70 kWh/m²a, corresponding to class B. (FGEE: 0.74 – class A)
Ms Gloria Berger will be happy to assist with your enquiries.
Contact:
+43 676 852 243 548
Please note that the agent has a family or business relationship with the third party to whom the property is being marketed.
The agent is acting as a dual agent.
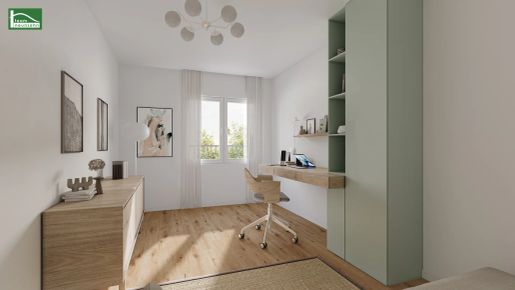


€ 264,330
€ 4,130/m²
グラーツ
マンション・アパートメント
3 部屋
64 m
不動産購入
-
Modern living is taking shape here in a vibrant neighbourhood, with excellent transport links, shops within walking distance and attractive recreational areas nearby. The 16 high-quality homes feature well-designed layouts and spacious outdoor areas in the form of terraces or balconies, adding considerably to residential comfort.
The clearly structured architecture and open-plan living and dining areas create an inviting atmosphere. The project offers three-room homes measuring between 58 and 65 m², with peaceful views of the courtyard—ideal for anyone who values maximum privacy.
As BG7 is currently in the pre-marketing phase, you have the opportunity to incorporate personal preferences and changes into the construction. Design your future home to suit your ideas and make your dream of a home of your own a reality.
The fittings meet modern residential standards: elegant bathrooms, high-quality materials and energy-efficient building services—including an air-source heat pump and underfloor heating—provide contemporary comfort.
Project overview:
• 16 residential units
• 12 underground parking spaces
• Floor plans ranging from 58 to 65 m²
• All apartments have outdoor areas facing the courtyard
• Elegant bathrooms with showers
• Fitted kitchen included in the purchase price
• Underfloor heating
• Storage units in the basement
• Lift
• Bicycle parking
• Heating by air-source heat pump, supported by photovoltaics
• Project status: building permit granted
Apartment Top 7:
This three-room apartment, with approximately 64.39 m² of living space plus a balcony of approximately 4.78 m², is on the first floor and has the following well-planned layout:
Option 1:
• Entrance hall: approx. 6.75 m²
• Room 1: approx. 12.53 m²
• Room 2: approx. 12.32 m²
• Open-plan kitchen and living area: approx. 26.01 m²
• Bathroom: approx. 4.46 m²
• WC: approx. 2.32 m²
Option 2:
• Entrance hall: approx. 5.85 m²
• Room 1: approx. 12.53 m²
• Room 2: approx. 12.32 m²
• Open-plan kitchen and living area: approx. 22.51 m²
• Bathroom: approx. 3.49 m²
• WC: approx. 2.32 m²
• Storage room: approx. 5.04 m²
Purchase price:
The purchase price for an owner-occupier is €297,000.00. The purchase price for an investor is €264,330.00 net, plus 20% VAT.
Purchase costs:
• Real estate transfer tax:
3.5%
• Land registry registration: 1.1%
• No commission payable by the buyer
• Preparation of the purchase contract: up to 3%
Underground parking space:
The purchase price for an owner-occupier is €25,000.00.
The purchase price for an investor is €22,250.00, plus 20% VAT.
Outdoor motorcycle parking space:
The purchase price for an owner-occupier is €5,000.00.
The purchase price for an investor is €4,450.00, plus 20% VAT.
Local amenities and transport:
• Shops: 350 m
• Bank/ATM: 300 m
• Post office: 300 m
• Kindergarten: 850 m
• Primary school: 850 m
• General practitioner: 400 m
• Pharmacy: 190 m
• A9 motorway access: 5-minute drive
• Bus routes 31 and 62: 3-minute walk
• Tram line 5: 3-minute walk
Energy performance certificate:
The energy rating is 36.70 kWh/m²a, corresponding to class B. (Overall energy efficiency factor: 0.74 – class A.)
Ms Gloria Berger will be happy to assist with your enquiries.
Contact:
+43 676 852 243 548
Please note that the agent has a family or business relationship with the third party to whom the property is being marketed.
The agent is acting as a dual agent.
非表示にしました
0 広告
掲載
18 件


