


不動産 フュルステンフェルト : 16 件の物件が販売中


€ 365,000
€ 6,404/m²
Loipersdorf bei Fürstenfeld (フュルステンフェルト)
マンション・アパートメント
2 部屋
57 m
不動産購入
-
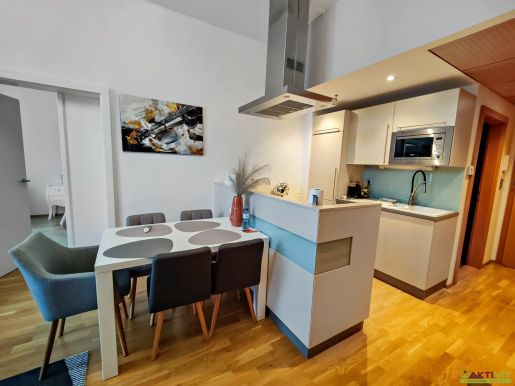
Dieses hochwertige private Apartment, direkt im Thermenkomplex Loipersdorf, bietet eine einzigartige Lage mit vielen Highlights zur Nutzung. Viele Einrichtungen des Thermenhotels "Sonnreich" können kostenlos mitbenutzt werden – unter anderem: SPA Bereich mit Pool und Saunen, Freigelände und Entspannungsbereiche, der großzügige Fitness-Bereich und vieles mehr.Die Vorteile dieser Wohnung auf einen Blick:Außergewöhnliche Lage direkt im Thermenkomplex.Viele Highlights zur kostenlosen Mitbenutzung.Rund 57 m² Wohnfläche.Balkon mit rund 11 m² und Grünblick.Moderne Baulichkeit in sehr gutem Zustand.Nutzung als Hauptwohnsitz zulässig!DIE WOHNUNG.Die Wohnung befindet sich im 4. Obergeschoß der Hotel- und Apartmentanlage "Sonnreich". Direkt in einem Thermenkomplex gelegen, bietet sich hier ein außergewöhnliches Wohnflair "wie im Urlaub".Die Wohnung verfügt über eine Wohnfläche von 56,7 m², diese verteilt sich auf:Eingangsbereich mit Zugang zum Wohn- und Esszimmer inklusive offenem Küchenbereich sowie zu einem Gäste-WC.Das Schlafzimmer ist vom Wohnzimmer aus erreichbar. Von diesem Zimmer erfolgt der Zugang zu einem begehbaren Schrankraum mit folgendem Bad, welches über ein weiteres WC r Balkon mit 10,7 m² Freifläche ist vom Wohnzimmer und vom Schlafzimmer aus erreichbar.HIGHLIGHTS ZUR NUTZUNG.Die Lage im Hotelkomplex bietet viele Highlights zur Mit-Nutzung. Dies umfasst unter anderem:Die Wellness-Bereiche mit "Infinity Pool" (38 Meter Länge).Den "Sauna-Bar" mit mehreren Saunen.Die Infrarot-Kabinen und Relax-Bereiche.Das umfangreich ausgestattetes Fitness-Studio.Die großzügigen Freiflächen und Gartenanlagen.Hausmeister-Service für die eigene Wohnung inklusive.Weitere exklusive Services und Dienstleistungen können kostenpflichtig und ganz nach Belieben in Anspruch genommen werden:Kulinarik: Frühstücks-Buffet sowie Dinner am Abend im Hotelrestaurant.Beauty & Health: Massagen, Beauty-Behandlungen und mehr.Reinigungsservice für das Apartment.ZUSTAND UND AUSSTATTUNG.Das Gebäude wurde ca. im Jahr 2000 in einer hochwertigen und energieeffizienten Bauweise errichtet.Das Badezimmer und die Küche sind moderne ausgestattet, die Küche inklusive aller E-Geräte. Der Verkauf beinhaltet die gesamte Möblierung sowie die Küche und Badezimmer-Ausstattung.Die Böden der Wohnung sind mit Parkettböden und Fliesen ausgeführt. Die Beheizung erfolgt zentral über die Anlage des Hauses. Eine Klimaanlage ist ebenfalls vorhanden.1 KFZ-Stellplatz ist im Preis inkludiert.Eine weitere Wohnung mit 133 m², direkt nebenan im selben Gebäude, steht aktuell ebenfalls zum Verkauf.Die beiden Wohnungen können auch mit einem Durchbruch verbunden werden. Somit ergeben sich insgesamt bis zu 193 m² mögliche Nutzfläche.Gerne informieren wir Sie auch über dieses Angebot.BETRIEBSKOSTEN.Die monatlichen Betriebskosten für die Wohnung betragen rund € 250,- brutto.Dies beinhaltet auch die Strom- und Heizkosten-Vorschreibung.Zur Beantwortung weiterer Fragen sowie für Besichtigungstermine stehe ich Ihnen gerne täglich - auch am Wochenende - von 08:00 bis 22:00 Uhr zur Verfügung.Ich freue mich über Ihre Kontaktaufnahme,Wilhelm Rossmair+43 w.rossmaiktivit.orgDer Vermittler ist als Doppelmakler tätig.


€ 785,000
€ 5,902/m²
Loipersdorf bei Fürstenfeld (フュルステンフェルト)
マンション・アパートメント
5 部屋
133 m
不動産購入
-
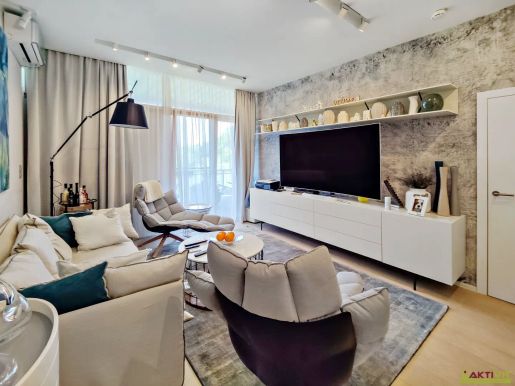
Diese Wohnung, direkt im Thermenkomplex Loipersdorf, bietet eine einzigartige Lage mit vielen Highlights zur Nutzung. Die Wohnung ist durchgängig luxuriös und professionell eingerichtet, die gesamte Einrichtung ist inkludiert.Viele Einrichtungen des Thermenhotels "Sonnreich" können kostenlos mitbenutzt werden – unter anderem: SPA Bereich mit Pool und Saunen, Freigelände und Entspannungsbereiche, der großzügige Fitness-Bereich und vieles mehr.Die Vorteile dieser Wohnung auf einen Blick:Außergewöhnliche Lage direkt im Thermenkomplex.Viele Highlights zur kostenlosen Mitbenutzung.Rund 133 m² Nutzfläche: Wohnung und „Gästezimmer“.Große Terrasse mit 30 m² und Naturblick.Luxuriöse Interior-Design Einrichtung inklusive.Voll ausgestattete Miele-Markenküche.Moderne Baulichkeit in sehr gutem Zustand.Nutzung als Hauptwohnsitz zulässig!3 Stellplätze inklusive.DIE WOHNUNG.Die Wohnung befindet sich im 4. Obergeschoß der Hotel- und Apartmentanlage "Sonnreich". Direkt in einem Thermenkomplex gelegen, bietet sich hier ein außergewöhnliches Wohnflair "wie im Urlaub".Die Wohnung selbst verfügt über eine Wohnfläche von 113 m².Zusätzlich gibt es einen weiteren zugehörigen Raum mit rund 20 m², dieser befindet sich eine Etage höher (5. OG). Dieser Raum kann als Lager oder Hobbyraum sowie, mit geringen Adaptierungen, auch als Gästezimmer genutzt werden.Zusammen ergibt sich so eine nutzbare Fläche von rund 133 m².Die Wohnflächen verteilen sich auf:Eingangsbereich mit Vorraum und Übergang zum großen Wohn- und Esszimmer inklusive offenem Küchenbereich.Vom Wohnbereich aus sind die Terrasse, sowie zwei Zimmer erreichbar. Das dritte Zimmer ist durch eines der Zimmer als Durchgangszimmer erschlossen.Alle drei Zimmer verfügen über einen eigenen anschließenden Schrankraum und ein eigenes Bad mit WC.Die großzügige Terrasse mit rund 30 m² Freifläche ist von allen Zimmern aus erreichbar.Das getrennte Zimmer (Hobbyraum / Gästezimmer) ist über den Hotelflur getrennt erreichbar und eine Etage höher, im 5. OG.Hier bietet sich so eine idealer Rückzugsort mit vielen Möglichkeiten.HIGHLIGHTS ZUR NUTZUNG.Die Lage im Hotelkomplex bietet viele Highlights zur Mit-Nutzung. Dies umfasst unter anderem:Die Wellness-Bereiche mit "Infinity Pool" (38 Meter Länge).Den "Sauna-Bar" mit mehreren Saunen.Die Infrarot-Kabinen und Relax-Bereiche.Das umfangreich ausgestattetes Fitness-Studio.Die großzügigen Freiflächen und Gartenanlagen.Hausmeister-Service für die eigene Wohnung inklusive.Weitere exklusive Services und Dienstleistungen können kostenpflichtig und ganz nach Belieben in Anspruch genommen werden:Kulinarik: Frühstücks-Buffet sowie Dinner am Abend im Hotelrestaurant.Beauty & Health: Massagen, Beauty-Behandlungen und mehr.Reinigungsservice für das Apartment.ZUSTAND UND AUSSTATTUNG.Das Gebäude wurde ca. im Jahr 2000 in einer hochwertigen und energieeffizienten Bauweise errichtet.Die Wohnung ist bequem mit dem Lift erreichbar.Die Wohnung ist durchgängig luxuriös und professionell von einem Inneneinrichter auf hohem Niveau eingerichtet.Die gesamte Einrichtung, auch die Küche - zur Gänze von Miele, inklusive aller E-Geräte - ist inkludiert.Die Böden der Wohnung sind mit Parkettböden, Stein und Fliesen ausgeführt.Die Beheizung erfolgt zentral über die Anlage des Hauses. Eine Klimaanlage ist ebenfalls vorhanden.3 KFZ-Stellplätze sind im Preis inkludiert.Eine weitere Wohnung mit 60 m², direkt nebenan im selben Gebäude, steht aktuell ebenfalls zum Verkauf.Die beiden Wohnungen können auch mit einem Durchbruch verbunden werden. Somit ergeben sich insgesamt bis zu 193 m² mögliche Nutzfläche.Gerne informieren wir Sie auch über dieses Angebot.BETRIEBSKOSTEN.Die monatlichen Betriebskosten für die Wohnung betragen ca. € 350,- brutto.Dies beinhaltet auch die Strom- und Heizkosten-Vorschreibung.Zur Beantwortung weiterer Fragen sowie für Besichtigungstermine stehe ich Ihnen gerne täglich - auch am Wochenende - von 08:00 bis 22:00 Uhr zur Verfügung.Ich freue mich über Ihre Kontaktaufnahme,Wilhelm Rossmair+43 w.rossmaiktivit.orgDer Vermittler ist als Doppelmakler tätig.


€ 660,000
€ 4,204/m²
フュルステンフェルト
現代的な住宅
4 部屋
157 m
不動産購入
-
Hochwertiges Einfamilienhaus mit Pool – attraktive Kaufgelegenheit mit befristetem Wohnrecht
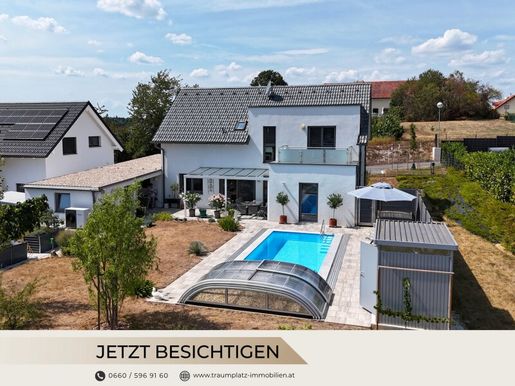
Dieses außergewöhnlich gepflegte Einfamilienhaus in Fürstenfeld wurde individuell geplant, hochwertig ausgeführt und 2023 erstmals bezogen. Moderne Haustechnik, eine umfangreiche Ausstattung und der großzügige Außenbereich mit Salzwasserpool machen die Immobilie zu einem besonderen Zuhause.
Kaufpreis: € 660.000,-
Besonders interessant: Die derzeitige Eigentümerfamilie möchte die Immobilie bereits jetzt verkaufen, jedoch ohne Zeitdruck in Ruhe ein neues Zuhause suchen und anschließend übersiedeln.
Daher wird ein befristetes Wohnrecht für maximal 7 Jahre vereinbart. Der Käufer erhält dafür während der tatsächlichen Nutzung ein monatliches Entgelt von € 2.000 netto.
Die 7 Jahre stellen lediglich die maximale Laufzeit dar – sobald die Familie eine passende neue Immobilie gefunden hat, wird das Haus früher übergeben. Dies kann beispielsweise bereits nach 2 oder 3 Jahren der Fall sein. Spätestens nach Ablauf der vereinbarten 7 Jahre steht die Immobilie dem Käufer zur eigenen Nutzung zur Verfügung.
Das Haus wird von der Familie außergewöhnlich sorgfältig und äußerst gepflegt bewohnt und erhalten.
Highlights
Erstbezug 2023
Individuell geplantes Marles-Fertighaus
40 cm starke Passivhaus-Außenwand
Luftwärmepumpe mit Fußbodenheizung & Kühlung
3-fach Verglasung & elektrische Außenjalousien
Hochwertige DAN-Küche mit Kochinsel und Bosch-Geräten
Großzügiges Hauptbad mit großem Fenster, Walk-in-Dusche, Badewanne und Dusch WC
Gästezimmer mit eigenem BAD/WC
2 Badezimmer & 3 Duschen
Ankleidezimmer
Schlafzimmer mit eigener OG-Terrasse
Garage sowie Technik-, Werk- und Kellerersatzraum
Vorbereiteter Liftschacht
Glasfaseranschluss
Hochwertiges Biohort-Technikhaus für die gesamte Pooltechnik
Weitgehend barrierefreie Ausführung
Überdachte Terrasse aus Alu + VSG Sicherheitsglas
7 × 3 m Salzwasserpool mit Gegenstromanlage
Hochwertige Poolüberdachung, Pooltechnik & Pooldusche
Ca. 10 m³ Regenwasserzisterne mit mehreren Wasserentnahmestellen rund ums Haus
Gepflegter Garten mit kleinem Biotop und diversen Bepflanzungen
Photovoltaik Leer Installation vorgerichtet
Eine interessante Gelegenheit für Käufer, die heute eine hochwertige Immobilie erwerben möchten, diese zunächst gegen attraktives monatliches Entgelt überlassen und sich die spätere Eigennutzung sichern möchten.
Ich freue mich auf Ihre Anfrage.
Der Vermittler ist als Doppelmakler tätig.


€ 496,000
€ 3,493/m²
フュルステンフェルト
戸建て
4 部屋
142 m
不動産購入
-
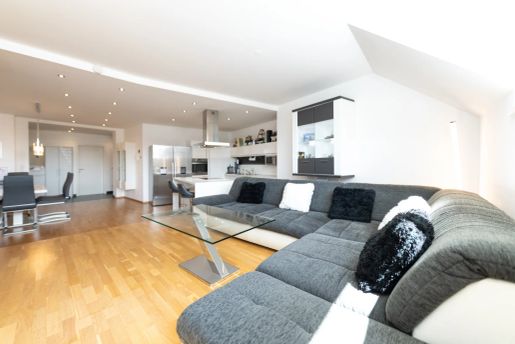
Über zwei Ebenen erstreckt sich eine Wohnung, die innerhalb des Fürstenfelder Stadtzentrums eine besondere Stellung einnimmt. Rund 142 m² innenliegende Wohnfläche, großzügige Außenbereiche und eine Raumaufteilung mit klarer Trennung zwischen Wohnen und privaten Rückzugsbereichen schaffen viel Platz für Paare und Familien.
検索条件に合う新着物件が出たら通知を受け取る !


€ 1,762,800
€ 4,342/m²
フュルステンフェルト
メゾネット
16 部屋
406 m
土地1,420m²
不動産購入
-
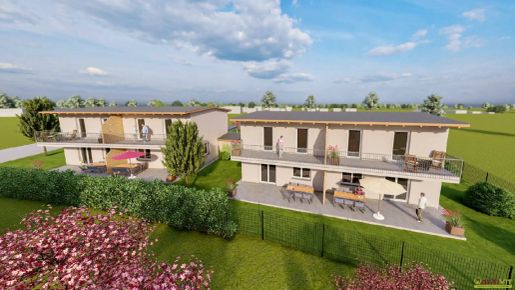
Diese neuwertige Wohnanlage im Süden von Fürstenfeld befindet sich gerade in Fertigstellung.Hier entstehen vier großzügige Wohneinheiten auf insgesamt rund 417 m² Nutzfläche.Die Vorteile dieser Wohnanlage auf einen Blick:Wohnlage in der beliebten Thermenregion.Moderner Erstbezug gerade in Fertigstellung.Beliebte Maisonette-Wohneinheiten (Doppelhaus-Hälften).4 Wohneinheiten auf 417 m² Nutzfläche.Durchdachte und optimierte oße Freiflächen allesamt nach Süd-Westen ausgerichtet.8 Carport-Stellplätze inkludiert (2 je Wohneinheit).Ökologische Bauweise mit Niedrigenergie Werten.DIE WOHNANLAGE IM DETAIL.Die Wohnanlage hat insgesamt rund 417 m² Netto-Nutzfläche. Diese verteilt sich auf ca. 405,8 m² Wohnnutzfläche und ca. 11,3 m² zusätzliche Abstellräume (Keller-Ersatzräume).Die vier Wohneinheiten haben den gleichen Grundriss und bieten jeweils rund 101,4 m² Wohnfläche. Die WohneinheitenJede Wohneinheit hat eine eigene Terrasse (21 m²), einen eigenen Balkon (14 m²) und einen Eigengarten (zwischen 50 und 144 m² Grünfläche).Zu jeder Wohneinheit sind zwei Carport-Stellplätze und ein Keller-Ersatzraum (ca. 2,8 m²) zugeordnet.DIE BAULICHKEIT UND TECHNIK.Die Wohnanlage wurden nach modernen Standards in nachhaltiger Massivbauweise 2023/24 errichtet.Die Böden werden mit Parkett sowie Fliesen ausgeführt. Der Verkauf erfolgt inklusive der Ausstattung für Badezimmer und WC.Die Beheizung erfolgt mittels ökologischer Luftwärmepumpe und Fußbodenheizung. Die Fenster werden mit zweifacher Wärmeschutz-Verglasung und Jalousien in allen Wohnbereichen ausgeführt.DIE LIEGENSCHAFT.Die Liegenschaft befindet sich auf einem Grundstück mit einer Grundstücksfläche von in Summe rund 1.420 m².Das Grundstück ist zur Gänze Bauland mit der Widmung "WA (Wohnen Allgemein)" gewidmet.Zur Beantwortung ihrer weiteren Fragen sowie für Besichtigungstermine stehe ich Ihnen gerne täglich von 08:00 bis 22:00 Uhr zur Verfügung, wenn gewünscht auch gerne am Wochenende.Ich freue mich über Ihre Kontaktaufnahme,Wilhelm Rossmair+43 w.rossmaiktivit.org


€ 599,000
€ 4,279/m²
フュルステンフェルト
戸建て
5 部屋
140 m
土地736m²


€ 492,000
€ 3,936/m²
フュルステンフェルト
戸建て
4 部屋
125 m
土地743m²


€ 659,000
-5%
フュルステンフェルト
戸建て
240 m
土地1,050m²
不動産購入
-
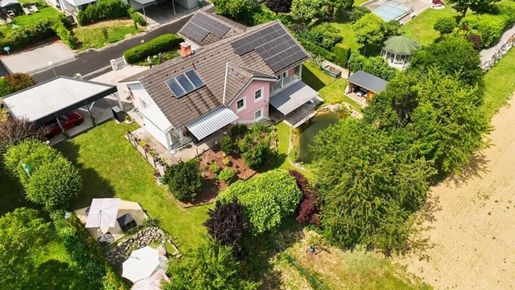
Willkommen in Ihrem neuen Zuhause in der charmanten Stadt Fürstenfeld, Steiermark! Dieses großzügige Traum-Haus bietet auf 240 m² Wohnfläche ausreichend Platz für die ganze Familie oder die Möglichkeit, Wohnen und Arbeiten perfekt zu kombinieren.
Das gepflegte Haus besticht durch seine durchdachte Raumaufteilung und hochwertige Ausstattung. Genießen Sie das angenehme Wohnklima dank Fußbodenheizung und Zentralheizung, ergänzt durch einen gemütlichen Kamin, der an kühleren Tagen für behagliche Wärme sorgt. Die Böden sind mit eleganten Fliesen und hochwertigem Parkett ausgelegt, die für eine warme und einladende Atmosphäre sorgen.
Besonders hervorzuheben ist die moderne PV-Anlage (8000KW im Jahr), die nicht nur umweltfreundlich, sondern auch kostensparend ist, natürlich darf ein Stromspeicher bis 20KW nicht fehlen! Anschlüsse für ihr Stromauto zum laden, gibt es in der Garage o. im Carport!
Nicht zu vergessen bei der Traum- Immobilie!! die Energiekosten u. Heizkosten sind fast zum Nulltarif!! bei 240m² Wfl.
Das Haus verfügt über eine Alarm- Video Überwachung mit Handy gekoppelt, eine Zentrale Staubsauger Anlage u. im EG eine Klimaanlage!
Im Außenbereich erwartet Sie ein wunderschöner Garten, mit Schwimmbiotop, Beheizbares Bade-Fass (bis 4 Pers.) u. ein Strandkorb ideal zum Entspannen, für gesellige Stunden mit Familie und Freunden. Zwei Balkone sowie eine sonnige Terrasse mit Südausrichtung laden zum Sonnenbaden und Genießen der frischen Luft ein.
Ein Garten Haus für div. Geräte bzw. Sonnenliegen zum einstellen, mit Überdachten Sitzplatz darf auch nicht fehlen!
Für Ihre Fahrzeuge stehen eine Garage sowie ein Doppel-Carport zur Verfügung – so sind Ihre Autos stets sicher und bequem geparkt. (E- Ladestationen
sind auch vorhanden).
Die Lage überzeugt auch durch eine ausgezeichnete Verkehrsanbindung: Bus und Bahnhof sind schnell erreichbar, was den Weg zur Arbeit oder in die Stadt erleichtert.
In unmittelbarer Nähe befinden sich wichtige Einrichtungen wie Ärzte und Supermärkte, die Ihren Alltag komfortabel gestalten. Hier finden Sie die perfekte Kombination aus ruhigem Wohnen und urbaner Infrastruktur.
Dieses Traum-Haus in Fürstenfeld ist ein echtes Schmuckstück für alle, die Wert auf Qualität, Komfort und eine attraktive Lage legen. Überzeugen Sie sich selbst von diesem besonderen Angebot und vereinbaren Sie noch heute einen Besichtigungstermin! Ihr neues Zuhause wartet auf Sie.
Infrastruktur / Entfernungen
Gesundheit
Arzt < 1.000m
Apotheke < 1.500m
Krankenhaus < 1.500m
Kinder & Schulen
Schule < 1.500m
Kindergarten < 1.500m
Nahversorgung
Supermarkt < 1.000m
Einkaufszentrum < 3.000m
Bäckerei < 2.000m
Sonstige
Bank < 1.500m
Geldautomat < 1.500m
Post < 2.000m
Polizei < 4.500m
Verkehr
Bus < 500m
Autobahnanschluss < 4.000m
Bahnhof < 1.000m
Flughafen < 3.500m
Angaben Entfernung Luftlinie / Quelle: OpenStreetMap
Dieses Zweifamilienhaus bei 8280 Fürstenfeld überzeugt durch seine ideale Lage. In unmittelbarer Nähe finden Sie Arztpraxen, einen Supermarkt sowie gute öffentliche Verkehrsanbindungen mit Bus und Bahnhof. So genießen Sie höchsten Komfort und beste Erreichbarkeit in einer lebendigen und gut angebundenen Region in der Ost-Steiermark.


€ 590,000
€ 30/m²
Großsteinbach (フュルステンフェルト)
土地
20,000 m
土地3.44ヘクタール
不動産購入
-
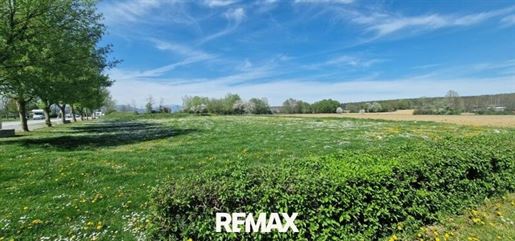
Property type: Potential development area for leisure and sports facilities.
Zoning: Open space with special designation for sports facilities
Welcome to Großsteinbach, a charming town in the picturesque Hartberg-Fürstenfeld district, Austria. This fascinating plot of approximately 34,372 m² offers a unique opportunity to develop an exquisite leisure and sports facility or a campsite, inspired by the natural beauty of the region.
The plot borders the existing Schachblumenwelt leisure facility directly. From relaxing walks along picturesque paths to a water slide, bicycle course, and a playground.
The surroundings hold further treasures, including healing springs and restorative wellness offerings in nearby thermal spas, as well as first-class golf courses, fishing ponds, and much more.
Another potential highlight is the development of a campsite on the plot. Sleeping under the twinkling stars, campfires in the evening, and the crackle of burning wood – an unforgettable nature experience awaits guests.
For those seeking an adrenaline rush, there is the possibility of developing a private theme park. With exciting rides, entertaining shows, and attractions, this park could become a popular destination for families and adventure seekers.
Not to be forgotten is the guesthouse right next door.
The surroundings also offer a variety of activities, including long cycling paths, the Kneipp hiking trail, the forest hiking trail, and the opportunity to admire the Schachblume in its natural environment.
To date, the municipality has used the plot for various purposes, including as a parking area for campsites and caravans. Potential investors have great flexibility in designing and using the site.
This plot offers not only an investment opportunity but also a promise of a future full of unforgettable experiences and endless possibilities. With the right innovative idea, a place could be created here that touches people's hearts and becomes an indispensable destination in the region.
Contact:
I am at your disposal for further information and viewings.
Here are the videos:
->
Please note that due to our duty of proof towards the assignor, we can only respond to inquiries that include your name, full address, and a telephone number.
Are you considering selling your property?
Schedule your free and non-binding consultation appointment now!
T: +43 650 / 462 85 52 | Email: gabemax-thermal.at
Have we piqued your interest?
Then we look forward to your inquiry!
? +43 650 / 462 85 52
? gabemax-thermal.at
? You can find all properties at
Detailed questions will be discussed or clarified during viewings answers will, of course, be provided subsequently.
Please note that due to our duty of proof towards the assignor, we can only respond to inquiries that include your name, full address, and a telephone number.
The mediating estate agent assumes no warranty or liability, even for the actual energy efficiency of the building.
Tall information is based on documents provided to us by the owner and is without guarantee.
The data published here is intended as a guideline to support interested parties in their decision-making.
Not found anything yet? We will inform you about suitable property offers before anyone else.
Create your individual search agent now via the following link. We will send you matching properties exclusively in advance.
Create search agent -
The intermediary acts as a dual agent (Doppelmakler).
Infrastructure / Distances
Health
Doctor <500m
Pharmacy <7,500m
Children & Schools
School <3,500m
Kindergarten <7,000m
Amenities/Local Supply
Supermarket <500m
Bakery <7,500m
Other
Bank <6,500m
ATM <7,500m
Post Office <7,500m
Police <7,500m
Transport
Bus <500m
Motorway connection <7,500m
Train station <9,500m
distance information as crow flies / Source: OpenStreetMap


€ 590,000
€ 2,622/m²
Hochenegg (フュルステンフェルト)
農家
6 部屋
225 m
土地3,485m²
不動産購入
-
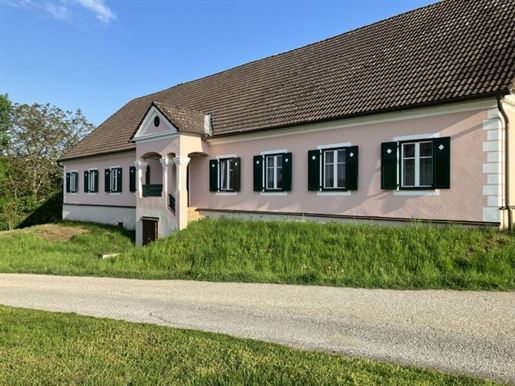
BRIEF DESCRIPTION: LANDESTATE - SQUARE-SIDED FARMHOUSE with potential for animal husbandry, especially horse breeding, as well as a game reserve, fruit growing, etc. One farmhouse with thick brick walls, dating from around 1900, on a 300m² plot. In addition, there are three wings of farm buildings (with a total usable area of approximately 350m²) including garages, a machine room, a wood chip heating system (newly built in 2023), a stable, and a hayloft. Gates lead to the street and the courtyard. Situated on approximately 3,485m² of land. The farmhouse has a partial basement. Asking price: €590,000. Year of construction: approximately 1770. External dimensions of the square-shaped farmhouse: approximately 28m x 35m. Farm buildings: approximately 300m², with a hayloft above. Three working tractors are available, including one classic vintage Steyr tractor for an additional price. Optionally, additional plots of land can be purchased: approx. 4 hectares of arable land (currently meadow), approx. 3 hectares of forest (heating), totaling approx. 7 hectares -> purchase price €360,000. Building plot approx. 3,485 m² and approx. 7 hectares of grassland -> purchase price €950,000. Approx. 6 horse stalls could be installed in the outbuildings space is available for additional horse stalls. Main house: 225 m² living space. Wooden parquet flooring, large living room approx. 8 x 6 m. Large eat-in kitchen approx. 5 x 10 m. Wood chip heating. 1 game storage room, 1 servant& 39 s room, bathroom with shower and separate WC. A total of 4 rooms and 2 ancillary rooms. The house is equipped with high-quality double-glazed wood-aluminum insulating glass windows by KATZBECK. Thick walls approx. 60 cm. Solid brick. Approx. 80 m² dry vaulted cellar with brick construction. Attic suitable for conversion. The meadow slopes gently but is relatively level at the base riding arena possible. Immediately habitable, requires some renovation (bathroom and toilet). DESCRIPTION: Experience rural life at its finest in the picturesque region of Ilz in Styria. This property offers you the unique opportunity to acquire a farm and make your dream of country living a reality. With a purchase price of €590,000 and a living area of 215 m², this property is a worthwhile investment. The estate includes not only a house but also ample land for diverse agricultural and forestry activities. With a total of 5 rooms, the house offers enough space for a large family or for those seeking their own private space with plenty of room for guests and hobbies. The house requires some renovation (bathroom and toilet) but offers incredible potential for a unique and charming home. The house& 39 s rustic charm, combined with modern elements, creates a unique atmosphere and invites you to linger and relax. A particular highlight of this property is the breathtaking view of the surrounding countryside. Enjoy the panoramic views and the verdant landscape from your future home and leave the everyday world behind. The house features parquet and tile floors, lending it an elegant and cozy touch. The fitted kitchen offers ample space for cooking and dining together in the eat-in kitchen. A bathroom with a shower and separate toilet ensures sufficient comfort for daily life. Two garages and numerous parking spaces are available for your vehicles, so you won& 39 t have to worry about parking. Excellent transport links are provided by a nearby bus stop (approximately 30 meters away), allowing you quick access to the surrounding towns and cities. Everything you need for daily life is within easy reach, including a doctor, pharmacy, school, kindergarten, supermarket, and bakery. Don& 39 t hesitate any longer and fulfill your dream of living in the countryside. This property offers the perfect combination of rural charm, a working farm, and a cozy home for you and your family. Schedule a viewing today and see for yourself the advantages of this special property in Ilz. We look forward to helping you realize your dream. - This offer is non-binding and subject to change. Property information is based on information provided by the seller. PLEASE NOTE THAT DUE TO THE FAR-RANGE SALES ACT AND THE OBLIGATION TO PROVIDE PROOF TO THE OWNER, WE CAN ONLY PROCESS INQUIRIES THAT INCLUDE YOUR COMPLETE NAME, ADDRESS, AND TELEPHONE NUMBER. Note regarding the Energy Performance Certificate: The owner/seller has not yet provided an Energy Performance Certificate, despite being informed of the general obligation to provide one, which has been in effect since December 1, 2012. Therefore, at least an overall energy efficiency rating corresponding to the age and type of building is considered agreed upon. We assume no guarantee or liability for the actual energy efficiency of the property offered. Do you also have a property that you would like to sell or rent? We would be happy to support you from the initial personal consultation to the successful conclusion of the contract, and your property will soon be " successfully brokered." I look forward to hearing from you. As real estate agents, we are obligated to both you as the prospective buyer/tenant and the seller/landlord. Real estate transactions are not everyday transactions therefore, we are obligated to provide information to both the seller/landlord and the authorities in the event of irregularities, including to whom properties have been offered. European consumer rights have also been standardized, meaning that since June 13, 2014, a written brokerage agreement is concluded with you as the prospective buyer/tenant (previously this was done verbally, and the completion of " viewing forms" is no longer required). The Austrian Real Estate Association has also set up a detailed information page on this topic. Therefore, in order to send you detailed documents, we require your name and residential address (street, house number - if applicable: staircase & door - postal code and city). Note regarding the Energy Performance Certificate: The owner/seller has not yet provided an Energy Performance Certificate, despite our explanation of the general obligation to provide one and our request for its creation. Therefore, at least an overall energy efficiency rating corresponding to the age and type of building is considered agreed upon. We assume no guarantee or liability for the actual energy efficiency of the offered property. The agent is acting as a dual agent. Infrastructure / Distances: Health: Doctor < 4,000m, Pharmacy < 4,000m Children & Schools: School < 4,000m, Kindergarten < 4,000m Local Amenities: Supermarket < 3,500m, Bakery < 4,000m Other: Bank < 1,500m, ATM < 4,000m, Post Office < 5,000m, Police Station < 4,000m Transport: Bus < 500m, Highway Access < 2,500m, Train Station < 10,000m. Distances are measured as the crow flies / Source: OpenStreetMap. The property is located in the municipality of Ilz in Styria, a federal state in southeastern Austria. It lies amidst agriculture and forestry, surrounded by green meadows and woods. The nearest larger towns are Fürstenfeld, approximately 13 km southwest, and Hartberg, approximately 15 km northeast of Ilz. Various amenities for daily needs are located in the immediate vicinity of the property.


€ 2,360,000
フュルステンフェルト
戸建て
土地1,581m²
不動産購入
-
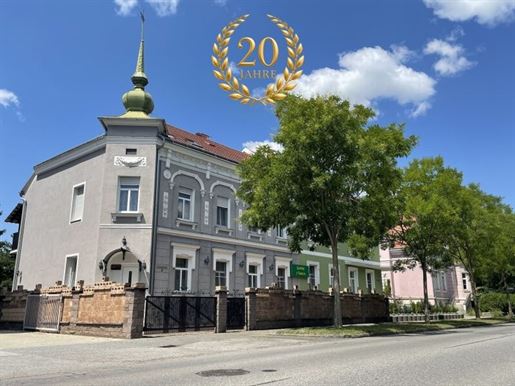
Stylish town villa with restaurant, apartments, and garden in a prime location in Fürstenfeld. This beautiful historic town villa underwent a high-quality, comprehensive renovation by experts between 2019 and 2024. With its characteristic period elegance, this property offers a special ambiance: dreamlike living, four apartments for rent, a restaurant and bar with two entrances on the ground floor, two summer terraces, a bar in the basement, a park-like garden, garages, and parking spaces – make your dreams a reality! Highlights at a glance: Stately villa. If you are looking for a truly special property with style and love 19th-century architecture, then this town villa will make your heart beat faster! Completely renovated with high-quality materials in a colonial style with a historical-Mediterranean touch, it offers a total of four levels: a restaurant and bar on the ground floor, another restaurant with romantic vaulted ceilings and exposed brick walls in the basement, three apartments on the first floor, and another apartment in the attic. Restaurant and bar on the ground floor Two main entrances and one garden entrance First room by the left main entrance for approximately 10-15 people Second room for approximately 20-25 people Third room with the bar area and the second main entrance for approximately 20 people The extra room for approximately 10-20 people The kitchen Two complete bathrooms, one for men and one for women Two terraces for the restaurant Three apartments on the first floor. The first floor is accessed via the staircase on the garden side, where three fully furnished apartments, some with antiques, and a kitchen are located. The first apartment consists of a large room with a double bed, a smaller room with a single bed and a balcony, and a bathroom with shower and toilet. The second apartment consists of a large room with a double bed, a smaller room with a midi bed, and a bathroom with shower and toilet. The third apartment consists of a large room with a double bed, a living/dining room with a kitchenette, and a bathroom with shower and toilet. The fourth apartment is located on the top floor. On the top floor are the small room, the first living room with a sleeping option, the room with the living/dining area, the bedroom, the second small living room with a sleeping option, and the bathroom with shower and toilet. Basement: The basement, with its brick vaulted ceiling and exposed brick walls, has a very special flair and can also be used as a restaurant. Specifically, the sanitary facilities are located in the entrance area, straight ahead is the reception room, to the right of which is the first room for approximately 10-20 people, to the left of the reception room is the second room for approximately 10 people, and next to it is the large room for approximately 20-30 people. Behind the reception room is the utility room. Barbecue/Summer Kitchen: Barbecues, celebrations, and cozy get-togethers: The barbecue/summer kitchen, located on the garden side, is perfect for entertaining guests, friends, and family. Garden, Garage, and Parking Spaces: The garden, with its well-maintained lawn and mature, tall, shady trees, is a small oasis in itself and offers ample space for a swimming pool, a natural swimming pond, and a children& 39 s playground. It borders the paved courtyard with approximately nine parking spaces and the garage. Adjacent to this are two further garages and three additional parking spaces. In total, this provides three garages and approximately 12 parking spaces. Solid brick construction Tile roof covering District heating Double-glazed PVC windows Note regarding the Energy Performance Certificate: The owner/seller has not yet provided an Energy Performance Certificate, despite our explanation of the general obligation to provide one and our request for its creation. Therefore, at least an overall energy efficiency rating corresponding to the age and type of building is considered agreed upon. We assume no guarantee or liability for the actual energy efficiency of the property offered. Infrastructure / Distances: Health: Doctor < 500m, Pharmacy < 500m, Hospital < 500m Children & Schools: School < 500m, Kindergarten < 500m Local Amenities: Supermarket < 500m, Shopping Center < 2,000m, Bakery < 500m Other: Bank < 500m, ATM < 500m, Post Office < 1,000m, Police Station < 3,500m Transport: Bus < 500m, Highway Access < 3,000m, Train Station < 1,000m, Airport < 2,000m. Distances are measured as the crow flies / Source: OpenStreetMap. Make your dream a reality with tailored financing. Learn more at: Additional Costs: 3.5% Land Transfer Tax, 1.1% Land Registry Fee, 3.6% Brokerage Fee (incl. 20% VAT), Contract Drafting Costs depending on the fee charged by the respective contract drafter.


€ 2,180,000
€ 4,360/m²
フュルステンフェルト
別荘
500 m
土地757m²
不動産購入
-
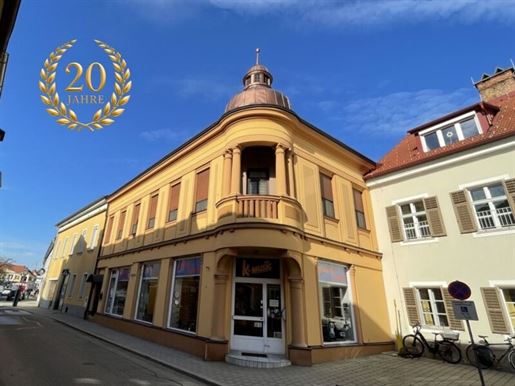
You appreciate the extraordinary and envision yourself in a villa with historic flair! This unique, meticulously renovated period property will captivate you. The graceful architecture, with its copper-roofed tower, columns, attractive facade adorned with artistic stucco work, curved eaves reminiscent of Schönbrunn Palace, high, sunlit rooms, wrought-iron banister in the impressive stairwell, uniform Italian stone marble tile floors, solid wood windows, and solid wood interior doors. Highlights at a glance: Central location with courtyard and garden Unique architecture with elaborate facade stucco work Solid brick construction with approximately 40cm thick walls Tiled roof with a special dirt-repellent coating Complete renovation of the villa from High, sunlit rooms (ceiling height approximately 3.50m) Double-glazed solid wood windows (mostly with exterior blinds and insect screens) Pellet central heating District heating (can be switched to pellet central heating in the main house) Connected to the local sewage and water system Stylish wrought iron railing in the stairwell Uniform Italian stone marble tile flooring Main entrance and two garden-side entrances from the paved courtyard Arched roof overhang (Schönbrunn Palace) Lovingly landscaped garden with garden shed Tour of the villa, ground floor: Commercial space - currently operated as a music shop - with entrance portal Main entrance area with vestibule and access to the living quarters and the courtyard with adjoining garden First floor: A total of 1 eat-in kitchen, 5 rooms, 2 bathrooms, 2 additional toilets, 1 vestibule, 3 anterooms, 1 storage room, 2 staircases, 1 small terrace, 1 balcony Venue Extra WC (located immediately to the left of the staircase) Straight ahead is the eat-in kitchen (with access to the small terrace overlooking the courtyard) Straight ahead from the eat-in kitchen is the first room (currently the living/sitting room) From the first room, you can access the rooms to the right and left: To the right is the second room (currently the office and living room) Straight ahead is the third room (currently the dining room) Adjacent to this is the fourth room (currently the bedroom) Next to this is the bathroom (with bathtub and sink) From here, you can access a small storage room and the extra WC To the left is the first anteroom (currently the library) Straight ahead is the second anteroom (currently with a wardrobe) with access to the balcony To the left is the fifth room (currently a bedroom) To the left of the first anteroom is a third anteroom with access to the bathroom To the right is the second staircase with access to the courtyard and the extra WC Attic: First room (currently a dining area with a sofa) Second room (currently with a single bed, dining table with chairs, and a sofa) Third room (currently with a double bed, sofa with a TV area, and a dining table with chairs) Fourth room (currently a dining room) Storage room (adjacent to the fourth room) Bathroom (currently with a sink, washing machine connection, and WC) Basement: The boiler room, pellet storage room, and two additional rooms are located here. We look forward to your inquiry and are happy to assist you. Please note that there is a close family or business relationship between the agent and the third party being referred. Infrastructure / Distances: Health: Doctor < 500m, Pharmacy < 500m, Hospital < 1,000m Children & Schools: School < 500m, Kindergarten < 500m Local amenities: Supermarket < 500m Shopping center < 1,500m Bakery < 500m Other: Bank < 500m ATM < 500m Post office < 500m Police station < 3,500m Transport: Bus < 500m Highway access < 2,500m Train station < 1,500m Airport < 1,500m Distances are measured as the crow flies / Source: OpenStreetMap. Please understand that only inquiries with full name, address, email address, and mobile phone number will be answered. Additional costs: 3.5% Land transfer tax, 1.1% Land registry entry, 3.6% Broker& 39 s commission (incl. 20% VAT), Contract preparation costs depending on the tariff of the respective contract drafter. We disclose a close economic and family relationship.
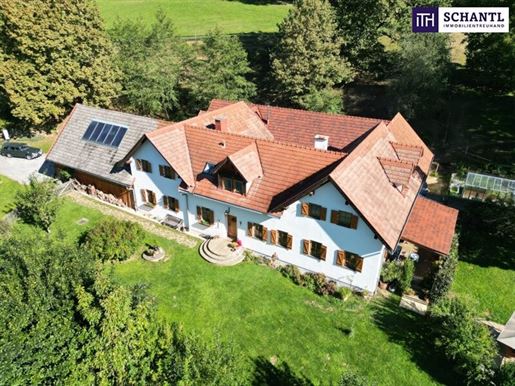


€ 999,000
€ 2,629/m²
Loipersdorf bei Fürstenfeld (フュルステンフェルト)
戸建て
6 部屋
380 m
土地4.16ヘクタール
不動産購入
-
Ein wahres Juwel im Thermenland Steiermark – Exklusiver Vierkanthof mit Pool, Reitanlage und traumhafter Naturlage für höchste Lebensqualität!
Willkommen in 8282 Loipersdorf – wo Tradition, Natur und moderner Luxus in perfekter Harmonie zusammentreffen. Dieser 2012 kernsanierte Vierkanthof bietet nicht nur ein Zuhause, sondern ein einzigartiges Lebensgefühl für Menschen, die das Besondere suchen.
Wohnen mit Stil & Komfort
380 m² Wohnfläche, großzügig und lichtdurchflutet
Edle hochwertige Böden, traditioneller Kachelofen und zusätzlicher Kaminofen für behagliche Wärme
Fußbodenheizung und nachhaltige Photovoltaikanlage
Glasfaseranschluss
Separate Ferienwohnung mit 74 m² – ideal für Gäste oder Vermietung
Highlight für den Sommer: ein großer Swimmingpool, eingebettet in den idyllischen Garten
Anschluss an das öffentliche Wassernetz sowie
Anschluss an das öffentliche Kanalsystem
Tierhaltung & Landwirtschaft – ein Paradies für Mensch und Tier
4,5 Hektar Grund mit Wiesen und Freiflächen
Zwei Pferdeboxen plus Stall für Esel
Professioneller Reitplatz (25 x 45 m)
Umfangreicher Fuhrpark für die Landwirtschaft bereits vorhanden
HIGHLIGHTS:
2012 kernsanierter Vierkanthof – traditioneller Charme trifft modernen Wohnkomfort
380 m² Wohnfläche mit hochwertigen Böden, Kachelofen & Kaminofen
Separate Ferienwohnung (74 m²) – ideal für Gäste oder Vermietung
Fußbodenheizung & Photovoltaikanlage für nachhaltiges Wohnen
Swimmingpool für erfrischende Sommermomente
4,5 Hektar Grund mit Wiesen, Freiflächen & landwirtschaftlicher Nutzung
Pferdehaltung vom Feinsten – 2 Pferdeboxen, Eselstall & Reitplatz (25 x 45 m)
Umfangreicher Fuhrpark für die Landwirtschaft bereits vorhanden und im Kaufpreis inkludiert!
Top-Lage im Thermen- und Golfregion Loipersdorf – absolute Ruhelage mit schneller Anbindung
Lage mit Lebensqualität
Der Vierkanthof thront in ruhiger, sonniger Lage mit weitem Blick über die sanfte Hügellandschaft der Südoststeiermark. Die bekannte Therme Loipersdorf sowie der Golfplatz sind in wenigen Minuten erreichbar. Gleichzeitig bietet die Nähe zu Fürstenfeld (10 km) und die gute Anbindung nach Graz (ca. 45 Min.) eine perfekte Balance zwischen Natur und Infrastruktur.
Vielseitige Nutzungsmöglichkeiten
Dieses Anwesen eignet sich ideal als:
exklusiver Familienwohnsitz
Reiterhof & Pferdeparadies
Ferien- und Gästehaus mit Alleinstellungsfaktor
nachhaltiger Landwirtschaftsbetrieb
Wohlfühl-Refugium mit touristischem Potenzial
Exklusiv bei Schantl ITH.
? Kontaktieren Sie uns für weitere Informationen oder zur Vereinbarung eines privaten Besichtigungstermins. Auf Wunsch unterstützen unsere erfahrenen Experten auch bei Konzept & Betreuung für die touristische Nutzung.
Worauf noch warten?
Vereinbaren Sie noch heute eine Besichtigung oder eine persönliche Beratung mit uns!
Sie wollen Ihre Immobilie verkaufen? Dann sind Sie bei uns goldrichtig!
Wir sind gerne für Sie da und unterstützen Sie unverbindlich bei der Bewertung Ihrer Immobilie. Mit viel Sorgfalt stellen wir Ihnen alle wichtigen Informationen und Unterlagen zusammen, damit Sie die besten Entscheidungen treffen können.
In Kooperation mit unserer SFI Vermögenstreuhand begleiten wir Sie bei der Verwirklichung Ihres Traumobjekts und unterstützen Sie beim nachhaltigen Vermögensaufbau. Mit unseren erfahrenen Experten sorgen wir dafür, dass Sie die besten Konditionen erhalten – damit Ihre Träume Wirklichkeit werden!
Kooperation mit -
Die Angaben über das angebotene Objekt erfolgen mit der Sorgfalt eines ordentlichen Immobilienmaklers für die Richtigkeit solcher Angaben, die auf Informationen der über das Objekt Verfügungsberechtigten beruhen, wird keine Gewähr geleistet!
Der Vermittler ist als Doppelmakler tätig.
Infrastruktur / Entfernungen
Gesundheit
Arzt < 2.250m
Apotheke < 4.250m
Krankenhaus < 4.250m
Kinder & Schulen
Schule < 1.750m
Kindergarten < 1.500m
Nahversorgung
Supermarkt < 1.500m
Einkaufszentrum < 5.500m
Bäckerei < 4.500m
Sonstige
Bank < 3.500m
Geldautomat < 4.250m
Post < 4.750m
Polizei < 6.500m
Verkehr
Bus < 1.250m
Bahnhof < 3.000m
Autobahnanschluss < 5.500m
Flughafen < 5.750m
Angaben Entfernung Luftlinie / Quelle: OpenStreetMap
Der traditionelle Vierkanthof befindet sich in idyllischer Ruhelage in 8282 Loipersdorf, Oberbergstraße 86, eingebettet in die sanfte Hügellandschaft des steirischen Thermen- und Vulkanlandes. Die erhöhte Position bietet einen weiten Ausblick über Wiesen, Felder und Wälder und garantiert zugleich absolute Privatsphäre.
Die Umgebung ist geprägt von intakter Natur, malerischen Weinbergen und gepflegten Landwirtschaftsflächen – ein idealer Ort für Menschen, die Ruhe und Entschleunigung suchen, ohne auf gute Infrastruktur verzichten zu müssen.
Therme Loipersdorf: nur ca. 5 Fahrminuten entfernt
Golfplatz Loipersdorf: ca. 10 Minuten Fahrzeit
Ortszentrum Loipersdorf mit Nahversorgern, Schule und Gastronomie: wenige Minuten erreichbar
Fürstenfeld als nächstgelegene Stadt: ca. 10 km entfernt
Graz: ca. 65 km (rund 45 Fahrminuten über die A2)
Autobahnanschluss Ilz/Fürstenfeld: ca. 15 Minuten Fahrzeit
Dank der guten Verkehrsanbindung ist die Liegenschaft sowohl für den Eigengebrauch als Wohn- und Landwirtschaftshof als auch für touristische oder gewerbliche Konzepte interessant.
Der Standort vereint somit Ruhe, Natur und Erreichbarkeit – eine perfekte Kombination für Wohnen, Arbeiten und Erholen im Herzen der Südoststeiermark.
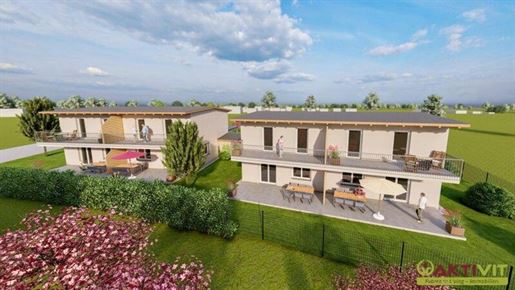


€ 1,762,800
€ 4,353/m²
フュルステンフェルト
戸建て
16 部屋
405 m
土地1,420m²
不動産購入
-
This new residential complex in the south of Fürstenfeld is currently under construction. Four spacious residential units are being built here, totaling approximately 417 m² of usable space. The advantages of this residential complex at a glance: A residential location in the popular thermal spa region. Modern first occupancy currently under completion. Popular maisonette units (semi-detached houses). Four residential units with 417 m² of usable space. Well-thought-out and optimized floor plans. Large open spaces, all facing southwest. Eight carport parking spaces included (two per residential unit). Eco-friendly construction with low-energy values. THE RESIDENTIAL COMPLEX IN DETAIL. The residential complex has a total of approximately 417 m² of net usable space. This is divided into approximately 405.8 m² of living space and approximately 11.3 m² of additional storage rooms (basement spare rooms). The four residential units have the same floor plan and each offer approximately 101.4 m² of living space. The Residential Units Each residential unit has its own terrace (21 m²), a private balcony (14 m²), and a private garden (between 50 and 144 m² of green space). Each residential unit has two carport parking spaces and a spare basement storage room (approx. 2.8 m²). THE STRUCTURE AND TECHNOLOGY. The residential complex was built in 2023/24 according to modern standards using sustainable solid construction. The floors are covered with parquet and tiles. The sale includes the bathroom and toilet fittings. Heating is provided by an ecological air-source heat pump and underfloor heating. The windows have double-glazed thermal insulation and blinds in all living areas. THE PROPERTY. The property is located on a plot with a total area of approximately 1,420 m². The plot is entirely designated as building land with the " WA (General Residential)" designation. I am available to answer your further questions and to arrange viewings every day from 8:00 a.m. to 10:00 p.m., and on weekends if required. I look forward to hearing from you, Wilhelm Rossmair +43 w.rossmaiktivit.org Infrastructure / Distances Health Doctor < 2,000m Pharmacy < 2,500m Hospital < 2,000m Children & Schools School < 2,500m Kindergarten < 2,500m Local amenities Supermarket < 500m Shopping center < 4,000m Bakery < 2,500m Other Bank < 2,500m ATM < 2,500m Post office < 3,000m Police < 7,500m Traffic Bus < 500m Train station < 1,500m Motorway access < 4,500m Airport < 4,000m Information Distance as the crow flies / Source: OpenStreetMap This residential complex is located in the south of Fürstenfeld. The location offers the advantages of rural living with a few minutes& 39 drive to the comprehensive infrastructure and amenities of a small town. INFRASTRUCTURE AND UTILITIES. The town of Fürstenfeld offers all the infrastructure needed for daily needs, including a variety of shops, service providers, facilities, and public institutions. The surrounding towns offer many additional shopping opportunities and service providers. Fehring and Jennersdorf are each approximately 15 minutes away by car, and Feldbach is approximately 25 minutes away. All additional infrastructure options, as well as numerous shopping opportunities, are located in the state capital, Graz (approximately 40 minutes by car). EDUCATIONAL INSTITUTIONS. Fürstenfeld is known as a " school town" and offers several elementary schools and new middle schools (NMS). There is also a BG/BRG (university of applied sciences), a HAK/HAS (university of applied sciences), a polytechnic school, and a music school, as well as a cooperation with the HTBLA (university of applied sciences) in Weiz. Many higher education institutions, especially universities, are located in Graz and Vienna. TRANSPORTATION CONNECTIONS. Fürstenfeld has a train station with national connections, approximately 1.5 km away. The A2 motorway junction near Fürstenfeld is currently a 15-minute drive away. The new section currently under construction will reduce the journey time to the connection to less than 10 minutes in the future. THE REGION. The property is located in the south of the Hartberg-Fürstenfeld district, in the popular thermal spa region. Bordering southeast Styria and southern Burgenland, the property is located in the heart of a popular gourmet and leisure region with a wonderful climate. GENERAL INFORMATION REGARDING REAL ESTATE OFFERS. " Future in Living - Immobilien GmbH" compiles the information on the properties presented with the greatest possible care and updates the content continuously. However, no liability or guarantee can be assumed for the timeliness, accuracy, or completeness of the information provided. We require the following information to respond to your property inquiry: your name, telephone number, and email address. We expressly refer to our General Terms and Conditions and our customer information at: /impressum. By continuing to use our services, you declare that you have read and agree to them. If you have any questions or concerns, please by email, telephone, or post. For specific questions, such as regarding additional purchase costs, financing costs, subsidies, real estate income tax, etc., we also recommend obtaining legally binding information from a tax advisor, lawyer, or notary before signing a contract or making an offer. WE ARE LOOKING FOR TEAM REINFORCEMENT. The world of real estate is constantly offering new and exciting challenges. We work goal-oriented on innovative solutions and ways to always offer our customers the best experience. If you feel at home in the world of real estate and are interested in becoming part of our team, we look forward to getting to know you. We are constantly looking for reinforcements throughout Austria and are also happy to welcome motivated career changers. More information at: /karriere | or via email to: karrierKTIVIT.org
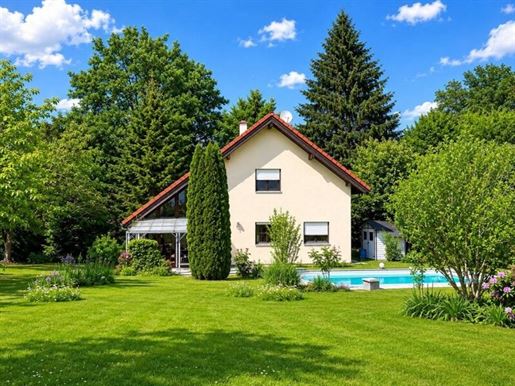


€ 649,000
€ 4,538/m²
フュルステンフェルト
戸建て
4 部屋
143 m
土地1,500m²
不動産購入
-
Living in the Green – Peace, Privacy and Quality of Life
This charming property, built with high-end timber frame construction, combines spacious living, nature-oriented relaxation, and the highest living comfort in an impressive manner. On a plot of approximately 1,500 m², a lovingly maintained home awaits you in an absolutely peaceful location – ideal for families, nature lovers, and all those who value privacy.
Surrounded by beautiful greenery and embedded in an idyllic setting, this house offers a sense of living that is rarely found today.
The Highlights at a Glance
Approx. 143 m² usable area
Spacious plot of approx. 1,500 m²
High-end timber frame construction
4 bedrooms
Spacious living and dining area
Cosy Kachelofen
Large conservatory
Pool facility in the garden
Beautiful natural pond
Modern kitchen with high-end appliances
Dreamy green and peaceful location
Plenty of privacy
Living Comfort with a Feel-Good Character
From the moment you enter the house, you can feel the pleasant and cosy atmosphere. The spacious living area forms the heart of the property and impresses with plenty of natural light as well as a stylish Kachelofen, which spreads a particularly pleasant warmth throughout the entire living area and provides a cosy ambiance.
The modern, like-new kitchen offers all electrical appliances and impresses with its high-end finishes as well as sufficient space for cooking and enjoying meals. No wishes are left unfulfilled here.
With a total of four bedrooms, the property offers enough space for families, guests, or a home office.
Conservatory – Living with a View of the Greenery
A special highlight is the spacious conservatory, which ideally extends the living space and allows for a wonderful view of the dreamy garden in every season. Whether for relaxed morning hours or cosy evenings – here you enjoy pure quality of life.
Garden Idyll with Pool and Natural Pond
The extensive garden presents itself as a true oasis of well-being. The pool provides refreshment on warm summer days and makes the outdoor area a perfect retreat for the whole family.
Another special highlight of this exceptional property is the lovingly designed natural pond, which integrates harmoniously into the beautiful garden. Surrounded by established greenery, ornamental plants, and cosy relaxation areas, a unique atmosphere of well-being is created here with an almost park-like character.
The pond lends a special sense of peace and naturalness to the outdoor area and, together with the spacious conservatory and surrounding vegetation, creates a place to relax and unwind. The gentle interplay of water, nature, and privacy makes this garden a true oasis of relaxation.
The spacious green areas offer children plenty of space to play, while adults can enjoy the peace and idyllic atmosphere. The surrounding planting additionally creates a high degree of privacy. Here you enjoy living with high quality of life.
Arrange a viewing appointment today and secure your family paradise in an absolutely peaceful location.
Please note that there is a familial or economic close relationship between the intermediary and the third party to be mediated.
The intermediary acts as a dual agent.
Infrastructure / Distances
Health
Doctor <1,500m
Pharmacy <2,500m
Hospital <4,000m
Children & Schools
School <3,000m
Kindergarten <3,000m
Local Amenities
Supermarket <2,000m
Shopping centre <2,500m
Bakery <3,000m
Other
Hank <3,000m (Note: Source says 'Bank', translating as Bank)
ATM <3,000m nPost <3,000m nPolice <6,000m n nTransport nBus <1,500m nMotorway connection <4,000m nTrain station <3,500m nAirport <3,500m n nDistances measured in straight line / Source: OpenStreetMap
peaceful, idyllic
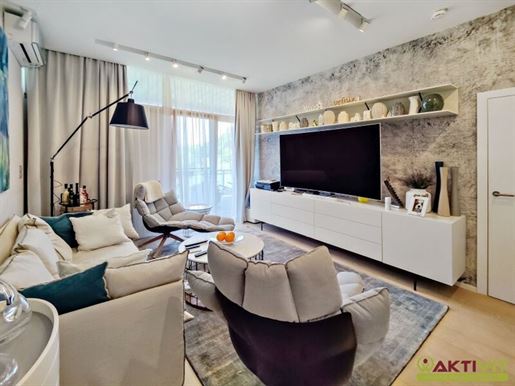


€ 785,000
€ 5,902/m²
Loipersdorf bei Fürstenfeld (フュルステンフェルト)
マンション・アパートメント
5 部屋
133 m
不動産購入
-
Diese Wohnung, direkt im Thermenkomplex Loipersdorf, bietet eine einzigartige Lage mit vielen Highlights zur Nutzung. Die Wohnung ist durchgängig luxuriös und professionell eingerichtet, die gesamte Einrichtung ist inkludiert.
Viele Einrichtungen des Thermenhotels
以下に表示されているのは類似の広告です。


€ 305,000
€ 4,692/m²
グラーツ
マンション・アパートメント
3 部屋
65 m
不動産購入
-
Modern living is taking shape in a vibrant urban district, with excellent transport links, shops within walking distance and attractive recreational areas nearby. The 16 high-quality residential units feature well-designed layouts and spacious outdoor areas in the form of terraces or balconies, significantly enhancing living comfort.
The clearly structured architecture and open-plan living and dining areas create an inviting atmosphere. The development offers three-room apartments ranging from 58 to 65 m², with views of the quiet inner courtyard—ideal for anyone who values maximum privacy.
As BG7 is currently in the pre-marketing phase, you have the opportunity to incorporate personal preferences and changes into the finishing. Design your future home to suit your ideas and make your dream of owning a home tailored to you a reality.
The fittings meet modern expectations: elegant bathrooms, high-quality materials and energy-efficient building systems—including an air-source heat pump and underfloor heating—provide contemporary comfort.
Development overview:
• 16 residential units
• 12 underground parking spaces
• Apartment layouts ranging from 58 to 65 m²
• All apartments have outdoor areas facing the inner courtyard
• Elegant bathrooms with showers
• Fitted kitchen included in the purchase price
• Underfloor heating
• Storage units
• Lift
• Bicycle parking
• Heating by air-source heat pump, supported by photovoltaic panels
• Project status: building permit granted
Apartment Top 1:
This three-room apartment has approximately 64.85 m² of living space, plus a terrace of approximately 10.79 m². It is located on the ground floor and has the following well-planned layout:
• Entrance hall: approx. 11.40 m²
• Bedroom 1: approx. 11.20 m²
• Bedroom 2: approx. 10.64 m²
• Kitchen/living room: approx. 25.29 m²
• Bathroom: approx. 4.17 m²
• WC: approx. 2.15 m²
Purchase price:
The purchase price for owner-occupiers is €305,000. The investor purchase price is €271,450 net, plus 20% VAT.
Purchase costs:
• Real estate transfer tax:
3.5%
• Land register registration fee: 1.1%
• No buyer’s agency commission
• Contract preparation: up to 3%
Underground parking space:
The purchase price for owner-occupiers is €25,000.
The purchase price for investors is €22,250, plus 20% VAT.
Outdoor motorcycle parking space:
The purchase price for owner-occupiers is €5,000.
The purchase price for investors is €4,450, plus 20% VAT.
Local amenities and transport:
• Shops: 350 m
• Bank/ATM: 300 m
• Post office: 300 m
• Kindergarten: 850 m
• Primary school: 850 m
• General practitioner: 400 m
• Pharmacy: 190 m
• A9 motorway entrance: 5-minute drive
• Bus routes 31 and 62: 3-minute walk
• Tram line 5: 3-minute walk
Energy performance certificate:
The energy performance certificate states 36.70 kWh/m²a, corresponding to class B. (FPEE: 0.74 – class A)
Ms Gloria Berger will be happy to assist with your enquiries.
Contact:
+43 676 852 243 548
Please note that a family or business relationship exists between the agent and the third party whose property is being marketed.
The agent is acting as a dual agent.


€ 301,000
€ 4,631/m²
グラーツ
マンション・アパートメント
3 部屋
65 m
不動産購入
-
Modern homes are taking shape in a lively neighbourhood, with excellent transport links, shops within walking distance and attractive recreational areas nearby. The 16 high-quality residential units feature well-designed layouts and generous outdoor spaces in the form of terraces or balconies, adding to the comfort of the homes.
Clearly structured architecture and open-plan living and dining areas create an inviting atmosphere. The project offers 3-room units ranging from 58 to 65 m², with quiet views over the courtyard—ideal for anyone who values maximum privacy.
As BG7 is currently in the pre-marketing phase, you have the opportunity to incorporate personal preferences and changes into the construction. Design your future home to suit your needs and make your dream of owning a home tailored to you a reality.
The fittings meet modern expectations: elegant bathrooms, high-quality materials and energy-efficient building services—including an air-source heat pump and underfloor heating—provide contemporary comfort.
Project overview:
16 residential units
12 underground parking spaces
Layouts ranging from 58 to 65 m²
All apartments have outdoor spaces facing the courtyard
Elegant bathrooms with showers
Fitted kitchen included in the purchase price
Underfloor heating
Storage units in the basement
Lift
Bicycle storage
Heating via an air-source heat pump, supported by photovoltaic energy
Project status: building permit granted
Apartment Top 5:
The 3-room apartment has approximately 64.85 m² of living space, plus a balcony of approximately 5.70 m². It is on the first floor and has the following well-planned layout:
Entrance hall: approx. 11.40 m²
Bedroom 1: approx. 11.20 m²
Bedroom 2: approx. 10.64 m²
Open-plan kitchen and living area: approx. 25.29 m²
Bathroom: approx. 4.17 m²
WC: approx. 2.15 m²
Purchase price:
The purchase price for owner-occupiers is €301,000. The purchase price for investors is €267,890 net, plus 20% VAT.
Additional purchase costs:
Property transfer tax: 3.5%
Land Register registration fee: 1.1%
No commission payable by the buyer
Preparation of the purchase contract: up to 3%
Underground parking space:
The purchase price for owner-occupiers is €25,000.
The purchase price for investors is €22,250, plus 20% VAT.
Outdoor motorcycle parking space:
The purchase price for owner-occupiers is €5,000.
The purchase price for investors is €4,450, plus 20% VAT.
Local amenities and transport
Shops: 350 m
Bank/ATM: 300 m
Post office: 300 m
Kindergarten: 850 m
Primary school: 850 m
General practitioner: 400 m
Pharmacy: 190 m
A9 motorway access: 5-minute drive
Bus routes 31 and 62: 3-minute walk
Tram line 5: 3-minute walk
Energy performance certificate:
The energy performance certificate states an energy demand of 36.70 kWh/m²a, corresponding to class B.
(Overall energy efficiency factor: 0.74 – class A.)
Ms Gloria Berger will be happy to assist with your questions and enquiries.
Contact:
+43 676 852 243 548
Please note that the agent has a family or business relationship with the third party involved in the transaction.
The agent is acting as a dual agent.


€ 267,890
€ 4,121/m²
グラーツ
マンション・アパートメント
3 部屋
65 m
不動産購入
-
Modern living is taking shape in a vibrant urban district, with excellent transport links, shops within walking distance and attractive recreational areas nearby. The 16 high-quality residential units feature well-designed layouts and spacious outdoor areas in the form of terraces or balconies, significantly enhancing living comfort.
Clearly structured architecture and open-plan living and dining areas create an inviting atmosphere. The project offers three-room flats ranging from 58 to 65 m², with peaceful views of the inner courtyard—ideal for those who value maximum privacy.
As BG7 is currently in the pre-marketing phase, you have the opportunity to incorporate personal preferences and changes into the construction. Shape your future home to suit your ideas and make your dream of a home tailored to you a reality.
The fittings meet modern residential standards: elegant bathrooms, high-quality materials and energy-efficient building systems—including an air-source heat pump and underfloor heating—provide contemporary living comfort.
Project overview:
16 residential units
12 underground parking spaces
Layouts ranging from 58 to 65 m²
All flats have outdoor areas facing the inner courtyard
Elegant bathrooms with showers
Fitted kitchen included in the purchase price
Underfloor heating
Storage rooms in the basement
Lift
Bicycle parking
Heating by air-source heat pump, supported by photovoltaic power
Project status: building permit granted
Flat Top 5:
The three-room flat has approximately 64.85 m² of living space, plus an approximately 5.70 m² balcony. It is on the first floor and has the following well-planned layout:
Entrance hall: approx. 11.40 m²
Bedroom 1: approx. 11.20 m²
Bedroom 2: approx. 10.64 m²
Kitchen-living room: approx. 25.29 m²
Bathroom: approx. 4.17 m²
WC: approx. 2.15 m²
Purchase price:
The purchase price for owner-occupiers is €301,000. The purchase price for investors is €267,890 net, plus 20% VAT.
Purchase costs:
Real estate transfer tax: 3.5%
Land Register registration fee: 1.1%
No buyer’s agency commission
Purchase contract preparation: up to 3%
Underground parking space:
The purchase price for owner-occupiers is €25,000.
The purchase price for investors is €22,250, plus 20% VAT.
Outdoor motorcycle parking space:
The purchase price for owner-occupiers is €5,000.
The purchase price for investors is €4,450, plus 20% VAT.
Local amenities
Shops: 350 m
Bank/ATM: 300 m
Post office: 300 m
Kindergarten: 850 m
Primary school: 850 m
General practitioner: 400 m
Pharmacy: 190 m
A9 motorway entrance: 5 minutes by car
Bus routes 31 and 62: 3-minute walk
Tram route 5: 3-minute walk
Energy performance certificate:
The energy performance certificate records an energy demand of 36.70 kWh/m²a, corresponding to Class B. (Overall energy efficiency factor:
0.74 – Class A.)
Ms Gloria Berger will be happy to assist with your enquiries and questions.
Contact:
+43 676 852 243 548
Please note that the agent has a family or business relationship with the third party to whom the property is being marketed.
The agent is acting as a dual agent.


€ 271,450
€ 4,176/m²
グラーツ
マンション・アパートメント
3 部屋
65 m
不動産購入
-
Modern living is taking shape in a vibrant urban district, with excellent transport links, shops within walking distance and attractive recreational areas nearby. The 16 high-quality residential units feature well-designed layouts and generous outdoor spaces in the form of terraces or balconies, adding to the comfort of the homes.
Clearly structured architecture and open-plan living and dining areas create a welcoming atmosphere. The development offers three-room apartments ranging from 58 to 65 m², with peaceful views over the inner courtyard—ideal for anyone who values a high degree of privacy.
As BG7 is currently in the pre-marketing phase, you have the opportunity to incorporate personal preferences and changes into the design. Shape your future home to suit your ideas and make your dream of a home of your own a reality.
The fittings meet modern residential standards: elegant bathrooms, high-quality materials and energy-efficient building systems—including an air-source heat pump and underfloor heating—provide contemporary comfort.
Project overview:
• 16 residential units
• 12 underground parking spaces
• Floor plans ranging from 58 to 65 m²
• All apartments have outdoor spaces facing the inner courtyard
• Elegant bathrooms with showers
• Fitted kitchen included in the purchase price
• Underfloor heating
• Basement storage units
• Lift
• Bicycle parking
• Heating via an air-source heat pump, supported by photovoltaics
• Project status: building permit granted
Apartment Top 9:
This three-room apartment, with approximately 64.85 m² of living space plus a balcony of approximately 5.70 m², is on the second floor and has the following well-designed layout:
• Entrance hall: approx. 11.40 m²
• Bedroom 1: approx. 11.20 m²
• Bedroom 2: approx. 10.64 m²
• Open-plan kitchen and living area: approx. 25.29 m²
• Bathroom: approx. 4.17 m²
• WC: approx. 2.15 m²
Purchase price:
The purchase price for an owner-occupier is €305,000. The investor purchase price is €271,450 net, plus 20% VAT.
Additional purchase costs:
• Property transfer tax: 3.5%
• Land register registration fee: 1.1%
• No buyer’s commission
• Purchase contract preparation: up to 3%
Underground parking space:
The purchase price for an owner-occupier is €25,000.
The purchase price for an investor is €22,250, plus 20% VAT.
Outdoor motorcycle parking space:
The purchase price for an owner-occupier is €5,000.
The purchase price for an investor is €4,450, plus 20% VAT.
Local
amenities and transport:
• Shops: 350 m
• Bank/ATM: 300 m
• Post office: 300 m
• Kindergarten: 850 m
• Primary school: 850 m
• General practitioner: 400 m
• Pharmacy: 190 m
• A9 motorway entrance: 5 minutes by car
• Bus routes 31 and 62: 3 minutes on foot
• Tram route 5: 3 minutes on foot
Energy performance certificate:
The energy rating is 36.70 kWh/m² per year, corresponding to class B. (Overall energy efficiency factor: 0.74 – class A.)
Ms Gloria Berger will be pleased to assist you with any enquiries.
Contact:
+43 676 852 243 548
Please note that the agent has a family or business relationship with the third party being represented.
The agent acts for both parties.


€ 264,330
€ 4,130/m²
グラーツ
マンション・アパートメント
3 部屋
64 m
不動産購入
-
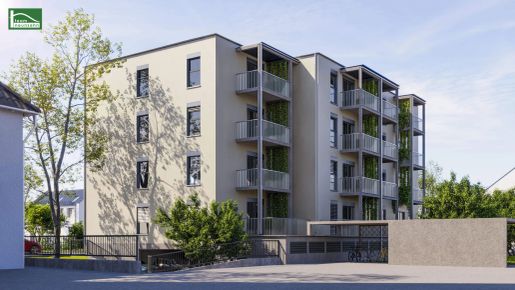
Modern living is taking shape in a vibrant district, with excellent transport links, shops within walking distance and attractive recreational areas nearby. The 16 high-quality homes feature well-designed layouts and generous outdoor spaces in the form of terraces or balconies, enhancing everyday comfort.
The clearly structured architecture and open-plan living and dining areas create an inviting atmosphere. The development offers 3-room apartments ranging from 58 to 65 m², with peaceful views over the inner courtyard—ideal for anyone who values maximum privacy.
As BG7 is currently in the pre-marketing phase, you have the opportunity to incorporate personal preferences and changes into the construction. Design your future home to suit your vision and make your dream of a home of your own a reality.
The fittings meet modern residential standards: elegant bathrooms, high-quality materials and energy-efficient building services—including an air-source heat pump and underfloor heating—provide contemporary comfort.
Project overview:
• 16 residential units
• 12 underground parking spaces
• Floor plans ranging from 58 to 65 m²
• All apartments have outdoor spaces facing the inner courtyard
• Elegant bathrooms with showers
• Fitted kitchen included in the purchase price
• Underfloor heating
• Storage units in the basement
• Lift
• Bicycle parking
• Heating by air-source heat pump, supported by photovoltaic panels
• Project status: building permit granted
Apartment Top 6:
This 3-room apartment has approximately 64.39 m² of living space, plus a balcony of approximately 4.78 m². It is located on the first floor and has the following layout:
Option 1:
• Entrance hall: approx. 6.75 m²
• Bedroom 1: approx. 12.53 m²
• Bedroom 2: approx. 12.32 m²
• Open-plan kitchen and living area: approx. 26.01 m²
• Bathroom: approx. 4.46 m²
• WC: approx. 2.32 m²
Option 2:
• Entrance hall: approx. 5.85 m²
• Bedroom 1: approx. 12.53 m²
• Bedroom 2: approx. 12.32 m²
• Open-plan kitchen and living area:
approx. 22.51 m²
• Bathroom: approx. 3.49 m²
• WC: approx. 2.32 m²
• Storage room: approx. 5.04 m²
Purchase price:
The purchase price for an owner-occupier is €297,000. The investor purchase price is €264,330 net, plus 20% VAT.
Additional purchase costs:
• Real estate transfer tax: 3.5%
• Land registry registration: 1.1%
• No commission payable by the buyer
• Purchase contract preparation: up to 3%
Underground parking space:
The purchase price for an owner-occupier is €25,000.
The purchase price for an investor is €22,250, plus 20% VAT.
Outdoor motorcycle parking space:
The purchase price for an owner-occupier is €5,000.
The purchase price for an investor is €4,450, plus 20% VAT.
Local amenities and transport:
• Shops: 350 m
• Bank/ATM: 300 m
• Post office branch: 300 m
• Kindergarten: 850 m
• Primary school: 850 m
• General practitioner: 400 m
• Pharmacy: 190 m
• A9 motorway entrance: 5-minute drive
• Bus routes 31 and 62: 3-minute walk
• Tram line 5: 3-minute walk
Energy performance certificate:
The energy demand is 36.70 kWh/m²a, corresponding to class B. (FGEE: 0.74 – class A)
Ms Gloria Berger will be happy to assist with your enquiries.
Contact:
+43 676 852 243 548
Please note that the agent has a family or business relationship with the third party to whom the property is being marketed.
The agent is acting as a dual agent.


€ 264,330
€ 4,130/m²
グラーツ
マンション・アパートメント
3 部屋
64 m
不動産購入
-
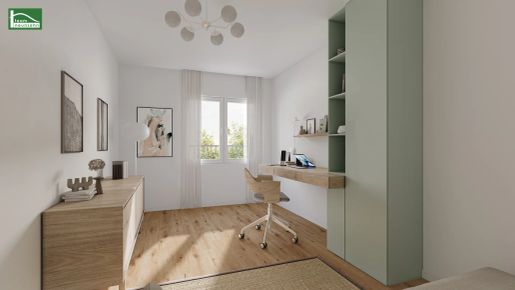
Modern living is taking shape here in a vibrant neighbourhood, with excellent transport links, shops within walking distance and attractive recreational areas nearby. The 16 high-quality homes feature well-designed layouts and spacious outdoor areas in the form of terraces or balconies, adding considerably to residential comfort.
The clearly structured architecture and open-plan living and dining areas create an inviting atmosphere. The project offers three-room homes measuring between 58 and 65 m², with peaceful views of the courtyard—ideal for anyone who values maximum privacy.
As BG7 is currently in the pre-marketing phase, you have the opportunity to incorporate personal preferences and changes into the construction. Design your future home to suit your ideas and make your dream of a home of your own a reality.
The fittings meet modern residential standards: elegant bathrooms, high-quality materials and energy-efficient building services—including an air-source heat pump and underfloor heating—provide contemporary comfort.
Project overview:
• 16 residential units
• 12 underground parking spaces
• Floor plans ranging from 58 to 65 m²
• All apartments have outdoor areas facing the courtyard
• Elegant bathrooms with showers
• Fitted kitchen included in the purchase price
• Underfloor heating
• Storage units in the basement
• Lift
• Bicycle parking
• Heating by air-source heat pump, supported by photovoltaics
• Project status: building permit granted
Apartment Top 7:
This three-room apartment, with approximately 64.39 m² of living space plus a balcony of approximately 4.78 m², is on the first floor and has the following well-planned layout:
Option 1:
• Entrance hall: approx. 6.75 m²
• Room 1: approx. 12.53 m²
• Room 2: approx. 12.32 m²
• Open-plan kitchen and living area: approx. 26.01 m²
• Bathroom: approx. 4.46 m²
• WC: approx. 2.32 m²
Option 2:
• Entrance hall: approx. 5.85 m²
• Room 1: approx. 12.53 m²
• Room 2: approx. 12.32 m²
• Open-plan kitchen and living area: approx. 22.51 m²
• Bathroom: approx. 3.49 m²
• WC: approx. 2.32 m²
• Storage room: approx. 5.04 m²
Purchase price:
The purchase price for an owner-occupier is €297,000.00. The purchase price for an investor is €264,330.00 net, plus 20% VAT.
Purchase costs:
• Real estate transfer tax:
3.5%
• Land registry registration: 1.1%
• No commission payable by the buyer
• Preparation of the purchase contract: up to 3%
Underground parking space:
The purchase price for an owner-occupier is €25,000.00.
The purchase price for an investor is €22,250.00, plus 20% VAT.
Outdoor motorcycle parking space:
The purchase price for an owner-occupier is €5,000.00.
The purchase price for an investor is €4,450.00, plus 20% VAT.
Local amenities and transport:
• Shops: 350 m
• Bank/ATM: 300 m
• Post office: 300 m
• Kindergarten: 850 m
• Primary school: 850 m
• General practitioner: 400 m
• Pharmacy: 190 m
• A9 motorway access: 5-minute drive
• Bus routes 31 and 62: 3-minute walk
• Tram line 5: 3-minute walk
Energy performance certificate:
The energy rating is 36.70 kWh/m²a, corresponding to class B. (Overall energy efficiency factor: 0.74 – class A.)
Ms Gloria Berger will be happy to assist with your enquiries.
Contact:
+43 676 852 243 548
Please note that the agent has a family or business relationship with the third party to whom the property is being marketed.
The agent is acting as a dual agent.


€ 270,000
€ 4,655/m²
グラーツ
マンション・アパートメント
3 部屋
58 m
不動産購入
-
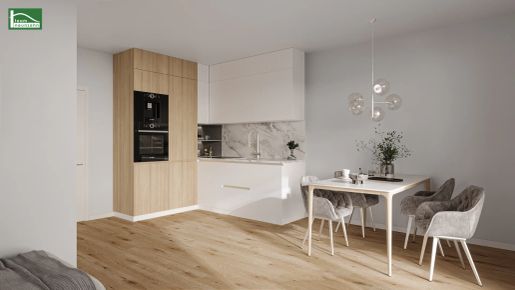
Modern living is taking shape in a vibrant neighbourhood, with excellent transport links, shops within walking distance and attractive recreational areas nearby. The 16 high-quality homes feature well-designed layouts and generous outdoor spaces in the form of terraces or balconies, adding to everyday comfort.
The clean-lined architecture and open-plan living and dining areas create a welcoming atmosphere. The development offers three-room homes ranging from 58 to 65 m², with peaceful views over the inner courtyard—ideal for those who value privacy.
As BG7 is currently in the pre-marketing phase, you have the opportunity to incorporate personal preferences and changes into the specification. Design your future home to suit your needs and make your dream of a home of your own a reality.
The fittings meet modern living standards: elegant bathrooms, high-quality materials and energy-efficient building systems—including an air-source heat pump and underfloor heating—provide contemporary comfort.
Development overview:
16 homes
12 underground parking spaces
Layouts from 58 to 65 m²
All homes have outdoor spaces facing the inner courtyard
Elegant bathrooms with showers
Fitted kitchen included in the purchase price
Underfloor heating
Private storage units
Lift
Bicycle parking
Heating via an air-source heat pump, supported by photovoltaic panels
Project status: Building permit granted
Apartment Top 4:
This three-room apartment has approximately 57.82 m² of living space, plus a terrace of approximately 8.36 m². It is on the ground floor and has the following well-planned layout:
Entrance hall: approx. 6.90 m²
Bedroom 1: approx. 10.89 m²
Bedroom 2: approx. 10.32 m²
Kitchen-living room: approx. 22.36 m²
Bathroom with toilet: approx. 7.35 m²
Purchase price:
The purchase price for owner-occupiers is €270,000. The purchase price for investors is €240,300 net, plus 20% VAT.
Purchase costs:
Real estate transfer tax: 3.5%
Land Register registration fee: 1.1%
No agency commission for the buyer
Purchase contract preparation: up to 3%
Underground parking space:
The purchase price for owner-occupiers is €25,000.
The purchase price for investors is €22,250, plus 20% VAT.
Outdoor motorcycle parking space:
The purchase price for owner-occupiers is €5,000.
The purchase price for investors is €4,450, plus 20% VAT.
Local amenities
Shops: 350 m
Bank/ATM: 300 m
Post office: 300 m
Kindergarten: 850 m
Primary school: 850 m
General practitioner: 400 m
Pharmacy: 190 m
A9 motorway access: 5-minute drive
Bus routes 31 and 62: 3-minute walk
Tram route 5: 3-minute walk
Energy performance certificate:
The energy performance certificate states an energy demand of 36.70 kWh/m²a, corresponding to class B.
(FGEE: 0.74 – class A)
Ms Gloria Berger will be happy to assist with your enquiries.
Contact:
+43 676 852 243 548
Please note that the agent has a family or economic relationship with the third party to whom the property is being marketed.
The agent is acting as a dual agent.


€ 237,630
€ 4,097/m²
グラーツ
マンション・アパートメント
3 部屋
58 m
不動産購入
-
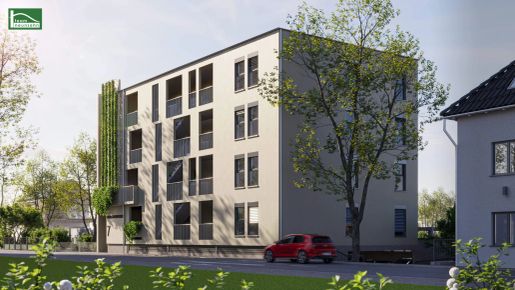
Modern living is taking shape in a vibrant neighbourhood, with excellent transport links, shops within walking distance and attractive recreational areas nearby. The 16 high-quality homes feature thoughtfully designed layouts and generous outdoor spaces in the form of terraces or balconies, enhancing living comfort.
Clearly structured architecture and open-plan living and dining areas create a welcoming atmosphere. The project offers three-room homes ranging from 58 to 65 m², with peaceful views of the courtyard—ideal for anyone who values maximum privacy.
As BG7 is currently in the pre-marketing phase, you have the opportunity to incorporate personal preferences and changes into the construction. Design your future home to suit your own ideas and make your dream of an individual home a reality.
The fittings meet modern living standards: elegant bathrooms, high-quality materials and energy-efficient building services—including an air-source heat pump and underfloor heating—provide contemporary comfort.
Project overview:
• 16 homes
• 12 underground parking spaces
• Floor plans ranging from 58 to 65 m²
• All homes have outdoor spaces facing the courtyard
• Elegant bathrooms with showers
• Fitted kitchen included in the purchase price
• Underfloor heating
• Private cellar storage units
• Lift
• Bicycle parking
• Heating by air-source heat pump, supported by photovoltaic panels
• Project status: building permit granted
Apartment Top 8:
This three-room apartment, with approximately 57.82 m² of living space plus an approximately 4.21 m² balcony, is on the first floor and has the following layout:
• Entrance hall: approx. 6.90 m²
• Bedroom 1: approx. 10.89 m²
• Bedroom 2: approx. 10.32 m²
• Kitchen-living room: approx. 22.36 m²
• Bathroom with WC: approx. 7.35 m²
Purchase price:
The purchase price for owner-occupiers is €267,000. The investor purchase price is €237,630 net, plus 20% VAT.
Purchase costs:
• Real estate transfer tax: 3.5%
• Land register registration: 1.1%
• No commission for the buyer
• Contract preparation: up to 3%
Underground parking space:
The purchase price for owner-occupiers is €25,000.
The purchase price for investors is €22,250, plus 20% VAT.
Outdoor motorcycle parking space:
The purchase price for owner-occupiers is €5,000.
The purchase price for investors is €4,450, plus 20% VAT.
Local amenities and transport:
• Shops: 350 m
• Bank/ATM: 300 m
• Post office: 300 m
• Kindergarten: 850 m
• Primary school: 850 m
• General practitioner: 400 m
• Pharmacy: 190 m
• A9 motorway access: 5 minutes by car
• Bus routes 31 and 62: 3 minutes on foot
• Tram route 5: 3 minutes on foot
Energy performance certificate:
The energy performance certificate records 36.70 kWh/m²a, corresponding to class B.
(Overall energy efficiency factor: 0.74 – class A.)
Ms Gloria Berger will be happy to assist with your enquiries.
Contact:
+43 676 852 243 548
Please note that the agent has a family or economic relationship with the third party to be introduced.
The agent is acting for both parties.
非表示にしました
0 広告
掲載
16 件


