


房产 阿姆施泰滕 : 22 套待售房源


580,000 €
3,867€/平方米
哈格 (阿姆施泰滕)
房子
5 房间
150平方米
购房
-
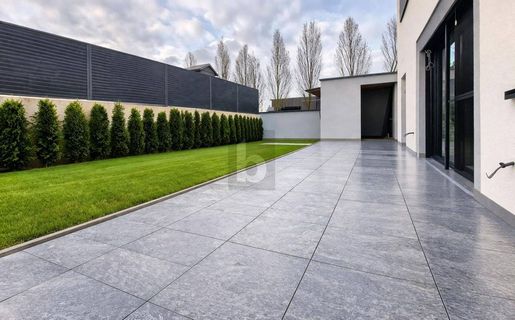
This exceptional single-family house combines modern architecture, high-quality construction, and a well-thought-out living concept at the highest level. Across approximately 150 m² of living space, a home unfolds that meets the highest demands both functionally and aesthetically.
The new construction project, which began in 2022, is currently in the final completion phase and will be handed over turnkey – a first occupancy that enables modern living without compromise.
Upon entering the house, a spacious living and dining area with an open kitchen layout is revealed, designed as the central focal point of the home. Large window surfaces ensure light-filled rooms and create a harmonious connection between the interior and exterior.
A guest room as well as a stylishly equipped guest bathroom with shower and WC on the ground floor offer additional comfort and flexibility.
Upper floor – Master and children's area
Master area: Bedroom with direct access to an exclusive bathroom with shower, WC, and the option for a freestanding bathtub – a private retreat with high living comfort.
Children's area: Two spacious rooms, between which lies a room accessible separately from the hallway, which can be used as a storage room or closet room. A shared bathroom is available for both rooms – ideal for harmonious living while simultaneously providing sufficient privacy for the children.
Outdoor area & connection to the garage
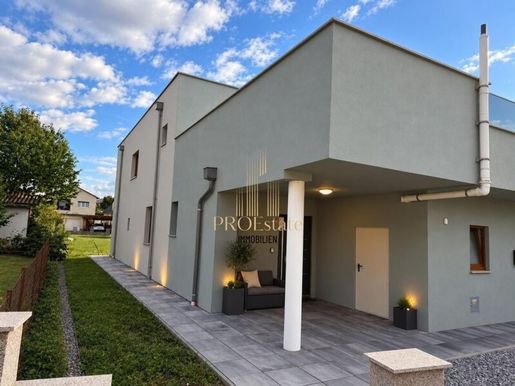
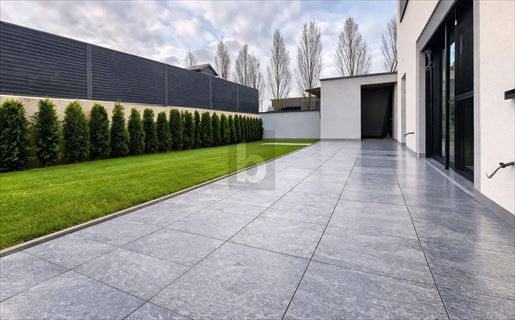
The outdoor area represents a special highlight: The large terrace is complemented by an area that is closed on three sides, covered, and architecturally integrated, which is ideal as an outdoor kitchen or stylish lounge area. Directly adjacent is a practical utility room that connects to the garage area, thus enabling direct access into the house – for additional comfort and optimal use in everyday life.
Note regarding images: Part of the photos has been digitally reworked, partly using AI, to ensure optimal presentation. The editing serves exclusively visual preparation – it does not change the actual condition of the property.
This BETTERHOMES offer is characterized by the following advantages:
- Exclusive new construction – first occupancy soon
- High-quality solid construction (50er brick, lime plaster)
- 150 m² living space with a well-thought-out floor plan
- Five spacious rooms
- Three bathrooms – master bathroom, children's bathroom, guest bathroom
- Spacious, light-filled living area
- High-quality oak parquet flooring and stylish tiles
- Modern air heat pump and triple-glazed quality windows
- Large terrace with covered lounge area and connection to the garage
- Garage as well as additional parking spaces on the property
en... and... and...
Interested? for a non-binding viewing!
Died't find anything suitable? Over 200 other offers at: - der Immobilienfairmittler®
Wanting to market a property yourself?
Benefit from our know-how:
You want to have a property appraised?
Enter your value now via our free estimate, immediate and non-binding!
The owner has been requested to provide the energy performance certificate. The property is located in a quiet, sought-after residential area of Haag and offers an ideal environment for sophisticated living.
The combination of natural living space and simultaneously excellent accessibility to all daily necessities makes this location particularly attractive. Schools, shopping facilities, and infrastructural facilities are reachable in a short time.
The good transport links also allow for comfortable accessibility to surrounding cities and make the object interesting for commuters.
168,000 €
阿姆施泰滕
房子
1,134 平方米的土地
购房
-
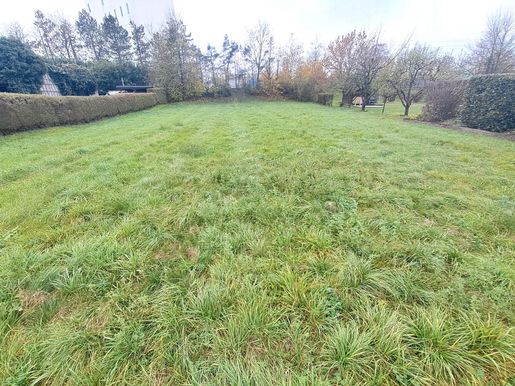
KEIN Bauzwang ! Großes, ebenes Grundstück Dieses GRUNDSTÜCK ohne Bauzwang in Greinsfurth/Amstetten steht ab sofort zum Verkauf. Nutzen Sie Ihre Chance!
GST-GRÖSSE: 1.134m²
WIDMUNG: Bauland Wohngebiet
BESCHAFFENHEIT: Eben
AUFSCHLIESSUNGSABGABE: noch nicht entrichtet
KEIN Bauzwang!
LAGE: Nahversorger, Kindergarten und eine Bushaltestelle erreichen Sie in nur 2 Autominuten. Der Bahnhof Greinsfurth ist in nur 4 Gehminuten erreichbar. Die Westautobahn ist ca. 6 Autominuten entfernt.
Für weitere Informationen und Besichtigungen steht Ihnen Herr Mag.(FH) Harald Bittermann gerne unter +43 681 814 423 00 zur Verfügung.
Wünschen Sie die Zusendung detaillierter Unterlagen zu dieser Immobilie benötigen wir bitte Ihre vollständigen Kontaktdaten. Ihre Daten werden nicht an Dritte weitergegeben und nach den Bestimmungen des Datenschutzgesetzes streng vertraulich behandelt.
Finden Sie uns unter: -moertl.at, und
IMMOBILIEN MÖRTL - Wir verkaufen Ihre Immobilie in Wien und NÖ!


380,000 €
422€/平方米
费尔施尼茨 (阿姆施泰滕)
房子
900平方米
997 平方米的土地
购房
-
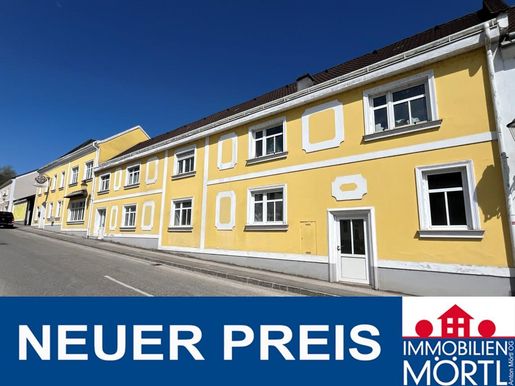
New Price: Become the New Heartbeat of Ferschnitz – Traditional Inn Seeking a Successor! Become the New Heartbeat of Ferschnitz – Traditional Inn Seeking a Successor! Located in the centre of Ferschnitz, this well-established inn offers everything a new landlord or landlady needs to continue the business. The current owner is operating it on a part-time basis and is seeking ambitious successors who will take the opportunity to continue serving the municipality’s customer base. The necessary official permits to operate are in place and can be transferred. The premises can accommodate regular inn operations, weddings, memorial services, birthday parties, and small and large celebrations with more than 400 attendees. The new owners can cater for these events according to their own ideas. Getting started should be straightforward, as the inn is fully equipped. The current owner and landlord is also willing to share his experience during the initial period and can be available by arrangement.
Description of the inn:
• Dining room: The heart of the establishment and its social hub, with approximately 30 seats.
• Small parlour on the right and coffee parlour: These two separate, distinct areas each offer approximately 45 seats and can be accessed directly from the dining room. They are ideal for birthday parties, club evenings, christenings and other family celebrations, which can also be planned together with the hosts.
• Small function room on the ground floor: This somewhat separate room can accommodate up to approximately 70 guests.
• Large function room on the upper floor: With a capacity of approximately 250 seats, this room offers ample space for large events such as weddings, club celebrations, cabaret and theatre performances, music evenings, balls and dances, and much more. A stage measuring approximately 4 x 6 m and a bar add to the facilities.
• Kitchen: Fully equipped, in working order and ready to operate; currently used on a part-time basis.
• Sanitary facilities: These meet the requirements and are available in sufficient numbers.
• Living accommodation: A self-contained residential unit of approximately 70 m² provides space for the operators and can also be used for staff.
• Features: Oil-fired central heating, fully furnished, barrier-free access on the ground floor.
• Parking: The paved car park adjoining the property is leased and offers sufficient spaces for guests. According to the current user, the lease can be extended at any time.
Location: The market town of Ferschnitz lies in the eastern part of the Amstetten district and is part of the Mostviertel region. Ferschnitz is easy to reach by car in just a few minutes from the Amstetten Ost motorway junction via the B1. Bus service 644 also provides a regular connection between Amstetten main railway station, with its long-distance and regional services, and the market square in Ferschnitz. The approximately 1,870 residents of Ferschnitz enjoy being close to the city while also benefiting from rural life. Ferschnitz is a popular starting point for walks and cycle tours, is close to the golf course and is also known for its active club life.
Purchase price: €380,000
The asking price is indicative and may be subject to change depending on enquiries. For further information and viewings, please contact Mr Harald Bittermann, Mag. (FH), on +43 681 814 423 00. If you would like detailed documents about this property, please provide your full contact details. Your data will not be shared with third parties and will be treated as strictly confidential in accordance with data protection law. Find us at -moertl.at and IMMOBILIEN MÖRTL – We sell your property in Vienna and Lower Austria!


380,000 €
422€/平方米
费尔施尼茨 (阿姆施泰滕)
房子
900平方米
997 平方米的土地
购房
-
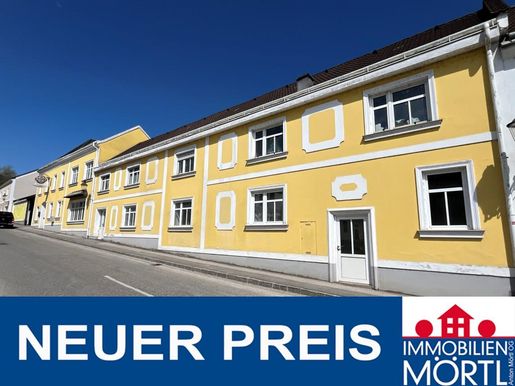
新价格:成为费尔施尼茨的新心跳 - 传统酒馆寻找接班人!位于费尔施尼茨中心的这家声誉良好的酒馆为新的店主提供了继续经营所需的一切。现任业主目前以部分经营状态运行,并寻求有抱负的接班人,抓住这个机会继续为社区的客户服务。所需的经营许可证已备齐,并可转让。常规酒馆营业、婚礼、悼念仪式、生日派对、小型和大型活动可容纳超过400名参加者,新的业主可以根据自己的想法进行接待。启动时将变得非常轻松,因为酒馆设备齐全,并且现任业主和老板在初期阶段愿意分享他们的经验,并在协商下依然提供支持。酒馆描述:• 餐厅:房屋的核心和交流中心,可容纳约30个座位 • 右侧小厅和咖啡厅:两个独立区域各可容纳约45个座位,且可直接从主餐厅到达。非常适合生日聚会、俱乐部之夜、洗礼和其他家庭聚会,从而可以与东道主共同进行准备。• 一楼小厅:稍微隔开的空间可容纳约70位客人 • 二楼大厅:容纳约250个座位,适合婚礼、俱乐部庆典、喜剧和戏剧表演、音乐之夜、舞会/舞蹈活动等大型活动。一个约4x6米的舞台和一个酒吧完美补充了房屋的基础设施。• 厨房:设备齐全、功能正常并可立即投入使用,现仍以部分经营使用 • 卫生设施:卫生设施符合要求,并有足够数量。• 生活区:一个约70平方米的封闭单元,适合经营者或可供员工使用。• 装备:油炉中央供暖,家具齐全,位于一楼无障碍 • 停车场:直接与物业相邻的硬化停车场已租赁,并为客人提供足够的停车位。根据现有用户,租赁合同的延长随时皆可。位置:费尔施尼茨市场镇位于阿姆斯特滕区的东部,是莫斯特维尔特的一部分。交通便利,乘车可在几分钟内从阿姆斯特滕东高速公路出口通过B1轻松抵达费尔施尼茨。通过公交连接(644线路),阿姆斯特滕主火车站(连接远程和城市交通)与费尔施尼茨的市场广场之间也有定期交通。约1,870名费尔施尼茨的居民因此享受到城市的便利,同时也享受乡村生活的优势。费尔施尼茨为居民提供了徒步旅行和骑行的热门出发点,毗邻高尔夫球场,并以活跃的协会生活而着称。售价:€ 380,000.–报价是指导价格 - 基于咨询可随时更改。如需更多信息和参观,请联系哈拉德·比特曼先生,电话:+43
681 814 423 00。希望接收该物业的详细资料,我们需要您的完整联系信息。您的信息将不会提供给第三方,并根据数据保护法的规定严格保密。请访问我们的网站:-moertl.at,以及IMMOBILIEN MÖRTL - 我们在维也纳和下奥地利销售您的房产!
当有新的符合您搜索条件的房源发布时,通知您!


105,000 €
阿尔哈茨贝格 (阿姆施泰滕)
房子
1,715 平方米的土地
购房
-
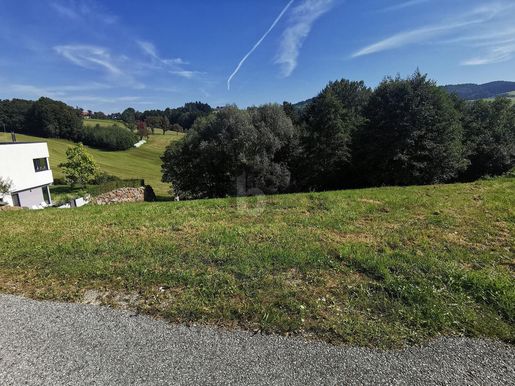
Dieses großzügige, erschlossene Grundstück in 3365 Allhartsberg bietet auf 1.715 m² viel Platz für Ihren Wohntraum – mit freiem, unverbaubarem Ausblick und attraktiver Lage. Ideal für Familien, Naturliebhaber und alle, die Ruhe mit perfekter Infrastruktur verbinden möchten. Die bereits genehmigte Planung kann übernommen werden, die Aufschließungskosten sind schon bezahlt. Inklusive Grünfläche für Garten, Spielbereich oder entspannte Stunden im Freien.


85,000 €
Ardagger (阿姆施泰滕)
房子
934 平方米的土地
购房
-
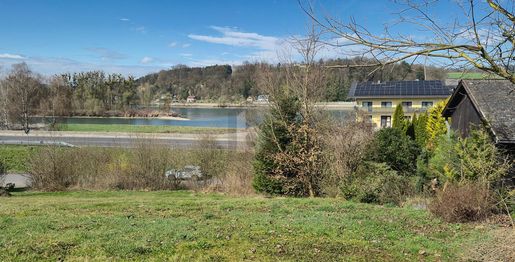
Dieses traumhafte Grundstück mit einer Fläche von 934 m² bietet die ideale Grundlage für Ihr persönliches Bauprojekt in attraktiver Hanglage. Besonders attraktiv: Kein Bauzwang – Sie entscheiden selbst, wann und wie Sie Ihr Traumhaus verwirklichen möchten. Die Hanglage ermöglicht eine moderne Architektur mit beeindruckendem Ausblick auf die Umgebung und schafft eine perfekte Kombination aus Privatsphäre, Weitblick und Gestaltungsspielraum.

55,000 €
Rosenau am Sonntagberg (阿姆施泰滕)
房子
800 平方米的土地
购房
-
In 3332 Rosenau wartet dieses 800 m² große Grundstück auf Menschen, die ihren Wohntraum individuell verwirklichen möchten. Kanal, Wasser und Strom sind vorhanden, die Aufschließungsabgabe ist noch offen. Der attraktive Preis und die umfassende Hausplanung von 2024 erleichtern den Start: mehrere Grundrissvarianten, auch mit größerem Bad oder Büro. Lage- und Höhenplan vom Vermesser inklusive – die Hanglage ist konstruktiv bereits mitgedacht.
Vertragliche Bauverpflichtung bis spätestens – Details auf Anfrage.


449,000 €
2,641€/平方米
阿姆施泰滕
房子
7 房间
170平方米
842 平方米的土地
购房
-
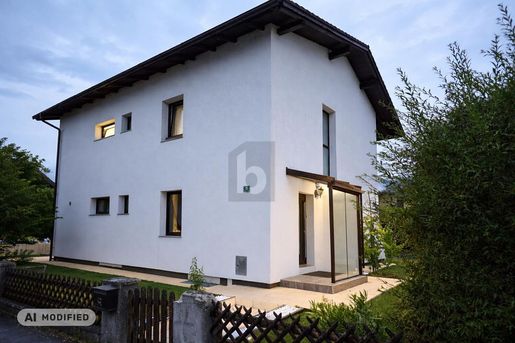
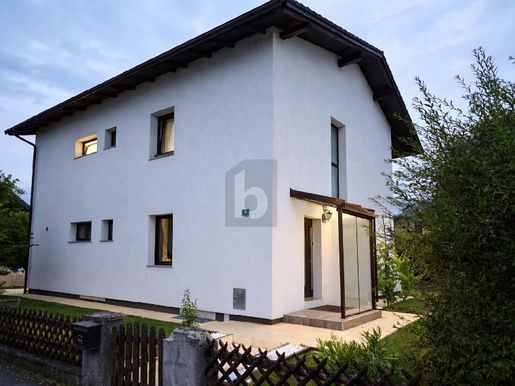
This solid detached house (built in 1976) offers families around 170 m² of living space on a 842 m² south-facing plot. It has been regularly maintained (pool renovated in 2021, new summer garden in 2023). At the same time, the house offers scope to make it your own, as renovation work is still needed, particularly on the ground floor.
Room layout:
Ground floor: Living room, open-plan dining area, separate dining room, kitchen, bathroom, WC, entrance hall.
First floor: Main bedroom, 2 children’s bedrooms, walk-in wardrobe, bathroom, WC.
Basement: Fully basemented, with storage areas and a comfortably fitted-out room with a fireplace.
Outdoor area & extras:
Sunny south-facing garden with pool and summer garden.
Private well for cost-effective garden irrigation.
Large garage (approx. 64 m²): 1 parking space, workshop, inspection pit, smokehouse and attic storage.


580,000 €
3,867€/平方米
哈格 (阿姆施泰滕)
别墅
5 房间
150平方米
购房
-
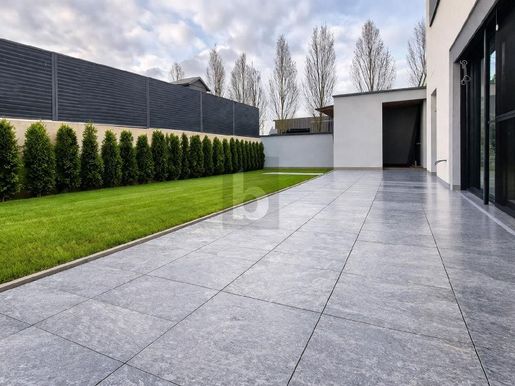
This extraordinary detached house combines modern architecture, high-quality construction and a well-designed living concept at the highest level. Across approximately 150 m² of living space, the house offers a layout meeting the highest standards, both functionally and aesthetically.
The new-build project, started in 2022, is currently in the final completion phase and will be handed over turnkey. First occupancy will allow you to enjoy a modern lifestyle without compromise.
As soon as you enter the house, you find a spacious living and dining area with an open-plan kitchen, designed as the centre of daily life. Large windows provide light-filled rooms and create a harmonious connection between the indoor and outdoor areas.
A guest bedroom and an elegantly equipped guest bathroom with a shower and toilet on the ground floor provide additional comfort and flexibility.
Upper floor — parents’ and children’s areas
Parents’ area: bedroom with direct access to an exclusive bathroom with a shower, toilet and the option of a freestanding bathtub — a private retreat offering a high level of comfort.
Children’s area: two spacious rooms, with a separate room accessed from the hallway between them, which can be used as a storage room or wardrobe. A shared bathroom is available for both bedrooms — ideal for harmonious coexistence while providing the children with sufficient privacy.
Outdoor area and connection to the garage
A particular highlight is the outdoor area: the spacious terrace is complemented by a covered, architecturally integrated area enclosed on three sides, ideal for use as an outdoor kitchen or an elegant lounge. A practical utility room is located directly beside it, connecting the area to the garage and providing direct access to the house — offering additional convenience and optimal use in everyday life.
Note on the images: Some photos have been digitally enhanced, with artificial intelligence used for some of them to ensure an optimal presentation. The editing is intended exclusively for visual preparation; the actual condition of the property has not been altered as a result.
This BETTERHOMES listing is characterised by the following features:
- Exclusive new-build property — first occupancy soon
- High-quality solid construction (50 bricks, lime plaster)
- 150 m² of living space with a carefully designed floor plan
- Five spacious bedrooms
- Three bathrooms — parents’ bathroom, children’s bathroom and guest bathroom
- Spacious, light-filled living area
- High-quality oak parquet flooring and elegant tiles
- Modern air-source heat pump and triple-glazed windows
- Large terrace with a covered lounge area and connection to the garage
- Garage and additional parking spaces on the property
- And much more...
Interested? Contact us to arrange a viewing with no obligation!
Haven’t found anything suitable? More than 200 other listings at: - der Immobilienfairmittler®
Would you like to market a property yourself?
Benefit from our expertise:
Would you like to have a property valued?
Discover its value now with our free, immediate and non-binding valuation!
The owner has been invited to provide the energy performance certificate.


479,000 €
3,193€/平方米
施特伦贝格 (阿姆施泰滕)
房子
150平方米
购房
-
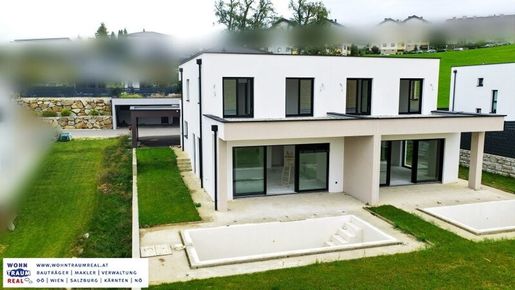
manche häuser überzeugen mit quadratmetern. dieses mit rund 150 m² wohnnutzfläche – und vor allem damit, was daraus gemacht wurde.
!!! PROVISIONSFREI !!!
bereits beim betreten des wohnbereichs merkt man, dass hier nicht nach standard geplant wurde. der bewusst abgesetzte wohnbereich erreicht eine außergewöhnliche raumhöhe von rund 3,20 m. dazu kommt eine beeindruckende, rund 5,25 m breite glasfront. die große hebeschiebetür mit 2,50 m höhe und die weiteren großzügigen verglasungen öffnen den wohnraum in richtung terrasse, garten und landschaft. das ergebnis: viel licht, viel weite und ein wohngefühl, das sich auf fotos nur schwer vermitteln lässt.
auch optisch wurde eine klare linie verfolgt. die hochwertigen, außen bündig ausgeführten fenster sind innen wie außen schwarz. elektrische raffstores im wohnbereich sowie elektrische rollläden in den übrigen räumen wurden ebenfalls in schwarz ausgeführt. selbst im schlafzimmer wurde mit einem eckfenster bewusst ein architektonischer akzent gesetzt.
auch technisch setzt diese doppelhaushälfte auf qualität. errichtet in massiver ziegelbauweise mit 25 cm ziegelmauerwerk und 20 cm wärmedämmverbundsystem, ausgestattet mit luftwärmepumpe und komfortabler fußbodenheizung, bietet sie eine solide grundlage für zeitgemäßes und energieeffizientes wohnen.
die doppelhaushälfte wird belagsfertig angeboten und bietet damit die möglichkeit, die noch offenen oberflächen und ausstattungsdetails nach den eigenen vorstellungen fertigzustellen.
und draußen? da wurde bereits deutlich weitergedacht.
die großzügige überdachte terrasse in massivbauweise erweitert den wohnbereich nach draußen. der pool samt pooltechnikschacht ist bereits vorhanden, der großzügige massiv errichtete carport bietet platz für 2 bis 3 PKW und ein zusätzlicher Kellerersatzraum schafft wertvollen Stauraum.
selbst vor dem haus sind viele der arbeiten bereits erledigt: vorplatz und zufahrt sind asphaltiert, der zugang ist mit feinsteinzeugplatten fertiggestellt.
zusätzlich bietet das flachdach im obergeschoss eine interessante möglichkeit: von den kinderzimmern aus wäre eine künftige nutzung als dachterrasse denkbar.
kein neubau, bei dem nach dem kauf draußen erst einmal die nächste baustelle beginnt. sondern eine belagsfertige doppelhaushälfte, bei der bereits erstaunlich viel fertig ist – und bei der raum, licht und aussicht den unterschied machen.
Infrastruktur / Entfernungen
Gesundheit
Arzt < 500m
Apotheke < 7.500m
Kinder & Schulen
Schule < 5.500m
Kindergarten < 500m
Nahversorgung
Bäckerei < 500m
Supermarkt < 500m
Einkaufszentrum < 5.500m
Sonstige
Bank < 6.000m
Geldautomat < 6.000m
Post < 500m
Polizei < 7.000m
Verkehr
Bus < 500m
Autobahnanschluss < 4.000m
Bahnhof < 7.000m
Angaben Entfernung Luftlinie / Quelle: OpenStreetMap
ruhe, aussicht – und am ende der straße ist wirklich schluss.
in ruhiger siedlungslage von strengberg liegt diese doppelhaushälfte in einer sackgasse – ohne durchzugsverkehr und mit freiem, unverbaubarem blick über die umliegenden felder und hügel.
hier verbindet sich genau das, was bei einem zuhause oft schwer zusammenzubringen ist: viel ruhe und natur vor der eigenen terrasse, gleichzeitig aber kurze wege ins ortszentrum sowie zu schule, kindergarten und einkaufsmöglichkeiten.
eine lage, die man nicht nachträglich bauen kann – und genau deshalb einen wesentlichen teil der qualität dieser immobilie ausmacht.


449,000 €
2,641€/平方米
阿姆施泰滕
房子
7 房间
170平方米
842 平方米的土地


1,750,000 €
76€/平方米
哈格 (阿姆施泰滕)
土地
2.3 公顷的土地


610,000 €
3,789€/平方米
St. Pantaleon (阿姆施泰滕)
房子
161平方米
456 平方米的土地


720,000 €
4,444€/平方米
哈格 (阿姆施泰滕)
房子
6 房间
162平方米
936 平方米的土地


580,000 €
3,867€/平方米
哈格 (阿姆施泰滕)
房子
5 房间
150平方米


749,000 €
3,174€/平方米
聖瓦倫丁 (阿姆施泰滕)
房子
9 房间
4 房间
236平方米
1,436 平方米的土地


489,000 €
3,622€/平方米
阿姆施泰滕
现代 住宅
135平方米
87 平方米的土地
购房
-
Quick information for busy readers:
Semi-detached house First occupancy Turnkey handover
Usable area according to plan approx. 184.60 m² incl. technical room
Ground floor approx. 68.83 m2: 40.69 m2 large living-dining-kitchen area with access to the 18 m2 terrace and small garden, 10.50m2 home office, 3.61m2 WC with shower, 9.57m2 entrance hall and 4.46m2 technical room.
Upper floor approx. 65.82 m2: 1 master bedroom with walk-in wardrobe 17.01 m2, 2 bedrooms of approx. 14 m2 each, entrance hall, bathroom 11.5m2 and WC 2.5m2, gallery 5.83m2
Front garden and small garden with terrace
Austria Email - air source heat pump
Tile and oak wood plank flooring
electric external venetian blinds
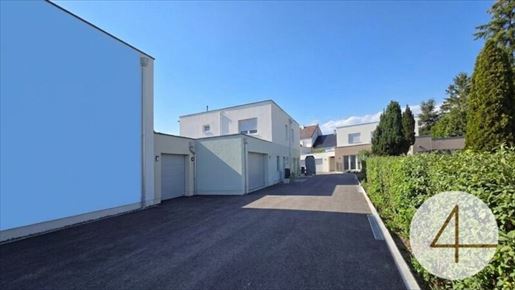
2 garages 49.96 m2
INFO Photos: The wood floors are currently only laid in House 1 the images with wood floors are from House 1, but the same floors will be used in all houses!
On the ground floor, the large living-dining area with an open kitchen presents itself as an inviting meeting point for friends and the whole family.
On the upper floor, a new master bedroom with a walk-in wardrobe, 2 children's rooms, and a beautiful bathroom with shower/WC await you.
This solid brick house is heated with an energy-saving air source heat pump / underfloor heating.
Pleas note that there is a familial or economic relationship between the intermediary and the third party to be mediated.
The intermediary acts as a dual agent.
Amstetten 2 min
Linz 51 km
Melk 50 km
St Pölten 70 km
Wachau 60 km
Krems 90 km
Salzburg, Vienna over 1 hour over 100 km


580,000 €
3,867€/平方米
哈格 (阿姆施泰滕)
房子
5 房间
150平方米
购房
-
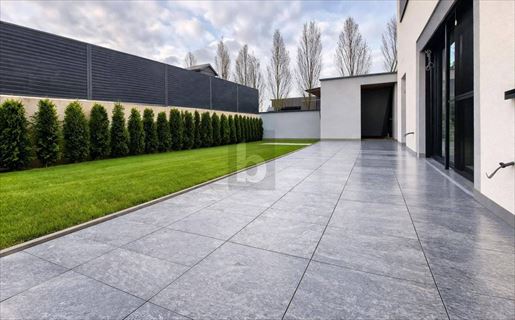
Dieses außergewöhnliche Einfamilienhaus vereint moderne Architektur, hochwertige Bauweise und ein durchdachtes Wohnkonzept auf höchstem Niveau. Auf rund 150 m² Wohnfläche entfaltet sich ein Zuhause, das sowohl funktional als auch ästhetisch höchsten Ansprüchen gerecht wird.
Das im Jahr 2022 begonnene Neubauprojekt befindet sich aktuell in der finalen Fertigstellungsphase und wird schlüsselfertig übergeben – ein Erstbezug, der Ihnen modernes Wohnen ohne Kompromisse ermöglicht.
Bereits beim Betreten des Hauses eröffnet sich ein großzügiger Wohn- und Essbereich mit offener Küchenplanung, der als zentraler Lebensmittelpunkt konzipiert wurde. Große Fensterflächen sorgen für lichtdurchflutete Räume und schaffen eine harmonische Verbindung zwischen Innen- und Außenbereich.
Ein Gästezimmer sowie ein stilvoll ausgestattetes Gästebad mit Dusche und WC im Erdgeschoß bieten zusätzlichen Komfort und Flexibilität.
Obergeschoß – Eltern- und Kinderbereich
Elternbereich: Schlafzimmer mit direktem Zugang zu einem exklusiven Badezimmer mit Dusche, WC und Option auf eine freistehende Badewanne – ein privater Rückzugsort mit hohem Wohnkomfort.
Kinderbereich: Zwei großzügige Zimmer, zwischen denen ein separat vom Gang begehbarer Raum liegt, der als Abstellraum oder Schrankraum genutzt werden kann. Für beide Zimmer steht ein gemeinsames Badezimmer zur Verfügung – ideal für ein harmonisches Zusammenleben bei gleichzeitig ausreichender Privatsphäre für die Kinder.
Außenbereich & Verbindung zur Garage
Ein besonderes Highlight stellt der Außenbereich dar: Die großzügige Terrasse wird durch einen auf drei Seiten geschlossenen, überdachten und architektonisch integrierten Bereich ergänzt, der sich ideal als Outdoor-Küche oder stilvoller Loungebereich eignet. Direkt angrenzend befindet sich eine praktische Waschküche, die den Bereich mit der Garage verbindet und so einen direkten Zugang ins Haus ermöglicht – für zusätzlichen Komfort und eine optimale Nutzung im Alltag.
Hinweis zu den Bildern: Ein Teil der Fotos wurde digital überarbeitet, teilweise unter Einsatz von KI, um eine optimale Präsentation zu gewährleisten. Die Bearbeitung dient ausschließlich der visuellen Aufbereitung – der reale Zustand der Immobilie wird dadurch nicht verändert.


459,000 €
3,166€/平方米
Kematen (阿姆施泰滕)
房子
5 房间
145平方米
541 平方米的土地
购房
-
andere schreiben dir vom „traumhaus“.
wir sagen dir, warum genau dieses haus jetzt sinn macht.
Hier ein erster Blick im > > Video < < ( )
? fertig gebaut. kein warten. kein risiko.
und genau das ist aktuell der unterschied.
während andere noch planen oder auf angebote warten, steht dieses haus bereits da – und kann kurzfristig genutzt werden.
? und die qualität passt:
2,70 m raumhöhe – spürbar mehr luft und licht
wohn-/essbereich mit über 45 m²
elternzimmer mit schrankraum
zwei große kinderzimmer (17 m² / 15 m²)
großzügiges bad im OG
? dazu kommt eine ausstattung, die nicht nach standard aussieht:
luftwärmepumpe (vaillant) + fußbodenheizung
internorm fenster (kunststoff/alu)
3 m hebeschiebetür
elektrische raffstores im EG + rollläden im OG
parkett- und fliesenböden
alu-eingangstür mit fingerabdruckscanner
? außen:
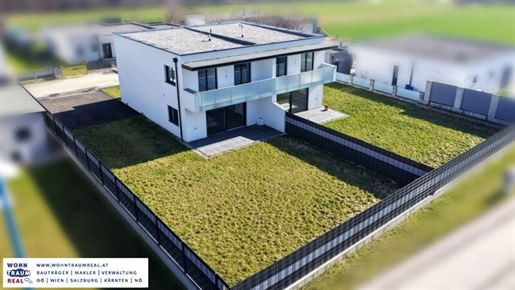
ca. 289 m² gartenfläche
terrasse (21 m²) + balkon (10 m²)
stabzaun mit sichtschutz
asphaltierte parkplätze
carport genehmigt
? wichtig:
die sanitärausstattung (wc, waschbecken, badewanne etc.) ist noch nicht montiert – und genau das ist ein vorteil:
du entscheidest selbst, was eingebaut wird.
kein standard, den du später wieder rausreißt.
? grundstück:
gesamt ca. 1.083,84 m², anteilig ca. 541,92 m² je einheit
realteilung wird aktuell geprüft – alternativ WEG.
? fazit:
kein projekt für „mal schauen“.
sondern für jemanden, der sagt: ich will jetzt ein haus.
Infrastruktur / Entfernungen
Gesundheit
Arzt < 5.000m
Apotheke < 500m
Klinik < 8.000m
Krankenhaus < 8.000m
Kinder & Schulen
Schule < 500m
Kindergarten < 1.000m
Höhere Schule < 8.000m
Nahversorgung
Supermarkt < 500m
Bäckerei < 500m
Einkaufszentrum < 7.000m
Sonstige
Bank < 500m
Geldautomat < 500m
Post < 500m
Polizei < 1.000m
Verkehr
Bus < 500m
Bahnhof < 500m
Flughafen < 8.500m
Angaben Entfernung Luftlinie / Quelle: OpenStreetMap
lage in kematen an der ybbs – im bezirk amstetten.
die liegenschaft bietet eine sehr gute verkehrsanbindung und ist ideal für alle, die im alltag schnell und unkompliziert unterwegs sein wollen:
amstetten in wenigen minuten erreichbar
schnelle anbindung an die A1 und westbahn
zentrale verbindung in richtung linz und st. pölten
einkaufsmöglichkeiten, schulen und kinderbetreuung befinden sich im ort bzw. in unmittelbarer umgebung.
? die lage ist damit perfekt für alle, die wohnen und erreichbarkeit kombinieren möchten – ohne lange wege im alltag.


450,000 €
-9%
赛滕施特滕 (阿姆施泰滕)
房子
8 房间
310平方米
2,438 平方米的土地
购房
-
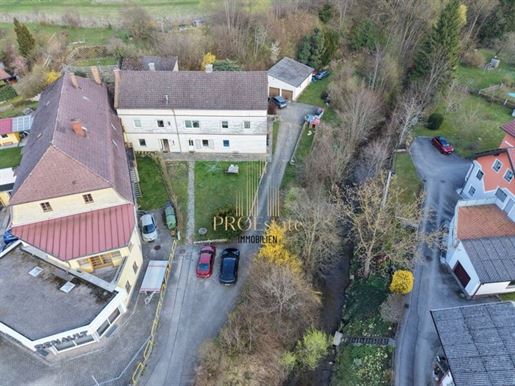
A multi-family building in 3353 Seitenstetten, Lower Austria – a rare opportunity to acquire a spacious and versatile home. This impressive property offers 310 m² of living space, providing plenty of room for development and numerous possibilities for families, investors, or multi-generational living.
The house features a total of 8 rooms divided into 3 residential units, offering diverse design options. Whether a snug living room, bright bedrooms, or an office – you will find the appropriate space for every occasion here. With 3 bathrooms and 3 separate WCs, comfort for multiple residents is well-ensured. The property has been partially renovated and is presented in a well-maintained condition, allowing you to realize your dream home with manageable effort.
Of particular note is the magnificent distant view, which allows for a wonderful vista of the surrounding landscape from many windows. Enjoy relaxing hours and the quiet location as well as the generous plot bordering the forest - leave everyday life behind.
The windows were replaced in 2023. The heating boiler is also as good as new.
The location is ideal for families and professionals alike. Excellent transport links with bus lines enable rapid mobility. Important facilities such as a doctor, pharmacy, clinic, school, and supermarket are located in the immediate vicinity – all daily life needs are covered here.
The purchase price for this versatile multi-family building is 495,000 Euro. Take advantage of this unique opportunity to acquire a spacious house with great potential in an attractive location in Lower Austria. today for further information or a viewing – your new home awaits you!
Nothing found yet? We will inform you about suitable property offers before anyone else.
Create your individual search agent now via the following link. We will send you matching properties exclusively in advance.
Create search agent -
The intermediary acts as a dual agent.
Infrastructure / Distances
Health
Doctor <500m
Pharmacy <500m
Clinic <500m
Children & Schools
School <500m
Kindergarten <3,000m
Local amenities
Supermarket <500m
Bakery <2,500m
Other
Bank <500m
ATM <500m
Post Office <500m
Police <2,500m
Transport
Bus <500m
Train station <2,500m
Airport <2,500m
Motorway connection <9,500m
Distances measured in straight line / Source: OpenStreetMap
This multi-family building near 3353 Seitenstetten is located in an excellent position close to the center. All important facilities such as doctor, pharmacy, clinic, school, supermarket, bank, ATM, post office and bus stop are easily accessible on foot. Ideal for families and commuters who value short distances and the best infrastructure.


485,000 €
4,042€/平方米
聖瓦倫丁 (阿姆施泰滕)
房子
4 房间
120平方米
购房
-
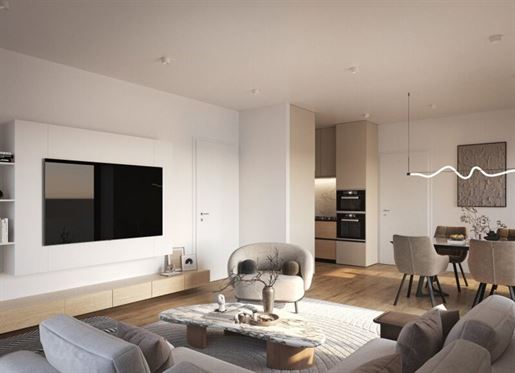
Three modern townhouses are being developed in an attractive and central location in St. Valentin. The residential project was specifically designed for the needs of families and impresses with timeless architecture, thoughtful floor plans, and high-quality construction.
The three units offer living areas of approximately 118 to 120 m², spacious living and dining areas, three bedrooms, two bathrooms as well as a guest WC, private gardens and terraces, as well as parking spaces. The clear architecture and optimally coordinated room layout create a modern home with the highest living comfort.
Highlights at a glance:
✔ Premium location near the main square of St. Valentin
✔ Exclusive residential complex with only three units
✔ Living areas of approx. 118 to 120 m²
✔ Private gardens and terraces
✔ Three bedrooms and two bathrooms as well as a guest WC
✔ Optional: parking spaces (carport or open)
✔ Solid construction and modern equipment
✔ Perfect infrastructure and train station within walking distance
A residential project for people who appreciate modern design, short distances, and a family-friendly environment.
Please note that there is a family or economic relationship between the intermediary and the third party to be mediated.
The intermediary acts as a dual agent.
Infrastructure / Distances
Health
Doctor <500m
Pharmacy <500m
Clinic <2,000m
Children & Schools
School <500m
Kindergarten <500m
Local amenities
Supermarket <1,500m
Bakery <500m
Shopping center <5,500m
Other
Bank <500m
ATM <500m
Post office <1,000m
Police <1,000m
Transport
Bus <500m
Motorway connection <2,000m
Train station <1,000m
Distanace measured in straight line / Source: OpenStreetMap indicated.
The project impresses with its central yet family-friendly location in St. Valentin. The immediate proximity to the main square as well as the excellent infrastructure make this location particularly attractive for families and professionals alike.
NNumerous daily necessities such as schools, kindergartens, local shops, doctors, and pharmacies are located in the immediate vicinity and are easily accessible.
This offers a high degree of quality of life that both facilitates everyday life and guarantees short distances.


635,000 €
1,924€/平方米
赛滕施特滕 (阿姆施泰滕)
房子
330平方米
购房
-
The house is 5 minutes walk from the bus station, also 5 minutes from the city center, school, kindergarten, etc. The house has a ground floor, a first floor and an attic (there is the possibility of expanding an attic). The total area of the property is 2438 square meters, of which 304 square meters are building area and 2134 square meters are gardens On the ground floor there is the first apartment with a separate entrance and a living area of approx. 95 sqm, consisting of 4 rooms, kitchen, bathroom and toilet. Also on the ground floor you will find a natural cellar in the rock, a pre-cellar and a laundry-boiler room. On the first floor there are 2 apartments. One apartment consists of a room and two other rooms with an area of approx. 62 square meters, which can be used as a kitchen and storage room. The second apartment has 4 rooms, an anteroom, a kitchen and a bathroom, with an area of approx. 105 sqm. The house has private access directly from the street. The windows of the apartment on the ground floor were replaced in 2021. Also in 2021, 2 windows in the apartment on the 1st floor were replaced. Behind the house there is a garage with two parking spaces and a storage room. The house has a well, so there are no costs for water. The operating costs are: Electricity: €80 per month and apartment Mill disposal: €800 per year Heating approx liters of oil per year. We look forward to your inquiry and will be happy to organize a viewing!Information in accordance with legal requirements: Heating requirement:215.0 kWh/(m²a)Heating requirement class:FFotal energy efficiency factor:2.95Total energy efficiency factor class:E Final energy requirement: kWh/(m²·a)
下面您将找到附近的广告。


206,500 €
5,037€/平方米
施韋夏特 (维也纳城郊县)
公寓
2 房间
41平方米
购房
-
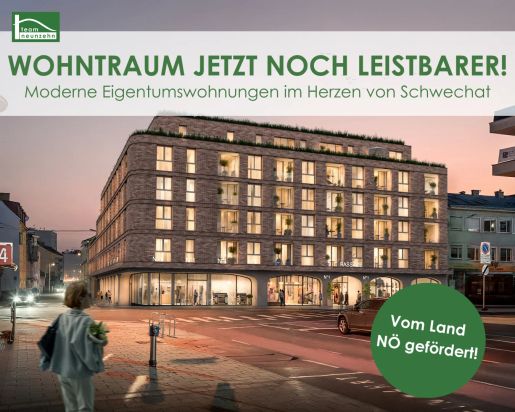
N°1 Schwechat – Your New Home in the Heart of the City
N°1 Schwechat is a modern residential development at Hauptplatz 1, combining an urban lifestyle, high-quality architecture and sustainable living comfort. Around 100 owner-occupied apartments offer ideal homes for singles, couples, families and anyone looking to live centrally while enjoying a relaxed lifestyle.
The apartments range in size from approximately 38 to 123 m² and feature well-designed layouts, high-quality materials and bright living spaces. Balconies, terraces, private gardens and roof terraces add to the quality of life and extend the living space outdoors.
Particular emphasis has been placed on sustainability and modern living comfort. An innovative energy concept featuring an air-source heat pump, district heating, a photovoltaic system, and heating and cooling through thermally activated building components provides a comfortable indoor climate all year round while also offering energy efficiency for the future.
The central location right on Schwechat’s main square makes everyday life convenient: shops, restaurants, schools, doctors and public transport are right on your doorstep. Thanks to excellent transport connections, Vienna and the airport can be reached in just a few minutes.
With N°1 Schwechat, you are investing in your future. The development qualifies for the Lower Austria Home Ownership Housing Subsidy, offering attractive subsidy options for owner-occupiers. Modern layouts, high-quality fittings and a sustainable energy concept make these apartments a valuable long-term choice.
Highlights
• Owner-occupied apartments from approximately 38 to 123 m²
• High-quality fittings and modern architecture
• Balconies, terraces, private gardens and roof terraces
• Sustainable energy concept
• Underground car park with spacious parking spaces
• Bicycle and pram storage rooms
• Quiet courtyard
• Prime location in the centre of Schwechat
• Excellent connections to Vienna
• Completion scheduled for 2028
N°1 Schwechat combines modern living, sustainable construction and a central location to create a home offering a genuine quality of life.
Apartment Top 13:
This two-room apartment has approximately 41.34 m² of living space plus an approximately 5.07 m² loggia. It is on the first floor and comprises:
• Entrance hall: approximately 5.12 m²
• Living room with kitchen: approximately 21.14 m²
• Room: approximately 9.95 m²
• Bathroom/WC: approximately 5.13 m²
• Loggia: approximately 5.07 m²
Purchase price:
The purchase price for owner-occupiers is €206,500.
The purchase price for investors is €185,900 plus 20% VAT.
A parking space in the building’s underground car park costs €26,500 for owner-occupiers and €23,587.50 for investors, plus 20% VAT.
Infrastructure
The central location right on the main square combines urban living with a high quality of life: shops, restaurants, schools, doctors and public transport are nearby. Residents also benefit from excellent connections to Vienna and Vienna-Schwechat Airport.
• Very good public transport connections via Schwechat railway station, the S-Bahn and several bus routes providing direct connections to Vienna; reachable in approximately 8–10 minutes on foot
• Excellent road connections thanks to the nearby S1 and A4; Vienna and the airport can be reached in just a few minutes, approximately 3–5 minutes by car
• Vienna-Schwechat Airport: approximately 10 minutes by car
• Wien Mitte and Vienna Central Station: approximately 15 minutes
Energy performance certificate
The heating energy demand is 23.90 kWh/m² per year, corresponding to energy class A.
For questions or to arrange a viewing, please contact Mr Patrick Moser on 0676 852 243 525.
Please note that the agent has a family or economic relationship with the third party being represented.
The agent is acting as a dual agent.
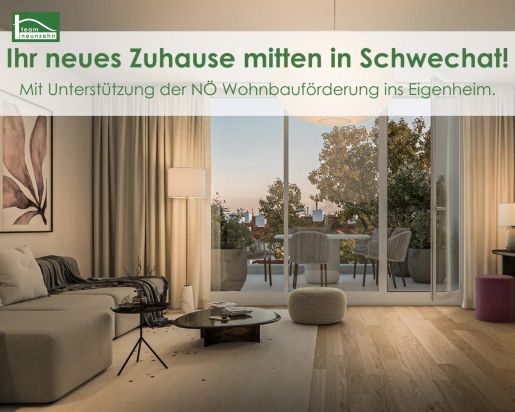


193,800 €
5,238€/平方米
施韋夏特 (维也纳城郊县)
公寓
2 房间
37平方米
购房
-
N°1 Schwechat – Your New Home in the Heart of the City
N°1 Schwechat is a modern residential development at Hauptplatz 1, combining an urban lifestyle, high-quality architecture and sustainable living comfort. Around 100 owner-occupied apartments offer an ideal home for singles, couples, families and anyone looking to live centrally yet enjoy a relaxed lifestyle.
The apartments range in size from approx. 38 to 123 m² and feature well-designed layouts, high-quality materials and bright living spaces. Balconies, terraces, private gardens and roof terraces add to the quality of life and extend the living space outdoors.
Particular emphasis has been placed on sustainability and modern living comfort. An innovative energy concept featuring an air-source heat pump, district heating, a photovoltaic system, and heating and cooling through thermally activated building components ensures a pleasant indoor climate throughout the year while providing energy efficiency for the future.
The central location right on Schwechat’s Hauptplatz makes everyday life convenient: shops, restaurants, schools, doctors and public transport are right on your doorstep. Excellent connections mean you can reach Vienna and the airport in just a few minutes.
With N°1 Schwechat, you are investing in your future. The development qualifies for the Lower Austrian housing subsidy for owner-occupied homes, offering attractive funding opportunities for owner-occupiers. Modern layouts, high-quality fittings and a sustainable energy concept make these apartments a valuable long-term choice.
Highlights
Owner-occupied apartments of approx. 38–123 m²
High-quality fittings and modern architecture
Balconies, terraces, private gardens and roof terraces
Sustainable energy concept
Underground garage with spacious parking spaces
Bicycle and pram storage rooms
Quiet courtyard
Prime location in the centre of Schwechat
Excellent connections to Vienna
Scheduled completion in 2028
N°1 Schwechat combines modern living, sustainable construction and a central location to create a home with an exceptional quality of life.
Apartment Top 12:
This two-room apartment has approx. 37.16 m² of living space plus an approx. 4.09 m² loggia. It is on the first floor and comprises:
Entrance hall: approx. 3.92 m²
Kitchen/living room: approx. 19.16 m²
Bedroom 1: approx. 8.69 m²
Bathroom/WC: approx. 5.39 m²
Loggia: approx. 4.09 m²
Purchase price:
The purchase price for owner-occupiers is €193,800.
The purchase price for investors is €174,500 plus 20% VAT.
A parking space in the building’s underground garage costs €26,500 for owner-occupiers and €23,587.50 for investors, plus 20% VAT.
Infrastructure
The central location right on Hauptplatz combines urban living with a high quality of life: shops, restaurants, schools, doctors and public transport are all nearby. Residents also benefit from excellent connections to Vienna and Vienna-Schwechat Airport.
Excellent public transport connections via Schwechat railway station, the S-Bahn and several bus routes with direct services to Vienna — approx. 8–10 minutes on foot
Excellent road access due to the proximity of the S1 and A4 motorways — Vienna and the airport can be reached in just a few minutes; approx. 3–5 minutes by car
Vienna-Schwechat Airport — approx. 10 minutes by car
Wien Mitte and Vienna Central Station — approx. 15 minutes away
Energy Performance Certificate
The heating demand is 23.90 kWh/m²a, corresponding to class A.
For questions or to arrange a viewing, please contact Mr Patrick Moser on 0676 852 243 525.
Please note that the agent has a family or business relationship with the third party to whom the property is being marketed.
The agent is acting as a dual agent.
您已隐藏
0 广告
在
22 结果


