


房产 艾森施塔特 : 20 套待售房源


845,000 €
6,213€/平方米
艾森斯塔特 (艾森施塔特)
房子
5 房间
136平方米
519 平方米的土地
购房
-
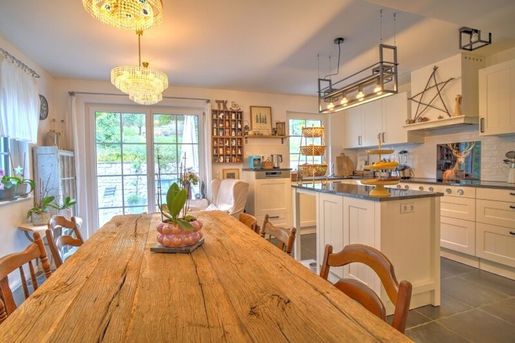
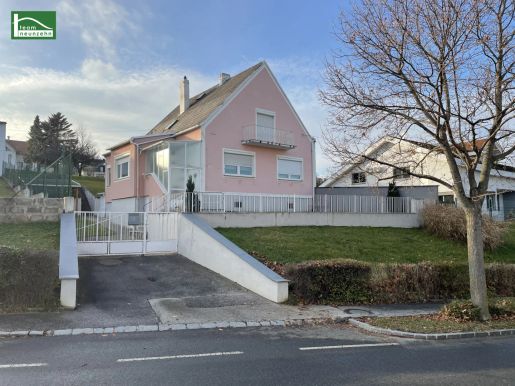
Zum Verkauf gelangt ein Haus in perfekter Ruhelage von Eisenstadt mit einem wunderschönen Ausblick über die Stadt. Die Immobilie präsentiert sich in erstklassigem, gepflegten Zustand mit hochwertiger, moderner Ausstattung.
Das Haus verfügt über 4 Zimmer und bietet zudem viel Stauraum, was eine praktische und aufgeräumte Wohnnutzung ermöglicht. Die Küche wurde hochwertig verbaut, und eine fest verbaute Klimaanlage sorgt auch an heißen Tagen für ein angenehmes Raumklima. Abgerundet wird das Angebot durch einen großzügigen Garten, der ausreichend Platz für die Freizeitgestaltung im Freien bietet.
Das Haus bietet insgesamt:
4 Zimmer
Hochwertig verbaute Küche
Fest verbaute Klimaanlage
Großzügiger Garten
Viel Stauraum
Erstklassiger Zustand mit moderner Ausstattung
Lagebeschreibung:
Das Haus liegt in einer ruhigen, erhöhten Wohngegend am Rande von Eisenstadt und überzeugt durch seine perfekte Ruhelage sowie den schönen Ausblick über die Stadt. Als Landeshauptstadt des Burgenlandes bietet Eisenstadt eine gute Grundversorgung mit Geschäften, Schulen, medizinischer Infrastruktur sowie eine solide Anbindung an die umliegenden Gemeinden und die Region – bei gleichzeitiger, spürbarer Ruhe im direkten Wohnumfeld.
Gerne stehen wir Ihnen jederzeit für weitere Fragen bzw. rasche und flexible Besichtigungstermine unter zur Verfügung!
Sonstiges:
Es ist wichtig, regelmäßig den Spam-Ordner in Ihrem E-Mail-Postfach zu überprüfen, da es vorkommen kann, dass bestimmte E-Mails fälschlicherweise als Spam klassifiziert werden und daher nicht im Posteingang landen.
Alle Angaben sind ohne Gewähr und basieren auf Informationen, die uns von unserem Auftraggeber zur Verfügung gestellt wurden. Wir übernehmen keine Gewähr für die Vollständigkeit, Richtigkeit und Aktualität dieser Angaben.
Wir weisen Sie darauf hin, dass wir kraft bestehenden Geschäftsgebrauchs als Doppelmakler tätig sind. Die Vermittlungsprovision beträgt 3% des Kaufpreises zzgl. 20 % Ust.
Der Vermittler ist als Doppelmakler tätig.
Infrastruktur / Entfernungen
Gesundheit
Arzt < 1.000m
Apotheke < 1.000m
Krankenhaus < 1.000m
Klinik < 6.000m
Kinder & Schulen
Schule < 500m
Kindergarten < 1.500m
Universität < 500m
Höhere Schule < 2.000m
Nahversorgung
Supermarkt < 1.000m
Bäckerei < 1.000m
Einkaufszentrum < 2.500m
Sonstige
Bank < 1.000m
Geldautomat < 1.500m
Post < 1.000m
Polizei < 1.500m
Verkehr
Bus < 500m
Autobahnanschluss < 3.500m
Bahnhof < 2.000m
Angaben Entfernung Luftlinie / Quelle: OpenStreetMap


680,000 €
3,886€/平方米
St. Georgen am Leithagebirge (艾森施塔特)
别墅
6 房间
175平方米
617 平方米的土地
购房
-
Hier lässt es sich gut & preiswert leben, wohnen, arbeiten, genießen & das 365 Tage im Jahr.
Derartige Objekte sind selten geworden - alles ist bis ins kleinste Detail durchdacht und bestens gehegt & gepflegt machen Sie sich selbst ein Bild!
Mitten im Zentrum dieses Vorortes von Eisenstadt hat sich der Eigentümer alles verwirklicht, was das Herz begehrt & das mit Qualität vom Feinsten.
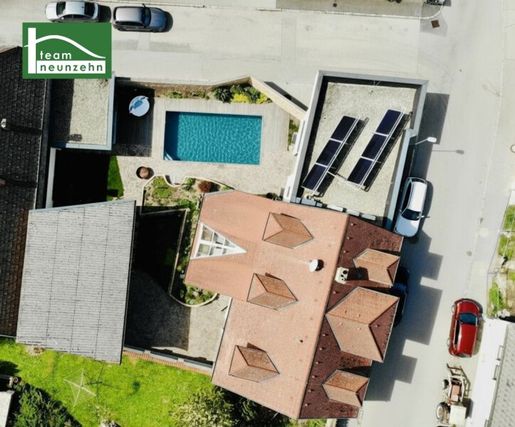
Niro-Pool mit Gegenstromanlage & mit Solaranlage beheizt, Bj. 2010
Modernes Poolhaus mit Bar, beidseitigen Schiebetüren & Schaltzentrale, Bj. 2010
Großzügiger Technikraum mit zusätzlichen Lagermöglichkeiten, Bj. 2010
Eigener Wellnessbereich mit Jacuzzi, Fitnessraum, Küche & Bar, Dampfsauna, Dusche & Liegebereich
Wintergarten (winterfest) mit eigenem Eingang und großen Schiebetüren, Bj. 2010
Große Garagen für bis zu 5 Kfz mit 3x separaten Garagentoren, Bj. 2010
Eigenes Nebengebäude für Büro, Werkstatt, Kinder etc. mit gesamt bis zu 120m² Fläche.
(VIDEO-Rundgang & Drohnenaufnahmen unter und im Expose verfügbar!)
Obwohl sich dieses Eck-Domizil mitten im Zentrum von St. Georgen am Leithagebirge befindet, ist es absolut ruhig ! In nur 3-5 Gehminuten gelangt man zu bekannten Heurigen, guten Gasthäusern & Freunden. Ein Traum für gesellige Lebe-Menschen oder die, die es noch werden wollen!
Anbei ein paar Extras für anspruchsvolle Gemüter:
Alarmanlage über Handy steuerbar, jedes Fenster und Türe mit Kontaktsensoren, Bewegungsmelder in der Garage etc.
Kachelofen vom Ofenbauer mit automatischer Türschließung
Grünflächen automatisch bewässert & 2x Mähroboter
Jacuzzi mit UV-Entkeimung, " One dimension Spa" für 3 Personen
Sanarium, Finnische Sauna & Dampfbad für 4 Personen, automatisch steuerbar bzw. autom. Aufguss & Licht Therapie
Gasheizung von Buderus mit 2x800 Liter Wassertanks mit Frischwassermodul & Solaranlage mit 12m² für Pool & Haus
1x Klimaanlage im EG & 3x Klimaanlage im OG in jedem Schlafraum für die paar heißen Tage im Jahr.
Echtholz Designer-Türen aus Italien
Loft-Schlafzimmer im OG mit Holzbalken & begehbaren Schrankraum
Eigenes WC mit Waschbecken & Pissoir für den Poolbereich bzw. die Garage
Sicher entdecken Sie noch viel mehr bei einer Besichtigung!
Die Flächen der gesamten Nutzfläche von ca.525m² sind wie folgt:
Baujahr 1999
Zubau mit Pool & neuer Technik im Jahr 2010
Grundstück ca. 617m²
Haupthaus EG ca. 97m² Wnfl. (RH ca. 2,80), DG ca. 78m² Wnfl. (bzw. ca. 87m² Bodenfläche mit RH ca. 2,60), Keller ca. 85m² (RH ca. 2,25)
Einfahrt EG als Garage ca. 39m²
Nebengebäude EG ca. 60m² (RH ca. 3,00m), DG ca. 60m² (RH ca. 1,80 bis 2,50)
Garage mit 2 Einfahrten ca. 62m² (RH ca. 2,70 & direkter Zugang), Unterkellert für Pooltechnik ca. 15m² (RH ca. 2,0)
Niro-Pool ca. 32m² (4x8) Tiefe ca. 1,50
Poolhaus ca. 19m² (RH ca. 2,60)
Das Anwesen ist derart gut in Schuss, dass Sie die nächsten Jahre mit keinen Sanierungen oder Renovierunngen rechnen müssen.
Koffer packen, Möbelpacker organisieren & einziehen!
Die bisherigen Jahresausgaben waren wie folgt
Müll EUR 97.-
Kanal EUR 351.-
Grundsteuer EUR 197.-
Wasser EUR 765.- (Pool mit 50 m³)
Drei Energiequellen sind vorhanden: Erdgas, Kachelofen mit Stückholz, Solaranlage mit Heißwasser am Dach. Aufgrund von Erdgas & Solaranlage für Heißwasser, Pool & Heizung sind die Energiekosten mehr als überschaubar.
Erdgas EUR 415.- Netzkosten
Erdgas EUR 540.- Energiekosten
Strom ca. 5.800 KWh (alternativ wäre eine neue PV-Anlage mit ca. 5-10KW am Dach des Nebengebäudes möglich & somit noch preiswerter)
Wir vermarkten dieses einzigartige Stadthaus exklusiv. Für Fragen bzw. Besichtigungen steht Ihnen Herr Mag. Philipp Sedlar, MBA sehr gerne unter oder unter philipp.sedlaeamneunzehn.at zur Verfügung.
Wir weisen darauf hin, dass zwischen dem Vermittler und dem zu vermittelnden Dritten ein familiäres oder wirtschaftliches Naheverhältnis besteht.
Der Vermittler ist als Doppelmakler tätig.
" Leben braucht Raum" T19-RE Real Estate GmbH & Co KG
Doppelmakler
Wir werden als Immobilienmakler kraft bestehenden Geschäftsgebrauchs als Doppelmakler tätig und haben sohin beide Seiten des Vertrages (Verkäufer-Käufer, Vermieter-Mieter) zu unterstützen.
Wirtschaftliches Naheverhältnis
Es wird bekannt gegeben, dass folgendes wirtschaftliches Naheverhältnis zwischen der teamneunzehn-Gruppe und dem Verkäufer/der vermietenden Partei besteht: ständige und dauerhafte Beauftragung mit der Vermittlung des bestehenden Immobilienportfolios
Haftungserklärung zum Inserat
Irrtum und Änderungen vorbehalten! Sofern es sich bei Bildern um Visualisierungen handelt, können Abänderungen zur tatsächlichen Ausführung resultieren. Wir weisen ausdrücklich darauf hin, dass das auf Fotos oder Visualisierungen ersichtliche Mobiliar bzw. Inventar nicht Bestandteil des inserierten Preises ist.
Infrastruktur / Entfernungen
Gesundheit
Arzt < 2.000m
Apotheke < 2.500m
Krankenhaus < 3.000m
Klinik < 9.000m
Kinder & Schulen
Schule < 1.500m
Kindergarten < 500m
Universität < 3.000m
Höhere Schule < 1.500m
Nahversorgung
Supermarkt < 500m
Bäckerei < 2.000m
Einkaufszentrum < 3.000m
Sonstige
Bank < 2.000m
Geldautomat < 2.000m
Post < 2.000m
Polizei < 1.500m
Verkehr
Bus < 500m
Autobahnanschluss < 3.500m
Bahnhof < 2.000m
Angaben Entfernung Luftlinie / Quelle: OpenStreetMap
Das charmante Eck-Haus in der Querstraße 7000 Sankt Georgen am Leithagebirge besticht durch seine ideale Lage im Südwesten. Nur einen Steinwurf vom Zentrum entfernt, genießen Sie die Vorzüge zahlreicher Heurigen und Gasthäuser. Die Umgebung ist familienfreundlich und bietet nahegelegene Einrichtungen wie Kindergarten und Supermarkt. Auch die Anbindung an den öffentlichen Nahverkehr ist optimal, sodass Sie bequem und schnell die Umgebung erkunden können. Ein perfekter Ort zum Wohnen!


500,000 €
4,167€/平方米
锡根多夫 (艾森施塔特)
房子
5 房间
120平方米
1,013 平方米的土地
购房
-
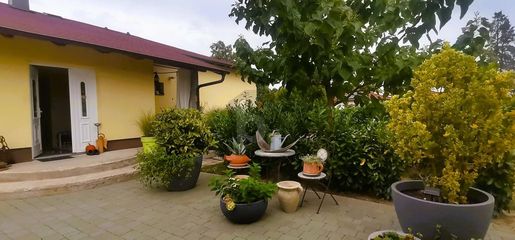
Den gemütlichen Mittelpunkt dieses Bungalows bietet der offene Wohn-Essbereich mit zentral platziertem Schwedenofen, der im Winter für wohlige Wärme und Atmosphäre sorgt.
Die Küche liegt ideal und könnte bei Bedarf direkt an den Wohn-Essbereich angeschlossen werden.
Mehrere liebevoll gestaltete Gartenbereiche - vom Obst- und Gemüsegarten, über die Spiel- & Spaßzone, bis zur Ruheoase unter dem Baum laden zu vielfältigem Genuss ein.
Zukunftssicher auch für größere Familien dank der Möglichkeit zum Dachausbau, für den bereits ein Plan vorliegt.
Viel Platz bietet auch die großzügige Doppelgarage mit elektrischem Tor und die zwei zusätzlichen Stellplätze im einladenden Hofbereich.
Dieses BETTERHOMES-Angebot zeichnet sich durch folgende Vorteile aus:
- freundliches Vorzimmer
- gemütlicher Mittelpunkt: offener Wohn-Essbereich mit Schwedenofen
- flexibles Raumkonzept: die Küche könnte an Wohn-Essbereich angeschlossen werden
- zentral platzierter Schwedenofen
- Gartenparadies in Zonen: Obst- und Gemüsegarten, Spiel und Spaß, Ruhezone unter dem Baum, einlandender Hofbereich
- zukunftssicher: Plan für Dachbodenausbau vorhanden
- eigener Brunnen - aktuell nicht verwendet
- viel Platz für Fahrzeuge und Hobbys: Doppelgarage von 60m2 mit elektrischem Tor
- zwei weitere Stellplätze im Hof
- und, und, und...
Interessiert? Kontaktieren Sie uns für eine unverbindliche Besichtigung – auch Online-Besichtigung möglich!
Nichts Passendes gefunden? Über 200 weitere Angebote unter: - der Immobilienfairmittler®
Selber eine Immobilie zu vermarkten?
Profitieren Sie von unserem Know-how:
Sie möchten eine Immobilie schätzen lassen?
Erfahren Sie jetzt ihren Wert über unsere Gratis-Schätzung, sofort und unverbindlich!
von Weingärten und verwöhnt vom milden Klima bietet Siegendorf eine breite Palette von Sport- und Freitzeitaktivitäten, vom Freibad oder einem Ausflug zum nahe gelegenen Neusiedlersee, über Radtouren und Ausritte in die Umgebung, bis zu Wanderungen durch Weingärten, Wald und pusztaähnliche Landschaften mit genussvoller Einkehr in einer Buschenschank. Und dies nur 10 Autominuten von Eisenstadt und 40 Autominuten von der Wiener Stadtgrenze entfernt. Endenergiebedarf: kWh/(m²·a)


649,000 €
-7%
锡根多夫 (艾森施塔特)
复式
5 房间
292平方米
933 平方米的土地
购房
-
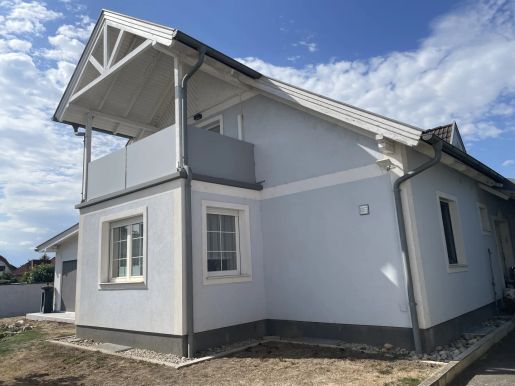
Diese interessante Liegenschaft mit insgesamt 933 m² Grund befindet sich in einer ruhigen Seitengasse (Privatstraße im Eigentum!) in der Gemeinde Siegendorf - nur ca. 10 Fahrminuten von Eisenstadt bzw. vom Neusiedler See entfernt. Gebaut im Jahr 1994, wurde 2015 eine aufwändige SANIERUNG durchgeführt und danach laufend weiter investiert, wobei mit schönen Materialien nicht gespart wurde. Das Haus besteht aus 2 Wohneinheiten (EG +OG), die verbunden oder getrennt genutzt werden können!
当有新的符合您搜索条件的房源发布时,通知您!


1,200,000 €
458€/平方米
艾森斯塔特 (艾森施塔特)
土地
2,620 平方米的土地
购房
-
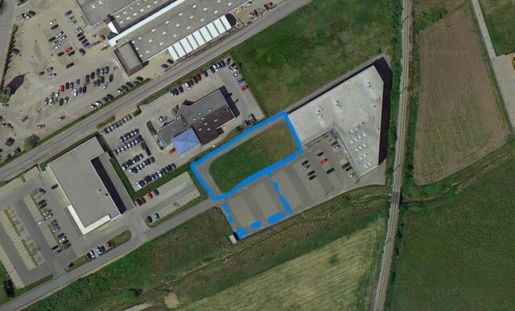
Zum Verkauf gelangt eine Gewerbefläche 2620m² in zentraler Lage bei der Mattersburgerstraße im Gewerbegebiet Eisenstadt
im Bauland Betriebsgebiet,
es gibt bereits eine befestigte Ringstraße für diese und die benachbarte Liegenschaft, die für PKW und LKW als Zu- und Abfahrt dient
zusätzlich sind bereits befestigte Stellplätze vorhanden mit ca. 520m², Ringstraße und Parkplätze sind im Kaufpreis inkludiert
Die zukünftige Nettonutzfläche beträgt ca. 3600m² auf 3 Etagen,
es ist eine Erweiterung möglich!
Das Baugrundstück ist aufgeschlossen: Wasser, Abwasser, Strom, Gas
Kaufpreis 1,2 Mio
branchenfrei, bestens geeignet für Motels, Hotels und Gastronomie, Gewerbebetriebe, Fachmarktzentren Büros Ordinationen
Das Objekt befindet sich im Gewerbegebiet Eisenstadt in unmittelbarer Nähe zum zum ARBÖ Pannennotruf,
sowie ca. 200 weiteren Gewerbebetrieben und Verkaufsmärkten
Perfekte Autobahn Anbindung
In unmittelbarer Nähe S31, B50
8 min mit dem Auto nach Eisenstadt Zentrum
4 min zum Bahnhof Eisenstadt
Bei Interesse kontaktieren Sie bitte
Mag Monika Feichtinger
Email: officar-immobilien.at
Tel:
B.A.R! Immobilien & Verwaltung GmbH
Sterngasse 3/2/6
A- 1010 Wien
Weiter Objekte finden Sie unter -immobilen.at
Bitte beachten Sie, dass wir aufgrund der Nachweispflicht dem Eigentümern gegenüber ausschließlich Anfragen mit vollständigen Kontaktdaten (Name, Wohnadresse, Email, Telefonnummer) beantworten können! Es gelten die allgemeinen Geschäftsbedingungen. Obige Angaben basieren auf Informationen und Unterlagen des Vermieters und der Kommunalbehörde. Änderungen und Irrtümer vorbehalten.
Provision: Der guten Ordnung halber möchten wir festhalten, dass im Falle eines Abschlusses mit Ihnen oder einem von Ihnen namhaft gemachten Dritten unser Honorar (lt. Honorarverordnung für Immobilienmakler, BGBl. 262 und 297/1996) 3 Bruttomonatsmieten beträgt zzgl. der gesetzlichen MwSt.


4,900,000 €
556€/平方米
艾森斯塔特 (艾森施塔特)
土地
8,808 平方米的土地
购房
-
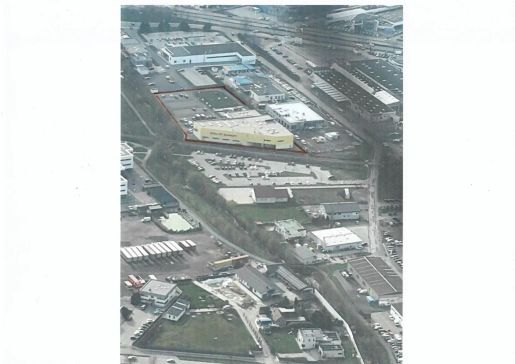
Zum Verkauf gelangt eine Gewerbefläche in zentraler Lage bei der Mattersburgerstraße im Gewerbegebiet Eisenstadt
8808m² Gewerbegrundstück mit bestehender moderner Halle mit 3053m² Nutzfläche auf 2 Etagen,
Eine Grundstücksfläche von ca. 2620m² ist unverbaut (kann separat angekauft werden)
Flächenwidmung: Bauland-Betriebsgebiet BB
nach Absprache mit der Flächenwidmung wäre ein Hotel/ Motel - Neubau möglich!
es gibt bereits eine befestigte Ringstraße für PKW und LKW für die Zu- und Abfahrt
122 Stellplätze
Die Halle 3053m² ist in gutem Zustand,
diese kann zu- und ausgebaut werden
vermietete Fläche: 546,80m² / befristet
nicht vermietete Fläche derzeit: 2506m²
Aufteilung ist leicht änderbar/ Rigipswände
diverse Eingänge und Notausgänge
Panoramalift
Stiegenhaus und 1 Freitreppe
Küche, Gemeinschaftsräume und Toiletten (Damen, Herrn, Behinderten WC), Bäder
Heizungs-, Lüftungs- und Brandmeldeeinrichtungen
Die Heizung erfolgt durch Heizumluft
Beleuchtungen vorhanden
Bodenbelag ist ein lackierter Estrich, Fliesen in den Nassräumen
Raumhöhe 4 m - 8m
große Auslagenfronten
ausreichend Platz für Werbeflächen
Laderampe mit Rolltor
LKW Zufahrtsstraße
Parkplätze
Kaufpreis: 4,9 Mio.
Energieausweis wird vom Abgeber zur Verfügung gestellt
Das Objekt befindet sich im Gewerbegebiet Eisenstadt in unmittelbarer Nähe zum Nahversorger Hofer, zum Arbö Pannennotruf, zum Restaurant The Roots sowie ca. 200 weiteren Gewerbebetrieben und Verkaufsmärkten
Es gibt eine perfekte Anbindung an die Autobahn
In unmittelbarer Nähe S31, B50
sowie 8 min mit dem Auto nach Eisenstadt Zentrum
und 4 min zum Bahnhof Eisenstadt
Bei Interesse kontaktieren Sie bitte
Mag Monika Feichtinger
Email: officar-immobilien.at
Tel:
B.A.R! Immobilien & Verwaltung GmbH
Sterngasse 3/2/6
A- 1010 Wien
Weiter Objekte finden Sie unter -immobilen.at
Bitte beachten Sie, dass wir aufgrund der Nachweispflicht dem Eigentümern gegenüber ausschließlich Anfragen mit vollständigen Kontaktdaten (Name, Wohnadresse, Email, Telefonnummer) beantworten können! Es gelten die allgemeinen Geschäftsbedingungen. Obige Angaben basieren auf Informationen und Unterlagen des Vermieters und der Kommunalbehörde. Änderungen und Irrtümer vorbehalten.
Provision: Der guten Ordnung halber möchten wir festhalten, dass im Falle eines Abschlusses mit Ihnen oder einem von Ihnen namhaft gemachten Dritten unser Honorar (lt. Honorarverordnung für Immobilienmakler, BGBl. 262 und 297/1996) 3 Bruttomonatsmieten beträgt zzgl. der gesetzlichen MwSt.


325,000 €
3,693€/平方米
艾森斯塔特 (艾森施塔特)
公寓
4 房间
88平方米
80 平方米的土地
购房
-
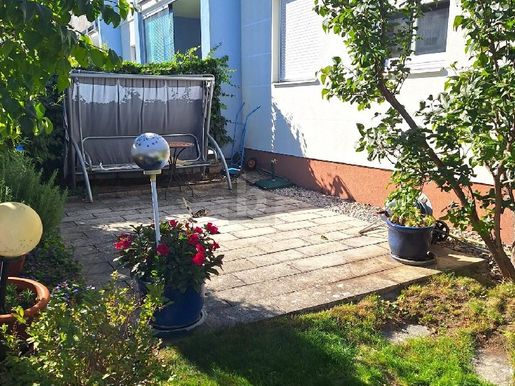
This apartment with a secluded garden in a quiet location is ideal for families, couples or anyone seeking peace and quiet and looking to enjoy indoor and outdoor living. With 95 m² of living space, it has four rooms, currently arranged as three bedrooms, with the option of reconfiguring the layout to create two bedrooms and a large living-dining room with a Swedish stove. A staircase leads from the cosy loggia down to the private garden (80 m²), which has two terraces and a garden shed. The apartment includes an underground parking space on the property as well as an outdoor parking space. The spacious basement room has a window and an electrical connection. The apartment is fitted with high-quality solid wood furniture made by a cabinetmaker and can be taken over with little effort, thanks to some furniture being included, along with the existing kitchen and washing machine.
This BETTERHOMES listing offers the following features:
- Secluded private garden with two terraces and a garden shed
- Cosy loggia with access to the garden
- Quiet location on the mezzanine floor
- Currently three bedrooms, with the option of reconfiguring the layout to create a large living-dining room and two bedrooms
- Living-dining room with a Swedish stove and access to the loggia, leading on to the garden
- Underground parking space on the property, plus a second outdoor parking space
- Spacious basement storage room with a window and electrical connection
- High-quality solid wood fitted wardrobes made by a cabinetmaker
- A storage room in the apartment
- And much more...
Interested? Contact us to arrange a no-obligation viewing!
Haven’t found anything suitable? Discover more than 200 other listings at: - der Immobilienfairmittler®
Looking to market a property yourself?
Benefit from our expertise:
Would you like to have a property valued?
Find out its value now with our free, immediate and non-binding estimate!


427,000 €
2,703€/平方米
艾森斯塔特 (艾森施塔特)
复式
7 房间
158平方米
购房
-
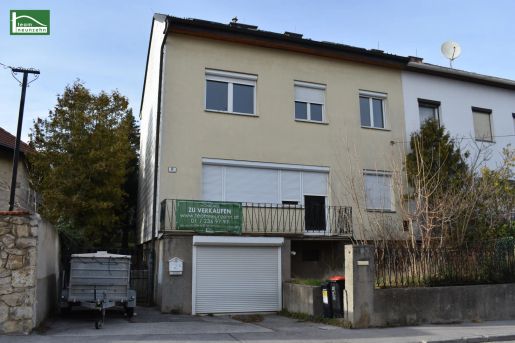
Welcome to your new home in Eisenstadt, the capital of Burgenland! This charming semi-detached house is waiting to be discovered and transformed into your dream home. With an attractive asking price of €427,000, this property offers plenty of potential as well as an ideal location for your family.
The generous floor area of 158 m² is spread across a total of 8 rooms, giving you and your family plenty of options for personalising the layout. Whether you would like to create a cosy family room, a study or a playroom for the children, there is enough space for all your ideas!
The property requires renovation, giving you the opportunity to create a home that reflects your own vision. Imagine designing the rooms to suit your preferences and bringing the unique atmosphere of this house to life. Existing materials such as tiles, vinyl flooring, parquet and stone flooring can help preserve the character of the rooms or provide a basis for adding new touches.
A particular highlight is the balcony, where you can enjoy wonderful views across the city and the surrounding green landscape. The view invites you to spend relaxing time outdoors and unwind at the end of the day with a glass of wine.
The house also has a garage and two parking spaces, providing valuable space for your vehicle and additional storage. With 3 toilets and 2 bathrooms, the property is well equipped to meet your family’s needs and welcome guests.
The property’s central location is another major advantage. Everything you need for day-to-day living is close by: a doctor, pharmacy, hospital, school, university, supermarket, bakery and the palace park are all just a short walk away. Bus connections are also excellent, making it easy and convenient to travel around the area.
Take this opportunity to transform this renovation project into your own home and enjoy the benefits of life in Eisenstadt. Arrange a viewing today and discover the possibilities this semi-detached house has to offer! Your new home is waiting for you!
The agent is acting as a dual agent.


325,000 €
3,693€/平方米
艾森斯塔特 (艾森施塔特)
房子
4 房间
88平方米
80 平方米的土地
购房
-
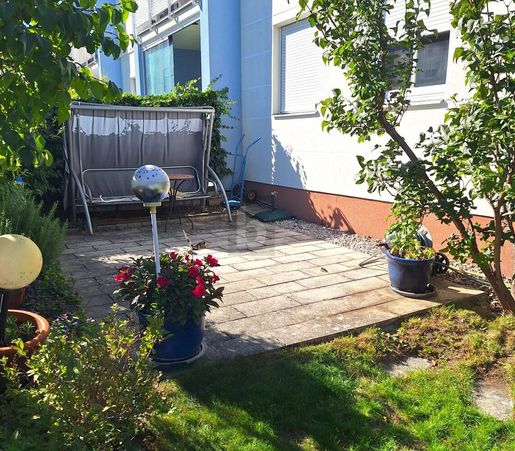
Diese uneinsichtige Gartenwohnung in ruhiger Lage ist ideal für Familien, Paare oder Ruhesuchende, die drinnen wie draußen leben möchten. Auf 95 m² erwarten Sie 4 Zimmer, aktuell 3 Schlafzimmer, flexibel umgestaltbar zu zwei Schlafzimmern mit großem Wohn-Essbereich mit Schwedenofen. Über die gemütliche Loggia führt eine Treppe in den privaten Eigengarten (80 m²) mit zwei Terrassen und Gartenhütte. Zur Wohnung gehört ein Tiefgaragenplatz im Eigentum sowie ein Außenstellplatz. Der großzügige Kellerraum verfügt über ein Fenster und Stromanschluss. Die Wohnung ist mit Vollholzmöbeln in Tischlerqualität ausgestattet und kann dank Teilmöblierung und vorhandener Küche und Waschmaschine nahtlos übernommen werden.


845,000 €
6,213€/平方米
艾森斯塔特 (艾森施塔特)
房子
5 房间
136平方米
519 平方米的土地
购房
-
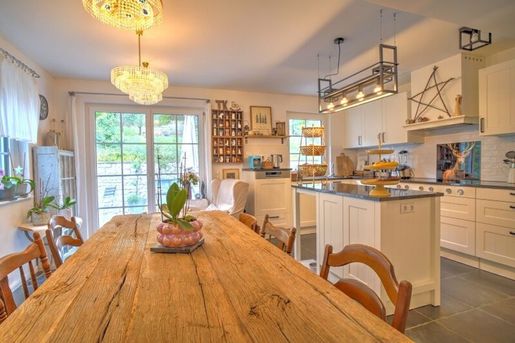
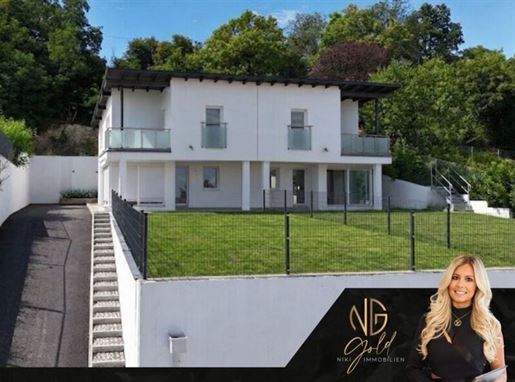
A house is available for sale in a perfect, quiet location in Eisenstadt with a beautiful view over the city. The property presents itself in first-class, well-maintained condition with high-quality, modern finishes.
The house features 4 rooms and also offers plenty of storage space, allowing for practical and organized living. The kitchen is fitted with high-quality components, and a built-in air conditioning system ensures a pleasant indoor climate even on hot days. The offering is completed by a large garden, which provides sufficient space for outdoor leisure activities.
The house offers in total:
4 rooms
High-quality fitted kitchen
Built-in air conditioning
Large garden
Plenty of storage space
First-class condition with modern finishes
Location description:
The house is located in a quiet, elevated residential area on the outskirts of Eisenstadt and impresses with its perfect quiet location as well as the beautiful view over the city. As the state capital of Burgenland, Eisenstadt offers good basic amenities with shops, schools, medical infrastructure, as well as solid connections to the surrounding communities and the region – while simultaneously offering palpable tranquility in the immediate residential environment.
We are happy to be at your disposal at any time for further questions or quick and flexible viewing appointments at !
Miscellaneous:
It is important to regularly check the spam folder in your email inbox, as it can happen that certain emails are incorrectly classified as spam and therefore do not end up in the inbox.
All information is provided without guarantee and is based on information provided to us by our client. We assume no liability for the completeness, accuracy, and timeliness of this information.
Please note that we act as a double real estate agent by virtue of existing business practice. The commission amounts to 3% of the purchase price plus 20% VAT.
The intermediary acts as a double real estate agent.
Infrastructure / Distances
Health
Doctor <1,000mPharmacy <1,000m
Hospital <1,000m


490,000 €
3,858€/平方米
艾森斯塔特 (艾森施塔特)
房子
5 房间
127平方米
635 平方米的土地


649,000 €
-7%
锡根多夫 (艾森施塔特)
房子
5 房间
292平方米
933 平方米的土地
购房
-
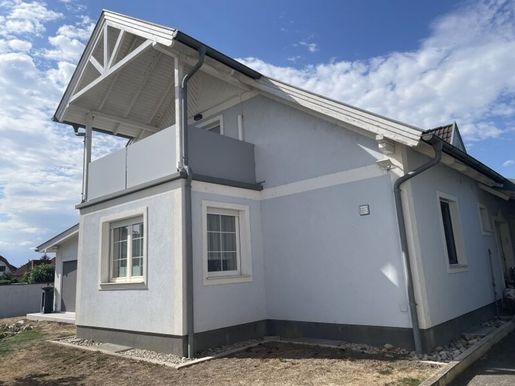
This interesting property with a total plot area of 933 m² is located in a quiet side street (private road owned by the owner!) in the municipality of Siegendorf - only about 10 minutes by car from Eisenstadt or Lake Neusiedl.
Built in 1994, an extensive RENOVATION was carried out in 2015, with continuous investments made since then, using high-quality materials.
The house consists of 2 residential units (ground floor + upper floor) which can be used together or separately!
There is a total living area of 215 m² and 143 m² BASEMENT:
GROUND FLOOR:
- central entrance foyer (covered entrance area) 24.97 m²
- WC
- Bathroom with bathtub and window 9.45 m²
- Kitchen with dining area 13.86 m²
- Open dining room 22.19 m²
- Living room 35.35 m²
- Conservatory on the former terrace (approx. 25 m²)
- 2 rooms 14 + 22 m²
PAPER/UPPER FLOOR:
- Entrance foyer, WC
- Bathroom with window, bathtub and shower
- 2 rooms (23.38 m² + 31.90 m²)
- covered balcony terrace
The entire house is equipped to the highest standard and is sold PARTIALLY FURNISHED (by arrangement) - included in the purchase price!
HVAC / new pellet central heating!
The large driveway area provides space for at least 3 cars and a double garage with a storage room.
The garden features a covered terrace with a built-in seating area as well as a pool and a barbecue area!
A lovely fish pond is also present.
The property is extremely charming and appealing - it is also perfect for larger families or for multi-generational living!
If you are interested, we look forward to hearing from you!
Note according to the Energy Performance Certificate Act: An energy performance certificate has not yet been provided by the owner or seller, following our clarification regarding the general obligation to provide one and our request for its creation. Therefore, at least an overall energy efficiency corresponding to the age and type of building is considered agreed upon. We assume no warranty or liability for the actual energy efficiency of the offered property.
The agent acts as a dual agent.


499,000 €
4,265€/平方米
艾森斯塔特 (艾森施塔特)
房子
5 房间
117平方米
380 平方米的土地
购房
-
Exclusive first occupancy in a prime Eisenstadt location
Stylish semi-detached house with panoramic views over Eisenstadt to Lake Neusiedl
Imagine opening the terrace door in the morning, hearing nothing but birdsong, and letting your gaze wander over Eisenstadt, the surrounding landscape, and all the way to Lake Neusiedl. Just a few minutes later, you can take a relaxed stroll into the historic city center. This is exactly the lifestyle that awaits you in this extraordinary semi-detached house – a home that combines tranquility, nature, an impressive panoramic view, and proximity to the city in a unique way.
In one of Eisenstadt's most sought-after residential areas, a total of four modern semi-detached houses (two buildings with two residential units each) have been created, meeting the highest standards of living comfort and quality of life. The houses were constructed in and will be completed in 2026. The semi-detached house will be handed over turnkey, meaning from August 2026 you can pack your bags and move directly into your new home.
Experience the property in video
A picture is worth a thousand words – a video even more so. Get a first impression of this extraordinary semi-detached house and experience the sense of space, the view, and the living atmosphere conveniently from home. WATCH VIDEO NOW.
A living concept for well-being
With 117 m² of living space, a well-thought-out room concept awaits you with bright, spacious living areas and high-end finishes.
Upon entering the house, you are welcomed by a friendly entrance hall with sufficient space for a cloakroom. Directly adjacent is a modern bathroom with a shower, washbasin, and WC – ideal for guests or everyday use.
The heart of the house is the open-plan living, dining, and kitchen area. Large window fronts ensure bright rooms and bring the unique view directly into your home. Whether during a shared meal or a cozy evening watching TV – the view over the landscape accompanies you almost everywhere.
The generously planned kitchen area offers plenty of space to integrate your personal dream kitchen according to your own ideas. Whether for cozy cooking evenings with family and friends or a quick breakfast in the morning – this will become the perfect center of your home. Here too, sufficient window surfaces ensure plenty of daylight and create a bright, pleasant atmosphere while cooking.
Via the stairs, you reach the upper floor, where there are three well-proportioned rooms.
The master bedroom will quickly become your personal retreat. Floor-to-ceiling windows provide an impressive panoramic view even upon waking up. This living dream is complemented by a walk-in wardrobe as well as direct access to the terrace on the upper floor – the perfect place for your first coffee of the day.
Another highlight is the stylish bathroom with shower, bathtub, and double vanity. Additionally, a separate WC is available on the upper floor for added comfort.
A lot of space in the basement
The lower floor also impresses on all fronts. The approx. 60 m² basement, finished with high-quality tiling, offers numerous possibilities for use. Whether as a fitness room, hobby room, home cinema, playroom, wellness area, or spacious storage area – there are almost no limits to your creativity here.
Terrace and garden – your personal favorite spot
Living does not end at the terrace door – rather, your home extends into a wonderful outdoor area that invites you to relax, enjoy, and linger.
Via elegant sliding doors in the dining area and a terrace door in the living room area, you have direct access to the approximately 23 m² sun terrace, which flows seamlessly into the large private garden. Thanks to its elevated position, you enjoy a magnificent panoramic view over Eisenstadt - a view that inspires at any time of day.
Whether it's a relaxed breakfast in the morning sun, sociable BBQ evenings with family and friends, a good glass of wine after a long workday, or simply a quiet moment with a book – this outdoor area creates the perfect setting for unforgettable moments and gives you a piece of holiday feeling every day.
The spacious garden offers plenty of room for playing children, pets, or your very own personal oasis of well-being in nature. Whether lovingly designed flower beds, a vegetable garden, a cozy lounge or a pool – here you have enough freedom to make your individual garden dreams reality and enjoy the warm months to their fullest.
High-end finishes for modern living
Tops quality and timeless elegance were given special importance regarding the equipment.
High-end real wood parquet flooring in all living and sleeping rooms
Modern tiles in entrance hall, kitchen and sanitary areas
Large plastic windows
Large sliding doors to the terrace
Underfloor heating in all rooms
Modern air source heat pump
Turnkey handover including flooring, interior doors, fully painted walls as well as fully equipped sanitary areas
Two parking spaces included
All that's left is: pack your bags, move in and feel at home.
Note on construction progress
The houses will be handed over turnkey and will be ready for occupancy from August 2026.
The majority of work has already been completed. Currently only final finishing works are being carried out. In the interior area small finishing works are still required meanwhile in the exterior area only the garden as well as the access road are being completed. The lawn has not yet been fully seeded in some parts and will be laid during completion. Likewise, the access road is still being concreted.
Please note that some images have been edited exclusively in the outdoor area using Artificial Intelligence (AI) for visualization purposes. In particular shows how they will look after full completion regarding specifically the garden and access road. The interior rooms as well as the building itself already largely correspond to its actual standard of equipment only minor finishing works are still required until turnkey handover.
My service
Please convince yourself personally of this extraordinary semi-detached house in one of Eisenstadt's most sought-after residential areas and experience this unique panoramic view yourself. Arrange your personal viewing appointment today – I look forward to being able to present this special home to you.


449,000 €
3,904€/平方米
艾森斯塔特 (艾森施塔特)
公寓
3 房间
115平方米
购房
-
Elegance, spaciousness and the highest living quality
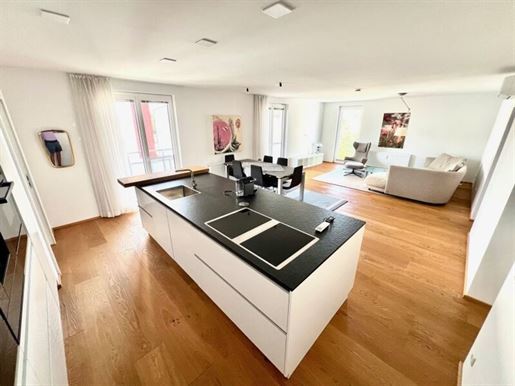
This exceptional apartment combines spacious living with exclusive furnishings and a pleasant location in Eisenstadt. Across approximately 115 m² of living space, a high-quality, fully renovated apartment awaits you, harmoniously combining modern design, thoughtful functionality, and first-class materials.
The apartment is located on the top floor of a well-maintained residential building with an elevator and offers a beautiful far view from the sunny Loggia (with frost-proof water connection).
Upon entering, the apartment conveys an open and representative feeling of living. The spacious living and dining area forms the heart of the property and impresses with plenty of natural light, noble wooden floorboards, and direct access to the Loggia.
The exclusive designer kitchen with a large kitchen island meets the highest standards and is equipped with high-quality brand appliances:
Induction hob with integrated extractor hood
Oven
Steam cooker
Built-in coffee machine
Wine fridge
2 warming drawers
Stone countertop
Numerous storage solutions
The two bedrooms offer plenty of peace and comfort. In the master bedroom, a custom-made built-in wardrobe from the Italian brand Novamobili ensures elegant design and optimal storage space.
The luxurious bathroom has been equipped with high-quality tiles and features:
Walk-in shower
Steel bathtub
Recessed illuminated mirror cabinet, dimmable
WC
Modern fittings
Stylish bathroom furniture
Storage room with washing machine connection
In addition, a separate guest shower/WC is available.
The entire apartment has undergone extensive renovation. All electrical, sanitary, water, and heating installations have been renewed. Air conditioning units in the living area and in the bedrooms ensure pleasant temperatures. Dimmable light control creates the appropriate atmosphere in all living areas. Furthermore, high-quality glass doors (safety glass) and an armoured security door resistance class 4 have been installed. Door widths were partially increased.
Building
The well-maintained residential building was constructed in 1969 and is continuously modernized.
The following have already been carried out, among others:
Renovation of the facade
Roof renovation - insulation of the top floor ceiling
Renewal of riser pipes
Replacement of hot water meters and heat meters
Location
The apartment is located in the well-connected Bahnstraße in Eisenstadt. All daily necessities, shopping facilities, schools, kindergartens, gastronomy as well as public transport are reachable within a few minutes. Many destinations can also be reached quickly by car.
The state capital Eisenstadt impresses with its high quality of life, excellent infrastructure as well as proximity to Vienna.
And Extras'
much more than just extras:
At your request, a spacious garage space can be purchased.
The monthly heating costs currently amount to € 136.54.
Various pieces of furniture are currently in the apartment and will be sold upon interest.
The agent acts as a dual agent.
Infrastructure / Distances
Health
Doctor <250m
Pharmacy <750m
Clinic <7.750m
Hospital <1.250m
Children & Schools
School <500m
Kindergarten <250m
University <1.500m
Higher school <1.000m
Local amenities
Supermarket <500m
Bakery <250m
Shopping centre <1.000m
Other
Bank <500m
ATM <750m
Post <500m
Police <750m
Transport
Bus <250m
Highway connection <2.000m
Train station <500m
Distances provided as crow flies / Source: OpenStreetMap


560,000 €
3,613€/平方米
艾森斯塔特 (艾森施塔特)
顶层公寓
5 房间
155平方米
购房
-
Exclusive terrace apartment in the heart of Eisenstadt – Living in a historic ambiance
In the middle of the charming pedestrian zone of Eisenstadt, nestled in the quiet courtyard of a listed, historic residential building, this exceptional condominium awaits you – only around 100 meters from Esterházy Palace.
This stylish apartment combines historic flair with modern living comfort at the highest level. Sheltered from the hustle and bustle of the city, you will enjoy a rare combination of a central location and absolute privacy.
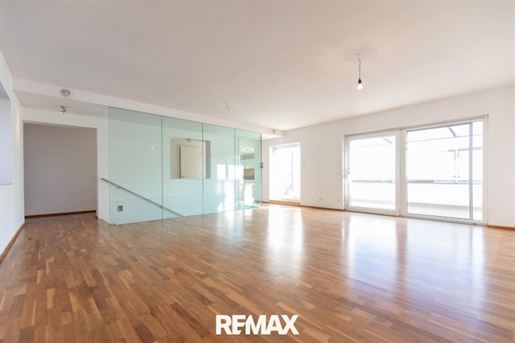
The centerpiece of the apartment is the spacious, open-plan living area with approximately 44 m² of living space. The high-quality design kitchen with a kitchen island and cozy dining area integrates harmoniously into the room and provides the perfect setting for social evenings. From here, you have direct access to the large, private terrace which, thanks to its southern orientation and electric sun protection, invites you to relax.
The private sleeping area is clearly separated from the living room and comprises four versatile rooms – ideal as bedrooms, home offices, or guest rooms. All rooms can be accessed separately, but can also be used flexibly as through-rooms. The bedrooms are west-facing and offer a pleasant sense of space. Light shafts ensure natural daylight even in interior rooms.
The modern bathroom impresses with a double vanity, shower, bathtub, and towel dryer, complemented by a separate WC.
The pedestrian zone is accessible to delivery vehicles in the mornings. Parking spaces are available for rent in the nearby underground garage of Esterházy Palace.
This apartment is a true one-of-a-kind – perfect for people who equally appreciate urban life, a historic environment, and modern living comfort.
Currently, the office and storage area located on the ground floor is connected to the apartment and will be structurally separated from it by the seller prior to sale.
Have I piqued your interest?
I would be delighted to present this special property to you in person. Arrange your viewing appointment today.
FEATURES:
+ Underfloor heating
+ Real wood floors in the living and sleeping rooms
+ Bathroom with double vanity, shower, bathtub, and towel dryer
+ WC with washbasin
+ Modern kitchen with kitchen island and dining area
+ Dishwasher, steamer, oven, extractor hood, large induction hob
+ Refrigerator and freezer
+ Private terrace with electric sun protection
ROOM LAYOUT:
+ Living room: approx. 44.3 m²
+ Kitchen: approx. 16.4 m²
+ Bath: approx. 7.9 m²
+ WC: approx. 1.8 m²
+ Home office: approx. 10.8 m²
+ Storage room: approx. 8.2 m²
+ Room 1: approx. 12.7 m²
+ Room 2: approx. 13.6 m²
+ Room 3: approx. 14.9 m²
+ Hallway: approx. 23.3 m²
+ Terrace: approx. 20.8 m²
LOCATION:
The state capital Eisenstadt offers all infrastructural advantages and has a wide range of schools or secondary schools (Gymnasiums, HTL, HAK, Haydn Conservatory, etc.). A primary school, the music school, and WIFI are located in the immediate vicinity of the property. The pedestrian zone and thus the city center are right at your doorstep. The motorway junction as well as the train station are also not far away and are very easy to access.
DISTANCES FROM THE PROPERTY:
Hospital: approx. 970 m
Pharmacy: approx. 50 m
Supermarket: approx. 10 m
Bus station: approx. 70 m
Motorway: approx. 2,500 m
Train station: approx. 1,000 m
MISCELLANEOUS:
The information about the property is based on information made available to us. We exclude any liability for this. Detailed questions will be discussed or clarified during viewings or provided subsequently.
In order to protect your rights, only inquiries with complete contact details (name, address, telephone, e-mail) can be answered.
Please be informed that we act as a dual agent for this property (§ 5 para. 3 MaklerG).
You do not have financing yet or are interested in a comparative offer? - we work with long-standing financing partners and will be happy to arrange a competent financing advisor who will create an individual offer for you without obligation.
This offer is non-binding and subject to intermediate sale.
Infrastructure / Distances
Health
Doctor <500m
Pharmacy <500m
Clinic <7,000m
Hospital <1,000m
Children & Schools
School <500m
Kindergarten <500m
University <1,000m
Higher school <1,500m
Entertainment/Local Supply
Supermarket <500m
Bakery <500m
Shopping center <1,500m
Miscellaneous
Bank <500m
Dollar/ATM <500m
nPost <500m
nPolice <500m
nTransport
nBus <500m
nMotorway junction <2,500m
nTrain station <1,000m
nDistances measured as crow flies / Source: OpenStreetMap


560,000 €
3,613€/平方米
艾森斯塔特 (艾森施塔特)
公寓
5 房间
155平方米
购房
-
Exclusive Living & Historical Flair
Exclusive terrace apartment in the heart of Eisenstadt
Historical ambiance meets modern living comfort
Unique apartment in a listed townhouse – just a few steps from Esterházy Palace
Living with Character
In the middle of the historic pedestrian zone of Eisenstadt, nestled in the quiet courtyard of a lovingly preserved, listed residential building, an exceptional property of rare value awaits you.
Located only about 100 meters from Esterházy Palace, this exceptional apartment combines the charm of past centuries with contemporary living comfort at the highest level. Despite the central city location, you will enjoy absolute peace and privacy – an exclusive retreat in the heart of the state capital.
The stylish architecture, high-end finishes, and protected courtyard location make this apartment a true rarity on the Eisenstadt real estate market.
Key Facts
The generous layout offers a modern and comfortable living concept:
Living room: approx. 44.3 m²
Kitchen: approx. 16.4 m²
Study: approx. 10.8 m²
Storage room: approx. 8.2 m²
Room 1: approx. 12.7 m²
Room 2: approx. 13.6 m²
Room 3: approx. 14.9 m²
Bathroom: approx. 7.9 m²
WC: approx. 1.8 m²
Hallway: approx. 23.3 m²
Terrace: approx. 20.8 m²
Terrace Dream
Private terrace accessible from living room & kitchen
Electric sun protection – ideal for relaxing hours outdoors and maximum privacy
Living comfort at the highest level
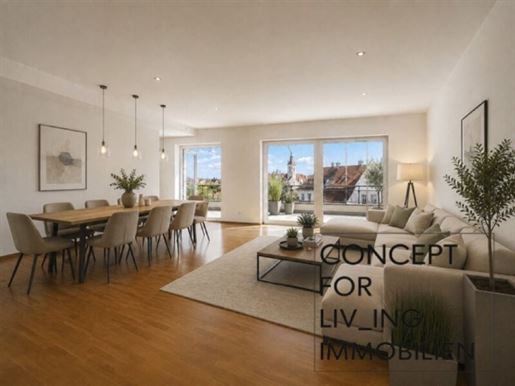
The heart of the apartment is the impressive, open-plan living and dining area with approximately 44 m² of living space. The high-end design kitchen with a cooking island integrates harmoniously into the room, creating the ideal centerpiece for social evenings, stylish dinners, or relaxed moments in everyday life.
The large window surfaces ensure a pleasant sense of space and create an elegant transition to the exceptional terrace.
Equipment
The high-end finishes of this property combine timeless design, modern living comfort, and first-class functionality.
Comfortable underfloor heating in all living areas
Elegant real wood floors in the living and sleeping rooms ensure a warm living ambiance
Spacious bathroom with double vanity, walk-in shower, bathtub, and heated towel rail
Separate WC with its own washbasin
Modern fitted kitchen with cooking island and sufficient space for a dining area
High-end kitchen appliances: dishwasher, steamer, oven, extractor hood as well as a generous induction hob
Fridge-freezer combination with plenty of capacity
Special Living Concept The combination of fine materials, thoughtful spatial design, and modern kitchen equipment creates an exclusive feeling of living and meets the highest demands.Private oasis of well-being Directly from the living area, you can access the spacious, private terrace. The southern orientation guarantees numerous hours of sunshine, while the electric sun protection offers pleasant quality of life even on hot summer days.A breakfast in the morning sun, quiet afternoons, or social summer evenings – this outdoor area extends the living space in a particularly elegant way.A Thoughtful Floor Plan A dreamlike living salon of approx. 44m2 with direct access to the terrace offers exclusive living comfort.The private sleeping area is deliberately separated from the living area.In addition to the living salon, there are 4 other versatile rooms – whether bedroom, home office, guest room, or walk-in wardrobe – the flexible layout adapts to various life situations.All rooms have separate access and can be used as connecting rooms if required. The western orientation of the bedrooms ensures pleasant lighting conditions and a harmonious feeling of living. Even interior rooms benefit from natural daylight thanks to intelligent light shafts.Exclusive Equipment The modern bathroom impresses with a double vanity, spacious shower, bathtub, and heated towel rail. The sanitary area is complemented by a separate WC. The successful combination of fine materials, thoughtful functionality, and timeless design underlines the exclusive character of this property.Location The apartment is located in one of Eisenstadt's most sought-after residential areas. The historic pedestrian zone with cafés, restaurants, cultural offerings, and shopping facilities is right on your doorstep, while the courtyard location provides an exceptionally quiet feeling of living.The Esterházy Palace as well as numerous cultural institutions can be reached within a few minutes' walk. The pedestrian zone is accessible for loading operations in the morning. Parking spaces can be rented in the nearby underground car park of Esterházy Palace.Special Highlights ✓ Historical residential building with unique flair ✓ Absolute quiet location despite central city location ✓ Spacious living area with approx. 44 m² ✓ Exclusive design kitchen with cooking island ✓ Private south-facing terrace ✓ Four flexibly usable rooms ✓ Modern bathroom with bathtub and shower ✓ Only a few steps to Esterházy Palace ✓ Rare combination of history, architecture and modern living Note
The office space currently connected to the apartment on the ground floor will be structurally separated by the seller before handover and is not part of the object for sale - but could be purchased additionally.Energy performance certificate provided upon justification.Conclusion This exceptional apartment combines in an impressive way:-bhistorical charm burban quality of life bmodern living comfort bA combination of:b-exclusive city location / directly in the pedestrian zone bquiet courtyard situation bgenerous spatial design bhigh-end finishes bAn ideal property for discerning owner-occupiers as well as for buyers with an eye for special properties.------------------------------------------------------------------------------------------------------------------------------------------------------------------------------------------------------------------------------------------------------------------------------------------------------------------------------------------------------GENERAL INFORMATION:
The provider/client has been informed about their legal obligation to present an energy performance certificate.
All information is provided without guarantee and is based on information provided by the provider/client m2 specifications are approximate CONCEPT FOR LIVING Immobilien assumes no liability for this.
The exposé created by CONCEPT FOR LIVING Immobilien is property of CONCEPT FOR LIVING Immobilien. The photographic material used in the real estate offer as well as edited plans are property of CONCEPT FOR LIVING Immobilien.
Should the real estate exposé contain visualizations, these are non-binding and serve exclusively to provide a better sense of space. Please understand that due to FAGG (Distance and Outward Transactions Act) and VRUG (Consumer Rights Directive Act) as well as proof obligations towards/by the provider/client, only qualified inquiries with complete contact details such as first/last name / email address / contact address / telephone number can be processed.
Contract drafter: SKPR-Rechtsanwälte | 1010 Vienna
\PURE REAL ESTATE
For further information and to arrange a viewing appointment
please contact directly: CONCEPT FOR LIVING IMMOBILIEN | THERESA HOLY
SEND EMAIL INQUIRIES TO: OFFICONCEPTFORLIVING.AT
For further informations & to arrange an appointment
please contact: CONCEPT FOR LIVING IMMOBILIEN
MRS. THERESA HOLY | PHONE: +43 664 153 44 20
CONCEPT FOR LIVING IMMOBILIEN THERESA HOLY
PHONE+43 664 153 44 20 WEB EMAIL OFFICONCEPTFORLIVING.AT PURE LIV ING PURE LOV E PURE REAL ESTATE.
PURE LIV ING Viewings are also welcome on weekends!!!
PURE COMMUNICATION We communicate in German, French, Italian & English Language Note according to Energy Performance Certificate Presentation Act: An energy performance certificate has not yet been presented by the owner or seller after our clarification regarding the generally applicable obligation to present it and our request for its creation. Therefore, at least an overall energy efficiency corresponding to its age and type is considered agreed upon. We assume no warranty or liability for any actual energy efficiency of any offered property.
Infrastructure / Distances
Health
Doctor <500m
Pharmacy <500m
Clinic <7,000m
Hospital <1,000m
Children & Schools
School <500m
Kindergarten <500m
University <1,000m
Secondary School <1,500m
Local Amenities
Supermarket <500m
Bakery <500m
Shopping Center <1,500m
Other
Bank <500m
ATM <500m
Post Office <500m
Police <500m
Transport
Bus <500m
Motorway connection <2,500m
Train station <1,000m
'Distances indicated as crow flies / Source: OpenStreetMap
'Exclusive Living
'Historical Ambiance & Modern Architecture


523,800 €
4,092€/平方米
艾森斯塔特 (艾森施塔特)
公寓
4 房间
128平方米
购房
-
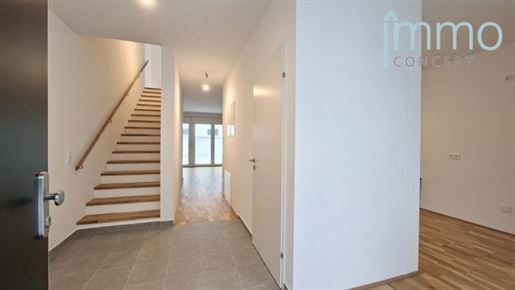
zum Verkauf gelangt diese hochwertige 4 Zimmer Neubau (End)Reihenhaus mit Garten und Sonnenterrasse in Top zentraler Lage Eisenstadt.
Die Gesamtwohnfläche dieses einmaligen Objektes beträgt ca. 128m² und bietet folgend angenehme Flächen
EG:
- Vorraum
- Wohnraum offen zur Küche ca. 45 m²
- Toilette
- Abstellraum
- Innenstiege
- Gartenterrasse
- ca. 46 m² Eigengarten
1.OG
- Galerie
- 1 Schlafzimmer ca. 13 m²
- großzügiges Bad mit Toilette und Hauswirtschaftsraum
- ein Highlight ist die Sonnenterrasse mit rund 17 m²
2.OG
- Galerie
- 2 Schlafzimmer je ca. 11 m²
- Badezimmer mit Toilette
Der Grundriss ist äußerst praktikabel gestaltet und durch die Ausrichtung ist das Reihenhaus sehr hell und freundlich - ein wahres Wohlfühlobjekt.
Durch die optimale Positionierung der Baukörper sind nahezu alle Wohnzimmer und Freiflächen nach Süden ausgerichtet.
Freuen Sie sich auf eine hochwertige und attraktive Ausstattung wie:
Sicherheitseingangstüre, 3-Scheiben Iso-Verglasung, Kunststoff/Alufenster, außenliegende Sonnenschutzraffstores, Fußbodenheizung, hochwertiger Eichen Parkett, attraktive Badezimmer Gestaltung, bodengleich verflieste Dusche, Handtuchtrocknerheizkörper, Videogegensprechanlage.
Geräumiges Kellerabteil mit Stromanschluss.
Im allgemeinen Bereich im Untergeschoss stehen großzügig Platz für Kinderwägen und Fahrräder - alles barrierefrei erreichbar - zur Verfügung.
Ein oder mehrere KFZ- Stellplätze können optional angekauft werden. Die Ausstattung mit einer Wallbox am Parkplatz mit 11 KV ist möglich.
Neubau Erstbezug in qualitativ hochwertiger Massivbauweise, von Fa. Hitthaler gebaut.
Heizung und Warmwasserversorgung über Fernwärme Energie Burgenland.
Ein Bezug ist kurzfristig möglich.
Für den Käufer - provisionsfrei.
flexible Erwerbsvarianten: Sofortkauf - Miete - Mietkauf möglich!
Sie suchen ein modernes, komfortables und neuwertiges Zuhause in zentraler und ruhiger Stadtlage? Dann sind Sie hier genau richtig. Diese Wohnung in Eisenstadt bietet Ihnen alles, was Sie für ein zeitgemäß modernes Wohnen brauchen. Sichern Sie sich jetzt ihr neues Domizil in der stetig wachsenden Landeshauptstadt Österreichs.
Verkauf durch IMMO CONCEPT OG
Hr. Alfred Bergmann
Mobil: 0676- 362 81 76
Mail: a.bergmanmmo-concept.at
Ich freue mich auf Sie!
Infrastruktur / Entfernungen
Gesundheit
Arzt < 500m
Apotheke < 500m
Krankenhaus < 1.000m
Klinik < 7.500m
Kinder & Schulen
Schule < 500m
Kindergarten < 500m
Universität < 1.500m
Höhere Schule < 1.000m
Nahversorgung
Supermarkt < 500m
Bäckerei < 500m
Einkaufszentrum < 1.500m
Sonstige
Bank < 500m
Geldautomat < 500m
Post < 500m
Polizei < 500m
Verkehr
Bus < 500m
Autobahnanschluss < 2.500m
Bahnhof < 1.000m
Angaben Entfernung Luftlinie / Quelle: OpenStreetMap
In zentraler Stadtlage auf der Anhöhe des Thurnerbergls, nur wenige Gehminuten von Innenstadt und Fussgängerzone entfernt befindet sich dieses Objekt in einer neuen Wohnanlage mit gesamt nur 34 Einheiten. Die Wohnobjekte erstrecken sich von der Sankt Antoni Straße bis zur Feldstraße, wo sich auch die Einfahrt zu den komfortablen Tiefgaragenplätzen befindet. Die Zugänge zu den Wohnungen sind bequem von beiden Straßen aus - barrierefrei - möglich.


890,000 €
3,069€/平方米
艾森斯塔特 (艾森施塔特)
建筑师设计的住宅
7 房间
290平方米
1,118 平方米的土地
购房
-
Stylish Villa with Distant Views up to Lake Neusiedl
QUICKREAD: Everything at a glance
Plot area: approx. 1,118 m²
Living area: approx. 290 m²
Garden area: approx. 950 m²
Terrace area: approx. 75 m²
Rooms: 9.5
Bathrooms: 3
WCs: 4
Garage: 1
Parking spaces: 2
Year of construction: 1987
General renovation: 2021
Heating: Air source heat pump with underfloor heating
Energy performance certificate: HWB 81 kWh/m²a | fGEE 1.09
Living above the city – Architecture with character
The arrival at this property already conveys a sense of distinction. The villa presents itself as an architecturally unique residence with a clear design language, generous room structures, and an atmosphere that places tranquility, privacy, and quality of life at the center.
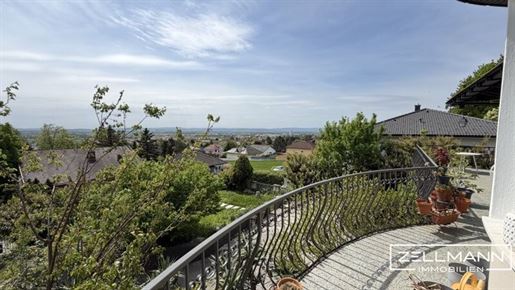
Due to its elevated position, an impressive view opens up over Eisenstadt all the way to Lake Neusiedl. This expanse lends the entire estate an exceptional spaciousness and makes the property a place where living becomes a daily experience.
The architecture combines classic elements with contemporary elegance. Large window surfaces, curved room shapes, and a thoughtful interplay of fine materials define its appearance.
Living with space, light, and views
The upper floor forms the heart of daily living. Here, living, dining, and cooking flow into one another, creating an open, inviting atmosphere.
The spacious living salon impresses with impressive sightlines and plenty of natural light. Large window surfaces bring the garden and the landscape into the interior, creating a harmonious connection between indoor and outdoor life.
The modern kitchen is high-quality equipped and, together with the dining area, forms the communicative center of the house.
Private retreat areas
The sleeping and retreat rooms have been deliberately positioned quietly and offer a high degree of privacy. The room structure allows for flexible use – from classic bedrooms to guest rooms or study or hobby rooms.
The bathrooms are modern and high-quality in design, combining timeless design with functional comfort.
Separate living unit with versatile possibilities
A special highlight is the separately usable living unit. This is ideal as an annex apartment, guest area, home office, or youth apartment.
With its own living area, kitchen, bedroom, and bathroom, it offers flexible use possibilities and makes the house particularly attractive for multi-generational concepts.
Garden landscape with pool and terraces
The outdoor areas were designed with exceptional effort and follow a clear architectural concept.
Multiple terrace levels create different areas for relaxation – from sunny breakfast spots to sheltered lounge zones for relaxed evenings.
The pool area forms the exclusive center of the garden. Embedded in natural stone and surrounded by quiet zones and lush planting, a private refuge with almost Mediterranean flair is created here.
The garden is not just an outdoor area but a designed living space with high quality of life.
Tecchnical condition and renovation
The house, built in 1987, underwent a comprehensive general renovation in 2021. During this process, almost all technical and structural components were renewed.
The pipes, floors, bathrooms, windows as well as large parts of the building technology were modernized and brought up to current technical standards. The result is a high-quality residence with timeless architecture and modern building technology.
A location quality with distant views
The elevated position of this house is one of the special qualities of the property. From several living areas as well as from the terraces, a wide view opens up over Eisenstadt all the way to Lake Neusiedl.
The location simultaneously combines tranquility and privacy with good accessibility to urban infrastructure.
A summary $This villa is a home for people who value individuality, architecture, and exceptional location quality.
Generous room structures, high-quality renovation, an impressive distant view as well as a lovingly designed garden and pool landscape create a property that stands out significantly from the usual offerings.
Haven't found anything yet? We will inform you about suitable property offers before anyone else.
Please create your individual search agent now via the following link. We will send you matching properties exclusively in advance.
much
-> Create search agent
The intermediary acts as a dual agent (Doppelmakler).
Our service – Trust. Service. Quality. At ZELLMANN IMMOBILIEN we place great importance on personal advice, transparency and service at the highest level. Every viewing is non-binding and takes place in a relaxed atmosphere. After concluding the contract, we naturally take care of all formalities – from handover documentation to coordination with property management and energy suppliers. Your concern is in the best hands with us – even after concluding the contract.
Legal notices Please also check your SPAM or JUNK folder after submitting your inquiry, as automated email deliveries may occasionally be classified there due to technical reasons. We usually process inquiries within a few hours, even on weekends. The disclosure of a telephone number is voluntary it may only be used for supplementary communication (e.g., SMS notification about the transmission of the exposé). This offer is non-binding and subject to change. All information is provided on the basis of information from the owner and available documents no liability is assumed for correctness, completeness or timeliness. Changes, s, pre-sale as well as deviations remain reserved. Area specifications are approximate values. The exposé does not represent a binding offer. In the event of success, the buyer's commission is 3% of the purchase price plus 20% VAT according to §§ 6 ff MaklerG und Immobilienmaklerverordnung, BGBl. 262/1996 as amended. For rental properties, the legal principle of the ordering party applies (§ 17a MaklerG): The commission is to be borne by the party that first commissioned the agent for apartment seekers there is generally no commission.
Transparency notice: Transparency obligations of the EU AI Act (Art. 50)
Modern AI-supported technologies were used to create and linguistically optimize this exposé. All content has been carefully checked and is being managed by ZELLMANN IMMOBILIEN. Visualizations, virtual furnishings or other computer-generated representations serve exclusively for illustration purposes and do not necessarily represent actual conditions.
Infrastructure / Distances
Health
Doctor <1,500m
Pharmacy <2,000m
Clinic <8,000m
Hospital <2,500m
Children & Schools
School <1,000m
Kindergarten <500m
University <2,500m
Higher school <1,500m
Local amenities
Supermarket <1,000m
Bakery <1,500m
Shopping center <3,000m
Other
Bank <1,500m
ATM <1,500m
Post office <2,000m
Police <1,500m
Transport
Bus <500m
Highway connection <4,000m
Train station <2,000m
Distances stated as crow flies / Source: OpenStreetMap


849,000 €
3,894€/平方米
锡根多夫 (艾森施塔特)
别墅
5 房间
218平方米
865 平方米的土地
购房
-
Wohnen wie in der Wisteria Lane – Luxus trifft Urlaubsfeeling in Siegendorf bei Eisenstadt
Der erste Kaffee in der Morgensonne. Barfuß durch den Garten. Die Terrassentüren öffnen und den Blick über den Pool, über den Garten, bis zum Poolhaus schweifen lassen. Eine kurze Erfrischung im beheizten Pool, bevor der Tag beginnt. Am Abend ein Glas Wein auf der Terrasse, Palmen im sanften Wind und das Gefühl, eigentlich nie wieder weg zu wollen.
Genau dieses Lebensgefühl erwartet Sie in diesem außergewöhnlichen Einfamilienhaus am Ortsrand von Siegendorf.
Schon die Anfahrt macht deutlich, dass diese Immobilie etwas Besonderes ist. Eine ruhige Wohnstraße, ausschließlich moderne Neubauten und eine gepflegte Nachbarschaft vermitteln das Gefühl, durch die berühmte Wisteria Lane aus Desperate Housewives zu fahren. Stilvoll, harmonisch und exklusiv – eine Wohngegend, in der man sich vom ersten Moment an wohlfühlt.
Auf einem 865 m² großen Grundstück entstand im Jahr 2022 ein luxuriöses Einfamilienhaus mit 220 m² Wohnfläche, das modernes Design, hochwertige Materialien und intelligente Haustechnik mit einem einzigartigen Outdoor-Lifestyle verbindet.
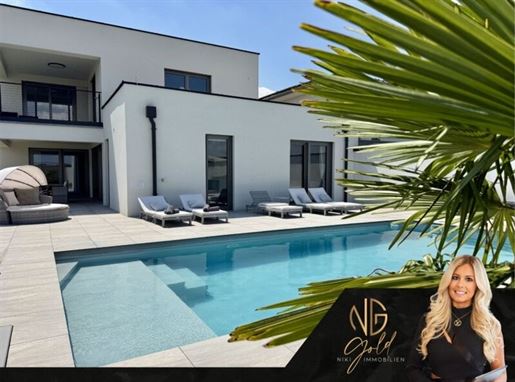
Der uneinsehbare Garten mit Palmen, großzügigen Terrassen, beheiztem Salzwasserpool und voll ausgestattetem Poolhaus schafft ein Ambiente, das sonst nur exklusive Ferienresorts bieten. Hier fühlt sich jeder Sommertag wie Urlaub an - und das in den eigenen vier Wänden, nur fünf Minuten von Eisenstadt entfernt.
Anschnallen. Losfahren. Verlieben. > > > Jetzt Video ansehen!
Wohnen mit Stil und Eleganz
Beim Betreten des Hauses empfängt Sie ein Eingangsbereich mit Garderobe, der bereits den hochwertigen Charakter der gesamten Immobilie widerspiegelt.
Das Herzstück des Erdgeschosses bildet der großzügige Wohn- und Essbereich mit seiner modernen Designküche. Hochwertige Markengeräte, ein großzügiger Kühlschrank sowie viel Stauraum machen die Küche zum perfekten Mittelpunkt des Familienlebens. Große Glasfronten schaffen fließende Übergänge zwischen Innen- und Außenbereich und ermöglichen sowohl von der Küche als auch vom Wohnzimmer direkten Zugang auf die Terrasse und in den traumhaften Garten.
Ein großzügiger Essbereich lädt zu gemütlichen Abenden mit Familie und Freunden ein, während der stilvolle Wohnbereich mit großem TV den perfekten Ort zum Entspannen bietet.
Ebenfalls im Erdgeschoss befinden sich ein weiteres Zimmer, das sich ideal als Büro oder Gästezimmer eignet, ein Hauswirtschaftsraum mit Waschmaschinenanschluss sowie ein separates WC.
Ein Masterbereich wie im Luxushotel
Ein absolutes Highlight dieser Immobilie ist der exklusive Masterbereich, der geschickt hinter dem Wohnzimmer angeordnet wurde und dadurch maximale Privatsphäre bietet.
Das großzügige Schlafzimmer beeindruckt mit einem traumhaften Blick in den Garten und auf den Pool. Direkt angrenzend befindet sich ein großzügiger begehbarer Kleiderschrank, der viel Stauraum für Klamotten, Schuhe und Taschen bietet. Direkt angrenzend befindet sich das luxuriöse Masterbad, welches einem Wellnesstempel gleicht. Dieses verfügt über einen Doppelwaschtisch, eine großzügige Walk-in-Dusche, ein WC sowie eine elegante Doppel-Whirlpoolwanne. Ein an der Wand montierter TV sorgt für zusätzlichen Komfort und lädt dazu ein, bei einem entspannenden Bad die Lieblingsserie zu genießen oder einfach mit einem guten Buch die Seele baumeln zu lassen. Ein Wohngefühl wie in einem exklusiven Luxusresort.
Ein weiteres besonderes Detail sind die beiden Terrassentüren: Sowohl vom Schlafzimmer als auch direkt vom Badezimmer gelangen Sie in den Garten. Morgens die Türen öffnen, den Blick über die Palmen und den beheizten Pool schweifen lassen – ein Wohngefühl, das jeden Tag ein Stück Urlaub nach Hause bringt.
Obergeschoss
Im Obergeschoss befinden sich zwei weitere großzügige Zimmer, die sich ideal als Kinder-, Gäste-, Arbeitszimmer oder Fitnessstudio eignen.
Beide Zimmer verfügen über einen direkten Zugang auf die rund 16 m² große Terrasse, von der aus Sie den herrlichen Ausblick ins Grüne genießen können.
Das stilvoll gestaltete Badezimmer im Obergeschoss überzeugt mit einer hochwertigen Ausstattung und bietet eine großzügige Walk-in-Dusche, eine komfortable Badewanne, einen modernen Doppelwaschtisch sowie ein WC.
Urlaub beginnt im eigenen Garten
Ein Lebensgefühl wie in Kalifornien – sonnig, entspannt und luxuriös. Genau dieses Gefühl vermittelt der außergewöhnliche Außenbereich dieser Immobilie.
Der vollständig eingezäunte und uneinsehbare Garten grenzt direkt an Felder und Äcker und garantiert absolute Ruhe sowie maximale Privatsphäre. Hier genießen Sie Natur, Weite und Erholung – und das jeden einzelnen Tag.
Das Herzstück bildet der 8 x 4 Meter große Salzwasserpool, der mittels Luftwärmepumpe beheizt wird und somit bereits früh im Jahr genutzt werden kann. Eine Outdoor-Dusche sorgt an heißen Sommertagen für eine angenehme Erfrischung und rundet das exklusive Poolerlebnis perfekt ab.
Palmen, liebevoll angelegte Grünflächen und zahlreiche Sonnenplätze schaffen mediterranes Flair. Gleichzeitig sorgen eine großzügige überdachte Terrasse, weitere schattige Sitzbereiche mit Sonnensegel sowie gemütliche Loungeplätze für angenehmen Schatten an heißen Sommertagen. Ob Frühstück auf der Terrasse, entspannte Stunden am Pool, Grillabende mit Familie und Freunden oder ein Glas Wein beim Sonnenuntergang – dieser Garten schafft Erinnerungen fürs Leben.
Ein weiteres Highlight ist das ca. 24 m² große Poolhaus, das weit mehr als nur Stauraum bietet. Es verfügt über eine eigene Küche mit Loungebereich, ein separates Badezimmer sowie Anschlüsse für Wasser, Strom, Internet sowie TV. Eine Klimaanlage sorgt auch an heißen Sommertagen für angenehme Temperaturen. Ob als stilvoller Rückzugsort, Gästebereich oder für gesellige Sommerabende – das Poolhaus schafft zusätzlichen Wohnkomfort in den Sommermonaten.
Während Sie Ihren Aperol Spritz in der Sonne genießen oder entspannt am Pool liegen, kümmert sich der Mähroboter ganz automatisch um den perfekt gepflegten Rasen. Auch die Bewässerung des Gartens erfolgt dank des automatischen Bewässerungssystems nahezu von selbst. Rasenmähen und Gießen gehören hier der Vergangenheit an – Sie haben Zeit für das, was wirklich zählt: genießen, entspannen und das Leben in vollen Zügen auskosten.
Luxus trifft modernste Technik
Auch technisch erfüllt diese Immobilie höchste Ansprüche. Das moderne Hager KNX-Bussystem ermöglicht die komfortable Steuerung zahlreicher Funktionen bequem per App – von den elektrischen Raffstores über die Beleuchtung bis hin zur Haustechnik. Für energieeffizientes Wohnen sorgen eine Luftwärmepumpe in Kombination mit einer Fußbodenheizung sowie eine leistungsstarke Photovoltaikanlage mit 14 kWp. Die Luftwärmepumpe ermöglicht nicht nur ein effizientes Heizen, sondern auch eine angenehme Temperierung bzw. Kühlung der Wohnräume über die Bodenkühlung, sofern diese Funktion aktiviert wird und sorgt so das ganze Jahr über für ein komfortables Raumklima. Ergänzt wird das Smart-Home-Konzept durch eine Alarmanlage, eine Videoüberwachung und ein integriertes Soundsystem der Marke Teufel, das im gesamten Haus für ein modernes und komfortables Wohngefühl sorgt.
Die exklusiven Highlights im Überblick:
Baujahr 2022
Grundstück: 865 m²
Wohnfläche: 220 m², Nutzfläche 293 m²
Ziegel-Massivbauweise mit Vollwärmeschutz
Flachdach mit Kies
Kunststoff-Aluminium-Fenster mit elektrische Raffstores
Smart-Home-System mit App-Steuerung: Hager KNX-Bussystem
Luftwärmepumpe mit Fußbodenheizung
Photovoltaikanlage mit 14 kWp
Alarmanlage und Videoüberwachung
Integriertes Soundsystem im Haus
Klimaanlage im Poolhaus
Beheizter Salzwasserpool (8 × 4 m)
Sofort bezugsfertig – Koffer packen und einziehen
Dieses exklusive Einfamilienhaus ist sofort bezugsfertig. Einfach Koffer packen, einziehen und vom ersten Tag an ein Wohngefühl genießen, das jeden Tag ein Stück Urlaub bedeutet.
Lage & Infrastruktur
Siegendorf zählt zu den gefragtesten Wohnorten im Burgenland und verbindet naturnahes Wohnen mit hervorragender Infrastruktur.
Die Landeshauptstadt Eisenstadt erreichen Sie in nur rund fünf Fahrminuten. Einkaufsmöglichkeiten, Schulen, Kindergärten, Ärzte, Restaurants und zahlreiche Freizeitangebote befinden sich somit in unmittelbarer Nähe.
Auch der wunderschöne Neusiedler See ist nur wenige Minuten entfernt und bietet unzählige Möglichkeiten für Wassersport, Radfahren, Segeln oder entspannte Sommertage am See.
Durch die ausgezeichnete Verkehrsanbindung gelangen Sie außerdem rasch nach Wien oder Wiener Neustadt.
Mein Service
Sie träumen von einem Zuhause mit dem Lebensgefühl der Wisteria Lane – kombiniert mit sonnigem Kalifornien-Feeling direkt vor Ihrer eigenen Terrassentür? Dann sollten Sie sich diese außergewöhnliche Immobilie nicht entgehen lassen.
Ich lade Sie herzlich ein, dieses exklusive Zuhause bei einer persönlichen Besichtigung kennenzulernen.
Vereinbaren Sie jetzt Ihren persönlichen Besichtigungstermin.
? +43
Niki Gold, LL.B.
Immobilienfachberaterin mit Herz
Der Vermittler ist als Doppelmakler tätig.
Infrastruktur / Entfernungen
Gesundheit
Arzt < 3.500m
Apotheke < 1.000m
Krankenhaus < 7.000m
Kinder & Schulen
Schule < 1.000m
Kindergarten < 1.000m
Universität < 5.000m
Höhere Schule < 6.500m
Nahversorgung
Supermarkt < 2.000m
Bäckerei < 4.500m
Einkaufszentrum < 2.000m
Sonstige
Bank < 1.500m
Geldautomat < 1.500m
Post < 1.500m
Polizei < 3.000m
Verkehr
Bus < 500m
Autobahnanschluss < 4.500m
Bahnhof < 4.000m
Flughafen < 7.500m
Angaben Entfernung Luftlinie / Quelle: OpenStreetMap


427,000 €
2,703€/平方米
艾森斯塔特 (艾森施塔特)
房子
7 房间
158平方米
613 平方米的土地
购房
-
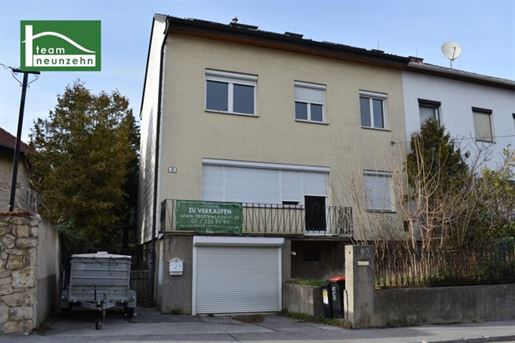
Welcome to your new home in Eisenstadt, the capital of Burgenland! This charming semi-detached house is waiting to be discovered and transformed into your dream home. With an attractive asking price of €427,000, this property offers not only great potential but also an ideal location for your family. The generous 158 m² of living space is spread across eight rooms, providing you and your family with plenty of options for individual design. Whether you envision a cozy family room, a home office, or a playroom for the children – there& 39 s ample space for all your ideas! The property requires renovation, giving you the opportunity to realize your own personal living concept. Imagine how you can design the rooms according to your wishes and bring the unique atmosphere of this house to life. Utilize the existing materials such as tiles, vinyl flooring, parquet, and stone flooring to preserve the character of the rooms or add new accents. A particular highlight is the balcony, offering a magnificent view over the city and the surrounding green landscape. The view invites you to spend relaxing hours outdoors and end the day with a glass of wine. The house also features a garage and two parking spaces, providing valuable space for your vehicle and additional storage. With three toilets and two bathrooms, you are well-equipped to meet the needs of your family and welcome guests. The property& 39 s central location is another major advantage. Everything you need for daily life is within easy reach: doctor, pharmacy, hospital, school, university, supermarket, bakery, and the palace gardens are all just a short walk away. Excellent bus connections also allow you to travel flexibly and conveniently to the surrounding area. Take this opportunity to transform this gem, which may require renovation, into your very own home and enjoy the advantages of living in Eisenstadt. Arrange a viewing appointment today and let yourself be inspired by the possibilities this semi-detached house offers! Your new home awaits you! The agent acts as a dual agent. " Life needs space" T19-RE Real Estate GmbH & Co KG Dual Agent As real estate agents, we act as dual agents by virtue of established business practice and are therefore obligated to support both parties to the contract (seller-buyer, landlord-tenant). Close Economic Relationship It is hereby disclosed that the following close economic relationship exists between the teamneunzehn group and the seller/landlord: ongoing and continuous commission for the brokerage of the existing real estate portfolio. Disclaimer for the advertisement s and omissions excepted! If images are visualizations, changes to the actual construction may occur. We expressly point out that the furniture or inventory visible in photos or visualizations is not included in the advertised price. Suitable insurance coverage for your property? Have you purchased or rented a property and now need suitable insurance coverage to protect you from unexpected costs in the event of damage? We can provide you with a non-binding and affordable offer from an independent partner. All communication will be handled directly with our partner, who will receive your property documents from us beforehand (to minimize your time commitment). If you are interested, please at versicheruneamneunzehn.at. Thorough and professional cleaning of your property: Every property is unique and has its advantages a clean property is definitely more desirable and allows for better resale value. We always strive to present our clients with clean properties and are happy to answer any questions or provide further information about our services at reiniguneamneunzehn.at. Are you an investor and prefer to purchase a property with input tax deduction? The teamneunzehn Group specializes in the sale of new construction projects. We advise our developers/sellers during the planning phase of new residential complexes and always consider the wishes and expectations of all prospective tenants, ensuring low vacancy rates and optimal returns. The option of input tax deduction is an additional advantage for our investors! We can present you with non-binding proposals with immediate effect. Please contact anlegerwohnuneamneunzehn.at. Infrastructure / Distances: Health: Doctor < 425m, Pharmacy < 275m, Clinic < 6,375m, Hospital < 200m Children & Schools: School < 225m, Kindergarten < 950m, University < 225m, Higher School < 1,650m Local Amenities: Supermarket < 575m, Bakery < 575m, Shopping Center < 1,825m Other: Bank < 325m, ATM < 600m, Post Office < 600m, Police Station < 600m Transport: Bus < 150m, Highway Access < 2,925m, Train Station < 1,475m. Distances are measured as the crow flies / Source: OpenStreetMap. This charming semi-detached house in 7000 Eisenstadt offers an ideal location for comfortable living. Everything you need for daily life is within easy reach: doctors, a pharmacy, and a hospital are quickly accessible. Schools and a university offer diverse educational opportunities. A supermarket, bakery, and bank are just a short walk away. Thanks to excellent public transport connections, you& 39 ll enjoy added flexibility. You& 39 ll be centrally located, and the palace gardens are just steps away!
下面您将找到附近的广告。


320,000 €
2,462€/平方米
克林根巴赫 (艾森施塔特周边县)
房子
5 房间
130平方米
购房
-
Discover your future home in the picturesque municipality of Klingenbach in Burgenland! This charming detached house offers 130 m² of living space, giving you plenty of room to bring your own design ideas to life. With an attractive asking price of just €320,000, you have the opportunity to create a true gem that reflects your personal vision.
The house has a total of 5 rooms, providing you and your family with plenty of space for privacy and spending time together. The spacious rooms are ideal for bringing your personal home aspirations to life. The need for renovation gives you the opportunity to design your new home to suit your wishes and create a place where you feel completely at home.
Enjoy the benefits of your own garden, where you can relax and experience nature up close. The balcony invites you to enjoy the fresh air and lovely views of the green surroundings. Whether you fancy a leisurely breakfast outdoors or a relaxing evening, you will find the perfect place to unwind here.
There is a garage and two additional parking spaces for your vehicles, so there is always enough room for your car and your guests. The two WCs and two bathrooms offer comfort and flexibility for you and your family in everyday life. Of particular note is the bathroom with a window and bathtub, which provides a pleasant atmosphere for relaxing.
The house features quality materials including tiles, laminate and parquet flooring. The central gas heating provides comfortable warmth, while the fitted kitchen already has the basic equipment you need to get started. The property also includes a separate building plot of approx. 900 m², which can be developed with an additional residential building.
Transport links are excellent, with a bus route nearby, so you can get around even without your own car. There is also a school and a kindergarten in the area, which is particularly important for families. Your children can get there safely and conveniently in a short time.
Take advantage of this unique opportunity and transform this detached house in need of renovation into your dream home! Contact us today to arrange a viewing—we look forward to showing you this special property!
The agent is acting as a dual agent.
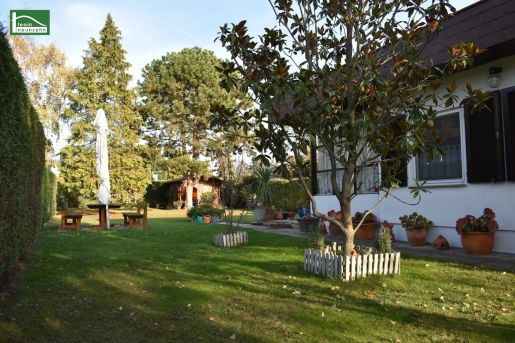


139,900 €
2,332€/平方米
武尔卡河畔特劳斯多夫 (艾森施塔特周边县)
房子
2 房间
60平方米
购房
-
Welcome to your new home in Trausdorf an der Wulka, in the beautiful region of Burgenland. This charming bungalow, with its location and features, makes an ideal home for couples or small families. At a purchase price of just €139,900, this house offers excellent value for money and a great opportunity to enter the property market.
With 60 m² of living space, the house offers ample room for a comfortable living room, a practical kitchen, a cosy bedroom and a bathroom with a shower and window. The rooms are bright and welcoming, creating the perfect setting for a comfortable home. The property is well maintained and ready to make you feel at home.
One of the bungalow’s highlights is its spacious terrace, where you can enjoy relaxing moments outdoors. Views of the garden and green surroundings create a peaceful atmosphere and help you forget the stresses of everyday life. Two parking spaces are also available, saving you the hassle of looking for a place to park.
The house’s features leave little to be desired. A fitted kitchen is already in place, providing the perfect starting point for culinary adventures. The east-facing balcony or terrace is ideal for a leisurely breakfast in the morning sun. The bathroom has a window for natural ventilation, helping to maintain a pleasant indoor climate. Additional features include a carport, a parking space and a storage room offering extra space. The annual land lease is €5,460 upon transfer of the lease.
The bungalow’s location is ideal for anyone who loves nature but still wants good transport connections. A bus stop is nearby, providing convenient connections to surrounding towns and villages.
Trausdorf an der Wulka is a neighbouring municipality of the regional capital, Eisenstadt, and is known for its idyllic setting and friendly residents. It offers a perfect balance of peace and activity. The surrounding countryside provides many opportunities for leisure activities such as hiking and cycling, or simply visiting a traditional wine tavern. The region also has plenty to offer culturally, with historic sights and regular events.
Don’t wait any longer—secure your own bungalow in Trausdorf an der Wulka. This property is not only an ideal home but also an excellent investment in your future. Arrange a viewing today and see this unique offer for yourself!
The agent is acting as a dual agent.
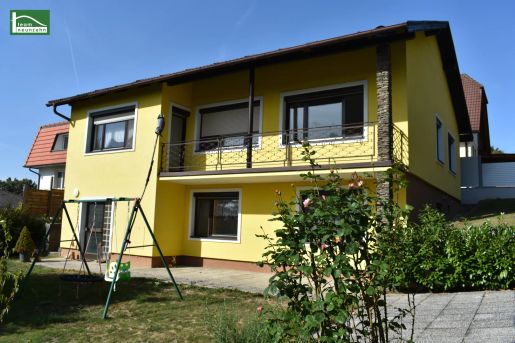


420,000 €
2,100€/平方米
大赫弗莱因 (艾森施塔特周边县)
房子
6 房间
200平方米
购房
-
Dream location near Eisenstadt!
This property in 7051 Großhöflein is a beautiful detached house that is sure to impress. It is a perfect place to feel at home. The house has a living area of 105 m² and offers 4 rooms, 2 toilets, 2 bathrooms, a kitchen and a garden. In addition, a separate apartment has been created on the basement level, with a kitchen, living area, bedroom and sanitary facilities. The property is very well maintained and also offers a balcony, a terrace and various other features, including tiled and laminate flooring, gas central heating, a fitted kitchen, a bathroom with a window, a bathtub and a shower.
The house also offers stunning views of the surrounding area, with panoramic views across the Wulka Plain. Transport links are excellent, with bus stops, a Park & Ride railway station offering direct connections to Vienna Central Station, and access to the A3 motorway. Two supermarkets for everyday needs, as well as a bank, doctor, inn and cosy traditional wine taverns, are also nearby.
The purchase price is €420,000.00, giving you a unique opportunity to create a beautiful home in an idyllic location. If you are looking for a lovely, well-maintained house in beautiful surroundings, this detached home is sure to impress. Take this opportunity to secure the property.
Floor area breakdown:
Basement level approx. 99 m² – partly converted into a residential basement with a kitchen and sanitary facilities
Entrance hall 1: 4.05 m²
Entrance hall 2: 8.70 m²
Storage room: 3.80 m²
Bathroom: 6.82 m²
Toilet: 2.26 m²
Room 1: 13.60 m²
Room 2: 16.17 m²
Room 3: 11.22 m²
Living room: 21.80 m²
Kitchen: 11.92 m²
Pantry: 3.98 m²
Balcony: 10.95 m²
Please note that a family or business relationship exists between the agent and the third party being represented.
The agent is acting as a dual agent.
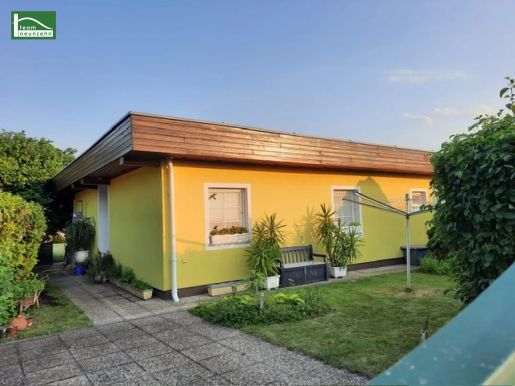


209,000 €
2,580€/平方米
武尔卡河畔特劳斯多夫 (艾森施塔特周边县)
房子
3 房间
81平方米
购房
-
Welcome to your new home in 7061 Trausdorf an der Wulka, an idyllic neighbouring municipality of the state capital, Eisenstadt! This well-maintained house offers not only comfortable living but also the opportunity to live in harmony with nature. At an attractive purchase price of just €209,000, this lakeside property is an excellent opportunity for families, couples or nature lovers.
With a generous floor area of 81 m², the home offers three light-filled rooms, providing plenty of space for your individual living ideas. Whether you use them as a cosy living room, stylish bedroom or practical home office, you can make the space your own. The well-designed layout creates an immediate sense of comfort.
The fitted kitchen is another highlight of this property. It offers ample storage and the opportunity to prepare delicious meals while enjoying the company of your loved ones. The bathroom, with a window and an inviting bathtub, is a relaxing place to unwind after a long day.
The outdoor area of this lakeside property is equally impressive. A cosy covered terrace is the perfect place to spend relaxing hours outdoors or enjoy a glass of wine at the end of the day. It can potentially be enclosed with sliding glass panels. Another clear highlight is the private swimming pool, a must for anyone who loves the water. The swimming season can be extended using the installed solar energy system. Enjoy the lovely green views—a real highlight that brings nature right to your doorstep. A garden shed and two bicycle storage boxes are also available. There are also two parking spaces in front of the house. The driveway can also be used for parking, so you need not worry about finding a space.
High-quality tile and laminate flooring create a modern yet cosy atmosphere. The gas-fired central heating keeps your home warm even in the colder months. The current monthly lease cost for the land is €460.25. Annual operating costs are an additional €400.82.
Transport links are excellent, with a bus stop nearby. You can easily reach the surrounding towns and municipalities while enjoying the peaceful lifestyle of Trausdorf.
This property combines all the advantages of country living with excellent access to urban amenities. Don’t miss this opportunity! Arrange a viewing today and discover your new dream home in Trausdorf an der Wulka. This is more than a new home—it offers a lifestyle with room to relax and unwind. We look forward to hearing from you!
The agent is acting as a dual agent.
您已隐藏
0 广告
在
20 结果


