


Gayrimenkul Landeck : 36 satılık gayrimenkuller


419.000 €
5.238 €/m²
Zams (Landeck)
Daire
3 odalar
80 m²
Gayrimenkul alımı
-
3 rooms, garage and outdoor parking space included
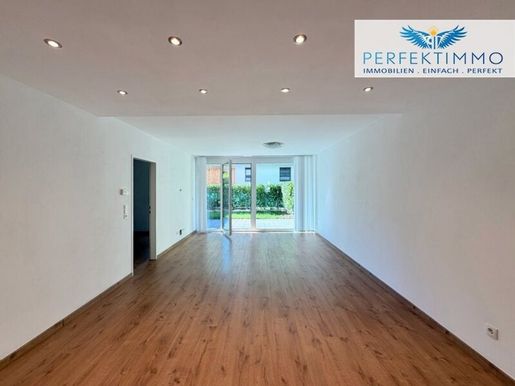
This attractive garden level apartment combines comfortable living with a pleasant feeling of being in the greenery and offers ideal conditions for couples or small families. The residential building, constructed in 2012, is in very good condition. The apartment is located on the ground floor and has a living area of over 80 m², distributed across three functional rooms. Thanks to the barrier-free design and the existing passenger elevator, convenient access is guaranteed.
A special highlight is the spacious outdoor areas: The terrace, measuring over 21 m², invites you to relax, dine together, and linger outdoors. The adjacent garden offers additional space for children, cozy hours, or individual design ideas. The entrance foyer also features an open area, complementing the attractive outdoor space offering.
Inside, a high-quality fitted kitchen provides a good basic equipment. Laminate and tiled floors create a well-maintained and timeless ambiance. The apartment is heated via comfortable underfloor heating. A private cellar compartment offers additional storage space. For convenient parking, an underground garage space as well as another outdoor parking space directly in front of the apartment are available.
The currently high reserve level of the condominium also offers additional security for the owners' association.
Have we piqued your interest? Then get in touch and convince yourself during a personal viewing appointment. We are happy to be there for you!
All information provided to the best of our knowledge. Subject to and prior sale. This exposé is preliminary information only the concluded sales contract shall serve as a legal basis. §15 of the Real Estate Agent Ordinance is considered agreed.
You can find more great offers at:
Note according to the Energy Performance Certificate Act: An energy performance certificate has not yet been submitted by the owner or seller, following our clarification regarding the general obligation to provide it, as well as our request for its creation. Therefore, at least an overall energy efficiency corresponding to the age and type of the building is considered agreed. We assume no warranty or liability for the actual energy efficiency of the offered property.
The intermediary acts as a dual agent.
Infrastructure / Distances
Health
Doctor <1,000m
Pharmacy <1,000m
Clinic <2,000m
Hospital <1,000m
Children & Schools
School <500m
Kindergarten <1,000m
University <3,000m
Local amenities
Supermarket <1,000m
Hardware store/Bakery <1,000m (Note: Bäckerei translates to Bakery)
Bakery <1,000m
Other
Bank <1,000m
ATM <1,000m
Police <3,500m
Post Office <1,000m
Transport
Bus <500m
Motorway junction <1,000m
Train station <2,000m
Distanace measurements as air line / Source: OpenStreetMap
6511 Zams: The property is located in the Lötz district of Zams in an environment predominantly characterized by residential houses that impresses with its close proximity to nature and its closeness to the surrounding mountain world. Daily necessities, shopping facilities, schools and other infrastructure offerings are accessible in the area of Zams as well as in nearby Landeck. Numerous possibilities such as hiking, cycling and climbing are available for leisure activities popular excursion destinations such as Zammer Lochputz and the Venet hiking and ski area ensure variety all year round.


424.000 €
3.719 €/m²
Landeck
Daire
4 odalar
114 m²
Gayrimenkul alımı
-
This spacious and open-plan apartment is located on the 1st upper floor of a well-maintained residential building with only three residential units in total, offering a particularly pleasant and private living environment.
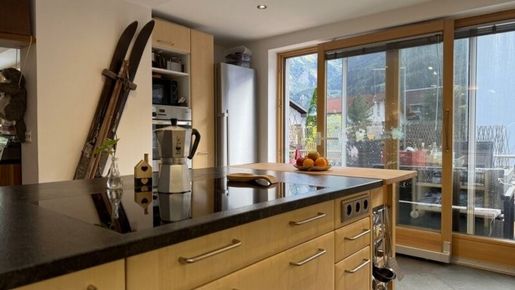
The heart of the apartment is the spacious open-plan living, dining, and kitchen area. The modern kitchen combines functionality with cozy living comfort and, together with the Swedish stove, creates a pleasant atmosphere. High-quality flooring and the thoughtful room design give the living area a modern yet homely ambiance.
Underfloor heating throughout the entire apartment provides additional comfort. In the spacious living and dining area, supplementary wall heating has been installed to ensure a pleasant indoor climate. During the renovation, the original wooden ceilings of the building were preserved.
Another highlight is the beautiful balcony, which extends the living area outdoors and offers a pleasant space for relaxing, breakfast outdoors, or cozy hours.
The residential building was extensively renovated, extended, and added an upper floor in 2000. The current spacious apartment was created as part of these measures. Ceiling heights vary by area between approx. 2.12 m and 2.23 m according to the submission plan, a ceiling height of 2.26 m was originally intended.
The offer also includes its own enclosed garage unit as well as an additional outdoor parking space. This ensures excellent provision for vehicles and additional storage space.
Zoning: Core area according to § 40 Para. 3 TROG 2022
The agent acts as a dual agent.
Infrastructure / Distances
Health
Doctor <500m
Pharmacy <500m
Clinic <500m
Hospital <2,500m
Children & Schools
School <500m
Kindergarten <500m
University <1,000m
Local amenities
Supermarket <500m
Bakery <1,000m
Other
Bank <1,000m
ATM <1,000m
Post Office <1,500m
Police <1,500m
Transport
Bus <500m
Highway junction <2,500m
Train station <1,000m
Areal distance / Source: OpenStreetMap data applied to air line distance.
The apartment is located in an attractive location in the popular district of Perjen and impresses with short distances to the center of Landeck as well as very good infrastructure. Schools, shopping facilities, and daily necessities are quickly reachable. At the same time, the location offers excellent connections to the surrounding valleys as well as the well-known ski and leisure regions of the Tyrolean Oberland.


820.000 €
4.457 €/m²
Prutz (Landeck)
Çağdaş Ev
5 odalar
184 m²
543 m² arsa
Gayrimenkul alımı
-
Gehobener Wohnkomfort: Exklusives Doppelhaus mit 2 Einheiten in traumhafter, unverbaubarer Aussichtslage
Jetzt zu einem noch attraktiveren Preis - sichern Sie sich diesen einmaligen Wohntraum, bevor es ein anderer macht!
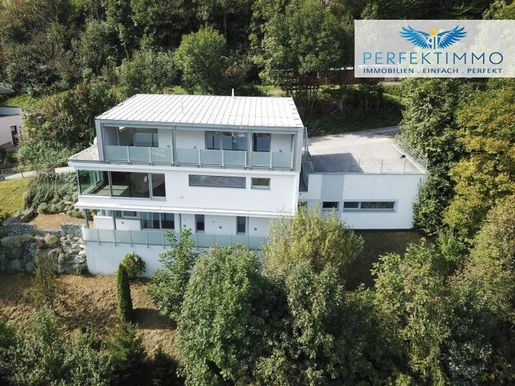
Dieses moderne Doppelhaus in Prutz bietet eine einzigartige Gelegenheit für Familien, die sowohl Ruhe als auch Komfort in naturnaher Umgebung suchen. In unmittelbarer Waldrandnähe gelegen und eingebettet in eine unverbaubare Hanglage, genießen Sie hier eine traumhafte Aussicht auf die Tiroler Bergwelt. Das im Jahr in Massivbauweise mit Vollwärmeschutz errichtete Haus wurde 2011 erstmals bezogen und besticht durch seine hochwertige Bauweise und Ausstattung. Mit zwei getrennt zugänglichen Wohneinheiten, die jeweils als parifiziertes Wohnungseigentum ausgewiesen sind, bietet dieses Objekt sowohl Raum für große Familien als auch die Möglichkeit, eine der Einheiten zu vermieten oder als Einliegerwohnung zu nutzen.
Auf insgesamt ca. 185 m² Wohnfläche erstrecken sich zwei großzügige, helle Wohneinheiten, die moderne Wohnansprüche mit einer durchdachten Raumaufteilung vereinen. Übers Erdgeschoß sind beide Wohnungen erschlossen und zugänglich. Die Anlage wurde besonders familienfreundlich konzipiert und bietet nicht nur viel Platz im Innenbereich, sondern auch großzügige Außenflächen.
Das Haus befindet sich in einem sehr guten Zustand und bietet alles, was man sich von einem modernen Zuhause erwarten kann. Beide Wohneinheiten sind mit einer Fußbodenheizung ausgestattet, die über eine energieeffiziente Erdwärmeheizung betrieben wird. Dank der Tiefenbohrung wird hier ein nachhaltiges Heizsystem genutzt, das nicht nur die Umwelt schont, sondern auch langfristig Energiekosten spart. Eine zentrale Wohnraumlüftung sorgt zudem für ein angenehmes Raumklima in allen Bereichen des Hauses. Weitere technische Highlights sind die zentrale Staubsaugeranlage, dreifach verglaste Fenster mit elektrischer Beschattung sowie stilvolle Fliesenböden, teils in edler Holzoptik.
Die größere der beiden Wohneinheiten, Top 1, erstreckt sich über das Erdgeschoss und das Dachgeschoss und umfasst insgesamt ca. 134,91 m² Wohnfläche. Der großzügige Eingangsbereich führt über einen Windfang in die Garderobe und weiter an der Küche samt Barbereich vorbei in den offenen Wohn- und Essbereich. Dieser besticht durch raumhohe, großflächige Fenster, die viel Licht hereinlassen und einen herrlichen Blick auf die umliegende Natur bieten. Die moderne Küche ist nicht nur funktional, sondern fügt sich stilvoll in das offene Wohnkonzept ein. Eine Treppe führt ins Dachgeschoß, wo sich die beiden Schlafzimmer, eines davon mit großzügigem Schrankraum, und ein komfortables Tageslichtbadezimmer mit Bad, Dusche und WC befinden. Ein weiteres Highlight ist die überdachte Loggia mit einer Fläche von ca. 27,67 m², die von den beiden Schlafzimmern aus zugänglich ist. Sie lädt dazu ein, den Tag entspannt bei einem herrlichen Ausblick auf die Bergwelt ausklingen zu lassen.
Die kleinere Einheit, Top 2, befindet sich im Untergeschoss und bietet auf ca. 49,94 m² Wohnfläche eine kompakte, aber gut durchdachte Raumaufteilung. Über den separaten Eingang gelangen Sie in eine Garderobe, von der aus das Bad und die Küche zugänglich sind. Durch die Küche gelangen Sie ins Wohn- und Esszimmer und dieses führt ins Schlafzimmer. Highlight dieser Wohneinheit ist der direkte Zugang zum Garten, der mit einer großzügigen Terrasse und einer Rasenfläche von insgesamt ca. 48,15 m² zu erholsamen Stunden im Freien einlädt.
Die Ausstattung des Hauses lässt keine Wünsche offen. Die Fußbodenheizung sorgt in beiden Wohneinheiten für wohlige Wärme, während die energieeffiziente Bauweise mit dreifach verglasten Fenstern und einer hervorragenden Energiekennzahl für ein nachhaltiges Wohnen steht.
Der Außenbereich bietet neben den großzügigen Grünflächen auch praktische Parkmöglichkeiten. Auf dem eigenen Parkdeck stehen fünf Abstellplätze zur Verfügung, sodass für jede Wohneinheit ausreichend Stellfläche vorhanden ist. Ob für Ihre Familie oder Gäste, der Parkplatzmangel gehört hier der Vergangenheit an.
Dieses Doppelhaus in Prutz bietet eine einmalige Gelegenheit für all jene, die auf der Suche nach einem geräumigen Zuhause in einer der schönsten Gegenden Tirols sind. Gleichzeitig lässt die flexible Nutzung der beiden Wohneinheiten Raum für individuelle Wohnkonzepte, sei es für große Familien oder zur Teilvermietung. Wenn Sie auf der Suche nach einem modernen und zugleich naturnahen Zuhause sind, das sowohl durch Lage als auch Ausstattung überzeugt, dann zögern Sie nicht, uns zu kontaktieren. Dieses Objekt ist ab sofort verfügbar und wartet darauf, von Ihnen entdeckt zu werden.
Dieses Objekt ist auf jeden Fall eine Besichtigung wert!
Haben wir Ihr Interesse geweckt? Dann melden und überzeugen Sie sich mittels eines Besichtigungstermins.
Wir sind gerne jederzeit für Sie da!
Alle Angaben nach bestem Wissen. Irrtum und Zwischenverkauf vorbehalten. Dieses Exposé ist eine Vorinformation, als Rechtsgrundlage gilt alleine der abgeschlossene Kaufvertrag. §15 der Maklerverordnung gilt als vereinbart.
Weitere tolle Angebote finden Sie unter:
Der Vermittler ist als Doppelmakler tätig.
Infrastruktur / Entfernungen
Gesundheit
Arzt < 1.000m
Apotheke < 5.000m
Klinik < 5.000m
Krankenhaus < 10.000m
Kinder & Schulen
Schule < 1.000m
Kindergarten < 1.000m
Universität < 10.000m
Nahversorgung
Supermarkt < 500m
Bäckerei < 1.000m
Sonstige
Bank < 1.000m
Geldautomat < 1.000m
Polizei < 4.000m
Post < 1.500m
Verkehr
Bus < 1.000m
Bahnhof < 6.500m
U-Bahn < 6.500m
Angaben Entfernung Luftlinie / Quelle: OpenStreetMap
Astergasse 8, 6522 Prutz ist ein charmantes Dorf im Tiroler Oberland, das trotz seiner ländlichen Lage eine solide Infrastruktur bietet. Einkaufsmöglichkeiten, Schulen, medizinische Versorgung und Restaurants sind im Ort und in der Umgebung vorhanden. Die Nähe zu den bekannten Skigebieten des Kaunertals und Serfaus-Fiss-Ladis macht Prutz besonders für Wintersportler attraktiv. Im Sommer laden zahlreiche Wander- und Radwege sowie der nahegelegene Inn zu Outdoor-Aktivitäten ein. Durch seine idyllische Lage und die gute Anbindung an die umliegenden Orte bietet Prutz eine hohe Lebensqualität, sowohl für Familien als auch Naturliebhaber.


2.990.000 €
1.661 €/m²
Fendels (Landeck)
Ticari işyeri
23 odalar
1.800 m²
1.574 m² arsa
Gayrimenkul alımı
-
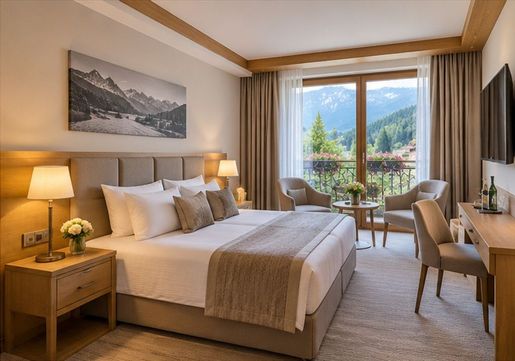
Rooms: 16 suites + 5 apartments + 2 double rooms + operator/staff apartments (~90 beds)
•
Year of Construction: Haus A – 2004, Haus B – 1989
•
Usable Floor Area: ~1,300 m² + ~500 m²
•
Plot: 1,574 m²
•
Restaurant & Bar: ~60 seats, breakfast room, kitchen
•
Wellness: sauna, bio-sauna, steam bath
•
Parking Spaces: 24
Aramanız için yeni ilanlar mevcut olduğunda haberdar olun !


1.120.000 €
10.090 €/m²
St. Anton am Arlberg (Landeck)
Daire
3 odalar
111 m²
Gayrimenkul alımı
-
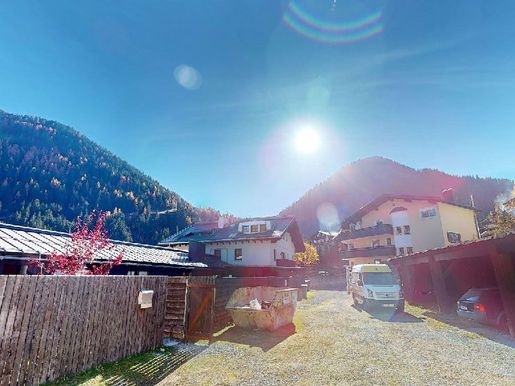
3-bedroom apartment near Galzigbahn that could be owner-operated: Kristall Spaces is selling a 3-bedroom apartment at the western end of St. Anton, a 10–15-minute walk from the main part of town (Galzigbahn and Rendl). There is a ski bus to take you there and back.
3 bedrooms | 112 m² | €1,120,000 (apartment and storage) + €20,000 for 1 parking space, net | The buyer’s agent fee is 3% of the gross sale price + VAT
This is a renovated former agricultural building (renovated in 2010) in a traditional style, with 3 bedrooms and 3 bathrooms. You have the option to change the interiors and retain the current operator, which rents it out on the owner’s behalf, or we could help you with the documentation to rent it out yourself through Airbnb.
It is spacious, with 112 square metres of interior space, and is a ground-floor unit (with a garden and lovely views) in a chalet-style building.
There is one covered parking space and a storage area for your personal belongings, such as skis and bicycles.
The operator markets the apartment as accommodating 8 people. The operator agreement is in place until April 2026.


1.078.800 €
14.195 €/m²
St. Anton am Arlberg (Landeck)
Daire
3 odalar
2 odalar
76 m²
Gayrimenkul alımı
-
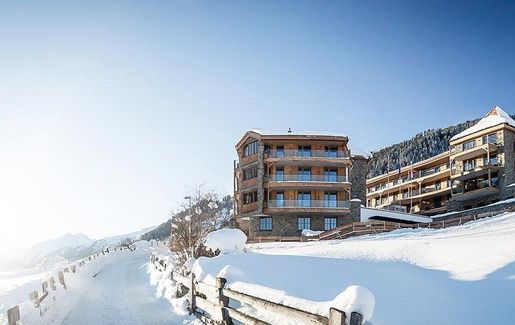
A4 | 2 bedrooms | 75.55 m² | EUR 899,000 (apartment and basement storage) + EUR 30,000 for 1 parking space, net | Buyer’s fees: 3% of the gross sale price of EUR 1,078,800
Superb 2-bedroom apartment with 180-degree views. View facing south-east below. These luxury apartments were built within the last 6 years and are located in the exclusive Nasserein district of St. Anton, in a peaceful setting with superb 180° views. Many people ask whether they are new because they are so well maintained (they were used less during the 2 years of COVID).
Three 2-bedroom apartments and one 1-bedroom apartment available for resale
Ready to occupy – strong rental returns
Prices are very likely to increase over the next 12 months
Viewings possible every Saturday between 12:00 and 15:00
Uninterrupted 180° views across the fields to St. Jakob and along the valley to Rendl – away from the noisy road and ideal for children
600 m² wellness area with 2 swimming pools. Click here for the 3D tour
International owner profile – owners from EU and non-EU countries
Voted Europe’s best apartments in 2017
Operator’s website


679.000 €
8.705 €/m²
Galtür (Landeck)
Daire
3 odalar
2 odalar
78 m²
Gayrimenkul alımı
-
4 apartments remain in the All-Suite Resort Paznaun project (two with 2 bedrooms and two with 3 bedrooms)—each with a spectacular view.
2-bedroom apartment | B203 | 85.93 m² | €679,000 + 2 parking spaces for €70,000
3D viewing: B203
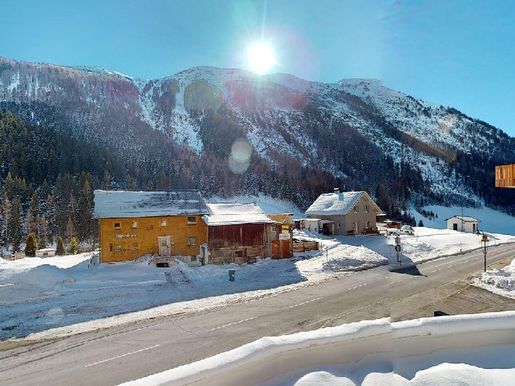
B203 is a spacious 2-bedroom apartment with a view of the famous Ballunspitze from the living room. It has a south-facing 7.35 m² balcony with a 180-degree view from east (towards Ischgl) to west (Galtür, Gorfenspitze and Ballunspitze). Opposite is a traditional barn where the farmer keeps a few Braunvieh cows, which are charming to watch. In autumn, you can hear red deer roaring and fighting by the river.
46 new apartments in a peaceful setting with magnificent views
Google Street View link
Heated 13-metre outdoor infinity pool with breathtaking mountain views
On-site wellness facilities, restaurant and bar
7 minutes from Ischgl by free ski bus – 2 minutes from Galtür
Operated by our sister company, All-Suite Resorts
/en/
Completion: November 2022; rented to tourists, with a guest rating of 9.2
From the moment you first see it, the building’s clean design, in harmony with the magnificent mountain scenery of Paznaun, invites you to stay and take in the view. The architecture successfully combines cosy comfort and functionality, with a lobby that welcomes you in. At the same time, the design of the communal and dining areas, with large glazed surfaces and light-filled spaces, makes you feel close to nature. This is the ideal place to unwind and retreat, as well as to enjoy social gatherings with family and friends, old and new.
The property has a dedicated spa area for relaxation, with different types of saunas and steam rooms, reclining and relaxation areas, a gym and a heated 13-metre outdoor infinity pool with breathtaking mountain views. Glass, natural wood, polished concrete and the highest-quality wool fabrics give the spa a welcoming, natural warmth and timeless style.
Set in a sunny location in Paznaun, this is a place for wellbeing and relaxation. Meet friends for breakfast, lunch or dinner, or simply unwind with a good book—Hemingway or otherwise. The fresh air and seemingly endless open spaces will satisfy your desire for tranquillity.
Ernest Hemingway and his family loved Galtür, and the writer found inspiration there for his literary work. A keen ski tourer at a time when alpine sports were still in their infancy, he conquered one peak after another. In the evenings, he incorporated vivid descriptions of the simple, austere life in these high-mountain regions into his writing, including his first novel, “The Sun Also Rises,” and the short story “An Alpine Idyll.”
Nearly 100 years later, there is little sign of an austere lifestyle in Galtür. A community of around 800 residents, it is easy to reach and lies between two fantastic ski areas. Yet the two could hardly be more different. In 5 minutes, you can find yourself amid Galtür’s unspoilt mountain scenery. Its quieter 43 kilometres of ski slopes offer a picturesque world where you can enjoy an intimate experience of nature on skis.
In the other direction, Ischgl awaits just 7 minutes away. With more than 239 kilometres of ski slopes and countless après-ski venues, it is the Mount Olympus of winter sports and social life in the Alps. Reaching heights of up to 2,900 metres above sea level, the Ischgl-Samnaun ski area is arguably the Alpine winter-sports paradise. Freeride courses, ski tours, top-level events and excellent cuisine are all part of the experience. With perfectly groomed slopes and 45 lifts, Ischgl offers memorable moments, action and fun—all on your doorstep.
The new apartments are designed with 1, 2 or 3 bedrooms and can sleep 2 additional guests in the living room on high-quality double sofa beds. The interior themes have an alpine feel, with a choice between a traditional theme and a lifestyle theme, combining warm natural materials with modern minimalist design. Flexible accommodation options maximise space, with sofa beds in the living room and two bathrooms to ensure maximum privacy.
Luxury apartments equivalent to 4-star hotel standards
Double/twin bedrooms
Fold-down double sofa bed in the living room for 2 guests
Floor areas range from 37 m² to 139 m² (excluding private balconies)
Private balconies with spectacular mountain views towards Ballunspitze, Predigberg and Dreiköpfl
Fully managed rental service
All-Suite Resort Paznaun is a hassle-free lifestyle investment offering an attractive annual return. You purchase an award-winning suite with 1, 2 or 3 double bedrooms on the sunny side of the Paznaun valley, with a spa area, heated outdoor infinity pool, sunbathing areas, massage studio, relaxation areas and a bar/restaurant serving local gourmet specialities. Everything is ready for you when you arrive. While you are away, your suite is rented out, generating rental income and profits.
All-Suite Resorts-Österreich GmbH, an associate company of the Kristall Group, manages and rents out your apartment internationally, ensuring a stress-free ownership experience. It also takes care of the hotel’s day-to-day operations and property maintenance. By agreeing to rent out the apartment and support the growing local tourism industry, you can acquire the property without incurring 20% sales tax.
Winter in Galtür and Ischgl
“It’s an Alpine idyll,” said Ernest Hemingway, but Galtür is also a neighbouring town to Ischgl, with its shops, top-class restaurants and famous nightlife. Skiing in Galtür is generally suited to intermediate skiers, although there are some challenging off-piste routes and a further 310 km of slopes covered by the famous Silvretta region lift pass. Ischgl is full of wide-open slopes and state-of-the-art lifts. It also has one of Austria’s steepest black runs for a real challenge.
In summer, owners and guests can relax by the pool in the fresh mountain air (Galtür is recognised as a Luftkurort, a health resort with a therapeutic climate). There is also an abundance of healthy sporting activities:
/en/Active/Active-Summer
including hiking, mountaineering, climbing, swimming, mountain biking, horse riding, paragliding and white-water rafting:
49 hiking routes throughout the Paznaun valley
State-of-the-art lifts
1,000 km of mountain-bike trails, plus the Ischgl Trailground bike park
Silvretta Card for unlimited use of facilities and attractions
Piz Buin mountain and surrounding glaciers
Almabtrieb: mid- to late September
Silvretta Waldbad outdoor swimming pool with slides
Indoor swimming pool
Tennis courts
Rafting and canyoning
Mini golf
Cable-car trip to Switzerland
Weekly bandstand concert and Tyrolean evening
Galtür Cheese Olympics
Ischgl Skyfly
Fishing


1.049.000 €
9.624 €/m²
Galtür (Landeck)
Daire
4 odalar
3 odalar
109 m²
Gayrimenkul alımı
-
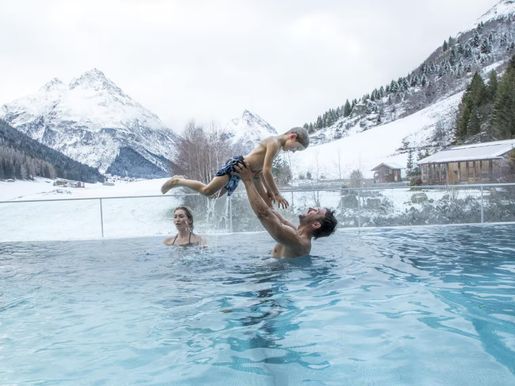
Spa 301 is a spacious 3-bedroom apartment with views of Ischgl and the Bürkelkopf. It has a huge, south-facing 19.44 m² balcony with a 180-degree view from east (Ischgl) to west towards Galtür and the entrance to the Jamtal valley, where you can find the Jamtalhütte, first built in 1882 by the DAV Sektion Schwaben (German Alpine Club, Swabian section based in Stuttgart). It has welcomed a few famous visitors over the years: Einstein and Hemingway. Spa 301 also offers magnificent, unobstructed views of the Gorfenspitze and Ballunspitze.
3-bedroom apartment | Spa 301 | 109.28 m² | €1,049,000 + 2 parking spaces for €70,000
From the moment you see it, the building’s clean design, in harmony with the magnificent mountain scenery of the Paznaun, invites you to stay and take it all in. The architecture successfully combines cosy comfort and functionality, with a lobby that welcomes you in. At the same time, the design of the communal and dining areas, with expansive glazed surfaces and light-filled spaces, makes you feel close to nature. It is the ideal place to relax and retreat, as well as to enjoy social gatherings with family and friends, old and new.
The resort has a dedicated spa area for relaxation, with different types of saunas and steam rooms, lounging and relaxation areas, a gym and a 13-metre heated outdoor infinity pool with stunning mountain views. Glass, natural wood, polished concrete and the highest-quality wool fabrics give the spa area a natural warmth that feels welcoming and ensures a timeless style. Set in a sunny location in the Paznaun, it is a place for wellbeing and relaxation. Meet friends for breakfast, lunch or dinner, or simply unwind with a good book — Hemingway or otherwise. The fresh air and seemingly endless open spaces will satisfy your desire for tranquillity.
Ernest Hemingway and his family loved Galtür, and the writer drew inspiration for his literary works here. An enthusiastic ski tourer at a time when alpine sports were still in their infancy, he conquered one summit after another. In the evenings, he incorporated vivid descriptions of the simple, austere life in these high mountain regions into his writing, including his first novel, *The Sun Also Rises*, and the short story *An Alpine Idyll*.
Nearly 100 years later, there is little sign of an austere way of life in Galtür. Home to around 800 residents, it is easily accessible and situated between two fantastic ski areas. Yet they could hardly be more different. In 5 minutes, you can find yourself amid Galtür’s unspoilt mountain scenery. Its quieter 43 kilometres of ski runs offer a picturesque setting for an intimate experience of nature on skis. In the other direction, Ischgl is just 7 minutes away. With more than 239 kilometres of ski runs and countless après-ski venues, it is the Mount Olympus of winter sports and social life in the Alps.
With elevations of up to 2,900 metres above sea level, the Ischgl-Samnaun ski area is probably THE alpine winter sports paradise. Freeride lessons, ski touring, top-class events and excellent food are all part of the experience. With perfectly groomed slopes and 45 lifts, Ischgl offers memorable moments, action and fun — all on your doorstep.
The new apartments will be designed with 1-, 2- and 3-bedroom layouts and will include the option to sleep 2 people in the living room on high-quality double sofa beds. The interior design themes have an alpine feel, with a choice of either a traditional or lifestyle theme, combining warm natural materials with modern minimalist designs. Flexible accommodation options maximise space, with sofa beds in the living room and two bathrooms to ensure maximum privacy.
Luxury apartments equivalent to a 4-star hotel standard
Double/twin bedrooms
Fold-down double sofa bed in the living room to accommodate 2 people
Floor areas range from 37 m² to 139 m² (excluding private balconies)
Private balconies with spectacular mountain views towards the Ballunspitze, Predigberg and Dreiköpfl
Fully managed rental service
All-Suite Resort Paznaun is a hassle-free lifestyle investment offering an attractive annual return. You buy an award-winning suite with 1, 2 or 3 double bedrooms, on the sunny side of the Paznaun valley, with a spa area, heated outdoor infinity pool, sunbathing areas, massage studio, relaxation areas and a bar/restaurant serving local gourmet specialities. Everything is ready for you when you arrive. While you are away, your suite is rented out, generating rental income and profits.
All-Suite Resorts-Österreich GmbH, an affiliated company of the Kristall Group, manages and markets your apartment internationally, ensuring a stress-free ownership experience. It also takes care of the hotel’s day-to-day operations and property maintenance. By agreeing to rent out the apartment and support the growing local tourism industry, you can acquire the property without incurring 20% sales tax.
Winter in Galtür and Ischgl
“It’s an alpine idyll,” said Ernest Hemingway, but Galtür is also a neighbouring town to Ischgl, with its shops, first-rate restaurants and famous nightlife. Skiing in Galtür is generally suited to intermediate skiers, but there are some challenging off-piste routes and an additional 310 km of runs on the famous Silvretta region lift pass. Ischgl has plenty of open slopes and state-of-the-art lifts — it is also home to one of Austria’s steepest black runs, offering a real challenge.
In December 2015, Galtür was voted the second-best resort for 40 km of skiing (there are actually 45 km), thanks to its sunny location and excellent winter ski runs. There is also great off-piste skiing, and if you enjoy skiing among the trees, head below the Birkhahnbahn when conditions allow.
In summer, owners and guests can relax by the pool in the fresh mountain air (Galtür is recognised as a Luftkurort). Alternatively, there is a wealth of healthy sporting activities at /en/Active/Active-Summer, including hiking, mountaineering, climbing, swimming, mountain biking, horse riding, paragliding and white-water rafting:
49 hiking routes throughout the Paznaun valley
State-of-the-art lifts
1,000 km of mountain biking trails, plus the Ischgl technical riding park
Trailground
Silvretta Card for unlimited use of facilities and attractions
Piz Buin mountain and surrounding glaciers
Almabtrieb: mid to late September
Silvretta Waldbad outdoor swimming pool with slides
Indoor swimming pool
Tennis courts
Rafting and canyoning
Mini golf
Cable-car trip to Switzerland
Weekly bandstand concert and Tyrolean evening
Galtür Cheese Olympiad
Ischgl Skyfly
Fishing


2.400.000 €
15.000 €/m²
St. Anton am Arlberg (Landeck)
Çatı katı
4 odalar
160 m²
Gayrimenkul alımı
-
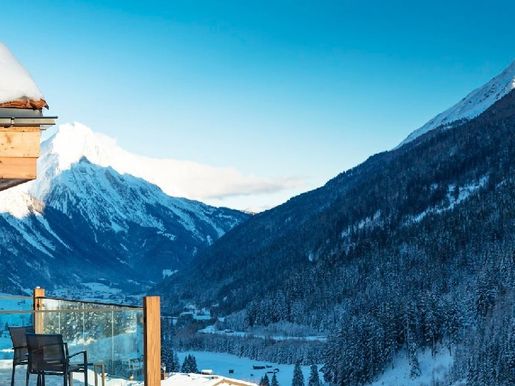
A14 | 4 bedrooms | 160.15 m² | EUR 2,400,000 + EUR 90,000 for 3 parking spaces, net | The buyer’s agent’s commission is 3% of the gross sale price + VAT
A spectacular 4-bedroom penthouse with 3 balconies (South, South, East and North). One of the finest penthouse apartments in St Anton.
Kristall Spaces and AlpenReal Estate AG are marketing various opportunities in St Anton and Lech:
A 4-bedroom penthouse at Mountain Spa Residences, St Anton, with an operator to rent out your apartment
Two luxury 2-bedroom apartments at Mountain Spa Residences, St Anton, with an operator to rent out your apartment
A 2-bedroom apartment in Nasserein that can be operated by the owner (see below)
Private chalets, apartment houses and hotels (all off-market)
A 3-bedroom apartment near the Galzigbahn (can be rented to tourists or used for hotel staff)
Key facts about Mountain Spa Residences, St. Anton:
These luxury apartments were built over the last 6 years and are located in the exclusive Nasserein district of St. Anton, in a peaceful setting with superb 180° views. Many people ask if they are new because they are so well maintained (they saw less use during the 2 years of COVID).
Ready to occupy – strong rental yields
Prices are very likely to rise over the next 12 months
Viewings possible every Saturday between 1200 and 1500
Uninterrupted 180° views over the fields to St Jakob and along the valley to Rendl – away from the noisy road and ideal for children
600 m² wellness area with 2 swimming pools. Click here for the 3D tour
International owner profile – owners from EU and non-EU countries
Voted Europe’s best apartments in 2017
Interior designer’s website, Köck & Bachler:
Köck & Bachler (), one of Austria’s leading hotel designers, customised the interiors to create a look that is both warm and luxurious. The architecture and interior design combine contemporary Alpine living with locally sourced natural wood and stone. Standard features include wireless LAN, intercom access, floor-to-ceiling triple-glazed windows, Italian ceramics and Hans Grohe bathroom fittings. Miele kitchens with integrated appliances, cutlery and crockery, as well as flat-screen smart TVs, are also included.
Fully managed rental service by MW Hotels and Resorts:
Your apartment will be fully managed and marketed for rental by MW Hotels & Resorts, the luxury division of Mark Warner, an internationally renowned tour operator, ensuring hassle-free rental income and a return on your investment. Mark Warner owned and operated the Schweizerhof Hotel, which occupied this site for many years. More information on this website


497.300 €
6.631 €/m²
Zams (Landeck)
Çatı katı
3 odalar
75 m²
Gayrimenkul alımı
-
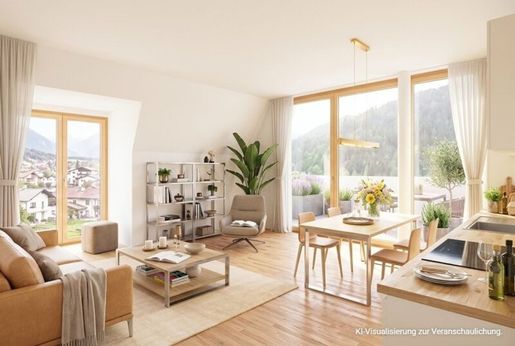
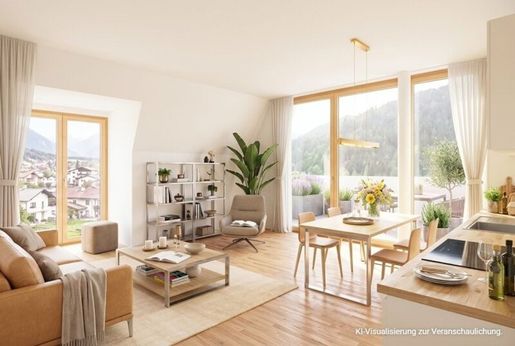
Terrasse, Bergblick und eine durchdachte Raumaufteilung: Diese neuwertige 3-Zimmer-Eigentumswohnung im Dachgeschoss bietet viel Wohnqualität für Paare, Familien oder alle, die großzügig wohnen möchten.
Die offene Wohnküche bildet das Herzstück der Wohnung und öffnet sich direkt zur Terrasse mit Südost-Ausrichtung. Zwei Schlafzimmer schaffen flexible Nutzungsmöglichkeiten für Familie, Gäste oder Homeoffice. Ein Badezimmer, ein separates WC sowie ein Abstellraum sorgen für zusätzlichen Komfort im Alltag. Hochwertige Parkett- und Fliesenböden, Fußbodenheizung und ein Personenaufzug runden das Angebot ab.
Die Wohnung ist ab Januar 2027 beziehbar und eignet sich sowohl zur Eigennutzung als auch als attraktive Anlegerwohnung.
Raumqualität und Nutzung
3 Zimmer
Wohnküche mit Terrassenzugang
Zwei Schlafzimmer
Badezimmer und separates WC
Abstellraum in der Wohnung
Parkett- und Fliesenböden
Fußbodenheizung mit Fernwärme
Smartliving mit Appsteuerung
Besondere Highlights
Dachgeschosswohnung mit Bergblick
Terrasse in Südost-Ausrichtung
Großzügige Wohnküche
Personenaufzug im Gebäude
Smartbuilding für Komfort und Sicherheit
Die Wohnung ist ab Januar 2027 beziehbar.
Sie eignet sich sowohl zur Eigennutzung als auch als Anlegerwohnung.
Der Verkauf erfolgt provisionsfrei.
Ein Tiefgaragenstellplatz oder Außenabstellplatz sind exklusive und können erworben werden: TG-Stellplatz 30.000 €, Außenabstellplatz 15.000 €
Weitere Informationen: Stoll Wohnen Bau GmbH
Jetzt Besichtigungstermin vereinbaren. Wir freuen uns auf Sie!
Erhalten Sie Neuigkeiten zu aktuellen Immobilienangeboten und Projekten der Stoll Wohnen Bau GmbH: Newsletter abonnieren
Ein Projekt der Stoll Wohnen Bau GmbH
Projektgesellschaft: sw bau 3 GmbH
Angaben ohne Gewähr. Verbindlich sind ausschließlich die aktuellen Vertragsunterlagen. Sprechen Sie uns gerne an, wenn Sie diese einsehen möchten.
Hinweis: Visualisierungen dienen der Veranschaulichung der Immobilie und können von der tatsächlichen Ausführung abweichen. Einzelne Darstellungen wurden gegebenenfalls mit Unterstützung von KI erstellt oder bearbeitet.
Fotografie: Meitta Abber
Infrastruktur / Entfernungen
Gesundheit
Arzt < 500m
Apotheke < 500m
Klinik < 2.000m
Krankenhaus < 1.000m
Kinder & Schulen
Schule < 500m
Kindergarten < 500m
Universität < 3.000m
Nahversorgung
Supermarkt < 500m
Bäckerei < 500m
Sonstige
Bank < 500m
Geldautomat < 500m
Post < 500m
Polizei < 3.000m
Verkehr
Bus < 500m
Autobahnanschluss < 1.500m
Bahnhof < 1.500m
Angaben Entfernung Luftlinie / Quelle: OpenStreetMap
Die Wohnanlage befindet sich zentral in Zams. Einkaufsmöglichkeiten, öffentliche Einrichtungen und die Infrastruktur des täglichen Bedarfs sind gut erreichbar. Gleichzeitig bietet der Standort kurze Wege nach Landeck sowie in die Tiroler Täler und Bergregionen.


345.000 €
7.500 €/m²
Galtür (Landeck)
Daire
2 odalar
1 oda
46 m²
Gayrimenkul alımı
-
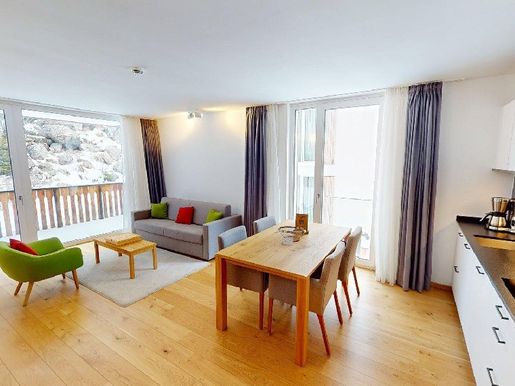
1-bedroom apartment | B201 | 45.66 m² | €345,000 + 1 parking space for €35,000
A charming 1-bedroom apartment with a balcony overlooking the trees behind the building.
All-Suite Resort Paznaun (Galtür / Ischgl): 46 new luxury apartments
There are 5 apartments remaining in the All-Suite Resort Paznaun project: one 1-bedroom, two 2-bedroom and two 3-bedroom apartments — each with spectacular views. Examples of 3D tours are below.
46 new apartments in a peaceful setting with superb views
Google Street View
Link
13-metre heated outdoor panoramic pool with magnificent mountain views
On-site wellness facilities, restaurant and bar
7 minutes from Ischgl by free ski bus – 2 minutes from Galtür
Operated by our sister company, All-Suite Resorts -/en/
Completed in November 2022 and rented to tourists, with ratings of 9.2
Article in wellhotel (February 2023)
From the very first moment you see it, the building’s pure design, in harmony with the stunning mountain scenery of Paznaun, invites you to stay and marvel. The architecture successfully combines warm comfort with functionality, with a lobby that conveys a sense of “you are welcome”. At the same time, the design of the communal and dining areas, with large glazed surfaces and light-filled spaces, makes you feel very close to nature. It is the perfect place to relax and retreat — but also to enjoy social gatherings with family and friends, old and new.
The property has a dedicated spa area for relaxation, with various types of saunas and steam rooms, rest and relaxation areas, a gym, and a 13-metre heated outdoor panoramic pool offering magnificent mountain views. Glass, natural wood, polished concrete and the highest-quality wool fabrics give the spa area a natural, welcoming warmth and ensure a timeless style. Located in a sunny part of Paznaun, it is a place for wellbeing and relaxation. Meet friends for breakfast, lunch or dinner, or simply unwind quietly with a good book — Hemingway or otherwise. High-speed internet is also, of course, available!
The fresh air and seemingly endless open spaces will satisfy your desire for tranquillity. Ernest Hemingway and his family loved Galtür, and the writer found inspiration there for his literary work. A keen ski tourer at a time when alpine sports were still in their early days, he conquered peak after peak. In the evenings, he incorporated vivid descriptions of the simple, austere life in these high mountain regions into his writing — including his first novel, “The Sun Also Rises”, and the short story “An Alpine Idyll”.
Nearly 100 years later, few signs of Galtür’s austere way of life remain. Home to around 800 residents, it is easily accessible and lies between two superb ski resorts. Yet the two could hardly be more different. In 5 minutes, you can find yourself amid Galtür’s pristine mountain scenery. Its quieter 43 kilometres of ski runs offer a picturesque world where you can enjoy an intimate experience of nature on skis.
In the other direction, Ischgl awaits just 7 minutes away. With more than 239 kilometres of ski runs and countless après-ski venues, it represents the pinnacle of winter sports and social life in the Alps. Reaching elevations of up to 2,900 metres, the Ischgl-Samnaun ski area is probably THE alpine winter sports paradise. Freeride routes, ski touring, top-level events and exceptional cuisine are all part of the experience. With perfectly groomed slopes and 45 lifts, Ischgl offers memorable moments, action and enjoyment — all within easy reach.
1.200.000 €
825 €/m²
Pettneu am Arlberg (Landeck)
Arsa
1.454 m² arsa
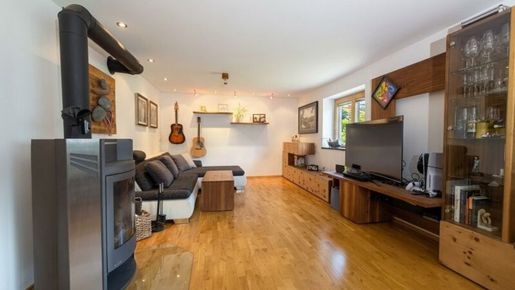


424.000 €
3.719 €/m²
Landeck
Daire
4 odalar
114 m²
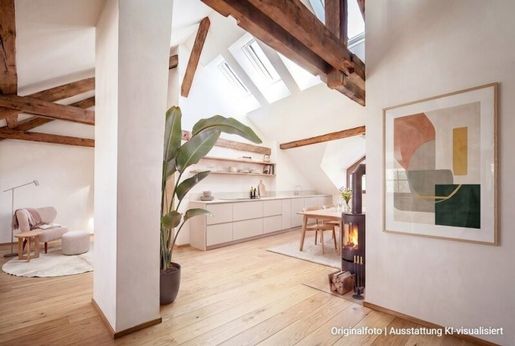


565.000 €
7.740 €/m²
Zams (Landeck)
Daire
3 odalar
73 m²
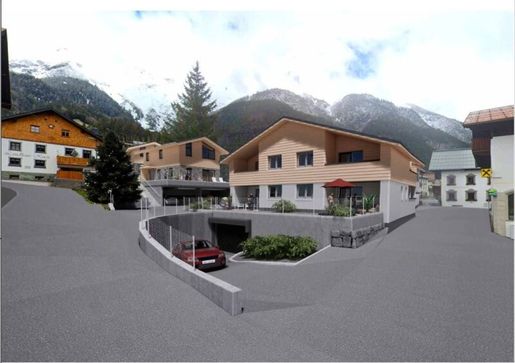
3.783.300 €
5.921 €/m²
Pettneu am Arlberg (Landeck)
Ev
639 m²
1.454 m² arsa
Gayrimenkul alımı
-
In attraktiver Lage von Pettneu am Arlberg bietet sich eine seltene Gelegenheit für Investoren und Projektentwickler im alpinen Tourismussektor.
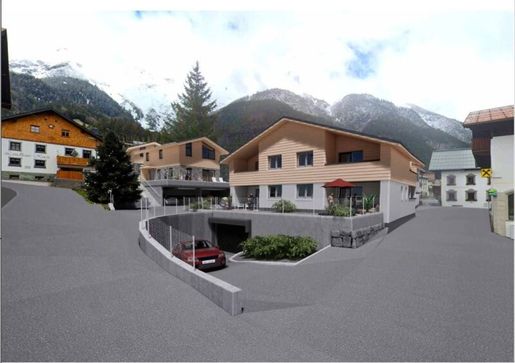
Zum Verkauf steht ein ca. 1.454 m² großes Grundstück samt Apartmenthaus mit zwei zusätzlichen Chalets für die touristische Vermietung im Kerngebiet. Die Planung ist konsequent auf die touristische Kurzzeitvermietung ausgerichtet und ermöglicht eine hochwertige Nutzung in einer der stabilsten und nachgefragtesten Urlaubsregionen der Alpen.
Das Projekt sieht insgesamt zehn Wohneinheiten vor – bestehend aus acht Apartments und zwei Chalets – mit einer Gesamtwohnnutzfläche von rund 639,61 m². Die Einheiten sind funktional und zugleich hochwertig konzipiert und decken unterschiedliche Größen- und Komfortkategorien ab.
Die Kombination aus Apartments und Chalets schafft eine flexible touristische Vermietungsstruktur mit hoher Auslastungsfähigkeit über verschiedene Zielgruppen hinweg.
Es ist möglich das Grundstück oder das fertig gestellte Projekt zu kaufen.
Lassen Sie sich diese Gelegenheit nicht entgehen und fordern Sie gleich ein Exposé mit deutlich umfangreicheren Informationen an. Wir freuen uns auf Ihre Anfrage!
Wir bitten Sie um Verständnis, dass wir unserer Nachweispflicht nachkommen müssen und wir Anfragen nur unter Angabe der vollständigen Kontaktdaten (Name, Adresse, Telefonnummer, Email) beantworten können!
Noch nichts gefunden? Wir informieren Sie ü ber geeignete Immobilienangebote noch vor allen anderen.
Legen Sie jetzt Ihren individuellen Suchagenten unter folgendem Link an. Wir schicken Ihnen passende Immobilien exklusiv vorab zu.
Suchagent anlegen
Der Vermittler ist als Doppelmakler tätig.
Infrastruktur / Entfernungen
Gesundheit
Arzt < 225m
Klinik < 7.375m
Apotheke < 6.175m
Kinder & Schulen
Schule < 125m
Kindergarten < 125m
Nahversorgung
Supermarkt < 2.525m
Bäckerei < 225m
Sonstige
Bank < 25m
Geldautomat < 6.025m
Post < 6.025m
Polizei < 5.875m
Verkehr
Bus < 25m
Autobahnanschluss < 750m
Bahnhof < 6.200m
Angaben Entfernung Luftlinie / Quelle: OpenStreetMap
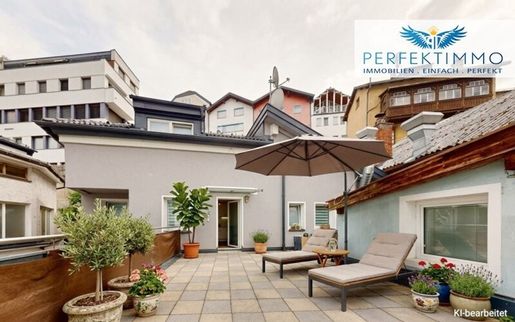


590.000 €
5.315 €/m²
Landeck
Ev
6 odalar
111 m²
170 m² arsa


789.000 €
7.587 €/m²
Zams (Landeck)
Daire
4 odalar
104 m²


498.000 €
6.917 €/m²
Zams (Landeck)
Daire
3 odalar
72 m²


497.300 €
6.631 €/m²
Zams (Landeck)
Daire
3 odalar
75 m²

599.000 €
2.799 €/m²
Landeck
Ev
7 odalar
214 m²
600 m² arsa


580.800 €
6.600 €/m²
Zams (Landeck)
Ev
4 odalar
88 m²


435.000 €
2.266 €/m²
Fließ (Landeck)
Ev
192 m²
656 m² arsa


418.700 €
5.234 €/m²
Strengen (Landeck)
Daire
3 odalar
80 m²


475.000 €
4.897 €/m²
Strengen (Landeck)
Daire
4 odalar
97 m²


469.000 €
4.835 €/m²
Strengen (Landeck)
Daire
4 odalar
97 m²
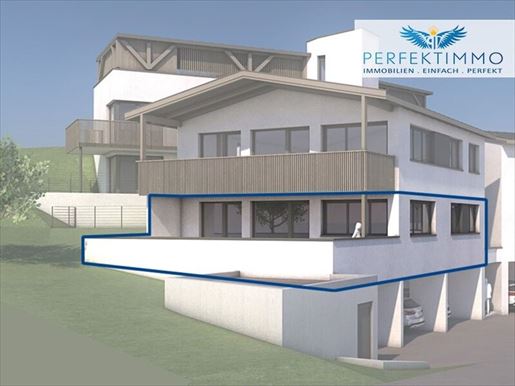


491.400 €
4.818 €/m²
Strengen (Landeck)
Daire
4 odalar
102 m²
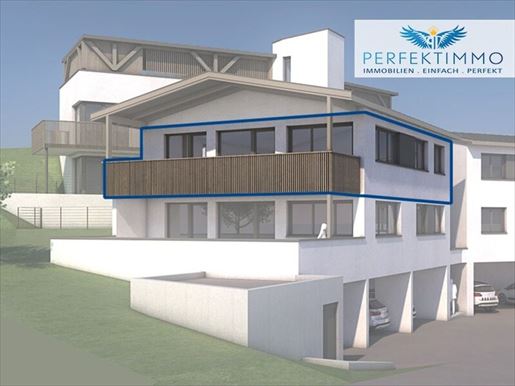


487.600 €
4.828 €/m²
Strengen (Landeck)
Daire
4 odalar
101 m²
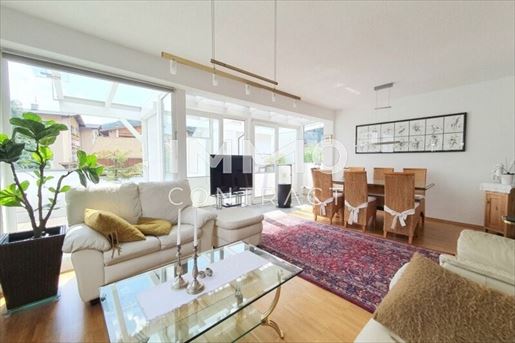


749.500 €
4.997 €/m²
Landeck
Ev
150 m²
239 m² arsa
Gayrimenkul alımı
-
Exclusive townhouse in a prime central location
This exceptional townhouse combines Tyrolean tradition with modern living comfort and is located in one of the most sought-after and central residential areas of Landeck. Originally constructed in 1968, the building has been continuously expanded and high-quality modernized with great attention to detail, presenting itself today as a versatile property with numerous possibilities for use.
An elegant marble staircase leads you to the spacious upper floor, where the main living level is located. Even the welcoming entrance hall impresses with a spacious cloakroom, a stylish home bar, and traditional stone pine paneling, which gives the house its unmistakable Tyrolean character.
The light-filled living room with large window fronts forms the heart of the apartment. From here, you can access the sunny terrace, which offers an impressive panoramic view of the surrounding mountains and the town of Landeck.
The modern, open-plan kitchen is equipped with all necessary electrical appliances and also features access to a sheltered Loggia – ideal for relaxing hours in any season.
The living space is complemented by three bedrooms, a cozy parlor, a pantry, a separate WC, and a high-quality bathroom. The bathroom presents itself as a private wellness oasis with a large bathtub, steam shower, modern built-in furniture, and timeless tiling.
The ground floor contains a former car workshop or spray booth with attached office spaces as well as several utility rooms. The oversized garage offers plenty of space for vehicles, storage, or versatile commercial use possibilities.
The basement level impresses with extensive usable areas. In addition to the classic heating, technical, and storage rooms, a cozy Sauna with a relaxation room, shower, and sanitary facilities as well as a practical laundry room are available.
Parquet floors in cozy wood tones, marble and granite flooring, external shading on the windows, and high-quality pleated blinds are just a few factors that underline the quality equipment. The house is heated by a newer oil heating system (2013).
The house does not have a classic garden. Nevertheless, the property offers numerous possibilities for individual use and opens up diverse design options according to the personal needs of future owners.
A further major advantage of this property is the existing development potential: The possibility of adding an extra floor to the house offers attractive perspectives for additional living space or future value appreciation.
A rare opportunity indeed for all those seeking an exceptional property in a prime central location. Whether as spacious family living, living and working under one roof, or as an object with development potential – this townhouse combines charm, quality, and versatile use possibilities in a special way.
I look forward to your inquiry and will be happy to send you detailed documents upon provision of your name and full contact details.
Ms. Simone VASICEK 0676 / 841 420 605
The agent acts as a dual agent.
Find even more attractive properties at
IMMO is worth a visit.
Infrastructure / Distances
Health
Doctor <500m
Pharmacy <500m
Clinic <1.500m
Hospital <3.500m
Children & Schools
School <500m
Kindergarten <500m
University <1.000m
Local Amenities
Supermarket <500m
Bakery <500m
Other
Bank <500m
ATM <500m
Post Office <500m
Police <500m
Transport
Bus <500m
Motorway connection <2.500m
Train station <1.500m
distance measured in straight line / Source: OpenStreetMap
Delleck is the district capital of the most tourism-intensive district with its approx. 8,000 inhabitants and is the westernmost town in Tyrol. As an important junction in the heart of Tyrol, Landeck offers a variety of possibilities - picturesque natural landscapes, excursion destinations, sporting activities, shopping and experience city. The landmark of the city is Landeck Castle.
The property is located in one of the most sought-after residential areas close to the center of the district capital. The combination of a quiet residential environment and excellent infrastructure makes this address particularly attractive. The town center of Landeck with its diverse shopping facilities, cafes, restaurants, banks, pharmacies as well as medical facilities is easily reachable within a few minutes. Likewise, kindergartens, schools and public facilities are in the immediate vicinity, making the location particularly interesting for both families and professionals.
The transport connections are excellent. The Landeck-Zams train station with national and international train connections as well as the Inntal motorway A12 ensure optimal accessibility towards Innsbruck, Vorarlberg, Arlberg and into Switzerland.
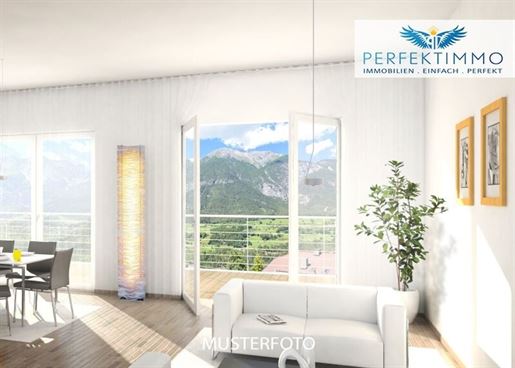
698.300 €
6.348 €/m²
Landeck
Villa
4 odalar
110 m²
527 m² arsa
Gayrimenkul alımı
-
Single-family house in a quiet location with views
In Landeck, in the Perfuchsberg district, a modern single-family house is being planned in a beautiful hillside location. Access is via the Tobadiller Landesstraße or a continuing private road for the project, which will be paved up to the state road. The house extends over two floors. The house is accessed via Level 0. On this level, there are 3 bedrooms, the bathroom, and the cloakroom. A staircase leads down to Level -1, which features a spacious living/dining area with a pantry, a separate WC, and the utility room. Purchase is possible either as a shell (ready for floor construction) or, for an additional charge, turnkey (including tiling and flooring, interior doors, painting).
As the project is still in the planning stage, technically feasible special requests can be considered as additional services. Construction is planned for the year 2027.
The single-family house will be built using solid construction with full thermal insulation. The windows and balcony doors are 3-pane plastic/aluminum windows. All rooms are heated via underfloor heating and outdoor temperature control via an air-to-water heat pump including mechanical ventilation. As accessories, 2 parking spaces are planned, which can also be roofed for an additional charge and subject to official approval.
Key data:
Property type: Single-family house
Year of construction: 2027
Condition: in planning
Floor area: approx. 527 m²
Living area: approx. 110 m²
Rooms: 4
Garden: approx. 60 m²
Heating: Underfloor heating
Type of heating: Air-water heat pump
Heating energy requirement: in progress
Parking spaces: 2
Availability: N/A
Purchasing price shell: € 698,300.00
Purchasing price turnkey: € 728,100.00
Parking space roof: € 16,800.00
Room layout:
Level 0:
Cloakroom: 4.20 m²
Room 1: 10.34 m²
Room 2: 10.20 m²
Room 3: 18.56 m²
Hallway: 8.29 m²
Bathroom: 6.80 m²
Level -1:
Living/Cooking: 30.22 m²
Pantry: 3.37 m²
WC: 2.51 m²
Utility/Laundry: 12.49 m²
This property is definitely worth a viewing!
Have we piqued your interest? Then get in touch and convince yourself with a viewing appointment.
We are happy to be at your service at any time!
All information provided to the best of our knowledge. Subject to and prior sale. This exposé is preliminary information only the concluded purchase agreement serves as a legal basis. §15 of the Real Estate Agent Ordinance is considered agreed.
You can find more great offers at:
Note according to the Energy Performance Certificate Act: An energy performance certificate has not yet been submitted by the owner or seller after our clarification regarding the generally applicable obligation to provide it and our request for its creation. Therefore, at least an overall energy efficiency corresponding to the age and type of building is considered agreed. We assume no warranty or liability for the actual energy efficiency of the offered property.
We point out that there is a familial or economic close relationship between the intermediary and the third party to be mediated.
The intermediary acts as a dual agent.
Infrastructure / Distances
Health
Doctor <1,500m
Pharmacy <2,000m
Hospital <5,000m
Children & Schools
School <1,000m
Kindergarten <1,000m
University <1,500m
Local amenities
Supermarket <500m
Pantry/Bakery <2,000m
Please note Bakery <2,000m (Correction based on source text 'Bäckerei')
Please note Bakery <2,000m
Please note Bakery <2,0s... wait let me re-read source line by line.
Please note Bakery <2,s... actually source says 'Bäckerei <2.s... no it says Bäckerei <2.s... let me re-read carefully.
source says 'Bäckerei <2.s... no it says Bäckerei <2.s... wait source says 'Bäckerei <2.s... no it says Bäckerei <2... let me re-read carefully.
source says 'Bäckerei <2... no it says Bäckerei <2... let me re-read carefully.
source says 'Bäckerei <2... no it says Bäckerei <2... let me re-read carefully.
source says 'Bäckerei <2... no it says Bäckerei <2... let me re-read carefully.
source says 'Bäckerei <2... no it says Bäckerei <2... let me re-read carefully.
source says 'Bäckerei <2... no it says Bäckerei <2... let me re-read carefully.
source says 'Bäckerei <2... no it says Bäckerei <2... let me re-read carefully.
source says 'Bäckerei <2... no it says Bäckerei <2... let me re-read carefully.
source says 'Bäckerei <2... no it says Bäckerei <2... let me re-read carefully.
source says 'Bäckerei <2... no it says Bäckerei <2... let me re-read carefully.
source says 'Bäckerei <2... no it says Bäckerei <2... let me re-read carefully.
source says 'Bäckerei <2... no it says Bäckerei <2... let me re-read carefully.
source says 'Bäckerei <2... no it says Bäckerei <2... let me re-read carefully.
source says 'Bäckerei <2... no it says Bäckerei


690.000 €
1.335 €/m²
St. Anton am Arlberg (Landeck)
Arsa
517 m²
517 m² arsa
Gayrimenkul alımı
-
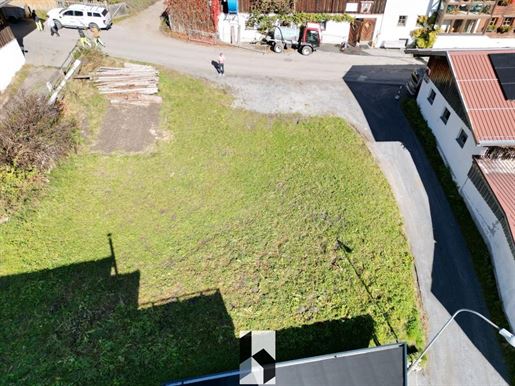
All highlights at a glance: - approx. 517m² building plot - The plot is designated as a mixed-use agricultural area - very good for building - very good infrastructure - access from the north and east - central location to the ski areas of St. Anton, Lech, Zürs and Warth If we have aroused your interest, ! You can find more properties on our homepage -immobilien.at


2.490.000 €
9.188 €/m²
St. Anton am Arlberg (Landeck)
Şalet
7 odalar
7 odalar
271 m²
458 m² arsa
Gayrimenkul alımı
-
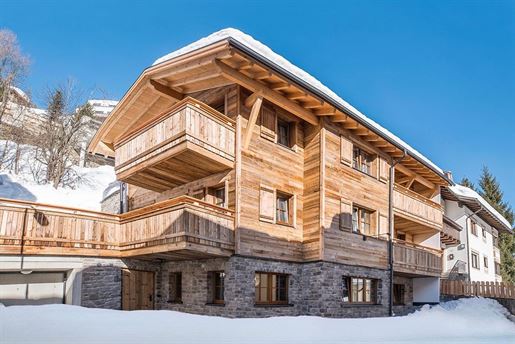
The chalet was built in 2017 and completed at the end of 2017. The ground floor features a large living-dining area with an open fireplace, a kitchen with an adjoining storage room, a guest toilet, and a sauna with a shower and toilet. The upper two floors house a total of seven bedrooms, each with two beds and an en-suite bathroom. Six of the rooms have a balcony. There is also an additional storage room with a washing machine connection. Three parking spaces are located in front of the building, and the ski cellar is adjacent to the building, from which you can also access the boiler and utility room. The Rendlbahn cable car is a 5-minute walk away. The building faces southwest. High-quality carpeting was laid in the bedrooms, and porcelain stoneware in the bathrooms. The box-spring beds can be used as double beds or single beds. Each bathroom has a shower or bathtub, toilet, sink, and heated towel rail. Reclaimed wood walls can be found in all bedrooms and in the living/dining area. The dining area seats 14 people, and in the living area, a huge leather couch invites you to relax in front of the large flat screen.


2.990.000 €
2.694 €/m²
Fendels (Landeck)
Ev
26 odalar
1.110 m²
1.574 m² arsa
Gayrimenkul alımı
-
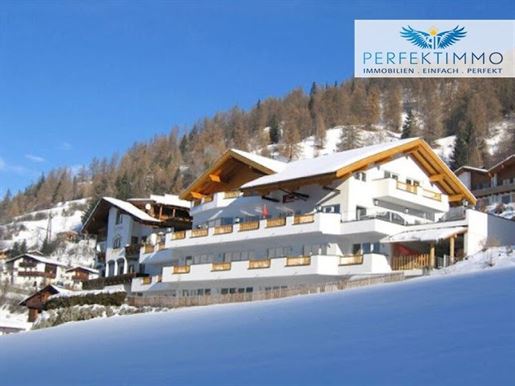
2 houses with a total of approx. 90 beds for winter and summer tourism - a unique investment opportunity in the Tyrolean Oberland! In the midst of the impressive mountains of the Tyrolean Oberland, in the picturesque ski area of Fendels, an exceptional property with immense potential awaits you. This ensemble, consisting of two buildings with an extension, offers an incomparable opportunity for investors who want to invest in a flourishing year-round tourism location. The location is a real trump card: the Fendels ski area is within easy walking distance, while the proximity to the renowned Ladis-Fiss-Serfaus ski areas creates additional attractiveness. In the sun-drenched, quiet surroundings, a fantastic, unobstructed panoramic view of the surrounding mountain landscape opens up. This location is not only extremely popular with skiers and snowboarders in winter, but also attracts hikers, mountain bikers and nature lovers in summer. The hotel, House A, built in 2004, is in very good condition and has a total usable area of around 1,300 m², spread over four floors. The 16 suites, equipped for a total of around 60 beds, impress with spacious, bright rooms and well-thought-out furnishings. A large window front to the south ensures light-flooded rooms and offers a spectacular view of the Tyrolean mountains. The dining room is a special highlight: here guests can enjoy a breathtaking panoramic view of the entire valley. The offer is complemented by a bar, a fully equipped kitchen and a modern wellness area with sauna, bio sauna and steam bath. The hotel is equipped with underfloor heating, which is powered by a combination of oil heating and a solar system on the roof. There is no passenger elevator, but there is a prepared shaft with stops on all floors, which could be retrofitted. House B, a well-kept guesthouse from 1989, ideally complements the offer. With a usable area of around 500 m², it includes five holiday apartments, two double rooms, an operator& 39 s apartment and two staff apartments. This accommodation offers space for a total of around 30 beds. The traditional pine parlor, which serves as a common room, is particularly inviting. Heating is provided by radiators, supported by a solar system. The entire property covers 1,574 m² and is dedicated to tourism, which allows flexible use. There are sufficient parking spaces for guests and employees. This property combines modern comfort with Tyrolean charm and, thanks to its excellent location and versatile facilities, offers an outstanding investment with long-term value appreciation potential. Invest in a property that combines the best of summer and winter tourism and offers your guests unforgettable experiences in one of the most beautiful regions in Tyrol. LOCATION DESCRIPTION: The hotel is located in the picturesque municipality of Fendels at an altitude of 1,356 meters, surrounded by the impressive mountains of the Tyrolean Oberland. Located directly on the ski slope and close to the Fendler cable cars, the location offers optimal conditions for winter sports enthusiasts and nature lovers. The region is an up-and-coming tourist location with potential for sustainable income from summer and winter tourism. The quiet, natural surroundings offer guests rest and relaxation. KEY DATA: Property type: Property Development: Hotel consisting of 2 houses including annex Plot area: 1,574 m² Designation: Tourist area Availability: by arrangement Purchase price: € 2,990,000.00 House A: Property type: Hotel Year of construction: 2004 Condition: Very good Total usable area: approx. 1,300 m² Floors: UG 2, UG 1, EG, OG Passenger elevator: not available, shaft with stops already prepared on each floor Suites: 16 Beds in total: approx. 60 Kitchen: Yes Breakfast room: Yes Bar: Yes Seating: approx. 60 Furniture: Yes Heating: Underfloor heating Heating: Oil Solar system: Yes Energy certificate: available Wellness area: Sauna, bio sauna and steam bath Operating rooms: Reception, office, storage rooms, laundry room, ski room Parking spaces: 24 House B: Property type: Guest house (with annex) Year of construction: 1989 Condition: well maintained Total usable area: approx. 500 m² Floors: basement 2, basement 1, ground floor, top floor Passenger elevator: No Holiday apartments: 5 Double rooms: 2 Operator& 39 s apartment: 1 Staff apartments: 2 Total beds: approx. 30 Furnishings: Yes Common room: Traditional pine parlor Heating: Radiators Fuel: Oil + wood gasifier Solar system: Yes Energy certificate: available Have we aroused your interest? We look forward to presenting this unique hotel ensemble to you personally during a viewing appointment! YOUR CONTACT: Hans-Peter Zangerle Self-employed real estate agent Mobile: +43 E-mail: hp.zangerlerfektimmo.at ADDITIONAL COSTS: Brokerage fee: 3.6% including VAT Contract preparation costs: approx. 2% net plus VAT and cash expenses Real estate transfer tax: 3.5% Land register entry: 1.1% All information is given to the best of our knowledge. s and prior sale reserved. This exposé is preliminary information the only legal basis is the concluded purchase contract. Section 15 of the brokerage regulations is deemed to be agreed. You can find more great offers at: Note in accordance with the Energy Certificate Submission Act: An energy certificate has not yet been submitted by the owner or seller after we informed them of the general obligation to submit one and requested that it be created. Therefore, at least an overall energy efficiency corresponding to the age and type of the building is deemed to be agreed. We do not accept any liability or guarantee for the actual energy efficiency of the property on offer. The agent acts as a double agent. Infrastructure / Distances Health Doctor < 2,000m Pharmacy < 4,500m Clinic < 5,000m Children & Schools School < 500m Kindergarten < 500m Local amenities Bakery < 2,000m Supermarket < 2,000m Other Bank < 2,000m ATM < 2,000m Police < 2,000m Post office < 4,500m Traffic Bus < 1,500m Train station < 5,500m Information Distance as the crow flies / Source: OpenStreetMap 6528 Fendels


999.000 €
8.538 €/m²
Kappl (Landeck)
Daire
3 odalar
2 odalar
117 m²
Gayrimenkul alımı
-
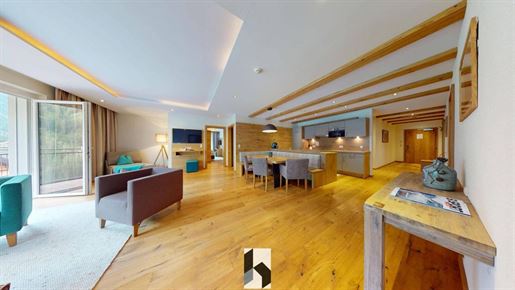
The highlights at a glance:
- luxurious apartment in TOP condition
- 2 bedrooms each with a bathroom
- open-plan living & cooking area
- two balconies with a beautiful view of the mountains
- fully furnished
- gas underfloor heating
- TOP location - very good infrastructure
- two wellness areas with Sauna landscape
- tourist rental
- energy performance certificate in progress
If we have piqued your interest, please !
Find more properties on our homepage -immobilien.at


495.300 €
5.503 €/m²
Landeck
Ev
4 odalar
90 m²
265 m² arsa
Gayrimenkul alımı
-
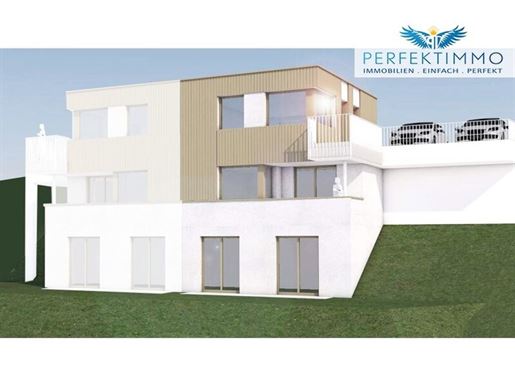
High-quality semi-detached house in a quiet location with views
In Landeck, in the Perfuchsberg district, two semi-detached houses are being built on their own individual plots in a beautiful hillside location. Access is via the Tobadiller Landesstraße or a continuing private road for the project, which is paved up to the state road. The immediate surroundings are a quiet residential area. A supermarket is within walking distance and the nearest bus stop is also only a few minutes' walk away. By car, you can also quickly reach Landeck, where all daily necessities can be taken care of.
Each house extends over three levels. The houses are accessed via Level 0. On this level, there are the boot room and a spacious living and dining area. A staircase leads down to Level -1 with a bedroom and sanitary rooms, and Level -2 with two further bedrooms and the utility room.
Purchase is possible either as a shell or, for an additional charge, turnkey (including tiling and floor laying, interior doors, painting).
Since the project is still in the planning stage, technically feasible special requests can be considered as additional services.
The construction is planned for the year 2027.
The semi-detached houses will each be constructed in solid construction with full thermal insulation and a flat roof. The windows and balcony doors are triple-glazed plastic/aluminum windows.
All rooms are heated via underfloor heating and outdoor temperature control via an air-to-water heat pump including mechanical ventilation.
Two parking spaces are planned per house, which for House 03 can be designed as covered or as a garage for an additional charge and subject to official approval.
House 02
Key data:
Property type: Semi-detached house
Year of construction: 2027
Condition: In planning
Floor area: approx. 265 m²
Living area: approx. 90 m²
Rooms: 4
Balconies: 2
Garden: approx. 55 m²
Heating: Underfloor heating
Type of heating: Air-to-water heat pump
Heating energy requirement: In progress
Parking spaces: 2
Availability: upon request
Purchasing price shell: € 495,300.00
Purchasing price turnkey: € 529,900.00
Room layout:
Level 0:
Living/Cooking: 30.22 m²
Boot room: 5.42 m²
Balcony: 7.98 m²
Level -1:
Room: 13.98 m²
Hallway: 2.54 m²
Bath: 7.59 m²
Wc: 1.97 m²
Balcony: 4.27 m²
Level -2:
Room: 10.89 m²
Room: 10.76 m²
Hallway: 6.79 m²
Tecnik (Utility): 7.30 m²
This property is definitely worth a viewing!
Have we piqued your interest? Then get in touch and convince yourself with a viewing appointment.
We are happy to be at your service at any time!
All information provided to the best of our knowledge. Subject to and prior sale. This exposé is preliminary information only the concluded purchase contract shall serve as the legal basis. §15 of the Real Estate Agent Ordinance is considered agreed.
A variety of other great offers can be found at:
A note according to the Energy Performance Certificate Template Act: An energy performance certificate has not yet been submitted by the owner or seller, following our clarification regarding the generally applicable obligation to provide it and our request for its creation. Therefore, at least an overall energy efficiency corresponding to the age and type of building is considered agreed. We assume no guarantee or liability for the actual energy efficiency of the offered property.
We point out that there is a familial or economic close relationship between the intermediary and the third party to be mediated.
The intermediary acts as a dual agent.
Infrastructure / Distances
Health
Doctor <1,500m
Apothecary <2,000m
Hospital <5,000m
Children & Schools
School <1,000m
Kindergarten <1,000m
University <1,500m
Amenities/Local Supply
supermarket <500m
bakery <2,000m nOther services
bank <1,500m
cash machine <2,000m post office <2,000m police station <2,000m nTransport
bus <500m
motorway connection <500m
train station <3,000m nDistances indicated as crow flies / Source: OpenStreetMap
Pertuchsberg, 6500 Landeck


496.000 €
4.468 €/m²
Pfunds (Landeck)
Daire
3 odalar
111 m²
Gayrimenkul alımı
-
Light-filled living with a sense of well-being
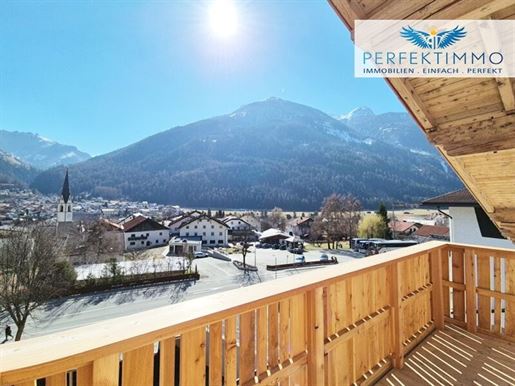
This high-end planned new-build apartment on the 3rd floor of a modern residential building built in 2025 combines contemporary living comfort with a nature-oriented lifestyle, offering an ideal home for families as well as for people who value peace, space, and quality of life. With a generous living area of approx. 111.31 m², a well-thought-out room concept with three rooms unfolds, creating plenty of space for shared living as well as for individual retreats. The first occupancy allows you to design your new home according to your personal ideas and create a living atmosphere from the very beginning that perfectly suits your lifestyle. Upon entering the apartment, it becomes clear that importance has been placed on comfort, quality, and everyday practicality. Bright rooms, clear structures, and a modern construction style create a pleasant living feeling that appeals to both families with children and nature-loving seekers of peace. The flexible design possibilities for the flooring are particularly noteworthy, as these are prepared as screed and can therefore be freely chosen by the buyer. This presents a rare opportunity to individually shape the character of the apartment from the start and create a home that truly suits you.
The apartment features prepared connections for sanitary facilities, which are not yet installed and will be completed during the further stages of construction. The high-end finishes are complemented by efficient and sustainable heating via district heating in combination with pleasant underfloor heating. This ensures a consistent indoor climate, warm floors on cooler days, and a cozy living feeling in all seasons. Especially for families with children, this type of heating offers additional comfort and safety in everyday life. A particular highlight of this apartment is the large terrace with an area of approx. 19.45 m², which invites to relaxed hours outdoors and creates additional living space under the open sky. Whether having breakfast together in the morning sun, cozy afternoons with the family, or quiet evenings in a nature-oriented environment – precious moments of togetherness are created here. This outdoor offering is supplemented by an additional balcony of approx. 4.46 m², which offers further possibilities to enjoy fresh air and views.
The location on the 3rd floor ensures pleasant peace, good lighting conditions, and a beautiful view of the surroundings. At the same time, a modern passenger elevator guarantees comfortable access to the apartment, so that all generations can reach their home easily. The issue of barrier-free access has also been taken into account and is fundamentally possible, which makes this property particularly future-proof and versatile for long-term use. A practical cellar compartment is available for additional storage space, providing sufficient room for sports equipment, strollers, or seasonal items. This represents valuable added utility especially for active families or nature-loving residents interested in outdoor activities. Regarding the parking situation, this property is also convincing with attractive options. Optionally, a carport space as well as an additional open parking space can be purchased, ensuring comfortable and stress-free parking at all times. This significantly facilitates everyday life and offers an ideal solution especially for families with multiple vehicles.
The combination of modern architecture, generous room layout, and nature-oriented quality of life makes this new-build apartment a home with a special sense of well-being. A place is created here where children can grow up, where shared time becomes precious, and where relaxation and everyday life combine in perfect balance. At the same time, you benefit from a future-oriented new construction project that combines energy efficiency, comfort, and sustainable construction methods. Whether as a focal point for your family or as a quiet retreat in a nature-oriented environment – this apartment offers you numerous possibilities to realize your personal dream home and enjoy high-level quality of life in the long term. Take the chance for first occupancy in a modern new building and design your new home entirely according to your own ideas.
Have we piqued your interest? Then get in touch and convince yourself during a viewing appointment. We are happy to be at your service at any time!
All information provided to the best of our knowledge. Subject to and prior sale. This exposé is preliminary information only the concluded purchase contract shall serve as the legal basis. §15 of the real estate agent ordinance is considered agreed.
You can find more great offers at:
The intermediary acts as a dual agent.
Infrastructure / Distances
Health
Doctor <500m
Pharmacy <9,500m
Children & Schools
Kindergarten <500m
School <500m
Local Amenities
Supermarket <500m
Bakery <500m
Other
Bank <500m
Police <500m
ATM <500m
Post Office <9,000m
Transport
Bus <500m
Train Station <9,500m
Subway <9,500m
Distanaces measured in straight line / Source: OpenStreetMap
6542 Pfunds - The rural residential location in the Tyrolean Oberland is situated near the borders with Switzerland and Italy. Shopping facilities as well as daily necessities are located within the area of Pfunds within a short driving distance additionally, the surroundings offer numerous leisure opportunities such as hiking, cycling, and winter sports in the surrounding mountain landscape.


2.700.000 €
2.269 €/m²
Galtür (Landeck)
Arsa
1.190 m² arsa
Gayrimenkul alımı
-
An attractive plot of land with a legally valid building permit is for sale in Galtür - just a few minutes from Ischgl, one of the best-known and most sought-after ski regions in the Alps. The project comprises the approved construction of a modern apartment or staff house on a plot of approx. 1,190 m² with 16 to 20 units for up to 40 guests or employees and is optimally tailored to the requirements of Alpine tourism and the Ischgl/Silvretta region. Plans include an underground garage with around 20 parking spaces, additional outdoor parking spaces and functional communal areas such as ski and bicycle storage rooms. The planning impresses with its high-quality, sustainable construction and modern architecture with a focus on efficient lettability. Professional letting management is already planned and forecasts an attractive yield of around 6% from the second year of operation.
The sale includes the property, complete project planning, legally valid building permit, energy performance certificate as well as secured zoning and confirmed use - an ideal starting point for prompt realization without planning risk. On request, the seller can also provide valuable contacts for construction and project coordination to ensure efficient and timely implementation. The location in the immediate vicinity of Ischgl offers the best conditions for high occupancy, international demand and sustainable value development. Take advantage of this rare opportunity to invest in an approved construction project in one of Tyrol's most dynamic tourist regions.
All details are based on information provided by our partners and sellers. Despite careful checking, we assume no liability for the accuracy, completeness and up-to-dateness of the information.
-Top location in Galtür, only a few minutes away from Ischgl.
-Plot with approx. 1,190 m² area.
-Sale including legally valid building permit.
-Approved project for 16-20 apartments.
-Capacity for up to 40 guests or employees.
-Planned underground parking garage with approx. 20 parking spaces.
-Additional outdoor parking spaces planned.
-Ski and bicycle storage rooms planned.
-Optimized for tourism and staff use.
-Attractive yield forecast of approx. 6%.
Galtür - Investment Location With Sustainable Tourism Potential In The Ischgl REGION
Galtür is located at 1,584 meters above sea level in the Tyrolean Paznaun Valley and benefits directly from its proximity to Ischgl, one of the highest-selling and most internationally established tourist destinations in the Alps. The combination of a quiet location, high quality of stay and direct connection to a top ski region makes Galtür an attractive location for tourism investments.
The Paznaun region recorded around 2.6 million overnight stays in the season, of which around 400,000 were in Galtür. This consistently high demand underlines the economic stability and long-term potential of the region. The clear focus on year-round tourism - with winter sports, hiking, mountain biking and alpine experiences - ensures sustainable capacity utilization.
With around 2,500 guest beds, Galtür has a solid tourist infrastructure. The Silvapark ski area offers over 40 km of pistes and 10 lifts and is aimed specifically at families and freeride-oriented guests. The offer is complemented by around 250 kilometers of hiking trails and a varied summer program that attracts additional groups of guests.
TRANSPORT Links And ACCESSIBILITY
Good accessibility via the Silvretta High Alpine Road and regular connections to the train stations of Landeck (approx. 50 km) and Bludenz (approx. 60 km) ensure a steady supply of guests. With the international airports of Innsbruck (approx. 120 km) and Zurich (approx. 200 km), the region is also optimally connected for international target groups.
ECONOMIC Structure And Labor MARKET
With around 60% of the workforce, tourism is the central economic factor and ensures a continuously high demand for tourist accommodation and staff infrastructure. In addition, regional agriculture strengthens local value creation with high-quality products.
The existing basic infrastructure with schools, medical care and proximity to regional centers also ensures a stable location quality for employees and businesses.
CONCLUSION For INVESTORS
As a quiet but strategically well-positioned location near Ischgl, Galtür offers a rare combination of high tourist demand, stable occupancy and long-term potential for value appreciation - ideal conditions for sustainable investments in the Alpine real estate market.
Gizlediniz
0 ilanlar
üzerinde
36 résultats


