Neudörfl (Mattersburg)
124 m²
246 m² arsa
4 odalar
Gayrimenkul alımı
-
THE PROJECT
WALDGARTEN – A home nestled between nature and the future.
Stepping barefoot into the garden in the morning. Opening the patio door and enjoying your first coffee under the open sky. Children with plenty of space to play. A fire in the glass-fronted fireplace when it gets cold outside. And that wonderful feeling of coming home in the evening – to your own four walls.
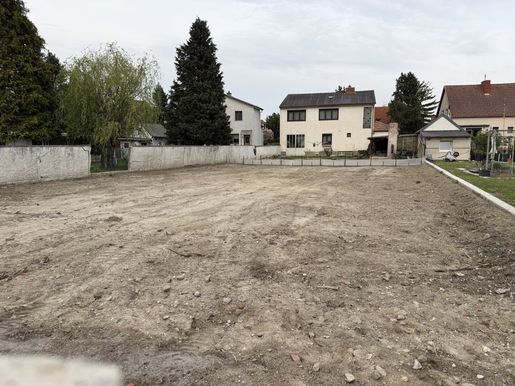
The WALDGARTEN project in Neudörfl, Burgenland – for which planning permission has been granted – takes living to the next level. A total of 13 highly attractive Garden-Homes will be built here in two construction phases.
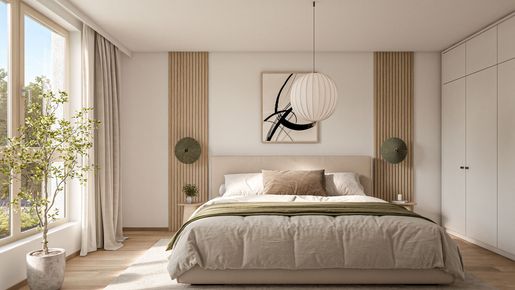
Spanning around 125 m² of living space, each home features four light-filled rooms, all accessible from the central hallway, plus various ancillary rooms for shared living and personal retreats. Numerous glazed areas open the house up to the garden, allowing the indoors and outdoors to blend together seamlessly. The focus is always on high quality and natural materials.
Another distinctive feature of the architecture is the integrated, covered outdoor space. Covering around 45 m², it comfortably accommodates two cars, as well as bicycles, pushchairs, sports equipment, a workbench and much more.
Thus, the approximately 125 m² of living space, combined with the additional 45 m² of covered outdoor space, creates up to 170 m² of usable living space – complemented by the terrace and the private garden (up to 172 m²). Plenty of space for family, a home office, a quiet retreat and everything else that comes along in the course of a lifetime.
And right in the middle of it all, something grows with you: every Garden-Home comes with a young fruit tree. As a gift to mark your new home. And as a small symbol of what WALDGARTEN is all about: settling in, putting down roots and creating something of your own.
Expected start of construction: Q1/2027
FIT-OUT (depending on the specification level)
Energy-efficient air-source heat pump
Underfloor heating including cooling function
Exposed spruce timber ceiling in the living room
Glued solid oak parquet flooring in the living areas
Open-plan living and dining areas with access to the terrace and private garden
2.55 m high, light-filled rooms
Partially floor-to-ceiling designer timber-aluminium windows with triple-glazed insulation
Solid wood front door
Integrated, electric external roller shutters
High-quality porcelain stoneware in the wet rooms (floor tiles approx. 30x60)
Modern and elegant branded sanitary fittings
Baths or floor-level showers with rain shower heads
White interior doors with wooden frames
IT connections in the kitchen-diner and living areas on the upper floor, and in the utility room
Cable TV connections in the kitchen-diner and upstairs living areas
Private fruit tree
Two self-draining outdoor water connections
Outdoor socket for hot tub
Larch privacy screen/partition wall, including a door from the carport to the terrace
Outdoor spotlights with motion sensors in the carport
Lightning protection system
PV installation preparation, including roof penetration
Pre-installation for 11 kW electric charging point
Pre-installation for an awning or pergola
Optional extras: Designer glass fireplace by Schiedel, external blinds, insect screens, air conditioning, electric charging point, pergola, alternative flooring/sanitary fittings, PV system up to 8 kWp, battery storage up to 15 kWh
The Garden-Homes can be taken over ready for flooring or on a turnkey basis. This leaves the decision up to you as to how much should already be finished and how much scope there should be for your own design.
ENERGY PERFORMANCE CERTIFICATE
Data according to the energy performance certificate dated 27 July 2026. Subject to change due to technical requirements.
House type 1: HWB 45 kWh/m²a (B), EEB 41.1 kWh/m²a, fGEE 0.70 (A+)
House type 2: HWB 47.3 kWh/m²a (B), EEB 41.9 kWh/m²a, fGEE 0.71 (A)
House type 3: HWB 47.2 kWh/m²a (B), EEB 41.9 kWh/m²a, fGEE 0.71 (A)
GARDEN-HOME – HOUSE 10
Sun, timber, warmth – a combination of elements that create a sense of well-being, summing up the Garden-Home in three words. Here, the focus is on natural materials, combined with plenty of natural light and a south-west-facing terrace complete with a garden. With a living area of approx. 123.80 m², the house features four well-proportioned rooms spread over two storeys, plus ancillary rooms and an outdoor area of approx. 149.05 m². The garden and terrace are accessible both from the kitchen-diner and directly from the covered living area/carport (approx. 45.71 m²). This creates a seamless connection between indoors and outdoors – harmony par excellence!
The layout is as follows:
On the ground floor
Cloakroom/entrance hall (approx. 7.07 m²)
Open-plan kitchen-diner (approx. 38.44 m²) with two exits to the terrace and garden respectively
Storage room (approx. 4.57 m²)
Utility room (approx. 1.96 m²)
Separate toilet (approx. 1.61 m²) with washbasin
Corridor (approx. 5.35 m²)
Terrace (approx. 16.73 m²)
Garden (approx. 88.42 m²)
Covered outdoor area/carport (approx. 43.90 m²)
Upstairs
Room (approx. 17.1 m²)
Room (approx. 13.28 m²)
Room (approx. 11.21 m²)
Hallway (approx. 12.44 m²)
Bathroom (approx. 6.66 m²) with bath, shower and double washbasin
Separate toilet (approx. 2.17 m²) with hand basin
Storage room (approx. 1.94 m²) with washing machine connection
The purchase price applies to the TURNKEY version. The services included are set out in the relevant building and fitting specifications, which we will be happy to provide on request.
Further information at -neudoerfl.at
A project by FK Waldgasse Projekt GmbH
SITE WITH BUILDING RIGHTS
WALDGARTEN’s Garden-Homes are built on land subject to a building lease. This means that you acquire ownership of the house, whilst the land remains the property of the lessor and is used on the basis of a long-term building lease agreement. A contractually agreed ground rent is paid for the use of the plot. The term, value protection and all legal framework conditions are clearly set out in the leasehold agreement and will be explained transparently during the purchase consultation.
Your benefits at a glance
Lower purchase price: As you are not purchasing the land, the purchase price is significantly lower than that of a comparable property on freehold land. This also saves you the land transfer tax and the registration fee for the land!
Lower financing requirements: The lower purchase price can reduce the required loan amount and, consequently, the amount of equity needed. The specific financing arrangements depend on the bank in question and your personal circumstances.
Flexible use: You can use your house yourself, let it out, sell it, bequeath it or use it as security for a loan.
Security in the Land Register: Your building right is entered in the Land Register as a separate right and is therefore transparent and legally secure.
Predictable term: The building lease agreement is concluded for 99 years. The ground rent and any adjustments to it are clearly set out in the contract.
Right of first refusal: The buyer is granted a contractually guaranteed right of first refusal over the plot, thereby giving them the opportunity to purchase it on a preferential basis should it be sold at a later date.
ADDITIONAL COSTS
Land transfer tax: 3.5% of the purchase price | Land registry registration fee: 1.1% of the purchase price | Contract drafting: 2% of the purchase price plus 20% VAT | Out-of-pocket expenses as per the purchase contract | Estate agent’s commission as required by law (please refer to the attached overview of ancillary costs for details)
The purchase transaction is subject to the so-called Property Developer Contracts Act (BTVG). The drafting of the contract and escrow arrangements are mandatory. Contract drafting: Mag. Arno Casati, Haggenmüllergasse 8, 2700 Wiener Neustadt.
There is a close economic relationship with the seller. We would like to point out that we are acting as dual agents.
Please note that there is a close family or financial relationship between the agent and the third party for whom the agency is being provided.
The agent is acting as a dual agent.