Vöcklamarkt (Vöcklabruck)
House
4 rooms
3 bedrooms
123 m²
2.041 m² of land
Country house for sale
-
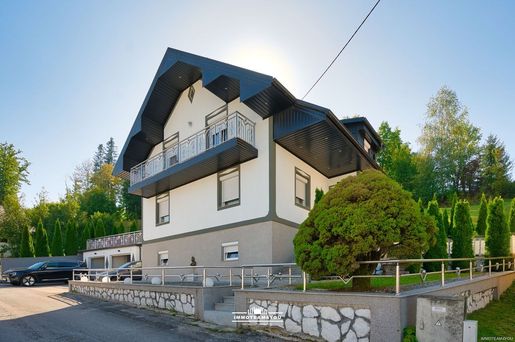
Well-maintained family house in a sunny hillside location with a beautiful summer garden and 3 garage spaces
The bus stop and the station on the Westbahn line towards Linz or Salzburg, as well as the Vöcklamarkt-Attersee local railway, are within walking distance.
The municipality of Vöcklamarkt is very centrally located in the Alpine foothills of the Salzkammergut and is surrounded by meadows and wooded hills, with around 5,170 inhabitants. Attersee is only 15 minutes away by car, or a 39-minute journey by local train.
This spacious house in a beautiful hillside location offers plenty of space and versatile usage options. Thanks to the two existing kitchens, the building can be used flexibly as a single-family or multi-family home.
The absolute heart of the estate is the detached outbuilding, which offers space for your own personal living dreams. Create your own fitness and wellness area here for maximum balance in everyday life. Alternatively, thanks to the large, masonry grill, the space can quickly be transformed into an all-weather outdoor kitchen—the perfect place for social evenings with family and friends.
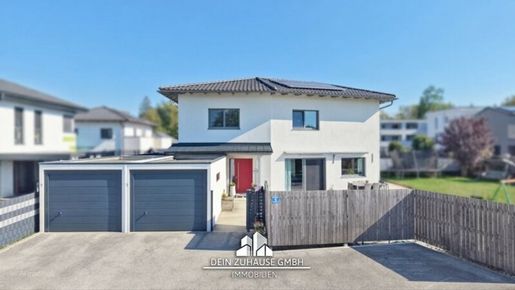
Equally perfect for families or collectors: The estate includes a separate garage complex with three parking spaces and practical roller shutters. The clever use of space is impressive. The roof of the garages serves as an expansive terrace, inviting you to relax and sunbathe.
On the ground floor, which is accessible via a staircase, you will find the entrance hall, the kitchen with dining area, the living room, one bedroom, the bathroom with shower, as well as a separate WC. Two further rooms are located on the ground floor, currently used as a cloakroom and a workshop.
On the upper floor, depending on requirements, a separate residential unit is available. The upper floor is equipped with its own kitchen and sanitary area also located on this floor are 2 bedrooms and a storage room.
A property with plenty of space, a large plot, and a special outdoor area – ideal for families, multi-generational living, or anyone who wishes to combine spacious living with plenty of garden and privacy.
The building is partially basemented here, alongside the heating room, there is currently a guest room with TV.
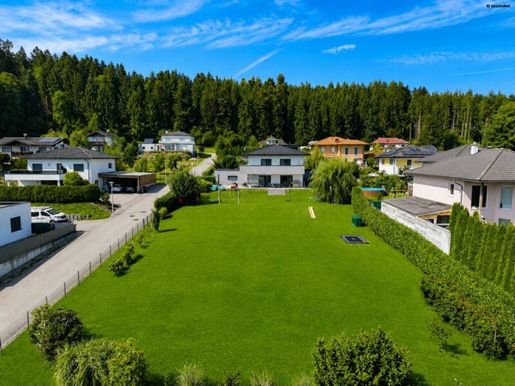
The property comprises a total area of 2,041 m², divided into 992 m² of green land and 1,049 m² of building land. Another residential building could be considered to realize the dream of multi-generational living.
PLEASE NOTE that due to our duty of proof towards the owner, we can only process inquiries that include full name and address. We will be happy to send you a free detailed offer with further information.
Non-binding documentation:
The information provided has been created to the best of our knowledge subject to printing or editorial s or inaccuracies. We cannot accept any liability for information, details and areas provided to us by the owner or third parties.
The visualizations are three-dimensional representations which are not detailed in all parts. Included furniture suggestions are only symbolic and not part of the equipment to be implemented. The photos are authentic images in which color or spatial exaggerations have been avoided.
This price is an indicative price that may change both upwards and downwards. Acceptance of the purchase offer is subject to the consent of the seller.