


부동산 린츠란트 : 판매 중인 157 매물
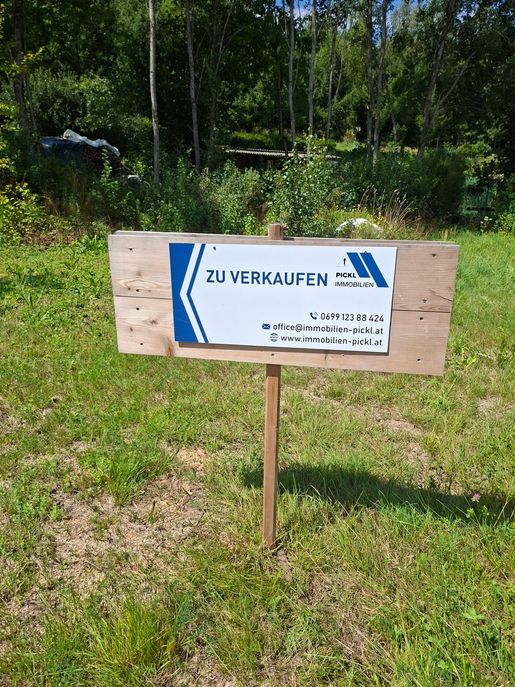


119,000 €
Haid (린츠란트)
1,032 m² 토지
부동산 구매
-
Beschreibung
Träumen Sie von einem eigenen Heim in der idyllischen Umgebung von Saumstraß, Oberösterreich? Dieses großzügige Grundstück bietet Ihnen die perfekte Grundlage, um Ihre Wohnträume zu verwirklichen. Mit einer Fläche von 1032 m² haben Sie ausreichend Platz für Ihr zukünftiges Eigenheim, einen Garten und vielleicht sogar einen Spielbereich für Ihre Kinder.
Dieses Baugrundstück ist ideal für junge Familien, die ein harmonisches und familienfreundliches Umfeld suchen. Hier genießen Sie die ruhige Lage, während Sie gleichzeitig von einer guten Verkehrsanbindung profitieren. Eine Bushaltestelle in unmittelbarer Nähe sorgt dafür, dass Sie schnell und bequem in die umliegenden Städte gelangen.
Die Nachbarschaft zeichnet sich durch eine freundliche Gemeinschaft aus, während zahlreiche Freizeitmöglichkeiten, Schulen und Einkaufsmöglichkeiten in der Nähe vorhanden sind. Nutzen Sie die Gelegenheit, in einer wachsenden Region zu investieren, die sowohl Lebensqualität als auch Zukunftsperspektiven bietet.
Ein besonderer Vorteil: Es besteht kein Bauzwang, sodass Sie ganz flexibel planen können. Zudem ist die Mitgliedschaft im Wasserverband vorhanden, was Ihnen eine einfache und unkomplizierte Möglichkeit zum Anschluss an die Wasserversorgung bietet.
Verwirklichen Sie Ihren Traum vom Eigenheim und gestalten Sie Ihre Zukunft in Saumstraß. Für weitere Informationen oder zur Vereinbarung eines Besichtigungstermins stehen wir Ihnen jederzeit gerne zur Verfügung.
Vereinbaren Sie jetzt einen Besichtigungstermin und überzeugen Sie sich selbst von dieser sonnigen Lage!
Sabine Pickl | Immobilienmaklerin
+43 699 123 884 24
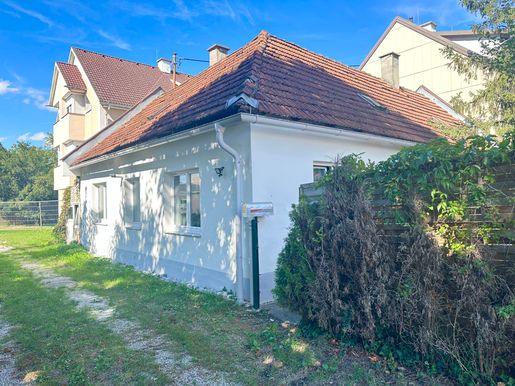


333,000 €
3,828 €/m²
Traun (린츠란트)
87 m²
823 m² 토지
4 방
부동산 구매
-
Beschreibung
Nutzen Sie diese Gelegenheit und verwirklichen Sie Ihre individuellen Wohn- oder Geschäftsideen!
Diese vielseitige Liegenschaft in 4050 Traun verbindet ein ca. 823 m² großes, ebenes Grundstück mit einem bestehenden Einfamilienhaus und interessanten Entwicklungs- und Nutzungsmöglichkeiten. Die südliche Ausrichtung sowie die Widmung als Mischbaugebiet machen das Objekt sowohl für Familien als auch für Selbstständige, Unternehmer und Projektinteressierte attraktiv.
BESTAND MIT POTENZIAL
Auf dem Grundstück befindet sich ein sanierungsbedürftiges, eingeschoßiges und teilweise unterkellertes Einfamilienhaus mit ca. 87 m² Wohnfläche und 4 Zimmern. Zusätzlich steht eine kleine Gartenhütte zur Verfügung.
Der bestehende Sanierungsbedarf bietet die Chance, das Haus nach den eigenen Vorstellungen zu modernisieren oder ein völlig neues Nutzungskonzept bzw. Abbruch und Neubau zu entwickeln.
Positiv hervorzuheben ist, dass die meisten Strom- und Wasserleitungen sowie die Gas-Zentralheizung inklusive Therme im Jahr 2015 saniert bzw. erneuert wurden. Die Beheizung erfolgt mittels Gastherme und Radiatoren. Ein Kaminofen mit Kochfeld im Wohn- und Küchenbereich sorgt zusätzlich für Behaglichkeit.
WOHNEN, GEWERBE ODER NEUBEBAUUNG
Durch die Widmung als Mischbaugebiet ergeben sich interessante Perspektiven: klassische Wohnnutzung, die Kombination aus Wohnen und Arbeiten oder – vorbehaltlich der erforderlichen behördlichen Genehmigungen – eine entsprechende gewerbliche Nutzung bzw. Neubebauung.
Gemäß vorliegenden Bebauungsinformationen sind unter anderem 2 Vollgeschosse, eine gekuppelte Bauweise, eine GFZ von 0,4 für Wohngebäude sowie eine GFZ von 0,6 für Betriebsgebäude vorgesehen. Bei einem Neubau sind Stellplätze im Verhältnis von 1 : 1,5 pro Wohneinheit zu berücksichtigen und zu beachten ist ein grundbücherlich eingetragenes Fahrtrecht aus dem Jahr 1899 betreffend die Grundstücke Nr. 430/2 und Nr. 90/3.
Grundstück: ca. 823 m²
Wohnfläche Bestand: ca. 87 m²
4 Zimmer
Widmung: Mischbaugebiet
Ebene, südliche Ausrichtung
2 Vollgeschosse gemäß Bebauungsinformation
GFZ Wohnen: 0,4
GFZ Betriebsgebäude: 0,6
Gas-Zentralheizung + Kaminofen
Großteil der Leitungen und Heizungsanlage 2015 erneuert/saniert
Fahrtrecht von 1899 zwischen Grundstück 430/2 und 90/3
Eine Liegenschaft mit vielen Möglichkeiten – sanieren, neu bauen, wohnen, arbeiten oder Wohnen und Gewerbe geschickt miteinander verbinden.
Vereinbaren Sie noch heute einen Besichtigungstermin und überzeugen Sie sich selbst von diesem vielseitigen Angebot!
Für weitere Informationen oder um einen Besichtigungstermin zu vereinbaren, stehe ich Ihnen gerne zur Verfügung.
Sabine Pickl | Immobilienmaklerin
+43 699 123 884 24
Alle Angaben sind ohne Gewähr und basieren ausschließlich auf Informationen, die uns von unserem Auftraggeber zur Verfügung gestellt wurden. Wir übernehmen keine Gewähr für die Vollständigkeit, Richtigkeit und Aktualität der Angaben.
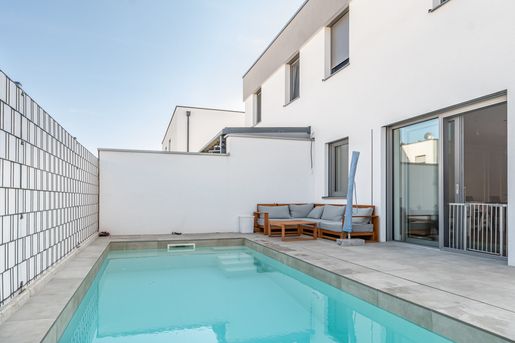


532,000 €
4,708 €/m²
Hörsching (린츠란트)
113 m²
283 m² 토지
5 방
부동산 구매
-
Beschreibung
Neuwertige Doppelhaushälfte in Hörsching mit Pool, 3 Stellplätzen und hochwertiger Ausstattung
Auch sehr gut für Büro/Homeoffice/Kosmetik usw. zu nutzen!
Willkommen in Ihrem neuen Zuhause! Diese moderne Doppelhaushälfte bietet auf ca. 123 m² großzügigen Wohnkomfort in einer familienfreundlichen und begehrten Lage. Vier Schlafzimmer, davon eines im Erdgeschoss, das sich ideal als Büro oder Kosmetikstudio nutzen lässt, ermöglichen Ihnen das perfekte Zusammenspiel von Wohnen und Arbeiten unter einem Dach.
Der beheizte Pool mit automatischer Dosierpumpe sorgt für Erholung und Freizeitvergnügen direkt im eigenen Garten. Zwei helle Bäder, zwei separate WCs, hochwertige Parkettböden sowie eine moderne, funktionale Einbauküche schaffen eine angenehme und einladende Wohnatmosphäre.
Nachhaltigkeit wird großgeschrieben: Die Elektroinstallation ist mit Solarenergie ausgestattet und eine Infrarotheizung sorgt für effiziente Wärmeversorgung. Drei Stellplätze direkt am Haus bieten komfortable Parkmöglichkeiten.
Kindergarten und neuer Spielplatz sind fußläufig erreichbar, ebenso wie die gute Anbindung an den öffentlichen Busverkehr – ideal für Familien und Pendler.
Die Ablöse der Einrichtung erfolgt nach Vereinbarung.
Vereinbaren Sie noch heute einen Besichtigungstermin und überzeugen Sie sich selbst von dieser attraktiven Immobilie!
Sonstiges:
Für weitere Informationen oder um einen Besichtigungstermin zu vereinbaren, stehe ich Ihnen gerne zur Verfügung.
Alle Angaben sind ohne Gewähr und basieren ausschließlich auf Informationen, die uns von unserem Auftraggeber zur Verfügung gestellt wurden. Wir übernehmen keine Gewähr für die Vollständigkeit, Richtigkeit und Aktualität der Angaben.


470,000 €
554 €/m²
Traun (린츠란트)
849 m²
79 m² 토지
8 방
부동산 구매
-
Beschreibung
Dieses vielseitige Wohnhaus bietet 4 kompakte Wohneinheiten zu je ca. 35 m² und eignet sich perfekt als Investmentobjekt oder zur teilweisen Eigennutzung. Die Immobilie ist voll unterkellert und überzeugt durch eine solide Grundsubstanz sowie zahlreiche bereits durchgeführte Modernisierungen.
Alle vier Wohnungen bestehen aus einer Wohnküche, einem Schlafraum sowie einem Badezimmer mit Dusche und WC.
Beheizt wird das Haus mittels Gasheizung, die Warmwasseraufbereitung erfolgt ebenfalls über Gas. Jede Einheit verfügt über einen eigenen Strom- und Heizungszähler, was eine transparente und unkomplizierte Abrechnung ermöglicht.
SANIERUNGEN 2017:
Erneuerung der gesamten Haustechnik und Installationen
Neu verflieste Sanitärräume
Austausch der Fenster in den Badezimmern
Neuer Gaskessel
Komplette Erneuerung der Elektrik inkl. Verteilerkasten
BESONDERE VORTEILE:
Rendite von über 4 % und mehr möglich – dank attraktiver Vermietbarkeit und guter Lage
Aktuell zwei Wohnungen vermietet – sofortige Einnahmen ab dem ersten Tag
Bestandsfreie Übernahme ebenso möglich – sofort starten, sofort profitieren
Ideale Gelegenheit für Anleger, die ein solides und ausbaufähiges Investment suchen
Möglichkeit zum Bau einer Garage oder eines Carports – wertsteigernd und attraktiv für zukünftige Mieter
Perfekt für langfristige Wertsteigerung dank Lage, Struktur und Ausbauoptionen
Energieausweis in Arbeit
Vereinbaren Sie noch heute einen Besichtigungstermin!
Sabine Pickl | Immobilienmaklerin
+43 699 123 884 24
원하시는 검색에 새로운 매물이 등록되면 알림을 받으세요 !


225,000 €
2,143 €/m²
Asten (린츠란트)
105 m²
273 m² 토지
부동산 구매
-
Aster Gardens
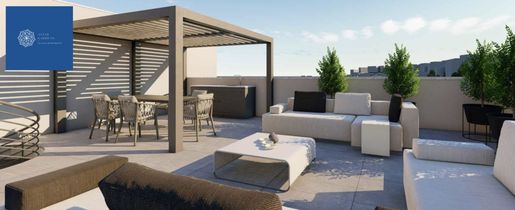
Aster Gardens ist ein moderner Wohnkomplex im Stadtzentrum von Paphos. Dieser besteht aus zwei Blöcken von 2- und 3-Schlafzimmer-Wohnungen mit Gemeinschaftspools und sowie insgesamt fünf 3-Schlafzimmer-Villen, von denen vier über einen eigenen Pool verfügen werden. Neben dem zeitgemäßen und funktionalen Design ist der andere große Vorteil von Aster Gardens die Nähe zu allen Annehmlichkeiten des Stadtzentrums, wie z.B. die Kings Avenue Mall, diverse Restaurants und Bars, die kurze Distanz zum Strand sowie zwei neuen Universitäten, die in Paphos eröffnet werden (American University of Beirut und die Cyprus University of Technology).
Die überdachten Gebäudeflächen belaufen sich je nach Objekt auf etwa 105 bis 252 qm, die Grundstücksgrößen liegen von ca. 273 bis 345 qm.
Nach Ihrer Entscheidungsfindung und Anzahlung werden etwa 24 Monate bis zur Fertigstellung Ihres Wunschobjektes vergehen.
Für die weiteren Schritte im Falle Ihres ernsthaften Interesses erhalten Sie detaillierte Informationen und professionelle Unterstützung bei der gesamten Kaufabwicklung in deutscher, englischer oder griechischer Sprache durch den Kollegen vor Ort.
Willkommen in Zypern - wir freuen uns auf Ihren Kontakt!
Preise (jeweils provisionsfrei für den Käufer!)
Wohnungen mit 2, 3 und 4 Schlafzimmern
Angeboten ab: Euro 225.000,- (zzgl. Steuern)
Wohnungen mit 3 Schlafzimmern
Angeboten ab: Euro 340.000,- (zzgl. Steuern)
Villen mit 3 Schlafzimmern
Angeboten ab: Euro 395.000,- (zzgl. Steuern)
Direktlink zum Bauträger:
/developments/aster-gardens
Aster Gardens
Aster Gardens is a modern residential complex in the city center of Paphos. It consists of two blocks of 2 and 3-bedroom apartments with communal pools and a total of five 3-bedroom villas, four of which will have their own private pool. Apart from its contemporary and functional design, the other major advantage of Aster Gardens is its proximity to all the amenities of the city center, such as Kings Avenue Mall, various restaurants and bars, the short distance to the beach and two new universities opening in Paphos (American University of Beirut and Cyprus University of Technology).
The covered areas of the buildings range from 105 to 252 square meters, depending on the property, and the plots range from approx. 273 to 345 square meters.
Once you have made your decision and paid the deposit, it will take around 24 months to complete your dream property.
If you are seriously interested, you will receive detailed information and professional support for the entire purchase process in German, English or Greek from our local colleague.
Welcome to Cyprus - we look forward to hearing from you!
Prices (commission-free for the buyer!)
Apartments with 2, 3 and 4 bedrooms
Offered from: Euro 225.000,- (plus taxes)
Apartments with 3 bedrooms
Offered from: Euro 340.000,- (plus taxes)
Villas with 3 bedrooms
Offered from: Euro 395.000,- (plus taxes)


170,000 €
1,809 €/m²
Kronstorf (린츠란트)
94 m²
25 m² 토지
3 방
부동산 구매
-
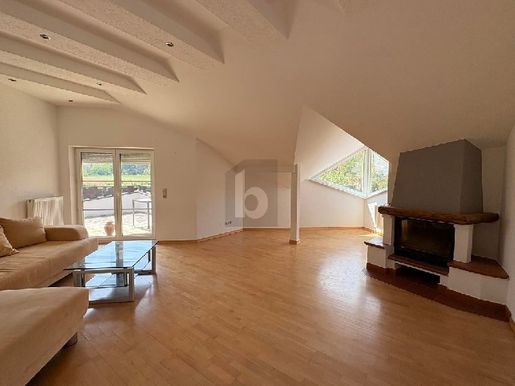
This move-in-ready 3-room attic apartment in 4484 Kronstorf (94 m²) offers a modern living experience with no renovation work required. Ideal for investors and anyone looking to combine living and working: fibre-optic internet for a smooth home-office setup, an existing kitchen for an immediate start, and 25 m² of outdoor space to take a deep breath. Could two exceptionally large plots be perfect for company vehicles, vans or additional parking convenience? An exciting alternative to traditional residential property.
A rare opportunity for visionary entrepreneurs. Whether as a company apartment, a business headquarters with accommodation or a long-term investment, this property opens up a wide range of prospects for buyers looking beyond the traditional property market.
Note on use: The apartment is in a building located in a designated commercial area. The specific permitted use is subject to the applicable public-law provisions. We recommend that interested parties clarify their intended use (for example, owner occupancy, a company apartment or rental) with the competent authority before purchasing.
This BETTERHOMES listing offers the following advantages:
- Interesting for investors seeking a property with potential for specialised use.
- A modern living experience without the need for immediate renovation.
- Two exceptionally large parking spaces? Ideal for company vehicles, vans or additional parking convenience.
- Fibre-optic connection already available? Excellent conditions for digital work, video conferencing and modern business communication.
- Move-in ready with an existing kitchen? Move in and get started straight away, with no additional equipment needed.
- An attractive alternative to traditional residential property? A rare opportunity for buyers specifically seeking a property in a commercial environment and planning its use in accordance with the applicable regulations.
- And much more...
Interested? Contact us to arrange a no-obligation viewing!
Haven’t found anything suitable? Discover more than 200 other listings at: - der Immobilienfairmittler®
Would you like to market a property yourself?
Benefit from our expertise:
Would you like to have a property valued?
Find out what it is worth now with our free, immediate and non-binding valuation!


270,000 €
3,649 €/m²
Piberbach (린츠란트)
74 m²
3 방
부동산 구매
-
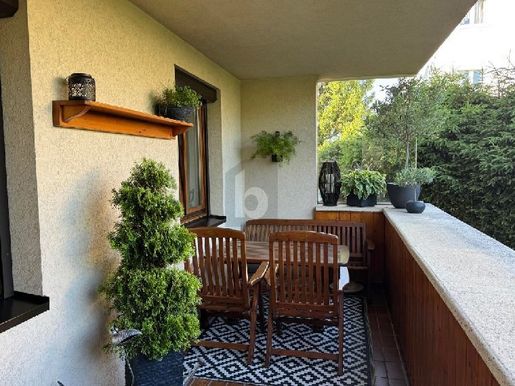
This charming 74 m² three-room apartment in 4533 Piberbach is ideal for couples, small families or anyone who enjoys peace and nature. Do you appreciate the magnificent views of the countryside and the large shared garden? It is perfect for children and relaxing outdoors. The pleasant, close-knit neighbourhood provides a real sense of home. The railway station is just 500 m away, and Wels, Linz and Steyr can be reached in around 25 minutes.
This BETTERHOMES listing offers the following advantages:
- Quiet location
- Large shared garden
- Child-friendly
- Close to the major cities of Wels, Linz and Steyr, around 25 minutes away
- Railway station 500 m away
- Close-knit neighbourhood
- Magnificent views of the countryside
- And much more...
Interested? Contact us to arrange a no-obligation viewing!
Haven't found anything suitable? Find over 200 more listings at: - der Immobilienfairmittler®
Would you like to market a property yourself?
Benefit from our expertise:
Would you like to have a property valued?
Find out its value now with our free, immediate, no-obligation estimate!
The owner has been invited to provide the energy performance certificate.


499,000 €
4,057 €/m²
Wilhering (린츠란트)
123 m²
1,230 m² 토지
5 방
부동산 구매
-
Charmantes Einfamilienhaus mit Garten, Pool & Wintergarten in Wilhering!
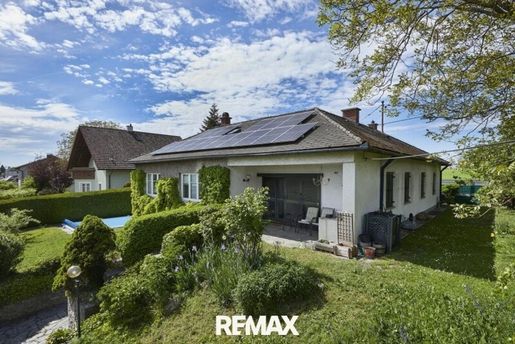
Sie sind auf der Suche nach einem Zuhause, das großzügiges Wohnen, Gemütlichkeit und Erholung perfekt miteinander verbindet? Dann könnte dieses gepflegte Einfamilienhaus mit 5 Zimmern in Wilhering genau das Richtige für Sie sein.
Bereits von außen überzeugt die Immobilie durch ihren gepflegten Eindruck und den schön angelegten Gartenbereich. Die Kombination aus Grünflächen, Pool und gemütlichen Rückzugsorten schafft eine Atmosphäre, die an einen privaten Erholungsort erinnert.
Im Inneren erwartet Sie ein Wohngefühl mit viel Wärme und Charakter. Große Fensterflächen sorgen für angenehme Lichtverhältnisse, während klassische Parkettböden und großzügige Räume eine besonders wohnliche Atmosphäre schaffen. Der Wohnbereich lädt zum Entspannen und Zusammensein ein und bietet ausreichend Platz für Familie und Gäste.
Ein besonderes Highlight ist der Wintergarten, der den Wohnraum erweitert und zu jeder Jahreszeit einen angenehmen Rückzugsort bietet – ob als Ruhebereich, Leseecke oder gemütlicher Platz für gemeinsame Stunden.
Auch der Wellnessfaktor kommt nicht zu kurz: Im Keller befindet sich eine eigene Sauna, die das Zuhause um einen zusätzlichen Wohlfühlbereich ergänzt.
Raumaufteilung & Ausstattung:
- 5 Zimmer
- 2 Badezimmer und WC
- Küche
- Wintergarten
- Garten mit Pool
- Keller mit Sauna
- Gepflegter Zustand
Highlights:
- Großzügiges Einfamilienhaus mit viel Wohnkomfort
- Wunderschöner Gartenbereich mit Pool
- Heller Wintergarten als zusätzlicher Wohnraum
- Sauna im Keller für entspannte Stunden zuhause
- Gemütliche Wohnatmosphäre mit klassischen Details
- Gepflegter Gesamtzustand
- Wärmepumpe
- eigener Brunnen für den Pool im Garten
Weitere wichtige Infos:
- Schwimmbad: Fa. Hinke 1971
- Tausch v. Filterkessel (Glasperlen) 2018
- Kaminkopferneuerung durch die Firma Kuny 1990
- Installation Ochsner Wärmepumpe 1987
- Heizung: Viesman Heizkessel Modernisierung - Heizöl leicht 2012
- Sauna Hintermüller. 1994
- Fenster Firma Josko 1998
- Wintergarten: Firma Klinger 1965
- Photovoltaik-Anlage: Firma Weichselbaumer 2021 (Nov)
16 Module Produktgarantie 12 Jahre,
Leistungsgarantie 25 Jahre
Speicher und Wechselrichter
Lage:
Die Immobilie befindet sich in Wilhering – einer beliebten Wohngegend mit angenehmer Umgebung und hoher Lebensqualität. Die Kombination aus Ruhe, Natur und guter Erreichbarkeit macht diesen Standort besonders attraktiv.
Fazit:
Dieses Haus verbindet großzügiges Wohnen mit Erholung und Gemütlichkeit. Garten, Pool, Wintergarten und Sauna schaffen eine Wohnqualität, die weit über den Alltag hinausgeht – ein Zuhause zum Wohlfühlen.
Vereinbaren Sie gerne einen unverbindlichen Besichtigungstermin online unter und überzeugen Sie sich selbst von diesem besonderen Haus.
Bitte beachten Sie, dass wir aufgrund der Nachweispflicht gegenüber dem Eigentümer nur Anfragen mit vollständiger Angabe der Anschrift und Telefonnummer bearbeiten können.
Alle Angaben wurden nach bestem Wissen und Gewissen erstellt. Irrtümer, Druckfehler und Änderungen vorbehalten.
Für Auskünfte und Angaben, die uns von Eigentümern und Dritten zur Verfügung gestellt wurden, übernehmen wir keine Haftung.
Der Vermittler ist als Doppelmakler tätig.
Infrastruktur / Entfernungen
Gesundheit
Arzt < 1.500m
Apotheke < 3.500m
Klinik < 3.500m
Krankenhaus < 7.000m
Kinder & Schulen
Kindergarten < 1.000m
Schule < 1.000m
Universität < 5.000m
Höhere Schule < 7.500m
Nahversorgung
Supermarkt < 500m
Bäckerei < 500m
Einkaufszentrum < 4.500m
Sonstige
Bank < 1.000m
Geldautomat < 2.000m
Post < 2.000m
Polizei < 4.000m
Verkehr
Bus < 500m
Straßenbahn < 4.000m
Bahnhof < 500m
Autobahnanschluss < 5.500m
Flughafen < 4.500m
Angaben Entfernung Luftlinie / Quelle: OpenStreetMap


690,000 €
1,725 €/m²
Kematen an der Krems (린츠란트)
400 m²
933 m² 토지
18 방
부동산 구매
-
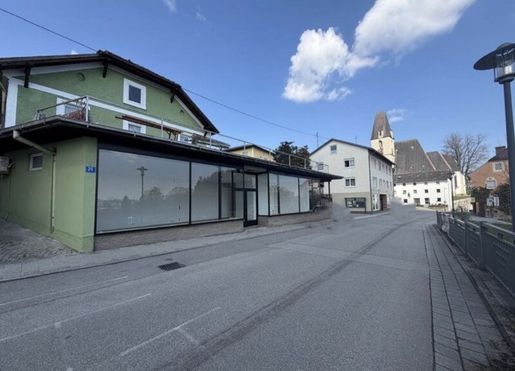
Zinshaus mit ca. 6,9 % Rendite – attraktives Investment in Kematen an der Krems
€ 575.000 netto Kaufpreis + USt. | ca. 400 m² | 18 Zimmer | vielseitiges Nutzungspotenzial
Zum Verkauf steht ein großzügiges und vielseitig nutzbares Zinshaus in Kematen an der Krems mit rund 400 m² Gesamtfläche. Mit einem angegebenen Renditepotenzial von ca. 6,9 % bietet die Immobilie eine interessante Ausgangsbasis für Anleger, die auf laufende Mieterträge und langfristige Substanz setzen.
Investieren mit Perspektive
Die Immobilie überzeugt insbesondere durch ihre flexible Nutzbarkeit. Die insgesamt 18 Zimmer ermöglichen unterschiedliche Nutzungskonzepte – von mehreren Wohneinheiten bis hin zu einer Kombination aus Wohn- und Geschäftsräumlichkeiten.
Damit eröffnet das Objekt Spielraum für eine individuelle Bewirtschaftungsstrategie und bietet gleichzeitig Potenzial für eine langfristige Optimierung der Erträge.
Die wichtigsten Investment-Kennzahlen
Kaufpreis: € 690.000 brutto inkl. USt.
Gesamtfläche: ca. 400 m²
Zimmer: 18
Mieteinnahmen: 39.480€ netto / Jahr + USt. + BK (bestehende Vermietung an einen etablierten Gewerbemieter aus der Lebensmittelbranche / Kündigungsverzicht gegeben)
Bäder: 3
WC: 4
Angegebene Rendite: ca. 6,9 %
Garten und großzügige Terrasse
Mehrere Stellplätze
Wohn- und Geschäftsnutzung möglich
Wohn und Geschäftsbereich saniert
Solide Substanz trifft auf attraktives Entwicklungspotenzial
Neben der Größe und der flexiblen Raumstruktur punktet das Objekt mit einer umfangreichen Ausstattung:
Fernwärme und Zentralheizung
Klimaanlage
Einbauküche
Fliesen- und Parkettböden
mehrere Bäder und separate WCs
großzügige Terrasse
Gartenfläche
Stellplätze
attraktiver Weitblick
Die Kombination aus laufendem Ertrag, vielseitiger Nutzung und einer guten regionalen Lage macht dieses Zinshaus zu einer interessanten Option für Anleger, die ihr Immobilienportfolio um ein renditeorientiertes Objekt erweitern möchten.
Eine Gelegenheit für Anleger
Wer eine Immobilie mit attraktivem Ertragspotenzial, großer Nutzfläche und flexiblen Nutzungsmöglichkeiten sucht, findet hier eine interessante Investitionsmöglichkeit.
Gerne stellen wir Ihnen bei einer persönlichen Besichtigung die Immobilie sowie die zugrunde liegende Ertrags- und Mietstruktur im Detail vor.
Infrastruktur / Entfernungen
Gesundheit
Arzt < 1.000m
Apotheke < 4.500m
Klinik < 5.000m
Kinder & Schulen
Schule < 500m
Kindergarten < 500m
Nahversorgung
Supermarkt < 500m
Bäckerei < 500m
Sonstige
Bank < 500m
Geldautomat < 500m
Post < 5.000m
Polizei < 4.500m
Verkehr
Bus < 500m
Autobahnanschluss < 6.000m
Bahnhof < 1.000m
Flughafen < 10.000m
Angaben Entfernung Luftlinie / Quelle: OpenStreetMap
Kematen an der Krems befindet sich in einer wirtschaftlich interessanten Region zwischen Linz, Wels und Steyr. Die gute Verkehrsanbindung mit Bus und Bahn sowie die vorhandene Nahversorgung schaffen attraktive Rahmenbedingungen für unterschiedliche Mietergruppen.
Ärzte, Schulen, Kindergärten, Supermärkte und weitere Einrichtungen des täglichen Bedarfs befinden sich in der näheren Umgebung


189,700 €
13 €/m²
Hörsching (린츠란트)
1.48 헥타르의 토지
부동산 구매
-
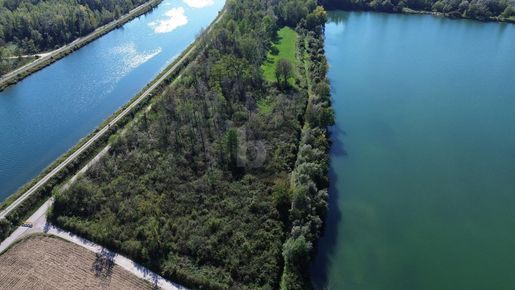
Dieses ruhige, naturnahe Grundstück in 4063 Hörsching bietet auf 14.763 m² vielseitige Nutzungsmöglichkeiten für Land- und Forstwirtschaft. Ideal für Landwirte, Selbstversorger und Grundeigentümer, die Fläche zur Bewirtschaftung, als Erweiterung bestehender Betriebe oder für nachhaltige Projekte suchen. Dank guter Erreichbarkeit auch mit landwirtschaftlichen Fahrzeugen und der Lage im wirtschaftsstarken Zentralraum Oberösterreich verbinden sich Praxis, Potenzial und Standortvorteil.


270,000 €
3,649 €/m²
Piberbach (린츠란트)
74 m²
3 방
부동산 구매
-
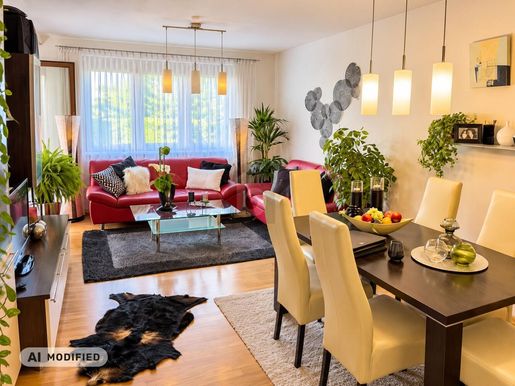
Diese charmante 3-Zimmer-Etagenwohnung in 4533 Piberbach mit 74 m² ist ideal für Paare, kleine Familien oder alle, die Ruhe und Natur lieben. Genießen Sie den schönen Blick ins Grüne und den großen allgemeinen Garten – perfekt für Kinder und entspannte Stunden im Freien. Die nette, zusammenhaltende Nachbarschaft sorgt für ein echtes Zuhausegefühl. Bahnhof in nur 500 m, Wels, Linz und Steyr in ca. 25 Minuten erreichbar.


170,000 €
1,809 €/m²
Kronstorf (린츠란트)
94 m²
25 m² 토지
3 방
부동산 구매
-
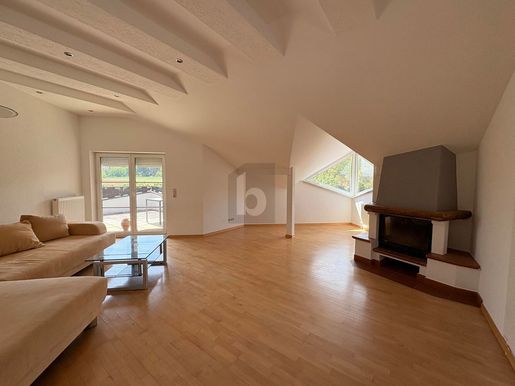
Diese bezugsfertige 3-Zimmer-Dachgeschosswohnung in 4484 Kronstorf (94 m²) bietet modernes Wohngefühl ohne Sanierungsaufwand. Ideal für Anleger und alle, die Wohnen und Arbeiten clever verbinden möchten: Glasfaser für reibungsloses Homeoffice, eine vorhandene Küche für den sofortigen Start sowie 25 m² Außenfläche zum Durchatmen. Zwei außergewöhnlich große Stellplätze sind perfekt für Firmenfahrzeuge, Transporter oder extra Parkkomfort – eine spannende Alternative zur klassischen Wohnimmobilie.
Eine seltene Chance für visionäre Unternehmer – Ob als Betriebswohnung, Firmensitz mit Wohnmöglichkeit oder langfristige Kapitalanlage: Diese Immobilie eröffnet vielfältige Perspektiven für Käufer, die über den klassischen Wohnungsmarkt hinausdenken.
Hinweis zur Nutzung: Die Wohnung befindet sich in einem Gebäude innerhalb eines gewerblich gewidmeten Bereichs. Die konkrete zulässige Nutzung richtet sich nach den geltenden öffentlich-rechtlichen Bestimmungen. Interessenten empfehlen wir, ihre geplante Nutzung (z. B. Eigennutzung, Betriebswohnung oder Vermietung) vor Kauf mit der zuständigen Behörde abzuklären.


649,000 €
5,795 €/m²
Traun (린츠란트)
112 m²
4 방
부동산 구매
-
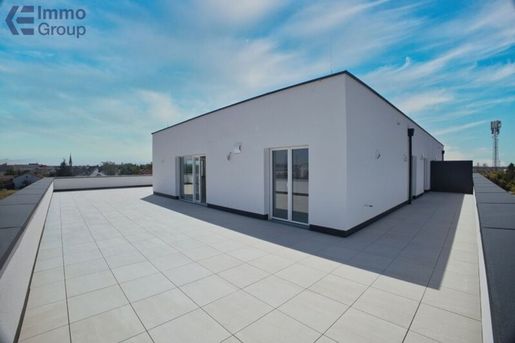
Vier Zimmer auf 112,11 m² und eine Dachterrasse mit 104,24 m²: Top 20 ist das Penthouse im Dachgeschoss von Modern Living Traun. Erstbezug im Neubau, und Sie können die Wohnung schon besichtigen. Parkett, Fliesen und Sanitär sind eingebaut, die Anlage steht kurz vor der Fertigstellung.
Die Wohnküche hat 39,47 m², das Schlafzimmer 18,19 m², die zwei Kinderzimmer 13,13 und 14,70 m². Viel Platz für die ganze Familie. Im Bad (9,65 m²) haben Sie Wanne und Dusche, das WC ist getrennt. Der Vorraum hat mit 12,09 m² Platz für Garderobe und Schränke, dazu kommt ein Abstellraum (2,53 m²). Die Dachterrasse (Keramikplatten) ist fast so groß wie die Wohnung selbst.
Gebaut ist massiv (25 cm Ziegel, 20 cm Vollwärmeschutz). Geheizt wird mit Fernwärme. Die Fußbodenheizung regeln Sie in Ihrer Wohnung selbst. Wasser, Strom und Wärme haben eigene Zähler, Sie zahlen Ihren Verbrauch. In den Wohnräumen liegt Parkett, in Bad und WC Feinsteinzeug. Die Fenster haben 3-Scheiben-Isolierverglasung und Rollläden aus Aluminium.
Das Haus ist barrierefrei und hat einen Aufzug. Im Keller gibt es Kellerabteile, Wasch- und Trockenraum, Kinderwagenraum und Fahrradabstellraum. Im Erdgeschoss hat die Oberbank ihre Filiale.
Die Anschlusskosten sind im Kaufpreis enthalten. Stellplätze kaufen Sie nach Bedarf dazu (Tiefgarage € 23.000, Freistellplatz € 15.000).
Rufen Sie uns an, wir zeigen Ihnen die Wohnung vor Ort. Grundriss, Preisliste und Baubeschreibung schicken wir Ihnen vorab.
Modern Living Traun – alle Wohnungen, Grundrisse und Exposé
Zum Nachlesen: Haus verkaufen in Wels: Ablauf, Kosten und Dauer
Wir weisen darauf hin, dass zwischen dem Vermittler und dem zu vermittelnden Dritten ein familiäres oder wirtschaftliches Naheverhältnis besteht.
Der Vermittler ist als Doppelmakler tätig.
Infrastruktur / Entfernungen
Gesundheit
Arzt < 1.000m
Apotheke < 1.000m
Klinik < 1.500m
Krankenhaus < 8.000m
Kinder & Schulen
Kindergarten < 1.000m
Schule < 500m
Universität < 5.500m
Höhere Schule < 10.000m
Nahversorgung
Supermarkt < 500m
Bäckerei < 1.000m
Einkaufszentrum < 2.000m
Sonstige
Bank < 1.000m
Geldautomat < 1.000m
Post < 1.000m
Polizei < 1.000m
Verkehr
Bus < 500m
Straßenbahn < 500m
Bahnhof < 1.500m
Autobahnanschluss < 3.500m
Flughafen < 3.500m
Angaben Entfernung Luftlinie / Quelle: OpenStreetMap
Modern Living liegt zentral in Traun, direkt an der Linzer Straße 61. Ins Stadtzentrum sind es wenige hundert Meter. Lidl, Spar und Hofer erreichen Sie zu Fuß, ebenso Kindergarten, Volksschule und Neue Mittelschule. Die Straßenbahn bringt Sie zur PlusCity und nach Linz (Hauptbahnhof rund 20 Minuten). Die Traun-Auen und der Oedtersee mit Sandstrand, Hallen- und Freibad liegen in der Nähe.Unverbindliches, freibleibendes Angebot. Informationen nach bestem Wissen und Gewissen vom Abgeber erhalten - für die Richtigkeit wird keine Haftung übernommen.
Quadratmeteranzahl nach bestem Gewissen den Plänen entnommen. Irrtümer, Druckfehler und Änderungen vorbehalten. Besichtigungen und Beratungen erfolgen kostenlos, lediglich im Falle einer erfolgreichen Vermittlungstätigkeit ist die gesetzliche bzw. angeführte Provision zur Zahlung fällig.
Es besteht zwischen dem Vermittler und dem Abgeber ein wirtschaftliches Naheverhältnis. Der Vermittler ist als Doppelmakler tätig.


580,000 €
3,919 €/m²
Hargelsberg (린츠란트)
148 m²
883 m² 토지
6 방
부동산 구매
-
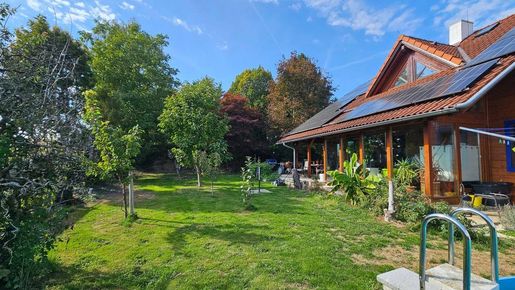
Dieses grundsolide Holzhaus wurde bestens geplant und im Laufe der Jahre immer wieder modernisiert. Das Grundstück ist eben. Terrasse, Garten und der Wohnbereich sind rückwärtig und relativ uneinsichtig ausgerichtet.
Der Wohnbereich umfasst im Erdgeschoß, Küche, Bad/WC, Essbereich, Wohnzimmer Terrassenzugang, Gästezimmer/Büro .
Im Obergeschoß befinden sich 3 Schlafzimmer und ein Bad/WC.
Über die Garage samt Arbeitsraum kann man direkt die Wohnräume erreichen.
Im Kellergeschoss befinden sich diverse Technik und Wirtschaftsräume, Sauna, Waschküche, Holzlager.
• Heizung Luftwärme Fussbodenheizung im EG, Radiatoren im OG
• Kaminanschluss im Wohnzimmer
• PV Anlage 12,8kWp
Regelung Victron / Fronius
• Speicher 30,0 kWh Pylontech
• E-Ladestation 4-11 kW
• Klimaanlage im OG
Die Gemeinde Hargelsberg bietet eine perfekte Infrastruktur für Familien. Kindergarten und Volksschule sind auf kurzem Weg zu erreichen.
Ebenso eine hausärztliche Apotheke, der Wirt und das Freibad.
Die unmittelbare Nähe zur B309 ist besonders für Pendler von Vorteil.
Weitere Unterlagen senden wir gern auf Anfrage zu.Angaben gemäß gesetzlichem Erfordernis:
Heizwärmebedarf:79.8 kWh/(m²a)Klasse Heizwärmebedarf:C Endenergiebedarf: kWh/(m²·a)


499,000 €
4,495 €/m²
Pasching (린츠란트)
111 m²
803 m² 토지
부동산 구매
-
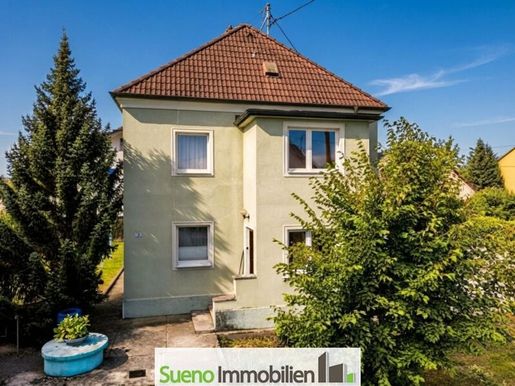
Dieses großzügige Einfamilienhaus in bietet eine hervorragende Basis für alle, die viel Platz suchen und ihre eigenen Vorstellungen verwirklichen möchten.
Großer, schöner Garten mit viel Platz
Neue Küche als moderner Ausgangspunkt
Großzügiger Keller
Garage und ausreichend Stellplätze direkt am Grundstück
Sehr gute Grundkonstellation für eine individuelle Renovierung und Sanierung
Viel Potenzial, um das Haus zu einem modernen, persönlichen Zuhause zu gestalten
PlusCity mit umfangreichen Einkaufs-, Gastronomie- und Freizeitangeboten in unmittelbarer Umgebung
Sehr gute Anbindung an das öffentliche Verkehrsnetz mit Bus, Straßenbahn und Bahn
Flughafen Linz-Hörsching in wenigen Minuten erreichbar
Gute Verkehrsanbindung an B1, B139 sowie A1 und A25
Bitte folgen Sie der Anfragestrecke zum Expose-Download mit AUSFÜHRLICHEM Bild-Material
Info: Die m² Angaben sind als ca.-Werte zu verstehen und stellen lediglich Richtwerte dar. Die Aufstellung der Wohn- und Nutzfläche finden Sie im Exposé.
Hinweis: Teile der gezeigten Bilder wurden mithilfe von KI optimiert.
Der Vermittler ist als Doppelmakler tätig.
Infrastruktur / Entfernungen
Gesundheit
Arzt < 2.000m
Apotheke < 1.500m
Klinik < 2.000m
Krankenhaus < 7.500m
Kinder & Schulen
Schule < 1.500m
Kindergarten < 1.500m
Universität < 5.500m
Höhere Schule < 9.500m
Nahversorgung
Supermarkt < 1.000m
Bäckerei < 1.000m
Einkaufszentrum < 1.500m
Sonstige
Bank < 1.500m
Geldautomat < 1.500m
Post < 1.500m
Polizei < 2.000m
Verkehr
Bus < 500m
Straßenbahn < 1.000m
Bahnhof < 2.500m
Autobahnanschluss < 4.500m
Flughafen < 3.000m
Angaben Entfernung Luftlinie / Quelle: OpenStreetMap
4061 Pasching, zentral gelegen, hervorragend angebunden und mit kurzen Wegen zu Linz, Einkaufsmöglichkeiten und FlughafenBitte beachten Sie die aktuellen strengen Finanzierungs-Kriterien.
Bei Interesse an Immobilien empfehlen wir vorher ein Gespräch mit Ihrer Hausbank oder einem Finanzierungs-Berater Ihres Vertrauens.
Gerne ist Ihnen Sueno Immobilien bei der Herstellung von Kontakten zu empfehlenswerten Fachleuten behilflich.
Besichtigung jederzeit nach Vereinbarung möglich – wir freuen uns auf Ihre Kontaktaufnahme!
SUENO Immobilien... wir erfüllen Wohnträume!
405,300 €
350 €/m²
Pucking (린츠란트)
1,158 m² 토지
부동산 구매
-
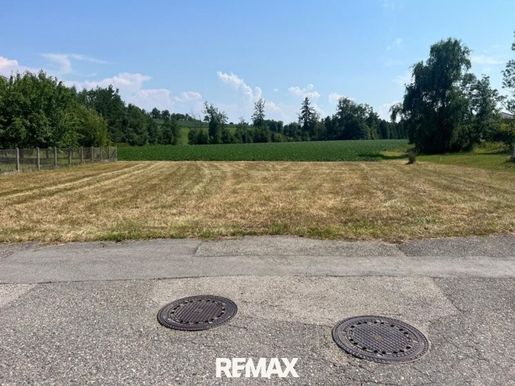
Sie sind auf der Suche nach einem attraktiven Baugrundstück in Ruhelage? Dann könnten Sie hier genau richtig sein!
Dieses attraktive Baugrundstück befindet sich in der Gemeinde Pucking und bietet eine hervorragende Gelegenheit, den Traum vom Eigenheim oder ein zukunftsorientiertes Wohnprojekt zu verwirklichen.
Das Grundstück überzeugt durch ihre ruhige und familienfreundliche Lage in einem gewachsenen Wohngebiet. Gleichzeitig profitieren zukünftige Eigentümer von der ausgezeichneten Verkehrsanbindung an die Landeshauptstadt Linz sowie an Wels. Diese Kombination aus naturnahem Wohnen und optimaler Erreichbarkeit macht Pucking seit Jahren zu einer der beliebtesten Wohnlagen im Bezirk Linz-Land.
Die Highlights auf einen Blick:
- Attraktive Wohnlage in einer ruhigen Wohnsiedlung
- Sonnige Ausrichtung
- Gewachsenes Wohnumfeld
- Gute Erreichbarkeit von Linz und Wels
- Einkaufsmöglichkeiten in kurzer Entfernung
- Kindergarten, Schulen und Freizeiteinrichtungen in der Gemeinde
- Gute Infrastruktur
Sie profitieren hier von hoher Lebensqualität im Grünen bei gleichzeitig urbaner Nähe.
Lage:
Pucking zählt zu den dynamischsten Gemeinden im Bezirk Linz-Land und erfreut sich seit Jahren steigender Beliebtheit als Wohnstandort. Die Gemeinde verbindet eine ausgezeichnete Infrastruktur mit einer hohen Lebensqualität und einer naturnahen Umgebung.
Durch die Nähe zur A1 Westautobahn erreichen Pendler sowohl Linz als auch Wels innerhalb kurzer Zeit. Auch die B139 sowie weitere regionale Verkehrsverbindungen sorgen für eine ausgezeichnete Mobilität. Im näheren Umfeld befinden sich sämtliche Einrichtungen des täglichen Bedarfs und ebenso tolle Möglichkeiten zur abwechslungsreichen Freizeitgestaltung.
Die Liegenschaft bietet ideale Voraussetzungen für eine hochwertige Wohnbebauung.
Je nach Bebauungskonzept lassen sich individuelle Wohnträume verwirklichen – vom klassischen Einfamilienhaus bis hin zu einem modernen Architektenhaus.
Laut Auskunft der Gemeinde gelten für dieses Grundstück folgende Aspekte:
Hier gilt Baugrundrisiko Typ A, d.h. es gibt in diesem Bereich ein Hangkriechen. Hangkriechen ist ein langsam ablaufender Hangbewegungsprozess. Es ist hier ein geotechnisches Gutachten erforderlich, falls es zur Einreichung kommt. Ebenso gilt laut Verordnung der Gemeinde Geschossflächenzahl 0,4, maximal 2 Wohneinheiten, maximal 2 Geschoße.
Vereinbaren Sie gerne einen unverbindlichen Besichtigungstermin und überzeugen Sie sich selbst von diesem Objekt.
Bitte beachten Sie, dass wir aufgrund der Nachweispflicht gegenüber dem Eigentümer nur Anfragen mit vollständiger Angabe der Anschrift und Telefonnummer bearbeiten können.
Alle Angaben wurden nach bestem Wissen und Gewissen erstellt. Irrtümer, Druckfehler und Änderungen vorbehalten.
Für Auskünfte und Angaben, die uns von Eigentümern und Dritten zur Verfügung gestellt wurden, übernehmen wir keine Haftung.
Der Vermittler ist als Doppelmakler tätig.
Infrastruktur / Entfernungen
Gesundheit
Arzt < 1.500m
Apotheke < 1.500m
Klinik < 5.500m
Kinder & Schulen
Kindergarten < 1.500m
Schule < 500m
Universität < 10.000m
Nahversorgung
Supermarkt < 1.500m
Bäckerei < 4.000m
Einkaufszentrum < 1.500m
Sonstige
Bank < 1.500m
Geldautomat < 1.500m
Post < 2.500m
Polizei < 2.000m
Verkehr
Bus < 1.000m
Straßenbahn < 4.000m
Autobahnanschluss < 1.500m
Bahnhof < 1.500m
Flughafen < 7.500m
Angaben Entfernung Luftlinie / Quelle: OpenStreetMap
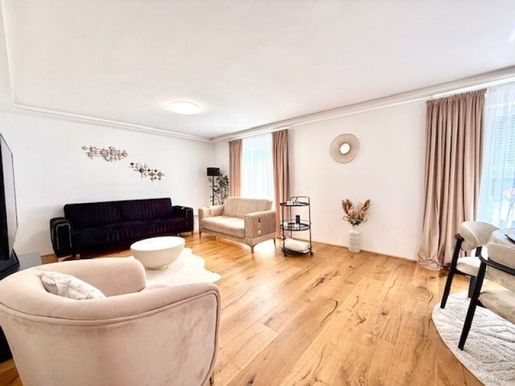


679,000 €
5,223 €/m²
Leonding (린츠란트)
130 m²
629 m² 토지
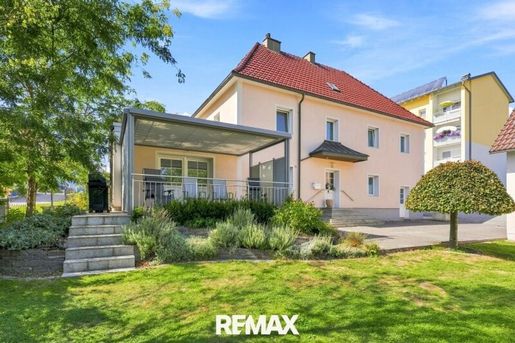


580,000 €
3,412 €/m²
Kematen an der Krems (린츠란트)
170 m²
1,195 m² 토지
7 방
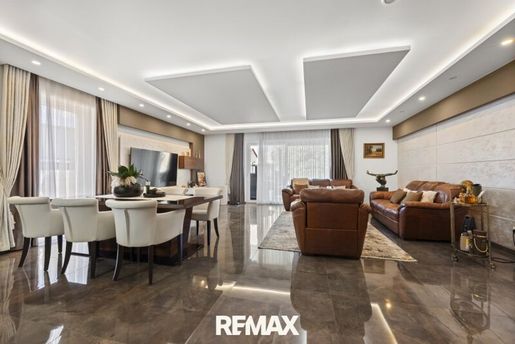
965,000 €
5,578 €/m²
Traun (린츠란트)
173 m²
625 m² 토지
5 방
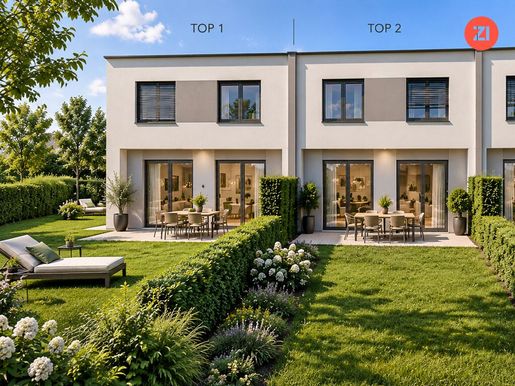
591,000 €
5,008 €/m²
Traun (린츠란트)
118 m²
351 m² 토지
4 방
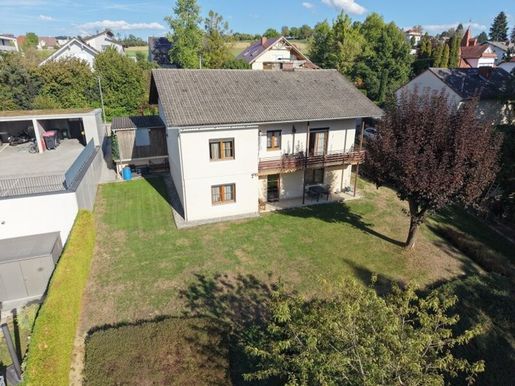


559,900 €
3,111 €/m²
Neuhofen an der Krems (린츠란트)
180 m²
1,529 m² 토지
5 방
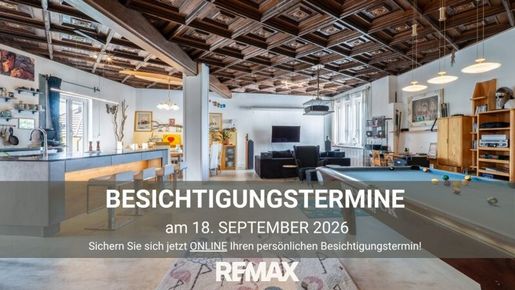


569,000 €
2,518 €/m²
엔스 (린츠란트)
226 m²
4 방
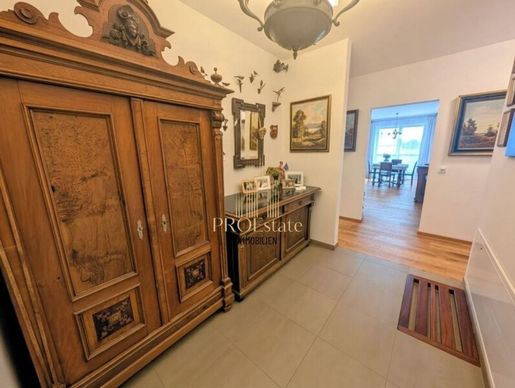


560,000 €
5,091 €/m²
Piberbach (린츠란트)
110 m²
986 m² 토지
4 방
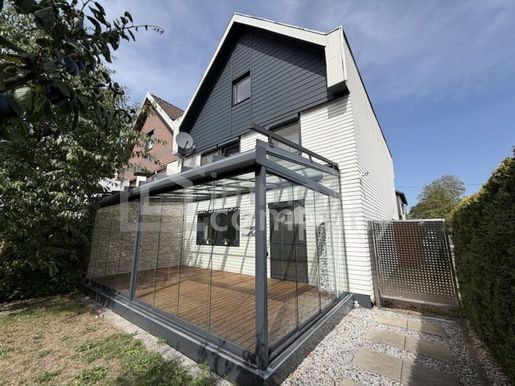


449,000 €
2,641 €/m²
Ansfelden (린츠란트)
170 m²
242 m² 토지
6 방
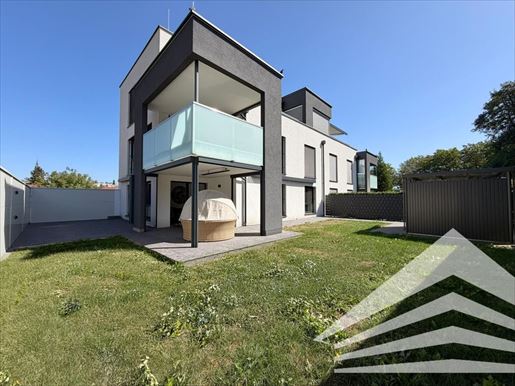


595,000 €
7,346 €/m²
Leonding (린츠란트)
81 m²
3 방
2 침실
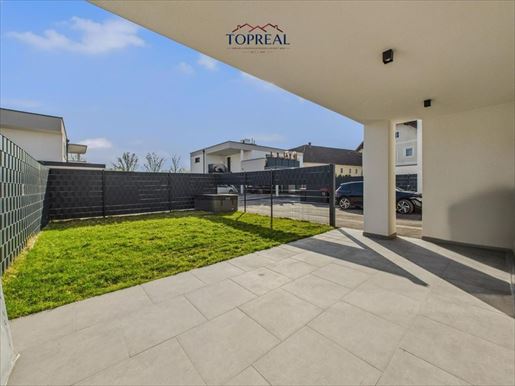


539,000 €
5,284 €/m²
Hörsching (린츠란트)
102 m²
271 m² 토지
5 방
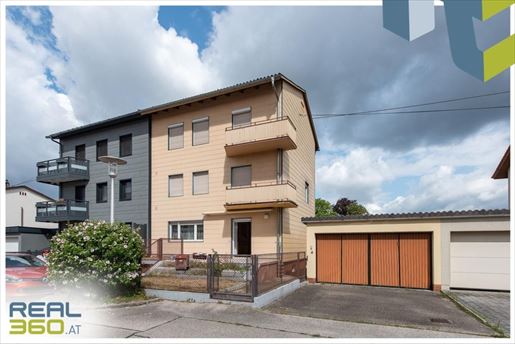


555,000 €
3,776 €/m²
Pasching (린츠란트)
147 m²
623 m² 토지
7 방
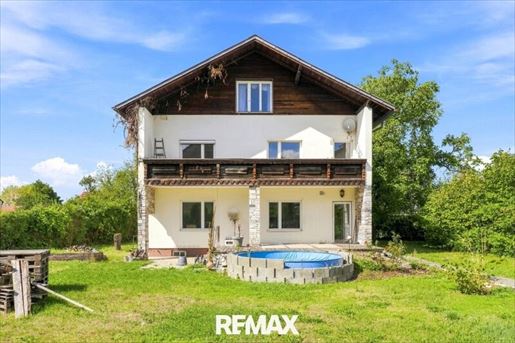


480,000 €
-11%
Leonding (린츠란트)
177 m²
878 m² 토지
8 방


419,000 €
-5%
Kematen an der Krems (린츠란트)
90 m²
4 방
부동산 구매
-
More than just 90 m² of living space
The purchase price of € 419,000 includes, in addition to approximately 90 m² of living space, a private garden of approximately 105 m², a terrace of approx. 18 m², two parking spaces, and numerous existing features such as a fitted kitchen, a modernly equipped bathroom, air conditioning, and an electric awning.
This means essential investments are already included, which are often incurred additionally with comparable new construction properties.
Highlights
Approx. 90 m² of living space with a well-thought-out 4-room layout
Approx. 105 m² private garden and approx. 18 m² south-facing terrace
Spacious living/cooking area with direct access to the terrace and garden
Three separately accessible bedrooms, children's rooms, or study rooms
Underfloor heating throughout the entire apartment
Air conditioning in the living area
Electric awning, roller shutters, and insect screens
High-quality fitted kitchen included
Modernly equipped bathroom with bathtub and shower
Carport + outdoor parking space
Private cellar compartment as well as two general storage rooms
Garden shed and robotic lawn mower included
Passenger lift and barrier-free access
Year of construction 2016, solid construction
Move-in ready
Description
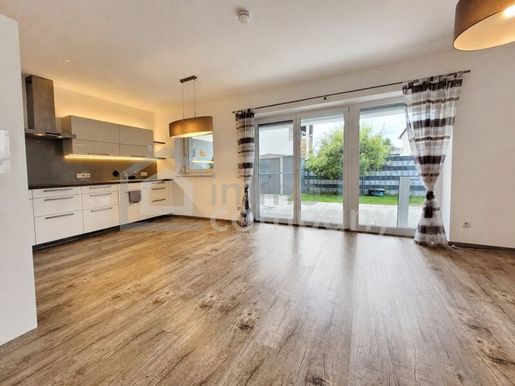
This well-maintained 4-room garden apartment combines modern living with generous private outdoor space and is ideal for couples, families, or anyone who desires the feeling of living in a house without having to forgo the advantages of an apartment.
The heart of the apartment is the spacious living and cooking area with an integrated fitted kitchen. Large window and door surfaces ensure plenty of natural light and create a direct connection to the terrace and the private garden. The air conditioning provides additional comfort even on warm summer days.
The approximately 105 m² private garden offers plenty of space for playing, relaxing, barbecuing, or gardening. The approximately 18 m² south-facing covered terrace invites you to enjoy sunny hours outdoors and relax in a peaceful atmosphere. An electric awning provides pleasant additional shade when needed. A garden shed and robotic lawn mower are also already available.
The three separately accessible rooms can be used flexibly as bedrooms, children's rooms, guest rooms, or a home office.
The modernly designed bathroom features a bathtub and shower. A separate toilet as well as a practical storage room complement the well-thought-out room layout.Additional comfort is provided by underfloor heating throughout the entire apartment, roller shutters with insect protection, and barrier-free access with a passenger lift.
The apartment also includes a private cellar compartment, two general storage rooms, and two parking spaces – one carport space and one outdoor parking space.
The combination of modern equipment, a generous garden, four rooms, and two parking spaces makes this apartment an attractive alternative to a classic single-family house.
Energy Data Specifications
D)
HWB: 44 kWh/m²a
D)
HWB Class: B
D)
fGEE: 0.59
D)
fGEE Class: A+
D)
Hearing: Gas heating / underfloor heating
D)
D)
D)Request a free and non-binding exposé or arrange a viewing now.
D=
D)We are also happy to assist you in finding suitable financing.
D=
D)The agent acts as a dual agent (double broker).
Take advantage of this unique opportunity to view this property – seeing and experiencing it is much more impressive!
A viewing is free of charge and non-binding, providing you with an authentic impression of the property.
Gern unterstütze ich Sie auch bei der Finanzierung sowie beim Verkauf/Vermietung Ihrer Immobilie.
D=
D)Infrastructure / Distances
D)Health
Actor <1,000m
Apothecary <4,500m
A clinic <4,500m
D)Children & Schools
A school <500m
A kindergarten <500m
D)Local Amenities
A supermarket <500m
A bakery <500m
D)Other
A bank <500m
A cash machine <500m
A post office <5.000m
A police station <4.500m
D)Transport
A bus <500m
A motorway junction <6.000m
A train station <1.000m
A airport <9.500m
D=Distance measurements by air line / Source: OpenStreetMap " Quiet location in Kematen an der Krems perfect combination of infrastructure and recreation"


439,000 €
2,796 €/m²
Ansfelden (린츠란트)
157 m²
577 m² 토지
5 방


640,000 €
2,634 €/m²
Neuhofen an der Krems (린츠란트)
243 m²
1,308 m² 토지
11 방


459,200 €
5,046 €/m²
Wilhering (린츠란트)
91 m²
3 방
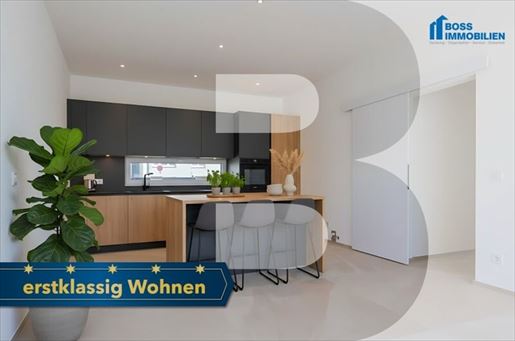


679,000 €
5,432 €/m²
Traun (린츠란트)
125 m²
4 방
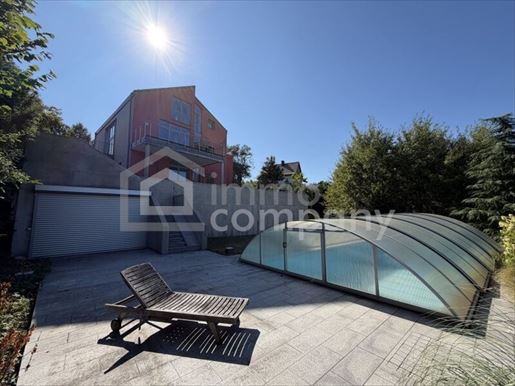


1,890,000 €
8,552 €/m²
Leonding (린츠란트)
221 m²
930 m² 토지
7 방
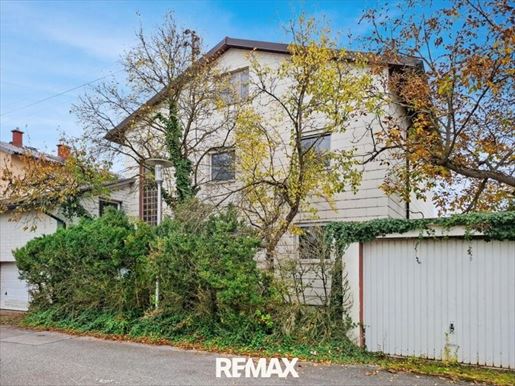


515,000 €
2,655 €/m²
Pasching (린츠란트)
194 m²
904 m² 토지
6 방
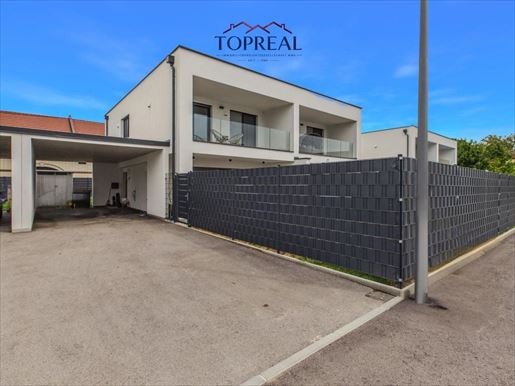


539,000 €
5,284 €/m²
Hörsching (린츠란트)
102 m²
271 m² 토지
5 방
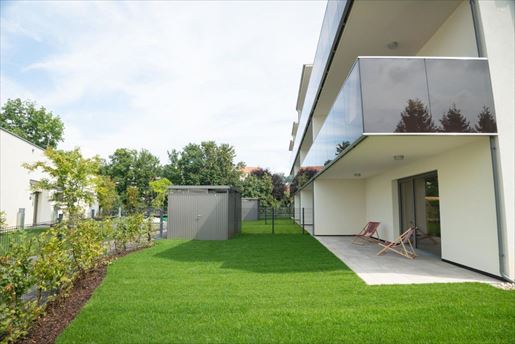


641,000 €
7,202 €/m²
St. Florian (린츠란트)
89 m²
3 방
2 침실
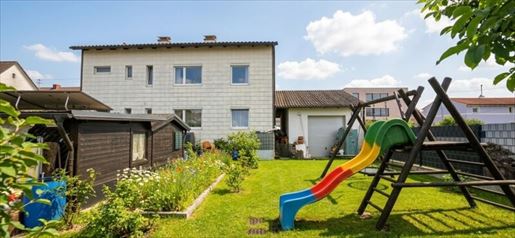


500,000 €
463 €/m²
Traun (린츠란트)
1,081 m²
1,081 m² 토지
8 방
부동산 구매
-
Some houses are simply real estate – others become a true home over decades. This lovingly maintained single-family house in 4050 Traun undoubtedly belongs to the second category.
On a wonderfully established plot, a house awaits you that has been cared for with great attention, carefully maintained, and repeatedly modernized in a meaningful way over many years. The heart of the property is the idyllic, dreamily established garden, which gives the estate a very special atmosphere: plenty of greenery, mature structures, and a private retreat as one rarely finds today.
Two living levels – exceptionally flexible in use
The approximately 162 m² living area is distributed over two floors, which could each be used separately as an independent residential unit.
This offers the house remarkable flexibility:
spacious single-family house for a family
living across two generations
combination of living and working
separate use for adult children
or later renting out one level
The clear layout makes the house attractive not only for families but also for buyers who value long-term usage possibilities.
Tended, modernized and technically well-equipped
Although the house was originally built around 1965, continuous investments have been made and the existing structure has been carefully preserved.
Particularly noteworthy are:
✓ Air source heat pump – completely renewed about 5 years ago
The original heating technology was replaced by a modern air source heat pump system.
✓ Roof – completely renewed about 7 years ago
The roof was completely redone, representing a significant investment already completed.
✓ Windows – renewed in the late 1990s
The windows were already replaced during an earlier modernization.
✓ Basement – approx. 64 m² usable area
The spacious basement offers plenty of storage space and additional usage possibilities. The technical room has also been completely re-tiled and presents itself accordingly well-maintained.
Over the years, emphasis has been placed not on short-term effects, but on the preservation and careful further development of the house.
The real highlight: the garden
Whoever understands a garden not just as a green space but as a living space will particularly appreciate this plot.
The garden has grown over many years and has been cared for with much love by the previous residents. This has created an atmosphere that can hardly be replicated in newly landscaped gardens.Here one finds peace, privacy, and space for the beautiful things in life – from breakfast in the greenery to cozy summer evenings to play and leisure opportunities for the whole family.
The garden is therefore much more than an outdoor area: It is an essential part of the house and shapes the character of this property.
There is sufficient space for cars available
There is also exceptionally much comfort regarding parking spaces:
2 garages as well as 3 additional car parking spaces are available.
This provides sufficient space for your own family, several vehicles, guests or even hobbies and leisure activities.
A location with excellent connections to Linz and the surrounding area
The location near the Wiener Bundesstraße combines the advantages of a well-connected city with proximity to the important centers of the central region.Traun offers excellent infrastructure and is particularly interesting for those who want to live with good urban connections while not wanting to give up the advantages of having their own house with a garden.Even without a car, the region is well connected: In Traun, city buses, regional bus connections, the StadtRegioTram as well as ÖBB connections are available.For drivers, there are very good connections via the A1 as well as the B1 and B139 towards Linz, Ansfelden, Wels and into the wider central region. The Linz-Hörsching airport is also located in the immediate vicinity.This makes the location equally interesting for families, commuters and everyone who appreciates proximity to the state capital Linz.
A house for people looking for character instead of off-the-shelf new builds
This house is aimed at buyers who do not necessarily see something special in a new build, but rather in an established home with character, an exceptional garden and important investments already carried out.
The current residents will be leaving because they wish to live barrier-free in the future and caring for the large garden has become increasingly too much effort.This opens up a rare opportunity for new owners to take over a home that has been lovingly maintained over decades and to further develop it according to their own ideas.
A house with history. A garden with atmosphere. And plenty of room for a new story.
}
We look forward to being able to present this special property to you personally.
Note on documents and visualizations
All information and details regarding this property are based on the documents provided by the owners as well as information available to us. Due to the history of the house, minor deviations from original planning documents cannot be ruled out. All information is provided to the best of our knowledge and belief subject to full verification.
The images shown in the exposé serve partly as visual illustrations of possible design ideas and were prepared using AI-supported image editing among other methods. They are intended to convey an impression of the potential and special atmosphere of the property but do not constitute a binding representation of its actual condition.
A personal inspection on site obviously cannot be replaced by images or visualizations. We therefore recommend that you take your own comprehensive picture of itself regarding its condition and possibilities during an inspection appointment.
Still haven't found anything? We will inform you about suitable property offers before anyone else.
Create your individual search agent now via following link. We will send you suitable properties exclusively in advance.
Create search agent -
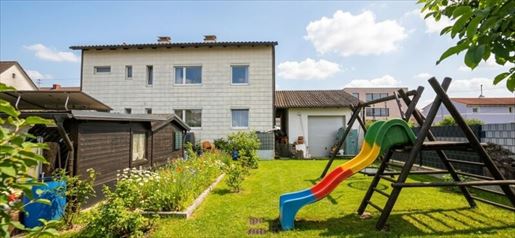


500,000 €
3,086 €/m²
Traun (린츠란트)
162 m²
1,081 m² 토지
8 방
부동산 구매
-
Manche Häuser sind einfach Immobilien – andere werden über Jahrzehnte zu einem echten Zuhause. Dieses liebevoll gepflegte Einfamilienhaus in 4050 Traun gehört zweifellos zur zweiten Kategorie.
Auf einem wunderbar eingewachsenen Grundstück erwartet Sie ein Haus, das über viele Jahre mit viel Sorgfalt gepflegt, behutsam instand gehalten und immer wieder sinnvoll modernisiert wurde. Herzstück der Liegenschaft ist der idyllische, traumhaft eingewachsene Garten, der dem Anwesen eine ganz besondere Atmosphäre verleiht: viel Grün, gewachsene Strukturen und ein privater Rückzugsort, wie man ihn heute nur noch selten findet.
Zwei Wohnebenen – außergewöhnlich flexibel nutzbar
Die rund 162 m² Wohnnutzfläche verteilen sich auf zwei Etagen, die jeweils separat als eigenständige Wohneinheit genutzt werden könnten.
Damit bietet das Haus eine bemerkenswerte Flexibilität:
großzügiges Einfamilienhaus für eine Familie
Wohnen über zwei Generationen
Kombination aus Wohnen und Arbeiten
separate Nutzung für erwachsene Kinder
oder eine spätere Vermietung einer Ebene
Die klare Aufteilung macht das Haus damit nicht nur für Familien, sondern auch für Käufer interessant, die Wert auf langfristige Nutzungsmöglichkeiten legen.
Gepflegt, modernisiert und technisch gut aufgestellt
Obwohl das Haus ursprünglich um 1965 errichtet wurde, wurde laufend investiert und der Bestand mit Bedacht erhalten.
Besonders hervorzuheben sind:
✓ Luftwärmepumpe – vor rund 5 Jahren komplett erneuert
Die ursprüngliche Heiztechnik wurde durch eine moderne Luftwärmepumpenanlage ersetzt.
✓ Dach – vor rund 7 Jahren komplett erneuert
Das Dach wurde vollständig neu ausgeführt und stellt damit eine wesentliche bereits erledigte Investition dar.
✓ Fenster – Ende der 1990er-Jahre erneuert
Die Fenster wurden im Zuge einer früheren Modernisierung bereits ausgetauscht.
✓ Keller – rund 64 m² Nutzfläche
Der großzügige Keller bietet viel Stauraum und zusätzliche Nutzmöglichkeiten. Auch der Technikraum wurde vollständig neu verfliest und präsentiert sich entsprechend gepflegt.
Über die Jahre wurde nicht auf kurzfristige Effekte, sondern auf den Erhalt und die behutsame Weiterentwicklung des Hauses Wert gelegt.
Das eigentliche Highlight: der Garten
Wer einen Garten nicht nur als Grünfläche, sondern als Lebensraum versteht, wird dieses Grundstück besonders schätzen.
Der Garten ist über viele Jahre gewachsen und wurde von den bisherigen Bewohnern mit viel Liebe gepflegt. Dadurch ist eine Atmosphäre entstanden, die man bei neu angelegten Gärten kaum nachbilden kann.
Hier findet man Ruhe, Privatsphäre und Platz für die schönen Dinge des Lebens – vom Frühstück im Grünen über gemütliche Sommerabende bis hin zu Spiel- und Freizeitmöglichkeiten für die ganze Familie.
Der Garten ist damit weit mehr als eine Außenfläche: Er ist ein wesentlicher Teil des Hauses und prägt den Charakter dieser Liegenschaft.
Platz für Autos ist ausreichend vorhanden
Auch hinsichtlich der Stellplätze bietet die Liegenschaft außergewöhnlich viel Komfort:
2 Garagen sowie 3 zusätzliche PKW-Stellplätze stehen zur Verfügung.
Damit ist ausreichend Platz für die eigene Familie, mehrere Fahrzeuge, Gäste oder auch Hobby und Freizeit vorhanden.
Eine Adresse mit bester Verbindung nach Linz und ins Umland
Die Lage nahe der Wiener Bundesstraße verbindet die Vorzüge einer gut erschlossenen Stadt mit der Nähe zu den wichtigen Zentren des Zentralraums.
Traun bietet eine ausgezeichnete Infrastruktur und ist insbesondere für jene interessant, die urban gut angebunden leben, gleichzeitig aber nicht auf die Vorzüge eines eigenen Hauses mit Garten verzichten möchten.
Auch ohne Auto ist die Region gut erschlossen: In Traun stehen Stadtbus, regionale Busverbindungen, die StadtRegioTram sowie ÖBB-Verbindungen zur Verfügung.
Für Autofahrer bestehen über die A1 sowie die B1 und B139 sehr gute Verbindungen in Richtung Linz, Ansfelden, Wels und in das weitere Zentralraumgebiet. Auch der Flughafen Linz-Hörsching befindet sich in der näheren Umgebung.
Damit ist die Lage gleichermaßen interessant für Familien, Berufspendler und alle, die die Nähe zur Landeshauptstadt Linz schätzen.
Ein Haus für Menschen, die Charakter statt Neubau von der Stange suchen
Dieses Haus richtet sich an Käufer, die das Besondere nicht unbedingt in einem Neubau sehen, sondern in einem gewachsenen Zuhause mit Charakter, einem außergewöhnlichen Garten und bereits durchgeführten wichtigen Investitionen.
Die jetzigen Bewohner werden das Haus verlassen, weil sie künftig barrierefrei wohnen möchten und die Pflege des großen Gartens zunehmend zu aufwendig geworden ist.
Damit eröffnet sich für neue Eigentümer die seltene Gelegenheit, ein über Jahrzehnte liebevoll gepflegtes Zuhause zu übernehmen und es nach den eigenen Vorstellungen weiterzuentwickeln.
Ein Haus mit Geschichte. Ein Garten mit Atmosphäre. Und viel Raum für eine neue Geschichte.
Wir freuen uns, Ihnen diese besondere Liegenschaft persönlich vorstellen zu dürfen.
Hinweis zu den Unterlagen und Visualisierungen
Sämtliche Angaben und Informationen zu dieser Liegenschaft basieren auf den von den Eigentümern zur Verfügung gestellten Unterlagen sowie den uns vorliegenden Informationen. Aufgrund der Historie des Hauses können geringfügige Abweichungen von den ursprünglichen Planunterlagen nicht ausgeschlossen werden. Alle Angaben erfolgen nach bestem Wissen und Gewissen und vorbehaltlich einer vollständigen Prüfung.
Die im Exposé dargestellten Bilder dienen teilweise der anschaulichen Visualisierung möglicher Gestaltungsideen und wurden unter anderem mithilfe von KI-gestützten Bildbearbeitungen aufbereitet. Sie sollen einen Eindruck vom Potenzial und der besonderen Atmosphäre der Liegenschaft vermitteln, stellen jedoch keine verbindliche Darstellung des tatsächlichen Zustands dar.
Eine persönliche Besichtigung vor Ort kann durch Bilder und Visualisierungen selbstverständlich nicht ersetzt werden. Wir empfehlen daher, sich im Rahmen eines Besichtigungstermins selbst ein umfassendes Bild von der Liegenschaft, ihrem Zustand und ihren Möglichkeiten zu machen.
Noch nichts gefunden? Wir informieren Sie ü ber geeignete Immobilienangebote noch vor allen anderen.
Legen Sie jetzt Ihren individuellen Suchagenten unter folgendem Link an. Wir schicken Ihnen passende Immobilien exklusiv vorab zu.
Suchagent anlegen -
Hinweis gemäß Energieausweisvorlagegesetz: Ein Energieausweis wurde vom Eigentümer bzw. Verkäufer, nach unserer Aufklärung über die generell geltende Vorlagepflicht, sowie Aufforderung zu seiner Erstellung noch nicht vorgelegt. Daher gilt zumindest eine dem Alter und der Art des Gebäudes entsprechende Gesamtenergieeffizienz als vereinbart. Wir übernehmen keinerlei Gewähr oder Haftung für die tatsächliche Energieeffizienz der angebotenen Immobilie.
Der Vermittler ist als Doppelmakler tätig.
Infrastruktur / Entfernungen
Gesundheit
Arzt < 1.775m
Apotheke < 1.800m
Klinik < 2.250m
Krankenhaus < 7.925m
Kinder & Schulen
Kindergarten < 1.075m
Schule < 1.500m
Universität < 5.450m
Höhere Schule < 9.650m
Nahversorgung
Supermarkt < 1.075m
Bäckerei < 1.150m
Einkaufszentrum < 1.825m
Sonstige
Bank < 1.550m
Geldautomat < 1.550m
Post < 1.550m
Polizei < 1.675m
Verkehr
Bus < 375m
Straßenbahn < 1.050m
Bahnhof < 2.550m
Autobahnanschluss < 4.150m
Flughafen < 2.275m
Angaben Entfernung Luftlinie / Quelle: OpenStreetMap
4050 Traun | Wiener Bundesstraße 176a | ca. 162 m² Wohnnutzfläche | 2 Wohnebenen | 2 Garagen | 3 PKW-Stellplätze | ca. 64 m² Keller
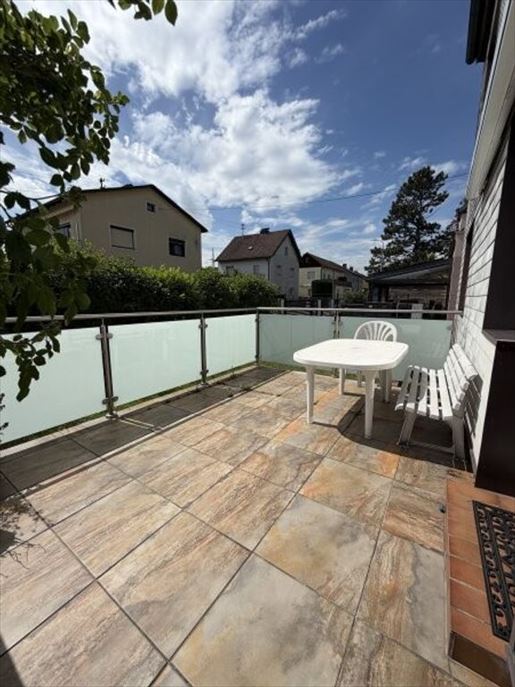


499,000 €
2,045 €/m²
Traun (린츠란트)
244 m²
665 m² 토지
11 방
부동산 구매
-
Vielseitiges Wohnen für Familie, Generationen oder Vermietung
Dieses gepflegte Mehrfamilienhaus bietet auf rund 245 m² Wohnfläche und einem ca. 665 m² großen Grundstück viel Platz und zahlreiche Nutzungsmöglichkeiten. Das Objekt umfasst bis zu 3 Wohneinheiten, verteilt auf 3 Geschosse, sowie ein direkt mit dem Haupthaus verbundenes Nebengebäude.
Ob als Mehrgenerationenhaus, für Wohnen und Arbeiten oder als Anlageobjekt zur Vermietung – hier eröffnen sich viele Möglichkeiten.
Ein besonderes Highlight ist der sehr gepflegte Garten mit kleinem Brunnen zur Bewässerung. Die große Einfahrt bietet zahlreiche Parkmöglichkeiten. Zusätzlich stehen 2 Garagen (eine mit Montagegrube), ein Abstellraum sowie ein Waschraum mit Selchkammer zur Verfügung.
Highlights
Ca. 245 m² Wohnfläche
Ca. 665 m² Grundstück
Bis zu 3 Wohneinheiten
Verbundenes Nebengebäude
Ideal für Mehrgenerationenwohnen oder Vermietung
2 Garagen, davon 1 mit Montagegrube
Große Einfahrt mit vielen Stellplätzen
Sonnige Terrasse & kleine Dachterrasse
Sehr gepflegter Garten mit Brunnen
Anschluss an Stadtwasser
Raumaufteilung
Erdgeschoss
Vorraum / Garderobe
Badezimmer
Esszimmer
Wohnzimmer mit Terrassen- und Gartenzugang
Küche
Schlafzimmer
Zugang zum Keller
Obergeschoss
Vorraum
Badezimmer
Schlafzimmer
Esszimmer
Küche
Wohnzimmer
Dachterrasse mit Zugang zum Dachboden des Nebengebäudes
Dachgeschoss
3 zusätzliche Räume, ideal als:
Kinderzimmer
Büro
Fitness- oder Hobbyraum
Nebengebäude
Gaderobe
Wohn-Essbereich
Küchennische
Schlafzimmer
Badezimmer
Ideal als separate Wohneinheit, Gästebereich oder zur Vermietung.
Keller
Das Haupthaus ist teilunterkellert und verfügt über:
Heizraum
Zusätzliche Abstellräume
Garagen
2 Einzelgaragen
eine mit Montagegrube
angrenzender Abstellraum für z.B. Fahrräder
und 1 Waschraum mit Selchkammer
Baujahr
1953
Zubauten 1971
Dachausbau 1972
Das Haus wurde über die Jahre erweitert und laufend gepflegt, wodurch heute ein großzügiges und vielseitig nutzbares Wohnobjekt entstanden ist.
Wichtige Hinweise
Die bereitgestellten Fotos dienen als erster Eindruck und zeigen nicht alle Räumlichkeiten des Hauses.
Da leider kein aktueller Bestandsplan vorhanden ist, der die heutige Raumaufteilung exakt wiedergibt, empfehlen wir bei ernsthaftem Interesse unbedingt eine persönliche Besichtigung vor Ort.
Nur im Rahmen einer Besichtigung lässt sich das volle Potenzial dieser besonderen Immobilie vollständig erfassen.
Lagebeschreibung
Die Immobilie befindet sich in einer angenehmen Wohnlage in Traun, einer der gefragtesten Wohngegenden im Zentralraum Oberösterreichs. Die Umgebung verbindet ruhiges Wohnen mit einer ausgezeichneten Infrastruktur.
Einkaufsmöglichkeiten, Schulen, Kindergärten, Ärzte, Gastronomie sowie zahlreiche Freizeitangebote sind in kurzer Zeit erreichbar. Auch öffentliche Verkehrsmittel sowie die Anbindung an das überregionale Straßennetz sind sehr gut, wodurch sowohl Linz als auch umliegende Gemeinden rasch erreichbar sind.
Die Lage bietet eine gelungene Kombination aus Wohnqualität, Alltagstauglichkeit und guter Erreichbarkeit – ideal für Familien, Mehrgenerationenhaushalte oder Anleger.
Für weitere Informationen oder zur Vereinbarung eines Besichtigungstermins stehe ich Ihnen gerne zur Verfügung.
Bitte beachten Sie, dass wir aufgrund der Nachweispflicht gegenüber dem Eigentümer nur Anfragen mit vollständigen Kontaktdaten (Name, Adresse, Telefonnummer…) bearbeiten können.
Ihr Ansprechpartner:
Herr Thomas Hörletseder
Tel.:
Mail: t.hoerletsedeein-immokontakt.at
Homepage: -immokontakt.at
Wir weisen darauf hin, dass zwischen dem Vermittler und dem zu vermittelnden Dritten ein familiäres oder wirtschaftliches Naheverhältnis besteht.
Der Vermittler ist als Doppelmakler tätig.
Infrastruktur / Entfernungen
Gesundheit
Arzt < 1.000m
Apotheke < 1.000m
Klinik < 1.000m
Krankenhaus < 7.500m
Kinder & Schulen
Kindergarten < 1.000m
Schule < 1.000m
Universität < 5.000m
Höhere Schule < 9.000m
Nahversorgung
Supermarkt < 500m
Bäckerei < 1.000m
Einkaufszentrum < 2.000m
Sonstige
Bank < 1.000m
Geldautomat < 1.000m
Post < 1.000m
Polizei < 1.000m
Verkehr
Bus < 500m
Straßenbahn < 1.000m
Bahnhof < 1.500m
Autobahnanschluss < 3.500m
Flughafen < 4.000m
Angaben Entfernung Luftlinie / Quelle: OpenStreetMap


445,000 €
5,633 €/m²
Leonding (린츠란트)
79 m²
277 m² 토지
3 방
부동산 구매
-
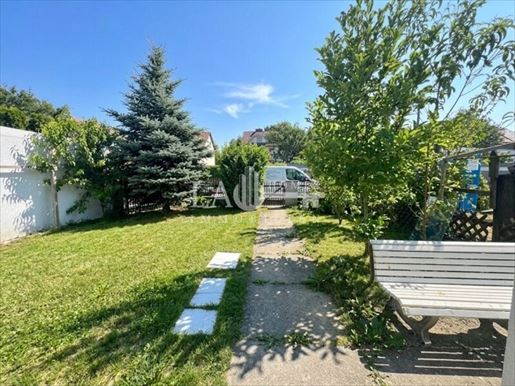
This charming semi-detached house offers generous 79 m² of living space and is ideal for couples, families, or investors looking for a modern home in an attractive location.
The house has been extensively renovated or is in the final stages of modernization. A new roof will be completed shortly, the facade plaster has been renewed, and significant investment has also been made in the interior. New floors, new interior doors, a new staircase railing, as well as a completely new bathroom and WC ensure a modern living feeling. Additionally, the entire electrical system has been renewed.
In addition to the modern bathroom with shower and WC, there is also a separate WC on the upper floor, providing more comfort and privacy in everyday life.
A particular highlight is the private garden, which offers plenty of space for relaxation, cozy barbecue evenings, or outdoor leisure activities. The practical garage provides a protected parking space for your vehicle.
The location is convincing due to its excellent infrastructure. Doctors, a pharmacy, and a clinic are located in the immediate vicinity. Kindergarten, school, supermarket, bakery, and bank are also reachable within a few minutes, making everyday life particularly pleasant.
Arrange a viewing appointment today and see for yourself the advantages of this semi-detached house in Leonding.
This LA-HOMES property is characterized by the following advantages and additional features:
105 m² usable area
Top location - central location
Kürnbergbad (Leonding outdoor pool) reachable on foot
2 separate WCs
Extensively renovated and modernized in 2026
Windows and entrance door renewed in 2014
Vaillant gas heating renewed in 2014
Fitted kitchen included in the purchase price
Fully basemented
Attic with cold roof
Single garage
For further information, the team at La-Homes Immobilien GmbH is available to you at any time!
Faton Asllani
Managing Director | Real Estate Agent
Mobile: +43
LA Homes Immobilien GmbH
Traundorfer Straße 8, 4030 Linz
Office: +43 / +43
faton.asllana-homes.at | -homes.at
Haven't found anything yet? We will inform you about suitable property offers before anyone else.
Create your individual search agent now via the following link. We will send you suitable properties exclusively in advance.
Create search agent -
Infrastructure / Distances
Health
Doctor <500m
Pharmacy <500m
Clinic <500m
Hospital <4,000m
Children & Schools
Kindergarten <500m
School <500m
University <1,500m
Higher school <5,500m
Amentities/Local Supply
Supermarket <500m
Bakery <500m
Mall <2,500m
Other services
Bank <500m
ATM <500m
Post office <1,000m
Police <1,500m
Transportation/Traffic nBus <500m
tram <500m
train station <1,500m
autobahn connection <3,500m
airport <6,000m nDistances indicated as crow flies / Source: OpenStreetMap
This semi-detached house in 4060 Leonding impresses with its perfect location: doctors, pharmacy and clinic are quickly accessible. Kindergarten as well as supermarket, bakery and bank can be found in the immediate vicinity. Bus and tram provide ideal connections directly at your doorstep.


443,700 €
4,071 €/m²
Neuhofen an der Krems (린츠란트)
109 m²
356 m² 토지
4 방
부동산 구매
-
Wohnen in einer der beliebtesten Areas von Oberösterreich
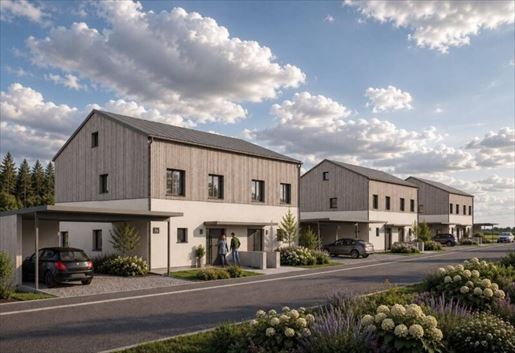
Naturnahes und leistbares Wohnen in Massivbauweise bilden die Prioritäten dieses Neubauprojektes. In ernergiesparender Niedrigenergiebauweise errichten wir 3 Doppelhäuser mit perfekt abgestimmten Haustypen in bevorzugter Siedlungslage.
Die Marktgemeinde Neuhofen an der Krems ist eine der aktuell aufstrebendsten Gemeinden Oberösterreichs und bietet natürlich alle wesentlichen infrastrukturellen Einrichtungen wie Schule, Kindergarten, Nahversorger, Bäcker, Fleischer etc. In nächster Nähe können Sie biologische Lebensmittel, wie Obst, Gemüse, Säfte uvm beziehen - Direkt von ansässigen Bauern und Betrieben aus der Region.
Die Häuser werden mit einer Wohnnutzfläche von ca. 109 m² angeboten und können gleichzeitig erweitert werden (Grundrisse individuell veränderbar) und sind heiztechnisch mit einer Luftwärmepumpe ausgestattet. Der Platzbedarf kann durch ev. Unterkellerung oder durch Kellerersatzräume beliebig erweitert werden. Bei der Raumaufteilung bieten wir die Möglichkeit für individuelle Wünsche bzw. Anpassung durch den Kunden.
Die Grundstücksanteile haben eine Grösse von ca. 356 m² bis ca. 391 m².
Auf den Terrassen und Gärten können die zukünftigen Eigentümer die Sonne von morgens bis abends geniessen.
Hochgedämmte Holzriegelwand mit Hinterlüftung in bewährter Zimmermeisterqualität mit eigener Installationsebene, Gesamtstärke
ca. 41 cm. Die Gebäudetrennwände werden ebenfalls in Zimmermeisterqualität gemäß Plan ausgeführt.
Die von uns angebotene Außenwandkonstruktion zeichnet sich durch vorzügliche bauphysikalische Eigenschaften aus.
- Beste Dämmwerte
- Hinterlüftetes Fassadensystem
- Umweltfreundlicher und natürlicher Baustoff
- Ausgezeichnetes Raumklima
- Hoher Brandwiderstand
- Diffusionsoffener Wandaufbau
- Ausgezeichneter Wärmeschutz
Im angeführten Gesamtpreis enthalten, sind der jeweilige Grundstücksanteil, Ihre belagsfertige Doppelhaushälfte mit Fundamentplatte, als auch bereits die anteilsmäßigen Allgemeinflächen.
Bauherreneigenleistung nach Absprache möglich.
Verfügbare Einheiten:
DOPPELHAUS TOP 1 ca. 393 m² Grundanteil EUR 454.570,--
--
DOPPELHAUS TOP 2 ca. 386 m² Grundanteil EUR 453.020,--
--
DOPPELHAUS TOP 3 ca. 367 m² Grundanteil EUR 443.130,--
--
DOPPELHAUS TOP 4 ca. 356 m² Grundanteil EUR 433.720,--
--
DOPPELHAUS TOP 5 ca.364 m² Grundanteil EUR 446.200,--
--
DOPPELHAUS TOP 6 ca.361 m² Grundanteil EUR 445.270,--
Habe ich ihr wertes Interesse geweckt, so kontaktieren sie mich unter der Nummer .
Freundlichst
Christoph Pichler
Allgemeines: Bitte beachten Sie, dass wir aufgrund der Nachweispflicht gegenüber dem Eigentümer nur Anfragen mit vollständiger Angabe von Daten wie Namen, Anschrift und Tel.Nr. bearbeiten können.
Explizit weisen wir daraufhin, dass alle Angaben nach bestem Wissen erstellt wurden. Irrtümer, Druckfehler und Änderungen vorbehalten.
Nebenkosten bei KAUF: Grunderwerbsteuer 3,5 %, Grundbuchseintragungsgebühr 1,1 % zzgl. USt, Notarkosten, etwaige Finanzierungskosten (siehe Anlage Nebenkostenübersicht)
Vermittlungsprovision: Das Erfolgshonorar für die CH Immo GmbH, als selbständiger Kooperataionspartner der TREND Immotreuhand Gmbh, für die Vermittlungstätigkeit sowie aller damit zusammenhängenden Tätigkeiten beträgt bei Zustandekommen eines gültigen Rechtsgeschäftes 3 % vom Kaufpreis zzgl. 20 % USt. Die Rechtsgrundlagen der Vermittlungstätigkeit finden sie in der Anlage Nebenkostenübersicht. Auf die Funktion als Doppelmakler, sowie auf ein wirtschaftliches Naheverhältnis zum Abgeber, weisen wir ebenfalls hin.
Infrastruktur / Entfernungen
Gesundheit
Arzt < 500m
Apotheke < 500m
Klinik < 1.000m
Kinder & Schulen
Schule < 1.000m
Kindergarten < 500m
Nahversorgung
Supermarkt < 500m
Bäckerei < 500m
Einkaufszentrum < 7.000m
Sonstige
Bank < 500m
Geldautomat < 500m
Post < 1.000m
Polizei < 500m
Verkehr
Bus < 500m
Autobahnanschluss < 5.500m
Bahnhof < 1.000m
Straßenbahn < 9.000m
Flughafen < 8.500m
Angaben Entfernung Luftlinie / Quelle: OpenStreetMap


549,000 €
5,490 €/m²
St. Florian (린츠란트)
100 m²
376 m² 토지
부동산 구매
-
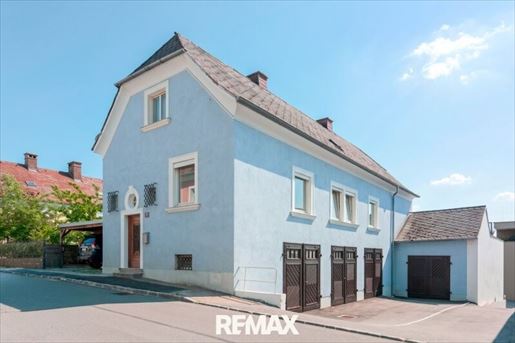
Charming single-family house with garden, terrace with distant views & 4 garages in the center of St. Florian
Book your personal viewing appointment online now
31 JULY 2026
Click here for online booking
The house impresses with its thoughtful room layout and the lovingly landscaped garden with an inviting terrace – ideal for relaxing hours outdoors or social gatherings with friends and family. Particularly noteworthy are the three garages plus one covered parking space, which offer sufficient space for your vehicles or additional storage. Furthermore, you can expand and develop the living space in the attic.
This single-family house offers an excellent combination of quiet living in the greenery and urban infrastructure. Whether for families, couples, or anyone seeking a cozy home in a pleasant community – here you will find the best conditions for a happy living environment.
The location could not be better: With the nearby bus stop, you are perfectly connected to public transport and can reach the city center and surrounding areas quickly and easily. At the same time, you benefit from the ideal infrastructure in the immediate vicinity. Doctors, pharmacies, and clinics are just as quickly accessible as kindergartens, schools, supermarkets, and a bakery – here you will find everything you need for your daily requirements and a healthy lifestyle.
HARD FACTS:
Plot area approx. 376 m²
Living area approx. 100 m²
Unfinished attic area approx. 100 m²
Garden area approx. 90 m²
Terrace area approx. 80 m²
Basement area approx. 50 m²
Garage area approx. 90 m²
Have we piqued your interest? - Then secure your personal viewing appointment ONLINE NOW!
Click here for online booking
In accordance with § 5, Para. 3 of the Real Estate Agent Act, we point out that we act as a dual agent.
Please note that due to our duty of proof to the owner, we can only process inquiries that include a full address and telephone number.
We point out that all information has been created to the best of our knowledge and belief.
We assume no liability for information and details provided to us by owners and third parties.
This offer is non-binding and subject to change.
Subject to intermediate use, s, printing s, and changes.
The intermediary acts as a dual agent.
Infrastructure / Distances
Health
Doctor <500m
Pharmacy <500m
Clinic <500m
Children & Schools
Kindergarten <500m
School <500m
Local Amenities
Supermarket <500m
Bakery <500m
Shopping center <3,000m
Any other services
Bank <500m
ATM <500m
Post office <4,000m
Police <500m
Access / Transport
Bus <500m
Tram <5,500m
Motorway connection <2,500m
Train station <4,500m
Airport <8,000m
Distanace information as crow flies / Source: OpenStreetMap
425,700 €
3,979 €/m²
Allhaming (린츠란트)
107 m²
373 m² 토지
4 방
부동산 구매
-
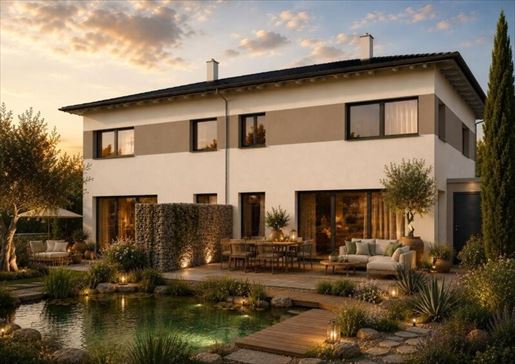
With a generous 107 m² of living space, this house offers a modern and well-thought-out living concept, ideal for families or couples who value comfort and quality of life.
First occupancy guarantees brand-new fittings and contemporary living comfort. A total of four bright and friendly rooms are available to you, offering versatile design possibilities – whether as a bedroom, children's bedroom, office, or hobby room. Two separate WCs provide additional convenience in everyday life and reduce waiting times in the morning.
A special highlight of this property is the large garden with a sun terrace, which offers numerous possibilities for relaxing hours outdoors, sociable barbecue evenings, or a safe play paradise for children. Three parking spaces in front of the house ensure that you and your visitors can always park conveniently.
The location is convincing due to excellent transport connections: the nearby bus takes you quickly and easily to the surrounding area. Particularly attractive for families is the direct proximity to a school, which facilitates the daily commute for your children and further increases the residential value.
The purchase price of € 425,730.00 makes this semi-detached house a worthwhile investment in a livable future. See for yourself this gem in Allhaming – your new home awaits you! Do not hesitate and secure this unique opportunity for modern, comfortable, and family-friendly living in Upper Austria.
Infrastructure / Distances
Health
Doctor <4,000m
Pharmacy <4,000m
Clinic <5,000m
Children & Schools
School <500m
Kindergarten <3,500m
Local Amenities
Supermarket <4,000m
Bakery <4,500m
Shopping center <7,500m
Other
Bank <500m
ATM <500m
Post <1,500m
Police <4,500m
Transport
Bus <500m
Motorway connection <1,500m
Train station <5,000m
Tram <9,000m
Airport <9,500m
distance information as the crow flies / Source: OpenStreetMap


679,000 €
2,263 €/m²
Ansfelden (린츠란트)
300 m²
759 m² 토지
부동산 구매
-
Träumen Sie von einem Zuhause, in dem Exklusivität, Wellness und Lebensqualität verschmelzen? Hier erwartet Sie ein Anwesen, das weit mehr ist als nur ein Wohnhaus – es ist eine private Oase, die durch kontinuierliche Investitionen und modernste Ausstattung Ihren anspruchsvollen Lebensstil perfekt unterstreicht.
Dieses Zweifamilienhaus wurde seit 1981 nicht nur gepflegt, sondern durch gezielte Modernisierungen laufend in die Zukunft geführt. Das Highlight ist der traumhafte, westseitig ausgerichtete Garten, der Ihnen sonnige Nachmittage und lange Abende am Pool garantiert. Im Inneren erwartet Sie wahrer Luxus: Der Wellnessbereich wurde 2022 komplett erneuert und bietet mit Indoor-Swim-Spa Kamin und raumhoher Glasfront eine private Spa-Atmosphäre. Technologisch ist das Haus durch die 2023 installierte 26 kWp PV-Anlage (inkl. neuer Schaltschränke und zwei Wallboxen) auf dem neuesten Stand.
Die Wertigkeit der Immobilie spiegelt sich in den Details wider:
Wohnkomfort & Ästhetik: Von der 2015 erfolgten Dämmung der Hauptwohnung bis zur kompletten Renovierung der zweiten Wohneinheit im Jahr 2024 inklusive neuer Fassade und Terrasse, wurde hier stetig investiert.
Durchdachte Raumgestaltung: Die Hauptwohnung (ca. 165 m²) überzeugt mit offenem Wohn-Essbereich, Kachelofen und dem 2017 ausgebauten Dachboden. Die zweite Einheit (ca. 70 m²) wurde modernisiert und 2024 final aufgefrischt.
Work-Life-Integration: Die ehemalige Garage wurde 2014 zu einem ebenerdigen Firmenbüro umgebaut – perfekt für professionelles Arbeiten in exklusivem Umfeld.
Sorgenfreie Technik: Dank der Investitionen der letzten Jahre – vom Bad-Umbau (2017) bis zur modernen Energieversorgung – ziehen Sie in ein Haus ein, das technisch und optisch keine Wünsche offen lässt.
Gönnen Sie sich ein Lebensgefühl der Extraklasse, bei dem jeder Quadratmeter liebevoll durchdacht wurde. Kontaktieren Sie uns noch heute für Ihren Besichtigungstermin bei Gerhard Pfeiffer, Roderick Scherer Immobilien GmbH, unter 29 29 und überzeugen Sie sich selbst von der Qualität dieses außergewöhnlichen Anwesens. Ihr neues Kapitel der Lebensqualität beginnt hier.
Sie möchten diese Immobilie finanzieren? Gerne zeigen wir Ihnen in einem kostenlosen und unverbindlichen Beratungsgespräch (vor Ort oder online) die aktuellen Möglichkeiten am heimischen Kreditmarkt auf. Unsere Finanzierungsexperten vergleichen für Sie eine Vielzahl von Banken und Bausparkassen, um für Sie die besten Konditionen zu erreichen (Laufzeit, Rate, Eigenmittel). Optimal zugeschnitten auf Ihre Bedürfnisse. Sprechen Sie uns gerne an.
Noch nichts gefunden? Wir informieren Sie über geeignete Immobilienangebote noch vor allen anderen.
Legen Sie jetzt Ihren individuellen Suchagenten unter folgendem Link an. Wir schicken Ihnen passende Immobilien exklusiv vorab zu.
Suchagent anlegen -
Der Vermittler ist als Doppelmakler tätig.
Infrastruktur / Entfernungen
Gesundheit
Arzt < 1.000m
Apotheke < 1.500m
Klinik < 3.000m
Krankenhaus < 8.500m
Kinder & Schulen
Kindergarten < 1.000m
Schule < 1.000m
Universität < 6.500m
Nahversorgung
Supermarkt < 1.000m
Bäckerei < 1.000m
Einkaufszentrum < 2.500m
Sonstige
Bank < 1.500m
Geldautomat < 1.500m
Post < 1.000m
Polizei < 2.000m
Verkehr
Bus < 500m
Straßenbahn < 2.000m
Bahnhof < 500m
Autobahnanschluss < 1.500m
Flughafen < 6.000m
Angaben Entfernung Luftlinie / Quelle: OpenStreetMap
Das Mehrfamilienhaus besticht durch eine hervorragende Anbindung, die sowohl das tägliche Leben als auch den Arbeitsalltag effizient gestaltet. Für eine umfassende medizinische Versorgung stehen im Ortszentrum von Ansfelden sowie im nahegelegenen Haid diverse Allgemeinmediziner, Fachärzte und eine Apotheke zur Verfügung. Durch die strategische Nähe zur Westautobahn (A1) und zur Schnellstraße (S10) sind zahlreiche Arbeitsplätze im Zentralraum Linz-Wels-Steyr sowie wichtige Ausbildungsstätten für Pendler schnell erreichbar. Einkaufsmöglichkeiten für den täglichen Bedarf sowie das beliebte Einkaufszentrum Haid Center sind in wenigen Fahrminuten bestens erreichbar. Die Kombination aus ruhiger Wohnlage und der schnellen Erreichbarkeit der urbanen Infrastruktur bietet somit eine attraktive Basis für verschiedene Zielgruppen.Sämtliche Angaben basieren auf Informationen des Eigentümers und sind ohne Gewähr.
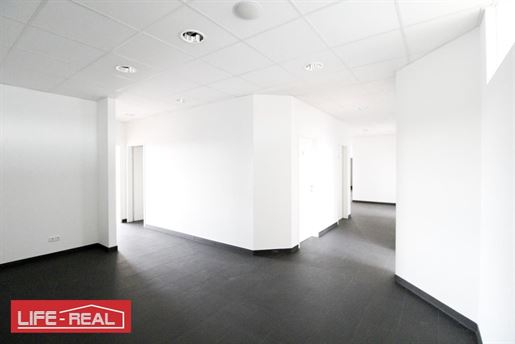


449,000 €
1,879 €/m²
Traun (린츠란트)
239 m²
8 방
부동산 구매
-
This bright, friendly office is very well located for transport in the St. Martins district of the municipality of Traun. The office has an area of approx. 239.86 m².
There is an option to purchase or rent underground parking spaces.
The premises are divided into a spacious reception area, eight offices or consultation rooms, a storage room, as well as a kitchen and two WCs. The office is equipped with large window surfaces, making it very bright and sunny.
The office is particularly suitable for a medical practice or service business or a law firm, as well as for a commercial business.
Due to the central location, very good transport connections are guaranteed. In a very short time, new owners/tenants can reach public transport stops as well as the motorway connection. Furthermore, a kindergarten, schools, doctors, local shops, and various leisure facilities are located in the immediate vicinity.
We explicitly point out that all information has been prepared to the best of our knowledge. We cannot accept any liability for information and details provided to us by owners and third parties. s in printing or editorial mistakes excepted.
In accordance with § 5, para. 3 of the Real Estate Agents Act, we point out that LIFE - REAL Immobilien GmbH acts as a dual agent.
Please note that due to our obligation to provide proof to the owner, we can only process inquiries that include a full address.
For further information and a non-binding viewing appointment, please do not hesitate to at the telephone numbers 0699 / and 0732 / 77 30 10 or at officife-real.at.
You can find further real estate offers at -real.at
Information according to legal requirements:
Heating energy requirement: 31.5 kWh/(m²a) Final energy requirement: kWh/(m²·a)
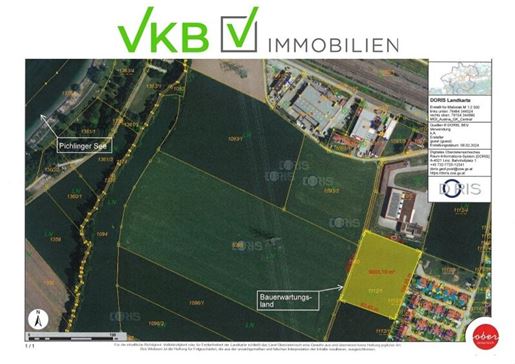
1,350,000 €
150 €/m²
Asten (린츠란트)
9,000 m²
9,000 m² 토지
부동산 구매
-
The plot is currently agricultural land, but is already included in the local development concept of the municipality of Asten.
A rezoning is possible in the next step.
Plot area: approx. 9,000 m²
Sale price:
Euro 1,350,000.00
Price per m² area = Euro 150,- (building land prices Asten approx. Euro 350 -/ m²)
Buyer's commission:
3% of sale price plus 20% VAT.
If interested, we will be happy to send you the plans and detailed information regarding the property or invite you to a viewing at any time. Please understand that due to our duty of proof to the owner, we can only respond to inquiries with complete contact details. Information material and appointment scheduling can be arranged via the telephone number extension 1281.
Non-binding document. The information provided was created to the best of our knowledge printing or editorial s or mistakes reserved. We cannot accept any liability for information, details and areas provided to us by the owner or third parties. Pursuant to § 5, para. 3 of the Real Estate Agents Act, we point out that VKB-Immobilien GmbH acts as a dual agent.
In the Pichlinger See local recreation area, near the city of Linz.
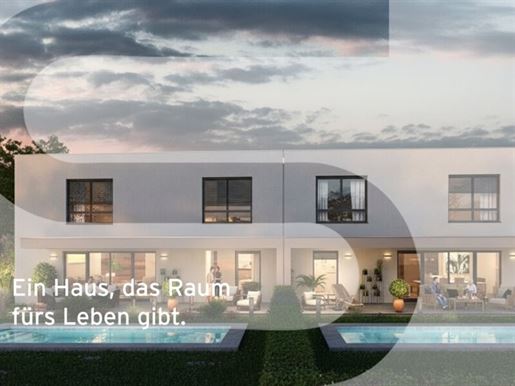


594,200 €
4,870 €/m²
Pasching (린츠란트)
122 m²
241 m² 토지
5 방
부동산 구매
-
Am Eibenweg in Pasching-Thurnharting entsteht ein attraktives Neubauprojekt mit 8 modernen Doppelhaushälften, die in energieeffizienter Bauweise (HWB 40) realisiert werden. Mit rund 122 m² Wohnfläche bieten die Häuser ein durchdachtes Raumkonzept und schaffen ideale Voraussetzungen für komfortables Familienleben.
Die sonnige Südausrichtung, private Eigengärten sowie großzügige Raumhöhen von mindestens 2,60 m im Erd- und Obergeschoss sorgen für ein besonders helles und offenes Wohngefühl. Die Gärten erweitern den Wohnraum ins Freie und bieten viel Platz zum Entspannen. Auf Wunsch können in den Eigengärten der Doppelhaushälften Swimmingpools als Sonderausstattung umgesetzt werden – für zusätzlichen Wohn- und Freizeitkomfort im eigenen Zuhause.
Highlights im Überblick:
ca. 122 m² Wohnfläche auf Erd- und Obergeschoss
Massivbauweise mit Ziegel und Stahlbeton, auch Innenwände in Ziegel
Luft-Wärmepumpe mit Fußbodenheizung für effiziente Wärme
energieeffizienter Bauweise (HWB 40) -> niedrige Betriebskosten
Haus Typ A mit Garage + Stellplatz | Haus Typ B mit Carport + Stellplatz
wahlweise belags- oder schlüsselfertige Ausführung (Aufzahlung schlüsselfertig: € 39.550,–)
parifizierte Ausführung – jede Einheit im Wohnungseigentum
förderfähige Bauweise laut Richtlinien des Landes OÖ
treuhändige Abwicklung gemäß Bauträgervertragsgesetz (BTVG)
Zusätzliche Informationen:
Raumhöhe: mind. 2,60 m (EG & OG), 2,40 m (KG)
Anschlusskosten für Kanal, Wasser, Strom, Straßenaufschließung: € 12.000,– geschätzt und nicht im Kaufpreis inkludiert
Terrassenüberdachung wie auf Renderings/Visualisierungen sichtbar sind im Standard-Leistungsumfang nicht enthalten
Wohnen mit Qualität und Weitblick – sichern Sie sich jetzt Ihre Traumhaushälfte!
Weitere Unterlagen wie Grundrisspläne, Ausstattungsbeschreibung oder Energieausweis senden wir Ihnen gerne auf Anfrage zu.
Finanzierung:
Die passende Finanzierung bekommen Sie bei der Raiffeisenbank Region Eferding eGen, Raiffeisenweg 2, 4073 Wilhering, Kontaktdaten und Ansprechpartner senden wir Ihnen gerne auf Anfrage mit den weiteren Unterlagen.
Sehr gerne laden wir Sie auch zu einem unverbindlichen persönlichen Beratungsgespräch in unser Büro in Wels ein oder vereinbaren einen Besichtigungstermin Vorort.
Kontaktieren Sie uns, damit wir einen Termin vereinbaren können! Wir freuen uns auf Sie!
Ihr SPERER Immobilien Team
Stefan Pichler | | s.pichleperer-
Wir weisen darauf hin, dass zwischen dem Vermittler und dem zu vermittelnden Dritten ein familiäres oder wirtschaftliches Naheverhältnis besteht.
Der Vermittler ist als Doppelmakler tätig.
Infrastruktur / Entfernungen
Gesundheit
Arzt < 2.500m
Apotheke < 4.500m
Krankenhaus < 8.000m
Klinik < 4.500m
Kinder & Schulen
Schule < 1.500m
Kindergarten < 1.500m
Universität < 6.000m
Höhere Schule < 8.500m
Nahversorgung
Supermarkt < 1.000m
Bäckerei < 1.000m
Einkaufszentrum < 4.500m
Sonstige
Bank < 1.500m
Geldautomat < 2.000m
Post < 2.000m
Polizei < 3.500m
Verkehr
Bus < 500m
Straßenbahn < 4.500m
Bahnhof < 500m
Autobahnanschluss < 7.000m
Flughafen < 4.000m
Angaben Entfernung Luftlinie / Quelle: OpenStreetMap
Die Wohnanlage entsteht in Thurnharting, einem ruhigen Ortsteil der Gemeinde Pasching, in einer angenehmen Wohnsiedlung mit viel Grün. Die Umgebung ist geprägt von Feldern und kleinen Waldflächen und bietet zahlreiche Möglichkeiten für Spaziergänge, Joggen oder Radfahren direkt vor der Haustür. Durch die Nähe zu Pasching, Hitzing und Leonding profitieren Sie von einer sehr guten Infrastruktur. Kinderbetreuungseinrichtungen, Schulen, Ärzte sowie vielfältige Einkaufsmöglichkeiten sind in kurzer Zeit erreichbar. Spiel- und Sportplätze in der Umgebung bieten zusätzlich Raum für Freizeit und Bewegung. Eine ideale Lage für alle, die naturnah wohnen und gleichzeitig eine gute Anbindung genießen möchten.
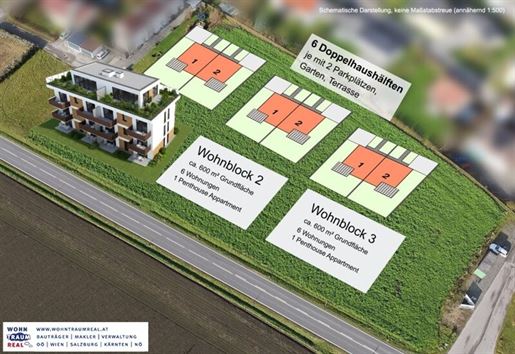


2,000,000 €
225 €/m²
Wilhering (린츠란트)
8,898 m²
8,898 m² 토지
부동산 구매
-
8.898 m² Grundstück für ein wirtschaftlich starkes Wohnbauprojekt – perfekte Anbindung nach Linz
Dieses Entwicklungsgrundstück in Schönering (Gemeinde Wilhering) zählt zu den seltenen Gelegenheiten im Großraum Linz, die gleichermaßen Lagequalität, Größe und wirtschaftliches Potenzial vereinen.
Nur 15 Minuten vom Linzer Zentrum entfernt und direkt an der B129, bietet es ideale Voraussetzungen für ein renditestarkes Mietwohnprojekt.
Warum dieses Grundstück? – Die wichtigsten Investment-Argumente
1. Strategische Premium-Lage
Direkt an der B129 – schnelle Anbindung nach Linz
Erreichbarkeit der wichtigsten Arbeitsplätze, Firmen und Bildungsstandorte
In einer der begehrtesten Wohngegenden westlich von Linz
Städtische Nähe + ruhige, naturnahe Wohnqualität
2. Hohe Nachfrage nach Wohnraum
Schönering gilt seit Jahren als Top-Wohnstandort. Die Kombination aus Dorfcharakter, hoher Lebensqualität und Nähe zu Linz sorgt für stabile Mieterströme und attraktive Verkaufspreise.
Konzeptvorschlag für eine optimale wirtschaftliche Nutzung
Kontaktieren Sie uns für genaue Auskünfte, inkl. Möglichkeiten laut Bewilligungen der öffentlichen Hand.
Das Grundstück bietet ideale Voraussetzungen für eine zweiteilige Projektstruktur, die sowohl Mietrenditen als auch Verkaufsgewinne ermöglicht:
Straßenseitig – Mietwohnungsbau
Potenzial für 3 moderne Wohnblöcke, jeweils mit:
6 Wohneinheiten
zusätzlicher Penthouse-/Dachterrassenwohnung
➜ Hohe Rendite, perfekte Anbindung, optimale Vermietbarkeit.
Grundstücksrückseite – familienorientiertes Eigentum
Potenzial für 3 Doppelhäuser (= 6 Haushälften) mit:
jeweils Garten und Terrasse
2 Stellplätzen
➜ Ideale Verkaufseinheiten für Familien in ruhiger Lage.
Ergebnis: Ein harmonisches, marktfähiges Gesamtprojekt mit breiter Zielgruppe und hervorragendem ROI-Potenzial.
Starke Lagevorteile für zukünftige Bewohner
Beliebte, gepflegte Wohngegend in Schönering
Voll ausgebaute Infrastruktur: Nahversorger, Schulen, Ärzte
Nähe zur Donau und den Donauauen – perfekte Freizeit- und Erholungsmöglichkeiten
Nähe zu Stift Wilhering – kulturell wertvolle Region mit hohem Wohnwert
Ihr Vorsprung als Investor
Mit diesem Grundstück setzen Sie auf einen Standort, der nachweislich gefragt ist und langfristig stabile Werte schafft.
Die Kombination aus Wirtschaftsraum Linz, hoher Lebensqualität und klar durchdachtem Bebauungskonzept macht diese Investition zu einer ökonomisch nachhaltigen und überdurchschnittlich lukrativen Chance.
Lagebeschreibung
Das Grundstück befindet sich in Schönering, einem besonders gefragten Ortsteil der Gemeinde Wilhering. Die Wohngegend gilt seit Jahren als eine der beliebtesten Adressen westlich von Linz – geprägt von hoher Lebensqualität, gepflegter Nachbarschaft und naturnahem Ambiente. Die Umgebung zeichnet sich durch Ruhe, Sicherheit und ein attraktives Wohnumfeld aus, das sowohl junge Familien als auch Pendler nach Linz anspricht.
Hervorragende Anbindung:
Der größte Standortvorteil ist die direkte Lage an der B129, über die das Linzer Stadtzentrum in nur rund 15 Minuten erreichbar ist. Dadurch profitieren künftige Bewohner von einer perfekten Verbindung zu den zahlreichen Arbeitsplätzen, Bildungseinrichtungen und Unternehmen in Linz und Leonding – ein entscheidender Faktor für die Vermietbarkeit und Wertsteigerung eines Wohnbauprojekts.
Starke regionale Infrastruktur:
Schönering verfügt über eine ausgezeichnete Nahversorgung sowie kurze Wege zu Kindergarten, Schulen, Ärzten und Einkaufsmöglichkeiten. Die umliegenden Gemeinden Wilhering und Eferding ergänzen das Angebot mit weiteren Dienstleistungen und Freizeitmöglichkeiten.
Natur & Naherholung vor der Haustür:
In unmittelbarer Nähe befinden sich die Donau sowie die weitläufigen Donauauen, die zu Spaziergängen, Radfahren und Erholung im Grünen einladen. Das historische und kulturell bedeutende Stift Wilhering ist ebenfalls schnell erreichbar und trägt zum besonderen Charme der Region bei.
Lebensqualität trifft Stadtanbindung:
Diese Kombination aus idyllischem Wohnen, hervorragender Infrastruktur und unmittelbarer Nähe zu einem der wichtigsten Wirtschaftsstandorte Oberösterreichs macht das Grundstück zu einem Top-Standort für zukunftsorientierte Wohnbauprojekte.
Das Grundstück ist zur Zeit als landwirtschaftliche Nutzfläche gewidmet! Einer Umwidmung auf Bauland steht seitens der Gemeinde nichts im Wege.
Für nähere Auskünfte ....
Kontaktieren Sie mich bitte
J.Pessl 223
Der Vermittler ist als Doppelmakler tätig.
Infrastruktur / Entfernungen
Gesundheit
Arzt < 3.500m
Apotheke < 3.500m
Klinik < 500m
Krankenhaus < 9.500m
Kinder & Schulen
Schule < 3.500m
Kindergarten < 2.000m
Universität < 8.500m
Höhere Schule < 9.500m
Nahversorgung
Supermarkt < 1.000m
Bäckerei < 4.000m
Einkaufszentrum < 8.500m
Sonstige
Bank < 4.000m
Geldautomat < 2.000m
Post < 4.500m
Polizei < 4.500m
Verkehr
Bus < 500m
Straßenbahn < 7.500m
Bahnhof < 2.000m
Autobahnanschluss < 8.000m
Flughafen < 7.500m
Angaben Entfernung Luftlinie / Quelle: OpenStreetMap
Das Grundstück befindet sich in Schönering, einem besonders gefragten Ortsteil der Gemeinde Wilhering. Die Wohngegend gilt seit Jahren als eine der beliebtesten Adressen westlich von Linz – geprägt von hoher Lebensqualität, gepflegter Nachbarschaft und naturnahem Ambiente. Die Umgebung zeichnet sich durch Ruhe, Sicherheit und ein attraktives Wohnumfeld aus, das sowohl junge Familien als auch Pendler nach Linz anspricht.
Hervorragende Anbindung:
Der größte Standortvorteil ist die direkte Lage an der B129, über die das Linzer Stadtzentrum in nur rund 15 Minuten erreichbar ist. Dadurch profitieren künftige Bewohner von einer perfekten Verbindung zu den zahlreichen Arbeitsplätzen, Bildungseinrichtungen und Unternehmen in Linz und Leonding – ein entscheidender Faktor für die Vermietbarkeit und Wertsteigerung eines Wohnbauprojekts.
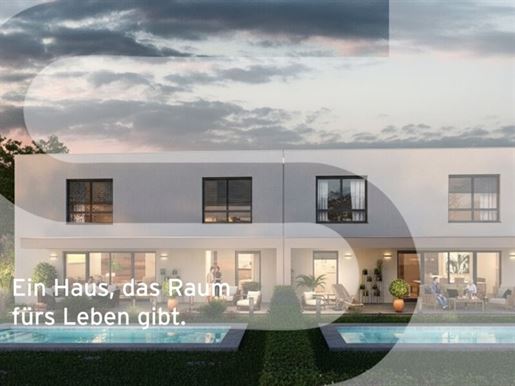


598,800 €
4,908 €/m²
Pasching (린츠란트)
122 m²
253 m² 토지
5 방
부동산 구매
-
An attractive new construction project consisting of 8 modern semi-detached houses is being developed at Eibenweg in Pasching-Thurnharting, built using energy-efficient construction methods (HWB 40). With approximately 122 m² of living space, the houses offer a well-thought-out room concept and create ideal conditions for comfortable family life.
The sunny south-facing orientation, private gardens, and generous ceiling heights of at least 2.60 m on the ground and upper floors ensure a particularly bright and open living feeling. The gardens extend the living space outdoors and offer plenty of room for relaxation. Upon request, swimming pools can be implemented as optional extras in the private gardens of the semi-detached houses – for additional living and leisure comfort in your own home.
Highlights at a glance:
approx. 122 m² living space on ground and upper floors
Solid construction with brick and reinforced concrete, including interior walls in brick
Air-source heat pump with underfloor heating for efficient warmth
Energy-efficient construction (HWB 40) -> low operating costs
House Type A with garage + parking space | House Type B with carport + parking space
Optional finish: surface-only or turnkey (additional charge for turnkey: € 39,550.–)
Parified execution – each unit as condominium ownership
Eligible for subsidies according to the guidelines of the state of Upper Austria
fiduciary processing in accordance with the Real Estate Developer Contract Act (BTVG)
Additional information:
Ceiling height: min. 2.60 m (ground floor & upper floor), 2.40 m (basement)
Connection costs for sewage, water, electricity, road access: € 12,000.– estimated and not included in the purchase price
Terrace roofing as visible in renderings/visualizations is not included in the standard scope of services
Living with quality and vision – secure your dream semi-detached house now!
We will be happy to send you further documents such as floor plans, equipment descriptions, or energy performance certificates upon request.
Financing:
The appropriate financing can be obtained from Raiffeisenbank Region Eferding eGen, Raiffeisenweg 2, 4073 Wilhering we will be happy to send you contact details and contact persons upon request along with the further documents.
We would also be very pleased to invite you to an informal personal consultation in our office in Wels or to arrange a viewing appointment on site.
so that we can arrange an appointment! We look forward to meeting you!
Your SPERER Immobilien Team
Stefan Pichler | | s.pichleperer-
We point out that a familial or economic close relationship exists between the intermediary and the third party to be mediated.
The intermediary acts as a dual agent.
Infrastructure / Distances
Health
Doctor <2,500m
Pharmacy <4,500m
Hospital <8,000m
Clinic <4,500m
Children & Schools
School <1,500m
Kindergarten <1,500m
University <6,000m
Higher school <8,500m
Local amenities
Supermarket <1,000m
Bakery <1,000m
Mall <4,500m
Other services
Bank <1,500m
ATM <2,000m
Post <2,000m
Police <3,500m
transportation/Traffic
Tram/Bus <500m (Bus listed as Bus)
Tram <4,500m
Train station <500m
Motorway connection <7,000m
Airport <4,000m
Distanace information as the crow flies / Source: OpenStreetMap
The residential complex is being built in Thurnharting, a quiet district of the municipality of Pasching, in a pleasant residential area with plenty of greenery. The surroundings are characterized by fields and small wooded areas and offer numerous opportunities for walking, jogging or cycling right on your doorstep. Due to its proximity to Pasching, Hitzing and Leonding, you benefit from very good infrastructure. Childcare facilities, schools, doctors as well as diverse shopping opportunities are reachable within a short time. Playgrounds and sports facilities in the area additionally offer space for leisure and exercise. An ideal location for all those who wish to live close to nature while simultaneously enjoying good connections.
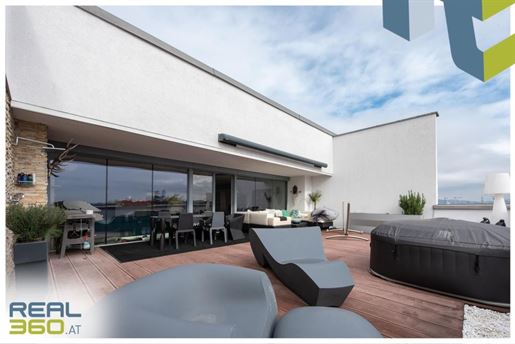


598,000 €
3,457 €/m²
Traun (린츠란트)
173 m²
3 방
2 침실
부동산 구매
-
Wohnen auf höchstem Niveau – Licht, Raum und Luxus vereint
Diese außergewöhnliche Loft-Wohnung vereint stilvolles Design, Großzügigkeit und Wohnkomfort in Perfektion. Auf rund 173 m² Wohnfläche und einer ca. 70 m² großen Dachterrasse entsteht ein einzigartiges Lebensgefühl – offen, hell und privat zugleich. Hier genießen Sie stilvolles Wohnen mit Loft-Charakter in ruhiger Lage im Stadtteil Traun.
Bereits das einladende Entrée mit Garderobe vermittelt ein Gefühl von Weite und Eleganz. Von hier aus gelangen Sie in den offen gestalteten Wohn- und Essbereich, das Büro bzw. zweite Schlafzimmer, ein Badezimmer mit Toilette sowie den praktischen Abstellraum.
Der lichtdurchflutete Wohnraum bildet das Herzstück der Wohnung:
Eine großzügige, hochwertige Designküche mit Steinarbeitsplatte, Side-by-Side Kühlschrank, Induktionskochfeld, Dampfgarer, Dunstabzug, Geschirrspüler und reichlich Stauraum erfüllt höchste Ansprüche an Funktion und Stil.
Der Wohn- und Essbereich bietet reichlich Platz für gesellige Abende, während die durchdachte Architektur fließende Übergänge zwischen Kochen, Essen und Wohnen schafft. Von hier aus öffnet sich der Zugang zur beeindruckenden Dachterrasse – uneinsehbar, teilweise überdacht und perfekt ausgerichtet nach Süden. Hier erwarten Sie Sonne, Ruhe und absolute Privatsphäre. Die Terrasse bietet Platz für Lounge-, Ess- und Grillbereiche, verfügt über eine Außendusche, Beschattung, ein Hochbeet und die Möglichkeit zur Installation eines Whirlpools – ein Ort zum Entspannen, Genießen und Leben.
Das Schlafzimmer mit begehbarem Schrankraum und Badezimmer en suite beeindruckt durch seine hochwertige Ausstattung mit freistehender Badewanne, Dusche, Handtuchheizkörper und einer Toilette.
Ein weiteres Zimmer aktuell als Büro und Gästezimmer genutzt würde sich auch als Kinderzimmer eignen.
AUSSTATTUNG & HIGHLIGHTS
Exklusive Loft-Wohnung mit offenem Grundriss
Hochwertige Einbauküche mit Marken-Geräten
Großzügige Dachterrasse (ca. 70 m²), teilweise überdacht
Außendusche, Beschattung, Platz für Whirlpool
Edle Materialien: Parkett und dunkles Feinsteinzeug
Schlafzimmer mit Ankleide und Bad en suite
Zwei moderne Badezimmer
Teilweise möbliert
Abstellraum in der Wohnung
Zusatzoptionen:
Tiefgaragenstellplatz (zusätzliche Kosten EUR 25.000,- pro Stück)
PKW-Freistellplatz (zusätzliche Kosten EUR 9.000,- pro Stück)
LAGE
Die Wohnung liegt in einer ruhigen in erster Linie mit Einfamilienhäusern bebauten Wohngegend von Traun, nur wenige Minuten vom Stadtzentrum entfernt.
Geschäfte des täglichen Bedarfs, Schulen, Restaurants und öffentliche Verkehrsmittel sind bequem erreichbar.
Die Lage verbindet urbanen Komfort mit hoher Lebensqualität – ideal für alle, die Ruhe und Privatsphäre schätzen, ohne auf Infrastruktur verzichten zu wollen.
Auch die Nähe zu Linz macht diese Immobilie besonders attraktiv.
FLÄCHEN & DATEN:
Wohnfläche: ca. 173 m²
Dachterrasse: ca. 70 m²
Zimmer: 3
Bäder: 2
Abstellraum: 1
Kellerabteil mit 3,8 m²
BESONDERHEITEN
Loft-Charakter mit exklusivem Ambiente
Uneinsehbare, großzügige Terrasse mit Süd-Ausrichtung
Hochwertige Ausstattung & luxuriöse Bäder
Ruhige Lage mit idealer Infrastruktur
Einzigartiges Raumkonzept mit viel Licht und Weite
FAZIT
Diese außergewöhnliche Loft-Wohnung ist ein wahres Schmuckstück – ideal für Menschen mit Sinn für Design, Raumgefühl und Privatsphäre.
Hier vereinen sich moderne Architektur, hochwertige Ausstattung und exklusiver Wohnkomfort zu einem ganz besonderen Zuhause.
Eine Immobilie für Liebhaber des Besonderen – einziehen, genießen und wohlfühlen.
WICHTIGE ZUSATZINFORMATION:
Die Wohnung ist noch bis Oktober 2026 vermietet.
Sollte eine Einigung beim Kauf vorher stattfinden, kann bis zum Auslaufen des Mietvertrages der Mietertrag von EUR 1.220,- dem/der neuen Besitzer/in gutgeschrieben werden!
In den angegebenen Betriebskosten sind die Kosten für Heizung und Warmwasser von EUR 145,76 monatlich nicht integriert.
ENTFERNUNGEN
VERKEHR:
Bushaltestelle - 350m
St. Martin b. Traun Bahnhof - 900m
Autobahnauffahrt - 3,2 km
Flughafen - 6,0 km
EINKAUFEN:
Supermarkt - 280m
Bäcker - 450m
KINDER:
Kindergarten - 650m
Volksschule - 1,0 km
Neue Mittelschule - 1,3 km
Bundesrealgymnasium Traun - 2,5 km
MEDIZINISCHE VERSORGUNG:
Arzt - 550m
Apotheke - 240m
FREIZEIT:
Gastronomie - 210m
Hauptplatz Traun - 3,7 km
Linzer Hauptplatz - 8,3 km
Interesse?
Wir begleiten Sie gerne - vom kostenlosen Erstbesichtigungstermin bis hin zur Übergabe!
Unverbindliches, freibleibendes Angebot. Informationen nach bestem Wissen und Gewissen vom Abgeber erhalten - für die Richtigkeit wird keine Haftung übernommen. Irrtümer, Druckfehler und Änderungen vorbehalten. Besichtigungen und Beratungen erfolgen kostenlos, lediglich im Falle einer erfolgreichen Vermittlungstätigkeit ist die gesetzliche bzw. angeführte Provision in Höhe von 3% des Kaufpreises zzgl. USt. zur Zahlung fällig. Es besteht zwischen dem Vermittler und dem Abgeber ein wirtschaftliches Naheverhältnis. Der Vermittler ist als Doppelmakler tätig.Angaben gemäß gesetzlichem Erfordernis:
Heizwärmebedarf:71.6 kWh/(m²a)Klasse Heizwärmebedarf:CFaktor Gesamtenergieeffizienz:1.51Klasse Faktor Gesamtenergieeffizienz:C Endenergiebedarf: kWh/(m²·a)
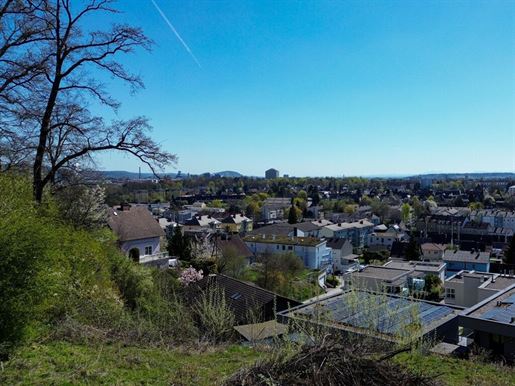


1,650,000 €
776 €/m²
Leonding (린츠란트)
2,127 m² 토지
부동산 구매
-
Unique hillside location. Breathtaking distant views. Your future refuge in Leonding on 2,127 m²
Welcome to a place that combines the highest quality of life with exceptional potential. This unique plot in a desirable hillside location in Leonding offers you a spectacular 180° panoramic view over the surrounding landscape to the impressive Alpine foothills.
On a generous 2,127 m², you are presented with the rare opportunity to realize your individual dream home in one of the most sought-after locations in the region. Whether a representative villa or a modern semi-detached house project – there are almost no limits to your vision here.
The building regulations, with a floor area ratio (GFZ) of approx. 0.4 and open construction style, allow for attractive and spacious development. An already approved submission plan for semi-detached houses with extensive open spaces is available and can be taken over. Naturally, there is also the possibility of implementing a completely personal architectural concept.
The hillside location makes the plot ideal for light-filled living spaces, open floor plans, and an exclusive feeling of living. Large terraces and balconies allow indoor and outdoor spaces to merge harmoniously, creating an ambiance that meets the most sophisticated requirements.
The location is convincing through an ideal combination of tranquility, connection to nature, and urban proximity. Immediate access to the transport network guarantees excellent accessibility – both by public transport and by car, and almost traffic-free. The proximity to Linz as well as the excellent infrastructure make this location particularly attractive.
Highlights at a glance:
- Dreamlike hillside location with 180° distant and mountain views
- Generous plot area: 2,127 m²
- GFZ approx. 0.4, open construction style
- Two-storey construction with attic conversion possible
- Approved submission plan for semi-detached houses available
- Perfect transport connections and excellent public accessibility
- Quiet location in immediate proximity to the city of Linz
Take advantage of this rare opportunity to acquire a property that impresses both through its location and its development potential.
For further information or to arrange a viewing appointment, Mr. Helmut Ries is at your disposal at +43 .
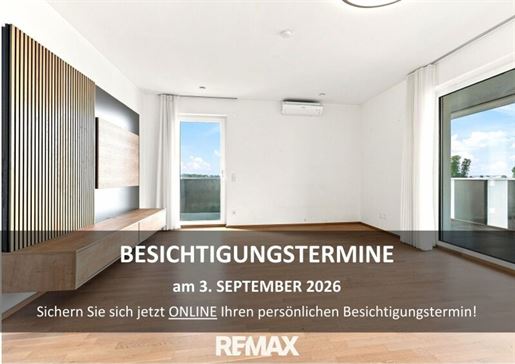


499,000 €
5,544 €/m²
Pasching (린츠란트)
90 m²
4 방
부동산 구매
-
Traumhafte 4 Zimmerwohnung mit großzügigen Balkon im ruhigen Pasching
Sichern Sie sich jetzt online Ihren persönlichen Besichtigungstermin
03. SEPTEMBER 2026
Hier gehts zur Online Terminbuchung
Diese helle und ruhig gelegene 4-Zimmer-Wohnung überzeugt mit einer durchdachten Raumaufteilung, angenehmer Wohnatmosphäre und einem gemütlichen Balkon mit Blick ins Grüne.
Auf rund 90 m² Wohnfläche bietet die im 1. Obergeschoss gelegene Wohnung ausreichend Platz für Familien, Paare oder alle, die großzügiges Wohnen in angenehmer Umgebung schätzen.
Die im Jahr ca. 2017 errichtete Wohnung befindet sich in einem sehr guten Zustand und überzeugt durch ihre ruhige Lage, die westliche Ausrichtung sowie die optimale Kombination aus Wohnkomfort und Funktionalität.
HARDFACTS:
ca. 90 m² Wohnfläche
4 Zimmer
1.Obergeschoss mit Lift
Baujahr ca. 2017
westlich ausgerichteter Balkon mit ca. 30 m²
helle und ruhige Lage
optimale Raumaufteilung
Badezimmer mit Badewanne und Dusche
praktischer Abstellraum
Kellerabteil
optional 2 Tiefgaragenstellplätze
ideale Infrastruktur
top Lage
Wir haben Ihr Interesse geweckt? - Dann sichern Sie sich JETZT ONLINE Ihren persönlichen Besichtigungstermin!
Hier gehts zur Online Terminbuchung
Gemäß § 5, Abs. 3 Maklergesetz weisen wir daraufhin, dass wir als Doppelmakler tätig sind.
Bitte beachten Sie, dass wir aufgrund der Nachweispflicht gegenüber dem Eigentümer nur Anfragen mit vollständiger Angabe der Anschrift und Telefonnummer bearbeiten können.
Wir weisen darauf hin, dass alle Angaben nach bestem Wissen und Gewissen erstellt wurden.
Für Auskünfte und Angaben, die uns von Seiten der Eigentümer und Dritten zur Verfügung gestellt wurden, übernehmen wir keine Haftung.
Dieses Angebot ist unverbindlich und freibleibend. Zwischenverwertung, Irrtümer, Druckfehler und Änderungen vorbehalten.
Der Vermittler ist als Doppelmakler tätig.
Infrastruktur / Entfernungen
Gesundheit
Arzt < 3.000m
Apotheke < 3.500m
Klinik < 5.000m
Krankenhaus < 8.000m
Kinder & Schulen
Schule < 500m
Kindergarten < 500m
Universität < 5.500m
Höhere Schule < 9.000m
Nahversorgung
Supermarkt < 1.000m
Bäckerei < 1.000m
Einkaufszentrum < 3.500m
Sonstige
Bank < 1.000m
Geldautomat < 1.000m
Post < 1.000m
Polizei < 2.000m
Verkehr
Bus < 500m
Straßenbahn < 3.500m
Bahnhof < 1.000m
Autobahnanschluss < 7.500m
Flughafen < 2.500m
Angaben Entfernung Luftlinie / Quelle: OpenStreetMap
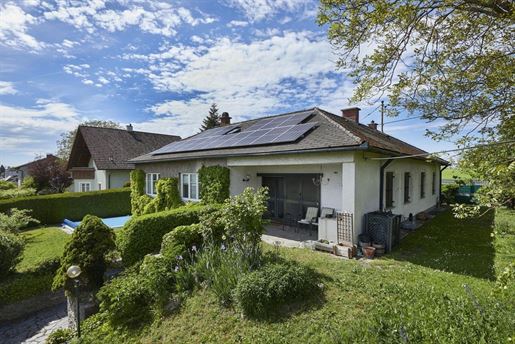


499,000 €
4,057 €/m²
Wilhering (린츠란트)
123 m²
1,230 m² 토지
5 방
부동산 구매
-
Charming single-family house with garden, pool & conservatory in Wilhering!
Are you looking for a home that perfectly combines spacious living, coziness, and relaxation? Then this well-maintained 5-room single-family house in Wilhering could be just right for you.
From the outside, the property impresses with its well-kept appearance and beautifully landscaped garden area. The combination of green spaces, a pool, and cozy retreats creates an atmosphere reminiscent of a private sanctuary.
Inside, a sense of living with much warmth and character awaits you. Large window surfaces ensure pleasant lighting conditions, while classic parquet floors and spacious rooms create a particularly homely atmosphere. The living area invites relaxation and togetherness, offering plenty of space for family and guests.
A special highlight is the conservatory, which extends the living space and offers a pleasant retreat in every season – whether as a quiet area, a reading nook, or a cozy spot for shared hours.
The wellness factor is also not neglected: there is a private Sauna in the basement, which adds an additional wellness area to the home.
Room layout & features:
- 5 rooms
- 2 bathrooms and WC
- Kitchen
- Conservatory
- Garden with pool
- Basement with Sauna
- Well-maintained condition
Highlights:
- Spacious single-family house with high living comfort
- Beautiful garden area with pool
- Bright conservatory as additional living space
- Sauna in the basement for relaxing hours at home
- Cozy living atmosphere with classic details
- Well-maintained overall condition
- Heat pump
- Private well for the pool in the garden
Other important information:
- Swimming pool: Fa. Hinke 1971
- Replacement of filter vessel (glass beads) 2018
- Chimney top renewal by the company Kuny 1990
- Installation of Ochsner heat pump 1987
- Heating: Viessmann boiler modernization - heating oil light 2012
- Sauna: Hintermüller 1994
- Windows: Josko company 1998
- Conservatory: Klinger company 1965
- Photovoltaic system: Weichselbaumer company Nov 2021
16 modules product warranty 12 years,
performance warranty 25 years
Storage and inverter
Location:
The property is located in Wilhering – a popular residential area with a pleasant environment and high quality of life. The combination of tranquility, nature, and good accessibility makes this location particularly attractive.
Conclusion:
This house combines spacious living with relaxation and coziness. The garden, pool, conservatory, and Sauna create a quality of life that goes far beyond everyday life – a home to feel good in.
Please feel free to arrange a non-binding viewing appointment online at [missing] and see for yourself this special house.
Please note that due to our obligation to provide proof to the owner, we can only process inquiries that include a full address and telephone number.
All information has been created to the best of our knowledge. s, printing mistakes, and changes reserved.
We accept no liability for information and details provided to us by owners and third parties. Information according to legal requirements:
Heating energy demand: 289.0 kWh/(m²a)
Heating energy demand class: G
Total energy efficiency factor: 2.48
Total energy efficiency factor class: D
For questions, Mr. Gattringer is available at the number 0664 /! You are also welcome to arrange a non-binding viewing appointment. Final energy requirement: kWh/(m²·a)
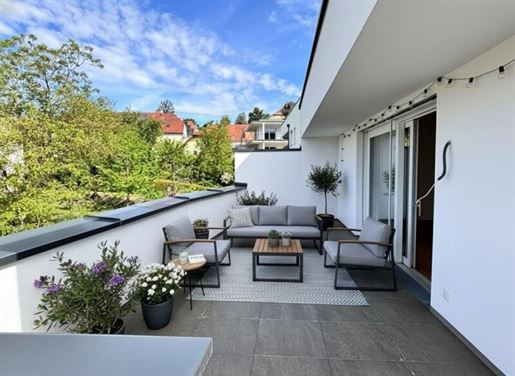


499,000 €
6,012 €/m²
St. Florian (린츠란트)
83 m²
3 방
부동산 구매
-
First occupancy! - In a quiet central location of St. Florian, the 2nd part of the
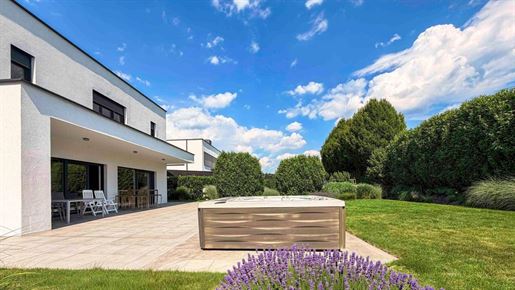


1,150,000 €
6,461 €/m²
Leonding (린츠란트)
178 m²
723 m² 토지
6 방
부동산 구매
-
Property Description:
This exceptional single-family house impresses with modern architecture, high-end finishes, and a well-thought-out room concept that meets high living standards. Spacious, light-filled rooms, exclusive custom joinery by Breitschopf, and a harmonious connection between the interior and exterior create a living environment with a special sense of well-being. The heart of the house is the open-plan kitchen, living, and dining area with oak country house planks. The generous spatial design creates an inviting atmosphere for family life as well as for social evenings with guests. Large window surfaces ensure plenty of daylight and offer direct access to the partially covered terrace (approx. 100m²) and the lovingly landscaped garden. A total of 3-5 bedrooms are available, providing sufficient space for family, guests, or a home office. One of the bedrooms is located on the ground floor, immediately adjacent to the guest WC with shower. The upper floor contains two self-contained private areas: the master area and the children's area. Both feature a walk-in closet as well as an en suite bathroom. Both walk-in closets (approx. 13m² & 10m²) have a full window and could be used as additional children's rooms with just a few adaptations. The master bathroom also features an infrared sauna. An additional guest WC completes the upper floor. Custom-made joinery furniture emphasizes the special character of the property and combines design with optimally utilized storage space. Carefully selected materials and a consistent, harmonious design give the house a modern yet cozy atmosphere. The garden also impresses with a whirlpool and invites relaxation and enjoyment. The terrace extends the living space outdoors and provides the ideal setting for shared hours with family and friends – regardless of the weather. A double garage with an adjacent storage room underscores the thoughtful functionality and high-quality workmanship within a coherent overall concept, offering a home for people who value quality, comfort, and modern living.
Good to know:
+ Very high-quality execution & finishes
+ Internorm plastic/aluminum windows with shutters
+ Windows almost all with insect screens
+ 3-5 bedrooms / home office
+ approx. 52 m² cooking, dining, and living area
+ Floors: Castelvetro porcelain stoneware tiles, oak structured country house parquet
+ Sanitary ceramics: Laufen Alessi
+ Infrared cabin for 2 persons
+
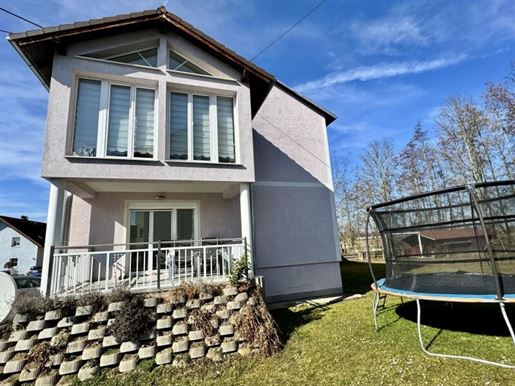


529,000 €
2,784 €/m²
St. Marien (린츠란트)
190 m²
925 m² 토지
부동산 구매
-
Welcome to your new home in Sankt Marien, Upper Austria! This charming multi-family building offers not only ample space but also a variety of amenities that make living here a true pleasure.
With a generous area of 190 m², this well-maintained property extends over several floors and offers you the opportunity to design it according to your wishes. Whether you want to use it as an investment property or as a multi-generational house, the possibilities are diverse.
The heart of the house is the inviting terrace, which invites you to relax and linger. Here you can enjoy the sun while your children play in the garden or you host a cozy barbecue with friends. Additionally, six parking spaces are available – a real plus in this day and age!
The interior rooms are equipped with fine materials. Tiles and laminate create a harmonious and easy-to-maintain atmosphere. Spend cozy evenings by the fireplace, while the central heating provides pleasant warmth on cold days. The modern fitted kitchen invites you to cook and linger together and offers plenty of space for culinary adventures.
The house has two WCs and two bathrooms, each equipped with a window. This ensures not only pleasant ventilation but also sufficient natural light – another advantage that you will enjoy in your new home. A practical laundry room is also available, which will make your daily life easier.
The location in 4502 Sankt Marien is ideal for families and commuters. The good transport links with bus and train station allow for easy access to surrounding towns and regions. Additionally, you will find a supermarket in the immediate vicinity to provide for your daily needs.
With a purchase price of € 529,000.00, you are getting not just a house, but a home with great potential. Let yourself be enchanted by the special atmosphere of this multi-family building and arrange a viewing appointment today.
Discover the advantages of living in Sankt Marien – your new chapter awaits you here!
The agent acts as a dual agent.
Infrastructure / Distances
Health
Doctor <2,500m
Pharmacy <3,500m
Clinic <3,500m
Children & Schools
Kindergarten <3,000m
School <2,500m
Local Amenities
Supermarket <500m
Bakery <3,500m
Shopping centre <3,500m
Other
Bank <1,000m
ATM <1,000m
Post office <3,500m
Police <3,500m
Transport
Bus <500m
Motorway connection <3,500m
Tram <6,000m
Train station <500m
Airport <7,500m
distance information as the crow flies / Source: OpenStreetMap
This attractive property in Sankt Marien, Upper Austria, impresses with its central location. Just a few minutes' walk away, you will find a supermarket for your daily shopping as well as a bank and an ATM. Good connections to public transport are ensured by nearby bus and train stops. Here you can enjoy the perfect combination of urban living and rural idyll – ideal for families and commuters.
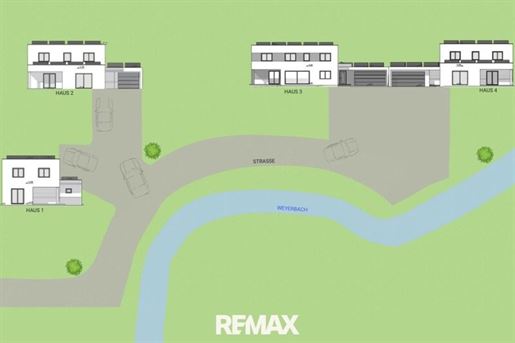


740,000 €
271 €/m²
Pucking (린츠란트)
2,726 m²
2,726 m² 토지
부동산 구매
-
Building plot with approved project for 4 residential houses – your ready-to-go construction project!
In a sought-after residential area in Pucking, idyllically located by the Weyerbach, a generous building plot is for sale.
The legally binding building permit for four modern single-family houses has already been granted by the municipality, and construction of the project can commence promptly.
The plot is located in a quiet, family-friendly residential area with good infrastructure and fast connections to Linz and Wels. The surroundings are characterized by well-maintained single-family houses – an ideal location for a high-quality development.
Reserve your viewing appointment now by clicking on the following link: TO ONLINE APPOINTMENT BOOKING
Thanks to the existing permit, developers and investors save valuable time and can start implementation without delay.
Highlights:
-Generous building plot in a quiet residential area located by the stream
-Building permit for 4 single-family houses already granted
-Immediate construction possible
-Optimized, modern house planning
-Very good infrastructure and transport connections
-Ideal conditions for developers, construction companies or investors
Reserve your viewing appointment now by clicking on the following link: TO ONLINE APPOINTMENT BOOKING
The plot is located in a well-maintained residential area with a high quality of life. The proximity to Linz and Wels, combined with rural charm, makes the location particularly attractive for families and commuters. Shopping facilities, schools, and local amenities are reachable within a few minutes.
In accordance with § 5, Para. 3 Maklergesetz, we point out that we act as a dual agent. Please note that due to our duty to provide proof to the owner, we can only process inquiries that include a full address and telephone number. We point out that all information has been prepared to the best of our knowledge and belief. We assume no liability for information and details provided to us by owners and third parties. This offer is non-binding and subject to change. Subject to intermediate sale, s, printing s, and changes.
Note: An economic close relationship exists with the seller. Found nothing yet? We will inform you about suitable property offers before anyone else.
Create your individual search agent now at the following link. We will send you matching properties exclusively in advance.
Create search agent -
Please note that a familial or economic close relationship exists between the intermediary and the third party to be mediated.
The intermediary acts as a dual agent.
We have the right property for you.
We live real estate!
If interested, please contact Sören Bortz via email: s.bortemax-partners.at, or by telephone at: +43 .
REMAX Partners | +43
Infrastructure / Distances
Health
Doctor <500m
Pharmacy <3,500m
Clinic <5,500m
Children & Schools
School <500m
Kindergarten <500m
Local Amenities
Supermarket <500m
Bakery <3,500m
Shopping center <5,000m
Other
Bank <500m
ATM <500m
Post <2,500m
Police <3,500m
Transport
Bus <500m
Tram <5,500m
Motorway connection <2,000m
Train station <5,000m
Airport <5,500m
distance in direct line / Source: OpenStreetMap
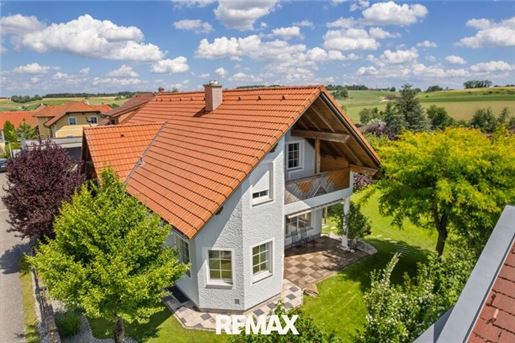


745,000 €
4,435 €/m²
Allhaming (린츠란트)
168 m²
1,112 m² 토지
5 방
부동산 구매
-
Arrive. Breathe. Feel at home.
In a quiet residential area, a lovingly maintained single-family house awaits you, offering generous living space, high-end finishes, and a pleasantly cozy atmosphere. The level, extensive plot creates ideal conditions for family life, relaxation, and versatile use.
Secure a viewing appointment - click on the link: TO ONLINE APPOINTMENT BOOKING
The heart of the house is the open, light-filled living area with large window fronts, noble parquet flooring, and a cozy Kachelofen. The adjacent kitchen, as well as direct access to the terrace and the easy-care garden, combine living and quality of life in a particularly beautiful way.
With up to four bedrooms, the house offers sufficient space for family, guests, or a home office. Two modernly equipped bathrooms – renovated in 2006 in the attic and in 2022 on the ground floor – ensure additional comfort. A balcony harmoniously completes the living space.
In the lower ground floor, the property also impresses with a fully basemented, partially heated area. Particularly noteworthy are the wellness and Sauna area, which invites you to enjoy relaxing hours in your own home.
A garage accessible directly from the house, additional parking spaces including a carport, and the quiet residential location make this attractive offer complete.
Highlights:
- Up to 4 bedrooms
- Kitchen furnished - with gas and electric stove
- Living area with Kachelofen and bay window
- Living area with plenty of natural light / large windows
- Ground floor bathroom renovated in 2022
- Attic bathroom built in 2006
- Partial insect protection (2014)
- Roller shutters, mostly electric
- Terrace & pergola (constructed in 2022)
- Easy-care garden
- Balcony - accessible from two rooms
- High-end parquet flooring
- Vaillant gas boiler (renewed in 2015)
- Water softening system (2022)
- Ground floor with underfloor heating
- Attic with radiators (bathroom with underfloor heating)
- Fully basemented (partially heated)
- Sauna area with underfloor heating (Sauna and steam shower 2017)
- Direct access from the garage into the house
- Rainwater cistern
- Internet fiber optic connection (2024), CAT5 cabling
- Central vacuum system
- Laundry chute from attic to lower ground floor
- Garage (basemented and with attic) and additional parking spaces
- Carport (constructed in 2018)
- Roof cleaning (2023)
- Settlement location with fields in the neighborhood
The property is located in a quiet, family-friendly residential area with plenty of greenery and a pleasant neighborhood. The surroundings offer a high quality of life and combine living close to nature with good accessibility to shopping facilities, schools, kindergartens, as well as important transport connections. An ideal location for all those who value peace without wanting to sacrifice infrastructure.
Have we piqued your interest? - Then secure your personal viewing appointment now!
Pursuant to § 5, Para. 3 of the Real Estate Agent Act, we point out that we act as a dual agent. Please note that due to our duty of disclosure to the owner, we can only process inquiries that include full address and telephone number. We point out that all information has been created to the best of our knowledge and belief. We assume no liability for information and details provided to us by owners and third parties. This offer is non-binding and subject to change. Subject to intermediate use, s, printing s and changes.
Haven't found anything yet? We will inform you about suitable property offers even before anyone else.
Create your individual search agent now via the following link. We will send you matching properties exclusively in advance.
Create search agent -
The intermediary acts as a dual agent.
We have the right property for you. senseWe live real estate!
If interested, please contact Sören Bortz via email: s.bortemax-partners.at, or by telephone at: +43 .REMAX Partners | +43
Infrastructure / Distances
Health
Doctor <3,500m
Pharmacy <4,000m
Clinic <5,000m
Children & Schools
School <1,000m
Kindergarten <3,500m
Local Amenities
Supermarket <4,000m
Bakery <4,500m
Shopping center <7,000m
Other
Bank <1,000m
ATM <1,000m
Post office <2,000m
Police <4,500m
Traffic/Transport
Bus <1,000m r>Motorway connection <1,500m r>Train station <5,500m r>Tram <8,500m r>Airport <9,000m r>
Distances as the crow flies / Source: OpenStreetMap
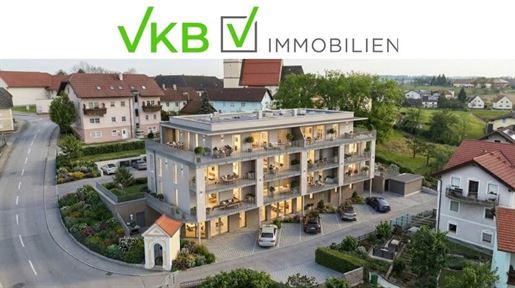


688,000 €
5,733 €/m²
Hofkirchen im Traunkreis (린츠란트)
120 m²
부동산 구매
-
Project Description – Hofkirchen City
Attractive open spaces such as Loggien and private gardens invite relaxation. The perfect infrastructure with a café and other shops within the building ensures the highest level of comfort.
The building consists of two commercial premises – one ideal for a café, a bakery, or a retail outlet, the other for a shop or a service provider – as well as several offices and high-end apartments, including two exclusive penthouse apartments. An elevator ensures barrier-free access to all units.
The property is designed to be barrier-free and is finished with high-end finishes all units feature standard ancillary rooms.
Numerous parking spaces are available for residents and visitors: 23 underground parking spaces, a parking deck, and 7 outdoor parking spaces directly in front of the retail units. E-charging options are available both in the underground garage and in front of the building. The underground garage, parking deck, and outdoor parking spaces are available in large and sufficient numbers.
By the end of August at the latest, the screed work will be completed, and viewings of individual units on-site will be possible. Up-to-date information regarding the construction status can always be accessed via the
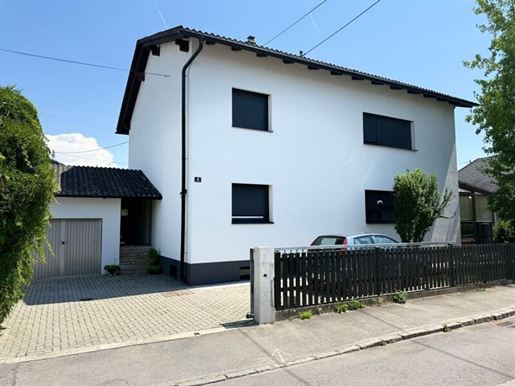


699,000 €
3,206 €/m²
Ansfelden (린츠란트)
218 m²
620 m² 토지
부동산 구매
-
Modernisiertes Ein- bzw. Zweifamilienhaus mit Voll unterkellert, Wintergarten und neuer Wärmepumpe
Dieses großzügige Ein- bzw. Zweifamilienhaus überzeugt durch seine ruhige Wohnlage, die großzügige Raumaufteilung sowie umfangreiche Sanierungsmaßnahmen aus dem Jahr 2025. Auf rund 218 m² Wohnfläche bietet die Immobilie ausreichend Platz für Familien, Mehrgenerationenwohnen oder die Kombination von Wohnen und Arbeiten unter einem Dach.
Besonders hervorzuheben ist die umfassende Modernisierung: Die Immobilie wurde mit einer modernen Panasonic Luft-Wasser-Wärmepumpe inklusive 400-Liter-Boiler ausgestattet. In Kombination mit der Fußbodenheizung sorgt dies für zeitgemäßen Wohnkomfort und energieeffizientes Heizen. Zusätzlich wurden die Fassade erneuert, neue Wasserleitungen in den Bädern verlegt, hochwertige Laminatböden eingebaut sowie eine moderne Einbauküche installiert. Die neuen 3-fach-verglasten Kunststofffenster in elegantem Schwarz-Matt unterstreichen den modernen Charakter des Hauses.
Das Haus erstreckt sich über zwei Wohnebenen und bietet helle, großzügige Räume. Der Wintergarten erweitert den Wohnbereich und schafft eine angenehme Verbindung zwischen Innen- und Außenbereich. Der gepflegte Garten lädt zum Entspannen, Spielen oder gemütlichen Beisammensein mit Familie und Freunden ein.
Ein Energieausweis liegt derzeit noch nicht vor und wird nachgereicht.
Ein besonderes Highlight ist die Vollunterkellerung des Hauses mit rund 101 m² zusätzlicher Nutzfläche. Die großzügigen Kellerräumlichkeiten bieten vielfältige Nutzungsmöglichkeiten – vom Hobbyraum über einen Fitnessbereich bis hin zur Werkstatt oder zusätzlichen Lagerflächen.
Highlights auf einen Blick
✔ Wohnfläche ca. 218 m²
✔ Grundstück ca. 620 m²
✔ Vollkeller ca. 101 m²
✔ Umfassende Sanierung 2025
✔ Panasonic Luft-Wasser-Wärmepumpe mit 400-Liter-Boiler
✔ Fußbodenheizung
✔ Neue 3-fach-verglaste Kunststofffenster (Schwarz Matt)
✔ Neue Einbauküche
✔ Neue Wasserleitungen in den Bädern
✔ Neue Laminatböden
✔ Erneuerte Fassade
✔ Wintergarten
✔ Balkon
✔ Garage und Stellplätze
✔ Ruhige Wohnlage mit gepflegtem Garten
Infrastruktur / Entfernungen
Gesundheit
Arzt < 1.500m
Apotheke < 1.000m
Klinik < 4.500m
Krankenhaus < 10.000m
Kinder & Schulen
Kindergarten < 1.000m
Schule < 500m
Universität < 8.500m
Nahversorgung
Supermarkt < 1.000m
Bäckerei < 2.500m
Einkaufszentrum < 1.000m
Sonstige
Bank < 1.000m
Geldautomat < 1.000m
Post < 1.500m
Polizei < 1.000m
Verkehr
Bus < 500m
Straßenbahn < 3.000m
Bahnhof < 1.000m
Autobahnanschluss < 1.000m
Flughafen < 7.000m
Angaben Entfernung Luftlinie / Quelle: OpenStreetMap
Ruhige Wohnlage in Ansfelden/Haid mit hervorragender Infrastruktur. Schulen, Kindergärten, Einkaufsmöglichkeiten, Ärzte und das Haid Center befinden sich in unmittelbarer Nähe. Schnelle Anbindung an die A1, A7 sowie nach Linz. Familienfreundliche Umgebung mit hoher Wohnqualität und kurzen Wegen zu allen wichtigen Einrichtungen des täglichen Bedarfs.
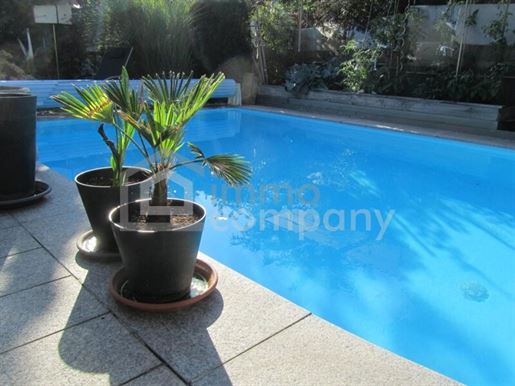
679,000 €
2,612 €/m²
Traun (린츠란트)
260 m²
360 m² 토지
부동산 구매
-
A spacious residential house offers relaxed living for your special requirements!
Wellness guaranteed: beautiful pool, extra whirlpool in the garden, spacious Sauna!
3 floors with kitchens and spacious bathrooms on each!
Sunny conservatory with separate upper floor and covered balcony!
Contemporary technology: photovoltaic, Solar, air heat pump, underfloor heating, charging station for e-cars
Clever room layout results in flexible living options:
For a large family, ideal for living and working and a playground for children...
A full basement provides storage space additional sports and fitness rooms are possible.
A nearly invisible garden for nature lovers in a quiet environment!
2 large garages (atelier...)
2 additional parking spaces
Extensive sports and recreation in a suburban location, an incomparable plus!
Convince yourself of this residential jewel during your personal viewing.
Contact me at: wilhelm.buchbergemmo-company.at Tel.
I look forward to welcoming you!
Note according to the Energy Performance Certificate Act: An energy performance certificate has not yet been provided by the owner or seller, following our clarification regarding the generally applicable obligation to present it, as well as our request for its creation. Therefore, at least an overall energy efficiency corresponding to the age and type of the building is considered agreed upon. We assume no guarantee or liability for the actual energy efficiency of the offered property.
The intermediary acts as a dual agent.
Take advantage of this unique opportunity to view this property – seeing and experiencing is much more impressive!
A viewing is free of charge and non-binding, and gives you an authentic impression of the property.
I am also happy to assist you with financing as well as the sale/rental of your property.
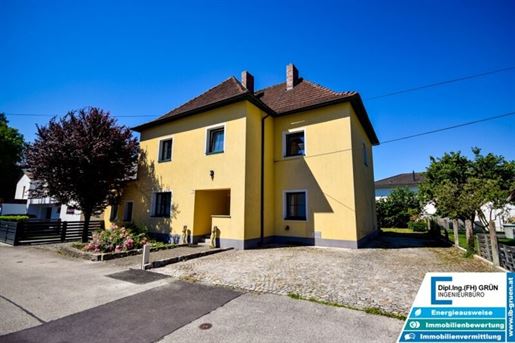


439,000 €
2,286 €/m²
Pasching (린츠란트)
192 m²
538 m² 토지
7 방
부동산 구매
-
Dieses ursprünglich 1951 errichtete Wohnhaus überzeugt mit einer selten gewordenen Kombination aus großzügigem Platzangebot, klassischem Altbau-Charme und vielseitigen Nutzungsmöglichkeiten.
Auf rund 192 m² Wohnfläche verteilen sich aktuell zwei parifizierte Wohneinheiten auf Erd- und Obergeschoss. Dadurch eignet sich die Immobilie ideal für Großfamilien, Mehrgenerationenwohnen, Wohnen und Arbeiten unter einem Dach oder auch als Anlageobjekt mit zwei getrennt verwertbaren Einheiten.
Ein besonders interessanter Aspekt: Ursprünglich wurde das Haus als klassisches Arzthaus genutzt – mit Praxisräumlichkeiten im Erdgeschoss und Wohnen im Obergeschoss. Diese ursprüngliche Struktur unterstreicht die vielseitigen Nutzungsmöglichkeiten und macht die Immobilie auch heute besonders spannend für Menschen, die Wohnen und Arbeiten kombinieren möchten.
Besonders hervorzuheben ist der Charakter des Hauses:
hohe Räume, große Fensterflächen, viel Tageslicht und stilvolle Altbau-Elemente verleihen der Immobilie ein Wohngefühl, das man bei neueren Häusern kaum mehr findet.
In den vergangenen Jahren wurden bereits wichtige technische Maßnahmen umgesetzt:
Wesentliche Sanierungen im Überblick:
2010: Umstellung von Öl auf Gas-Zentralheizung, Erneuerung des Elektroverteilers und teilweise Erneuerung der Heizkörper
2012: Großteils Austausch der Fenster auf Kunststofffenster
2014: Vollwärmeschutzfassade
Ende 2025 / Anfang 2026: Großteils frisch ausgemalt
Geheizt wird mittels Gas-Zentralheizung, welche im Jahr 2010 die alte Ölheizung ersetzt hat. Der ehemalige Öltank befindet sich derzeit noch im Keller. Zusätzlich verfügt das Haus über mehrere Kaminzüge. Im Obergeschoss gibt es zudem einen offenen Kaminofen zur Beheizung mit Holz, der für zusätzliche Behaglichkeit sorgt.
Durch diese Maßnahmen wurde bereits eine wichtige technische Basis geschaffen. Gleichzeitig sind noch einzelne Arbeiten und optische Adaptierungen erforderlich, wodurch sich das Haus besonders für Käufer eignet, die ein großzügiges Objekt mit Charme nach eigenen Vorstellungen weiterentwickeln möchten.
Sinnvolle technische Ergänzungen wären insbesondere eine Dämmung der obersten Geschossdecke sowie eine Trockenlegung des Kellerbereichs mittels Drainage. Damit ließe sich das Gebäude langfristig weiter aufwerten.
Mit handwerklichem Geschick und klarer Vorstellung lässt sich aus dem Objekt ein sehr besonderes Wohnhaus realisieren.
Ein besonderes Highlight ist die großzügige Dachterrasse über der Garage, welche noch fertiggestellt werden kann und enormes Potenzial für einen attraktiven Außenbereich bietet.
Auch das Grundstück überzeugt: Ein schöner, geräumiger Garten, die gute Positionierung des Hauses auf dem Grundstück sowie ein großzügiger, befestigter Parkplatz mit rund 75 m² bieten viel Platz für Alltag, Freizeit und Gäste.
Im Zuge der Parifizierung wurde ein Teil des ursprünglichen Grundstücks als eigene Einheit verkauft. Auf diesem Teil entstand ein modernes, sehr ansprechendes Wohnhaus, wodurch sich eine angenehme und hochwertige Nachbarschaftssituation ergeben hat.
Eine Immobilie mit viel Charakter, guter Substanz und ehrlichem Entwicklungspotenzial – ideal für Menschen mit Blick für Möglichkeiten. Ob als Familienwohnsitz, Mehrparteienhaus, Kombination aus Wohnen und Arbeiten oder als Anlageobjekt: Hier eröffnen sich zahlreiche Optionen in zentraler Lage von Pasching.
Der Vermittler ist als Doppelmakler tätig.
Infrastruktur / Entfernungen
Gesundheit
Arzt < 3.500m
Apotheke < 3.000m
Krankenhaus < 7.500m
Klinik < 4.000m
Kinder & Schulen
Schule < 500m
Kindergarten < 500m
Universität < 5.000m
Höhere Schule < 8.500m
Nahversorgung
Supermarkt < 500m
Bäckerei < 500m
Einkaufszentrum < 3.000m
Sonstige
Bank < 500m
Geldautomat < 500m
Post < 500m
Polizei < 2.500m
Verkehr
Bus < 500m
Straßenbahn < 3.000m
Bahnhof < 500m
Autobahnanschluss < 7.000m
Flughafen < 2.500m
Angaben Entfernung Luftlinie / Quelle: OpenStreetMap
Die Liegenschaft befindet sich in zentraler und gleichzeitig angenehm ruhiger Lage von Pasching, nur wenige Gehminuten vom Ortszentrum entfernt. Die Infrastruktur ist hier besonders stark: Supermarkt, Bäckerei, Bank, Post, Schule, Kindergarten, Ärzte sowie das Gemeindeamt sind bequem fußläufig erreichbar. Auch der Bahnhof liegt nur rund 300 Meter entfernt und bietet eine gute Anbindung Richtung Linz und Wels.
Die Plus City mit ihrem umfangreichen Einkaufs-, Gastronomie- und Freizeitangebot liegt nur rund 4 km entfernt und ist auch über die Straßenbahn optimal erreichbar. Zusätzlich sorgt die gute Busanbindung für flexible Mobilität. Die Nähe zum Flughafen Hörsching macht den Standort auch für Berufspendler oder Vielreisende besonders attraktiv.
Eine Lage, die urbanen Komfort mit hoher Alltagstauglichkeit perfekt verbindet.
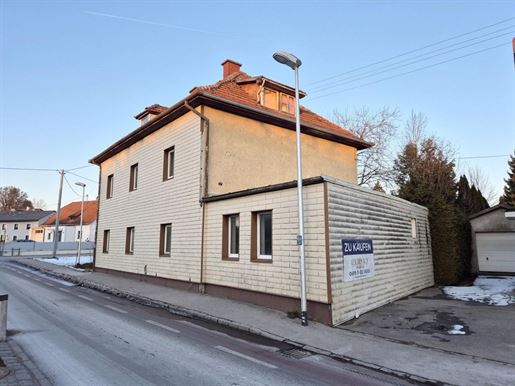
430,000 €
536 €/m²
Pasching (린츠란트)
802 m²
802 m² 토지
부동산 구매
-
Attractive building plot in the center of Pasching – Ideal for private buyers & developers
Located in a sought-after area of Pasching, directly on Dörnbacher Straße, this versatile 802 m² building plot is available.
Its location on Dörnbacher Straße is characterized by excellent infrastructure, short distances to local amenities, schools, public transport, and PlusCity – ideal for modern living with excellent connections.
An older residential house is located on the plot, which is in a condition that suggests demolition.
However, for investors or creative planners, there is the possibility of integrating the existing structure into a new project or converting it – depending on the concept, budget, and official approval.
The plot is designated as a residential area and allows for the construction of up to two dwelling units. A previous submission plan already exists but has expired – ideal conditions for rapid new planning. The open construction method as well as the application of the OÖ Building Code offer additional architectural freedom.
Due to its location in the HQ30 or HQ100 flood discharge area, constructing a basement is not possible.
Price negotiable.
CONTACT:
For questions or a non-binding viewing appointment, Ms. Öztürk of GOLDEN KEY Immobilien is at your disposal at .
We explicitly point out that all information has been prepared to the best of our knowledge. We cannot accept any liability for information and details provided to us by owners and third parties. Please note that due to our duty to provide proof to the owner, we can only process inquiries that include a full address.
All rights reserved, including prior sale, s, printing s, and changes in price. Our General Terms and Conditions apply.
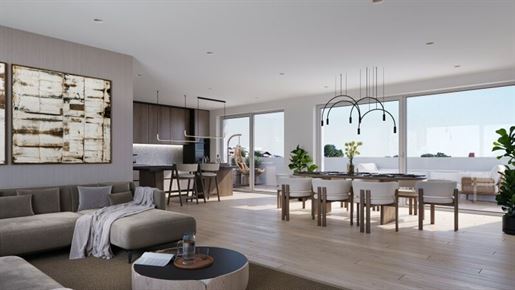


459,000 €
6,375 €/m²
Kematen an der Krems (린츠란트)
72 m²
3 방
부동산 구매
-
28 exclusive & high-quality condominiums between Linz, Wels & Steyr
With Nobile Greenville, a modern residential project is being created with a total of 28 stylish condominiums that perfectly combine design, living comfort, and environmental awareness. Ideally located between Wels, Linz, and Steyr in the heart of Kematen an der Krems, with optimal connections to the Upper Austrian central region, the project offers both owner-occupiers and investors a high-quality home – or a future-proof investment.
Living with Style & Quality
The apartments offer 2 to 4 rooms with well-thought-out floor plans and living areas between approx. 48 m² and 121 m².
Each unit features generous outdoor spaces – such as Loggien, balconies, terraces, or private gardens – creating an open feeling of living with a direct connection to nature.
The apartment fittings meet the highest standards:
Underfloor heating via efficient district heating
Photovoltaic system for environmentally friendly energy generation
Electric external shading for summer heat protection
Noble real wood parquet in the living areas
Large-format porcelain stoneware tiles in the bathroom & WC
Modern bathroom equipment including ceramics from Villeroy & Boch
Sliding doors to terraces & gardens for an open sense of space
Added Value for Health & Leisure
Surrounded by nature, Nobile Greenville offers ideal conditions for leisure & relaxation: hiking, cycling, walking – right on your doorstep.
To ensure residents stay fit and active even in bad weather, an on-site fitness room is available exclusively to all residents.
Sustainable & Future-Proof
The entire project is being constructed according to the most modern ecological standards:
Photovoltaic system
Low-energy construction
E-mobility: underground parking and open spaces with e-charging preparation
Low operating costs through energy-efficient technology
Also available for investors – at an attractive investor price with tax advantages and early buyer bonus.
Please note that a familial or economic close relationship exists between the intermediary and the third party to be mediated.
|The intermediary acts as a dual broker.
|
Infrastucture / Distances
Health
Doctor <1,000m
Apothecary <4,500m
Medical clinic <5,000m
Children & Schools
School <500m
Akindergarten <500m
Amenities
Supermarket <500m
A bakery <500m
n
Any other services
A bank <500m
A cash machine <500m
A post office <4,500m
A police station <4,500m
n
Transport
A bus <500m
A motorway connection <6,000m
A train station <1,500m
NAirport <10,000m
n
Distances measured in straight line / Source: OpenStreetMap
n
Location description – Living by the golf course, centrally located in the Upper Austrian central region
n
Nobile Greenville is being built in Kematen an der Krems, an up-and-coming market community between Linz, Wels and Steyr. The location combines the best of two worlds: peace, nature and quality of life – while simultaneously offering excellent connections to the most important cities in the region.
The surroundings are characterized by gentle hills, forests and an extensive network of cycle and hiking paths – ideal for active recreation right on your doorstep. A special highlight is the renowned Kremstal Golf Club located just a few minutes away:
This 27-hole championship course is one of the most beautiful golf courses in Upper Austria and stands for high-end leisure value, exercise and social interaction in a dreamlike setting. Whether for a relaxed after-work game, a sporting challenge at the weekend or as a meeting point with friends – exclusive leisure activities begin right outside your door.
Nobile Greenville is therefore not only an attractive residential location but a living space for people who value style, quality of life and active leisure activities.
n
Other location highlights at a glance:
• Supermarket: approx. 8 minutes walking distance
• Petrol station: approx. 7 minutes walking distance
• Central region location: Linz approx. 20 min., Wels approx. 15 min., Steyr approx. 25 min.
• Excellent transport connections (B139, A1, Kematen/Krems train station)
• Nature & movement: cycle and hiking paths from your doorstep
• Top infrastructure in the town: local amenities, schools, pharmacy and much more.
• Exclusive: Kremstal Golf Club in the immediate vicinity
• Quiet residential location with high quality of life
• Ideal for families, commuters & investors
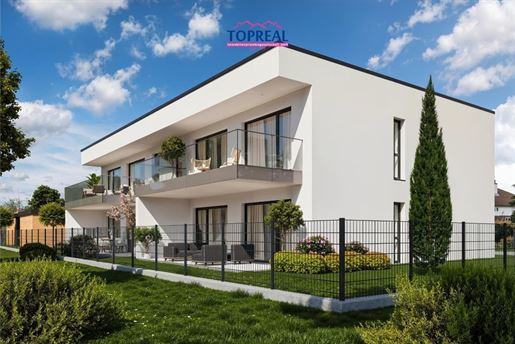


459,000 €
4,935 €/m²
Hörsching (린츠란트)
93 m²
4 방
3 침실
부동산 구매
-
As part of a high-end new construction project, a total of four exclusive condominiums are being created for first-time occupancy. The project is particularly convincing due to its attractive location, high-quality solid construction, as well as modern equipment and building technology at the current state of the art.
The entire residential complex will, of course, be handed over turnkey, meaning that all work is already completely finished – including the carport, parking spaces, outdoor areas, and all agreed-upon equipment details. You will therefore take over a completely finished home and can move in directly without additional effort.
Special attention has been paid to contemporary architecture, well-thought-out floor plans, and a comfortable living concept. Generous open spaces, bright living rooms, and high-end finishes create a modern living environment with a high quality of life.
The condominium offered is located on the upper floor of the house and impresses with a clearly structured, well-thought-out room layout as well as light-filled living rooms that create a pleasant and friendly living environment. The high-end finishes underscore the modern living standard and meet the highest requirements for comfort and quality.
With a living area of approximately 93.36 m² and a generously dimensioned balcony, this property offers a harmonious interplay of openness, elegance, and everyday usability, thereby creating a living feeling that is equally stylish and functional.
LIVING FEEL & ROOM LAYOUT – BRIGHT, OPEN & COMFORTABLE
Upon entering the apartment, a special feeling of openness and living quality immediately arises. Large window surfaces as well as the south-western orientation ensure a bright and friendly ambience with a pleasant living atmosphere.
The approximately 93.36 m² living area is distributed across:
• three generously sized rooms
• an expansive living and dining area with an open room concept
• a stylish bathroom with shower and bathtub
• a separate WC area
• a practical storage room
• as well as a large balcony of approx. 19.94 m²
The intelligent room layout creates an ideal combination of functionality, comfort, and contemporary living. The high-end execution in connection with the large window surfaces conveys a particularly pleasant and exclusive living feeling.
The spacious balcony optimally extends the living space outwards and invites one to relax and enjoy sunny hours.
EQUIPMENT & LIVING COMFORT – MODERN TECHNOLOGY MEETS HIGH-END QUALITY
For this property, special focus was placed on high-quality construction, energy-efficient building technology, and timelessly modern equipment. The result is a living concept that optimally combines comfort, functionality, and sustainability.
Overview of equipment highlights:
• triple-glazed windows incl. integrated insect protection
• Energy-efficient air source heat pump for supplying the entire house
• Pleasant underfloor heating in all living rooms
• Raffstores in the living and dining area for optimal sun protection
• Electric roller shutters in the bedrooms as well as in the bathroom
• High-quality construction and execution quality (solid construction)
• South-western orientation for ideal lighting conditions and a sunny living atmosphere
The combination of modern building technology, well-thought-out equipment, and generous open spaces creates a living environment that meets the highest demands both aesthetically and functionally.
LIVING COMFORT WITH PRACTICAL ADDITIONAL AREAS
As part of this attractive new construction project, high-quality outdoor and additional areas are being created which further increase living comfort.
All equipment features listed below are already included in the purchase price:
• Generous balconies with plenty of space to relax and enjoy
• Private parking spaces for convenient parking directly at the residential complex
• Carport parking spaces as weather-protected parking options
• Separate, freestanding storage units with additional storage space
The well-thought-out overall concept combines modern architecture with functional equipment and creates a high-quality living environment with a special sense of well-being.
LOCATION – NEW CONSTRUCTION (HÖRSCHING) WITH EXCELLENT CONNECTIONS & INFRASTRUCTURE
The location in the new construction area of the municipality of Hörsching impresses through its successful combination of living close to nature and excellent transport connections. In particular, the immediate proximity to the B1 enables quick and uncomplicated access to surrounding centers.
The cities of Linz and Wels are therefore reachable in a short time:
• Linz: approx. 12–17 km distance, around 15–20 minutes driving time
• Wels: approx. 17 km distance, also around 15–20 minutes driving time
Purchasing options for local amenities are also very good. Various shops for daily needs are located in the immediate vicinity and are usually reachable within a few minutes, ensuring convenient daily supply.
For families, the location additionally offers very good infrastructure:
• Kindergartens in the municipal area and surroundings (approx. 1–3 km distance)
• Schools (primary school, secondary school) easy access in Hörsching and neighboring towns
• Diverse leisure, sports, and play opportunities in the immediate vicinity
Medical care is also secured: pharmacies as well as general practitioners are located in the local area or nearby surroundings and are reachable within a few minutes' drive.
CONCLUSION – HIGH-END NEW CONSTRUCTION APARTMENT WITH A WELL-THOUGHT-OUT LIVING CONCEPT
This condominium impresses as a high-quality complete package for demanding buyers who value quality, modern living, and a pleasant environment.
The well-thought-out equipment includes, among other things, an energy-efficient air source heat pump as well as comfortable underfloor heating which ensures a cozy living climate. Triple-glazed windows including insect protection offer optimal thermal and sound insulation. Raffstores in the living/dining area as well as electric roller shutters in the bedrooms and bathroom underscore the high level of comfort. The south-western orientation also ensures bright, friendly rooms and an especially pleasant living atmosphere throughout the day.
Are you interested? Then please send us your full name, residential address, telephone number & your email address and we will send you an informative exposé with all relevant documents. Please note that due to our duty to provide proof to the owner, we can only process inquiries that include all contact details.
We would be happy to arrange a non-binding and free viewing afterwards. Thank you!
You are also in best hands with us regarding the financing of your dream property. As an independent real estate and financial advisor throughout Upper Austria, the TOP-REAL Team is happy to sit down with you.
Together we will discuss your financing questions regarding property acquisition at your leisure – personally, transparently, and competently.
Thanks to our long-established network with strong partner banks such as Sparkasse OÖ, Oberbank und Wüstenrot we obtain the best possible financing offer for you – tailored and uncomplicated.
Our tip:
You are looking for a suitable property?
All our offers can be found daily on the internet at
Share your search requirements with us - then you will be informed even faster & exclusively about your potential dream property.
Are you considering selling your current property? You are welcome to have your property valued for free by the TOP-REAL Team. Final energy requirement: kWh/(m²·a)
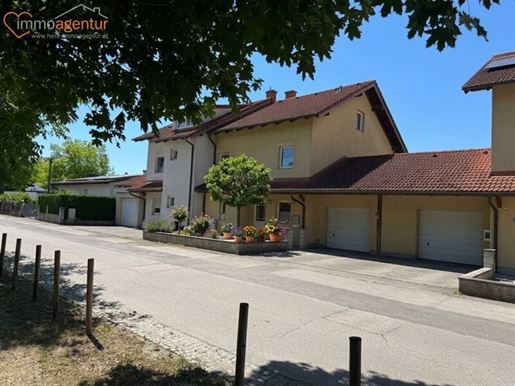


479,000 €
1,955 €/m²
Ansfelden (린츠란트)
245 m²
354 m² 토지
5 방
부동산 구매
-
Großzügiges mit neuer Heizung, vollunterkellertes Reihenmittelhaus mit Garten, Garage & ca. 245 m² Gesamtnutzfläche in Ansfelden
Dieses gepflegte Reihenmittelhaus in ruhiger Lage von Ansfelden-Freindorf überrascht mit einem großzügigen Raumangebot und bietet viel Platz für Familie, Homeoffice, Hobby und Stauraum.
Auf rund 167 m² Wohnnutzfläche auf drei Ebenen erwartet Sie eine durchdachte Raumaufteilung mit großzügigen Wohnbereichen. Ergänzt wird das Haus durch einen voll unterkellerten Bereich sowie eine Garage. Insgesamt stehen rund 245 m² Gesamtnutzfläche zur Verfügung, die zahlreiche Nutzungsmöglichkeiten eröffnen.
Besonders hervorzuheben sind der gemütliche Wohnbereich mit Schwedenofen, die überdachte Terrasse, der eigene Gartenbereich sowie die neue Pellet-Zentralheizung aus 2025. Das ausgebaute Dachgeschoss erweitert das Raumangebot zusätzlich und schafft weitere Möglichkeiten für Wohnen, Arbeiten oder Freizeit. Ein Haus mit viel Platz, Garten, Garage und großzügiger Gesamtnutzfläche, ideal für alle, die mehr Raum zum Wohnen, Arbeiten und Leben suchen.
Eckdaten
Wohnnutzfläche: ca. 167 m²
Keller: ca. 54,75 m²
Garage: ca. 22,50 m²
Gesamtnutzfläche: ca. 245 m²
Baujahr: 2003
Pellet-Zentralheizung (Baujahr 2025)
Schwedenofen im Wohnbereich
Überdachte Terrasse
Garten zur exklusiven Nutzung
Garage und zusätzlicher Stellplatz
Raumaufteilung
Erdgeschoss (ca. 55,65 m²)
Wohnzimmer: 34,55 m²
Küche: 7,04 m²
Vorraum: 9,67 m²
WC: 2,26 m²
Bad/Dusche: 2,12 m²
Obergeschoss (ca. 54,63 m²)
Schlafzimmer: 11,76 m²
Kinderzimmer 1: 10,92 m²
Kinderzimmer 2: 11,78 m²
Schrankraum: 5,27 m²
Galerie: 6,01 m²
Bad: 7,08 m²
WC: 1,81 m²
Ausgebautes Dachgeschoss inkl. begehbarer Schrank
zusätzliche Wohnnutzfläche: ca. 57,14 m²
Keller (ca. 54,75 m²)
Heizraum
4 Kellerräume
Vorraum
Garage ca. 22,50 m²
Gerne stehe ich Ihnen für weitere Informationen oder die Vereinbarung eines persönlichen Besichtigungstermins zur Verfügung. Ich freue mich darauf, Ihnen dieses besondere Zuhause persönlich präsentieren zu dürfen.
Sie haben Ihre Traumimmobilie bereits gefunden, wünschen jedoch Unterstützung bei der passenden Finanzierung? Gerne stehen Ihnen unsere Finanzierungsspezialisten für eine unverbindliche Beratung zur Verfügung und erarbeiten in Zusammenarbeit mit ausgewählten Partnern, maßgeschneiderte Finanzierungslösungen zu attraktiven Konditionen.
Weitere Informationen sowie die Vereinbarung eines Besichtigungstermins erfolgen ausschließlich auf schriftliche Anfrage. Aufgrund unserer Nachweispflicht gegenüber dem Eigentümer können nur Anfragen mit vollständigen Kontaktdaten (Vor und Zuname, Anschrift, Telefonnummer und Mail -Adresse) bearbeitet werden. Selbstverständlich behandeln wir Ihre Daten vertraulich und gemäß den Bestimmungen der Datenschutz Grundverordnung (DSGVO).
Die in diesem Exposé enthaltenen Angaben basieren auf Informationen, die uns vom Eigentümer bzw. von Dritten zur Verfügung gestellt wurden, und erfolgen nach bestem Wissen und Gewissen. Für deren Richtigkeit, Vollständigkeit und Aktualität kann keine Haftung übernommen werden. Sämtliche Flächenangaben verstehen sich als circa. Werte der Wohn, Nutz und Nebenflächen.
Wir weisen darauf hin, dass wir bei diesem Objekt als Doppelmakler tätig sind. Der Maklervertrag kommt durch schriftliche Vereinbarung oder durch die Inanspruchnahme unserer Maklertätigkeit zustande. Zwischenverwertung, Änderungen, Irrtümer und Druckfehler bleiben ausdrücklich vorbehalten. Nähere Informationen zu den Kaufnebenkosten finden Sie unter, Hinweise zum Datenschutz sind auf unserer Website abrufbar:
Der Vermittler ist als Doppelmakler tätig.
Infrastruktur / Entfernungen
Gesundheit
Arzt < 500m
Apotheke < 500m
Krankenhaus < 6.500m
Klinik < 4.000m
Kinder & Schulen
Kindergarten < 500m
Schule < 1.500m
Universität < 6.000m
Höhere Schule < 9.000m
Nahversorgung
Supermarkt < 1.500m
Bäckerei < 500m
Einkaufszentrum < 4.000m
Sonstige
Bank < 1.500m
Geldautomat < 1.500m
Post < 1.500m
Polizei < 4.000m
Verkehr
Bus < 500m
Straßenbahn < 3.500m
Bahnhof < 3.000m
Autobahnanschluss < 500m
Flughafen < 8.500m
Angaben Entfernung Luftlinie / Quelle: OpenStreetMap
Die Liegenschaft befindet sich in einer ruhigen und familienfreundlichen Wohnsiedlung in Ansfelden-Freindorf. Einkaufsmöglichkeiten, Kindergarten, Schulen, Ärzte sowie die Anbindung an Linz sind in kurzer Zeit erreichbar. Die Kombination aus ruhigem Wohnen und guter Infrastruktur macht diese Lage besonders attraktiv.
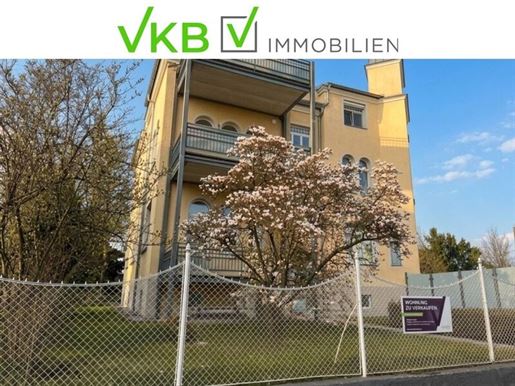


485,000 €
3,566 €/m²
Leonding (린츠란트)
136 m²
6 방
부동산 구매
-
This special turn-of-the-century property tells a story: a former villa has been converted and reconfigured into three exclusive apartments by an architect with great sensitivity. Each unit preserves the character of the Altbau while simultaneously offering generous living comfort.
The subject Altbau apartment is located on the raised ground floor and is easily accessible via a venerable staircase with only a few steps. Particularly noteworthy is the ideal location of the private garden and the parking space, which are situated directly next to the entrance hall. This creates a high degree of peace and privacy, providing the feeling of nearly independent living.
Highlights at a glance
Living area: approx. 136 m² on one floor
Private garden: approx. 85 m² (with magnolia)
Basement / two rooms with usable area: approx. 52 m² (of which approx. 19 m² is heating/storage room)
Location: quiet cul-de-sac in one of Leonding's best residential areas
Administration: self-managed (no external property management)
Condition: Altbau condition but immediately habitable – great design potential
Reserve fund level: approx. € 17,000.-
On a living area of approx. 136 m², a sense of spaciousness unfolds. The apartment is located in a quiet cul-de-sac in one of the most beautiful residential areas of Leonding – green, dignified, and with a high quality of life.
A absolute highlight is the generous private garden of approx. 85 m², which invites you to linger, relax, and design. A beautiful magnolia sets a special accent and lends the garden an almost park-like atmosphere.
The apartment also includes exceptionally spacious rooms in the basement with a total area of approx. 52 m². Of this, approx. 19 m² is allocated to the heating/storage room for the oil heating (Altbau), leaving an additional approx. 33 m² of usable area available – ideal as an atelier, hobby area, or continued use as a laundry area.
The property is managed through self-administration by the owner herself. No external property management has been commissioned, which is an additional advantage in terms of cost control and decision-making.
The apartment is in an Altbau condition requiring renovation, but offers enormous potential for individual design. The turn-of-the-century house was converted into condominium status in 2009 and revitalized externally. The reserve fund level currently stands at around € 17,000.-
A property with character, history, and plenty of room for personal living dreams – a rare opportunity in Leonding.
Sale price:
Euro 525,000.-
Parking space:
The parking space in the immediate vicinity of the entrance is already included in the purchase price.
Commission:
3% of the sale price plus 20% VAT.
Detailed documents:
If interested, we will be happy to send you the plans and detailed information about the property or invite you to a viewing at any time. Please understand that due to our duty to provide proof to the owner, we can only respond to inquiries with complete contact details. Information material and appointment scheduling can be arranged via telephone at extension 1281 or 1299.
Non-binding document. The information provided was created to the best of our knowledge subject to printing or editorial s or mistakes. We cannot accept any liability for information, details, and areas provided to us by the owner or third parties. Pursuant to § 5, Para. 3 of the Real Estate Agent Act, we point out that VKB-Immobilien GmbH acts as a dual agent.
Infrastructure / Distances
Health
Doctor <1,000m
Pharmacy <500m
Clinic <2,000m
Hospital <2,000m
Children & Schools
Kindergarten <500m
School <1,000m
University <1,500m
Higher school <3,000m
Local amenities
Supermarket <500m
Bakery <500m
Shopping center <2,000m
Other
Bank <500m
ATM <500m
Post office <500m
Police <2,000m
Transport
Bus <500m
Tram <500m
Train station <500m
Highway access <2,000m
Airport <5,00 ever m<5, ever m<5, ever m<5, ever m<5, ever m<5, ever m<5,
Airport <5,ever m<5,
Airport <5,
Airport <5,
Airport <5,
Airport <5,
Airport <5,
Airport <5,
Airport <5,
Airport <5,
Airport <5,
Airport <5,
Airport <5,
Airport <5,
Airport <5,
Airport <5,
Airport <5,
busines
Airport <5,
busines
Airport <5,
busines
Airport <5,
busines
Airport <5,
busines
Airport <5,
busines
Airport <5,
busines
Airport <5,
busines
Airport <5,
busines
Airport <5,
busines
Airport <5,
busines
Airport <5,
busines
Airport <5,
busines
Airport <5,
busines
Airport <5,
busines
Airport <5,
busines
Airport <5,
busines
Airport <5,
busines
Airport <5,
busines
Airport <5,
busines
Airport <4e+3| Airport < 4e+3| Airport < 4e+3| Airport < 4e+3| Airport < 4e+3| Airport < 4e+3| Airport < 4e+3| Airport < 4e+3| Airport < 4e+3| Airport < 4e+3| Airport < 4e+3| Airport < 4e+3| Airport < 4e+3| Airport < 4e+3| Airport < 4e+3| Airport < 4e+3| Airport < 4e+3| Airport < 4e+3| Airport < 4e+3| Airport < 4e+3| Airport < 4e+3| Airport < 4e+3| Airport < 4e+3| Airport < 4e+3| Airport < 4e+3| Airport < 4e+3| Airport < 4e+3| Airport < 4e+3| Airport < 4e+3| Airport < ... wait let me reformat properly...
much simpler:
... let me restart that specific line manually ... | | | | | | | | | | | | | | | | | |⊶ Distance as crow flies / Source: OpenStreetMap
The stately apartment is located in one of Leonding's most sought-after residential areas in a quiet cul-de-sac. In its immediate vicinity lie picturesque vineyards that ensure a particularly close-to-nature and idyllic environment. The location offers a high quality of life, tranquility and at the same time very good connections to infrastructure and transport.
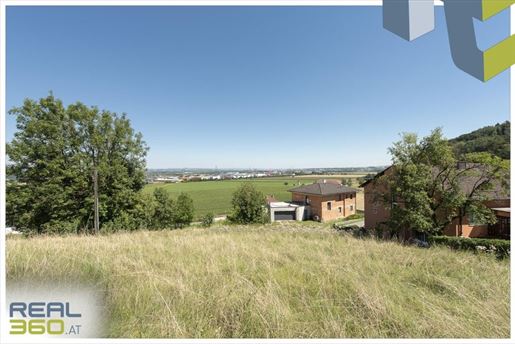


428,500 €
230 €/m²
St. Florian (린츠란트)
1,863 m²
1,863 m² 토지
부동산 구매
-
This 1,863m² east-facing sloping plot is located in St. Florian near Linz and is only about 15 minutes by car from Linz. All utility connections are available at the road or on the plot and can be integrated from there into your new home. Due to the sloping location, you will enjoy distant views towards Asten, Enns, or into the lower Mühlviertel! To make good use of the elevation on the plot towards the garden, development via a garage and cellar rooms towards the access road would be advisable. The living levels would then be above this, facing south/west with direct access to the garden.
Information on development possibilities:
There is no development plan in place however, the local urban development concept specifies a few themes that must be implemented in coordination with the municipality:
• A building with 2 dwelling units is permitted on the plot
• The single-family house character must be maintained
• 2 parking spaces are required per dwelling unit
• Basement level plus 2 full floors are permitted
• No restriction on usable floor area
Details can be provided during a joint viewing appointment!
IMPORTANT:
If this plot is too large for you, you can also find this plot on our homepage in a divided version of approximately 930 m² each.
LOCATION & DISTANCES:
Transport:
Light rail stop: 5.2km
Bus stop: 5.9km
Motorway exit: 2.6km
Airport: 25.8km
Children:
Kindergarten: 3.6km
Primary school: 3.6km
Secondary school: 3.1km
Grammar school: 5.9km
University: 12.9km
Shopping:
Nearest supermarket: 2.5km
Pharmacy: 3.7km
Leisure:
Shopping centre: 3.6km
Gastronomy: 1.8km
Pichlingersee: 1.8km
Culture:
St. Florian Monastery: 4.4km
Linz City: 15.8km
Interested?
We look forward to an appointment with you!
Non-binding, subject to change offer. Information received from the provider to the best of our knowledge and belief - no liability is assumed for its accuracy. Official permits must be obtained by the buyer. s, printing s, and changes reserved. Viewings and consultations are free of charge only in the event of successful mediation activity is the statutory or stated commission in the amount of 3% of the gross sale price plus 20% VAT due for payment. The mediator acts as a dual agent. Furthermore, we point out our economic proximity to the property developer.
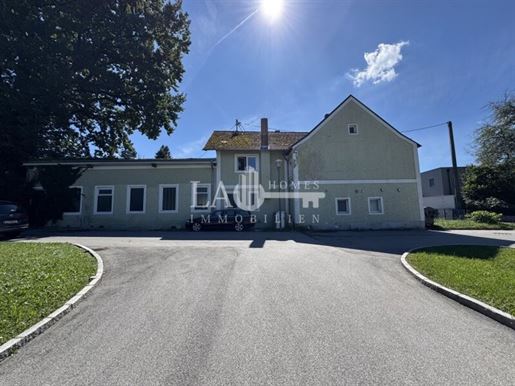


495,000 €
515 €/m²
Hörsching (린츠란트)
961 m²
961 m² 토지
부동산 구매
-
Attraktive Immobilienoption in 4063 Neubau, Oberösterreich
Wir freuen uns, Ihnen eine einzigartige Immobilie im Mischbaugebiet von 4063 Neubau anbieten zu können. Diese vielseitige Liegenschaft bietet Ihnen zahlreiche Nutzungsmöglichkeiten, sei es für Projekte, als Haus mit Werkstatt und Lager oder zur Zimmervermietung. Die ideale Kombination aus Wohn- und Gewerbefläche wartet auf Sie!
Widmung: Kerngebiet
Geschossflächenzahl (GFZ) von 0,75 und max. 3 Geschosse über dem Erdboden.
Gesamtfläche: 961 m²
Verkehrsanbindung: Bus
Das Bestandsgebäude umfasst insgesamt 5 Zimmer, die ideal als Büro oder Zimmervermietung genutzt werden können. Ergänzt wird die Immobilie durch eine Werkstatt mit Grube, die perfekte Voraussetzungen für handwerkliche Tätigkeiten bietet, sowie ein Lager, das zusätzlichen Stauraum für Ihre Materialien oder Produkte bereitstellt. Des Weiteren befindet sich im Erdgeschoss des Objekts ein vollständig ausgestattetes Lokal, das zudem über einen gemütlichen Kamin verfügt.
Die Lage dieser Immobilie ist besonders vorteilhaft. In unmittelbarer Nähe finden Sie:
Arzt
Apotheke
Kindergarten
Schule
Supermarkt
Profitieren Sie von der hervorragenden Anbindung an die öffentlichen Verkehrsmittel und der Nähe zu wichtigen Einrichtungen des täglichen Bedarfs. Diese Immobilie bietet Ihnen nicht nur einen Standort für Ihre geschäftlichen Aktivitäten, sondern auch einen angenehmen Wohnraum für Sie und Ihre Familie.
Verpassen Sie nicht die Chance, in eine vielversprechende Zukunft zu investieren! Kontaktieren Sie uns noch heute für weitere Informationen oder einen Besichtigungstermin.
Für nähere Informationen steht Ihnen das Team der La-Homes Immobilien GmbH jederzeit zur Verfügung!
Faton Asllani
Geschäftsführer | Immobilientreuhänder
Mobile: +43
LA Homes Immobilien GmbH
Traundorfer Straße 8, 4030 Linz
Office: +43 / +43
faton.asllana-homes.at | -homes.at
Noch nichts gefunden? Wir informieren Sie über geeignete Immobilienangebote noch vor allen anderen.
Legen Sie jetzt Ihren individuellen Suchagenten unter folgendem Link an. Wir schicken Ihnen passende Immobilien exklusiv vorab zu.
Suchagent anlegen -
Hinweis gemäß Energieausweisvorlagegesetz: Ein Energieausweis wurde vom Eigentümer bzw. Verkäufer, nach unserer Aufklärung über die generell geltende Vorlagepflicht, sowie Aufforderung zu seiner Erstellung noch nicht vorgelegt. Daher gilt zumindest eine dem Alter und der Art des Gebäudes entsprechende Gesamtenergieeffizienz als vereinbart. Wir übernehmen keinerlei Gewähr oder Haftung für die tatsächliche Energieeffizienz der angebotenen Immobilie.
Der Vermittler ist als Doppelmakler tätig.
Infrastruktur / Entfernungen
Gesundheit
Arzt < 500m
Apotheke < 500m
Klinik < 5.500m
Kinder & Schulen
Kindergarten < 500m
Schule < 500m
Universität < 8.000m
Nahversorgung
Supermarkt < 500m
Bäckerei < 3.000m
Einkaufszentrum < 5.000m
Sonstige
Bank < 500m
Geldautomat < 500m
Post < 500m
Polizei < 500m
Verkehr
Bus < 500m
Straßenbahn < 4.500m
Bahnhof < 2.500m
Autobahnanschluss < 4.500m
Flughafen < 1.500m
Angaben Entfernung Luftlinie / Quelle: OpenStreetMap
Die angebotene Immobilie befindet sich in einer erstklassigen Lage im Kerngebiet von 4063 Neubau, Oberösterreich. Diese zentrale Position gewährleistet eine hervorragende Erreichbarkeit und Sichtbarkeit für Ihr Unternehmen. Die Anbindung an die öffentlichen Verkehrsmittel ist ausgezeichnet, mit einer Bushaltestelle in unmittelbarer Nähe, die eine bequeme Anreise für Mitarbeiter und Kunden ermöglicht.
Darüber hinaus profitieren Sie von der Nähe zu zahlreichen wichtigen Einrichtungen des täglichen Bedarfs. In der Umgebung befinden sich:
Ärzte und Apotheken für eine optimale Gesundheitsversorgung
Kindergärten und Schulen, die eine familienfreundliche Umgebung schaffen
Supermärkte und Einzelhandelsgeschäfte für Ihre Einkäufe
Die Kombination aus einer lebendigen Nachbarschaft und einer verkehrsgünstigen Lage macht diese Immobilie zu einem idealen Standort für zahlreiche Geschäftsmodelle. Nutzen Sie die Vorteile dieser optimalen Lage und setzen Sie Ihre Visionen in die Tat um!
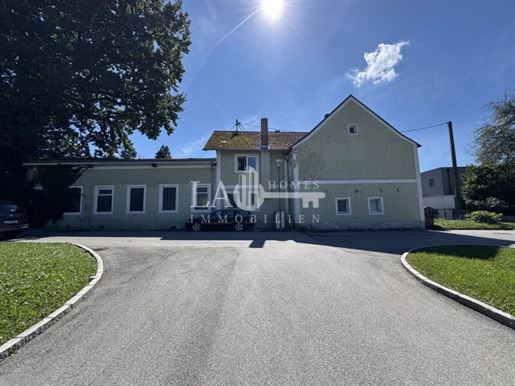


495,000 €
515 €/m²
Hörsching (린츠란트)
961 m²
961 m² 토지
부동산 구매
-
Attractive property option in 4063 Neubau, Upper Austria
We are pleased to offer you a unique property in the mixed-use area of 4063 Neubau. This versatile property offers numerous possibilities for use, whether for projects, as a house with a workshop and storage, or for room rentals. The ideal combination of residential and commercial space awaits you!
Zoning: Core area
Floor area ratio (GFZ) of 0.75 and max. 3 floors above ground.
Total area: 961 m²
Transport connection: Bus
The existing building comprises a total of 5 rooms that can be ideally used as an office. The property is complemented by a workshop with a pit, which offers perfect conditions for manual activities, as well as a storage room that provides additional storage space for your materials or products. Furthermore, there is a fully equipped premises located on the ground floor of the property, which also features a cozy fireplace.
The location of this property is particularly advantageous. In the immediate vicinity, you will find:
Doctor
Pharmacy
Kindergarten
School
Supermarket
Benefit from excellent connections to public transport and proximity to important daily necessities. This property offers not only a location for your business activities but also pleasant living space for you and your family.
Do not miss the chance to invest in a promising future! today for further information or to arrange a viewing.
For further information, the team at La-Homes Immobilien GmbH is available to you at any time!
Faton Asllani
Managing Director | Real Estate Trustee
Mobile: +43
LA Homes Immobilien GmbH
Traundorfer Straße 8, 4030 Linz
Office: +43 / +43
faton.asllana-homes.at | -homes.at
Haven't found anything yet? We will inform you about suitable property offers before anyone else.
Create your individual search agent now via the following link. We will send you matching properties exclusively in advance.
Create search agent -
Note according to the Energy Performance Certificate Act: An energy performance certificate has not yet been submitted by the owner or seller, following our clarification regarding the generally applicable obligation to provide it and our request for its creation. Therefore, at least an overall energy efficiency corresponding to the age and type of the building is considered agreed upon. We assume no warranty or liability for the actual energy efficiency of the offered property.
The intermediary acts as a dual agent.
Infrastructure / Distances
Health
doctor <500m
pharmacy <500m
medical clinic <5,500m
Children & Schools
kindergarten <500m
school <500m
university <8,000m
Local amenities
supermarket <500m
bakery <3,000m
centre <5,000m
Other services
bank <500m
atm <500m
post office <500m
police <500m
transportation
bus <500m
tram <4,500m
train station <2,500m
motorway connection <4,500m
airport <1,500m
Distanace specified as straight-line / Source: OpenStreetMap
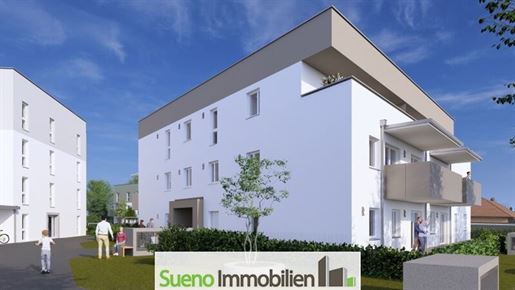


493,000 €
4,881 €/m²
Pasching (린츠란트)
101 m²
부동산 구매
-
101 m² apartment in Langholzfeld!
Detailed property documentation including floor plans is available to you in the exposé.
Please follow the request process on the SUENO website to download the exposé - thank you!
The key facts of this exciting project in brief:
4-room apartment
101.22 m² living space with 23.84 m² terrace
barrier-free
low energy standard - HWB 23.5 kW/h/m²/a
decentralised residential ventilation with heat recovery
venetian blind boxes provided, venetian blind coverings upon special request
underfloor heating and ceiling cooling
PV system on the roof
air source heat pump for ceiling cooling in summer
perfect insulation for energy efficiency
parquet flooring in the living areas, ceramic tiles in the hallway and bathroom
2 underground parking spaces - purchase mandatory (2 x EUR 25,000)
underground parking spaces can be retrofitted with an EV charging point (conduits present)
low heating costs
balconies/terraces equipped with lights
bathroom with ultra-flat shower tray and bathtub
convenient location - 350 m to Wagram stop, tram lines 3 and 4
an additional 4-room apartment is available on the 1st floor
UNBEATABLE NEW BUILD PRICE from the non-profit housing developer!
CENTRAL LIVING NEXT TO THE LANGHOLZFELDER FOREST AT COOPERATIVE PRICES!
SUENO IMMOBILIEN - we fulfill residential dreams!
Contact person: Dr. Georg Traunwieser - georg.traunwieseueno.at
Infrastructure / Distances
Health
Doctor <1,500m
Pharmacy <500m
Hospital <6,500m
Clinic <1,500m
Children & Schools
Kindergarten <500m
School <500m
University <4,000m
Higher school <8,500m
Local amenities
Supermarket <500m
Bakery <500m
Shopping centre <500m
Other
Bank <500m
ATM <500m
Post office <500m
Police <2,500m
Transport
Bus <500m
Tram <500m
Train station <2,500m
Motorway connection <4,500m
Airport <3,500m
Distance as the crow flies / Source: OpenStreetMap
Tween Plus-City and Langholzfelder Wald quiet yet centralThe apartment in figures:
Bedroom - 13.10 m²
Living/Dining/Cooking - 34.96 m²
2 children's bedrooms - 11.84 m² and 11.96 m²
n
The bathroom - 7.44 m²
Hallway - 16.04 m²
Wc - 2.15 m²
A utility room - 3.70 m²
n
Terrace - 23.84 m²
n
n
n
HOUSE AREA: 101.22 m²
n
Cellar - 7.62 m²
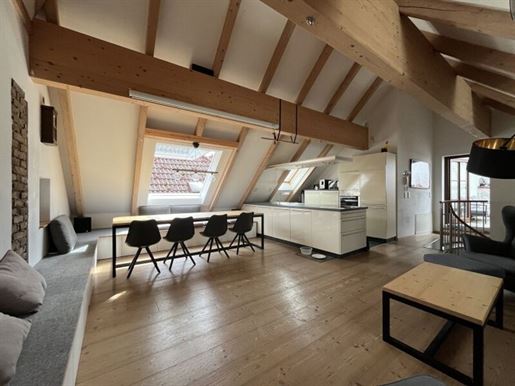


475,000 €
2,879 €/m²
엔스 (린츠란트)
165 m²
150 m² 토지
5 방
부동산 구매
-
Combination of tradition & modern
This exceptional townhouse combines historical charm with modern living comfort in one of the most sought-after locations in Enns. As a listed building, the property is a valuable piece of urban history and impresses with its authentic architecture and lovingly preserved details.
During the renovation from 2007 – 2009 (complete core renovation including heating (HKLS), electrical, roof, roof structure, beaver tail tile roofing, windows, bathrooms, etc.), great importance was placed on preserving the original character of the house while simultaneously creating a contemporary living environment. Historical elements were carefully restored and harmoniously combined with modern amenities.
Across approximately 165 m² of living space, a versatile range of rooms with a special flair is offered, ideal for discerning owner-occupiers or for combining living and working in a representative setting.
The following highlights await you:
approx. 165 m² living space on three levels (GF / 1F / Attic)
stylishly renovated listed old town house with historical flair
fitted kitchen with high-quality appliances
two separate WCs
exquisite large bathroom with double vanity, shower, freestanding bathtub and infrared cabin
4 bedrooms ideal for family & home office
private roof terrace of approx. 36 m² in the quiet courtyard
self-contained courtyard with additional open space (approx. 36 m²)
charming facade design with loving details
high-quality execution & well-maintained overall condition
versatile use possibilities (living / working)
heating via gas boiler (radiators and underfloor heating)
all daily necessities, gastronomy, cafés as well as cultural offerings are within walking distance
In the event of successful mediation, we may charge a commission of 3% + 20% VAT.
Furthermore, it is noted that the company Mag. Leinweber & Partner acts as a dual agent.
Please refer to the attached overview of ancillary costs for the purchase costs.
Contact:
Irfan Ameti, MBA
M: +43
M: immobilientreuhand.info
Mag. Walter Leinweber
M: +43 664 136 81 76
M: wmmobilientreuhand.info
We point out that there is a familial or economic close relationship between the mediator and the third party to be mediated.
The mediator acts as a dual agent.
Infrastructure / Distances
Health
Doctor <500m
Pharmacy <500m
Clinic <1,000m
Children & Schools
School <500m
Kindergarten <500m
Local amenities
Supermarket <500m
Bakery <500m
Shopping centre <1,000m
Other
Bank <500m
ATM <500m
Post <500m
Police <500m
Transport
Bus <500m
Train station <1,500m
Motorway connection <1,500m
Tram <10,000m
Distanace information as the crow flies / Source: OpenStreetMap
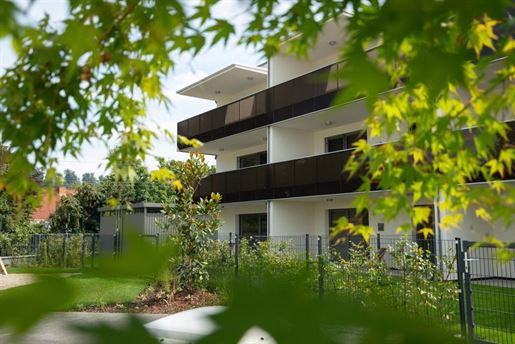


489,000 €
6,351 €/m²
St. Florian (린츠란트)
77 m²
2 방
1 침실
부동산 구매
-
PROJECT PRESENTATION | LOCATION
The property developer Lang Modernes Wohnen has realized an exclusive development in the center of the municipality of St. Florian, consisting of four separate building blocks with a total of 17 residential units and a shared underground garage.
The properties are south-west facing. The open design and optimal orientation of the apartments with views of the green spaces and the Ipf and Fernbach rivers ensure maximum living quality. In addition to the architecture, particular attention is paid to the construction quality and high-end finishes.
UNIT 9:
This exclusive 2-room apartment with a generous balcony in the loft conversion impresses with its light-filled atmosphere and a well-thought-out layout across approx. 77 m² of living space.
The heart of the apartment is the spacious open-plan kitchen-living area of around 35 m², which offers plenty of space for living, dining, and relaxing. Large window surfaces ensure a particularly bright and friendly ambiance.
The apartment features a quiet bedroom with a modern en-suite bathroom, equipped with a comfortable walk-in shower, as well as a separate WC.
A spacious entrance hall and a practical storage room provide sufficient storage space. The offering is complemented by an approx. 6 m² cellar compartment.
A special highlight is the generous balcony of approx. 18 m².
PURCHASE PRICE
EUR 489,000.-- incl. 1 underground parking space | no buyer commission directly from the developer
EQUIPMENT & HIGHLIGHTS
green quiet location in the heart of St. Florian - unique quality of life
best local amenities and infrastructure
many different floor plan variants
barrier-free access to all apartments
generous outdoor areas (terraces, balconies, private gardens)
photovoltaic system
underfloor heating + underfloor cooling (environmentally friendly energy system using a heat pump with deep boreholes)
interior doors with wooden frames, passage height 2.20 m
high-end finishes (oak parquet flooring, large-format tiles)
shower glazing, walk-in design
modern sanitary equipment from well-known manufacturers
elegant balcony glass railing
stoneware terrace paving
preparation for electric sun protection
preparation for e-mobility in the underground garage
If you are interested, I am at your disposal for a personal meeting:
Christine Vieregge-Lang, Tel. No. +43- or E-Mail: viereggangmoderneswohnen.at Final energy requirement: kWh/(m²·a)
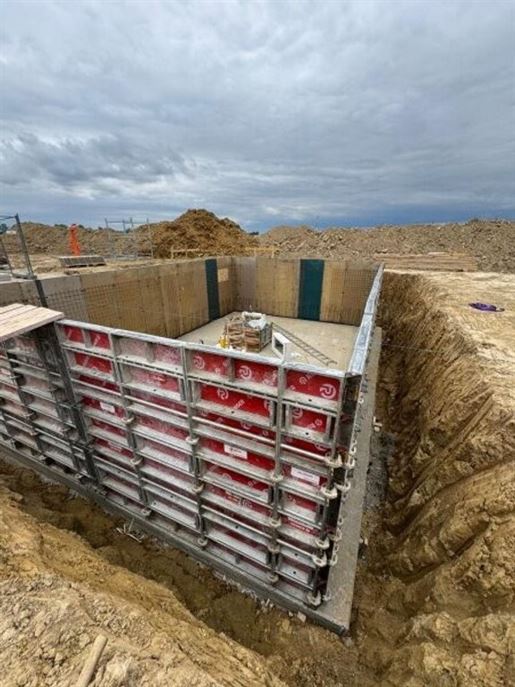


426,300 €
3,911 €/m²
Oftering (린츠란트)
109 m²
342 m² 토지
4 방
부동산 구매
-
Living Close to Nature in Oftering
Living close to nature and affordable living in solid construction are the priorities of this new construction project. In energy-saving low-energy construction, we are building 10 semi-detached houses with perfectly coordinated house types in a rural setting. Nature is almost palpable there. The green landscape offers hiking trails directly at your doorstep.
The municipality of Oftering has preserved its village and rural charm and yet offers all essential infrastructural facilities such as school, kindergarten, local shops, baker, butcher, etc. In the immediate vicinity, you can obtain organic food, such as fruit, vegetables, juices, etc. - directly from local farmers and businesses from the region. With this project, we want to appeal to all those who seek peace in the countryside and the way back to nature.
The houses are offered with a living area of approx. 109 m² and can be expanded at the same time (floor plans individually changeable) and are equipped with an air source heat pump for heating technology. The space requirement can be expanded at will through possible basement construction or through replacement basement rooms. Regarding the room layout, we offer the possibility for individual wishes or customization by the customer.
The plot shares have a size of approx. 334 m² to approx. 535 m².
On the terraces and gardens, future owners can enjoy the sun from morning until evening.
Included in the listed total price are the respective plot share, your semi-detached house ready for flooring with foundation slab, as well as already the proportional common areas.
Owner-supplied work possible upon agreement.
Available units:
--
DOPPELHAUS TOP 3 approx. 340 m² according to plan EUR 443,403.--
this unit is already being built and is equipped as follows:
Lift-/sliding door 300/220 terrace
Concealed fittings on the windows
Preparation for shading (flush-mounted boxes and electrical with switch at window)
External front door in RAL color 7016fs
Windows with ALU outer shell RAL 7016fs
Window sills matching in RAL 7016
Attic ladder with insulated top cover
Terrace foundation slab 21m²
2 x empty conduit DN 100 towards garage / carport and 1 x towards garden
--
DOPPELHAUS TOP 5 approx. 544 m² according to plan EUR 516,477.--
--
DOPPELHAUS TOP 7 approx. 321 m² according to plan EUR 427,238.--
DOPPELHAUS TOP 8 approx. 378 m² according to plan EUR 448,231.--
--
DOPPELHAUS TOP 9 approx. 535 m² according to plan EUR 498,133,--
--
Have I piqued your interest, please contact me at .
Friendly regards,
Christoph Pichler
n
n
n
nGeneral: Please note that due to our obligation to provide proof to the owner we can only process inquiries with full details such as name, address and tel. no.
nExplicitly we point out that all information was created to the best of our knowledge. s, printing s and changes reserved.
n
nAncillary costs upon PURCHASE: Real estate transfer tax 3.5 %, land register entry fee 1.1 % plus VAT, notary costs, any financing costs (see attachment ancillary costs overview)
n
nBrokerage commission: The success fee for CH Immo GmbH, as an independent cooperation partner of TREND Immotreuhand Gmbh, for the brokerage activity as well as all related activities amounts to 3 % of the purchase price plus 20 % VAT upon conclusion of a valid legal transaction. You can find the legal basis of the brokerage activity in the attachment ancillary costs overview. We also point out our function as a dual agent (Doppelmakler), as well as an economic close relationship to the provider.
nInfrastruktur / Entfernungen
nHealth
nDoctor <2,500m
nPharmacy <2,500m
nClinic <4,500m
n
nChildren & Schools
nSchool <2,000m
nKindergarten <2,500m
nUniversity <10,000m
n
nLocal Supply/Amenities
nSupermarket <2,500m
nBakery <5,000m
nShopping center <7,000m
n
nOther
nBank <2,000m
nATM <2,000m
nPost <2,500m
nPolice <2,500m
n
nTransport/Traffic
nBus <500m
nTrain station <500m
nTram <6,500m
nMotorway connection <4,500m
nAirport <3,500m
n
nDistance information straight line / Source: OpenStreetMap
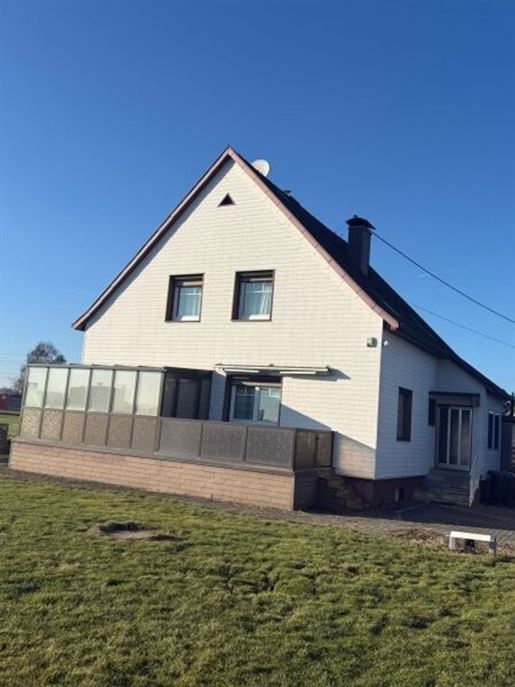


450,000 €
3,333 €/m²
Hörsching (린츠란트)
135 m²
1,125 m² 토지
4 방
부동산 구매
-
This aging detached house is located in the popular Hörsching area and extends over two building plots.
1658/3 at 633 m²
1658/2 at 492 m²
The property has a full basement and offers various possibilities for revitalization.
A viewing is certainly worthwhile, as there are many opportunities to refurbish the entire property in the highly popular Hörsching.
An energy performance certificate is already being commissioned.
Daily necessities as well as schools are in the immediate vicinity.
If I have piqued your interest, please contact me at or via the respective portal.
Infrastructure / Distances
Health
Doctor <2,000m
Pharmacy <2,000m
Clinic <5,500m
Hospital <10,000m
Children & Schools
Kindergarten <2,000m
School <2,000m
University <7,500m
Local Amenities
Supermarket <2,000m
Bakery <3,000m
Shopping centre <4,500m
Other
Bank <1,500m
ATM <1,500m
Post office <2,000m
Police <1,500m
Transport
Bus <500m
Tram <4,500m
Train station <1,000m
Motorway connection <6,000m
Airport <1,500m
Distances measured in straight line / Source: OpenStreetMap
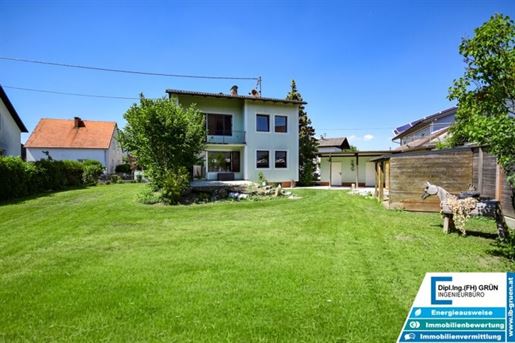


469,000 €
3,664 €/m²
Ansfelden (린츠란트)
128 m²
899 m² 토지
4 방
부동산 구매
-
Parifiziertes Zweifamilienhaus mit großem Garten, Doppelgarage und vielseitigen Nutzungsmöglichkeiten
Selten findet man eine Liegenschaft, die so viele Nutzungsmöglichkeiten mit einer soliden technischen Basis verbindet. Dieses gepflegte Zweifamilienhaus in Ansfelden bietet zwei getrennte Wohneinheiten, ein großzügiges Grundstück, eine Doppelgarage und eine bereits bestehende Parifizierung – ideale Voraussetzungen für Eigennutzer, Anleger oder mehrere Generationen unter einem Dach.
Das Wohnhaus wurde ursprünglich Anfang der 1960er Jahre errichtet und über die Jahrzehnte laufend instand gehalten sowie modernisiert. Besonders hervorzuheben ist der laufend modernisierte Erhaltungszustand des Gebäudes. Nach dem Hochwasserereignis 2002 wurden umfangreiche Sanierungsmaßnahmen durchgeführt und zahlreiche Bauteile erneuert. Dadurch präsentiert sich die Liegenschaft heute in einem technisch deutlich jüngeren Zustand, als das ursprüngliche Baujahr vermuten lässt.
Wesentliche Investitionen und Modernisierungen
Vollwärmeschutzfassade nach 2002
Gas-Zentralheizung erneuert (2003)
Schaltschrank und wesentliche Teile der Elektrotechnik erneuert (2003)
Kunststofffenster im Erdgeschoss erneuert (2003)
Dachsanierung inklusive Neueindeckung (2016)
Gute energietechnische Kennwerte mit HWB 92 kWh/m²a (Klasse C)
Das Haus verfügt über zwei eigenständige Wohneinheiten mit jeweils zwei Zimmern, wodurch sich zahlreiche Nutzungsmöglichkeiten ergeben:
Klassisches Zweifamilienhaus
Mehrgenerationenwohnen
Eigennutzung mit Vermietung einer Einheit
Vollständige Vermietung als Anlageobjekt
Gemeinsamer Erwerb durch Verwandte oder Freunde
Besonderes Highlight: Bereits parifiziert
Ein besonderes Alleinstellungsmerkmal dieser Liegenschaft ist die bereits bestehende Parifizierung. Die beiden Wohneinheiten können dadurch rechtlich getrennt gehalten, verkauft oder erworben werden. Dies eröffnet interessante Möglichkeiten für Familien, mehrere Generationen unter einem Dach, Anleger oder befreundete Käufergemeinschaften.
Zusätzlich stehen ein Vollkeller, umfangreiche Lager- und Nutzflächen sowie eine großzügige Doppelgarage zur Verfügung. Das rund 899 m² große Grundstück bietet einen schönen Garten mit gewachsenem Baumbestand und ausreichend Platz für Freizeit, Familie, Hobby oder zukünftige Gestaltungsideen.
Transparente Information zur Hochwassersituation
Im Jahr 2002 war die gesamte Siedlung vom damaligen Jahrhunderthochwasser betroffen. Auslöser war insbesondere ein Dammbruch im Zuge des außergewöhnlichen Hochwasserereignisses.
In den darauffolgenden Jahren wurden entlang der Krems umfangreiche Hochwasserschutzmaßnahmen umgesetzt. Dazu zählen Schutzdämme, Anpassungen im Bereich der Kremsbrücke sowie groß dimensionierte Rückhalte- und Ausgleichsmaßnahmen im Raum Rohr/Kremsmünster. Zusätzlich wurden die damals betroffenen Dämme verstärkt und ausgebaut.
Auch die aktuelle Risikobeurteilung weist für die Liegenschaft lediglich ein mittleres Restrisiko aus. Aus heutiger Sicht kann daher von einer wesentlich verbesserten Hochwassersituation gegenüber dem Jahr 2002 ausgegangen werden.
Fazit
Ob als klassisches Zweifamilienhaus, für mehrere Generationen unter einem Dach, zur teilweisen Vermietung oder als Anlageobjekt – diese gepflegte und laufend modernisierte Liegenschaft bietet vielfältige Nutzungsmöglichkeiten in attraktiver Lage von Ansfelden.
Die Kombination aus zwei getrennten Wohneinheiten, bereits bestehender Parifizierung, laufenden Sanierungen, guter Energieeffizienz, Vollkeller, Doppelgarage und großem Grundstück macht dieses Objekt zu einer seltenen Gelegenheit am regionalen Immobilienmarkt.
Wer ein gepflegtes Haus mit flexiblen Nutzungsmöglichkeiten, solider technischer Basis und langfristigem Potenzial sucht, sollte sich diese Liegenschaft unbedingt ansehen.
Der Vermittler ist als Doppelmakler tätig.
Infrastruktur / Entfernungen
Gesundheit
Arzt < 1.500m
Apotheke < 2.000m
Klinik < 3.500m
Krankenhaus < 8.500m
Kinder & Schulen
Kindergarten < 1.000m
Schule < 1.500m
Universität < 7.000m
Nahversorgung
Supermarkt < 500m
Bäckerei < 1.000m
Einkaufszentrum < 2.500m
Sonstige
Bank < 1.500m
Geldautomat < 1.500m
Post < 1.500m
Polizei < 2.000m
Verkehr
Bus < 500m
Straßenbahn < 3.000m
Bahnhof < 1.000m
Autobahnanschluss < 1.000m
Flughafen < 7.000m
Angaben Entfernung Luftlinie / Quelle: OpenStreetMap
Zentrale Lage mit ausgezeichneter Verkehrsanbindung
Die Liegenschaft befindet sich in der beliebten Redersiedlung in Ansfelden und verbindet eine gute Infrastruktur mit einer hervorragenden Verkehrsanbindung. Einkaufsmöglichkeiten, Kindergarten, Schule, öffentliche Verkehrsmittel sowie zahlreiche Einrichtungen des täglichen Bedarfs befinden sich in komfortabler Entfernung. Auch die Westautobahn (A1) ist in wenigen Minuten erreichbar, wodurch Linz, Wels und die umliegenden Wirtschaftsräume schnell und unkompliziert erreichbar sind.
Besonders hervorzuheben ist, dass die Lärmschutzanlagen entlang der Autobahn in den vergangenen Jahren umfassend erneuert und erweitert wurden. Dadurch sind die Auswirkungen des Verkehrs auf die Wohnqualität deutlich reduziert und im täglichen Wohnbetrieb kaum wahrnehmbar.
Die Umgebung bietet eine gewachsene Wohnsiedlung mit guter Infrastruktur und kurzen Wegen zu Nahversorgung, Schulen, Freizeitangeboten und Arbeitsplätzen. Gleichzeitig sorgt das großzügige Grundstück mit seinem schönen Baumbestand für ein angenehmes Wohngefühl und ausreichend Freiraum.
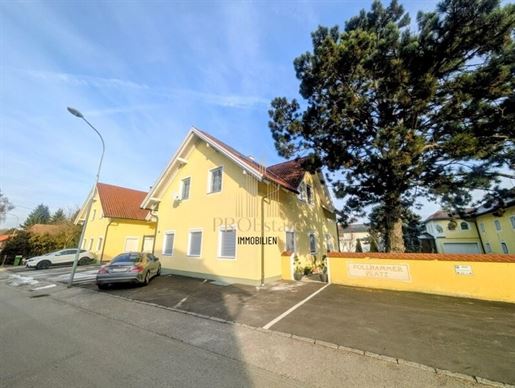


420,000 €
2,917 €/m²
Ansfelden (린츠란트)
144 m²
825 m² 토지
4 방
부동산 구매
-
Discover your new home in this spacious loft conversion in 4052 Ansfelden, Upper Austria!
With a generous area of 144 m², this attractive property offers plenty of space for your individual living needs. The apartment impresses with its thoughtful room layout and the opportunity to feel comfortable in a well-maintained ambiance.
The apartment can also be divided into 2 residential units of 88 m² and 57 m².
The four bright rooms create an inviting atmosphere and offer space for a family or couples seeking plenty of room to live and flourish. Enjoy cozy evenings in your new home or invite friends for unforgettable celebrations.
A absolute highlight of this property is the accompanying garden, which offers you the opportunity to relax outdoors, garden, or simply enjoy the fresh air. Whether for breakfast outdoors or a barbecue evening with friends – here your wishes come true.
Three parking spaces complete the offer and ensure that you and your guests can always park conveniently.
The excellent transport connections make this apartment additionally attractive. You can reach public transport such as the bus within a few minutes' walk, while simultaneously enjoying proximity to the motorway junction, allowing you to connect quickly to surrounding towns and regions.
The location of this property also leaves nothing to be desired. In the immediate vicinity, you will find everything you need for your daily requirements: doctor, pharmacy, kindergarten, and a bakery are just some of the facilities located in the area. This makes your daily errands effortless and time-saving.
With a purchase price of € 420,000.00, this apartment offers an excellent price-performance ratio in a growing region. Take the chance to become part of this vibrant community and enjoy life in Ansfelden.
Do not hesitate and arrange a viewing appointment today! Let yourself be convinced by this unique feeling of living and experience how this loft conversion can become your new home.
All information is based on information from the owner and has been carefully compiled. No guarantee is assumed for its accuracy. Subject to changes and s.
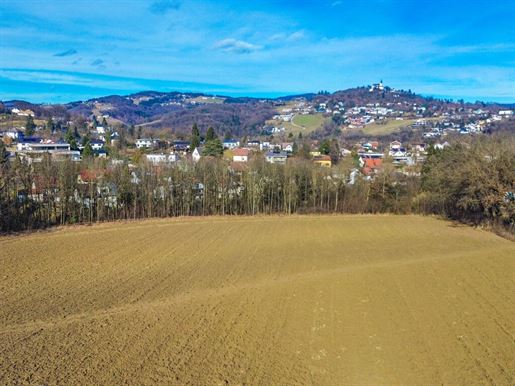


4,513,600 €
Leonding (린츠란트)
부동산 구매
-
Approx. 10 Ha. Exclusive Agricultural Land with Forest in a Prime Location – Leonding | Zaubertal
A rare opportunity for investors, farmers, and forward-thinking capital investors:
For sale is a high-end, contiguous agricultural area in one of the most sought-after locations in the Leonding area – in the idyllic Zaubertal.
Key Data at a Glance
- Total area: approx. 100,651 m² (approx. 10 ha)
- Agricultural land area: 89,925 m²
- Forest area: 10,726 m²
- Excellent soil quality
- Rounded, ideally manageable shape
- Direct access via asphalted municipal road
- Currently leased – self-management possible at any time
- Location, quality & perspective combined
This exceptional property combines excellent infrastructural accessibility with a natural environment. The perfect access via an asphalted municipal road ensures uncomplicated and economically efficient management.
The area is convincing due to its very good soil quality and its optimal, contiguous structure – the best prerequisites for sustainable yields. The integrated forest portion represents not only an ecological addition but also additional value-stable substance with long-term development potential.
Maximum flexibility – use or investment
Currently, the area is leased for cultivation and thus generates ongoing use.
At the same time, the possibility of self-management naturally exists, making this property ideal for both active farmers and strategic investors.
Whether as productive operational space, value-stable capital investment, or long-term strategic land securing – this property offers versatile perspectives.
Sustainable investment with a future
Agricultural land in top locations such as Leonding is rare and is steadily gaining importance. The combination of an excellent location, high soil quality, and contiguous size makes this offer a particularly attractive and long-term secure investment.
A opportunity that combines substance, location quality, and future potential in an ideal way.
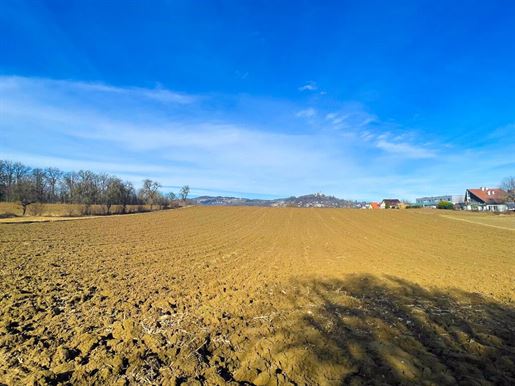


4,513,600 €
226 €/m²
Leonding (린츠란트)
20,000 m²
10.07 헥타르의 토지
부동산 구매
-
Approx. 10 Ha. Exclusive Agricultural Land with Forest in a Prime Location – Leonding | Zaubertal
A rare opportunity for investors, farmers, and forward-thinking capital investors:
For sale is a high-end, contiguous agricultural area in one of the most sought-after locations in the Leonding area – in the idyllic Zaubertal.
Key Data at a Glance
- Total area: approx. 100,651 m² (approx. 10 ha)
- Agricultural usable area: 89,925 m²
- Forest area: 10,726 m²
- Excellent soil quality
- Rounded, ideally manageable shape
- Direct access via asphalted municipal road
- Currently leased – self-management possible at any time
- Location, quality & perspective combined
This exceptional property combines excellent infrastructural accessibility with a natural environment. The perfect access via an asphalted municipal road ensures uncomplicated and economically efficient management.
The area is convincing due to its very good soil quality and its optimal, contiguous structure – the best prerequisites for sustainable yields. The integrated forest portion represents not only an ecological addition but also additional value-stable substance with long-term development potential.
Maximum flexibility – use or investment
The area is currently leased for cultivation and thus generates ongoing use.
At the same time, the possibility of self-management naturally exists, making this property ideal for both active farmers and strategic investors.
Whether as productive operational space, value-stable capital investment, or long-term strategic land securing – this property offers versatile perspectives.
Sustainable investment with a future
Agricultural land in top locations such as Leonding is rare and is steadily gaining importance. The combination of an excellent location, high soil quality, and contiguous size makes this offer a particularly attractive and long-term secure investment.
A opportunity that combines substance, location quality, and future potential in an ideal way.
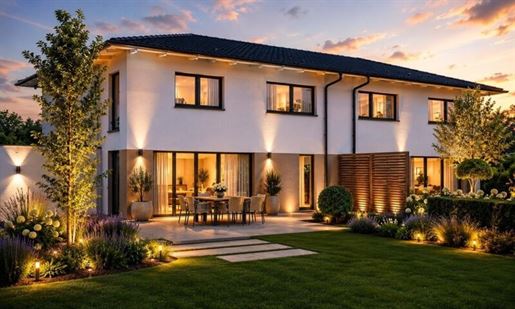
578,800 €
5,310 €/m²
Leonding (린츠란트)
109 m²
338 m² 토지
4 방
부동산 구매
-
Living in one of the most popular areas of Upper Austria
Nature-oriented and affordable living in solid construction are the priorities of this development. Using energy-saving low-energy construction methods, we are building 2 semi-detached houses with perfectly coordinated house types in a preferred residential location.
The municipality of Leonding is one of the currently most sought-after municipalities in Upper Austria and naturally offers all essential infrastructural facilities such as schools, kindergartens, local suppliers, bakeries, butchers, etc. In the immediate vicinity, you can obtain organic foods such as fruit, vegetables, juices, and more - directly from local farmers and businesses in the region. The well-known Plus City is also just around the corner.
The houses are offered with a living area of approx. 109 m² and can be expanded simultaneously (floor plans can be individually modified) and are equipped with an air source heat pump for heating. The space requirement can be expanded at will through possible basement construction or through replacement cellar rooms. Regarding the room layout, we offer the possibility for individual wishes or customization by the customer.
The plot shares have a size of approx. 338 m² to approx. 357 m².
On the terraces and gardens, future owners can enjoy the sun from morning until evening.
Included in the listed total price are the respective plot share, your semi-detached house ready for flooring with a foundation slab, as well as the proportional share of common areas.
Owner-provided construction work is possible upon agreement.
Available units:
SEMI-DETACHED HOUSE TOP 1 approx. 338 m² according to plan EUR 578,790.--
--
SEMI-DETACHED HOUSE TOP 2 approx. 357 m² according to plan EUR 593,610.--
If I have piqued your interest, please contact me at .
Very sincerely,
Christoph Pichler
General information: Please note that due to our duty to provide proof to the owner, we can only process inquiries with full details such as name, address and tel. no.
We explicitly point out that all information has been created to the best of our knowledge. s, printing s and changes reserved.
Incidental costs upon PURCHASE: Real estate transfer tax 3.5%, land register entry fee 1.1% plus VAT, notary costs, any financing costs (see attachment incidental costs overview)
Brokerage commission: The success fee for CH Immo GmbH, as an independent cooperation partner of TREND Immotreuhand Gmbh, for mediation activities as well as all related activities amounts to 3% of the purchase price plus 20% VAT upon completion of a valid legal transaction. You can find the legal basis for the mediation activity in the attachment incidental costs overview. We also point out our function as a dual agent (Doppelmakler), as well as an economic close relationship to the provider.
Infrastructure / Distances
Health
Doctor <500m
Pharmacy <1,000m
Clinic <1,000m
Hospital <4,000m
Children & Schools
Kindergarten <1,000m
School <1,000m
University <1,500m
Higher school <5,500m
Local amenities
Supermarket <1,000m
Bakery <1,000m
Mall <3,500m
Other
Bank <1,000m
ATM <1,000m
Post <1,500m
Police <1,000m
Transport
Bus <500m
Tram <1,500m
Train station <1,000m
Motorway connection <4,000m
Aerport <6,000m
distance information as crow flies / Source: OpenStreetMap
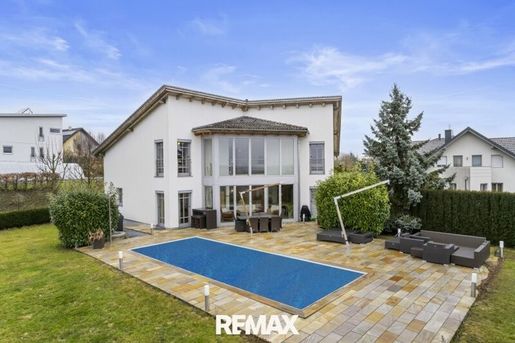


1,100,000 €
-19%
Kematen an der Krems (린츠란트)
213 m²
1,074 m² 토지
6 방
부동산 구매
-
Panoramic Living Exclusive single-family house in an idyllic green location
Located directly in the village center and at the beginning of a peaceful single-family house residential area, this high-end finishes single-family house is situated in a dreamily idyllic location.
Surrounded by plenty of greenery, you will enjoy peace, privacy, and a special quality of life here.
The slightly elevated position of the house offers a fantastic distant view, especially from the conservatory and the office, which inspires anew every day.
Thanks to the southern orientation, the living rooms are light-filled and convey a bright, friendly atmosphere.
The residential house, built in 2001, impresses with a living area of approx. 213.88 m² on a generous plot of approx. 1,074 m².
In total, six rooms are available to you, offering a well-thought-out room concept with plenty of space for family, work, and individual development.
HARD FACTS:
approx. 1,074 m² plot size
Living area approx. 213.88 m²
Year of construction 2001
southern orientation
slightly elevated position
fantastic distant view
generous room layout
light-filled rooms
6 rooms
2 bathrooms/ 2 WCs
conservatory
masonry Kachelofen
high-end fitted kitchen
pool
double garage with direct access to the house
basement approx. 95.8 m²
directly in the village center
idyllic location
This property combines a central location, generous space, high-end finishes, and a dreamlike view into a harmonious overall package, offering ideal conditions for sophisticated living in a natural environment.
Have we piqued your interest? - Then secure your personal viewing appointment now!
In accordance with § 5, Para. 3 of the Real Estate Agent Act (Maklergesetz), we point out that we act as a dual agent.
Please note that due to our obligation to provide proof to the owner, we can only process inquiries that include a full address and telephone number.
Please note that all information has been created to the best of our knowledge and belief.
We assume no liability for information and details provided to us by owners and third parties.
This offer is non-binding and subject to change.
Subject to intermediate use, s, printing s and changes.
The intermediary acts as a dual agent.
Infrastructure / Distances
Health
Doctor <1,000m
Pharmacy <4,500m
Clinic <5,000m
Children & Schools
School <1,000m
Kindergarten <500m
Amenities/Local Supply
Supermarket <500m
Bakery <500m
Other
Bank <500m
ATM <500m
Post Office <5,000me>Police <4,500m
transportation/Traffic
Bus <500m
Motorway connection <5,500m
Train station <1,500m
Airport <10,000m
Please note: distances are as the crow flies / Source: OpenStreetMap
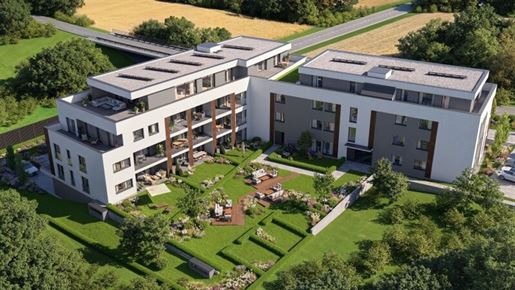


599,000 €
6,305 €/m²
Kematen an der Krems (린츠란트)
95 m²
3 방
부동산 구매
-
28 exclusive & high-quality condominiums between Linz, Wels & Steyr
With Nobile Greenville, a modern residential project is being created with a total of 28 stylish condominiums that perfectly combine design, living comfort, and environmental awareness. Ideally located between Wels, Linz, and Steyr in the heart of Kematen an der Krems, with optimal connections to the Upper Austrian central region, the project offers both owner-occupiers and investors a high-quality home – or a future-proof investment.
Living with Style & Quality
The apartments offer 2 to 4 rooms with well-thought-out floor plans and living areas between approx. 48 m² and 121 m².
Each unit features generous outdoor spaces – such as Loggia, balconies, terraces, or private gardens – creating an open feeling of living with a direct connection to nature.
The apartment fittings meet the highest standards:
Underfloor heating via efficient district heating
Photovoltaic system for environmentally friendly energy generation
Electric external shading for summer heat protection
Noble real wood parquet in the living areas
Large-format porcelain stoneware tiles in the bathroom & WC
Modern bathroom equipment including ceramics from Villeroy & Boch
Sliding doors to terraces & gardens for an open sense of space
Added Value for Health & Leisure
Surrounded by nature, Nobile Greenville offers ideal conditions for leisure & relaxation: hiking, cycling, walking – right on your doorstep.
To stay fit and active even in bad weather, all residents have exclusive access to an on-site fitness room.
Sustainable & Future-Proof
The entire project is being constructed according to the most modern ecological standards:
Photovoltaic system
Low-energy construction
E-mobility: Underground parking and open spaces with e-charging preparation
Low operating costs through energy-efficient technology
Also available for investors – at an attractive investor price with tax advantages and early bird bonus.
Please note that a familial or economic close relationship exists between the intermediary and the third party to be mediated.
The intermediary acts as a dual broker.
Infrastructure / Distances
Health
Doctor <1,000m
Pharmacy <4,500m
Clinic <5,000m
Children & Schools
School <500m
Kindergarten <500m
Local Amenities
Supermarket <500m
Bakery <500m
Other
Bank <500m
ATM <500m
Post office <4,500m
ㄑPolice <4,500m
ㄑ
ㄑ
'
'
'
'
'
'
'
'
'
'
'
'
'
'
'
'
'
'
'
'
'
'
'
'
'
'
'
'
'
' Bank <500m
ATM <500m
Post office <4,500m
Police <4,500m
||||||||||||||||||||||||| Bank <500m
ATM <500m
Post office <4,500m
Police <4,500m
s|Bus <500m
Motorway connection <6,000m
Train station <1,500m
Airport <10,000m
distance information as the crow flies / Source: OpenStreetMap Location description – Living on the golf course, centrally located in the Upper Austrian central region Nobile Greenville is being built in Kematen an der Krems, an up-and-coming market community between Linz, Wels and Steyr. The location combines the best of two worlds: peace, nature and quality of life – while simultaneously offering excellent connections to the most important cities in the region.
The surroundings are characterized by gentle hills, forests and an extensive network of cycle and hiking paths – ideal for active recreation right on your doorstep. A particular highlight is the renowned Kremstal Golf Club, only a few minutes away:
Tthis 27-hole championship course is among the most beautiful golf courses in Upper Austria and stands for high-end leisure value, exercise and social interaction in a dreamlike setting. Whether for a relaxed after-work game, a sporting challenge at the weekend or as a meeting point with friends – exclusive leisure activities begin right outside your door.
nobile Greenville is therefore not only an attractive residential location but a living space for people who value style, quality of life and active leisure behavior.
s Other highlights of the location at a glance:
el• Supermarket: approx. 8 walking minutes el• Gas station: approx. 7 walking minutes el• Central region location: Linz approx. 20 min., Wels approx. 15 min., Steyr approx. 25 min. el• Excellent transport connections (B139, A1, Kematen/Krems train station) el• Nature & movement: cycle and hiking paths from your doorstep el• Top infrastructure in the town: local amenities, schools, pharmacy and much more el• Exclusive: Golfclub Kremstal in the immediate vicinity el• Quiet residential location with high quality of life el• Ideal for families, commuters & capital investors
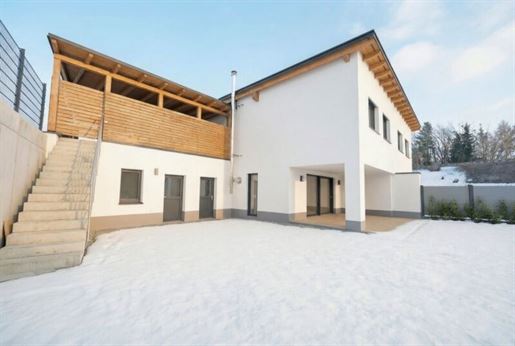


567,500 €
4,204 €/m²
Oftering (린츠란트)
135 m²
402 m² 토지
4 방
부동산 구매
-
House 4 of a modern semi-detached house project in high-quality solid construction is for sale. At the same time, the neighboring unit, House 3, is also offered, making it a semi-detached house with two independent residential units that can each be purchased separately.
The house impresses with contemporary architecture featuring a flat roof, clean lines, and a well-thought-out living concept across two levels. Access is via the ground floor, which is designed as the sleeping level. This level contains the bedroom, two children's rooms, a bathroom with a window, a separate WC, as well as a cloakroom and hallway area. An internal staircase leads to the lower garden level, which houses the spacious living/dining/kitchen area. From here, there is direct access to the terrace and the garden. Additionally, a utility room, a pantry, and another WC are provided on this level.
The property is offered ready for flooring, thus providing maximum creative freedom for individual interior design. For an additional charge of € 38,000, a turnkey execution can be provided. Furthermore, there are various possibilities for expansion and adaptation. Optionally, for example, a garage, a carport, retaining walls, or even a basement can be constructed. Adjustments to areas or changes to the floor plan are also fundamentally possible in coordination with the developer, allowing individual living needs to be considered in the best possible way.
The published photos show houses already completed by the developer in the immediate vicinity and serve for illustrative purposes. The actual execution of House 4 may differ in detail. The sales plans and the respective contractual agreement with the developer are decisive.
Note according to the Energy Performance Certificate Act: An energy performance certificate has not yet been submitted by the owner or seller after our clarification regarding the generally applicable obligation to provide it and our request for its creation. Therefore, at least an overall energy efficiency corresponding to the age and type of building is considered agreed upon. We assume no warranty or liability for the actual energy efficiency of the offered property.
Please note that there is a family or economic relationship between the intermediary and the third party to be mediated.
The intermediary acts as a dual agent.
Infrastructure / Distances
Health
Doctor <2,500m
Pharmacy <5,000m
Clinic <5,500m
Children & Schools
School <1,000m
Kindergarten <4,000m
Local Amenities
Supermarket <4,000m
Bakery <5,000m
Shopping center <8,000m
Other
Bank <1,500m
ATM <3,000m
Post office <5,000m
Police <5,000m
Transport
Bus <500m
Train station <3,000m
Tram <8,500m
Motorway connection <6,500m
Airport <5,500m
distance specified as straight-line / Source: OpenStreetMap
The property is located in Oftering, a popular municipality in the Linz-Land district.
The surroundings are characterized by single-family houses, agricultural land and plenty of green space – ideal for families who nonetheless appreciate very good connections.
The infrastructure impresses with short distances:
• School and local amenities
• Bus connection in the immediate vicinity
• Train station as well as motorway connection quickly reachable• Linz is reachable within a short driving time• Hörsching Airport
The location offers a successful combination of rural tranquility and urban accessibility.
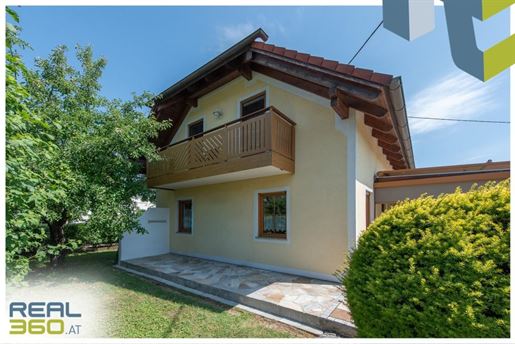


580,000 €
5,686 €/m²
Traun (린츠란트)
102 m²
720 m² 토지
4 방
부동산 구매
-
Lovingly maintained single-family house with a dream garden in Traun near Linz
This single-family house in Traun, designed with great attention to detail and continuously maintained, offers the ideal center of life for families who value living quality, comfort, and a harmonious living environment.
On a generous 720 m² plot, a detached residence awaits you with a total usable area of approximately 141 m², including the garage and storage areas. The net living area is approx. 102 m². The space is complemented by a 36 m² covered terrace and an asphalted driveway of around 37 m² with an additional parking space in front of the garage. The house was built in 2000 using 25cm bricks and cork insulation, which offers many advantages such as excellent thermal protection, a natural sustainable building material, very good sound insulation, moisture regulation, and more.
Upon entering the house, the inviting entrance hall conveys a pleasant living atmosphere. The ground floor contains a cloakroom, a guest WC with shower, and a practical storage room under the stairs. The heart of the house is the spacious living and dining area with an open floor plan and a cozy fireplace, which provides a comfortable atmosphere especially in the cooler months.
The solid wood kitchen by Braal is convincing both visually and functionally. It is equipped with modern appliances and leaves nothing to be desired: an induction hob with an extraction system, dishwasher, oven, fridge and freezer, as well as a compact steamer offer the highest cooking comfort.
From the dining area, you can go directly onto the spacious covered terrace, which features electric shading and an extendable windbreak. It expands the living space during the warm months and invites you to relax or enjoy cozy barbecue evenings with family and friends.
You reach the upper floor via the stylishly designed staircase. This level contains the spacious master bedroom, two bright children's rooms, and a large bathroom with shower, bathtub, and double vanity. All terrace and balcony doors are equipped with fly screens to provide additional living comfort.
The lovingly landscaped garden presents itself as a true oasis of well-being. In addition to a well-kept green area, it offers beautiful old plant stock, raised beds, and a practical metal tool shed for storing garden tools and other items. Water for the garden can be obtained from its own well!
The garage provides space for one vehicle and features generous storage and workshop areas in the rear section. Additionally, another parking space is available on the property in front of the garage.
The entire house was completely repainted in 2019 and is in an almost flawless, extremely well-maintained condition. New owners can move in here without major investments and feel at home immediately.
Highlights at a glance:
720 m² plot
Detached single-family house
Approx. 102 m² living area
Approx. 141 m² total usable area incl. garage and storage areas
36 m² covered terrace with electric shading
Asphalted driveway (approx. 37 m²) with additional parking space
High-quality solid wood kitchen by Braal
Induction hob with integrated extractor hood
Open fireplace in the living area
Bathroom with shower, bathtub and double vanity
Three bedrooms
Fly screens on terrace and balcony doors
Lovingly landscaped garden with old plant stock, watercourse and raised beds
Private well
Ecological cork insulation and 25cm bricks
Garage with workshop and storage area
Additional metal tool shed in the garden
Completely repainted in 2019
Ready for occupancy from January 2027 and in excellent condition of care
DISTANCES
TRANSPORT:
Tram stop < 500 m (7 min walk)
Stop in the settlement for child transport
CHILDREN:
Kindergarten Traun III < 550 m (7 min walk)
Primary school Traun - < 1.1 km (15 min walk)
Middleschool Traun < 900 m (13 min walk)
Higher secondary school (BRG) Traun < 1.4 km (20 min walk)
Johannes Kepler University < 16 km (45 min by tram)
SHOPPING:
Spar Markt < 650 m (3 min by car)
Billa < 900 m (3 min by car)
Bakery < 1 km (2 min by car)
MEDICAL CARE:
General practitioner < 1.6 km (5 min by car)
Pharmacy < 1.1 km (3 min by car)
NOTES
The specified operating costs include municipal taxes, insurance, and chimney sweep costs.
The consumption-dependent costs for heating, hot water (currently approx. EUR 85 per month) and electricity (currently approx. EUR 57 per month) are not included.
The energy performance certificate is currently being prepared and will be submitted in the coming days.
Only inquiries with complete contact information can be processed correctly.
Non-binding, subject to change offer. Information received from the provider to the best of our knowledge - no liability is assumed for accuracy. Oral side agreements regarding the offered property require written form to be effective. s, printing mistakes and changes reserved. Viewings and consultations are free of charge only in the event of successful mediation activity is the statutory or stated commission in the amount of 3% of the gross purchase price plus 20% VAT due for payment. The intermediary acts as a dual agent.
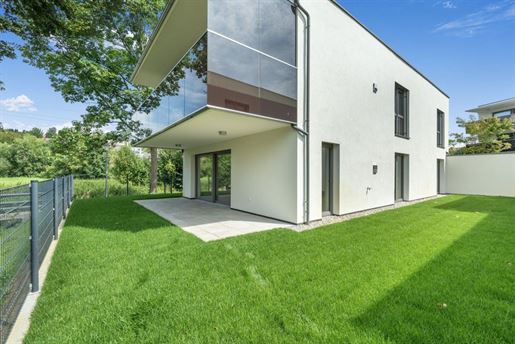


585,000 €
7,313 €/m²
St. Florian (린츠란트)
80 m²
3 방
2 침실
부동산 구매
-
PROJECT PRESENTATION | LOCATION
The property developer Lang Modernes Wohnen has constructed an exclusive new building project in the center of the municipality of St. Florian, consisting of four separate buildings with a total of 17 residential units and a shared underground garage.
The properties are south-west facing. The open design and optimal orientation of the apartments, with views of the green spaces and the Ipf and Fernbach streams, guarantee maximum living quality. In addition to the architecture, particular attention is paid to the structural quality and high-end finishes.
UNIT C.1:
Exclusive 3-room apartment with a dream garden directly by the Ipf and Fernbach
This exceptional 3-room apartment is located in a charming detached house with only two residential units and combines peace, privacy, and modern living comfort at the highest level.
Living area approx. 80 m², approx. 20 m² terrace + 171 m² garden + approx. 7 m² cellar compartment
attractive open-plan kitchen/living area (approx. 37 m²), 2 bedrooms, spacious entrance hall, storage room, separate WC, as well as a bathroom with walk-in shower, double vanity, and washing machine connection
EUR 585,000.-- incl. 2 underground parking spaces | no buyer commission directly from the developer
EQUIPMENT & HIGHLIGHTS
green quiet location in the heart of St. Florian - unique quality of life
best local amenities and infrastructure
many different floor plan variants
barrier-free access to all apartments
generous outdoor spaces (terraces, balconies, private gardens)
solar PV
underfloor heating + underfloor cooling (environmentally friendly energy system using a heat pump with deep boreholes)
inner doors with wooden frames, passage height 2.20 m
high-end finishes (oak parquet flooring, large-format tiles)
shower glazing, walk-in design
modern sanitary equipment from renowned manufacturers
balcony glass railings
stoneware terrace paving
preparation for electric sun protection
preparation for e-mobility in the underground garage
garden tool sheds
If you are interested, I am very happy to be available for a personal meeting appointment:
Christine Vieregge-Lang, Tel. No. +43- or E-Mail: viereggangmoderneswohnen.at End energy requirement: kWh/(m²·a)
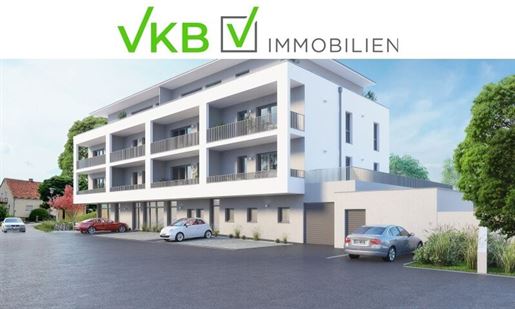


583,200 €
5,608 €/m²
Hofkirchen im Traunkreis (린츠란트)
104 m²
부동산 구매
-
Project Description – Hofkirchen City
Attractive outdoor areas such as Loggien and private gardens invite relaxation. The perfect infrastructure with a café and other shops within the building ensures maximum comfort.
The building consists of two commercial premises – one ideal for a café, a bakery, or a retail outlet, the other for a shop or a service provider – as well as several offices and high-end apartments, including two exclusive penthouse apartments. An elevator ensures barrier-free access to all units.
The property is designed to be barrier-free and is equipped with high-end finishes all units feature the usual ancillary rooms.
Numerous parking spaces are available for residents and visitors: 23 underground parking spaces, a parking deck, as well as 7 outdoor parking spaces directly in front of the retail units. E-charging options are available both in the underground garage and in front of the building. The underground garage, parking deck, and outdoor parking spaces are available in large and sufficient quantities.
Floor screed work will be completed by the end of August at the latest, after which on-site viewings of individual units will be possible.
Up-to-date information regarding the construction status can always be accessed via the
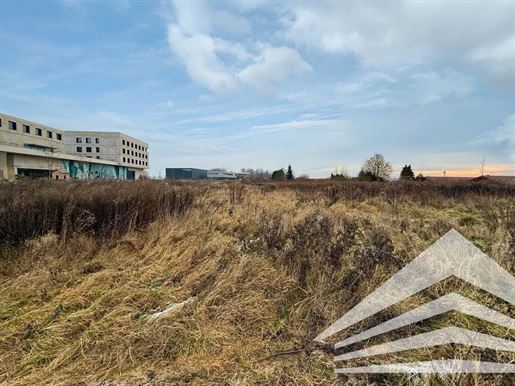


3,200,000 €
351 €/m²
Pasching (린츠란트)
9,127 m²
9,127 m² 토지
부동산 구매
-
Find your business location in a prime Paschinger location!
Located just a few hundred metres from Plus City, this exciting property is situated in the midst of one of the most up-and-coming business locations in Upper Austria. Central location. Only a few minutes from Linz Airport or the provincial capital of Linz, you will find yourself in good company with a variety of successful top companies.
Hard Facts:
- Total area of approx. 9,127 m²
- Zoning MB1
- No development plan - flexible development opportunities
- Excellent accessibility via the B 139
- Huge potential for synergies due to proximity to top companies
- Purchase price € 350/m²
Interested? Please do not hesitate to for further details. Roman Dirisamer, MBA is at your disposal at !
PS: You can find numerous other properties on our homepage at
Note: We process personal data for business purposes. Further information can be found at
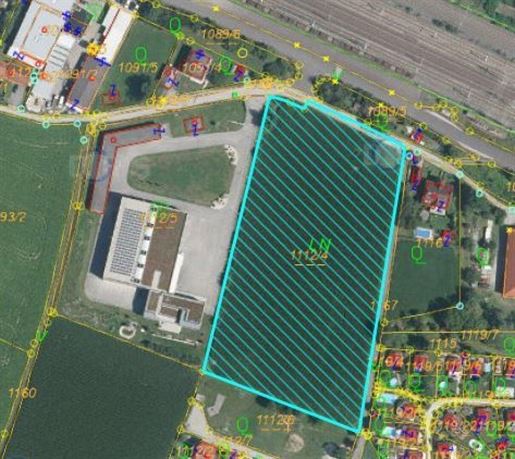
3,107,800 €
250 €/m²
Asten (린츠란트)
12,431 m²
1.24 헥타르의 토지
부동산 구매
-
Commercial Property in Asten: Welcome to an outstanding commercial property in Asten, boasting an impressive usable area of approximately 12,431 m². Located in a restricted mixed-use zone (MB), this property offers a wide range of development possibilities for various businesses. The property& 39 s location is exceptionally advantageous: it is situated in close proximity to the Asten motorway junction (A1) and the Vienna federal highway (B1). This ensures quick and efficient access in all directions, making this location a prime choice in the greater Linz area. Whether you are planning a small business or a larger commercial enterprise, this property offers the flexibility to realize your vision. Take advantage of the excellent location and ample space to make your business a success. For further information or to arrange a site visit, please contact Mr. Zeininger. He can be reached by phone at +43 or by email at christopeininger.immobilien.
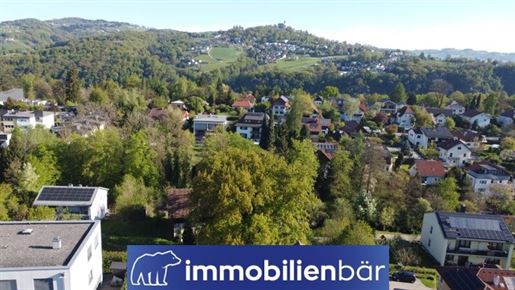


1,390,000 €
776 €/m²
Leonding (린츠란트)
1,792 m²
1,792 m² 토지
부동산 구매
-
Embedded in the quiet and green residential area of Zaubertal in Leonding, this special property offers attractive development potential. The plot comprises a total of approx. 1,792m² and offers diverse possibilities for future projects within the framework of the applicable building regulations. The zoning as a pure residential area (WR) as well as an existing development plan provide a clear planning law basis.
There is currently an existing building on the plot that no longer meets today's structural and energy requirements. As a result, the spacious plot itself takes center stage and opens up room for new ideas.
The possibility of a plot division is particularly interesting. Based on the total area, a non-binding division proposal has been prepared, which provides for two attractive building plots:
Building plot 1: approx. 1,080m²
Building plot 2: approx. 712m²
The larger parcel is ideally suited for a high-quality single-family house with a large garden. The second parcel offers a market-standard plot size for an independent residential house.
This results in different usage possibilities, for example:
Personal use of one parcel and sale of the second
realization of two independent construction projects
Investment model with separate resale
The actual divisibility must be clarified in detail with the responsible authority and is subject to the requirements of the development plan as well as the development requirements.
A rare opportunity for all those who recognize the potential of a special location and wish to realize a new residential project in Zaubertal.
The intermediary acts as a dual agent.
Infrastructure / Distances
Health
Doctor <1,600m
Pharmacy <1,700m
Clinic <2,375m
Hospital <2,625m
Children & Schools
Kindergarten <475m
School <500m
University <1,450m
Higher school <2,900m
Local amenities
Supermarket <1,625m
Bakery <475m
Shopping center <2,525m
Other
Bank <1,675m
ATM <1,675m
Post office <1,675m
Police <1,150m
Transport
Bus <175m
Tram <1,225m
Train station <1,425m
Motorway connection <975m
Airport <6,075m
Distances indicated as crow flies / Source: OpenStreetMap
The property is located on Frieseneggerstraße in the popular district of Zaubertal in Leonding, a quiet and nature-oriented residential area near the state capital Linz. For many years, Zaubertal has been an esteemed address for all those who wish to combine a green environment with proximity to the city. The surroundings are characterized by established residential structures, single-family houses and large gardens. The location feels pleasantly secluded and quiet at the same time, important daily life facilities are easy access. A bus stop for line 192 is located just a few minutes' walk away and enables a quick connection towards Linz as well as to the paths along the Danube. Kindergarten, primary school, doctors and other infrastructure offerings are also located in the immediate vicinity. Thus, the location combines a nature-oriented quality of life with proximity to urban life in Linz. If interested, we would be happy to arrange a viewing appointment with you.
Contact person
Christoph Blank
+43
christoph.blanmmobaer.at
We look forward to hearing from you.
3,300,000 €
701 €/m²
Leonding (린츠란트)
4,705 m²
4,705 m² 토지
부동산 구매
-
This exceptional plot of approximately 4,705 m² in Leonding offers a rare opportunity to realize a high-quality residential project in one of Upper Austria's most sought-after and idyllic residential locations.
The
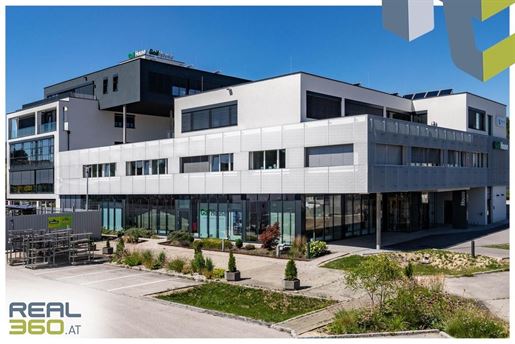


7,038,300 €
3,509 €/m²
Pasching (린츠란트)
2,006 m²
부동산 구매
-
CONDOMINIUM - MODULE A BUSINESS POINT PASCHING Due to its optimal geographical location, this site offers the best infrastructure. Just 100 meters away is Plus City, with its wide range of shopping, dining, and leisure options. The excellent transport links to the highway are also a major plus. The nearby tram stop is just a few minutes& 39 walk away. This modern office building with excellent infrastructure offers investment security and long-term value retention. DESIGN - Suspended ceilings and largely raised floors for freely plannable installations - Large-format tiles in the sanitary area in anthracite and white - High-quality carpeting in the offices - Two elevators from the underground car park to the top floors - Roof terraces and open spaces in the atrium - Sufficient number of outdoor parking spaces and underground parking spaces - Innovative heating and cooling system via geothermal heat pump in combination with solar energy, " GreenEnergy Standard" OFFER DETAILS - Investment based on: Condominium ownership - Utility values: (66.37%) - Sale based on: Asset Deal SALE DETAILS: - Number of floors: Ground floor + 4 upper floors - Area: Entire main building (ground floor, 1st-2nd floors) - Number of units: 1x academy + 1x commercial space including ancillary rooms + 4 x offices (4 tenants) LAYOUT: - Usable area: 2,006.62 m² - Storage room: 52 m² - Terraces: 43.20 m² - Atrium: 68.06 m² - Outdoor parking spaces: 13 - Underground parking spaces: 31. Further information is available upon request! This non-binding, subject to change offer is provided. Information provided to the best of my knowledge and belief by the seller - no liability is assumed for its accuracy. Official permits must be obtained by the buyer. s, misprints, and changes excepted. Viewings and consultations are free of charge only in the event of a successful brokerage transaction is the statutory or stated commission of 3% of the gross sales price plus 20% VAT due. The stated sales price is NET plus 20% VAT. The agent acts as a double agent. Information according to legal requirements: Heating requirement: 31.6 kWh/(m²a) Heating requirement class: B Total energy efficiency factor: 0.9 Total energy efficiency factor class: B Final energy requirement: kWh/(m²·a)
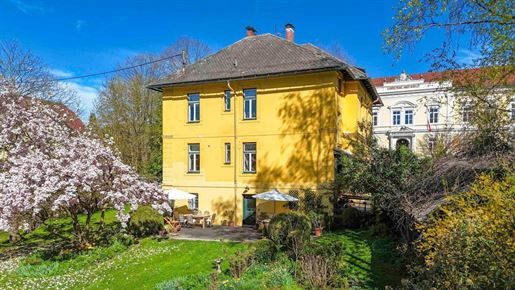


1,490,000 €
6,314 €/m²
St. Florian (린츠란트)
236 m²
2,375 m² 토지
11 방
부동산 구매
-
Property Description:
Turn-of-the-century charm meets green privacy: This stylish town villa from around 1908 is located in a prime central location of St. Florian – only a few steps from the monastery and yet wonderfully quietly situated. What unfolds here is a rare combination of historic ambiance, generous living structure, and an almost park-like garden paradise in the middle of the town. With a living area of approximately 240 m² spread over three levels and a plot size of approximately 2,375 m², the property offers space for generous family life as well as for sophisticated working or creative endeavors from home. Additionally, a full staircase leads to the attic – wonderful expansion potential! Built in the style of the waning Art Nouveau period, the villa underwent extensive general renovation between 1988 and 1990 – with love for the substance and in preservation of the architectural soul of the house. The space offers 5 to 7 possible bedrooms, two full bathrooms, and a total of three WCs. Ceiling heights of approx. 3 m on the ground and upper floors, as well as approx. 2.65 m in the lower ground floor, create an airy living feeling that is underscored by original details such as wooden floors, doors, Kachelofen, and period-typical windows. The approx. 50 m² south terrace extends the living space outdoors – with views of the approximately 2,000 m² garden, which resembles an English private park with richly planted borders: mature trees, manicured lawns, a garden shed, and many quiet retreats make it a refuge in everyday life. The house is also well-equipped functionally: heating is provided by a combined gas and solid fuel central heating system radiators provide cozy warmth in the living rooms, while bathrooms and the bedroom in the lower ground floor feature underfloor heating. Two parking spaces are available on the property. The zoning as pure residential area opens additional long-term perspectives – whether for families, multi-generational living, or spacious single living with an atelier, office, or practice. The fencing including a stylish driveway ensures privacy and harmoniously completes the overall picture of this exceptional property.
Good to know:
+ TOP city center location
+ TOP transport connections & infrastructure
+ Zoning residential, approx. 2,375 m² building area
+ Built approx, first occupancy approx. 1908
+ General renovation approx. 1988 - 1990
+ Central heating with gas & wood
+ Heating radiators, bathrooms + bedroom in UG underfloor heating
+ 5-7 x bedrooms, 2 x bath, 3 x WC
+ Ceiling heights EG + OG approx. 3 m, UG approx. 2.65 m
+ Large south terrace, approx. 50 m²
+ Approx. 2,000 m² large garden oasis/park
+ Mature trees
+ Garden hut/wood shed
+ Adequate fencing and driveway
+ etc.
… simply for people with a sense for the special!
Location Description:
This charming Art Nouveau villa is located in the historic heart of St. Florian – in a prominent location and in immediate proximity to the world-famous monastery. The surroundings are characterized by well-maintained Altbau buildings, cultural heritage, and an appropriate neighborhood. The property combines urban comfort with cultural flair: shops for daily needs, cafés, schools as well as bus stops are within walking distance. Kindergarten, primary school and the Higher Federal Agricultural Teaching Institute (HLBLA) are within walking distance. Despite its central location, one enjoys a high degree of peace and quality of life here, embedded in a well-maintained, dignified townscape. The state capital Linz is reachable in only approx. 20 km / 15 min by car the A1 motorway entrance is approx. 3 km / 5 min away – meaning supra-regional destinations are also excellently connected:
Wels: approx. 25 km / 25 min.
Steyr: approx. 30 km / 30 min.
Salzburg: approx. 120 km / 1 hr 15 min.
Wien: approx. 180 km / 1 hr 50 min.
Wien/Schwechat Airport: approx. 194 km / 1 hr 50 min.
Linz/Hörsching Airport: approx. 20 km / 25 min.
Due to the obligation to provide proof to the owner, we ask for your understanding that only inquiries with complete contact details (first name & surname, residential address, tel., email) can be processed! Final energy requirement: kWh/(m²·a)
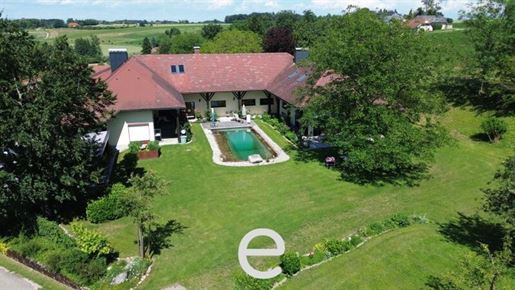


1,495,000 €
2,362 €/m²
Allhaming (린츠란트)
633 m²
4,740 m² 토지
12 방
부동산 구매
-
A Class of Its Own Refugium – Herrenhaus in an absolute secluded location near Allhaming
Sometimes there are places that are more than just a home. This extraordinary residential property is a sanctuary for people seeking something special – silence, vastness, and uncompromising privacy.
Nestled in the gentle hilly landscape of Allhaming, accessible via a private driveway that already hints at the special character of this house. On a 4,740 m² non-overlooked plot, one lives in harmony with nature – regular encounters with deer and pheasants are not a rarity here, but part of everyday life.
Generosity in every dimension
The estate, originally built in 1980 (moved in 1988) in the Grünland area with star designation, impresses with impressive room proportions, light-filled ceiling heights, and a clear separation of living areas:
Two independent residential units with separate entrances
Ground floor with approx. 335 m² living area
Upper floor with approx. 298 m² living area
Full basement with approx. 247 m² usable area
Outbuildings, hobby, equipment and storage rooms, workshop
3 garages with approx. 77 m² with 3 entrances and direct access to the house
7 car parking spaces for guests and visitors directly in front of the estate
This estate offers extraordinary living spaces for people who value generosity, privacy, and freedom.
Living with Character & Atmosphere
The massive construction, high-quality solid wood furniture, solid wood doors and warm wooden windows, and the thoughtful architecture give the house a special living atmosphere with timeless elegance. Ceiling heights of 2.63 m on the ground floor as well as impressive 3.19 m on the upper floor create an extraordinary sense of space.
The attic was expanded in 2002 to include additional living rooms built using drywall and offers further versatile usable areas. The roof windows were renewed in 2017.
The heating supply is provided through a combination of comfort and proven technology: in certain areas, electric underfloor heating provides pleasant warmth from below and a cozy feeling of space in every season, while the reliable oil heating with classic radiators ensures efficient heating of other areas. The oil heating, newly installed in 2003, is supplemented by three oil tanks with a total volume of approx. 3,000 liters. For a special living atmosphere, the cozy Kachelofen in the dining room additionally creates a warm and inviting mood on cold days.
The view extends from almost every room out into the greenery, while the lovingly landscaped garden with old, established trees, a diverse orchard with numerous types of fruit as well as harmonious planting of flowering flowers and manicured shrubs guarantees complete undisturbed peace and conveys a dreamy garden idyll.
A private well, approximately 90 meters deep, underscores the special autonomy of the estate. A modern fiber-optic internet connection from LinzNet also ensures contemporary living comfort.
Private Wellness, Hobby & Retreat Spaces
A special highlight of the estate is the nature-oriented swimming pond with a size of approx. 4 x 10 meters and a depth of 1.40 to 3 meters. Surrounded by nature and generous green spaces, a private oasis of well-being is created here for relaxing and enjoying.
The southwest-facing terrace invites you to enjoy the evening sun in absolute peace.
The basement opens up a versatile level for experiences and retreats with numerous possibilities for use. An elegant Jagdstüberl with wine cellar/vegetable cellar and WC creates the perfect setting for sociable hours. The personal Sauna area with shower offers the perfect retreat for relaxed hours and recovery in your own home.
This area is complemented by a laundry room, a shelter as well as several practical utility rooms. Particularly noteworthy is the spacious workshop room with approx. 25 m² as well as an additional equipment and technical room, which are also directly accessible from the outside. The integrated garages with approx. 77m² feature three entrances and offer direct access to the Jagdstüberl or living area.
Additionally, there is a spacious equipment house built in timber frame construction on the plot with approx. 15 m² usable area (built in 2005).
A home for people with high standards
This extraordinary residential domicile is not an object for the masses. It is a statement for individuality, peace, and quality of life away from the ordinary – a place where one arrives and stays.
The purchase price includes all kitchens, bathrooms/WCs as well as all fixedly installed and partially mobile pieces of furniture.
If you are looking for something special, we look forward to your inquiry and are happy to be available for a personal consultation as well as a viewing.
Please note that due to our duty to provide proof to the owner, we can only process inquiries that include full contact details (address, telephone number and email address).
Your contact person:
Oliver Gassenbauer
? ourea.at
? 0699 / 10 639 105
Haven't found anything yet? We will inform you about suitable property offers before anyone else.
Please create your individual search agent now via the following link. We will send you matching properties exclusively in advance.
Create search agent -
The intermediary acts as a dual agent.
Infrastructure / Distances
Health
Doctor <3,000m
Apothecary <4,500m
Clinic <4,500m
Children & Schools
School <2,000mKindergarten <2,500m
Local Amenities
Supermarket <3,500m
Bakery <3,500m
eating center <8,500m nShopping center <8,500m
u263a [Correction: Einkaufszentrum <8,500m]
u263a [Wait: I must translate exactly what is written]
u263a Bäckerei Bakery <3,500m
u263a Einkaufszentrum Shopping center <8,500m
u263a Dienstleistungen / Services (Note: Source says Nahversorgung - Local Amenities)
u263a Supermarkt Supermarket <3,500m
u263a Bäckerei Bakery <3,500m
u263a Einkaufszentrum Shopping center <8,500m
u263a Other
u263a Bank & Bank & <2na... [Re-reading source carefully]
u263a Other
u263a Bank Bank & <2na... [Wait]
u263a Bank Bank & <2na... [Actually source says
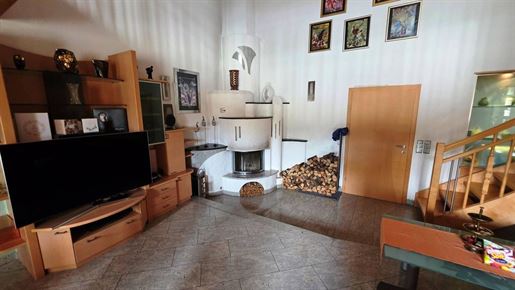
1,450,000 €
5,800 €/m²
Pucking (린츠란트)
250 m²
834 m² 토지
7 방
부동산 구매
-
Great Like-New Residential and Commercial Building: Cafe-Restaurant-Commercial Building in Top Condition
This excellently equipped single-family house, including a cafe-restaurant, is located near Haid/Ansfelden, in Upper Austria. The surroundings impress with rural idyll and, at the same time, short distances to shopping facilities, schools, and public transport. Ideal for families and entrepreneurs who wish to live close to nature yet remain well connected.
Welcome to your new home – a like-new single-family house in Upper Austria that leaves nothing to be desired. This exclusive property offers you a unique living feeling combined with modern comfort.
On the ground floor, there is a modern cafe-restaurant with a large guest garden or commercial space with excellent complete equipment.
Living and working all in one!
All operating licences available!
The house impresses with its high-end finishes and carefully selected materials that ensure a cozy and stylish ambiance. From elegant parquet flooring to practical plastic flooring and noble tiles to robust stone flooring – quality and design have been equally prioritized here. Pleasant floor coverings additionally create cozy retreats in the living areas.
A special highlight is the spacious fireplace, which provides cozy warmth and a pleasant atmosphere on cold days. The heating solution is complemented by a modern stove and an efficient oil heating system, which guarantee pleasant temperatures in all seasons.
All naturally brought up to the latest technical standards.
The thoughtful floor plan offers plenty of space for the whole family and enables optimal use of the living areas. Large window fronts let in plenty of daylight and offer an impressive view that invites you to relax and enjoy.
The location in Upper Austria combines quiet living with excellent infrastructure. Here you will find all the amenities of urban life in the immediate vicinity – from shopping facilities and schools to leisure activities.
This single-family house is more than just a property – it is a place where quality of life and comfort harmonize. For a purchase price of €1,450,000, you acquire a home, as well as a commercial premises on the ground floor that is convincing both in terms of finishes and location and will bring you and your family joy in the long term.
Do not hesitate and arrange a viewing appointment today. Convince yourself of this unique offer and start a new, happy phase of life in your dream home in Upper Austria!
There are even more informative photos/images and plan sketches available, which you can receive upon request via email.
The information is provided based on information and documents made available to us by the owner and/or third parties and is without guarantee.
In the event of successful mediation, we charge a mediation fee in accordance with the guidelines of the Federal Guild of Real Estate and Asset Trustees according to § 10 IMV 1996, according to the regulation of the Federal Ministry for Trade, Commerce and Industry dated 28.6.1996 (BGBl. No. 297/1996).
For further inquiries or to arrange a viewing appointment, Mr. akad. IM. Walter Seitl is at your disposal at the telephone number +43 or via e-mail at seitsimmo.at.
PLEASE NOTE THAT DUE TO OUR OBLIGATION TO PROVIDE PROOF TO THE OWNER, WE CAN ONLY PROCESS INQUIRIES WITH COMPLETE AND CORRECT SPECIFICATION OF YOUR CONTACT DETAILS (ADDRESS, TELEPHONE NUMBER, E-MAIL ADDRESS).
Please note the new consumer protection rights according to FAGG, which we will provide to you as a link immediately after your inquiry.
By confirming this inquiry, you also confirm our cancellation conditions for viewing appointments not cancelled in time and agree to the cancellation fee. We are at your disposal at any time for any questions.
In the event of failure to cancel an agreed viewing appointment in time, the costs incurred will be invoiced.
The obligation to compensate is expressly agreed upon according to § 9 MaklerG compensation for expenses.
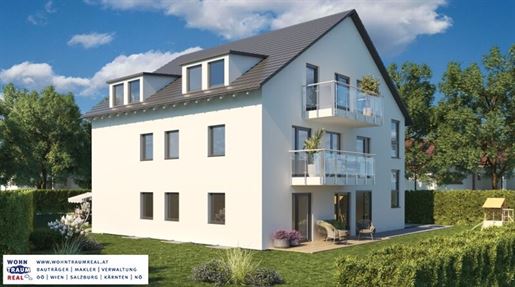


555,000 €
4,173 €/m²
Piberbach (린츠란트)
133 m²
820 m² 토지
부동산 구매
-
more space. more freedom. more home.
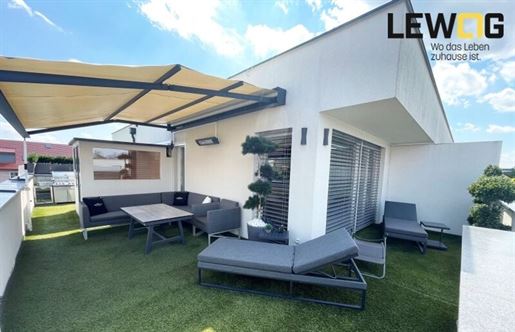


550,000 €
6,111 €/m²
Pasching (린츠란트)
90 m²
4 방
부동산 구매
-
More than a penthouse – a private retreat above the rooftops of Pasching.
Enjoy relaxing hours in the Finnish sauna, sociable evenings at the outdoor kitchen, or the sunset by the design fireplace – embedded in a living concept that combines comfort, style, and quality of life at the highest level.
This exceptional penthouse combines modern design, the highest living comfort, and high-end finishes into a living concept that will delight even the most demanding buyers. Located in a desirable area of Pasching, the property offers approximately 91 m² of living space, providing a stylish home with a thoughtful layout and an exclusive ambiance.
The spacious living and dining area forms the heart of the apartment. Large window surfaces ensure a bright living feeling and create a harmonious connection to the impressive outdoor area. The custom-made Dostal design kitchen with high-end AEG appliances and a BORA hob with integrated extractor hood meets the highest demands for functionality and aesthetics. Air conditioning and numerous custom joinery fittings underscore the high level of living comfort.
A special highlight is the spacious panoramic terrace with a dreamlike view towards Thurnharting and Kürnberg. Here, a unique outdoor wellness area awaits you with a Finnish sauna, stylish lounge, fully equipped outdoor kitchen with gas grill and beverage cooler, as well as an elegant design fireplace (gas/ethanol). An awning and heaters allow for almost year-round use of this exceptional retreat.
The private living area is also impressive in every respect: The high-end bathroom features a bathtub, shower, and double vanity, complemented by two separate WCs. Custom built-in furniture offers generous storage space and lends the apartment a particularly exclusive touch.
Upon request, the penthouse can be taken over almost fully furnished – ideal for those who wish to move in without effort and enjoy immediately.
This attractive offer is rounded off by two underground parking spaces, one of which includes a Wallbox, as well as an additional outdoor parking space.
Highlights at a glance
approx. 91 m² living space
4 rooms
Spacious panoramic terrace
Finnish sauna with a view
Outdoor kitchen with gas grill & beverage cooler
Design fireplace (gas/ethanol)
Exclusive Dostal kitchen with AEG appliances
BORA hob with integrated extractor hood
Air conditioning
Custom joinery fittings
Bathroom with tub, shower & double vanity
2 separate WCs
2 underground parking spaces (including 1 with Wallbox)
Additional outdoor parking space
Optional nearly fully furnished
Central yet close to nature location in Pasching
A rare opportunity for all who value high-end finishes, exceptional living comfort, and stylish living.
Do not miss this opportunity and arrange a viewing appointment today. We look forward to your appointment request at 0732 / 94 58 56 or willkommeewog.at.
We act here as a commercial estate agent and will charge a commission in the amount of 3% of the purchase price plus 20% VAT in the event of successful mediation.
Infrastructure / Distances
Health
Doctor <3,500m
Pharmacy <3,000m
Hospital <7,500m
Clinic <4,000m
Children & Schools
School <500m
Kindergarten <500m
University <5,000m
Higher school <8,500m
Local amenities
Supermarket <500m
Bakery <500m
Mall <3,000m
Other
A Bank <500m
ATM <500m
Post Office <500m
Police <2,500m
Transportation
Bus <500m
Tram <3,000m
Train station <500m
Motorway connection <7,000m
Airport <3,000m
Distanace specified as crow flies / Source: OpenStreetMap
The property is located in the heart of Pasching and yet surrounded by plenty of greenery here you enjoy the perfect balance between urban infrastructure and living close to nature. Shopping facilities, public transport, schools, and kindergartens are easily within walking distance. Plus City as well as Linz city center are easily reachable in just 10-15 minutes by car. For nature lovers and sports enthusiasts, the nearby Kürnberg forest as well as the green local recreation area around Thurnharting offer ideal opportunities for walks, running tracks, and leisure activities right on your doorstep.
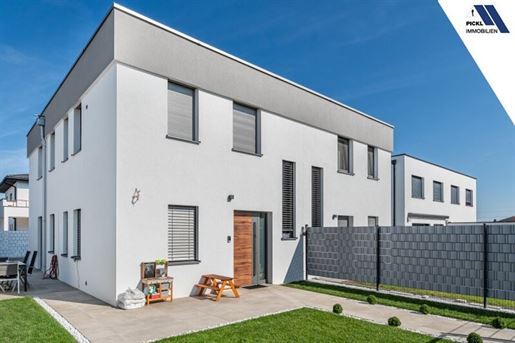


544,000 €
4,814 €/m²
Hörsching (린츠란트)
113 m²
5 방
부동산 구매
-
Like-new semi-detached house in 4063 Hörsching
Welcome to your new home! This modern semi-detached house offers generous living comfort of approx. 123 m² in a family-friendly and sought-after location. Four bedrooms, one of which is on the ground floor and can be ideally used as an office or beauty studio, allow for the perfect interplay of living and working under one roof.
The heated pool with an automatic dosing pump provides relaxation and leisure enjoyment directly in your own garden. Two bright bathrooms, two separate WCs, high-quality parquet flooring, and a modern, functional fitted kitchen create a pleasant and inviting living atmosphere.
Sustainability is a priority: The electrical installation is equipped with Solar energy and infrared heating ensures efficient heat supply. Three parking spaces directly at the house offer convenient parking options.
A kindergarten and new playground are within walking distance, as is the good connection to public bus transport – ideal for families and commuters.
The transfer of furniture takes place by arrangement.
Schedule a viewing appointment today and see for yourself this attractive property!
Sabine Pickl | Real estate agent
+43 699 123 884 24
-pickl.at
Other / Legal Notices
The information provided was created to the best of our knowledge and belief. We assume no guarantee or liability for the accuracy, completeness, and timeliness of the information, especially regarding area specifications, equipment features, operating costs, or other information provided to us by the provider or third parties.
This offer is subject to change and non-binding. Changes, s, as well as prior sale or prior rental are reserved.
In the event of a successful contract conclusion, the legally or contractually agreed brokerage commission will be charged. The amount of the commission is based on the currently applicable real estate agent ordinance.
In accordance with § 5 of the Brokerage Act, we point out that we act as a dual agent.
A close economic relationship exists between the intermediary and the provider.
If no energy performance certificate is presented to us by the provider, at least a total energy efficiency corresponding to the age and type of the building shall be deemed agreed (§ 7 EAVG 2012).
You can find further information, our General Terms and Conditions, privacy policy, and legal notice on our homepage:
-pickl.at
Data protection notice:
We process personal data exclusively within the framework of legal provisions (GDPR, DSG, TKG 2021). If you provide us with your contact details, we may send you information about similar or comparable property offers. You can object to this delivery at any time.
The intermediary acts as a dual agent.
Infrastructure / Distances
Health
Doctor <2,500m
Pharmacy <1,500m
Clinic <5,000m
Children & Schools
Kindergarten <1,000m
School <1,500m
University <9,000m
Local amenities
Supermarket <1,500m
Bakery <1,500m
Shopping centre <4,000m
Other
Bank <1,500m
ATM <1,500m
Post <2,500m
Police <2,500m
Transport
Bus <500m
Tram <3,500m
Train station <4,500m
Motorway connection <3,000m
Airport <3,500m
distance as the crow flies / Source: OpenStreetMap
This attractive semi-detached house is located in a sought-after residential area in Rutzing. The renowned Internorm location is in the immediate vicinity. Kindergarten and bus stop are within walking distance, making everyday life particularly family-friendly and convenient. A perfect location for comfortable living with excellent infrastructure.
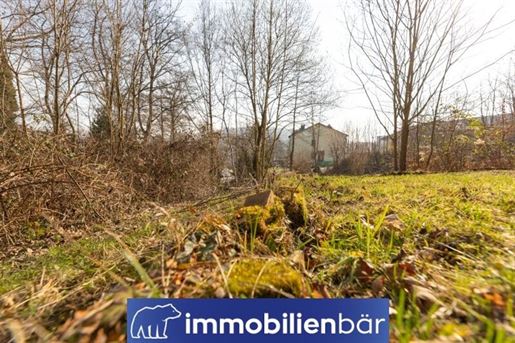


552,300 €
776 €/m²
Leonding (린츠란트)
712 m²
712 m² 토지
부동산 구매
-
In a quiet and natural location in the popular Zaubertal in Leonding, this attractive building plot of approx. 712 m² is being created as part of a non-binding subdivision proposal.
The area is part of a total plot of approx. 1,792 m², for which a possible division into two building plots has been examined. This building plot represents a market-standard and highly usable plot size for an independent residential house.
The zoning as building land – purely residential area (WR), as well as an existing development plan, create a clear planning law basis for future construction within the framework of the applicable regulations.
The building plot is ideally suited for the construction of a single-family house in an attractive residential area. The combination of a quiet environment, established neighbourhood, and easy access to Linz makes this location particularly interesting.
Important note:
This offer concerns a building plot based on a non-binding subdivision proposal. The actual divisibility and specific design must be clarified in detail with the responsible authority and are subject to the requirements of the development plan and the development requirements.
An interesting opportunity for all those wishing to acquire a plot in a sought-after location with development potential.
The intermediary is acting as a dual agent.
Infrastructure / Distances
Health
Doctor <1,600m
Pharmacy <1,700m
Clinic <2,375m
Hospital <2,625m
Children & Schools
Kindergarten <475m
School <500m
University <1,450m
Higher school <2,900m
Local amenities
Supermarket <1,625m
Bakery <475m
Shopping centre <2,525m
Other
Bank <1,675m
ATM <1,675m
Post office <1,675m
Police <1,150m
Transport
Bus <175m
Tram <1,225m
Train station <1,425m
Motorway connection <975m
Airport <6,075m
distance information as the crow flies / Source: OpenStreetMap
The property is located on Frieseneggerstraße in the popular Zaubertal district of Leonding, a quiet and natural residential area near the state capital Linz. For many years, Zaubertal has been a valued address for all those who wish to combine a green environment with proximity to the city. The surroundings are characterised by established residential structures, single-family houses and spacious gardens. The location feels pleasantly secluded and quiet, while at the same time important daily amenities are easy to reach. A bus stop for line 192 is located just a few minutes' walk away and enables a quick connection towards Linz as well as to the paths along the Danube. Kindergarten, primary school, doctors and other infrastructure facilities are also located in the immediate vicinity. Thus, the location combines a natural quality of life with proximity to urban life in Linz. If interested, we would be happy to arrange a viewing appointment with you.
Contact person
Christoph Blank
+43
christoph.blanmmobaer.at
We look forward to hearing from you.
숨겼습니다
0 매물
위에
157 결과
1 - 99 중 157 매물


