


Apartments Linz : 77 properties for sale


850.000 €
€ 5.903/m²
Linz
Attica
4 rooms
144 m²
Apartment for sale
-
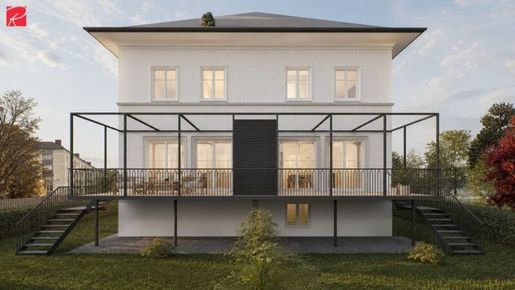
Erhaben, lichtdurchflutet und absolut einzigartig: Im geschichtsträchtigen Revitalisierungsprojekt erwartet Sie ein architektonisches Meisterwerk aus dem Jahr 1937, das historischen Charakter mit modernstem Luxus als Erstbezug vereint.
Willkommen in der Penthouse-Maisonette, die sich über das 1. Obergeschoss und das Dachgeschoss erstreckt. Auf ca. 145 m² Wohnfläche bietet diese außergewöhnliche Immobilie ein repräsentatives Entrée sowie ein perfekt durchdachtes Raumkonzept. Im unteren Bereich befinden sich zwei helle Schlafzimmer, während die großzügige Wohnebene im Dachgeschoss Raum für einen offenen Lebensstil schafft. Ein echtes Highlight sind die herrlich privaten Freiflächen: Eine großzügige, teilweise überdachte Dachterrasse sowie eine gemütliche Loggia laden zum Entspannen und Verweilen ein.
Erleben Sie höchsten Wohnkomfort auf zwei Ebenen. Das Master-Schlafzimmer verfügt über ein eigenes Bad en suite für maximale Privatsphäre, ergänzt durch ein weiteres modernes Badezimmer. Edler Fischgrät-Parkett aus Eiche, hohe Räume und großzügige Verglasungen unterstreichen das elegante, lichte Ambiente. Für Ihr persönliches Wohlfühlklima sorgt eine energieeffiziente, eigene Wärmepumpe je Wohneinheit inklusive integrierter Kühlfunktion und Vorbereitung für eine spätere Installation einer Klimaanlage. Sonnenschutzkästen für die eventuelle spätere Montage von Raffstores sind ebenfalls vorgesehen.
Bei Erwerb der Wohnung ist ein Ankauf eines Parkplatzes im Wert von 14.000€ oder eines Carports im Wert von 20.000€ obligatorisch.
Genießen Sie die Vorzüge des urbanen Luxus über den Dächern von Linz. Sichern Sie sich dieses exklusive Penthouse provisionsfrei.
Lassen Sie sich diese Traumwohnung nicht entgehen. Vereinbaren Sie noch heute Ihren Termin bei Gerhard Pfeiffer, Roderick Scherer Immobilien GmbH, unter 29 29 und fordern sie alle Unterlagen an!
Sie möchten diese Immobilie finanzieren? Gerne zeigen wir Ihnen in einem kostenlosen und unverbindlichen Beratungsgespräch (vor Ort oder online) die aktuellen Möglichkeiten am heimischen Kreditmarkt auf. Unsere Finanzierungsexperten vergleichen für Sie eine Vielzahl von Banken und Bausparkassen, um für Sie die besten Konditionen zu erreichen (Laufzeit, Rate, Eigenmittel). Optimal zugeschnitten auf Ihre Bedürfnisse. Sprechen Sie uns gerne an.
Noch nichts gefunden? Wir informieren Sie über geeignete Immobilienangebote noch vor allen anderen.
Legen Sie jetzt Ihren individuellen Suchagenten unter folgendem Link an. Wir schicken Ihnen passende Immobilien exklusiv vorab zu.
Suchagent anlegen -
Der Vermittler ist als Doppelmakler tätig.
Infrastruktur / Entfernungen
Gesundheit
Arzt < 500m
Apotheke < 500m
Klinik < 1.500m
Krankenhaus < 500m
Kinder & Schulen
Schule < 500m
Kindergarten < 500m
Universität < 2.500m
Höhere Schule < 2.500m
Nahversorgung
Supermarkt < 500m
Bäckerei < 500m
Einkaufszentrum < 1.000m
Sonstige
Bank < 500m
Geldautomat < 500m
Post < 1.000m
Polizei < 1.000m
Verkehr
Bus < 500m
Straßenbahn < 500m
Bahnhof < 500m
Autobahnanschluss < 1.000m
Flughafen < 3.500m
Angaben Entfernung Luftlinie / Quelle: OpenStreetMap
Die Liegenschaft befindet sich in einer äußerst begehrten, zentralen und dennoch angenehm ruhigen Stadtlage von Linz direkt an der Grenze zum grünen Andreas-Hofer-Park. Bildungseinrichtungen wie Schulen und Kindergärten befinden sich in unmittelbarer Umgebung und sind bequem fußläufig erreichbar. Die ärztliche Versorgung ist durch das nahegelegene Linzer Krankenhausviertel sowie zahlreiche niedergelassene Fachärzte und Apotheken im Zentrum exzellent abgedeckt. Für den täglichen Bedarf liegen diverse Supermärkte, Geschäfte des täglichen Gebrauchs sowie die pulsierende Landstraße nur wenige Gehminuten entfernt. Dank der hervorragenden Anbindung an das öffentliche Verkehrsnetz sind sowohl der Hauptbahnhof als auch alle urbanen Hotspots der Stadt schnell und problemlos zu erreichen.Sämtliche Angaben basieren auf Informationen des Eigentümers und sind ohne Gewähr.
610.600 €
€ 5.602/m²
Linz
Apartment
4 rooms
109 m²
Apartment for sale
-
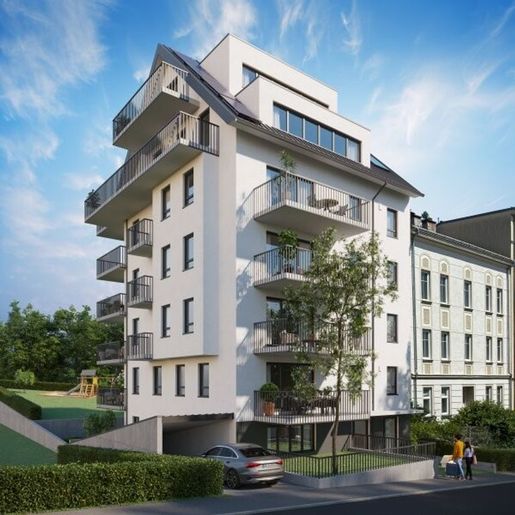
Hochwertige helle Neubauwohnung mit Rundblick
Diese hochwertige 4-Zimmer-Neubauwohnung befindet sich im 2. Obergeschoss und verfügt über eine Nutzfläche von ca. 109 m². Durch ihre Ausrichtung nach Süden, Westen und Norden präsentiert sich die Wohnung ausgesprochen hell und freundlich und bietet einen attraktiven Rundblick.
Ein besonderes Highlight sind die drei großzügigen Balkone mit einer Gesamtfläche von ca. 24 m²:
westseitiger Balkon mit ca. 2 m²
südseitiger Balkon mit ca. 10 m²
nordwestseitiger Balkon mit ca. 12 m² und Ausblick in Richtung der ruhigen Gartenanlage
Die unterschiedlichen Ausrichtungen ermöglichen sonnige Stunden zu verschiedenen Tageszeiten und schaffen zusätzlichen Freiraum mit hoher Aufenthaltsqualität.
Raumaufteilung und Wohnkomfort
Die Wohnung verfügt über:
einen einladenden Vorraum
ein Abstell- oder Schrankraum, der im Rahmen einer individuellen Planung alternativ als separates WC gestaltet werden kann
ein großzügiges Badezimmer mit Waschbecken, Waschmaschinenanschluss, WC, Dusche und auf Wunsch eine Badewanne
drei gut geschnittene Schlafzimmer
einen lichtdurchfluteten Wohn- und Essbereich mit Küchenanschlüssen
großzügige Verglasungen mit direktem Zugang zum Balkon
drei Balkone mit südlicher, westlicher und nordwestlicher Ausrichtung
Die durchdachte Raumaufteilung verbindet ein großzügiges Wohngefühl mit hoher Alltagstauglichkeit.
Hochwertige Ausstattung
Die Wohnung überzeugt durch eine sehr hohe Bau- und Ausstattungsqualität. Vorgesehen sind unter anderem:
edle Parkettböden
moderne, großformatige Fliesen
hochwertige Sanitärausstattung
großzügige Fensterflächen
durchdachte und funktionale Grundrissgestaltung
Zusatzoptionen und Allgemeinflächen
Tiefgaragenstellplatz optional erwerbbar
Fahrradabstellbereich in der Tiefgarage mit Reparaturbereich
separater Kinderwagenraum
eigener Müllraum
Lift bis ins Kellergeschoss
ruhiger, idyllischer Allgemeingarten
eigenes Kellerabteil
Individuelle Gestaltungsmöglichkeiten
Ein besonderer Vorteil dieser Neubauwohnung besteht darin, dass individuelle Wünsche noch berücksichtigt werden können. Sowohl Änderungen der Raumaufteilung als auch persönliche Ausstattungsdetails können nach Möglichkeit in die Planung einfließen.
Fazit
Diese außergewöhnlich helle Neubauwohnung vereint eine begehrte Lage am Froschberg, ca. 109 m² Nutzfläche, drei großzügige Balkone, einen attraktiven Rundblick und hochwertige Ausstattung. Die Ausrichtung nach Süden, Westen und Norden sowie die individuellen Gestaltungsmöglichkeiten machen sie zu einem besonderen Zuhause für anspruchsvolle Eigennutzer.
Bei Interesse senden Sie uns bitte eine vollständig ausgefüllte Anfrage. Für Fragen und weitere Informationen stehen wir Ihnen jederzeit gerne zur Verfügung. Alle Angaben erfolgen nach bestem Wissen und Gewissen. Änderungen, Irrtümer und Zwischenverkauf bleiben vorbehalten.
Wir weisen darauf hin, dass zwischen dem Vermittler und dem zu vermittelnden Dritten ein familiäres oder wirtschaftliches Naheverhältnis besteht.
Infrastruktur / Entfernungen
Gesundheit
Arzt < 475m
Apotheke < 600m
Klinik < 1.425m
Krankenhaus < 1.075m
Kinder & Schulen
Kindergarten < 425m
Schule < 500m
Universität < 1.525m
Höhere Schule < 1.900m
Nahversorgung
Supermarkt < 575m
Bäckerei < 575m
Einkaufszentrum < 1.475m
Sonstige
Bank < 575m
Geldautomat < 575m
Post < 450m
Polizei < 575m
Verkehr
Bus < 125m
Straßenbahn < 675m
Bahnhof < 625m
Autobahnanschluss < 1.200m
Flughafen < 3.850m
Angaben Entfernung Luftlinie / Quelle: OpenStreetMap
Der Froschberg zählt zu den begehrtesten Wohnlagen von Linz. Die Deublerstraße verbindet eine ruhige, grüne Umgebung mit einer ausgezeichneten Anbindung an das Stadtzentrum.
Schulen und Kindergärten, Einkaufsmöglichkeiten und Nahversorger, Ärzte und Gesundheitszentren sowie zahlreiche Freizeit- und Erholungsangebote befinden sich in unmittelbarer Nähe. Die Wohnanlage liegt am Fuße des Froschbergs und ist damit der ideale Wohnort für alle, die naturnahes Wohnen mit urbanem Komfort verbinden möchten.


990.000 €
€ 7.279/m²
Linz
Loft
136 m²
Apartment for sale
-
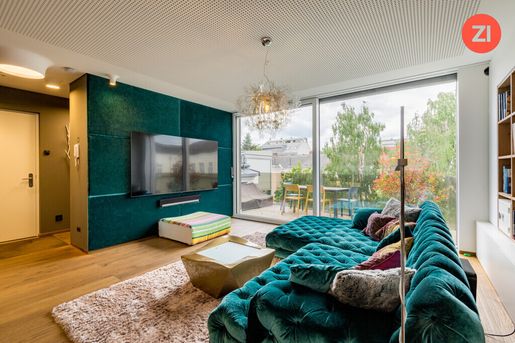
Dieses außergewöhnliche Designerloft in begehrter Innenstadtlage ist ein Rückzugsort für Menschen, die Ästhetik, Großzügigkeit und technische Perfektion schätzen. Auf rund 136 m² Wohnfläche entfaltet sich ein architektonisches Meisterwerk, das Design, Technik und Wohnkomfort auf höchstem Niveau vereint.Mit seinen drei Terrassen und dem spektakulären 360° Panoramablick über die Stadt bietet dieses Loft ein Wohnerlebnis, das seinesgleichen sucht. Hier wohnen Sie über den Dächern von Linz – und das im wahrsten Sinne des Wortes. Die rund 69 m² Terrassenfläche verteilen sich auf drei Ebenen:eine sonnige Terrasse beim Wohnbereich, eine private Rückzugsoase beim Schlafzimmer und eine beeindruckende Dachterrasse mit Platz für gesellige Abende, entspannte Stunden im Whirlpool und unvergleichliche Sonnenuntergänge. Das Loft ist vollständig mit hochwertigen Designermöbeln eingerichtet und jedes Detail wurde sorgfältig ausgewählt, um Komfort und Funktionalität zu schaffen.Die edle EWE Intuo Küche mit Glasfronten und Eichendekor (2016) ist ein echtes Statement – ein Ort, an dem Kochen zum Erlebnis wird.Ausgestattet mit modernster Bora-Technologie und einem Weinklimaschrank erfüllt sie höchste Ansprüche an Design und Technik.Ein Wäscheabwurf, sowie Miele Waschmaschine und Waschtrockner sorgen für zusätzlichen Komfort im Alltag.Das luxuriöse Badezimmer lädt zum Entspannen ein: mit Dusche, Badewanne, Doppelwaschtisch und einer Sauna, die über das Loxone-System gesteuert wird. Als absolutes Highlight wartet auf der Terrasse ein Hotsprings Whirlpool ARIA – perfekt, um den Tag mit Blick auf die funkelnde Linzer Skyline ausklingen zu lassen.Die Böden aus geräucherter Eiche schaffen Wärme und Behaglichkeit, während in den Nassräumen hochwertige Fliesen in gleicher Optik für ein durchgängiges Raumkonzept sorgen. Dieses Loft ist ein Musterbeispiel für intelligente Haustechnik.Das gesamte Wohnkonzept wird über Loxone Homeautomation gesteuert – von Licht, Klima, Heizung und Sauna bis hin zum Hauptwasserhahn, Zutritt und Sonnenschutz.Für ein einzigartiges Klangerlebnis sorgt ein Sonos Multiroom-Soundsystem mit Bose-Lautsprechern in allen Räumen.Ein 85-Zoll Samsung TV mit Surroundsystem verwandelt den Wohnbereich in ein beeindruckendes Heimkino. Ein weiteres Highlight: Der Lift ist für die oberen Geschosse exklusiv gesichert und lässt sich nur mit Schlüssel, über Sprechanlage oder Telefon aktivieren – ein Plus an Privatsphäre und Sicherheit. Bei Bedarf kann der Nachtparkplatz vom Eigentümer übernommen werden. Die Garage befindet sich am Hessenplatz und ist nur rund zwei Gehminuten von der Wohnung entfernt. Die Kosten dafür betragen ca. € 54 pro Monat. Dieses Designerloft ist ein Unikat – geschaffen für Menschen, die Stil, Komfort und Individualität zu schätzen wissen.Hier vereinen sich urbanes Lebensgefühl, modernste Technologie und hochwertige Architektur zu einem Wohnerlebnis, das jeden Tag zu etwas Besonderem macht. Ob Sie auf der Dachterrasse frühstücken, abends in der Sauna entspannen oder den Sonnenuntergang über Linz aus dem Whirlpool genießen – dieses Zuhause bietet Ihnen all das, was luxuriöses Wohnen ausmacht.Ein außergewöhnliches Loft für Individualisten, Designliebhaber und Technikbegeisterte – mitten in Linz und doch über allem.Einziehen, abschalten, ankommen. Hinweis: Die tatsächliche Fläche ist größer als im derzeit vorliegenden Nutzwertgutachten angegeben. Es wurde jedoch alles behördlich abgenommen - die Anpassung der Flächenangaben werden im Nutzwertgutachten noch adaptiert.


529.000 €
€ 5.878/m²
Linz
Apartment
4 rooms
90 m²
Apartment for sale
-
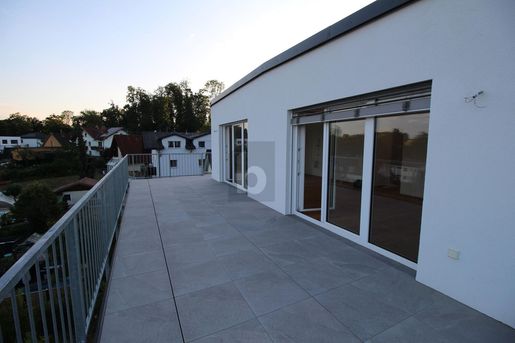
Dieses 4-Zimmer-Penthouse in 4020 Linz mit 90 m² vereint Ruhe und urbanen Komfort. Ideal für Paare, kleine Familien oder alle, die entspannt wohnen und dennoch schnell in der Stadt sein möchten. Der Personenaufzug fährt bis ins Wohngeschoß, der Zugang ist barrierearm. Eine ruhige Nachbarschaft und ein angenehmes Wohnumfeld sorgen für Wohlgefühl. Einkaufsmöglichkeiten, starke Infrastruktur sowie gute Anbindung ins Zentrum und zur Autobahn runden das Angebot ab.
Be the first to know when new ads are available for your search!


999.000 €
€ 6.616/m²
Linz
Apartment
4 rooms
151 m²


839.000 €
€ 6.169/m²
Linz
Apartment
4 rooms
136 m²


879.000 €
€ 6.609/m²
Linz
Apartment
4 rooms
133 m²


449.000 €
€ 3.838/m²
Linz
Apartment
5 rooms
117 m²


449.000 €
€ 6.151/m²
Linz
Apartment
3 rooms
73 m²


439.000 €
€ 4.304/m²
Linz
Apartment
3 rooms
102 m²


465.000 €
€ 5.167/m²
Linz
Apartment
3 rooms
90 m²


542.000 €
€ 6.159/m²
Linz
Apartment
4 rooms
88 m²
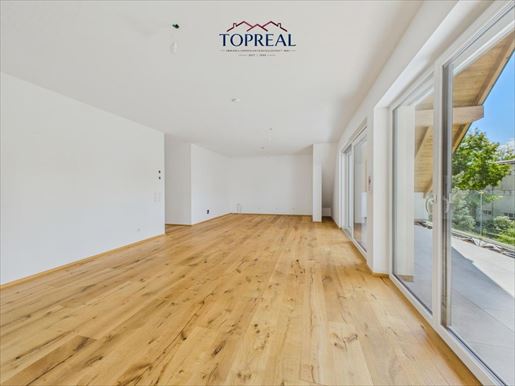


685.000 €
€ 5.000/m²
Linz
Apartment
4 rooms
3 bedrooms
137 m²

429.000 €
€ 5.232/m²
Linz
Apartment
3 rooms
82 m²
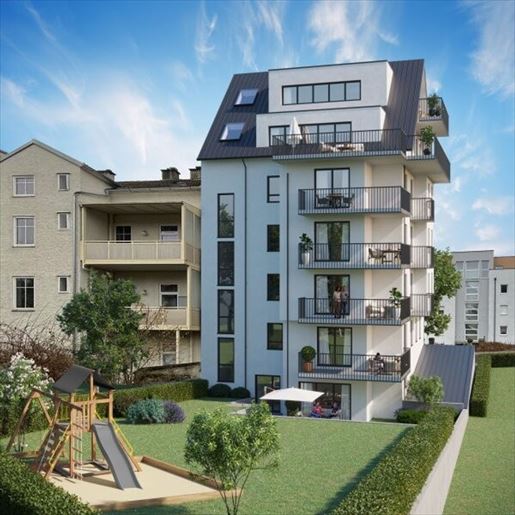
573.300 €
-8%
Linz
Apartment
4 rooms
105 m²
Apartment for sale
-
Hochwertige helle Neubauwohnung mit Rundblick
Diese hochwertige 3 - 4-Zimmer-Neubauwohnung befindet sich im 1. oder 2. Obergeschoss und verfügt über eine Nutzfläche von ca. 106 m². Durch ihre Ausrichtung nach Süden, Westen und Norden präsentiert sich die Wohnung ausgesprochen hell und freundlich und bietet einen attraktiven Rundblick.
Ein besonderes Highlight sind die beiden großzügigen Balkone mit einer Gesamtfläche von ca. 24,39 m²:
südseitiger Balkon mit ca. 10 m²
nordwestseitiger Balkon mit ca. 14,39 m² und Ausblick in Richtung der ruhigen Gartenanlage
Die unterschiedlichen Ausrichtungen ermöglichen sonnige Stunden zu verschiedenen Tageszeiten und schaffen zusätzlichen Freiraum mit hoher Aufenthaltsqualität.
Raumaufteilung und Wohnkomfort
Die Wohnung verfügt über:
einen einladenden Vorraum
ein Abstell- oder Schrankraum, der im Rahmen einer individuellen Planung alternativ als separates WC gestaltet werden kann
ein großzügiges Badezimmer mit Waschbecken, Waschmaschinenanschluss, WC, Dusche und auf Wunsch eine Badewanne
drei gut geschnittene Schlafzimmer
einen lichtdurchfluteten Wohn- und Essbereich mit Küchenanschlüssen
großzügige Verglasungen mit direktem Zugang zum Balkon
zwei Balkone mit südlicher beziehungsweise nordwestlicher Ausrichtung
Die durchdachte Raumaufteilung verbindet ein großzügiges Wohngefühl mit hoher Alltagstauglichkeit.
Hochwertige Ausstattung
Die Wohnung überzeugt durch eine sehr hohe Bau- und Ausstattungsqualität. Vorgesehen sind unter anderem:
edle Parkettböden
moderne, großformatige Fliesen
hochwertige Sanitärausstattung
großzügige Fensterflächen
durchdachte und funktionale Grundrissgestaltung
Zusatzoptionen und Allgemeinflächen
Tiefgaragenstellplatz optional erwerbbar
Fahrradabstellbereich in der Tiefgarage mit Reparaturbereich
separater Kinderwagenraum
eigener Müllraum
Lift bis ins Kellergeschoss
ruhiger, idyllischer Allgemeingarten
eigenes Kellerabteil
Individuelle Gestaltungsmöglichkeiten
Ein besonderer Vorteil dieser Neubauwohnung besteht darin, dass individuelle Wünsche noch berücksichtigt werden können. Sowohl Änderungen der Raumaufteilung als auch persönliche Ausstattungsdetails können nach Möglichkeit in die Planung einfließen.
Fazit
Diese außergewöhnlich helle Neubauwohnung vereint eine begehrte Lage am Froschberg, ca. 106 m² Nutzfläche, zwei großzügige Balkone, einen attraktiven Rundblick und hochwertige Ausstattung. Die Ausrichtung nach Süden, Westen und Norden sowie die individuellen Gestaltungsmöglichkeiten machen sie zu einem besonderen Zuhause für anspruchsvolle Eigennutzer.
Bei Interesse senden Sie uns bitte eine vollständig ausgefüllte Anfrage. Für Fragen und weitere Informationen stehen wir Ihnen jederzeit gerne zur Verfügung. Alle Angaben erfolgen nach bestem Wissen und Gewissen. Änderungen, Irrtümer und Zwischenverkauf bleiben vorbehalten.
Wir weisen darauf hin, dass zwischen dem Vermittler und dem zu vermittelnden Dritten ein familiäres oder wirtschaftliches Naheverhältnis besteht.
Der Vermittler ist als Doppelmakler tätig.
Infrastruktur / Entfernungen
Gesundheit
Arzt < 475m
Apotheke < 600m
Klinik < 1.425m
Krankenhaus < 1.075m
Kinder & Schulen
Kindergarten < 425m
Schule < 500m
Universität < 1.525m
Höhere Schule < 1.900m
Nahversorgung
Supermarkt < 575m
Bäckerei < 575m
Einkaufszentrum < 1.475m
Sonstige
Bank < 575m
Geldautomat < 575m
Post < 450m
Polizei < 575m
Verkehr
Bus < 125m
Straßenbahn < 675m
Bahnhof < 625m
Autobahnanschluss < 1.200m
Flughafen < 3.850m
Angaben Entfernung Luftlinie / Quelle: OpenStreetMap
Der Froschberg zählt zu den begehrtesten Wohnlagen von Linz. Die Deublerstraße verbindet eine ruhige, grüne Umgebung mit einer ausgezeichneten Anbindung an das Stadtzentrum.
Schulen und Kindergärten, Einkaufsmöglichkeiten und Nahversorger, Ärzte und Gesundheitszentren sowie zahlreiche Freizeit- und Erholungsangebote befinden sich in unmittelbarer Nähe. Die Wohnanlage liegt am Fuße des Froschbergs und ist damit der ideale Wohnort für alle, die naturnahes Wohnen mit urbanem Komfort verbinden möchten.
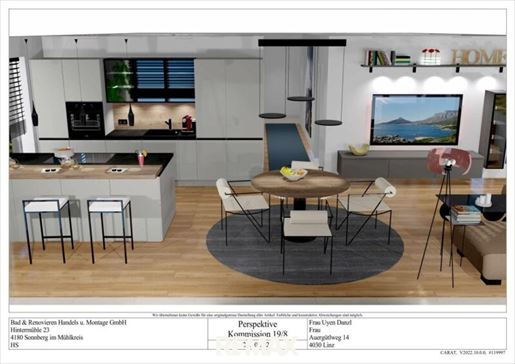


499.000 €
€ 5.607/m²
Linz
Attica
4 rooms
89 m²
Apartment for sale
-
Top Gelegenheit in Linz
Penthouse Wohnung mit Panoramablick und Lift direkt in den eigenen Wohnbereich!
Reservieren Sie jetzt Ihren Besichtigungstermin, indem Sie auf den folgenden Link klicken: ZUR ONLINE TERMINBUCHUNG
In schöner Waldrandlage und in begehrter Wohngegend zwischen Ebelsberg und Pichling steht diese hochwertige, exklusive und lichtdurchflutete Wohnung mit 360°-Blick zum Verkauf.
Ihr Zuhause befindet sich in einem neu errichteten Wohngebäude mit nur 4 Wohneinheiten und verfügt über rund 90m² Wohnfläche und einer Balkon-/Terrassenfläche von ca. 73m². Mit dem separat sperrbaren Lift gelangen Sie direkt in Ihr Vorzimmer in der zweiten und damit obersten Etage. Die süd-ost-westlich ausgerichtete, helle Wohnung besticht durch ihre ideale Raumaufteilung und einem herrlichen Fernblick.
Mit dieser hellen 4-Zimmer-Wohnung erleben Sie modernen Wohnkomfort in seiner schönsten Form.
WILLKOMMEN IM DORF IN DER STADT
Perfekt im Linzer-Speckgürtel eingebettet, liegt diese außergewöhnliche Wohnung in einer dorfähnlichen Einfamilienhaussiedlung am Rande von Ebelsberg.
Der großzügige Außenbereich erweitert den persönlichen Wohnraum ins Freie. Der Ausblick aus allen Fenstern bzw. von den 3 Terrassen begeistert mit abwechslungsreichen Perspektiven. Für Sportbegeisterte bietet sich die Umgebung zum Joggen und Biken an.
HIGHLIGHTS IM ÜBERBLICK
- Erstbezug– 2025 fertiggestellt und bezugsbereit
- Barrierefreier Zugang mit Lift direkt in die Wohnung
- Im zweiten und somit obersten Stock gelegen, bietet diese Wohnung einen herrlichen Ausblick und optimale Sonnenausrichtung
- Zugang zur Panorama-Terrasse von allen Wohnräumen
- Tageslicht- Bad und separates WC
- Lichtdurchflutetes Wohn-/Esszimmer mit offenem Küchenbereich auf ca. 36m²
- 2 Schlafzimmer + Büro / begehbarer Schrankraum
- Carport + Parkplatz
- Fußbodenheizung
- Klimaanlage
- Kellerabteil
- Bushaltestelle ca. 2 Gehminuten
- Einkaufsmöglichkeiten: Ebelsberg, Kleinmünchen
Wir haben Ihr Interesse geweckt? - Dann sichern Sie sich jetzt Ihren persönlichen Besichtigungstermin auf
Gemäß § 5, Abs. 3 Maklergesetz weisen wir daraufhin, dass wir als Doppelmakler tätig sind. Bitte beachten Sie, dass wir aufgrund der Nachweispflicht gegenüber dem Eigentümer nur Anfragen mit vollständiger Angabe der Anschrift und Telefonnummer bearbeiten können. Wir weisen darauf hin, dass alle Angaben nach bestem Wissen und Gewissen erstellt wurden. Für Auskünfte und Angaben, die uns von Seiten der Eigentümer und Dritten zur Verfügung gestellt wurden, übernehmen wir keine Haftung. Dieses Angebot ist unverbindlich und freibleibend. Zwischenverwertung, Irrtümer, Druckfehler und Änderungen vorbehalten.
Noch nichts gefunden? Wir informieren Sie über geeignete Immobilienangebote noch vor allen anderen.
Legen Sie jetzt Ihren individuellen Suchagenten unter folgendem Link an. Wir schicken Ihnen passende Immobilien exklusiv vorab zu.
Suchagent anlegen -
Der Vermittler ist als Doppelmakler tätig.
Wir haben die passende Immobilie für Sie.
Wir leben Immobilien!
Bei Interesse kontaktieren Sie bitte Sören Bortz per Mail: s.bortemax-partners.at, oder telefonisch unter: +43 .
REMAX Partners | +43
Infrastruktur / Entfernungen
Gesundheit
Arzt < 1.000m
Apotheke < 1.000m
Klinik < 4.000m
Krankenhaus < 6.000m
Kinder & Schulen
Kindergarten < 1.000m
Schule < 1.500m
Universität < 7.000m
Höhere Schule < 8.500m
Nahversorgung
Supermarkt < 1.000m
Bäckerei < 1.500m
Einkaufszentrum < 5.000m
Sonstige
Bank < 1.500m
Geldautomat < 2.000m
Post < 2.500m
Polizei < 2.500m
Verkehr
Bus < 500m
Straßenbahn < 1.000m
Bahnhof < 2.000m
Autobahnanschluss < 3.500m
Flughafen < 7.000m
Angaben Entfernung Luftlinie / Quelle: OpenStreetMap
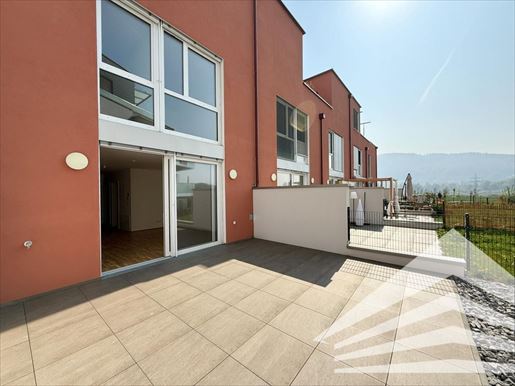


424.200 €
€ 5.656/m²
Linz
Attica
3 rooms
2 bedrooms
75 m²
Apartment for sale
-
No buyer commission! Perfect for investors! 360° virtual tour available!
House feeling with 75.11 m² terrace maisonette - Entrance hall
- WC with washbasin
- Storage room (under stairs)
- Large utility room with washing machine connection
- Open-plan living kitchen with access to the terrace
- Outdoor area with 30.92 m² (water connection available)
- Stairs to the upper floor
- 2 bedrooms
- Bathroom with bathtub, walk-in shower and WC
Lebensquell Linz/Katzbach – Urban living by the water!
Located directly on the edge of the green belt, in the popular district of Katzbach, a high-quality development consisting of 16 units has been constructed.
Surrounded by green nature and rural idyll, local recreation is available right at your doorstep. Where others recharge their energy and breathe fresh air in their free time, you are at home. Both a short stroll and an ambitious bike ride are part of your everyday life here. The Pleschinger See, located only about 500 m away, is a leisure hotspot perfect for swimming, strolling, or all kinds of sporting activities at and around this popular bathing lake for Linz residents.
Worth seeing, worth living! This idyllic quality of life combines with excellent infrastructure to create a perfect symbiosis for families as well as young and young-at-heart residents. Just a few minutes' drive from the JKU campus and the Dornach motorway exit, you can reach Linz city center for shopping or a theater visit in just under 10 minutes. Furthermore, public transport (bus 4 minutes, tram 18 minutes) is within walking distance, as is a variety of shops and well-known local suppliers in the surrounding shopping centers. The range of educational institutions in this part of Linz is also excellent. With Johannes Kepler University as the hub for higher education in the state capital, facilities for every age group and educational path are located in your surroundings – including an international offering with LISA!
Value retention for generations… The project meets contemporary technical standards: constructed in solid construction, you are investing in timeless durability that will offer high residential value for generations, not only due to its location. Under parquet flooring and large-format tiles, underfloor heating ensures cozy warmth in winter and a pleasantly cool indoor climate in summer. The green pitched roof and the heat pump in conjunction with the PV system underscore the commitment to efficient sustainability. All windows are equipped with electric external venetian blinds. You can enjoy balmy summer evenings in cozy outdoor areas. The apartments are easily accessible by elevator from the underground garage to the top floor. In addition, residents have access to various communal rooms for bicycles and strollers as well as private cellar compartments. Parking is free and convenient directly in front of the property.
The purchase price is subject to an additional 20% VAT. Interested? Please do not hesitate to with any questions or to arrange a non-binding viewing or consultation appointment. Our team is at your disposal!
PS: You can find numerous other properties on our homepage at
Note: We process personal data for business purposes. Further information can be found at according to legal requirements:
Heating energy demand: 41.0 kWh/(m²a)
Heating energy demand class: B
Total energy efficiency factor: 0.44
Final energy demand: kWh/(m²·a)
1.262.000 €
€ 9.634/m²
Linz
Apartment
5 rooms
131 m²
956 m² of land
Apartment for sale
-
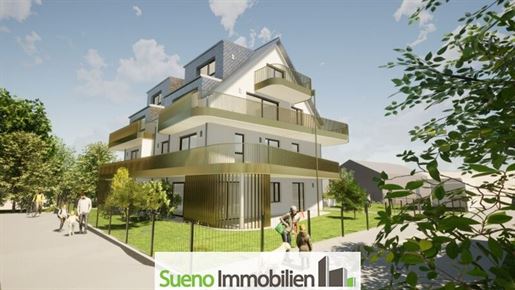
131 m² ground floor maisonette on the Gugl!
Detailed property documentation including floor plans is available to you in the exposé.
The key facts of this exclusive project in brief:
5-room apartment
131 m² living space
213 m² private garden
50 m² terrace, 62 m² balcony
Underground parking spaces with lift access
Low-energy standard - HWB 29.5 kW/h/m²/a
Heat pump with deep probe field (deep drilling)
mechanical ventilation with heat recovery and summer conditioning
Underfloor heating and partial ceiling heating
Parquet flooring in the living areas, ceramic tiles in the bathroom and WC
Venetian blinds with radio remote control
Quiet location with greenery surroundings
other 3- and 5-room apartments available
Urban living in the greenery and close to the center
NO BUYER COMMISSION
EXCLUSIVE LIVING ON THE GUGL !
SUENO IMMOBILIEN - we fulfill residential dreams!
Contact person: Dr. Georg Traunwieser - georg.traunwieseueno.at
Infrastructure / Distances
Health
Doctor <1,000m
Pharmacy <500m
Clinic <1,250m
Hospital <1,250m
Children & Schools
Kindergarten <250m
School <500m
University <500m
Higher school <1,750m
Local amenities
Supermarket <500m
Bakery <1,000m
Shopping centre <1,500m
Other services
Bank <500m
ATM <500m
Post office <1,250m
Police <1,500m
Transport
Bus <250m
Tram <1,500m
Train station <1,500m
Motorway connection <1,250m
Airport <4,750m
Distanace information as the crow flies / Source: OpenStreetMap
Jungmairstr. 6, 4020 Linz, near Aloisianum, Pädagog. Hochschule, Raiffeisen ArenaThe apartment in figures:
Room 1- 12.77 m²
Room 2- 11.37 m²
Room 3- 13.97 m²
Living kitchen- 40.45 m²
Office- 11.17 m²
Storage room 1 - 2.92 m²
Storage room 2 - 3.41 m²
WC 1- 1.85 m²
WC 2- 2.13 m²
Hallways- 22.02 m²
Bathroom- 8.95 m²
Terrace - 49.50 m²
Balcony- 61.98 m²
Garden- 213.36 m²
2 underground parking spaces for vehicles
Cellar - approx. 10 m²
HWB: 29.5 kW/h/m²/a
LIVING AREA: 131.01 m²
Total of all areas: 242.49 m² (incl. garden, terrace, balcony etc.)


440.000 €
€ 5.570/m²
Linz
Apartment
3 rooms
79 m²
3.594 m² of land
Apartment for sale
-
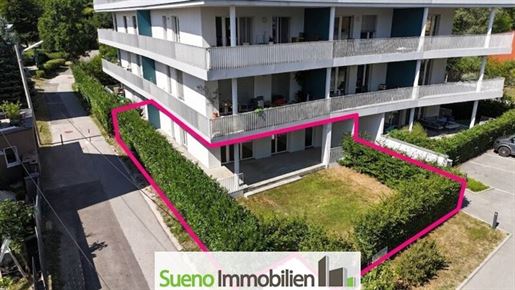
Dream residential location in the greenery on the outskirts of town!
Detailed photographic material, including the interior of the property and floor plans, is available to you in the exposé.
Please follow the request process on the SUENO website to download the exposé - thank you very much!
The key facts of this beautiful property in brief:
3-room apartment with garden
Thoughtful planning, barrier-free with generous outdoor areas (terrace and garden)
Outdoor area accessible from the rooms
Electric external venetian blinds on the windows
Underfloor heating and cooling (summer) with individual room control
Economical heating system with water heat pump / low heating costs / HWB 32 !
Perfect insulation for energy efficiency
High-quality tile and parquet flooring
External venetian blinds on the Loggia
Underground parking space - purchase possible
Low operating costs
Electricity connection available/possible in the cellar, cellar compartment
E-charging station possible in the cellar
Own mailbox in the building
HIGH-QUALITY LIVING AT A FAIR PRICE!
SUENO IMMOBILIEN - we fulfill residential dreams!
Contact person: Dr. Georg Traunwieser - georg.traunwieseueno.at
The intermediary acts as a dual agent.
Infrastructure / Distances
Health
Doctor <500m
Pharmacy <500m
Hospital <5,000m
Clinic <3,500m
Children & Schools
Kindergarten <500m
School <500m
University <5,500m
Higher school <7,500m
Local amenities
Supermarket <500m
Bakery <500m
Shopping centre <3,500m
Other
Bank <500m
ATM <2,000m
Post <2,000m
Police <2,000m
Transport
Bus <500m
Tram <500m
Train station <2,000m
Motorway connection <2,500m
Airport <6,500m
Distanace information as the crow flies / Source: OpenStreetMap
4030 Linz
The living areas in detail:
`
`Bedroom - 10.12 m²
`
`Living/Kitchen - 26.49 m²
`
`Storage room - 6.72 m²
`
`Room - 11.6 − 6 m²
`
`Entrance hall - 11.56 m²
`
`WC incl. storage room - 3.95 m²
`
`Bathroom - 5.8 − 8 m²
`
`LIVING AREA: 79.99 m²
`
`Loggia 21.62 m²
`
`Cellar - 4.58 m²
`
`Balcony - 23.83 m²
`
`Garden - 106.63 m²
`
`Total net area => 101.61 m²
`
`SUENO IMMOBILIEN - we fulfill residential dreams!
`Contact person: Dr. Georg Traunwieser - georg.traunwieseueno.at


485.000 €
€ 3.540/m²
Linz
Apartment
4 rooms
137 m²
Apartment for sale
-
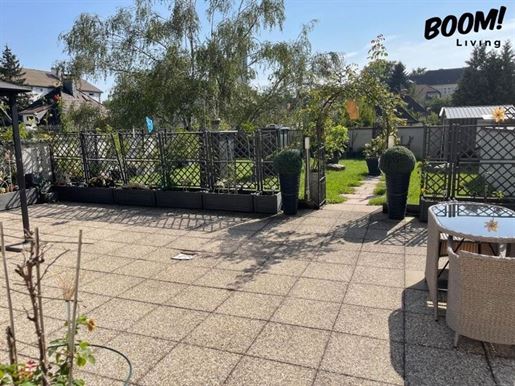
This spacious and modernly equipped 4-room apartment impresses with its high-quality construction, thoughtful layout, and an excellent location in Linz. With a living area of approx. 137 m² as well as a terrace and garden area totaling 176 m², this property offers an exceptional living experience with plenty of space in both the indoor and outdoor areas.
The apartment is located on the 2nd floor of a well-maintained building from 2011, which is in very good condition. Large window surfaces with triple glazing ensure bright rooms and a pleasant living climate.
Highlights at a glance
Living area: approx. 137 m²
Terrace + garden: approx. 176 m²
Balcony: approx. 3 m²
4 rooms
Underfloor heating (district heating)
Modern fitted kitchen
High-quality tiled floors
2 storage rooms
Cellar compartment: approx. 10 m²
Triple-glazed windows
View: city & green surroundings
Year of construction: 2011
Building condition: very good
Thermal insulation present
Financial & technical details
Heating: district heating
Maintenance reserve (as of 2025): approx. € 100,000
Building with contemporary insulation
The contact person listed in this advertisement is available to coordinate a viewing appointment and guide you through the property.
The information regarding the offered property is provided with the care of an ordinary real estate agent no guarantee is given for the accuracy of such information, which is based on information from those entitled to dispose of the property. The provisions of the enclosed Real Estate Agent Ordinance apply furthermore, an overview of the expected ancillary costs has been transmitted in accordance with the KSchG. Pursuant to § 6 Para. 4 third sentence MaklerG and § 30b KSchG, the real estate agent points out an existing economic close relationship to the seller due to regular business activity. However, there is no corporate connection to the seller. This offer is intended exclusively for the addressee. Disclosure to third parties is only permitted with our express consent, provided in writing. Note: Since January 1, 2009, sellers or landlords of a property are obliged to present a valid energy performance certificate. In the event of non-presentation, an overall energy efficiency corresponding to the age and type of building shall be deemed agreed upon. The intermediary, Boom Living GmbH & Co KG, acts as a dual agent.
The intermediary acts as a dual agent.
Infrastructure / Distances
Health
Doctor <500m
Pharmacy <500m
Clinic <2,000m
Hospital <2,000m
Children & Schools
Kindergarten <500m
School <500m
University <1,500m
Higher school <3,500m
Local amenities
Supermarket <500m
Bakery <500m
Shopping center <2,000m
Other
Hank <500m/ATM <500m/Post <500m/Police <2,000m (Note: Correcting source typo 'Bank' to Bank) actually:
much better to follow source exactly:
Bank <500m
ATM <500m
Post <500m
Police <2,000m
(Re-evaluating source line by line)
Bank <500m
Geldautomat <500m
Post <500m
Polizei <2.0|Bank <5 way... let's stick to exact translation:
Bank <5 way... let's stick to exact translation:
Bank <5 way... let's stick to exact translation:
Bank <5 way... let's stick to exact translation:
Bank <5 way... let's stick to exact translation:
Bank <5 way... let's stick to exact translation:
Bank <5 way... let's stick to exact translation:
Bank <5 way... let's stick to exact translation:
Bank <5 way... let's stick to exact translation:
Bank <5 way... let's stick to exact translation:
Bank <5 way... let's stick to exact translation:
Bank <5 way... let's stick to exact translation:
Bank <5 way... let's stick to exact translation:
Bank <5 way... let's stick to exact translation:
Bank <5 way... let's stick to exact translation:
Bank <5 way... let's stick to exact translation:
Bank <5 way... let's stick to exact translation:
Bank <5 way... let's stick to exact translation:
Bank <5 way... let's stick to exact translation:
Bank <5 way... let's stick to exact translation:
Bank <5 way... let's stick to exact translation:
Bank <5 way... let's stick to exact translation:
Bank <5 way... let's stick to exact translation:
Bank <5 way... let's stick to exact translation:
Bank <5 way... let's stick to exact translation:|Bank <5way...|Bank


478.000 €
€ 5.196/m²
Linz
Apartment
3 rooms
92 m²
Apartment for sale
-
The condominium, which was renovated a few years ago, is located on the 1st floor of a residential building occupied around 1994 near the Johannes Kepler University. The entire residential complex is in a well-maintained and good condition, with this property being particularly characterized by its quiet and well-connected green location in Urfahr-Auhof.
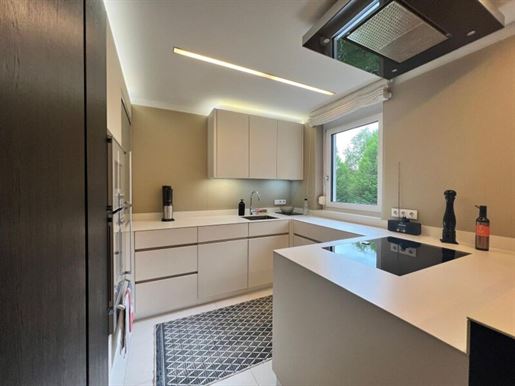
It offers a living area of approx. 96 m² including a west-facing Loggia and is high-end equipped: kitchen with Gaggenau electrical appliances, bathroom with shower as well as infrared with light therapy, windows with shutters and some with fly screens, etc. A large cellar compartment as well as an underground parking space H1/3 are assigned to the unit. Exclusive built-in furniture from the carpenter remains in the unit by arrangement.
Heating is provided via district heating and hot water is supplied by a night electricity boiler or an under-counter small storage tank.
The windows were upgraded to the latest technical standards in 2026 (plastic - triple glazing).
Occupancy is possible by the end of 2026 at the latest, by arrangement.
Take advantage of this unique opportunity of exclusivity in execution, room layout and especially in location.
The original plan in the attachment does not correspond to the actual execution!
We are available for a viewing at any time at tel. +43 676 554 50 81.
The agent acts as a dual agent.
Infrastructure / Distances
Health
Doctor <500m
Pharmacy <500m
Hospital <3,500m
Clinic <3,500m
Children & Schools
Kindergarten <500m
School <500m
University <500m
Higher school <3,500m
Local amenities
Supermarket <500m
Bakery <500m
Shopping centre <3,000m
Other
Bank <500m
ATM <500m
Post office <1,000m
Police <1,000m
Transport
Bus <500m
Tram <500m
Train station <500m
Motorway connection <500m
Aeroport <4,500m
distance as the crow flies / Source: OpenStreetMap
located in the heart of Dornach/Urfahr in the state capital Linz, a few meters from the tram, shopping facilities, doctors, university and schools including kindergarten, gym, parks and the Pleschingersee local recreation area


495.000 €
€ 7.857/m²
Linz
Apartment
2 rooms
63 m²
Apartment for sale
-
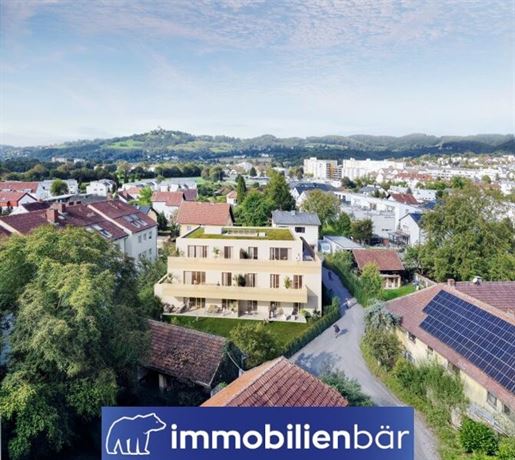
Magda - heißt Sie herzlich willkommen
Magda, wie der Name schon etwas verrät, befindet sich im aufstrebenden Stadtteil St. Magdalena und verbindet die Vorzüge von modernem urbanem Living-Style, ausgezeichneter Konnektivität und gleichzeitig Nähe zu Natur.
Hier entstehen 18 hervorragend geplante und hochwertig ausgestattete Wohneinheiten, welche für Sie zur Eigennutzung oder als Anlegeroption interessant sind.
Magda´s Wohn(t)räume
Dabei ist die Synergie aus moderner Architektur, heller & weitläufiger Raumgestaltung in Verbindung mit hohem Wohnkomfort und besten Materialien hervorzuheben. Die Wohnungen befinden sich auf 3 Wohnebenen und sie
fassen zwischen 23m² und 63m² Wohnfläche. Der Großteil der smarten Wohnungen sind mit einer Terrasse oder einem Balkon ausgestattet. Eines haben alle der Wohneinheiten gemeinsam, man genießt einen Blick ins Grüne, denn das Objekt befindet sich direkt am idyllischen Pulvermühlpark.
Magda`s Komfort
Zu jeder Wohnung zählt ein eigenes Kellerabteil. Optional sind außerdem Tiefgaragenstellplätze verfügbar. Um in die Wohnung zu gelangen haben Sie 2 Optionen. Sportlich nutzen Sie das Treppenhaus oder einfach und bequem den hausinternen Lift.
Highlights
• 18 moderne Wohnungen
• Inkl. Terrasse oder Balkon
• 23m² und 63m² Wohnfläche
• Ideale Lage
- Nähe zur JKU & Digital-Universität Linz
- Nähe zur Donau-Au zum Pleschinger See
- Supermärte, Restaurants, Apotheke, Ärzte usw. in unmittelbarer Umgebung
• Perfekte Verkehrsanbindung
- Linzer Straßenbahn Haltestelle in direkter Umgebung
- A7, B125 und B126 sind in wenigen Fahrminuten erreicht
Besonders attraktiv präsentiert sich MAGDA auch als vielseitiges Anlageprojekt mit drei durchdachten Nutzungsmöglichkeiten:
1. Langfristig vermietet mit planbaren Erträgen
Eine attraktive Option ist die Vermietung im Rahmen eines langfristigen Mietmodells mit gewerblichem Mieter. Dadurch ergeben sich stabile und planbare Einnahmen über einen längeren Zeitraum.
2. Heute investieren, morgen selbst nutzen
Ideal auch als Vorsorgewohnung: Die Einheit kann zunächst klassisch vermietet werden und zu einem späteren Zeitpunkt selbst oder innerhalb der Familie genutzt werden, beispielsweise für Kinder während Studium oder Ausbildung in Linz.
3. Sofort vermietbar als möblierte Anlegerwohnung
Alternativ kann die Wohnung hochwertig eingerichtet und bezugsfertig übergeben werden. Dadurch ist eine rasche Vermietung möglich, ohne zusätzlichen Aufwand für Planung, Möblierung oder Ausstattung.
MAGDA verbindet damit moderne Wohnqualität mit flexiblen Investmentchancen in gefragter Linzer Lage.
Magda´s einzigartige Lage
Die optimale Lage in St. Magdalena bietet alles, was das Herz begehrt. Mit der Straßenbahn, dem Fahrrad oder Auto ist die Linzer Innenstadt schnell erreicht.
Genauso kann in unmittelbarer Nähe aber auch die wunderschöne Natur des Gründbergs, der Linzer Au und des Pleschinger Sees genossen werden. Im direkten Umfeld befinden sich zudem Supermärkte, Restaurants, eine Apotheke, Schulen, Ärzte und ein Hallenbad. Womit diverse Alltagsbedürfnisse hervorragend abgedeckt werden.
Durch verschiedene Stadtentwicklungsprojekte, den etablierten Studienstandort der JKU und sowie der neuen Digital-Universität Linz gilt St. Magdalena als aufstrebender und immer mehr an Beliebtheit gewinnender Stadtteil für Jung und Alt. Nicht zuletzt profitieren Sie in St. Magdalena vor einer idealen Verkehrsanbindung. Ob über die Autobahn oder die öffentlichen Verkehrsmittel, von hier aus erreichen Sie Ihre Ziele in und um Linz rasch und bequem.
Diese großzügige 2-Zimmer-Wohnung im 1. Obergeschoss zählt zu den stärksten Einheiten des Projekts. Ca. 63,39 m² Wohnfläche, ein ca. 19,05 m² großer Balkon sowie ein hochwertiges Wohngefühl machen diese Wohnung optimal zur Eigennutzung oder als werthaltige Premium-Anlage.
Preis Eigennutzung: € 495.000,–
Preis Anlage: € 441.964,29 zzgl. 20 % USt.
Wir weisen darauf hin, dass zwischen dem Vermittler und dem zu vermittelnden Dritten ein familiäres oder wirtschaftliches Naheverhältnis besteht.
Der Vermittler ist als Doppelmakler tätig.
Infrastruktur / Entfernungen
Gesundheit
Arzt < 200m
Apotheke < 150m
Krankenhaus < 3.175m
Klinik < 2.950m
Kinder & Schulen
Schule < 300m
Kindergarten < 450m
Universität < 1.500m
Höhere Schule < 1.750m
Nahversorgung
Supermarkt < 125m
Bäckerei < 125m
Einkaufszentrum < 1.400m
Sonstige
Bank < 100m
Geldautomat < 100m
Post < 775m
Polizei < 1.125m
Verkehr
Bus < 125m
Straßenbahn < 125m
Bahnhof < 1.750m
Autobahnanschluss < 900m
Flughafen < 4.725m
Angaben Entfernung Luftlinie / Quelle: OpenStreetMap
Kindergarten: 650 m - 6 min - zu Fuß
Apotheke: 240 m -3 min - zu Fuß
Arzt: 800 m - 12 min - zu Fuß
Bahnhof: 3,4 km - 9 min - mit Auto
Volksschule: 700 m- 13 min- zu Fuß
Friseur: 750 m- 11 min - zu Fuß
Nahversorger: 170 m - 2 min - zu Fuß
Gastronomie: 650 m- 1 min - zu Fuß
Fitnessstudio: 1,6 km- 4 min - mit Auto
Freibad: 650 m - 6 min - zu FußBei Interesse vereinbaren wir gerne einen Besichtigungstermin mit Ihnen.
Ansprechpartner
Christoph Blank
+43
christoph.blanmmobaer.at
Wir freuen uns über Ihre Kontaktaufnahme.


435.000 €
€ 3.625/m²
Linz
Apartment
120 m²
Apartment for sale
-
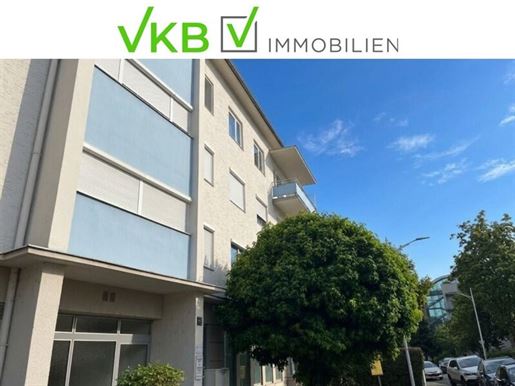
In einer der begehrtesten Wohnlagen von Linz-Urfahr befindet sich diese helle und großzügige Eigentumswohnung mit ca. 120 m² Wohnfläche. Die Wohnung liegt im 3. Geschoss eines gepflegten Hauses und überzeugt durch Ruhe, Licht und einen traumhaften Ausblick.
Vom Wohnbereich und den zwei Balkonen genießen Sie einen einzigartigen Blick auf den Auberg, den Pöstlingberg und das Petrinum. Die durchdachte Raumaufteilung bietet viel Platz für Familien, Paare oder Homeoffice-Nutzung.
Die Wohnung verfügt über ein großzügiges Raumangebot mit Wohnzimmer, Essbereich, separater Küche sowie drei weiteren Zimmern. Ein Badezimmer, separates WC, Abstellraum und ein einladender Vorraum runden das Raumangebot ab. Zwei Balkone (ca. 6,5 m² straßenseitig und ca. 3 m² hofseitig) bieten zusätzlichen Freiraum im Grünen.
Ein Lift im Haus, eine Garage im Innenhof sowie ein Kellerabteil (ca. 11 m²) sorgen für zusätzlichen Komfort. Beheizt wird die Wohnanlage mittels Fernwärme (Umrüstung 2019). Die Wohnung bietet zudem viel Potenzial zur individuellen Modernisierung, insbesondere zur Schaffung eines offenen Wohn-Essbereichs.
Die Lage überzeugt durch perfekte Infrastruktur: Einkaufsmöglichkeiten, Schulen, öffentliche Verkehrsmittel sowie Freizeitangebote befinden sich in unmittelbarer Nähe. Der Pöstlingberg lädt zudem zu Spaziergängen und Erholung im Grünen ein.
Highlights:
ca. 120 m² Wohnfläche
3. Geschoss – viel Ruhe & Licht
2 Balkone mit Panoramablick
Aussicht auf Auberg, Pöstlingberg & Petrinum
Lift vorhanden
Garage im Innenhof
Kellerabteil ca. 11 m²
Fernwärme (2019 erneuert)
sehr gute Lage in Linz-Urfahr
viel Gestaltungspotenzial
Ein Zuhause mit Weitblick, Raum und Zukunft – ideal für alle, die großzügiges Wohnen in bester Lage suchen.
Laut der Betriebskostenabrechnung Jänner 2026 stellen sich die monatlichen Betriebskosten für die betreffende Einheit des Wohnhauses wie folgt dar:
Rücklage allgemein:
89,86 Euro
Rücklage Aufzug
55,98 Euro
Betriebskosten
194,83 Euro inkl. USt.
BK-Akonto Aufzug
60,12 Euro inkl. USt.
Heizkostenakonto
174,01 Euro inkl. USt.
Verkaufspreis:
Euro 435.000,00
Vermittlungsprovision:
3 % vom Verkaufspreis zuzüglich 20 % MwSt.
Detailunterlagen:
Bei Interesse übermitteln wir Ihnen gerne die Pläne und Detailinformationen der Liegenschaft bzw. laden wir Sie jederzeit gerne zu einer Besichtigung ein. Bitte haben Sie Verständnis, dass wir aufgrund der Nachweispflicht gegenüber dem Eigentümer nur Anfragen mit vollständigen Kontaktdaten beantworten können. Informationsmaterial und Terminvereinbarung unter der Telefonnummer Durchwahl 1281 oder 1299.
Da wir die Privatsphäre unserer Klienten wahren möchten, bitten wir um Ihr Verständnis, dass Anfragen sowie die Übermittlung weiterführender Unterlagen (Exposé) ausschließlich schriftlich und unter vollständiger Angabe Ihrer Kontaktdaten (Name, Anschrift, Telefonnummer) bearbeitet werden können.
Unverbindliche Unterlage. Die angegebenen Informationen sind nach bestem Wissen erstellt, Druck- bzw. Redaktionsfehler oder Irrtümer vorbehalten. Für Angaben, Auskünfte und Flächen, die uns von Eigentümerseite bzw. Dritten zur Verfügung gestellt wurden, können wir keine Haftung übernehmen. Gem. § 5, Abs. 3 Maklergesetz weisen wir darauf hin, dass die Firma VKB-Immobilien GmbH als Doppelmakler tätig ist.
(Hinweis: Einige der dargestellten Bilder wurden mithilfe von KI überarbeitet, um die Privatsphäre der Eigentümer bestmöglich zu schützen sowie eine möglichst anschauliche Darstellung der Räumlichkeiten zu ermöglichen)
Der Vermittler ist als Doppelmakler tätig.
Infrastruktur / Entfernungen
Gesundheit
Arzt < 500m
Apotheke < 500m
Klinik < 2.000m
Krankenhaus < 2.000m
Kinder & Schulen
Kindergarten < 500m
Schule < 500m
Universität < 1.000m
Höhere Schule < 2.000m
Nahversorgung
Supermarkt < 500m
Bäckerei < 500m
Einkaufszentrum < 1.000m
Sonstige
Bank < 1.000m
Geldautomat < 1.000m
Post < 1.000m
Polizei < 1.000m
Verkehr
Bus < 500m
Straßenbahn < 1.000m
Bahnhof < 1.000m
Autobahnanschluss < 1.000m
Flughafen < 5.000m
Angaben Entfernung Luftlinie / Quelle: OpenStreetMap
Die Wohnung liegt in einer ruhigen und zugleich zentralen Wohnlage im beliebten Linz-Urfahr. Die Umgebung überzeugt durch eine ausgezeichnete Infrastruktur und die unmittelbare Nähe zur Natur. Einkaufsmöglichkeiten, Schulen, Kinderbetreuungseinrichtungen, öffentliche Verkehrsmittel sowie vielfältige Freizeitangebote befinden sich in direkter Umgebung und sind bequem erreichbar. Die Anbindung an das Linzer Stadtzentrum ist hervorragend und sowohl mit dem Auto als auch mit Bus und Straßenbahn rasch und unkompliziert gegeben.


465.000 €
-5%
Linz
Apartment
3 rooms
90 m²
Apartment for sale
-
WHEN if not NOW? ONLY MORE 4 APARTMENTS AVAILABLE
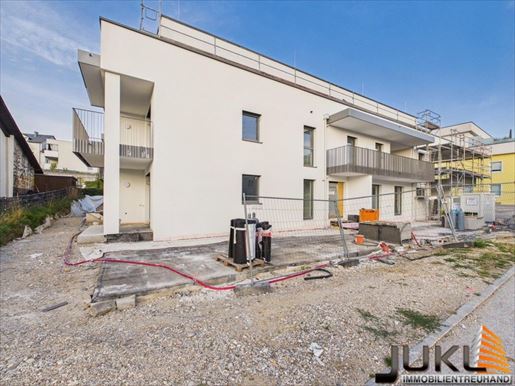
LICHTENBERG: DEVELOPMENT with 9 high-quality furnished condominiums (living areas from approx. 60 m² to 106 m²) + PRIVATE GARDEN, TERRACES, LOGGIA/BALCONIES AND ROOF TERRACES including 2 underground parking spaces per apartment
The company Landleben Immobilien GmbH is constructing a modern residential building in the center of Lichtenberg with 9 condominiums in a very popular and sought-after residential area, which guarantees excellent living comfort.
An idyllic Landleben with all the amenities of a perfect infrastructure is offered here, not far from the state capital Linz.
All 9 condominiums feature excellent outdoor spaces in the form of private gardens, balconies/Loggia, terraces and roof terraces, so that an


470.000 €
€ 5.222/m²
Linz
Apartment
3 rooms
90 m²
Apartment for sale
-
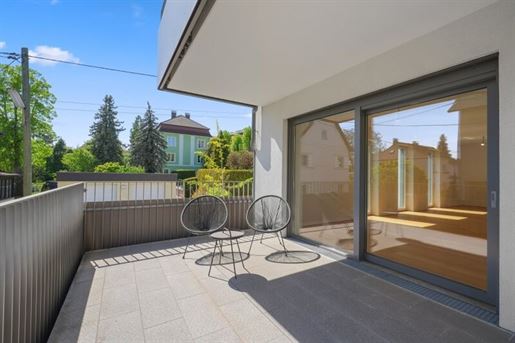
Welcome to your new home – an exquisite garden apartment in the heart of Linz, offering modern comfort and an ideal quality of life. This light-filled and spacious apartment, with 90.49 m² of living space, is the perfect place for families, couples, or anyone who wants to combine city living with a touch of nature. For a purchase price of €549,000.00, you& 39 re not just getting an apartment, but a lifestyle. This is a brand-new apartment, finished with high-quality materials and thoughtful design, so you can move in and feel right at home. The solid construction guarantees not only durability but also excellent insulation for a pleasant indoor climate. The living spaces are optimally designed and offer three bright rooms that can be used in a variety of ways – as bedrooms, children& 39 s rooms, or a home office. Underfloor heating provides pleasant warmth and comfort, while the elevator makes accessing your new apartment easy. A highlight of this garden apartment is the spacious garden with a terrace, offering you the opportunity to enjoy sunny days outdoors. Whether it& 39 s relaxing hours with a book, convivial barbecues with friends, or simply watching the children play – your own garden becomes a retreat and an oasis of relaxation. The location of this property is superb! You& 39 ll find yourself in a well-connected district of Linz, where you can enjoy both tranquility and excellent infrastructure. The transport links are ideal: bus and tram lines are in the immediate vicinity, and the motorway access ensures quick and convenient travel in all directions. Everything you could wish for is within easy reach. Doctors, pharmacies, kindergartens, and schools are all within walking distance. You& 39 ll also find various supermarkets, a bakery, and a shopping center nearby, making your daily shopping effortless. This garden apartment combines modern living comfort with the advantages of an urban location and the opportunity to enjoy nature right on your doorstep. Don& 39 t hesitate and seize the opportunity to acquire your new home in Linz. for more information or to arrange a viewing. Your dream of the perfect apartment can become a reality here! Please note that there is a close family or business relationship between the intermediary and the third party being placed. Infrastructure / Distances: Health: Doctor < 1,000m, Pharmacy < 500m, Clinic < 2,500m, Hospital < 1,500m Children & Schools: Kindergarten < 500m, School < 500m, University < 3,500m, Higher Education Institution < 3,500m Local Amenities: Supermarket < 500m, Bakery < 500m, Shopping Center < 1,000m Other: Bank < 500m, ATM < 500m, Post Office < 500m, Police Station < 2,500m Transport: Bus < 500m, Tram < 500m, Train Station < 2,000m, Highway Access < 1,000m, Airport < 3,500m. Distances are measured as the crow flies / Source: OpenStreetMap. The Wasserwald recreation area with its extensive forest and meadow paths, as well as the LISSFELD sports complex, are in the immediate vicinity. A grocery store, childcare facilities, and schools are within walking distance. The nearby tram stop of the Linz Linien with direct connection to the main train station, Linz city center and the campus of the Kepler University, as well as the proximity to the motorway connection, ensure short distances.


421.400 €
€ 6.797/m²
Linz
Apartment
3 rooms
62 m²
Apartment for sale
-
NO BUYER COMMISSION - directly from the developer!
8 barrier-free apartments from 42 m² - 63 m² (2 and 3 rooms)
2 Penthouse - Lofts from 69 m² to 71m² roof terrace 20.5m²
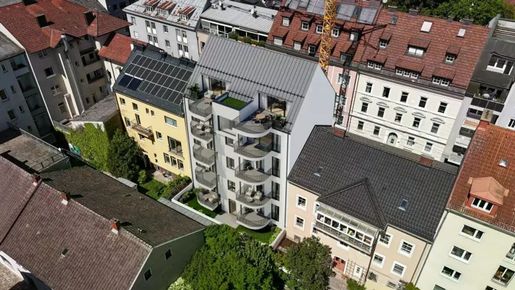
LAURIACUM Immobilien GmbH is constructing nine modern apartments in a TOP residential location at Urfahraner Schmiedegasse 6.
The fundamental objective of this general renovation, including an extension and attic conversion, is to create attractive, contemporary, and future-oriented living space. Particular emphasis is placed on high-quality and functional interior design that meets the requirements of future residents.
The property also impresses with a balanced mix of apartment sizes, taking into account the different needs of various user groups.
Although the infrastructure in the immediate vicinity leaves nothing to be desired – schools, kindergartens, doctors, LentiaCity as well as public transport – the residential location is quiet and oriented towards the green courtyard.
Through the structural lowering of the ground floor with direct access to the lift, barrier-free access to all apartments – from the basement to the attic – is guaranteed.
We point out that there is a familial or economic close relationship between the intermediary and the third party to be mediated.
Infrastructure / Distances
Health
Doctor <500m
Pharmacy <500m
Clinic <1,500m
Hospital <1,500m
Children & Schools
Kindergarten <500m
School <500m
University <500m
Higher school <2,000m
Local amenities
Supermarket <500m
Bakery <500m
Shopping centre <500m
Other
Bank <500m
ATM <500m
Post office <500m
Police <500m
Transport
Bus <500m
Tram <500m
Train station <500m
Motorway connection <1,500m
Airport <4,500m
distance as the crow flies / Source: OpenStreetMap indicated distances only.
The LentiaCity shopping centre is located just a few steps away, guaranteeing excellent local amenities with diverse shopping opportunities, gastronomy, medical services and offices. Pharmacies, bakeries, banks and hairdressers are also located in the immediate vicinity.
A numerous number of schools, kindergartens and leisure facilities can also be found within walking distance – including parks, playgrounds as well as the Danube seafront promenade, which invites you to go for walks or engage in sporting activities.
Due to its proximity to the main road and Freistädter Straße, the property is excellently connected to the public transport network. Tram lines 1, 2, 3 and 4 as well as several bus lines guarantee fast connections to Linz city centre and to all important points in the city. Mühlkreisbahnhof is also easy access.
Parking facilities are available in the form of public parking spaces and underground garages in the immediate vicinity. The central location also offers an optimal base for commuters.


400.000 €
€ 5.195/m²
Linz
Apartment
2 rooms
77 m²
Apartment for sale
-
Secure the last available unit!
This 3-room investment apartment from our client is located on the 2nd upper floor of a residential complex completed at the end of 2024 (first occupancy and rental possible immediately). It impresses with its high-end finishes and thoughtful room layout.
Noble, brushed oak planks have been laid in the living room and bedroom. Electric venetian blinds as well as insect screens on the windows offer great comfort. The entrance foyer and the kitchen are finished with modern, grey porcelain tile.
The bathroom and WC are separate. The WC offers space for its own washbasin with hot and cold water connections. The bathroom is equipped with a shower (90x90 cm), a double vanity, an additional WC, and a washing machine connection. The central living area ventilation is located in a suspended ceiling within the large storage room.
Heating is provided via a district heating system, while heat is distributed via comfortable underfloor heating throughout the entire living area.
You can access the spacious balcony, featuring high-end porcelain tile and frost-proof water fittings, from both the light-filled living area with its large glass front and from the bedroom.
Apartment highlights:
- an underground parking space
- insect protection on the windows
- venetian blinds on the south side
- view towards Pichlinger See
- brushed and oiled oak Landhausdielen
- a spacious cellar compartment with electricity and light connections
- a private raised bed in the communal garden
Take this opportunity now and arrange a viewing – this attractive apartment is waiting for you!
The indicated purchase price is an investor price (excluding VAT) and can be applied by investors with the option for VAT. For owner-occupiers without tax deduction possibilities, 20% VAT will be added to the indicated price.
Please note that there is a familial or economic relationship between the intermediary and the third party to be mediated.
Infrastructure / Distances
Health
Doctor <2,500m
Pharmacy <2,500m
Clinic <4,000m
Hospital <7,500m
Children & Schools
Kindergarten <1,000m
School <1,000m
University <8,500m
Higher school <9,500m
Local amenities
Supermarket <1,000m
Bakery <1,000m
Shopping centre <3,500m
Other services
Bank <2,000m
ATM <2,000m
Post office <2,500m
Police <2,500m
Transport
Bus <500m
Tram <2,500m
Train station <1,000m
Motorway connection <3,500m
Airport <7,000m
Distanace information as the crow flies / Source: OpenStreetMap
The apartment is located in the southern district of Linz, Pichling. Pichlinger See with its diverse leisure opportunities is only a few minutes' walk away. Shopping facilities, schools, and kindergartens are quickly accessible. Nearby bus lines as well as the A1 West Autobahn offer good connections.


575.000 €
€ 5.750/m²
Linz
Apartment
4 rooms
100 m²
3.594 m² of land
Apartment for sale
-
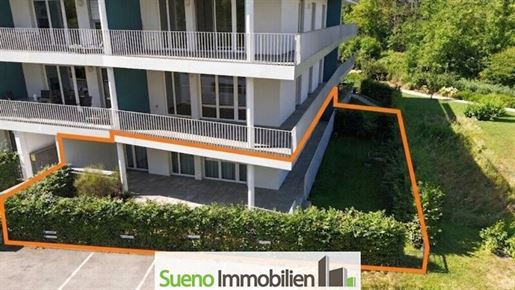
Traumhafte Wohnlage im Grünen am Stadtrand!
Ausführliches Bildmaterial auch vom Innenbereich der Immobilie samt Pläne steht für Sie im Expose zur Verfügung.
Bitte folgen Sie der Anfragestrecke auf der SUENO-Website für den Download Expose - vielen Dank!
Die Key-Facts dieser wunderschönen Immobilie in Kürze:
4 Zimmer Wohnung mit 2 Bäder, geeignet für eine etwaige Pflegefachkraft
durchdachte Planung
barrierefrei
großzügige eigene Freibereiche (Garten, Loggia, Balkon) und großer Allgemeingarten
Freibereiche von allen Räumen begehbar
Elektrische Raffstores an den Fenstern
Fußbodenheizung und -kühlung (Sommer) mit Einzelraumsteuerung
Ökonomisches Heizsystem mit Wasserwärmepumpe/ niedrige Heizkosten / HWB 32 !
Perfekte Isolierung für Energie-Effizienz
Hochwertige Fliesen- und Parkettböden
Raffstore auf der Loggia
Tiefgaragenplatz - Erwerb möglich
Günstige Betriebskosten
Stromanschluss im Keller vorhanden/möglich, Kellerabteil
E-Ladestation im Keller möglich
Eigene Postbox im Haus
HOCHWERTIGES WOHNEN ZUM FAIREN PREIS!
SUENO IMMOBILIEN - wir erfüllen Wohnträume!
Ansprechperson: Dr. Georg Traunwieser - georg.traunwieseueno.at
Der Vermittler ist als Doppelmakler tätig.
Infrastruktur / Entfernungen
Gesundheit
Arzt < 500m
Apotheke < 500m
Krankenhaus < 5.000m
Klinik < 3.500m
Kinder & Schulen
Kindergarten < 500m
Schule < 500m
Universität < 5.500m
Höhere Schule < 7.500m
Nahversorgung
Supermarkt < 500m
Bäckerei < 500m
Einkaufszentrum < 3.500m
Sonstige
Bank < 500m
Geldautomat < 2.000m
Post < 2.000m
Polizei < 2.000m
Verkehr
Bus < 500m
Straßenbahn < 500m
Bahnhof < 2.000m
Autobahnanschluss < 2.500m
Flughafen < 6.500m
Angaben Entfernung Luftlinie / Quelle: OpenStreetMap
4030 LinzDie Wohnflächen im Detail:
Schlafzimmer - 12,85 m²
Wohnen/Küche - 33,51 m²
Zimmer-11,85 m²
Vorraum - 15,28 m²
ZImmer - 15,56 m²
Bad 1 - 6,80 m²
Bad 2 - 3,39 m²
AR - 0,86 m²
FLÄCHE WOHNEN: 100,10 m²
Loggia 23,34 m²
Keller - 4,91 m²
NF gesamt => 123,44 m²
SUENO IMMOBILIEN - wir erfüllen Wohnträume!
Ansprechperson: Dr. Georg Traunwieser - georg.traunwieseueno.at


1.349.900 €
€ 9.782/m²
Linz
Apartment
4 rooms
138 m²
3.990 m² of land
Apartment for sale
-
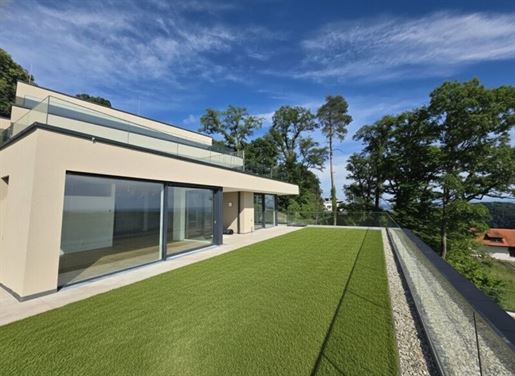
Welcome - THE PÖSTLINGBERG RESORT - awaits you - Living above the rooftops - with ease and substance! High above the Pöstlingberg, in a dream location on almost 4,000 m² of land, only thirteen individual and unique luxury apartments are being built, including their own wellness and fitness areas. Where Linz opens onto the Danube and the view sweeps to the expanse of the Alpine foothills, the PÖSTLINGBERG RESORT is a unique architectural statement: powerful, sensitive, and deeply rooted in the town. The architecture tells a quiet story - of clarity and permanence. Bright, natural materials meet finely textured plaster, generous glass surfaces open up to nature and allow light to become a central design element. The building volumes blend harmoniously into the gently sloping terrain - not tacked on, but embedded. Organic. Natural. The choice of materials reflects a conscious use of resources and aesthetics. Every line, every transition is well thought out. Form follows feeling and function. The interiors exude a soothing sense of calm – with spacious floor plans, clever details, and a consistent commitment to quality that is tangible but never loud. The terraces and loggias open the private space to the greenery, as if the living space itself were breathing. The resort thus becomes a place of arrival and stay – a refuge that not only offers living space, but also demonstrates attitude. THE PÖSTLINGBERG RESORT is not just an address. It is a promise of life – for people who seek beauty, value authenticity, and want to inhabit something special. Just a few of the highlights: Spacious open spaces (gardens, roof gardens, terraces, loggias) in every apartment Fitness area / sauna area including relaxation areas Innovative privacy and sun protection solutions Heating and cooling with heat pump Well-thought-out room concepts Unique architecture State-of-the-art technology Over 1,600 m² of park with mature trees for relaxation (leased land) Generous green spaces and play areas At least 2 parking spaces (carports or alternatively garages) are planned for each apartment There are 7 visitor parking spaces Commission-free and much more! The transport connections are excellent. A Pöstlingbergbahn stop is in the immediate vicinity, about 275 m away, or you can quickly get to Linz by bus via Hohe Straße, so you can reach your destination easily and comfortably anytime, anywhere. In addition, everything you need for a pleasant life is in the immediate vicinity. Doctors, pharmacies, hospitals, clinics, schools, kindergartens, universities, high schools, supermarkets, bakeries, and shopping centers, as well as various farms with farm shops, are all located in the immediate vicinity. Here, you can start a new life and relax. There are many ways to spend your free time and unwind, for example, in your own wellness area. Thanks to the wide range of leisure activities in the area, you are sure to find something you like. If you are looking for a unique home in Upper Austria, this property is the perfect choice. Other information: Liwest fiber optic internet! The apartment prices are valid for a floor-ready interior. The surcharge for turnkey installation (parquet, porcelain stoneware tiles, sanitary ware and fittings, wooden frames and doors) is €48,000. Graphic, optical, and graphical means of expression such as furnishings, kitchen equipment, etc., which are included for planning and design reasons, do not constitute a contractual basis. Visualizations are to be understood as symbolic representations and are not binding. Deviations and changes to details are reserved. The Top 9 roof garden apartment is unique in this magnificent complex. Its elevated location in the southern part of the property guarantees a unique southwest view. The spacious terrace also offers more than enough space for an optional whirlpool. Three bedrooms and an open living and dining area, along with the huge terrace, an additional garden by the park/forest, and the stunning roof garden, create a luxurious feeling of space to spread out! Haven& 39 t found what you& 39 re looking for yet? We& 39 ll inform you about suitable properties before anyone else. Create your individual search agent now using the following link. We& 39 ll send you suitable properties exclusively in advance. Create a search agent - Please note that a close family or business relationship exists between the agent and the third party being brokered. The agent acts as a dual agent. Infrastructure / Distances Health Doctor < 1,500m Pharmacy < 1,500m Clinic < 1,500m Hospital < 3,500m Children & Schools School < 1,000m Kindergarten < 1,500m University < 1,500m High School < 2,500m Local amenities Supermarket < 1,500m Bakery < 1,500m Shopping center < 2,500m Other Bank < 2,000m ATM < 2,000m Post office < 2,000m Police < 1,500m Transport Bus < 500m Tram < 500m Train station < 1,000m Motorway access < 2,000m Airport < 6,500m Information Distance as the crow flies / Source: OpenStreetMap Pöstlingberg - dreamlike, quiet location below Hohe Straße with a unique panoramic view 4048 Puchenau - Hohe Straße 119
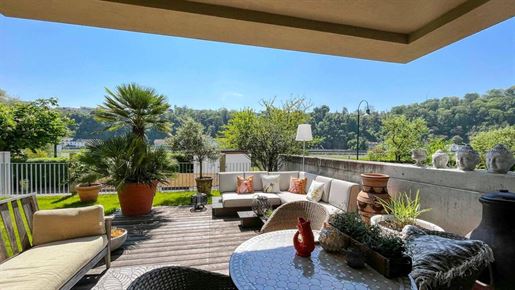


998.500 €
€ 7.988/m²
Linz
Apartment
5 rooms
3 bedrooms
125 m²
Apartment for sale
-
Property Description: In a quiet and sunny location directly on the Danube, this stylish garden maisonette with a homely feel offers a well-thought-out living concept with spacious, light-filled rooms, high-quality furnishings, and a modern design. The south-facing orientation ensures a pleasant living experience, while intelligent spatial solutions offer maximum privacy. The ground floor welcomes you with an open-plan living and dining area that seamlessly flows into the outdoor area through large glass fronts. The elegant high-gloss DAN kitchen with stone countertops and high-quality appliances is perfectly integrated into the space. Directly adjacent, the partially covered south-facing terrace invites you to enjoy outdoor living. An additional, private atrium provides the kitchen and adjoining rooms with natural light. A practical utility room and a guest toilet complete this level. Upstairs, you& 39 ll find three perfectly proportioned bedrooms, each fitted with high-quality parquet flooring. The master bedroom (approx. 19.4 m²) offers direct access to the covered south-facing balcony, while the two additional rooms offer flexible usage options. The modern bathroom with double vanity, bathtub, and walk-in shower impresses with elegant porcelain stoneware floors and high-quality fittings. A separate toilet provides additional comfort. The technical features include electric zip-screen blinds for shade and an alarm system with external skin protection. Two underground parking spaces (one owned, one rented) guarantee convenient parking. TV and high-speed internet (Liwest) are already included. Good to know: + Quiet, convenient residential location on the Danube + South-facing + High-quality finishes + Parquet and porcelain stoneware floors + South-facing terrace on the ground floor, partially covered + Covered south-facing balcony on the upper floor + Private atrium to the kitchen and bedrooms + Alarm system exterior + High-gloss DAN kitchen with stone countertops and appliances + 3 bedrooms, 1 bathroom, 2 toilets + Shading with electric ZIP screen blinds + One underground parking space included + One underground parking space rented + Liwest TV, internet + and much more... simply an elegant apartment where you can feel at home! Location description: Located directly on the banks of the Danube, this exclusive garden maisonette offers a rare combination of natural idyll and urban quality of life. The Danube promenade invites you to take relaxing strolls, while the heart of Linz is just a few minutes away via the Nibelungen Bridge. The historic main square with its charming cafés and restaurants is practically on the doorstep. Just a few steps away begins Landstraße – one of Austria& 39 s leading shopping streets, lined with boutiques, department stores, and stylish bars. The infrastructure is first-class: supermarkets, pharmacies, and the popular Südbahnhof market offer everything you need for daily needs. Schools, kindergartens, and renowned high schools are in the immediate vicinity. First-class medical care is guaranteed by the Kepler University Hospital and numerous medical specialists. Sports and leisure opportunities are diverse: jogging or cycling along the Danube, nearby tennis and golf courses, and Linz& 39 s wide-ranging cultural offerings leave nothing to be desired. The connections are excellent: trams and buses take you to the main train station in just a few minutes. How to get there: - Linz Main Square: approx. 1.9 km / 5 min. - Landstraße Linz: approx. 3.5 km / 7 min. - Linz Main Train Station: approx. 4.7 km / 10 min. The A7 motorway is quickly accessible and connects you to the major cities. This means you need: - Wels: approx. 32 km / 35 min. - Salzburg: approx. 136 km / 1 h 20 min. - Vienna: approx. 185 km / 2 h - Munich: approx. 242 km / 2 h 30 min. Due to the obligation to provide proof to the owner, we ask for your understanding that only inquiries with complete contact information (first and last name, home address, phone number, email) can be processed! Final energy consumption: kWh/(m²·a)
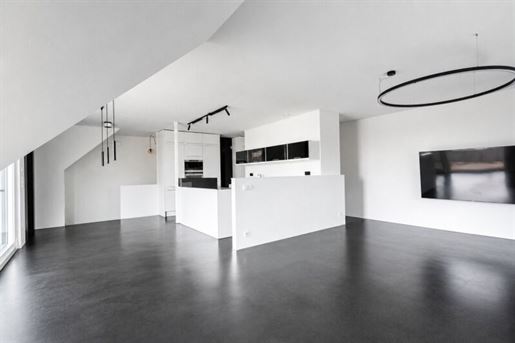


949.000 €
-4%
Linz
Attica
4 rooms
140 m²
Apartment for sale
-
From the lift directly into the 4-room penthouse apartment!
This apartment extends over both attic floors and offers both plenty of space as well as an exceptional view of the Linz Cathedral and the city center. Located on the 1st attic floor is the 55 m² open-plan kitchen with brand-name appliances, one bedroom, a bathroom (en-suite and separate walk-in), a separate toilet, a storage room of approx. 10 m², and the approx. 14 m² terrace with a magnificent view of the cathedral over the courtyard. Via a spiral staircase, one reaches the gallery where two further bedrooms, a bathroom, and the 2nd roof terrace with a view towards the north await.
The bedrooms are already equipped with climate control and the living room can be retrofitted with air conditioning at any time (although there has been no need for this so far). A district heating connection is already available in the building and the apartment can be connected to it at any time.
The location is another highlight of the apartment. You are located directly by the Schlosspark, which means you can reach the main square within a 5-minute walk, but are also on the highway within a few minutes by car.
Key data for the apartment:
Living area: approx. 140 m²
Outdoor area: approx. 24 m²
Bedrooms: 3 + 9.55 m² storage room / office
Bathrooms: 2
Terraces: 2
heating and cooling: gas heating, underfloor heating in the 1st attic floor - radiators in the 2nd attic floor, air conditioning in the bedrooms
Flooring: epoxy resin and vinyl flooring in the gallery
direction: South-East - North-West
view: city center and cathedral
Parking spaces can be rented in surrounding garages - currently available!
Purchase price and other ancillary costs:
Purchase price: EUR 990,000
Commission: 3 % of the purchase price plus 20 % VAT
Purchase contract: The costs of the purchase contract are to be borne by the purchasing party.
Land registry entry: 1.1 % of the purchase price
Real estate transfer tax: 3.5 % of the purchase price
Discover our entire range and all other services at
In accordance with FAGG (Distance and Off-Premises Contracts Act) and VRUG (Consumer Rights Directive Implementation Act), we are unfortunately only able to arrange appointments upon receipt of a written inquiry with complete contact details (contact form) this also applies to the release of relevant information such as location. We are very happy to handle all concerns quickly and competently via this method.
Please note that there is an economic relationship between the intermediary and the client. The intermediary acts as a dual agent.
The estate agent declares that for rentals – contrary to the usual business practice of dual agents in the real estate industry – they act solely for the landlord.
We point out that there is a familial or economic relationship between the intermediary and the third party to be mediated.
The intermediary acts as a dual agent.
Infrastructure / Distances
Health
Doctor <500m
Pharmacy <500m
Clinic <500m
Hospital <1,000m
Children & Schools
Kindergarten <1,000m
School <500m
University <500m
Higher school <1,000m
Amenities/Local Supply
Supermarket <500m
Bakery <500m
Mall <500m
Other
Bank <500m
ATM <500m
Please note that distances are measured as crow flies / Source: OpenStreetMap
Post Office <1,000m
Police <500m
Transport nBus <500m nTram <500m nTrain station <1,000m nHighway access <1,500m nAirport <4,000m nLandestheater Linz
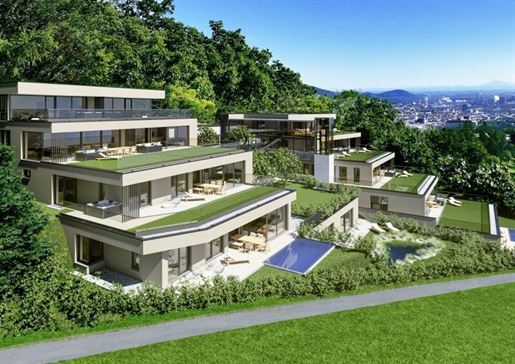


1.249.900 €
€ 8.680/m²
Linz
Apartment
5 rooms
144 m²
3.990 m² of land
Apartment for sale
-
Welcome – THE PÖSTLINGBERG RESORT awaits you – Living above the rooftops – with lightness and substance! High atop the Pöstlingberg, in a dreamlike location on almost 4,000 m² of land, only twelve individual and unique luxury apartments are being built, each with its own wellness and fitness area. Where Linz opens up to the Danube and the view stretches to the vastness of the Alpine foothills, the PÖSTLINGBERG RESORT is creating an architectural statement of a special kind: powerful, sensitive, and deeply rooted in the location. The architecture tells a quiet story – of clarity and permanence. Light, natural materials meet finely textured plaster, generous expanses of glass open to nature, and light becomes a central design element. The building volumes blend harmoniously into the gently sloping terrain – not added on, but embedded. Organic. Natural. The choice of materials reflects a conscious approach to resources and aesthetics. Every line, every transition is carefully considered. Form follows feeling and function. The interiors exude a soothing tranquility – with generous floor plans, clever details, and a consistent commitment to quality that is palpable yet never ostentatious. The terraces and loggias open the private space to the surrounding greenery, as if the living space itself were breathing. The resort thus becomes a place of arrival and lingering – a refuge that not only offers living space but also embodies a certain attitude. The Pöstlingberg Resort is more than just an address. It is a promise to life – for those who seek beauty, appreciate authenticity, and wish to inhabit something truly special. Just a few highlights: Generous outdoor spaces (gardens, roof gardens, terraces, loggias) for every apartment fitness area with sauna/infrared sun protection included heating and cooling with heat pump Liwest fiber optic internet unique architecture over 1,600 m² park with mature trees for relaxation (leased land) spacious green areas and playgrounds two garage spaces (garages/carports) per apartment visitor parking no commission. The transport connections are excellent. A stop for the Pöstlingbergbahn railway is in the immediate vicinity, approximately 275 m away, and Linz is also easily accessible by bus via Hohe Straße, ensuring you can reach your destination anytime, anywhere, easily and conveniently. Furthermore, everything you need for a comfortable life is in the immediate vicinity. Doctor, pharmacy, hospital, clinic, school, kindergarten, university, high school, supermarket, bakery, shopping center, and various farms with farm shops are all nearby. Here you can start a new life and relax. There are many ways to spend your free time and relax, for example, in your own private wellness area. Thanks to the wide range of leisure activities in the surrounding area, you& 39 re sure to find something to your liking. If you& 39 re looking for a unique home in Upper Austria, this property is the perfect choice. Other information: The apartment prices are valid for a partially finished interior. The surcharge for a turnkey finish (parquet flooring, porcelain stoneware tiles, sanitary ware and fittings, wooden door frames and doors) is €48,000. Graphic, visual, and drawn representations such as furnishings, kitchen fittings, etc., which are included for planning and design purposes, do not constitute a contractual basis. Visualizations are to be understood as symbolic representations and are not binding. Deviations and changes to details are reserved. Haven& 39 t found what you& 39 re looking for yet? We& 39 ll inform you about suitable properties before everyone else. Create your personal search agent now using the following link. We& 39 ll send you suitable properties exclusively in advance. Create a search agent - Please note that there is a close family or business relationship between the agent and the third party being introduced. The agent is acting as a dual agent. Infrastructure / Distances Health Doctor < 1,500m Pharmacy < 1,500m Clinic < 1,500m Hospital < 3,500m Children & Schools School < 1,000m Kindergarten < 1,500m University < 1,500m Higher School < 2,500m Local Amenities Supermarket < 1,500m Bakery < 1,500m Shopping Center < 2,500m Other Bank < 2,000m ATM < 2,000m Post Office < 2,000m Police Station < 1,500m Transport Bus < 500m Tram < 500m Train Station < 1,000m Highway Access < 2,000m Airport < 6,500m Distances are measured as the crow flies / Source: OpenStreetMap Pöstlingberg - a dreamlike, secluded location below Hohe Straße with a unique panoramic view 4048 Puchenau - Hohe Straße 119
1.198.000 €
€ 9.433/m²
Linz
Attica
5 rooms
127 m²
956 m² of land
Apartment for sale
-
127 m² Erdgeschoßmaisonette auf der Gugl!
Ausführliche Unterlagen der Immobilie samt Pläne steht für Sie im Expose zur Verfügung.
Die Key-Facts dieses exklusiven Projekts in Kürze:
5 Zimmer Wohnung
127 m² Wohnraum
126 m² Eigengarten
42 m² Terrasse, 57 m² Balkon
TG - KFZ Stellplätze mit Liftanbindung
Niedrigenergiestandard - HWB 29,5 kW/h/m²/a
Wärmepumpe mit Tiefsondenfeld (Tiefenbohrung)
kontrollierte Wohnraumlüftung mit Wärmerückgewinnung und Sommerkonditionierung
Fußbodenheizung und tw. Deckenheizung
Parkettböden in den Wohnräumen, keramische Fliesen in Bad und WC
Raffstore über Funk-Fernbedienung
Ruhelage mit Grünumgebung
weitere 3- und 5-Zimmerwohnungen verfügbar
Urbanes Wohnen im Grünen und nah am Zentrum
PROVISIONSFREI
EXKLUSIVES WOHNEN AUF DER GUGL !
SUENO IMMOBILIEN - wir erfüllen Wohnträume!
Ansprechperson: Dr. Georg Traunwieser - georg.traunwieseueno.at
Infrastruktur / Entfernungen
Gesundheit
Arzt < 1.000m
Apotheke < 500m
Klinik < 1.250m
Krankenhaus < 1.250m
Kinder & Schulen
Kindergarten < 250m
Schule < 500m
Universität < 500m
Höhere Schule < 1.750m
Nahversorgung
Supermarkt < 500m
Bäckerei < 1.000m
Einkaufszentrum < 1.500m
Sonstige
Bank < 500m
Geldautomat < 500m
Post < 1.250m
Polizei < 1.500m
Verkehr
Bus < 250m
Straßenbahn < 1.500m
Bahnhof < 1.500m
Autobahnanschluss < 1.250m
Flughafen < 4.750m
Angaben Entfernung Luftlinie / Quelle: OpenStreetMap
Jungmairstr. 6, 4020 Linz, Nähe Aloisianum, Pädagog. Hochschule, Raiffeisen ArenaDie Wohnung in Zahlen:
Zimmer 1- 12,35 m²
Zimmer 2- 11,36 m²
Zimmer 3- 13,36 m²
Wohnküche- 39,03 m²
Büro- 10,71 m²
Abstellraum 1 - 2,96 m²
Abstellraum 2 - 3,38 m²
WC 1- 1,85 m²
WC 2- 2,13 m²
Vorräume- 21,11 m²
Badezimmer- 8,95 m²
Terrasse - 41,81 m²
Balkon- 57,24 m²
Garten- 125,57 m²
2 Tiefgaragenplätze KFZ
Keller - rd. 10 m²
HWB: 29,5 kW/h/m²/a
FLÄCHE WOHNEN: 126,85 m²
Summe aller Flächen: 225,90 m² (inkl. Garten, Terrasse, Balkon etc.)
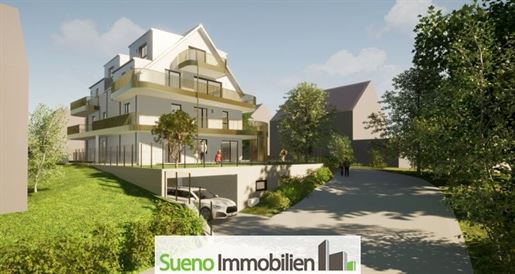
1.178.000 €
€ 10.155/m²
Linz
Duplex
3 rooms
116 m²
956 m² of land
Apartment for sale
-
116 m² Maisonette on the Gugl!
Detailed property documentation including floor plans is available to you in the exposé.
Please follow the inquiry process on the SUENO website to download the exposé - thank you!
The key facts of this exclusive project in brief:
3-room apartment
116m² living space
39 m² balcony
Underground parking spaces with lift access
Low energy standard - HWB 29.5 kW/h/m²/a
Heat pump with deep probe field (deep drilling)
mechanical ventilation with heat recovery and summer conditioning
underfloor heating and partly ceiling heating
Parquet flooring in the living areas, ceramic tiles in the hallway and bathroom
Ground floor windows are burglar-resistant
Venetian blinds with radio remote control
Quiet location with greenery surroundings
Urban living in the greenery and close to the center
NO BUYER COMMISSION
EXCLUSIVE LIVING ON THE GUGL !
SUENO IMMOBILIEN - we fulfill residential dreams!
Contact person: Dr. Georg Traunwieser - georg.traunwieseueno.at
Infrastructure / Distances
Health
Doctor <1,000m
Pharmacy <500m
Clinic <1,250m
Hospital <1,250m
Children & Schools
Kindergarten <250m
School <500m
University <500m
Higher school <1,750m
Local amenities
Supermarket <500m
Bakery <1,000m
Shopping centre <1,500m
Other services
Bank <500m
ATM <500m
Post office <1,250m
Police <1,500m
Transport
Bus <250m
Tram <1,500m
Train station <1,500m
Motorway connection <1,250m
Airport <4,750m
Distance information as the crow flies / Source: OpenStreetMap
Jungmairstr. 6, 4020 Linz, Near Aloisianum, Pädagog. Hochschule, Raiffeisen ArenaThe apartment in figures:
Room 1- 10.87 m²
Room 2- 14.36 m²
Living kitchen- 49.34 m²
Storage room 1 - 2.15 m²
WC 1- 1.85 m²
WC 2- 5.55 m²
Hallways- 19.62 m²
2 bathrooms- 13.01 m²
Balcony- 38.65 m²
2 underground parking spaces for vehicles
Cellar - approx. 10 m²
HWB: 29.5 kW/h/m²/a
LIVING AREA: 116.16 m²
Total of all areas: 154.81 m² (incl. balcony)
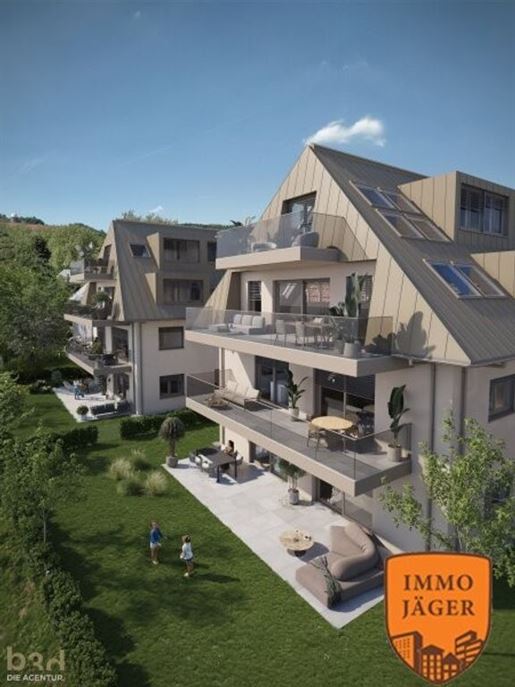


1.177.700 €
€ 9.498/m²
Linz
Apartment
4 rooms
124 m²
Apartment for sale
-
Welcome to your new home in the vibrant city of Linz! This exquisite apartment is located on the first floor of a newly constructed building and combines modern comfort with stylish design. With a generous 124.34 m² of living space, this apartment offers everything you could wish for. Upon entering, you are immediately greeted by the bright, open-plan kitchen and living area, ideal for entertaining family and friends. High-quality materials, including elegant parquet flooring and stylish tiles, lend a special touch to every room. You will be delighted by the well-designed layout, which provides four light-filled rooms that can be used in a variety of ways – as bedrooms, offices, or guest rooms. The balcony invites you to enjoy the fresh air and breathtaking views of the city and the surrounding green landscape. Here you can spend relaxing hours and leave the stresses of everyday life behind. The bathroom is a true wellness oasis, equipped with a window, bathtub, and shower – the perfect place to unwind after a long day. Furthermore, the apartment features two toilets, offering added convenience for you and your guests. Another highlight is the practical garage, which not only provides security for your vehicle but also allows for convenient parking in the city. The location of this property couldn& 39 t be better. With excellent transport connections via bus, tram, and train station, you can reach the city center or your destination in no time. The surrounding area offers everything you need for daily life: doctors, pharmacies, schools, kindergartens, and a university are just a stone& 39 s throw away. Supermarkets, bakeries, and a shopping center ensure perfect local amenities. Take advantage of this opportunity to invest in a brand-new apartment that offers modern living comfort in one of Austria& 39 s most livable cities. The purchase price of €1,177,700.00 is an investment in your future – for yourself and your family. Don& 39 t miss this opportunity and arrange a viewing appointment today! Your dream apartment in Linz awaits you! The agent is acting as a dual agent. Infrastructure / Distances: Health: Doctor < 250m, Pharmacy < 275m, Clinic < 1,725m, Hospital < 1,850m Children & Schools: School < 400m, Kindergarten < 250m, University < 300m, Higher Education Institution < 1,600m Local Amenities: Supermarket < 300m, Bakery < 375m, Shopping Center < 500m Other: Bank < 450m, ATM < 450m, Post Office < 450m, Police Station < 725m Transport: Bus < 50m, Tram < 650m, Train Station < 675m, Highway Access < 1,375m, Airport < 4,725m. Distances are measured as the crow flies / Source: OpenStreetMap. The property at Knabenseminarstraße 4040 Linz boasts an excellent location. In the immediate vicinity of the Petrinum, you will find everything you need for daily life: doctors, pharmacies, schools, kindergartens, and the university are all within easy reach. Supermarkets, a bakery, and a shopping center ensure optimal amenities. Banks, ATMs, the post office, and the police station are also located nearby. Excellent public transport connections, including buses and trams, and the nearby train station complete the package. Enjoy the perfect combination of urban living and top-notch infrastructure!
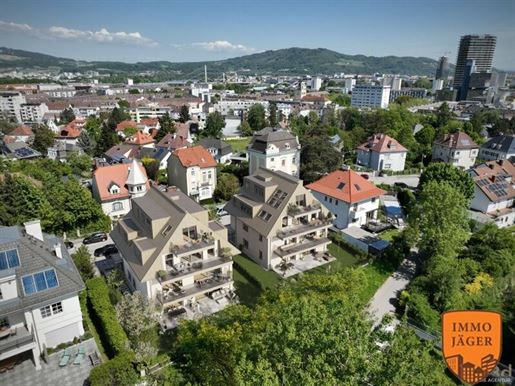


1.159.100 €
€ 9.348/m²
Linz
Attica
4 rooms
124 m²
Apartment for sale
-
Discover your new home in the vibrant city of Linz! This stunning apartment on the first floor (top floor) offers not only an exclusive living space of 124.48 m², but also a lifestyle that leaves nothing to be desired. With a purchase price of €1,159,100.00, you are investing in a first-class property that offers the highest level of living comfort and a prime location. The apartment impresses with its well-designed floor plan. You enter the spacious entrance hall, which immediately conveys a feeling of spaciousness and light. The open-plan kitchen is the perfect place for convivial evenings with family and friends. Here you can prepare culinary masterpieces, while the open space feels inviting and comfortable. The apartment has a total of four rooms, offering versatile usage options – whether as bedrooms, offices, or guest rooms. The large windows let in plenty of natural light and offer beautiful views of the city and the surrounding countryside. Breathe in the fresh air on your private balcony and enjoy the view of the green landscape. Another highlight of this property is the two toilets and the bathroom, which features a window, a bathtub, and a shower. Here you can spend relaxing hours and leave the stress of everyday life behind. The elegant hardwood and parquet floors underscore the apartment& 39 s high-quality character and create a pleasant living atmosphere. The transport connections couldn& 39 t be better. Bus and tram stops, as well as the train station, are in the immediate vicinity, providing quick and convenient access in all directions. Furthermore, you benefit from excellent infrastructure. Doctors, pharmacies, schools, and kindergartens are all nearby, making life pleasant for families. Supermarkets, a bakery, and a shopping center are within easy reach, allowing you to take care of everything you need in no time. Enjoy the best of both worlds: live in a modern, light-filled apartment in the heart of Linz and benefit from the proximity to nature. This property offers you the opportunity to realize your dream home. Don& 39 t hesitate to miss this unique opportunity. Arrange a viewing appointment today and let yourself be captivated by this exceptional apartment! Your new home in Linz awaits you. The agent is acting as a dual agent. Infrastructure / Distances: Health: Doctor < 250m, Pharmacy < 275m, Clinic < 1,725m, Hospital < 1,850m Children & Schools: School < 400m, Kindergarten < 250m, University < 300m, Higher School < 1,600m Local Amenities: Supermarket < 300m, Bakery < 375m, Shopping Center < 500m Other: Bank < 450m, ATM < 450m, Post Office < 450m, Police Station < 725m Transport: Bus < 50m, Tram < 650m, Train Station < 675m, Highway Access < 1,375m, Airport < 4,725m. Distances are measured as the crow flies / Source: OpenStreetMap. The property at Knabenseminarstraße 4040 Linz boasts an excellent location. In the immediate vicinity of the Petrinum, you will find everything you need for daily life: doctors, pharmacies, schools, kindergartens, and the university are all within easy reach. Supermarkets, a bakery, and a shopping center ensure optimal amenities. Banks, ATMs, the post office, and the police station are also located nearby. Excellent public transport connections, including buses and trams, as well as the nearby train station, complete the picture. Enjoy the perfect combination of urban living and excellent infrastructure!
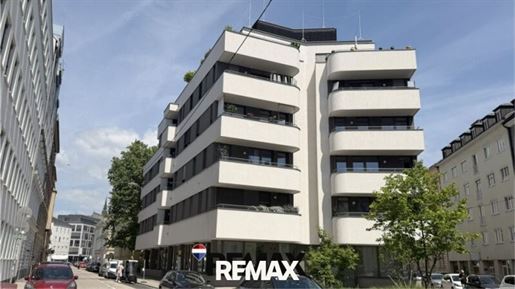


549.000 €
€ 6.310/m²
Linz
Apartment
3 rooms
87 m²
Apartment for sale
-
Condominium
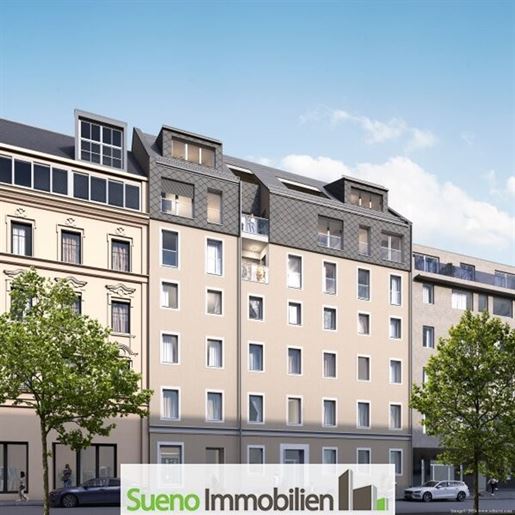


877.400 €
€ 7.251/m²
Linz
Attica
5 rooms
121 m²
Apartment for sale
-
121 m² attic maisonette near Landstraße with balcony!
Detailed property documentation including plans is available to you in the exposé.
Please follow the inquiry process on the SUENO website to download the exposé - thank you!
The key facts of this exclusive project in brief:
5 rooms apartment
121.30 m² floor area
35 m² terrace, 12 m² balcony
Low energy standard - HWB 29.5 kW/h/m²/a
decentralised living space ventilation
underfloor heating
parquet flooring in the living areas, ceramic tiles in the hallway and bathroom
balconies/terraces equipped with lights
bathrooms with ultra-flat shower trays and bathtubs
convenient location - 100 m to Bürgerstraße stop, tram lines 1, 2, 3 and 4
other 3- and 5-room apartments available
Urban living in the city above the rooftops
NO BUYER COMMISSION
URBAN LIVING ABOVE THE ROOFTOPS OF THE CITY CENTRE NOT FAR FROM LANDSTRASSE !
SUENO IMMOBILIEN - we fulfill residential dreams!
Contact person: Dr. Georg Traunwieser - georg.traunwieseueno.at
Infrastructure / Distances
Health
Doctor <250m
Pharmacy <250m
Clinic <500m
Hospital <500m
Children & Schools
Kindergarten <250m
School <250m
University <750m
Higher school <500m
Local amenities
Supermarket <250m
Bakery <250m
Shopping centre <500m
Other
Bank <250m
ATM <250m
Post office <250m
Police <500m
Transport
Bus <250m
Tram <250m
Train station <1,000m
Motorway connection <1,750m
Airport <3,250m
Distance as the crow flies / Source: OpenStreetMap
Bürgerstraße 5, 4020 Linz, near Landstraße, between Ordensklinikum, Musiktheater and HessenparkThe apartment in figures:
Apt 1- 12.30 m²
Apt 2- 12.77 m²
Dining/Cooking - 29.11 m²
Apt 3- 18.95 m²
living area- 26.27 m²
storage room 1 - 2.65 m²
storage room 2- 4.03 m²
WCs- 2.02 m²
Hallway- 11.90 m²
bathroom- 5.88 m²
Terrace - 34.54 m²
Balcony- 12.28 m² FLOOR AREA LIVING: 113.59 m²
Cellar - 4.76 m²
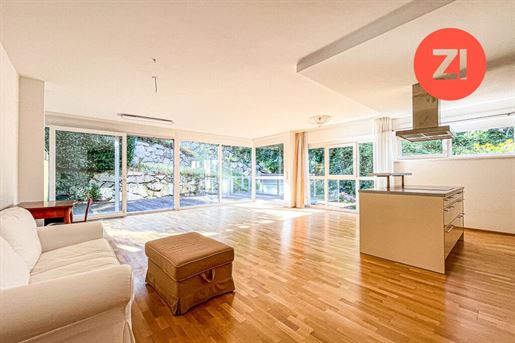


700.000 €
€ 6.364/m²
Linz
Apartment
4 rooms
3 bedrooms
110 m²
Apartment for sale
-
Exclusive garden apartment with approx. 111 m²: A tranquil oasis amidst urban greenery. Located in a quiet cul-de-sac, this home offers unobstructed views of the surrounding greenery and benefits from its proximity to popular recreational areas such as Bauernberg, Freinberg, Froschberg, Gugl, the Botanical Garden, and the TipsArena. Despite the peaceful and natural setting, all the amenities of urban living are within easy reach. The center of Linz is only about 800 meters away and can be easily reached on foot or by public transport. Shops for daily needs are just 500 meters away, as are various educational institutions (kindergartens, elementary schools, middle schools, and high schools). Medical care is also excellent: doctors, pharmacies, and Linz hospitals are quick and easy to access. Linz Central Station is less than a ten-minute walk away, providing ideal conditions for flexible travel even without a car. For drivers, the nearby motorway access provides perfect connections to the regional and national road network. This location ideally combines the tranquility of a green residential setting with the urban infrastructure of a vibrant city – creating the perfect conditions for comfortable and central living in Linz. This high-quality garden apartment in Linz impresses with its idyllic, peaceful location – central yet urban. Nestled in an undeveloped area, it offers a harmonious retreat in the heart of the state capital. Built in 2008 using solid construction methods, the apartment is in excellent condition and offers 111 m² of living space with four rooms, including three bedrooms, and a modern bathroom. Elegant parquet flooring and high-quality tiles underscore the sophisticated character of the rooms. The inviting entrance area with a cloakroom leads into the spacious living and dining area. Thanks to the conservatory and floor-to-ceiling windows, this space is flooded with light and particularly inviting. The fully equipped fitted kitchen with an adjoining pantry offers high comfort and ample storage space. The generously sized master bedroom and two further bright rooms (suitable as children& 39 s rooms, guest rooms, or offices) offer versatile design possibilities. The bathroom is equipped to a high standard with a shower, bathtub, double vanity, toilet, and bidet. A separate guest toilet is also available. A true highlight is the approximately 40 m² terrace, which leads directly into the secluded, approximately 73 m² private garden – ideal for relaxation or socializing. The apartment, with a ceiling height of approximately 2.60 m, is designed for accessibility and is conveniently accessible by elevator directly from your own extra-wide underground parking space. A separate cellar provides additional storage space and helps keep things tidy. Thanks to excellent transport links and outstanding public transport connections, this property combines a central location with the highest quality of living. Take advantage of this unique opportunity and secure your tranquil oasis in the heart of Linz.
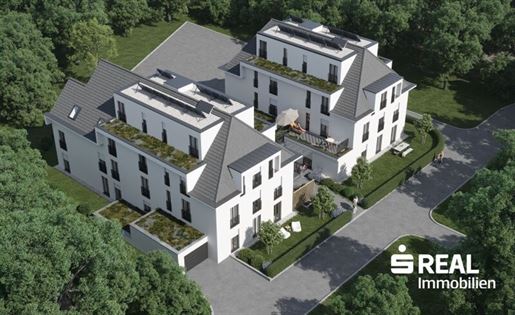


729.400 €
€ 6.631/m²
Linz
Apartment
4 rooms
110 m²
Apartment for sale
-
Prime location with high quality of life – near Gründbergkreuzung and Leonfeldner Straße
In one of the most sought-after residential areas of Urfahr, a modern development is being created that perfectly combines contemporary architecture, sustainable construction, and exceptional living comfort. Enjoy the tranquility of an attractive residential area while simultaneously benefiting from the immediate proximity to Linz city centre.
Currently available for sale in the project: A spacious terraced house with approx. 120 m² of living space, as well as two exclusive penthouse apartments with approx. 115 m² and 111 m² of living space respectively. The well-thought-out floor plans offer plenty of space for living and are ideal for families as well as for anyone wishing to combine spacious living with the highest comfort.
Special attention has been paid to quality, energy efficiency, and sustainability. A modern air source heat pump in combination with a photovoltaic system ensures a future-oriented and cost-efficient energy supply. High-end finishes and first-class construction create a living environment that meets the most sophisticated requirements.
The excellent infrastructure makes this project particularly attractive. Schools, kindergartens, shopping facilities, doctors, public transport, as well as diverse leisure and recreational opportunities are located in the immediate vicinity. Here you will live in a quiet, family-friendly location and yet reach the centre of Linz in just a few minutes.
Your highlights:
Quiet yet close to the centre
Spacious, family-friendly floor plans
High-end finishes and contemporary architecture
Energy-efficient air source heat pump and photovoltaic system
Low energy costs through sustainable heating technology
Ready for occupancy from June 2027
A residential project for people with the highest requirements for quality, comfort, and quality of life – secure your new home now in one of the best residential locations in Urfahr.
Our information is based on the details provided by the owner. Offer subject to change and .
Please note that there is a family or business relationship between the intermediary and the third party to be mediated.
Infrastructure / Distances
Health
Doctor <500m
Pharmacy <1,000m
Hospital <3,000m
Clinic <2,000m
Children & Schools
School <500m
Kindergarten <500m
University <1,000m
Higher school <1,000m
Local amenities
Supermarket <500m
Bakery <500m
Shopping centre <1,000m
Other
Bank <500m
ATM <500m
Post office <1,000m
Police <2,000m
Transport
Bus <500m
Tram <500m
Train station <1,500m
Motorway connection <1,500m
Airport <5,500m
distance information as the crow flies / Source: OpenStreetMap
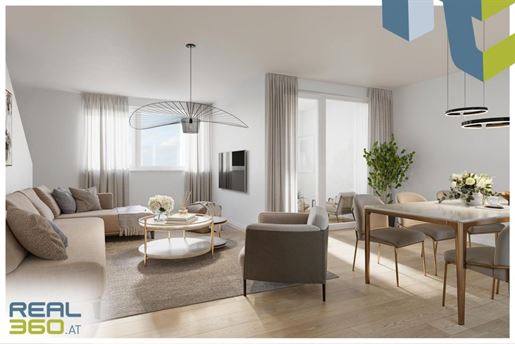


833.700 €
€ 7.065/m²
Linz
Attica
4 rooms
3 bedrooms
118 m²
Apartment for sale
-
URBAN LIVING SPACE B59
Exclusive living in the heart of the city – Bürgerstraße 59
Are you still living – or are you already residing?
At Bürgerstraße 59, urban lifestyle, historical elegance, and modern living comfort merge into a unique living concept. In a stylishly renovated inner-city building, eight high-quality condominiums are being created, combining the charm of the Gründerzeit with contemporary fittings. The characterful facade, the prime location near the popular Südbahnhofmarkt – a top address for culinary delights – as well as the immediate proximity to restaurants, cafés, and cultural hotspots make this project a special opportunity for sophisticated city dwellers.
Whether you are a connoisseur, a culture lover, a professional with high standards, or an urban free spirit – here you will find your perfect retreat in the midst of vibrant city life.
The Special Feature: Your new feeling of living
Despite the central city location, you will enjoy exceptional living quality with private outdoor spaces: Each unit features a terrace, Loggia, or even its own garden – a true rarity in this location.
The quiet areas facing the courtyard offer relaxed retreats. At the same time, the street-facing orientation is also convincing due to its traffic-calmed location and modern window solutions that enable almost noiseless living. The revitalization of the building is being carried out with the utmost care and respect for the historical substance by the experienced renovation professional Redl Bau. Completion is planned for May 2027. A particular highlight is the representative staircase with massive granite steps, which emphasizes the stylish character of the house from the moment you enter. An existing lift provides additional comfort, ensuring easy access to all levels. Six of the apartments are located in the lovingly renovated Altbau and impress with generous ceiling heights of up to 2.85 m.
Viewings possible in September, as renovation is currently still underway!
The Penthouse in Detail:
In the midst of a well-maintained urban residential complex, this exceptional penthouse awaits you, combining modern living, spaciousness, and privacy in a unique way. Across two levels, a feeling of living unfolds that is rarely found in this form – bright, stylish, and with a touch of exclusivity above the rooftops of the city.
Entrance hall – Arriving in style
Upon entering the penthouse, you are greeted by an inviting foyer or cloakroom measuring 6.09 m². Directly accessible from the staircase, this area offers not only practical storage space but also a clear separation between your private retreat and the open-plan living area. From here, you can access both the living-dining-kitchen area and the guest WC.
Living-dining-kitchen area – The heart of the penthouse
The spacious, open-plan living area forms the center of this exceptional home. There is space for a modern kitchen with an island, which would create the perfect setting for culinary moments and social gatherings.
Large windows ensure a bright ambiance and a pleasant indoor climate.
Two outdoor areas harmoniously expand the living experience:
- one sunny Loggia on the south side – ideal for relaxed hours in the light
- one balcony on the north side – pleasantly cool and quiet, perfect for the evening
Private retreat area – Sleeping on the upper level
A stylish staircase leads you to the private sleeping area on the top floor. Here, peace and security await you:
- a spacious master bedroom measuring 15.55 m²
- two bright children's rooms each measuring approx. 12 m²
The clear separation between living and sleeping areas emphasizes the well-thought-out floor plan and ensures maximum privacy within the family.
Bathroom – Light, comfort & design
The high-quality bathroom on the upper level impresses with a window, bathtub, double vanity, and WC. Brightness and functionality merge here into a place for daily relaxation.
The special extra – Penthouse life
This penthouse stands for much more than just living space. It means:
- Peace and privacy above everyday life
- Generous room layout on two levels
- Light, air, and views
- Two outdoor areas for sun and fresh air at any time of day
- Modern living with architectural clarity
A penthouse combines the feeling of a house with the security and comfort of an apartment – and it is exactly this combination that makes this property so special.
Additional items:
Private cellar compartment KA-01
Bicycle parking spaces in common areas
Compact garage ideal for city cars or smart urban vehicles. Available separately for € 25.000.
Conclusion:
A stylish home for people who appreciate spaciousness, value design, and seek something special. This penthouse is not just an apartment – it is a lifestyle above the rooftops of any city.
Urban Living Space B59 stands for stylish living with character – in a prime city location and with thoughtful fittings. A rare combination of Altbau charm, modern quality of life, and private outdoor spaces.
Additional info:
The utility shares will be defined by an expert at a given time and recorded for each unit.
The operating costs are currently being estimated and will be provided shortly.
The energy certificate will also be added as soon as it is completed.
DISTANCES
- Railway station: approx. 1.4 km
- Kindergarten: approx. 1.2 km
- Primary school / New secondary school: approx. 1.3 km
- General practitioner: approx. 1 km
- Dentist: approx. 650 m
- Shopping center: approx. 700 m
Interested?
I am happy to assist you in finding your dream home and look forward to your inquiry providing your full details (name, address, email, telephone number) so that I can contact you in the best possible way.
Non-binding, subject to change offer. Information received from the provider to its best knowledge and belief - no liability is assumed for its accuracy. s, printing mistakes and changes reserved.
Viewings and consultations are free of charge as well as commission-free.
Furthermore, we point out our economic relationship to the developer.
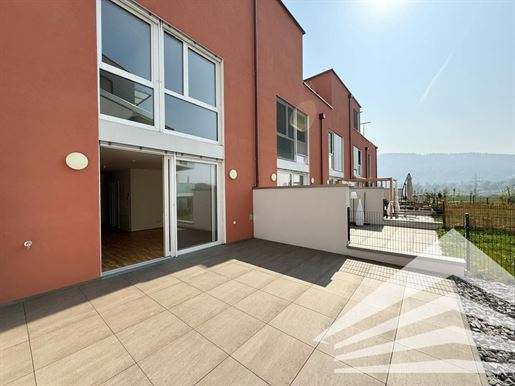


461.100 €
€ 6.148/m²
Linz
Contemporary house
3 rooms
2 bedrooms
75 m²
Apartment for sale
-
No buyer commission! Also possible for investors! 360° virtual tour available!
House feeling with 75.11 m² terrace maisonette - Entrance hall
- WC with washbasin
- Storage room (under stairs)
- Large utility room with washing machine connection
- Open-plan kitchen and living area with access to the terrace
- Outdoor area with 30.92 m² (water connection available)
- Stairs to the upper floor
- 2 bedrooms
- Bathroom with bathtub, walk-in shower and WC
Lebensquell Linz/Katzbach – Urban living by the water!
Located directly on the edge of the green belt, in the popular Katzbach district, a high-quality development consisting of 16 units has been constructed.
Surrounded by green nature and rural idyll, recreation is right on your doorstep. Where others recharge their energy and breathe fresh air in their free time, you are at home. Both a short walk and an ambitious bike ride are part of your everyday life here. The Pleschinger See, located only about 500 m away, is a leisure hotspot perfect for swimming, strolling, or all kinds of sporting activities at and around this popular bathing lake for Linz residents.
Worth seeing, worth living! This idyllic quality of life combines with excellent infrastructure to create a perfect symbiosis for families and young or young-at-heart residents. Just a few minutes' drive from the JKU campus and the Dornach motorway exit, you can reach Linz city center for shopping or a theater visit in just under 10 minutes. Furthermore, public transport (bus 4 minutes, tram 18 minutes) is within walking distance, as are a variety of shops and well-known local suppliers in the surrounding shopping centers. The range of educational institutions in this part of Linz is also excellent. With the Johannes Kepler University as the hub for higher education in the provincial capital, facilities for every age group and educational path are located in your vicinity – including an international offering with LISA!
Value retention for generations… The project meets contemporary technical standards: constructed in solid construction, you are investing in timeless durability that will offer high residential value for generations, not only due to its location. Under parquet flooring and large-format tiles, underfloor heating ensures cozy warmth in winter and a pleasantly cool indoor climate in summer. The green pitched roof and the heat pump in combination with the PV system underscore the commitment to efficient sustainability. All windows are equipped with electric external venetian blinds. Enjoy balmy summer evenings in cozy outdoor areas. The apartments are easily accessible by elevator from the underground garage to the top floor. In addition, residents have access to various common rooms for bicycles and strollers as well as their own cellar compartments. Parking is free and convenient directly in front of the property.
Interested? Please do not hesitate to with any questions or to arrange a non-binding viewing or consultation appointment. Our team is at your disposal!
PS: You can find numerous other properties on our homepage at
Note: We process personal data for business purposes. Further information can be found at
Information according to legal requirements:
Heating energy demand: 41.0 kWh/(m²a)
Heating energy demand class: B
Total energy efficiency factor: 0.44
Final energy demand: kWh/(m²·a)


1.177.700 €
€ 9.498/m²
Linz
Attica
5 rooms
3 bedrooms
124 m²
Apartment for sale
-
Klee 33 - Prime location in Linz - Urfahr
Modern living in one of the best locations in Linz | Urfahr. For sophisticated buyers, 7 apartments between 84.00 m² and 170.00 m² are available to choose from.
Each apartment features outdoor spaces in the form of terraces, private gardens, and balconies.
Klee 31 – Knabenseminarstraße 31
GF Unit 1 approx. 100.55 m² 4-room apartment with terrace & private garden
1F Unit 2 approx. 100.72 m² 4-room apartment with balcony
Attic & Gallery Unit 3 approx. 168.37 m² 4-room apartment with gallery & 2 terraces
Klee 33 – Knabenseminarstraße 33
GF Unit 1 approx. 124.15 m² 4-room apartment with terrace & private garden
1F Unit 2 approx. 124.24 m² 4-room apartment with balcony
Attic Unit 3 approx. 124.57 m² 4-room apartment with balcony
Penthouse Unit 4 approx. 77.95 m² 2-room apartment with terrace
Underground garage 11 parking spaces – storage spaces
The compact and efficiently designed apartments, the generous outdoor areas, and the consistent implementation of modern standards for contemporary living, combined with very good infrastructure and local amenities in a central location, form the basis for a secure and long-term investment.
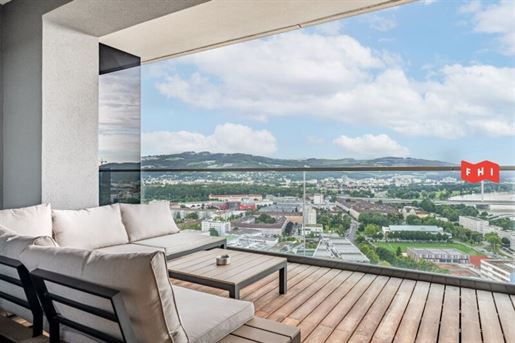


985.000 €
€ 8.491/m²
Linz
Apartment
3 rooms
116 m²
Apartment for sale
-
In the prestigious Bruckner Tower, experience modern living at the highest level. The Tower stands for stylish architecture, sustainability, and forward-looking urban life - and offers absolute peace at this height with an impressive view. The city center, Danube banks, and local recreation areas are within walking distance. International schools, doctors, and shopping centers are also located in the immediate vicinity.
Features
Fully furnished, concierge, floorboards, parquet, district heating, underfloor heating, fitted kitchen, living/open kitchen, shower, st, TV/IT cabling, underground parking, district heating, southeast balcony / terrace, storage room, ceiling and floor cooling, external sun protection, opening windows, toilet, separate toilets, guest WC, flat roof, mountain view, city view, distant view, mechanical ventilation, reinforced concrete, green view, preparation for E charging station for vehicles,
Large living/dining area with floor-to-ceiling picture windows and access to the terrace
Open design kitchen with state-of-the-art appliances
Master bedroom with access to the terrace
Another room usable as an office, guest room or children's room
Spacious cellar compartment
2 parking garage spaces
Infrastructure
Very good transport connections (tram, bus, car, train station)
Complete local amenities: shopping, post office, doctors, education
Proximity to culture & green recreational areas on the Danube banks
Innovative urban district with high quality of life and urban concept
Conclusion
This apartment combines comfort, security and design at the highest level - perfect for people with high standards for quality, location and service. An ideal retreat above the rooftops of Linz or a value-stable investment in one of the city's best addresses.
The intermediary acts as a dual agent.
Infrastructure / Distances
Health
Doctor <350m
Pharmacy <275m
Clinic <1.200m
Hospital <1.350m
Children & Schools
Kindergarten <175m
School <50m
University <250m
Higher school <1.450m
Local amenities
Supermarket <175m
Bakery <225m
Shopping center <200m
Other
Bank <75m
ATM <75m
Post office <225m
Police <600m
Transport
Bus <200m
Tram <300m
Train station <125m
Motorway connection <1.075m
Airport <4.150m
Distance information as the crow flies / Source: OpenStreetMap
Rf: Urfahr
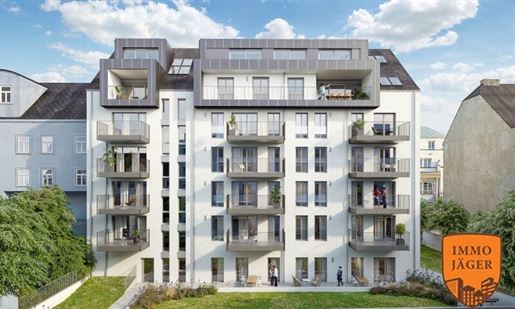


544.000 €
€ 7.158/m²
Linz
Apartment
3 rooms
76 m²
Apartment for sale
-
Not far from the main road and the Lentia in the heart of Urfahr, on Reindlstraße, 28 apartments and 2 office spaces are being developed. Here, near Linz city centre, apartments with top-tier equipment and outdoor spaces are being created.
The heart of the modern building is the green courtyard with a playground and cozy seating areas for a chat with neighbours.
The apartments have a usable area ranging from 41.43 m² to 212.75 m² and feature 2 to 4 rooms. For most apartments, balconies and terrace areas are also being created.
Prices range between EUR 278,000.- and EUR 1,585,000.-. Below the building is the private underground garage with a total of 25 parking spaces. Purchase prices from EUR 28,000.-
The apartment is located on the 4th upper floor and consists of the following rooms:
Entrance hall/cloakroom
Bathroom with bathtub
Separate WC
Living room with kitchen
Bedroom 1
Bedroom 2
Storage room
2 balconies
Please note that there is a family or economic relationship between the intermediary and the third party to be mediated.
The intermediary acts as a dual agent.
Infrastructure / Distances
Health
Doctor <125m
Pharmacy <175m
Clinic <1,100m
Hospital <1,225m
Children & Schools
School <125m
Kindergarten <125m
University <50m
Higher school <1,325m
Local amenities
Supermarket <100m
Bakery <175m
Shopping centre <150m
Other
Bank <175m
ATM <175m
Post office <200m
Police <425m
Transport
Bus <175m
Tram <150m
Train station <200m
Motorway connection <1,250m
Airport <4,150m
distance as the crow flies / Source: OpenStreetMap indicated distances
- Quiet residential area with good infrastructure and local amenities
- Good transport links via public transport
- Surrounded by plenty of greenery, parks and recreational areas
- Linz city centre can be reached within a few minutes
- Close to leisure facilities such as the Danube, sports facilities and cinemas
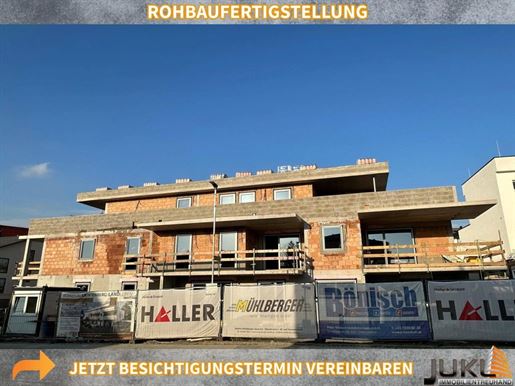


542.000 €
-10%
Linz
Apartment
4 rooms
88 m²
Apartment for sale
-
WHEN if not NOW? ONLY 4 APARTMENTS AVAILABLE
LICHTENBERG: DEVELOPMENT with 9 high-quality furnished condominiums (living areas from approx. 60 m² to 106 m²) + PRIVATE GARDEN, TERRACES, LOGGIA/BALCONIES AND ROOF TERRACES including 2 underground parking spaces per apartment
The company Landleben Immobilien GmbH is constructing a modern residential building in the center of Lichtenberg with 9 condominiums in a very popular and sought-after residential area, which guarantees excellent living comfort.
An idyllic Landleben lifestyle with all the amenities of a perfect infrastructure is offered here, not far from the state capital Linz.
All 9 condominiums feature excellent outdoor spaces in the form of private gardens, balconies/Loggia, terraces and roof terraces, ensuring an
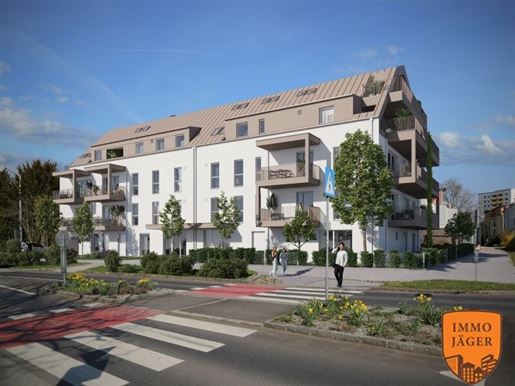
615.000 €
€ 7.235/m²
Linz
Apartment
85 m²
Apartment for sale
-
Welcome to your new home in the heart of Linz, Upper Austria! This exclusive apartment on the sought-after 1st floor offers a modern and comfortable living experience across a generous 85 m² of living space that leaves nothing to be desired. With a purchase price of € 615,000.00, you are investing in quality, style, and an excellent location.
The apartment impresses with its thoughtful layout featuring four rooms, providing plenty of space for living, working, and relaxing. As the first occupancy, you will enjoy the advantages of a completely new, top-equipped residential property. Two balconies invite you to fully enjoy the magnificent city views and the green outlook – the perfect retreat for sunny hours or cozy evenings.
Quality materials such as elegant parquet and modern tiles ensure a stylish ambiance. Underfloor heating guarantees cozy warmth and comfortable comfort during the cold season. The bathroom impresses with natural light, a spacious bathtub, and a separate shower – here you can refresh yourself in relaxation or simply leave everyday life behind.
A passenger elevator facilitates access to the apartment and provides additional comfort. The available garage offers a secure parking space for your vehicle and protects it from weather influences. For best entertainment, cable and satellite TV are already connected, so you can immediately enjoy your favorite programs in the best quality.
This apartment combines urban living with pleasant tranquility and a green environment – ideal for all those seeking something special. The central location in Linz provides excellent infrastructure with short distances to shopping facilities, restaurants, cultural highlights, and public transport.
In addition to the purchase price, an underground parking space can be purchased for € 20,000.
Take the opportunity to fulfill your dream of living in Linz. Arrange a viewing appointment today and let yourself be inspired by this unique property. Here you do not just reside – here you live!
Please note that there is a family or economic relationship between the intermediary and the third party to be mediated.
Infrastructure / Distances
Health
Doctor <175m
Pharmacy <225m
Hospital <2,950m
Clinic <3,000m
Children & Schools
Kindergarten <175m
School <250m
University <750m
Higher school <2,750m
Local amenities
Supermarket <100m
Bakery <200m
Shopping centre <2,025m
Other
Bank <225m
ATM <225m
Post office <225m
Police <100m
Transport
Bus <175m
Tram <150m
Train station <725m
Motorway connection <450m
Airport <4,000m
Distances measured in straight line / Source: OpenStreetMap
The apartment at Johann-Wilhelm-Klein-Straße 4040 Linz impresses with its ideal location in Upper Austria. Only a few minutes from Biesenfeld, you benefit from a quiet environment with good infrastructure. The nearby Johannes Kepler University (JKU) makes the location particularly attractive for students and professionals.
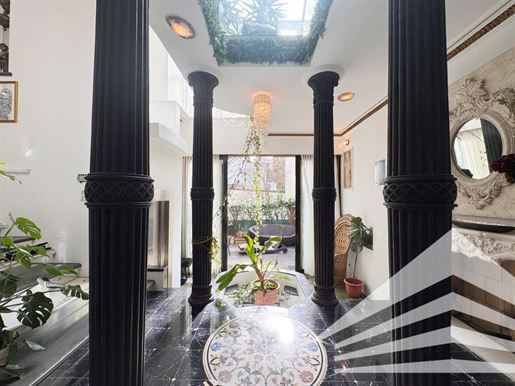


498.500 €
€ 3.040/m²
Linz
Apartment
164 m²
Apartment for sale
-
This extravagant Altbau apartment in a prime location at Linzer Auberg offers an open living concept across several levels (basement, ground floor, 1st floor) on nearly 164 m² and impresses with its very special character. The spacious living and dining area is located on the 1st floor, which is connected directly to the area below via a staircase. The sleeping area and bathroom follow harmoniously here – thanks to the open design – creating a cohesive sense of space. Fireplaces on the ground floor and the 1st floor ensure a soothing atmosphere, while striking columns and elements of the turn-of-the-century townhouse lend a very special touch to the interior.
The bright conservatory on the 1st floor extends the living area and offers a sheltered space for every season. From the ground floor, you can access the terrace of approximately 20 m², which offers additional open space in the greenery. Wall tile pictures by Gustav Klimt, marble floors, antique church windows, and several other design elements underscore the avant-garde furnishings. The furnished kitchen, including a Teppanyaki plate, and a tastefully integrated bar also provide excellent conditions for culinary evenings.
In the basement is a room of approximately 44 m² that is also heated it can be used flexibly and is easily accessible via the internal elevator. Currently, this area is used as a walk-in wardrobe and home office (including washing machine and dryer).
The apartment is heated via underfloor heating (district heating), is partially furnished, and can be occupied immediately – perfect for anyone who wishes to move in without great effort.
Around the Auberg lies one of Linz's most popular residential areas, where rural tranquility and urban proximity interplay ideally. Local amenities, schools, public transport, as well as the main road Urfahr with Lentia City, are easily reachable on foot. At the same time, walking paths and green areas invite you at any time to step away from everyday life and enjoy nature.
This apartment cannot be described - one must experience it. It only fully unfolds its impact when you enter the rooms, perceive the atmosphere, and immediately let the special mixture of Altbau charm and avant-garde design take effect.
A property for people seeking the exceptional – in one of the best locations in Linz.
360° virtual tour available online! Are you interested? We are happy to answer any questions or arrange a non-binding viewing.
Your contact person: Roman Hintersteiner
0732 / 77 0 88 5‑19 • 0664 / 88 737 870 • hintersteinerojektas.at
We look forward to your call! Note: We process personal data for business purposes. Further information can be found at according to legal requirements:
Heating energy demand:68.0 kWh/(m²a)Heating energy demand class:C Final energy demand: kWh/(m²·a)


939.000 €
€ 7.452/m²
Linz
Attica
126 m²
Apartment for sale
-
Urbaner Rückzugsort mit Aussicht – stilvolles Wohnen in der Brennerstraße 11Baubeginn Bereits Erfolgtnoch 4 Wohnungen VERFÜGBARIn begehrter Lage am Linzer Auberg / Pöstlingbergentsteht mit „Das Schlossblick“ ein feines Wohnprojekt mit nur zwölf Eigentumswohnungen, das durch klare Architektur, hochwertige Ausstattung und besondere Ausblicke überzeugt. Ob charmante Gartenwohnung, lichtdurchflutete Etagenwohnung oder großzügiges Penthouse über zwei Ebenen – hier findet jede Lebensphase den passenden Raum.
Die 3- und 4-Zimmer-Wohnungenbieten Wohnflächen zwischen ca. 68 und 127 m² und punkten mit gut durchdachten Grundrissen und großzügigen Außenbereichen– sei es eine Loggia, eine Terrasse oder ein privater Garten. Besonders attraktiv sind die Maisonette-Gartenwohnungen mit direktem Zugang ins Grüne sowie die exklusiven Penthousewohnungen, die auf zwei Ebenen ein außergewöhnlich offenes Wohngefühl bieten.
Architektonisch setzt das Projekt auf klare Linien und ein elegantes Erscheinungsbild. Große Fensterflächen lassen viel Licht in die Räume und schaffen eine offene, freundliche Wohnatmosphäre. Gleichzeitig sorgt die erhöhte Lage für einen unvergleichlichen Blick auf das Linzer Schloss und die Stadt.
Auch technisch erfüllt „Das Schlossblick“ hohe Ansprüche: Eine moderne Luft-Wasser-Wärmepumpein Kombination mit Fußbodenheizung bietet komfortable, effiziente Wärme. Zusätzlich unterstützt eine Photovoltaikanlageam Dach das Energiesystem nachhaltig. Raffstores an allen Fenstern– steuerbar per Funk – sorgen für optimalen Sonnen- und Sichtschutz, ganz nach individuellem Bedarf.
Ein stilvolles Ausstattungspaket rundet das Wohnerlebnis ab: Hochwertiger Eichenparkett in den Wohnräumen, großformatige Fliesen in Bädern und Vorräumen, moderne Sanitärlösungen und eine Videosprechanlage in jeder Wohnung bringen Komfort und Qualität in Einklang.
Ein Zuhause für alle, die das Besondere suchen – in bester Lage, mit Weitblick und durchdachter Wohnqualität.Nähere Infos unter:Roman Hintersteiner 88 5-19 I 870 I hintersteinerojektas.at)
Wir freuen uns darauf, Sie beraten zu dürfen!Hinweis: Wir verarbeiten personenbezogene Daten zu geschäftlichen Zwecken. Nähere Informationen finden Sie unter gemäß gesetzlichem Erfordernis:
Heizwärmebedarf:35.0 kWh/(m²a)Klasse Heizwärmebedarf:BFaktor Gesamtenergieeffizienz:0.69 Endenergiebedarf: kWh/(m²·a)


759.000 €
€ 7.298/m²
Linz
Attica
104 m²
Apartment for sale
-
Urbaner Rückzugsort mit Aussicht – stilvolles Wohnen in der Brennerstraße 11Baubeginn Bereits Erfolgtnoch 4 Wohnungen VERFÜGBARIn begehrter Lage am Linzer Auberg / Pöstlingbergentsteht mit „Das Schlossblick“ ein feines Wohnprojekt mit nur zwölf Eigentumswohnungen, das durch klare Architektur, hochwertige Ausstattung und besondere Ausblicke überzeugt. Ob charmante Gartenwohnung, lichtdurchflutete Etagenwohnung oder großzügiges Penthouse über zwei Ebenen – hier findet jede Lebensphase den passenden Raum.
Die 3- und 4-Zimmer-Wohnungenbieten Wohnflächen zwischen ca. 68 und 127 m² und punkten mit gut durchdachten Grundrissen und großzügigen Außenbereichen– sei es eine Loggia, eine Terrasse oder ein privater Garten. Besonders attraktiv sind die Maisonette-Gartenwohnungen mit direktem Zugang ins Grüne sowie die exklusiven Penthousewohnungen, die auf zwei Ebenen ein außergewöhnlich offenes Wohngefühl bieten.
Architektonisch setzt das Projekt auf klare Linien und ein elegantes Erscheinungsbild. Große Fensterflächen lassen viel Licht in die Räume und schaffen eine offene, freundliche Wohnatmosphäre. Gleichzeitig sorgt die erhöhte Lage für einen unvergleichlichen Blick auf das Linzer Schloss und die Stadt.
Auch technisch erfüllt „Das Schlossblick“ hohe Ansprüche: Eine moderne Luft-Wasser-Wärmepumpein Kombination mit Fußbodenheizung bietet komfortable, effiziente Wärme. Zusätzlich unterstützt eine Photovoltaikanlageam Dach das Energiesystem nachhaltig. Raffstores an allen Fenstern– steuerbar per Funk – sorgen für optimalen Sonnen- und Sichtschutz, ganz nach individuellem Bedarf.
Ein stilvolles Ausstattungspaket rundet das Wohnerlebnis ab: Hochwertiger Eichenparkett in den Wohnräumen, großformatige Fliesen in Bädern und Vorräumen, moderne Sanitärlösungen und eine Videosprechanlage in jeder Wohnung bringen Komfort und Qualität in Einklang.
Ein Zuhause für alle, die das Besondere suchen – in bester Lage, mit Weitblick und durchdachter Wohnqualität.Nähere Infos unter:Roman Hintersteiner 88 5-19 I 870 I hintersteinerojektas.at)
Wir freuen uns darauf, Sie beraten zu dürfen!Hinweis: Wir verarbeiten personenbezogene Daten zu geschäftlichen Zwecken. Nähere Informationen finden Sie unter gemäß gesetzlichem Erfordernis:
Heizwärmebedarf:35.0 kWh/(m²a)Klasse Heizwärmebedarf:BFaktor Gesamtenergieeffizienz:0.69 Endenergiebedarf: kWh/(m²·a)


619.000 €
€ 6.585/m²
Linz
Attica
94 m²
Apartment for sale
-
Urbaner Rückzugsort mit Aussicht – stilvolles Wohnen in der Brennerstraße 11Baubeginn Bereits Erfolgtnoch 4 Wohnungen VERFÜGBARIn begehrter Lage am Linzer Auberg / Pöstlingbergentsteht mit „Das Schlossblick“ ein feines Wohnprojekt mit nur zwölf Eigentumswohnungen, das durch klare Architektur, hochwertige Ausstattung und besondere Ausblicke überzeugt. Ob charmante Gartenwohnung, lichtdurchflutete Etagenwohnung oder großzügiges Penthouse über zwei Ebenen – hier findet jede Lebensphase den passenden Raum.
Die 3- und 4-Zimmer-Wohnungenbieten Wohnflächen zwischen ca. 68 und 127 m² und punkten mit gut durchdachten Grundrissen und großzügigen Außenbereichen– sei es eine Loggia, eine Terrasse oder ein privater Garten. Besonders attraktiv sind die Maisonette-Gartenwohnungen mit direktem Zugang ins Grüne sowie die exklusiven Penthousewohnungen, die auf zwei Ebenen ein außergewöhnlich offenes Wohngefühl bieten.
Architektonisch setzt das Projekt auf klare Linien und ein elegantes Erscheinungsbild. Große Fensterflächen lassen viel Licht in die Räume und schaffen eine offene, freundliche Wohnatmosphäre. Gleichzeitig sorgt die erhöhte Lage für einen unvergleichlichen Blick auf das Linzer Schloss und die Stadt.
Auch technisch erfüllt „Das Schlossblick“ hohe Ansprüche: Eine moderne Luft-Wasser-Wärmepumpein Kombination mit Fußbodenheizung bietet komfortable, effiziente Wärme. Zusätzlich unterstützt eine Photovoltaikanlageam Dach das Energiesystem nachhaltig. Raffstores an allen Fenstern– steuerbar per Funk – sorgen für optimalen Sonnen- und Sichtschutz, ganz nach individuellem Bedarf.
Ein stilvolles Ausstattungspaket rundet das Wohnerlebnis ab: Hochwertiger Eichenparkett in den Wohnräumen, großformatige Fliesen in Bädern und Vorräumen, moderne Sanitärlösungen und eine Videosprechanlage in jeder Wohnung bringen Komfort und Qualität in Einklang.
Ein Zuhause für alle, die das Besondere suchen – in bester Lage, mit Weitblick und durchdachter Wohnqualität.Nähere Infos unter:Roman Hintersteiner 88 5-19 I 870 I hintersteinerojektas.at)
Wir freuen uns darauf, Sie beraten zu dürfen!Hinweis: Wir verarbeiten personenbezogene Daten zu geschäftlichen Zwecken. Nähere Informationen finden Sie unter gemäß gesetzlichem Erfordernis:
Heizwärmebedarf:35.0 kWh/(m²a)Klasse Heizwärmebedarf:BFaktor Gesamtenergieeffizienz:0.69 Endenergiebedarf: kWh/(m²·a)


474.000 €
€ 6.771/m²
Linz
Attica
70 m²
Apartment for sale
-
Urbaner Rückzugsort mit Aussicht – stilvolles Wohnen in der Brennerstraße 11Baubeginn Bereits Erfolgtnoch 4 Wohnungen VERFÜGBARIn begehrter Lage am Linzer Auberg / Pöstlingbergentsteht mit „Das Schlossblick“ ein feines Wohnprojekt mit nur zwölf Eigentumswohnungen, das durch klare Architektur, hochwertige Ausstattung und besondere Ausblicke überzeugt. Ob charmante Gartenwohnung, lichtdurchflutete Etagenwohnung oder großzügiges Penthouse über zwei Ebenen – hier findet jede Lebensphase den passenden Raum.
Die 3- und 4-Zimmer-Wohnungenbieten Wohnflächen zwischen ca. 68 und 127 m² und punkten mit gut durchdachten Grundrissen und großzügigen Außenbereichen– sei es eine Loggia, eine Terrasse oder ein privater Garten. Besonders attraktiv sind die Maisonette-Gartenwohnungen mit direktem Zugang ins Grüne sowie die exklusiven Penthousewohnungen, die auf zwei Ebenen ein außergewöhnlich offenes Wohngefühl bieten.
Architektonisch setzt das Projekt auf klare Linien und ein elegantes Erscheinungsbild. Große Fensterflächen lassen viel Licht in die Räume und schaffen eine offene, freundliche Wohnatmosphäre. Gleichzeitig sorgt die erhöhte Lage für einen unvergleichlichen Blick auf das Linzer Schloss und die Stadt.
Auch technisch erfüllt „Das Schlossblick“ hohe Ansprüche: Eine moderne Luft-Wasser-Wärmepumpein Kombination mit Fußbodenheizung bietet komfortable, effiziente Wärme. Zusätzlich unterstützt eine Photovoltaikanlageam Dach das Energiesystem nachhaltig. Raffstores an allen Fenstern– steuerbar per Funk – sorgen für optimalen Sonnen- und Sichtschutz, ganz nach individuellem Bedarf.
Ein stilvolles Ausstattungspaket rundet das Wohnerlebnis ab: Hochwertiger Eichenparkett in den Wohnräumen, großformatige Fliesen in Bädern und Vorräumen, moderne Sanitärlösungen und eine Videosprechanlage in jeder Wohnung bringen Komfort und Qualität in Einklang.
Ein Zuhause für alle, die das Besondere suchen – in bester Lage, mit Weitblick und durchdachter Wohnqualität.Nähere Infos unter:Roman Hintersteiner 88 5-19 I 870 I hintersteinerojektas.at)
Wir freuen uns darauf, Sie beraten zu dürfen!Hinweis: Wir verarbeiten personenbezogene Daten zu geschäftlichen Zwecken. Nähere Informationen finden Sie unter gemäß gesetzlichem Erfordernis:
Heizwärmebedarf:35.0 kWh/(m²a)Klasse Heizwärmebedarf:BFaktor Gesamtenergieeffizienz:0.69 Endenergiebedarf: kWh/(m²·a)


439.000 €
€ 8.130/m²
Linz
Apartment
54 m²
Apartment for sale
-
Magda - heißt Sie herzlich willkommen
Magda, wie der Name schon etwas verrät, befindet sich im aufstrebenden Stadtteil St. Magdalena und verbindet die Vorzüge von modernem urbanem Living-Style, ausgezeichneter Konnektivität und gleichzeitig Nähe zu Natur.
Hier entstehen 18 hervorragend geplante und hochwertig ausgestattete Wohneinheiten, welche für Sie zur Eigennutzung oder als Anlegeroption interessant sind.
Magda´s Wohn(t)räume
Dabei ist die Synergie aus moderner Architektur, heller & weitläufiger Raumgestaltung in Verbindung mit hohem Wohnkomfort und besten Materialien hervorzuheben. Die Wohnungen befinden sich auf 3 Wohnebenen und sie
fassen zwischen 23m² und 63m² Wohnfläche. Der Großteil der smarten Wohnungen sind mit einer Terrasse oder einem Balkon ausgestattet. Eines haben alle der Wohneinheiten gemeinsam, man genießt einen Blick ins Grüne, denn das Objekt befindet sich direkt am idyllischen Pulvermühlpark.
Magda`s Komfort
Zu jeder Wohnung zählt ein eigenes Kellerabteil. Optional sind außerdem Tiefgaragenstellplätze verfügbar. Um in die Wohnung zu gelangen haben Sie 2 Optionen. Sportlich nutzen Sie das Treppenhaus oder einfach und bequem den hausinternen Lift.
Highlights
• 18 moderne Wohnungen
• Inkl. Terrasse oder Balkon
• 23m² und 63m² Wohnfläche
• Ideale Lage
- Nähe zur Jku & Digital-Universität Linz
- Nähe zur Donau-Au zum Pleschinger See
- Supermärte, Restaurants, Apotheke, Ärzte usw. In unmittelbarer Umgebung
• Perfekte Verkehrsanbindung
- Linzer Straßenbahn Haltestelle in direkter Umgebung
- A7, B125 und B126 sind in wenigen Fahrminuten erreicht
Besonders attraktiv präsentiert sich Magda auch als vielseitiges Anlageprojekt mit drei durchdachten Nutzungsmöglichkeiten:
1. Langfristig vermietet mit planbaren Erträgen
Eine attraktive Option ist die Vermietung im Rahmen eines langfristigen Mietmodells mit gewerblichem Mieter. Dadurch ergeben sich stabile und planbare Einnahmen über einen längeren Zeitraum.
2. Heute investieren, morgen selbst nutzen
Ideal auch als Vorsorgewohnung: Die Einheit kann zunächst klassisch vermietet werden und zu einem späteren Zeitpunkt selbst oder innerhalb der Familie genutzt werden, beispielsweise für Kinder während Studium oder Ausbildung in Linz.
3. Sofort vermietbar als möblierte Anlegerwohnung
Alternativ kann die Wohnung hochwertig eingerichtet und bezugsfertig übergeben werden. Dadurch ist eine rasche Vermietung möglich, ohne zusätzlichen Aufwand für Planung, Möblierung oder Ausstattung.
MAGDA verbindet damit moderne Wohnqualität mit flexiblen Investmentchancen in gefragter Linzer Lage.
Magda´s einzigartige Lage
Die optimale Lage in St. Magdalena bietet alles, was das Herz begehrt. Mit der Straßenbahn, dem Fahrrad oder Auto ist die Linzer Innenstadt schnell erreicht.
Genauso kann in unmittelbarer Nähe aber auch die wunderschöne Natur des Gründbergs, der Linzer Au und des Pleschinger Sees genossen werden. Im direkten Umfeld befinden sich zudem Supermärkte, Restaurants, eine Apotheke, Schulen, Ärzte und ein Hallenbad. Womit diverse Alltagsbedürfnisse hervorragend abgedeckt werden.
Durch verschiedene Stadtentwicklungsprojekte, den etablierten Studienstandort der Jku und sowie der neuen Digital-Universität Linz gilt St. Magdalena als aufstrebender und immer mehr an Beliebtheit gewinnender Stadtteil für Jung und Alt. Nicht zuletzt profitieren Sie in St. Magdalena vor einer idealen Verkehrsanbindung. Ob über die Autobahn oder die öffentlichen Verkehrsmittel, von hier aus erreichen Sie Ihre Ziele in und um Linz rasch und bequem.
Diese attraktive Wohnung im 1. Obergeschoss bietet ca. 54,38 m² Wohnfläche sowie einen ca. 10,44 m² großen Balkon. Die gelungene Kombination aus Raumgefühl, Außenfläche und Lage macht diese Einheit optimal zur Eigennutzung oder als hochwertige Anlage.
Preis Eigennutzung: € 439.000,–
Preis Anlage: € 391.964,29 zzgl. 20 % USt.
Wir weisen darauf hin, dass zwischen dem Vermittler und dem zu vermittelnden Dritten ein familiäres oder wirtschaftliches Naheverhältnis besteht.
Der Vermittler ist als Doppelmakler tätig.
Infrastruktur / Entfernungen
Gesundheit
Arzt < 200m
Apotheke < 150m
Krankenhaus < 3.175m
Klinik < 2.950m
Kinder & Schulen
Schule < 300m
Kindergarten < 450m
Universität < 1.500m
Höhere Schule < 1.750m
Nahversorgung
Supermarkt < 125m
Bäckerei < 125m
Einkaufszentrum < 1.400m
Sonstige
Bank < 100m
Geldautomat < 100m
Post < 775m
Polizei < 1.125m
Verkehr
Bus < 125m
Straßenbahn < 125m
Bahnhof < 1.750m
Autobahnanschluss < 900m
Flughafen < 4.725m
Angaben Entfernung Luftlinie / Quelle: OpenStreetMap
Kindergarten: 650 m - 6 min - zu Fuß
Apotheke: 240 m -3 min - zu Fuß
Arzt: 800 m - 12 min - zu Fuß
Bahnhof: 3,4 km - 9 min - mit Auto
Volksschule: 700 m- 13 min- zu Fuß
Friseur: 750 m- 11 min - zu Fuß
Nahversorger: 170 m - 2 min - zu Fuß
Gastronomie: 650 m- 1 min - zu Fuß
Fitnessstudio: 1,6 km- 4 min - mit Auto
Freibad: 650 m - 6 min - zu FußBei Interesse vereinbaren wir gerne einen Besichtigungstermin mit Ihnen.
Ansprechpartner
Christoph Blank
+43
christoph.blanmmobaer.at
Wir freuen uns über Ihre Kontaktaufnahme.
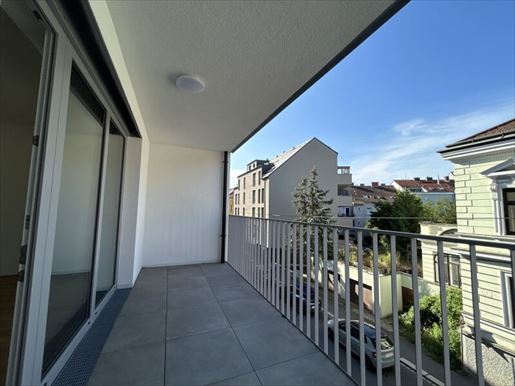


435.000 €
-5%
Linz
Apartment
3 rooms
66 m²
Apartment for sale
-
HAGEN8. Located in an attractive residential area of Linz-Urfahr, at Hagenstraße 8, this modern development features 12 high-end finishes apartments as well as an underground garage with 7 parking spaces. Apartment sizes from approx. 43 m² to 95 m² offer thoughtful floor plans for a wide range of requirements and are ideal for singles, couples, and investors looking for a sustainable real estate investment. All apartments were built turnkey and impress with modern equipment and contemporary living comfort.
The location in Linz-Urfahr combines urban living with a high quality of life in the greenery. Numerous shopping facilities, schools, childcare facilities, and medical care are located in the immediate vicinity. Connections to public transport are also excellent. The nearby Danube and Pöstlingberg offer diverse leisure and recreational opportunities right on your doorstep – ideal for walks, sporting activities, or relaxing hours outdoors.
A condominium in HAGEN8 offers modern living space in a sought-after location and a value-retaining investment opportunity. The continuously high demand for living space in Linz makes the project particularly interesting for both owner-occupiers and investors. Secure your apartment now in this high-end development in Linz-Urfahr.
Facts:
12 condominiums – turnkey
43 - 104 m² living area
high-end finishes
with balcony/terraces
central and convenient location
underground garage with 7 parking spaces
Wohnung Top 7 / 2nd Floor (2.OG)
Living area: approx. 66.78 m²
Rooms: 3
Loggia: approx. 9.00 m²
Cellar compartment: approx. 2.97 m²
Wohnung Top 7 € 429,000.--
1 garage parking space € 39,900.--
The purchase of the vehicle parking space is mandatory.
Total purchase price


769.200 €
€ 9.157/m²
Linz
Apartment
84 m²
Apartment for sale
-
Klee 33 - Bestlage in Linz - Urfahr
Modernes Wohnen in einer der besten Lage von Linz | Urfahr. Für anspruchsvolle Käufer stehen 7 Eigentumswohnungen zwischen 84,00 m² und 170,00 m² zur Wahl.
Jeder Wohnung verfügt über Freiflächen in Form von Terrassen und Eigengärten und Balkonen.
Klee 31 – Knabenseminarstraße 31
Eg Top 1 ca. 100,55 m² 4 Raumwohnung mit Terrasse & Eigengarten
OG Top 2 ca. 100,72 m² 4 Raumwohnung mit Balkon
DG & Galerie Top 3 ca. 168,37 m² 4 Raumwohnung mit Galerie & 2 Terrassen
Klee 33 – Knabenseminarstraße 33
Eg Top 1 ca. 124,15 m² 4 Raumwohnung mit Terrasse & Eigengarten
OG Top 2 ca. 124,24 m² 4 Raumwohnung mit Balkon
Dg Top 3 ca. 124,57 m² 4 Raumwohnung mit Balkon
Penthouse Top 4 ca. 77,95 m² 2 Raumwohnung mit Terrasse
Tiefgarage 11 Kfz – Abstellplätze
Die kompakten und effizient gestalteten Wohnungen, die großzügigen Außenflächen, die konsequente Umsetzung moderner Maßstäbe für zeitgemäßes Wohnen in Kombination mit einer sehr guten Infrastruktur und Nahversorgung in zentraler Lage bilden die Grundlage für ein sicheres und langfristiges Investment.
Das


544.000 €
€ 7.158/m²
Linz
Attica
76 m²
Apartment for sale
-
Willkommen im Stadthaus „Karl R. 19“ | Willkommen urbaner Lebensstil
Linz-Urfahr - Reindlstraße 19 | Das Stadthaus befindet sich in zentraler Lage in Linz | Urfahr, in der Nähe von - Hauptstraße – Blütenstraße – Gerstnerstraße und Freistädter Straße.
Geplant ist ein modernes Stadthaus mit einem 5-geschossigen Baukörper, ausgebautem Dachgeschoss (Penthouse) und einer Tiefgarage.
Insgesamt werden 29 freifinanzierte Eigentumswohnungen errichtet.
Highlights auf einen Blick:
• 29 Eigentumswohnungen und 1 Büro
• Wohnfläche I Größe von ca. 41,00 m² bis ca. 200,00 m²
• zentrale Top – Lage in Linz | Urfahr
• fast jede Wohnung verfügt über Freiflächen in Form von Terrassen, Eigengärten und Balkonen
• barrierefreier Zugang
• Tiefgarage mit modernem Parksystem.
Das Bauvorhaben | Stadthaus „Karl R. 19“ befindet sich in einer Top - Lage zwischen Hauptstraße – Blütenstraße – Gerstnerstraße und Freistädter Straße. Insgesamt ist das Gebiet eine attraktive Wohngegend mit sehr guter Infrastruktur und einer angenehmen Atmosphäre mit einer Vielzahl von Einkaufsmöglichkeiten (LentiaCity - Hauptstraße), Restaurants und öffentlichen Verkehrsmitteln.
In unmittelbarer Nähe befinden sich Schulen, Kindergärten und weitere Einrichtungen, die den Bedürfnissen von Familien, Singles und Paaren gerecht werden.
Nach der Fertigstellung des Bauvorhabens – entsteht eine perfekte Verbindung aus urbanem Lebensstil mit modernem Wohnkomfort.
Geplanter Realisierungszeitraum: Baubeginn September 2024. Baufertigstellung Dezember 2026.
Willkommen urbaner Lebensstil - Willkommen im Stadthaus „Karl R. 19“Angaben gemäß gesetzlichem Erfordernis:
Heizwärmebedarf:30.0 kWh/(m²a)Klasse Heizwärmebedarf:BFaktor Gesamtenergieeffizienz:0.74Klasse Faktor Gesamtenergieeffizienz:A Endenergiebedarf: kWh/(m²·a)
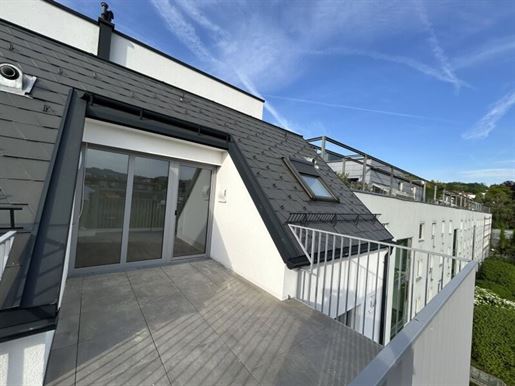


579.000 €
€ 7.423/m²
Linz
Apartment
3 rooms
78 m²
Apartment for sale
-
Rapid construction progress, the shell is already finished -> arrange a viewing now!!! Hagen8. In a sought-after residential area of Linz-Urfahr, a modern residential building with 12 stylish condominiums and an underground garage with 7 parking spaces is being built at Hagen Straße 8. The living space, ranging from 43 m² to 95 m², offers versatile options for individual living needs and is aimed at couples, singles, and investors. All apartments will be handed over turnkey and equipped to a high standard, so nothing stands in the way of immediate move-in or uncomplicated rental. Construction has already started, and completion is planned for summer 2026. The location in Linz-Urfahr combines urban dynamism and urban convenience with a green environment offering a wide range of leisure activities. Shops, schools, and doctors are quickly accessible, public transport is in the immediate vicinity, and the proximity to Pöstlingberg and the Danube invites you to spend relaxing hours in nature – whether for walks, sports, or simply relaxing. Investing in a condominium now offers special advantages: The demand for living space in Linz is high, and the real estate market shows stable prospects for value increases. In addition, lower interest rates are currently again providing attractive financing options and making the purchase of a property a stable investment for the future. Don& 39 T miss the right time - inquire now! Facts: 12 condominiums - turnkey 43 - 104 m² living space High-quality furnishings with balcony/terrace Central and convenient location Underground garage with 7 parking spaces Apartment Top 11 / 1st attic floor (1st floor) Living space: approx. 78.54 m² Rooms: 3 Balcony: approx. 5.15 m² Terrace: approx. 6.52 m² Cellar compartment: approx. 4.11 m² Apartment Top 11 € 569,000 1 garage parking space € 39,900 The purchase of the parking space is mandatory. Total purchase price for owner-occupiers: €608,900, exempt from Vat pursuant to Section 6 (1) (9a) of the German Value Added Tax Act (UStG). Total purchase price for investors: €548,010 net plus 20% Vat. Start of construction: already completed. Planned completion: Summer 2026. We look forward to hearing from you. Your Sperer Real Estate Team. Please note that a close family or business relationship exists between the broker and the third party being brokered. The broker acts as a dual broker. Infrastructure / Distances Health Doctor < 50m Pharmacy < 325m Clinic < 1,000m Hospital < 1,425m Children & Schools School < 225m Kindergarten < 200m University < 575m High School < 1,425m Local amenities Supermarket < 425m Bakery < 350m Shopping center < 725m Other Bank < 375m Atm < 375m Post office < 525m Police < 325m Traffic Bus < 125m Tram < 100m Train station < 325m Motorway connection < 600m Airport < 4,525m Information Distance as the crow flies / Source: OpenStreetMap


649.000 €
€ 5.795/m²
Linz
Attica
112 m²
Apartment for sale
-
Pillmein. Friendly and individual. This district has much to offer people who approach life with an open mind and curiosity. West of Bulgariplatz, unaffected by the hustle and bustle of the city, a village-like, almost familial structure has grown over the decades from the interaction of the local residents and newcomers. The atmosphere here is characterized by its unique, charmingly urban quality of life. Anything is possible. You never know what life will bring. That& 39 S why the best condominium is one that expands your options. Many things become possible in PILLmein. It& 39 S the perfect home base for work, shopping, and leisure. A quick trip into the city center? Or a jog through the Hummelhof forest? As the center of life, Pillweinstraße offers its residents every option. As colorful as life itself. Do you want to easily combine work and life? Could PILLmein be your new primary residence? As a couple or with children? Or as a second home if you work in Linz during the week? Or as a private investment because your children might soon want to study in Linz? This modern new building project offers a wide range of floor plans with a total of 29 residential units. From a compact 36 m² to the spacious 164 m² penthouse, there is the right apartment type for every lifestyle. The apartments are equipped with state-of-the-art facilities and, thanks to their perfectly thought-out planning, enable optimal use of space. Various equipment lines allow the necessary scope for individuality. All apartments also impress with particularly spacious balconies, loggias, or terraces that invite you to relax outdoors. In the lovingly planned communal garden, you can grow your own vegetables in the raised bed. A Pv system on the roof helps to save running costs and underscores the commitment to sustainability. E-Charging stations are also available in the underground car park. When you earn your money through your own hard work, you want to think carefully about where exactly you invest in property. Anyone who knows the Andreas-Hofer-Platz district appreciates its advantages. Anyone who has just discovered it has a rare opportunity here. Request detailed information and schedule a consultation now! Contact: Roman Dirisamer, Mba ( / dirisamerojektas.at) and Andreas Gillmayr ( / gillmayrojektas.at) Note: We process personal data for business purposes. Further information can be found at Information according to legal requirements: Heating demand: 35.0 kWh/(m²a) Heating demand class: B Total energy efficiency factor: 0.76 Final energy demand: kWh/(m²·a)
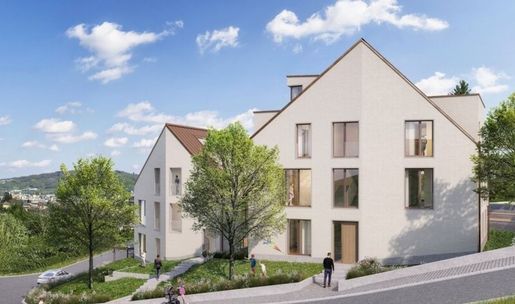


799.000 €
-11%
Linz
Apartment
4 rooms
123 m²
1.360 m² of land
Apartment for sale
-
DAS KEIML - am Auberg: In Linz& 39 s most sought-after location with a view between Pöstlingberg and Auberg, 6 unique condominiums are being built in two individual buildings. Just a few of the highlights: Location, location, location... Magnificent panoramic view of the beautiful Petrinum and the city of Linz Nature and city combined, yet surrounded by greenery Unique livable atmosphere Panoramic view from the sofa Absolutely quiet location Generous open spaces Generous glazing Heat pump with cooling function Fireplace for the cozy season Connection to public transport Lovingly planned in detail by Bogenfeld Architecture High-quality flooring and sanitary fittings Only one residential unit per floor Turnkey furnishings Infrastructure Accessible 1 underground parking space is included in the price (additional parking space in the underground parking garage €30,000,--, in the carport €20,000,--) Commission-free!!! Architecture: Taking the grain of the surroundings into account, two buildings, each with 3 residential units, are positioned slightly rotated on the building site. The houses are staggered in height, thus following the terrain. To continue the small-scale design of the neighboring buildings, the facades of the two buildings were bent. The apartments each extend over one floor, and the attic apartments have a gallery. All floor plans are clearly structured and open. Large outdoor spaces (terraces, balconies, and loggias) complement the interior. The underground garage has eight parking spaces, and there are two additional carports outside. Garden: The outdoor space essentially follows the natural contours of the terrain. Each house has its own entrance, which reinforces the address. Construction begins in summer 2025, allowing for your individual wishes regarding the floor plan design. Completion is scheduled for March 31, 2027. The infrastructure is beyond reproach – a supermarket (Unimarkt 750m) is within walking distance, and Lentia City is only 1.4 km away. On Urfahraner Hauptstraße, you& 39 ll find all the shops you need for daily needs, as well as doctors, bakeries, a hairdresser, and much more. The Riesenhof bus stop for line 33 is just 350 meters away, and the cable car and tram lines are only approximately 850 meters to approximately 1.4 km away. Convince yourself of the benefits of this unique residential project in a personal consultation – we& 39 re happy to help! Haven& 39 t found what you& 39 re looking for yet? We& 39 ll inform you about suitable properties before anyone else. Create your individual search agent now using the following link. We& 39 ll send you suitable properties exclusively in advance. Create a search agent – Please note that a close family or business relationship exists between the agent and the third party being introduced. The agent acts as a dual agent. Infrastructure / Distances Health Doctor < 850m Pharmacy < 950m Clinic < 1,475m Hospital < 2,375m Children & Schools Kindergarten < 675m School < 675m University < 675m High school < 1,750m Local supplies Supermarket < 500m Bakery < 1,075m Shopping center < 1,150m Other Bank < 1,125m ATM < 1,125m Post office < 1,125m Police < 1,075m Traffic Bus < 275m Tram < 675m Train station < 1,050m Motorway access < 1,125m Airport < 5,400m Information Distance as the crow flies / Source: OpenStreetMap In the most sought-after panoramic location in Linz between Pöstlingberg and Auberg - panoramic view from the sofa!!!


860.000 €
€ 6.370/m²
Linz
Townhouse
135 m²
Apartment for sale
-
Traumhafte Innenstadt- Dachgeschosswohnung für besondere Ansprüche! 360° Rundgang verfügbar!Im Herzen der Landeshauptstadt, wenige Schritte von der pulsierenden Landstraße entfernt, befindet sich in der obersten Etage eines sehr gepflegten Stadthauses aus 2001 diese wunderschöne Wohnung. Auf halbem Wege zwischen Mariendom und Hauptbahnhof, sind jegliche Infrastruktur des täglichen Lebens, aber auch kulinarische und kulturelle Hotspots, zu Fuß erreichbar.
Zu Hause ankommen heißt hier aber nicht urbane Hektik - sondern gediegenes Ambiente abseits des innerstädtischen Treibens. In einer kleinen Einbahn parallel zur Landstraße kommen Sie direkt von der Tiefgarage mit dem Lift nach oben ins Dachgeschoss.
Die Wohnung glänzt mit einer hervorragenden Aufteilung und ausgedehnten Außenbereichen. Dazu wurde sie kürzlich mit viel Liebe zum Detail saniert und umgebaut.
Die im Kaufpreis inkludierte Einrichtung ist hochwertig, ohne zu protzen - und ermöglicht einen raschen Bezug.
Ein großzügiger Eingangsbereich mit praktischen Einbauschränken vom Tischler empfängt die Bewohner mit ausreichend Stauraum für eine gepflegte Garderobe. Große Fensterfronten (mit elektrischem Sonnenschutz) fluten den stilvollen Wohnbereich mit Tageslicht. Über zwei Hebeschiebetüren gelangt man auf die westseitige Terrasse, die mit großflächiger Überdachung einen wettergeschützten Ort für gesellige Stunden bietet. Mit dem Wasseranschluss finden auch Hobbygärtner ausreichend Möglichkeiten, ihren grünen Daumen zu beweisen und sich eine grüne Oase zu schaffen - mitten in der Innenstadt!
Das Herz der Wohnung ist der offen gestaltete Wohnbereich: Die moderne Designer-Küche von Manzenreiter (Ewe, Miele Geräte, Bora System, Steinplatte), integrierte Spots, und eine beleuchtete Vitrine sorgen als stylische Hingucker für gemütliches Wohlfühlambiente.
Ein freundlicher Flur (mit Dachfenster) führt zum Wc mit Handwaschbecken und trennt den Wohnbereich zu den Zimmern. Das geräumige Bad verfügt über Tageslicht mittels elektrischem Dachfenster und verbindet mit XL-Badewanne, Dusche und zusätzlichem Wc die nötige Alltagstauglichkeit mit Stil. Bei der Sanierung wurde großer Wert auf Flexibilität gelegt und wäre ein Zimmer ohne großen Aufwand in zwei Kinderzimmer teilbar.
Raumaufteilung:
- Garderobe/Vorraum (vom Tischler)
- Klimatisiertes Wohnzimmer mit Zugang zur West-Terrasse
- Kochen/Essen mit Zugang zur Ost - Terrasse
- Flur mit Einbauschränken und Klimatisierung für die Schlafräume
- Wc mit Handwaschbecken
- Bad mit Wanne, Dusche und Wc
- Schlafzimmer mit offenem Schrankraum und Zugang zur Ost-Terrasse
- 2. Schlafzimmer (kann unkompliziert geteilt werden)
In der hauseigenen Tiefgarage sind der Wohnung 2 Stellplätze (Stapelparker)zugeordnet (im Kaufpreis inklusive).
Neben den beiden Stellplätzen in der Tiefgarage gehört zur Wohnung ein Kellerabteil und befinden sich im Haus darüber hinaus noch gepflegte Allgemeinflächen für die Bewohner (Fahrradraum, etc.).
Die angegebenen Betriebskosten enthalten auch die Kosten für Tiefgarage, Heizung, Warmwasser und Instandhaltungsrücklage!
Interesse? Bitte zögern Sie nicht, uns bei etwaigen Fragen oder zur Vereinbarung eines unverbindlichen Besichtigungstermins zu kontaktieren. Roman Dirisamer, Mba steht Ihnen unter oder dirisamerojektas.at gerne zur Verfügung!
PS: Zahlreiche weitere Immobilien finden Sie auf unserer Homepage unter
Hinweis: Wir verarbeiten personenbezogene Daten zu geschäftlichen Zwecken. Nähere Informationen finden Sie unter gemäß gesetzlichem Erfordernis:
Heizwärmebedarf:34.0 kWh/(m²a)Klasse Heizwärmebedarf:B Endenergiebedarf: kWh/(m²·a)

837.100 €
€ 7.094/m²
Linz
Attica
4 rooms
3 bedrooms
118 m²
Apartment for sale
-
URBAN LIVING SPACE B59
Exklusives Wohnen im Herzen der Stadt – Bürgerstraße 59
Wohnen Sie noch – oder residieren Sie schon?
In der Bürgerstraße 59 verschmelzen urbaner Lifestyle, historische Eleganz und moderner Wohnkomfort zu einem einzigartigen Wohnkonzept. In einem stilvoll generalsanierten Innenstadthaus entstehen acht hochwertige Eigentumswohnungen, die den Charme der Gründerzeit mit zeitgemäßer Ausstattung vereinen. Die charaktervolle Fassade, die erstklassige Lage unweit des beliebten Südbahnhofmarkts – einer Top-Adresse für kulinarische Genüsse – sowie die unmittelbare Nähe zu Restaurants, Cafés und kulturellen Hotspots machen dieses Projekt zu einer besonderen Gelegenheit für anspruchsvolle Stadtmenschen.
Ob Genießer:in, Kulturliebhaber:in, Berufstätige:r mit hohen Ansprüchen oder urbaner Freigeist – hier finden Sie Ihren perfekten Rückzugsort mitten im pulsierenden Stadtleben.
Das Besondere: Ihr neues Wohngefühl
Trotz zentraler Innenstadtlage genießen Sie außergewöhnliche Wohnqualität mit privaten Freiflächen: Jede Einheit verfügt über eine Terrasse, Loggia oder sogar einen Eigengarten – eine echte Rarität in dieser Lage.
Die ruhigen, hofseitigen Bereiche bieten entspannte Rückzugsmöglichkeiten. Gleichzeitig überzeugt auch die straßenseitige Ausrichtung durch die verkehrsberuhigte Lage sowie moderne Fensterlösungen, die ein nahezu geräuschfreies Wohnen ermöglichen. Die Revitalisierung des Gebäudes erfolgt mit höchster Sorgfalt und Respekt vor der historischen Substanz durch den erfahrenen Sanierungsprofi Redl Bau. Die Fertigstellung ist für Mai 2027 geplant. Ein besonderes Highlight bildet das repräsentative Stiegenhaus mit massiven Granitstufen, das den stilvollen Charakter des Hauses bereits beim Betreten unterstreicht. Für zusätzlichen Komfort sorgt ein vorhandener Lift, der einen bequemen Zugang zu allen Ebenen gewährleistet. Sechs der Wohnungen befinden sich im liebevoll sanierten Altbau und überzeugen mit großzügigen Raumhöhen von bis zu 2,85 m.
Das Penthouse im Detail:
Inmitten einer gepflegten urbanen Wohnlage erwartet Sie dieses außergewöhnliche Penthouse, das modernes Wohnen, Großzügigkeit und Privatsphäre auf einzigartige Weise vereint. Auf zwei Ebenen entfaltet sich ein Wohngefühl, das in dieser Form nur selten zu finden ist – lichtdurchflutet, stilvoll und mit einem Hauch von Exklusivität über den Dächern der Stadt.
Eingangsbereich – Ankommen mit Stil
Schon beim Betreten des Penthouse empfängt Sie ein einladender Vorraum bzw. eine Garderobe mit 6,09 m². Direkt vom Stiegenhaus aus zugänglich, bietet dieser Bereich nicht nur praktischen Stauraum, sondern auch eine klare Trennung zwischen privatem Rückzugsort und offenem Wohnbereich. Von hier aus gelangen Sie sowohl in den Wohn-Ess-Kochbereich als auch zum Gäste-WC.
Wohn-Ess-Kochbereich – Das Herzstück des Penthouse
Der großzügige, offen gestaltete Wohnbereich bildet das Zentrum dieses außergewöhnlichen Zuhauses. Eine moderne Küche mit Kochinsel verbindet Design und Funktionalität auf höchstem Niveau und schafft den perfekten Ort für kulinarische Momente und geselliges Beisammensein.
Großflächige Fenster sorgen für ein lichtdurchflutetes Ambiente und holen die Natur in den Raum.
Zwei Außenbereiche erweitern das Wohnerlebnis harmonisch:
- eine sonnige Loggia südseitig – ideal für entspannte Stunden im Licht
- ein Balkon nordseitig – angenehm kühl und ruhig, perfekt für den Abend
Privater Rückzugsbereich – Schlafen auf der oberen Ebene
Über eine elegante Treppe gelangen Sie in den privaten Schlafbereich im oberen Geschoss. Hier erwartet Sie Ruhe und Geborgenheit:
- ein großzügiges Elternschlafzimmer mit 15,87 m²
- zwei freundliche Kinderzimmer mit ca. 13,25 und ca. 12 m²
Die klare Trennung von Wohn- und Schlafbereich unterstreicht den durchdachten Grundriss und sorgt für maximale Privatsphäre innerhalb der Familie.
Badezimmer – Licht, Komfort & Design
Das hochwertig ausgestattete Badezimmer im oberen Bereich überzeugt mit Fenster, Badewanne, Doppelwaschbecken und WC. Helligkeit und Funktionalität verschmelzen hier zu einem Ort der täglichen Entspannung.
Das besondere Extra – Penthouse-Leben
Dieses Penthouse steht für weit mehr als nur Wohnraum. Es bedeutet:
- Ruhe und Privatsphäre über dem Alltag
- Großzügige Raumaufteilung auf zwei Ebenen
- Licht, Luft und Weitblick
- Zwei Außenflächen für Sonne und Frischluft zu jeder Tageszeit
- Modernes Wohnen mit architektonischer Klarheit
Ein Penthouse vereint das Gefühl eines Hauses mit der Sicherheit und dem Komfort einer Wohnung – und genau diese Kombination macht dieses Objekt so besonders.
Zusatzinfo:
Eigenes Kellerabteil KA-08
Fahrradabstellplätze in der Allgemeinfläche
Kompakte Garage ideal für City-Cars oder smarte Stadtflitzer. Separat erhältlich um € 25.000.
Fazit:
Ein stilvolles Zuhause für Menschen, die Großzügigkeit schätzen, Wert auf Design legen und das Besondere suchen. Dieses Penthouse ist nicht einfach nur eine Wohnung – es ist ein Lebensgefühl über den Dächern der Stadt.
Urban Living Space B59 steht für stilvolles Wohnen mit Charakter – in bester Innenstadtlage und mit durchdachter Ausstattung. Eine seltene Kombination aus Altbau-Flair, moderner Lebensqualität und privaten Freiflächen.
Zusatzinfo:
Die Nutzwertanteile werden von einem Gutachter zum gegebenen Zeitpunkt definiert und den bei den Einheiten hinterlegt.
Die Betriebskosten werden gerade eingeschätzt und alsbald nachgereicht.
Der Energieausweis wird ebenfalls ergänzt sobald dieser fertiggestellt ist.
ENTFERNUNGEN
VERKEHR:
Bushaltestelle - Linie 43 < 450 m
Straßenbahnhaltestelle - Linie1,2, 3 und 4 < 550 m
Hauptbahnhof Linz < 1,2 km
Flughafen Hörsching <11,6 km (mit dem Auto 19 min)
KINDER:
Kindergarten < 40 m und 140 m
Volksschule < 300 m
Mittelschule 11 < 300 m
BRG Khevenhüller < 400 m
Uni Linz < 6,6 km (mit dem Auto 13 min)
GASTRONOMIE/HOTELLERIE:
Gasthof/Hotel < 230 m
Gasthaus < 200 - 350 m
EINKAUFEN:
Billa / Penny < 400 m
Bäckerei Hoheneder < 230 m
Bauhaus Baumarkt < 2,5 km (mit dem Auto 7 min)
Atrium City Center < 700 m
MEDIZINISCHE VERSORGUNG:
Arzt <150 - 200 m
Hessenplatz Apotheke < 300 m
Neugierig?
Bitte zögern Sie nicht, uns bei etwaigen Rückfragen oder zur Vereinbarung eines unverbindlichen Beratungstermines zu kontaktieren.
Herr Richard Gottinger steht Ihnen unter +43 gerne zur Verfügung!
Hinweis: Bitte übermitteln Sie in Ihrer Anfrage Vor- und Zuname, Telefonnummer und Emailadresse, danke.
Unverbindliches, freibleibendes Angebot. Informationen nach bestem Wissen und Gewissen vom Abgeber erhalten - für die Richtigkeit wird keine Haftung übernommen. Mündliche Nebenabreden zum angebotenen Objekt bedürfen zu Ihrer Wirksamkeit der Schriftform. Irrtümer, Druckfehler und Änderungen vorbehalten. Besichtigungen und Beratungen erfolgen kostenlos, lediglich im Falle einer erfolgreichen Vermittlungstätigkeit ist die gesetzliche bzw. angeführte Provision in Höhe von 3% des Bruttokaufpreises zzgl. 20% USt. zur Zahlung fällig. Es besteht zwischen dem Vermittler und dem Abgeber ein wirtschaftliches Naheverhältnis. Der Vermittler ist als Doppelmakler tätig.


897.000 €
€ 7.063/m²
Linz
Apartment
5 rooms
2 bedrooms
127 m²
Apartment for sale
-
PLATANENHOF - Rooted in Urfahr
View today, choose tomorrow, move in the day after!
In an excellent location at Urfahraner Auberg, four architecturally sophisticated houses were constructed by the renowned construction company Swietelsky. All available apartments are available to buyers for immediate first occupancy!
The beautiful plane tree is the green heart in the courtyard of the complex and ensures a good climate and soothing shade in summer. From the garden level to the spacious penthouse apartments, wonderful views arise again and again, both of the city and Linz Castle, as well as into the lovingly landscaped courtyard and the surrounding hilly landscape including Linz's landmark


947.000 €
€ 7.015/m²
Linz
Attica
135 m²
Apartment for sale
-
Platanenhof - Verwurzelt in UrfahrHeute besichtigen, morgen aussuchen, übermorgen einziehen!In allerbester Lage am Urfahraner Auberg wurden vier architektonisch aufwendig gestaltete Häuser von der renommierten Baufirma Swietelsky errichtet. Alle verfügbaren Wohnungen stehen Käufern zum sofortigen Erstbezug zur Verfügung!
Die wunderschöne Platane ist das grüne Herz im Innenhof der Anlage und sorgt für gutes Klima und wohltuenden Schatten im Sommer. Vom Gartengeschoss bis zu den großzügigen Penthouse-Wohnungen ergeben sich immer wieder tolle Blicke, sowohl auf die Stadt und das Linzer Schloss als auch in den liebevoll angelegten Innenhof und das umliegende Hügelland samt dem Linzer Wahrzeichen


847.000 €
€ 7.118/m²
Linz
Attica
119 m²
Apartment for sale
-
Platanenhof - Rooted in Urfahr. View today, choose tomorrow, move in the day after! In a prime location on the Urfahr Auberg, four architecturally sophisticated buildings have been constructed by the renowned construction company Swietelsky. All available apartments are ready for immediate occupancy! The magnificent plane tree is the green heart of the complex& 39 s courtyard, ensuring a pleasant climate and welcome shade in the summer. From the garden level to the spacious penthouse apartments, stunning views abound, encompassing the city and Linz Castle, as well as the lovingly landscaped courtyard and the surrounding hills, including Linz& 39 s landmark, the Pöstlingberg. What Platanenhof promises from the outside is stylishly continued inside: Large windows with optimal insulation, well-maintained oak parquet floors, and comfortable underfloor heating are just some of the advantages that guarantee a sound investment for generations to come. The modern floor plans are designed to suit all lifestyles: compact layouts for singles and couples, and plenty of bedrooms for families – all, of course, barrier-free. Residents have access to a convenient underground parking garage (with the option to install an electric vehicle charging station) and several generously sized storage rooms for bicycles and strollers. Each apartment also includes a practical cellar compartment. Heating and hot water are provided efficiently and cost-effectively via district heating from Linz Ag. The numerous amenities right on the doorstep are particularly noteworthy: tram, bus, and Mühlkreisbahn train stops are located at the end of the street. Within a 500-meter radius, you& 39 ll find the Urfahr farmers& 39 market with its restaurants and shops, as well as the popular Donaustrand Alturfahr recreation area. The " Lentia City" shopping center is a nine-minute walk away, and shortly thereafter, you& 39 ll reach Linz& 39 s main square with the adjacent " Landstraße" shopping street. Floor plan of Penthouse Top B8 on the first and second floors: Attic 1: > Entrance hall/cloakroom > Room > Bathroom with bathtub and toilet > Spacious living/dining area with open kitchen and access to the balcony > Storage room Attic 2: > Living room with access to the terrace > 2 rooms > Bathroom with shower and toilet To arrange a non-binding viewing appointment for this and other beautiful apartments in the Platanenhof, please contact Mr. Christian Hinz, Mba at +43 650 378 50 70 or by email at hinrojektas.at. Note: We process personal data for business purposes. Further information can be found at For a better spatial understanding, some images may have been digitally furnished and show exemplary furnishing suggestions. The furniture shown is not included in the offer. Information according to legal requirements: Heating energy demand: 46.0 kWh/(m²a) Heating energy demand class: B Overall energy efficiency factor: 0.69 Overall energy efficiency factor class: A+ Final energy demand: kWh/(m²·a)
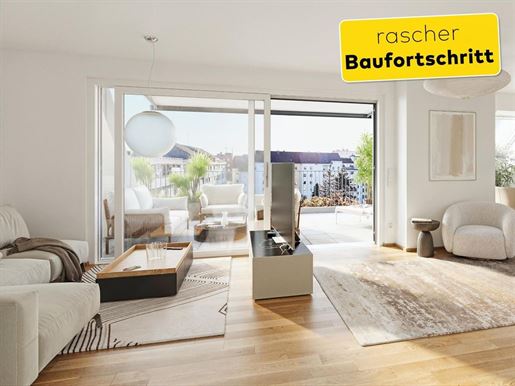


899.000 €
€ 5.515/m²
Linz
Attica
163 m²
Apartment for sale
-
Das PILLmein. Sympathisch und individuell.Für Menschen, die offen und neugierig durchs Leben gehen, hat dieser Stadtteil vieles zu bieten. Westlich des Bulgariplatzes ist unbeeinflusst vom sonstigen Treiben in der Stadt über die Jahrzehnte aus dem Zusammenspiel von hiesiger Stammbevölkerung und Zugezogenen eine dörfliche, beinahe familiäre Struktur gewachsen. Die Atmosphäre hier zeichnet sich durch ihre ganz eigenständige, charmant-urbane Lebensqualität aus.
Alles ist möglich.Du weißt nie, was das Leben bringt. Deshalb ist die beste Eigentumswohnung eine, mit der du deine Optionen erhöhst. Im PILLmein wird vieles möglich. Es ist die perfekte Homebase für Beruf, Einkauf und Freizeit. Ein kurzer Abstecher in die Innenstadt? Oder eine Joggingrunde durch den Hummelhofwald? Als Lebensmittelpunkt bietet die Pillweinstraße ihren Bewohnern alle Optionen.
Bunt wie das Leben.Du willst Job und Leben unkompliziert miteinander verbinden? Das PILLmein könnte dein neuer Hauptwohnsitz sein? Als Paar oder mit Kindern? Oder als Zweitwohnsitz, wenn du die Woche über in Linz arbeitest? Oder als private Anlage, weil deine Kinder vielleicht bald in Linz studieren wollen?
Dieses moderne Neubauprojekt bietet bei den insgesamt 29 Wohneinheiten eine breite Palette an Grundrissen. Von kompakten 36 m² bis zu großzügigen 164 m² im Penthouse gibt es für jede Lebenssituation den passenden Wohnungstyp. Die Wohnungen sind topmodern ausgestattet und ermöglichen aufgrund der perfekt durchdachten Planung eine optimale Raumnutzung. Verschiedene Ausstattungslinien erlauben den nötigen Spielraum für Individualität. Alle Wohnungen begeistern zudem mit besonders großzügigen Balkonen , Loggien oder Terrassen, die zum Entspannen im Freien einladen. Im liebevoll geplanten Gemeinschaftsgarten kann im Hochbeet das eigene Gemüse angebaut werden.
Eine PV-Anlage auf dem Dach hilft, Betriebskosten zu sparen und unterstreicht den Anspruch an Nachhaltigkeit. In der Tiefgarage sind dazu E-Ladestationen vorbereitet.
Wenn man sein Geld mit eigenem Fleiß erarbeitet, will gut überlegt sein, wo genau man in Eigentum investiert. Wer das Andreas-Hofer-Platz-Viertel kennt, weiß seine Vorzüge zu schätzen. Wer es gerade erst entdeckt, hat hier eine seltene Chance.
Gleich Detailunterlagen anfordern und einen Beratungstermin vereinbaren!Ansprechpartner: Roman Dirisamer, Mba ( I dirisamerojektas.at) und Andreas Gillmayr ( I gillmayrojektas.at)
Hinweis: Wir verarbeiten personenbezogene Daten zu geschäftlichen Zwecken. Nähere Informationen finden Sie unter gemäß gesetzlichem Erfordernis:
Heizwärmebedarf:35.0 kWh/(m²a)Klasse Heizwärmebedarf:BFaktor Gesamtenergieeffizienz:0.76 Endenergiebedarf: kWh/(m²·a)


447.000 €
€ 6.877/m²
Linz
Attica
65 m²
Apartment for sale
-
Platanenhof - Verwurzelt in UrfahrHeute besichtigen, morgen aussuchen, übermorgen einziehen!In allerbester Lage am Urfahraner Auberg wurden vier architektonisch aufwendig gestaltete Häuser von der renommierten Baufirma Swietelsky errichtet. Alle verfügbaren Wohnungen stehen Käufern zum sofortigen Erstbezug zur Verfügung!
Die wunderschöne Platane ist das grüne Herz im Innenhof der Anlage und sorgt für gutes Klima und wohltuenden Schatten im Sommer. Vom Gartengeschoss bis zu den großzügigen Penthouse-Wohnungen ergeben sich immer wieder tolle Blicke, sowohl auf die Stadt und das Linzer Schloss als auch in den liebevoll angelegten Innenhof und das umliegende Hügelland samt dem Linzer Wahrzeichen


698.000 €
€ 6.288/m²
Linz
Attica
111 m²
Apartment for sale
-
Platanenhof - Verwurzelt in UrfahrHeute besichtigen, morgen aussuchen, übermorgen einziehen!In allerbester Lage am Urfahraner Auberg wurden vier architektonisch aufwendig gestaltete Häuser von der renommierten Baufirma Swietelsky errichtet. Alle verfügbaren Wohnungen stehen Käufern zum sofortigen Erstbezug zur Verfügung!
Die wunderschöne Platane ist das grüne Herz im Innenhof der Anlage und sorgt für gutes Klima und wohltuenden Schatten im Sommer. Vom Gartengeschoss bis zu den großzügigen Penthouse-Wohnungen ergeben sich immer wieder tolle Blicke, sowohl auf die Stadt und das Linzer Schloss als auch in den liebevoll angelegten Innenhof und das umliegende Hügelland samt dem Linzer Wahrzeichen
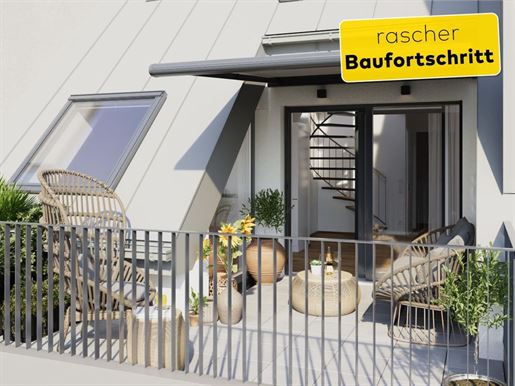


599.000 €
€ 5.931/m²
Linz
Attica
101 m²
Apartment for sale
-
Das PILLmein. Sympathisch und individuell.Für Menschen, die offen und neugierig durchs Leben gehen, hat dieser Stadtteil vieles zu bieten. Westlich des Bulgariplatzes ist unbeeinflusst vom sonstigen Treiben in der Stadt über die Jahrzehnte aus dem Zusammenspiel von hiesiger Stammbevölkerung und Zugezogenen eine dörfliche, beinahe familiäre Struktur gewachsen. Die Atmosphäre hier zeichnet sich durch ihre ganz eigenständige, charmant-urbane Lebensqualität aus.
Alles ist möglich.Du weißt nie, was das Leben bringt. Deshalb ist die beste Eigentumswohnung eine, mit der du deine Optionen erhöhst. Im PILLmein wird vieles möglich. Es ist die perfekte Homebase für Beruf, Einkauf und Freizeit. Ein kurzer Abstecher in die Innenstadt? Oder eine Joggingrunde durch den Hummelhofwald? Als Lebensmittelpunkt bietet die Pillweinstraße ihren Bewohnern alle Optionen.
Bunt wie das Leben.Du willst Job und Leben unkompliziert miteinander verbinden? Das PILLmein könnte dein neuer Hauptwohnsitz sein? Als Paar oder mit Kindern? Oder als Zweitwohnsitz, wenn du die Woche über in Linz arbeitest? Oder als private Anlage, weil deine Kinder vielleicht bald in Linz studieren wollen?
Dieses moderne Neubauprojekt bietet bei den insgesamt 29 Wohneinheiten eine breite Palette an Grundrissen. Von kompakten 36 m² bis zu großzügigen 164 m² im Penthouse gibt es für jede Lebenssituation den passenden Wohnungstyp. Die Wohnungen sind topmodern ausgestattet und ermöglichen aufgrund der perfekt durchdachten Planung eine optimale Raumnutzung. Verschiedene Ausstattungslinien erlauben den nötigen Spielraum für Individualität. Alle Wohnungen begeistern zudem mit besonders großzügigen Balkonen , Loggien oder Terrassen, die zum Entspannen im Freien einladen. Im liebevoll geplanten Gemeinschaftsgarten kann im Hochbeet das eigene Gemüse angebaut werden.
Eine PV-Anlage auf dem Dach hilft, Betriebskosten zu sparen und unterstreicht den Anspruch an Nachhaltigkeit. In der Tiefgarage sind dazu E-Ladestationen vorbereitet.
Wenn man sein Geld mit eigenem Fleiß erarbeitet, will gut überlegt sein, wo genau man in Eigentum investiert. Wer das Andreas-Hofer-Platz-Viertel kennt, weiß seine Vorzüge zu schätzen. Wer es gerade erst entdeckt, hat hier eine seltene Chance.
Gleich Detailunterlagen anfordern und einen Beratungstermin vereinbaren!Ansprechpartner: Roman Dirisamer, Mba ( I dirisamerojektas.at) und Andreas Gillmayr ( I gillmayrojektas.at)
Hinweis: Wir verarbeiten personenbezogene Daten zu geschäftlichen Zwecken. Nähere Informationen finden Sie unter gemäß gesetzlichem Erfordernis:
Heizwärmebedarf:35.0 kWh/(m²a)Klasse Heizwärmebedarf:BFaktor Gesamtenergieeffizienz:0.76 Endenergiebedarf: kWh/(m²·a)
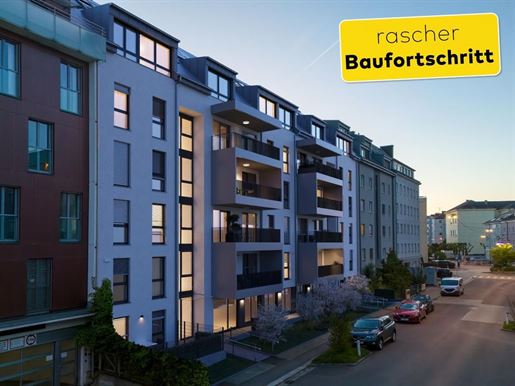


409.000 €
€ 5.761/m²
Linz
Attica
71 m²
Apartment for sale
-
The PILLmein. Friendly and individual. This district has a lot to offer people who go through life with an open mind and curiosity. To the west of Bulgariplatz, unaffected by the rest of the city, a village-like, almost familial structure has grown over the decades from the interaction between the local permanent population and newcomers. The atmosphere here is characterized by its very own, charming urban quality of life. Everything is possible. You never know what life will bring. That& 39 S why the best condominium is one that increases your options. A lot is possible in the PILLmein. It is the perfect home base for work, shopping and leisure. A quick trip into the city center? Or a jog through the Hummelhof forest? As the center of life, Pillweinstrasse offers its residents all options. Colorful like life. Do you want to combine work and life in an uncomplicated way? The PILLmein could be your new main residence? As a couple or with children? Or as a second home if you work in Linz during the week? Or as a private investment because your children may soon want to study in Linz? This modern new building project offers a wide range of floor plans for a total of 29 residential units. From a compact 36 m² to a spacious 164 m² in the penthouse, there is the right apartment type for every life situation. The apartments are equipped with state-of-the-art equipment and, thanks to the perfectly thought-out planning, enable optimal use of space. Various equipment lines allow the necessary scope for individuality. All apartments also impress with particularly spacious balconies, loggias or terraces that invite you to relax outdoors. In the lovingly planned communal garden, you can grow your own vegetables in the raised bed. A Pv system on the roof helps to save operating costs and underlines the claim to sustainability. E-Charging stations are prepared in the underground car park. If you earn your money with your own hard work, you want to think carefully about where exactly you invest in property. Anyone who knows the Andreas-Hofer-Platz district appreciates its advantages. Anyone who has just discovered it has a rare opportunity here. Request detailed information now and arrange a consultation!Contact: Roman Dirisamer, Mba ( I dirisamerojektas.at) and Andreas Gillmayr ( I gillmayrojektas.at) Note: We process personal data for business purposes. You can find more information at in accordance with legal requirements: Heating energy requirement:35.0 kWh/(m²a)Heating energy requirement class:BFactor total energy efficiency:0.76 Final energy requirement: kWh/(m²·a)
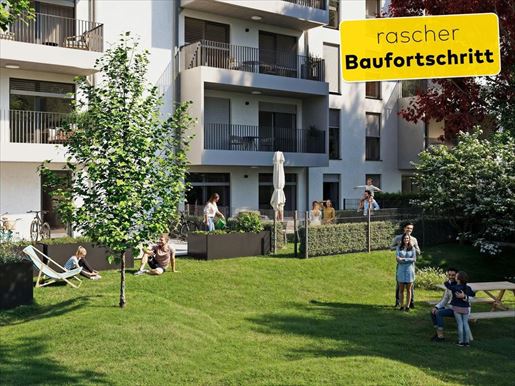


419.000 €
€ 5.901/m²
Linz
Apartment
3 rooms
2 bedrooms
71 m²
Apartment for sale
-
The PILLmein. Sympathetic and individual. For people who go through life with an open and curious mind, this district has much to offer. West of Bulgariplatz, unaffected by the rest of the city's hustle and bustle, a village-like, almost familial structure has grown over the decades from the interplay between the local population and newcomers. The atmosphere here is characterized by its very unique, charmingly urban quality of life.
Anything is possible. You never know what life brings. That is why the best apartment is one that increases your options. At PILLmein, much is possible. It is the perfect home base for work, shopping, and leisure. A short trip to the city center? Or a jogging route through the Hummelhof forest? As a center of life, Pillweinstraße offers its residents all options.
Colorful like life. Do you want to combine work and life in an uncomplicated way? Could PILLmein be your new primary residence? As a couple or with children? Or as a second home if you work in Linz during the week? Or as a private investment because your children might want to study in Linz soon?
This modern development offers a wide range of floor plans across a total of 29 residential units. From compact 36 m² to spacious 164 m² in the penthouse, there is a suitable apartment type for every life situation. The apartments are equipped with state-of-the-art technology and, thanks to perfectly thought-out planning, allow for optimal use of space. Various equipment lines allow for the necessary room for individuality. Furthermore, all apartments impress with particularly spacious balconies, Loggia or terraces that invite you to relax outdoors. In the lovingly planned communal garden, your own vegetables can be grown in raised beds.
A PV system on the roof helps to save on operating costs and underscores the commitment to sustainability. E-charging stations are also prepared in the underground garage.
When you earn your money through your own hard work, you want to be well-considered about exactly where you invest in property. Those who know the Andreas-Hofer-Platz district know how to appreciate its advantages. Those who have just discovered it have a rare opportunity here.
Request detailed documents immediately and arrange a consultation appointment! Contact persons: Roman Dirisamer, MBA ( I dirisamerojektas.at) and Andreas Gillmayr ( I gillmayrojektas.at)
Note: We process personal data for business purposes. Further information can be found at according to legal requirements:
Heating energy demand: 35.0 kWh/(m²a)
Heating energy demand class: B
Overall energy efficiency factor: 0.76
Final energy demand: kWh/(m²·a)


1.399.000 €
€ 3.596/m²
Linz
Apartment
389 m²
Apartment for sale
-
Quartier


1.588.800 €
€ 9.457/m²
Linz
Apartment
168 m²
Apartment for sale
-
Welcome to your new home – a luxurious penthouse apartment in the heart of Linz, offering not just living space, but a lifestyle of comfort and elegance. This impressive apartment on the first floor spans a generous 168.37 m² and boasts a well-designed floor plan that offers a variety of design possibilities. With four light-filled rooms, ideal for families or as a prestigious home office, this brand-new apartment is more than just living space – it& 39 s a place where you can realize your dreams. The two balconies invite you to enjoy the morning or evening sun and offer breathtaking views of the city, the surrounding green spaces, and beyond. Whether you want to admire the sunset with a glass of wine or simply enjoy the fresh air, you& 39 ll find the perfect retreat here. The high-quality features of this apartment leave nothing to be desired. Elegant hardwood floors, stylish tiles, and warm parquet flooring create an inviting atmosphere. Two modern bathrooms, equipped with bathtubs and showers, as well as two separate toilets, offer the comfort you could wish for. A passenger elevator provides added comfort and accessibility, while the underground parking garage not only ensures secure parking but also significantly simplifies daily life. The location of this property couldn& 39 t be better. Doctors, pharmacies, schools, and kindergartens are all within easy reach, making life particularly pleasant for families. The university and numerous shopping opportunities, including supermarkets, bakeries, and a shopping center, are also just a stone& 39 s throw away. Excellent public transport connections via bus, tram, and train ensure your mobility – keeping you perfectly connected both within the city and in the surrounding area. Let this unique opportunity convince you. This penthouse apartment in 4040 Linz is not just a place to live, but a home that offers you the highest quality of life. The purchase price of €1,588,800.00 reflects the exclusivity and numerous amenities of this property. today to arrange a viewing and experience the charm of this apartment for yourself. Your new home awaits! The agent is acting as a dual agent. Infrastructure / Distances: Health: Doctor < 250m, Pharmacy < 275m, Clinic < 1,725m, Hospital < 1,850m Children & Schools: School < 400m, Kindergarten < 250m, University < 300m, Higher Education Institution < 1,600m Local Amenities: Supermarket < 300m, Bakery < 375m, Shopping Center < 500m Other: Bank < 450m, Atm < 450m, Post Office < 450m, Police Station < 725m Transport: Bus < 50m, Tram < 650m, Train Station < 675m, Highway Access < 1,375m, Airport < 4,725m. Distances are measured as the crow flies / Source: OpenStreetMap. The property at Knabenseminarstraße 4040 Linz boasts an excellent location. In the immediate vicinity of the Petrinum, you will find everything you need for daily life: doctors, pharmacies, schools, kindergartens, and the university are all within easy reach. Supermarkets, a bakery, and a shopping center ensure optimal amenities. Banks, ATMs, the post office, and the police station are also located nearby. Excellent public transport connections, including buses and trams, as well as the nearby train station, complete the picture. Enjoy the perfect combination of urban living and excellent infrastructure!


1.588.800 €
€ 9.514/m²
Linz
Apartment
167 m²
Apartment for sale
-
Klee 33 - Prime Location in Linz - Urfahr: Modern living in one of the best locations in Linz | Urfahr. Seven condominiums ranging from 84.00 m² to 170.00 m² are available for discerning buyers. Each apartment features outdoor space in the form of terraces, private gardens, and balconies. Klee 31 – Knabenseminarstraße 31 Ground Floor Unit 1 approx. 100.55 m² 4-room apartment with terrace & private garden First Floor Unit 2 approx. 100.72 m² 4-room apartment with balcony Top Floor & Gallery Unit 3 approx. 168.37 m² 4-room apartment with gallery & 2 terraces Klee 33 – Knabenseminarstraße 33 Ground Floor Unit 1 approx. 124.15 m² 4-room apartment with terrace & private garden First Floor Unit 2 approx. 124.24 m² 4-room apartment with balcony Top Floor Unit 3 approx. 124.57 m² 4-room apartment with balcony Penthouse Unit 4 approx. 77.95 m² 2-room apartment with terrace Underground parking garage with 11 parking spaces The compact and efficiently designed apartments, the generous outdoor areas, the consistent implementation of modern standards for contemporary living in combination with a very Excellent infrastructure and local amenities in a central location form the basis for a secure and long-term investment. &Quot Klee 33" represents solid residential living characterized by high-quality features, premium materials, outstanding energy efficiency, and exclusive design. Highlights include: underfloor heating, oak plank flooring, aluminum-clad Pvc windows, air conditioning in all apartments, external venetian blinds, a modern garden design, and solid brick construction. The robust, sustainable construction and the prime location guarantee a high quality of life and lasting value for generations to come. Together from the very beginning. Spaces for life. Information according to legal requirements: Heating demand: 40.0 kWh/(m²a) Heating demand class: B Overall energy efficiency factor: 0.76 Overall energy efficiency factor class: A Final energy demand: kWh/(m²·a)


1.243.600 €
€ 12.436/m²
Linz
Apartment
4 rooms
3 bedrooms
100 m²
Apartment for sale
-
Klee 33 - Prime Location in Linz - Urfahr: Modern living in one of the best locations in Linz | Urfahr. Seven condominiums ranging from 84.00 m² to 170.00 m² are available for discerning buyers. Each apartment features outdoor space in the form of terraces, private gardens, and balconies. Klee 31 – Knabenseminarstraße 31 Ground Floor Unit 1 approx. 100.55 m² 4-room apartment with terrace & private garden First Floor Unit 2 approx. 100.72 m² 4-room apartment with balcony Top Floor & Gallery Unit 3 approx. 168.37 m² 4-room apartment with gallery & 2 terraces Klee 33 – Knabenseminarstraße 33 Ground Floor Unit 1 approx. 124.15 m² 4-room apartment with terrace & private garden First Floor Unit 2 approx. 124.24 m² 4-room apartment with balcony Top Floor Unit 3 approx. 124.57 m² 4-room apartment with balcony Penthouse Unit 4 approx. 77.95 m² 2-room apartment with terrace Underground parking garage with 11 parking spaces The compact and efficiently designed apartments, the generous outdoor areas, the consistent implementation of modern standards for contemporary living in combination with a very Excellent infrastructure and local amenities in a central location form the basis for a secure and long-term investment. " Klee 33" represents solid residential living characterized by high-quality features, premium materials, outstanding energy efficiency, and exclusive design. Highlights include: underfloor heating, oak plank flooring, aluminum-clad PVC windows, air conditioning in all apartments, external venetian blinds, a modern garden design, and solid brick construction. The robust, sustainable construction and the prime location guarantee a high quality of life and lasting value for generations to come. Together from the very beginning. Spaces for life. Information according to legal requirements: Heating demand: 40.0 kWh/(m²a) Heating demand class: B Overall energy efficiency factor: 0.76 Overall energy efficiency factor class: A Final energy demand: kWh/(m²·a)


1.243.600 €
€ 12.436/m²
Linz
Apartment
100 m²


1.456.100 €
€ 11.743/m²
Linz
Apartment
124 m²


1.159.100 €
-20%
Linz
Apartment
4 rooms
3 bedrooms
124 m²
Apartment for sale
-
Klee 33 - Prime Location in Linz - Urfahr: Modern living in one of the best locations in Linz | Urfahr. Seven condominiums ranging from 84.00 m² to 170.00 m² are available for discerning buyers. Each apartment features outdoor space in the form of terraces, private gardens, and balconies. Klee 31 – Knabenseminarstraße 31 Ground Floor Unit 1 approx. 100.55 m² 4-room apartment with terrace & private garden First Floor Unit 2 approx. 100.72 m² 4-room apartment with balcony Top Floor & Gallery Unit 3 approx. 168.37 m² 4-room apartment with gallery & 2 terraces Klee 33 – Knabenseminarstraße 33 Ground Floor Unit 1 approx. 124.15 m² 4-room apartment with terrace & private garden First Floor Unit 2 approx. 124.24 m² 4-room apartment with balcony Top Floor Unit 3 approx. 124.57 m² 4-room apartment with balcony Penthouse Unit 4 approx. 77.95 m² 2-room apartment with terrace Underground parking garage with 11 parking spaces The compact and efficiently designed apartments, the generous outdoor areas, the consistent implementation of modern standards for contemporary living in combination with a very Excellent infrastructure and local amenities in a central location form the basis for a secure and long-term investment. " Klee 33" represents solid residential living characterized by high-quality features, premium materials, outstanding energy efficiency, and exclusive design. Highlights include: underfloor heating, oak plank flooring, aluminum-clad PVC windows, air conditioning in all apartments, external venetian blinds for shading, a modern garden design, and solid brick construction. The robust, sustainable construction and the prime location guarantee a high quality of life and lasting value for generations to come. Together from the very beginning. Spaces for life. Information according to legal requirements: Heating demand: 37.0 kWh/(m²a) Heating demand class: B Overall energy efficiency factor: 0.74 Overall energy efficiency factor class: A Final energy demand: kWh/(m²·a)
You have hidden
0 listings
on
77 results


