


Apartments Klosterneuburg : 34 properties for sale
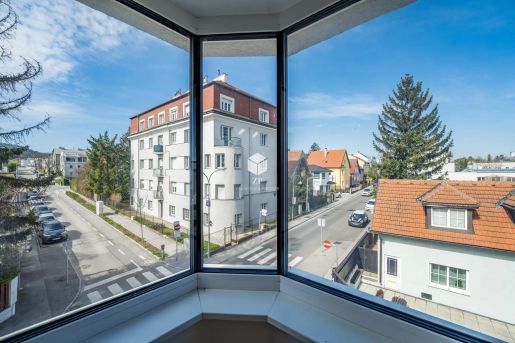


280.000 €
€ 3.415/m²
Klosterneuburg (Wien Umgebung)
82 m²
3 rooms
Apartment for sale
-
Highlights:
• Südwestliche Ausrichtung für optimale Helligkeit
• Durchgehende Fußbodenheizung für ein stets angenehmes Raumklima.
• Modernste Haustechnologie, einschließlich eines bequemen Lift-Ruf-Systems direkt aus Ihrer Wohnung.
• 3-fach verglaste Fenster kombiniert mit Außen-Raffstores zur optimalen Licht- und Wärmeregulierung, fernsteuerbar für maximalen Komfort.
•Durchdachtes Energiekonzept für niedrige Nebenkosten.
• Großer offener Wohnbereich
• Hochwertige moderne Fliesen und Echtholzparkettböden
• Zentrale Lage in Klosterneuburg nahe dem Stadtzentrum
Willkommen in Ihrem neuen Zuhause in Klosterneuburg, einer charmanten Stadt inmitten der wunderschönen Landschaft von Niederösterreich. Diese moderne und neuwertige Wohnung bietet Ihnen alles, was Sie für ein komfortables und luxuriöses Leben benötigen. Mit einem Kaufpreis von 280.000€ und einer Wohnfläche von 82.25m² ist diese Immobilie ideal für Singles, Paare oder kleine Familien.
Die Wohnung überzeugt mit drei großzügig geschnittenen Zimmern, die vielfältige Gestaltungsmöglichkeiten bieten und ausreichend Platz für Ihre persönlichen Wohnideen schaffen. Der offene Grundriss verleiht den Räumen ein modernes, luftiges Ambiente, während große Fenster für viel Tageslicht sorgen und einen herrlichen Blick in die Ferne eröffnen.
Einziehen und wohlfühlen: Die moderne Küche ist bereits fertig eingerichtet und fügt sich harmonisch in das Wohnkonzept ein – perfekt für alle, die ihr neues Zuhause von Anfang an genießen möchten.
Die Zimmer teilen sich wie folgt auf:
Wohnbereich mit offener Küche: ca. 37qm
Zimmer 1: ca. 14,30qm
Zimmer 2: ca. 12,30qm
Badezimmer mit Dusche: ca. 7,70qm
WC mit Handwaschbecken: ca. 1,70qm
Abstellraum: ca. 3,50qm
Vorzimmer: ca. 5,70qm
Das moderne Wohnkonzept wird durch die Fußbodenheizung und die zentrale Heizung unterstützt, die für eine angenehme Wärme und niedrige Heizkosten sorgen. Der Personenaufzug bringt Sie bequem zu Ihrer Wohnungstür. Das Badezimmer verfügt über ein Fenster und eine geräumige Walk-In Dusche, einem Doppelwaschtisch und einem Waschmaschinenanschluss.
Es gibt ein separates WC.
Der Wohnbereich mit offener Küche (Küchenzeile wird gerade noch eingebaut) Kaminanschluss und zwei großen Fenstern bietet eine angenehme Atmosphäre.
Die Immobilie profitiert von einer 100-jährigen Laufzeit auf Baurechtsgrund des Stifts Klosterneuburg.
Für diesen besonderen Standort beläuft sich der monatliche Pachtzins auf lediglich 101,03€.
Die Lage dieser Immobilie ist ideal für Berufstätige, da sie eine ausgezeichnete Verkehrsanbindung bietet. Eine Bushaltestelle ist nur wenige Schritte entfernt und der Bahnhof Klosterneuburg Kierling ist ebenfalls in der Nähe. Genießen Sie die Ruhe der Natur und das dynamische Stadtleben Wiens, beides bequem erreichbar für Pendler und Stadtliebhaber gleichermaßen.
In der unmittelbaren Nachbarschaft finden Sie alles, was Sie für Ihren täglichen Bedarf benötigen. Einkaufsmöglichkeiten wie Supermärkte und Bäckereien sind in wenigen Minuten zu Fuß erreichbar. Auch Schulen, Kindergärten, Ärzte, Apotheken und ein Krankenhaus sind in Gehdistanz und bieten Ihnen und Ihrer Familie eine ideale Versorgung.
Diese Wohnung in Klosterneuburg ist eine perfekte Kombination aus modernem Wohnen und ländlicher Ruhe. Lassen Sie sich von der Schönheit der Landschaft und der Nähe zur Stadt verzaubern. Vereinbaren Sie noch heute einen Besichtigungstermin und machen Sie diesen Ort zu Ihrem neuen Zuhause. Wir freuen uns darauf, Sie bei Ihrem neuen Lebensabschnitt zu unterstützen.


295.000 €
€ 4.338/m²
Klosterneuburg (Wien Umgebung)
68 m²
3 rooms
Apartment for sale
-
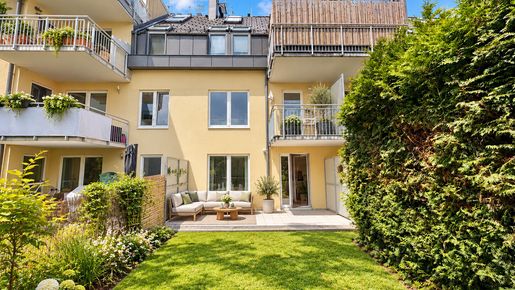
Anyone looking for the feel of a terraced house but who also appreciates the benefits of a flat should take a closer look here. Built in 2004, this south-east-facing garden maisonette offers approximately 68 m² of living space – a home where life naturally unfolds across two levels.
The location is also a major draw: situated on Martinstraße, it offers excellent access to both Unterkritzendorf and Kierling railway stations, as well as the town centre of Klosterneuburg and the capital, Vienna.
Floor plan
Let’s now step inside the three-room maisonette. From the central entrance hall on the ground floor, you enter directly into the spacious living area with an open-plan kitchen and on to the private garden of approximately 44 m² plus a terrace of approximately 15 m². Plenty of space, then, for that first coffee in the morning sun, a barbecue evening with friends, or simply for all those moments when you’re glad to have your own bit of green space.
A wooden staircase leads to the upper floor, which is entirely reserved for the private rooms. Here you’ll find two bedrooms and the bathroom, complete with a bath and a washing machine connection. One of the bedrooms also has a balcony overlooking the garden – a pleasant spot to start or end the day in peace. Particularly practical for everyday life: there is a separate toilet on both the ground floor and the first floor.
The flat is available for sale either partially furnished (sofa, bed, wardrobe) or unfurnished, as desired.
The property also includes a cellar compartment on the living level and an underground parking space in the building. The bicycle and rubbish storage rooms are located near the building entrance and are accessible to all.
We would be delighted to show you this charming garden maisonette in person and look forward to hearing from you.
Garage details
Included in the purchase price is a parking space (in the lower level of the stacked car park) in the building’s own underground car park, which is easily accessible by lift. The monthly cost is EUR 40.70 (including VAT).
Please find the dimensions below:
Maximum load capacity: 2,000 kg
Maximum length: 5 m
Maximum height: 1.65 m
This property is offered for sale to you without obligation and subject to change. The details listed above are based on information and documents provided by the owner and are given by us without guarantee. The general terms and conditions and the Regulation for Estate Agents issued by the Federal Ministry of Trade, Commerce and Industry (BGBL. 297/1996. In the event that a corresponding legal transaction takes place in this regard, we shall charge you a brokerage commission of 3 per cent of the purchase price plus statutory VAT.
We would like to point out that there is a close family or business relationship between the estate agent and the third party for whom the property is being marketed.
The agent is acting as a dual agent.


165.000 €
€ 3.511/m²
Klosterneuburg (Wien Umgebung)
47 m²
2 rooms
Apartment for sale
-
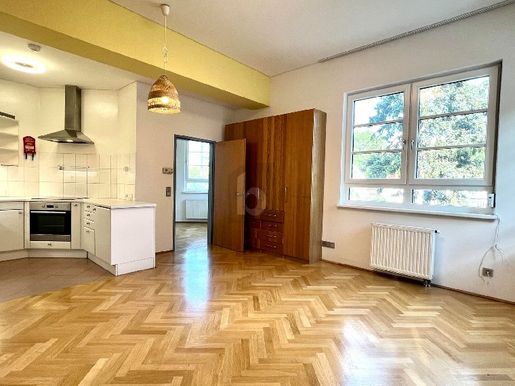
Perfect individual apartment with excellent transport links to Vienna, available now. This very well-maintained apartment is partially furnished. What makes this apartment special is that you can enjoy nature in Kritzendorf and the surrounding area while benefiting from ideal transport links to Vienna by train or car. The high-quality fitted wardrobes provide plenty of storage space and give the apartment a pleasant, warm character.
This BETTERHOMES listing offers the following advantages:
- High-quality, custom-made fitted wardrobes
- Main transport links to Vienna
- A wide range of leisure activities
- Electric external blinds
- Triple-glazed windows by Internorm
- Outdoor parking space included in the price
- And much more...
Interested? Contact us to arrange a no-obligation viewing. An online viewing is also possible!
Haven’t found anything suitable? Find more than 200 other listings at: - der Immobilienfairmittler®
Would you like to market a property yourself?
Benefit from our expertise:
Would you like to have a property valued?
Find out its value now with our free, immediate and non-binding estimate!
The owner has been invited to provide the energy performance certificate.


655.000 €
€ 7.120/m²
Klosterneuburg (Wien Umgebung)
92 m²
3 rooms
Apartment for sale
-
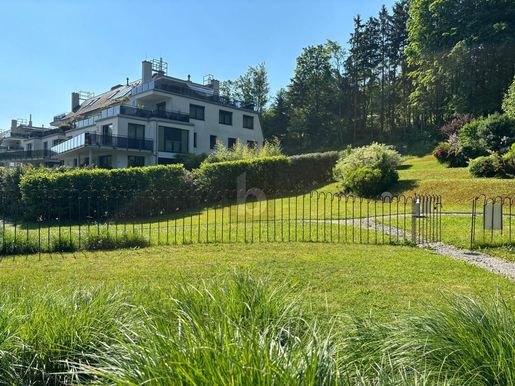
In naturnaher Lage von Klosterneuburg befindet sich diese außergewöhnliche 3-Zimmer-Eigentumswohnung in der exklusiven Wohnanlage Parkvillen Wienerwald.
Die barrierefreie Wohnung überzeugt auf 92 m² durch ihre absolute Ruhelage, die hochwertige Ausstattung und ein durchdachtes Raumkonzept. Bereits beim Betreten eröffnet sich vom Vorraum aus der großzügige Wohn- und Essbereich, der mit einem stilvollen offenen Kamin sowie einer voll ausgestatteten Miele-Küche ausgestattet ist.
Große Fensterflächen, die alle mit automatischen Aussenrollläden ausgestattet sind, schaffen einen fließenden Übergang ins Freie und geben den Blick auf die umliegende Natur frei. Der direkt angrenzende Naturpark Eichenhain sorgt dabei für ein außergewöhnliches Wohngefühl und eine traumhafte Kulisse.
Ein besonderes Highlight ist die rund 25 m² große, südseitig ausgerichtete Terrasse. Sie erweitert den Wohnbereich harmonisch nach draußen und bietet einen idealen, unverbaubaren Platz, um die Sonne, die Ruhe und die frische Luft zu genießen.
Der private Bereich der Wohnung ist über einen geräumigen Flur erreichbar, der zusätzlich vielseitige Stauraummöglichkeiten bietet. Zwei Schlafzimmer sowie zwei hochwertig ausgestattete Badezimmer sorgen für Komfort und Privatsphäre. Raumhohe Einbauschränke, individuell in Meisterqualität gefertigt, Kassettenfüllungstüren und Eichendielen fügen sich elegant in das Wohnkonzept ein und verbinden Ästhetik mit praktischer Funktionalität.
Auch die Wohnanlage selbst bietet außergewöhnliche Annehmlichkeiten. Der großzügig angelegte Park mit einer Fläche von rund 13.000 m² beherbergt im hinteren Bereich einen beeindruckenden, etwa 23 Meter langen Naturpool mit Holzterrasse und hochwertigen Outdoormöbeln (Lederleitner, Unopiu). Ebenso außergewöhnlich befindet sich ein Outdoorschachbrett mit übergroßen Schachfiguren im Park.
Umgeben von viel Grün bietet dieser private Rückzugsort eine einzigartige Möglichkeit zum Schwimmen, Entspannen und Abschalten - ein besonderer Ort, der das Wohngefühl der Anlage wesentlich prägt.
Ausserdem steht den Bewohnern ein hochwertig ausgestattetes Fitnesscenter inklusive Klimaanlage und WCs zur Verfügung. Dieses kann ganzjährig genutzt werden und bietet optimale Voraussetzungen für Sport und Bewegung direkt vor der Haustüre. Weiters verfügt dieser Bereich über eine Billardtisch, um gemeinsame vergnügte Stunden verbringen zu können.
Die Kombination aus exklusiver Wohnqualität, hochwertiger Ausstattung, großzügigen Freiflächen und der unmittelbaren Nähe zur Natur macht diese Immobilie zu einem besonderen Zuhause für all jene, die Ruhe, Komfort und Lebensqualität auf hohem Niveau schätzen.
Zusätzlich ist die Anbindung nach Wien und Tulln hervorragend, ein eigener Garagenplatz bietet Platz für ein Auto.
Überzeugen Sie sich selbst von diesem aussergewöhnlichen Wohntraum.
Dieses BETTERHOMES-Angebot zeichnet sich durch folgende Vorteile aus:
- helle Räume
- 2 Badezimmer
- hochwertige Eichenparkettböden
- einzigartige Parkanlage
- gemauerter Naturpool mit Holzterrasse und Luxus-Gartenmöbel
- Kamin
- Fitnesscenter
- und, und, und...
Interessiert? Kontaktieren Sie uns für eine unverbindliche Besichtigung!
Nichts Passendes gefunden? Über 200 weitere Angebote unter: - der Immobilienfairmittler®
Selber eine Immobilie zu vermarkten?
Profitieren Sie von unserem Know-how:
Sie möchten eine Immobilie schätzen lassen?
Erfahren Sie jetzt ihren Wert über unsere Gratis-Schätzung, sofort und unverbindlich!
Minuten von Wien, 20 Minuten von Tulln entfernt
Endenergiebedarf: kWh/(m²·a)
Be the first to know when new ads are available for your search!


449.000 €
€ 8.804/m²
Klosterneuburg (Wien Umgebung)
51 m²
2 rooms
Apartment for sale
-
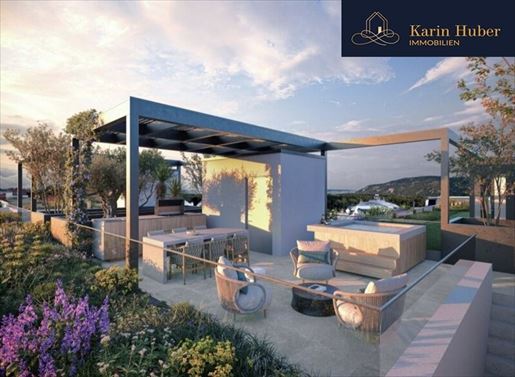
Über den Dächern Klosterneuburgs entstehen 12 exklusive Dachgeschoßwohnungen mit Weitblick auf Wien, Weinberge und Altstadt. Private Dachgärten und moderne, nachhaltige Architektur schaffen ein Wohngefühl voller Ruhe, Stil und Klarheit.
Die jeweiligen Apartments bieten Wohnflächen von 50 bis 230 m², über drei Meter hohe Räume und Premium-Ausstattung. Großzügige Fenster eröffnen Ausblicke auf Donau, Weinberge und Altstadt, Dachgärten und Terrassen erweitern den Wohnraum ins Freie. Hochwertige Materialien unterstreichen Komfort und Qualität. Eine Zusammenlegung einzelner Wohnungen ist möglich.
Top 6:
2 Zimmer, WFL 51,53 m2 und 8 m2 Terrasse
KP: € 449.000,-
Top 7:
2 Zimmer, WFL 83,44 m2 und 28,47 m2 Terrasse
KP: € 739.000,-
Top 8:
3 Zimmer, WFL 96,93 m2 und 27,16 m2 Terrasse
KP: € 869.000,-
Top 9:
3 Zimmer, WFL 100,89 m2 und 23,43 m2 Terrasse
KP: € 899.000,-
Top 10: reserviert
4 Zimmer, WFL 133,42 und 23,67 m2 Terrasse
KP: € 1,169.900,-
Top 11:
3 Zimmer, WFL 89,11 m2 und 32,52 m2 Terrasse
KP: € 789.000,-
Top 12:
4 Zimmer, WFL 122,17 m2 und 37,59 m2 Terrasse
KP: € 1,089.000,-
Top 13:
4 Zimmer, WFL 106,76 m2 und 52,55 m2 Terrasse
KP: € 949.000,-
Top 14:
4 Zimmer, WFL 131,75 m2 und 67 m2 Terrasse
KP: € 1,189.000,-
Top 15:
3 Zimmer, WFL 89,27 m2 und 61,26 m2 Terrasse zzgl. 29,77 m2 Dachgarten
KP: € 799.000,-
Top 16:
4 Zimmer, WFL 102,03 m2 und 51,67 m2 Terrasse zzgl. 26,73 m2 Dachgarten
KP: € 919.000,-
Top 17:
4 Zimmer, WFL 102,52 m2 und 70,16 m2 Terrasse zzgl. 33,04 m2 Dachgarten
KP: € 929.000,-
Ausstattung:
Edle Parkettböden
Großzügige Fensterfronten
Erlesene Materialien
Hochwertige Baustoffe
Markensanitärausstattung
Private Dachterrassen
PKW - und Fahrradabstellplatz für jede Wohnung
Nur wenige Schritte entfernt erwarten Sie Einkaufsmöglichkeiten, exzellente Gastronomie, traditionelle Heurige und kulturelle Highlights wie das Stift Klosterneuburg oder die Babenbergerhalle. Der Bahnhof Weidling bietet fußläufige Anbindung nach Wien, mit dem Auto erreichen Sie den Stephansplatz in nur 25 Minuten. Das wahre Highlight liegt jedoch vor der Haustür: Weinberge, Donauufer und weitläufige Grünflächen machen ROOFTOP GARDENS zu einem Wohnort mit außergewöhnlichem Naturzugang – mitten in der Stadt.
Infrastruktur / Entfernungen
Gesundheit
Arzt < 500m
Apotheke < 500m
Klinik < 5.000m
Krankenhaus < 1.000m
Kinder & Schulen
Schule < 500m
Kindergarten < 500m
Universität < 3.500m
Höhere Schule < 6.500m
Nahversorgung
Supermarkt < 500m
Bäckerei < 500m
Einkaufszentrum < 4.000m
Sonstige
Bank < 500m
Geldautomat < 500m
Post < 500m
Polizei < 500m
Verkehr
Bus < 500m
Straßenbahn < 4.500m
U-Bahn < 7.000m
Bahnhof < 500m
Autobahnanschluss < 3.000m
Angaben Entfernung Luftlinie / Quelle: OpenStreetMap


457.000 €
€ 7.371/m²
Klosterneuburg (Wien Umgebung)
62 m²
2 rooms
Apartment for sale
-
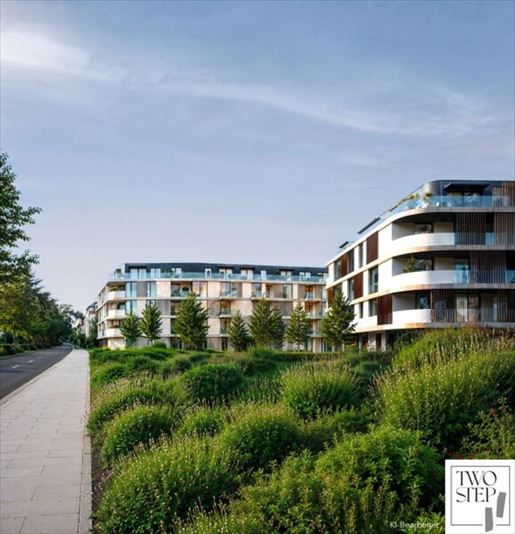
Die Eigentumswohnungen im TWO STEP verbinden modernes Design mit nachhaltiger Bauweise. Großzügige Freiflächen, lichtdurchflutete Räume und intelligente Energiekonzepte schaffen Wohnraum, der heute schon an morgen denkt.
Diese Eigentumswohnung liegt im 3. Liftstock und hat eine Wohnfläche von ca. 62m² und zwei Balkone mit jeweils ca. 4m². Sie ist nach Westen ausgerichtet - somit kann man die Abendsonne gemütlich auf dem Balkon genießen.
Raumaufteilung
In dieser Wohnung betreten Sie vom zentralen Vorzimmer den Wohn-/Küchenbereich sowie auch den privaten Schlafbereich und das Badezimmer. Sowohl der geräumige Wohn-/Essbereich mit offener Küche als auch das Schlafzimmer bieten jeweils einen direkten Ausgang auf einen Balkon. Ebenfalls vom Vorzimmer aus kommen Sie in das Badezimmer mit Walk-in Dusche und Toilette. Ein praktischer Abstellraum komplettiert das Wohnungsangebot.
Ebenso ist der Wohnung ein Kellerabteil zugeordnet.
Ein Garagenplatz kann optional gekauft werden.
Ausstattungsmerkmale
Im TWO STEP Klosterneuburg begegnen sich klare Formsprache und hochwertige Materialien auf Augenhöhe. Jede Wohnung wurde so gestaltet, dass ein Ambiente der Ruhe geschaffen wird und zugleich moderne Ansprüche erfüllt.
Die Ausstattung der Wohnung entnehmen Sie bitte der Bau- und Ausstattungsbeschreibung.
Heizungsart
Die Wohnung wird mittels Photovoltaik beheizt und es befindet sich eine Fußbodenheizung in allen Räumen.
Ihre Vorteile auf einen Blick
- zentrale Lage mit fußläufiger Infrastruktur
- Wohn-/Esszimmer und Schlafzimmer mit Zugang auf jeweils einen Balkon
- Badezimmer mit Dusche und Toilette
- hochwertige Ausstattung
- Kellerabteil
- Garagenplatz optional zu erwerben
- zentrale Lage in Weidling
- gute öffentliche Verkehrsanbindung
Lage & Infrastruktur
Klosterneuburg hast sich als Stadt mit sehr hoher Lebensqualität vor den Toren Wiens etabliert und punktet besonders bei jungen Familien, die sich diesen historischen Ort aufgrund seines vielfältigen Angebotes als Lebensmittelpunkt aussuchen.
Das Wahrzeichen von Klosterneuburg ist das Augustiner Chorherrnstift mit seiner über 900jährigen Geschichte sowie das dazugehörige älteste Weingut Österreichs.
In der Gastronomie ist in Klosterneuburg vor allem die traditionsreiche Heurigenkultur mit zahlreichen Buschenschanken im Zentrum von Klosterneuburg als auch in den Katastralgemeinden hervorzuheben. Weiters bietet die Gastronomie internationale Spezialitäten aus Italien, Frankreich, Griechenland, Asien und Indien bis hin zu modernen Food-Trends wie Bowls an.
Sämtliche Einrichtungen des täglichen Bedarfs wie Supermärkte (Interspar, Billa, Hofer, etc.), Ärzte, Apotheken, Kindergärten, Volks- und Mittelschulen, öffentliches und privates Gymnasium sind mit dem Auto als auch öffentlich gut erreichbar.
Seit über 40 Jahren bietet das einzigartige Sport- und Freizeitzentrum Happyland sowohl Profi-Sportlern als auch Privatpersonen die passenden Rahmenbedingungen. Das Angebot reicht von Fußball und Basketball über Tennis, Schwimmen, Klettern, Eislaufen bis hin zu einem vielfältigen Fitnessprogramm.
Verkehrsanbindung
Die öffentliche Anbindung in das Klosterneuburger Zentrum oder in Richtung Wien ist von dieser Immobilie in ca. 10 Gehminuten erreichbar.
Von Klosterneuburg erreichen Sie die Wiener Innenstadt mit dem Auto in ca. 20 Minuten.
Wir weisen darauf hin, dass zwischen dem Vermittler und dem zu vermittelnden Dritten ein familiäres oder wirtschaftliches Naheverhältnis besteht.
Infrastruktur / Entfernungen
Gesundheit
Arzt < 500m
Apotheke < 1.000m
Klinik < 5.000m
Krankenhaus < 2.000m
Kinder & Schulen
Schule < 500m
Kindergarten < 500m
Universität < 2.500m
Höhere Schule < 5.500m
Nahversorgung
Supermarkt < 500m
Bäckerei < 500m
Einkaufszentrum < 4.000m
Sonstige
Bank < 500m
Geldautomat < 500m
Post < 1.000m
Polizei < 1.000m
Verkehr
Bus < 500m
Straßenbahn < 4.500m
U-Bahn < 6.000m
Bahnhof < 1.000m
Autobahnanschluss < 3.500m
Angaben Entfernung Luftlinie / Quelle: OpenStreetMap
Weidling


459.000 €
€ 5.157/m²
Klosterneuburg (Wien Umgebung)
89 m²
3 rooms
Apartment for sale
-
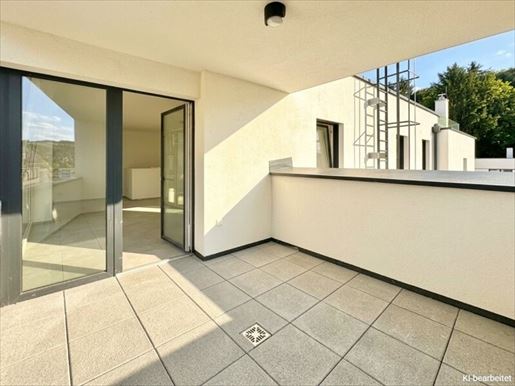
Wo zeitlose Architektur, hochwertige Ausstattung und durchdachte Wohnkonzepte zu einem Projekt der Extraklasse verschmelzen.
Beim Kierlingbach gelegen, verbindet dieses exklusive Neubauprojekt modernes Wohnen mit der Ruhe und Schönheit der Natur. Genießen Sie das sanfte Rauschen des Wassers und einen privaten Zugang zum Kierlingbach– ein besonderes Detail, das diesem Projekt einen außergewöhnlichen Charme verleiht.
Das nach modernen Standards errichtete Wohnprojekt in Kierling umfasst insgesamt 2 Eigentumswohnungen und 4 Häuser. Eine hochwertige Bauausführung, durchdachte Grundrisse und sorgfältig ausgewählte Ausstattungsdetails werden sogar den höchsten Ansprüchen gerecht.
Die 2- bis 3-Zimmer-Wohnungen bieten Wohnflächen von ca. 62 m² bis 89 m² und überzeugen mit durchdachten Raumkonzepten sowie attraktiven Freiflächen.
Die 4- bzw. 5-Zimmer-Häuser verfügen über Wohnflächen von ca. 132 m² bis 141 m², sind voll unterkellert und bieten viel Platz für Familien sowie alle, die großzügiges Wohnen in naturnaher Umgebung schätzen.
Einige der Highlights für Sie auf einen Blick:
Privater Zugang zum Kierlingbach
Loggien, Dachterrassen und Eigengärten
Ziegel-Massivbau
Vollunterkellerung der Häuser (mit Fußbodenheizung)
3-fach-verglaste Josko-Fenster
Fußbodenheizung
Luftwärmepumpe
elektrische Außenbeschattungen (von Josko)
Josko-Eingangstüren (bei den Häusern)
bündige Innentüren
großformatige Fliesen (120 × 260 cm)
Video-Gegensprechanlage
eigenes Raumthermostat in jedem Raum
Kaminanschluss
Stellplätze und Garagenplätze mit Vorbereitungen für E-Ladestationen
belags- oder schlüsselfertige Ausführung möglich (bei den Häusern)
Die Einheiten:
Wohnungen:
Top 1: 2 Zimmer Wohnfläche: ca. 62,2m² Loggia: ca. 9,7m² Kaufpreis: 359.000,-- Euro
Top 2: 3 Zimmer Wohnfläche: ca. 89m² Loggia: ca. 10,7m² Kaufpreis: 459.000,-- Euro
Häuser:
Top 3: Wfl.: ca. 132,3m² Keller: ca. 52m² Terrasse: ca. 13,5m² Dachterrasse: ca. 56,8m² Garten: ca. 45,6m² Kaufpreis belagsfertig: 616.000,-- Euro Kaufpreis schlüsselfertig: 649.000,-- Euro
Top 4: RESERVIERT
Top 5: Wfl.: ca. 132,8m² Keller: ca. 66m² Terrasse: ca. 5,1m² Garten: ca. 151,2m² Kaufpreis belagsfertig: 916.000,-- Euro Kaufpreis schlüsselfertig: 949.000,-- Euro
Top 6: Wfl.: ca. 141,7m² Keller: ca. 52,3m² Garten: ca. 125,5m² Kaufpreis belagsfertig: 864.000,-- Euro Kaufpreis schlüsselfertig: 899.000,-- Euro
Kaufpreis pro Stellplatz: 25.000,-- Euro
Kaufpreis pro Garagenplatz: 30.000,-- Euro
Die Lage:
Naturnahes Wohnen mit toller Infrastruktur.
Das Neubauprojekt befindet sich in attraktiver Lage in Kierling, einem beliebten Ortsteil von Klosterneuburg.
Die Lage beim Kierlingbach verleiht dem Projekt einen besonderen Charakter. Spazier- und Radwege sowie die Naherholungsgebiete des Wienerwalds befinden sich praktisch vor der Haustüre und laden zu vielfältigen Freizeitaktivitäten ein.
Einkaufsmöglichkeiten für den täglichen Bedarf, Kindergarten, Volksschule, Ärzte, Apotheke sowie gastronomische Betriebe sind in wenigen Minuten erreichbar.
Das Zentrum von Klosterneuburg sowie der Bahnhof Klosterneuburg-Kierling mit S-Bahn-Anschluss Richtung Wien sind rasch erreichbar. Dadurch gelangen Sie in kurzer Zeit sowohl nach Wien-Heiligenstadt als auch zum Franz-Josefs-Bahnhof.
Kindergarten ca. 800m
Volksschule ca. 400m
Hofer ca. 110m
Spar ca. 1,6km
Gerne steht Ihnen Frau Maja Arsic für weitere Fragen bzw. flexibel gestaltbare Besichtigungstermine unter zur Verfügung.
-immobilien.at
Irrtum und Änderungen vorbehalten!
Wohnung Top 2:
Die Wohnfläche von ca. 89m² erstreckt sich über 2 Etagen:
Erdgeschoss:
Vorraum
Obergeschoss:
einladend lichterfülltes Wohnzimmer mit großzügigen Fensterfronten und Ausgang auf die Loggia
separate Küche
2 Schlafzimmer mit bodentiefen Fenstern
sehr großzügiges, fast 10m² großes Badezimmer
Ergänzend steht ein ca. 10,7m² großes Kellerabteil zur Verfügung.
Gerne steht Ihnen Frau Maja Arsic für weitere Fragen bzw. flexibel gestaltbare Besichtigungstermine unter zur Verfügung.
-immobilien.at
Irrtum und Änderungen vorbehalten!
Der Vermittler ist als Doppelmakler tätig.
Infrastruktur / Entfernungen
Gesundheit
Arzt < 500m
Apotheke < 500m
Krankenhaus < 4.500m
Klinik < 2.000m
Kinder & Schulen
Schule < 500m
Kindergarten < 1.000m
Universität < 1.000m
Höhere Schule < 9.500m
Nahversorgung
Supermarkt < 500m
Bäckerei < 4.000m
Einkaufszentrum < 8.500m
Sonstige
Bank < 4.000m
Geldautomat < 4.000m
Post < 1.000m
Polizei < 4.500m
Verkehr
Bus < 500m
Straßenbahn < 8.500m
Bahnhof < 3.500m
Autobahnanschluss < 6.000m
U-Bahn < 10.000m
Angaben Entfernung Luftlinie / Quelle: OpenStreetMap
Kindergarten ca. 800m
Volksschule ca. 400m
Hofer ca. 110m
Spar ca. 1,6km


405.000 €
-9%
Klosterneuburg (Wien Umgebung)
83 m²
Apartment for sale
-
THE APARTMENT AND SURROUNDINGS!
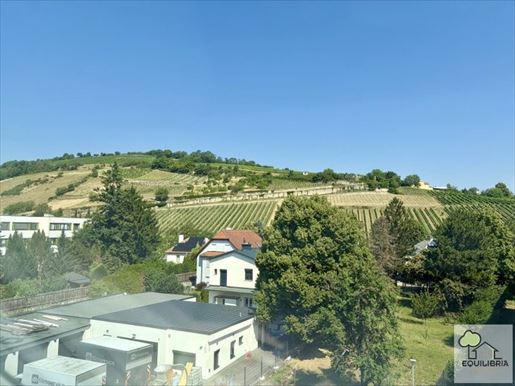
This bright and well-maintained maisonette apartment in Klosterneuburg / Weidling impresses with a living area of 83.44 m² as well as a Loggia/terrace of 7.17 m². The peaceful location and the beautiful view over the vineyards of Buchberg make this apartment a special home.
The apartment extends over two levels:
Lower level:
Entrance foyer
Separate kitchen
WC
Spacious living room with direct access to the Loggia/terrace with a view of the quiet courtyard
Upper floor:
Bathroom with WC and washing machine connection
Two bedrooms
One of the bedrooms offers a magnificent view over the vineyards of Buchberg
The apartment impresses with its thoughtful room layout, the pleasant living atmosphere, and the quiet surroundings. At the same time, you benefit from the excellent infrastructure of Klosterneuburg and the proximity to Vienna.
The price for the garage parking space in the underground garage is Eur. 20,000.-
Highlights at a glance:
83.44 m² living area
7.17 m² Loggia/terrace
Maisonette over two levels
Two bedrooms
Quiet courtyard location
Dreamlike view over the vineyards of Buchberg
Garage parking space included in the price
Attractive location in Klosterneuburg
This apartment combines tranquility, nature, and living comfort and is ideal for couples, small families, or anyone seeking something special.
INTERESTED?
For more information or to arrange a viewing appointment, Mr. Wolfgang Konsel is available to you at the telephone number or via email at wolfgang.konsequilibria.at!
Infrastructure / Distances
Health
Doctor <1,000m
Pharmacy <1,000m
Clinic <5,000m
Hospital <2,000m
Children & Schools
School <500m
Kindergarten <500m
University <2,500m
Secondary school <5,500m
Amenities
Supermarket <500m
Bakery <500m
Shopping centre <4,000m
Misc.
Bank <500m
ATM <500m
Post office <1,500m
Police <1,500m
Vechicle transport
Bus <500m
Tram <4,500m
Subway <6,000m
Train station <1,000m
Highway junction <3,500m<
-
Distanace as air line / Source: OpenStreetMap


1.526.100 €
€ 11.650/m²
Klosterneuburg (Wien Umgebung)
131 m²
4 rooms
Apartment for sale
-
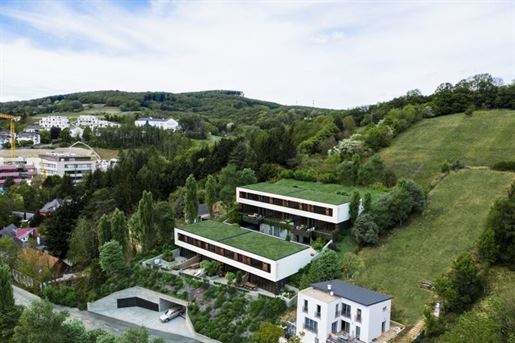
Living in the greenery with unobstructed distant and green views in an architectural masterpiece: these are the new luxury apartments in Klosterneuburg. This exclusive apartment (UNIT 2) combines modern lifestyle with stylish tranquility and a sense of spacious living it impresses with an impressive living area of 131.56 m² as well as with exceptionally generous outdoor spaces totaling 84.19 m². The apartment extends over two levels, and each level features expansive window fronts. Large glass surfaces blur boundaries and convey a sense of openness, generosity, and elegance. The spacious outdoor areas – consisting of two terraces and a balcony – offer diverse possibilities for use, from relaxed outdoor dining to an urban garden ambiance, and underscore the exclusive character of this apartment. Green flat roofs, in addition to the harmonious integration into the landscape, provide passive cooling for the building and represent an architectural highlight of the building.
The two levels of this maisonette apartment clearly separate the living area from the private sleeping area:
– Level 1 features a living and kitchen area (56.88 m2) with access to the terrace (47.82 m2), as well as a studio (ideal as a guest room, children's room, or home office), bathroom, and WC.
- Level 2 features two bedrooms, as well as two separate bathrooms, which significantly increases daily living comfort. This level also contains a terrace (30.16 m2) and a balcony (6.21 m2).
The equipment meets the highest standards:
Underfloor heating and cooling via heat pump
Triple-glazed plastic-aluminum windows with electric blinds
Light-filled living rooms
High-quality parquet flooring in living rooms
High-quality porcelain stoneware tiles on terraces and balconies
High-quality tiles in bathroom and WC
Sanitary facilities by Villeroy & Boch
Video intercom system
All apartments have their own storage room
Underground garage in the building, parking spaces incl. preparation for e-charging stations
New construction standard at a high technical level
The project is currently under construction and is expected to be handed over turnkey in September 2027.
This apartment is ideal for families, couples with a need for generous space, home-office users, as well as all those who appreciate modern living with multiple outdoor spaces in one of the best locations in Klosterneuburg.
Purchasing price: EUR 1,526,075.--
Purchasing price for parking space: EUR 25,000.--
Additional costs:
Real estate transfer tax: 3.50 % of the purchase price
Registration fee: 1.10 % of the purchase price
Contract drafting costs and trustee fee: % of the purchase price plus 20% VAT and out-of-pocket expenses
Brokerage commission: 3 % of the purchase price plus 20% VAT
We would be very pleased to have a personal conversation with you!
Other available residential units with numerous current TOP projects! Find more details on our homepage!
|
We point out that there is a familial or economic close relationship between the intermediary and the third party to be mediated.
The intermediary acts as a dual agent.
Infrastructure / Distances
Health
Doctor <1,000m
Pharmacy <1,000m
Hospital <5,000m
Clinic <2,500m
Children & Schools
School <1,000m
Kindergarten <500m
University <500m
Higher school <10,000m
Local amenities
Supermarket <500m
Bakery <4,500m
Mall <9,000m
Other
Bank <4,000m
ATM <4,500m nPost Office <1,500m
Police <4,500m
Transport
Bus <500m
Tram <8,500m
Train station <4,000m
Highway access <6,000m
distance information as the crow flies / Source: OpenStreetMap
The property is located in a quiet elevated position and a beautiful, nature-oriented environment. The residential area is characterized by well-maintained single-family houses embedded in a harmonious natural setting. Along the main road and around the nearby town square of Klosterneuburg, various shopping opportunities and facilities for daily needs are available to you. Both the center of Klosterneuburg as well as Vienna city center and supra-regional transport connections are easily accessible by car as well as by public transport. The adjacent forest and vineyard landscapes invite you to take extensive walks and offer numerous possibilities for relaxation and leisure activities in the immediate vicinity.


693.000 €
€ 6.728/m²
Klosterneuburg (Wien Umgebung)
103 m²
4 rooms
Apartment for sale
-
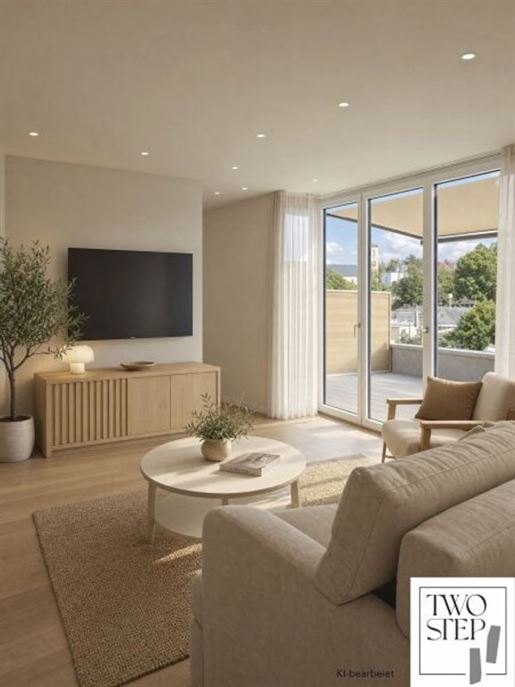
TWO STEP Klosterneuburg – Modernes Wohnen mit Weitblick
ECKDATEN
Projekt: TWO STEP Klosterneuburg (Mixed-Use Gebäude)
Objekttyp: Eigentumswohnung
Stockwerk: 3. Etage
Wohnfläche: ca. 103 m²
Freiflächen: 1 Balkon/Loggia - 8,92 m²
Ausrichtung: Nordost
OBJEKTBESCHREIBUNG
Die Eigentumswohnungen im TWO STEP verbinden modernes Design mit nachhaltiger Bauweise. Großzügige Freiflächen, lichtdurchflutete Räume und intelligente Energiekonzepte schaffen Wohnraum, der heute schon an morgen denkt.
Raumaufteilung:
Diese Wohnung liegt im 3. Obergeschoss. Vom zentralen Vorzimmer aus betreten Sie den Wohn-/Küchenbereich sowie den privaten Schlafbereich und das Badezimmer. Sowohl der geräumige Wohn-/Essbereich mit offener Küche als auch das Schlafzimmer bieten jeweils einen direkten Ausgang auf den nach Nordosten ausgerichteten Balkon. Ein praktischer Abstellraum komplettiert das Raumangebot.
Der Wohnung ist ein Kellerabteil zugeordnet. Ein Garagenplatz kann optional erworben werden.
AUSSTATTUNG
Im TWO STEP Klosterneuburg begegnen sich klare Formsprache und hochwertige Materialien auf Augenhöhe. Jede Wohnung wurde so gestaltet, dass ein Ambiente der Ruhe geschaffen wird und zugleich moderne Ansprüche erfüllt werden.
Heizung: Die Wohnung wird mittels Photovoltaik-Unterstützung beheizt es befindet sich eine Fußbodenheizung in allen Räumen.
Sanitär: Badezimmer mit moderner Dusche und Toilette.
Details: Die genaue Ausstattung der Wohnung entnehmen Sie bitte der Bau- und Ausstattungsbeschreibung.
PROJEKTKONTEXT: TWO STEP
Das Gebäude ist als modernes Mixed-Use-Projekt konzipiert, das Gewerbeflächen (geplant: Gastronomie, Kindergarten, Friseur/Kosmetik, Ärzte, Fitness, Wellness) und Wohnraum mit einem starken Gemeinschaftsgedanken vereint.
Hinweis für Interessenten: Das Projekt ist als Mehrgenerationenhaus mit Zugang zu optionalen Serviceleistungen konzipiert. Der konkrete Umfang der gewerblichen Einrichtungen und wählbaren Dienstleistungen im Haus ist auf der Webseite -step.at zu finden.
LAGE & INFRASTRUKTUR
Klosterneuburg hat sich als Stadt mit sehr hoher Lebensqualität vor den Toren Wiens etabliert.
Nahversorgung & Bildung: Sämtliche Einrichtungen des täglichen Bedarfs wie Supermärkte (Interspar, Billa, Hofer etc.), Ärzte, Apotheken, Kindergärten, Volks- und Mittelschulen sowie öffentliches und privates Gymnasium sind sowohl mit dem Auto als auch öffentlich gut erreichbar.
Freizeit & Gastronomie: In der Gastronomie ist vor allem die traditionsreiche Heurigenkultur hervorzuheben, ergänzt durch internationale Spezialitäten und moderne Food-Trends. Das Sport- und Freizeitzentrum Happyland bietet ein vielfältiges Angebot (Fußball, Basketball, Tennis, Schwimmen, Klettern, Eislaufen, Fitness). Das Wahrzeichen der Stadt ist das Stift Klosterneuburg mit seiner über 900-jährigen Geschichte.
VERKEHRSANBINDUNG
Öffentlich: Die öffentliche Anbindung in das Klosterneuburger Zentrum oder in Richtung Wien ist in ca. 10 Gehminuten erreichbar.
Auto: Die Wiener Innenstadt erreichen Sie mit dem Auto in ca. 20 Minuten.
Ihre Vorteile auf einen Blick:
Zentrale Lage in Weidling mit fußläufiger Infrastruktur
Wohn-/Esszimmer und Schlafzimmer mit Zugang auf jeweils einen Balkon (Nordostausrichtung)
Nachhaltiges Energiekonzept (Photovoltaik, Fußbodenheizung)
Hochwertige Ausstattung
Kellerabteil inklusive
Garagenplatz optional zu erwerben
Gute Anbindung nach Wien (öffentlich und PKW)
Alle Angaben basieren auf den aktuellen Projektunterlagen. Für genaue Spezifikationen und aktuelle Verfügbarkeiten kontaktieren Sie uns bitte.
Wir weisen darauf hin, dass zwischen dem Vermittler und dem zu vermittelnden Dritten ein familiäres oder wirtschaftliches Naheverhältnis besteht.
Infrastruktur / Entfernungen
Gesundheit
Arzt < 500m
Apotheke < 1.000m
Klinik < 5.000m
Krankenhaus < 2.000m
Kinder & Schulen
Schule < 500m
Kindergarten < 500m
Universität < 2.500m
Höhere Schule < 5.500m
Nahversorgung
Supermarkt < 500m
Bäckerei < 500m
Einkaufszentrum < 4.000m
Sonstige
Bank < 500m
Geldautomat < 500m
Post < 1.000m
Polizei < 1.000m
Verkehr
Bus < 500m
Straßenbahn < 4.500m
U-Bahn < 6.000m
Bahnhof < 1.000m
Autobahnanschluss < 3.500m
Angaben Entfernung Luftlinie / Quelle: OpenStreetMap
Weidling


599.900 €
€ 6.521/m²
Klosterneuburg (Wien Umgebung)
92 m²
4 rooms
Apartment for sale
-
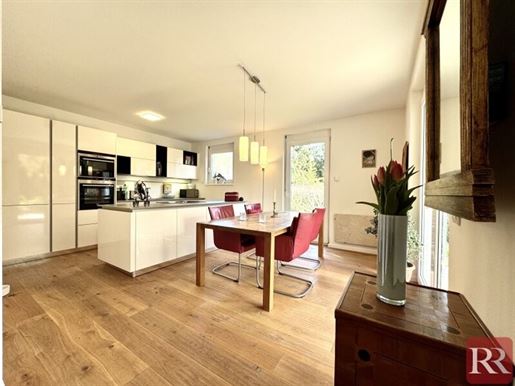
This spacious and bright 4-room garden apartment in Klosterneuburg impresses with its thoughtful layout, high-end finishes, and a dreamlike private garden. The southern to south-eastern orientation ensures plenty of natural light and a pleasant living atmosphere.
Rooms
The apartment has a living area of approx. 92 m² and is divided into a spacious living room with direct access to the terrace and the approx. 190 m² garden, a separate kitchen, three other rooms, a bathroom, a separate WC, and a practical storage room. Additionally, a second storage room is available on the ground floor in the hallway.
Features
The apartment has been continuously modernized and features high-end finishes. In 2014, the kitchen with Siemens appliances as well as the floors in the living room and kitchen were renewed – hand-planed oak wood flooring was installed here. Also in 2014, a glass door was installed between the entrance hall and the living room. All other interior doors were renewed in 2025. In the living room, there is a solid fuel stove (installed in 2018), which provides a particularly cozy atmosphere. The entrance hall, bathroom, and WC are equipped with tiles. The terrace was redesigned in 2016 with sandstone tiles.
Heating / Technical Information
Heating is electric. Total electricity costs are currently approx. € 200 per month. Hot water is provided via separate boilers in the bathroom and in the kitchen. A parking space with a carport is assigned to the apartment.
Renovations / Maintenance
2014: Renewal of the kitchen incl. Siemens appliances, new floors (hand-planed oak), installation of glass door
2016: Terrace renovation with sandstone tiles
2018: Installation of a solid fuel stove
2025: Renewal of all interior doors
Your advantages at a glance
- Spacious 4-room apartment with approx. 92 m² living area
- Approx. 190 m² private garden with terrace
- South or South-east orientation – very bright rooms
- High-end finishes with hand-planed oak flooring
- Cozy stove in the living room (solid fuel)
- Carport parking space included
- Additional storage room in the hallway
- Continuously modernized (kitchen, floors, doors, terrace)
- Quiet location close to nature
- Very good infrastructure and quick connections to Vienna
Location & Infrastructure
The apartment is located in a sought-after residential area in Klosterneuburg with excellent infrastructure. A bus stop is reachable in about 100–150 meters and will take you to the center of Klosterneuburg (Stadtplatz / Niedermarkt) in around 5 minutes. From there, there are optimal connection possibilities with the S-Bahn as well as further bus connections towards Vienna. Quick access is also provided by car. Shopping facilities such as Spar, Hofer, and Billa, pharmacies, schools, and kindergartens are in the immediate vicinity. The surroundings also offer numerous leisure activities such as walking paths, running and cycling tracks, as well as nearby green spaces.
Contact
I am at your disposal for further information or a personal viewing appointment:
Tel: +43 676 919 51 51
Mail: aoemer-real.at
I look forward to your inquiry!
Haven't found anything yet? We will inform you about suitable property offers before anyone else.
Set up your individual search agent now via the following link. We will send you matching properties exclusively in advance.
Set up search agent -
The intermediary acts as a dual agent. Only 2 km from the city center


598.000 €
€ 6.040/m²
Klosterneuburg (Wien Umgebung)
99 m²
3 rooms
Apartment for sale
-
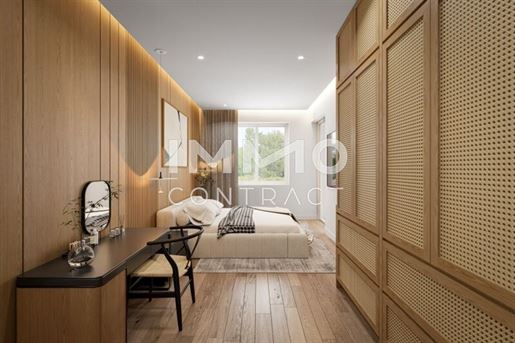
Exclusive 3-room apartment with terrace and garden on the 1st floor
This high-quality designed 3-room apartment on the 1st floor combines modern living with generous outdoor spaces and a thoughtful room layout. With approximately 97 m² of living space, it offers an ideal home for couples, families, or sophisticated owner-occupiers.
The light-filled living and dining area with an open-plan kitchen forms the heart of the apartment and creates an inviting atmosphere. From here, you have direct access to the approximately 13.5 m² large terrace, which invites you to spend relaxing hours outdoors. The outdoor space is complemented by a garden of approximately 16.7 m², providing additional living comfort.
Two spacious bedrooms offer versatile possibilities – whether as a bedroom, children's room, or home office. The spacious bathroom with bathtub, as well as an additional shower room with WC, ensure maximum comfort in everyday life. A practical storage room/pantry, a generous entrance hall, and a functional cloakroom area complete the harmonious living concept.
Find even more attractive properties at
IMMO worth a visit.
Infrastructure / Distances
Health
Doctor <1,000m
Pharmacy <1,500m
Clinic <4,500m
Hospital <2,500m
Children & Schools
School <1,000m
Kindergarten <500m
University <2,000m
Higher school <4,500m
Local amenities
Supermarket <500m
Bakery <1,500m
Shopping centre <3,000m
Other
Bank <1,500m
ATM <1,500m
Post office <500m
Police <2,000m
Transport
Bus <500m
Tram <3,500m
Subway <5,000m
Train station <1,000m
Motorway connection <2,000m
Distances measured in straight line / Source: OpenStreetMap
The project is located in southern Klosterneuburg and combines living close to nature with quick access to Vienna. The location is ideal for people looking for a natural and relaxed living environment without wanting to give up fast connections to the federal capital.
The Weidling S-Bahn station is within walking distance and offers a direct connection to the Wien Heiligenstadt station. From there, there is a connection to the Vienna subway, tram, and bus network. Vienna is also quickly reachable by car via the B14. The center of Klosterneuburg with its diverse shopping, gastronomy, and service offerings is only a few minutes' drive away.
The Danube wetlands (Donauauen), the Vienna Woods (Wienerwald), as well as numerous cycling and hiking paths offer high recreational and leisure value. An ideal location for all those who wish to combine peace, nature, and urban connectivity.
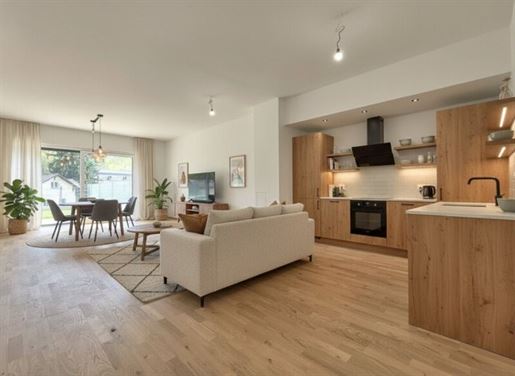


1.419.000 €
€ 5.217/m²
Klosterneuburg (Wien Umgebung)
272 m²
5 rooms
Apartment for sale
-
! PROMOTION ! - INCLUDING UNDERGROUND GARAGE SPACE
EXCLUSIVE TOWNHOUSES ON PRIVATE LAND IN WEIDLING – LIVING CLOSE TO NATURE WITH STYLE
In a dream location in Klosterneuburg-Weidling, a residential project has been created on private land that combines architectural sophistication, luxurious equipment, and thoughtful construction in perfect harmony. Behind lovingly revitalized facades lies a unique residential complex with 8 exclusive townhouses, embedded in a sheltered atrium courtyard – a true island of peace and security.
WIVING AT THE GATE TO NATURE – YET VERY CLOSE TO VIENNA
Thanks to the elevated position, every unit offers an unobstructed view of the surrounding forests and meadows. The architectural stepping of the houses creates not only privacy but also individual open spaces in the form of terraces, balconies, and gardens directly in front of the door.
The traffic-free main entrance leads through the central courtyard to your personal oasis of well-being. On the lowest level is the private underground garage with spacious parking spaces, offering convenient and secure access to your new home.
HIGHEST CONSTRUCTION QUALITY – FOR DISCERNING PEOPLE
The exterior masonry consists of solid bricks, insulated and plastered. The entire project meets the requirements for low-energy construction, thereby offering future-proof living comfort.
Overview of equipment highlights (ready for flooring):
• Low-energy construction with underground garage
• Plastic-aluminum windows with triple glazing & sun protection on the south and east facades
• Heating and cooling with an air heat pump from Viessmann (underfloor heating)
• Insulated fireplace for solid fuels (open fireplace) or pellets – including ventilation duct
• Assigned to each unit: gardens, balconies and/or terraces
• Wine cellar, bicycle cellar, private cellar rooms as well as preparation for a private charging station and photovoltaic system, SAT system per house
• All residential units are barrier-free accessible from the underground garage and are offered as condominium on private land.
• Barrier-free living is possible with the installation of an optional stairlift and disabled-friendly equipment of a sanitary room on the ground floor.
Turnkey variant:
• 3-layer oak parquet (ship's floor, oiled)
• High-quality sanitary equipment including tile flooring in timeless design
• Interior doors white
• Interior painting: The walls and drywall coverings will be plastered and painted with white interior dispersion including necessary primer in execution quality WK3.
To obtain a better insight, we will be happy to send you the construction and equipment description.
QUALITY OF LIFE WITH A VIEW
Clean lines, open floor plans, and light-filled rooms create an ambiance full of joy of life. This is not just where apartments were created, but living spaces that combine modern design and the highest living quality in a unique environment.
LOCATION & INFRASTRUCTURE:
The property is located in a central and easy access location. The surroundings offer excellent connections to public transport as well as comprehensive local amenities.
Transport connections:
• Bus stop – approx. 80 m away
• Good connections towards Vienna and into the city center of Klosterneuburg
Health:
• Doctor's practice – approx. 250 m
• Pharmacy – approx. 2,000 m
• Klosterneuburg Hospital – approx. 4,000 m
Education & Care:
• Kindergartens and schools are located in the immediate vicinity of Klosterneuburg and are quickly reachable
Other facilities:
• Bank – approx. 1,800 m
• ATM – approx. 1,800 m
• Police station – approx. 4,000 m
COSTS:
The purchase price ready for flooring amounts to € 1,419,000.--.
The purchase price turnkey amounts to € 1,450,000.--.
A spacious underground garage space can be purchased for € 40,000.-- (Parking space No. 1: € 25,000.--). ! PROMOTION ! -> A spacious underground garage space is included in the purchase price.
Commission: 3% of the purchase price plus 20% VAT.
Please contact Mr. KEVIN GÖDEL for further information and viewings at or kevin.goederime-immobilien.at.
The photos used partially contain AI-generated content.We point out that there is a familial or economic close relationship between the intermediary and the third party to be mediated.
The intermediary acts as a dual agent.
The property in 3400 Weidling in Lower Austria impresses with its excellent location. Only a few minutes from Klosterneuburg and Vienna, you enjoy the advantages of urban living in a quiet environment. The Klosterneuburg Weidling train station is easily accessible and enables a quick connection to Vienna city center. In addition, nearby bus connections ensure additional mobility. Ideal for all those who want to combine nature and city life.
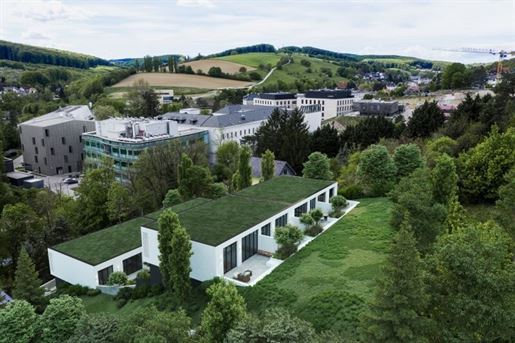


1.626.400 €
€ 11.454/m²
Klosterneuburg (Wien Umgebung)
142 m²
4 rooms
Apartment for sale
-
Wohnen im Grünen mit unverbaubarem Fern- und Grünblick in einem architektonisches Meisterwerk: das sind die neuen Luxuswohnungen in Klosterneuburg. Diese exklusive Wohnung (TOP 3) verbindet modernen Lifestyle mit stilvoller Ruhe und großzügigem Wohngefühl, sie überzeugt mit einer beeindruckenden Wohnnutzfläche von 143 m² sowie mit außergewöhnlich großzügigen Freiflächen von insgesamt 79 m². Die Wohnung erstreckt sich über zwei Ebenen, und jede Ebene verfügt über weitläufige Fensterfronts. Große Glasflächen lassen Grenzen verschwimmen und vermitteln ein Gefühl von Offenheit, Großzügigkeit und Eleganz. Die großzügigen Außenflächen – bestehend aus zwei Terrassen und einem Balkon – bieten vielfältige Nutzungsmöglichkeiten, von entspanntem Outdoor-Dining bis hin zu urbanem Gartenambiente, und unterstreichen den exklusiven Charakter dieser Wohnung. Begrünte Flachdächer sorgen neben der harmonischen Integrierung in das Landschaftsbild für eine passive Kühlung des Gebäudes und stellen ein architektonisches Highlight des Gebäudes dar.
Die zwei Ebenen dieser Maisonettewohnung lassen den Wohnbereich vom privaten Schlafbereich klar trennen:
– Ebene 1 verfügt über ein Wohn- und Küchenbereich (61 m2) mit Ausgang auf die Terrasse (39 m2), sowie ein Atelier (eignet sich ideal als Gästezimmer, Kinderzimmer oder Home-Office), Bad und WC.
- Ebene 2 verfügt über zwei Schlafzimmer, sowie zwei getrennte Badezimmer, was den Wohnkomfort im Alltag deutlich erhöht. Auf dieser Ebene befinden sich auch eine Terrasse (32 m2) und ein Balkon (6 m2).
Die Ausstattung entspricht höchsten Standards:
Fußbodenheizung und Kühlung über Wärmepumpe
Dreifachverglaste Kunststoff-Alu-Fenster mit elektrischem Raffstore
Lichtdurchflutete Wohnräume
Hochwertige Parkettböden in Wohnräumen
Hochwertige Feinsteinzeugplatten auf Terrassen und Balkonen
Hochwertige Fliesen in Bad und WC
Sanitäranlagen von Villeroy und Boch
Videogegensprechanlage
Alle Wohnungen verfügen über einen eigenen Einlagerungsraum
Tiefgarage im Haus, Stellplätze inkl. Vorbereitung für E-Ladestationen
Neubaustandard auf hohem technischen Niveau
Das Projekt befindet sich aktuell in Bau und wird voraussichtlich im September 2027 schlüsselfertig übergeben.
Diese Wohnung eignet sich ideal für Familien, Paare mit großzügigem Platzbedarf, Home-Office-Nutzer sowie alle, die modernes Wohnen mit mehreren Freiflächen in einer der besten Lagen von Klosterneuburg schätzen.
Kaufpreis: EUR 1.626.375,--
Stellplatz Kaufpreis: EUR 25.000,--
Nebenkosten:
Grunderwerbssteuer: 3,50 % vom Kaufpreis
Eintragungsgebühr: 1,10 % vom Kaufpreis
Vertragserrichtungskosten und Treuhänderhonorar: % des Kaufpreises zzgl. 20% USt und Barauslagen
Vermittlungsprovision: 3 % des Kaufpreises zzgl. 20% USt
Wir würden uns über ein persönliches Gespräch mit Ihnen sehr freuen!
Weitere verfügbare Wohneinheiten mit zahlreichen aktuellen TOP Projekten! Mehr Details finden Sie auf unserer Homepage!
|
Wir weisen darauf hin, dass zwischen dem Vermittler und dem zu vermittelnden Dritten ein familiäres oder wirtschaftliches Naheverhältnis besteht.
Der Vermittler ist als Doppelmakler tätig.
Infrastruktur / Entfernungen
Gesundheit
Arzt < 1.000m
Apotheke < 1.000m
Krankenhaus < 5.000m
Klinik < 2.500m
Kinder & Schulen
Schule < 1.000m
Kindergarten < 500m
Universität < 500m
Höhere Schule < 10.000m
Nahversorgung
Supermarkt < 500m
Bäckerei < 4.500m
Einkaufszentrum < 9.000m
Sonstige
Bank < 4.000m
Geldautomat < 4.500m
Post < 1.500m
Polizei < 4.500m
Verkehr
Bus < 500m
Straßenbahn < 8.500m
Bahnhof < 4.000m
Autobahnanschluss < 6.000m
Angaben Entfernung Luftlinie / Quelle: OpenStreetMap
Die Immobilie befindet sich in ruhiger Höhenlage und einer schönen, naturnahen Umgebung. Das Wohngebiet zeichnet sich durch gepflegte Einfamilienhäuser, eingebettet in eine harmonische Naturkulisse, aus. Entlang der Hauptstraße und rund um den nahegelegenen Stadtplatz von Klosterneuburg stehen Ihnen vielfältige Einkaufsmöglichkeiten und Einrichtungen des täglichen Bedarfs zur Verfügung. Sowohl das Zentrum von Klosterneuburg als auch die Wiener Innenstadt und überregionale Verkehrsverbindungen sind mit dem Auto wie auch mit öffentlichen Verkehrsmitteln bequem erreichbar. Die angrenzenden Wald- und Weingartenlandschaften laden zu ausgedehnten Spaziergängen ein und bieten zahlreiche Möglichkeiten zur Erholung und Freizeitgestaltung in unmittelbarer Nähe.
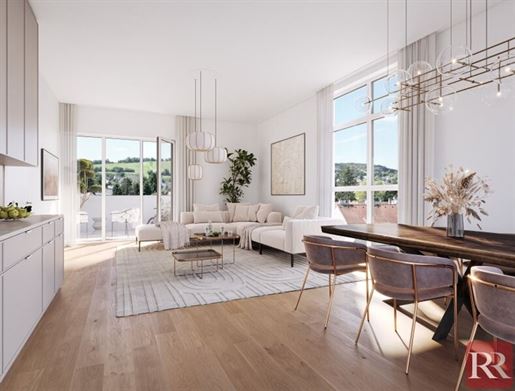


869.000 €
-14%
Klosterneuburg (Wien Umgebung)
96 m²
3 rooms
Apartment for sale
-
Above the rooftops of Klosterneuburg, an exclusive new construction project is being created that combines modern living, high-quality architecture, and exceptional open spaces. Located in a quiet position in the upper town, this project unites urban comfort with an immediate connection to nature.
The project comprises 12 high-quality penthouse apartments without sloped ceilings, which feature generous private roof terraces. Large-scale glazing, clean lines, and thoughtful floor plans create light-filled living spaces with high quality of stay and impressive views – of the city of Vienna, Klosterneuburg and/or into the vineyards.
Sales are currently starting.
Construction is planned to begin in autumn 2026, with completion scheduled for spring 2028.
Room layout
The apartment Top 08 impresses with a generous and simultaneously elegant floor plan design. You will arrive wonderfully at the rooms via the entrance hall. A bathroom with a bathtub and toilet as well as a separate toilet ensure enough space in the wet rooms. The bright living and dining area is ideal as a central focal point of life. Via a staircase from the living room, you reach your private roof terrace, which offers an exclusive retreat with a panorama of the vineyards and Klosterneuburg. The ideal place for hours of sun to relax or dinner evenings under the open sky.
Features
The equipment follows a high-quality, timeless overall concept. Noble parquet floors, large-scale window fronts, and modern brand-name sanitary fittings underscore the premium character of the project. Wood-aluminum windows, selected materials, and carefully defined execution standards ensure a long-lasting and elegant living atmosphere.
Heating & Technology
The project meets current requirements for sustainable construction and is ÖGNI-Gold certified.
Energy supply is provided via air-water heat pumps in combination with photovoltaic systems.
Prepared E-charging stations for cars as well as generous bicycle parking areas are part of the overall concept.
Your advantages at a glance
Exclusive penthouse project with only 12 residential units
Private roof terrace
Noble parquet floors and brand-name sanitary fittings
No sloped ceilings
Ceiling height: 311cm up to 665cm
Generous window surfaces with plenty of daylight
Sustainable building technology & ÖGNI-Gold certification
Quiet location in the upper town of Klosterneuburg
Proximity to the city center, vineyards, and local recreation areas
Location & Infrastructure
The address combines tranquility, nature, and proximity to the city. Numerous shopping facilities and medical centers, as well as kindergartens and schools, are located just a few steps away.
The infrastructure of this residential complex offers you not only the Klosterneuburg-Weidling station (11 minutes walking distance), but also the Klosterneuburg-Kierling station, which enables a direct connection to Vienna and Tulln. It also provides Klosterneuburg with sporting, cultural, and traditional highlights. For peace and relaxation, simply visit the nearby Danube bank or the extensive green spaces and vineyard areas for unforgettable moments.
Note
The images shown are electronically created and serve for illustration purposes. Deviations in execution remain reserved.
The project unites luxurious living, spectacular views, and a location that perfectly combines nature and city life. A residential project for people who value quality, design, and lifestyle. See for yourself and arrange a viewing appointment.
All further information about this project is available upon request.
Contact
We would be pleased to inform you about the project as well as currently available residential units in a personal conversation.
Römer Real GmbH
Georg Römer
T: +43
E: roemeoemer-real.at
Haven't found anything yet? We will inform you about suitable property offers before anyone else.
Create your individual search agent now via the following link. We will send you suitable properties exclusively in advance.
Enter search agent -
The intermediary acts as a dual agent (Doppelmakler).
Near Rathausplatz
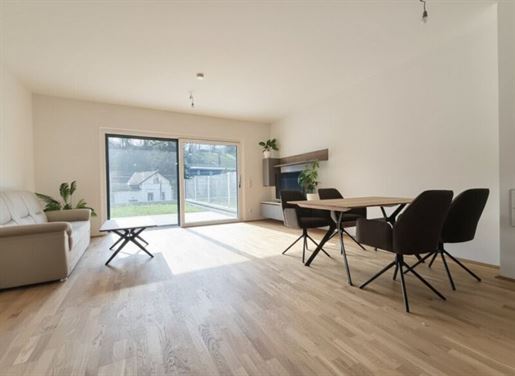


995.900 €
€ 6.552/m²
Klosterneuburg (Wien Umgebung)
152 m²
5 rooms
Apartment for sale
-
! AKTION ! - INKLUSIVE TIEFGARAGENSTELLPLATZ
EXKLUSIVE TOWNHÄUSER AUF EIGENGRUND IN WEIDLING – NATURNAHES WOHNEN MIT STIL
In traumhafter Lage von Klosterneuburg-Weidling entstand auf Eigengrund ein Wohnprojekt, das architektonische Raffinesse, luxuriöse Ausstattung und durchdachte Bauweise in perfekter Harmonie vereint. Hinter liebevoll revitalisierten Fassaden verbirgt sich eine einzigartige Wohnhausanlage mit 8 exklusiven Townhäusern, eingebettet in einen geschützten Atrium-Innenhof – eine echte Insellage der Ruhe und Geborgenheit.
WOHNEN AM TOR ZUR NATUR – UND DOCH GANZ NAH AN WIEN
Dank der erhöhten Lage eröffnet sich von jeder Einheit ein unverbaubarer Blick auf die umliegenden Wälder und Wiesen. Die architektonische Staffelung der Häuser schafft nicht nur Privatsphäre, sondern auch individuelle Freiflächen in Form von Terrassen, Balkonen und Gärten direkt vor der Haustür.
Der verkehrsfreie Haupteingang führt durch den zentralen Innenhof in Ihre persönliche Wohlfühloase. Auf der untersten Ebene befindet sich die hauseigene Tiefgarage mit großzügigen Stellplätzen, die bequemen und sicheren Zugang zu Ihrem neuen Zuhause bietet.
HÖCHSTE BAUQUALITÄT – FÜR MENSCHEN MIT ANSPRUCH
Das Außenmauerwerk besteht aus Vollwertziegel, gedämmt und verputzt. Das gesamte Projekt erfüllt die Anforderungen an eine Niedrigenergiebauweise und bietet damit zukunftssicheren Wohnkomfort.
Ausstattungs-Highlights (belagsfertig) im Überblick:
Niedrigenergiebauweise mit Tiefgarage
Kunststoff-Alufenster mit 3-fach-Verglasung & Sonnenschutz an Süd- und Ostfassade
Heizung und Kühlung mit Luft Wärmepumpe der Firma Viessmann (Fußbodenheizung)
Isolierkamin für Festbrennstoffe (offener Kamin) od. Pellets – inklusive Lüftungskanal
Jeder Einheit zugeordnet: Gärten, Balkone und/oder Terrassen
Weinkeller, Fahrradkeller, private Kellerräume sowie eine Vorbereitung für eine eigene Stromtankstelle und Photovoltaikanlage, SAT Anlage pro Haus
Alle Wohneinheiten sind von der Tiefgarage aus barrierefrei erreichbar und werden als Eigentum auf Eigengrund angeboten.
Mit Einbau eines optionalen Treppenliftes und behindertengerechter Ausstattung eines Sanitärraums im EG ist ein barrierefreies Wohnen möglich.
Schlüsselfertige Variante:
3-Schicht-Eichenparkett (Schiffsboden, geöltt
Hochwertige Sanitärausstattung inkl. Fliesenbelag in zeitlosem Design
Innentüren weiß
Malerarbeiten innen: Die Wände und Trockenbauverkleidungen werden gespachtelt und mit
weißer Innendispersion inkl. erforderlicher Tiefengrundierung in der
Ausführungsqualität WK3 ausgemalt.
Um einen besseren Einblick zu erhalten, senden wir Ihnen gerne die Bau- und Ausstattungsbeschreibung.
LEBENSQUALITÄT MIT AUSSICHT
Klare Linien, offene Grundrisse und lichtdurchflutete Räume schaffen ein Ambiente voller Lebensfreude. Hier entstanden nicht nur Wohnungen, sondern Lebensräume, die modernes Design und höchste Wohnqualität in einzigartiger Umgebung verbinden.
LAGE & INFRASTRUKTUR:
Die Immobilie befindet sich in zentraler und gut erreichbarer Lage. Die Umgebung bietet eine hervorragende Anbindung an den öffentlichen Verkehr sowie eine umfassende Nahversorgung.
Verkehrsanbindung:
• Bushaltestelle – ca. 80 m entfernt
• Gute Anbindung Richtung Wien und ins Stadtzentrum von Klosterneuburg
Gesundheit:
• Arztpraxis – ca. 250 m
• Apotheke – ca. 2.000 m
• Krankenhaus Klosterneuburg – ca. 4.000 m
Bildung & Betreuung:
• Kindergärten und Schulen befinden sich im näheren Umfeld von Klosterneuburg und sind rasch erreichbar
Sonstige Einrichtungen:
• Bank – ca. 1.800 m
• Geldautomat – ca. 1.800 m
• Polizeistation – ca. 4.000 m
KOSTEN:
Der Kaufpreis belagsfertig beläuft sich auf 995.931,-- €.
Der Kaufpreis schlüsselfertig beläuft sich auf 1.012.500,-- €.
Ein großzügiger Tiefgaragenstellplatz kann um 40.000,-- € (Stellplatz Nr. 1: 25.000,-- €) erworben werden. ! AKTION ! -> Ein großzügiger Tiefgaragenstellplatz ist im Kaufpreis enthalten.
Provision: 3% des Kaufpreises zzgl. 20% USt.
Kontaktieren Sie Herrn KEVIN GÖDEL für weitere Informationen und Besichtigungen unter oder kevin.goederime-immobilien.at.
Die verwendeten Fotos weisen teilweise KI-generierte Inhalte auf.
Wir weisen darauf hin, dass zwischen dem Vermittler und dem zu vermittelnden Dritten ein familiäres oder wirtschaftliches Naheverhältnis besteht.
Der Vermittler ist als Doppelmakler tätig.
Die Immobilie bei 3400 Weidling in Niederösterreich besticht durch ihre hervorragende Lage. Nur wenige Minuten von Klosterneuburg und Wien entfernt, genießen Sie die Vorteile urbanen Lebens in einer ruhigen Umgebung. Der Bahnhof Klosterneuburg Weidling ist bequem erreichbar und ermöglicht eine rasche Anbindung an die Wiener Innenstadt. Zudem sorgen nahegelegene Busverbindungen für zusätzliche Mobilität. Ideal für alle, die Natur und Stadtleben verbinden möchten.


1.980.100 €
€ 11.251/m²
Klosterneuburg (Wien Umgebung)
176 m²
4 rooms
Apartment for sale
-
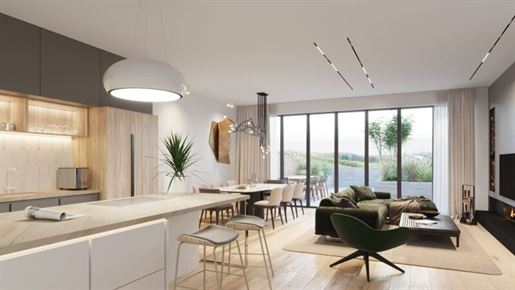
Living in the greenery with unobstructed distant and green views in an architectural masterpiece: these are the new luxury apartments in Klosterneuburg. This exclusive apartment (UNIT 5) combines modern lifestyle with stylish tranquility and a sense of spacious living, impressing with an impressive living area of 176 m² as well as exceptionally generous outdoor spaces totaling 140 m². The apartment extends over three levels, and each level features expansive window fronts. Large glass surfaces blur boundaries and convey a feeling of openness, spaciousness, and elegance. The generous outdoor areas – consisting of terraces, balconies, and a garden – offer diverse possibilities for use, from relaxed outdoor dining to an urban garden ambiance, and underscore the exclusive character of this apartment. Green flat roofs, in addition to ensuring harmonious integration into the landscape, provide passive cooling for the building and represent an architectural highlight of the building.
The three levels of this luxury apartment clearly separate the living/working area from the private sleeping area:
- Level 1 features a studio (ideal as a guest room, children's room, or home office), a spacious entrance hall, and a bathroom with WC.
- Level 2 features two bedrooms, a walk-in closet, and two separate bathrooms, which significantly increases everyday living comfort.
- Level 3 features a living and kitchen area (47 m2) with access to the terrace (22 m2), and subsequently to the garden (90 m2).
The equipment meets the highest standards:
Underfloor heating and cooling via heat pump
Triple-glazed plastic-aluminum windows with electric blinds
Light-filled living rooms
High-quality parquet flooring in living areas
High-quality porcelain stoneware tiles on terraces and balconies
High-quality tiles in the bathroom and WC
Sanitary facilities by Villeroy & Boch
Video intercom system
All apartments have their own storage room
Underground garage in the building, parking spaces incl. preparation for e-charging stations
New construction standard at a high technical level
The project is currently under construction and is expected to be handed over turnkey in September 2027.
This apartment is ideal for families, couples with a need for generous space, home office users, as well as all those who appreciate modern living with multiple outdoor spaces in one of the best locations in Klosterneuburg.
Purchase price: EUR 1.980.115,--
Parking space purchase price: EUR 25.000,--
Additional costs:
Real estate transfer tax: 3.50 % of the purchase price
Registration fee: 1.10 % of the purchase price
Contract drafting costs and trustee fee: % of the purchase price plus 20% VAT and out-of-pocket expenses
Commission: 3 % of the purchase price plus 20% VAT
We would be very pleased to have a personal conversation with you!
Other available residential units with numerous current TOP projects! More details can be found on our homepage!
uww.vigoimmobilien.at |
We point out that there is a familial or economic close relationship between the intermediary and the third party to be mediated.
The intermediary acts as a dual agent.
Infrastructure / Distances
Health
Doctor <1,000m
Pharmacy <1,000m
Hospital <5,000m
Clinic <2,500m
Children & Schools
School <1,000m
Kindergarten <500m
University <500m
Higher school <10,000m
Amentities/Local Supply
Supermarket <500m
Deli/Bakery <4,500m
Mall <9,000m
Misc.
Enterprise/Bank <4,000m
ATM <4,500m nPost <1,500m nPolice <4,500m
Tansportation nBus <500m nTram <8,500m nTrain station <4,000m nHighway access <6,000m
Distanes measured in straight line / Source: OpenStreetMap
The property is located in a quiet elevated position and a beautiful, nature-oriented environment. The residential area is characterized by well-maintained single-family houses embedded in a harmonious natural setting. Along the main road and around the nearby town square of Klosterneuburg, various shopping opportunities and daily necessities are available to you. Both the center of Klosterneuburg as well as Vienna city center and supraregional transport connections are easily accessible by car as well as by public transport. The adjacent forest and vineyard landscapes invite for extensive walks and offer numerous possibilities for relaxation and leisure activities in the immediate vicinity.


1.149.000 €
€ 7.181/m²
Klosterneuburg (Wien Umgebung)
160 m²
4 rooms
Apartment for sale
-
Exclusive 4-room penthouse apartment with large terrace and garden
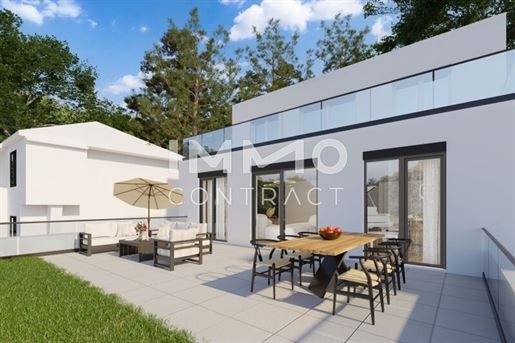
This exceptional penthouse apartment combines spacious living, a high-quality room layout, and attractive outdoor areas. With approximately 95 m² of living space, a terrace of approx. 25.8 m², and a garden portion of approx. 9.8 m², it offers a living experience that perfectly combines comfort and quality of life.
The open-plan living and dining area with a residential kitchen forms the center of the apartment and opens directly onto the sunny terrace. Here, you can enjoy relaxed hours outdoors with plenty of space for dining, relaxing, or social evenings.
Three well-proportioned bedrooms offer versatile possibilities – ideal for families, home offices, or guests. Two modern bathrooms, each with a WC, ensure the highest living comfort and allow for pleasant coexistence in everyday life. A practical storage room complements the generous space and provides additional storage.
The private garden portion creates another retreat in the greenery and perfectly rounds off this attractive living concept.
Find even more attractive properties at
IMMO is worth a visit.
Infrastructure / Distances
Health
Doctor <1,000m
Pharmacy <1,500m
Clinic <4,500m
Hospital <2,500m
Children & Schools
School <1,000m
Kindergarten <500m
University <2,000m
Higher school <4,500m
Local amenities
Supermarket <500m
Bakery <1,500m
Shopping center <3,000m
Other
Bank <1,500m
ATM <1,500m
Post office <500m
Police <2,000m
Transport
Bus <500m
Tram <3,500m
Subway <5,000m
Train station <1,000m
Motorway connection <2,000m
distance as the crow flies / Source: OpenStreetMap indicated
The project is located in southern Klosterneuburg and combines living close to nature with quick access to Vienna. The location is ideal for people seeking a natural and relaxed living environment without wanting to forgo rapid connections to the federal capital.
The Weidling S-Bahn station is within walking distance and offers a direct connection to the Wien Heiligenstadt station. From there, there are connections to the Vienna subway, tram, and bus networks. Vienna is also quickly accessible by car via the B14. The center of Klosterneuburg with its diverse shopping, gastronomy, and service offerings is only a few minutes' drive away.
The Danube wetlands (Donauauen), the Vienna Woods (Wienerwald), as well as numerous cycling and hiking paths offer high recreational and leisure value. An ideal location for all those who wish to combine peace, nature, and urban connectivity.


740.000 €
€ 4.277/m²
Klosterneuburg (Wien Umgebung)
173 m²
6 rooms
Apartment for sale
-
Spacious Maisonette with Garden – 173 m² living area on two levels
In charming Klosterneuburg, this extensive maisonette apartment awaits you, offering approximately 173 m² of living area across two levels – an ideal home for families or couples requiring ample space.
The apartment is located in Staircase 2 of a residential building constructed in 1990 on private land, situated between Babenbergergasse and Wisentgasse. Access is conveniently via the underground garage and several steps – either via the ground floor or the lower garden level. Via Wisentgasse, the path to the entrance is shorter - also accessible via several steps.
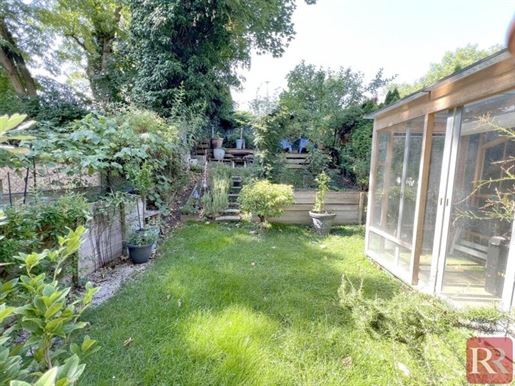
A particular highlight is the generous outdoor space: two Loggien, a balcony, a terrace, and two private garden areas offer plenty of room for relaxation and enjoyment.
Room Layout – Ground Floor (approx. 111 m²)
Upon entering the apartment, you arrive in a spacious entrance hall, from which all rooms on this level are centrally accessible. This level includes:
Three (bedroom) rooms - one with a balcony
Spacious living area with access to the Loggien and one of the private gardens
Separate kitchen
Bathroom with bathtub, shower, and washbasin
Separate WC
Practical storage room
A staircase from the living area leads down to the garden level.
Room Layout – Garden Level (approx. 62 m²)
The lower level is divided into:
Large, versatile room with direct access to the third Loggia leading to a second private garden (approx. 100 m², courtyard side)
Separate room with an attached bathroom
Utility room with connection for a washing machine
Entrance hall with access to the staircase of the residential complex
Additional storage or closet room
Equipment
Tiles in the garden level and in the wet rooms
Beech parquet flooring in the bedrooms and in the hallway
Wooden windows with double glazing, partially with interior shading
Air conditioning in the living room
Fully equipped kitchen in good condition
Technology & Energy
heating and hot water preparation via a central gas heating system
Energy performance certificate available:
HWB: 69.45 kWh/m²a (Class C)
fGEE: 1.35 (Class C)
Your advantages at a glance
✔ Spacious maisonette on approx. 173 m²
✔ Two floors with flexible room layout
✔ Two private gardens totaling approx. 180 m²
✔ Two bathrooms & two separate WCs
✔ Quality materials and well-maintained equipment
✔ Underground parking space included
✔ Central yet quiet location in Klosterneuburg
✔ Excellent connections to Vienna
Location & Infrastructure
The apartment is located in a quiet yet central location of Klosterneuburg. Numerous Heurige (wine taverns), a pharmacy, doctors, and gastronomy can be found in the immediate vicinity. The Bundesgymnasium Klosterneuburg is just a stone's throw away.
The connection to Vienna is ideal – by car via the B14 or by public transport via S-Bahn and bus. This allows you to reach Vienna city center in only about 25 minutes.
Enterprise Contact
The contact details are as follows:
Please feel free to contact me for further information or to arrange a personal viewing appointment:\?❓ +43 650 294 1 294?❓ roemeoemer-real.at\I look forward to your inquiry!\-
Haven't found anything yet? We will inform you about suitable property offers before anyone else.\Create your individual search agent now at the following link. We will send you matching properties exclusively in advance.\Create search agent - \The intermediary acts as a dual agent.|Obere Stadt / Bundesgymnasium Klosterneuburg


749.000 €
€ 5.350/m²
Klosterneuburg (Wien Umgebung)
140 m²
5 rooms
Apartment for sale
-
In the sought-after Martinsviertel of Klosterneuburg, an exclusive new construction project has been created with only three privately financed condominiums on private land – a residential ensemble for people who equally value privacy, quality, and location. The units are suitable for private residential use as well as being ideal for office or practice purposes.
The property comprises two floors Unit 1 and Unit 2 are located on the ground floor, Unit 3 on the upper floor.
Due to the ideal plot structure, Unit 1 is quietly located on Martinstraße. Access to Unit 2 and Unit 3 is via Albrechtstraße. Despite the proximity to infrastructure, the property is positioned approximately 20 meters away from the more heavily trafficked road and is therefore pleasantly protected from noise.
Unit 3 Rooms
From Albrechtstraße, you reach the apartment located on the upper floor via a separate staircase. The inviting entrance hall leads into the generously designed dining area, which flows seamlessly into the spacious living area and conveys an open, light-filled sense of space.
Adjacent are three further (bedroom) rooms with additional possibilities for use such as a home office or guest room.
The largest room impresses with an elegant en suite bathroom, equipped with a bathtub and shower. Additionally, another bathroom with a shower as well as a separate toilet are easily accessible from the entrance hall.
Via an external staircase, you reach the impressive roof terrace, which offers a magnificent view over the rooftops of Klosterneuburg. From here, the attic is also accessible, providing ample storage space.
Equipment
The living areas feature high-end oak country house planks, creating a warm and inviting atmosphere. The wet rooms impress with modern, large-format tiles as well as high-end brand products that harmoniously combine design and functionality.
The plastic-aluminum windows are equipped with triple-pane thermal insulation glazing and ensure excellent energy efficiency. Electric external roller shutters with radio control (flush-mounted boxes) provide additional comfort. Insect screens are also provided.
The entrance door features multiple locking points, thereby offering a high level of security.
Three parking spaces are available on Albrechtstraße. One parking space can be purchased for the price of € 15,000.-
Heating
The entire property is supplied via a central heating system using district heating. The district heating transfer station is located in the technical room on Martinstraße. Heat distribution to the individual apartments takes place from the central heating room.
Each unit is equipped with its own heat meter, ensuring transparent consumption recording.
The heat is released via underfloor heating (low-temperature system) in the screed.
Control is carried out via a room thermostat in the kitchen-living area, whereby each living room is individually adjustable via its respective heating circuit distributor. Hot water preparation is also centralized.
Individual consumption is recorded per apartment using a sub-meter.
Your advantages at a glance
• modern new construction
• generous, well-thought-out room layout
• high-end finishes
• sustainable heating via district heating
• central location
• excellent infrastructure and transport connections
Location & Infrastructure
The property impresses through its attractive location near the Klosterneuburg town center as well as through the variety of leisure opportunities in the immediate vicinity. The nearby Auwald forest, the Happyland leisure and sports center, and the Wienerwald offer diverse recreation and sports possibilities.
The public transport connection is excellent: With the city bus, you can easily reach Kierling station with direct connections to Vienna, Tulln, and St. Pölten. You can reach Vienna city center by car in approximately 20 minutes.
Numerous shopping facilities, doctors, pharmacies, and various catering businesses are located in the immediate vicinity.
The Albrechtstraße primary school and Langstögergasse secondary school are in the direct vicinity. Other public primary schools as well as the private Kritzendorf primary school can be reached by bus in just a few minutes. The public Gymnasium Klosterneuburg is also easy to reach both on foot and by public transport.
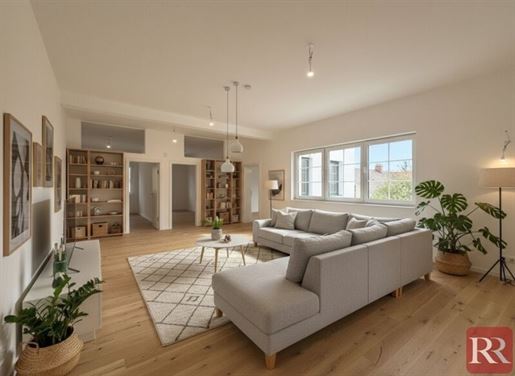
Note: For better visualization of the space, all furniture and furnishings have been inserted via AI.
I look forward to your contact at fascoemer-real.at or at .
Haven't found anything yet? We will inform you about suitable property offers before anyone else.
You can now set up your individual search agent at the following link. We will send you matching properties exclusively in advance.
Create search agent -
The intermediary acts as a dual agent (Doppelmakler).
Martinsviertel Klosterneuburg
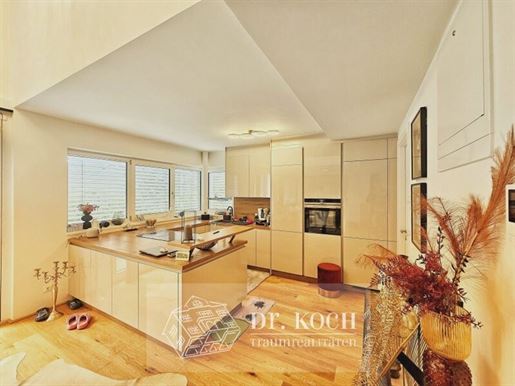


888.000 €
€ 7.104/m²
Klosterneuburg (Wien Umgebung)
125 m²
307 m² of land
4 rooms
Apartment for sale
-
Dreamlike villa in solid brick construction with a modern kitchen and elegant bathrooms!
The spacious, loft-like ground floor consists of an open-plan kitchen-living area and access to the magnificent terrace with views of the vineyard!
On the 1st floor, there are 2 bedrooms, 1 spacious bathroom, and a cloakroom.
On the 2nd floor, you will find a sunny sleeping area with access to the large terrace with dream views, as well as its own bathroom.
House C consists of approx. 125m² of living space, approx. 52m² of terraces, and approx. 203m² of garden areas.
Additional spaces for parking your vehicle can be purchased separately. You can reach the houses via the stairs or via a stairlift.
Due to the central and quiet location, excellent infrastructure and outstanding public transport connections are available to you!
A variety of schools and kindergartens characterize this sought-after residential area!
Legally, you are purchasing your own detached house within a condominium.
As HELP for your FINANCING, subsidies towards your repayment installments or, if applicable, a residual purchase price mortgage may be possible.
A close economic relationship with the seller exists.
See for yourself this family idyll and call Christoph Koch immediately at 0650/7 79 15 59 for further details.
We point out that a familial or economic close relationship exists between the intermediary and the third party to be mediated.
The intermediary acts as a dual agent.
Infrastructure / Distances
Health
Doctor <1,000m
Pharmacy <1,500m
Clinic <5,000m
Hospital <2,500m
Children & Schools
School <1,000m
Kindergarten <1,000m
University <2,000m
Higher school <5,500m
Local amenities
Supermarket <500m
Bakery <1,000m
Shopping centre <4,500m
Other
Bank <1,000m
ATM <1,000m
Post office <2,000m
Police <2,000m
Transport
Bus <500m
Tram <4,500m
Subway <6,000m
Train station <1,500m
Motorway connection <3,500m
distance specified as straight-line distance / Source: OpenStreetMap
On the edge of Sachsenviertel, absolutely quiet with magnificent vineyard views, best infrastructure (HOFER market within walking distance). In 10 minutes by car to Vienna and 32 minutes to the AIRPORT. As HELP for your FINANCING, subsidies towards your repayment installments or, if applicable, a residual purchase price mortgage may be possible!!
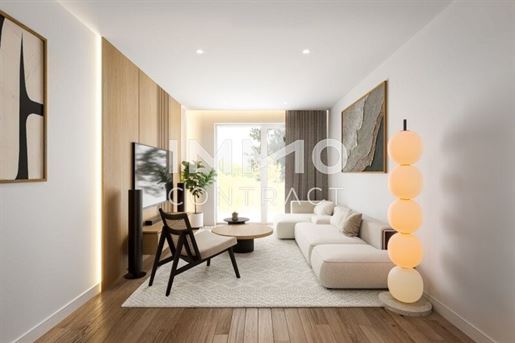


739.000 €
€ 6.316/m²
Klosterneuburg (Wien Umgebung)
117 m²
3 rooms
Apartment for sale
-
Spacious 3-room garden apartment with sun terrace in Klosterneuburg
This attractive ground floor apartment impresses with a well-thought-out room layout, plenty of space, and a beautiful private garden. Across approximately 112 m² of living space, a modern living concept awaits you with bright rooms and direct access to the large terrace as well as the private garden.
The heart of the apartment is the open-plan living and dining area with an integrated eat-in kitchen, offering plenty of space for communal living and cozy hours. Two well-proportioned bedrooms ensure sufficient privacy and are ideally suited as bedrooms, children's rooms, or studies.
The two bathrooms with WC are particularly comfortable, significantly increasing living comfort for families or couples. The living space is complemented by a practical storage room/pantry, a closet room (SP), an entrance hall, and a separate entrance foyer.
The approximately 34.8 m² terrace and the around 49.8 m² private garden create a perfect connection between the indoor and outdoor areas and invite you to relax, barbecue, or play outdoors.
Find even more attractive properties at
IMMO worth a visit.
Infrastructure / Distances
Health
Doctor <1,000m
Pharmacy <1,500m
Clinic <4,500m
Hospital <2,500m
Children & Schools
School <1,000m
Kindergarten <500m
University <2,000m
Higher school <4,500m
Local amenities
Supermarket <500m
Bakery <1,500m
Shopping centre <3,000m
Other
Bank <1,500m
ATM <1,500m
Post office <500m
Police <2,000m
Transport
Bus <500m
Tram <3,500m
Subway <5,000m
Train station <1,000m
Motorway connection <2,000m
Distances measured in straight line / Source: OpenStreetMap
The project is located in southern Klosterneuburg and combines living close to nature with quick access to Vienna. The location is ideal for people looking for a natural and relaxed living environment without wanting to forgo quick connections to the federal capital.
The Weidling S-Bahn station is within walking distance and offers a direct connection to the Wien Heiligenstadt station. From there, there are connections to the Vienna subway, tram, and bus networks. Vienna is also quickly accessible by car via the B14. The center of Klosterneuburg with its diverse shopping, gastronomy, and service offerings is only a few minutes' drive away.
The Danube wetlands (Donauauen), the Vienna Woods (Wienerwald), as well as numerous cycling and hiking paths offer high recreational and leisure value. An ideal location for all those who wish to combine peace, nature, and urban connections.
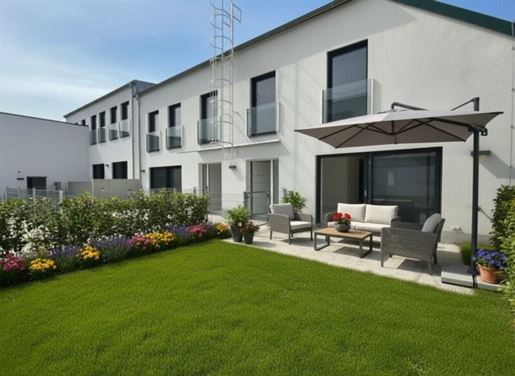


739.800 €
€ 4.457/m²
Klosterneuburg (Wien Umgebung)
166 m²
5 rooms
Apartment for sale
-
! PROMOTION ! - INCLUDING UNDERGROUND GARAGE PARKING SPACE
EXCLUSIVE TOWNHOUSES ON PRIVATE LAND IN WEIDLING – LIVING CLOSE TO NATURE WITH STYLE
In a dreamlike location in Klosterneuburg-Weidling, a residential project has been created on private land that combines architectural sophistication, luxurious equipment, and thoughtful construction in perfect harmony. Behind lovingly revitalized facades lies a unique residential complex with 8 exclusive townhouses, embedded in a sheltered atrium courtyard – a true island of peace and security.
WIVING AT THE GATE TO NATURE – YET VERY CLOSE TO VIENNA
Thanks to the elevated position, every unit offers an unobstructed view of the surrounding forests and meadows. The architectural stepping of the houses creates not only privacy but also individual open spaces in the form of terraces, balconies, and gardens directly in front of the front door.
The traffic-free main entrance leads through the central courtyard to your personal oasis of well-being. On the lowest level is the private underground garage with spacious parking spaces, offering convenient and secure access to your new home.
HIGHEST CONSTRUCTION QUALITY – FOR DISCERNING PEOPLE
The exterior masonry consists of solid bricks, insulated and plastered. The entire project meets the requirements for low-energy construction, thus offering future-proof living comfort.
Overview of equipment highlights (ready for flooring):
• Low-energy construction with underground garage
• Plastic-aluminum windows with triple glazing & sun protection on south and east facades
• Heating and cooling with an air heat pump from Viessmann (underfloor heating)
• Insulated fireplace for solid fuels (open fireplace) or pellets – including ventilation duct
• Assigned to each unit: gardens, balconies and/or terraces
• Wine cellar, bicycle cellar, private cellar rooms as well as preparation for a private charging station and solar PV system, SAT system per house
• All residential units are barrier-free accessible from the underground garage and are offered as condominium on private land.
• Barrier-free living is possible with the installation of an optional stairlift and disabled-accessible equipment for a sanitary room on the ground floor.
Turnkey variant:
• 3-layer oak parquet (ship's floor, oiled)
• High-quality sanitary equipment including tile flooring in timeless design
• Interior doors white
• Interior painting: The walls and drywall linings will be skimmed and painted with white interior dispersion including necessary primer in execution quality WK3.
To obtain a better insight, we are happy to send you the construction and equipment description.
QUALITY OF LIFE WITH A VIEW
Clean lines, open floor plans, and light-filled rooms create an ambiance full of joy of life. This is not just where apartments were created, but living spaces that combine modern design and the highest living quality in a unique environment.
LOCATION & INFRASTRUCTURE:
The property is located in a central and easy access location. The surroundings offer excellent connections to public transport as well as comprehensive local amenities.
Transport connections:
• Bus stop – approx. 80 m away
• Good connections towards Vienna and into the city center of Klosterneuburg
Health:
• Doctor's practice – approx. 250 m
• Pharmacy – approx. 2,000 m
• Klosterneuburg Hospital – approx. 4,000 m
Education & Care:
• Kindergartens and schools are located in the immediate vicinity of Klosterneuburg and are quickly reachable
Other facilities:
• Bank – approx. 1,800 m
• ATM – approx. 1,800 m
• Police station – approx. 4,000 m
COSTS:
The purchase price ready for flooring amounts to € 739,800.--.
The purchase price turnkey amounts to € 760,500.--.
A spacious underground garage parking space can be purchased for € 40,000.-- (Parking space No. 1: € 25,000.--). ! PROMOTION ! -> A spacious underground garage parking space is included in the purchase price.
Commission: 3% of the purchase price plus 20% VAT.
Please contact Mr. KEVIN GÖDEL for further information and viewings at or kevin.goederime-immobilien.at.
The photos used partially contain AI-generated content.
Please note that there is a familial or economic close relationship between the intermediary and the third party to be mediated.
The intermediary acts as a dual agent.
The property in 3400 Weidling in Lower Austria impresses with its excellent location. Only a few minutes from Klosterneuburg and Vienna, you enjoy the advantages of urban living in a quiet environment. The Klosterneuburg Weidling train station is easily accessible and enables a quick connection to central Vienna. In addition, nearby bus connections ensure additional mobility. Ideal for everyone who wants to combine nature and city life.
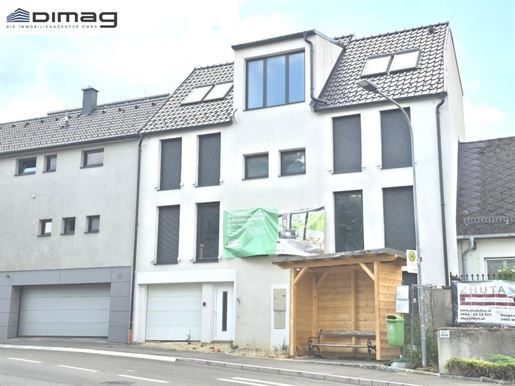


725.000 €
€ 7.039/m²
Klosterneuburg (Wien Umgebung)
103 m²
4 rooms
3 bedrooms
Apartment for sale
-
First occupancy - modern, very sunny 4-room new build apartment with generous outdoor space in Klosterneuburg
In a prime and sunny location in Klosterneuburg, an exclusive and light-filled residential development consisting of 2 buildings has been constructed, creating 6 dream apartments with generous outdoor areas. There is a communal garden and all apartments have balconies, terraces, or private gardens.
This apartment consists of:
- a sun-drenched, large living area with direct access to the balcony
- open kitchen
- 3 bedrooms (including 1 bedroom with access to the balcony)
- bathroom with WC
- shower room
- separate WC
- storage room
- entrance hall
- a magnificent 19 m² balcony
It is equipped with:
- cozy underfloor heating,
- solid wood parquet flooring,
- high-quality bathrooms
- generous window surfaces
- roller shutters
- air conditioning
The apartment is barrier-free and also barrier-free accessible.
A garage space also belongs to the apartment this can be purchased for an additional € 25,000.-
The sustainable construction, the well-thought-out floor plan, the private cellar compartment, the general bicycle and stroller storage room, the garage space, and barrier-free accessibility are further advantages of the modern building and enable uncomplicated living and an easy life.
Klosterneuburg is a place with a high quality of life and living environment, with plenty of nature nearby including the Wienerwald, vineyards, floodplain landscapes, and the Danube a historic town with a monastery, churches, and Heurigen. It has also established itself as a modern science city and center for leading research and educational institutions and offers freedom for all sporting activities in every season, e.g., hiking, running, cycling and mountain biking, tennis, water and rowing sports, with Kuchelauer Hafen and the Kritzendorf beach bath nearby.
Location: Near Ölberg
approx. 15 min. by car to Vienna
approx. 20 min. to the center of Vienna
Bus stop in the immediate vicinity
Center of Klosterneuburg - approx. 20 min. walking distance
approx. 12 min. walking distance to Unterkritzendorf station
and then via S 40 in approx. 15 min. to Wien - Spittelau - U4
Supermarket within walking distance
Mr. Martin Wicho is very pleased to be available for further information and a viewing at 60 00 or at wichimagimmobilien.at.
We look forward to your inquiry so that we can introduce you to this outstanding terrace apartment.
Thank you.
This project is currently still in the final stages of construction. Completion is planned by mid-2026. However, viewings as well as an information meeting are already very welcome at this stage.
Information according to legal requirements:
Heating energy requirement: 54.2 kWh/(m²a)
Theating energy class: B
Final energy requirement: kWh/(m²·a)
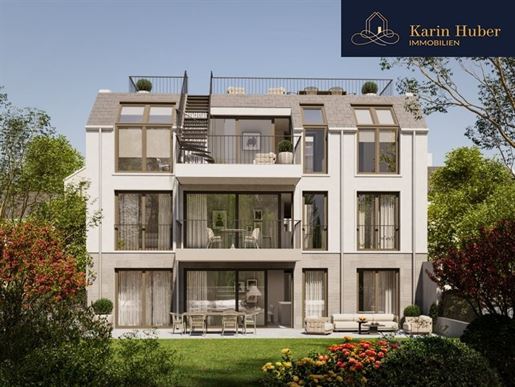


620.000 €
€ 7.949/m²
Klosterneuburg (Wien Umgebung)
78 m²
3 rooms
Apartment for sale
-
Zwei sorgfältig konzipierte Häuser – ein stilvoll generalsaniertes Stadthaus mit Geschichte und eine moderne Ergänzung im ruhigen Innenhof – bilden ein harmonisches Ensemble. Ein durchdachtes Konzept: hochwertige Bauweise, zeitloses Design und großzügige Freiflächen schaffen ein stilvolles und zugleich wohnliches Ambiente – eingebettet in eine der charmantesten Wohngegenden rund um Wien.
Allee Idyll ist ein Ort, an dem man nicht nur wohnt – sondern sich zuhause fühlt. Mit Atmosphäre, Stil und liebevollen Details entsteht ein Ort zum Bleiben. Trotz der ruhigen Lage müssen Sie auf nichts verzichten: Weidling und Klosterneuburg bieten eine ausgezeichnete Infrastruktur mit vielfältigen Einkaufsmöglichkeiten, guten Schulen und Kindergärten sowie einem breiten kulinarischen Angebot. Vom Wochenmarkt bis zum Bioladen, vom traditionellen Heurigen bis zum gehobenen Restaurant – alles, was das tägliche Leben angenehm macht, finden Sie in unmittelbarer Nähe. Ein harmonisches Umfeld, in dem Architektur, Natur und Nachbarschaft zueinanderfinden: grün, gepflegt und von bleibendem Wert.
Dieses charmante Projekt umfasst nur 5 Wohneinheiten in der Größe zwischen 78,60 m2 WFL und 113 m2 WFL - Fertigstellung Ende März 2026
Top 1 mit 4 Zimmer Kaufpreis: € 875.000,-
112 m2 WFL, 44,58 m2 Terrasse und 220,90 m2 Garten - Erdgeschoss
Vorraum und Abstellraum
3 Zimmer
Ankleideraum
2 Bäder mit WC
Wohnküche
Top 2 mit 4 Zimmer Kaufpreis € 785.000,-
107 m2 WFL, 8,26 m2 Balkon und 5,71 m2 Loggia - Erdgeschoss
Vorraum und Abstellraum
3 Zimmer
Ankleideraum
2 Bäder mit WC
Wohnküche
Top 3 mit 5 Zimmer Kaufpreis € 765.000,-
113,69 m2 WFL, 21,96 m2 Balkon - Obergeschoss
Vorraum und Abstellraum
Gäste WC
4 Zimmer
Bad und WC
Top 4 mit 4 Zimmer Kaufpreis € 898.000,-
107,49 m2 WFL, 8,26 m2 Balkon, 5,71 m2 Terrasse und 49,36 m2 Dachterrasse - Dachgeschoss
Vorraum und Abstellraum
3 Zimmer
Ankleideraum
2 Bäder und WC
Wohnküche
Top 5 mit 3 Zimmer Kaufpreis € 620.000,-
78,60 m2 WFL, 44,66 m2 Terrasse - Dachgeschoss
Abstellraum
Gäste WC
Wohnküche
Zimmer
Bad und WC
Zimmer mit Badgelegenheit
Ich freue mich auf Ihre telefonische Kontaktaufnahme unter oder per Mail unter Karin.hubeuberreal.at.
Infrastruktur / Entfernungen
Gesundheit
Arzt < 500m
Apotheke < 500m
Klinik < 5.000m
Krankenhaus < 2.000m
Kinder & Schulen
Schule < 500m
Kindergarten < 500m
Universität < 2.500m
Höhere Schule < 5.500m
Nahversorgung
Supermarkt < 500m
Bäckerei < 500m
Einkaufszentrum < 3.500m
Sonstige
Bank < 500m
Geldautomat < 500m
Post < 1.000m
Polizei < 1.500m
Verkehr
Bus < 500m
Straßenbahn < 4.000m
U-Bahn < 6.000m
Bahnhof < 500m
Autobahnanschluss < 3.000m
Angaben Entfernung Luftlinie / Quelle: OpenStreetMap
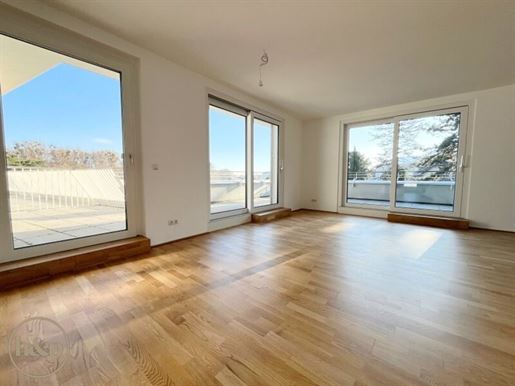


865.000 €
€ 6.049/m²
Klosterneuburg (Wien Umgebung)
143 m²
5 rooms
Apartment for sale
-
Willkommen in Ihrem neuen Zuhause in Klosterneuburg! Diese geräumige und moderne 143.31m² Wohnung im 4. Stock eines neu erbauten Gebäudes bietet Ihnen alles, was Sie für ein komfortables Leben benötigen. Mit 5 Zimmern, 2 Terrassen, 2 WCs und 2 Bädern ist genügend Platz für Ihre ganze Familie und Gäste.
Der Kaufpreis von € 865.000,- mag auf den ersten Blick hoch erscheinen, aber bedenken Sie: Sie werden der Erstbezug in dieser Immobilie sein. Alles ist brandneu und in bester Qualität, so dass Sie sich keine Sorgen um Renovierungen oder Reparaturen machen müssen. Sie können sofort einziehen und Ihr neues Zuhause genießen.
Die beiden Terrassen bieten Ihnen einen atemberaubenden Blick auf das Stift Klosterneuburg, die Au und auf die Umgebung und sind perfekte Orte, um sich zu entspannen oder mit Freunden und Familie die Freizeit zu verbringen. Die großzügige Gestaltung der Wohnung sorgt für viel Licht und Luft, so dass Sie sich immer wohl fühlen werden.
Der Wohn-Essbereich mit anschließender Küche ist mit über 53 m2 äußerst großzügig gestaltet und verfügt über mehrere Ausgänge auf eine der beiden Terrassen. In der Küche können Sie sich beim Kochen verwirklichen. Alle notwendigen Anschlüsse sind vorhanden, sodass Sie Ihre neue Traumküche nach Ihren Wünschen und Bedürfnissen gestalten können.
Es stehen Ihnen 4 weitere Zimmer zur Verfügung, welche sich perfekt als Schlaf-, Kinder-, Arbeits- oder Gästezimmer eignen. Eines der Zimmer hat einen Ausgang auf eine Terrasse und einen wunderschönen Stiftsblick.
Die Ausstattung der Wohnung ist modern und hochwertig. Fliesen und Parkettböden sorgen für ein elegantes und charmantes Ambiente. Eine Fußbodenheizung sorgt für wohlige Wärme in den kalten Monaten. Der Personenaufzug bringt Sie bequem und schnell in Ihre Wohnung, auch wenn Sie einmal schweres Gepäck haben.
Die beiden Bäder sind mit einer Badewanne und einer Dusche ausgestattet, so dass Sie wählen können, wie Sie sich entspannen möchten.
Die Lage der Wohnung ist ideal für alle, die eine gute Verkehrsanbindung schätzen. Eine Bushaltestelle befindet sich direkt vor der Tür und der Bahnhof ist nur wenige Gehminuten entfernt. Auch für Familien mit Kindern ist diese Wohnung perfekt geeignet, da Schulen und Kindergärten in der Nähe sind.
Aber auch für die alltäglichen Besorgungen müssen Sie nicht weit fahren. Eine Apotheke, ein Krankenhaus, ein Supermarkt und eine Bäckerei befinden sich in unmittelbarer Nähe. So können Sie schnell und bequem alles besorgen, was Sie brauchen.
Zögern Sie nicht und vereinbaren Sie noch heute einen Besichtigungstermin für diese traumhafte Wohnung in Klosterneuburg. Sie werden sicher von der hohen Qualität und der perfekten Lage begeistert sein. Wir freuen uns darauf, Sie in Ihrem neuen Zuhause willkommen zu heißen.
AUSSTATTUNG.
Parkett- und Fliesenböden
Kunststofffenster, 3-fach verglast, elektr, Außenjalousien
Markensanitär in den Nassbereichen, Handtuchtrockner
Fernwärme, Fußbodenheizung
Video-Gegensprechanlage
Klimaanlage
Kellerabteil
Garagenplatz optional
Lademöglichkeit für E-Autos
Kinderwagen- und Fahrradraum
Energiekennzahl: 39,4 kWh/m² a, 0,77 fGEE
INFORMATION.
Temporäre Gebührenbefreiung bei dringendem Wohnbedürfnis (§ 25a GGG): Der entgeltliche Erwerb von Eigenheimen (Einfamilienhaus, Eigentumswohnung, Baugrundstück) ist bis zu einer Bemessungsgrundlage von 500.000 € von der Grundbuchseintragungsgebühr (diese wäre 1,1% der Kaufpreissumme) befreit, wenn der Erwerb des Eigentums einem dringenden Wohnbedürfnis des Erwerbers dient und das Rechtsgeschäft nach dem 31. März 2024 abgeschlossen wurde. Die Gebührenbefreiung ist temporär befristet und gilt für Anträge, die beim Grundbuchsgericht nach dem 30. Juni 2024, aber vor dem 1. Juli 2026 einlangen. Die Befreiung gilt gleichermaßen für die Eintragung von Pfandrechten zur Besicherung von Krediten, die zum Erwerb oder Sanierung einer solchen Wohnstätte aufgenommen werden.
Bitte beachten Sie, dass wir eine Nachweispflicht gegenüber dem Eigentümer haben, daher können nur Anfragen mit vollständiger Angabe der Anschrift sowie Angaben zur Person wie Name und Telefonnummer bearbeitet werden.
Die Immobilien GmbH. verarbeitet personenbezogene Daten nach den datenschutzrechtlichen Bestimmungen. Weitergehende Informationen finden Sie unter Datenschutzinformation.
Fotos: Copyright Stefan Seyfert – Herz & Auge
Die Immobilien GmbH. verarbeitet personenbezogene Daten nach den datenschutzrechtlichen Bestimmungen. Weitergehende Informationen finden Sie unter
Der Vermittler ist als Doppelmakler tätig.
Infrastruktur / Entfernungen
Gesundheit
Arzt < 500m
Apotheke < 500m
Klinik < 5.000m
Krankenhaus < 1.000m
Kinder & Schulen
Schule < 500m
Kindergarten < 500m
Universität < 3.500m
Höhere Schule < 6.500m
Nahversorgung
Supermarkt < 500m
Bäckerei < 500m
Einkaufszentrum < 4.000m
Sonstige
Bank < 500m
Geldautomat < 500m
Post < 500m
Polizei < 500m
Verkehr
Bus < 500m
Straßenbahn < 4.500m
U-Bahn < 7.000m
Bahnhof < 500m
Autobahnanschluss < 3.000m
Angaben Entfernung Luftlinie / Quelle: OpenStreetMap
Die Wohnung befindet sich in Klosterneuburg in Niederösterreich, nur 4 Kilometer von der Wiener Stadtgrenze entfernt. Sie liegt in einer zentralen Lage mit guter Infrastruktur. In der Nähe gibt es einen Arzt, eine Apotheke und ein Krankenhaus, die für medizinische Versorgung sorgen. Auch Bildungseinrichtungen wie Schulen und Kindergärten sind in der Umgebung vorhanden. Für den täglichen Bedarf gibt es Supermärkte, Bäckereien, Banken, Geldautomaten, die Post sowie eine Polizeistation.WOHNUNG MIT 2 TERRASEN UND STIFTSBLICK.
WOHNFLÄCHE ca. 143,31 m²
2 TERRASSEN ca. 58,33 m²
ZIMMER 5
KAUFPREIS € 865.000,- PROVISIONSFREI
GARAGENPLATZ OPTIONAL AB € 27.370,-
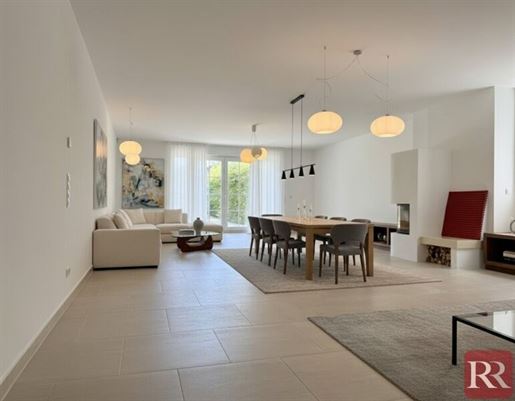


870.000 €
€ 4.047/m²
Klosterneuburg (Wien Umgebung)
215 m²
5 rooms
Apartment for sale
-
Modern garden apartment with pool in a central, quiet location in Klosterneuburg
This stylish garden apartment combines quiet living with urban proximity and impresses with a generous layout, high-end finishes, and an idyllic garden with its own swimming pool – ideal for families requiring ample space.
It is located in Staircase 2 on the ground floor of a modern residential building with an underground garage, which was completed in 2008.
Layout
The apartment offers a single-level living area of approx. 215 m² – comfortable on one level.
From the entrance hall, you proceed directly into the spacious kitchen, living, and dining area, which forms a harmonious transition to the private garden.
A separate hallway leads to three large bedrooms, one smaller room, a utility room, a toilet, as well as another bathroom.
The master bedroom offers an elegant en suite bathroom, equipped with a shower, bathtub, double vanity, towel dryer, and WC. The second bathroom features a shower, washbasin, and WC.
Two bedrooms as well as the living area offer direct access to the garden.
Features
Tasteful tiles have been laid in the living area, utility room, and wet rooms fine maple parquet in the bedrooms and hallway
High-quality plastic windows with double glazing are equipped with electric blinds
In the living room, a tiled stove with heat-retaining chamotte stones provides pleasant warmth during the cold season
The approx. 240 m² private garden is perfectly usable and offers a private swimming pool in the rear area. Additionally, a large communal garden is available for shared use
A cellar compartment (approx. 6 m²) as well as two duplex underground parking spaces complete the offering
Technology & Energy
The heating and hot water preparation are carried out in an environmentally friendly manner via district heating.
A current energy performance certificate is available:
HWB: 46.9 kWh/m²a (Class B)
fGEE: 0.93 (Class B)
Your advantages at a glance
✔ Generous layout on one level (approx. 215 m²)
✔ Private garden (approx. 240 m²) with swimming pool
✔ Two elegant bathrooms & 3 WCs
✔ Fine materials & stylish finishes
✔ Two underground parking spaces included
✔ Step-free access – barrier-free
✔ Quiet, central location in Klosterneuburg
✔ Proximity to Vienna & excellent transport connections
Location & Infrastructure
The apartment is located in a central yet quiet location of Klosterneuburg. Supermarkets, pharmacies, doctors, cafés, and restaurants are located in the immediate vicinity.
The connection to Vienna is optimal – both by car (B14) and by public transport (S-Bahn & buses).
Contact
Please do not hesitate to contact me for further information or to arrange a personal viewing:
? +43 676 919 51 51
? aoemer-real.at
I look forward to your inquiry!
Haven't found anything yet? We will inform you about suitable property offers before anyone else.
You can now set up your individual search agent via the following link. We will send you suitable properties exclusively in advance.
Set up search agent -
The intermediary acts as a dual agent.
Rathausplatz / Leopoldstraße
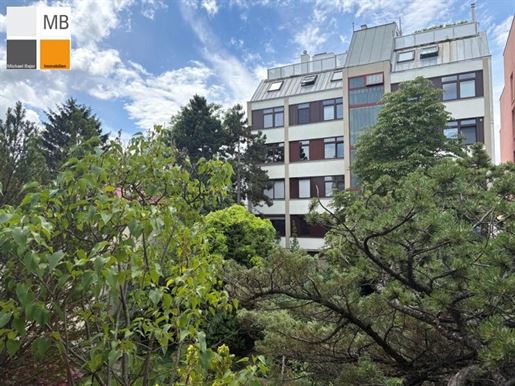


650.000 €
€ 4.063/m²
Klosterneuburg (Wien Umgebung)
160 m²
6 rooms
Apartment for sale
-
Living like in a house – Maisonette with 2 terraces in Klosterneuburg!
Welcome to a home that combines space, light, and quality of life. This exceptionally spacious 159 m² maisonette in 3400 Klosterneuburg offers everything that modern families, couples needing space, or home office enthusiasts are looking for: 6 rooms, two sunny terraces, a 20 m² hobby room, and a location that combines urban comfort with a connection to nature.
Highlights at a glance:
- 159 m² living area on two levels
- 6 rooms – perfect for families, home office, or guests
- Two terraces/Loggia measuring 20 m² and 17 m²
- Open-plan living/dining area of approx. 50 m²
- New floorboards, freshly renovated facade & new windows
- 20 m² hobby room with natural light (owned)
- Underground parking space included
This apartment offers space, light, and possibilities. A home you can feel.
Layout: In the lower area, an inviting entrance hall awaits you, a guest WC, a kitchen with dining area and pantry, as well as the impressive living/dining area with access to the large terrace. An elegant wooden staircase leads to the upper level with four bedrooms, a central hallway, and a spacious bathroom. Here too, you will enjoy access to another sunny terrace.
Location that convinces: Only a few steps to bus, train station, doctors, schools, kindergartens, supermarkets, and bakeries. Vienna is reachable in a very short time – ideal for commuters and families.
? Why this apartment is special
This maisonette feels like its own house – only with the comfort of a well-maintained residential complex. The combination of a generous floor plan, two terraces, hobby room, underground garage, and the sought-after location in Klosterneuburg makes this offer a rare opportunity.
A home that offers not just space, but quality of life.
If interested, I am happy to assist you with any questions or to arrange a viewing:
Michael Bajer
Mobile:
Email: officb-immobilien.at
We point out our economic close relationship with the provider and our activity as a dual agent.
All information is based on information from the owner and has been compiled with the greatest care.
No guarantee is assumed for the correctness, completeness and timeliness of this information. Changes, s and prior sale are expressly reserved. Dimensions are approximate figures.
The exposé does not constitute a binding offer. The photos have been partially revised using AI.
In the event of a successful conclusion, a buyer's commission of 3% of the purchase price plus 20% VAT is due - in accordance with the Real Estate Agent Ordinance BGBI. 262 and 297/1996.
We point out that there is a familial or economic close relationship between the intermediary and the third party to be mediated.
The intermediary acts as a dual agent.
Infrastructure / Distances
Health
Doctor <500m
Pharmacy <1.000m
Clinic <3.500m
Hospital <1.000m
Children & Schools
School <1.000m
Kindergarten <500m
University <4.500m
Higher school <8.000m
Local amenities
Supermarket <500m
Bakery <500m
Shopping center <5.000m
Other
Bank <1.000m
ATM <1.000m
Post office <1.500m
Police <1.500m
Transport
Bus <500m
Tram <6.000m
Metro <8.500m
Train station <1.000m
Motorway connection <2.500m
distance information as the crow flies / Source: OpenStreetMap
in a quiet residential street near Interspar and St. Martin Church
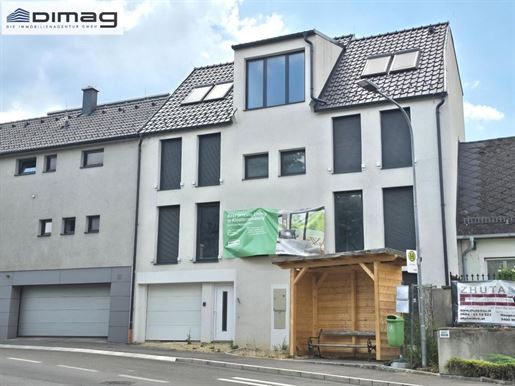


675.000 €
€ 7.500/m²
Klosterneuburg (Wien Umgebung)
90 m²
4 rooms
3 bedrooms
Apartment for sale
-
Beautiful, very sunny penthouse with generous outdoor spaces in Klosterneuburg.
In the best and sunny location of Klosterneuburg, an exclusive and light-filled residential building has been constructed, comprising 6 dream apartments with generous outdoor spaces. There is a communal garden and all apartments have balconies, terraces, or private gardens.
This maisonette apartment consists of:
- a sun-filled, large living area
- with direct access to 2 terraces with views of greenery
- open kitchen
- 3 bedrooms (including 2 bedrooms with access to a balcony or terrace)
- two bathrooms with WC
- entrance hall
- a magnificent 8.7 m² balcony and
- 2 dream terraces with a total of 24.5 m²
It is equipped with:
- cozy underfloor heating,
- solid wood parquet flooring,
- high-quality bathrooms
- generous window surfaces
- shutters
- air conditioning
The maisonette is barrier-free accessible up to the lower living level.
A garage space also belongs to the apartment this can be purchased for an additional € 25,000.-
The sustainable construction, the thoughtful floor plan, the private cellar compartment, the general bicycle and stroller storage room, the garage space, and barrier-free accessibility are further advantages of the modern building and enable uncomplicated living and an easy life.
Klosterneuburg is a place with a high quality of life and living environment, with much nature nearby including the Wienerwald, vineyards, floodplain landscapes, and the Danube a historic town with a monastery, churches, and Heurigen. It has also established itself as a modern science city and center for leading research and educational institutions and offers freedom for all sporting activities in every season, e.g., hiking, running, cycling and mountain biking, tennis, water and rowing sports, with Kuchelauer Hafen and the Kritzendorf beach bath nearby.
Location: Near Ölberg
approx. 15 min. by car to Vienna
approx. 20 min. to the center of Vienna
Bus stop in the immediate vicinity
Center of Klosterneuburg - approx. 20 min. on foot
approx. 12 min. on foot to Unterkritzendorf station
and then via S 40 in approx. 15 min. to Wien - Spittelau - U4
Supermarket within walking distance.
Mr. Martin Wicho is very pleased to be at your disposal for further information and a viewing at 60 00 or at wichimagimmobilien.at.
We look forward to your inquiry so that we can introduce you to this outstanding penthouse.
Thank you.
This project is currently still in the final stages of construction. Completion is planned by mid-2026. However, viewings as well as an introductory consultation are very much possible right now.
Information according to legal requirements:
Heating energy requirement: 54.2 kWh/(m²a)
Theating energy requirement class: B
Final energy requirement: kWh/(m²·a)


825.000 €
€ 7.174/m²
Klosterneuburg (Wien Umgebung)
115 m²
4 rooms
3 bedrooms
Apartment for sale
-
Beautiful, very sunny garden maisonette with generous outdoor areas in Klosterneuburg.
In a prime and sunny location in Klosterneuburg, an exclusive and light-filled residential building has been constructed, comprising 6 dream apartments with generous outdoor areas. There is a communal garden and all apartments have balconies, terraces, or private gardens.
This maisonette apartment consists of:
- a sun-filled, large living area
- with direct access to the 60 m² private garden
- open kitchen
- 3 bedrooms (including 1 bedroom with access to the balcony)
- storage room
- shower room
- bathroom with bathtub and WC
- separate WC
- entrance hall
- and a magnificent approx. 8 m² balcony
It is equipped with:
- cozy underfloor heating,
- solid wood parquet flooring,
- high-quality bathrooms
- generous window surfaces
- shutters
- air conditioning
The maisonette is barrier-free accessible up to the lower living level.
A garage space also belongs to the apartment this can be purchased for an additional € 25,000.-
The sustainable construction, the well-thought-out floor plan, the private cellar compartment, the general bicycle and stroller storage room, the garage space, and barrier-free accessibility are further advantages of the modern building and enable uncomplicated living and an easy life.
Klosterneuburg is a place with a high quality of life and living environment, with plenty of nature nearby including the Wienerwald, vineyards, floodplain landscapes, and the Danube a historic town with a monastery, churches, and Heurigen. It has also established itself as a modern science city and center for leading research and educational institutions and offers freedom for all sporting activities in every season, e.g., hiking, running, cycling and mountain biking, tennis, water and rowing sports, with Kuchelauer Hafen and the Kritzendorf beach bath nearby.
Location: Near Ölberg
approx. 15 min. by car to Vienna
approx. 20 min. to the center of Vienna
Bus stop in the immediate vicinity
Center of Klosterneuburg - approx. 20 min. on foot
approx. 12 min. on foot to Unterkritzendorf station
also via S 40 in approx. 15 min. to Vienna - Spittelau - U4
Supermarket reachable on foot in 1 min.
Mr. Martin Wicho is very pleased to be at your disposal for further information and a viewing at 60 00 or at wichimagimmobilien.at.
We look forward to your inquiry so that we can introduce you more closely to this outstanding property.
Thank you very much.
This project is currently still in the final stages of construction. Completion is planned by mid-2026. However, viewings as well as an introductory consultation are very much possible right now. Information according to legal requirements:
Heating energy requirement: 54.2 kWh/(m²a)
Theating energy class: B
Final energy requirement: kWh/(m²·a)
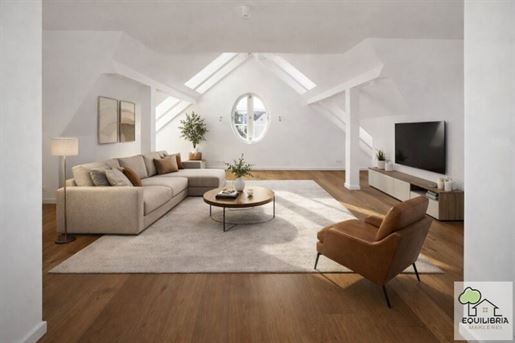


933.000 €
€ 7.907/m²
Klosterneuburg (Wien Umgebung)
118 m²
Apartment for sale
-
The former Burgkino is located directly in the center of Klosterneuburg built in the Art Nouveau style, its imposing height far surpasses the surrounding area. The two-storey attic impresses with its central satellite, the small balcony on the bay window, and the attractive oval windows. Exceptional living space was created within these existing 350 m² and has just been completed.
The finishes are executed to a very high quality, and particular attention was paid to sustainability regarding heat and water generation.
This project won the Klosterneuburg Cityscape Award in 2024!
Via the following link, you can find further information about the history of the house and the project.
Top 12 has its own entrance and extends across the entire 2nd attic floor, with views in all directions. The oval window is located exactly in the middle of the apartment, above the bay window, facing south (blue arrow on the plan).
Top 12
Location: 2nd attic floor
Living area: 118.69 m2
2 terraces: 15.82m2
Price: Eur. 933,000.-
The current BK., including lift and VAT, amounts to EUR. 370.43.-
The current reserve amounts to EUR. 145.67.-
Some of the images are symbolic images!
For further information, Mr. Wolfgang Konsel is at your disposal at Tel. No. , or via email: wolfgang.konsequilibria.at.
Please note an economic close relationship to the provider, which consists of the management activities of the WEG Karl-Domanig-Gasse 5 (another company of the equilibria group).
Note according to the Energy Performance Certificate Act: An energy performance certificate has not yet been provided by the owner or seller following our clarification regarding the generally applicable obligation to provide it and our request for its creation. Therefore, at least a total energy efficiency corresponding to the age and type of building is considered agreed upon. We assume no warranty or liability for the actual energy efficiency of the offered property.
Please note that there is a familial or economic close relationship between the intermediary and the third party to be mediated.
Infrastructure / Distances
Health
Doctor <500m
Pharmacy <500m
Clinic <4,000m
Hospital <500m
Children & Schools
School <500m
Kindergarten <500m
University <4,000m
Higher school <7,000m
Local amenities
Supermarket <500m
Bakery <500m
Shopping centre <4,500m
Other
Bank <500m
ATM <500m
Post <1,000m
Police <1,000m
Transport
Bus <500m
Tram <5,500m
Metro <7,500m
Train station <1,000m
Motorway connection <3,000m
distance as crow flies / Source: OpenStreetMap
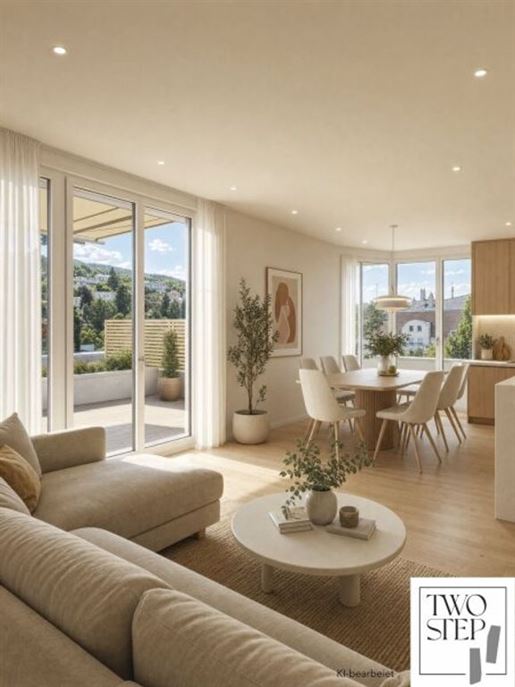


703.000 €
€ 8.788/m²
Klosterneuburg (Wien Umgebung)
80 m²
3 rooms
Apartment for sale
-
The entire building is designed as a modern
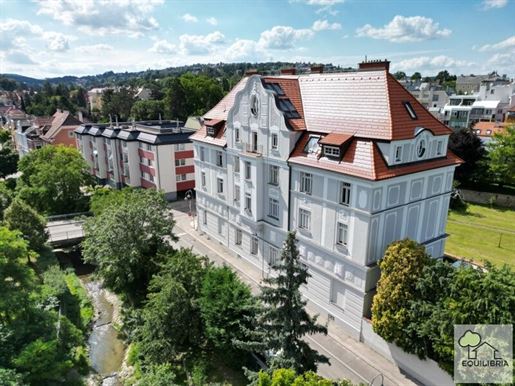


643.000 €
€ 7.391/m²
Klosterneuburg (Wien Umgebung)
87 m²
Apartment for sale
-
The former Burgkino is located directly in the center of Klosterneuburg built in the Art Nouveau style, it far surpasses its surroundings with its imposing height. The two-storey attic conversion impresses with its central satellite, the small balcony on the bay window, and the attractive oval windows. Exceptional living space has been created within the existing 350 m², which is ready for immediate occupation. The fittings are executed to a very high quality, and particular attention was paid to sustainability regarding heat and water generation.
This project won the Klosterneuburg Cityscape Award in 2024!
In the following link, you can find more information about the history of the house and the project.
Location: 1st attic floor, South / East
Size: Living area 86.93m²
Terrace 10.07m²
Price € 643,000.-
The current BK., incl. lift and VAT, is informatively EUR. 264.-
The current reserve is informatively EUR. 103.41.-
All wooden floors will be Landhausdiele Schwarzwald
All tiles (bathroom/WC) will be porcelain stoneware Solnhofer Optik 30x60
The entrance hall of the house (birdhouse and ground floor), lift floor, and staircase in the attic conversion will be porcelain stoneware Solnhofer Terrassenplatten 60x60
The oval window offers a spectacular view of Klosterneuburg Abbey from the spacious open-plan kitchen (blue arrow in the plan).
We point out an economic close relationship to the assignor, which consists of the management activities of the WEG Karl-Domanig-Gasse 5 (another company of the equilibria group).
Note according to the Energy Performance Certificate Act: An energy performance certificate has not yet been submitted by the owner or seller, following our clarification regarding the generally applicable obligation to provide it and our request for its creation. Therefore, at least an overall energy efficiency corresponding to the age and type of building is considered agreed upon. We assume no warranty or liability for the actual energy efficiency of the offered property.
We point out that a familial or economic close relationship exists between the intermediary and the third party to be mediated.
Infrastructure / Distances
Health
Doctor <500m
Pharmacy <500m
Clinic <4,000m
Hospital <500m
Children & Schools
School <500m
Kindergarten <500m
University <4,000m
Higher school <7,000m
Local amenities
Supermarket <500m
Bakery <500m
Shopping centre <4,500m
Other
Bank <500m
ATM <500m
Post office <1,000m
Police <1,000m
Transport
Bus <500m
Tram <5,500m
Metro <7,500m
Train station <1,000m
Motorway connection <3,000m
distance as crow flies / Source: OpenStreetMap
The apartment is located in the attic conversion of a building in the Austrian city of Klosterneuburg in Lower Austria. It is situated in a quiet yet central location various important facilities are located nearby such as a doctor, a pharmacy, a hospital, a school, a kindergarten, a supermarket, a bakery, a bank, an ATM, a post office, a police station as well as a bus stop and the train station. The surrounding neighborhood


560.000 €
€ 6.292/m²
Klosterneuburg (Wien Umgebung)
89 m²
Apartment for sale
-
Erleben Sie außergewöhnliches Wohngefühl in diesem stilvollen Loft am Hang von Kritzendorf – dort, wo andere Urlaub machen, dürfen Sie wohnen! Nur etwa 400 Meter vom beliebten Strombad Kritzendorf entfernt, genießen Sie täglich die Nähe zur Donau, zur Natur und zur entspannten Lebensart des Wiener Umlandes. Ein Rückzugsort mit Urlaubsflair – und das direkt vor den Toren Wiens. Auch die Burg Kreuzenstein lässt sich von der Terrasse aus bestaunen.
Das Loft bietet Ihnen neben dem großzügigen Wohnzimmer, eine Galerie und eine Kochnische, welche zentral von diesem aus begehbar sind. Über das Wohnzimmer und die Galerie gelangen Sie jeweils auf eine Terrasse. Auch eine dritte Außenfläche, ein Balkon ist über eines der beiden weiteren Zimmer begehbar. Wie Sie sehen können Sie hier wunderbar die Umgebung im Freien wahrnehmen und das Gefühl der Freiheit direkt aus Ihrer Wohnung genießen. Ein Badezimmer, ein Wc, ein Abstellraum sowie ein Kellerabteil runden Ihren neuen Wohnsitz ab. Damit Sie keinen weiten Weg von Ihrem Parkplatz haben und Ihr Fahrzeug mehr Sicherheit genießt, befindet sich in der Tiefgarage ein Pkw-Stellplatz. Auch für Fahrräder gibt es einen Fahrradraum, ein Kellerabteil sollte nicht fehlen und sorgt das dazugehörige Abteil für noch mehr Stauraum.
Eine persönliche Besichtigung wird Ihnen einen idealen Eindruck ermöglichen, zwecks Koordination einer Besichtigung stehen wir Ihnen gerne unter zur Verfügung!
Betriebskosten: Wohnung inkl. Verwaltungshonorar, Parkplatz: Betriebskosten inkl. Verwaltungshonorar, Sonstigen Kosten: Reparaturrücklage Pkw-Stellplatz
Wir weisen darauf hin, dass zwischen dem Vermittler und dem zu vermittelnden Dritten ein familiäres oder wirtschaftliches Naheverhältnis besteht.
Infrastruktur / Entfernungen
Gesundheit
Arzt < 2.650m
Apotheke < 2.700m
Krankenhaus < 3.025m
Klinik < 1.975m
Kinder & Schulen
Schule < 900m
Kindergarten < 1.175m
Universität < 3.950m
Nahversorgung
Supermarkt < 175m
Bäckerei < 2.450m
Einkaufszentrum < 7.375m
Sonstige
Bank < 75m
Geldautomat < 2.650m
Post < 2.775m
Polizei < 2.100m
Verkehr
Bus < 75m
Straßenbahn < 8.225m
Bahnhof < 100m
Autobahnanschluss < 2.075m
Angaben Entfernung Luftlinie / Quelle: OpenStreetMap
You have hidden
0 listings
on
34 results


