


عقارات هالاين: 39 شقق ومنازل للبيع


1,290,000 €
7,288 €/م²
Adnet - هالاين
فيلا
6 غرف
177 م²
1,120 م² من الأرض
شراء عقاري
-
The single-family house was built in 1975 and renovated in 2021.
The property consists of:
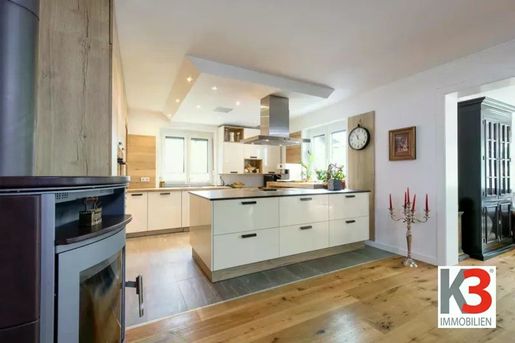
On the ground floor: living room with dining area and kitchen, guest room currently used as an office, bathroom with shower and window, guest WC, storage room, cloakroom.
On the upper floor: master bedroom, three children's bedrooms, bathroom with bathtub, window and WC.
In the basement: serves as storage space, workshop or fitness room.
The house features gas heating with underfloor heating. Additionally, the Kachelofen in the living room provides cozy warmth and a special living atmosphere.
From the living area, you can go directly onto the sunny southwest terrace and into the garden. The master bedroom and children's bedrooms offer access to the roof terrace with an attractive east orientation.
This house includes two garage spaces and four outdoor spaces.
We point out that there is a familial or economic close relationship between the broker and the third party to be mediated.
The broker acts as a dual agent.
Infrastructure / Distances
Health
Doctor <1,000m
Pharmacy <2,500m
Clinic <5,000m
Hospital <2,000m
Children & Schools
School <1,500m
Kindergarten <1,000m
Higher school <5,500m
University <5,500m
Local amenities
Supermarket <1,500m
Bakery <1,000m
Other
Bank <1,000m
ATM <1,000m
Post Office <1,000m
Police <3,000m
Transport
Bus <500m
train station <2,500m
Motorway junction <1,500m
Distanace measurements as the crow flies / Source: OpenStreetMap


799,000 €
5,627 €/م²
هالّاين - هالاين
منزل
6 غرف
142 م²
242 م² من الأرض
شراء عقاري
-
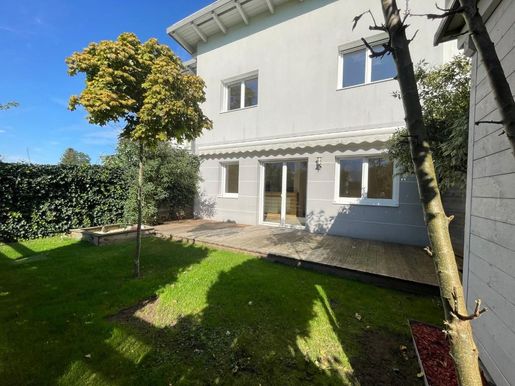
This well-maintained terraced house in a desirable residential area of Rif near Hallein offers an ideal home for families across approximately 142 m² of living space. Built in 2011, the house impresses with a thoughtful room layout, bright living areas, and energy-efficient finishes.
On a plot of approximately 242 m², a total of 6 rooms are available: a spacious kitchen-diner with dining and living areas, a study or guest room, three bedrooms, and a converted conservatory of approximately 18 m² that can be used in many ways.
The sunny terrace with an adjacent garden invites you to relax and linger. Three parking spaces directly in front of the house provide additional convenience.
Highlights
Approx. 142 m² living space
Approx. 242 m² plot area
6 rooms
Converted conservatory (approx. 18 m²)
Terrace with garden
Furnished kitchen
3 parking spaces
Heat pump with central heating
HWB 35 kWh/m²a
Year of construction 2011
Popular and family-friendly residential area
Current operating costs for water, sewage, insurance, property tax, and waste disposal are currently approximately € 180 per month. In addition, heating and electricity cost around € 210 per month.
Availability by arrangement, currently rented on a limited basis!
Purchase price: € 799.000
Note according to the Real Estate Agent Act: Due to a recurring business relationship with the provider, an economic proximity exists. Information according to legal requirements:
Heating demand: 35.0 kWh/(m²a) Final energy demand: kWh/(m²·a)


484,000 €
6,286 €/م²
هالّاين - هالاين
شقة
3 غرف
77 م²
شراء عقاري
-
!! NEUER PREIS – IHRE CHANCE !!
Traumhafte 3-Zimmer-Wohnung in Taxach/Rif, südlich von Salzburg,
mit beeindruckendem Untersbergblick
Diese attraktive 3-Zimmer-Wohnung in begehrter Lage südlich von Salzburg vereint modernen Wohnkomfort, Ruhe und eine beeindruckende Naturlandschaft. Großzügige, lichtdurchflutete Räume sowie eine durchdachte Raumaufteilung schaffen ein angenehmes Wohngefühl – ideal für Paare, Familien, anspruchsvolle Eigennutzer oder auch als Vorsorgewohnung - Immobilieninvestment.
Ein besonderes Highlight ist der herrliche Bergblick, der zu jeder Jahreszeit begeistert und für eine außergewöhnliche Lebensqualität sorgt. Ob beim Frühstück auf dem Balkon oder beim entspannten Ausklang des Tages – hier genießen Sie die Natur in ihrer schönsten Form direkt vor Ihrer Haustür.
Die Wohnung überzeugt durch eine hochwertige, vollausgestattete Einbauküche inklusive moderner Elektrogeräte, die keine Wünsche offenlässt und zum Kochen und Verweilen einlädt. Die angenehme Fußbodenheizung sorgt in allen Räumen für ein behagliches Wohnklima.
Weitere Pluspunkte sind der komfortable Lift, der alle Etagen bequem erschließt, ein großzügiges Kellerabteil mit viel Stauraum sowie zwei separate Toiletten, die zusätzlichen Wohnkomfort bieten und den Alltag erleichtern.
Hochwertige Materialien und eine gepflegte Ausstattung unterstreichen den stilvollen Charakter dieser Immobilie. Diese Wohnung bietet die perfekte Kombination aus naturnahem Wohnen und urbaner Nähe – ein Zuhause zum Ankommen und Wohlfühlen.
Raumaufteilung Wohnung F6 / 1.OG & 1 Tiefgaragenstellplatz (P59)
Wohnfläche: ca. 77,5 m²
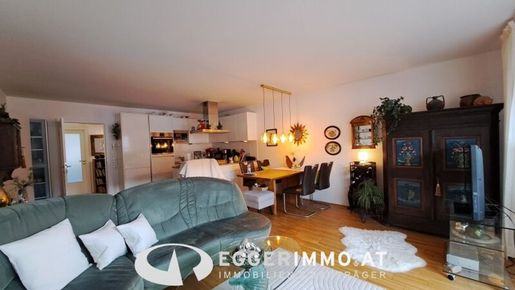
Vorraum, Gäste-WC, Badezimmer mit Fenster, Badewanne und zusätzlicher Toilette, Wohnküche samt hochwertiger Einbauküche mit Elektrogeräten.
1 Kinderzimmer, 1 Elternschlafzimmer, 1 Abstellraum, 1 Balkon, 1 Kellerabteil, 1 PKW-Tiefgaragenabstellplatz.
Das Immobilienanbot setzt sich wie folgt zusammen:
Wohnung F6 / EUR 484.000.-
1 Tiefgaragenstellplatz (P59) / EUR 30.000.-
Kaufpreis gesamt EUR 514.000.- zzgl. der Kaufnebenkosten.
Hinweis:
Eine früheste Übergabe kann ab ca. November 2026 erfolgen.
Bei der angebotenen Wohnung handelt es sich um einen gewidmeten Hauptwohnsitz, welcher verpflichtend zu melden ist.
Eine touristische Vermietung sowie eine Zweitwohnsitznutzung sind gemäß dem Salzburger Raumordnungsgesetz untersagt bzw. nicht zulässig.
Zögern Sie nicht und vereinbaren Sie noch heute Ihr unverbindliches, persönliches Beratungsgespräch oder eine Besichtigung!
Aufgrund der Nachweispflicht gegenüber der Verkäuferin, können Objektinformationen und Anfragen nur mit
Ihren vollständigen persönlichen Angaben (Vor- u. Nachname, Telefonnummer, Mailadresse und Anschrift - Wohnadresse), beantwortet werden.
Ich freue mich auf ihre Kontaktaufnahme!
Franz Schubhart
+43 ,
f.schubharggerimmo.at
Der Vermittler ist als Doppelmakler tätig.
Infrastruktur / Entfernungen
Gesundheit
Arzt < 500m
Apotheke < 2.500m
Klinik < 7.000m
Krankenhaus < 6.000m
Kinder & Schulen
Schule < 1.000m
Kindergarten < 2.000m
Universität < 500m
Höhere Schule < 2.000m
Nahversorgung
Supermarkt < 500m
Bäckerei < 1.000m
Einkaufszentrum < 7.500m
Sonstige
Bank < 1.000m
Geldautomat < 1.000m
Post < 2.500m
Polizei < 2.000m
Verkehr
Bus < 500m
Bahnhof < 2.000m
Autobahnanschluss < 2.000m
Flughafen < 9.500m
Angaben Entfernung Luftlinie / Quelle: OpenStreetMap
Lagebeschreibung
Die Wohnung befindet sich in attraktiver Wohnlage im Süden von Salzburg, im beliebten Ortsteil Taxach/Rif. Diese Gegend zeichnet sich durch ihre ideale Kombination aus naturnahem Wohnen und ausgezeichneter Infrastruktur aus.
Eingebettet in eine ruhige Wohnsiedlung am Tannenweg bietet die Lage ein entspanntes Wohnumfeld mit hoher Lebensqualität. Gleichzeitig profitieren Sie von der unmittelbaren Nähe zur Stadt Salzburg, die sowohl mit dem Auto als auch mit öffentlichen Verkehrsmitteln in wenigen Minuten erreichbar ist.
Die Umgebung überzeugt durch vielfältige Freizeitmöglichkeiten: Ob Spaziergänge und Radtouren entlang der Salzach, Sportangebote im nahegelegenen Universitäts- und Sportzentrum Rif oder Ausflüge in die beeindruckende Bergwelt des Salzburger Landes – hier kommen Natur- und Aktivliebhaber voll auf ihre Kosten.
Einkaufsmöglichkeiten für den täglichen Bedarf, Schulen, Kindergärten sowie medizinische Einrichtungen befinden sich in unmittelbarer Umgebung und gewährleisten eine optimale Nahversorgung. Die gute Anbindung an das Verkehrsnetz sowie die Nähe zur Autobahn machen den Standort auch für Pendler besonders attraktiv.
Diese Lage vereint ruhiges Wohnen im Grünen mit urbaner Nähe – ideal für alle, die Lebensqualität und Flexibilität gleichermaßen schätzen.Provision:
Obige Angaben basieren auf Informationen und Unterlagen des Eigentümers. Der guten Ordnung halber möchten wir festhalten, dass im Falle eines Abschlusses mit Ihnen oder einem von Ihnen namhaft gemachten Dritten unser Honorar
(lt. Honorarverordnung für Immobilienmakler, BGBl. 262 und 297/1996) 3% des Verkaufspreises zzgl. der gesetzlichen MwSt. beträgt. Es gelten unsere allgemeinen Geschäftsbedingungen. Irrtum vorbehalten.


252,400 €
5,609 €/م²
Adnet - هالاين
شقة
2 غرف
1 غرفة
45 م²
شراء عقاري
-
Piesendorf is nestled between Zell am See and Mittersill – a place offering peace and quiet, strong regional connections and a wide range of leisure activities. With ski resorts nearby, hiking trails close at hand and cultural offerings, the region provides ideal conditions for well-being. Public transport nearby also makes it easy to get around.
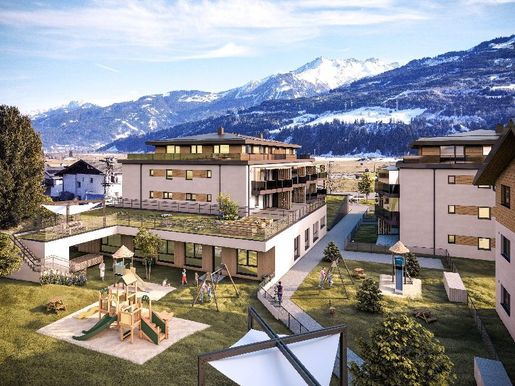
High-quality apartments are being built in three buildings in the Waidach residential area. Building A has already been completed, while Buildings B and C are scheduled to follow in spring 2026.
Highlights:
Approx. 43–115 m² of living space
Bright, spacious layouts
Fibre-optic internet for maximum speed
Sustainable solid-wood construction
A particularly healthy indoor climate
A childcare centre located directly in the building
Attractive location between Zell am See and Mittersill
Many of our buyers come from outside the region and appreciate our personal assistance with questions about primary and secondary residences. We will be pleased to advise you individually about the options available for the accommodation you are looking for, and to support you discreetly and reliably.
We would be delighted to present the development to you in person and help you choose the right apartment.
Apartment prices do not include parking spaces. Depending on the size of the apartment, 1–2 underground parking spaces are mandatory.
Surcharge per parking space: €29,000.
For more information, see
تلقَّ إشعارات عندما تتوفر إعلانات جديدة لبحثك!


379,000 €
Golling an der Salzach - هالاين
منزل
425 م² من الأرض
شراء عقاري
-
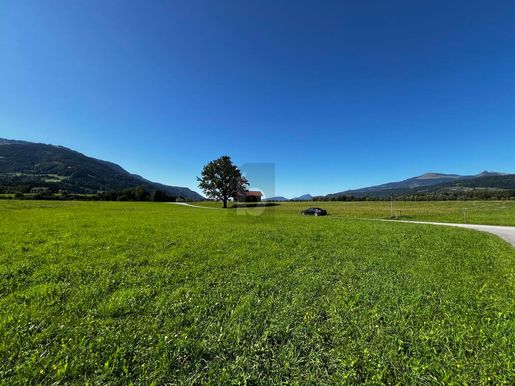
Dieses sonnige, erschlossene Grundstück in 5440 Golling an der Salzach liegt in einer ruhigen Wohnsiedlung und bietet eine gerade, gut nutzbare Fläche. Ohne Bauzwang bleiben Sie flexibel – perfekt für alle, die ihren Wohntraum in ihrem eigenen Tempo verwirklichen möchten. Ideal für Familien, Paare oder Investoren: Ob Einfamilienhaus, Doppelhaus oder Reihenhaus – hier ist viel Raum für individuelle Ideen und vielfältige Baumöglichkeiten.


1,500,000 €
6,667 €/م²
Adnet - هالاين
منزل
7 غرف
4 غرف
225 م²
1,900 م² من الأرض
شراء عقاري
-
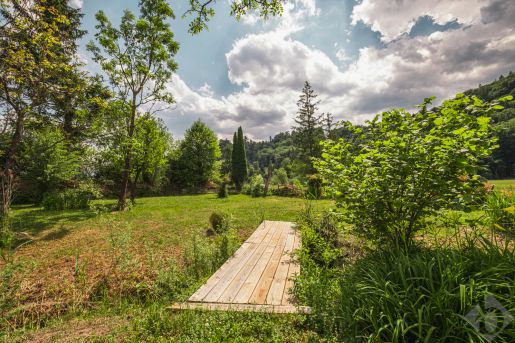
Adnet, am ruhigen Ortsrand – dort, wo der eigene Garten nahtlos ins offene Grünland übergeht. Dieses massiv gebaute Einfamilienhaus auf rund 1.900 m² Grund verbindet großzügiges Wohnen mit einem eigenständigen Einliegertrakt: ideal für Familien, die Raum brauchen, ebenso wie für alle, die Wohnen und Arbeiten unter einem Dach vereinen möchten. Carrara-Marmor in der Diele, eine offene Küche mit Kochinsel, ein Südbalkon mit Grünblick und ein parkähnlicher Garten mit eigenem Bachlauf erzählen von einer Qualität, die man heute selten findet. Grundwasser-Wärmepumpe, Photovoltaik und eine großzügige Widmung machen dieses Anwesen auch für die Zukunft zu einer klugen Entscheidung. Ein Zuhause, das man gesehen haben sollte, um es zu verstehen.
Für mehr Informationen jetzt Exposé anfragen!


2,189,000 €
8,827 €/م²
Puch bei Hallein - هالاين
دوبلكس
7 غرف
248 م²
1,700 م² من الأرض
شراء عقاري
-
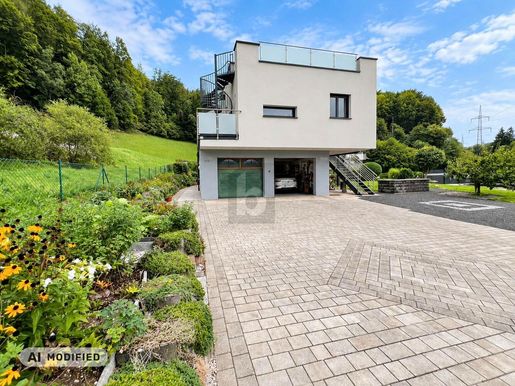
Dieses großzügig geschnittene Zweifamilienhaus in 5412 Puch bei Hallein bietet mit 7 Zimmern auf 248 m² ein besonderes Wohngefühl – ideal für große Familien, Mehrgenerationenwohnen oder Wohnen & Arbeiten unter einem Dach. Das 2005 errichtete Haus wurde 2019 modern erweitert und ist dank Erdwärmeheizung energetisch effizient. 1.700 m² Garten mit Pool und Sonnenterrasse, Dachterrasse, Vollkeller sowie viele Stellplätze inkl. Doppelcarport und großer Garage.


250,000 €
3,571 €/م²
هالّاين - هالاين
منزل
2 غرف
70 م²
شراء عقاري
-
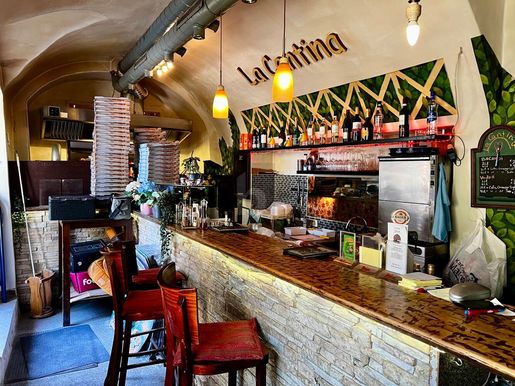
Unique historic retail premises in a prime city-centre location in Hallein: perfect for an entrepreneur with vision or an investor. The east-south orientation brings in plenty of light, while the sunny terrace makes the outdoor area a real draw for passers-by—ideal as a bar, small restaurant or stylish shop. Practical layout with 2 rooms and parking nearby. Here, charm meets footfall and potential.



800,000 €
852 €/م²
هالّاين - هالاين
أرض
939 م² من الأرض
شراء عقاري
-
Traum vom Eigenheim auf einem Traumgrundstück
Sie suchen den perfekten Platz für Ihr zukünftiges Zuhause? Dieses attraktive Grundstück mit rund 939 m² bietet vielfältige Möglichkeiten für Eigennutzer, Familien, Bauträger und Anleger.
Die vorliegenden Bebauungskennzahlen eröffnen interessante Gestaltungsmöglichkeiten: Die Baumassenzahl (BMZ) beträgt 1,7, die Geschossflächenzahl (GFZ) 0,5 insgesamt sind bis zu 3 Geschosse (GF 3) vorgesehen. Die entsprechenden Abstandsbestimmungen sind zu berücksichtigen.
Damit bietet die Liegenschaft sowohl für die Realisierung eines großzügigen Eigenheims als auch für eine projektbezogene Entwicklung interessante Perspektiven.
Die Kombination aus guter Infrastruktur, Naturnähe und der Nähe zu Hallein und Salzburg macht dieses Grundstück besonders attraktiv.
Traum vom Eigenheim auf einem Traumgrundstück – vielleicht beginnt genau hier Ihr nächstes Kapitel.
Für nähere Informationen zu Grundstück, Bebauungsmöglichkeiten und den Rahmenbedingungen füllen Sie bitte das Kontaktformular aus. Gerne informiere ich Sie persönlich über die Möglichkeiten dieser Liegenschaft.
Auch Bauträger und Anleger sind herzlich eingeladen, ihr Interesse zu bekunden.
Hinweis:
Auf dem Grundstück befindet sich aktuell ein überschaubarer Altbestand, teilweise in Holzbauweise.
Die Aufnahmen stammen aus dem Vorjahr der aktuelle Grundstückszustand entspricht aufgrund des derzeit nicht erfolgten Rückschnitts und der nicht gemähten Wiesenfläche nicht dem dargestellten Pflegezustand.
Aufgrund einer gesetzlichen Ausnahme besteht keine Verpflichtung zur Vorlage eines Energieausweises.
Der Vermittler ist als Doppelmakler tätig.
Infrastruktur / Entfernungen
Gesundheit
Arzt < 1.500m
Apotheke < 1.500m
Klinik < 4.000m
Krankenhaus < 2.500m
Kinder & Schulen
Schule < 1.000m
Kindergarten < 1.500m
Universität < 3.500m
Höhere Schule < 3.500m
Nahversorgung
Supermarkt < 1.000m
Bäckerei < 1.500m
Sonstige
Bank < 1.500m
Geldautomat < 1.500m
Post < 1.500m
Polizei < 2.000m
Verkehr
Bus < 500m
Autobahnanschluss < 2.000m
Bahnhof < 1.000m
Angaben Entfernung Luftlinie / Quelle: OpenStreetMap
Attraktive Lage mit hoher Lebensqualität
Das Grundstück verbindet naturnahes Wohnen mit einer ausgezeichneten Infrastruktur. Einkaufsmöglichkeiten, Schulen, Kindergarten, öffentliche Verkehrsmittel sowie Sport- und Freizeiteinrichtungen sind schnell erreichbar. Auch das lebendige Zentrum von Hallein mit Gastronomie, Kultur und vielfältigen Einkaufsmöglichkeiten liegt in unmittelbarer Nähe.
Besonders schön ist die Nähe zur Salzach mit ihren Rad- und Spazierwegen sowie zu den umliegenden Naherholungsgebieten. Natur und Erholung beginnen somit praktisch vor der Haustüre.
Auch für Wintersport- und Bergliebhaber bietet die Lage beste Voraussetzungen: Zahlreiche Schigebiete und Ausflugsziele des Salzburger Landes sind gut erreichbar. Gleichzeitig ist die Stadt Salzburg in kurzer Zeit erreichbar.
Eine ideale Verbindung aus Natur, Infrastruktur, Freizeit und Stadtnähe.
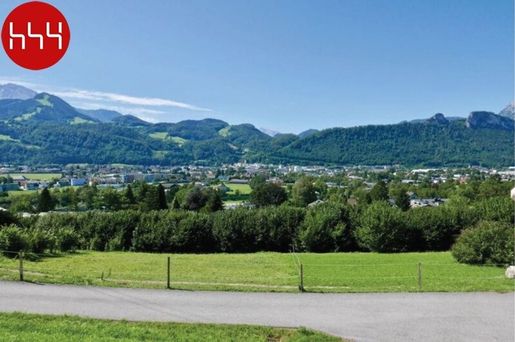
1,600,000 €
1,067 €/م²
هالّاين - هالاين
أرض
1,500 م² من الأرض
شراء عقاري
-
No commission, directly from the seller!
A beautiful building plot is available for sale at Adneter Riedl near Hallein with a wonderful view.
The plot is fully serviced and is ideally suited for the construction of a
multi-family house. A permit for 9 apartments plus parking spaces has already been obtained.
Schools, local amenities, doctors, cycling and walking paths, kindergarten, schools, sports facilities,
public transport connections, and the center of Hallein are located in the immediate vicinity and are reachable within a few minutes' drive.
Plot facts:
Location: Hallein/Adnet
Total plot area: 1,500 m²
Zoning: RW/BE
BMZ: 2.1
Building permit for 9 apartments with approx. 800m² net living area.
Transport connection: available
Water supply: available
Sewerage: available
Electricity: available
Infrastructure / Distances
Health
Doctor <1,250m
Pharmacy <1,250m
Clinic <4,250m
Hospital <1,250m
Children & Schools
School <1,250m
Kindergarten <1,000m
University <4,000m
Higher school <4,000m
Local amenities
Supermarket <750m
Bakery <1,250m
Other services
Bank <1,250m
ATM <1,250m
Post office <1,500m
Police <1,750m
Transport
Bus <750m
Train station <1,750m
Motorway junction <750m
Distanace measurements as the crow flies / Source: OpenStreetMap
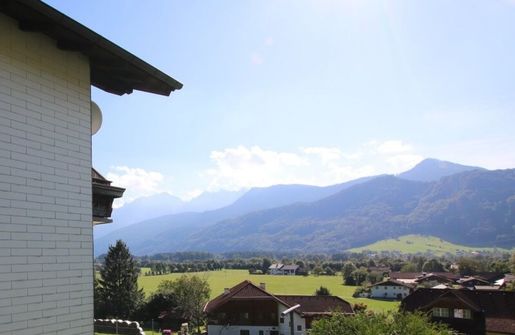


740,000 €
1,108 €/م²
Bad Vigaun - هالاين
أرض
668 م² من الأرض
شراء عقاري
-
Ihr Logenplatz über dem Salzachtal: Wohntraum mit Weitblick und Potenzial
Suchen Sie das Besondere? Eine Lage, die man nicht täglich kaufen kann, kombiniert mit einem Haus, das Sie nach Ihren eigenen Vorstellungen formen? Dieses Grundstück mit Altbestand - ein charmantes Ein- bis Zweifamilienhaus aus den 1960er-Jahren bietet Ihnen genau diese seltene Gelegenheit. In einer absoluten Spitzenlage von St. Margarethen gelegen, thronen Sie hier mitten im Grünen, genießen absolute Ruhe und eine unvergleichliche Sonnenexposition.
Das Herzstück ist das spektakuläre Panorama: Ihr Blick schweift ungehindert vom Tennen- und Hagengebirge über den Hohen Göll bis hin zum majestätischen Untersberg vor den Toren Salzburgs. Ein Naturschauspiel, das Sie täglich von Ihrer Veranda oder dem Balkon aus neu erleben dürfen.
Solide Basis trifft auf moderne Akzente
Das Gebäude präsentiert sich in einer guten Grundsubstanz: Die Mauern sind trocken, das Dach befindet sich in einem guten Zustand und die Raumaufteilung ist klassisch-optimal gestaltet – ideal für eine große Familie oder Wohnen und Arbeiten unter einem Dach. Wichtige Investitionen wurden bereits getätigt: Die Elektrik wurde 2020 komplett erneuert. Auch die Ölheizung wurde vor wenigen Jahren getauscht und ist für die kommende Zeit absolut verlässlich.
Gestalten Sie Ihre Zukunft
Obwohl das Haus bereits teilrenoviert war, wartet es darauf, von Liebhabern wachgeküsst und energetisch wie optisch in die Moderne geführt zu werden. Nutzen Sie die zahlreichen Gestaltungsmöglichkeiten, um Ihren persönlichen Stil einzubringen. Abgerundet wird das Angebot durch eine Garage sowie zusätzliche Stellplätze direkt am Haus.
Hier verbinden sich ländliche Idylle und die Nähe zur Stadt (Hallein/Salzburg) zu einer Lebensqualität, die ihresgleichen sucht. Überzeugen Sie sich selbst von dieser einmaligen Chance!
Haben wir Ihr Interesse geweckt?
Gerne lassen wir Ihnen weitere Unterlagen zukommen oder vereinbaren einen persönlichen Besichtigungstermin mit Ihnen.
Wir freuen uns auf Ihre qualifizierte Anfrage unter Angabe Ihrer vollständigen Kontaktdaten.
Hinweis: Bitte beachten Sie, dass die Kosten für Kaltwasser, Warmwasser und Heizung noch nicht in den Betriebskosten enthalten sind und noch hinzuzurechnen sind, da diese uns derzeit noch nicht vorliegen.
Teile dieses Exposés, insbesondere die werblichen Formulierungen zur Lage und Objektbeschreibung, wurden unter Unterstützung von KI erstellt. Alle sachlichen Angaben beruhen auf den Informationen des Eigentümers die Skizzen dienen der Veranschaulichung der Raumaufteilung für die Richtigkeit wird keine Gewähr übernommen.
Der Vermittler ist als Doppelmakler tätig.
Infrastruktur / Entfernungen
Gesundheit
Arzt < 1.500m
Apotheke < 2.500m
Klinik < 3.500m
Krankenhaus < 2.000m
Kinder & Schulen
Schule < 2.500m
Kindergarten < 1.500m
Höhere Schule < 6.500m
Universität < 5.500m
Nahversorgung
Supermarkt < 1.500m
Bäckerei < 2.000m
Sonstige
Bank < 2.500m
Geldautomat < 2.500m
Post < 1.500m
Polizei < 3.000m
Verkehr
Bus < 500m
Autobahnanschluss < 1.000m
Bahnhof < 1.500m
Angaben Entfernung Luftlinie / Quelle: OpenStreetMap
Panorama-Logenplatz mit Bestanbindung
In begehrter, familienfreundlicher Lage von St. Margarethen erwartet Sie ein wahres Sonnenparadies. Dank der optimalen Ausrichtung genießen Sie von morgens bis abends pures Tageslicht und ein spektakuläres 180-Grad-Panorama von Norden bis Süden.
Die Lage besticht durch die perfekte Symbiose aus Idylle und Infrastruktur: In wenigen Minuten erreichen Sie den Autobahnzubringer, sowie das öffentliche Verkehrsnetz. Die charmante Keltenstadt Hallein liegt quasi vor der Haustür, während Sie die Mozartstadt Salzburg in ca. 20 Minuten erreichen. Wohnen, wo andere Urlaub machen – mit der Freiheit, Stadt und Natur in kürzester Zeit zu verbinden.
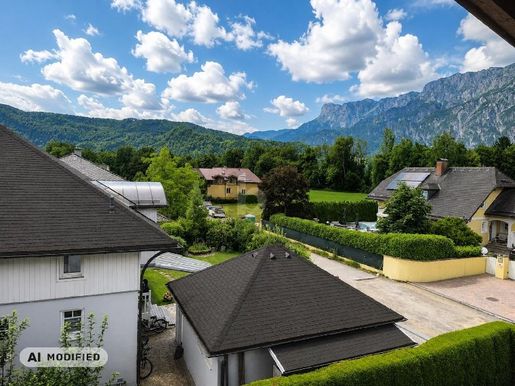


720,000 €
4,000 €/م²
هالّاين - هالاين
منزل
5 غرف
180 م²
274 م² من الأرض
شراء عقاري
-
Spacious, charming and versatile semi-detached house with approximately 142 m² of living space, arranged over three floors and comprising a total of five bright, well-designed rooms. The open and airy gallery-style character, cosy tiled stove and spacious living areas create an extraordinary, warm and distinctive living atmosphere. Two balconies, the private garden and the impressive views of the surrounding mountains provide excellent opportunities for leisure and recreation. The functional kitchen, generous windows and inviting rooms offer great potential for a personal and elegant design. Underfloor heating via an oil-fired heating system ensures a pleasant level of living comfort. A private garage and an additional outdoor parking space complete this attractive, family-friendly and special home.
This BETTERHOMES property is characterised by the following advantages:
- Generous 142 m² of living space
- 5 versatile bedrooms
- Living across three spacious floors
- Extraordinary open gallery-style character
- Cosy tiled stove
- Two balconies with additional open space
- Private garden on a 274 m² plot
- Fantastic views of the surrounding mountains
- Bathroom with shower, bathtub and window
- And much more...
Interested? Contact us to arrange a no-obligation viewing!
Haven’t found anything suitable? More than 200 additional properties at: - der Immobilienfairmittler®
Would you like to market a property yourself?
Benefit from our expertise:
Would you like to have a property valued?
Discover its value now with our free, immediate and obligation-free valuation!
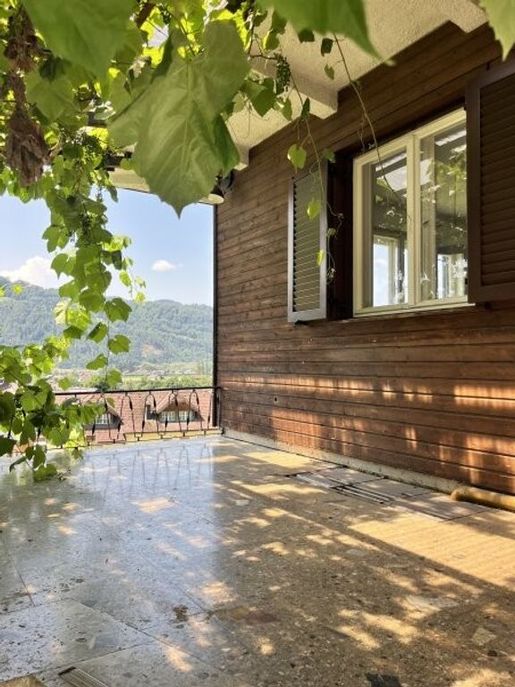


740,000 €
5,286 €/م²
Bad Vigaun - هالاين
منزل
140 م²
668 م² من الأرض
شراء عقاري
-
Ihr Logenplatz über dem Salzachtal: Wohntraum mit Weitblick und Potenzial
Suchen Sie das Besondere? Eine Lage, die man nicht täglich kaufen kann, kombiniert mit einem Haus, das Sie nach Ihren eigenen Vorstellungen formen? Dieses charmante Ein- bis Zweifamilienhaus aus den 1960er-Jahren bietet Ihnen genau diese seltene Gelegenheit. In einer absoluten Spitzenlage von St. Margarethen gelegen, thronen Sie hier mitten im Grünen, genießen absolute Ruhe und eine unvergleichliche Sonnenexposition.
Das Herzstück ist das spektakuläre Panorama: Ihr Blick schweift ungehindert vom Tennen- und Hagengebirge über den Hohen Göll bis hin zum majestätischen Untersberg vor den Toren Salzburgs. Ein Naturschauspiel, das Sie täglich von Ihrer Veranda oder dem Balkon aus neu erleben dürfen.
Solide Basis trifft auf moderne Akzente
Das Gebäude präsentiert sich in einer guten Grundsubstanz: Die Mauern sind trocken, das Dach befindet sich in einem guten Zustand und die Raumaufteilung ist klassisch-optimal gestaltet – ideal für eine große Familie oder Wohnen und Arbeiten unter einem Dach. Wichtige Investitionen wurden bereits getätigt: Die Elektrik wurde 2020 komplett erneuert. Auch die Ölheizung wurde vor wenigen Jahren getauscht und ist für die kommende Zeit absolut verlässlich.
Gestalten Sie Ihre Zukunft
Obwohl das Haus bereits teilrenoviert war, wartet es darauf, von Liebhabern wachgeküsst und energetisch wie optisch in die Moderne geführt zu werden. Nutzen Sie die zahlreichen Gestaltungsmöglichkeiten, um Ihren persönlichen Stil einzubringen. Abgerundet wird das Angebot durch eine Garage sowie zusätzliche Stellplätze direkt am Haus.
Hier verbinden sich ländliche Idylle und die Nähe zur Stadt (Hallein/Salzburg) zu einer Lebensqualität, die ihresgleichen sucht. Überzeugen Sie sich selbst von dieser einmaligen Chance!
Haben wir Ihr Interesse geweckt?
Gerne lassen wir Ihnen weitere Unterlagen zukommen oder vereinbaren einen persönlichen Besichtigungstermin mit Ihnen.
Wir freuen uns auf Ihre qualifizierte Anfrage unter Angabe Ihrer vollständigen Kontaktdaten.
Hinweis: Bitte beachten Sie, dass die Kosten für Kaltwasser, Warmwasser und Heizung noch nicht in den Betriebskosten enthalten sind und noch hinzuzurechnen sind, da diese uns derzeit noch nicht vorliegen.
Teile dieses Exposés, insbesondere die werblichen Formulierungen zur Lage und Objektbeschreibung, wurden unter Unterstützung von KI erstellt. Alle sachlichen Angaben beruhen auf den Informationen des Eigentümers die Skizzen dienen der Veranschaulichung der Raumaufteilung für die Richtigkeit wird keine Gewähr übernommen.
Der Vermittler ist als Doppelmakler tätig.
Infrastruktur / Entfernungen
Gesundheit
Arzt < 1.500m
Apotheke < 2.500m
Klinik < 3.500m
Krankenhaus < 2.000m
Kinder & Schulen
Schule < 2.500m
Kindergarten < 1.500m
Höhere Schule < 6.500m
Universität < 5.500m
Nahversorgung
Supermarkt < 1.500m
Bäckerei < 2.000m
Sonstige
Bank < 2.500m
Geldautomat < 2.500m
Post < 1.500m
Polizei < 3.000m
Verkehr
Bus < 500m
Autobahnanschluss < 1.000m
Bahnhof < 1.500m
Angaben Entfernung Luftlinie / Quelle: OpenStreetMap
Panorama-Logenplatz mit Bestanbindung
In begehrter, familienfreundlicher Lage von St. Margarethen erwartet Sie ein wahres Sonnenparadies. Dank der optimalen Ausrichtung genießen Sie von morgens bis abends pures Tageslicht und ein spektakuläres 180-Grad-Panorama von Norden bis Süden.
Die Lage besticht durch die perfekte Symbiose aus Idylle und Infrastruktur: In wenigen Minuten erreichen Sie den Autobahnzubringer, sowie das öffentliche Verkehrsnetz. Die charmante Keltenstadt Hallein liegt quasi vor der Haustür, während Sie die Mozartstadt Salzburg in ca. 20 Minuten erreichen. Wohnen, wo andere Urlaub machen – mit der Freiheit, Stadt und Natur in kürzester Zeit zu verbinden.
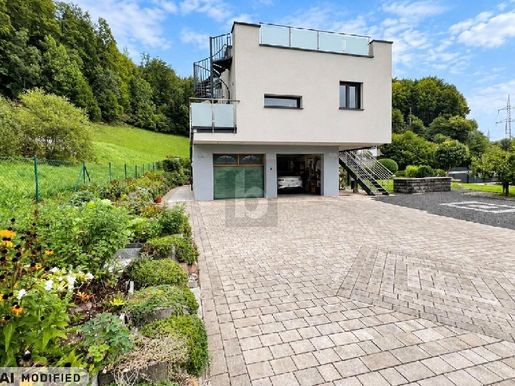


2,189,000 €
8,827 €/م²
Puch bei Hallein - هالاين
فيلا
7 غرف
248 م²
1,700 م² من الأرض
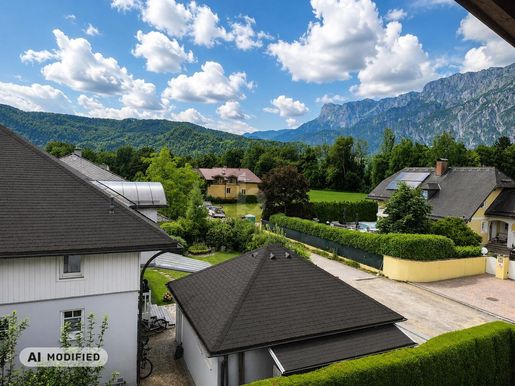


720,000 €
4,000 €/م²
هالّاين - هالاين
منزل
5 غرف
180 م²
274 م² من الأرض
شراء عقاري
-
Großzügige, charmante und vielseitige Doppelhaushälfte mit ca. 142 m² Wohnfläche, verteilt auf drei Ebenen und insgesamt fünf helle, gut geschnittene Zimmer. Der offene, luftige Galeriecharakter, der gemütliche Kachelofen und die großzügigen Wohnbereiche schaffen ein außergewöhnliches, behagliches und individuelles Wohnambiente. Zwei Balkone, der private Garten sowie der beeindruckende Blick auf die umliegende Bergwelt sorgen für hohen Freizeit- und Erholungswert. Die funktionale Küche, die großzügigen Fensterflächen und die freundlichen Räume bieten viel Potenzial für eine persönliche und stilvolle Gestaltung. Für angenehmen Wohnkomfort sorgt die Fußbodenheizung über eine Ölheizung. Eine eigene Garage sowie ein zusätzlicher Außenstellplatz runden dieses attraktive, familienfreundliche und besondere Wohnangebot ab.
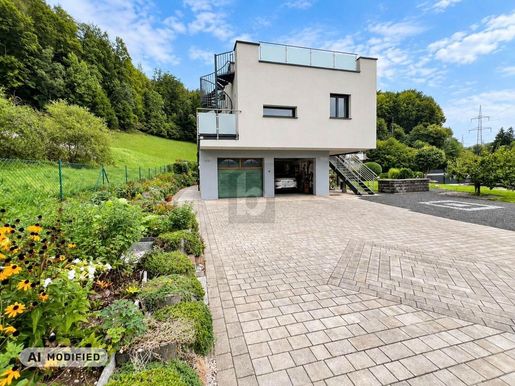


2,189,000 €
8,827 €/م²
Puch bei Hallein - هالاين
منزل
7 غرف
248 م²
1,700 م² من الأرض
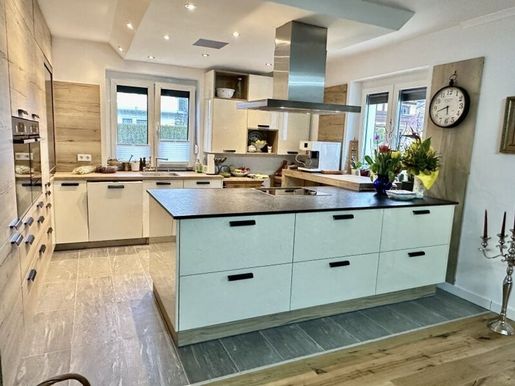


1,199,000 €
6,851 €/م²
Adnet - هالاين
منزل
6 غرف
175 م²
1,120 م² من الأرض
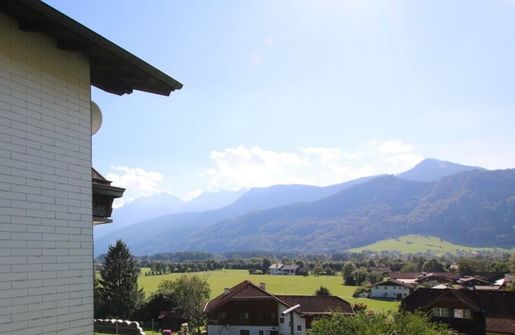


740,000 €
1,108 €/م²
Bad Vigaun - هالاين
أرض
668 م² من الأرض
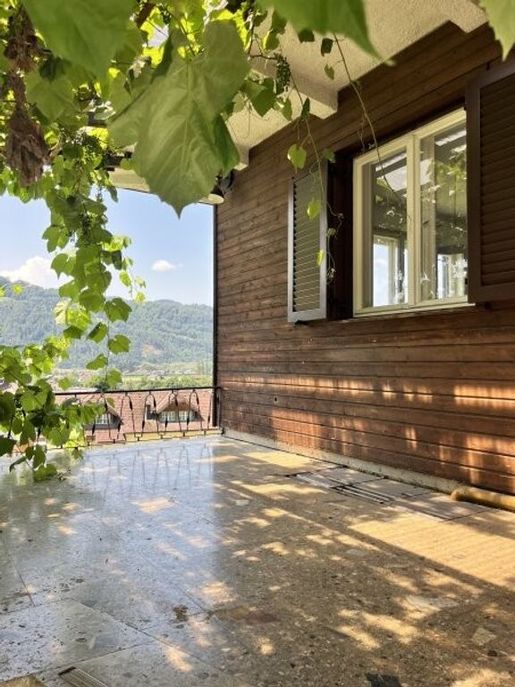


740,000 €
5,286 €/م²
Bad Vigaun - هالاين
منزل
140 م²
668 م² من الأرض
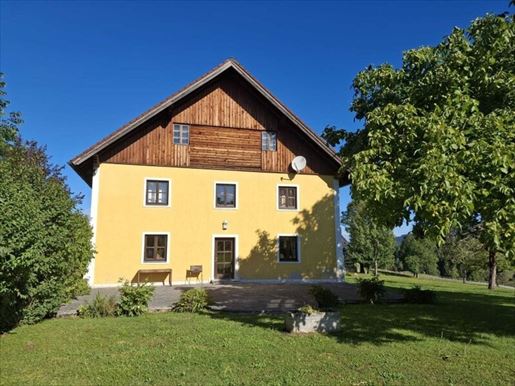


1,400,000 €
6,222 €/م²
St. Koloman - هالاين
منزل
6 غرف
225 م²
2,000 م² من الأرض
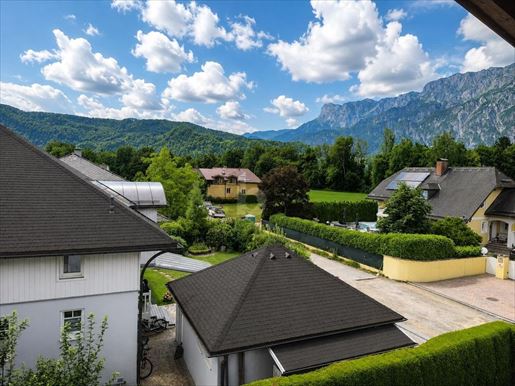


720,000 €
4,000 €/م²
هالّاين - هالاين
منزل
5 غرف
180 م²
274 م² من الأرض
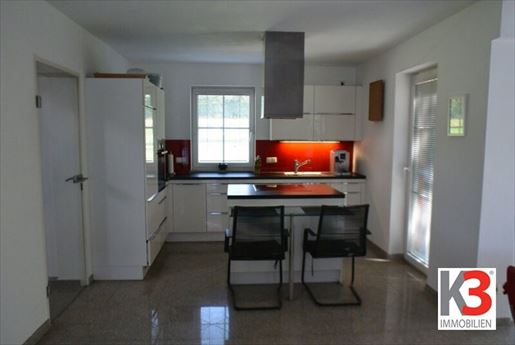


1,100,000 €
7,857 €/م²
Oberalm - هالاين
منزل
5 غرف
140 م²
499 م² من الأرض



460,000 €
2,614 €/م²
هالّاين - هالاين
شقة
176 م²
شراء عقاري
-
A package of a total of 4 apartments and a convertible attic in the center of Hallein is for sale. The building is old and is a listed building. The apartments themselves were completely renovated about 3 years ago (floors, walls, bathrooms, electrics, kitchen) and are all rented for a limited period. A wood storage area on the ground floor offers storage space. The house has no basement and there are no parking spaces! The monthly BK totals approximately €260. The apartments are heated using district heating. I would be happy to provide you with further information and pictures upon request. I ask for a written request stating NAME, ADDRESS, TELEPHONE NUMBER and E-MAIL ADDRESS Please note that there is a close economic relationship with the seller due to a recurring business relationship!
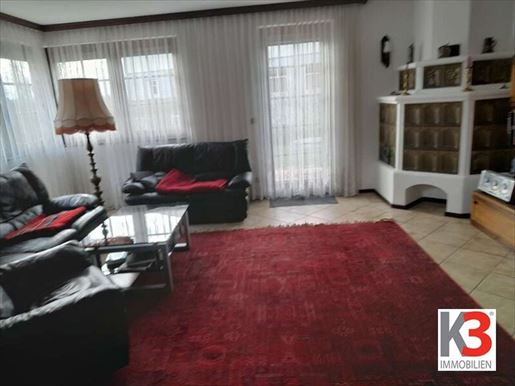


695,000 €
3,861 €/م²
هالّاين - هالاين
منزل
4 غرف
180 م²
284 م² من الأرض
شراء عقاري
-
This semi-detached house was built in 1984. The roof and facade were renovated in 2010. The unit comprises: Ground floor: dining area, separate kitchen, cloakroom, guest WC. First mezzanine/basement: living room. Second mezzanine/basement: two rooms used as a sauna and laundry room, boiler room. First mezzanine/upper floor: two children& 39 s bedrooms. Second mezzanine/upper floor: master bedroom, bathroom with bathtub, shower, and window. Attic: a large relaxation room. The living room opens onto the southwest-facing terrace and garden. The two children& 39 s bedrooms open onto a southwest-facing balcony. A garage and an open parking space are included with this property. Please note that there is a close family or business relationship between the agent and the third party being introduced to this property. The agent is acting as a dual agent. Infrastructure / Distances: Health: Doctor < 1,000m, Pharmacy < 2,000m, Clinic < 7,000m, Hospital < 5,500m Children & Schools: School < 1,000m, Kindergarten < 1,000m, University < 1,000m, Higher Education Institution < 1,000m Local Amenities: Supermarket < 1,500m, Bakery < 1,500m, Shopping Center < 7,000m Other: Bank < 1,500m, ATM < 1,500m, Post Office < 1,500m, Police Station < 2,500m Transport: Bus < 500m, Highway Access < 1,000m, Train Station < 1,000m, Airport < 9,500m. Distances are measured as the crow flies / Source: OpenStreetMap. The semi-detached house is situated in a quiet and sunny location. Architecture AssetManagement Austria AVIPP Consulting DesignLiving DreamHome OwnHome FirstOccupancy EUInvestments Europe ExclusiveInvestment ExclusiveLiving ForSale GlobalInvestors HappyLiving HouseInSalzburg BuyingAHouse SellingAHouse HealthInvestment HealthTourism HighEndLiving HomeSweetHome HospitalityInvestment RealEstate RealEstateOffer RealEstateInvestment BuyingAProperty RealEstateAgent RealEstateMarket RealEstateProfessional SellingAProperty RealEstateDog RealEstateDog YourAgent InvestInAustria Investment InvestmentProperty InvestmentOpportunity InvestmentProperty InvestorLife K3 CapitalInvestment CapitalInvestmentRealEstate QualityOfLife LivingInStyle LuxuryInvesting LuxuryRealEstate LuxuryProperties Agent AgentWithHeart AgentSalzburg ModernLiving NewConstruction NewConstructionProject NewConstructionSalzburg NewApartment NewHome OffMarketDeal PassiveIncome PremiumRealEstate PremiumProperty PrimeLocation Property PropertyAustria PropertyInvestment RealEstate RealEstateAustria RealEstateDeals RealEstateEU RealEstateInvesting REMAX ReturnOnYield Salzburg SalzburgRegion SalzburgCity SalzburgLife SalzburgLuxury DreamHome DreamProperty Trust WealthBuilding VillaSalzburg WellnessInvestment WellnessLiving WellnessResort HomeHappiness LivingInSalzburg BuyApartment ApartmentSalzburg SellApartment HomeIsFeeling FutureLiving SalzburgRealEstate Salzburg SalzburgRegion RealEstateSalzburg RealEstateAgentSalzburg LivingInSalzburg SalzburgCity SalzburgLife ApartmentSalzburg HouseInSalzburg RealEstateAgent RealEstateSales RealEstatePurchase SellingAhouse BuyingApartment SellApartment DreamProperty OwnHome BuyingAHouse RealEstateOffer NewConstructionSalzburg NewConstructionProject NewApartment FirstOccupancy ModernLiving FutureLiving Architecture InvestmentProperty CapitalInvestment LuxuryRealEstate LuxuryProperties SalzburgLuxury HighEndLiving ExclusiveLiving PremiumProperties VillaSalzburg LivingInStyle DesignLiving RealEstateInvestment InvestmentProperty RealEstateInvesting ReturnOnYield WealthBuilding PassiveIncome PropertyAustria HomeIsFeeling HomeHappiness NewHome HomeSweetHome DreamHouse QualityOfLife HappyLiving RealEstate RealEstateAustria Property ForSale DreamHome AVIPP K3 RealEstate Austria RealEstateDog realestatedog realtorwithheart yourrealtor trust consulting regionalexpert realestateprofessional investinAustria luxuryrealestate Europeaninvestment offmarketopportunity exclusiveproperty familyoffice wealthpreservation historicestate primerealestate internationalinvestors luxuryassets realestateEurope highnetworthiness privateinvestments officvipp.at


716,800 €
6,400 €/م²
Oberalm - هالاين
بنتهاوس
4 غرف
112 م²
شراء عقاري
-
The location: The Salzburg Tennengau region provides an attractive setting for vacations, culture, outdoor sports, and recreation. With its lakes, meadows, and mountains, the region invites you to relax and enjoy active sports. The scenic beauty is complemented by the proximity of the world-famous Mozart City of Salzburg. It also offers an excellent infrastructure. Shops for everyday needs, a doctor, a pharmacy, and traditionally run inns are in the immediate vicinity. A public transport stop is located approximately 200 m from the house. Bus line 160 takes you stress-free to the surrounding area and the city of Salzburg, as well as to Hallein. The S-Bahn station is 1 km away, and the nearest motorway connection is approximately 2.9 km away toward Hallein or Puch. This project perfectly combines living close to the city while still enjoying all the advantages of rural life! Take advantage of our business contact with Salzburger Sparkasse to secure good financing—and possibly qualify for the exceptional quota under the KIM regulation! The Project The construction project consists of just 7 residential units. For 2, 3, and 4-room apartments, spread over 3 floors, floor plans ranging from approximately 57 m² to approximately 113 m² were planned. Each apartment also has an outdoor area, with a garden on the ground floor and balconies on the upper floors, as well as a magnificent terrace for the penthouse. Modern and high-quality furnishings, the style of the house is in keeping with the surroundings. The underfloor heating is provided by a central air-source heat pump. The installation of a photovoltaic system for electricity generation on the roof of the building demonstrates the developer& 39 s clever and environmentally conscious planning. All floors are accessible by elevator. The basement of the house includes, among other things, the associated cellar compartments and the underground parking garage. The Apartment All rooms are accessible via the central entrance hall. The highlight is the spacious living room with adjoining terrace. There is enough space here for extensive barbecues. The three bedrooms and children& 39 s rooms can also be accessed via the entrance hall. A spacious bathroom and a storage room are also available. The facts about Top 7: 4-room apartment on the top floor with a huge terrace. Living space approx. 112 m². Terrace approx. 36 m². Elevator. Storage room. Cellar compartment approx. 11 m². The apartment comes with an underground parking space for €28,000. Underfloor heating. Planned completion: end of 2026 (subject to change depending on sales status). Would you like to purchase an additional parking space? Underground parking space: € 28,000.00 Outdoor parking space: € 11,000.00 Infrastructure / Distances Health Doctor < 1,000m Pharmacy < 1,000m Clinic < 5,000m Hospital < 2,500m Children & Schools School < 500m Kindergarten < 1,500m University < 2,500m High school < 2,500m Local amenities Supermarket < 500m Bakery < 500m Shopping center < 9,500m Other Bank < 1,000m ATM < 1,000m Post office < 1,000m Police < 2,500m Traffic Bus < 500m Motorway access < 2,000m Train station < 1,000m Information Distance as the crow flies / Source: OpenStreetMap The m² listed are approximate information, the visualizations are symbolic images, plans are subject to change, costs / additional costs are due upon signing the purchase contract.
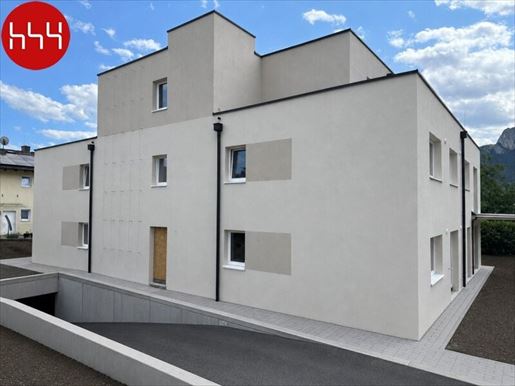
571,000 €
6,074 €/م²
Oberalm - هالاين
شقة
3 غرف
94 م²
شراء عقاري
-
The Location
Oberalm combines the advantages of rural living with excellent infrastructure. Shopping facilities, doctors, a pharmacy, gastronomy, and public transport are located in the immediate vicinity. The city of Salzburg and Hallein are quickly accessible via bus line 160 as well as by S-Bahn and car.
The Project
The modern residential complex comprises only eight residential units and impresses with high-quality construction, thoughtful floor plans, and contemporary fittings. Each apartment features a private outdoor area in the form of a garden, balcony, or a large terrace.
High living comfort is ensured by underfloor heating with a central air source heat pump, a photovoltaic system for sustainable energy generation, and a lift that provides convenient access to all floors. The basement level contains the storage compartments and the underground garage.
The modern architecture integrates harmoniously into the local landscape and combines living quality with sustainable construction.
The Apartment
The centerpiece of this apartment is the spacious living and dining area with direct access to the surrounding garden, which extends around the entire apartment and therefore offers particularly much private open space. Large window surfaces ensure a bright and friendly living atmosphere. The two generously planned bedrooms/children's rooms, as well as the bathroom and the storage room, are easily accessible from the central hallway, ensuring a functional layout for modern living.
Facts about Unit 4
- 3-room apartment on the ground floor with a huge garden surrounding the property
- Living area approx. 94 m²
- Garden 294 m²
- Storage compartment approx. 11 m²
- Elevator
- Underfloor heating throughout the entire apartment
- Windows with increased sound insulation, 42 dB
- Light oak parquet flooring in the living areas
- High-quality tiles 60 × 30 cm grey/white
- Tiled shower with shower drain or gully
- Electricity and light outlet on the terrace
- Own water outlet in the outdoor area
- Storage compartment with electricity and light outlet
- Two underground garage parking spaces are assigned to the apartment at a cost of € 28,000 each
- Planned completion: end of 2026
Infrastructure / Distances
Health
Doctor <1,000m
Pharmacy <1,000m
Clinic <5,000m
Hospital <2,500m
Children & Schools
School <500m
Kindergarten <1,500m
University <2,500m
Higher school <2,500m
Local Amenities
Supermarket <500m
Bakery <500m
Shopping center <9,500m
Other
Bank <1,000m
ATM <1,000m
Post Office <1,000m
Police <2,500m
Transport
Bus <500m
Higway connection <2,000m
Train station <1,000m
distance information as the crow flies / Source: OpenStreetMap
The stated m² are approximate values visualizations and images are symbolic images and have been AI-edited subject to changes in plans costs / ancillary costs become due upon signing of the purchase contract.
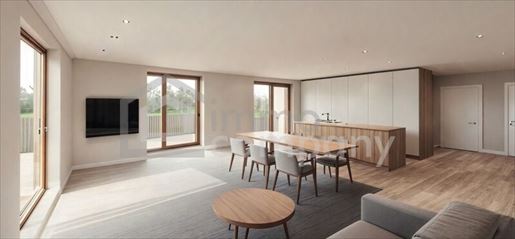


1,100,000 €
9,565 €/م²
Puch bei Hallein - هالاين
شقة
4 غرف
115 م²
شراء عقاري
-
Welcome to your new home in Puch bei Hallein, a charming municipality in the picturesque Salzburg Land! This exquisite apartment with a generous area of 115 m² offers you the perfect combination of modern comfort and idyllic nature.
Upon entering the apartment, you will be delighted by the stylish renovation. Every detail has been selected with dedication to create an inviting and contemporary living space. The open-plan kitchen-living area is the heart of the apartment and offers the ideal space to experience unforgettable moments with family and friends. The light-filled living area with parquet flooring ensures a warm and cozy atmosphere, while large windows offer breathtaking views of the surrounding mountains and the green countryside.
The apartment features a total of three rooms and a spacious living-dining area, offering versatile possibilities – whether as a bedroom, study, or children's or guest room. With two WCs and a bathroom with a window, bathtub, and shower, you will enjoy maximum comfort and privacy. Underfloor heating also ensures pleasant warmth during the cooler months.
A particular highlight of this property is the balcony and terrace, which allow you to fully enjoy the magnificent nature and distant views. Whether for breakfast under the open sky or social evenings with friends – here you will find the perfect place for your personal retreats.
Two parking spaces, including a carport, provide additional convenience by taking the need to search for parking in the area away from you. Thanks to excellent transport links via bus and train station, you are well-connected even without a car and can reach surrounding cities and regions quickly and easily.
The location of this apartment is simply unbeatable. In the immediate vicinity, you will find everything you need for everyday life: a pharmacy, schools, a kindergarten, and supermarkets are only a short walk away. Here you live in a quiet yet central environment that offers both the benefits of nature and the amenities of urban life.
Let yourself be enchanted by this unique property and discover your new home in the heart of Salzburg Land!
Fulfill this dream of living in Puch bei Hallein - we look forward to hearing from you.
Please note that there is a family or economic relationship between the intermediary and the third party to be mediated.
The intermediary acts as a dual agent.
Take advantage of this unique opportunity to view this property – seeing and experiencing is much more impressive!
A viewing is free of charge and non-binding, giving you an authentic impression of the property.
I am also happy to assist you with financing as well as with the sale/rental of your property.
Infrastructure / Distances
Health
Doctor <500m
Pharmacy <500m
Hospital <4,000m
Clinic <6,000m
Children & Schools
School <1,000m
Kindergarten <1,000m
University <1,500m
Higher school <1,500m
Local amenities
Supermarket <1,000m
Bakery <2,000m
Shopping centre <8,500m
Other
Bank <500m
ATM <500m
Post office <500m
Police <3,500m
Transport
Bus <500m
Train station <500m
Motorway connection <2,000m
distance specified as straight-line / Source: OpenStreetMap
Quiet yet centrally located - this attractive apartment in Puch bei Hallein impresses with its dream location with a southwest orientation. Only a few minutes from Hallein, you enjoy the advantages of a quiet residential area with excellent infrastructure. Pharmacy, school, kindergarten, supermarket, bank, ATM, post office as well as bus and train station stops are easily accessible. Here, quality of life and proximity to nature combine with excellent connections to the city.
680,000 €
8,608 €/م²
Oberalm - هالاين
شقة
3 غرف
79 م²
شراء عقاري
-
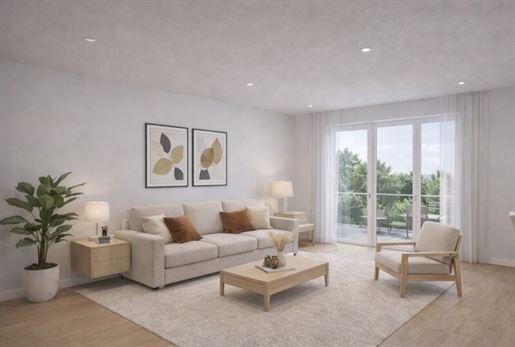
Everything on site
The

625,000 €
987 €/م²
Bad Vigaun - هالاين
أرض
633 م²
633 م² من الأرض
شراء عقاري
-
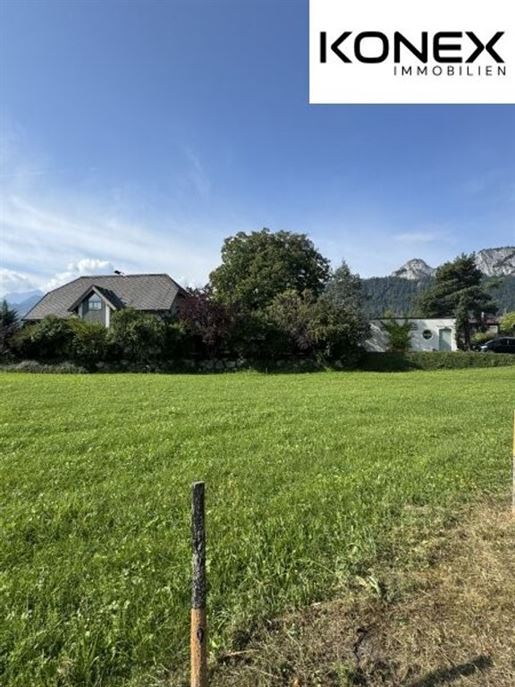
The building plot is located in a sunny, quiet, and central location in Bad Vigaun.
The plot is fully serviced with water, electricity, and sewage.
A floor area ratio (GFZ) of 0.6 is provided.
Max. ridge height 10m
Max. eaves height 7.5m
We point out that a family or economic relationship exists between the intermediary and the third party to be mediated.
The intermediary acts as a dual agent.
Infrastructure / Distances
Health
Doctor <500m
Pharmacy <3,000m
Clinic <3,500m
Hospital <3,000m
Children & Schools
School <3,000m
Kindergarten <1,000m
Higher school <7,500m
University <4,500m
Local amenities
Supermarket <500m
Bakery <3,000m
Other
Bank <3,500m
ATM <3,500m
Post office <500m
Police <3,500m
Transport
Bus <500m
Highway connection <1,500m
Train station <1,000m
distance information as the crow flies / Source: OpenStreetMap
The building plot is flat, sunny and quiet. Architecture AssetManagement Austria AVIPP Consulting DesignLiving DreamHome HomeOwnership FirstOccupancy EUInvestments Europe ExclusiveInvestment ExclusiveLiving ForSale GlobalInvestors HappyLiving HouseInSalzburg HousePurchase HouseSale HealthInvestment HealthTourism HighEndLiving HomeSweetHome HospitalityInvestment RealEstate RealEstateOffer RealEstateInvest RealEstatePurchase RealEstateAgent RealEstateMarket RealEstateProfessional RealEstateSale ImmobilienHund immobilienhund YourAgent InvestInAustria Investment InvestmentProperty InvestmentOpportunity InvestmentProperty InvestorLife K3 CapitalInvestment CapitalInvestmentRealEstate QualityOfLife LivingInStyle LuxuryInvesting LuxuryRealEstate LuxuryRealEstateProperties Agent AgentWithHeart AgentSalzburg ModernLiving NewBuild Development NewBuildSalzburg NewBuildApartment NewHome OffMarketDeal PassiveIncome ΩPremiumRealEstate ΩPremiumProperty ΩPrimeLocation ΩProperty ΩPropertyAustria ΩPropertyInvestment ΩRealEstate ΩRealEstateAustria ΩRealEstateDeals ΩRealEstateEU ΩRealEstateInvesting ΩREMAX ΩYield ΩSalzburg ΩSalzburgerLand ΩSalzburgCity ΩSalzburgLife ΩSalzburgLuxury ΩDreamHouse ΩDreamProperty ΩTrust ΩWealthAccumulation ΩVillaSalzburg ΩWellnessInvestment ΩWellnessLiving ΩWellnessResort ΩResidentialHappiness ΩLivingInSalzburg ΩBuyApartment ΩApartmentSalzburg u{}SellApartment u{}HomeIsAFeeling Fu{}FutureLiving Fu{}SalzburgRealEstate Fu{}Salzburg Fu{}SalzburgerLand Fu{}RealEstateSalzburg Fu{}AgentSalzburg Fu{}LivingInSalzburg Fu{}SalzburgCity Fu{}SalzburgLife Fu{}ApartmentSalzburg Fu{}HouseInSalzburg Fu{}RealEstateAgent Fu{}RealEstateSale Fu{}RealEstatePurchase Fu{}HouseSale Fu{}BuyApartment Fu{}SellApartment Fu{}DreamProperty Fu{}HomeOwnership Fu{}HousePurchase Fu{}RealEstateOffer NewBuildSalzburg Development NewBuildApartment FirstOccupancy ModernLiving FutureLiving Architecture InvestmentProperty CapitalInvestment LuxuryRealEstate LuxuryRealEstateProperties SalzburgLuxury HighEndLiving ExclusiveLiving PremiumRealEstate VillaSalzburg LivingInStyle DesignLiving RealEstateInvest InvestmentProperty RealEstateInvesting Yield WealthAccumulation PassiveIncome PropertyAustria HomeIsAFeeling ResidentialHappiness NewHome HomeSweetHome DreamHouse QualityOfLife HappyLiving RealEstate RealEstateAustria Property ForSale DreamHome AVIPP K3 RealEstate Austria ImmobilienHund immobilienhund AgentWithHeart YourAgent Trust Consulting RegionalExpert RealEstateProfessional InvestInAustria LuxuryRealEstate EuropeanInvestment OffMarketOpportunity ExclusiveProperty FamilyOffice WealthPreservation HistoricEstate PrimeRealEstate InternationalInvestors LuxuryAssets RealEstateEurope HighNetWorth PrivateInvestments officvipp.at
636,000 €
1,200 €/م²
Oberalm - هالاين
أرض
530 م²
530 م² من الأرض
شراء عقاري
-
Your own home in the greenery – building plot in Oberalm
A building plot of approx. 530 m² is for sale in a sunny and quiet location in Oberalm.
Highlights:
Sunny, quiet residential location in the greenery
Few minutes from Hallein and Salzburg
Very good infrastructure: local amenities, schools and public facilities nearby
Ideal size for a single-family house
Attractive opportunity in a sought-after location
This plot offers the opportunity to realize a private home in Oberalm, south of Salzburg – in an attractive location with good connections to the city.
I am at your disposal for further information or to arrange a viewing appointment.
The intermediary acts as a dual agent.
Infrastructure / Distances
Health
Doctor <500m
Pharmacy <500m
Clinic <4,000m
Hospital <2,000m
Children & Schools
School <500m
Kindergarten <1,500m
University <3,500m
Higher school <3,500m
Local amenities
Supermarket <1,000m
Bakery <500m
Other
Bank <500m
ATM <500m
Post office <500m
Police <1,500m
Transport
Bus <500m
Motorway connection <1,500m
Train station <500m
Distanace information as the crow flies / Source: OpenStreetMap
The plot in 5411 Oberalm impresses with its ideal location in the picturesque Salzburger Land. In the immediate vicinity, you will find everything for your daily needs: doctor, pharmacy, school and supermarket are within walking distance. A bakery provides fresh rolls in the morning, while banks and ATMs offer practical services. The good connection to public transport, including bus and train station, completes this attractive offering. Here you live centrally and yet close to nature!


485,000 €
5,105 €/م²
Abtenau - هالاين
شقة
4 غرف
95 م²
شراء عقاري
-
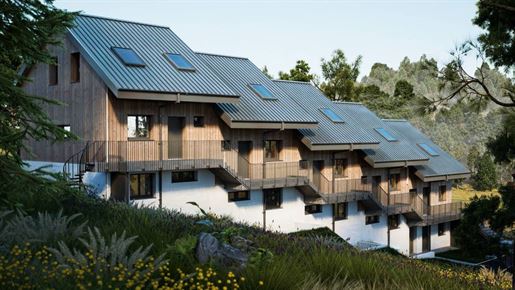
Moderne 4-Zimmer-Neubauwohnung in Abtenau – Wohnen mit Weitblick
Jetzt die Chance auf Ihr neues Zuhause sichern!
In sonniger Hanglage von Abtenau entsteht eine hochwertige Wohnanlage mit modern ausgestatteten Eigentumswohnungen. Diese großzügige 4-Zimmer-Neubauwohnung überzeugt mit einem durchdachten Grundriss, lichtdurchfluteten Wohnräumen und einer herrlichen Aussicht auf die umliegende Bergwelt.
Die Wohnung eignet sich ideal für Familien, Paare mit Platzbedarf oder alle, die modernes Wohnen in einer naturnahen Umgebung genießen möchten.
Highlights auf einen Blick
Großzügige 4-Zimmer-Wohnung mit optimalem Familiengrundriss
Hochwertige und moderne Ausstattung
Sonnige Hanglage mit wunderschönem Ausblick
Helle, freundliche Wohnräume mit großzügigen Fensterflächen
Wohnbauförderung möglich
Energieeffiziente Neubauweise
Attraktive Freiflächen für entspannte Stunden im Grünen
Provisionsfreier Kauf direkt vom Bauträger
Baustart bereits erfolgt
Nur noch 2 Einheiten verfügbar!
Leben in Abtenau
Abtenau zählt zu den beliebtesten Wohnorten im Salzburger Land und verbindet naturnahes Wohnen mit einer ausgezeichneten Infrastruktur. Kindergarten, Schulen, Ärzte, Apotheke sowie zahlreiche Einkaufsmöglichkeiten befinden sich nur wenige Minuten entfernt und sind bequem erreichbar.
Die gute Verkehrsanbindung ermöglicht eine rasche Erreichbarkeit der umliegenden Orte sowie der Stadt Salzburg. Gleichzeitig genießen Sie die Ruhe einer attraktiven Wohnlage mit hohem Freizeitwert. Wander- und Radwege sowie zahlreiche Sport- und Erholungsmöglichkeiten beginnen praktisch direkt vor der Haustüre.
Moderne Wohnqualität
Bei der Planung wurde besonderer Wert auf eine zeitgemäße Architektur, hochwertige Materialien und einen funktionalen Grundriss gelegt. Großzügige Wohnbereiche schaffen ein angenehmes Wohngefühl und bieten ausreichend Platz für die ganze Familie.
Nutzen Sie jetzt die Gelegenheit und sichern Sie sich eine der letzten verfügbaren Wohnungen in diesem attraktiven Neubauprojekt.
Im Kaufpreis inkludiert sind 2 PKW-Stellplätze sowie ein Kellerabteil.
Kontaktieren Sie uns gerne für weitere Informationen, Grundrisse oder einen persönlichen Beratungstermin.Angaben gemäß gesetzlichem Erfordernis:
Heizwärmebedarf:36.0 kWh/(m²a)Faktor Gesamtenergieeffizienz:0.64 Endenergiebedarf: kWh/(m²·a)
410,000 €
432 €/م²
Oberalm - هالاين
منزل
950 م²
491 م² من الأرض
شراء عقاري
-
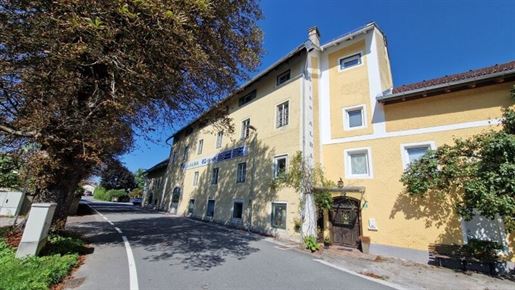
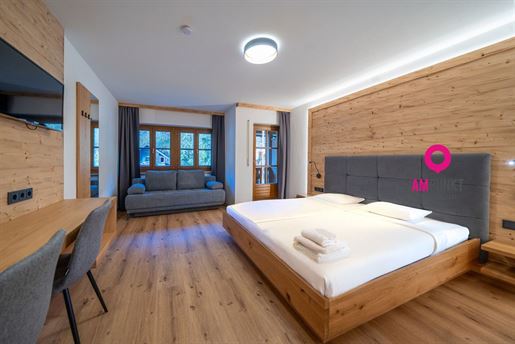
Are you looking for a property that combines ongoing income with significant development potential? In Oberalm (5411), we offer you precisely this combination. For sale is a historic building (circa 1700, not a listed building!), currently used as a glassworks, but offering ideal conditions for mixed-use development or project development. The concept: Utilize or rent out the existing commercial space on the ground floor (workshop, storage, office) and generate profit above it: The upper floors are perfectly suited for conversion into distinctive apartments – whether for long-term rental or profitable individual sale. Highlights at a glance: Area: Approx. 925 m² of existing usable space, expandable to approx. 950 m² (study available). Use: Currently fully functional commercial space (glassworks) with large doors and high ceilings. Flexibility: Not a listed building, easy to gut and restructure. Technical features: Risers renewed in 2004, plumbing connections already installed on each floor. Market potential: New construction prices in Oberalm are around €5,000/m² – take advantage of this range! Plot: 491 m², building class EW. The property can be handed over vacant upon request. Whether as a new company headquarters with employee apartments, a pure investment property, or a developer project: the potential for your vision is there. We would be happy to provide you with detailed documents and a review of the feasibility study. Do you have questions or would you like to arrange a viewing? Then please call us directly – +43 – Josef Heiss, DAHEIM DA Immobilien GmbH. Do you know what your property is currently worth? Transparency creates security. Whether you are considering selling or simply want to know its market value: we offer you a free and non-binding online market value analysis. Receive a professional initial assessment in just a few minutes – personally verified by Daheim Immobilien. The above information is based on information provided by the owner and is without guarantee. Subject to s and changes. The expansion is subject to building permit approval. Note regarding the Energy Performance Certificate: The owner/seller has not yet provided an Energy Performance Certificate, despite our explanation of the general obligation to provide one and our request for its creation. Therefore, at least an overall energy efficiency corresponding to the age and type of building is considered agreed upon. We assume no guarantee or liability for the actual energy efficiency of the offered property. Infrastructure / Distances: Health: Doctor < 1,000m, Pharmacy < 1,000m, Clinic < 4,000m, Hospital < 1,500m Children & Schools: School < 1,000m, Kindergarten < 500m, University < 4,000m, High School < 4,000m Local Amenities: Supermarket < 500m, Bakery < 1,500m Other: Bank < 500m, ATM < 500m, Post Office < 1,000m, Police Station < 1,000m Transport: Bus < 500m, Train Station < 1,000m, Highway Access < 1,000m. Distances are measured as the crow flies / Source: OpenStreetMap


1,950,000 €
1,822 €/م²
Lungötz - هالاين
شاليه
28 غرف
1,070 م²
728 م² من الأرض
شراء عقاري
-
Rare opportunity: Take over a successful hotel in the popular Dachstein West ski area! A ski lift and well-developed cycling and hiking trails are located in the immediate vicinity. The nearest major city is Salzburg, the city of Mozart, just 65 km away. In winter, family-friendly slopes, a children& 39 s area, ski touring routes, cross-country ski trails, and a floodlit natural toboggan run await. In summer, numerous leisure activities such as mountain biking and hiking, as well as an idyllic forest pool with a slide and children& 39 s pool, round out the holiday offerings. The sports hotel is located in a popular two-season tourist community and, thanks to its location in the Salzburg region in the heart of the Dachstein West ski area, is very popular with families and athletes. Currently lovingly and personally managed, this offers you the opportunity to take over a perfectly established hotel and restaurant. The handover will include all the necessary fixtures and fittings – ensuring a seamless start. On the ground floor, guests are welcomed by a spacious lobby with a reception area and an adjoining office. The breakfast and dining room with bar, as well as the sunny outdoor terrace and a charmingly renovated parlor, provide cozy hours and culinary highlights. Two hotel rooms are also located here. In addition, one room is rented to a masseur and physiotherapist – an additional source of income that rounds out the offerings. The upper floors feature 26 additional rooms, some with balconies, and two apartments. An elevator connects all floors and ensures comfort. A year ago, seven rooms on the first floor were extensively renovated and designed in a modern Alpine style. In the other rooms (with the exception of four in the attic), the carpet was replaced with easy-care vinyl flooring to create a modern and fresh ambiance. In the basement, guests will find a wellness area with a sauna, steam bath, and infrared cabin – the ideal retreat after a day in the mountains. A lounge with table football and a children& 39 s playroom offer additional space for relaxation and fun. A ski storage room and a bicycle room are also available for the safe storage of sports equipment. 81 guest beds are distributed across double rooms, family rooms, and apartments. On a nearby property, there are also 20 leased parking spaces available to your guests. Take advantage of this rare opportunity and take over a well-managed property with excellent reviews and a loyal guest base. for further details and let us convince you personally of the uniqueness of this offer. Note according to the Energy Performance Certificate Submission Act: The owner or seller has not yet submitted an energy performance certificate, despite our explanation of the general submission requirement applicable from December 1, 2012, and our request for its preparation. Therefore, an overall energy efficiency rating appropriate to the age and type of the building is considered agreed upon. We assume no warranty or liability for the actual energy efficiency of the property offered.


498,000 €
6,553 €/م²
هالّاين - هالاين
شقة
3 غرف
76 م²
شراء عقاري
-
Der Adneter Riedl erfüllt klar den Wunsch nach mehr Privatsphäre. So gelingt bereits beim Einbiegen auf die Schloss-Altendorff-Kehre, hinauf zum Adneter Riedl, der Sprung aus dem Alltag hinein in die Exklusivität dieser
herausragenden Wohnlage.
HALLEIN, DIE FACETTENREICHE HAUPTSTADT DES TENNENGAU’S
Vom Adneter Riedl ist es nur ein Katzensprung in das städtische Leben von Hallein. Die historische Altstadt mit ihren romantischen Gassen und Plätzen, wie dem berühmten Bayrhamerplatz, lädt zum Verweilen ein. Neben einem großen Kulturangebot ist Hallein für seine schönen Feste, wie die italienische Nacht, weit über die Grenzen hinaus bekannt.
Für den sportlichen Ausgleich sorgt der nahe gelegene Dürrnberg. Dieser ist nicht nur seit der Steinzeit Quell des Salzes, er ist vor allem der Hausberg für sportsbegeistere Halleiner. Ob Skifahren, Radeln oder
Wandern – in jeder Hinsicht ein perfektes Ausflugsziel.
Das Salzburger Zentrum ist dank der guten Anbindung (A10) in nur ca. 20 Minuten erreichbar.
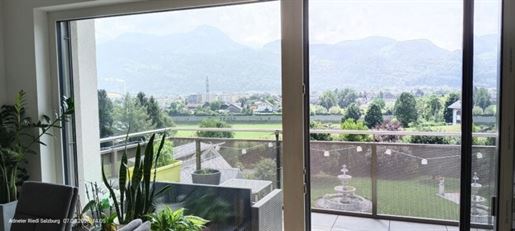
Die perfekt geschnittene 3-Zi.-Eckwohnung im 1. OG bietet einen atemberaubenden Fernblick auf die Stadt Hallein und die umliegende Bergwelt.
Neuwertige Einbauküche mit hochwertigen Elektrogeräten
3-fach verglaste Kunststofffenster mit elektr. Raffstores
Südwestbalkon mit Postkartenpanorama
Fußbodenheizung mit Thermostatregelung
Ein Tiefgaragen- und ein Außenstellplatz
Sollten Sie eine Finanzierung benötigen, vereinbaren wir gerne für Sie einen unverbindlichen Beratungstermin bei unseren Spezialisten der Volksbank Kärnten eG.
Wir bitten Sie aus rechtlichen Gründen, Anfragen zur Liegenschaft ausschließlich per E-Mail an winfried.scharlebktn.at zu stellen.
Info unter:
VB Realitäten, Winfried Scharler,
Handy:
T: +43 (0)
F: +43 (0)
M: winfried.scharlebktn.at
Besuchen Sie uns auf unserer Homepage unter -kaernten.at/immobilien
Noch nichts gefunden? Wir informieren Sie über geeignete Immobilienangebote noch vor allen anderen.
Legen Sie jetzt Ihren individuellen Suchagenten unter folgendem Link an. Wir schicken Ihnen passende Immobilien exklusiv zu.
Suchagent anlegen
Der Vermittler ist als Doppelmakler tätig.
Infrastruktur / Entfernungen
Gesundheit
Arzt < 1.000m
Apotheke < 1.500m
Klinik < 4.000m
Krankenhaus < 1.000m
Kinder & Schulen
Schule < 1.500m
Kindergarten < 1.000m
Höhere Schule < 4.000m
Universität < 4.000m
Nahversorgung
Supermarkt < 1.000m
Bäckerei < 1.500m
Sonstige
Bank < 1.000m
Geldautomat < 1.000m
Post < 1.500m
Polizei < 1.500m
Verkehr
Bus < 500m
Bahnhof < 1.500m
Autobahnanschluss < 500m
Angaben Entfernung Luftlinie / Quelle: OpenStreetMap


520,000 €
5,909 €/م²
هالّاين - هالاين
شقة
4 غرف
88 م²
شراء عقاري
-
The apartment is located on the second floor of a multi-party building, which was constructed in 2002.
The 4-room apartment was completely renovated in 2023 and consists of:
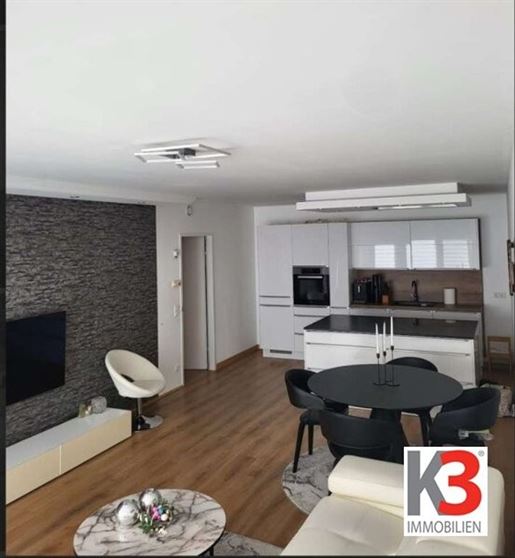
Living room with dining area and kitchen, master bedroom, two children's rooms, storage room, wardrobe.
From the living room, you can access the terrace with a southwest orientation.
There are sufficient parking spaces in front of the residential complex. An underground parking space can be purchased for € 25,000.
A cellar compartment belongs to this apartment.
We point out that there is a family or economic relationship between the intermediary and the third party to be mediated.
The intermediary acts as a dual agent.
Infrastructure / Distances
Health
Doctor <500m
Pharmacy <1,000m
Clinic <3,000m
Hospital <1,500m
Children & Schools
School <500m
Kindergarten <500m
Higher school <4,500m
University <4,500m
Local amenities
Supermarket <500m
Bakery <500m
Other
Bank <500m
ATM <500m
Post office <500m
Police <500m
Transport
Bus <500m
Train station <500m
Motorway connection <1,500m
Distances measured in straight line / Source: OpenStreetMap
The apartment is sunny and centrally located. Architecture AssetManagement Austria AVIPP Consulting DesignLiving DreamHome HomeOwnership FirstOccupancy EUInvestments Europe ExclusiveInvestment ExclusiveLiving ForSale GlobalInvestors HappyLiving HouseInSalzburg HousePurchase HouseSale HealthInvestment HealthTourism HighEndLiving HomeSweetHome HospitalityInvestment RealEstate RealEstateOffer RealEstateInvest RealEstatePurchase RealEstateAgent RealEstateMarket RealEstateProfessional RealEstateSale RealEstateDog realestatedog YourAgent InvestInAustria Investment InvestmentProperty InvestmentOpportunity InvestmentProperty InvestorLife K3 CapitalInvestment CapitalInvestmentRealEstate QualityOfLife LivingInStyle LuxuryInvesting LuxuryRealEstate LuxuryRealEstateProperties Agent AgentWithHeart AgentSalzburg ModernLiving NewBuilding Development NewBuildingSalzburg NewBuildingApartment NewHome OffMarketDeal PassiveIncome PremiumRealEstate PremiumProperty PrimeLocation Property PropertyAustria PropertyInvestment RealEstate RealEstateAustria RealEstateDeals RealEstateEU RealEstateInvesting REMAX Yield Salzburg SalzburgerLand SalzburgCity SalzburgLife SalzburgLuxury DreamHouse DreamProperty Trust WealthAccumulation VillaSalzburg WellnessInvestment WellnessLiving WellnessResort ResidentialHappiness LivingInSalzburg BuyApartment ApartmentSalzburg SellApartment HomeIsAFeeling FutureLiving SalzburgRealEstate Salzburg SalzburgerLand RealEstateSalzburg AgentSalzburg LivingInSalzburg SalzburgCity SalzburgLife ApartmentSalzburg HouseInSalzburg RealEstateAgent RealEstateSale RealEstatePurchase HouseSale BuyApartment SellApartment DreamProperty HomeOwnership HousePurchase RealEstateOffer NewBuildingSalzburg Development NewBuildingApartment FirstOccupancy ModernLiving FutureLiving Architecture InvestmentProperty CapitalInvestment LuxuryRealEstate LuxuryRealEstateProperties SalzburgLuxury HighEndLiving ExclusiveLiving PremiumRealEstate VillaSalzburg LivingInStyle DesignLiving ImmobilienInvest InvestmentProperty RealEstateInvesting Rendite Vermögensaufbau PassiveIncome PropertyAustria ZuhauseIstGefühl Wohnglück NeuesZuhause HomeSweetHome Traumhaus Lebensqualität GlücklichWohnen RealEstate RealEstateAustria Property ForSale DreamHome AVIPP K3 Immobilien Austria ImmobilienHund immobilienhund MaklerMitHerz IhrMakler Vertrauen Beratung RegionalExperte Immobilienprofi InvestInAustria LuxuryRealEstate EuropeanInvestment OffMarketOpportunity ExclusiveProperty FamilyOffice WealthPreservation HistoricEstate PrimeRealEstate InternationalInvestors LuxuryAssets RealEstateEurope HighNetWorth PrivateInvestments officvipp.at
520,000 €
8,667 €/م²
Oberalm - هالاين
شقة
2 غرف
60 م²
شراء عقاري
-
Everything on site
The


960,000 €
8,727 €/م²
Oberalm - هالاين
شقة
4 غرف
110 م²
شراء عقاري
-
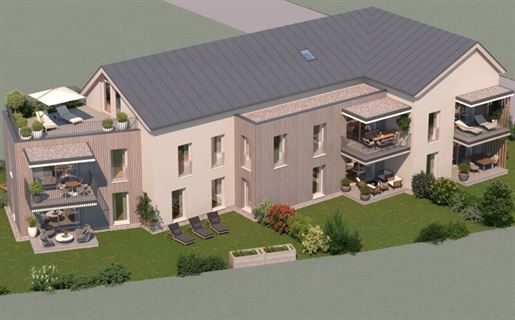
Airy Penthouse with Balcony and Terrace on 2 Levels:


940,000 €
8,468 €/م²
Oberalm - هالاين
شقة
4 غرف
111 م²
شراء عقاري
-
Everything on site
The


720,000 €
8,571 €/م²
Oberalm - هالاين
شقة
3 غرف
84 م²
شراء عقاري
-
Everything on site
The
لقد قمتَ بإخفاء
0 إعلان
على
39 نتائج


