


נדל"ן ב-פלדקירך: 30 דירות ובתים למכירה


489,500 €
8,158€ מ''ר
Feldkirch - פלדקירך
60 מ"ר
3 חדרים
קניית נדל"ן
-
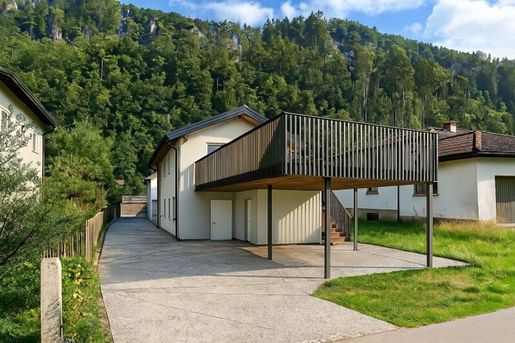
This unique loft conversion with a large terrace of approx. 52m2 in Feldkirch offers a quiet and private atmosphere due to there being only two units.
The apartment consists of:
Entrance area
Guest WC
Bathroom with shower (barrier-free) and bathtub
Living & dining area
Kitchen
Two bedrooms
Floor-to-ceiling ceilings (partially over 3m)
Furthermore, a carport parking space, a technical room, and a storage room belong to the apartment.
The surroundings around the apartment offer a perfect mixture of nature and urban life. Feldkirch is a charming town with a variety of shopping opportunities, restaurants, and cultural facilities. The location in Feldkirch allows you to enjoy the advantages of the city while simultaneously experiencing the peace in your own garden.


1,090,000 €
5,000€ מ''ר
Feldkirch - פלדקירך
218 מ"ר
644 מ"ר של קרקע
9 חדרים
קניית נדל"ן
-
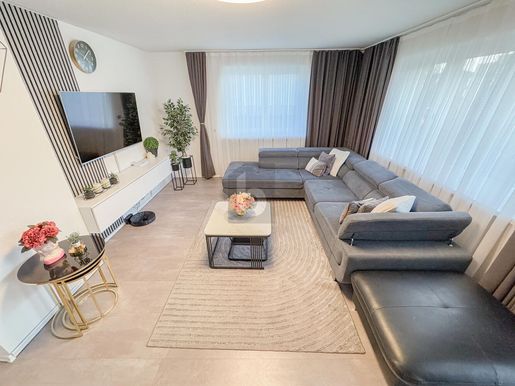
Das Mehrfamilienhaus in Feldkirch bietet mit seinen 9 Zimmern und 3 separaten Wohnungen viel Platz und Flexibilität. Die ruhige Lage, der große Garten, die Terrasse und der Balkon im 1. Stock laden zum Entspannen ein. Die gute Raumaufteilung macht das Haus auch für Familien attraktiv. Ein ideales Renditeobjekt für Investoren und gleichzeitig ein gemütliches Zuhause für Groß und Klein.


799,000 €
6,496€ מ''ר
Sulz-Röthis - פלדקירך
123 מ"ר
233 מ"ר של קרקע
4 חדרים
קניית נדל"ן
-
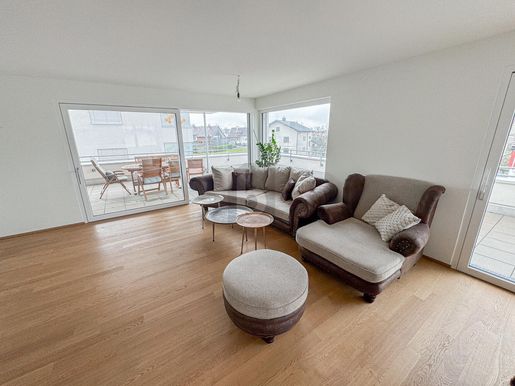
Dieses neuwertige Penthouse in Röthis begeistert mit Top-Lage im Vorderland und Terrassen auf mehreren Seiten – ideal, um Sonne und Ausblick den ganzen Tag zu genießen. Die hochwertige Ausstattung schafft ein stilvolles Zuhause zum Ankommen und Wohlfühlen. Perfekt für Paare mit Anspruch oder Familien, die Raum und Komfort suchen. Der Lift bringt Sie direkt in die Wohnung, die zwei Tiefgaragenplätze sind exklusive und für je 20.000 € zu haben.


1,599,999 €
3,089€ מ''ר
Koblach - פלדקירך
518 מ"ר
852 מ"ר של קרקע
קניית נדל"ן
-
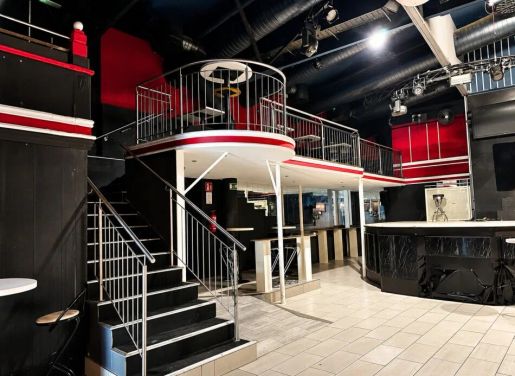
Zum Verkauf steht eine außergewöhnliche Gewerbeimmobilie im Industriegebiet I in Koblach mit derzeitiger Nutzung als Discothek bzw. Nachtclub. Die Liegenschaft befindet sich in erstklassiger Lage im Dreiländereck Österreich – Deutschland – Schweiz und überzeugt durch ihre bestehende Infrastruktur, ihre flexible Raumaufteilung sowie ihr attraktives Entwicklungspotenzial.
Die Immobilie verfügt laut Unterlagen über eine Nutzfläche von rund 518 m² und wurde für einen professionellen Veranstaltungs- und Gastronomiebetrieb konzipiert. Aktuell finden hier regelmäßig Live-Auftritte von Sängern, Musikern und weiteren Künstlern statt, wodurch sich das Objekt bereits als etablierte Event- und Entertainmentlocation präsentiert.
Bestehende Ausstattung
Das durchdachte Raumkonzept umfasst unter anderem:
großzügige Veranstaltungs- und Tanzflächen
mehrere Barbereiche
Garderoben
Technik- und Lagerflächen
großzügige Stauraummöglichkeiten im Erd- und Obergeschoss
Sanitäranlagen für Gäste
Mitarbeiter-WC im Obergeschoss
separaten Backstage-Bereich mit Lounge sowie eigenem Badezimmer inklusive WC und Dusche
professionelle Lüftungsanlage
leistungsfähiges Heizsystem
Im Obergeschoss befand sich früher bereits eine Pizzeria. Derzeit werden dort das Badezimmer sowie der Fliesenboden erneuert. Dieser Bereich verfügt zusätzlich über ein Mitarbeiter-WC sowie großzügige Lager- und Stauraumflächen und bietet dadurch weiteres Potenzial für zukünftige Nutzungskonzepte.
Der laufende Betrieb erfolgt derzeit sechs Tage pro Woche von 20:00 Uhr bis 05:00 Uhr.
Flexible Nutzungsmöglichkeiten
Aufgrund der bestehenden Gebäude- und Raumstruktur bietet die Immobilie ein außergewöhnlich vielseitiges Nutzungspotenzial. Je nach behördlicher Genehmigung sind unter anderem folgende Nutzungskonzepte denkbar:
Discothek oder Nachtclub
Event- und Konzertlocation
Lounge- oder Barkonzept
Veranstaltungsbetrieb
Pizzeria
Steakhouse
Cateringbetrieb
Bäckerei
Gastronomiebetrieb
Entertainment- und Freizeitkonzepte
sowie weitere gewerbliche Nutzungen
Die ehemalige Nutzung des Obergeschosses als Pizzeria unterstreicht die Flexibilität der Liegenschaft und eröffnet vielfältige Möglichkeiten für unterschiedliche Betriebskonzepte.
Entwicklungspotenzial
Ein besonderes Highlight dieser Immobilie ist ihr Entwicklungspotenzial. Nach entsprechender behördlicher Prüfung bzw. Genehmigung besteht die Möglichkeit, die Nutzfläche auf rund 2.200 m² zu erweitern.
Teile des Gebäudes wurden in Holz- bzw. Trockenbauweise errichtet. Dadurch könnte – abhängig von der individuellen Projektplanung und den behördlichen Vorgaben – auch ein teilweiser Rückbau oder eine Neuentwicklung wirtschaftlich interessant sein.
Wirtschaftliche Eckdaten
Laut vorliegendem Bewertungsgutachten beträgt der Verkehrswert der Liegenschaft rund € 2.175.000.
Zusätzlich stehen 29 Parkplätze zur Verfügung.
Die vorhandenen Barbereiche sowie Teile der Möblierung wurden im Gutachten gesondert berücksichtigt und unterstreichen die hochwertige betriebliche Infrastruktur.
Besonders hervorzuheben ist die bestehende technische Ausstattung: Allein die professionelle Lüftungs- und Heizungsanlage stellt mit Investitionskosten von rund € 350.000 einen erheblichen Mehrwert dar und bildet eine ausgezeichnete Grundlage für den laufenden Betrieb oder eine zukünftige Neuausrichtung der Immobilie.
Lage
Die Immobilie befindet sich im Industriegebiet I in Koblach – einer wirtschaftlich starken Region mit hervorragender Verkehrsanbindung im Dreiländereck Österreich – Deutschland – Schweiz.
Durch die unmittelbare Nähe zu drei Ländern profitiert der Standort von einem außergewöhnlich großen Einzugsgebiet und einer ausgezeichneten Erreichbarkeit. Dies schafft ideale Voraussetzungen für Gastronomie-, Veranstaltungs- und Freizeitbetriebe sowie für Investoren, die auf einen langfristig attraktiven Standort setzen.
Der Vermittler ist als Doppelmakler tätig.
Infrastruktur / Entfernungen
Gesundheit
Arzt <2.000 m
Apotheke <1.500 m
Krankenhaus <6.000 m
Kinder & Schulen
Schule <2.000 m
Kindergarten <1.000 m
Höhere Schule <2.000 m
Nahversorgung
Supermarkt <500 m
Bäckerei <1.000 m
Einkaufszentrum <6.000 m
Sonstige
Bank <1.500 m
Geldautomat <1.500 m
Post <1.500 m
Polizei <1.000 m
Verkehr
Bus <500 m
Bahnhof <2.000 m
Autobahnanschluss <500 m
Flughafen <9.000 m
Angaben Entfernung Luftlinie / Quelle: OpenStreetMap
קבלו התראה כאשר ישנן מודעות חדשות זמינות עבור החיפוש שלכם !


199,000 €
2,488€ מ''ר
Feldkirch - פלדקירך
80 מ"ר
66 מ"ר של קרקע
4 חדרים
קניית נדל"ן
-
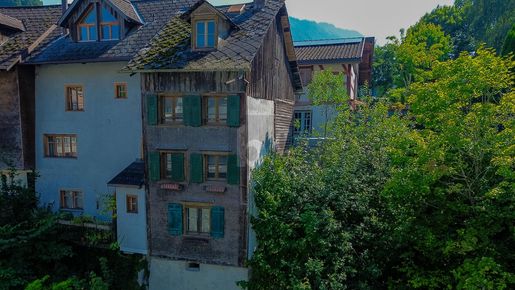
Dieses außergewöhnliche Objekt stammt aus dem Jahr 1565 und stellt eine absolute Rarität dar. Der historische Altbestand befindet sich auf einem kleinen Grundstück mit ca. 66 m², direkt am Fluss gelegen, und überzeugt durch seine einzigartige Geschichte und besondere Ausstrahlung – Immobilien dieser Art sind äußerst selten verfügbar.
Das bestehende Gebäude ist stark renovierungsbedürftig. Die Immobilie bietet eine ideale Basis für eine tiefgreifende Sanierung. Ein vorhandenes Vorprojekt zeigt auf, wie die bestehende Substanz
durch eine weitreichende Erneuerung in ein modernes Wohnerlebnis transformiert werden kann.
Nutzen Sie die vorhandenen Planungen für eine hochwertige Neugestaltung innerhalb des bestehenden Rahmens.
Die Lage leicht außerhalb des Stadtzentrums garantiert eine ruhige, besondere Wohnatmosphäre, während die unmittelbare Flusslage dem Objekt einen exklusiven Charakter verleiht.
Ein historisches Einzelstück mit Seltenheitswert – ideal für Käufer, die das Besondere suchen und bereit sind, Geschichte neu zu interpretieren.


549,000 €
5,229€ מ''ר
Feldkirch - פלדקירך
105 מ"ר
185 מ"ר של קרקע
4 חדרים
קניית נדל"ן
-
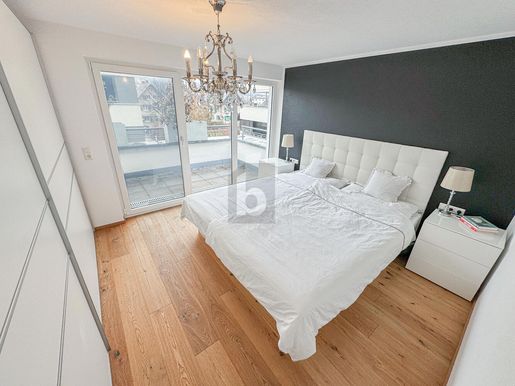
Dieses Penthouse in Feldkirch-Tosters verbindet zentrale Lage mit wohltuender Ruhe. Auf 105 m² Wohnfläche erwarten Familien und Paare 4 helle Zimmer und eine sonnige Süd-West-Ausrichtung. Die großzügige Terrasse von 80 m² lädt zum Entspannen und Genießen ein. 2016 umfassend renoviert, bietet es modernen Wohnkomfort. Vier Stellplätze sorgen für stressfreies Ankommen. Ohne Lift – ideal für alle, die Bewegung schätzen. Eingang im 2. Stock. Wohnung im 3. Stock. inklusive Seilzug für Einkäufe


3,420,000 €
6,840€ מ''ר
Feldkirch - פלדקירך
500 מ"ר
570 מ"ר של קרקע
קניית נדל"ן
-
Eine vielseitige Immobilie mit Potenzial für Anleger und Unternehmer!
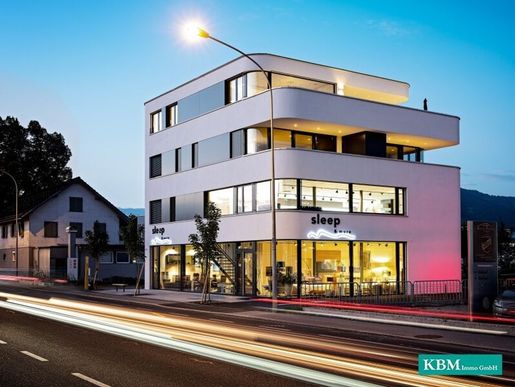
Zum Verkauf gelangt eine attraktive Liegenschaft, die Wohnen und Gewerbe harmonisch miteinander verbindet. Die Anlage besteht aus einem Baukörper mit Untergeschoss, Erdgeschoss, zwei Obergeschossen und Dachgeschoss. Dank des Personenlifts sind sämtliche Einheiten barrierefrei erschlossen.
Die Immobilie umfasst vier Wohnungen mit insgesamt ca. 281,58 m² Wohnfläche sowie eine großzügige Gewerbeeinheit mit ca. 216,47 m² Nutzfläche, die sich über das Erdgeschoss und das 1. Obergeschoss erstreckt. Damit bietet das Objekt eine interessante Kombination aus Wohn- und Geschäftsflächen und eröffnet vielfältige Möglichkeiten für Anleger und Investoren.
Moderne Ausstattung der Wohnungen
Alle vier Wohnungen überzeugen durch eine hochwertige und zeitgemäße Ausstattung:
Klimaanlage in allen Wohnungen
Fußbodenheizung
Elektrische Raffstores
Einbauküchen
Personenlift
Eigene Kellerabteile
Balkone bzw. Terrassen je nach Wohnung
Die Kombination aus Klimaanlage, Fußbodenheizung und elektrischen Raffstores sorgt ganzjährig für ein angenehmes Wohnklima und hohen Komfort.
Photovoltaikanlage & niedrige Betriebskosten
Ein weiteres Highlight der Immobilie ist die 15 kWp Photovoltaikanlage. Dadurch können Warmwasser, Heizung und Strom weitgehend über die eigene PV-Anlage betrieben werden. Dies trägt zu besonders niedrigen laufenden Betriebskosten bei und macht die Immobilie auch energetisch zu einer attraktiven Investition.
Die Wohnungen im Überblick
TOP 01 – 1. Obergeschoss | 53,76 m²
5 Räume mit Kochen/Essen/Wohnen, Schlafzimmer, Bad, WC und Abstellraum
Ostseitiger Balkon
Eigenes Kellerabteil
Klimaanlage
Fußbodenheizung
Elektrische Raffstores
TOP 02 – 2. Obergeschoss | 62,41 m²
5 Räume mit Ankleide, Schlafzimmer, Bad, WC und Wohn-/Essbereich mit Küche
Zwei Balkone, davon einer ostseitig und einer südseitig mit Balkonbox
Eigenes Kellerabteil
Klimaanlage
Fußbodenheizung
Elektrische Raffstores
TOP 03 – 2. Obergeschoss | 60,85 m²
6 Räume mit Wohn-/Essbereich, Küche, Schlafzimmer, Bad, WC und Waschraum
Südseitiger Balkon mit Balkonbox
Eigenes Kellerabteil
Klimaanlage
Fußbodenheizung
Elektrische Raffstores
TOP 04 – Dachgeschoss | 104,56 m²
9 Räume mit großzügigem Kochen/Essen/Wohnen, Schlafbereich, Ankleide, Medienraum, Abstellräumen und Sanitärräumen
Terrasse sowie überdachte Terrasse
Eigenes Kellerabteil
Klimaanlage
Fußbodenheizung
Elektrische Raffstores
Gewerbeeinheit TOP 05 | 216,47 m²
Die Gewerbefläche erstreckt sich über das Erdgeschoss und das 1. Obergeschoss und umfasst:
Verkaufsfläche im Erdgeschoss
WC im Erdgeschoss
Verkaufsfläche im Obergeschoss
Die großzügige Fläche bietet Raum für unterschiedliche gewerbliche Nutzungsmöglichkeiten, vorbehaltlich der jeweiligen behördlichen Genehmigungen.
Kellergeschoss & Außenanlagen
Im Kellergeschoss befinden sich Allgemeinräume, die Kellerabteile der Wohnungen sowie eine Tiefgarage mit 4 Einstellplätzen.
Die begrünten, bepflanzten und befestigten Außenanlagen stehen als Allgemeinbereiche zur Verfügung. Zusätzlich befinden sich im östlichen Bereich 4 Allgemeinparkplätze.
Besonderes Finanzierungspotenzial
Ein besonderes Highlight dieser Immobilie ist die Möglichkeit, eine bestehende Finanzierung in Höhe von € 1.500.000,– zu einem Fixzinssatz von 1,9 % zu übernehmen. Die konkreten Voraussetzungen, Laufzeit und Übernahmemöglichkeiten sind im Rahmen der Kaufabwicklung mit dem finanzierenden Kreditinstitut abzuklären.
Ihr Investment mit Perspektive
Ob als langfristige Anlageimmobilie, zur Kombination von Wohn- und Gewerbenutzung oder als strategische Investition – diese Liegenschaft bietet eine interessante Grundlage für unterschiedliche Nutzungskonzepte.
Nutzen Sie die Gelegenheit und entdecken Sie die Möglichkeiten dieser vielseitigen Immobilie!
Für weitere Informationen oder zur Vereinbarung eines Besichtigungstermins stehe ich Ihnen gerne zur Verfügung.
Angaben ohne Gewähr. Änderungen und Irrtümer vorbehalten.
Weitere Immobilien finden Sie auf unserer Homepage unter
Infrastruktur / Entfernungen
Gesundheit
Arzt < 2.000m
Apotheke < 2.000m
Krankenhaus < 2.500m
Kinder & Schulen
Schule < 1.000m
Kindergarten < 500m
Höhere Schule < 1.500m
Universität < 4.000m
Nahversorgung
Supermarkt < 500m
Bäckerei < 1.000m
Einkaufszentrum < 1.000m
Sonstige
Bank < 1.000m
Geldautomat < 1.000m
Post < 1.000m
Polizei < 2.500m
Verkehr
Bus < 500m
Bahnhof < 1.500m
Autobahnanschluss < 1.000m
Angaben Entfernung Luftlinie / Quelle: OpenStreetMap


1,299,000 €
672€ מ''ר
Feldkirch - פלדקירך
1,932 מ"ר של קרקע
קניית נדל"ן
-
Spacious plot with development potential in a desirable panoramic setting
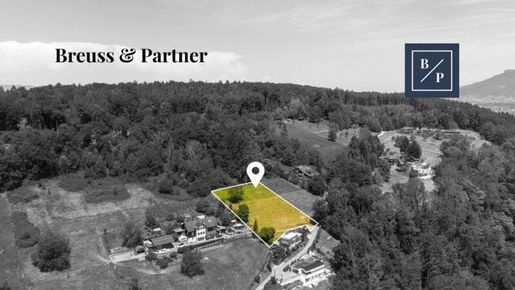
An attractive building plot is for sale in one of the most beautiful residential areas of Feldkirch at Ardetzenberg / Berggasse. The property impresses with its quiet, nature-oriented surroundings and its immediate proximity to the wildlife park and numerous local recreation areas. Ardetzenberg is one of the most popular residential and leisure areas in the city.
Key Data
Total plot area: 1,932 m²
Parcel No.: 4500/1 KG Altenstadt
Of which approx. 596 m² is open space for the benefit of the wildlife park
Building utilization factor (BNZ): approx. 25
Higher utilization possible with appropriate construction
Permissible construction: ground floor + 1 upper floor (GF + 1)
Intended use by the municipality:
Single-family house
Semi-detached house
Location
The plot is located at the popular Ardetzenberg in Feldkirch, a residential area with a high quality of life. The combination of nature, tranquility, and proximity to the city makes this property particularly attractive. The Feldkirch wildlife park, walking and hiking trails, as well as the city centre are reachable within a short time.
Highlights
Rare opportunity in a desirable Feldkirch residential area
Spacious plot area with versatile construction possibilities
Family-friendly environment
nature-oriented living at Ardetzenberg
single-family house or semi-detached house realizable
Long-term value-stable location
Purchase price: 1,299,000.00 €
All details provided to the best of our knowledge. Subject to and prior sale. This exposé is preliminary information only the concluded sales contract serves as a legal basis. §15 of the Brokerage Ordinance is considered agreed upon.
We are pleased to provide you with further documentation and inform you about the construction possibilities in detail. Viewings are possible by appointment.
All information provided to the best of our knowledge. Subject to and prior sale.
The intermediary acts as a dual agent.
Infrastucture / Distances
Health
A doctor <1,000m
Apothecary <1,000m
Hospital <2,500m
Children & Schools
A school <500m
A kindergarten <500m
A secondary school <1,000m
A university <1,500m
Entertainment/Supplies
A supermarket <1,000m
A bakery <1,000m
A shopping centre <1,000m
Other
A bank <1,000m
A cash machine <1,000m
A post office <1,000m
A police station <1,500m
Transportation
A bus <500m
A train station <1,000m
A motorway junction <2,500m
Distances measured as crow flies / Source: OpenStreetMap
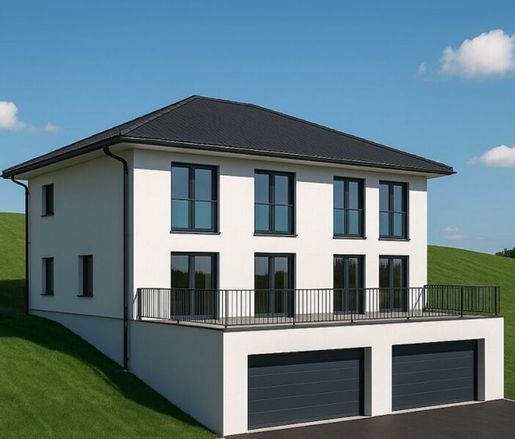
779,000 €
6,833€ מ''ר
Zwischenwasser - פלדקירך
114 מ"ר
485 מ"ר של קרקע
5 חדרים
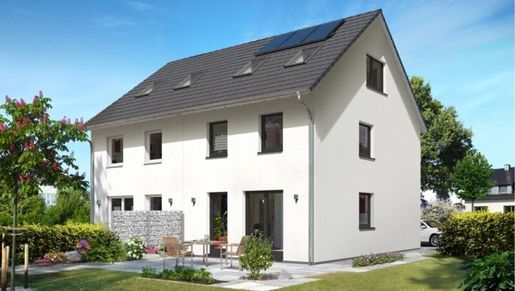


727,500 €
4,983€ מ''ר
Altach - פלדקירך
146 מ"ר
290 מ"ר של קרקע
5 חדרים
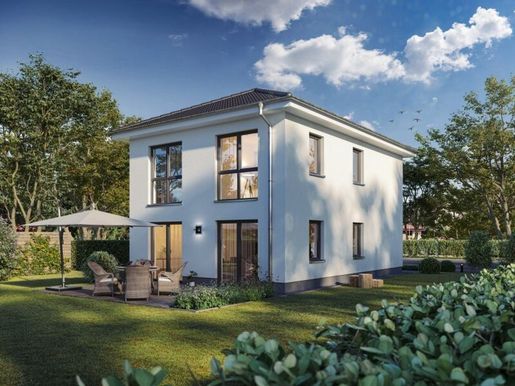


725,100 €
6,592€ מ''ר
Altach - פלדקירך
110 מ"ר
294 מ"ר של קרקע
4 חדרים
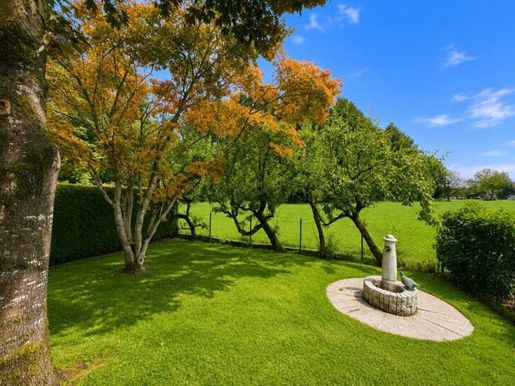


499,900 €
3,816€ מ''ר
Koblach - פלדקירך
131 מ"ר
202 מ"ר של קרקע

806,200 €
5,522€ מ''ר
Meiningen - פלדקירך
146 מ"ר
640 מ"ר של קרקע
5 חדרים
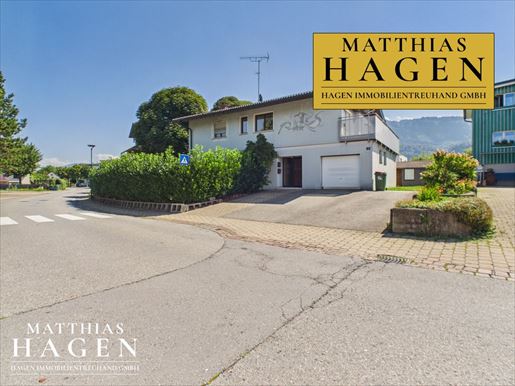


795,000 €
4,622€ מ''ר
Altach - פלדקירך
172 מ"ר
577 מ"ר של קרקע
7 חדרים
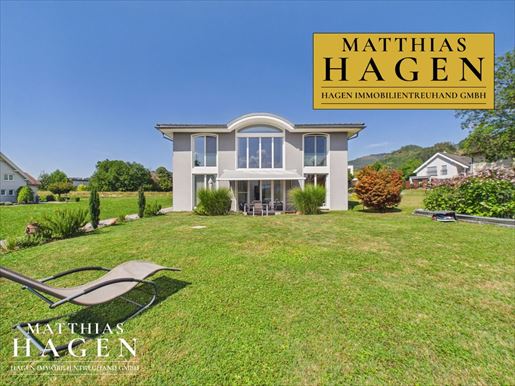


850,000 €
5,862€ מ''ר
Klaus-Weiler - פלדקירך
145 מ"ר
667 מ"ר של קרקע
4 חדרים
קניית נדל"ן
-
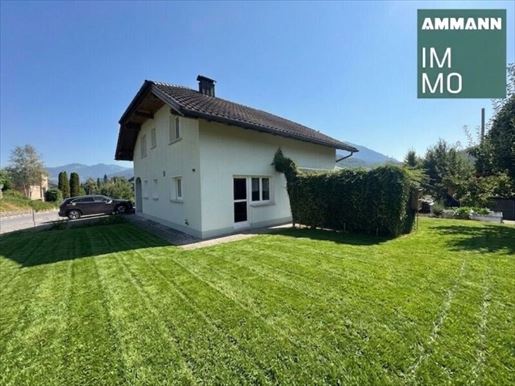
Stylish single-family house with a large garden in a quiet location
This modern single-family house in Weiler impresses with a well-thought-out room layout, spacious living areas, and a pleasantly quiet location. The contemporary living concept offers plenty of space for the whole family and creates a particularly spacious living feeling through its open design.
On the ground floor, a large, open-plan living and dining area awaits you with an adjacent kitchen and beautiful views of the garden. Upon entering, the practical windbreak ensures a pleasant entrance foyer. Located directly next to the kitchen is a practical storage room, while additional storage space is available under the stairs. A utility room as well as a guest WC complement the ground floor. The living area is equipped with a Swedish stove.
On the upper floor, there are three spacious bedrooms and a very generous bathroom. This is comfortably equipped with a bathtub, shower, bidet, and WC, providing sufficient space for the whole family. An absolute highlight here is the gallery leading to the atrium.
The house includes a garage and a carport. Additionally, there are plenty of other storage options available.
A modern home with a spacious living area, garden views, and plenty of space – ideal for families who value a quiet location and contemporary living.
Development:
Registered right of way (pedestrian, vehicle, and utilities). The access road is currently being straightened (at the neighbors' expense as part of their construction project there)


849,000 €
7,195€ מ''ר
Göfis - פלדקירך
118 מ"ר
820 מ"ר של קרקע
6 חדרים
קניית נדל"ן
-
VIEL PLATZ - RAUMAUFTEILUNG
Erdgeschoss:
Gang/Garderobe: ca. 11,30 m²
Gäste-WC: ca. 2,80 m²
Bad: ca. 5,40 m²
Wohnen: ca. 18,70 m²
Essen/Kochen: ca. 15,40 m²
Obergeschoss:
Gang: ca. 11,80 m²
Zimmer 1: ca. 9,60 m²
Zimmer 2: ca. 16,0 m²
Zimmer 3: ca. 14,20 m²
Zimmer 4: ca. 7,50 m²
Bad: ca. 5,80 m²
gesamte Wohnnutzfläche: ca. 118,50 m²
NOCH MEHR PLATZ - ZUBEHÖR
überdachte Terrasse: ca. 7,30 m²
Kellergeschoss:
Hobbyraum: ca. 26,90 m²
Kellerräume: ca. 61,80 m²
Waschküche: ca. 14,10 m²
Heizraum: ca. 9,20 m²
Gang: ca. 18,10 m²
Garage 1: ca. 26,0 m²
Garage 2: ca. 21,30 m²
Holzschopf mit Fleisch-Räucherkammer: ca. 13,0 m²
Dachboden über Garage: ca. 69,30 m²
GUT ZU WISSEN - WICHTIGE INFORMATIONEN
aktuell besteht kein Bestandsverhältnis
Immobilie sofort verfügbar bzw. nach Absprache
TOP STANDORT - LAGEBESCHREIBUNG
Das Einfamilienhaus befindet sich in ruhiger und familienfreundlicher Lage in der Badidastraße in Göfis. Die Gemeinde überzeugt mit ihrem hohen Wohn- und Freizeitwert, viel Natur und einer hervorragenden Aussichtslage.
Einkaufsmöglichkeiten, Kindergarten, Schule sowie weitere Einrichtungen des täglichen Bedarfs sind gut erreichbar. Gleichzeitig bietet die Umgebung zahlreiche Möglichkeiten für Spaziergänge, Radtouren und Erholung im Grünen.
Feldkirch sowie die umliegenden Gemeinden sind in wenigen Fahrminuten erreichbar.
NEBENKOSTENÜBERSICHT
3,5% Grunderwerbsteuer
1,1% Grundbucheintragung
3,6% Provision inklusive 20% Umsatzsteuer
zuzüglich Rechtsanwalt- und Vertragserrichtungskosten zuzüglich Umsatzsteuer
zuzüglich Barauslagen
Haben wir Ihr Interesse geweckt? Kontaktieren Sie uns noch heute für weitere Informationen oder eine Besichtigung – Ihr neues Zuhause wartet!
Alle Angaben sind nach bestem Wissen aufbereitet worden. Irrtum und Zwischenverkauf vorbehalten. Dieses Exposé ist eine Vorinformation, als Rechtsgrundlage gilt der abgeschlossene Kaufvertrag. Der angegebene Preis ist ein Richtpreis, der in etwa dem möglichen zukünftigen Kaufpreis entsprechen kann. Da der Preis vom Interessenten mit einem dafür ausgestellten Angebot definiert wird, kann er abhängig von der jeweiligen Nachfrage, auch über dem Richtpreis zu liegen kommen. Die Zustimmung erfolgt ausschließlich vom Abgeber durch Gegenzeichnung des gestellten Angebotes.
Hinweis gemäß Energieausweisvorlagegesetz: Ein Energieausweis wurde vom Eigentümer bzw. Verkäufer, nach unserer Aufklärung über die generell geltende Vorlagepflicht, sowie Aufforderung zu seiner Erstellung noch nicht vorgelegt. Daher gilt zumindest eine dem Alter und der Art des Gebäudes entsprechende Gesamtenergieeffizienz als vereinbart. Wir übernehmen keinerlei Gewähr oder Haftung für die tatsächliche Energieeffizienz der angebotenen Immobilie.
Wir weisen darauf hin, dass zwischen dem Vermittler und dem zu vermittelnden Dritten ein familiäres oder wirtschaftliches Naheverhältnis besteht.
Der Vermittler ist als Doppelmakler tätig.
Infrastruktur / Entfernungen
Gesundheit
Arzt < 500m
Apotheke < 2.025m
Krankenhaus < 2.075m
Kinder & Schulen
Schule < 825m
Kindergarten < 1.075m
Höhere Schule < 2.200m
Universität < 3.275m
Nahversorgung
Supermarkt < 975m
Bäckerei < 2.150m
Einkaufszentrum < 2.175m
Sonstige
Bank < 900m
Geldautomat < 900m
Post < 2.375m
Polizei < 2.975m
Verkehr
Bus < 100m
Autobahnanschluss < 2.100m
Bahnhof < 1.850m
Angaben Entfernung Luftlinie / Quelle: OpenStreetMap


1,200,000 €
6,000€ מ''ר
Feldkirch - פלדקירך
200 מ"ר
2,412 מ"ר של קרקע
8 חדרים
קניית נדל"ן
-
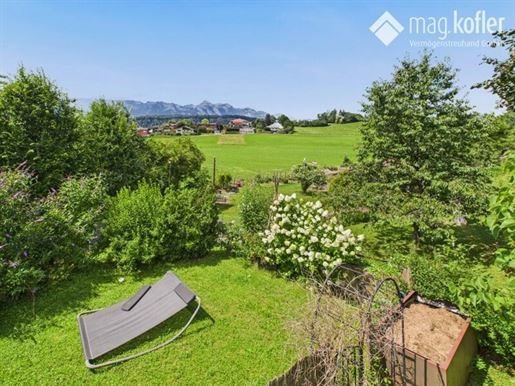
Are you looking for a special property with a spacious plot in a central location? Then this two-family house in Feldkirch is just right for you! Situated on an impressive plot of approximately 2,400 m² – partly designated as residential and partly as open space – this property offers exceptional potential for owner-occupiers, investors, or anyone seeking something special. The expansive garden is a true gem: green, peaceful, and lovingly landscaped – complete with a rustic alpine-style cabin that can be used as a cozy retreat. The building impresses with its generous layout and offers ample space for various living concepts: whether as a multi-generational home, for living and renting out, or as a spacious residence with an additional granny flat – there& 39 s room for your ideas here. The offering is rounded off by a spacious garage with space for three vehicles and additional outdoor parking spaces – both convenient and practical. The central location in Feldkirch ensures short distances: shops, schools, the train station, and the city center are all within easy reach – yet you can enjoy a high degree of peace and privacy here. A house with character, a plot of land of rare value – here central living and a nature-oriented lifestyle are combined in a unique way. PROPERTY DATA Plot size: approx. 2,412 m² Building zone: approx. 490 m² Building zone: approx. 1,922 m² Hazard zone: no hazard zone TECHNICAL DATA There is already a two-family house on the property with the following key data: Year of construction of the property 1979 Heating type Heat pump (2023) System/Total units 2 residential units 1 Alpine hut with electricity and water connection (toilet and kitchenette available) 1 shed Parking spaces 1 large garage for 3 cars approx. 6 open parking spaces Basement available THE BUILDING CONSISTS OF Total living area approx. 199.02 m² Total usable area approx. 416.47 m² 5-room apartment on the upper floor approx. 104.07 m² Kitchen approx. 21.00 m² Living room approx. 14.00 m² Bedroom 1 approx. 14.60 m² Bedroom 2 approx. 12.51 m² Bedroom 3 approx. 9.38 m² Bedroom 4 approx. 9.15 m² Bathroom approx. 6.75 m² Hallway approx. 9.18 m² Entrance area approx. 5.90 m² Balcony approx. 39.53 m² Terrace Upper floor approx. 109.71 m² 3-room apartment in the basement approx. 94.95 m² Living room approx. 23.99 m² Kitchen approx. 23.65 m² Bedroom 1 approx. 14.31 m² Bedroom 2 approx. 11.25 m² Bathroom approx. 8.86 m² Hallway approx. 11.24 m² Terrace Basement approx. 11.00 m² Other rooms Basement Heating/Laundry room approx. 20.80 m² Vestibule approx. 6.08 m² WC approx. 1.5 m² storage room approx. 8.62 m² garage 3 cars approx. 47.81 m² storage room approx. 14.40 m² parking spaces 4 cars MODERNIZATIONS The house has been continuously modernized and upgraded both technically and visually in recent years. Key improvements at a glance: 2006 Ground floor apartment completely renovated, including sanitary facilities. 2022 Partial replacement of flooring on the upper floor. Complete new electrical installation on the upper floor. Installation of a modern fitted kitchen on the upper floor. Replacement of windows and balcony door in the master bedroom on the upper floor. Replacement of a large window in the living room on the upper floor. Partition wall created for the 4th bedroom, which can be removed at any time to expand the living room again by approx. 9.38 m². 2023 Installation of a new heat pump, designed for up to three residential units – future-proof and energy-efficient. New high-quality front door. Replacement of two additional balcony doors on the upper and lower floors. 2024 Insulation of the attic to improve energy efficiency. 2025 Replacement of two bathroom fixtures on the upper floor. New shower screen in the bathroom on the upper floor. MONTHLY EXPENSES: Electricity €250, Water €30, Sewer €42, Garbage fee €15. Total monthly costs €337. INFORMATION: The apartment in the basement is currently being used as a holiday apartment. The property is currently occupied. The rental can be continued upon request or terminated at any time. Taking over the existing furnishings is also possible. We would be happy to provide you with the relevant sales figures upon request. Additionally, there is the option to convert the space above the garage and thereby expand the living area. ADDITIONAL COSTS OVERVIEW: 3.5% Land Transfer Tax, 1.1% Land Registry Fee, 3.6% Commission (including 20% VAT), plus legal and contract drafting fees (plus VAT), plus out-of-pocket expenses. NOTE REGARDING ADDITIONAL COSTS: From April 1, 2024, the land registry fee of 1.1% and the mortgage registration fee of 1.2% of the purchase price will be waived under certain conditions. However, this new regulation only applies up to a tax-free allowance of €500,000.00 and to land registry entries from July 1, 2024. Only the purchase of properties used as a primary residence is exempt from these additional costs. The regulation is also limited to two years and is valid until June 2026. For detailed information and to determine if this regulation applies to you, please contact the trustee/contract drafter. This summary is for preliminary information purposes only. Further information is available upon request. All information has been compiled to the best of our knowledge. Subject to s and prior sale. This exposé is preliminary information the legally binding basis is the concluded purchase agreement. The stated price is a guide price that may roughly correspond to the potential future purchase price. Since the price is defined by the interested party with a submitted offer, it may, depending on demand, also exceed the guide price. Acceptance is solely by the seller through countersignature of the submitted offer. Don& 39 t hesitate and secure your new home in Feldkirch today! Arrange a viewing appointment and see this unique property for yourself! Haven& 39 t found anything yet? We will inform you about suitable properties before everyone else. Create your personal search agent now at the following link. We will send you suitable properties exclusively in advance. Create a search agent - Please note that there is a close family or business relationship between the agent and the third party being introduced. The agent is acting as a dual agent. Infrastructure / Distances: Health: Doctor < 1,050m, Pharmacy < 575m, Hospital < 1,025m Children & Schools: School < 700m, Kindergarten < 450m, High School < 800m, University < 1,350m Local Amenities: Supermarket < 575m, Bakery < 875m, Shopping Center < 3,225m Other: Bank < 575m, ATM < 925m, Post Office < 900m, Police Station < 1,275m Transport: Bus < 75m, Train Station < 1,100m, Highway Access < 2,200m. Distances are measured as the crow flies / Source: OpenStreetMap


549,000 €
4,392€ מ''ר
Frastanz - פלדקירך
125 מ"ר
1,248 מ"ר של קרקע
5 חדרים
קניית נדל"ן
-
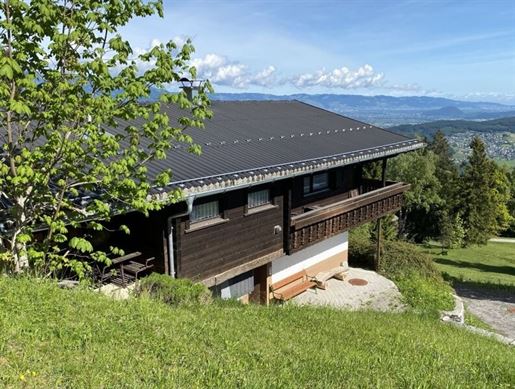
Welcome to your new holiday paradise in Frastanz, Vorarlberg! This charming holiday home offers a comfortable and well-maintained home across a generous 125 m² of living space that leaves nothing to be desired. With five spacious rooms, there is plenty of room for family, friends, or a cozy retreat.
The property impresses with its thoughtful layout and loving details. Two bathrooms, one of which features a window and a relaxing bathtub, ensure moments of well-being after an eventful day in nature. The fitted kitchen invites you to cook and enjoy meals together, while the stove and central heating provide pleasant warmth on cooler days. The air source heat pump can be controlled via an app.
Enjoy the breathtaking views of the Rhine Valley to Lake Constance and the surrounding mountains – a panorama that will inspire you anew every day. The east balcony as well as two large terraces offer diverse opportunities to enjoy the sun, drink your morning coffee, or spend balmy evenings with friends.
Two parking spaces, one of which is directly at the house, guarantee convenient parking options. The combination of tiles and carpet creates a warm, easy-to-maintain, and inviting atmosphere in your new holiday home.
For only € 549,000.00, you can acquire this well-maintained gem in a prime location of Frastanz. Take advantage of this unique opportunity and fulfill your dream of your own holiday home in Vorarlberg – a place where relaxation, nature, and comfort go hand in hand.
Arrange a viewing appointment today and see for yourself this unique offer! Your new home is waiting for you and I look forward to a viewing with you!
Infrastructure / Distances
Health
Doctor <3,000m
Pharmacy <3,250m
Hospital <3,500m
Children & Schools
School <2,000m
Kindergarten <2,500m
Higher school <5,250m
University <5,250m
Local amenities
Supermarket <2,750m
Bakery <2,750m
Shopping centre <6,500m
Other
Bank <2,750m
ATM <2,750m
Post office <3,000m
Police <2,750m
Transport
Bus <1,500m
Motorway connection <4,000m
Train station <3,250m
Distances measured as the crow flies / Source: OpenStreetMap
This charming holiday home is idyllically located near 6820 Frastanz in Vorarlberg. Surrounded by picturesque nature, the location offers pure peace and relaxation. The proximity to hiking and cycling paths as well as the good connections to the region make the property the perfect retreat for nature lovers and those seeking relaxation.


890,000 €
4,450€ מ''ר
Frastanz - פלדקירך
200 מ"ר
667 מ"ר של קרקע
7 חדרים
קניית נדל"ן
-
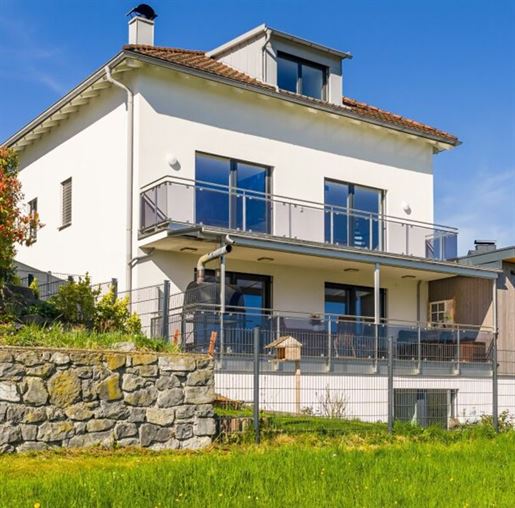
Welcome to your new home in Frastanz, Vorarlberg – an exclusive semi-detached house that leaves nothing to be desired. With a generous living area of 200 m², this house offers plenty of space for the whole family and impresses with its thoughtful layout and high-end finishes.
The total of 7 rooms are distributed over several levels, creating a harmonious living environment that allows for both tranquility and social gatherings. Large window fronts and a bright design let in plenty of daylight and offer breathtaking distant views that invite you to relax and linger.
The lovingly landscaped garden with terrace is a true paradise for nature lovers and families. Here you can enjoy sunny hours outdoors, while children play safely or you host cozy barbecue evenings with friends. For your vehicles, a garage, a carport, and one to two additional parking spaces are available – practical and comfortable.
The house impresses with its high-end finishes: elegant plank and parquet flooring convey warmth and coziness, while tiles in the wet areas ensure an elegant and easy-to-maintain atmosphere. Underfloor heating guarantees pleasant warmth in all rooms, complemented by a cozy Kachelofen that provides comfort on cold days.
Sustainability and energy efficiency are priorities here: geothermal energy, Solar, and photovoltaic systems supply the house with energy in an environmentally friendly and cost-effective manner. The modern fitted kitchen is fully equipped and invites you to cook and enjoy together – here, every culinary wish comes true.
This house in Frastanz is more than just a property – it is a place where you can realize your dreams of the perfect home. See for yourself this unique offer and enjoy the perfect combination of comfort, style, and natural idyll in one of the most beautiful regions of Vorarlberg. Arrange a viewing appointment today and start a new chapter full of quality of life and well-being!
The intermediary acts as a dual agent.
Infrastructure / Distances
Health
Doctor <1,500m
Pharmacy <1,750m
Hospital <500m
Children & Schools
School <250m
Kindergarten <1,250m
Higher school <1,750m
University <1,250m
Local amenities
Supermarket <1,500m
Bakery <1,250m
Shopping centre <2,750m
Other
Bank <1,500m
ATM <1,500m
Post office <1,500m
Police <1,500m
Transport
Bus <500m
Motorway connection <1,250m
Train station <2,000m
Distances measured as the crow flies / Source: OpenStreetMap
The semi-detached house in Fellengatter Straße, 6820 Frastanz, impresses with its quiet, family-friendly location. Surrounded by plenty of greenery yet at short distances to schools, shopping facilities, and public transport, it offers ideal conditions for harmonious living in Vorarlberg. Nature and infrastructure optimally combined.


768,000 €
7,314€ מ''ר
Meiningen - פלדקירך
105 מ"ר
449 מ"ר של קרקע
3 חדרים
קניית נדל"ן
-
Location
The property on Tannenfeldstraße is located in a particularly quiet residential area in Meiningen at the end of a cul-de-sac. The surroundings are characterized by a pleasant and peaceful living environment with very good neighbors.
Directly adjacent is a large meadow with a beautiful view of the greenery, providing a high degree of privacy and tranquility. Traffic noise or other disturbing sounds are almost non-existent, giving the location a special recreational value.
The surroundings are also characterized by their close proximity to nature. The fish pond and the popular excavation pits are reachable within a few minutes' walk and offer attractive opportunities for leisure activities and relaxation.
Despite the quiet residential location, the infrastructure is very good. Shopping facilities such as Spar, schools, kindergartens, as well as a health center, are located at a short distance and are easily accessible. Connections to the surrounding communities and to the supra-regional transport network are also very good.
Overall, the location offers a successful combination of quiet living, a natural environment, and practical everyday infrastructure.
Property
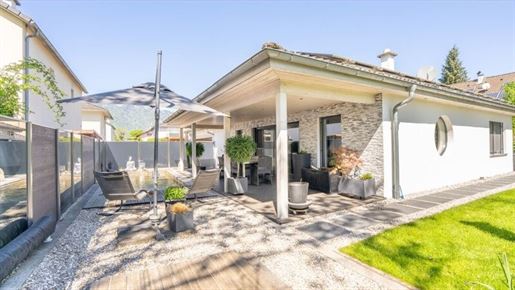
The bungalow in Meiningen, built in 2008, impresses with its modern equipment, well-maintained overall condition, and high-quality technical execution. On a plot area of approx. 449 m², the property offers around 105 m² of living space as well as a lovingly designed outdoor area with a sunny terrace, wooden pool, and beautiful green space.
The living space is distributed across three rooms and includes a bedroom with an integrated wardrobe, a spacious living-dining area with kitchen, as well as another room that is ideal for use as an office, fitness room, or additional bedroom. A fireplace stove in the living-dining area provides an additional pleasant atmosphere.
The kitchen is comprehensively equipped and impresses with high-quality appliances from NEFF. Available among others are an oven, a steamer, a built-in coffee machine, as well as an induction cooktop. Directly behind the kitchen is also a practical pantry with additional storage space for provisions and kitchen utensils.
The open-plan living-dining area offers direct access to the sunny terrace and into the garden. The outdoor area consists of a green space as well as a large terrace area. A particular highlight is the wooden pool built in 2022 which can be illuminated. Additionally, there is an outdoor rain shower in the outdoor area as well as two garden sheds that offer practical storage space for garden tools, lawnmowers, and other utensils.
The bathroom features a WC, a shower, an especially comfortable low bathtub, as well as a window for natural lighting and ventilation. The room offering is supplemented by a separate WC. Behind the WC, separated by a sliding door, is the technical and heating area with space for a washing machine and dryer.
The property also presents itself in very high-quality technical condition. The bungalow is heated via geothermal energy (deep drilling) through underfloor heating in all rooms. Solar energy is used for hot water preparation. Additionally, there is a solar PV system present. Water supply is provided via groundwater.
The triple-glazed windows, roller shutters, and fly screens in the rooms ensure high living comfort together with numerous other equipment details. LED lamps have been installed throughout the entire house additionally, several motion detectors are present. An alarm system as well as a central vacuum system with a filter system in the attic complement the extensive equipment. The indirect lighting in the kitchen area and in the bathroom appears particularly stylish.
A double garage, another garage, and additional parking spaces in front of the house are available for vehicles. The space offering is supplemented by a separate garage that can be used for bicycles, motorcycles or mopeds, for example. In total, there are parking possibilities for approx. 4 cars. Additionally, there is a small workshop next to the garage.
Highlights at a glance
quiet location at the end of a cul-de-sac
illuminatable wooden pool
sunny terrace with rain shower
fireplace stove in the living-dining area
geothermal energy via deep drilling
solar PV and Solar system
water supply via own groundwater
central vacuum system
alarm system
large garages and parking possibilities for approx. 4 cars
additional garage with small workshop
Conclusion
A high-quality equipped bungalow with a well-thought-out overall concept, modern building technology and an exceptional amount of comfort. The quiet location combined with the pool, generous parking possibilities and the natural surroundings makes this property an ideal home for all those who value privacy, quality and relaxation.
Have we piqued your interest?
Then we look forward to your inquiry and are happy to provide you with further information.
Not found anything yet? We will inform you about suitable property offers even before everyone else.
You can now create your individual search agent via the following link. We will send you matching properties exclusively in advance.
Create search agent -
The intermediary acts as a dual agent.


649,000 €
4,992€ מ''ר
Feldkirch - פלדקירך
130 מ"ר
490 מ"ר של קרקע
6 חדרים
קניית נדל"ן
-
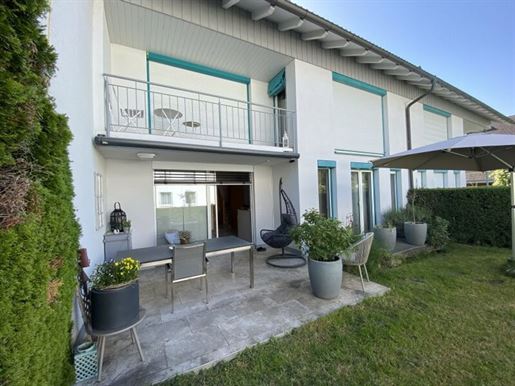
Welcome to your new home in Feldkirch, Vorarlberg – an attractive modernized terraced house that leaves nothing to be desired. With a purchase price of 669,000 Euro, this charming property offers plenty of space for the whole family across a generous 130 m² of living area.
The house impresses with its six well-proportioned rooms that can be used in many ways – whether as a bedroom, home office, or children's bedroom. Bright rooms with high-end parquet and laminate flooring create a warm and inviting atmosphere. The modern finishes, including tiles in the wet areas, underfloor heating, gas heating, and a stylish fitted kitchen, guarantee the highest level of living comfort.
Enjoy sunny hours on your south-facing balcony or the large terrace, which invite you to relax and linger. The lovingly designed garden offers additional space for leisure and relaxation. A garage completes the offering and ensures secure parking directly at the house.
The magnificent distant view from the balcony and the terrace makes this home a special retreat. The new bathroom (2024) is equipped with a window that provides plenty of natural light and creates a pleasant atmosphere of well-being.
The location is ideal: excellent transport links with bus and train station enable stress-free mobility. In the immediate vicinity, you will find all essential daily amenities – schools, kindergarten, secondary schools, supermarkets, bakeries, and a shopping centre are easily accessible on foot.
This terraced house in Feldkirch-Altenstadt combines thoughtful living comfort, an excellent location, and high-end finishes – perfect for families who value quality of life. See for yourself this gem and secure your new home in one of the most beautiful regions of Vorarlberg!
Infrastructure / Distances
Health
Doctor <1,250m
Pharmacy <1,250m
Hospital <2,750m
Children & Schools
School <750m
Kindergarten <500m
Secondary school <1,000m
University <3,500m
Local Amenities
Supermarket <500m
Bakery <500m
Shopping centre <1,000m
Other
Bank <250m
ATM <250m
Post office <500m
Police <2,500m
Transport
Bus <250m
Train station <750m
Motorway connection <1,250m
distance specified as crow flies / Source: OpenStreetMap
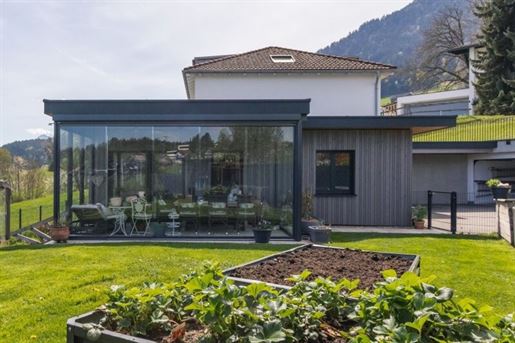


820,000 €
7,193€ מ''ר
Frastanz - פלדקירך
114 מ"ר
697 מ"ר של קרקע
4 חדרים
קניית נדל"ן
-
Welcome to your new home in 6820 Frastanz, Vorarlberg – a charming semi-detached house with the potential for an extension, perfectly combining modern comfort with a quiet and family-friendly location. For a purchase price of 820,000.00 €, a spacious living environment of 114 m² awaits you here, leaving nothing to be desired.
This bright and friendly house offers four well-proportioned rooms, providing plenty of space for your family and opportunities for individual design. The thoughtful layout with American country style creates a pleasant atmosphere in which you will feel immediately at home. Particularly noteworthy are the quality materials such as floorboards and tiles, which give the house a warm and unique touch.
A highlight of this property is the modern building technology: geothermal energy and Solar as well as photovoltaic ensure a sustainable and cost-efficient energy supply, while the underfloor heating in all living rooms provides cozy warmth on cold days. The fitted kitchen is functional and stylishly designed – cooking is a pleasure here. The EN-SUITE BATHROOM is a real eye-catcher.
The large garden invites you to relax, play, and enjoy social hours outdoors. This is complemented by a sunny conservatory where you can enjoy wonderful moments. For your vehicles, a garage as well as two additional parking spaces are available – practical and convenient.
The location is convincing due to good transport links: the bus is quickly accessible and takes you easily to the surrounding areas. Important facilities such as the hospital and a school are located in the immediate vicinity, making this location particularly attractive for families.
This semi-detached house in Frastanz combines quality of life, sustainability, and excellent infrastructure. A home where you can shape your future and feel completely at ease. See for yourself this unique offer and arrange a viewing appointment today!
The intermediary acts as a dual agent.
Infrastructure / Distances
Health
Doctor <1,500m
Pharmacy <1,500m
Hospital <500m
Children & Schools
School <250m
Kindergarten <1,250m
Higher school <1,500m
University <1,500m
Local amenities
Supermarket <1,500m
Bakery <1,500m
Shopping centre <3,000m
Other
Bank <1,500m
ATM <1,500m
Post office <1,500m
Police <1,500m
Transport
Bus <250m
Motorway connection <1,500m
Train station <2,000m
distance specified as crow flies / Source: OpenStreetMap
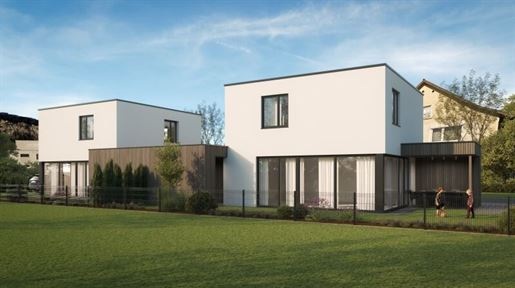
785,900 €
8,542€ מ''ר
Götzis - פלדקירך
92 מ"ר
320 מ"ר של קרקע
4 חדרים
קניית נדל"ן
-
TECHNICAL DATA
Project: Semi-detached house connected via carports
Construction: Residential building: solid Outbuildings: wood
Floors: Ground floor, upper floor
Car parking spaces: Carport, outdoor parking space
Storage room: available
ROOM LAYOUT
The house is divided as follows:
GROUND FLOOR
Windbreak/Vestibule: approx. 4.28 m²
Guest WC: approx. 1.69 m²
Cooking/Dining/Living: approx. 30.82 m²
Utility room: approx. 7.13 m²
Technical room: approx. 3.60 m²
UPPER FLOOR
Hallway: approx. 5.53 m²
Bathroom: approx. 6.70 m²
Child 1: approx. 9.89 m²
Child 2: approx. 9.85 m²
Parents: approx. 13.27 m²
total living area: approx. 92.75 m²
ACCESSORIES
Terrace: approx. 11.59 m²
Storage room: approx. 10.48 m²
Covered seating area: approx. 9.55 m²
LOCATION DESCRIPTION
The semi-detached house is located in the municipality of Götzis in a central and family-friendly residential area. Daily necessities such as shops, doctors, etc... are reachable within a short distance.
OVERVIEW OF ADDITIONAL COSTS (only for land costs)
3.5% Real estate transfer tax 1.1% Land registry entry 3.6% Commission including 20% VAT plus legal and contract preparation costs plus VAT plus out-of-pocket expenses
NOTE ON ADDITIONAL COSTS
As of, the land registry entry fee of 1.1% as well as the lien registration fee of 1.2% of the purchase price will be waived under certain conditions. However, the new regulation only applies up to an exemption limit of 500,000.00 Euro and for land registry entries from.
The exemption from additional fees only applies to the purchase of properties that serve as a primary residence. The regulation is also limited to two years and is valid until June 2026. For precise information and to determine if this regulation applies to you, please contact the trustee / contract drafter. This summary is intended for preliminary information only.
OTHER INFORMATION
Package price: House, driveway and plot form an economic unit and can only be purchased together. Settlement: House and driveway via Ammann Bau Nenzing Plot directly with the landowner (Ammann Bau supports) Construction start: after sale of both houses Construction specifications: according to construction description Planning changes / special requests: possible at an additional cost p pAll information has been prepared to the best of our knowledge. Subject to and prior sale. This exposé is preliminary information the concluded purchase contract serves as the legal basis.p pDo not hesitate and secure your new home in Götzis today! Arrange a viewing appointment and convince yourself of this unique property!pWe point out that there is a familial or economic close relationship between the intermediary and the third party to be mediated.pInfrastructure / Distances
Health
Doctor <550m
Apothecary <1,625m
Hospital <4,800mpChildren & Schools
School <425m
Kindergarten <525m
Higher school <2,150mpLocal amenities
Supermarket <375m
A bakery <2,000m
A shopping center <5,050mpOther services
Bank <525m
ATM <525m
Post office <1,575m
Police <1,675mpTransportation
Bus <50m
Motorway connection <1,450m
Train station <1,275m
Airport <7,175m
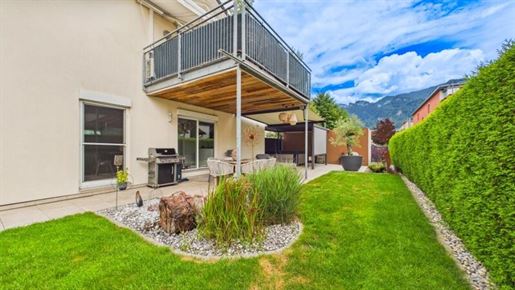


525,000 €
5,250€ מ''ר
Altach - פלדקירך
100 מ"ר
4 חדרים
קניית נדל"ן
-
Location
The apartment is located in Altach in a pleasant and well-connected residential area. The surroundings are characterized by residential buildings, short distances for everyday tasks, and a quiet, family-friendly atmosphere. Shopping facilities, schools, kindergartens, doctors, and bus stops are easily accessible within the town. As a result, the location is very suitable for families, couples, and anyone looking for a practical residential address with good infrastructure.
Altach is centrally located in the Vorarlberg Rhine Valley and offers very good connections to the surrounding municipalities. The proximity to the Swiss border, the A14 Rhine Valley motorway, and the local recreation areas around the Old Rhine creates an attractive combination of everyday practicality, mobility, and quality of leisure time.
Property
The apartment is located on the ground floor of a residential building with only two units. This creates a private living feeling with plenty of space, its own garden area, and a small community of residents.
The apartment has a living area of approx. 100 m². The floor plan is family-friendly and clearly structured. The center is formed by the spacious living, dining, and cooking area of approx. 45 m². The kitchen is equipped with Siemens appliances. The steam oven, induction hob, and dishwasher were renewed about three years ago.
The apartment includes three additional rooms that can be used flexibly as bedrooms, children's rooms, guest rooms, or an office. The bathroom is equipped with a bathtub, shower, and window. The WC is located separately.
A particular advantage is the generous outdoor area. The apartment includes a terrace of approx. 49 m² as well as a garden area of approx. 200 m². The garden has been designed to be easy to maintain and offers space for relaxing, playing, and cozy hours outdoors. A whirlpool, pergola, outdoor shower, and an awning are provided.
Two cellar rooms offer additional storage space. A garage, a carport, and an outdoor parking space are also assigned.
Features and Details
The apartment impresses with its generous room layout, highly usable ancillary spaces, and an attractive outdoor area. The living and dining area is equipped with parquet flooring, which was renewed in 2016 and gives the room a warm living atmosphere. Laminate flooring has been laid in the rooms. Subtle floor lights in the hallway and living area provide additional accents and underscore the well-maintained overall appearance.
Existing built-in furniture can be taken over by arrangement. Other pieces of furniture are also available upon interest by agreement.
Not found anything yet? We will inform you about suitable property offers before anyone else.
Create your individual search agent now via the following link. We will send you suitable properties exclusively in advance.
Create search agent -
The intermediary acts as a dual agent.


790,000 €
8,681€ מ''ר
Altach - פלדקירך
91 מ"ר
קניית נדל"ן
-
Exklusives Penthouse mit direktem Liftzugang in kleiner Wohnanlage!
Willkommen in Ihrem neuen Zuhause!
Diese außergewöhnliche Penthousewohnung befindet sich in einer exklusiven Wohnanlage mit nur drei Wohneinheiten und vereint modernes Design, hochwertige Ausstattung und ein einzigartiges Wohngefühl.
Bereits die Ankunft ist etwas Besonderes: Der Lift bringt Sie direkt in Ihre Wohnung und sorgt für höchsten Wohnkomfort sowie maximale Privatsphäre.
Das Herzstück der Immobilie ist der großzügige, offen gestaltete Wohn- und Essbereich. Die beeindruckende Fensterfront lässt viel Tageslicht herein und schafft gemeinsam mit den hohen Decken eine helle, luftige Atmosphäre. Hier genießen Sie ein Wohngefühl der Extraklasse.
Ein besonderes Highlight sind die maßgefertigten Tischlermöbel, die sich harmonisch in das Wohnkonzept einfügen und außergewöhnlich viel Stauraum bieten. Die beeindruckende Raumhöhe wurde zudem optimal genutzt und durch eine raffinierte Galerieebene bzw. Einen Dachboden erweitert – ideal als zusätzlicher Stauraum.
Auch der Eingangsbereich überzeugt mit einer großzügigen Garderobe, die rundum mit hochwertigen Tischlereinbauten ausgestattet wurde und ausreichend Platz für Jacken, Schuhe und vieles mehr bietet.
Das stilvolle Badezimmer verfügt über eine Badewanne, eine Dusche sowie ein Wc. Zusätzlich steht ein separates Gäste-WC zur Verfügung.
Das Hauptschlafzimmer ist mit einer Klimaanlage ausgestattet und sorgt auch an warmen Sommertagen für ein angenehmes Raumklima.
Beheizt wird die Wohnung mittels moderner Luftwärmepumpe, die für eine energieeffiziente und nachhaltige Wärmeversorgung sorgt.
Abgerundet wird dieses attraktive Angebot durch zwei Tiefgaragenplätze, die bereits im Kaufpreis enthalten sind.
Highlights auf einen Blick
Exklusive Wohnanlage mit nur drei Einheiten
Penthouse mit direktem Liftzugang
Großzügiger, offener Wohn- und Essbereich
Große Fensterfront mit lichtdurchfluteten Räumen
Hohe Decken mit zusätzlicher Galerie-/Dachbodenfläche
Hochwertige Tischlereinbauten mit viel Stauraum
Maßgefertigte Garderobe
Badezimmer mit Badewanne, Dusche und WC
Separates Gäste-WC
Hauptschlafzimmer mit Klimaanlage
Energieeffiziente Luftwärmepumpe
Zwei Tiefgaragenplätze inklusive
Eine Immobilie für Menschen, die das Besondere schätzen und modernes Wohnen mit höchstem Komfort verbinden möchten.
Die Wohnanlage wurde 2023 fertiggestellt!


749,000 €
4,305€ מ''ר
Klaus-Weiler - פלדקירך
174 מ"ר
קניית נדל"ן
-
Viel Platz - RAUMAUFTEILUNG
Erdgeschoss:
Gang: ca. 15,28 m²
Bad/WC: ca. 8,42 m²
Essen/Kochen: ca. 18,63 m²
Wohnen: ca. 19,47 m²
Zimmer: ca. 14,65 m²
über Halbstock erreichbar:
Schlafen: ca. 17,01 m²
Wohnnutzfläche: ca. 93,48 m²
Obergeschoss (Einliegerwohnung):
über Tenne erreichbar:
Gang: ca. 16,95 m²
Kochen/Essen: ca. 18,63 m²
Wohnen: ca. 20,16 m²
Zimmer: ca. 14,65 m²
Badezimmer: ca. 8,42 m²
WC: ca. 2,53 m²
Balkon: ca. 2,63 m²
Wohnnutzfläche: ca. 81,34 m²
gesamte Wohnnutzfläche: ca. 174,82 m²
NOCH Mehr Platz - ZUBEHÖR
Dachgeschoss:
Dachraum (nicht ausgebaut): ca. 83,91 m²
Kellergeschoss:
Gang: ca. 6,19 m²
Tankraum: ca. 16,86 m²
Keller 1 (Weinkeller): ca. 12,96 m²
Keller 2 (Weinkeller): ca. 143,86 m²
Keller 3: ca. 12,71 m²
Erdgeschoss:
Tenne: ca. 23,28 m²
Heizen/Waschen: ca. 8,41 m²
Stall/Keller: ca. 30,33 m²
Schopf: ca. 9,91 m²
Obergeschoss (Tenne):
Tenne: ca. 58,08 m²
Klettern/Fitness: ca. 37,51 m²
Autoabstellmöglichkeiten:
Garage: ca. 31,28 m²
Carport
Außenabstellplätze: 4
Gut Zu Wissen - Wichtige INFORMATIONEN
aktuell besteht ein Bestandsverhältnis in der Einliegerwohnung
Immobilie nach Absprache verfügbar
weitere Dokumente werden bei Detailbesprechung, in unserem Unternehmen, vorgelegt
TOP Standort - LAGEBESCHREIBUNG
Die Liegenschaft in der Walgaustraße in Klaus überzeugt durch ihre attraktive Wohnlage im Herzen des Vorarlberger Rheintals.
Die Gemeinde Klaus bietet eine ideale Kombination aus naturnahem Wohnen und hervorragender Infrastruktur. Einkaufsmöglichkeiten, Schulen, Kindergärten sowie öffentliche Verkehrsmittel sind in wenigen Minuten erreichbar.
Die Nähe zu Feldkirch und zur Autobahnanbindung sorgt zudem für eine optimale Verkehrsanbindung.
Umgeben von einer schönen Bergkulisse und vielfältigen Freizeitmöglichkeiten ist diese Lage besonders für Familien und Ruhesuchende attraktiv.
NEBENKOSTENÜBERSICHT
3,5% Grunderwerbsteuer
1,1% Grundbucheintragung
3,6% Provision inklusive 20% Umsatzsteuer
zuzüglich Rechtsanwalt- und Vertragserrichtungskosten zuzüglich Umsatzsteuer
zuzüglich Barauslagen
HINWEIS Zu Den NEBENKOSTEN
Seit dem werden die Grundbucheintragungsgebühr von 1,1 % sowie die Pfandrechtseintragungsgebühr von 1,2 % des Kaufpreises unter bestimmten Voraussetzungen erlassen. Die neue Regelung gilt allerdings nur bis zu einem Freibetrag von 500.000,00 Euro.
Von den Nebengebühren befreit ist nur der Kauf von Immobilien, die als Hauptwohnsitz dienen. Die Regelung ist außerdem auf zwei Jahre befristet und gilt bis Juni 2026. Für genaue Hinweise und ob diese Regelung für Sie anwendbar ist wenden Sie sich bitte an den Treuhänder / Vertragserrichter. Diese Zusammenfassung ist nur als Vorabinformation zu verstehen.
Haben wir Ihr Interesse geweckt? Kontaktieren Sie uns noch heute für weitere Informationen oder eine Besichtigung – Ihr neues Zuhause wartet!
Alle Angaben sind nach bestem Wissen aufbereitet worden. Irrtum und Zwischenverkauf vorbehalten. Dieses Exposé ist eine Vorinformation, als Rechtsgrundlage gilt der abgeschlossene Kaufvertrag. Der angegebene Preis ist ein Richtpreis, der in etwa dem möglichen zukünftigen Kaufpreis entsprechen kann. Da der Preis vom Interessenten mit einem dafür ausgestellten Angebot definiert wird, kann er abhängig von der jeweiligen Nachfrage, auch über dem Richtpreis zu liegen kommen. Die Zustimmung erfolgt ausschließlich vom Abgeber durch Gegenzeichnung des gestellten Angebotes.
Hinweis gemäß Energieausweisvorlagegesetz: Ein Energieausweis wurde vom Eigentümer bzw. Verkäufer, nach unserer Aufklärung über die generell geltende Vorlagepflicht, sowie Aufforderung zu seiner Erstellung noch nicht vorgelegt. Daher gilt zumindest eine dem Alter und der Art des Gebäudes entsprechende Gesamtenergieeffizienz als vereinbart. Wir übernehmen keinerlei Gewähr oder Haftung für die tatsächliche Energieeffizienz der angebotenen Immobilie.
Wir weisen darauf hin, dass zwischen dem Vermittler und dem zu vermittelnden Dritten ein familiäres oder wirtschaftliches Naheverhältnis besteht.
Der Vermittler ist als Doppelmakler tätig.
Infrastruktur / Entfernungen
Gesundheit
Arzt < 275m
Apotheke < 850m
Krankenhaus < 5.175m
Kinder & Schulen
Schule < 275m
Kindergarten < 300m
Höhere Schule < 3.300m
Universität < 8.950m
Nahversorgung
Supermarkt < 300m
Bäckerei < 250m
Einkaufszentrum < 4.050m
Sonstige
Bank < 175m
Geldautomat < 175m
Post < 200m
Polizei < 2.125m
Verkehr
Bus < 200m
Bahnhof < 1.725m
Autobahnanschluss < 2.050m
Flughafen < 9.475m
Angaben Entfernung Luftlinie / Quelle: OpenStreetMap


798,500 €
8,679€ מ''ר
Götzis - פלדקירך
92 מ"ר
קניית נדל"ן
-
Technische DATEN
Projekt: Doppelhaus durch Carports verbunden
Bauweise: Wohngebäude: massiv Nebengebäude: Holz
Geschosse: Erdgeschoss, Obergeschoss
PKW-Stellplätze: Carport, Außenabstellplatz
Geräteraum: vorhanden
RAUMAUFTEILUNG
Das Haus gliedert sich wie folgt:
ERDGESCHOSS
Windfang: ca. 4,28 m²
Gäste-WC: ca. 1,69 m²
Kochen/Essen/Wohnen: ca. 30,82 m²
Wirtschaftsraum: ca. 7,13 m²
Technikraum: ca. 3,60 m²
OBERGESCHOSS
Gang: ca. 5,53 m²
Badezimmer: ca. 6,70 m²
Kind 1: ca. 9,89 m²
Kind 2: ca. 9,85 m²
Eltern: ca. 13,27 m²
gesamte Wohnnutzfläche: ca. 92,75 m²
ZUBEHÖR
Terrasse: ca. 11,59 m²
Geräteraum: ca. 10,48 m²
Überdachter Sitzplatz: ca. 9,55 m²
LAGEBESCHREIBUNG
Das Doppelhaus befindet sich in der Gemeinde Götzis in einer zentralen und familienfreundlichen Wohnlage. Einrichtungen des täglichen Bedarfs wie Einkaufsmöglichkeiten, Ärzte usw... sind in kurzer Entfernung erreichbar.
NEBENKOSTENÜBERSICHT (nur für die Grundstückskosten)
3,5% Grunderwerbsteuer
1,1% Grundbucheintragung
3,6% Provision inklusive 20% Umsatzsteuer
zuzüglich Rechtsanwalt- und Vertragserrichtungskosten zuzüglich Umsatzsteuer
zuzüglich Barauslagen
HINWEIS Zu Den NEBENKOSTEN
Ab dem werden die Grundbucheintragungsgebühr von 1,1 % sowie die Pfandrechtseintragungsgebühr von 1,2 % des Kaufpreises unter bestimmten Voraussetzungen erlassen. Die neue Regelung gilt allerdings nur bis zu einem Freibetrag von 500.000,00 Euro und für Grundbucheintagungen ab dem.
Von den Nebengebühren befreit ist nur der Kauf von Immobilien, die als Hauptwohnsitz dienen. Die Regelung ist außerdem auf zwei Jahre befristet und gilt bis Juni 2026. Für genaue Hinweise und ob diese Regelung für Sie anwendbar ist wenden Sie sich bitte an den Treuhänder / Vertragserrichter. Diese Zusammenfassung ist nur als Vorabinformation zu verstehen.
SONSTIGE INFORMATION
Paketpreis: Haus, Zufahrt und Grundstück bilden eine wirtschaftliche Einheit und sind nur gemeinsam erwerbbar
Abrechnung:
Haus und Zufahrt über Ammann Bau Nenzing
Grundstück direkt mit dem Grundeigentümer (Ammann Bau unterstützt)
Baubeginn: nach Verkauf beider Häuser
Bauausstattung: gemäß Baubeschreibung
Planungsänderungen / Sonderwünsche: gegen Mehrpreis möglich
Alle Angaben sind nach bestem Wissen aufbereitet worden. Irrtum und Zwischenverkauf vorbehalten. Dieses Exposé ist eine Vorinformation, als Rechtsgrundlage gilt der abgeschlossene Kaufvertrag.
Zögern Sie nicht und sichern Sie sich noch heute Ihr neues Zuhause in Götzis! Vereinbaren Sie einen Besichtigungstermin und überzeugen Sie sich selbst von dieser einzigartigen Immobilie!
Wir weisen darauf hin, dass zwischen dem Vermittler und dem zu vermittelnden Dritten ein familiäres oder wirtschaftliches Naheverhältnis besteht.
Infrastruktur / Entfernungen
Gesundheit
Arzt < 550m
Apotheke < 1.625m
Krankenhaus < 4.800m
Kinder & Schulen
Schule < 425m
Kindergarten < 525m
Höhere Schule < 2.150m
Nahversorgung
Supermarkt < 375m
Bäckerei < 2.000m
Einkaufszentrum < 5.050m
Sonstige
Bank < 525m
Geldautomat < 525m
Post < 1.575m
Polizei < 1.675m
Verkehr
Bus < 50m
Autobahnanschluss < 1.450m
Bahnhof < 1.275m
Flughafen < 7.175m
Angaben Entfernung Luftlinie / Quelle: OpenStreetMap


890,000 €
3,589€ מ''ר
Götzis - פלדקירך
248 מ"ר
קניית נדל"ן
-
Spacious two-family house in Götzis – Perfect for large families. This spacious two-family house in Götzis offers two separate apartments, each with over 120 m² of living space, making it ideal for large families or as a multi-generational home. The ground floor apartment features two bedrooms, a comfortable living room, and a separate kitchen with a dining area. There is also a seating area in the hallway, a separate Wc, and a practical storage room. The highlight is the covered terrace with direct access to the beautiful garden. Upstairs, you will find four bedrooms, a generous living room, a separate kitchen, and a large bathroom. This apartment also boasts a sunny roof terrace and a balcony with stunning views. The house is situated in a quiet yet central location. Access by car is only possible from the west through traffic is restricted to bicycles only – ensuring no through traffic! The house has a full basement. Two single garages and ample outdoor parking spaces are also available. Arrange a viewing and see for yourself what this fantastic property has to offer! Dormer window in the flat roof apartment, renovated around 2017. Additional Information For Ländleimmo: Further details and additional pictures of the property can be found on our website: -tr.at. Unfortunately, we only have up to 20 photos available here. Original construction 1968. Conversion and extension to a two-family house 1993. The building is divided into condominium units (W1 and W2): W1 Ground floor: Living area 128.16 m² + terrace 51.66 m². W2 Upper floor: Living area 120.02 m² (plus 7.01 m² with a ceiling height of less than 1.80 m) + balcony 8.05 m² + terrace 27.27 m². Basement area with all rooms approx. 128 m² (including oil storage room and boiler room). Both units have various storage rooms or an attic and one garage each. The garden is currently allocated to the entire house. (The complete valuation report is available.) Access to the house is via Major-Ellensohn-Straße (public road). Along the western boundary, the property is encumbered with a registered right of way for pedestrians and vehicles in favor of parcel 5356/2. Note: The recent subdivision of the property is not yet visible in the Vorarlberg Atlas as of the end of March 2025! See the subdivision plan in the photo documentation.


465,000 €
3,633€ מ''ר
Götzis - פלדקירך
128 מ"ר
קניית נדל"ן
-
Sehr große Gartenwohnung in schöner, ruhiger Wohnlage
Die Erdgeschosswohnung verfügt über 3 Schlafzimmer, ein gemütliches Wohnzimmer sowie eine abgetrennte Küche mit Essbereich. Zusätzlich gibt es im Flur eine weitere Sitzgelegenheit, ein separates Wc sowie einen praktischen Abstellraum. Das Highlight ist die überdachte Terrasse mit direktem Zugang zum wunderschönen Garten.
Das Haus befindet sich in einer ruhigen und dennoch zentrumsnahen Lage. Die Zufahrt ist mit dem Auto nur von Westen her möglich Durchfahrt nur für Fahrräder - somit kein Durchzugsverkehr!
Das Haus ist vollunterkellert - ca. 50% hiervon sind dieser Wohnung zugeordnet.
Eine Einzelgarage ist vorhanden sowie ausreichend Außenstellplätze. Vereinbaren Sie eine Besichtigung und überzeugen Sie sich selbst von diesem tollen Wohnangebot!
W1 Erdgeschoß Wohnnutzfläche 128,16 m² + Terrasse 51,66 m²
Die Kellerräume werden im Zuge des Verkaufs neu zugeordnet.
Die Zufahrt zum Haus erfolgt über die Straße Major-Ellensohn-Str. (Öffentliches Gut).
Entlang der westlichen Grenze ist das Grundstück mit einem verbücherten Geh- und Fahrrecht zugunsten GSt. 5356/2 belastet. Siehe Teilungsplan bei der Fotodokumentation.


420,000 €
4,615€ מ''ר
Feldkirch - פלדקירך
91 מ"ר
קניית נדל"ן
-
Neu renovierte 3,5 Zimmer Wohnung mit schöner Aussicht in alle Richtungen
Diese große 3,5 -Zimmer Wohnung im 3. Og (mit Lift) liegt sehr ruhig und dennoch zentral. Sie bietet 2 Balkone und eine schöne Aussicht aus allen Räumen.
Die Wohnung ist frisch renoviert – Parkett Landhausdiele vollflächig verklebt, neue große Einbauküche mit Stein-Arbeitsplatte sind nur ein paar der Highlights.
Auch der Grundriss überzeugt: großzügiger Eingangsbereich | Abstellraum | getrennter, aber offener Essbereich | großer Wohnzimmerbereich | schöne, große Schlafzimmer | getrenntes WC
Die zentrale Lage sorgt für kurze Wege im Alltag: Ob Einkäufe, öffentlicher Nahverkehr oder ein spontaner Abend im Lieblingslokal – hier ist alles schnell erreichbar. Zum Parken stehen rund ums Haus ausreichend private Parkplätze zur Verfügung, was den Alltag zusätzlich erleichtert.
Küche: Stein-Arbeitsplatte, Induktions-Kochfeld mit integriertem Kochfeldabzug, Geschirrspüler, Kühlschrank mit großem Gefrierfach, Platz für Waschmaschine
Boden: Landhausdiele, vollflächig verklebt
Bequemer Zugang mit Lift
הסתרת
0 מודעה
על
30 תוצאות


