


Недвижимость в Эфердинг: 36 квартир и домов на продажу


345 000 €
5 308 €/м²
Eferding (Эфердинг)
Дом
3 комнаты
65 м²
участок 150 м²
Покупка недвижимости
-
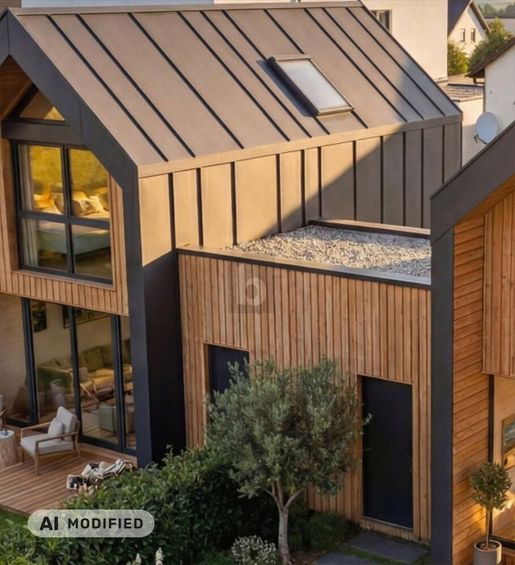
Diese moderne Doppelhaushälfte in 4070 Pupping (Fraham) ist ideal für Paare oder kleine Familien, die ruhig wohnen und trotzdem nah an Eferding angebunden sein möchten. Auf 65 m² verteilen sich 3 Zimmer auf zwei Ebenen – mit separatem Eingang, hochwertigem Parkett, Holzstiege und bodengleicher Dusche. Der private Garten mit Holzterrasse lädt zum Entspannen ein. Luft-Wasser-Wärmepumpe, Fußbodenheizung und 3-fach Verglasung sorgen für Wohlfühlklima. 3 Stellplätze inklusive. Bezugsfertig Herbst 2026.


1 399 000 €
1 597 €/м²
Алькофен (Эфердинг)
Дом
876 м²
Покупка недвижимости
-
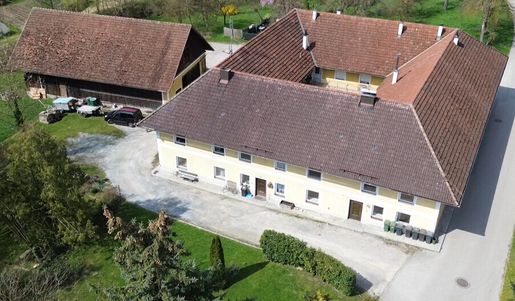
Zentral gelegenes Mehrparteienhaus mit attraktivem Entwicklungspotenzial in Alkoven-Straßham Zum Verkauf steht dieses vielseitige Mehrparteienhaus in zentraler Lage von Straßham, das sowohl für Anleger als auch für Eigennutzer oder Unternehmenszwecke ein interessantes Nutzungsspektrum bietet. Die Liegenschaft, ein ehemaliges Bauernhaus, überzeugt durch ihren besonderen Charakter sowie ihr beachtliches Entwicklungspotenzial. Das Ertragsobjekt umfasst insgesamt 14 Wohneinheiten und präsentiert sich aktuell voll vermietet, wodurch eine stabile Einnahmensituation gewährleistet ist. Die monatlichen Nettomieteinnahmen belaufen sich derzeit auf rund € 7.177,06.(drei Einheiten werden vom Eigentümer bewusst freigehalten - Instandhaltungsrückstände vorhanden) Die Immobilie gliedert sich in einen Altbestand mit 5 Wohneinheiten sowie einen im Jahr 1996 errichteten Neubau mit weiteren 9 Wohneinheiten. Ergänzend stehen ein Dachboden sowie ein angrenzender Stadl zur Verfügung, welche derzeit als Lager- und Nutzflächen verwendet werden. Die dem Angebot zugrunde liegende Grundstücksfläche beträgt ca. 2.400 m² (endgültige Vermessung erfolgt im Zuge des Verkaufs). Zusätzlich besteht die Möglichkeit zur Erweiterung, da weitere angrenzende Grundstücke im Eigentum desselben Besitzers stehen. Die Lage in Alkoven vereint ländliche Ruhe mit ausgezeichneter Infrastruktur. Besonders hervorzuheben ist die unmittelbare Nähe zur Linz Lokalbahn (LILO), die in nur etwa einer Gehminute erreichbar ist und eine optimale Anbindung gewährleistet. Dieses Objekt bietet eine seltene Gelegenheit, in eine renditestarke Immobilie mit zusätzlichem Entwicklungspotenzial in gefragter Lage zu investieren. Hinweis: Es besteht die Möglichkeit, die Wohnungen im Rahmen einer Parifizierung rechtlich zu trennen und in weiterer Folge einzeln zu veräußern. Möchten Sie die Immobilie gerne besichtigen? Dann melden Sie sich jetzt bei Herrn Christoph Zeininger unter oder per Mail unter christopeininger.immobilien. KP ist Brutto für Netto!


790 000 €
Шартен (Эфердинг)
Дом
участок 400 м²
Покупка недвижимости
-
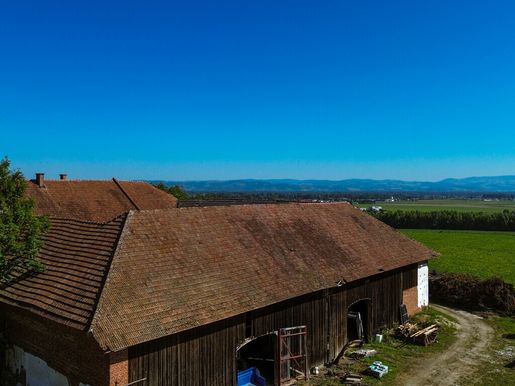
Einzigartige Hofstelle in Alleinlage mit traumhaftem Ausblick – ein Ort für VisionäreZum Verkauf steht ein baufälliger, aber charismatischer Bauernhof in der idyllischen Ortschaft Herrnholz, eingebettet in die sanfte Hügellandschaft der Scharten. Auf einem großzügigen Grundstück von rund 17.000 m² eröffnet sich Ihnen die seltene Gelegenheit, ein echtes Unikat mit unverbaubarem Ausblick und viel Potenzial für Ihre persönlichen Wohnträume zu erwerben.Diese Liegenschaft richtet sich an Menschen mit handwerklichem Geschick, Kreativität und dem Wunsch, im Einklang mit der Natur zu leben. Die Widmung "Bau im Grünland" erlaubt Ihnen dabei vielfältige Möglichkeiten der Umgestaltung und Nutzung – sei es als exklusives Eigenheim, als Wochenend-Refugium oder als landwirtschaftliches Projekt.Highlights auf einen Blick:•Ca. 200 m² Wohnfläche zur Sanierung•Ca. 400 m² Nutzfläche für Stallungen, Werkstätten oder Lagerräume•Zusätzlich erwerbbar: Rund 10 Hektar angrenzender Wald•Ruhige Alleinlage mit herrlicher Aussicht – ideal für Naturliebhaber•Privatstraße zur Liegenschaft vorhanden•Anschluss an die öffentliche Wasserleitung möglich•Abwasser bereits über das Grundstück anschlussfähigDie Hofstelle liegt absolut ruhig und abgeschieden – Privatsphäre ist hier garantiert. Gleichzeitig genießen Sie die Nähe zur Natur und die inspirierende Umgebung der Scharten, die für ihre sanfte Hügellandschaft, Streuobstwiesen und charmanten Höfe bekannt ist.Nutzen Sie diese seltene Kaufgelegenheit, um Ihre Vision vom Landleben Wirklichkeit werden zu lassen. Egal ob Selbstversorgerhof, kreatives Wohnprojekt oder Rückzugsort im Grünen – dieses Anwesen bietet Raum für Neues.Kontaktieren Sie uns noch heute für einen Besichtigungstermin – entdecken Sie vor Ort die Magie und das Potenzial dieser besonderen Hofstelle.


799 900 €
4 819 €/м²
Eferding (Эфердинг)
Вилла
166 м²
участок 757 м²
Покупка недвижимости
-
Modern living. High-quality architecture. Private retreat.
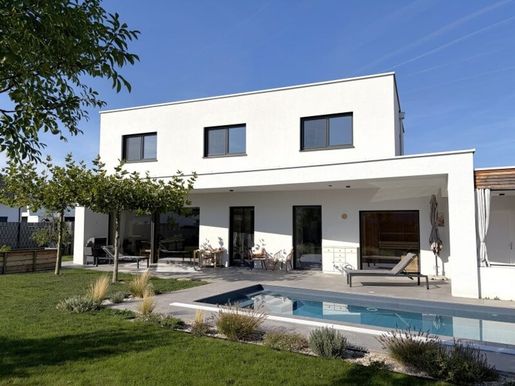
This single-family house built in 2022 in 4070 Hinzenbach combines modern architecture, quality materials and contemporary living comfort into an exceptional home. The level, generous plot area of 757 m² and the thoughtful planning create a harmonious interplay between spacious interior space and a private outdoor area.
With 166.08 m² of living space, the house is presented in high-quality solid construction with 50 cm brickwork. Large glass surfaces and the expansive terrace doors ensure impressive brightness, particularly in the living area, and a seamless transition to the outdoors. The ceiling height of approximately 2.75 - 2.90 m on the ground floor emphasizes the open and airy feeling of the space.
A special highlight is the south-facing outdoor area with approximately 87 m² of terrace, about 47 m² of which is covered, as well as the integrated heated swimming pool measuring approx. 6.25 × 3 m – a private area for relaxation and enjoyment.
Equipment highlights
High-quality fitted kitchen and selected fitted furniture
Real wood parquet flooring and large-format porcelain stoneware
Modern, aesthetically pleasing sanitary fittings
Loxone Smart Home
Air source heat pump with cooling function and underfloor heating
9.7 kWp photovoltaic system
Electric blinds
Acoustic ceiling and fireplace in the living room
Sauna with direct access to the outdoor area
Swimming pool approx. 6.25 x 3 m - heated
High-quality finished utility room with 27.94 m²
Plastic-aluminum windows, high-quality wood-aluminum windows in the living room
Double carport with approx. 30 m²
A home of exceptional quality
This house impresses not through individual features, but through the cohesive overall concept of architecture, energy efficiency, living comfort and high-quality execution. The generous outdoor area with covered terrace and pool makes the property attractive for both relaxed family moments and stylish summer evenings with friends.
A like-new home for people who value quality, comfort and a well-thought-out living atmosphere.
We are at your disposal for further information and documents or to arrange a viewing appointment.
We look forward to your inquiry.
Your SPERER Immobilien Team
Max Mustermann | | s.pichleperer- (Note: User provided placeholder/contact info)
Stefan Pichler | | s.pichleperer-
Please note that there is a familial or economic close relationship between the intermediary and the third party to be mediated.
The intermediary acts as a dual agent.
Infrastructure / Distances
Health
doctor <1,500m
pharmacy <1,500m
Children & Schools
school <1,500m
der kindergarten <3,500m
Local amenities
upermarket <1,500m
bakery <1,500m
hopping center <2,000m
Other services
bank <1,500m)
ATM <1,500m)
post office <1,500m)
police <7,500m)
Transportation%
Bus <500m%
Train station <1,500m%
Airport <4,000m%
Distances measured as crow flies / Source: OpenStreetMap
Получайте уведомления о появлении новых объявлений по вашему поиску!


376 000 €
3 798 €/м²
Eferding (Эфердинг)
Пентхаус
4 комнаты
99 м²
Покупка недвижимости
-
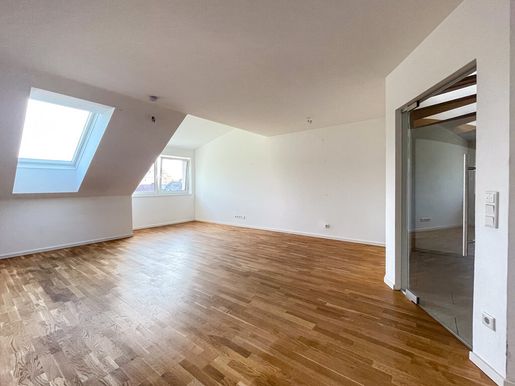
Willkommen in diesem exquisiten Penthouse in absoluter Bestlage von Eferding – nur wenige Schritte vom charmanten Stadtplatz entfernt und eingebettet in ein modernes, hochwertig errichtetes Mehrfamilienhaus. Diese besondere Immobilie vereint urbanes Wohnen mit hoher Wohnqualität und nachhaltiger Bauweise. Das Penthouse begeistert mit einem rund 60 m² großen Eigengarten, der zu entspannten Stunden im Freien einlädt, sowie einem zugeordneten PKW-Abstellplatz. Ein Lift mit barrierefreiem Zugang führt komfortabel von Ihrem privaten Kellerabteil direkt bis vor die Wohnungstür und unterstreicht den hohen Wohnkomfort. Auf ca. 99 m² Wohnfläche, verteilt auf zwei Ebenen, bietet diese Wohnung ein durchdachtes Raumkonzept mit insgesamt vier Zimmern.Im unteren Geschoss empfängt Sie ein großzügiger Eingangsbereich mit Garderobe, der in den lichtdurchfluteten Wohn- und Essbereich übergeht. Sämtliche Anschlüsse für eine moderne Einbauküche sind bereits vorbereitet. Auf dieser Ebene befinden sich zudem das Master-Schlafzimmer, ein stilvolles Badezimmer mit Badewanne und ebenerdiger Walk-in-Dusche sowie ein separates WC. Das obere Galeriegeschoss ist ideal als Kinder-, Gäste- oder Arbeitsbereich konzipiert. Zwei helle Zimmer mit ca. 12 m² und 13 m² bieten vielseitige Nutzungsmöglichkeiten und ein angenehmes Raumgefühl. Bei der Errichtung des Gebäudes wurde besonderer Wert auf Beständigkeit, Qualität und hochwertige Ausstattungsdetails gelegt. Die moderne Haustechnik überzeugt mit Nahwärmeanschluss für Heizung und Warmwasser sowie einer Photovoltaikanlage, was sowohl ökologisch als auch wirtschaftlich zukunftssicher ist. Dank der hervorragenden Infrastruktur, der sehr guten öffentlichen Verkehrsanbindung und der zentralen Lage eignet sich diese Immobilie sowohl als exklusives Eigenheim als auch als wertbeständige Anlage.


498 631 €
3 865 €/м²
Алькофен (Эфердинг)
Дуплекс
5 комнат
129 м²
Покупка недвижимости
-
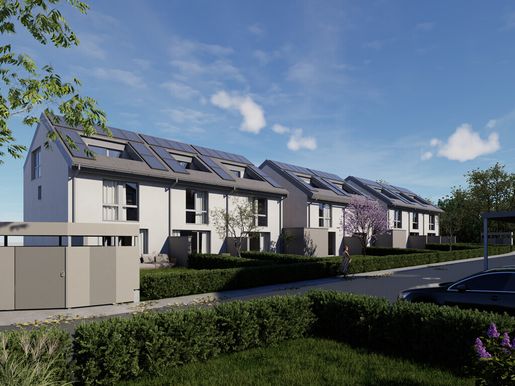
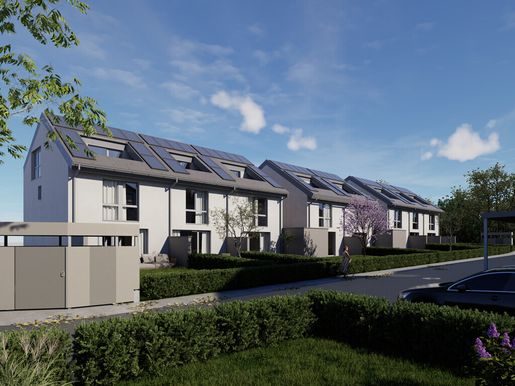
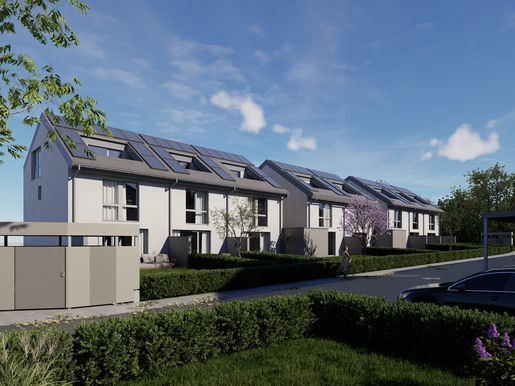
Mit „Mein Platzl“ entsteht im Herzen von Straßham, einem Ortsteil der Marktgemeinde Alkoven, ein modernes und familienfreundliches Wohnprojekt mit insgesamt 2 Doppel- und 7 Reihenhäusern.Die hochwertig geplanten Wohneinheiten bieten Wohnflächen zwischen 102,79 m² und 129,23 m². Die privaten Eigengärten variieren je nach Haus zwischen 16,8 m² und 232,91 m² und schaffen individuellen Freiraum für Erholung, Familie und Freizeit. Jede Einheit verfügt über zwei PKW-Abstellplätze sowie einen eigenen Abstellraum. Infrastruktur direkt vor der HaustüreAlle Einrichtungen des täglichen Bedarfs befinden sich in unmittelbarer Umgebung und sind fußläufig in wenigen Minuten erreichbar:•Kleinkindbetreuung & Schulen•Nahversorger & Einkaufsmöglichkeiten•Bäckerei & Café•Ärzte & medizinische Versorgung•Weitere DienstleistungsbetriebeHier wohnen Sie zentral – und dennoch angenehm ruhig. Durchdachte Raumaufteilung "Schlüsselfertig" auf drei EbenenDie Doppel- und Reihenhäuser sind modern auf drei Etagen konzipiert: - Erdgeschoss:•Gäste-WC mit Duschmöglichkeit•Großzügiger Wohn- und Essbereich•Offene Küche•Direkter Zugang zur Terrasse und zum Eigengarten- Obergeschoss:•2–3 Schlafzimmer•Badezimmer•Separates WC- Dachgeschoss:•Großzügiger Masterbereich•Uneinsehbarer Balkon für maximale Privatsphäre Nachhaltige EnergielösungDas Projekt wird mit einer gemeinsamen Luftwärmepumpe beheizt. Zusätzlich sorgt eine Photovoltaikanlage für den Allgemeinstrom für eine energieeffiziente und zukunftsorientierte Versorgung.


399 597 €
3 918 €/м²
Алькофен (Эфердинг)
Дуплекс
4 комнаты
102 м²
Покупка недвижимости
-
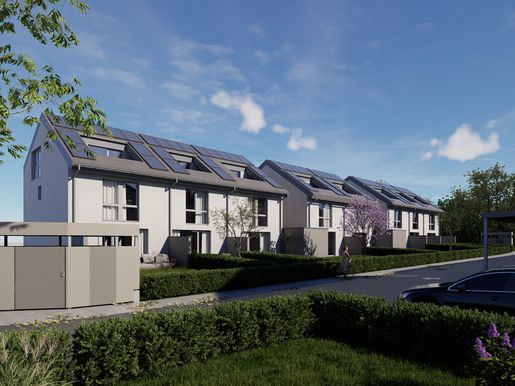
Mit „Mein Platzl“ entsteht im Herzen von Straßham, einem Ortsteil der Marktgemeinde Alkoven, ein modernes und familienfreundliches Wohnprojekt mit insgesamt 2 Doppel- und 7 Reihenhäusern | Belagsfertig.Die hochwertig geplanten Wohneinheiten bieten Wohnflächen zwischen 102,79 m² und 129,23 m². Die privaten Eigengärten variieren je nach Haus zwischen 16,8 m² und 232,91 m² und schaffen individuellen Freiraum für Erholung, Familie und Freizeit. Jede Einheit verfügt über zwei PKW-Abstellplätze sowie einen eigenen Abstellraum. Infrastruktur direkt vor der HaustüreAlle Einrichtungen des täglichen Bedarfs befinden sich in unmittelbarer Umgebung und sind fußläufig in wenigen Minuten erreichbar:•Kleinkindbetreuung & Schulen•Nahversorger & Einkaufsmöglichkeiten•Bäckerei & Café•Ärzte & medizinische Versorgung•Weitere DienstleistungsbetriebeHier wohnen Sie zentral – und dennoch angenehm ruhig. Durchdachte Raumaufteilung "Belagsfertig" auf drei EbenenDie Doppel- und Reihenhäuser sind modern auf drei Etagen konzipiert: - Erdgeschoss:•Gäste-WC mit Duschmöglichkeit•Großzügiger Wohn- und Essbereich•Offene Küche•Direkter Zugang zur Terrasse und zum Eigengarten- Obergeschoss:•2–3 Schlafzimmer•Badezimmer•Separates WC- Dachgeschoss:•Großzügiger Masterbereich•Uneinsehbarer Balkon für maximale Privatsphäre Nachhaltige EnergielösungDas Projekt wird mit einer gemeinsamen Luftwärmepumpe beheizt. Zusätzlich sorgt eine Photovoltaikanlage für den Allgemeinstrom für eine energieeffiziente und zukunftsorientierte Versorgung. Mein Platzl – Ihr neues Zuhause in Straßham.Modernes Wohnen in bester Lage – mit Garten, Privatsphäre und optimaler Anbindung.


484 171 €
3 753 €/м²
Алькофен (Эфердинг)
Дуплекс
5 комнат
129 м²
Покупка недвижимости
-
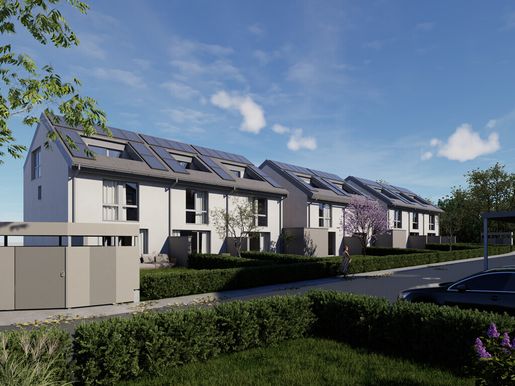
Mit „Mein Platzl“ entsteht im Herzen von Straßham, einem Ortsteil der Marktgemeinde Alkoven, ein modernes und familienfreundliches Wohnprojekt mit insgesamt 2 Doppel- und 7 Reihenhäusern.Die hochwertig geplanten Wohneinheiten bieten Wohnflächen zwischen 102,79 m² und 129,23 m². Die privaten Eigengärten variieren je nach Haus zwischen 16,8 m² und 232,91 m² und schaffen individuellen Freiraum für Erholung, Familie und Freizeit. Jede Einheit verfügt über zwei PKW-Abstellplätze sowie einen eigenen Abstellraum. Infrastruktur direkt vor der HaustüreAlle Einrichtungen des täglichen Bedarfs befinden sich in unmittelbarer Umgebung und sind fußläufig in wenigen Minuten erreichbar:•Kleinkindbetreuung & Schulen•Nahversorger & Einkaufsmöglichkeiten•Bäckerei & Café•Ärzte & medizinische Versorgung•Weitere DienstleistungsbetriebeHier wohnen Sie zentral – und dennoch angenehm ruhig. Durchdachte Raumaufteilung "Schlüsselfertig" auf drei EbenenDie Doppel- und Reihenhäuser sind modern auf drei Etagen konzipiert: - Erdgeschoss:•Gäste-WC mit Duschmöglichkeit•Großzügiger Wohn- und Essbereich•Offene Küche•Direkter Zugang zur Terrasse und zum Eigengarten- Obergeschoss:•2–3 Schlafzimmer•Badezimmer•Separates WC- Dachgeschoss:•Großzügiger Masterbereich•Uneinsehbarer Balkon für maximale Privatsphäre Nachhaltige EnergielösungDas Projekt wird mit einer gemeinsamen Luftwärmepumpe beheizt. Zusätzlich sorgt eine Photovoltaikanlage für den Allgemeinstrom für eine energieeffiziente und zukunftsorientierte Versorgung.


430 946 €
4 225 €/м²
Алькофен (Эфердинг)
Дуплекс
4 комнаты
102 м²
Покупка недвижимости
-
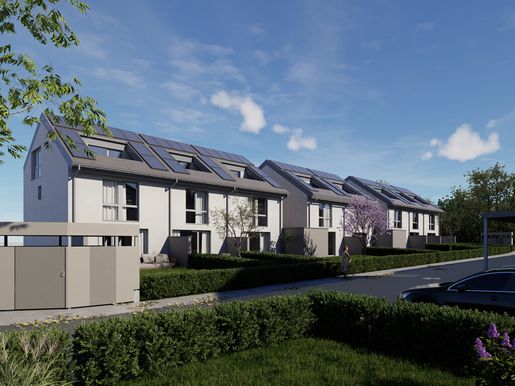
Mit „Mein Platzl“ entsteht im Herzen von Straßham, einem Ortsteil der Marktgemeinde Alkoven, ein modernes und familienfreundliches Wohnprojekt mit insgesamt 2 Doppel- und 7 Reihenhäusern.Die hochwertig geplanten Wohneinheiten bieten Wohnflächen zwischen 102,79 m² und 129,23 m². Die privaten Eigengärten variieren je nach Haus zwischen 16,8 m² und 232,91 m² und schaffen individuellen Freiraum für Erholung, Familie und Freizeit. Jede Einheit verfügt über zwei PKW-Abstellplätze sowie einen eigenen Abstellraum. Infrastruktur direkt vor der HaustüreAlle Einrichtungen des täglichen Bedarfs befinden sich in unmittelbarer Umgebung und sind fußläufig in wenigen Minuten erreichbar:•Kleinkindbetreuung & Schulen•Nahversorger & Einkaufsmöglichkeiten•Bäckerei & Café•Ärzte & medizinische Versorgung•Weitere DienstleistungsbetriebeHier wohnen Sie zentral – und dennoch angenehm ruhig. Durchdachte Raumaufteilung "Schlüsslfertig" auf drei EbenenDie Doppel- und Reihenhäuser sind modern auf drei Etagen konzipiert: - Erdgeschoss:•Gäste-WC mit Duschmöglichkeit•Großzügiger Wohn- und Essbereich•Offene Küche•Direkter Zugang zur Terrasse und zum Eigengarten- Obergeschoss:•2–3 Schlafzimmer•Badezimmer•Separates WC- Dachgeschoss:•Großzügiger Masterbereich•Uneinsehbarer Balkon für maximale Privatsphäre Nachhaltige EnergielösungDas Projekt wird mit einer gemeinsamen Luftwärmepumpe beheizt. Zusätzlich sorgt eine Photovoltaikanlage für den Allgemeinstrom für eine energieeffiziente und zukunftsorientierte Versorgung.


430 948 €
4 225 €/м²
Алькофен (Эфердинг)
Дуплекс
4 комнаты
102 м²
Покупка недвижимости
-
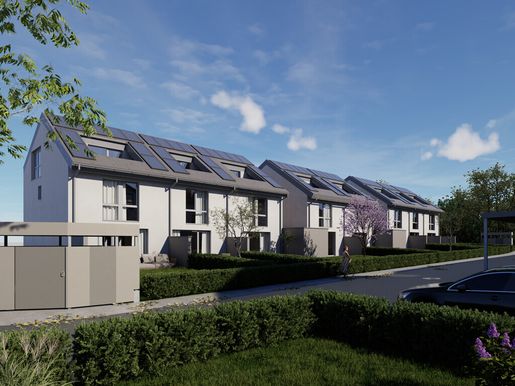
Mit „Mein Platzl“ entsteht im Herzen von Straßham, einem Ortsteil der Marktgemeinde Alkoven, ein modernes und familienfreundliches Wohnprojekt mit insgesamt 2 Doppel- und 7 Reihenhäusern.Die hochwertig geplanten Wohneinheiten bieten Wohnflächen zwischen 102,79 m² und 129,23 m². Die privaten Eigengärten variieren je nach Haus zwischen 16,8 m² und 232,91 m² und schaffen individuellen Freiraum für Erholung, Familie und Freizeit. Jede Einheit verfügt über zwei PKW-Abstellplätze sowie einen eigenen Abstellraum. Infrastruktur direkt vor der HaustüreAlle Einrichtungen des täglichen Bedarfs befinden sich in unmittelbarer Umgebung und sind fußläufig in wenigen Minuten erreichbar:•Kleinkindbetreuung & Schulen•Nahversorger & Einkaufsmöglichkeiten•Bäckerei & Café•Ärzte & medizinische Versorgung•Weitere DienstleistungsbetriebeHier wohnen Sie zentral – und dennoch angenehm ruhig. Durchdachte Raumaufteilung "Schlüsselfertig" auf drei EbenenDie Doppel- und Reihenhäuser sind modern auf drei Etagen konzipiert: - Erdgeschoss:•Gäste-WC mit Duschmöglichkeit•Großzügiger Wohn- und Essbereich•Offene Küche•Direkter Zugang zur Terrasse und zum Eigengarten- Obergeschoss:•2–3 Schlafzimmer•Badezimmer•Separates WC- Dachgeschoss:•Großzügiger Masterbereich•Uneinsehbarer Balkon für maximale Privatsphäre Nachhaltige EnergielösungDas Projekt wird mit einer gemeinsamen Luftwärmepumpe beheizt. Zusätzlich sorgt eine Photovoltaikanlage für den Allgemeinstrom für eine energieeffiziente und zukunftsorientierte Versorgung.


430 948 €
4 225 €/м²
Алькофен (Эфердинг)
Дуплекс
4 комнаты
102 м²
Покупка недвижимости
-
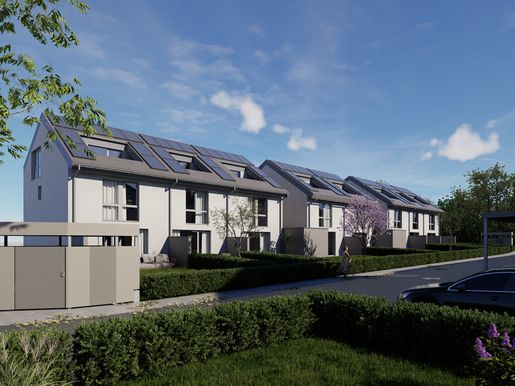
Mit „Mein Platzl“ entsteht im Herzen von Straßham, einem Ortsteil der Marktgemeinde Alkoven, ein modernes und familienfreundliches Wohnprojekt mit insgesamt 2 Doppel- und 7 Reihenhäusern.Die hochwertig geplanten Wohneinheiten bieten Wohnflächen zwischen 102,79 m² und 129,23 m². Die privaten Eigengärten variieren je nach Haus zwischen 16,8 m² und 232,91 m² und schaffen individuellen Freiraum für Erholung, Familie und Freizeit. Jede Einheit verfügt über zwei PKW-Abstellplätze sowie einen eigenen Abstellraum. Infrastruktur direkt vor der HaustüreAlle Einrichtungen des täglichen Bedarfs befinden sich in unmittelbarer Umgebung und sind fußläufig in wenigen Minuten erreichbar:•Kleinkindbetreuung & Schulen•Nahversorger & Einkaufsmöglichkeiten•Bäckerei & Café•Ärzte & medizinische Versorgung•Weitere DienstleistungsbetriebeHier wohnen Sie zentral – und dennoch angenehm ruhig. Durchdachte Raumaufteilung "Schlüsselfertig" auf drei EbenenDie Doppel- und Reihenhäuser sind modern auf drei Etagen konzipiert: - Erdgeschoss:•Gäste-WC mit Duschmöglichkeit•Großzügiger Wohn- und Essbereich•Offene Küche•Direkter Zugang zur Terrasse und zum Eigengarten- Obergeschoss:•2–3 Schlafzimmer•Badezimmer•Separates WC- Dachgeschoss:•Großzügiger Masterbereich•Uneinsehbarer Balkon für maximale Privatsphäre Nachhaltige EnergielösungDas Projekt wird mit einer gemeinsamen Luftwärmepumpe beheizt. Zusätzlich sorgt eine Photovoltaikanlage für den Allgemeinstrom für eine energieeffiziente und zukunftsorientierte Versorgung.


430 950 €
4 225 €/м²
Алькофен (Эфердинг)
Дуплекс
4 комнаты
102 м²
Покупка недвижимости
-
Mit „Mein Platzl“ entsteht im Herzen von Straßham, einem Ortsteil der Marktgemeinde Alkoven, ein modernes und familienfreundliches Wohnprojekt mit insgesamt 2 Doppel- und 7 Reihenhäusern.Die hochwertig geplanten Wohneinheiten bieten Wohnflächen zwischen 102,79 m² und 129,23 m². Die privaten Eigengärten variieren je nach Haus zwischen 16,8 m² und 232,91 m² und schaffen individuellen Freiraum für Erholung, Familie und Freizeit. Jede Einheit verfügt über zwei PKW-Abstellplätze sowie einen eigenen Abstellraum. Infrastruktur direkt vor der HaustüreAlle Einrichtungen des täglichen Bedarfs befinden sich in unmittelbarer Umgebung und sind fußläufig in wenigen Minuten erreichbar:•Kleinkindbetreuung & Schulen•Nahversorger & Einkaufsmöglichkeiten•Bäckerei & Café•Ärzte & medizinische Versorgung•Weitere DienstleistungsbetriebeHier wohnen Sie zentral – und dennoch angenehm ruhig. Durchdachte Raumaufteilung "Schlüsslfertig" auf drei EbenenDie Doppel- und Reihenhäuser sind modern auf drei Etagen konzipiert: - Erdgeschoss:•Gäste-WC mit Duschmöglichkeit•Großzügiger Wohn- und Essbereich•Offene Küche•Direkter Zugang zur Terrasse und zum Eigengarten- Obergeschoss:•2–3 Schlafzimmer•Badezimmer•Separates WC- Dachgeschoss:•Großzügiger Masterbereich•Uneinsehbarer Balkon für maximale Privatsphäre Nachhaltige EnergielösungDas Projekt wird mit einer gemeinsamen Luftwärmepumpe beheizt. Zusätzlich sorgt eine Photovoltaikanlage für den Allgemeinstrom für eine energieeffiziente und zukunftsorientierte Versorgung.


430 948 €
4 225 €/м²
Алькофен (Эфердинг)
Дуплекс
4 комнаты
102 м²
Покупка недвижимости
-
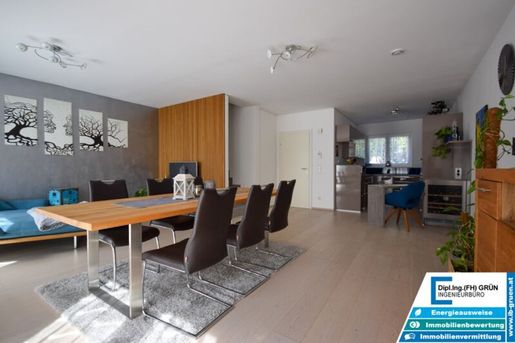
Mit „Mein Platzl“ entsteht im Herzen von Straßham, einem Ortsteil der Marktgemeinde Alkoven, ein modernes und familienfreundliches Wohnprojekt mit insgesamt 2 Doppel- und 7 Reihenhäusern.Die hochwertig geplanten Wohneinheiten bieten Wohnflächen zwischen 102,79 m² und 129,23 m². Die privaten Eigengärten variieren je nach Haus zwischen 16,8 m² und 232,91 m² und schaffen individuellen Freiraum für Erholung, Familie und Freizeit. Jede Einheit verfügt über zwei PKW-Abstellplätze sowie einen eigenen Abstellraum. Infrastruktur direkt vor der HaustüreAlle Einrichtungen des täglichen Bedarfs befinden sich in unmittelbarer Umgebung und sind fußläufig in wenigen Minuten erreichbar:•Kleinkindbetreuung & Schulen•Nahversorger & Einkaufsmöglichkeiten•Bäckerei & Café•Ärzte & medizinische Versorgung•Weitere DienstleistungsbetriebeHier wohnen Sie zentral – und dennoch angenehm ruhig. Durchdachte Raumaufteilung "Schlüsslfertig" auf drei EbenenDie Doppel- und Reihenhäuser sind modern auf drei Etagen konzipiert: - Erdgeschoss:•Gäste-WC mit Duschmöglichkeit•Großzügiger Wohn- und Essbereich•Offene Küche•Direkter Zugang zur Terrasse und zum Eigengarten- Obergeschoss:•2–3 Schlafzimmer•Badezimmer•Separates WC- Dachgeschoss:•Großzügiger Masterbereich•Uneinsehbarer Balkon für maximale Privatsphäre Nachhaltige EnergielösungDas Projekt wird mit einer gemeinsamen Luftwärmepumpe beheizt. Zusätzlich sorgt eine Photovoltaikanlage für den Allgemeinstrom für eine energieeffiziente und zukunftsorientierte Versorgung.


1 650 000 €
336 €/м²
Шартен (Эфердинг)
Земельный участок
участок 4 918 м²
Покупка недвижимости
-
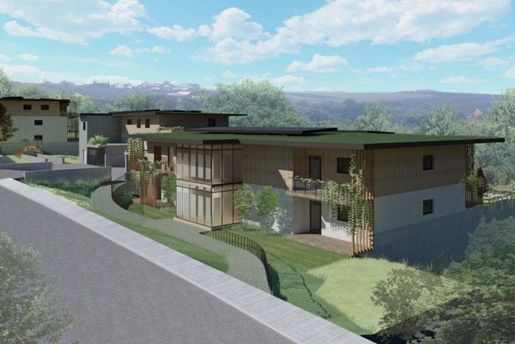
“Obsthügelland” construction project in Scharten
This construction project in Scharten is located west of Linz in a charming hilly landscape overlooking the Eferding Basin.
It is centrally located between the towns of Eferding, Grieskirchen, Wels and Linz, which can be reached by car in 15–30 minutes, and is well connected to the public transport network.
Thanks to its peaceful setting and proximity to the surrounding towns, this is a highly attractive and sought-after residential area.
Its appeal is further enhanced by fruit cultivation in the Obsthügelland Nature Park and the creation of the Cherry Blossom Hiking Trail.
This north–south-oriented construction project is planned on a plot of approximately 4,900 m². It comprises 24 residential units in three buildings, ranging in size from approximately 63 m² to 125 m² (around 2,100 m² of residential floor space).
Each unit will have at least one outdoor area (balcony, loggia or garden) and two car parking spaces. Additional outdoor parking spaces are planned for visitors.
Nearby amenities:
Unterscharten bakery:
1.2 km; SPAR Buchkirchen:
3.9 km; Buchkirchen pharmacy: 4.1 km; FH Wels: 11.7 km; University of Linz: 28.2 km; bank: 350 m; doctor: 1.1 km; petrol station: 3.8 km; ATM: 350 m;
bus stop: directly in front of the residential development; kindergarten/childcare centre: 210 m; Scharten primary school: 210 m; postal partner: 1.2 km.
The fully designed project has already received building approval and is available for purchase immediately. It is primarily of interest to property developers, construction companies and investors.
If you are interested, we would be pleased to provide a comprehensive brochure and arrange a meeting or site visit with the owner.
Please note: The energy performance certificate is not yet available. The images shown are visualisations and do not necessarily represent the completed building or apartments exactly.
The information has been prepared to the best of our knowledge and belief but is not guaranteed to be error-free. Subject to changes, errors and prior sale.
Offered at: €1,650,000
One-time success fee/brokerage commission: 3% of the purchase price plus 20% VAT (= 3.6%)


1 650 000 €
787 €/м²
Шартен (Эфердинг)
Квартира
2 096 м²
участок 4 918 м²
Покупка недвижимости
-
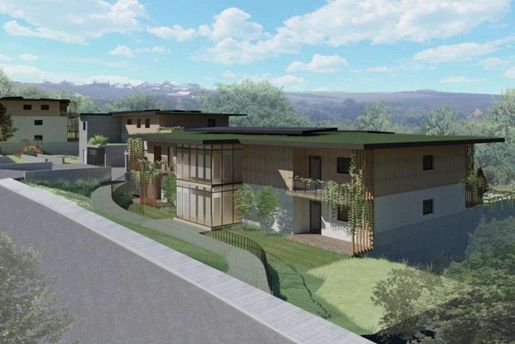
“Obsthügelland” construction project in Scharten
This construction project in Scharten is located west of Linz, in a charming hilly landscape overlooking the Eferding Basin.
It is centrally situated between the towns of Eferding, Grieskirchen, Wels and Linz, which can be reached by car in 15–30 minutes, and is well connected to public transport.
The peaceful local setting, combined with the proximity of the surrounding towns, makes this an exceptionally attractive and sought-after residential area.
Its appeal is further enhanced by the cultivation of fruit varieties in the Obsthügelland Nature Park and the creation of the Cherry Blossom Hiking Trail.
This north–south-oriented project is planned on a plot of approximately 4,900 m². It comprises 24 residential units in three buildings, ranging in size from approximately 63 m² to 125 m² (around 2,100 m² of usable residential floor area).
Each unit will have at least one outdoor space (balcony, loggia or garden) and two parking spaces. Additional outdoor parking spaces are planned for visitors.
Nearby amenities and services:
Unterscharten bakery:
1.2 km; SPAR Buchkirchen:
3.9 km; Buchkirchen pharmacy: 4.1 km; Wels University of Applied Sciences: 11.7 km; University of Linz: 28.2 km; bank: 350 m; doctor: 1.1 km; petrol station:
3.8 km; ATM: 350 m; bus stop: directly in front of the residential development; kindergarten/creche: 210 m; Scharten primary school: 210 m; postal partner: 1.2 km.
The fully designed project, for which planning permission has already been granted, is available for purchase immediately and is primarily of interest to property developers, construction companies and investors.
If you are interested, we would be pleased to provide a comprehensive information pack and arrange a meeting or site visit with the owner.
Please note: The energy performance certificate is not yet available. The images shown are visualisations and may not exactly represent the completed building or apartments.
The information has been prepared to the best of our knowledge and belief but is not guaranteed to be error-free. Subject to changes, errors and prior sale.
Asking price: €1,650,000
One-off success fee/brokerage commission: 3% of the purchase price plus 20% VAT (= 3.6%).


498 000 €
4 788 €/м²
Алькофен (Эфердинг)
Дом
4 комнаты
104 м²
участок 220 м²
425 700 €
3 548 €/м²
Прамбахкирхен (Эфердинг)
Дом
5 комнат
120 м²


465 000 €
163 €/м²
Шартен (Эфердинг)
Земельный участок
2 847 м²
участок 2 847 м²


999 000 €
-20%
Алькофен (Эфердинг)
Вилла
255 м²
участок 1 332 м²
Покупка недвижимости
-
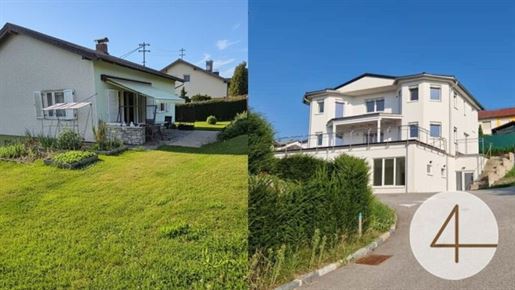
Two properties on adjacent plots are for sale in a quiet residential area with good connections towards Eferding and Linz via the nearby local railway.
This combination offers diverse possibilities – ideal for families, self-employed individuals, or investors.
House 1 – Detached house with garden and potential
Plot area: approx. 748 m²
The house is ideally suited for a small family and offers much tranquility as well as a large garden.
The room layout includes a kitchen, a living room, two bedrooms, as well as a bathroom and WC.
Additionally, the property features a small cellar with a garage for one vehicle, a workshop area, and a leisure room.
The house will be handed over furnished and has not been renovated to date, which is why renovation or modernization work should be planned. The heating system is currently defective and must be replaced. A gas connection is available.
House 2 – modern villa for living & working
Plot area: approx. 584 m²
Usable area: approx. 380 m² (of which approx. 180 m² is living space)
This exceptional villa combines living and working under one roof.
The ground floor area is ideally suited for a medical practice, an office, a studio, or a law firm and features a separate entrance, sufficient parking spaces, as well as three garages.
The upper living area impresses with bright, spacious rooms, a modern layout, and large window surfaces with views of the greenery. Terraces and balconies extend the living space outwards.
Highlights:
- approx. 100 m² commercial/practice space on the ground floor
- spacious living area on the upper floor
- approx. 92 m² terrace & approx. 14 m² balcony
- well-maintained, easy-to-manage plot
- parking spaces for at least 6 vehicles
Conclusion
Two houses on adjacent plots offer a rare combination of living, working, and development potential here. Ideal for families, entrepreneurs, or as a combination of owner-occupation and investment.
Please note that there is a familial or economic close relationship between the intermediary and the third party to be mediated.
The intermediary acts as a dual agent.
443 000 €
3 692 €/м²
Eferding (Эфердинг)
Дом
5 комнат
120 м²
Покупка недвижимости
-
120 m² House Donauthal
Your ecological dream house – sustainability meets comfort!
Welcome to your new home, which is not just a place to live, but also a statement for sustainability and environmental awareness! This beautiful house, built using ecological timber construction, was erected with great attention to detail and using high-quality natural insulation materials.
Thanks to the cooperation with regional, renowned companies, you benefit from first-class craftsmanship and materials that are both ecological and harmless to health. Here, you do not only live in a stylish ambiance, but also actively contribute to the protection of our environment.
The thoughtful construction ensures a pleasant indoor climate and excellent energy efficiency, so that you can feel comfortable all year round. Enjoy the advantages of a sustainable lifestyle without having to forgo modern comfort.
Do not miss this unique opportunity! Arrange a viewing appointment today and discover how this ecologically designed house can become your new home. Your dream of sustainable living becomes a reality here.
Contact person:
Jürgen Fattinger
Highlights:
- Processing from start to finish
- Fixed price guarantee - ideal for financing
- No hidden costs
- High-quality construction by the renowned master builder and qualitative regional licensed master companies
- Submission planning and coordination with authorities by an architectural office
- Ongoing construction supervision with quality assurance
- Uncomplicated construction process without unnecessary stress
Ground floor:
- one hallway
- one cloakroom
- one bedroom/office
- a kitchen with living and dining area
- a WC
- a technical room
Upper floor:
- one bedroom
- two children's bedrooms
- one bathroom with bathtub and shower
- a separate WC
MORE SERVICES INCLUDED:
- Thermal outer wall, Nature plus+ wall thickness approx. 40cm (U-value = 0.13 W/m2K)
- Ecological sustainable natural insulation materials
- Low-energy house in the standard
- High-quality wall structure Öko plus, expressly only with environmentally conscious brand building materials CE tested
- Every individual planning is possible
- On request, also with a basement
- High-quality 3nd pane glazed windows (0.5 W/m2k) from Josko®
- Wood-aluminum front door from Josko®
- Complete heating system as an air-water heat pump with hygiene hot water storage and underfloor heating, M-TEC® (with cooling preparation)
- Weather-controlled control station with remote control
- Complete brand sanitary equipment including bathtub, WC, washbasin, and mixer taps
- Spacious bathtub with shower function
- High-quality electrical equipment
- Including single chimney with chimney head cladding in aluminum
- High-quality floor coverings, wall and floor tiles
- High-quality interior doors with frame and door handles
Exclusively, we offer you the matching plot as well as the perfect financing opportunity for your dream house.
Please send an inquiry now and secure a personal construction consultation appointment.
The information provided by us comes from the seller and has not been verified we assume no liability for accuracy or completeness.


425 000 €
4 009 €/м²
Прамбахкирхен (Эфердинг)
Дом
4 комнаты
106 м²
участок 284 м²
Покупка недвижимости
-
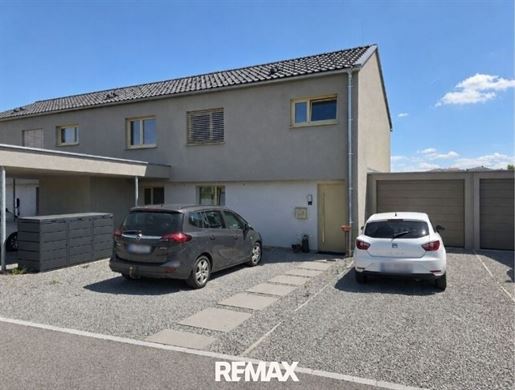
Modern plus-energy terraced house in solid wood construction
OPEN HOUSE, Friday, August 14, 2026 from 3 - 5 PM
This newly built terraced house impresses with its sustainable construction, its energy-efficient building technology, and a well-thought-out room concept. With a living area of approximately 106 m², it offers plenty of space for the whole family and combines contemporary living comfort with future-oriented technology.
Sustainability & Energy
The house is constructed as a plus-energy house in solid wood construction and scores with extremely low operating and heating costs. The brine-water heat pump provides cozy warmth via underfloor heating and can also be used for cooling during the summer months. A powerful photovoltaic system with 6 kWp enables unlimited feed-in and sustainably reduces electricity and heating costs.
Room Layout
• Ground floor: A bright, open-plan living, dining, and kitchen area forms the heart of the house. The ground floor is complemented by a guest WC, a storage room under the stairs, a utility room with a washing machine connection, and an inviting entrance hall.
• Upper floor: Here you can expect a spacious bedroom, two further rooms that can be used flexibly as children's, work, or guest rooms, as well as a modernly equipped bathroom with a bathtub, shower, and WC. The hallway as well as electrically operable skylights with external venetian blinds round off the range of rooms.
Equipment & Comfort
Large, triple-glazed windows with electric external venetian blinds in the bedrooms ensure optimal lighting conditions and efficient thermal protection. The covered terrace invites you to linger and extends the living space outdoors. The garden is already fenced and has an electrical connection, ideal for something such as a robotic lawnmower.
The house is already equipped with a modern fiber optic connection. Corresponding connections are available in every room, ensuring a reliable, fast internet connection throughout the entire house – ideal for home office, streaming, or smart home applications.
Parking
The house includes two car parking spaces as well as a garage that offers additional storage space.
Location and Infrastructure
The municipality offers excellent infrastructure: kindergarten, primary school, and secondary school are located directly in the village, as are doctors, banks, restaurants, and a supermarket for daily needs. Prambachkirchen is located on the edge of the Upper Austrian central region, about 35 km from Linz and 25 km from Wels. In terms of transport, the municipality is very well connected via the B129 federal road and the Linz local railway.
Conclusion
This terraced house is the perfect choice for all those who want to combine modern living comfort with sustainability. Thanks to energy-efficient equipment, high-quality construction, and clever room layout, it offers a home that not only impresses today but will also endure in the future.


550 000 €
-5%
Хайбах (Эфердинг)
Дом
240 м²
участок 1 480 м²
Покупка недвижимости
-
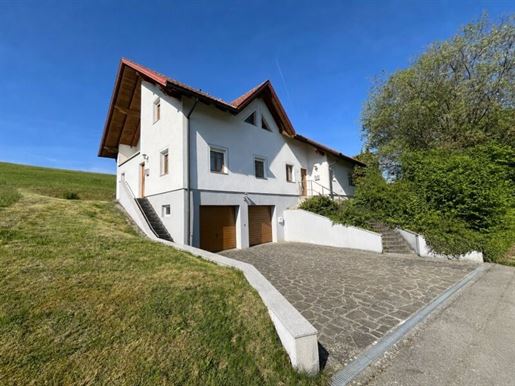
DREAM LIVING IN THE GREEN
In an idyllic and sunny quiet location in Reith in the municipality of Haibach ob der Donau, this exceptional property is presented on a generous plot of approximately 1,480 m². (Zoning: green land)
The single-family house (completed in 1998) impresses with plenty of space, a well-thought-out room layout, as well as a separately usable granny flat, thus offering ideal conditions for families, multi-generational living, or the combination of living and working under one roof.
The residence impresses with its well-maintained condition, bright living rooms, and a pleasant living atmosphere. Large window areas ensure plenty of natural light and open up beautiful views into the greenery.
The extensive plot offers numerous possibilities for individual design. Whether a spacious garden, a play area for children, a hobby garden, or relaxing hours on the terrace – here you will enjoy a maximum level of quality of life amidst nature.
The following highlights await you:
approx. 1,480 m² large plot
Granny flat with separate entrance
bright and spacious living rooms
Kachelofen in the living room
underfloor heating and radiators with pellet heating (2022)
double garage
Solar system
high-quality Eder brick
sunny and quiet location
nature-oriented residential location with high quality of life
good connections to the surrounding infrastructure
In the event of successful mediation, we may charge a 3% commission + 20% VAT.
Furthermore, it is noted that the company Mag. Leinweber & Partner acts as a dual agent.
Please refer to the attached overview of ancillary costs for the purchase costs.
Contact:
Mag. Walter Leinweber
M: +43 664 136 81 76
M: wmmobilientreuhand.info
Irfan Ameti, MBA
M: +43
M: immobilientreuhand.info
Website:
Central: Eggarter Straße 36, 4845 Rutzenmoos
Office: Seestraße 8, 4844 Regau
The mediator acts as a dual agent.
Infrastructure / Distances
Health
Doctor <1,000m
Apothecary <8,000m
Children & Schools
School <1,000m
Kindergarten <1,000m
Local amenities
Supermarket <3,500m
Bakery <1,000m
Other services
Bank <1,000m
ATM <1,000m
Post office <1,500m
Transportation nBus <1,000m nTrain station <8,000m nAirport <9,000m nDistances in straight line / Source: OpenStreetMap


549 000 €
3 685 €/м²
Шартен (Эфердинг)
Дом
5 комнат
149 м²
участок 943 м²
Покупка недвижимости
-
Coming home and feeling at ease - a feeling that reinterprets the


617 000 €
3 856 €/м²
Unterschaden (Эфердинг)
Дом
160 м²
Покупка недвижимости
-
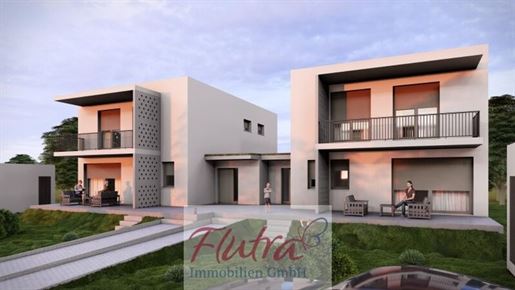
This exclusive semi-detached house in a detached house style offers you everything your heart desires at an attractive purchase price, providing a complete worry-free package. The entire outdoor area is already included in this turnkey price. The planning has been cleverly thought out, with attention paid to high quality through fine materials.
All materials are sourced from quality specialist companies from the surrounding area. (e.g., Holter Concept, Internorm and entrance door with fingerprint, among others.)
With an exceptionally generous area of 160 m², this modern home offers plenty of space for your family and your individual needs. As the first occupants, you will experience the advantages of a like-new house.
In the future, enjoy your summer evenings on the large terrace or the south-facing balcony while letting your gaze wander into the greenery. Here you can leave everyday life behind and enjoy nature to the fullest.
You will feel immediately at home in this house, as the thoughtful room layout ensures a pleasant atmosphere. The light-filled rooms are equipped with elegant tiles and high-quality parquet, which not only provides a modern look but also a pleasant living climate. The underfloor heating ensures cozy warmth, especially on cold winter days.
The two stylish bathrooms are true wellness oases. One of the bathrooms can be equipped with a bathtub, while the other can feature a shower. The choice is yours.
Additional comfort is provided by the garage, which offers not only protection for your vehicle but also practical storage space. Additionally, two parking spaces are available to you, so that you and your guests can always park conveniently.
Upon request, a pool and special extras can be constructed, of course at an additional cost and they are not included in this offer. The interior layout can still be changed if required and depending on the structural engineering.
The location in Unterschaden is ideal for families who appreciate the peace of nature but still seek proximity to urban amenities. Enjoy the advantages of a rural environment while being able to reach the city of Linz in just a few minutes.
Do not miss the opportunity to make this beautiful home your new center of life. Arrange a viewing appointment today and let yourself be inspired by the unique atmosphere and numerous advantages of this semi-detached house.
Financing: My cooperation partners (specialists for residential construction financing) offer you a tailored proposal for the acquisition of your new home. We are happy to establish contact with the respective contact person.
Our information is based on the information provided by the owner. Offer subject to change and .
We ask for your understanding that, due to our obligation to provide proof to the owner, we can only process inquiries with full details of your data (name, postal address, telephone number and email address).
The images are visualizations and the property is currently in the construction phase. Formation of condominium ownership is already in preparation.
Haven't found anything yet? We will inform you about suitable property offers before anyone else.
Create your individual search agent now via the following link. We will send you suitable properties exclusively in advance.
Create search agent -
The intermediary acts as a dual agent.
Infrastructure / Distances
Health
Doctor <2,000m
Pharmacy <2,000m
Clinic <9,000m
Children & Schools
School <2,000m
Kindergarten <4,000m
Local amenities
Supermarket <2,000m
Bakery <2,000m
Shopping center <2,000m
Other
Bank <2,000m
ATM <2,000m
Port <2,000m
Police <10,000m
Transport
Bus <2,000m
Train station <2,500m
Airport <5,500m
distance information as crow flies / Source: OpenStreetMap
This charming semi-detached house in 4070 Unterschaden, Upper Austria, impresses with its ideal south orientation, which ensures light-filled rooms and a pleasant living climate. The quiet, family-friendly environment offers a perfect balance between rural flair and urban amenities. Local amenities, schools and leisure facilities are reachable in just a few minutes. Enjoy the advantages of this idyllic location and proximity to nature!


595 000 €
-4%
Алькофен (Эфердинг)
Дом
134 м²
участок 434 м²
Покупка недвижимости
-
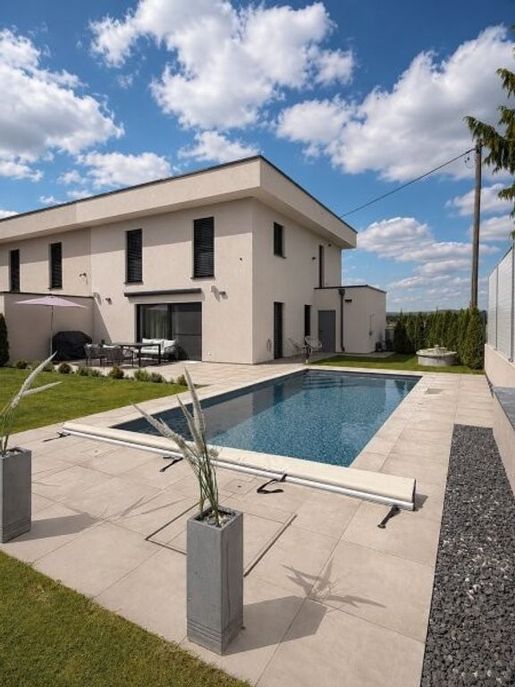
This exclusive semi-detached house (first occupancy 2023) combines modern design, innovative building technology, and an exceptional high-end finish into a living concept of the highest standard. Clear architecture, noble materials, and state-of-the-art technology create a stylish home that meets the highest demands for comfort, quality, and energy efficiency.
Large window surfaces ensure bright living spaces and an open, pleasant feeling of living. The thoughtful planning and high-quality execution give the property a timeless and elegant character.
A carport with space for two vehicles enables comfortable parking. Additionally, a separate technical and storage room is available in the outdoor area with approximately 10 m², offering additional storage space.
A special highlight is the spacious pool (approx. 7.5 × 3.5 m), which transforms the garden into a private oasis of well-being and creates a holiday feeling right at your doorstep. The terrace has also been planned with a view to the future: the already prepared underfloor heating offers ideal conditions for the construction of a heated conservatory.
Equipment & Highlights
Viessmann air-to-water heat pump
Underfloor heating throughout the entire house
Fireplace for a cozy living atmosphere
Photovoltaic system with approx. 9 kWp
Modern KNX smart home system
Preparation for air conditioning in all rooms (piping present)
Electric Internorm external venetian blinds
High-end Internorm windows including fly screens
Secure entrance door with fingerprint system
Exclusive fitted kitchen with natural stone worktop and high-end Bosch appliances
Noble herringbone oak parquet flooring
Carport for two vehicles
Separate technical and storage room in the outdoor area
The combination of energy-efficient building technology, intelligent home control, and exclusive materials makes this property a rare opportunity for all those seeking modern living without compromise.
Location
The property is located in Alkoven and impresses with its excellent infrastructure. Shopping facilities, schools, kindergarten, as well as all daily necessities are reachable within a few minutes.
The excellent transport connections are particularly noteworthy. The cities of Linz, Wels, and Eferding are quickly accessible, making the location ideal for commuters.
The surroundings offer numerous leisure and recreational opportunities. Walking and cycling paths as well as diverse local recreation areas are located in the immediate vicinity. The successful combination of good infrastructure, optimal accessibility, and versatile leisure opportunities makes this location particularly attractive.
I am at your disposal for further information or to arrange a viewing appointment.
Please note that due to our obligation to provide proof to the owner, we can only process inquiries with complete contact details (name, address, telephone number...).
Your contact person:
Mr. Thomas Hörletseder
Tel.:
Mail: t.hoerletsedeein-immokontakt.at
Homepage: -immokontakt.at
Please note that there is a family or economic relationship between the intermediary and the third party to be mediated.
The intermediary acts as a dual agent.
Infrastructure / Distances
Health
Doctor <2,500m
Pharmacy <4,000m
Clinic <7,000m
Children & Schools
School <2,500m
Kindergarten <2,500m
Local amenities
Supermarket <2,500m
Bakery <2,500m
Shopping centre <4,000m
Other
Bank <3,000m
ATM <4,500m
Post office <2,000m
Police <9,000m
Transport
Bus <500m
Train station <1,000m
Airport <9,000m
Distanace information as the crow flies / Source: OpenStreetMap


790 000 €
3 950 €/м²
Шартен (Эфердинг)
Ферма
200 м²
1,7 га земли
Покупка недвижимости
-
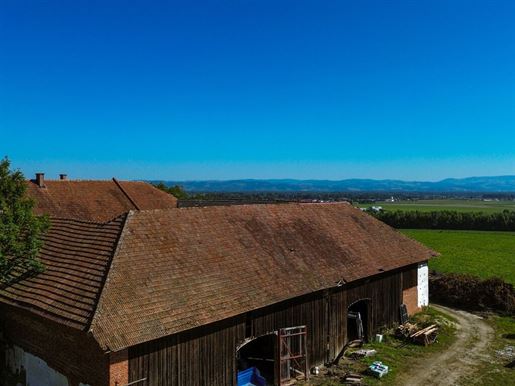
For those with a vision: Farmstead in a stunning panoramic location in Scharten! The property for sale is located in the picturesque municipality of Scharten, one of the most charming regions of Upper Austria. Situated on the southern edge of the Eferding Basin, the surrounding area offers breathtaking views of the Mühlviertel, the Bohemian Forest, the Hausruckviertel, and the expansive Alpine foothills. The gently rolling landscape, characterized by orchards and traditional fruit meadows, gives Scharten its distinctive character. The mild climate and fertile soils make the region an ideal location for successful fruit growing, especially for the renowned cherry orchards, which have flourished here for years. Scharten is not just a place for agriculture – it is a retreat for all those who appreciate nature, tranquility, and unspoiled beauty. Numerous well-maintained hiking trails, such as the Cherry Blossom Trail, the Panorama Trail, and the Nature Park High Trail, invite you to explore the region& 39 s beauty on foot. The combination of unspoiled nature and cultural highlights makes the area a popular destination for day-trippers and those seeking relaxation. After a stroll through the blossoming orchards or along the ridges, cozy inns await you, offering regional specialties and the traditional Schartner cider, prized for its quality far beyond the region. Whether as a farm, a private retreat, or an investment property – the exceptional location of this property amidst one of the country& 39 s most beautiful cultural landscapes opens up diverse possibilities in an inspiring environment. A unique, secluded farmstead with breathtaking views – a place for visionaries. For sale is a dilapidated yet charismatic farmhouse in the idyllic village of Herrnholz, nestled in the rolling hills of the Scharten region. On a generous plot of approximately 17,000 m², you have the rare opportunity to acquire a truly unique property with unobstructed views and ample potential for realizing your personal living dreams. This property is ideal for those with craftsmanship skills, creativity, and a desire to live in harmony with nature. The zoning designation " Building in Green Spaces" allows for diverse possibilities for conversion and use – be it as an exclusive family home, a weekend retreat, or an agricultural project. Highlights at a glance: • Approx. 200 m² of living space for renovation • Approx. 400 m² of usable space for stables, workshops, or storage rooms • Additionally available for purchase: Approx. 10 hectares of adjacent forest • Quiet, secluded location with magnificent views – ideal for nature lovers • Private road access to the property • Connection to the public water supply possible • Wastewater connection already available via the property. The farmstead is situated in a completely quiet and secluded location – privacy is guaranteed. At the same time, you can enjoy the proximity to nature and the inspiring surroundings of the Scharten region, known for its rolling hills, orchards, and charming farmsteads. Take advantage of this rare opportunity to make your vision of country living a reality. Whether a self-sufficient farm, a creative living project, or a retreat in nature – this property offers space for new possibilities. today to arrange a viewing appointment – discover the magic and potential of this special farmstead on site.


589 000 €
5 505 €/м²
Eferding (Эфердинг)
Пентхаус
4 комнаты
107 м²
Покупка недвижимости
-
Welcome to Eferding, welcome to Stephan-Fadinger-Straße. The Smart City residential project was realized here. And as of now, an exclusive, new penthouse apartment is available.
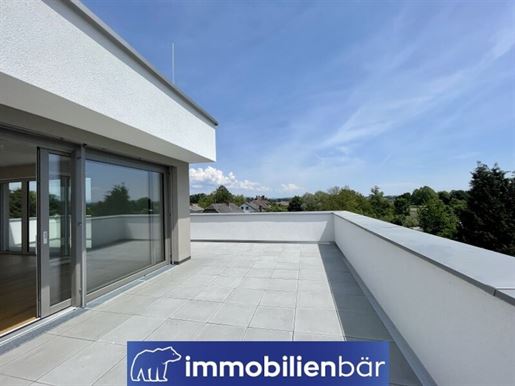
The apartment, measuring approx. 107.90m², with a generous approx. 45.37m² roof terrace, features 4 high-quality furnished rooms with underfloor heating. The friendly, bright rooms cast the great apartment in optimal light and make the property particularly pleasant to live in. Thanks to the large floor-to-ceiling windows and the extensive southeast-facing roof terrace, you enjoy a wonderful and breathtaking view of the Eferding countryside. A smart room layout characterizes the property. The spacious open-plan kitchen with access to the terrace offers plenty of space for relaxing. The bedroom is your place for intimacy. 2 additional rooms are available for 2 children or can also be used as offices & hobby rooms. The bathroom has also been equipped with a shower cabin. The apartment thus offers sufficient space for modern family life and can be used very flexibly. High-quality parquet and tiles run through the rooms. Heating is provided by district heating. Furthermore, the apartment includes its own cellar compartment as well as a large parking space with the option for an e-charging connection.
Availability: In principle, the apartment is available for purchase immediately. There is currently an active tenancy. This runs until the end of March 2028. After the lease expires, the apartment can either be re-let or used personally.
Highlights
Roof terrace
4 rooms
Underfloor heating
Parquet/tiles
District heating
Bright rooms
Cellar compartment
Parking space (e-charging station possible)
Service charge breakdown
Reserve 36.30€
Service charges 268.62€
Water/sewer 49.30€
Heating costs 105.49€
Total 459.71€
Please note that there is a familial or economic close relationship between the intermediary and the third party to be mediated.
The intermediary acts as a dual agent.
Infrastructure / Distances
Health
Doctor <500m
Pharmacy <500m
Children & Schools
School <500m
Kindergarten <3,500m
Local amenities
Supermarket <500m
Bakery <500m
Shopping center <1,000m
Other
Bank <500m
ATM <500m
Post Office <500m
Police <9,000m
Transport
Bus <500m
Train station <1,000m
Airport <4,500m
Distances measured in straight line / Source: OpenStreetMap
Hypothesis: Kindergarten 350m / 4min walk
Apothecary 240m / 3min walk
Doctor 400m / 5min walk
Train station 1.2km / 15min walk
Primary school 190m / 3min walk
Hairdresser 300m / 4min walk
Local provider 800m / 10min walk
Gastronomy 350m / 5min walk
Hitness studio 1.5km / 19min walk
Outdoor pool 350m / 4min walkIf interested, we would be happy to arrange a viewing appointment with you.
Contact person
Christoph Blank
+43
christoph.blanmmobaer.at
We look forward to hearing from you.

431 000 €
4 225 €/м²
Алькофен (Эфердинг)
Дом
102 м²

449 800 €
3 748 €/м²
Алькофен (Эфердинг)
Дом
120 м²
Покупка недвижимости
-
Objektbeschreibung
Reihenmittelhaus 120 m2 belagsfertige Ausstattung inclusive Grundanteil.
Ziegelmassivbauweise
Wärmepumpenheizung
3 Scheibenverglasung mit Sonnenschutz
individuelle Raumaufteilung
Sonstiges
Kaufpreise brutto, in belagsfertiger Ausführung lt. Bau- und Ausstattungsbeschreibung inkl. Grundanteil
Nicht Im Kaufpreis Inkludiert: Kaufnebenkosten (3,5% Grunderwerbssteuer, 1,1% Grundbucheintragungsgebühr, 1,2% Vertragserrichtungskosten zzgl. Ust., Barauslagen und notarieller Beglaubigung), ev. Pfandrechtsgebühren bei Finanzierung und Anschlussgebühren für Versorgungseinrichtungen sowie Straßenanliegerbeitrag Endenergiebedarf: kWh/(m²·a)


655 700 €
4 967 €/м²
Eferding (Эфердинг)
Квартира
132 м²
Покупка недвижимости
-
Wohnen Am SEEROSENUFER-
moderne Eigentumswohnungen in idyllischer Lage in Pupping
In der idyllischen, parkähnlichen Anlage wurden insgesamt 73 neue Wohn(t)räume in 3 Gebäuden mit Lift realisiert.
Für Abwechslung sorgt die unterschiedliche Architektur der Häuser. Der große Dreiseithof mit markantem Zwiebelturm und Dacheinschnitten beinhaltet 32 Wohnungen.
In den beiden schlicht-modernen Gebäuden mit Flachdach entstehen 19 und 22 Einheiten
Im Außenbereich befinden sich neben viel Grünfläche und Begegnungsplätzen, Besucherparkplätze sowie zusätzliche Außenstellplätze und Carportplätze.
In jedem Gebäude steht Ihnen ein zugewiesenes Kellerabteil, Trockenräume und Kinderwagenräume, sowie Fahrradabstellflächen zur Verfügung.
Zu jeder Wohnung gehört ein fixer Außenstellplatz. Die Gebäude sind in Niedrigenergiebauweise errichtet und sind je durch den Lift barrierefrei erschlossen.
PROVISIONSFREI - keine Maklerprovision zu zahlen
weitere verfügbare Wohnungen finden Sie auf der Projekthomepage
Höhepunkte Haus C Top C18
Wohnfläche ca. 132,23 M2
Dachterrasse ca. 128,24 m2
Moderne Niedrigenergiebauweise
Lichtdurchflutete Wohnung
1 fixer Außenparkplatz
Inkl. Modernem Bad und WC
Zentrale Lage
Barrierefrei durch Lift
Neubau
Erstbezug
Ruhige Wohnung
Großflächige Fenster
Helle und freundliche Zimmer
Kellerabteil
Fahrrad- und Kinderwagenraum
Optimale Verkehrsanbindung
PROVISIONSFREI - keine Maklerprovision zu zahlen
weitere verfügbare Wohnungen finden Sie auf der Projekthomepage
Infrastruktur / Entfernungen
Gesundheit
Arzt < 2.000m
Apotheke < 2.200m
Kinder & Schulen
Schule < 1.675m
Kindergarten < 4.175m
Nahversorgung
Supermarkt < 1.550m
Bäckerei < 1.675m
Einkaufszentrum < 2.975m
Sonstige
Bank < 2.050m
Geldautomat < 2.075m
Post < 2.250m
Polizei < 7.800m
Verkehr
Bus < 425m
Bahnhof < 425m
Flughafen < 2.375m
Angaben Entfernung Luftlinie / Quelle: OpenStreetMap
Apotheke: 2,1 km – 4min - Auto
Arzt: 2 km– 4min - Auto
Bahnhof: 2,7km – 5min - Auto
Volksschule: 1,8km – 3min – Auto
Mittelschule: 2,5km – 5min - Auto
Friseur:2,5km – 5min -Auto
Nahversorger: 2,5m – 5min - Auto
Gastronomie: 3km – 5min - Auto
Vereine & Naherholung: 3km – 5min - AutoWeitere Detailinformationen finden Sie im angeführten Exposé.
Bei Interesse vereinbaren wir gerne einen unverbindlichen Beratungstermin mit Ihnen.
Ansprechpartner
Stefan Artmayr
+43 664 925 3493
stefan.artmaymmobaer.at
Wir freuen uns über Ihre Kontaktaufnahme.

498 600 €
3 865 €/м²
Алькофен (Эфердинг)
Дом
129 м²

484 200 €
3 753 €/м²
Алькофен (Эфердинг)
Дом
129 м²

430 900 €
4 225 €/м²
Алькофен (Эфердинг)
Дом
102 м²

430 900 €
4 225 €/м²
Алькофен (Эфердинг)
Дом
102 м²

430 900 €
4 225 €/м²
Алькофен (Эфердинг)
Дом
102 м²

430 900 €
4 225 €/м²
Алькофен (Эфердинг)
Дом
102 м²
Вы скрыли
0 объявлений
на
36 результаты


