


Недвижимость в Фельдбах: 26 квартир и домов на продажу
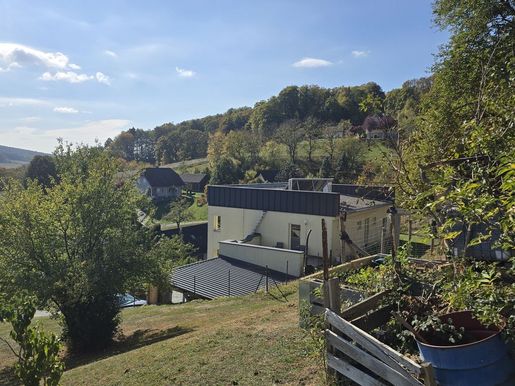


590 000 €
3 856 €/м²
Бад-Глайхенберг (Фельдбах)
Современный дом
5 комнат
3 спальни
153 м²
участок 4 832 м²
Покупка недвижимости
-
Single-family house in a beautiful panoramic position
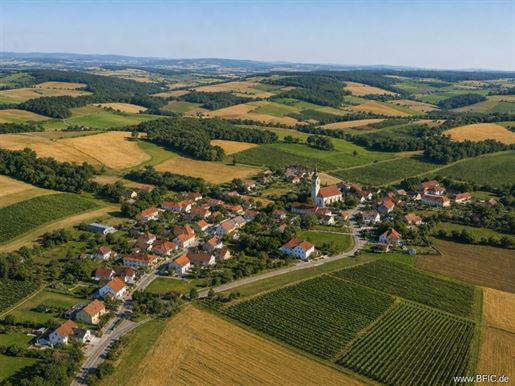
Bairisch Kölldorf – Living in the Styrian thermal and volcanic region
The idyllic district of Bairisch Kölldorf belongs to the popular spa community of Bad Gleichenberg in the Styrian thermal and volcanic region of southeastern Styria. Nestled in a gentle hilly landscape, surrounded by vineyards, meadows, and forests, the region offers a high quality of life in a natural and quiet environment.
The traditional spa town of Bad Gleichenberg impresses with its historical charm, its extensive spa park, the thermal baths for relaxation, and a diverse range of leisure and culinary offerings. Shopping facilities, gastronomy, medical care, and educational institutions complement the attractive infrastructure.
Bairisch Kölldorf combines rural idyll, relaxation, and living comfort – an ideal place to live for all those who appreciate peace and nature.
Modern living with views and a generous plot in Bairisch Kölldorf
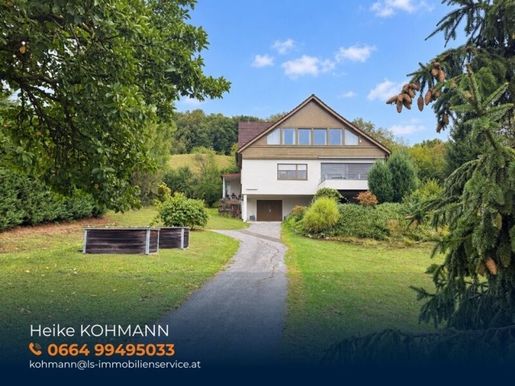
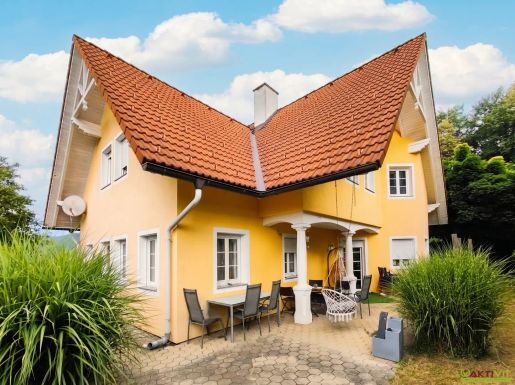
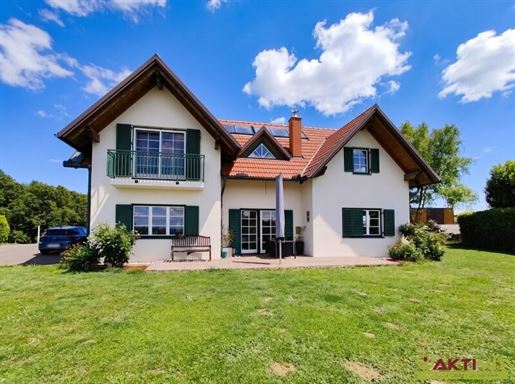
This attractive residential house, built in 2008, combines modern living comfort with an idyllic location amidst the gentle hilly landscape of the Styrian thermal and volcanic region.
The well-thought-out room concept impresses with a spacious kitchen-diner and an inviting dining area, whose cozy pellet stove creates a particularly pleasant atmosphere. Three bedrooms, two bathrooms, and two separate guest WCs offer sufficient space for family and guests. A practical pantry and a private utility room complement the range of rooms.
An efficient pellet heating system and pleasant underfloor heating ensure contemporary living comfort. The beautiful terraces extend the living area outdoors and invite you to enjoy the sunny south-facing orientation and the magnificent view of the surrounding landscape.
A special feature of this property is the generous plot offering: The areas include plots designated as village area as well as open land. The village area parcels offer additional development potential and thus interesting possibilities for future use or expansion, subject to building permits.
The extensive open land is currently used as sheep pasture and underlines the natural, rural character of this special property.
A home for people who appreciate modern living, generous open spaces, and the freedom of individual design possibilities in one of the most beautiful regions of southeastern Styria.
Short Facts:
- Plot area: 4.832 m²
- Living space house: 153.51 m²
- Modern fitted kitchen
- South-facing orientation
- Garages
- Pellet stove/underfloor heating
- Quiet location
- Structural extensions possible in the village area
- Sheep pasture with drinking and shelter options for animals
- 3D tour at
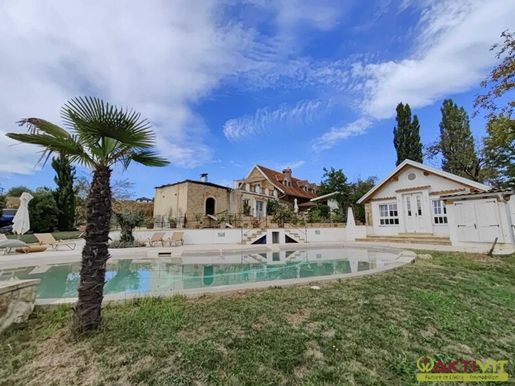


1 675 000 €
3 215 €/м²
St. Anna am Aigen (Фельдбах)
Ферма
13 комнат
521 м²
участок 3 775 м²
Покупка недвижимости
-
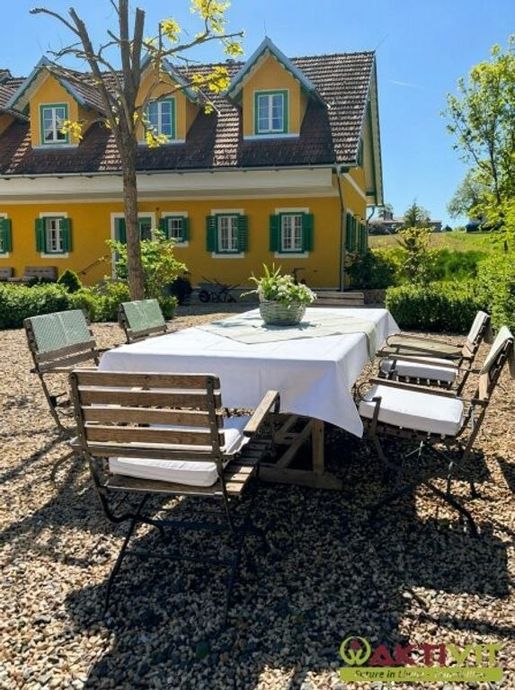
Located in a natural and absolutely quiet location in Sankt Anna am Aigen, nestled in the wine and hilly landscape of Southeast Styria, this spacious Landhaus-ensemble is situated on a plot of approximately 3,775 m². The property features approximately 521 m² of living space and approximately 692 m² of usable space, offering exceptional amounts of room with 13 rooms, several separately usable units, a separate cottage, and generous outdoor areas. A swimming pool, approximately 55 m² of terrace area, a garden and orchard, several parking spaces, as well as the comprehensively renovated or revitalized building fabric, complement the versatile overall offering.
THE ADVANTAGES OF THIS PROPERTY AT A GLANCE:
Absolute quiet location in the Southeast Styrian wine and hilly landscape
Natural surroundings with walking paths through vineyards and forests
Village center of Sankt Anna am Aigen at a driving distance of approximately 2.5 to 2.8 km
Bad Gleichenberg with expanded shopping, health, education, and leisure facilities at a driving distance of approximately 14 to 15 km
Several separately usable yet interconnected units as well as a separate cottage
Swimming pool with pool terraces and pool house in the final completion phase
3 high-end finished Corian bathrooms
Approximately 1,629 m² of garden area and orchard
Generous plot of approximately 3,775 m²
Comprehensively renovated or revitalized estate
High-end finishing details such as custom-made fitted furniture and an open fireplace
THE LANDHAUS
The Landhaus-ensemble offers approximately 521 m² of living space over two floors and a total of approximately 692 m² of usable space. The generous range of rooms includes 13 rooms, including 6 bedrooms, as well as 4 kitchens, 5 bathrooms, and additional WCs. Three of the bathrooms are high-end finished in Corian. The individual areas of the estate are structured so that different types of use are possible.
From the courtyard, three separate yet skillfully interconnected areas are accessible, as well as a completely separate cottage. This allows the main house to be used both as a continuous unit and in individual sections. This layout enables not only large-scale overall use but also the accommodation of guests or the use of individual units as holiday apartments. The designed courtyard forms the connecting element of the ensemble.
The historic residence unites the cottage, Bauernhaus and the so-called " Schwalbennest" into a harmonious overall ensemble. The ensemble also includes a pool house, which is currently in its final completion phase. Together with the swimming pool and the adjacent terrace and garden areas, it expands the generous outdoor and leisure area of the property. The orchard and the view into the surrounding hilly landscape underscore the rural character of the property.
For vehicles, there are 2 garages and several other parking spaces available. Several entrances to the property allow for flexible access to the different areas of the estate. Additionally, there is a cellar.
DURABILITY AND EQUIPMENT.
The historic residence was originally built in 1846 and was comprehensively renovated and revitalized between 2014 and 2025. In doing so, the characteristic Landhaus and Bauernhaus style was preserved and combined with contemporary equipment.
The interior combines spacious rooms with fine materials and carefully executed details. Parquet, stone flooring, tiles, and plank flooring are used for floor coverings. Custom-made fitted furniture complements the equipment, while a hand-laid open fireplace in the living room sets a special accent. Fitted kitchens as well as bathrooms with bathtub and shower are also available. The historic residence was comprehensively renovated and revitalized between 2014 and 2025, preserving its characteristic Landhaus and Bauernhaus style while combining it with contemporary living comfort.
The estate is heated by means of an air source heat pump. Technical equipment also includes fiber optic connection as well as cable or satellite TV. A cellar and several parking options complement the functional equipment.
A special feature of the outdoor area is the swimming pool with its adjacent pool and terrace areas. The spacious garden, the orchard stock, landscaped areas, and the connecting courtyard create various possibilities for spending time outdoors.
THE LOCATION
The property has a total plot area of approximately 3,775 m², of which approximately 1,629 m² is garden area. Orchard stock, pool area, terraces, courtyard, and other green spaces form a versatile outdoor area. Several entrances allow for flexible access to the property.
The operating costs amount to approximately €300 for heating, hot water, and electricity combined they amount to approximately €700.
I am happy to assist you with further questions or for viewing appointments daily - including on weekends - from 08:00 to 22:00.
I look forward to hearing from you,
Wilhelm Rossmair
+43
w.rossmaiktivit.org
The agent acts as a dual agent (Doppelmakler).
Give us your search mandate/request and benefit from many advantages and exclusive offers!
Simply and free under: Enter search mandate now.
Infrastructure / Distances
Health
Doctor <2,000m
Pharmacy <8,500m
Clinic <8 850m (Note: source says <8.500m)
Children & Schools
School <2,500m
Kindergarten <2
University <8
Higher school <8
Local supply
Supermarket <3
Bakery <4
Other
Bank <4
ATM <4
Post <4
Police <9
Transport
Bus <1
Train station <8
Distances measured by air line / Source: OpenStreetMap
The property is located in a rural location close to nature in Sankt Anna am Aigen in Southeast Styrian hilly countrylandside combining a quiet residential environment with easily accessible local basic supply. Local supply services such as gastronomy medical facilities and educational offerings are predominantly located within the municipal area while Bad Gleichenberg complements these offerings particularly in health education shopping and leisure.
INFRASTRUCTURE AND SUPPLY:
Various facilities are available for daily errands in Sankt Anna am Aigen and its immediate surroundings. The SPAR supermarket is approximately 2.8 km away by car a Raiffeisenbank is around 2.8 km away ing proximity to gas stations is about 1.8 km.
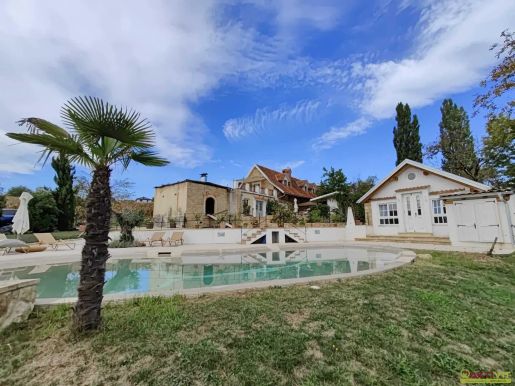


1 675 000 €
3 215 €/м²
St. Anna am Aigen (Фельдбах)
Ферма
13 комнат
521 м²
участок 3 775 м²
Покупка недвижимости
-
Set in a natural and exceptionally peaceful location in Sankt Anna am Aigen, amid the vineyards and rolling hills of Southeast Styria, this spacious country estate occupies a plot of approximately 3,775 m². The property offers around 521 m² of living space and approximately 692 m² of usable floor area. With 13 rooms, several separately usable units, a separate cottage and generous outdoor areas, it provides an exceptional amount of space. A swimming pool, approximately 55 m² of terrace space, a garden and orchard, several parking spaces, and extensively renovated or revitalised buildings complete this versatile offering.
KEY ADVANTAGES AT A GLANCE:
Exceptionally peaceful location in the vineyards and rolling hills of Southeast Styria
Natural surroundings with walking paths through vineyards and woods
Sankt Anna am Aigen town centre approximately 2.5 to 2.8 km away by road
Bad Gleichenberg, with a wider range of shopping, healthcare, education and leisure facilities, approximately 14 to 15 km away by road
Several separately usable yet interconnected units, as well as a separate cottage
Swimming pool with pool terraces and pool house in the final stage of completion
3 high-quality Corian bathrooms
Approximately 1,629 m² of garden and orchard
Generous plot of approximately 3,775 m²
Extensively renovated or revitalised estate
High-quality features including bespoke fitted furniture and an open fireplace
THE COUNTRY ESTATE
Arranged over two floors, the country estate offers approximately 521 m² of living space and a total of around 692 m² of usable floor area. The spacious accommodation comprises 13 rooms, including 6 bedrooms, as well as 4 kitchens, 5 bathrooms and additional toilets. Three of the bathrooms feature high-quality Corian finishes. The estate is laid out so that its different areas can be used in a variety of ways.
From the courtyard, three separate yet cleverly interconnected areas and a completely separate cottage can be accessed. This means the main house can be used as one connected home or as individual areas. In addition to offering generous accommodation for one household, the layout allows for guests or for individual units to be used as holiday apartments. The landscaped courtyard forms the linking element of the estate.
The historic property brings together a cottage, a farmhouse and the so-called “Schwalbennest” to form a cohesive estate. The property also includes a pool house, which is currently in the final stage of completion. Together with the swimming pool and adjoining terraces and garden areas, it enhances the generous outdoor and leisure space. The orchard and views of the surrounding rolling hills underscore the property’s rural character.
There are 2 garages and several additional parking spaces for vehicles. Multiple entrances to the property allow flexible access to its different areas. The property also has a cellar.
CONDITION AND FEATURES
The historic estate was originally built in 1846 and extensively renovated and revitalised between 2014 and 2025. Its distinctive country-house and farmhouse style has been preserved and combined with contemporary features.
Inside, spacious rooms are complemented by high-quality materials and carefully executed details. Flooring includes parquet, stone, tiles and floorboards. Bespoke fitted furniture adds to the specification, while a hand-built open fireplace in the living room creates a distinctive focal point. Fitted kitchens and bathrooms with a bathtub and shower are also provided. The historic estate was extensively renovated and revitalised between 2014 and 2025, preserving its distinctive country-house and farmhouse style while combining it with modern living comfort.
The property is heated by an air-source heat pump. Technical features also include a fibre-optic connection and cable or satellite TV. A cellar and several parking options complete the practical features.
A particular highlight of the outdoor area is the swimming pool, with adjoining poolside and terrace areas. The generous garden, orchard, landscaped areas and connecting courtyard provide a variety of places to enjoy the outdoors.
THE PROPERTY
The estate occupies a total plot of approximately 3,775 m², including around 1,629 m² of garden. The orchard, pool area, terraces, courtyard and additional green spaces create a varied outdoor setting. Multiple entrances allow flexible access to the property.
Operating costs are approximately €300; heating, hot water and electricity together cost around €700.
I am available to answer any further questions and arrange viewings every day, including weekends, from 08:00 to 22:00.
I look forward to hearing from you,
Wilhelm Rossmair
+43 664 54 24
The agent acts as a dual agent.
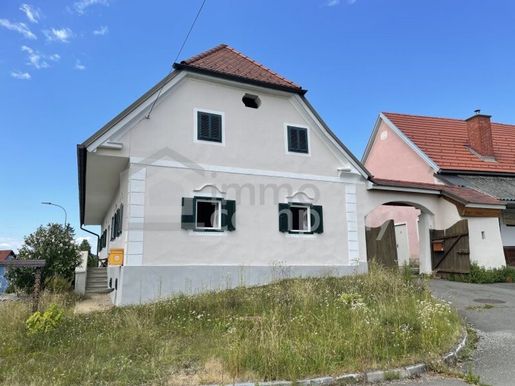


595 000 €
4 440 €/м²
Studenzen (Фельдбах)
Ферма
134 м²
участок 8 170 м²
Покупка недвижимости
-
Some properties tell their story at first glance. This traditional estate in Southeast Styria from 1807 combines historical charm with generous open spaces and opens up diverse perspectives for people seeking more than an ordinary property or an ordinary plot of land.
The historic residential building defines the character of the estate to this day and gives the property its unmistakable charm. It is complemented by extensive commercial and outbuildings that preserve the original farm character and open up numerous possibilities for use.
Objektdaten
Approx. 8,170 m² building land (village area) according to GIS
Bauernhaus from 1807 (according to owner)
Living area approx. 134 m² (according to owner) plus two cellars
Extensive old commercial and outbuildings
Two buildings already with new roofs
Pellet heating in the residential building
An estate with many possibilities
According to information from the municipality, the plots are located in a village area (building land). Within the framework of the applicable legal regulations and required official permits, residential use, agricultural and forestry uses, as well as certain locally compatible businesses are generally permitted. Animal husbandry is also generally possible in the village area specific admissibility depends on the intended use and must be checked on a case-by-case basis.
This property may also be interesting for developers or project developers. According to information from the municipality, sensible plot divisions are generally possible. Any planning as well as any potential division must be checked and approved by the competent authorities on a case-by-case basis. For larger project developments, a development plan would be required.
Particularly interesting
Historical Bauernhaus from 1807
Buildings constructed before January 1st, 1969 are considered legal existing stock according to information from the municipality.
The existing buildings can continue to be lived in or used without change of use.
Currently, there is no obligation to build.
Diverse possibilities for use within the framework of applicable legal regulations.
Generous open spaces with development potential.
Sensible plot divisions are generally possible according to information from the municipality and must be checked on a case-by-case basis.
A place with a future
Whether as a stylish residence, for multi-generational living, for people with an interest in agriculture, or as a property with long-term development prospects – this estate offers the appropriate framework for a wide variety of lifestyle concepts. The combination of historical stock, generous building land, and already clarified framework conditions creates a rare starting point for buyers who value character and potential equally.
Note: All information is provided to the best of our knowledge based on information from the owners as well as information from the competent municipality. Area specifications as well as construction and official requirements must be verified by the buyer as part of their own inspection.
Some properties tell their story across generations. Perhaps a new chapter begins here soon - yours.
The agent acts as a dual agent.Take advantage of this unique opportunity to view this property – seeing and experiencing is much more impressive!
A viewing is free of charge and non-binding, and gives you an authentic impression of the property.NI am also happy to support you with financing as well as with the sale/rental of your property.
Infrastruktur / Entfernungen
Gesundheit
Actor <2,000m
Pharmacy <7,000m
Hospital <9,000m
Kinder & Schulen
School <2,000m
Kindergarten <6,000m
Nahversorgung
Supermarket <2,500m
Bakery <2,000m
Shopping center <9,000m
Sonstige
Bank <2,000m
ATM <2,000m
Post office <2,000m
Police <2,000m
Verkehr
Bus <500m
Train station <1,500m
Airport <2,000m
Distance measurements in straight line / Source: OpenStreetMap
Получайте уведомления о появлении новых объявлений по вашему поиску!
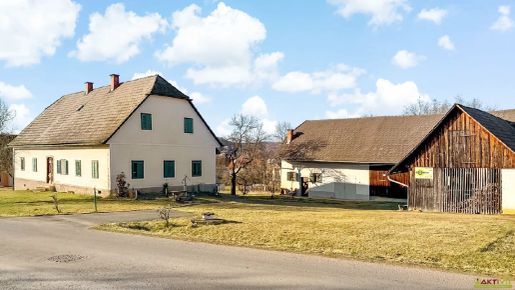


400 000 €
3 333 €/м²
Бад-Глайхенберг (Фельдбах)
Дом
4 комнаты
120 м²
4,28 га земли
Покупка недвижимости
-
This extensive property comprising a residential house, agricultural outbuildings and more than 42,000 m² of land offers a wide range of potential. The house is still partly habitable, but is in need of renovation. A substantial portion of the land, approx. 5,940 m², is designated as village building land.
The advantages of this property at a glance:
Extensive group of buildings with a wide range of potential.
Just 3 minutes from Bad Gleichenberg and all its amenities.
A bus stop is easily reachable on foot.
Approx. 5,940 m² of village building land, with a building density of up to 0.6.
(Equivalent to up to approx. 2,700 m² of net usable floor area.)
Approx. 120 m² of existing living space plus approx. 200 m² of usable space in the outbuildings.
Approx. 36,800 m² of agricultural and forestry land.
THE BUILDINGS.
The group of buildings comprises the following structures:
Two-storey residential house with approx. 120 m² of usable space on the ground floor.
In addition, approx. 90 m² of unfinished attic space and approx. 35 m² of cellar.
Outbuilding with two extensions and a total of around 200 m² of usable space.
This gives a total of approx. 320 m² of usable space, in addition to the unfinished attic and cellar.
The house has 3 bedrooms, a kitchen-living room, a bathroom with WC, two entrance halls and a storage room (larder).
The cellar of the house is divided into two rooms.
CONDITION AND FEATURES.
The house is habitable but in need of renovation.
The living areas offer plenty of potential for cosmetic upgrades and renovation.
The agricultural outbuildings also require renovation or sale.
The sale includes the existing furniture and fittings.
The property can be taken over immediately.
The house is heated by a central hot-water heating system using solid fuel (wood).
Outdoor parking spaces are available on the property, and the outbuilding includes a garage area.
THE PROPERTY AND LAND.
According to the land register, the property comprises plots with a total area of around 42,700 m².
Of this, around 5,940 m² consists of a group of plots surrounding the existing buildings.
This area is entirely designated as “village building land” (DO), with a building density of up to 0.6.
The zoning makes the property suitable for various projects and offers a wide range of potential.
Based on the permitted building density, construction of up to around 3,560 m² of gross floor area would be possible.
This corresponds to approx. 2,670 m² of net usable floor area.
The remaining plots, totalling around 36,800 m² of agricultural and forestry land, are located in the surrounding area.
These include around 15,300 m² of open land (fields), with each plot approximately 500 m away.
There is also around 21,500 m² of forest, located around 1.7 km away.
The agricultural and forestry land is within a “mineral spring protection area”.
The fields are also in a “land improvement area” and partly within a flood zone.
The residential property is accessible via a public road.
The fields are also connected to public roads.
The property as a whole is a principal property with a 1/14 share in jointly owned land comprising a further approx. 40,500 m² of forest.
I am happy to answer any further questions and arrange viewings daily, including weekends, from 08:00 to 22:00.
I look forward to hearing from you,
Wilhelm Rossmair
+43 664 54 24
Under the Energy Performance Certificate Submission Act: The owner or seller has not yet provided an energy performance certificate, despite being informed of the general obligation to provide one and being requested to arrange its preparation. Accordingly, at least an overall energy performance consistent with the age and type of the building is deemed to have been agreed. We accept no responsibility or liability for the actual energy performance of the property offered.
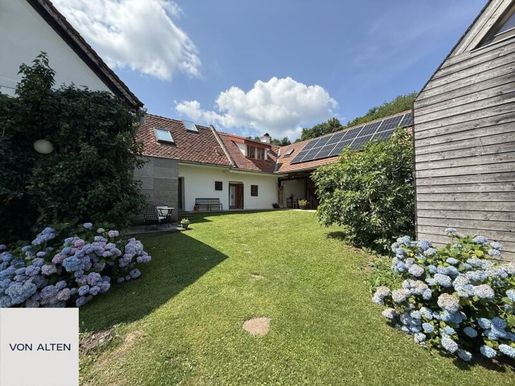


995 000 €
2 944 €/м²
Феринг (Фельдбах)
Деревенский дом
10 комнат
338 м²
участок 7 406 м²
Покупка недвижимости
-
Architektur, Kunst und Natur im Einklang.
Inmitten der sanften Hügellandschaft des Steirischen Vulkanlands liegt dieser außergewöhnliche Landsitz, dessen Ursprünge bis ins Jahr 1850 zurückreichen. Auf rund 7.406 m² Grundstücksfläche verbinden sich historische Bausubstanz, künstlerische Gestaltung und weitläufige Gartenbereiche zu einem Ort von besonderem Charakter.
Originale Materialien, bewusst gesetzte Kontraste und eine Architektur, die sich über Jahrzehnte weiterentwickelt hat, prägen das Anwesen. Geschaffen für Menschen, die Individualität, Ruhe und einen eigenständigen Lebensstil schätzen.
DAS ANWESEN
Die Liegenschaft umfasst rund 338 m² Wohnfläche bei einer Nutzfläche von ca. 375 m² und bietet insgesamt zehn Zimmer. Das historische Bauernhaus wurde über die Jahre behutsam weiterentwickelt und zuletzt 2023 teilweise ausgebaut.
Alte Kastenfenster, originale Holzdielen unterschiedlicher Breiten und geschliffene Estrichböden in zurückhaltenden Anthrazit- und Grautönen schaffen ein spannungsvolles Zusammenspiel aus historischer Substanz und moderner Klarheit. Ein historischer Kachelofen, ein weiterer, von einem Ofenkünstler gestalteter Kachelofen sowie ein Holzherd in der Küche setzen besondere handwerkliche Akzente.
Die Gestaltung des Hauses trägt unverkennbar die Handschrift eines früheren Eigentümers, der als akademischer Maler tätig war. Individuelle Details, ungewöhnliche Materialkombinationen und die mit eingefärbten Betonstufen ausgeführte Treppe ins Dachgeschoss zeugen von seinem Gespür für Proportionen und Atmosphäre. Gemeinsam mit der gestalterischen Erfahrung der heutigen Eigentümerin, die sich über viele Jahre mit Mode und Einrichtung beschäftigt hat, entstand ein Wohnumfeld von außergewöhnlicher Qualität.
Im Dachgeschoss des Haupthauses befindet sich ein eigenständig nutzbarer Gästebereich, der zusätzliche Privatsphäre schafft. Insgesamt stehen vier Badezimmer zur Verfügung.
Die ehemalige Hofdurchfahrt dient heute als überdachter Aufenthaltsbereich und öffnet sich zum geschützten, idyllischen Innenhof. So entsteht ein fließender Übergang zwischen den Wohnräumen und dem Leben im Freien.
Eine besondere Ergänzung bildet der ehemalige Stall, der zu einem großzügigen Atelier mit Galerie und ehemaligem Kunstdepot umgestaltet wurde. Die vollständig mattverglaste, nach Norden ausgerichtete Giebelfront sorgt für einen gleichmäßigen, angenehmen Lichteinfall. Ein zeitgemäßer Anbau in Holzriegelbauweise fügt sich harmonisch in die historische Architektur ein.
Der Bereich wird derzeit für Fitness, Tischtennis und Wellness mit Infrarotsauna genutzt. WC und Wasseranschluss sind bereits vorhanden, eine Küche könnte bei Bedarf ergänzt werden. Die großzügigen Räumlichkeiten würden sich vielleicht auch freuen, wieder ihren ursprünglichen Zweck erfüllen zu dürfen.
Ein Erdkeller mit ganzjährig ausgeglichenen Temperaturen bietet ideale Bedingungen zur Lagerung von Getränken, Obst und Gemüse.
Die technische Ausstattung umfasst eine ölbasierte Zentralheizung mit Fußbodenheizung und Radiatoren. Der Holzherd in der Küche kann zusätzlich zur Beheizung des Zentralheizungssystems genutzt werden. Ergänzt wird die Ausstattung durch Solartechnik zur Warmwasserbereitung.
DAS GRUNDSTÜCK
Das rund 7.406 m² große Grundstück ist geprägt von weitläufigen Grünflächen, gewachsenem Baumbestand und einer abwechslungsreichen Gartenlandschaft. Zahlreiche Obstbäume, geschützte Bereiche und unterschiedliche Terrassen schaffen eine Umgebung, die gleichermaßen kultiviert und naturnah wirkt.
Besonders die teilweise uneinsehbaren Gartenbereiche verleihen dem Anwesen ein hohes Maß an Privatsphäre. Unterschiedliche Aufenthaltsorte ermöglichen es, den Garten je nach Tageszeit und Jahreszeit auf immer neue Weise zu erleben und zu entdecken.
Der geschützte Innenhof bildet einen ruhigen Mittelpunkt des Anwesens. Die ehemalige Hofeinfahrt wurde zu einem überdachten Sitzbereich umgestaltet, der zu jeder Tages- und Jahreszeit einen angenehmen, geschützten Platz zum Verweilen bietet.
Die Zufahrt erfolgt im letzten Abschnitt über eine Privatstraße, die hinter dem Nachbarhaus als Sackgasse endet. Die besondere Aussichtslage und die absolute Ruhe, fernab vom Durchzugsverkehr, unterstreichen den privaten und zurückgezogenen Charakter des Anwesens.
DIE LAGE
Die Liegenschaft befindet sich in Petersdorf I, im Gemeindegebiet von Fehring, eingebettet in die sanfte Hügellandschaft der Südoststeiermark.
Das nahegelegene Fehring bietet Einkaufsmöglichkeiten, Gastronomie, Schulen und Einrichtungen des täglichen Bedarfs. Einen besonderen Stellenwert nimmt der Fehringer Samstagsmarkt ein, bei dem regionale Produzenten hochwertige Lebensmittel, handwerkliche Erzeugnisse und saisonale Spezialitäten anbieten. Das Marktfrühstück und die lebendige Genusskultur machen den historischen Hauptplatz zu einem regelmäßigen Treffpunkt der Region.
Auch kulinarisch hat sich das Steirische Vulkanland weit über seine Grenzen hinaus einen Namen gemacht. Regionale Produzenten, Buschenschänken, traditionelle Gasthäuser und eine qualitätsbewusste Gastronomie prägen das Angebot.
Die umliegende Thermenregion mit Bad Gleichenberg und Loipersdorf bietet vielfältige Möglichkeiten für Erholung und Wellness. Golfplätze, Rad- und Wanderwege sowie zahlreiche Ausflugsziele ergänzen das Freizeitangebot.
Die Region verbindet ländliche Ruhe mit einer lebendigen Genuss- und Kulturlandschaft. Gerade für Menschen, die einen bewussten Gegenpol zum städtischen Alltag suchen, entsteht hier eine besondere Kombination aus Natur, Privatsphäre und Lebensqualität.
Der Vermittler ist als Doppelmakler tätig.
Infrastruktur / Entfernungen
Gesundheit
Arzt < 2.500m
Apotheke < 3.000m
Klinik < 6.000m
Kinder & Schulen
Schule < 2.500m
Kindergarten < 7.000m
Universität < 9.500m
Höhere Schule < 9.500m
Nahversorgung
Supermarkt < 3.000m
Bäckerei < 3.000m
Sonstige
Bank < 3.000m
Geldautomat < 3.000m
Post < 5.000m
Polizei < 9.000m
Verkehr
Bus < 1.000m
Bahnhof < 4.500m
Angaben Entfernung Luftlinie / Quelle: OpenStreetMap
Ruhelage mit Aussicht
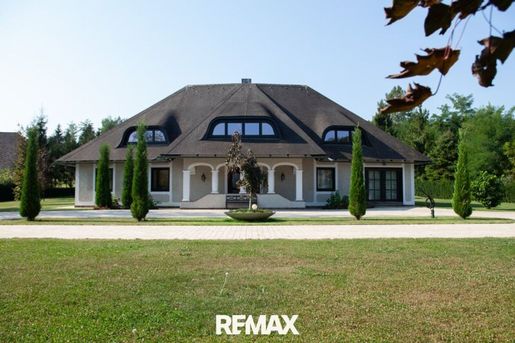


1 290 000 €
4 135 €/м²
Edersgraben (Фельдбах)
Вилла
7 комнат
312 м²
3,35 га земли
Покупка недвижимости
-
Objektbeschreibung:
Einzigartige, unverbaubare Einzellage mit Zweithaus und antikem Kellerstöckl.
Sonnige Süd- Plateaulage mit über 33.000 m2 Eigengrund
Wellnessbereich mit neuem Außenpool, neugestaltete und gepflasterte Innenhofrundfahrt mit Grüninsel, überdachte Sonnenterrasse mit zusätzlicher elektrischer Sonnenschutzmarkise und eingebauten Kaminen
Infinity-Pool 9,5 Meter
Carport für 2 PKW vorbereitet
Objektarten:
Zweigeschossiges Mehrfamilienhaus im Herrenhaus - Landhausstil
Exklusive Rundumsicht durch Wintergarten und Dachgauben über das ganze Anwesen
2 getrennte Wohnbereiche im EG mit gesonderten Zugangsmöglichkeiten. Ideal für Hausbetreuung.
Ausreichend Innenhofparkplätze sowie Außenhofparkplätze, Zusätzlich 5 Gargagenparkplätze
Rollstuhlgerechte Ausführung um das Haus/Grundstück
Zweithaus (Nebengebäude) zweigeschossig mit derzeit wirtschaftlicher Nutzung (Garagen, Werkstatt u. Lager)
Original Kellerstöckl aus dem Jahr 1899 mit Erdkeller und Zimmer im Dachgeschoss
Kaufpreis: 1.290.000 .- Euro
Infrastruktur:
Lage:
Unverbaubare Einzellage in Stadt und Thermennähe
(5 KM - Zentrum Feldbach, 3 KM - Mühldorf Einkaufzentrum)
Bushaltestelle: 2 Minuten
Golfplatz Bad Gleichenberg: 10 Minuten
Therme Bad Gleichenberg: 15 Minuten
Therme Loipersdorf: 25 Minuten
LKH Feldbach 12 Minuten
LKH Graz 50 Minuten
Eigene private Zufahrtsstraße zu den Objekten. Zufahrt zur Privatstraße über öffentliche Gemeindestraße
Daten & Zahlen:
Villa (Mehrfamilienhaus) auf 2 Ebenen
1 Wirtschaftsgebäude, zweigeschoßig
1 Keller Stöckl
Ausrichtung: Süd, Plateaulage
Baujahr: 1980
Ausführung: Ziegelmassiv, Stahlbeton
Grundgröße: gesamt 33.487 m2
Wohnnutzfläche: ca. 312 m2 (Villa)
Nutzfläche: ca. 280 m2 (Wirtschaftsgebäude)
Nutzfläche: ca. 30 m2 (Kellerstöckl)
Für das Flächenausmaß wird keine Gewähr gegeben. Es handelt sich hier um Bestandspläne und Selbstmaße, daher handelt es sich um ca. Maße.
Aufteilung:
Villa Bereich I im Erdgeschoß:
Eingangshalle mit Stiegenaufgang
Gäste WC
Wellnessraum/Wintergarten mit Poolblick
Wohn/Esszimmer mit Kaminofen und Poolblick,
Küche
Wirtschaftsraum1
Bad/Wirtschaftsraum 2
Teilüberdachte Terrasse
AUFTEILUNG Villa Bereich II im Erdgeschoss:
Wohnküche mit Gartenblick
Schlafzimmer
Bad mit Dusche/WC
AUFTEILUNG Villa Bereich im Obergeschoss/Dachgeschoss:
Offenes Besprechungszimmer mit Gartenblick
Großes Schlafzimmer1
Badezimmer mit Dusche und Massagebadewanne
WC
Büro mit Panorama- Dachverglasung
Großes Schlafzimmer 2
Gästezimmer mit Bad/Dusche
Ausstattungsbeschreibung:
Fenster & Fenstertüren in Holzmassiv, neue Verglasungen mit Thermobeschichtung
Eingangstüre doppelflügelig in Holz massiv mit Rundbogenverglasung
Ziegelmassiv - Bauweise
Böden aus italienischem Cotto und Naturholz
Elektro Beschattung System „ZIP“ der Marke Hella im EG (mit Durchsicht)
Innentüren Sonderanfertigungen in Holz antik
Rauchmelder
Stiegenaufgang Einzelanfertigung in Holz massiv
Infinity-Pool mit Luftsprudel- Sitzbank
Verkabelung für Rasenroboter auf ca. 3000 m2
Garage/Carport für 2 PKW vorbereitet
Garagentore in Sonderhöhe bis über 4 Meter (für Boot/Traktor etc.)
Boden Beleuchtung für Bäume/Sträucher am Grundstück vorbereitet
Vorbereitung für Ladestation E- Auto
Terrassenplatten in Feinsteinzeug
Versorgungen:
Heizung: Erd-Wärmepumpe mit Flächen-Erdleitungen, Fußbodenheizung
Sonnenkollektoren mit Pufferspeicher
Kaminofen im Wohnzimmer
Zentralofen (Notfallofen) im Wirtschaftsgebäude
Trinkwasser: öffentlich, Stadt Feldbach
Abwasser: öffentlich, Stadt Feldbach
Nutzwasser: 3 Zisternen/Brunnen am Grundstück
Bewässerung: Rasen/Heckenbewässerungen sind vorbereitet
Strom: öffentlich und über 12,5 KW PV- Anlage am Dach
Kommunikation: Festnetz, W- Lan
Die Kamine und der Not Ofen sind wegen „Nichtnutzung“ abgemeldet und haben derzeit keine Nutzungsgenehmigung.
Übersicht AUSSTATTUNGEN inklusive:
Die folgenden angeführten Ausstattungen/Artikel sind im Objekt- Kaufpreis inkludiert.
Infinity Pool mit Luftsprudelsitzbank für 2 Personen
7,5KW PV- Anlage
Sonnenkollektoren mit Pufferspeicher für Wohnraumheizung
3 Regenwasserzisternen für Bewässerung Garten
Wasserentkalkungsgerät Grünspeck
Einbauküche Holz massiv mit Einbaugeräten
Küchenzeile mit Einbaugeräten in Wohneinheit 2
Neue Fenster Sonnenbeschattungen Hella mit Fernbedienung (App- fähig)
Neue Terrassen-Markisen Hella mit Fernbedienung (App- fähig)
Standklima im Büro OG
Schränke und Stellagen im Wirtschaftsgebäude
Umzäuntes Außengehege zur Haltung von Tieren samt Hütte
Vorbereitung Pooldusche und Stromleitungen/Verteiler im Outdoorbereich
Vorbereitung für Rasenbewässerung (Versenkregner bereits eingebaut)
Verkabelung für Rasenroboter auf 3000 m2
Übersicht AUSSTATTUNGEN exklusive:
Die folgenden angeführten Ausstattungen/Artikel sind im Objekt- Kaufpreis nicht inkludiert. Kaufpreis auf Anfrage.
1 PV- Dreh Turm mit Echtzeitsteuerung 5 KW zuzüglich Wechselrichter
Swarovsky Kronleuchter vergoldet
italienische venezianische Jugendstil- Deckenkronleuchter
Sonstiges Mobiliar
Rasenmähroboter
Gewährleistung:
Die Verkäuferseite gewährleistet, dass der Vertragsgegenstand ihr unbeschränktes Eigentum und frei von Geldlasten, Bestandrechten und sonstigen Rechten Dritter ist.
Ansonsten wird jede Gewährleistung der Verkäuferseite ausgeschlossen und festgestellt, dass sich dieser Gewährleistungsausschluss sowohl auf bestimmte als auch auf gewöhnlich vorausgesetzte Eigenschaften des Vertragsgegenstandes wie beispielsweise Lage, Größe, Zustand, Abnützung, Widmung, Beschaffenheit, Ertrag und Verwendungsmöglichkeit bezieht.
Aufgrund der Nachweispflicht gegenüber dem Eigentümer ersuchen wir um Verständnis, dass nur Anfragen mit der Angabe der vollständigen Anschrift und Telefonnummer bearbeitet werden können.
Wir weisen auf Ihre 14-tägige Rücktrittsfrist (gemäß § 11 FAGG ) hin. Um Ihre Rechte zu wahren, können nur Anfragen mit vollständigen Kontaktdaten (Name, Adresse, Telefon, Email) beantwortet werden.
Vor Ablauf der 14-tägigen Rücktrittsfrist werden wir gerne für Sie tätig, wenn Sie gesetzeskonform (FAGG) uns ausdrücklich (am einfachsten per E-Mail) dazu auffordern.
Wenn der Kaufvertrag/der Mietvertrag nicht zustande kommt, bleibt unsere Tätigkeit für Sie vollkommen kostenlos.
Der Vermittler ist als Doppelmakler tätig.
Infrastruktur / Entfernungen
Gesundheit
Arzt < 2.500m
Apotheke < 3.500m
Klinik < 5.000m
Krankenhaus < 5.000m
Kinder & Schulen
Schule < 500m
Kindergarten < 500m
Universität < 5.500m
Höhere Schule < 5.500m
Nahversorgung
Supermarkt < 1.500m
Bäckerei < 1.500m
Einkaufszentrum < 4.500m
Sonstige
Bank < 4.000m
Geldautomat < 4.000m
Post < 5.000m
Polizei < 5.000m
Verkehr
Bus < 1.000m
Bahnhof < 4.000m
Angaben Entfernung Luftlinie / Quelle: OpenStreetMap
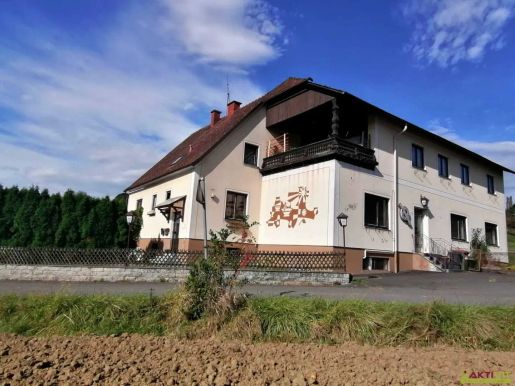


298 000 €
851 €/м²
Фельдбах
Дом
10 комнат
350 м²
участок 1 646 м²
Покупка недвижимости
-
This existing property, a former inn with considerable potential, is located near Feldbach in the popular South-Eastern Styria region. The existing building has approximately 350 m² of usable floor area, is in need of renovation and offers a foundation for a variety of projects.
The property comprises a total plot area of around 1,646 m², all of which is designated as open countryside.
Key benefits of this property at a glance:
Natural setting in the popular South-Eastern Styria region.
Feldbach approx. 3 minutes away; Graz approx. 40 minutes away.
Substantial existing building with varied potential.
Approx. 350 m² of usable floor area plus a cellar.
Around 1,646 m² of land.
Private garden with trees and greenery.
The existing building has approximately 350 m² of usable floor area, spread across the ground floor and upper floor. Most of the building has a cellar.
The existing rooms are arranged as hospitality premises and accommodation rooms; historically, the property was an inn.
There are two separate [unclear in source] on the upper floor.
The existing building is in need of renovation and offers potential as a basis for various projects and plans.
There are also various outdoor areas, some with distant views across the surrounding countryside.
CONDITION AND CONSTRUCTION
The building was probably constructed around 1958 using solid brick construction, with an extension added around 1986.
The property is currently in need of renovation, particularly in the hospitality areas. Some of the living areas appear generally usable and offer potential for modernisation.
The property therefore offers potential for a range of projects, from a complete renovation to demolition and new-build projects.
Heating was provided by an oil-fired central heating system. The property is being handed over with the furnishings shown in the photographs.
THE PROPERTY
The property is a plot with a total area of around 1,646 m² according to the land register.
The entire plot is designated as open countryside and is not conventional building land.
However, due to the historic existing building, it may be possible to retain it and, where appropriate, add an extension. We recommend discussing specific project ideas and plans directly with the building authority. We would be happy to assist you with this.
The plot is fully serviced, with all essential connections (electricity, water and sewerage) available.
Access is directly from a public road.
I am happy to answer any further questions and arrange viewings every day, including weekends, from 08:00 to 22:00.
I look forward to hearing from you,
Wilhelm Rossmair
+43 664 54 24
The agent is acting as a dual agent.


75 000 €
62 €/м²
Kirchbach in Steiermark (Фельдбах)
Земельный участок
участок 1 202 м²
Покупка недвижимости
-
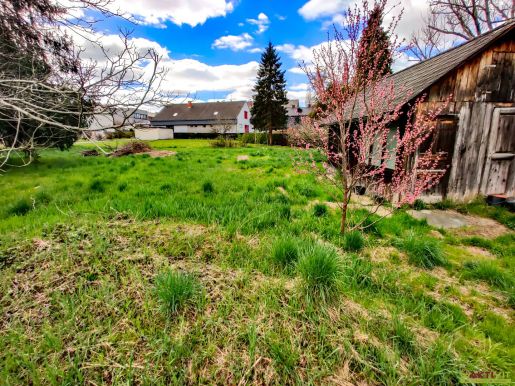
In the heart of Kirchbach in Styria, this approximately 1,202 m² plot is situated in a quiet yet central location with excellent infrastructure. It is designated entirely as general residential building land and, with a building density of 0.2 to 0.8, offers significant development potential.
THE KEY ADVANTAGES OF THIS PLOT AT A GLANCE:
Central, quiet location in the centre of Kirchbach.
All essential local shops and schools are within walking distance.
Only approximately 25 minutes to [destination unclear in the source].
Plot size: approximately 1,202 m².
Zoning: building land, “WA – General Residential”.
Building density: 0.2 to 0.8 – up to approximately 960 m² of gross floor area.
THE PLOT.
The plot for sale measures approximately 1,202 m² and is situated in a quiet location in the centre of Kirchbach in Styria.
Its designation as general residential building land allows for a variety of development options.
With a building density of 0.2 to 0.8, a maximum gross floor area of around 960 m² is conceivable, subject to building regulations such as setbacks, townscape protection and spatial planning requirements.
Parts of the plot fall within an area designated for remediation (IM – Immissions). The plot is partially serviced. Access is via neighbouring plots and is secured in the land register. A neighbouring plot also has a corresponding right of way across the plot offered here.
The location offers short distances to local shops, restaurants, medical services, and educational and leisure facilities.
The surrounding area offers both peace and quiet and good connections to larger towns and cities such as Feldbach and Graz.
I am happy to answer any further questions and arrange viewings daily, including weekends, from 08:00 to 22:00.
I look forward to hearing from you,
Melanie Mihut
+43 664 193 87
The agent acts as a dual agent.


170 000 €
46 €/м²
Байриш-Кёльдорф (Фельдбах)
Земельный участок
участок 3 712 м²
Покупка недвижимости
-
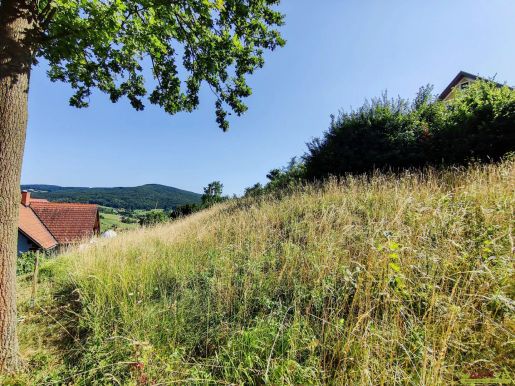
The two adjoining plots have a total area of approximately 3,712 m². Around 1,860 m² is designated as building land, zoned “WA – General Residential Area” with a building density of 0.2–0.4, while the remaining area is designated as open land. In addition, plans have been prepared for a residential building with four units.
THE KEY BENEFITS OF THIS PROPERTY AT A GLANCE:
Quiet residential location in Bairisch Kölldorf, near Bad Gleichenberg
3,712 m² total plot area
1,860 m² of building land with a building density of 0.2–0.4
Fully serviced
Draft and planning application documents available for a residential building with 4 units
Approx. 1.5–2.0 km from the centre of Bad Gleichenberg
Approx. 17 km from Feldbach
THE PROPERTY
Two adjoining plots with a total area of approximately 3,712 m² are offered for sale. According to the available plans and land-use designation, around 1,860 m² is building land zoned “WA – General Residential Area” with a building density of 0.2–0.4. The remaining area is designated “LF – Agricultural and Forestry Use in Open Land”.
The property is fully serviced and situated in a quiet residential location that has been rated as good. The combination of building land and open land offers flexibility within the applicable zoning regulations.
Draft plans and planning application documents have already been prepared for a residential building with four units (basement, ground floor and upper floor). The planned total residential usable area is approximately 259.37 m², divided among four units (Unit 01: 58.67 m²; Unit 02: 56.09 m²; Unit 03: 49.04 m²; Unit 04: 95.57 m²). A total of four car parking spaces are also planned (garage, carport and an optional additional space).
The plans may be taken over by interested buyers but are not binding. This makes the property an attractive starting point both for implementing the existing project and for creating an individual plan in a natural setting near Bad Gleichenberg.
I am happy to answer any further questions and arrange viewings daily, including weekends, from 08:00 to 22:00.
I look forward to hearing from you,
Wilhelm Rossmair
+43 664 54 24
The agent is acting as a dual agent.


558 000 €
3 554 €/м²
Байриш-Кёльдорф (Фельдбах)
Деревенский дом
2 комнаты
157 м²
участок 1 301 м²
Покупка недвижимости
-
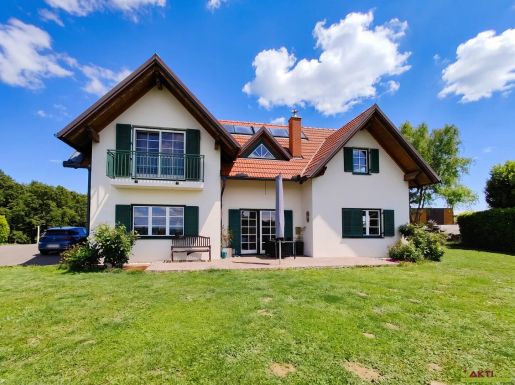
This detached house is set in a peaceful rural location near Bad Gleichenberg in eastern Styria. With 157 m² of living space, it offers three spacious rooms, two bathrooms and high-quality features including stone flooring and an open-plan kitchen and living area. The generous garden, with impressive panoramic views across the hilly landscape, and the well-maintained property make this an attractive option for anyone looking to combine rural living with modern comfort.
THE ADVANTAGES OF THIS HOUSE AT A GLANCE:
Peaceful rural location in Bairisch Kölldorf, approximately 3 km from Bad Gleichenberg.
157 m² of usable living space plus 185 m² of total usable area.
2 rooms across two floors (ground floor and upper floor).
22 m² south-facing terrace with garden and panoramic views.
4 outdoor parking spaces on the property.
Approximately 1,140 m² of usable garden area.
1,301 m² of total land area designated as building land.
Well-maintained house with impressive finishes.
Fitted kitchen, 2 bathrooms, high-quality stone flooring and a photovoltaic system.
THE HOUSE.
The detached house extends across the ground floor and upper floor and offers approximately 157 m² of usable living space. The rooms include living areas, the gallery area and a bedroom.
The open-plan kitchen and living area, with French doors and direct access to the terrace, is the heart of the house. From the upper floor, the generous divided-light windows offer impressive panoramic views across the hilly landscape of eastern Styria.
The south-facing terrace, measuring approximately 22 m², is ideal for relaxing outdoors and is directly accessible from the living area.
CONDITION AND FEATURES.
The house was built in 2007 using solid construction. Its well-maintained condition is reflected in the renovated bathrooms, high-quality stone flooring and modern features.
Heating is provided by a combined gas and solar system with a wall-mounted stove, supplemented by a photovoltaic system for sustainable energy generation. The fitted kitchen is included in the purchase price.
Two bathrooms with windows, a bathtub, shower, bidet and WC provide a high level of comfort. Four outdoor parking spaces provide ample room for vehicles.
THE PROPERTY.
The plot measures 1,301 m². The garden area is approximately 1,140 m², offering plenty of space for landscaping and relaxation. The property is fully serviced.
Please note that the property is not designated as building land. It is zoned as open countryside.
I am happy to answer any further questions and arrange viewings daily, including weekends, from 08:00 to 22:00.
I look forward to hearing from you,
Wilhelm Rossmair
+43 664 54 24
The agent is acting as a dual agent.


479 000 €
4 315 €/м²
Гнас (Фельдбах)
Дом
111 м²
участок 3 652 м²
Покупка недвижимости
-
Well-maintained residential house with a generous plot and the possibility for professional horse keeping
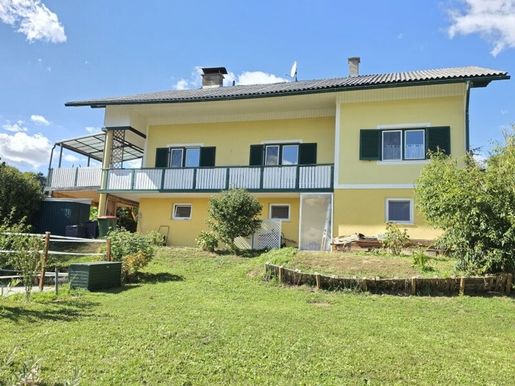
In an idyllic location in Raning near Gnas, 8342, this well-maintained residential house is situated on a generous plot of approximately 3,682 m². The property combines quiet, nature-oriented living with plenty of space and offers, thanks to the existing equipment, ideal conditions for horse keeping, animal husbandry, or simply plenty of space for the whole family.
The residential house has a living area of around 110 m² and is in very good and well-maintained condition. Construction originally began in 1973 and was completed in 1989. Subsequently, the house was used predominantly as a weekend or leisure home and was accordingly only occasionally occupied. It was only within the past five years that the house has been used regularly as a primary residence.
A special plus is the spacious, fully tiled basement with approximately 110 m² of usable area, which offers plenty of space for storage, hobbies, a workshop, or other possibilities for use.
Generous expansion potential on the upper floor
The upper floor or attic has already been prepared for later expansion. The necessary connections have already been installed, allowing for additional living or usable space to be created here. Depending on individual ideas, this area thus offers significant development potential.
Pleasant indoor climate
In almost every room, there are modern LED ceiling lights with integrated fans. These ensure pleasant air circulation, especially during the summer months, and contribute to a pleasant indoor climate.
3,682 m² plot – plenty of space and freedom for design possibilities
The generous plot of approximately 3,682 m² offers plenty of space, privacy, and a beautiful view of the greenery. To date, the area has been used mainly for horse keeping and is correspondingly prepared and equipped.
The existing horse infrastructure includes, among other things:
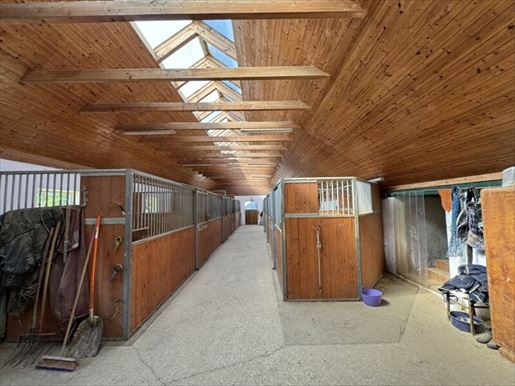
- open stable for approx. 2–3 horses
- compacted ground with underlying mats and sand layer
- horse trail
- stable area
- paddock
- grazing tent with 5 years warranty
- hay feeder
- horse tying post
- additional green and grazing areas
- further facilities for species-appropriate horse keeping
The facility was designed with practical and species-appropriate horse keeping in mind and offers horse owners a very good foundation without extensive adaptations being necessary.
Other possibilities for use
On the property there is also a small hut that has been used as a chicken coop so far. With manageable effort, it can also be converted into a playhouse for children, a garden house, or a hobby room.
Particularly interesting for horse owners: A hay supplier, blacksmith, and veterinarian are located in the immediate vicinity. Additionally, there is the possibility to take over an adjacent or suitable leased meadow if interested, which would allow the grazing areas to be expanded even further.
Versatile use even without horsesThose who do not keep horses or do not wish to do so in the future can easily dismantle or otherwise use the existing horse infrastructure. The compacted areas and facilities can be removed so that generous meadow or garden areas are created again.
Thus the property is suitable not only for horse lovers but also for families, nature lovers, self-sufficient people or people who simply seek plenty of space, peace and quiet and a generous plot in the countryside.
Key data at a glance
- Location: Raning near Gnas, 8342
- Living area: approx. 110 m²
- Basement: approx. 110 m², fully tiled
- Plot: approx. 3,682 m²
- Construction started: 1973
- Completion: 1989
- Upper floor/attic: prepared for expansion, connections already available | Horse keeping: designed for approx. 2–3 horses | Open stable, paddock, horse trail and grazing area | Grazing tent with 5 years warranty | Hay feeder and horse tying post | Chicken/garden hut available | Hay supplier, blacksmith and veterinarian in immediate vicinity | Leased meadow additionally available if interested |
A special property for people who appreciate spacious living, nature and plenty of space – while simultaneously appreciating the possibility of professional horse keeping.
inInfrastructure / Distances
Hesalth
Actor <1.500m
Apothecary <1.500m
A clinic <8.000m
Hildren & Schools
A school <1.500m
A kindergarten <1.500m
A university <7.500m
A higher school <7.500m Local amenities
A supermarket <1.500m
A bakery <1.500m
A shopping center <2.000m Other
A bank <1.500m
A cash machine <1.500m
A post office <7.000m
A police station <7.500m Transport
A bus <500m
A train station <2.500m Distances measured as crow flies / Source: OpenStreetMap Quiet location with lots of nature and at the same time good infrastructure
The property is located in Raning near Gnas (8342), in an idyllic and nature-oriented environment. Here you enjoy plenty of space freedom,
a magnificent unobstructed view over meadows and fields as well as the peace of rural life.
The extensive landscape around the house offers much privacy and is particularly suitable for nature lovers and horse owners. Walks,
rides and relaxed hours in nature begin practically right at your doorstep.
Despite the quiet and rural location Gnas is reachable within a short distance. There you will find good infrastructure for daily needs – including shops,
gastronomy,
schools,
doctors and other important facilities.
TThus the location combines two special advantages: quiet living in the middle of nature while simultaneously having good accessibility to local infrastructure.
A perfect place for all those who appreciate rural peace,
amplenty of space and an unobstructed view into the greenery without having to give up the conveniences of an easy access community.


1 675 000 €
3 215 €/м²
St. Anna am Aigen (Фельдбах)
Дом
13 комнат
521 м²
участок 3 775 м²


495 000 €
2 200 €/м²
Kirchbach in Steiermark (Фельдбах)
Дом
5 комнат
225 м²
участок 1 250 м²


799 000 €
1 768 €/м²
Унтерлам (Фельдбах)
Дом
10 комнат
452 м²
2,48 га земли


1 290 000 €
3 981 €/м²
Бад-Глайхенберг (Фельдбах)
Дом
4 комнаты
324 м²
11,59 га земли


590 000 €
2 810 €/м²
Бад-Глайхенберг (Фельдбах)
Ферма
5 комнат
3 спальни
210 м²
участок 3 м²
Покупка недвижимости
-
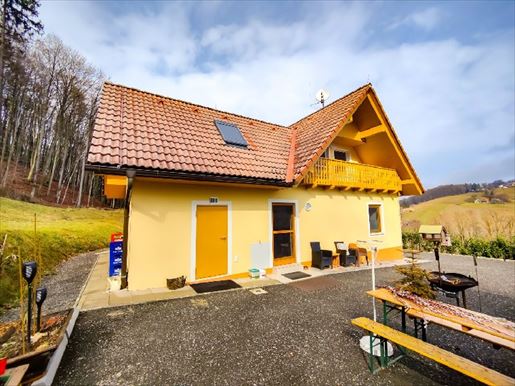
This spacious estate is located in a wonderfully quiet area in Bairisch Kölldorf, nestled in the gentle hills of southeastern Styria. On a plot of around 38,550 m² with extensive meadows, a well-kept garden area and a small stand of young trees, the renovated residence with approximately 210 m² usable space offers a special refuge – ideal for nature lovers, self-sufficiency, or agricultural use.
THE ADVANTAGES OF THIS HOUSE AT A GLANCE: Quiet location surrounded by nature near Bad Gleichenberg. Only about 10 km to the district capital Feldbach. About 210 m² of living space on two levels – 5 rooms, 2 bathrooms. Two units, ground floor: rented | upper floor: large plot with approx. 38,550 m² area – agriculturally usable. Partly young tree stock, meadows and a small yard area. Outbuildings present – ideal as storage rooms or workshops.
THE HOUSE. The house extends over ground and upper floors and offers two living units with a total usable area of about 210 m². The five generously cut rooms are distributed functionally across both levels. The facilities include two bathrooms, two WCs, two kitchens and several living/sleeping rooms. From the upper floor one reaches the balcony with a wonderful view of greenery. The property offers additional flexible use possibilities with its outbuildings and the wide grounds.
CONDITION AND EQUIPMENT. The house was originally constructed in 1988 in solid construction and comprehensively renovated in 2015. The house is in well-kept, fully renovated condition. Floors are tiled and laminate. Heating is via central oil underfloor heating. The furnishing of the kitchen and bathrooms is included in the purchase price.
THE PROPERTY. The property spans several parcels with a total of about 38,550 m² according to the land registry and is designated for agricultural or forest use. The garden area around the house is well maintained. The remaining areas distribute across fields, forested areas and a area with young trees.
Plus d’informations


795 000 €
5 129 €/м²
Бад-Глайхенберг (Фельдбах)
Дом
5 комнат
4 спальни
155 м²
участок 2 385 м²
Покупка недвижимости
-
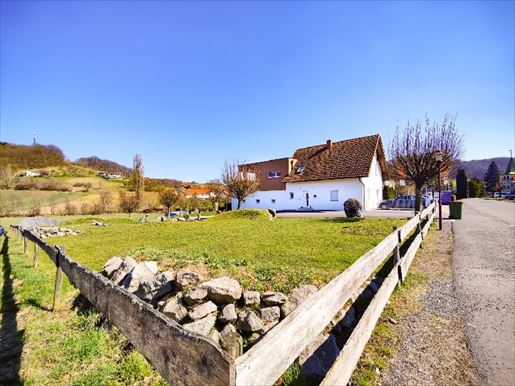
In an idyllic location in Bairisch Kölldorf, not far from Bad Gleichenberg, this nearly new residential and commercial building stands on a generous plot of over 2,300 m².
The building, constructed in 2002 and comprehensively renovated in 2020, impresses with high-quality equipment, efficient building systems, attractive space layout, and versatile usage possibilities.
The property is on land designated as a commercial area (Bauland Gewerbegebiet); residential areas are permitted within the scope of their operation. Pure residential use, without any form of commercial activity, is therefore not possible.
THE ADVANTAGES OF THIS HOUSE AT A GLANCE:
Very good location in the popular Thermenregion.
5 rooms on approximately 155 m² of living/usable space – living and office combined.
Inviting large terrace with spa pool.
Year of construction 2002, expanded and renovated in 2020.
Like-new condition: interior and exterior high-quality fittings.
Air conditioning, full insulation and modern energy supply.
Approximately 2,385 m² plot with well-kept garden, pool & children's play area.
THE HOUSE:
The house extends over the ground floor and upper floor, offering a total of around 155 m² of living and office space.
The layout is as follows: Ground floor with entrance area, large living and dining room with open-plan kitchen, a bathroom, a separate toilet and a technical room.
Access to the garage of about 79 m² is via the technical room; in the garage area there is an additional hobby room with seating and bar.
Upper floor: here are 3 rooms, a kitchen, two storage rooms, a bathroom and a toilet.
A central corridor provides access to all rooms and leads to the partially covered terrace with about 43 m² of open space and views over the surrounding landscape.
Thus the house offers diverse potential for combining living and working.
CONDITION AND EQUIPMENT:
The house was built in 2002 and expanded and fully renovated in 2020.
During this, facade, windows, technology, floors, bathrooms, kitchen and outdoor facilities were upgraded; it is a brick-solid construction with full thermal insulation, the roof is a flat roof. The floors consist of noble parquet, tiles and natural stone.
An integrated air conditioning system ensures pleasant room climate. Heating is provided by a gas central heating system with solar support. A highlight is the in-house PV system with 7.8 kW and storage battery (approximately 16.8 kWh), which significantly reduces ongoing operating costs.
The high-quality equipped kitchen and bathroom fittings are included in the price.
Equipment also includes a saltwater pool and a whirlpool on the terrace.
THE PROPERTY:
The plot of about 2,385 m² is fully developed and currently offers around 1,200 m² of garden space.
It is entirely designated as a commercial area (GG) with a build density of 0.2 to 1.0.
Due to the high build density, there is substantial development potential; up to about 2,385 m² gross floor area could be constructed according to the zoning density.
It is also conceivable to separate a large part of the currently undeveloped property for separate use or other utilization.
Due to the designation as a commercial area, residential use is tied to the operation of the commercially used part of the building.
Pure residential use, without any form of commercial activity, is therefore not possible.


598 000 €
2 769 €/м²
Феринг (Фельдбах)
Дом
10 комнат
216 м²
участок 1 157 м²
Покупка недвижимости
-
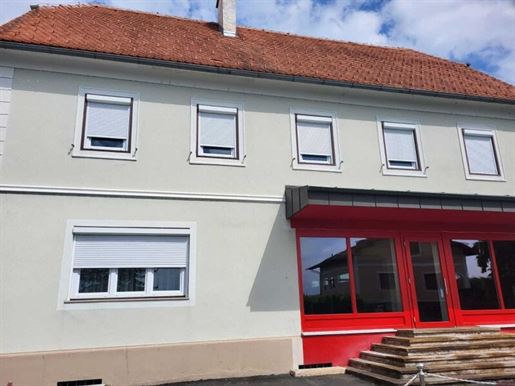
Wohn- und Geschäftshaus mit außergewöhnlichem Entwicklungspotenzial im steirischen Vulkanland in mitten der Thermenregion Bad Gleichenberg und Bad Loipersdorf!
In bester Lage von Fehring – im politischen Bezirk Südoststeiermark – präsentiert sich diese vielseitige Liegenschaft als seltene Gelegenheit für Investoren, Unternehmer und visionäre Eigennutzer.
Die Stadtgemeinde Fehring mit rund 7.150 Einwohnern liegt im Herzen des Thermen- und Vulkanlandes Steiermark, eingebettet in die sanfte Hügellandschaft des steirischen Vulkanlandes – einer Region, die für Lebensqualität, Kulinarik, Tourismus und nachhaltige Entwicklung steht. Die nur rund 15 km entfernte Therme Bad Loipersdorf unterstreicht die Attraktivität des Standortes zusätzlich.
Grundstück & Widmung – Zukunftssicheres Bauland
Die Liegenschaft umfasst ein großzügiges Grundstück mit ca. 1.157 m² und weist die Widmung Bauland WA 0,2–0,4 auf.
Diese Widmung eröffnet interessante Perspektiven:
Wohnbauentwicklung
Erweiterungs- oder Zubauprojekte
Kombination aus Wohnen und Gewerbe
Investitionsmodell mit mehreren Einheiten
Hier bestehen klare Ausbaureserven und nachhaltiges Entwicklungspotenzial – sowohl für private als auch gewerbliche Nutzungskonzepte.
Das Gebäude – Wohnen und Arbeiten unter einem Dach
Das Objekt bietet eine durchdachte Struktur mit klarer Trennung von Geschäfts- und Wohnbereichen und eignet sich ideal für:
Praxis (Arzt, Therapie, Massage, Kosmetik)
Büro- oder Kanzleistandort
Verkaufsfläche / Schauraum
Atelier oder Studio
Kombination aus Eigennutzung und Vermietung
Erdgeschoss – Geschäftsräumlichkeiten & Wohneinheit
ca. 230 m² Geschäftsfläche
Großzügige, flexibel nutzbare Räumlichkeiten mit idealer Sichtbarkeit und separater Zugänglichkeit.
ca. 35 m² Wohnbereich
Bestehend aus Küche, Abstellraum sowie Wohn-/Esszimmer – perfekt als Personalwohnung oder ergänzende Einheit.
Vor dem Gebäude befinden sich 4 Kundenparkplätze, was insbesondere für gewerbliche Nutzung ein erheblicher Standortvorteil ist.
Obergeschoss – Großzügige Hauptwohnung (ca. 112 m²)
Die Wohneinheit im OG überzeugt durch:
3 großzügige Zimmer
weitläufigen Wohnbereich
Badezimmer
separates WC
Vorraum
Die Raumstruktur ist familienfreundlich und bietet zusätzlich Adaptierungs- und Modernisierungspotenzial.
Dachgeschoss – Separate Wohnung (ca. 69 m²)
Eine eigenständige Wohneinheit mit durchdachter Aufteilung:
Vorraum
Abstellraum
Badezimmer mit Wanne
WC
Küche
Wohnzimmer
Schlafzimmer mit separatem Umkleideraum
Ideal geeignet zur Vermietung, als Büroeinheit oder für Mehrgenerationenwohnen.
Keller & Technik
Der Keller bietet ca. 98 m² Nutzfläche und beherbergt:
Zentralheizung (Ölheizung)
separaten Tankraum
großzügige Lagerflächen
Ein solider technischer Bestand bildet die Grundlage für weitere Modernisierungsmaßnahmen.
Sanierungen & Zustand
Fenster vor ca. 4 Jahren erneuert
Teilweise renovierte Innenräume
Laufend instand gehalten
Solide Substanz mit weiterem Modernisierungspotenzial
Das Objekt bietet eine ausgezeichnete Basis für wertsteigernde Investitionen.
Außenbereich – Lebensqualität inklusive
Die Liegenschaft überzeugt auch im Außenbereich:
2 Garagen mit elektrischen Sektionaltoren
Großzügige Hoffläche mit zusätzlichen Stellmöglichkeiten
Sonniger, gepflegter Garten im hinteren Bereich
Teilweise uneinsehbarer Grünbereich
Pool als private Wohlfühloase
Hier verbindet sich unternehmerische Nutzung mit hoher privater Lebensqualität.
Standortvorteil – Leben im Vulkanland
Die Region rund um Fehring gilt als eine der dynamischsten Gegenden der Steiermark.
Bekannt für:
Thermenregion
Rad- und Wanderwege
Kulinarik & Weinbau
Nachhaltige Regionalentwicklung
Hohe Lebensqualität im Grünen
Das steirische Vulkanland steht für naturnahes Wohnen bei gleichzeitig guter Infrastruktur.
Perspektive & Investmentchance
Diese Immobilie ist mehr als ein Wohn- und Geschäftshaus – sie ist:
Entwicklungsobjekt
Anlageimmobilie
Standort für Unternehmer
Generationenprojekt
Zukunftsinvestment
Die Widmung WA 0,2–0,4 eröffnet mittel- bis langfristig zusätzliche bauliche Optionen. In Kombination mit der Grundstücksgröße ergibt sich ein interessantes Szenario für Investoren oder Bauträger.
Fazit
Ein Haus mit Substanz, mit Potenzial und mit Perspektive.
Eine Liegenschaft, die Wohnen, Arbeiten und Investieren in einer der lebenswertesten Regionen der Oststeiermark vereint.
Ein Investment in die Zukunft – im Herzen des steirischen Vulkanlandes.
Liebe Interessenten, bitte nehmen Sie zur Kenntnis, dass nur Anfragen mit vollständiger Angabe der Kontaktdaten (Name, Anschrift, Telefonnummer, E-Mail-Adresse) beantwortet und bearbeitet werden können.
Wir haben Ihr Interesse geweckt?
Gerne stehen wir Ihnen für Fragen oder zur Vereinbarung eines Besichtigungstermins zur Verfügung.
Ich freue mich auf Ihren Anruf!
? Florian Papst – Tel. 0680 / 114 64 50
Der Vermittler ist als Doppelmakler tätig.
Infrastruktur / Entfernungen
Gesundheit
Arzt < 500m
Apotheke < 500m
Klinik < 8.000m
Kinder & Schulen
Schule < 1.500m
Kindergarten < 6.500m
Nahversorgung
Supermarkt < 500m
Bäckerei < 500m
Einkaufszentrum < 9.500m
Sonstige
Bank < 500m
Geldautomat < 500m
Post < 5.000m
Polizei < 9.500m
Verkehr
Bus < 500m
Bahnhof < 1.500m
Angaben Entfernung Luftlinie / Quelle: OpenStreetMap


1 200 000 €
4 000 €/м²
Пальдау (Фельдбах)
Современный дом
300 м²
участок 6 876 м²
Покупка недвижимости
-
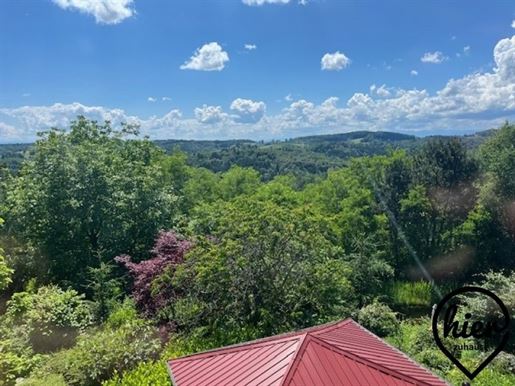
Zum Verkauf steht ein außergewöhnliches Anwesen in Top-Ruhelage, bebaut mit einer exklusiven, lichtdurchfluteten, modernen Landhausvilla mit atemberaubendem Südwest-Fernblick ins idyllische südoststeirische Hügelland.
Rund 300 m² Wohn-/Nutzfläche auf 2 Ebenen (EG: rd. 200 m², OG: rd. 100 m²) erwarten Sie auf einem wunderschönen, terrassierten Grundstück mit ca. 6.900 m² Wiesen, Weiden und Gärten u.a. samt Schwimmteich und Holztenne.
In rd. 2 Gehminuten erreichen Sie den ca. 6.200 m² großen Wald, der ebenso zur Liegenschaft gehört und aus dem Holz für die eigenen Öfen geschlagen werden kann.
Highlights:
Südwestlage mit spektakulärem Fernblick ins wunderschöne südoststeirische Hügelland
Offenes Entree mit beeindruckendem Stiegenaufgang ins Obergeschoß
Lichtdurchfluteter Wohnbereich mit hohen Decken und viel Glas – ein Wohngefühl voller Weite und Natürlichkeit
Geräumige, charmante Landhausküche mit traditionellem Tischherd – ideal für Selbstversorger und Genussmenschen
Kachelofen für behagliche Atmosphäre und vom Ofen beheizter Sitzbank im Essbereich für unvergessliche Stunden
Repräsentatives Master-Bedroom im OG mit atemberaubendem Blick über die Hügellandschaft der Südoststeiermark – direkt angeschlossen ein großzüges Ankleidezimmer und auch das Badezimmer mit Wanne – Holzbalken sorgen für Wärme
Mehrere Schlaf-/Gäste-/Bürozimmer und Bäder (Bad und zusätzlich Saunadusche im EG, 2 Bäder im OG) perfekt für Familie und Gäste
Sauna mit Dusche und gemütlichem Ruhebereich für Ihre persönliche Wellness-Oase
Teilunterkellert – u.a. Gewölbekeller, ideal zur Lagerung von Wein, Obst und Gemüse und Technikraum (Heizung inkl. Öl-Tank)
Zwei separate Eingänge für flexible Nutzung (zB Wohnen und Atelier/Büro)
Beheizung mittels effizienter Öl-Buderus-Anlage
Großteils praktische Fußboden-Heizung
Zusätzlich gibt es einen Kachelofen und mehrere Holzöfen
Holz für die Öfen kann man aus dem eigenen Wald entnehmen – nachhaltige Wärmeversorgung
Solaranlage zur Warmwasseraufbereitung – nachhaltige Energieunterstützung
Hochwertige Böden: Wunderschöne Terrakotta- und italienische Designerfliesen sowie schöne, warme Holzböden
Über mehrere Zimmer im EG gelangt man auf die uneinsehbaren Terrassen- und Liegeflächen
Letzter großer Um-/Zubau erfolgte – modernes Wohnen mit zeitlosem Charme
Harmonische Energie und besondere Atmosphäre – ein Ort zum Kraft-Tanken
Terrassiertes Grundstück mit außergewöhnlicher Bepflanzung
Pavillon mit gemütlicher Sitzgelegenheit für schöne Stunden
Vielfältige Rückzugs- und Entspannungsoasen im Garten
Großzügiger Garten mit Zisterne, Hochbeeten, Glashaus und naturnahem Seerosen- und Schwimmteich
Wiesenflächen und eingezäuntes Grundstück – ideal auch für Tierhaltung
Teilmöbliertes Haus – Einziehen und Wohlfühlen ohne großen Aufwand
Angeschlossen an das Haus ein wunderschöner Holzschuppen, ausgestattet als komplette Werkstatt und Holzlager
Carport für zwei Fahrzeuge im Hof
Liegenschaft ist eingezäunt
Gartenhaus mit Balkenmäher für die Wiese
Optimal auch als Kombi von Wohnen und Arbeiten nutzbar – genügend Platz für ein Home-Office vorhanden bzw. ein Atelier, da 2 separate Zugänge
Ideal für Ruhesuchende, Natur- und Gartenliebhaber sowie Familien mit Kindern, deren Spiel- und Abenteuerdrang keine Grenzen kennt. Hier ist die Welt noch in Ordnung – ein sicherer, harmonischer Ort zum Leben und Aufwachsen.
Diese Villa verbindet stilvolles Wohnen mit naturnaher Ruhe und bietet Raum für individuelle Lebensqualität inmitten der sanften Hügel der Südoststeiermark.
Gesamtkaufpreis: EUR 1.200.000,00
Bezug: nach Vereinbarung
Besichtigung auch am Wochenende möglich!
Sollten Sie an einer Besichtigung interessiert sein, bitte um Anmeldung per Mail oder Telefon (inklusive Angabe Ihres Namens, Ihrer Adresse, Telefonnummer und Mailadresse) - zudem muss ich Ihnen vorab ein E-Mail mit div. Infos/Unterlagen (Nebenkostenübersicht, Maklervertrag inkl. Widerrufsformular…) übermitteln, die ich Ihnen seit den neuen Verbraucherschutzrichtlinien (gültig seit) bzw. der DSGVO (gültig seit) bereits VOR einem persönlichen Termin schicken muss!
Ich freue mich auf Ihre Anfrage!
Die Angaben erfolgen aufgrund der Informationen/Unterlagen, die u.a. vom Eigentümer zur Verfügung gestellt wurden. Alle Angaben ohne Gewähr. Änderungen vorbehalten.
Noch nichts gefunden? Wir informieren Sie über geeignete Immobilienangebote noch vor allen anderen.
Legen Sie jetzt Ihren individuellen Suchagenten unter folgendem Link an. Wir schicken Ihnen passende Immobilien exklusiv vorab zu.
Suchagent anlegen -
Der Vermittler ist als Doppelmakler tätig.
Infrastruktur / Entfernungen
Gesundheit
Arzt < 3.000m
Apotheke < 7.000m
Krankenhaus < 9.000m
Kinder & Schulen
Schule < 3.500m
Kindergarten < 3.500m
Nahversorgung
Supermarkt < 2.500m
Bäckerei < 4.000m
Einkaufszentrum < 9.500m
Sonstige
Bank < 3.000m
Geldautomat < 4.000m
Post < 2.500m
Polizei < 4.000m
Verkehr
Bus < 2.000m
Bahnhof < 4.500m
Flughafen < 3.500m
Angaben Entfernung Luftlinie / Quelle: OpenStreetMap
Die Liegenschaft liegt nur ca. 15 Minuten von GLEISDORF entfernt.
Ebenso sind Sie in wenigen Minuten in Paldau und Kirchberg an der Raab – auch Feldbach befindet sich nur rd. 12 Minuten entfernt.
Ideal gelegen für naturnahes Leben mit guter Infrastruktur und dennoch kurzen Wegen zu Einkauf, Schulen und Freizeitmöglichkeiten.
Ideal für Ruhesuchende, spirituelle Menschen, Natur- und Gartenliebhaber und Selbstversorger sowie Familien mit Kindern, deren Spiel- und Abenteuerdrang keine Grenzen kennt.
Hier ist die Welt noch in Ordnung – ein sicherer, harmonischer Ort zum Leben und um zur Ruhe und in die Stille zu kommen und Kraft zu tanken.
Die Landhausvilla wäre nach Absprache zu beziehen und wird (teil)möbliert veräußert – Persönliches und ausgewählte Möbelstücke, Bilder etc. werden in ein neues Zuhause mitgenommen. – Alle Gartengeräte und eine komplett ausgestattete Werkstatt verbleiben auf dem Anwesen.
1 248 000 €
64 €/м²
Феринг (Фельдбах)
Земельный участок
19 461 м²
1,95 га земли
Покупка недвижимости
-
Hotel, Bungalows & Camping – Project plot in Styria
The location close to nature is characterized by vineyards, forests, and agricultural areas. It combines scenic charm with an already established tourist infrastructure, creating an attractive environment for those seeking relaxation, active holidaymakers, and nature-loving guests.
The region offers diverse opportunities for leisure and outdoor activities. In particular, hiking, cycling, e-biking, and Nordic walking can be very well combined here with the natural and cultural experience of the Southern Styrian wine landscape.
An additional location advantage arises from the proximity to the Slovenian border. Excursions to Maribor, the Slovenian wine regions, and the thermal landscapes in northeastern Slovenia significantly expand the tourist offering. As a result, the location also gains cross-border attractiveness and opens up an expanded tourist catchment area.
Project plot in Styria with approx. 20,000 m² plot area and existing development plan.
The location in the Thermen- & Vulkanland Steiermark, directly adjacent to an extensive sports and recreation facility, offers attractive prerequisites for tourist use concepts.
The region is particularly popular with hikers and cyclists and simultaneously appeals to guests interested in nature, wine, and regional culinary specialties.
The purchase price is € 1.248 million plus 2% buyer's commission.
Further information is available upon request. We look forward to your message.
The asking price is subject to a buyer's commission of 2% of the notarized purchase price including statutory VAT.
We are at your disposal for further information regarding the plot and the existing planning. We look forward to hearing from you.


520 000 €
-5%
Байриш-Кёльдорф (Фельдбах)
Дом
6 комнат
270 м²
участок 797 м²
Покупка недвижимости
-
This detached house is situated in a peaceful, natural setting in Bairisch Kölldorf, in the popular Thermen- und Vulkanland region near Bad Gleichenberg. With approximately 270 m² of living space, the property offers generous room for a variety of residential needs. Its well-maintained construction, good infrastructure and excellent access to regional centres make this an attractive home.
KEY ADVANTAGES OF THIS HOUSE AT A GLANCE:
Quiet, natural residential location in the Thermen- und Vulkanland region
Only approx. 4 km from Bad Gleichenberg
Graz reachable in approx. 55 to 60 minutes by car
Approx. 270 m² of living space
Double garage and two outdoor parking spaces
Solid construction
Plot area approx. 796.68 m²
THE HOUSE
The detached house was built in 1999 using solid construction and has approximately 270 m² of living space, as well as a basement of approx. 92 m². The living space comprises six rooms, two bathrooms and two separate toilets. A fitted kitchen adds to the accommodation. The house has two terraces, providing additional outdoor living areas. The property also includes a double garage and two outdoor parking spaces.
CONDITION AND FEATURES
The property is in well-maintained condition. The building was constructed in 1999 using solid construction and has a pitched roof. Heating is provided by a gas central heating system. The floors are tiled and parquet. The kitchen is fitted with built-in units. The bathrooms have windows and are equipped with a bathtub and a shower. The house also offers a basement of approx. 92 m², a double garage and two outdoor parking spaces.
THE PROPERTY
The plot measures approx. 796.68 m². The available documents do not provide information on zoning, utility connections or an existing road access, so these details are not included. The property stands out for its quiet location in Bairisch Kölldorf, with convenient local amenities and excellent connections to Bad Gleichenberg and the regional centres.
Current operating costs are approx. €310 per quarter. Monthly heating costs are approx. €245, and monthly electricity costs are approx. €157.
I am available to answer any further questions and arrange viewings every day, including weekends, from 08:00 to 22:00.
I look forward to hearing from you,
Wilhelm Rossmair
+43 664 54 24
The agent is acting as a dual agent.


558 000 €
3 554 €/м²
Байриш-Кёльдорф (Фельдбах)
Дом из камня
2 комнаты
157 м²
участок 1 301 м²
Покупка недвижимости
-
The single-family house is located in a quiet rural setting, near Bad Gleichenberg in Eastern Styria. With 157 m² of living space, it offers three spacious rooms, two bathrooms, and high-end finishes with stone floors and an open-plan kitchen/living area. The extensive garden with an impressive distant view over the hilly landscape and the well-maintained structure make this property an attractive offer for anyone wishing to combine living close to nature with modern comfort.
THE ADVANTAGES OF THIS HOUSE AT A GLANCE:
Quiet rural location in Bairisch Kölldorf, approx. 3 km from Bad Gleichenberg.
157 m² living area plus 185 m² total usable area.
2 rooms across two floors (ground floor and upper floor).
22 m² south terrace with views of greenery and the distance.
4 outdoor parking spaces directly on the property.
Approx. 1,140 m² garden area.
1,301 m² total area in building land.
Well-maintained house with impressive finishes.
Fitted kitchen, 2 bathrooms, high-end stone floors, photovoltaic system.
THE HOUSE.
The single-family house extends over the ground floor and upper floor and offers approx. 157 m² of living space. The rooms are distributed between living areas, the gallery area, and a bedroom.
The open-plan kitchen/living area with French doors and direct terrace access forms the heart of the house. From the upper floor, one can enjoy an impressive distant view over the hilly landscape of Eastern Styria through the large mullioned windows.
The south terrace with approx. 22 m² invites you to linger outdoors and is directly accessible from the living area.
CONDITION AND FINISHES.
The house was built in 2007 using solid construction. The well-maintained condition is reflected in the renovated bathrooms, the high-end stone floors, and the modern equipment.
The heating is provided by a gas-solar combination with a wall stove, supplemented by a photovoltaic system for sustainable energy production. The fitted kitchen is included in the purchase price.
Two bathrooms with windows, bathtub, shower, bidet, and WC ensure high living comfort. Four outdoor parking spaces provide sufficient room for vehicles.
THE LOCATION.
The plot comprises 1,301 m². The garden area is approx. 1,140 m² and offers plenty of space for design and relaxation. The plot is fully developed.
Please note that it is not building land. The property is designated as unbuilt land (Freiland).
To answer further questions as well as for viewing appointments, I am at your disposal daily - including on weekends - from 08:00 to 22:00.
I look forward to hearing from you,
Wilhelm Rossmair
+43
w.rossmaiktivit.org
The intermediary acts as a dual agent.
Enter your search mandate and benefit from many advantages and exclusive offers!
Simple and free at: Enter search mandate now.
Infrastructure / Distances
Health
Doctor <3,000m
Pharmacy <4,000m
Clinic <3,500m
Children & Schools
School <3,500m
Kindergarten <3,500m
University <4,000m
Higher school <4,000m
Local amenities
Supermarket <2,500m
Bakery <4,000m
Other
Bank <3,000m
ATM <4,000m
Post <3,000m
Police <4,000m
Access / Transport
Bus <1,500m
Train station <4,000m
Distance information as crow's flight / Source: OpenStreetMap
The well-maintained single-family house is located in idyllic Bairisch Kölldorf, embedded in the gentle hilly landscape of Southeast Styria. The quiet location combines rural living with short distances to the infrastructure of the nearby spa town of Bad Gleichenberg and offers ideal conditions for families who value closeness to nature and good accessibility.
INFRASTRUCTURE AND SUPPLIES.
The local amenities are well secured: In just around 700 meters distance, Buy Sino & Entertainment offers shopping options, while other supply possibilities such as Die Delikaterie (approx. 2.4 km), Unimarkt and Preispirat (each just under 3 km) as well as Buysino (approx. 3 km) are easily accessible. Banking services are available via Raiffeisenbank Kapfenstein (approx. 2.6 km) and Raiffeisenbank Bad Gleichenberg (approx. 2.9 km) as well as bank99 (approx. 2.9 km). Medical care is provided by several doctors in the immediate vicinity, including Dr. Thomas Christian Schöner and Dr. Christian Giessauf (both approx. 2.4 km), supplemented by Cur Apotheke and Johannes-Apotheke (around 2.5 and 2.8 km away respectively). ever more details on Bad Gleichenberg itself: Bad Gleichenberg itself is a traditional spa town with a diverse range of offerings: in addition to thermal centers and health facilities, the municipality offers a wide spectrum of gastronomy – from traditional Buschenschänken such as Puntigam, Satzer and Steinrieglkeller to Pizzeria Bellaeva. The region is known for its wine-growing tradition and invites you to enjoyable excursions. Those interested in culture and leisure will find numerous hiking and cycling paths in the surrounding area as well as Vulkanland Steiermark with its culinary and cultural highlights.
essential note on EDUCATION FACILITIES. Families with children benefit from excellent educational infrastructure: kindergartens are located in Merkendorf (approx. 3.3 km) and Gossendorf (approx. 4.5 km). Bad Gleichenberg primary school can be reached in around 2.3 kilometers Bad Gleichenberg secondary school is located about 2.2 kilometers away. For further educational paths, the State Vocational School for Tourism in Bad Gleichenberg (approx. 2.4 km) is available, while Gossendorf primary school is also easily accessible (approx. 4.5 km).
essential note on higher education: For higher educational degrees and university studies, the district capital Feldbach offers diverse opportunities with its gymnasiums and vocational higher secondary schools. The state capital Graz with its universities and universities of applied sciences – including Karl Franzens University, the Technical University, the Medical University and the University of Music and Performing Arts – can be reached via the A2 southern motorway in around 50 minutes and offers a comprehensive academic range.
essential note on TRANSPORT CONNECTIONS.
The public transport connection is provided via several bus stops in the surrounding area: the nearest stops
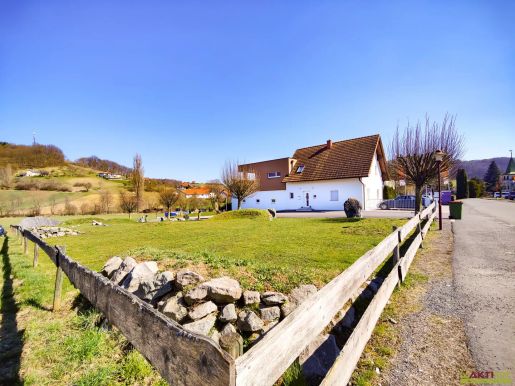


795 000 €
5 129 €/м²
Байриш-Кёльдорф (Фельдбах)
Дом
5 комнат
155 м²
участок 2 385 м²
Покупка недвижимости
-
In an idyllic location in Bairisch Kölldorf, not far from Bad Gleichenberg, this modern residential and commercial property stands on a generous plot of over 2,300 m².
Built in 2002 and comprehensively renovated in 2020, the building impresses with high-quality features, efficient building services, an attractive layout and a range of possibilities. The property is zoned as commercial land, and the residential areas are approved in connection with the business operating on the premises. Use solely as a residence, without any form of commercial activity, is therefore not permitted.
THE PROPERTY’S ADVANTAGES AT A GLANCE:
Very good location in the popular thermal region.
5 rooms across approximately 155 m² of living and usable space — combining home and office.
Large, welcoming terrace with a hot tub.
Built in 2002, comprehensively renovated and extended in 2020.
Modern condition: high-quality finishes inside and out.
Air conditioning, external thermal insulation and modern energy systems.
Approx. 2,385 m² plot with landscaped garden, swimming pool and children’s play area.
THE HOUSE.
The house extends over the ground and upper floors and offers approximately 155 m² of living and office space in total.
The space is laid out as follows:
Ground floor: entrance area, large living and dining room with open-plan kitchen, a bathroom, a separate toilet and a [text unclear] passage. Access to the garage, measuring approximately 79 m², is via the utility room. The garage area also includes an additional hobby room with seating and a bar.
Upper floor: 3 rooms, a kitchen, two dressing rooms, a bathroom and a toilet.
A central hallway provides access to all rooms and leads to the partly covered terrace, which offers approximately 43 m² of outdoor space and views across the surrounding landscape.
The house therefore offers a range of possibilities for combining living and working.
CONDITION AND FEATURES.
The house was built in 2002 and extended and comprehensively renovated in 2020.
The façade, windows, building services, floors, bathrooms, kitchen and outdoor areas were upgraded to a high standard. The property is built using solid brick construction with external thermal insulation, and has a flat roof. The floors are finished in fine parquet, tiles and natural stone.
The installed air-conditioning system helps maintain a pleasant indoor climate. Heating is provided by a gas central heating system with solar support. A highlight is the property’s own 7.8 kW photovoltaic system with a battery storage capacity of approximately 16.8 kWh, which significantly reduces running costs.
The high-quality kitchen and bathroom fittings are included in the price.
Features also include a saltwater swimming pool and a hot tub on the terrace.
THE PROPERTY.
The approximately 2,385 m² plot is fully serviced and currently includes around 1,200 m² of garden.
The entire plot is zoned as commercial land (GG), with a permitted floor area ratio of 0.2 to 1.0.
The high floor area ratio means there is considerable further development potential. Based on the permitted floor area ratio, a total gross floor area of up to 2,385 m² could be built here. It also appears possible to use a large part of the currently undeveloped property separately or otherwise put it to use.
Due to the commercial zoning, residential use is conditional on being connected with the business operating in the commercial part of the house.
Use solely as a residence, without any form of commercial activity, is therefore not permitted.
I am happy to answer any further questions and arrange viewings daily, including weekends, from 08:00 to 22:00.
I look forward to hearing from you,
Wilhelm Rossmair
+43 664 54 24 [number incomplete in source]
In accordance with the Energy Performance Certificate Submission Act: The owner or seller has not provided an energy performance certificate, despite having been informed of the general obligation to provide one and being asked to arrange its preparation. Accordingly, at least an overall energy performance consistent with the age and type of the building is deemed to have been agreed. We accept no guarantee or liability for the actual energy performance of the property offered.
The agent is acting as a dual agent.
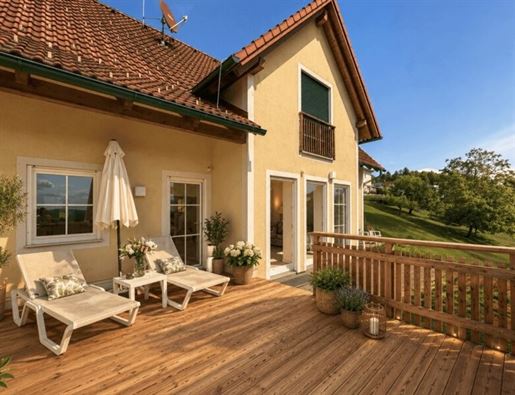


950 000 €
3 800 €/м²
Kleinfrannach (Фельдбах)
Вилла
5 комнат
250 м²
участок 3 000 м²
Покупка недвижимости
-
Welcome to your new home – an exclusive villa in Kleinfrannach, Styria, that leaves nothing to be desired. This like-new dream property with a generous living area of 250 m² offers you and your family the highest level of comfort and quality of life.
The villa impresses with a total of 5 spacious rooms, providing plenty of space for individual living, working, and relaxing. Three modern bathrooms ensure relaxed morning and evening routines, while the high-quality fitted kitchen satisfies every passion for cooking and invites shared enjoyment.
A special highlight is the lovingly designed garden, which invites you to linger and recover in its green oasis. Enjoy sunny hours on the large terrace or the balcony and let your gaze wander over the picturesque mountain world and wide distant views. The tranquility and proximity to nature create an atmosphere that you will quickly come to appreciate.
Four parking spaces are available for your vehicle, so that you and your guests can always park without any problems. Comfortable heating is provided via a modern oil floor heating combined with central heating and a cozy fireplace, which provides pleasant warmth on cool days. After a long day, you can relax in the integrated Sauna and recharge your energy.
This villa combines modern living with a natural flair in one of the most beautiful regions of Styria.
Do not miss this unique opportunity and realize your dream of luxurious living in Kleinfrannach. today for a viewing and experience your new home personally!
The intermediary acts as a dual agent.
Infrastructure / Distances
Health
Doctor <4,000m
Pharmacy <3,000m
Children & Schools
School <3,000m
Kindergarten <3,000m
Local Amenities
Supermarket <3,000m
Bakery <5,500m
Other
Bank <3,000m
ATM <3,000m
Police <6,000m
Post Office <3,000m
Transport
Bus <1,000m
Train Station <10,000m
Distances indicated as crow flies / Source: OpenStreetMap
This exclusive villa near 8082 Kleinfrannach offers idyllic living in the gentle hilly landscape of Eastern Styria. Only a few minutes from Kirchbach and with fast connections to Graz, it combines quiet nature with urban proximity – ideal for all those who value relaxation and quality of life in the green.
This property is subject to a commission!
The agency commission is 3% of the purchase price plus 20% VAT.
Although we consider the sources we claim to be reliable, we assume no liability for the completeness and accuracy of the information reproduced here. In particular, we expressly reserve the right to s regarding numerical data.
Please note that square meterage as well as cost information were provided by the current owner and no guarantee or liability can be assumed for these. The attached floor plans are not to scale and may deviate from the actual values.
The client has been requested regarding the obligation to provide information according to § 3 EAVG 2012 to disclose the heating energy requirement and the total energy efficiency factor and to transmit or obtain the energy performance certificate.
Please note that due to our duty of proof towards the owner / landlord, as well as in accordance with the FAGG (Distance and Off-Premises Transactions Act), we can only process inquiries with full name, address and telephone number.
Your contact details will be treated confidentially.
Please do not hesitate to for further information or to arrange a viewing appointment.
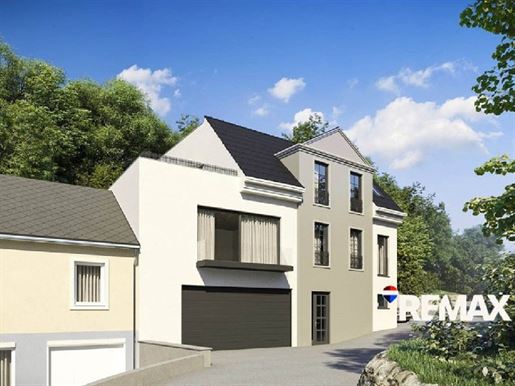


99 500 €
Бад-Глайхенберг (Фельдбах)
Коммерческое помещение
4 комнаты
участок 333 м²
Покупка недвижимости
-
We are offering an exceptional investment opportunity in the Austrian spa town of Bad Gleichenberg, located only approximately 20 km from the Slovenian border near Gornja Radgona.
A property requiring renovation is available in a prime and rarely available location in the historic town center. A complete project, documentation, and permits have already been prepared for its transformation into a modern tourist accommodation facility with 4 apartments and 4 parking spaces. A valid building permit has been issued, allowing construction work to begin immediately.
The property is properly registered in the Austrian land registry and is owned by a Slovenian limited liability company (d.o.o.). It is free of mortgages and any other encumbrances. The property may also be acquired through the purchase of the company.
Existing Building:
Total area: 249.68 m²
Usable area: 190.36 m²
Plot size: 333 m²
Land utilization factor: 0.75 (maximum permitted: 1.2)
According to the Approved Redevelopment Project:
Total area: 339.54 m²
Usable area: 254.73 m²
Plot size: 333 m²
Land utilization factor: 1.02 (maximum permitted: 1.2)
The building permit became valid on July 9, 2024. Construction must commence by July 9, 2029 (within 5 years of the permit becoming final). Once construction has started, there is no legal deadline for completion. Upon completion and before occupancy, an occupancy permit must be obtained from the municipality.
Location and Surroundings
Bad Gleichenberg is an idyllic thermal spa resort in southeastern Austria, located close to both the Slovenian and Hungarian borders. It boasts a 180-year tradition of health and wellness tourism.
The heart of the town is the 20-hectare spa park ("Kurpark"), along with the beautifully renovated main square ("Hauptplatz"), which was awarded the title of the most beautiful main square in the Austrian province of Styria in 2022.
At the center of the spa park is the renowned Therme der Ruhe (Spa of Tranquility), covering 2,500 m² and offering indoor and outdoor pools, saunas, hydrotherapy facilities, and a restaurant.
Numerous hiking and cycling trails wind through the gentle hills surrounding Bad Gleichenberg, passing orchards, meadows, and forests, creating an ideal environment for relaxation and recreation. Thanks to its excellent location, the spa resort attracts visitors from Austria, Slovenia, Hungary, Croatia, and beyond.
Nearby Attractions
(Distance from the property)
Hauptplatz (Main Square, town center): 280 m, 3 minutes on foot
Therme der Ruhe (2,500 m² thermal spa with indoor and outdoor pools, saunas, hydrotherapy, and restaurant): 320 m, 4 minutes on foot
Kurpark (Spa Park): 400 m, 4 minutes on foot
Styrassic Park Dinosaur Theme Park: 3 km, 5 minutes by car
Feldbach: 13 km, 12 minutes by car
Zotter Chocolate Factory: 19 km, 14 minutes by car
Riegersburg Castle: 20 km, 15 minutes by car
Graz: 55 km, 50 minutes by car
Maribor: 60 km, 55 minutes by car
Excellent Tourism Investment Potential
This attractive property in the sought-after thermal spa destination of Bad Gleichenberg presents an outstanding investment opportunity for the development of high-quality tourist accommodation with strong return potential.
The purchase of the existing Slovenian company that owns the property is also possible.
For further information and investment inquiries, please feel free to contact us. More information
Вы скрыли
0 объявлений
на
26 результаты


