


Недвижимость в Айзенштадт-Умгебунг: 74 квартир и домов на продажу
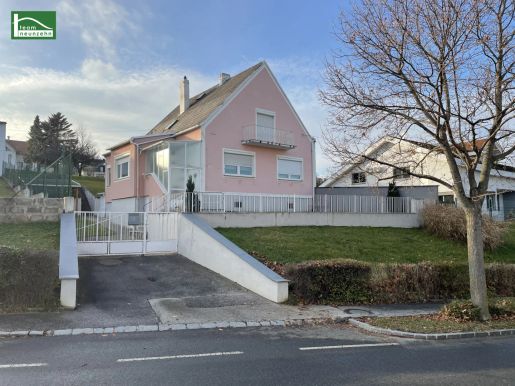


320 000 €
2 462 €/м²
Клингенбах (Айзенштадт-Умгебунг)
Дом
5 комнат
130 м²
Покупка недвижимости
-
Discover your future home in the picturesque municipality of Klingenbach in Burgenland! This charming detached house offers 130 m² of living space, giving you plenty of room to bring your own design ideas to life. With an attractive asking price of just €320,000, you have the opportunity to create a true gem that reflects your personal vision.
The house has a total of 5 rooms, providing you and your family with plenty of space for privacy and spending time together. The spacious rooms are ideal for bringing your personal home aspirations to life. The need for renovation gives you the opportunity to design your new home to suit your wishes and create a place where you feel completely at home.
Enjoy the benefits of your own garden, where you can relax and experience nature up close. The balcony invites you to enjoy the fresh air and lovely views of the green surroundings. Whether you fancy a leisurely breakfast outdoors or a relaxing evening, you will find the perfect place to unwind here.
There is a garage and two additional parking spaces for your vehicles, so there is always enough room for your car and your guests. The two WCs and two bathrooms offer comfort and flexibility for you and your family in everyday life. Of particular note is the bathroom with a window and bathtub, which provides a pleasant atmosphere for relaxing.
The house features quality materials including tiles, laminate and parquet flooring. The central gas heating provides comfortable warmth, while the fitted kitchen already has the basic equipment you need to get started. The property also includes a separate building plot of approx. 900 m², which can be developed with an additional residential building.
Transport links are excellent, with a bus route nearby, so you can get around even without your own car. There is also a school and a kindergarten in the area, which is particularly important for families. Your children can get there safely and conveniently in a short time.
Take advantage of this unique opportunity and transform this detached house in need of renovation into your dream home! Contact us today to arrange a viewing—we look forward to showing you this special property!
The agent is acting as a dual agent.
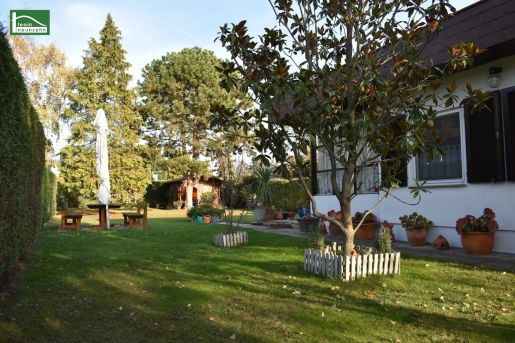


139 900 €
2 332 €/м²
Траусдорф-ан-дер-Вулька (Айзенштадт-Умгебунг)
Дом
2 комнаты
60 м²
Покупка недвижимости
-
Welcome to your new home in Trausdorf an der Wulka, in the beautiful region of Burgenland. This charming bungalow, with its location and features, makes an ideal home for couples or small families. At a purchase price of just €139,900, this house offers excellent value for money and a great opportunity to enter the property market.
With 60 m² of living space, the house offers ample room for a comfortable living room, a practical kitchen, a cosy bedroom and a bathroom with a shower and window. The rooms are bright and welcoming, creating the perfect setting for a comfortable home. The property is well maintained and ready to make you feel at home.
One of the bungalow’s highlights is its spacious terrace, where you can enjoy relaxing moments outdoors. Views of the garden and green surroundings create a peaceful atmosphere and help you forget the stresses of everyday life. Two parking spaces are also available, saving you the hassle of looking for a place to park.
The house’s features leave little to be desired. A fitted kitchen is already in place, providing the perfect starting point for culinary adventures. The east-facing balcony or terrace is ideal for a leisurely breakfast in the morning sun. The bathroom has a window for natural ventilation, helping to maintain a pleasant indoor climate. Additional features include a carport, a parking space and a storage room offering extra space. The annual land lease is €5,460 upon transfer of the lease.
The bungalow’s location is ideal for anyone who loves nature but still wants good transport connections. A bus stop is nearby, providing convenient connections to surrounding towns and villages.
Trausdorf an der Wulka is a neighbouring municipality of the regional capital, Eisenstadt, and is known for its idyllic setting and friendly residents. It offers a perfect balance of peace and activity. The surrounding countryside provides many opportunities for leisure activities such as hiking and cycling, or simply visiting a traditional wine tavern. The region also has plenty to offer culturally, with historic sights and regular events.
Don’t wait any longer—secure your own bungalow in Trausdorf an der Wulka. This property is not only an ideal home but also an excellent investment in your future. Arrange a viewing today and see this unique offer for yourself!
The agent is acting as a dual agent.
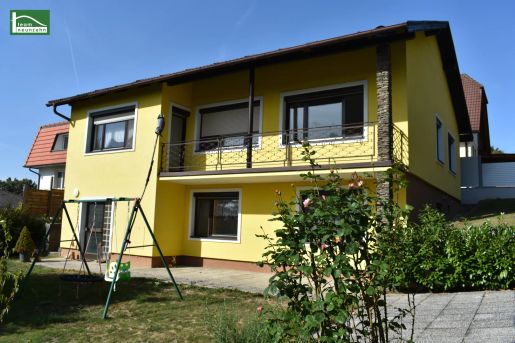


420 000 €
2 100 €/м²
Гросхёфлайн (Айзенштадт-Умгебунг)
Дом
6 комнат
200 м²
Покупка недвижимости
-
Dream location near Eisenstadt!
This property in 7051 Großhöflein is a beautiful detached house that is sure to impress. It is a perfect place to feel at home. The house has a living area of 105 m² and offers 4 rooms, 2 toilets, 2 bathrooms, a kitchen and a garden. In addition, a separate apartment has been created on the basement level, with a kitchen, living area, bedroom and sanitary facilities. The property is very well maintained and also offers a balcony, a terrace and various other features, including tiled and laminate flooring, gas central heating, a fitted kitchen, a bathroom with a window, a bathtub and a shower.
The house also offers stunning views of the surrounding area, with panoramic views across the Wulka Plain. Transport links are excellent, with bus stops, a Park & Ride railway station offering direct connections to Vienna Central Station, and access to the A3 motorway. Two supermarkets for everyday needs, as well as a bank, doctor, inn and cosy traditional wine taverns, are also nearby.
The purchase price is €420,000.00, giving you a unique opportunity to create a beautiful home in an idyllic location. If you are looking for a lovely, well-maintained house in beautiful surroundings, this detached home is sure to impress. Take this opportunity to secure the property.
Floor area breakdown:
Basement level approx. 99 m² – partly converted into a residential basement with a kitchen and sanitary facilities
Entrance hall 1: 4.05 m²
Entrance hall 2: 8.70 m²
Storage room: 3.80 m²
Bathroom: 6.82 m²
Toilet: 2.26 m²
Room 1: 13.60 m²
Room 2: 16.17 m²
Room 3: 11.22 m²
Living room: 21.80 m²
Kitchen: 11.92 m²
Pantry: 3.98 m²
Balcony: 10.95 m²
Please note that a family or business relationship exists between the agent and the third party being represented.
The agent is acting as a dual agent.
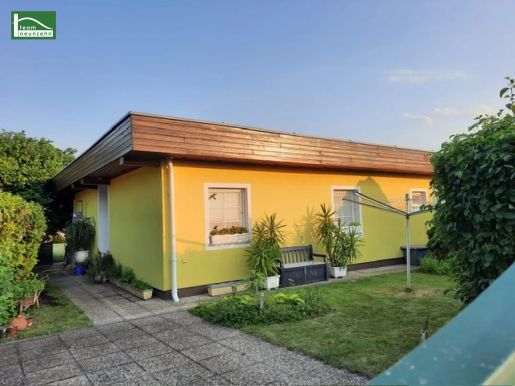


209 000 €
2 580 €/м²
Траусдорф-ан-дер-Вулька (Айзенштадт-Умгебунг)
Дом
3 комнаты
81 м²
Покупка недвижимости
-
Welcome to your new home in 7061 Trausdorf an der Wulka, an idyllic neighbouring municipality of the state capital, Eisenstadt! This well-maintained house offers not only comfortable living but also the opportunity to live in harmony with nature. At an attractive purchase price of just €209,000, this lakeside property is an excellent opportunity for families, couples or nature lovers.
With a generous floor area of 81 m², the home offers three light-filled rooms, providing plenty of space for your individual living ideas. Whether you use them as a cosy living room, stylish bedroom or practical home office, you can make the space your own. The well-designed layout creates an immediate sense of comfort.
The fitted kitchen is another highlight of this property. It offers ample storage and the opportunity to prepare delicious meals while enjoying the company of your loved ones. The bathroom, with a window and an inviting bathtub, is a relaxing place to unwind after a long day.
The outdoor area of this lakeside property is equally impressive. A cosy covered terrace is the perfect place to spend relaxing hours outdoors or enjoy a glass of wine at the end of the day. It can potentially be enclosed with sliding glass panels. Another clear highlight is the private swimming pool, a must for anyone who loves the water. The swimming season can be extended using the installed solar energy system. Enjoy the lovely green views—a real highlight that brings nature right to your doorstep. A garden shed and two bicycle storage boxes are also available. There are also two parking spaces in front of the house. The driveway can also be used for parking, so you need not worry about finding a space.
High-quality tile and laminate flooring create a modern yet cosy atmosphere. The gas-fired central heating keeps your home warm even in the colder months. The current monthly lease cost for the land is €460.25. Annual operating costs are an additional €400.82.
Transport links are excellent, with a bus stop nearby. You can easily reach the surrounding towns and municipalities while enjoying the peaceful lifestyle of Trausdorf.
This property combines all the advantages of country living with excellent access to urban amenities. Don’t miss this opportunity! Arrange a viewing today and discover your new dream home in Trausdorf an der Wulka. This is more than a new home—it offers a lifestyle with room to relax and unwind. We look forward to hearing from you!
The agent is acting as a dual agent.
Получайте уведомления о появлении новых объявлений по вашему поиску!

1 090 000 €
Пурбах-ам-Нойзидлер-Зе (Айзенштадт-Умгебунг)
Дом
участок 4 340 м²
Покупка недвижимости
-
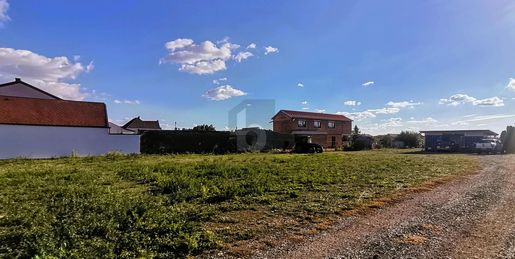
Investment ready to go in a truly exceptional location: For sale is a fully submitted development project for 10 individually designed detached houses. The plot boasts a wonderfully sunny northeast-to-southwest orientation and combines village charm in a traffic-calmed Kellergasse with a substantial area of private green land, including an existing orchard.
Project status: Fully submitted development project — minimal preliminary bureaucracy, with a rapid start to construction guaranteed
Development: 10 detached houses with varied, thoughtfully designed layouts for different target groups (families, couples and those seeking a high standard of living)
Orientation: Excellent northeast-to-southwest orientation (living areas filled with daylight throughout the day and sunny gardens)
Special highlight: A spacious area of green land with approximately 150 productive fruit trees — a green paradise right on your doorstep
Pure idyll: The Kellergasse exudes traditional charm and ensures an exceptionally high quality of life, with no through traffic
Sustainability: The integrated orchard offers space for innovative outdoor concepts (e.g. a communal garden or a private nature park)


1 090 000 €
4 638 €/м²
Пурбах-ам-Нойзидлер-Зе (Айзенштадт-Умгебунг)
Длинный сельский дом
7 комнат
235 м²
Покупка недвижимости
-
Living as they have in Burgenland for centuries – with today’s technology
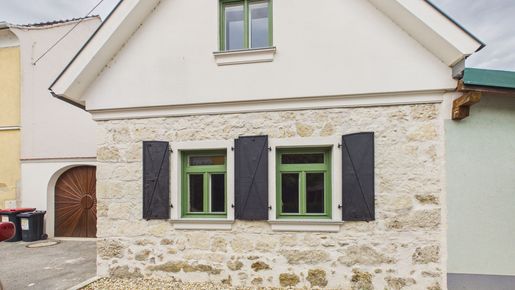
Narrow at the front facing the road, stretching deep into the property, with life centred around the private courtyard: this typical Burgenland longhouse in Purbach on Lake Neusiedl has been completely renovated from the ground up. The original structure has been deliberately preserved. Natural stone, timber-beamed ceilings and the restored box windows combine with new fixtures and fittings and plenty of light. Added to this are two plots totalling 669 m² and a private well!
Highlights
Private well on the property
Swimming pool approved
Total plot area of 669 m²
A sheltered, private courtyard with a garden
Spacious sliding glass doors leading to the courtyard
Wooden terrace | Exposed natural stone walls
Roof completely renewed
2 separate residential units, each with its own electricity and heating system
All gas, water and electricity pipework and wiring new
New floors, kitchens and bathrooms
Original, restored box-style windows
Oak parquet flooring
Air conditioning
Main house – approx. 180 m²: The centrepiece is the large kitchen-diner with a timber-beamed ceiling and natural stone wall. There is a separate living room, three spacious bedrooms and three bathrooms. The rooms are bright and well laid out.
Side wing – approx. 55 m²: A self-contained living unit with a kitchen-diner, one bedroom, one bathroom and two WCs. It is suitable as a guest house, for multi-generational living, as a studio or office, for holiday lettings or for guests staying for longer periods.
The courtyard: Sheltered, quiet and secluded: this is where life takes place in the summer. Planning permission for a swimming pool has already been granted by the local council.
Please note that there is a close family or business relationship between the agent and the third party on whose behalf the property is being marketed.
The agent is acting as a dual agent.
650 000 €
112 €/м²
Breitenbrunn am Neusiedler See (Айзенштадт-Умгебунг)
Земельный участок
участок 5 788 м²
Покупка недвижимости
-
Wonderful nature, much exclusivity and privacy
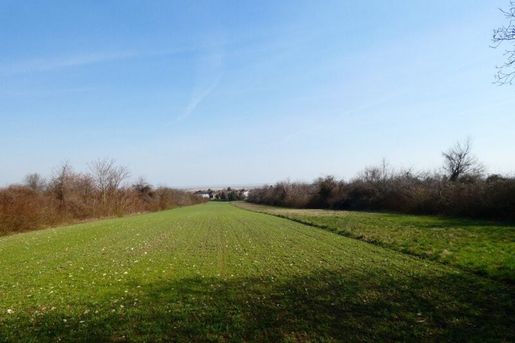
Die Scheibenäcker in Breitenbrunn is an idyllic, expansive green oasis in the middle of a built-up area. An ideal place to relax and find peace. High-end living pleasure with a stunning, unobstructed view of Lake Neusiedl.
The many sunny hours of Burgenland, countless sports and leisure activities in the cherry blossom region or around Lake Neusiedl, as well as the temptations of Burgenland cuisine, ensure the best quality of life.
Property details:
approx. 780 m2 AW zoning (development area residential area)
approx. 5000 m2 grassland
approx. 15.5 m plot width
Construction according to the Breitenbrunn building regulations, building class I, semi-open construction allowed, 40% building density
Following consultation with the municipality, construction on the AW part would be a possibility, or there would also be cooperation regarding sewage layout. Nearest sewer connection or house with electricity and water connection is approximately 35 m away.
Location:
10 minutes driving time to Neusiedl am See, Outlet Center Parndorf or to Bruck an der Leitha
25 minutes driving time to Schwechat Airport or another 5 minutes to the Vienna city border
30 minutes to Bratislava or to Hungary
ATTENTION: Only fully completed property inquiries including name, address and telephone number will be answered!
Please note that there is a familial or economic close relationship between the intermediary and the third party to be mediated.
The intermediary acts as a dual agent.


1 075 000 €
308 €/м²
Хорнштайн (Айзенштадт-Умгебунг)
Земельный участок
участок 3 489 м²
Покупка недвижимости
-
Zum Verkauf gelangt eine interessante Gewerbeliegenschaft (Widmung: H Sonderbereich) in Hornstein.
o 50% H
GH max. 7m
FH max. 11m
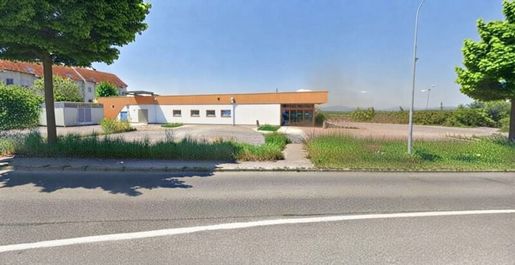
Die 3.489m² große Liegeschaft mit Altbestand (Abrissobjekt) bietet neben den Neubaumöglichkeiten auch ausreichend Platz für Kundenparkplätze.
Die Abbruchkosten des ehemaligen Einkaufsmarktgebäudes werden mit ca. € 60.000,00 netto geschätzt.
Gerne stehen wir Ihnen für ergänzende Rückfragen zur Verfügung und freuen uns auf Ihre Kontaktaufnahme, um Ihnen dieses interessante Objekt vorstellen zu dürfen.
Aufgrund einer gesetzlichen Ausnahme besteht keine Verpflichtung zur Vorlage eines Energieausweises.
Der Vermittler ist als Doppelmakler tätig.
Infrastruktur / Entfernungen
Gesundheit
Arzt < 4.500m
Apotheke < 500m
Krankenhaus < 7.500m
Klinik < 1.000m
Kinder & Schulen
Schule < 1.500m
Kindergarten < 1.500m
Universität < 7.000m
Höhere Schule < 9.000m
Nahversorgung
Supermarkt < 2.000m
Bäckerei < 500m
Einkaufszentrum < 9.000m
Sonstige
Bank < 1.000m
Geldautomat < 1.000m
Post < 5.000m
Polizei < 1.500m
Verkehr
Bus < 500m
Autobahnanschluss < 2.000m
Bahnhof < 4.000m
Angaben Entfernung Luftlinie / Quelle: OpenStreetMap
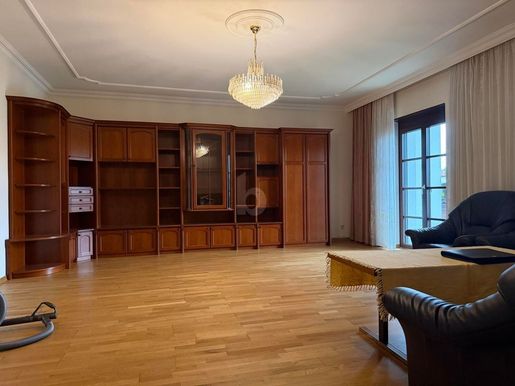


530 000 €
4 109 €/м²
Пурбах-ам-Нойзидлер-Зе (Айзенштадт-Умгебунг)
Дом
4 комнаты
129 м²
участок 989 м²
Покупка недвижимости
-
This spacious single-family house in Purbach am Neusiedler See offers approximately 129 m² of living space and is situated on an extensive plot totaling 989 m². The bright rooms and practical layout create a pleasant living environment.
The spacious living room with beautiful wooden flooring and access to the balcony forms the center of the house. Several bedrooms offer sufficient space for a family, a home office, or guests. A generous kitchen as well as a bathroom with a bathtub complement the range of rooms.
With approximately 99 m², the basement provides an exceptional amount of additional usable and storage space. This can be used in various ways, for example as a hobby room, workshop, gym, or storage area. The approximately 30 m² garage offers comfortable space for a vehicle and additional storage.
The large plot opens up numerous possibilities for individual design – from a family garden to cozy relaxation areas and further usage ideas.
The location in Purbach combines quiet living with the special quality of life of the region around Lake Neusiedl. An interesting home for families and all those who appreciate generous spaces, plenty of storage, and an extensive garden.
This BETTERHOMES offer is characterized by the following advantages:
- spacious plot with 989 m²
- balcony for relaxed hours outdoors
- very large basement with approx. 99 m²
- several bedrooms – ideal for families
- plenty of storage space and versatile usage possibilities
- and, and, and...
Interested? for a non-binding viewing!
Nothing suitable found? Over 200 other offers at: - der Immobilienvermittler®
Marketing a property yourself?
Benefit from our know-how:
Would you like to have a property appraised?
Find out its value now via our free appraisal, immediate and non-binding!
The owner has been requested to provide the energy performance certificate.
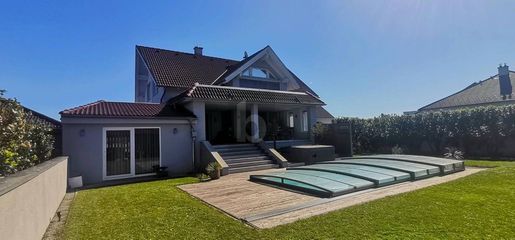


850 000 €
5 000 €/м²
Лайтапродерсдорф (Айзенштадт-Умгебунг)
Дом
5 комнат
170 м²
участок 790 м²
Покупка недвижимости
-
A wide staircase leads to the elegant entrance foyer, which flows into the open-plan living-dining area. The directly integrated kitchen facilitates social family life. Floor-to-ceiling windows and terrace doors connect the interior and exterior, offering an unobstructed view over the covered terrace to the heated pool, the Jacuzzi, and all the way to the spacious pool house.
On the upper floor, one is welcomed by the spaciousness of a large bathroom with a freestanding bathtub and a picture window. The master bedroom is equipped with a walk-in closet and features its own balcony. Two further bedrooms/study rooms provide space for the entire family.
In the heated lower ground floor, a home cinema and a wine cellar invite you to relax. From the spacious garage with a picture window and kitchen, there is direct access to the workshop with a laundry area.
From the elevated, covered terrace, you can enter the elegantly landscaped garden. Now there is only one question: where should you end your day: in the Jacuzzi, with a few laps in the heated pool, or perhaps in the pool house?
This BETTERHOMES offer is characterized by the following advantages:
- elegant entrance foyer with home office/cloakroom/guest room and guest bathroom
- open-plan living-dining area with connected kitchen and access to the covered terrace
- master bedroom with walk-in closet and private balcony, plus two additional bedrooms/study rooms
- spacious bathroom with freestanding bathtub and picture window
- heated pool with lighting and spacious pool house
- sunny garden with automatic irrigation system and robotic lawn mower
- tiled garage for up to 3 cars with picture window, small kitchen, and connected workshop
- heated lower ground floor with home cinema, Swedish stove, wine cellar, storage cellar, and utility room
- air source heat pump and 2x air conditioning, external insulation of 20-25 cm, roof surfaces insulated with 38 cm rock wool
- quality materials, tiles by Villeroy&Boch, Artweger shower - purchase also possible partially furnished
- and, and, and...
Interested? for a non-binding viewing – online viewing also possible!
Nothing suitable found? Over 200 other offers at: - der Immobilienfairmittler®
Marketing a property yourself?
Benefit from our know-how:
You would like to have a property appraised?
Find out its value now via our free estimate, immediate and non-binding!
The owner has been requested to provide the energy performance certificate. In a quiet location at the foot of the Leitha Mountains, Loretto has been inhabited since the Neolithic period. Today, one can already see the towers of the basilica from afar.
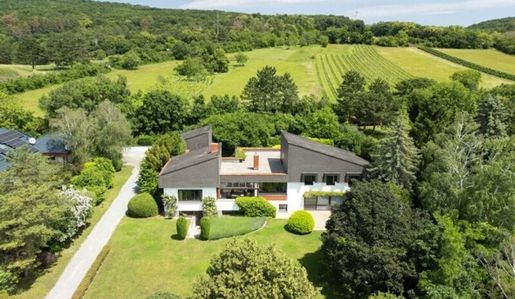


1 245 000 €
2 849 €/м²
Мюллендорф (Айзенштадт-Умгебунг)
Дом
7 комнат
437 м²
участок 3 234 м²
Покупка недвижимости
-
Eine Architekten-Villa, die in den 1970er-Jahren mit einer Konsequenz entworfen wurde, die man heute kaum noch antrifft: jeder Raum durchdacht, jede Ebene ein Erlebnis, jeder Blick nach draußen ein Gewinn. Das charakteristische Multi-Split-Level-Konzept verbindet Wohnbereiche fließend miteinander – großzügig, lichtdurchflutet, unverwechselbar. Wer durch die Eingangstür tritt und den Blick in den japanischen Innenhof-Garten schweifen lässt, versteht sofort: Hier wurde nicht einfach gebaut. Hier wurde gedacht.
Wohnen & Empfangen Das Herzstück des Hauses ist ein offener, fließend gestalteter Hauptwohnbereich, der keine Wünsche offenlässt. Ein gemütlicher Sitzbereich mit befeuertem Schwedenofen, ein repräsentativer Essbereich für bis zu 12 Personen und ein separates Wohnzimmer mit offenem Kamin bilden eine Einheit, die sowohl für den entspannten Alltag als auch für großzügiges Empfangen gemacht ist. Die vollausgestattete Küche mit angeschlossener Anrichteküche gibt auch bei größeren Gesellschaften die nötige Ruhe und Fläche – gekocht und gefeiert wird hier auf einem anderen Niveau.
Drei Terrassen mit insgesamt 117 m² – darunter eine großzügig überdachte mit eigenem Kamin – öffnen das Haus nach allen Seiten. Die überdachte Sonnenterrasse mit direktem Gartenabgang ist der ideale Ort für romantische Abende, gesellige Grillabenden unter Freunden oder einfach nur für einen Gläschen Wein bei Sonnenuntergang. Bei klarem Wetter reicht der Blick bis zum Schneeberg – ein Panorama, das zu jeder Jahreszeit beeindruckt und auf ewig unverbaubar bleibt.
Schlafen & Rückzug Der Master-Bedroom-Bereich mit zwei Schlafzimmern, einer vorgelagerten Bibliothek und einem hellen Tageslichtbadezimmer mit großer Walk-in-Dusche, Waschtisch und WC bietet den Rückzug, den man nach einem langen Tag verdient. Das kleinere der beiden Schlafzimmer lässt sich mit seinen rund 17 m² ebenso als geräumige begehbare Garderobe nutzen – je nach Bedarf und Lebensphase. Im Untergeschoß befinden sich zwei weitere Schlafzimmer sowie ein Raum mit vorbereiteten Badezimmer-Anschlüssen – bereit für die eigene Handschrift des neuen Eigentümers. Ein Gäste-WC, ein Hauswirtschaftsraum sowie mehrere Abstellräume runden das Raumangebot praktisch und durchdacht ab.
Wellness – jeden Tag Der Wellnessbereich ist kein Luxus-Extra – er ist Teil des täglichen Lebens in diesem Haus. Ein großzügiger Indoor-Schwimmpool mit Gegenstromanlage, eine finnische Sauna und der direkte Blick durch große Glasschiebetüren in den Garten schaffen eine Atmosphäre, für die andere in den Urlaub fahren. Hier ist sie einfach zu Hause – an jedem Tag des Jahres, unabhängig vom Wetter.
Arbeiten – ohne Kompromisse Ein separates Büro mit rund 38 m² und eigenem Außeneingang macht diese Villa zur idealen Lösung für alle, die höchste Lebensqualität mit professionellem Arbeiten verbinden möchten. Klienten empfangen, konzentriert arbeiten, vollkommen unabhängig vom Wohnbereich – und trotzdem zu Hause. Eine Kombination, die in dieser Qualität selten zu finden ist.
Garten & Außenanlage 3.234 m² Grundfläche auf drei Parzellen, kein direkter Nachbar in Sichtweite. Der parkähnliche Garten mit gereiftem Altbaumbestand, einem stimmungsvollen Teich, Naschgarten, Blumen- und Gemüsebeeten sowie mehreren Ruheplätzen auf zwei Ebenen ist ein Ort, den man nicht in wenigen Jahren schafft – den man vorfindet und pflegt. Automatische Bewässerung, Rasenmähroboter und eine durchdachte Gartenbeleuchtung sorgen dafür, dass die Anlage stets in bestem Zustand ist, ohne dass es täglich Aufwand erfordert. Absolute, uneinsichtige Privatsphäre ist hier keine Frage der Hoffnung – sie ist bauliche Realität.
Potenzial Wer über das Bestehende hinausdenken möchte: Für den Ausbau des Dachgeschoßes liegt bereits eine Studie vor. Das Fundament für die nächste Ausbaustufe ist gelegt – der neue Eigentümer entscheidet, was daraus wird.
Objekte wie dieses kommen nicht zweimal auf den Markt. Eine Liegenschaft, die durch ihre Architektur, ihre Ausstattung, ihre Lage und ihre schiere Einzigartigkeit eine Klasse für sich bildet – und die dem neuen Eigentümer vom ersten Tag an das Gefühl gibt, genau richtig entschieden zu haben.
Wir weisen darauf hin, dass zwischen dem Vermittler und dem zu vermittelnden Dritten ein familiäres oder wirtschaftliches Naheverhältnis besteht.
Der Vermittler ist als Doppelmakler tätig.
Infrastruktur / Entfernungen
Gesundheit
Arzt < 1.000m
Apotheke < 4.000m
Krankenhaus < 4.000m
Klinik < 4.500m
Kinder & Schulen
Schule < 1.000m
Kindergarten < 500m
Universität < 4.000m
Höhere Schule < 5.500m
Nahversorgung
Supermarkt < 1.500m
Bäckerei < 3.500m
Einkaufszentrum < 5.000m
Sonstige
Bank < 1.000m
Geldautomat < 4.000m
Post < 1.000m
Polizei < 4.000m
Verkehr
Bus < 500m
Autobahnanschluss < 2.000m
Bahnhof < 1.500m
Angaben Entfernung Luftlinie / Quelle: OpenStreetMap
Müllendorf liegt im Herzen des nördlichen Burgenlandes – ruhig genug, um wirklich abschalten zu können, gut angebunden genug, um keine Kompromisse einzugehen. Die Berggasse selbst ist eine der bevorzugten Wohnlagen des Ortes: erhöht gelegen, unverbaubar, mit weitem Blick über die Umgebung und abseits jedes Durchzugsverkehrs. Das Haus sieht und hört die Autobahn nicht – profitiert aber täglich von ihr.
Verkehr & Erreichbarkeit: Die Anschlussstelle Müllendorf der A3 ist in wenigen Minuten erreichbar. Wien ist damit in rund 30 Fahrminuten, Eisenstadt in 7 Minuten erreichbar. Wer lieber die Bahn nutzt: Der Bahnhof Müllendorf mit Park & Ride und Direktverbindung nach Wien (ca. 40 Minuten, bald 30) sowie nach Eisenstadt (ca. 15 Minuten) liegt ebenfalls in unmittelbarer Nähe.
Infrastruktur vor Ort: Müllendorf bietet eine vollständige Nahversorgung für den täglichen Bedarf: Supermarkt, Bäckerei, Tankstelle, Bank, Post und Bankomat. Ein Allgemeinmediziner ist im Gemeindeamt ansässig. Für Familien mit Kindern: Krippe, Kindergarten, Volksschule, Nachmittagsbetreuung und Musikschule befinden sich alle im Ort.
Fazit: Diese Liegenschaft ist keine gewöhnliche Immobilie – sie ist ein Statement. Für alle, die Raum, Rückzug und Qualität nicht als Gegensätze verstehen, sondern als Einheit.
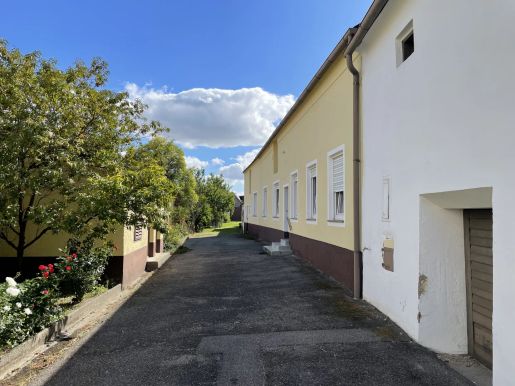


139 000 €
1 759 €/м²
Ослип (Айзенштадт-Умгебунг)
Ферма
3 комнаты
79 м²
участок 769 м²
Покупка недвижимости
-
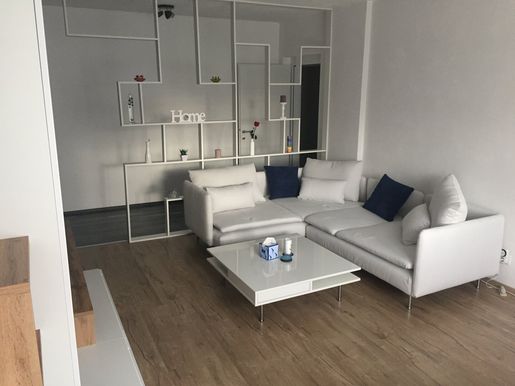
Diese charmante Liegenschaft von 1960 befindet sich in der ruhigen und freundlichen Gemeinde Oslip und besteht aus einem ehem. Streckhof mit div. Nebengebäuden. Oslip liegt nur ca. 7 Min. von Rust am Neusiedler See entfernt - nach Eisenstadt sind es ca. 10 Minuten, und nach Wien etwa 60 Minuten. In der Ortschaft Schützen (3 km entfernt) ist eine Zug-Station Richtung Wien. Der nächste Supermarkt befindet sich in der Nachbarortschaft - ein Arzt ist im Ort. Für Kulturliebhaber findet man unweit den Steinbruch St. Margarethen und die Seebühne Mörbisch. Als Nebengebäude gibt es: - ehem. Weinkeller - kleines Haus im Garten - ehem. Scheune am hinteren Ende des Gartens mit Ausfahrt in die Gasse dahinter (ideal als Garage für 2-3 Autos) - ehem. Stall und Schuppen


259 000 €
2 785 €/м²
Хорнштайн (Айзенштадт-Умгебунг)
Квартира
4 комнаты
93 м²
Покупка недвижимости
-
Diese neuwertige 4- Zimmerwohnung in der 1. Etage (ohne Lift) bietet Ihnen auf großzügigen 93,34 m² + 7,32 m² Wohnfläche alles, was Sie für ein komfortables und modernes Leben benötigen.
Mit insgesamt 4 Zimmern bietet die Wohnung ausreichend Platz für Familien, Paare oder alle, die gerne Raum zur individuellen Gestaltung haben. Die durchdachte Raumaufteilung sorgt für ein angenehmes Wohngefühl und viel Tageslicht in allen Räumen. Besonders hervorzuheben ist die sonnige Südwestloggia, die Ihnen entspannte Stunden im Freien ermöglicht.
Die Ausstattung dieser Immobilie lässt keine Wünsche offen: neuwertig, voll möbliert inkl. der modernen Einbauküche, Badezimmer mit Doppelwaschbecken und bodengleicher Dusche sowie Fenster, Rollläden bei allen Fenstern, Gas-Etagenheizung mit neuer Therme garantiert wohlige Wärme und effiziente Energienutzung, Kabel- und Satelliten Anschluß, ein Stellplatz direkt vor der Türe, ein riesiges Kellerabteil, Gemeinschaftsgarten und vieles mehr.
Die Wohnung gliedert sich in:
Vorraum
separates WC
Schrankraum/Abstellraum
Küche mit Speis
Badezimmer mit Doppelwaschbecken, bodengleicher Dusche und Fenster
3 Schlafzimmer/Kinderzimmer/Gästezimmer/Büro
Wohnzimmer mit Ausgang auf die
Loggia
+ Stellplatz und Keller
Die Lage überzeugt durch ihre ausgezeichnete Infrastruktur: Öffentliche Verkehrsmittel wie der Bus sind schnell erreichbar, was Ihnen eine unkomplizierte Anbindung an die Umgebung ermöglicht. In unmittelbarer Nähe finden Sie wichtige Einrichtungen wie eine Apotheke, Supermarkt, Lokale, Kindergarten, Volksschule usw. Auch der Neufelder See als optimales Naherholungsgebiet sowie die Autobahnauffahrt sind in wenigen Minuten erreichbar.
Die Betriebskosten betragen lediglich 196,22 inkl. Ust
Die Rücklage beträgt 145,98
Der Kaufpreis beträgt 259.000,00
Für Fragen oder zur Vereinbarung eines Besichtigungstermins stehe ich gerne zur Verfügung.
Wir weisen darauf hin, dass zwischen dem Vermittler und dem zu vermittelnden Dritten ein familiäres oder wirtschaftliches Naheverhältnis besteht.
Der Vermittler ist als Doppelmakler tätig.
Infrastruktur / EntfernungenGesundheit
Arzt <4.500m
Apotheke <1.000m
Krankenhaus <7.000m
Klinik <1.000m
Kinder & Schulen
Schule <1.500m
Kindergarten <1.500m
Universität <6.500m
Höhere Schule <8.500m
Nahversorgung
Supermarkt <500m
Bäckerei <1.500m
Einkaufszentrum <8.500m
Sonstige
Bank <1.000m
Geldautomat <1.000m
Post <4.500m
Polizei <500m
Verkehr
Bus <1.000m
Autobahnanschluss <1.500m
Bahnhof <4.500m
Angaben Entfernung Luftlinie / Quelle: OpenStreetMap


279 000 €
Нойфельд-ан-дер-Лайта (Айзенштадт-Умгебунг)
Дом
участок 521 м²
Покупка недвижимости
-
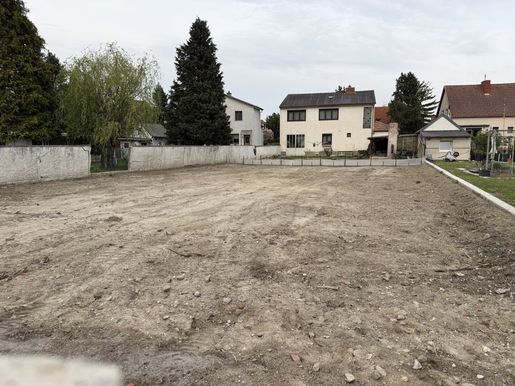
In einer Sackgasse mit absoluter Ruhelage liegt dieses, von den Massen her optimal für ein Einfamilienhaus geeignete Grundstück in perfekter Süd-Westausrichtung. Die Straßenfront beträgt ca. 17m, die Tiefe ca. 30,60m.
Folgende Bebauungsbestimmungen sind möglich:
Bebauungsweise: offen oder halboffen
Bebauungsdichte: 35% (somit ca. 182m² verbaubar)
Geschossanzahl: 2 oberirdische Geschosse möglich
Verhältnis Geschossflächenzahl 60 (somit ca. 312m² Wohnfläche möglich)
Gebäudehöhe max. 7,5m, Firsthöhe max. 10,5m
Es sind alle Dachformen erlaubt wie Steil- Pult- oder auch Flachdach
Die detaillierten Bebauungsbestimmungen schicke ich Ihnen gerne auf Anfrage zu.
Neufeld an der Leitha bietet eine hervorragende Lebensqualität. In nur wenigen Minuten sind Sie am Neufeldersee mit seinen vielen Möglichkeiten wie surfen, schwimmen, tauchen und laufend tolle Events. Einkaufsmöglichkeiten (Billa, Hofer, Spar), Kindergarten, Volksschule, Vereine, Ärzte, Lokale und Cafes und vieles mehr finden Sie direkt im Ort. Unmittelbar vor der Haustüre beginnen diverse Wege auf denen Sie Wandern, Laufen oder auch Radfahren können (Direkteinstieg in den Radweg - Leitha Radweg B11 (rot), und Fotos mit dem Radweg, eine Orientierungskarte, sowie dem Kräutergarten und der Feldkapelle bei den Bildern).
Durch die Lage in einer Sackgasse wohnen Sie herrlich ruhig und sicher. Direkt vor dem Grundstück befindet sich Kanal, Wasser und Strom. Die Aufschließung für das Grundstück ist bereits bezahlt und es wurde auch eben planiert, sodaß einem sofortigen Baubeginn nichts mehr im Wege steht. Hier erwerben Sie nicht nur einen Baugrund sondern Lebens- und Wohnqualität.
Sollten Sie noch Fragen haben, oder das Grundstück besichtigen wollen, freue ich mich auf Ihre Anfrage.
Der Vermittler ist als Doppelmakler tätig.
Infrastruktur / EntfernungenGesundheit
Arzt <500m
Apotheke <500m
Klinik <6.000m
Kinder & Schulen
Kindergarten <1.500m
Schule <500m
Universität <10.000m
Nahversorgung
Supermarkt <1.000m
Bäckerei <1.000m
Einkaufszentrum <10.000m
Sonstige
Bank <500m
Geldautomat <1.000m
Post <1.000m
Polizei <500m
Verkehr
Bus <500m
Bahnhof <1.000m
Autobahnanschluss <3.500m
Flughafen <9.000m
Angaben Entfernung Luftlinie / Quelle: OpenStreetMap


250 000 €
Нойфельд-ан-дер-Лайта (Айзенштадт-Умгебунг)
Дом
участок 299 м²
Покупка недвижимости
-
PURCHASE OBJECT
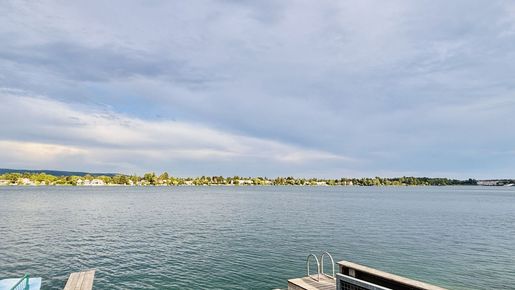
Dip your toes in the crystal-clear water in the morning and enjoy the vastness and tranquillity of the lake. Your dream can come true this summer: living directly on a lake, in a prime location with ideal infrastructure and connections. This is a very rare opportunity to purchase a property:
A lakeside property in the first row on Burgenland's natural jewel, Lake Neufelder See!
Privacy, your own jetty, an existing lake house with the option of renovation or new construction - anything is possible. In any case, you can create your own personal retreat here in a variety of ways, where the feeling of holidays, inner peace and closeness to nature can be felt and experienced every single day of the year. In your own home!
Information from the development plan of the municipality of Hornstein
Construction method: open, semi-open
Building density: max. 40%
Building class: I, I+ and II
Building height: max. 5.5 m (for BK I, I+), max. 6.5 m (for BK II)
Ridge height: max. 8 m (for BK I, I+), max. 6.5 m (for BK II)
Roof shape: all DF 0-45 degree pitches (for BK I, I+), flat roof (for BK II)
CONDITIONS
Purchase price: € 250,000
Rent 2025 - 2035: € 11,362/year, value-adjusted according to the CPI 2020 (the property is leased by Pan.real Immobilienbeteiligungs GmbH)
Operating costs 2025: € 850 per year
Construction fee: € 850,- / to be paid once
Lease fee: € 1,176.66 / to be paid once
Pass-on tenancy agreement with pre-tenancy rights for a further 10 years - rent amount 2035 - 2045: € 12,498 / year
We look forward to welcoming you to view the property in person soon!
We would like to point out that there is a close family or business relationship between the agent and the third party to be brokered.
The agent acts as a dual broker.


199 500 €
2 375 €/м²
Oggau (Айзенштадт-Умгебунг)
Квартира
3 комнаты
84 м²
Покупка недвижимости
-
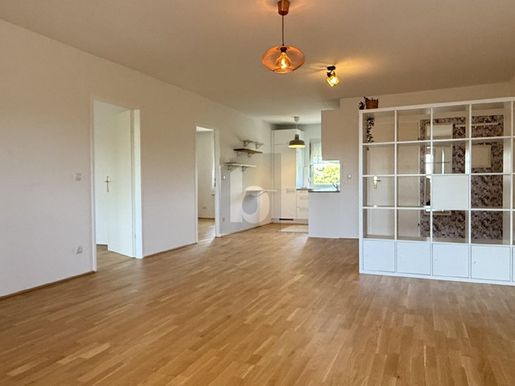
With 3 rooms and 84 m² of living space, this attractive apartment in Oggau offers an ideal amount of space for singles, couples or small families. Its well-maintained condition, south-facing balcony and modern kitchen with a full range of equipment make this property particularly welcoming. The apartment also stands out for its quiet yet central location and a parking space. Here, you can simply feel at home!
This BETTERHOMES offer features the following advantages:
- Quiet, elevated central location
- Very well maintained and ready to move into
- South-facing balcony
- Large rooms
- Modern kitchen with a full range of equipment
- Storage room
- Parking space
- Good local amenities
- And much more...
Interested? Contact us to arrange a no-obligation viewing. An online viewing is also possible!
Haven't found anything suitable? More than 200 other listings at: - der Immobilienfairmittler®
Would you like to market a property yourself?
Benefit from our expertise:
Would you like to have a property valued?
Find out its value now with our free, instant, no-obligation estimate!
The owner has been asked to provide the energy performance certificate.
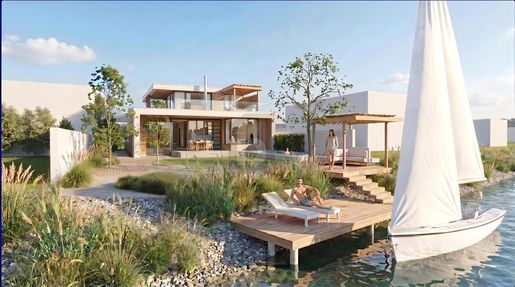


325 000 €
Oggau (Айзенштадт-Умгебунг)
Дом
участок 643 м²
Покупка недвижимости
-
Morgens den Blick über die glitzernde Wasserfläche schweifen lassen und vom eigenen Bootssteg aus hinaus auf den See fahren. Die ruhige, offene Weite einladen in das eigene Zuhause zu einem naturnahen Wohnerlebnis. Durch eine geschickte Architektenplanung lässt sich auch die West- und Abendsonne ins Haus bringen - entsprechende Entwürfe liegen bereits vor und können erworben werden.
Eine exklusive Verbindung von prachtvoller Natur mit modernem Lebensstil am Wasser.


135 000 €
197 €/м²
St. Margarethen im Burgenland (Айзенштадт-Умгебунг)
Земельный участок
участок 686 м²
Покупка недвижимости
-
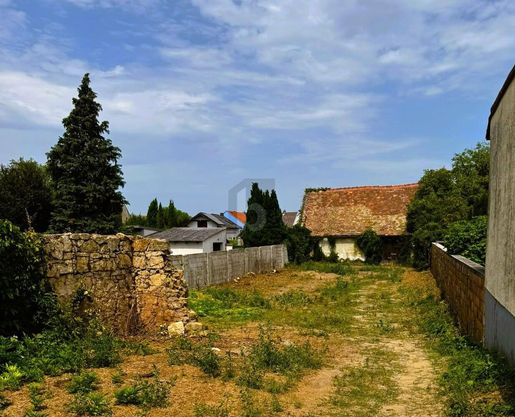
Eingebettet in einen freundlichen Straßenzug mit Grasflächen und schattenspendenden Bäumen, erstreckt sich dieser ruhige Baugrund von der Straße bis zu einer malerischen Scheune. Die letzten Reste einer handwerklich sauber geschlichteten Steinmauer verweisen auf vergangene Bautradition. Aber jetzt darf hier modernes Landleben Einzug halten. Mit einer Länge von etwa 58 Metern und einer Straßenfront von etwa 12,5 Metern bietet dieses großzügige Grundstück viel Platz für Ihr Traumhaus mit uneinsichtigem Garten.


420 000 €
2 100 €/м²
Нойфельд-ан-дер-Лайта (Айзенштадт-Умгебунг)
Дом
7 комнат
200 м²
Покупка недвижимости
-
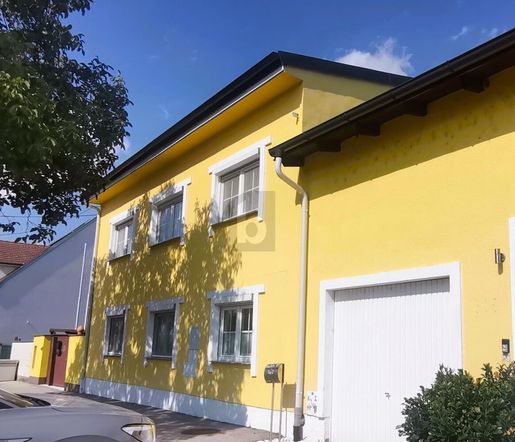
In moderner Klassik präsentiert sich diese geräumige Familienwohnung im ersten Stock. Großzügig erweitert sich die Küche in das offen angeschlossene Esszimmer und bietet mit dem langen Sideboard viel Stauraum und Ablagefläche. Von drei Zimmern aus erreicht man die weitläufige Terrassenlandschaft, auf der sogar ein Kinderpool Platz findet. Zwei Klimaanlagen sorgen für einen kühlen Kopf im Arbeitszimmer, oder entspannten Schlaf im Elternschlafzimmer.
Gleich beim Eingang zur Wohnung befindet sich ein Gäste-Studio - ebenfalls mit Ausgang auf die Terrassenlandschaft - das auch zu einem eigenen Wohn- oder Arbeitsbereich mit separatem Badezimmer ausbaubar ist, so dass der Arbeitsbereich auch komplett vom Wohnbereich getrennt werden kann.
Was für ein Genuss, den Tag auf dieser Terrasse mit Blick ins Grüne ausklingen zu lassen!


275 000 €
2 750 €/м²
Гросхёфлайн (Айзенштадт-Умгебунг)
Ферма
5 комнат
100 м²
участок 780 м²
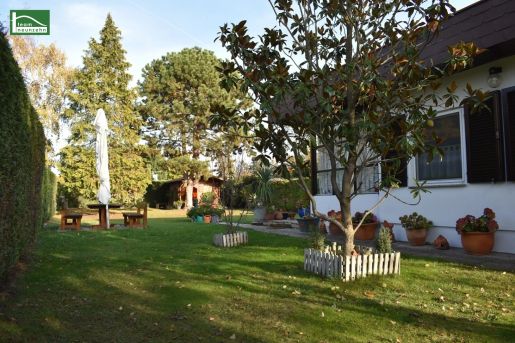


139 900 €
2 332 €/м²
Траусдорф-ан-дер-Вулька (Айзенштадт-Умгебунг)
Дом
2 комнаты
60 м²
Покупка недвижимости
-
Welcome to your new home in Trausdorf an der Wulka, in beautiful Burgenland. This charming bungalow, thanks to its location and features, makes an ideal home for couples or small families. With a purchase price of just €139,900, this house offers excellent value for money and a great opportunity to enter the property market.
With 60 m² of space, the house offers room for a cosy living room, a practical kitchen, a comfortable bedroom and a bathroom with a shower and window. The rooms are bright and welcoming, providing the perfect setting for a comfortable home. The property is well maintained and ready to offer an immediate sense of comfort.
One of the highlights of this bungalow is its spacious terrace, where you can enjoy relaxing moments outdoors. Views of the garden and green surroundings create a peaceful atmosphere and help you forget the stresses of everyday life. Two parking spaces are also available, so you can avoid the hassle of looking for a place to park.
The house’s features leave little to be desired. A fitted kitchen is already installed, providing the perfect starting point for culinary adventures. The east-facing balcony or terrace is ideal for a leisurely breakfast in the morning sun. The bathroom has a window for natural ventilation, helping to maintain a pleasant indoor climate. Further amenities include a carport, a parking space and a storage room offering additional space. The annual land lease, upon taking over the lease, is €5,460 per year.
The bungalow’s location is ideal for anyone who loves nature but does not want to compromise on good transport links. A bus stop is nearby, providing convenient connections to surrounding towns and villages.
Trausdorf an der Wulka is a neighbouring municipality of the regional capital, Eisenstadt, and is known for its idyllic setting and friendly residents. Here, you will find a perfect balance between peace and activity. The surrounding countryside offers many opportunities for leisure activities such as hiking and cycling, or simply visiting a traditional wine tavern. The region also has plenty to offer culturally, with historical sights and regular events.
Don’t wait any longer—secure your own bungalow in Trausdorf an der Wulka today. This property is not only an ideal home but also an excellent investment in your future. Arrange a viewing today and see this unique offer for yourself!
The agent is acting as a dual agent.
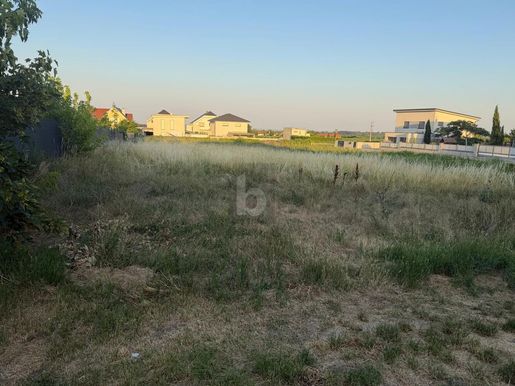


179 000 €
Доннерскирхен (Айзенштадт-Умгебунг)
Дом
участок 641 м²
Покупка недвижимости
-
Verwirklichen Sie Ihren Wohntraum auf diesem attraktiven Baugrundstück in begehrter Lage von Donnerskirchen. Das großzügige Grundstück überzeugt mit seiner ebenen Beschaffenheit, der sonnigen Ausrichtung und einer ruhigen Wohnumgebung, die ideale Voraussetzungen für ein Einfamilienhaus oder ein modernes Wohnprojekt bietet.
Die Nachbarschaft ist geprägt von gepflegten Einfamilienhäusern und viel Grün. Hier genießen Sie ein angenehmes Wohngefühl mit ausreichend Privatsphäre und einer hohen Lebensqualität. Gleichzeitig profitieren Sie von der hervorragenden Infrastruktur des Ortes sowie der Nähe zum Neusiedler See und dem Leithagebirge – einer der schönsten Regionen des Burgenlands.
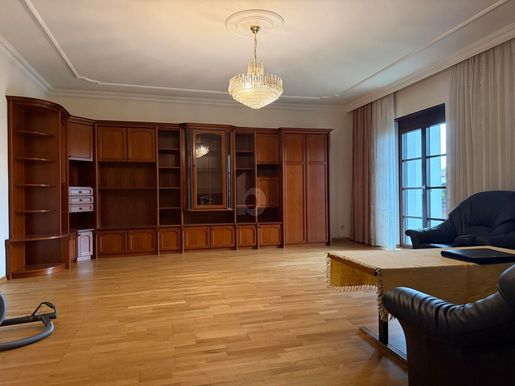


530 000 €
4 109 €/м²
Пурбах-ам-Нойзидлер-Зе (Айзенштадт-Умгебунг)
Дом
4 комнаты
129 м²
участок 989 м²
Покупка недвижимости
-
Dieses großzügige Einfamilienhaus in Purbach am Neusiedler See bietet rund 129 m² Wohnfläche und befindet sich auf einem weitläufigen Grundstück mit insgesamt 989 m². Die hellen Räume und die praktische Raumaufteilung schaffen ein angenehmes Wohngefühl.
Das geräumige Wohnzimmer mit schönem Holzboden und Zugang zum Balkon bildet den Mittelpunkt des Hauses. Mehrere Schlafzimmer bieten ausreichend Platz für eine Familie, ein Homeoffice oder Gäste. Eine großzügige Küche sowie ein Badezimmer mit Badewanne ergänzen das Raumangebot.
Mit rund 99 m² verfügt der Keller über außergewöhnlich viel zusätzliche Nutz- und Lagerfläche. Dieser lässt sich vielseitig verwenden, beispielsweise als Hobbyraum, Werkstatt, Fitnessbereich oder Lager. Die etwa 30 m² große Garage bietet komfortablen Platz für ein Fahrzeug und zusätzlichen Stauraum.
Das großzügige Grundstück eröffnet zahlreiche Möglichkeiten zur individuellen Gestaltung – vom Familiengarten über gemütliche Erholungsflächen bis hin zu weiteren Nutzungsideen.
Die Lage in Purbach verbindet ruhiges Wohnen mit der besonderen Lebensqualität der Region rund um den Neusiedler See. Ein interessantes Zuhause für Familien und alle, die großzügige Flächen, viel Stauraum und einen weitläufigen Garten schätzen.
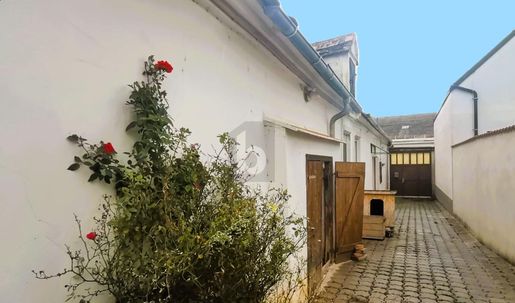


275 000 €
2 750 €/м²
Гросхёфлайн (Айзенштадт-Умгебунг)
Дом
5 комнат
100 м²
участок 780 м²
Покупка недвижимости
-
This traditional linear farmstead in Großhöflein offers a unique living experience, with its varied residential units and historic features, including a press house dating from 1779 and a wine cellar. The secluded garden and spacious barn, which has a second access, offer plenty of scope for your ideas. Ideal for families looking to enjoy country living to the fullest.


199 500 €
2 375 €/м²
Oggau (Айзенштадт-Умгебунг)
Дом
3 комнаты
84 м²
Покупка недвижимости
-
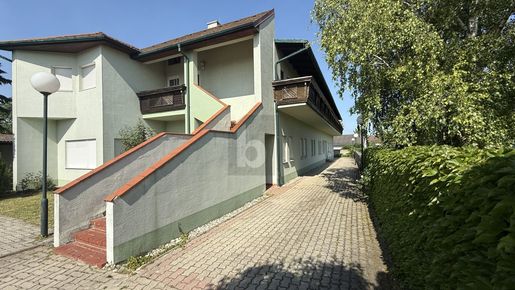
Diese attraktive Etagen-Wohnung in Oggau bietet mit ihren 3 Zimmern und 84 m² Wohnfläche den idealen Wohnraum für Singles, Paare oder kleine Familien. Der gepflegte Zustand, der Süd-Balkon und die moderne Küche mit Komplettausstattung machen diese Immobilie besonders einladend. Zudem punktet die Wohnung mit ihrer ruhigen, zentralen Lage und einem PKW-Stellplatz. Hier lässt es sich einfach wohlfühlen!


320 000 €
2 462 €/м²
Клингенбах (Айзенштадт-Умгебунг)
Дом
5 комнат
130 м²
Покупка недвижимости
-
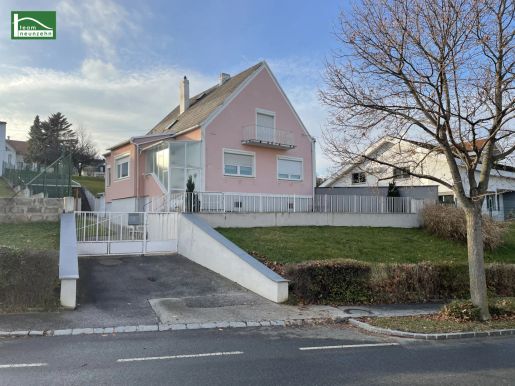
Entdecken Sie Ihr zukünftiges Zuhause in der malerischen Gemeinde Klingenbach im Burgenland! Dieses charmante Einfamilienhaus bietet Ihnen auf großzügigen 130 m² viel Raum für Ihre individuellen Gestaltungsideen. Mit einem attraktiven Kaufpreis von nur 320.000,00 € haben Sie die Möglichkeit, ein wahres Schmuckstück zu schaffen, das ganz nach Ihren Vorstellungen erstrahlt.
Das Haus verfügt über insgesamt 5 Zimmer, die Ihnen und Ihrer Familie ausreichend Platz für Rückzug und gemeinschaftliches Leben bieten. Die großzügigen Räume sind ideal, um Ihre persönlichen Wohnträume zu verwirklichen. Das Renovierungsbedürfnis eröffnet Ihnen die Chance, Ihr neues Zuhause nach Ihren Wünschen zu gestalten und es zu einem Ort zu machen, an dem Sie sich rundum wohlfühlen.
Genießen Sie die Vorzüge eines eigenen Gartens, in dem Sie entspannen und die Natur hautnah erleben können. Der Balkon lädt dazu ein, die frische Luft und den herrlichen Ausblick auf die grüne Umgebung zu genießen. Ob ein gemütliches Frühstück im Freien oder ein entspannter Abend – hier finden Sie den perfekten Ort zum Entspannen.
Für Ihre Fahrzeuge stehen Ihnen eine Garage sowie zwei zusätzliche Stellplätze zur Verfügung. So haben Sie stets ausreichend Platz für Ihr Auto und Ihre Gäste. Die praktischen 2 WCs und 2 Bäder bieten Ihnen und Ihrer Familie Komfort und Flexibilität im Alltag. Besonders hervorzuheben ist das Bad mit Fenster und Badewanne, das Ihnen eine angenehme Atmosphäre für entspannende Stunden bietet.
Die Ausstattung des Hauses überzeugt mit hochwertigen Materialien wie Fliesen, Laminat und Parkett. Die zentrale Gasheizung sorgt für eine angenehme Wärme, während die Einbauküche Ihnen bereits die grundlegende Ausstattung bietet, um gleich loslegen zu können. Zum Objekt gehört eine separate Bauparzelle im Ausmaß von ca. 900qm, die mit einem zusätzlichen Wohnhaus bebaut werden kann.
Die Verkehrsanbindung ist durch die nahegelegene Buslinie bestens gegeben, sodass Sie auch ohne eigenes Auto mobil sind. In der Umgebung finden Sie zudem eine Schule und einen Kindergarten, die besonders für Familien von großer Bedeutung sind. Hier sind Ihre Kinder in kurzer Zeit sicher und bequem versorgt.
Nutzen Sie diese einmalige Gelegenheit und verwandeln Sie dieses renovierungsbedürftige Einfamilienhaus in Ihr Traumhaus! Kontaktieren Sie uns noch heute für eine Besichtigung – wir freuen uns darauf, Ihnen diese besondere Immobilie näher zu bringen!
Der Vermittler ist als Doppelmakler tätig.


420 000 €
2 100 €/м²
Гросхёфлайн (Айзенштадт-Умгебунг)
Дом
6 комнат
200 м²
Покупка недвижимости
-
Prime location near Eisenstadt!
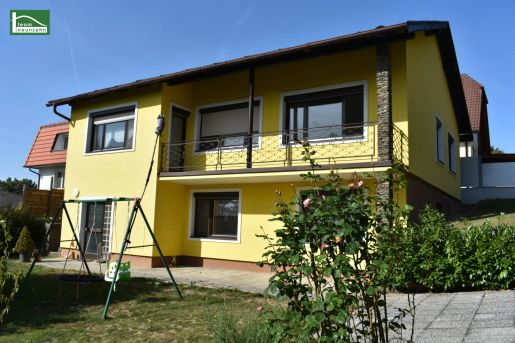
This property in 7051 Großhöflein is a beautiful detached house that is sure to impress. It is a perfect place to feel at home. The house has 105 m² of living space and offers 4 rooms, 2 WCs, 2 bathrooms, a kitchen and a garden. In addition, a self-contained apartment has been created in the basement, with a kitchen, living area, bedroom and sanitary facilities. The property is exceptionally well maintained and also offers a balcony, a terrace and various other features, including tiled and laminate flooring, gas central heating, a fitted kitchen, a bathroom with a window, a bathtub and a shower.
The house also offers stunning views of the surrounding area, with far-reaching views across the Wulka Plain. Transport connections are excellent, with bus stops, a park-and-ride railway station offering direct connections to Vienna Central Station, and access to the A3 motorway. Nearby, you will also find two supermarkets for everyday needs, a bank, a doctor, an inn and inviting traditional wine taverns.
The asking price is €420,000.00, offering you a unique opportunity to create a lovely home in an idyllic location. If you are looking for a beautiful, well-maintained house in beautiful surroundings, this detached home is sure to impress. Take this opportunity to make it yours.
Floor area layout:
Basement, approx. 99 m² – partly converted into living space with a kitchen and sanitary facilities
Entrance hall 1: 4.05 m²
Entrance hall 2: 8.70 m²
Storage room: 3.80 m²
Bathroom: 6.82 m²
WC: 2.26 m²
Room 1: 13.60 m²
Room 2: 16.17 m²
Room 3: 11.22 m²
Living room: 21.80 m²
Kitchen: 11.92 m²
Pantry: 3.98 m²
Balcony: 10.95 m²
Please note that the agent has a family or business relationship with the third party to be represented.
The agent is acting as a dual agent.
650 000 €
112 €/м²
Breitenbrunn am Neusiedler See (Айзенштадт-Умгебунг)
Земельный участок
участок 5 788 м²
Покупка недвижимости
-
Wonderful nature, much exclusivity and privacy
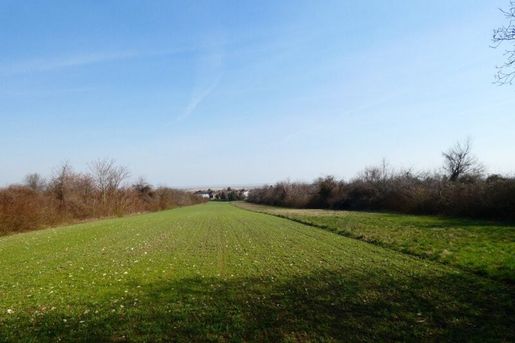
Die Scheibenäcker in Breitenbrunn is an idyllic, expansive green oasis in the middle of a built-up area. An ideal place to relax and find peace. High-end living pleasure with a stunning, unobstructed view of Lake Neusiedl.
The many sunny hours of Burgenland, countless sports and leisure activities in the cherry blossom region or around Lake Neusiedl, as well as the temptations of Burgenland cuisine, ensure the best quality of life.
Property details:
approx. 780 m2 AW zoning (development area residential area)
approx. 5000 m2 grassland
approx. 15.5 m plot width
Construction according to the Breitenbrunn building regulations, building class I, semi-open construction permitted, 40% building density
Subject to agreement with the municipality, construction of the AW part would be a possibility or there would also be cooperation regarding sewage layout. Nearest sewer connection or house with electricity and water connection is approximately 35 m away.
Location:
10 minutes by car to Neusiedl am See, Outlet Center Parndorf or to Bruck an der Leitha
25 minutes by car to Schwechat Airport or another 5 minutes to the Vienna city limits
30 minutes to Bratislava or to Hungary
ATTENTION: Only fully completed property inquiries including name, address and telephone number will be answered!
Please note that there is a familial or economic close relationship between the intermediary and the third party to be mediated.
The intermediary acts as a dual agent.
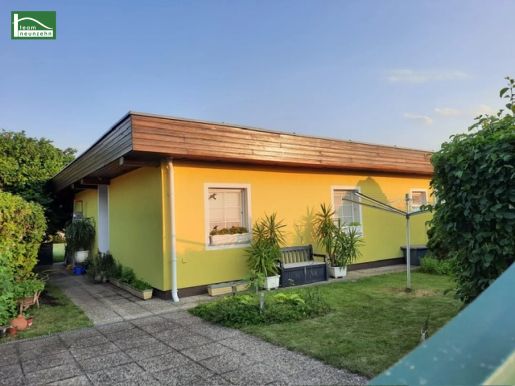


209 000 €
2 580 €/м²
Траусдорф-ан-дер-Вулька (Айзенштадт-Умгебунг)
Дом
3 комнаты
81 м²
Покупка недвижимости
-
Willkommen in Ihrem neuen Zuhause in 7061 Trausdorf an der Wulka, einer idyllischen Nachbargemeinde der Landeshauptstadt Eisenstadt! Dieses gepflegte Haus bietet Ihnen nicht nur ein komfortables Wohnerlebnis, sondern auch die Möglichkeit, im Einklang mit der Natur zu leben. Mit einem attraktiven Kaufpreis von nur 209.000,00 € ist diese Seeliegenschaft eine hervorragende Gelegenheit für Familien, Paare oder Naturliebhaber.
Auf einer großzügigen Fläche von 81 m² erwarten Sie drei lichtdurchflutete Zimmer, die Ihnen ausreichend Platz für Ihre individuellen Wohnideen bieten. Ob als gemütliches Wohnzimmer, stilvolles Schlafzimmer oder praktisches Arbeitszimmer – hier können Sie sich ganz nach Ihrem Geschmack entfalten. Die harmonische Raumaufteilung sorgt dafür, dass Sie sich sofort wohlfühlen.
Die Einbauküche ist ein weiteres Highlight dieser Immobilie. Sie bietet nicht nur ausreichend Stauraum, sondern auch die Möglichkeit, kulinarische Köstlichkeiten zu kreieren und dabei die Gesellschaft Ihrer Liebsten zu genießen. Das Badezimmer, ausgestattet mit einem Fenster und einer einladenden Badewanne, lädt zu entspannenden Momenten nach einem langen Tag ein.
Der Außenbereich dieser Seeliegenschaft ist ebenso beeindruckend. Eine gemütliche überdachte Terrasse bietet Ihnen den perfekten Ort, um entspannte Stunden im Freien zu verbringen oder den Tag bei einem Glas Wein ausklingen zu lassen und kann ggf. mit Glasschiebeelementen geschlossen werden. Ein weiteres Highlight ist zweifelsohne der hauseigene Pool, der für Wasserratten unabdingbar ist. Die Badesaison kann mittels installierter Solarenergie verlängert werden. Genießen Sie den herrlichen Grünblick, der Ihnen hier geboten wird – ein echtes Highlight, das die Natur direkt vor Ihre Tür bringt. Zusätzlich steht ihnen ein Gartenhäuschen und zwei Fahrrad-Abstellboxen zur Verfügung. Zudem gibt es vor dem Haus zwei PKW-Abstellplätze. Die Hauseinfahrt kann ebenfalls als Abstellplatz genutzt werden, sodass Sie sich um die Parkplatzsuche keine Sorgen machen müssen.
Die hochwertige Ausstattung mit Fliesen und Laminat sorgt für ein modernes und zugleich behagliches Ambiente. Die Zentralheizung, betrieben mit Gas, garantiert Ihnen auch in den kälteren Monaten ein warmes Zuhause. Die monatlichen Kosten für das Pachtgrundstück betragen derzeit € 460,25. Zusätzlich ergeben sich jährliche Betriebskosten von € 400,82.
Die Verkehrsanbindung ist durch die nahegelegene Bushaltestelle optimal. So erreichen Sie bequem die umliegenden Städte und Gemeinden, während Sie gleichzeitig das ruhige Leben in Trausdorf genießen können.
Dieses Angebot vereint alle Vorteile des ländlichen Lebens mit einer ausgezeichneten Anbindung an die städtische Infrastruktur. Lassen Sie sich diese Gelegenheit nicht entgehen! Vereinbaren Sie noch heute einen Besichtigungstermin und entdecken Sie Ihr neues Traumhaus in Trausdorf an der Wulka. Hier erwartet Sie nicht nur ein neues Zuhause, sondern ein Lebensstil, der Ihnen Raum für Entspannung und Erholung bietet. Wir freuen uns auf Ihre Anfrage!
Der Vermittler ist als Doppelmakler tätig.


390 000 €
Ослип (Айзенштадт-Умгебунг)
Дом
1,41 га земли
Покупка недвижимости
-
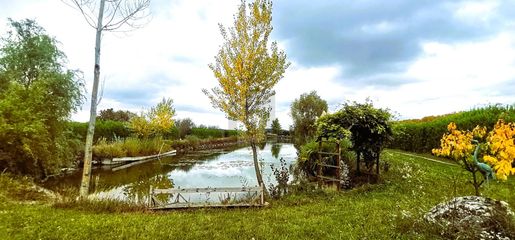
Close the gate behind you and immerse yourself in an oasis of nature. The 200-metre-long fishpond is not only ideal for fishing, but also offers plenty of relaxation—whether swimming or simply watching the waves ripple across the surface. With home-grown fruit and vegetables, freshly caught fish on the barbecue and a good bottle of wine from the temperature-controlled wine cellar, you can enjoy life here. The kingfisher knows it too, and can often be admired here in its splendid plumage.


350 000 €
1 667 €/м²
Вулькапродерсдорф (Айзенштадт-Умгебунг)
Дом
8 комнат
210 м²
участок 1 504 м²
Покупка недвижимости
-
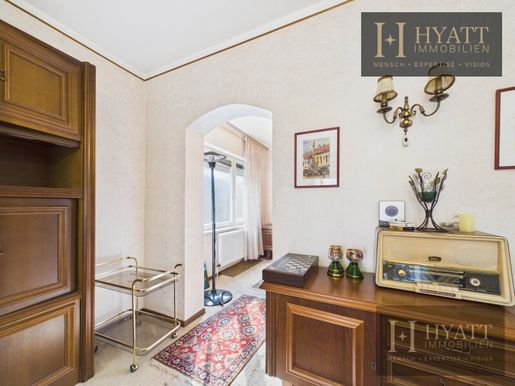
This spacious detached house offers around 8.5 rooms in total, providing plenty of space and versatile options for use—ideal for families or as a multi-generational home. The property extends over several floors and features a generous layout with several living and sleeping rooms.
Inside, the house has classic features such as parquet flooring, large windows, and decorative wooden and ceiling details that give the rooms a distinctive character. The bright living area opens onto a glazed conservatory, which provides additional living space and creates a pleasant transition to the garden.
The interiors are generally well maintained and habitable, while modernisation work may be advisable outdoors, particularly on the façade, to bring the house up to current standards in terms of appearance and energy efficiency.
A particular highlight of the property is its spacious garden, covering approximately 1,200 m² and offering plenty of room for relaxation, leisure activities, or individual landscaping.
Overall, this property offers considerable potential for a spacious and charming home in a quiet residential area.
The energy performance certificate will be prepared retrospectively at the time of the purchase agreement.
Please note that the agent has a family or business relationship with the third party being represented.
The agent is acting as a dual agent.


350 000 €
Oggau (Айзенштадт-Умгебунг)
Дом
участок 643 м²
Покупка недвижимости
-
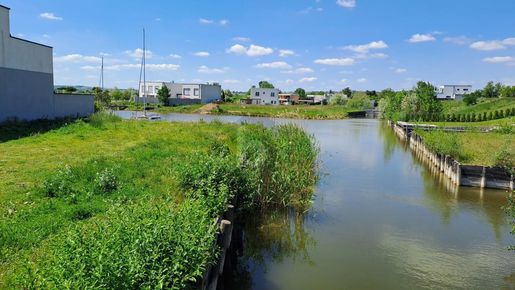
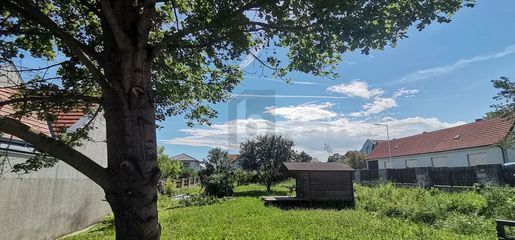
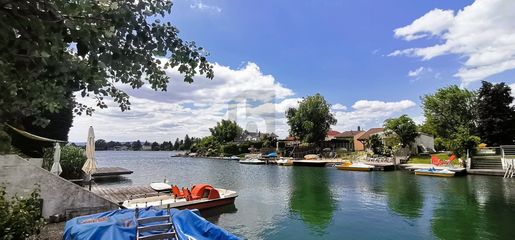
Welcome to one of the most sought-after locations in Burgenland! This exceptional building plot in Oggau combines nature, tranquillity and exclusive residential comfort. With direct access to the water, you can enjoy a unique lifestyle—whether taking a refreshing morning dip, setting off on a boat trip directly from your own property, or relaxing as the sun sets over the shore.
The plot enjoys a wonderful setting in a modern, well-maintained neighbourhood with high-quality neighbouring properties. The expansive stretch of water, open views and idyllic atmosphere create a special quality of life that is rarely found.
Whether as a primary residence, a weekend retreat or a sound investment, this is where you can make your dream home a reality in one of Austria’s most beautiful regions. Oggau also benefits from its proximity to Lake Neusiedl, numerous leisure opportunities, cycling routes, sailing and water sports, as well as excellent local amenities. The provincial capital, Eisenstadt, and Vienna are both within easy reach.


280 000 €
Пурбах-ам-Нойзидлер-Зе (Айзенштадт-Умгебунг)
Дом
участок 871 м²
Покупка недвижимости
-
This plot, facing south-southwest, is located in an established residential area within a 30 km/h traffic-calmed zone. Sewer, water and electricity connections are already available on the building plot. The development costs have been paid. As there is no obligation to build, the plot is also suitable as an investment. With its generous area of 871 m² and a building density of 35%, this sun-drenched plot is also an ideal place to build a true dream home!


240 000 €
1 739 €/м²
Нойфельд-ан-дер-Лайта (Айзенштадт-Умгебунг)
Дом
3 комнаты
138 м²
участок 570 м²
Покупка недвижимости
-
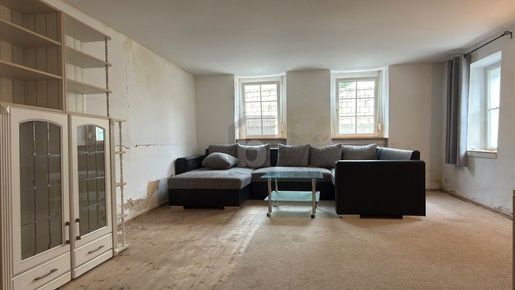
Wenn sich die Sonne auf der Eisfläche spiegelt. Wenn sich im Frühling das Leben wieder hinaus auf die Terrasse verlagert. Wenn der See im Sommer Abkühlung bietet und im Herbst rotgold in der Abendsonne verglüht. Den passenden Platz am See gibt es hier mit einem Umabuprojekt darauf, das bis auf eine Grundfläche von 180 m2 erweitert werden kann. Auch eine Aufstockung wäre im Rahmen von Bauklasse I möglich.


1 250 000 €
7 062 €/м²
Ослип (Айзенштадт-Умгебунг)
Современный дом
4 комнаты
177 м²
участок 795 м²
Покупка недвижимости
-
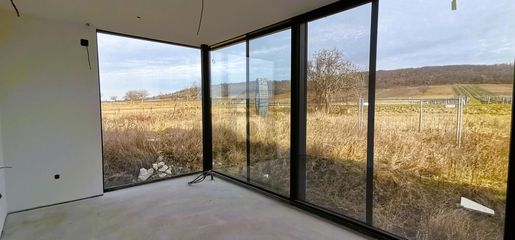
Zeitlose Eleganz, ein idyllischer Ausblick auf die hügelige Weinlandschaft und pure Lebensfreude vereinen sich in diesem hochwertigen Zuhause. Das moderne Design mit der raumbreiten Glasfront verbindet den Wohnbereich und die weitläufige Terrasse mit eingebettetem Pool. Eine elegante Eckverglasung, der großzügige Schrankbereich und das luxuriöse Hauptbad, ebenfalls mit Ausblick in die Natur, machen das Master-Schlafzimmer zu einem besonderen Wohlfühlbereich. Zwei weitere Zimmer, die als Schlafzimmer oder Home Office genützt werden können, verfügen über ein eigenes Gäste-Badezimmer. Das integrierte Smart-Home-System zur komfortablen Steuerung der Haustechnik, eine effiziente Fußbodenheizung und die moderne Klimaanlage sorgen für ein optimales Raumklima. Genießen Sie dieses einmalige Wohngefühl, eingebettet in die sanften Hügel der sonnenreichen Weinlandschaft.


108 000 €
1 479 €/м²
Гросхёфлайн (Айзенштадт-Умгебунг)
Дом
2 комнаты
73 м²
участок 270 м²
Покупка недвижимости
-
Dieses charmante und sanierungsbedürftige Einfamilienhaus in 7051 Großhöflein bietet auf 73 m² Wohnfläche und 270 m² Grundstück die perfekte Basis für alle, die ruhig wohnen und trotzdem zentral angebunden sein möchten. In nur 5 Minuten erreichen Sie die A3, Eisenstadt in unter 10 Minuten, die Bushaltestelle ist 5 Gehminuten entfernt. Ideal für Paare oder kleine Familien mit Wunsch nach Selbstverwirklichung – riesiges Potenzial und eine einmalige Gelegenheit.


599 000 €
1 815 €/м²
Хорнштайн (Айзенштадт-Умгебунг)
Дом
5 комнат
330 м²
участок 1 600 м²
Покупка недвижимости
-
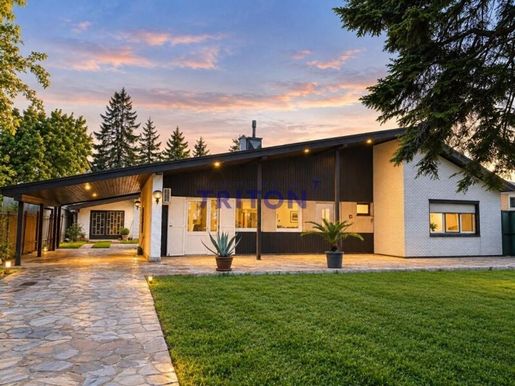
GEHEIMTIPP IN HORNSTEIN
In der Wiener Straße 51 in Hornstein erwartet Sie eine außergewöhnliche Immobilie mit rund 330 m² Gesamtfläche und einem ca. 1.600 m² großen Grundstück.
Das Haus bietet nicht nur großzügige Wohn- und Nebenflächen, sondern eröffnet aufgrund seiner besonderen Raumstruktur eine interessante Perspektive für Generationenwohnen oder zwei getrennte Wohnbereiche unter einem Dach.
Der Bungalow aus den 1970er-Jahren wurde im Laufe der Zeit mehrfach adaptiert und befindet sich insgesamt in einem gut erhaltenen Zustand. Gleichzeitig bietet die Immobilie erhebliches Potenzial für eine zeitgemäße Neugestaltung.
Wohnen mit zwei Generationen unter einem Dach
Das bestehende Wohnhaus verfügt bereits über einen großzügigen Wohnbereich mit mehreren Zimmern, Essbereich, Diele, Vorraum und Sanitärflächen.
Besonders interessant ist der zusätzlich vorhandene Schwimm- und Freizeitbereich mit einer Schwimmhalle von ca. 80,92 m² und einem angrenzenden Ruheraum von ca. 20,52 m².
Soll der bestehende Pool künftig nicht mehr genutzt werden, bietet dieser Bereich eine außergewöhnliche Möglichkeit für eine neue Wohnkonzeption.
Durch die großzügige Fläche und die laut vorliegendem Plan bzw. den vorhandenen Gegebenheiten bestehenden Anschlussmöglichkeiten für Küche und Sanitär könnte hier beispielsweise ein zweiter, großzügiger Wohnbereich geschaffen werden.
Vorstellbar wäre eine moderne, offene Gestaltung mit:
großzügiger Küche
integriertem Essbereich
großzügigem Wohnbereich
zusätzlichen Schlaf- bzw. Nebenräumen
eigener Sanitärlösung
Damit könnte ein Wohnkonzept entstehen, bei dem beispielsweise zwei Generationen komfortabel und weitgehend eigenständig unter einem Dach leben können.
Der bestehende Wohnbereich
Der ursprüngliche Wohntrakt bietet bereits eine klassische Raumaufteilung mit:
Wohnraum ca. 49,10 m²
Wohnzimmer-/Essbereich ca. 20,25 m²
Zimmer ca. 17,00 m²
Diele ca. 15,69 m²
Vorraum ca. 7,52 m²
Flur ca. 5,70 m²
weiteren Zimmer- und Nebenflächen
Damit besteht bereits ein großzügiger Wohnbereich, der für eine Familie unmittelbar interessant ist und zugleich die Möglichkeit bietet, den zweiten Gebäudeteil konzeptionell davon zu trennen.
Ein außergewöhnlicher zweiter Wohnbereich
Der ehemalige Poolbereich stellt das eigentliche Highlight der Immobilie dar.
Mit rund 80,92 m² Schwimmhalle und 20,52 m² Ruheraum steht hier eine außergewöhnlich große zusammenhängende Fläche zur Verfügung.
Statt die Schwimmhalle weiterhin als Poolbereich zu verwenden, könnte dieser Gebäudeteil beispielsweise zu einem großzügigen offenen Wohn-, Ess- und Küchenbereich umgestaltet werden.
Gerade durch die vorhandene Raumgröße entsteht die Möglichkeit, einen modernen und großzügigen Lebensmittelpunkt zu schaffen.
Unverbindliche Visualisierung:
So könnte der ehemalige Poolbereich künftig beispielsweise als moderner Wohn-, Ess- und Küchenbereich gestaltet werden.
Großzügiges Grundstück
Auch das rund 1.600 m² große Grundstück bietet zahlreiche Möglichkeiten.
Der großzügige Bereich straßenseitig bietet viel Platz für Zufahrt, Stellplätze, Carport sowie eine repräsentative Gestaltung des Eingangsbereichs.
Der weitläufige Bereich hinter dem Haus bietet dagegen viel Privatsphäre und Raum für Garten, Terrasse, Freizeitgestaltung, Spielbereich oder einen künftig neu gestalteten Außenbereich.
Durch die Grundstücksgröße bietet sich insbesondere für eine Familie mit Kindern oder für mehrere Generationen unter einem Dach eine interessante Kombination aus viel Wohnraum und großzügigem privaten Außenbereich.
Eine allfällige zusätzliche Bebauung oder Teilung ist von den jeweils geltenden widmungs- und baurechtlichen Bestimmungen abhängig und gesondert zu prüfen.
Weitere Eckdaten
ca. 330 m² Gesamtfläche
ca. 1.600 m² Grundstück
Bungalow aus den 1970er-Jahren
mehrfach adaptiert
ruhige Wohnlage in Hornstein
gewachsener Baumbestand
Schwimmhalle ca. 80,92 m²
ehemaliger Pool ca. 32 m² Wasserfläche
Ruheraum ca. 20,52 m²
Garage ca. 20,25 m²
zusätzlicher Abstellraum ca. 5,25 m²
Sanitärbereiche mit Modernisierungspotenzial
Küche und Möblierung derzeit nicht vorhanden
Ölheizung mit eigenem Brennstoffvorrat
Elektrobefund vorhanden
Energieausweis vorhanden
Eine Immobilie mit ungewöhnlich viel Potenzial
Zwei Generationen unter einem Dach, ein großzügiger Familienwohnsitz mit zusätzlichem Wohnbereich oder eine individuelle Kombination aus Wohnen, Arbeiten und Freizeit – die bestehende Struktur eröffnet verschiedene Möglichkeiten.
Gerade der ehemalige Poolbereich könnte dabei zu einem außergewöhnlichen zusätzlichen Wohnbereich entwickelt werden, während der bestehende Wohntrakt seine klassische Wohnfunktion behält.
Der Vermittler ist als Doppelmakler tätig.
Infrastruktur / Entfernungen
Gesundheit
Arzt < 5.000m
Apotheke < 500m
Krankenhaus < 7.000m
Klinik < 500m
Kinder & Schulen
Schule < 1.000m
Kindergarten < 1.000m
Universität < 7.000m
Höhere Schule < 8.500m
Nahversorgung
Supermarkt < 1.500m
Bäckerei < 500m
Einkaufszentrum < 8.500m
Sonstige
Bank < 500m
Geldautomat < 500m
Post < 5.000m
Polizei < 1.500m
Verkehr
Bus < 500m
Autobahnanschluss < 2.000m
Bahnhof < 4.500m
Angaben Entfernung Luftlinie / Quelle: OpenStreetMap
Die Liegenschaft befindet sich in der Wiener Straße am Ortseingang von Hornstein. Die Lage verbindet gute Erreichbarkeit mit einer angenehmen, privaten Wohnatmosphäre. Das großzügige Grundstück mit gewachsenem Baumbestand sorgt für viel Freiraum und Privatsphäre.
Durch die gute Verkehrsanbindung sind Eisenstadt, Wiener Neustadt und Wien gut erreichbar.


530 000 €
4 109 €/м²
Пурбах-ам-Нойзидлер-Зе (Айзенштадт-Умгебунг)
Дом
4 комнаты
129 м²
участок 989 м²
Покупка недвижимости
-
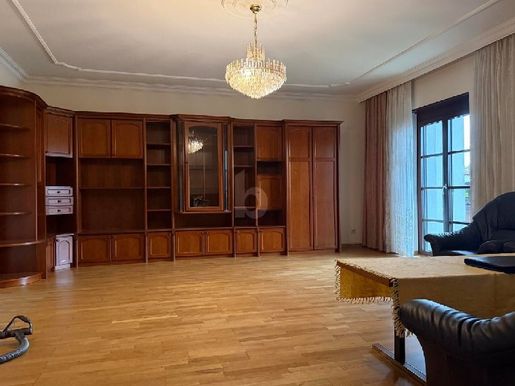
This spacious detached house in Purbach, on Lake Neusiedl, offers approximately 129 m² of living space and is situated on a large plot measuring 989 m² in total. The bright rooms and practical layout create a pleasant living atmosphere.
The large living room, with beautiful wooden flooring and access to the balcony, forms the centre of the house. Several bedrooms provide sufficient space for a family, a home office or guests. A spacious kitchen and a bathroom with a bathtub complete the living space.
At approximately 99 m², the basement offers an exceptional amount of usable space and additional storage. It can be used in a variety of ways, for example as a recreation room, workshop, fitness area or storage space. The approximately 30 m² garage provides comfortable space for one vehicle and additional storage.
The spacious property offers numerous possibilities for personalised design – from a family garden to cosy recreational areas and other potential uses.
The location in Purbach combines peaceful living with the distinctive quality of life of the region around Lake Neusiedl. An appealing home for families and anyone who values generous living areas, plenty of storage space and a spacious garden.
This BETTERHOMES listing is characterised by the following advantages:
- Large 989 m² plot
- Balcony for relaxing hours outdoors
- Very large basement of approximately 99 m²
- Several bedrooms – ideal for families
- Plenty of storage space and versatile uses
- And, and, and...
Interested? Contact us to arrange a no-obligation viewing!
Haven’t found anything suitable? More than 200 other listings at: – the fair real estate broker®
Would you like to promote a property yourself?
Benefit from our expertise:
Would you like to have a property valued?
Discover its value now through our free, immediate and non-binding valuation!
The owner has been invited to present the energy performance certificate.


1 250 000 €
7 062 €/м²
Ослип (Айзенштадт-Умгебунг)
Дом
4 комнаты
177 м²
участок 795 м²
Покупка недвижимости
-
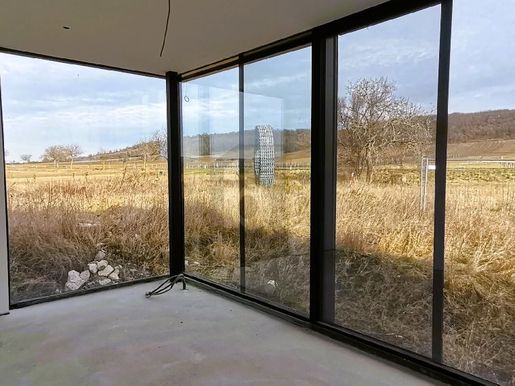
Timeless elegance, an idyllic view over the rolling wine-growing landscape and the pure joy of living come together in this high-quality house. The modern design, with its floor-to-ceiling glass façade, connects the living space to the spacious terrace with an integrated swimming pool. Elegant corner glazing, the spacious dressing room and the luxurious en-suite bathroom, also offering views of nature, make the primary bedroom a special space in which to feel at ease. Two additional rooms, which can be used as bedrooms or home offices, each have their own guest bathroom. The integrated smart home system provides convenient control of the building technology, while efficient underfloor heating and modern air conditioning ensure an optimal indoor climate. Enjoy this unique living experience, nestled in the gentle hills of the sun-drenched wine-growing landscape.
This BETTERHOMES listing is characterised by the following advantages:
- Exclusive 75 m² living space with kitchen
- Floor-to-ceiling glass façade connecting to the spacious terrace with swimming pool
- Luxurious en-suite bathroom with sound system
- Bedroom with elegant corner glazing
- 2 additional bedrooms/offices with full bathroom for guests
- Dressing room, technical room, pantry/storage room and closet room
- Double garage with high-tech comfort
- Loxone Smart Home system for convenient control of the building technology
- Provision for an alarm system, photovoltaic system, sound system and electric vehicle wallbox
- Energy-efficient lifestyle thanks to the air-source heat pump
- And much more...
Interested? Contact us for a no-obligation viewing; an online viewing is also possible!
Haven’t found anything suitable? More than 200 additional listings at: - der Immobilienfairmittler®
Would you like to promote a property yourself?
Benefit from our expertise:
Would you like to have a property valued?
Discover its value now via our free, immediate and non-binding quotation!


448 000 €
2 036 €/м²
Клингенбах (Айзенштадт-Умгебунг)
Дом
7 комнат
220 м²
участок 774 м²
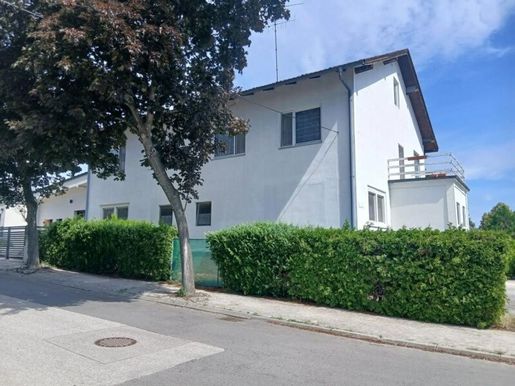


420 000 €
1 269 €/м²
Мёрбиш-ам-Зе (Айзенштадт-Умгебунг)
Дом
11 комнат
331 м²
участок 1 022 м²
Покупка недвижимости
-
Im Alleinvermittlungsauftrag präsentieren wir dieses Haus mit viel Wohnraum und Seeblick:
Das Haus ist durch einen Vorraum zentral begehbar. Im Erdgeschoß befinden sich eine Küche, ein Badezimmer mit Badewanne, ein separates WC, 5 weitere Wohneinheiten und eine Loggia. Im Obergeschoß sind 6 Wohneinheiten. Jede dieser Wohneinheiten im Obergeschoß verfügt über ein eigenes Badezimmer und WC. Diese Wohneinheiten im Obergeschoß wurden als Ferienwohnungen vermietet. Im Obergeschoß ist eine weitere Küche, ein Esszimmer, ein Badezimmer, ein weiteres WC sowie eine Terrasse vorhanden. Der Boden ist Laminat Boden oder Teppich. Die Fenster sind zum Teil Kunststoff-Fenster. Die Beheizung erfolgt mittels Luftwärmepumpe und Gasheizung. Weiters sind auf dem Grundstück Kfz Stellplätze und eine Garage vorhanden. Das Haus ist teilunterkellert. Auf Grund der Aufteilung der Wohneinheiten eignet sich diese Immobilie auch zur touristischen Vermietung. Die monatlichen Betriebskosten betragen ca. 299,-€.
Der Vermittler ist als Doppelmakler tätig.
Wir kaufen und verkaufen nicht nur Wohnungen und Hä user - sondern auch Sicherheit, Stabilitä t, Lebensfreude und Transparenz.
Weitere Mietkauf- sowie Rendite- und Anlegerobjekte finden Sie auf unserer Homepage: -genossenschaft.at
Infrastruktur / Entfernungen
Gesundheit
Apotheke < 6.500m
Arzt < 1.500m
Kinder & Schulen
Schule < 1.500m
Kindergarten < 1.000m
Nahversorgung
Supermarkt < 1.500m
Bäckerei < 1.500m
Sonstige
Bank < 1.000m
Geldautomat < 1.000m
Post < 1.500m
Polizei < 1.000m
Verkehr
Bus < 500m
Autobahnanschluss < 8.500m
Flughafen < 3.500m
Angaben Entfernung Luftlinie / Quelle: OpenStreetMap
Die Infrastruktur in 7072 Mörbisch am See deckt alle Bedürfnisse des täglichen Bedarfs ab und ist touristisch hervorragend ausgebaut.
In 7072 Mörbisch am See gibt es Geschäfte des täglichen Bedarfs, Gastronomiebetriebe, medizinische Versorgung und Freizeiteinrichtungen. Mörbisch ist bekannt für die Seefestspiele auf der modernen Seebühne.
Ausgedehnte Radwege, die idyllische Badeinsel, der Yachthafen und Schiffsverbindungen runden das breite Angebot an Erholungs- und Freizeitaktivitäten ab.
Die Landeshauptstadt Eisenstadt ist ca. 17 Fahrminuten mit dem Auto entfernt. Wien ist in ca. 50 Fahrminuten zu erreichen.
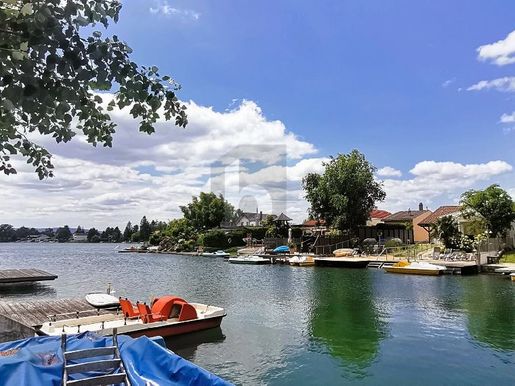


240 000 €
1 739 €/м²
Нойфельд-ан-дер-Лайта (Айзенштадт-Умгебунг)
Дом
3 комнаты
138 м²
участок 570 м²
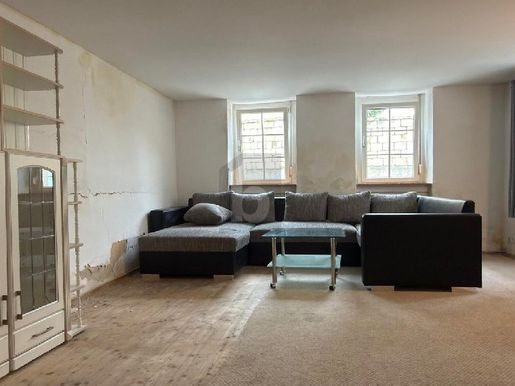


108 000 €
1 479 €/м²
Гросхёфлайн (Айзенштадт-Умгебунг)
Дом
2 комнаты
73 м²
участок 270 м²
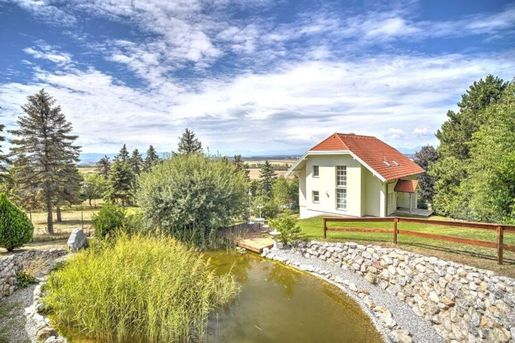


999 000 €
5 459 €/м²
Хорнштайн (Айзенштадт-Умгебунг)
Дом
5 комнат
183 м²
участок 3 398 м²
Покупка недвижимости
-
Zum Verkauf gelangt ein großzügiges Einfamilienhaus in äußerst ruhiger und naturnaher Lage mit Blick auf den Schneeberg.
Die Liegenschaft überzeugt durch ein außergewöhnliches Platzangebot, einen großzügigen Garten sowie zahlreiche Ausstattungsmerkmale, die ein komfortables Wohnen ermöglichen. Besonders hervorzuheben sind der hauseigene Indoor-Pool, die Sauna, die weitläufigen Terrassenflächen sowie der direkte Gartenausgang in den angrenzenden Wald.
Bereits die lange und imposante Einfahrt vermittelt einen besonderen ersten Eindruck der Liegenschaft. Für Fahrzeuge stehen ein Carport für zwei Fahrzeuge sowie eine Garage mit Platz für zwei weitere Fahrzeuge zur Verfügung.
Zentraler Mittelpunkt des Hauses ist der großzügige, offen gestaltete Wohn- und Essbereich. Die offene Raumgestaltung sorgt für ein angenehmes Wohngefühl und bietet ausreichend Platz für einen großen Essbereich sowie eine weitläufige Wohnlandschaft. Eine Besonderheit der Immobilie sind die Außenflächen auf mehreren Ebenen. Das Haus verfügt über Terrassenflächen auf zwei Etagen sowie einen zusätzlichen Balkon im Erdgeschoss. Von verschiedenen Bereichen der Liegenschaft eröffnet sich ein schöner Weitblick bis hin zum Schneeberg.
Im Obergeschoss befinden sich drei Zimmer, die sich ideal als Schlaf-, Kinder-, Gäste- oder Arbeitszimmer nutzen lassen. Ergänzt wird diese Ebene durch ein Badezimmer, einen eigenen Ankleideraum sowie ein separates WC. Ein besonderes Highlight bildet der eigene Wellnessbereich mit Indoor-Pool und Sauna. Dieser ermöglicht eine wetter- und jahreszeitenunabhängige Nutzung und stellt eine außergewöhnliche Ergänzung zum großzügigen Wohnangebot dar.
Auch der Außenbereich bietet viel Platz und Privatsphäre. Der weitläufige Garten verfügt unter anderem über einen Teich mit Wasserfall, der harmonisch in die Gartenanlage integriert wurde. Ein weiteres Highlight befindet sich im hinteren Bereich des Grundstücks: Ein Gartenhäuschen mit weitläufigem Ausblick bietet einen zusätzlichen Rückzugsort im Grünen. Besonders für Naturliebhaber interessant ist der direkte Ausgang vom eigenen Garten in den angrenzenden Wald. Spaziergänge, Wanderungen oder eine kurze Auszeit in der Natur können somit unmittelbar vom eigenen Grundstück aus gestartet werden.
Das Haus bietet unter anderem:
Insgesamt 5 Zimmer
Raumaufteilung bei Bedarf veränderbar
Großzügiger, offener Wohn- und Essbereich
Indoor-Pool
Sauna
Drei Zimmer im Obergeschoss
Badezimmer im Obergeschoss
Separater Ankleideraum
Separates WC im Obergeschoss
Gäste-WC
Terrassenflächen auf zwei Etagen
Balkon
Blick auf den Schneeberg
Großzügiger Garten
Teich mit Wasserfall
Gartenhäuschen mit schönem Weitblick
Direkter Gartenausgang in den angrenzenden Wald
Lange, repräsentative Einfahrt
Garage für zwei Fahrzeuge
Carport für zwei Fahrzeuge
Sehr ruhige und naturnahe Lage
Die Kombination aus großzügigem Wohnraum, umfangreichen Außenflächen, eigenem Wellnessbereich und unmittelbarer Nähe zur Natur macht diese Immobilie besonders für Familien sowie für Käufer interessant, die viel Platz, Ruhe und Privatsphäre suchen.
Lagebeschreibung:
Die Liegenschaft befindet sich in einer sehr ruhigen und naturnahen Wohnlage und verbindet ein hohes Maß an Privatsphäre mit einem außergewöhnlichen Ausblick in die umliegende Landschaft.
Besonders hervorzuheben ist der Blick auf den Schneeberg, der sich von verschiedenen Bereichen des Grundstücks genießen lässt. Die großzügige Gartenanlage grenzt unmittelbar an den Wald und verfügt sogar über einen eigenen Ausgang, wodurch Spazier- und Wanderwege praktisch direkt vor der Haustüre beginnen.
Die Lage eignet sich damit ideal für Personen, die einen ruhigen Lebensmittelpunkt mit viel Grün suchen und dennoch nicht auf komfortables Wohnen verzichten möchten.
Der weitläufige Garten, die Terrassenflächen auf mehreren Ebenen sowie das Gartenhäuschen mit Weitblick unterstreichen den naturnahen Charakter der Liegenschaft und bieten zahlreiche Möglichkeiten zur Erholung und Freizeitgestaltung direkt am eigenen Grundstück.
Gerne stehen wir Ihnen jederzeit für weitere Fragen bzw. rasche und flexible Besichtigungstermine unter zur Verfügung!
Sonstiges:
Es ist wichtig, regelmäßig den Spam-Ordner in Ihrem E-Mail-Postfach zu überprüfen, da es vorkommen kann, dass bestimmte E-Mails fälschlicherweise als Spam klassifiziert werden und daher nicht im Posteingang landen.
Alle Angaben sind ohne Gewähr und basieren auf Informationen, die uns von unserem Auftraggeber zur Verfügung gestellt wurden. Wir übernehmen keine Gewähr für die Vollständigkeit, Richtigkeit und Aktualität dieser Angaben.
Wir weisen Sie darauf hin, dass wir kraft bestehenden Geschäftsgebrauchs als Doppelmakler tätig sind. Die Vermittlungsprovision beträgt 3% des Kaufpreises zzgl. 20 % Ust.
Hinweis gemäß Energieausweisvorlagegesetz: Ein Energieausweis wurde vom Eigentümer bzw. Verkäufer, nach unserer Aufklärung über die generell geltende Vorlagepflicht, sowie Aufforderung zu seiner Erstellung noch nicht vorgelegt. Daher gilt zumindest eine dem Alter und der Art des Gebäudes entsprechende Gesamtenergieeffizienz als vereinbart. Wir übernehmen keinerlei Gewähr oder Haftung für die tatsächliche Energieeffizienz der angebotenen Immobilie.
Der Vermittler ist als Doppelmakler tätig.
Infrastruktur / Entfernungen
Gesundheit
Arzt < 4.000m
Apotheke < 1.500m
Krankenhaus < 6.000m
Klinik < 1.500m
Kinder & Schulen
Schule < 1.500m
Kindergarten < 1.500m
Universität < 6.000m
Höhere Schule < 8.000m
Nahversorgung
Supermarkt < 1.000m
Bäckerei < 1.500m
Einkaufszentrum < 7.500m
Sonstige
Bank < 1.000m
Geldautomat < 1.000m
Post < 4.000m
Polizei < 1.000m
Verkehr
Bus < 1.000m
Autobahnanschluss < 2.000m
Bahnhof < 4.500m
Angaben Entfernung Luftlinie / Quelle: OpenStreetMap
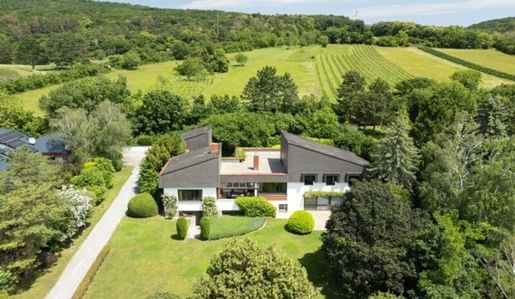


1 245 000 €
2 849 €/м²
Мюллендорф (Айзенштадт-Умгебунг)
Дом
7 комнат
437 м²
участок 3 234 м²
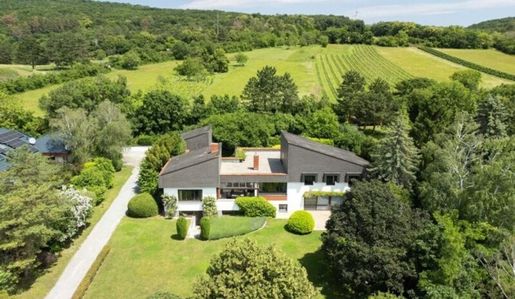


1 245 000 €
2 849 €/м²
Мюллендорф (Айзенштадт-Умгебунг)
Дом
7 комнат
437 м²
участок 3 234 м²
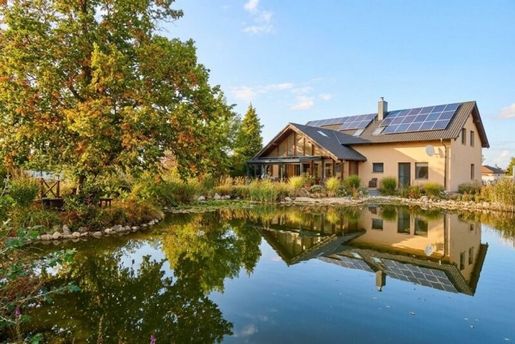


980 000 €
-22%
Лайтапродерсдорф (Айзенштадт-Умгебунг)
Дом
6 комнат
267 м²
участок 4 725 м²
Покупка недвижимости
-
Viel Platz, Natur und besondere Wohnqualität
Dieses außergewöhnliche Anwesen in Leithaprodersdorf verbindet großzügiges Wohnen mit einem beeindruckenden Grundstück von fast 5.000 m². Weitläufige Grünflächen, viel Privatsphäre und ein eigener, rund 600 m² großer Teich verleihen der Liegenschaft einen ganz besonderen Charakter.
Das großzügige Wohnhaus bietet viel Platz für Familie, Gäste, Arbeiten und individuelle Wohnideen. Ein lichtdurchfluteter Wintergarten, eine schöne Terrasse, der weitläufige Garten und der Blick auf den Teich schaffen eine Wohnatmosphäre, die Ruhe und Natur in den Mittelpunkt stellt.
Das Highlight: der eigene Teich
Das Herzstück der Außenanlage ist zweifellos der rund 600 m² große Teich. Eingebettet in die großzügigen Grünflächen bildet er einen wunderschönen Blickfang und schafft eine außergewöhnliche Atmosphäre direkt vor der eigenen Haustür.
Besonders reizvoll: Vom Schlafzimmer aus genießen Sie den Blick auf den Teich – ein Ausblick, der zu jeder Jahreszeit seinen ganz eigenen Charme entfaltet.
Das fast 5.000 m² große Grundstück bietet darüber hinaus viel Freiraum und zahlreiche Möglichkeiten zur individuellen Gestaltung.
Großzügiges Wohnen im Erdgeschoss
Im Erdgeschoss erwartet Sie ein großzügiger Wohn- und Essbereich mit moderner Küche. Die offene Gestaltung schafft ein angenehmes Raumgefühl und bietet viel Platz für gemeinsame Stunden mit Familie und Freunden.
Ein Kachelofen sorgt zusätzlich für Behaglichkeit und unterstreicht den gemütlichen Charakter des Hauses.
Vom Wohnbereich gelangt man in den Wintergarten, der zu jeder Jahreszeit einen wunderbaren Platz zum Entspannen bietet. Hier lässt sich die Nähe zum Garten und zur Natur auch an kühleren Tagen genießen.
Die angrenzende Terrasse erweitert den Wohnraum nach draußen und bietet einen schönen Platz für entspannte Stunden im Grünen.
Zusätzlich befinden sich im Erdgeschoss zwei weitere Zimmer, die flexibel als Schlafzimmer, Büro, Gäste- oder Kinderzimmer genutzt werden können.
Obergeschoss – Platz für Familie und Gäste
Auch das Obergeschoss bietet großzügige Nutzungsmöglichkeiten. Hier befinden sich:
3 Zimmer
Badezimmer und WC
eigene Küche
Durch diese Raumaufteilung eignet sich das Haus hervorragend für eine größere Familie, Mehrgenerationenwohnen oder für die Kombination aus Wohnen und Arbeiten unter einem Dach.
Viel Stauraum und praktische Nebenflächen
Ein großer Keller bietet umfangreiche Abstell- und Nutzungsmöglichkeiten. Ob Lager, Hobbybereich, Werkstatt oder zusätzliche Funktionsräume – hier steht viel Platz zur Verfügung.
Ausstattung & technische Highlights
Die Immobilie überzeugt nicht nur durch ihre Größe und Lage im Grünen, sondern auch durch eine umfangreiche Ausstattung:
Grundstück mit fast 5.000 m²
eigener Teich mit rund 600 m²
weitläufige Grünflächen
großzügiger Wohn- und Essbereich
moderne Küche(n)
insgesamt 5 Zimmer zusätzlich zum Wohn-/Essbereich
2. Küche im Obergeschoss
2. Badezimmer im Obergeschoss
großzügiger Wintergarten
Terrasse
Schlafzimmer mit Blick auf den Teich
großer Keller
Fußbodenheizung
Photovoltaikanlage
Kachelofen
eigener Brunnen
Ein Anwesen mit besonderem Charakter
Diese Liegenschaft ist mehr als nur ein großzügiges Wohnhaus. Das Zusammenspiel aus fast 5.000 m² Grundstück, weitläufigen Grünflächen, dem rund 600 m² großen Teich und dem großzügigen Wohnangebot schafft einen außergewöhnlichen Lebensraum.
Morgens mit Blick auf den eigenen Teich aufwachen, im Wintergarten entspannen, den Sommer auf der Terrasse genießen oder einfach die Ruhe des weitläufigen Grundstücks erleben – hier stehen Natur, Freiraum und Wohnqualität im Mittelpunkt.
Die großzügige Raumaufteilung über zwei Wohnebenen eröffnet gleichzeitig zahlreiche Möglichkeiten für Familien, Mehrgenerationenwohnen, Homeoffice oder Gäste.
Eckdaten auf einen Blick
Ort: Leithaprodersdorf
Grundstück: fast 5.000 m²
Teich: ca. 600 m²
Erdgeschoss: großzügiger Wohn-/Essbereich mit moderner Küche, 2 Zimmer, Wintergarten, Terrasse
Obergeschoss: 3 Zimmer, Badezimmer und Küche
Zusätzlich: großer Keller
Heizung/Komfort: Fußbodenheizung und Kachelofen (Erdwärme)
Energie: Photovoltaikanlage
Außenbereich: weitläufige Grünflächen, Teich und Brunnen
Eine besondere Immobilie für Menschen, die großzügiges Wohnen, viel Grün und die Ruhe eines außergewöhnlichen Grundstücks miteinander verbinden möchten.
Der Vermittler ist als Doppelmakler tätig.
Infrastruktur / Entfernungen
Gesundheit
Arzt < 1.000m
Apotheke < 4.500m
Krankenhaus < 10.000m
Klinik < 6.500m
Kinder & Schulen
Schule < 1.000m
Kindergarten < 1.000m
Universität < 10.000m
Nahversorgung
Supermarkt < 1.000m
Bäckerei < 6.000m
Sonstige
Geldautomat < 6.500m
Bank < 1.000m
Post < 4.500m
Polizei < 6.000m
Verkehr
Bus < 1.000m
Autobahnanschluss < 6.000m
Bahnhof < 4.500m
Angaben Entfernung Luftlinie / Quelle: OpenStreetMap
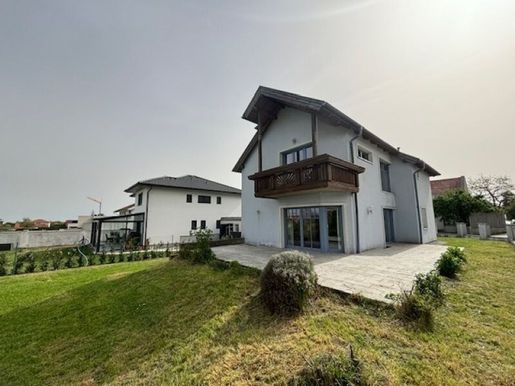


449 000 €
3 118 €/м²
Пурбах-ам-Нойзидлер-Зе (Айзенштадт-Умгебунг)
Дом
5 комнат
144 м²
участок 849 м²
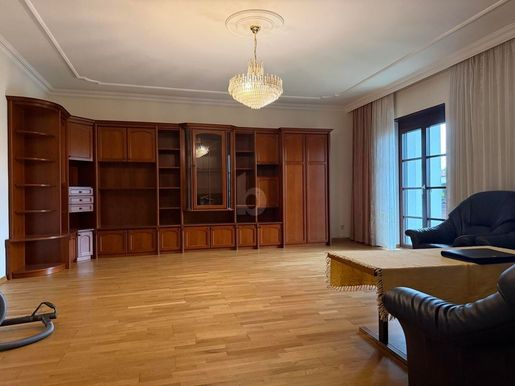


530 000 €
4 109 €/м²
Пурбах-ам-Нойзидлер-Зе (Айзенштадт-Умгебунг)
Дом
4 комнаты
129 м²
участок 989 м²
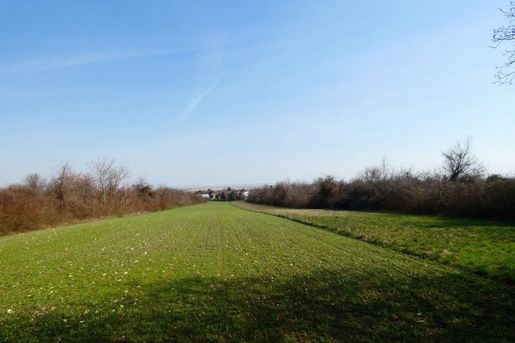
650 000 €
112 €/м²
Breitenbrunn am Neusiedler See (Айзенштадт-Умгебунг)
Земельный участок
участок 5 788 м²
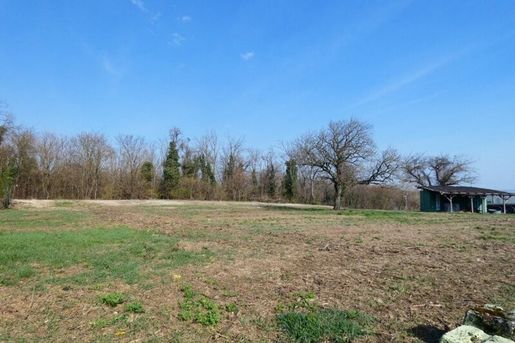
1 100 000 €
438 €/м²
Breitenbrunn am Neusiedler See (Айзенштадт-Умгебунг)
Земельный участок
участок 2 514 м²
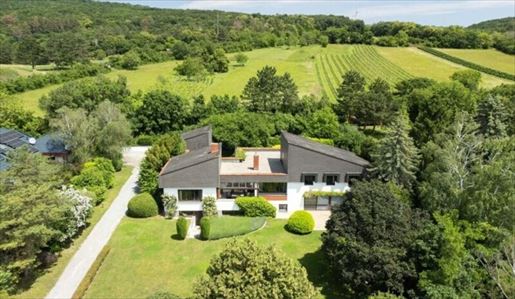


1 245 000 €
2 849 €/м²
Мюллендорф (Айзенштадт-Умгебунг)
Дом
7 комнат
437 м²
участок 3 234 м²
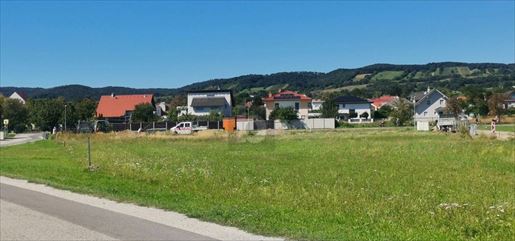


642 000 €
270 €/м²
Пурбах-ам-Нойзидлер-Зе (Айзенштадт-Умгебунг)
Земельный участок
2 376 м²
участок 2 376 м²
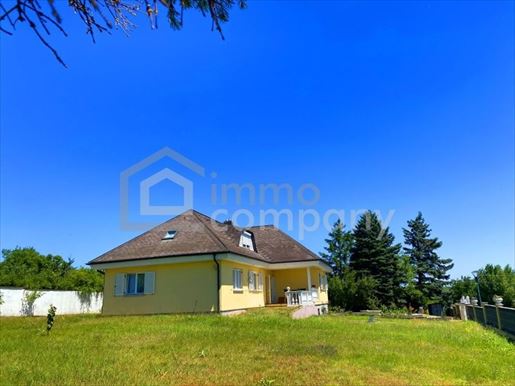


690 000 €
2 300 €/м²
Пурбах-ам-Нойзидлер-Зе (Айзенштадт-Умгебунг)
Дом
5 комнат
300 м²
участок 1 615 м²
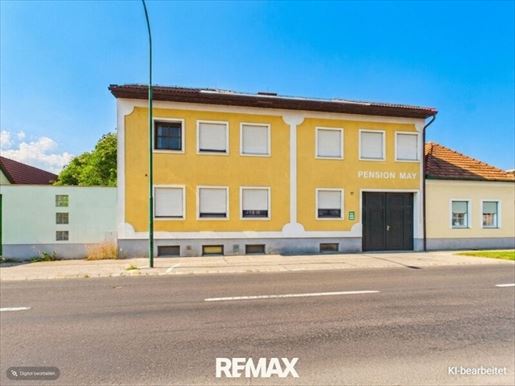


595 000 €
992 €/м²
Oggau (Айзенштадт-Умгебунг)
Дом
17 комнат
600 м²
участок 1 181 м²
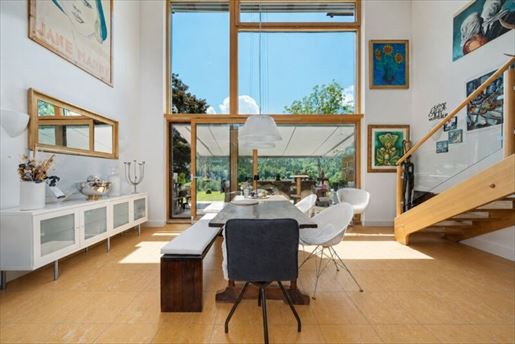


650 000 €
4 063 €/м²
Höflein (Айзенштадт-Умгебунг)
Дом
5 комнат
160 м²
Покупка недвижимости
-
Willkommen in Ihrer persönlichen Oase am Rauschelesee, wo Luxus und Eleganz auf natürliche Schönheit treffen!
Diese besonders exquisite Galerie-Wohnung bietet Ihnen ein unvergleichliches Wohngefühl inmitten einer atemberaubenden Kulisse.
Mit ihrem unverbaubaren Seeblick, dem großzügigen Garten und der idealen Lage nahe dem Wörthersee und dem Keutschachersee, erfüllt sie alle Ansprüche an ein traumhaftes Zuhause.
Diese traumhafte Galerie-Wohnung erstreckt sich über zwei Stockwerke und verfügt über eine Wohnfläche von ca. 160m².
Bei Betreten der Wohnung erwartet Sie ein beeindruckender Blick durch die großzügige Fensterfront in Richtung Süden, der Ihnen zu jeder Tageszeit eine faszinierende Aussicht auf den See und die umgebende Natur bietet.
Die hohe Raumhöhe verleiht dem Wohnraum ein luftiges und großzügiges Ambiente.
Die Wohnung beeindruckt mit insgesamt fünf Zimmern, darunter vier Schlafzimmer, die Ihnen und Ihren Gästen ausreichend Privatsphäre bieten.
Zwei Badezimmer sorgen für zusätzlichen Komfort und ermöglichen einen ungestörten Start in den Tag.
Die moderne Architektur und die hochwertige Ausstattung setzen stilvolle Akzente und unterstreichen den luxuriösen Charakter der Wohnung.
Ein weiteres Highlight dieser Immobilie ist die großzügige Terrasse und der Eigengarten, die Ihnen eine private Rückzugsmöglichkeit im Freien bieten.
Hier können Sie entspannte Stunden verbringen und die Sonne in vollen Zügen genießen.
Der Blick auf den Rauschelesee wird Sie dabei stets begleiten und für eine unvergessliche Atmosphäre sorgen.
Das Mehrfamilienhaus, in dem sich die Wohnung befindet, umfasst insgesamt drei Wohneinheiten.
Dies gewährleistet eine angenehme Gemeinschaft und eine harmonische Nachbarschaft.
Aktuell befinden sich die Wohnungen im Prozess der Parifizierung, bei dem Wohnungseigentum begründet wird.
Immobilien in Lagen wie dieser sind eine Rarität!
Rufen Sie am besten jetzt gleich an und vereinbaren Sie Ihren persönlichen Besichtigungstermin - +43 664 233 89 03 - Mario Pobatschnig, KOMPAGNON Immobilien Kärnten.
Obige Angaben basieren auf Informationen des Eigentümers und sind ohne Gewähr. Irrtum und Änderungen vorbehalten.
Hinweis gemäß Energieausweisvorlagegesetz: Ein Energieausweis wurde vom Eigentümer bzw. Verkäufer, nach unserer Aufklärung über die generell geltende Vorlagepflicht, sowie Aufforderung zu seiner Erstellung noch nicht vorgelegt. Daher gilt zumindest eine dem Alter und der Art des Gebäudes entsprechende Gesamtenergieeffizienz als vereinbart. Wir übernehmen keinerlei Gewähr oder Haftung für die tatsächliche Energieeffizienz der angebotenen Immobilie.
Der Vermittler ist als Doppelmakler tätig.
Infrastruktur / Entfernungen
Gesundheit
Arzt < 3.500m
Apotheke < 3.500m
Klinik < 5.000m
Kinder & Schulen
Schule < 4.000m
Kindergarten < 4.500m
Universität < 8.000m
Nahversorgung
Supermarkt < 4.000m
Bäckerei < 4.000m
Einkaufszentrum < 4.000m
Sonstige
Bank < 5.000m
Geldautomat < 4.500m
Polizei < 4.500m
Post < 5.500m
Verkehr
Bus < 500m
Autobahnanschluss < 3.500m
Bahnhof < 3.500m
Angaben Entfernung Luftlinie / Quelle: OpenStreetMap
Diese Galerie-Wohnung liegt in einer ruhigen und begehrten Wohngegend, unmittelbar am Rauschelesee.
Hier können Sie die Harmonie der Natur genießen und gleichzeitig die Nähe zu den umliegenden Seen und Attraktionen erleben.
Der Rauschelesee bietet eine idyllische Umgebung mit seiner klaren Wasseroberfläche und dem umgebenden Grün. Gleichzeitig sind der Wörthersee und der Keutschachersee nur einen Katzensprung entfernt, sodass Ihnen eine Vielzahl von Freizeitmöglichkeiten offenstehen.
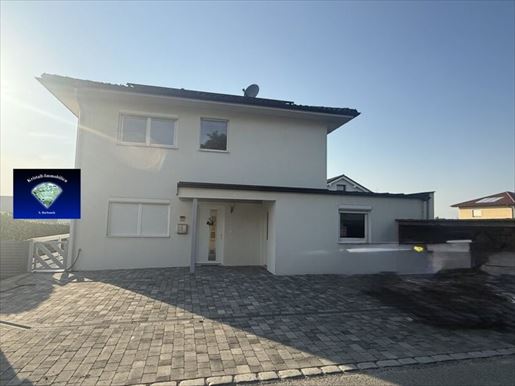


590 000 €
-9%
Вимпассинг-на-Лайте (Айзенштадт-Умгебунг)
Дом
4 комнаты
155 м²
участок 712 м²
Покупка недвижимости
-
PREISREDUKTION
Wimpassing am See-
Wunderschönes Baumeisterhaus in Holzriegelbau für gesundes Wohnen in absoluter Ruhelage mit Fernblick
Dieses charmante Baumeisterhaus befindet sich in einer idyllischen und ruhigen Lage in Wimpassing am See.
Genießen Sie den herrlichen Fernblick und die entspannte Atmosphäre, die diesen Anwesen zu einem echten Wohlfühlort macht.
Absolut ruhige Lage- ideal zum Abschalten
Großzügige Wohnflächen mit viel Tageslicht
Hochwertige Bauweise und solide Materialien
Wunderschöner Fernblick-Natur pur
Gute Anbindung an Infrastruktur und Verkehr
Die Liegenschaft gliedert sich wie folgt auf:
Vorraum als einladender Eingangsbereich
Separater Gästebereich mit Schlafzimmer und Badezimmer inklusive Dusche, WC sowie direktem Ausgang auf die Terrasse
Sehr helle und freundliche Wohnküche mit Essbereich und Wohnbereich
Wohnbereich mit Ausgang auf die Sonnen- sowie eine zusätzliche Schattenterrasse- ideal für jede Tageszeit
Beheizt wird das Haus mittels Gas -Zentralheizung, ergänzt durch einen gemütlichen Schwedenofen im Wohnbereich, der für eine angenehme Wärme
und behagliche Atmosphäre sorgt.
Im Obergeschoss
Badezimmer mit Badewanne, Dusche und WC
Zwei Kinderzimmer mit Terrasse und herrlichem Seeblick
Schlafzimmer mit angeschlossenem Schrankraum
Weitere Ausstattungsmerkmale
Am Haus angebautes Nebengebäude, derzeit als Werkstatt genutzt
Autoabstellplätze für bis zu 4 Fahrzeuge
Photovoltaikanlage mit einer Leistung von 7 kW
Vollbox für Stromspeicherung, wodurch äußerst geringe Stromkosten entstehen
Garten und Außenbereich
Großer Garten mit einer Fläche von 712 m², eine echte Rarität da in der Region rund um die Seeanlage überwiegend nur Pachtgründe verfügbar sind.
Dieses Grundstück bietet Ihnen somit eine wertvolle uns seltene Eigentumsform am See.
Professionell gestaltet von einem Gärtner
Integrierte Bewässerungsanlage für optimale Pflege
Automatischer Gartenroboter für die Rasenpflege
Gemauertes Gartenhaus-ideal für Stauraum oder als Rückzugsort im Grünen
Der Kaufpreis für diese tolle Liegenschaft beträgt € 590.000.-
Für Besichtigungen bitte Fr Barbanek unter 73 50 anrufen
Infrastruktur / Entfernungen
Gesundheit
Arzt < 4.000m
Apotheke < 4.000m
Krankenhaus < 10.000m
Klinik < 4.500m
Kinder & Schulen
Schule < 500m
Kindergarten < 3.500m
Universität < 10.000m
Nahversorgung
Supermarkt < 1.000m
Bäckerei < 3.500m
Sonstige
Bank < 4.000m
Geldautomat < 4.000m
Post < 4.000m
Polizei < 4.000m
Verkehr
Bus < 500m
Autobahnanschluss < 3.500m
Bahnhof < 2.500m
Angaben Entfernung Luftlinie / Quelle: OpenStreetMap
5min zum Badesee, wunderschöne Ruhelage
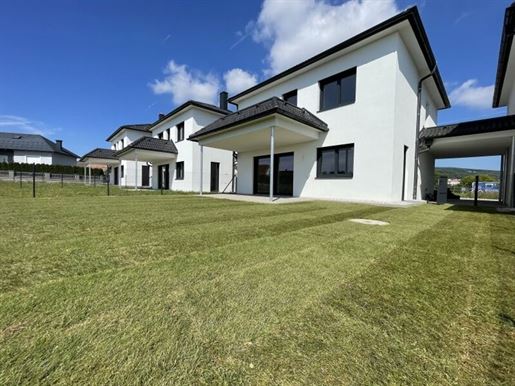


499 000 €
4 377 €/м²
Гросхёфлайн (Айзенштадт-Умгебунг)
Вилла
4 комнаты
114 м²
Покупка недвижимости
-
The advantages of the city - the peace and quiet of the country Surrounded by beautiful vineyards, 12 modern single-family homes are being built in high-quality solid wood construction in the delightful wine-growing community of Großhöflein. The 114 m2 houses are or will be built by regional companies, are two-storey, offer 4-5 rooms and score highly with their well thought-out floor plans. For the southwest-facing houses, there is the option of a waterproof concrete basement measuring approx. 56 m2. Buyers in a hurry can already get into pole position, because 4 houses with waterproof concrete basements have already been built in a flooring-ready version. After individual planning of the partition walls and turnkey completion, your house will be ready to move into within a few months. TO MARK THE START OF SALES, 2 HOUSES ARE OFFERED AT A REDUCED PRICE - 1 HOUSE HAS ALREADY BEEN SOLD - BE THE SECOND AND LAST TO GET THIS VERY EXCITING PRICE ADVANTAGE! The ground floor has an entrance hall, bathroom with shower, sink and toilet, utility room (only for houses without a basement) and a large kitchen-diner with access to the covered terrace and garden. The pantry adjacent to the kitchen is sure to be the highlight for passionate amateur cooks. If your focus is on an additional room on the ground floor, an office can be created here, for example - no matter what your needs are, everyone will find their ideal ground floor here. The upper floor offers 3 spacious bedrooms, including the master bedroom with direct access to the balcony and a wonderful view of the surrounding vineyards. The centrally accessible bathroom has a bathtub, sink and toilet. Each house has 2 outdoor parking spaces, 1 of which is covered (carport). CONSTRUCTION Low-energy construction with ecologically sustainable building materials Sealed concrete basement optional Internorm plastic-aluminum windows with triple glazing, Ug glass 0.6 W/m2 Air-water heat pump / underfloor heating and underfloor cooling Chimney connection in the living room Huge terraces / balconies and private gardens PV prepared (empty piping / roof penetration) Energy certificate for houses 1-8 HWB 36/B, fGEE 0.59/A+ Energy certificate for houses 9-12 HWB 37/B, fGEE 0.59/A+ This offer comes with a very informative brochure about “Building with cross-laminated timber”, from which you can obtain extensive information about sustainable construction. KEY DATA Ready for flooring - turnkey completion possible for an additional charge All windows with electric roller shutters on the ground floor and external roller shutters on the upper floor Fireplace connection in the living room Parking space / e-car charging station (device / wall duct) Ready to move into within approx. 6 months Water connections outside (balcony, terrace) LOCATION / INFRASTRUCTURE / TRANSPORT From Großhöflein you can reach Eisenstadt, 5 km away, in 8 minutes by car. In the lively state capital you will find a perfect infrastructure with all shopping options, various service providers, doctors, restaurants, culture and much more. By public transport you can reach Vienna in 55 minutes by train and in 30 minutes by car via the A3 to the Vienna city limits. EDUCATIONAL FACILITIES Kindergarten / crèche and elementary school are located directly in the town. In Eisenstadt the range of schools on offer is enormous. Here you will find elementary schools, middle schools, special schools, polytechnic schools, vocational schools, high schools (HASCH, HAK, HTL, agricultural school), technical colleges and music schools for your children. LEISURE The sports on offer in and around Eisenstadt are limitless. Be it swimming in the outdoor pool in the castle park, visiting the sports center, ice skating, climbing, running, mountain biking, skate park and much more. If you love culture, you will find a packed calendar of events in Esterhazy Castle. Numerous inns, wine taverns and restaurants offer lively cuisine and excellent wines from the region. SERVICE Financing advice Interior design advice COMMISSION-FREE DIRECTLY FROM THE DEVELOPER! Additional costs: 3.5% property transfer tax, temporary fee exemption in the event of an urgent need for accommodation in accordance with Section 25a, otherwise 1.1% registration fee, 1.5% + 20% VAT. Contract preparation and fiduciary processing by the lawyer Mag. Markus Dax (plus 0.5% for financing) as well as cash expenses. Abolition of land registry and lien registration fees with the 2024 economic stimulus package: Temporary abolition of land registry and lien registration fees for the purchase of residential property. This measure, valid for two years, affects the purchase of property (only for new buildings or new construction for personal use) up to an amount of € 500,000 each. If the amount exceeds this limit, the fees will be waived up to this amount. Another prerequisite for this fee exemption is the satisfaction of an urgent need for housing. Infrastructure / Distances Health Doctor < 2,000m Pharmacy < 3,000m Clinic < 6,500m Hospital < 3,000m Children & Schools School < 1,500m Kindergarten < 2,000m University < 3,500m High school < 4,500m Local amenities Supermarket < 1,500m Bakery < 2,000m Shopping center < 3,000m Other Bank < 2,500m ATM < 3,000m Post office < 500m Police < 3,500m Traffic Bus < 500m Motorway junction < 1,500m Train station < 2,000m Information Distance as the crow flies / Source: OpenStreetMap
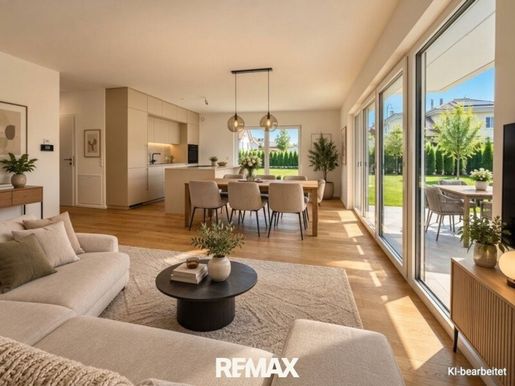


550 000 €
3 741 €/м²
Нойфельд-ан-дер-Лайта (Айзенштадт-Умгебунг)
Дом
5 комнат
147 м²
участок 361 м²
Покупка недвижимости
-
Highlights
Commission-free for the buyer
Only a few minutes' walk to Neufelder See
Ready for first occupancy
Spacious open-plan kitchen with direct access to the terrace
Master bedroom with walk-in wardrobe and private bathroom
Guest room or home office with private bathroom on the ground floor
Three bathrooms and three WCs
5 rooms with a well-thought-out layout
Sunny private garden with terrace and balcony
Sustainable energy concept with brine-water heat pump, photovoltaic, concrete core activation, and mechanical ventilation
Two parking spaces
Vienna reachable in only approx. 35 minutes by car
Object Description
Live where others spend their leisure time.
Only a few minutes' walk from Neufelder See, a home awaits you that combines modern living, high-end architecture, and sustainable building technology in a special way.
With approximately 148 m² of living space, five rooms, a sunny private garden, and high-end finishes, this home offers the perfect setting for families, couples, or anyone wishing to combine spacious living with a high quality of life.
The open-plan living, dining, and kitchen area forms the heart of the house. Large window surfaces ensure a bright living ambiance and create a harmonious transition to the terrace and the garden. Here, spaces are created for shared meals, relaxed summer evenings, or cozy hours with family and friends.
A further room on the ground floor features its own bathroom and offers versatile possibilities for use – whether as a guest room, home office, or bedroom. This level is complemented by a separate WC as well as a practical storage or utility room.
On the upper floor, the well-thought-out room concept impresses with a spacious master bedroom including a walk-in wardrobe and private bathroom. Two other bright rooms with direct access to the balcony offer plenty of space for children, guests, or an additional workspace. Another bathroom as well as a separate WC provide additional comfort in everyday life.
In addition to the successful room layout, the property also impresses with future-oriented building technology. The combination of brine-water heat pump with deep drilling, photovoltaic system, underfloor heating with cooling function, thermal concrete core activation, and mechanical ventilation ensures a pleasant indoor climate all year round, high energy efficiency, and sustainable living comfort.
This attractive offer is rounded off by a sunny private garden, a terrace, a balcony, as well as two parking spaces.
Location
The property is located on a quiet residential street in Neufeld an der Leitha – a municipality that combines living close to nature with excellent accessibility.
The Neufelder See, one of the most popular bathing lakes in the region, is only a few minutes' walk away and offers a holiday feeling right on your doorstep during the summer months. Whether swimming, stand-up paddling, walks by the water or relaxed hours on the lakeshore – here you will enjoy an exceptionally high leisure value.
Despite the quiet location, you benefit from very good infrastructure. Shopping facilities, kindergartens, schools, doctors, gastronomy as well as public transport are located nearby. The Neufeld station offers regular connections towards Vienna and Eisenstadt.
The federal capital is also easily accessible by car – Vienna city center is only about 35 minutes' drive away. This makes this property ideal for all those who wish to live close to nature and yet appreciate proximity to the city.
Equipment/Features
Brine-water heat pump with deep drilling
Photovoltaic system
Underfloor heating with cooling function
Thermal concrete core activation
Mechanical ventilation
High-end parquet flooring
Porcelain stoneware in wet rooms
Triple-glazed plastic windows
Electric roller shutters on the patio doors
Three bathrooms
Three WCs
Terrace
Balcony on the upper floor
Sunny private garden
Two parking spaces
Financing from one source
upon request we can support you together with our financing partners in obtaining optimal financing for your dream property. We are happy to create an individual and non-binding financing concept that is tailored to your personal needs.
Awaiting your interest: I look forward to showing you this special home in person and am available at any time for questions or an appointment for viewing.
You haven't found anything yet? We will inform you about suitable property offers even before anyone else.
Please create your individual search agent using the following link. We will send you matching properties exclusively in advance.
Please create search agent -
The intermediary acts as a dual agent (Doppelmakler).
Infrastruktur / Entfernungen
Gesundheit
Tätigkeit <500m
Apotheke <1.000m
Klinik <5.500m
Kinder & Schulen
Schule <1.000m
Kindergarten <2.000m
Nahversorgung
Supermarkt <500m
Bäckerei <1.000m
Sonstige
Bank <1.000m
Geldautomat <1.000m
Post <1.000m
Polizei <1.000m
Verkehr
Bus <500m
Autobahnanschluss <3.000m
Bahnhof <1.000m
Flughafen <9.500m
Angaben Entfernung Luftlinie / Quelle: OpenStreetMap
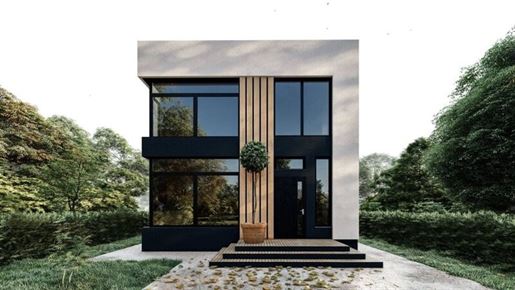


485 000 €
4 850 €/м²
Доннерскирхен (Айзенштадт-Умгебунг)
Дом
4 комнаты
100 м²
участок 851 м²
Покупка недвижимости
-
Ihr Traumhaus in Donnerskirchen – einzugsbereit in nur 4 Monaten
In Donnerskirchen, eingebettet in eine idyllische Landschaft und in absoluter Ruhelage am Ende einer Sackgasse, erwartet Sie ein ganz besonderes Wohnangebot. Hier gibt es keinen Durchzugsverkehr, nur Stille, Natur und die perfekte Umgebung für Ihr neues Zuhause. Auf einem großzügigen Bauplatz von 850 m² haben Sie die Möglichkeit, Ihr Traumhaus zu verwirklichen – modern, nachhaltig und bereits in nur 4 Monaten bezugsfertig.
Das moderne, urbane Fertighaus verbindet zeitgemäßes Design mit höchster Bauqualität. Große Fensterflächen durchfluten die Räume mit Licht und schaffen ein freundliches, offenes Ambiente. Eine liebevoll geplante Innenhof-Terrasse bietet dabei einen privaten Rückzugsort – ideal zum Entspannen und Genießen.
Mit einer Wohnfläche von 100,8 m² überzeugt das Haus durch eine durchdachte Raumaufteilung und maximierte Wohnqualität:
Erdgeschoss (50,20 m²): Vorraum mit viel Platz für eine Garderobe, großzügiger Koch- und Essbereich, Wohnzimmer, kleines Badezimmer mit WC sowie ein Abstellraum, der zugleich als praktische Speisekammer genutzt werden kann.
Obergeschoss (50,60 m²): Drei Zimmer, darunter ein Schlafzimmer mit begehbarem Kleiderschrank, ein modernes Badezimmer sowie ein separates WC.
Auch ökologisch und energetisch ist dieses Haus bestens ausgestattet:
Mineralwolldämmung für ein gesundes Raumklima
Holz- oder Putzfassade – wahlweise nach Ihrem Geschmack
Luftwärmepumpe mit Fußbodenheizung für Heizung und Kühlung
Hervorragender Wandaufbau (U-Wert 0,14) für energieeffizientes Wohnen
Hier wohnen Sie nicht nur modern, sondern auch nachhaltig und kostensparend.
Die Übergabe erfolgt schlüsselfertig – Sie müssen nur noch Ihre Koffer packen und einziehen. Im Preis inbegriffen sind Grundstück und Wohnhaus, separat zu errichten ist lediglich die Bodenplatte. Dank des unschlagbaren Preis-Leistungs-Verhältnisses erhalten Sie hier alles aus einer Hand – schnell, unkompliziert und in höchster Qualität.
Schlüsselfertig – das beinhaltet die Ausstattung:
Boden: Laminat und Fliesen in den Bäder und WC
Wände: Anstrich in Weiß
Beleuchtung: Indirekte LED-Deckenbeleuchtung & professioneller Lichtplan
Fenster: Salamander 3-fach verglast
Badezimmer:
Keramikfliesen an Wänden und Boden in Grau, Beige oder Antrazith
Moderne Toilette von Geberit
Waschbecken von Geberit
Dusche / Badewanne von Duravit (lt. Plan)
Spiegel mit Beleuchtung
Hochwertige Armaturen von Hans Grohe in Silber oder Schwarz
120-Liter-Wasserboiler
Innentüren: 100 × 200 MDF in Öko-Furnierfolie in Weiß oder Antrazith
Strom: Lichtschalter & Steckdosen (Einzel und Doppel) von Legrand in Weiß oder Antrazith, Außenbeleuchtung am Eingang
Lüftung: Ventilator 15 W, 170 m³/h
Eingangstüre: Aluminiumtür mit Verglasung, 70 mm stark, U-Wert 1.40 W/m²K
Erfüllen Sie sich Ihren Wohntraum in Donnerskirchen: ein Platz der Ruhe, ein Haus voller Möglichkeiten und ein Zuhause, das keine Wünsche offenlässt.
Mein Service
Jetzt unverbindlich anfragen und alle Infos einholen – gerne präsentiere ich Ihnen auch weitere Modelle mit Wohnflächen von bis zu 170 m².
Rufen Sie mich jetzt an: +43
Niki Gold | Immobilienfachberaterin mit Herz
Der Vermittler ist als Doppelmakler tätig.
Infrastruktur / Entfernungen
Gesundheit
Arzt < 4.000m
Apotheke < 1.500m
Kinder & Schulen
Schule < 1.500m
Kindergarten < 9.000m
Nahversorgung
Supermarkt < 1.500m
Bäckerei < 4.000m
Sonstige
Bank < 1.500m
Geldautomat < 1.500m
Post < 4.000m
Polizei < 3.500m
Verkehr
Bus < 1.000m
Bahnhof < 500m
Angaben Entfernung Luftlinie / Quelle: OpenStreetMap
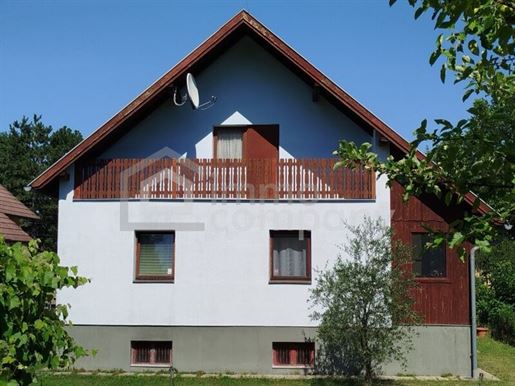


450 000 €
5 000 €/м²
Штайнбрун (Айзенштадт-Умгебунг)
Дом
4 комнаты
90 м²
участок 840 м²
Покупка недвижимости
-
On the edge of an idyllic recreational area, nestled between nature, openness, and soothing silence, lies this charming house from 1980. Set on a generous plot of approximately 840 m², a place unfolds that immediately provides a sense of arrival.
The house offers 90 m² of usable space, distributed across 4 rooms that impress with their clear structure. A separate kitchen, a snug living room, a children's room, and a bedroom are located quietly the bathroom and WC are separate. A bright vestibule and an inviting hallway connect everything harmoniously.
Room layout ground floor:
– Kitchen
– Living room
– Bedroom
– Children's room
– Bathroom
– WC
– Vestibule
– Hallway
The attic awaits to be brought back to life – with a balcony on the west side and a view of the garden.
In the full basement (approx. 90 m²) are the garage and four practical storage rooms.
Outside, a garden awaits you that tells stories: fruit trees, a small hut, and a pool (5 × 3 m) for warm summer days.
A place for people seeking peace and loving nature. A place with potential – today and for the future.
Distances to surrounding cities:
Ebenfurth: approx. 3 - 4 km (7 min.)
Eisenstadt: approx. 13 – 15 km (14 min.)
Wiener Neustadt: approx. 18 – 20 km (20–25 min.)
Neusiedl am See: approx. 46 - 50 km (42 - 50 min.)
Shopping City Süd SCS: approx. 35 - 37 km (23–25 min.)
Baden: approx. 35–40 km (25- 28 min.)
Vienna Center: approx. 47–50 km (45–60 min.)
Note according to the Energy Performance Certificate Act: An energy performance certificate has not yet been submitted by the owner or seller, following our clarification regarding the generally applicable obligation to provide it and our request for its creation. Therefore, at least an overall energy efficiency corresponding to the age and type of building is considered agreed upon. We assume no warranty or liability for the actual energy efficiency of the offered property.
The intermediary acts as a dual agent.
Take this unique opportunity to view this property – seeing and experiencing is much more impressive!
A viewing is free of charge and non-binding, providing you with an authentic impression of the property.
I will also be happy to assist you with financing as well as the sale/rental of your property.
Infrastructure / Distances
Health
Doctor <1,000m
Pharmacy <1,500m
Clinic <5,500m
Hospital <10,000m
Children & Schools
School <1,500m
Kindergarten <1,500m
University <10,000m
Local amenities
Supermarket <1,000m
Bakery <1,500m
Other services
Bank <1,500m
ATM <1,500m
Post office <1,500m
Police <2,000m
Transport
Bus <500m
Motorway connection <3,000m
Train station <1,500m
Airport <10,000m
Distanace measured in straight line / Source: OpenStreetMap
The house is located in one of the most popular recreational areas around Steinbrunn, embedded in a quiet residential area with plenty of greenery, openness, and privacy. The surroundings are characterized by well-kept single-family houses, spacious gardens, and a relaxed atmosphere that immediately conveys a holiday feeling.
The nearby Steinbrunn Lake as well as extensive walking and cycling paths make the location ideal for all who appreciate nature and relaxation. Despite the quiet surroundings, the region is well connected: shopping facilities, schools, and infrastructure are located in the surrounding municipalities and are quickly accessible.
A place that offers peace – yet remains well connected.
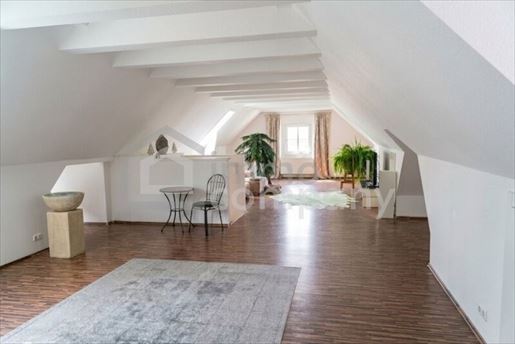


548 000 €
-8%
Доннерскирхен (Айзенштадт-Умгебунг)
Вилла
6 комнат
205 м²
участок 785 м²
Покупка недвижимости
-
Modern villa with converted attic, living basement and pool
Welcome to your new home in Donnerskirchen – one of the most attractive residential locations in Burgenland. This high-quality modernized villa combines living quality, flexibility, and an exceptional location between the natural landscape of the Leithagebirge and the Neusiedler See recreational area.
A total of six rooms are distributed over approximately 205 m² of living space, offering diverse possibilities for families, home offices, or individual living concepts. One of these rooms is the fully converted attic, which is excellently suited for use as a parental area, guest room, studio, home office, or a quiet retreat. The bright rooms and the thoughtful floor plan design create a pleasant living ambiance and offer sufficient space for the various requirements of modern lifestyles.
A special feature of this property is the fully converted and heated basement area. All basement rooms have living-room quality and can be used year-round. Furthermore, there is a bathroom and a separate WC in the lower level. Whether as a guest area, hobby room, fitness room, home office, playroom, or personal retreat – the additional spaces open up numerous possibilities for use. It is particularly noteworthy that these areas were not included in the specified living space of 205 m² and thus offer substantial added value.
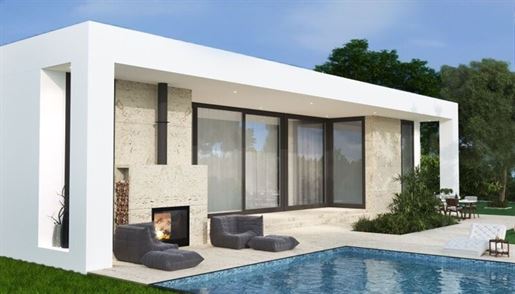


580 000 €
4 296 €/м²
Доннерскирхен (Айзенштадт-Умгебунг)
Дом
5 комнат
135 м²
участок 851 м²
Покупка недвижимости
-
135 m² Bungalow in a quiet location – move-in ready in 4 months
In Donnerskirchen, in an idyllic, quiet location at the end of a cul-de-sac, an exceptional living opportunity awaits you: a modern bungalow with 135.56 m² of living space, which will be handed over move-in ready in just four months as a high-quality prefabricated house. You receive everything from a single source – fast, efficient, and with an excellent price-performance ratio.
The bungalow construction combines modern architecture with practical advantages. All rooms are located on one level, making living comfortable, barrier-free, and future-proof. Large window areas let in plenty of light and create a bright, friendly living feeling, while the clean lines give the house its elegant appearance.
Property Details
The floor plan with a living area of approx. 135 m² impresses with thoughtful functionality and an open, spacious living concept. The feeling of spaciousness begins in the entrance hall with a cloakroom and continues into the open-plan living and dining area with kitchen. With over 55 m², this area offers plenty of space for communal living, cooking, and enjoying life.
From here, floor-to-ceiling sliding doors lead directly onto the 23 m² covered terrace, where you can enjoy shade on warm summer days and relax protected from wind and rain.
The private retreat area of the house includes three bedrooms, one of which features a walk-in wardrobe. Two modern bathrooms – each with a WC – offer comfort and functionality, while an additional utility room provides practical storage space.
Equipment
This house is also excellently equipped in terms of ecology and energy:
Mineral wool insulation for a healthy indoor climate
Wood or plaster facade – optionally according to your taste
Air source heat pump with underfloor heating for heating and cooling
Excellent wall construction (U-value 0.14) for energy-efficient living
Here you live not only modernly but also sustainably and cost-effectively.
The handover is turnkey – you only need to pack your bags and move in. The price includes the plot and the residential building only the concrete base slab is to be constructed separately. Thanks to the unbeatable price-performance ratio, you receive everything from a single source – fast, uncomplicated, and of the highest quality.
Turnkey – this includes the fittings:
Floor: Laminate and tiles in the bathrooms and WC
Walls: Painted in white
Lighting: Indirect LED ceiling lighting & professional lighting plan
Windows: Salamander triple glazing
Bathrooms:
Ceramic tiles on walls and floor in grey, beige or anthracite
Modern toilet by Geberit
Washbasin by Geberit
Shower / bathtub by Duravit (according to plan)
Mirror with lighting
High-quality fittings by Hans Grohe in silver or black
120-liter water boiler
nterior doors: 100 × 200 MDF in eco veneer foil in white or anthracite
Electricity: Light switches & sockets (single and double) by Legrand in white or anthracite, exterior lighting at the entrance
uventilation: Fan 15 W, 170 m³/h
entrance door: Aluminum door with glazing, 70 mm thick, U-value 1.40 W/m²K
Fulfill your dream home in Donnerskirchen: a place of peace, a house full of possibilities, and a home that leaves nothing to be desired.
My Service
enquire now without obligation to get all information – I would also be happy to present you with other models with living areas from 40 m² up to 170 m².
Call me now: +43
niki Gold | Real estate consultant with heart
The intermediary acts as a dual agent.
infrastructure / Distances
Health
Doctor <4,000m
Pharmacy <1,500m
Children & Schools
School <1,500m
Kindergarten <9,000m
Local amenities
Supermarket <1,500m
Bakery <4,000m
Other
Bank <1,500m
ATM <1,500m
Post Office <4,000m
Police <3,500m
Transport
Bus <1,000m
Train station <500m
Distances measured as crow flies / Source: OpenStreetMap


580 000 €
255 €/м²
Breitenbrunn am Neusiedler See (Айзенштадт-Умгебунг)
Земельный участок
2 278 м²
участок 2 278 м²
Покупка недвижимости
-
Building Plot XXL
This spacious property is located in absolute tranquillity and an elevated position in Breitenbrunn. The object represents a very organic, multi-faceted total plot.
From this prominent plot, you have a sweeping distant view.
Are you interested in this property? Contact me today!
I am happy to provide further information. A viewing is free of charge and non-binding - and will give you an authentic impression of the house and the ideal location. I am also happy to assist you with financing. Arrange an appointment right away.
I look forward to your call!
Take advantage of this unique opportunity to view this property – seeing and experiencing is much more impressive!
A viewing is free of charge and non-binding, and gives you an authentic impression of the property.
I am also happy to support you with financing as well as the sale/rental of your property.
Infrastructure / Distances
Health
Doctor <5,000m
Pharmacy <5,000m
Clinic <9,500m
Children & Schools
School <4,500m
Kindergarten <1,500m
Local Amenities
Supermarket <1,000m
Bakery <1,000m
Shopping centre <9,500m
Other
Bank <1,000m
ATM <5,000m
Post Office <1,000m
Police <5,500m
Transport
Bus <1,000m
Train station <2,000m
Motorway connection <9,500m
Distances measured as the crow flies / Source: OpenStreetMap
superior tranquillity and elevated position, directly at the Leithagebirge nature reserve
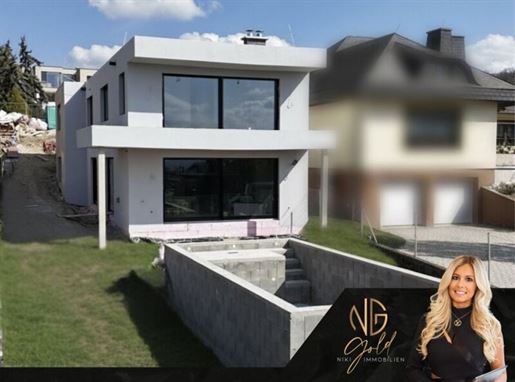


990 000 €
4 500 €/м²
Мюллендорф (Айзенштадт-Умгебунг)
Вилла
6 комнат
220 м²
участок 724 м²
Покупка недвижимости
-
Ein Zuhause für Menschen mit Anspruch
Ankommen. Durchatmen. Zuhause sein.
Ein Ort, an dem Luxus und Ruhe verschmelzen.
In ruhiger, erhöhter Lage von Müllendorf, eröffnet sich eine außergewöhnliche Gelegenheit für all jene, die modernes Wohnen auf höchstem Niveau suchen. Auf einem 724 m² großen, leicht abfallenden Grundstück entsteht eine elegante Luxusvilla, die durch ihre Architektur, ihre hochwertige Bauweise in ziegelmassiv und vor allem durch den unverbaubaren Blick über Müllendorf vom Balkon im Obergeschoss aus begeistert. Ein Ort, an dem Ruhe, Privatsphäre und Weite spürbar werden – Tag für Tag.
Jetzt Video mit kurzen Einblicken ansehen – vom aktuellen Baufortschritt bis zur möglichen fertigen Ausführung. Hier klicken.
Objektdetails
Der Baustart erfolgte 2025, die Immobilie befindet sich bereits in einem weit fortgeschrittenen Bauzustand. Dadurch genießen Sie einen entscheidenden Vorteil: Erstbezug mit Gestaltungsfreiheit und schneller Bezugsfertigkeit.
Architektur & Ankommen – ein erster Eindruck, der bleibt
Schon beim Betreten des Hauses wird deutlich, dass hier Architektur und Eleganz aufeinandertreffen. Die Zufahrt erfolgt von oben, daher befindet sich auch der Eingang im Obergeschoss – ein architektonisches Detail, das Komfort und Privatsphäre auf elegante Weise verbindet. Der imposante Eingangsbereich mit großzügiger Pivot-Eingangstüre setzt ein starkes Statement und vermittelt sofort Exklusivität. Der Vorraum ist außergewöhnlich hell und lichtdurchflutet, unterstützt durch ein Dachflächenfenster, die den Raum mit natürlichem Tageslicht erfüllen. Der Eingangsbereich bietet viel Platz für eine Garderobe mit großzügigem Stauraum welche für Ordnung und Komfort im Alltag sorgt. Ausreichend Platz für eine kleine, elegante Sitzecke schafft Komfort – perfekt, um bequem die Schuhe anzuziehen oder entspannt zu verweilen, während man auf den Partner zur gemeinsamen Abfahrt wartet.
Private Rückzugsorte im Obergeschoss
Dieses Einfamilienhaus bietet insgesamt rund 220 m² Wohnfläche, verteilt auf zwei Ebenen mit einer durchdachten und luxuriösen Raumaufteilung. Im Obergeschoss befinden sich die privaten Rückzugsbereiche. Hier erwarten Sie drei Zimmer, eines davon wurde als großzügiges Master-Schlafzimmer konzipiert. Dieses bietet nicht nur einen begehbaren Kleiderschrank, sondern auch einen Kaminanschluss, Platz für eine gemütliche Sitzecke sowie ein eigenes Badezimmer mit Dusche – ein privater Rückzugsort, der Ruhe, Stil und Geborgenheit vereint. Vom Master-Schlafzimmer aus eröffnet sich durch großflächige, bodentiefe Fenster mit Hebeschiebetür der direkte Zugang zum Balkon – mit einer herrlichen Aussicht über den Ort und in die umliegende Landschaft, die jeden Morgen aufs Neue dazu einlädt, aufzuwachen, innezuhalten und den Ausblick zu genießen.
Die zwei weiteren Zimmer können flexibel als Schlafzimmer, Büro, Gästezimmer oder Hobbyraum genutzt werden können. Zusätzlich befindet sich im Obergeschoss ein weiteres Badezimmer mit Badewanne sowie ein separates WC. Großzügigkeit, Funktionalität und Wohnkomfort stehen hier in perfektem Einklang.
Offenes Wohnen mit Stil und Großzügigkeit im Erdgeschoss
Über die elegante Treppe gelangen Sie in das Erdgeschoss, wo sich das Herzstück des Hauses öffnet. Der großzügige Wohn- und Essbereich mit rund 80 m² beeindruckt durch seine Offenheit und seine klare Architektur. Hier ist ausreichend Platz für eine exklusive Designerküche mit Kochinsel, die nahtlos in den Wohnbereich übergeht. Direkt angrenzend hinter der Küche befindet sich eine praktische Speisekammer bzw. Vorratskammer, die den Alltag spürbar erleichtert.
Im Wohnbereich ist ebenfalls ein Kamin vorgesehen, sodass Sie auch in der kalten Jahreszeit mit Holz heizen können – knisterndes Feuer, wohlige Wärme und gemütliche Abende inklusive. Großflächige Fensterfronten schaffen eine direkte Verbindung zur Terrasse, zum Pool und zum Garten und lassen Innen- und Außenbereich harmonisch verschmelzen.
Zusätzlich befinden sich im Erdgeschoss ein WC, ein Abstellraum, der Technikraum sowie ein weiteres Zimmer, das ideal als Büro oder zusätzlicher Stauraum genutzt werden kann.
Outdoor-Living auf höchstem Niveau
Der Außenbereich setzt das luxuriöse Wohngefühl konsequent fort und wird zu einem privaten Rückzugsort unter freiem Himmel. Die großzügige Terrasse mit hochwertigen Feinsteinzeugplatten bietet den idealen Rahmen für entspannte Stunden, gesellige Grillabende mit Freunden oder lange Sommerabende in stilvoller Atmosphäre. Der Pool mit 8 x 4 Metern mit Gegenstromanlage lädt zum Abschalten und Erholen ein. Der Garten bietet zudem ausreichend Platz für individuelle Gestaltung – von liebevoll angelegten Hochbeeten über gemütliche Lounge-Bereiche bis hin zu persönlichen Wohlfühloasen, die den Alltag vergessen lassen.
Die oben gelegene, ebene und gepflasterte Einfahrt ist ansprechend gestaltet und macht bereits die Zufahrt zum Haus zu einem ersten Moment des Staunens. Sie bietet komfortabel Platz für bis zu drei Fahrzeuge und kann optional durch ein Carport für zwei Autos ergänzt werden.
Technik, die begeistert – Qualität, die bleibt
Auch in technischer Hinsicht erfüllt dieses Luxusanwesen höchste Ansprüche und vereint modernste Haustechnik mit Komfort, Sicherheit und Energieeffizienz. Die Ausstattung im Überblick:
hochwertige Aluminiumfenster in Schwarz
exklusive Pivot-Eingangstüre (dreht sich an einer mittigen Achse, für großzügigen und modernen Auftritt)
Luftwärmepumpe in Kombination mit Fußbodenheizung
Klimaanlagen auf beiden Ebenen
Raffstores bei bodentiefen Fenstern
Rollläden bei allen anderen Fenstern
Alarmanlage für erhöhtes Sicherheitsgefühl
Photovoltaikanlage mit Speicher für nachhaltige Energieversorgung
Smart-Home-Steuerung per App für Beschattung, Klima und Technik
hochwertiges Bticino Schalterprogramm in schwarz matt
Die hochwertige Bauweise garantiert Nachhaltigkeit, zeitgemäßes Wohnen und eine langfristige Wertbeständigkeit dieser exklusiven Immobilie.
Erstbezug mit Gestaltungsfreiheit
Ein besonderer Mehrwert dieser Immobilie liegt im Baufortschritt. Die Villa ist bereits innen belagsfertig, die Fassade ist auch schon fertig. Wodurch Sie trotz Neubau noch Ihre persönlichen Entscheidungen bei Böden, Sanitäranlagen und Innentüren treffen können. Kein langes Warten, kein jahrelanger Bauprozess – sondern ein schneller Einzug in ein brandneues Luxusdomizil, das exakt Ihrem Geschmack entspricht.
Im Rahmen dieses Projekts haben Sie die Möglichkeit, zwischen einer belagsfertigen und einer schlüsselfertigen Ausführung zu wählen – und damit selbst zu entscheiden, wie viel Gestaltung und Umsetzung Sie in Ihr zukünftiges Zuhause einbringen möchten.
Bei der belagsfertigen Variante zum Preis von € 990.000 wird die Immobilie in einem Zustand übergeben, der die wesentlichen baulichen Grundlagen bereits umfasst, jedoch Raum für Ihre persönliche Finalisierung lässt. Das bedeutet, dass Böden, Innentüren, Sanitäranlagen, Malerarbeiten (Wände), Terrassenbeläge im Erd- und Obergeschoss sowie die Pflasterung der Einfahrt inklusive elektrischem Einfahrtstor noch nicht ausgeführt sind und im Preis von 990.000 Euro nicht inkludiert sind und von Ihnen individuell geplant, organisiert und umgesetzt werden können. Die Fertigstellung des Pools inkl. Folie und Technik gehört zur belagsfertigen Variante dazu.
Sie haben dabei die Freiheit, entweder mit eigenen Professionisten oder in Eigenleistung Ihr Zuhause ganz nach Ihren Vorstellungen fertigzustellen – sowohl in gestalterischer als auch in qualitativer Hinsicht.
Ihr Zuhause, fix fertig – schlüsselfertig € 1.200.000
Alternativ besteht die Möglichkeit, die Immobilie durch den Bauträger schlüsselfertig zum Preis von € 1.200.000 herstellen zu lassen. In diesem Fall profitieren Sie von einem deutlich geringeren Zeit- und Organisationsaufwand, da sämtliche Fertigstellungsarbeiten für Sie übernommen werden. Das bedeutet für Sie innerhalb kurzer Zeit: Koffer packen und einziehen.
In diesem Fall werden sämtliche noch fehlenden Ausstattungs- und Fertigstellungsarbeiten übernommen. Dazu zählen insbesondere Innenböden, Innentüren, Sanitäranlagen, Terrassenplatten im Erd- und Obergeschoss, die Einfahrt samt Pflasterung und elektrischem Einfahrtstor.
Ein besonderer Vorteil: Auch bei der schlüsselfertigen Ausführung behalten Sie die volle Kontrolle über die Gestaltung. Sie wählen Materialien, Ausstattungen und Details – der Bauträger übernimmt die professionelle Umsetzung.
So haben Sie die Wahl zwischen maximaler Eigengestaltung oder einem komfortablen Rundum-sorglos-Paket – ganz abgestimmt auf Ihre individuellen Wünsche und Anforderungen.
Diese Immobilie ist mehr als ein Haus – sie ist ein Lebensgefühl. Ein Ort für Menschen, die Ruhe, Luxus, Qualität und modernes Design schätzen und sofort ankommen möchten. Die dargestellten Bilder von Einrichtungen dienen ausschließlich als Visualisierungen und stellen Einrichtungsideen dar. Die Immobilie wird schlüsselfertig übergeben, ohne Möbel und ohne Küche.
Mein Service
Für Menschen, die höchsten Wert auf modernes Design, erstklassige Qualität und durchdachte Funktionalität legen, ist dieses Anwesen die perfekte Wahl. Ich begleite Sie gerne persönlich bei der Besichtigung und stehe Ihnen mit Herz und Expertise zur Seite – damit Sie Ihr Traumhaus von Anfang an spüren können.
Niki Gold | Immobilienfachberaterin mit Herz
+43
Lage & Lebensqualität – Müllendorf von seiner schönsten Seite
Die exklusive Immobilie in Müllendorf besticht durch ihre ruhige, naturnahe Lage im idyllischen Burgenland, nur wenige Kilometer südlich von Eisenstadt. Müllendorf vereint ländliche Ruhe mit bester Anbindung an die wichtigsten Ziele der Region.
Die Landeshauptstadt Eisenstadt ist mit dem Auto in nur etwa 5 Minuten (ca. 7 km) erreichbar, was den Alltag besonders bequem gestaltet. Die Autobahn A3 ist in wenigen Minuten über die nahegelegene Auffahrt Eisenstadt Süd erreichbar und verbindet Sie schnell mit Wien. Die Fahrt in die Wiener Innenstadt dauert rund 40 bis 45 Minuten.
Auch öffentliche Verkehrsmittel sind in Müllendorf gut zugänglich. Der Bahnhof in Müllendorf bieten regelmäßige Zugverbindungen, während regionale Buslinien Müllendorf mit den umliegenden Gemeinden verbinden.
Die Infrastruktur in Müllendorf überzeugt durch Nahversorger, Schulen, Kindergärten, Ärzte und vielfältige Freizeitmöglichkeiten, die in kurzer Fahrzeit erreichbar sind. Die ruhige Lage, gepaart mit dem dörflichen Charme und der Nähe zu urbanen Zentren, macht diesen Standort besonders lebenswert.
Für die Freizeitgestaltung bieten die umliegenden Weinberge, Spazier- und Radwege sowie Naturschutzgebiete ideale Möglichkeiten für Erholung, Bewegung und Entspannung im Grünen – perfekt, um den Alltag hinter sich zu lassen und die Natur zu genießen. Nur etwa 30 Autominuten entfernt liegt der Neusiedlersee, eines der schönsten Natur- und Freizeitgebiete Österreichs. Hier finden Sie vielfältige Möglichkeiten zum Segeln, Radfahren, Wandern oder einfach zum Entspannen am Seeufer – ideal für erholsame Wochenenden und Ausflüge in die Natur.
Das Burgenland ist bekannt für sein besonders gutes Klima mit vielen Sonnenstunden, das ganzjährig Lebensqualität und Wohlbefinden fördert. Dieses milde, sonnige Wetter macht Müllendorf und seine Umgebung zu einem beliebten Rückzugsort für Naturliebhaber und Genießer.
Der Vermittler ist als Doppelmakler tätig.
Infrastruktur / Entfernungen
Gesundheit
Arzt < 1.000m
Apotheke < 4.000m
Klinik < 4.500m
Krankenhaus < 4.000m
Kinder & Schulen
Schule < 1.000m
Kindergarten < 500m
Universität < 4.000m
Höhere Schule < 5.500m
Nahversorgung
Supermarkt < 1.000m
Bäckerei < 3.500m
Einkaufszentrum < 5.000m
Sonstige
Bank < 1.000m
Geldautomat < 4.000m
Post < 1.000m
Polizei < 4.500m
Verkehr
Bus < 500m
Autobahnanschluss < 1.500m
Bahnhof < 1.500m
Angaben Entfernung Luftlinie / Quelle: OpenStreetMap
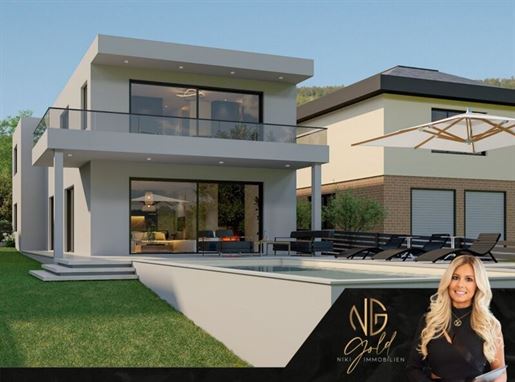


1 200 000 €
5 455 €/м²
Мюллендорф (Айзенштадт-Умгебунг)
Вилла
6 комнат
220 м²
участок 724 м²
Покупка недвижимости
-
A home for people with high standards
Arrive. Breathe. Be at home.
A place where luxury and tranquility merge.
In a quiet, elevated location in Müllendorf, an extraordinary opportunity awaits those seeking modern living at the highest level. On a 724 m² slightly sloping plot, an elegant luxury villa is being built, which impresses through its architecture, its high-quality solid brick construction, and above all, through the unobstructed view over Müllendorf from the balcony on the upper floor. A place where peace, privacy, and space become tangible – day after day.
Watch the video now for short insights – from the current construction progress to the possible finished execution. Click here.
Property Details
Construction began in 2025, and the property is already in an advanced stage of construction. This gives you a decisive advantage: first occupancy with freedom of design and rapid readiness for move-in. The villa will be built turnkey all interior floors, sanitary facilities, and interior doors are already included in the price and can be selected by you according to your personal taste. You make the decisions – the developer implements them.
The outdoor areas will also be fully completed: terrace slabs, balcony, completion of the pool, as well as the driveway including the driveway gate are already planned and considered in the overall concept. A few weeks later, you will hold the keys to your new luxury home in your hands.
Architecture & Arrival – a first impression that lasts
Upon entering the house, it becomes clear that architecture and elegance meet here. The driveway is from above, so the entrance is also located on the upper floor – an architectural detail that combines comfort and privacy in an elegant way. The imposing entrance area with a large pivot entrance door makes a strong statement and immediately conveys exclusivity. The foyer is exceptionally bright and light-filled, supported by a roof window that fills the room with natural daylight. The entrance area offers plenty of space for a cloakroom with generous storage, ensuring order and comfort in everyday life. Sufficient space for a small, elegant seating area provides comfort – perfect for comfortably putting on shoes or relaxing while waiting for your partner for a joint departure.
Private retreats on the upper floor
This single-family house offers a total of around 220 m² of living space, distributed over two levels with a thoughtful and luxurious room layout. The private retreat areas are located on the upper floor. Here, three rooms await you, one of which has been designed as a spacious master bedroom. This offers not only a walk-in wardrobe but also a fireplace connection, space for a cozy seating area, and its own bathroom with a shower – a private sanctuary that combines peace, style, and security. From the master bedroom, large floor-to-ceiling windows with sliding lift doors provide direct access to the balcony – with a magnificent view over the village and into the surrounding landscape, inviting you to wake up, pause, and enjoy the view anew every morning.
The two other rooms can be used flexibly as bedrooms, an office, guest room, or hobby room. Additionally, there is another bathroom with a bathtub as well as a separate WC on the upper floor. Generosity, functionality, and living comfort are in perfect harmony here.
Open-plan living with style and generosity on the ground floor
You reach the ground floor via the elegant staircase, where the heart of the house opens up. The spacious living and dining area of around 80 m² impresses with its openness and clear architecture. There is sufficient space here for an exclusive designer kitchen with an island that flows seamlessly into the living area. Directly adjacent behind the kitchen is a practical pantry or storage room that noticeably facilitates everyday life.
A fireplace is also planned in the living area so that you can heat with wood even during the cold season – crackling fire, cozy warmth, and pleasant evenings included. Large window fronts create a direct connection to the terrace, pool, and garden, allowing indoor and outdoor areas to merge harmoniously.
Additionally, there is a WC, a storage room, a technical room as well as another room on the ground floor that can be ideally used as an office or additional storage space.
Outdoor Living at its finest
The outdoor area consistently continues the luxurious feeling of living and becomes a private retreat under the open sky. The spacious terrace with high-quality porcelain stoneware tiles provides the ideal setting for relaxed hours, social barbecue evenings with friends or long summer evenings in a stylish atmosphere. The 8 x 4 meter pool with a counter-current system invites you to switch off and relax. The garden also offers plenty of space for individual design – from lovingly laid raised beds to cozy lounge areas to personal oases of well-being that make you forget everyday life.
The elevated, level and paved driveway is attractively designed and makes even arriving at the house an initial moment of wonder. It comfortably provides space for up to three vehicles and can optionally be supplemented by a carport for two cars.
Technology that inspires – quality that lasts
The property also meets highest standards in technical terms, combining state-of-the-art home technology with comfort, security and energy efficiency. An overview of the equipment:
- high-quality aluminum windows in black
- exclusive pivot entrance door (rotates on a central axis for a grand and modern appearance)
- air source heat pump in combination with underfloor heating
- air conditioning on both levels
- external venetian blinds on floor-to-ceiling windows
- roller shutters on all other windows
- alarm system for increased sense of security
- photovoltaic system with storage for sustainable energy supply
- smart home control via app for shading, climate and technology
- high-quality Bticino switch program in matte black
The high-quality construction guarantees sustainability, contemporary living and long-term value retention for this exclusive property.
First occupancy with freedom of design
A special added value of this property lies in its stage of construction. The villa's interior is already ready for flooring/finishing even the facade is already finished. As a result, despite being new construction, you can still make your personal decisions regarding floors, sanitary facilities and interior doors. Everything is already included in the purchase price. No long waiting times or years of construction processes – but rather a quick move into a brand new luxury residence that exactly matches your taste.
This property is more than just a house – it is a lifestyle. A place for people who appreciate peace, luxury, quality and modern design and want to feel at home immediately. The images shown of furnishings serve exclusively as visualizations and represent furnishing ideas. The property will be handed over turnkey without furniture or kitchen.
alternatively,
you have the possibility to take over the property in its ready-for-flooring state at a price of € 990.000 and organize/implement final design entirely according to your personal ideas yourself.
My Service
For people who place high value on modern design, first-class quality and thoughtful functionality, this property is the perfect choice. I would be happy to accompany you personally during viewing and stand by your side with heart and expertise – so that you can feel your dream home from any beginning.
niki Gold | Immobilienfachberaterin mit Herz +43 n
Müllendorf & Life Quality – Müllendorf at its most beautiful n
The exclusive property in Müllendorf impresses with its quiet location close to nature in idyllic Burgenland, just a few kilometers south of Eisenstadt. Müllendorf combines rural tranquility with excellent connections to any important destinations in many regions. n
The provincial capital Eisenstadt can be reached by car in only about 5 minutes (approx. 7 km), making everyday life particularly convenient. The A3 motorway can be reached within minutes via nearby Eisenstadt Süd junction/exit connecting you quickly to Vienna. The drive into Vienna city center takes around 40 to 45 minutes. n
Public transport is also easily accessible in Müllendorf. Müllendorf station offers regular train connections while regional bus lines connect Müllendorf with surrounding communities. n
The infrastructure in Müllendorf is convincing due to local shops/suppliers (Nahversorger), schools, kindergartens, doctors and diverse leisure opportunities reachable within a short driving time. The quiet location combined with village charm and proximity to urban centers makes this location particularly livable. n
The surrounding vineyards as well as walking/cycling paths and nature reserves offer ideal opportunities for recreation/exercise/relaxation in nature – perfect for leaving everyday life behind $and$ enjoying nature's beauty - only about 30 minutes by car away lies Lake Neusiedl (Neusiedlersee), one of Austria's most beautiful natural/leisure areas where you find sailing/cycling/hiking etc - ideal for relaxing weekends. n
The Burgenland region is known for its particularly good climate with many sunshine hours which promotes quality of life year round. n
The intermediary acts as a dual agent. n Infrastructure / Distances n Gesundheit Arzt <1.000m Apotheke <4.000m Klinik <4.500m Krankenhaus <4.000m n Kinder & Schulen Schule <1.000m Kindergarten <500m Universität <4.000m Höhere Schule <5.500m n Nahversorgung Supermarkt <1.000m Bäckerei <3.500m Einkaufszentrum <5.000m n Sonstige Bank <1.000m Geldautomat <4.000m Post <1.000m Polizei <4.500m n Verkehr Bus <500m Autobahnanschluss <1.500m Bahnhof <1.50)m n Angabe Entfernung Luftlinie / Quelle: OpenStreetMap
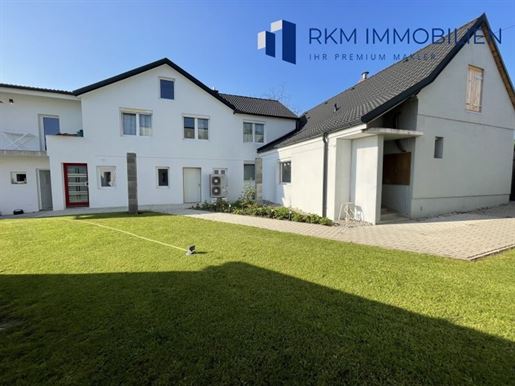


559 000 €
2 150 €/м²
Хорнштайн (Айзенштадт-Умгебунг)
Вилла
7 комнат
260 м²
участок 956 м²
Покупка недвижимости
-
Welcome to your new dream home in Hornstein, a charming municipality in the picturesque Burgenland!
This first-class single-family house offers everything your heart desires across a generous 260 m². With a purchase price of only € 559,000.00, you have the opportunity to move into a fully renovated property that combines both comfort and style.
The comprehensive renovation has transformed the house into a modern residential dream that impresses with fine materials and thoughtful design. The combination of tiles, laminate, and parquet not only ensures an appealing appearance but also a pleasant living atmosphere. With underfloor heating, you are well-provided for even in the colder months.
Of particular note is the large garden, which offers you plenty of space for relaxing hours outdoors. Enjoy quiet evenings on your west terrace while admiring the beautiful green views. Here you can experience nature to the fullest and at the same time have a retreat that offers you privacy and relaxation.
The house is equipped with a total of three WCs and three bathrooms – ideal for families or guests. The bathroom with a window and shower is particularly inviting and ensures a pleasant ambiance.
The location of the property is equally convincing. Hornstein offers excellent transport connections via bus services, which allow you to reach surrounding cities flexibly and quickly. Additionally, you will find a pharmacy, a clinic, schools, kindergartens, supermarkets, and a bakery in the immediate vicinity. Everything you need for your daily requirements is within walking distance – a great advantage for families and professionals.
The fitted kitchen is perfect for culinary adventures and invites you to cook and linger together. Here you can develop your cooking skills and share unforgettable moments with family and friends.
This single-family house in Hornstein is more than just a place to live – it is a home that will bring you and your family many happy years. Let yourself be convinced by the unique atmosphere and numerous amenities.
Do not hesitate and arrange a viewing appointment today! Your new home is waiting for you!
Note: All information in this exposé has been compiled carefully and as completely as possible. Nevertheless, deviations cannot be excluded. No liability is assumed for the accuracy and completeness of the information. Only the agreements recorded in the contract are decisive.
The agent acts as a dual agent.
Infrastructure / Distances
Health
Doctor <5,000m
Pharmacy <1,000m
Clinic <500m
Hospital <6,500m
Children & Schools
School <1,000m
Kindergarten <1,000m
University <6,500m
Higher school <8,000m
Local amenities
Supermarket <1,000m
Bakery <1,000m
Shopping center <8,500m
Other
Bank <500m
ATM <500m
Post office <5,000m
Police <1,000m
Transport
Bus <500m
Motorway connection <2,000m
Train station <4,500m
distance information as the crow flies / Source: OpenStreetMap
This charming single-family house in Hornstein, Burgenland, impresses with its ideal location in the north. The surroundings offer a perfect combination of tranquility and urban life. In the immediate vicinity, you will find everything your heart desires: a pharmacy, clinic, school and kindergarten for the little ones. Supermarket, bakery and bank are only a short walk away. The connection to public transport by bus and the proximity to the police also ensure additional security and comfort. Ideal for families!
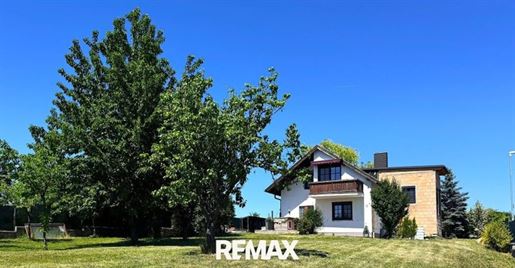


520 000 €
3 250 €/м²
Штайнбрун (Айзенштадт-Умгебунг)
Дом
4 комнаты
160 м²
участок 1 217 м²
Покупка недвижимости
-
In a quiet panoramic position in Steinbrunn, this spacious single-family house with approximately 160 m² of living space is presented on a plot of approx. 1,200 m². The property underwent extensive core renovation in 2023 and combines modern living comfort in an open concept style with a cozy living atmosphere.
Particularly noteworthy are the generous room layout with 4 bedrooms, the underfloor heating throughout the entire house, and the charming living area with a Kachelofen and a bright conservatory.
Please note that the facade partially needs to be renewed – only minor repairs are necessary here to design the house exactly according to your wishes.
The property is ideal for families, those seeking peace, or buyers looking for an already modernized house with manageable completion potential.
The intermediary acts as a dual agent.
Infrastructure / Distances
Health
Doctor <500m
Pharmacy <5,000m
Clinic <5,500m
Hospital <7,500m
Children & Schools
School <1,000m
Kindergarten <3,000m
University <7,500m
Higher school <9,000m
Local Amenities
Supermarket <1,000m
Bakery <3,000m
Shopping center <8,500m
Other
Bank <500m
ATM <500m
Post office <500m
Police <4,500m
Transport
Bus <500m
Motorway connection <3,000m
Train station <3,500m
Distances measured as the crow flies / Source: OpenStreetMap
The single-family house in 7035 Steinbrunn impresses with its central location in Burgenland. Doctors, school, supermarket, bank, ATM, post office and bus stop are easily reachable on foot. This allows you to benefit from perfect infrastructure and a high quality of life in a quiet, family-friendly environment.
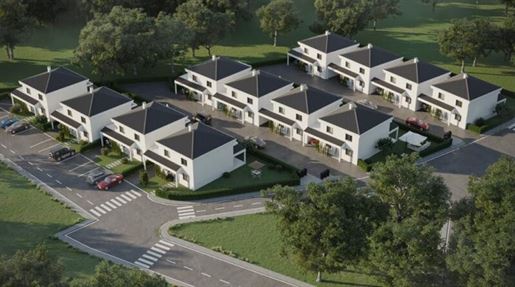


529 000 €
4 640 €/м²
Гросхёфлайн (Айзенштадт-Умгебунг)
Вилла
4 комнаты
114 м²
Покупка недвижимости
-
Die Vorzüge der Stadt – die Ruhe vom Land
Umgeben von den schönen Weingärten entstehen in der entzückenden Weinbaugemeinde Großhöflein, 12 moderne Einfamilienhäuser in hochwertiger Holzmassivbauweise. Die 114 m2 großen Häuser sind bzw. werden von regionalen Firmen errichtet, sind zweigeschoßig, bieten 4-5 Zimmer und punkten mit sehr durchdachten Grundrissen. Die südwestlich ausgerichteten Häuser haben einen Dichtbetonkeller im Ausmaß von ca. 56 m2. Dort befindet sich der Technikraum mit ca. 6 m2, ein Lagerraum mit ca. 20 m2 sowie ein weiterer Kellerraum mit ca. 30 m2.
Haus 7 wird in der mittleren Reihe als zweites Haus, direkt neben den Weingärten, errichtet. Von diesem Haus haben Sie seitlich noch immer einen wunderschönen und unverbauten Blick ins Grüne. Nach individueller Planung der Zwischenwände und Schlüsselfertigstellung ist Ihr Haus innerhalb weniger Monate bezugsbereit.
Im Erdgeschoß sind jeweils Vorraum, Bad mit Dusche, Waschbecken und Toilette sowie eine große Wohnküche mit Ausgang auf die überdachte Terrasse und den Garten angeordnet. Die an die Küche angrenzende, mögliche Speis ist für passionierte Hobbyköche sicher das Highlight.
Liegt Ihr Schwerpunkt eher bei einem zusätzlichen Zimmer im Erdgeschoß kann hier zB ein Büro geschaffen werden – egal wie Ihre Bedürfnisse sind, hier findet jeder sein ideales Erdgeschoß.
Das Obergeschoß bietet 3 geräumige Schlafzimmer, davon das Elternschlafzimmer mit direktem Zugang auf den Balkon und herrlichem Blick in die umliegenden Weingärten. Im zentral begehbaren Bad sind Badewanne, Waschbecken und Toilette vorgesehen. Im darüber befindlichen Spitzboden besteht unheimlich viel Stauraum für die nicht alltäglichen Dinge des Lebens.
Jedes Haus hat 2 Autoabstellplätze im Freien, wovon 1 Stellplatz als Carport ausgeführt wird.
BAUWEISE
Niedrigenergiebauweise mit ökologisch nachhaltigen Baustoffen
Dichtbetonkeller
Internorm Kunststoff-Alufenster 3-fach verglast, Ug Glas 0,6 W/m2
Luftwasser Wärmepumpe / Fußbodenheizung und (Fußbodenkühlung gegen Aufpreis)
Kaminanschluss im Wohnzimmer
Riesige Terrassen / Balkone und Eigengärten
PV vorbereitet (Leerverrohrung / Dachdurchführung)
Energieausweis Haus 1-8 HWB 36/B, fGEE 0,59/A+
Energieausweis Haus 9-12 HWB 37/B, fGEE 0,59/A+
diesem Angebot liegt eine sehr informative Broschüre über „Bauen mit Brettsperrholz“ bei, aus welcher Sie umfangreiche Informationen über die nachhaltige Bauweise entnehmen können.
ECKDATEN
Belagsfertige Ausführung – Schlüsselfertigstellung gegen Aufpreis möglich (ACHTUNG: DIE FOTOS ZEIGEN TEILWEISE DIE SCHLÜSSELFERTIGE AUSFÜHRUNG)
Alle Fenster mit elektrischen Raffstores im Erdgeschoß und Außenrollläden im Obergeschoß
Kaminanschluss im Wohnzimmer
Stellplatz / E-Auto Ladestation (Vorrichtung / Wanddurchführung)
Bezugsbereit innerhalb von ca. 6 Monaten
Wasseranschlüsse im Außenbereich (Balkon, Terrasse)
LAGE / INFRASTRUKTUR / VERKEHR
Von Großhöflein ist man mit dem Auto in 8 Minuten im 5 km entfernten Eisenstadt. In der lebendigen Landeshauptstadt finden Sie eine perfekte Infrastruktur mit sämtlichen Einkaufsmöglichkeiten, diversen Dienstleistern, Ärzten, Gastronomie, Kultur und vieles mehr.
Öffentlich sind Sie mit dem Zug in 55 Minuten in Wien und mit dem Auto in 30 Minuten über die A3 an der Wiener Stadtgrenze.
BILDUNGSEINRICHTUNGEN
Kindergarten / Kinderkrippe sowie Volksschule befinden sich direkt im Ort.
In Eisenstadt ist das Bildungsangebot an Schulen enorm. Sie finden hier für Ihre Kinder Volksschulen, Mittelschulen, Sonderschule, Polytechnische Schule, Berufsschule, Höhere Schulen (HASCH, HAK, HTL, Landwirtschaftliche Schule), Fachhochschulen und Musikschule.
FREIZEIT
Die Sportangebote in und um Eisenstadt sind grenzenlos. Sei es Schwimmen im Freibad im Schlosspark, Besuch des Sportzentrums, Eislaufen, klettern, laufen, Mountainbiken, Skaterpark und vieles mehr. Wer die Kultur liebt, findet im Schloss Esterhazy einen prallen Veranstaltungskalender. Zahlreiche Wirtshäuser, Heurige, Restaurants bieten eine lebendige Gastronomie und hervorragende Weine aus der Region.
SERVICE
Finanzierungsberatung
Einrichtungsberatung
PROVISIONSFREI DIREKT VOM BAUTRÄGER!
Nebenkosten:
3,5 % Grunderwerbsteuer, 1,1 % Eintragungsgebühr Grundbuch, 1,2 % Eintragungsgebühr Pfandrecht, 1,5 % + 20 % Ust. Vertragserrichtung und treuhändische Abwicklung durch den Rechtsanwalt Mag. Markus Dax sowie Barauslagen, PROVISIONSFREIER VERKAUF!
Infrastruktur / Entfernungen
Gesundheit
Arzt < 2.000m
Apotheke < 3.000m
Klinik < 6.500m
Krankenhaus < 3.000m
Kinder & Schulen
Schule < 1.500m
Kindergarten < 2.000m
Universität < 3.500m
Höhere Schule < 4.500m
Nahversorgung
Supermarkt < 1.500m
Bäckerei < 2.000m
Einkaufszentrum < 3.000m
Sonstige
Bank < 2.500m
Geldautomat < 3.000m
Post < 500m
Polizei < 3.500m
Verkehr
Bus < 500m
Autobahnanschluss < 1.500m
Bahnhof < 2.000m
Angaben Entfernung Luftlinie / Quelle: OpenStreetMap
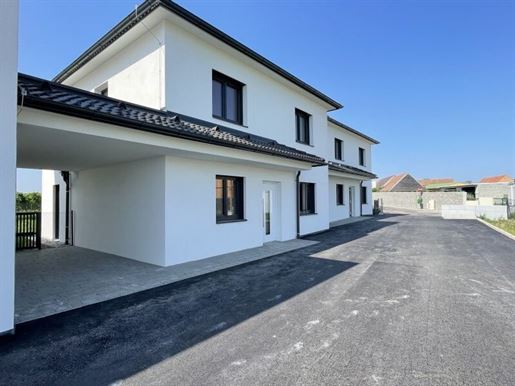


529 000 €
4 640 €/м²
Гросхёфлайн (Айзенштадт-Умгебунг)
Дом
4 комнаты
114 м²
Покупка недвижимости
-
The advantages of the city – the peace of the countryside
Surrounded by beautiful vineyards, 12 modern single-family houses built with high-quality solid wood construction are being created in the charming wine-growing community of Großhöflein. The 114 m2 houses are or will be built by regional companies, consist of two floors, offer 4-5 rooms, and feature very well-thought-out floor plans. The south-west facing houses have a dense concrete basement of approximately 56 m2. This contains the technical room of approx. 6 m2, a storage room of approx. 20 m2, as well as another cellar room of approx. 30 m2.
House 8 will be built in the middle row at the outermost edge, directly next to the vineyards. From this house, you will have a beautiful and unobstructed view of the greenery to the side. Following individual planning of the partition walls and turnkey completion, your house will be ready for occupancy within a few months.
The ground floor consists of an entrance hall, a bathroom with shower, washbasin and toilet, as well as a large open-plan kitchen/living area with access to the covered terrace and the garden. The possible pantry adjacent to the kitchen will certainly be a highlight for passionate hobby cooks.
If your focus is more on an additional room on the ground floor, an office can be created here, for example – no matter what your needs are, everyone will find their ideal ground floor here.
The upper floor offers 3 spacious bedrooms, including the master bedroom with direct access to the balcony and a magnificent view of the surrounding vineyards. The centrally accessible bathroom is designed with a bathtub, washbasin and toilet. In the attic space above, there is an enormous amount of storage space for life's non-everyday items.
Each house has 2 outdoor parking spaces, one of which is designed as a carport.
CONSTRUCTION METHOD
Low-energy construction with ecologically sustainable building materials
Dense concrete basement
Internorm plastic-aluminum windows, triple glazed, Ug glass 0.6 W/m2
Air-to-water heat pump / underfloor heating and (underfloor cooling available at an additional cost)
Fireplace connection in the living room
Huge terraces / balconies and private gardens
PV prepared (empty conduits / roof penetration)
Energy performance certificate House 1-8 HWB 36/B, fGEE 0.59/A+
Energy performance certificate House 9-12 HWB 37/B, fGEE 0.59/A+
this offer includes a very informative brochure on
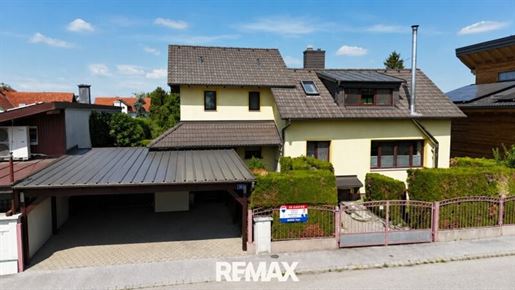


525 000 €
2 778 €/м²
Нойфельд-ан-дер-Лайта (Айзенштадт-Умгебунг)
Дом
6 комнат
189 м²
участок 920 м²
Покупка недвижимости
-
Well-maintained single-family house with guest unit near the lake – your dream home awaits!
Welcome to your new home in the popular Neufeld an der Leitha.
INFORMATION ABOUT THE PROPERTY
For sale is a renovated and well-maintained house in solid construction on a level and perfectly proportioned 920 m² plot (freehold) just 400 m from Neufelder See. The property is located in a beautiful, quiet location in a small cul-de-sac.
The house, built in 1956, was renovated, converted, and extended between 1996 and 2003. It offers a dreamlike, covered terrace with views of the garden, as well as a double carport and a garden house with a workshop. The house is partially terraced the basement can be accessed from both the inside and the outside.
The total living area is 189 m², of which approximately 59 m² belongs to the rear part of the building, which could be used as a guest apartment thanks to its own entrance. The room currently used as an office can be accessed separately via the covered terrace.
The facade has been insulated, and the double glazing windows feature roller shutters and fly screens. The entire house is equipped with LAN and SAT cabling. The large bathroom offers a WC, bathtub, and shower the guest apartment has its own shower and a separate WC. Additionally, there is a guest toilet in the entrance hall.
Heating is provided by a central gas heating system the boiler was renewed 3 years ago. Hot water is produced via a heat pump, and there is also a water softening system. A very advantageous feature is the well with a pump and 3 extraction points a robotic mower facilitates garden work.
The location of this property is another plus. Spar, newsagent, restaurant, a bus stop, as well as the train station offering a direct connection to Vienna, are within walking distance. The motorway entrance can be reached in just about 3 minutes.
MUNICIPAL INFORMATION
Neufeld is a town with 3,486 inhabitants in the Eisenstadt - Umgebung district. Beautifully located in the increasingly popular region south of Vienna, only a few minutes' drive from Eisenstadt and Wiener Neustadt. Neufeld boasts excellent infrastructure, e.g., a train station with a direct connection to Vienna, primary and secondary schools, several restaurants, modern Spar supermarket, bank, post office, doctors, pharmacy, or even a cocktail bar and ice cream parlors. However, the highlight is certainly the popular Neufelder Badesee within walking distance of the house - here dreams come true.
DISTANCES
- Local amenities (Spar) & newsagent 250 m
- Restaurant & ice cream parlor 250 m
- Café 500 m
- Doctor & pharmacy 800 m
- Kindergarten 1000 m
- Primary & secondary school 1000 m
- Bank & post office 1000 m
- Neufelder See beach resort 400 m
- Bus stop 250 m
- Train station 600 m
- Motorway entrance 3 km
- Eisenstadt shopping centre 14 km
- Familypark St. Margarethen 24 km
- Vienna city limits 34 km
DAVE
Upon request, I am happy to offer our digital purchasing process DAVE. Secure, transparent and convenient. Since the price is defined by the interested party through an issued offer, it may rise above the guide price depending on demand. DAVE enables more transparency, fair pricing and more efficient processing! Acceptance occurs exclusively by the bidder by accepting the submitted offer!
LEGAL MATTERS
Warranty:
The seller guarantees that the subject of the contract is their unlimited property and free from financial encumbrances, tenancy rights and other third-party rights.
The seller assumes no warranty for a specific extent, specific quality, specific construction or cultural state, specific condition or suitability, specific yield or usability of the purchase object or for material defects.
The information about the object is based on information provided to us. Liability on our part for this is excluded. Detailed questions will be discussed during viewings or clarified/provided later.
Please note your 14-day right of withdrawal (in accordance with § 11 FAGG). We will be happy to act for you before the expiry of the 14-day withdrawal period if you expressly request us to do so (most easily via e-mail) in compliance with the law (FAGG).
If no accepted purchase offer is concluded, our services remain completely free of charge for you.
Take the chance to make this single-family house in Neufeld an der Leitha your new home. Let your imagination run wild and design this space into a place that reflects your personality. Arrange an appointment today and let yourself be inspired by the possibilities of this special offer the first viewing day will take place on Saturday, July 11th, 2026.
The intermediary acts as a dual agent.
Infrastruktur / Entfernungen
Gesundheit
Arzt <1.000m
Apotheke <1.000m
Klinik <5.000m
Hospital <10.000m
Kinder & Schulen
Schule <1.000m
Kindergarten <2.000m
Universität <10.000m
Austausch / Nahversorgung
Hierzu gehören:
Supermarkt <500m nBäckerei <1.000m n nSonstige nBank <1.0
mPost <1.
mGeldautomat <1.
mPolizei <1.
m nVerkehr nBus <5 nmAutobahnanschluss <3.
mBahnhof <1.
mFlughafen <9.
m nDistances measured as crow flies / Source: OpenStreetMap
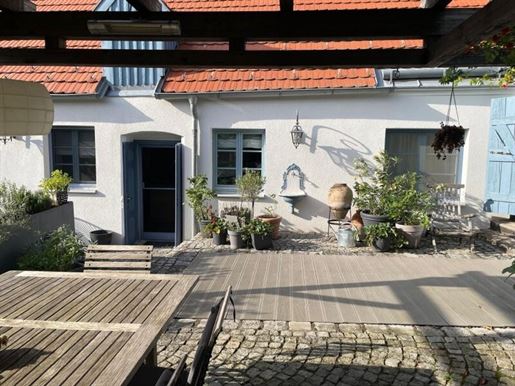


980 000 €
2 685 €/м²
Хорнштайн (Айзенштадт-Умгебунг)
Дом
365 м²
участок 930 м²
Покупка недвижимости
-
In Hornstein, a unique jewel awaits you - historical flair paired with modern luxury - prestigious, cozy, exclusive - these are just a few words to describe this treasure. The 150-year-old Streckhof has been extensively and high-quality renovated. The generous living area of approx. 365m2 has much to offer. Discretion is a top priority here. On the street side, the typical Burgenland style of the Streckhof is visible - however, as soon as one enters the interior and passes through the entrance hall, one can feel the charm and enjoy the seclusion due to the total lack of visibility.
The spacious entrance hall impresses on one hand with its size and the wonderful view into the green courtyard, while simultaneously offering plenty of storage space in an elegant manner. The representative living area conveys style and coziness. The kitchen combines functionality with aesthetics. There are three cozy bedrooms, five toilets on different levels, and three bathrooms. A luxuriously equipped bathroom with Sauna is like a wellness temple. This brings us to the next highlights - the indoor pool equipped with a counter-current system, the gym, and the hobby room, which is equipped with a billiard table, table football, and cozy lounging areas.
Furthermore, an event area with a party room and rustic wine cellar impresses - great parties and receptions can be held here.
The cozy, green courtyards invite you to linger.
If you love what is special, appreciate the character of an Altbau paired with modern, stylish elements, and require plenty of space, then you have come to the right place. The location is a starting point for numerous activities. Soul seekers, nature lovers, cyclists, and commuters alike will feel at home here. Do not hesitate long and secure this special property in sunny North Burgenland on the border with Lower Austria.
The intermediary acts as a dual agent.
Quiet location, with excellent transport connections and numerous leisure activities.
Vienna city limits reachable in 25 minutes.
Motorway access 2 minutes, Neusiedler See 20 minutes away, Neufelder See 5 minutes
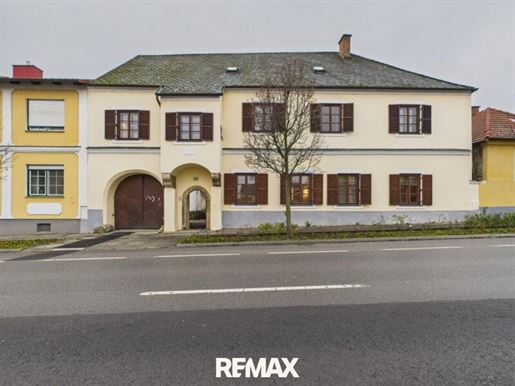


635 000 €
2 500 €/м²
Доннерскирхен (Айзенштадт-Умгебунг)
Дом
10 комнат
254 м²
участок 2 360 м²
Покупка недвижимости
-
According to the plaque above the entrance, this historic manor house or vintner's house was built around 1669 and represents a significant example of traditional construction and regional wine culture. Parts of the building are under monument protection, ensuring the permanent preservation of the property's historical character.
The residential house features an established building structure with partially preserved historical architectural elements. The living room contains a Kachelofen, which gives the room a classic appearance and corresponds to the original use of the house. The building's substance provides a foundation for renovation or further development in compliance with monument protection regulations.
The property includes an old wine cellar, which still contains a historical wine press. This area documents its former use as a vintner's house and is to be understood as a functional as well as cultural-historical element of the property.
Additionally, a warehouse with an area of approx. 181 m² is available, which allows for diverse uses within the scope of its zoning.
The plot is entirely zoned as building land – village area. This results in development opportunities in accordance with building law regulations and taking into account the partial monument protection.
The property is suitable for interested parties who are interested in historic building substance and wish to combine the preservation of a history-steeped building with contemporary use.
Donnerskirchen is located on the southern slope of the Leitha Mountains in northern Burgenland and is a traditional wine-growing community. The municipality offers an intact village structure as well as good connections to Eisenstadt and the greater Vienna area. The proximity to Lake Neusiedl adds high leisure and recreational value to the location quality.
Infrastructure / Distances
Health
Doctor <4,500m
Pharmacy <500m
Children & Schools
School <500m
Kindergarten <8,500m
Higher school <10,000m
Local amenities
Supermarket <2,000m
Bakery <4,500m
Other
Bank <500m
ATM <500m
Post office <4,500m
Police <4,000m
Transport
Bus <500m
Train station <1,500m
distance specified as crow flies / Source: OpenStreetMap
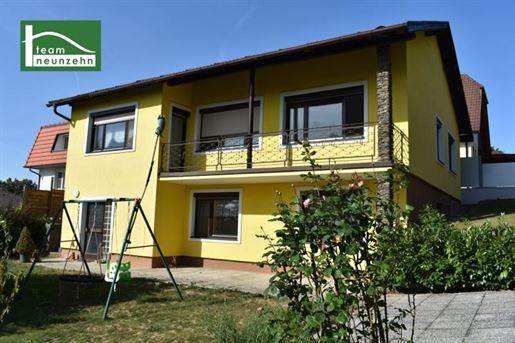


420 000 €
2 100 €/м²
Гросхёфлайн (Айзенштадт-Умгебунг)
Дом
6 комнат
200 м²
участок 644 м²
Покупка недвижимости
-
Dream location near Eisenstadt!
The property in 7051 Großhöflein is a beautiful single-family house that will delight you. It is a perfect place to feel at home. The house has a living area of 105 m² and offers 4 rooms, 2 WCs, 2 bathrooms, a kitchen, and a garden. Additionally, an auxiliary apartment with a kitchen, living room, bedroom, and sanitary facilities has been built in the basement level. It is extremely well-maintained and also offers a balcony, a terrace, and several other amenities such as tiled or laminate flooring, gas central heating, fitted kitchen, bathroom with window, bathtub, and shower.
Furthermore, the house offers a breathtaking view of the surroundings with a distant view over the Wulka plain. The transport connections are also excellent, as there are bus stops, a Park & Ride station with direct connections to Vienna Main Station, as well as motorway access (A3). There are also two supermarkets nearby for your daily needs, as well as a bank, doctor, restaurant, and cozy Heurige.
The house has a purchase price of 420.000,00 € and thus offers you a unique opportunity to create a beautiful home in an idyllic location. If you are looking for a beautiful, well-maintained house in a wonderful setting, this single-family house will delight you. Take the opportunity and secure this house.
The layout of the usable area:
Basement level approx. 99 m² - partially converted as a residential basement with kitchen and sanitary room
Entrance hall 1: 4.05 m²
Entrance hall 2: 8.70 m²
Storage room: 3.80 m²
Bathroom: 6.82 m²
WC: 2.26 m²
Room 1: 13.60 m²
Room 2: 16.17 m²
Room 3: 11.22 m²
Living room: 21.80 m²
Kitchen: 11.92 m²
Pantry: 3.98 m²
Balcony: 10.95 m²
We point out that there is a familial or economic close relationship between the intermediary and the third party to be mediated.
The intermediary acts as a dual agent.
Вы скрыли
0 объявлений
на
74 результаты


