


Имоти Дойчландсберг: 44 апартамента и къщи за продажба
800 000 €
472 €/м²
Deutschlandsberg (Дойчландсберг)
Апартамент
1 695 м²
Купуване на имот
-
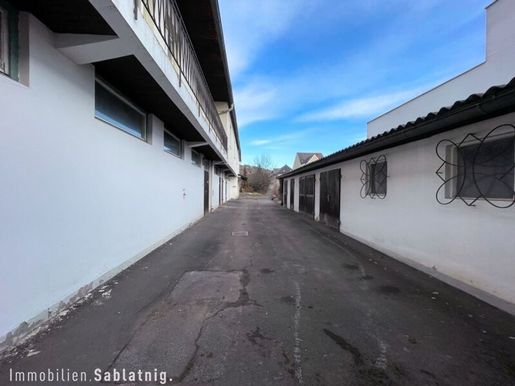
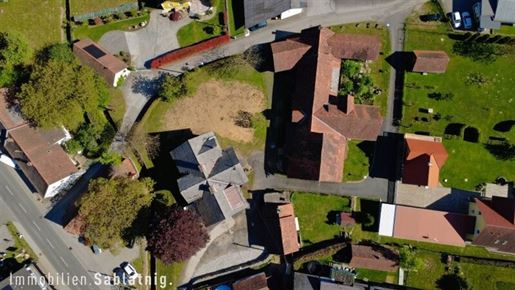
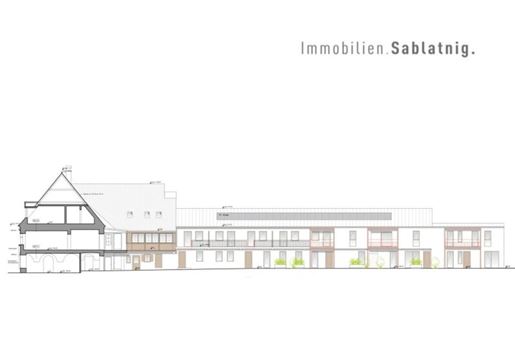
Zum Verkauf steht ein Bestandsobjekt in der Bezirksstadt Deutschlandsberg mit historischer Fassade, für das sowohl eine umfassende Sanierungsgenehmigung des Landes Steiermark als auch eine baubehördliche Genehmigung vorliegt.
ECKDATEN:
Grundstücksfläche: 1.695m²
Widmung: Kerngebiet 0,5 - 2,5
Förderfähige Nutzfläche ca. 672m² / gesamte Nutzfläche ca. 970m²
Baubehördliche Genehmigung
Positive Stellungnahme vom Wohnbautisch des Landes Steiermark im Rahmen der umfassenden Sanierung
10 Wohneinheiten
Wohnungsgrößen: 36 – 89m²
Begrünter Innenhof samt Parkflächen
Schutzzone „Historische Altstadt“
Separate Zufahrt über die Schulgasse
Sehr gerne stelle ich Ihnen sämtliche Planungsunterlagen inklusive der baubehördlichen Bewilligungen sowie weitere Informationen zur Verfügung.
LAGE:
Deutschlandsberg, eingebettet in die idyllische Weststeiermark, beeindruckt mit einer charmanten Altstadt und einem reichhaltigen Angebot an Kultur- und Bildungseinrichtungen. Die zahlreichen Sportmöglichkeiten und die intakten Naturgebiete steigern die Lebensqualität zusätzlich. Deutschlandsberg, bekannt als „Schilcherland“, ist verkehrstechnisch leicht erreichbar und bietet eine sehr gute Anbindung an den öffentlichen Nahverkehr mit Bahn und Bus.
Gerne stehe ich Ihnen für Rückfragen und nähere Auskünfte, sowie eine ausführliche Besichtigung zur Verfügung.
Ich freue mich auf Ihre Anfrage!
VERKAUF & BERATUNG:
Gertrud Sablatnig, MBA
Staatlich konzessionierte Immobilienmaklerin
Tel: +43/
E-Mail: gertrummobilien-sablatnig.at
Alle Informationen beruhen auf Angaben des Abgebers und sind ohne Gewähr. Wir dürfen darauf hinweisen, dass wir als Doppelmakler tätig sind und ein wirtschaftliches Nahverhältnis zu unserem Auftraggeber besteht. Dieses ergibt sich aus regelmäßiger geschäftlicher Verbindung. Weiters möchten wir Sie informieren, dass ein Provisionsanspruch erst nach Unterzeichnung eines Kaufanbots besteht. Eine Besichtigung dieser schönen Liegenschaft ist selbstverständlich für Sie unverbindlich und kostenlos.
WICHTIGER gesetzlicher HINWEIS:
Wir bitten um Ihr Verständnis, dass wir aufgrund einer neuen EU-Richtlinie (§11FAGG) Unterlagen und Besichtigungstermine für unsere Immobilien erst dann zusenden und vereinbaren können, wenn Sie uns bestätigen, dass Sie über Ihre Rücktrittsrechte aufgeklärt wurden und unser sofortiges Tätigwerden wünschen.
Des weiteren ersuchen wir um Verständnis, dass wir gemäß österreichischer Gewerbeordnung, sowie unserer Nachweispflicht gegenüber dem Auftraggeber nur Anfragen mit vollständigem Namen, Anschrift, Telefonnummer und Mail Adresse bearbeiten bzw. detaillierte Unterlagen weiterleiten können.
Wir bitten um Ihr Verständnis, vielen Dank!
Wir weisen darauf hin, dass zwischen dem Vermittler und dem zu vermittelnden Dritten ein familiäres oder wirtschaftliches Naheverhältnis besteht.
Der Vermittler ist als Doppelmakler tätig.
Infrastruktur / Entfernungen
Gesundheit
Arzt < 500m
Apotheke < 500m
Klinik < 500m
Krankenhaus < 1.500m
Kinder & Schulen
Schule < 500m
Kindergarten < 500m
Nahversorgung
Supermarkt < 500m
Bäckerei < 500m
Einkaufszentrum < 1.500m
Sonstige
Bank < 500m
Geldautomat < 500m
Post < 500m
Polizei < 500m
Verkehr
Bus < 500m
Bahnhof < 500m
Angaben Entfernung Luftlinie / Quelle: OpenStreetMap
ZENTRAL & RUHIG
Direkter Zugang zum Hauptplatz Deutschlandsberg
Zufahrt über die Schulgasse
Schulen Kindergarten Nahversorger
Arzt & Apotheke in unmittelbarer Nähe


430 000 €
3 440 €/м²
Eibiswald (Дойчландсберг)
Вила
5 стаи
125 м²
949 м² земя
Купуване на имот
-
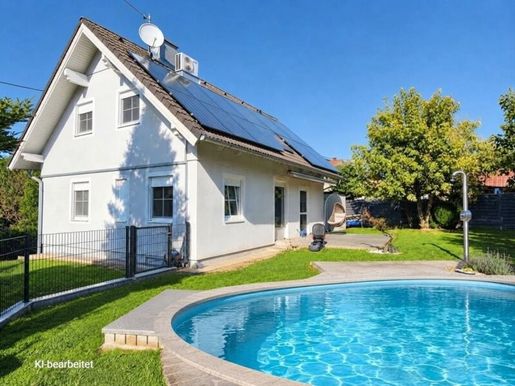
Stilvolles Einfamilienhaus am Fuße der Koralpe – Pool, Sonnenterrasse, Galerie & 2 Garagen
Willkommen an einem Ort, an dem Wohnen zum Lebensgefühl wird.
Am Fuße der Koralpe, am Ende der malerischen Weststeirischen Weinstraße mit der bekannten Schilcherregion, befindet sich dieses attraktive Einfamilienhaus. Die reizvolle Kombination aus naturnaher Umgebung, guter Infrastruktur und großzügigem Wohnkomfort macht diese Immobilie zu einem besonderen Zuhause für Familien und Genießer.
Schon der elegante Eingangsbereich vermittelt einen einladenden ersten Eindruck. Das Haus überzeugt durch eine großzügige und vielseitige Raumaufteilung mit vier Schlafzimmern, zwei Badezimmern und einer ansprechenden Galerie, die dem Wohnbereich eine besondere architektonische Note verleiht.
Das Herzstück des Hauses bildet das großzügige Wohn- und Esszimmer. Der Fernwärmeanschluss gewährleistet zudem eine komfortable Heizlösung.
Ein weiteres Highlight ist die Sonnenterrasse. Hier können Sie gemütliche Sommerabende verbringen oder einfach die Ruhe und Sonne in den eigenen vier Wänden genießen.
Für sommerliche Erfrischung sorgt der eigene Pool – ein besonderer Mehrwert für alle, die Erholung und Freizeit gerne direkt zuhause genießen.
Auch praktische Aspekte kommen nicht zu kurz: Ein eigener Wäscheraum sorgt für zusätzlichen Komfort und Ordnung im Alltag. Zwei Garagen bieten sichere Stellplätze für Fahrzeuge und zusätzlichen Stauraum.
Die Highlights dieser Immobilie
Einfamilienhaus in attraktiver Lage am Fuße der Koralpe
Am Ende der Weststeirischen Weinstraße
Ortsnahe Lage mit guter Infrastruktur
4 Schlafzimmer
2 Badezimmer
Eleganter Eingangsbereich
Attraktive Galerie
Fernwärmeanschluss
Gemütlicher Kaminofen im Wohn- und Esszimmer
Großzügige Sonnenterrasse
Eigener Pool
Photovoltaikanlage
Praktischer Wäscheraum und Lagerflächen
2 Garagen
Grundstücksfläche im Grenzkataster: 949m²
Nutzfläche gesamt, inkl Garagen und Lagerräumen: ca. 207m²
davon reine Wohnfläche 125m²
Naturnahe Umgebung mit hoher Freizeit- und Erholungsqualität
Wohnen, wo andere Urlaub machen
Die Umgebung rund um die Koralpe und die Weststeiermark begeistert mit ihrer einzigartigen Landschaft, den Weinbergen und der regionalen Genusskultur. Spaziergänge, Wanderungen, Radtouren oder Ausflüge zum Sobother Stausee bieten vielfältige Möglichkeiten, die Freizeit aktiv oder entspannt zu gestalten. Der Nahe Grenzübergang ladet auch ein ein Wochenende am Meer zu verbringen.
Gleichzeitig profitieren Sie von der ortsnahen Lage und einer guten Infrastruktur, sodass wichtige Einrichtungen und das tägliche Leben bequem erreichbar bleiben.
Dieses Haus vereint großzügiges Wohnen, gemütliches Ambiente und einem attraktiven Außenbereich mit einer Lage, die Natur und Alltag perfekt miteinander verbindet.
Ein Stück Weststeiermark, das man sein Eigen nennen kann. Wir freuen uns auf Ihre Anfrage.
Hinweis: Einige der Bilder wurden teilweise mithilfe von KI bearbeitet.
Der Vermittler ist als Doppelmakler tätig.
Nahe am Ortskern-sehr gute Infrastruktur.
Einkaufsmöglichkeiten sind gut zu Fuß erreichbar.
Die Bezirkshauptstadt Deutschlandsberg ist 20 Autominuten entfernt.


119 000 €
187 €/м²
St. Stefan ob Stainz (Дойчландсберг)
Парцел
638 м² земя
Купуване на имот
-
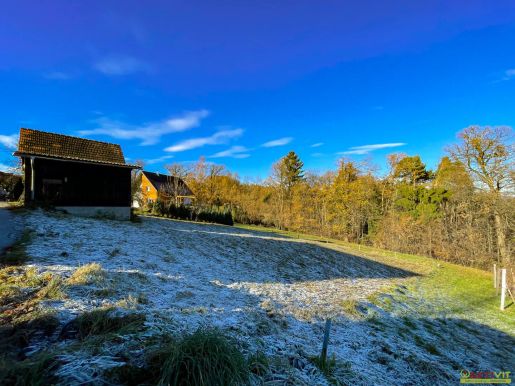
Dieses rund 638 m² große Grundstück befindet sich im Ortsteil Kirchberg der Gemeinde Sankt Stefan ob Stainz, eingebettet in die sanften Hügel der Weststeiermark. Es überzeugt mit seiner Ruhelage, einer attraktiven Widmung im Dorfgebiet (DO) und der Bebauungsdichte von 0,2–0,4 – ideal für den Wohnbau.DIE VORTEILE DIESES GRUNDSTÜCKS AUF EINEN BLICK:Ruhige und naturnahe Lage im Ortsteil Kirchberg bei Sankt Stefan ob StainzNur ca. 10 Autominuten in die Marktgemeinde StainzGrundstücksgröße: ca. 638 m²Widmung: DO – Dorfgebiet, Bebauungsdichte: 0,2 – 0,4Kanalanschluss vorhanden, Wasser und Stromanschlüsse in unmittelbarer NäheGute Nahversorgung und Infrastruktur in rund 2 km EntfernungVielfältiges Bildungs- und Freizeitangebot im UmfeldDAS GRUNDSTÜCKDas Grundstück umfasst insgesamt ca. 638 m² und befindet sich in ruhiger, dörflicher Umgebung mit hoher Lebensqualität. Die Widmung lautet „DO – Dorfgebiet“, wodurch sich vielfältige Nutzungsmöglichkeiten im Rahmen des Wohnbaus ergeben. Die zulässige Bebauungsdichte von 0,2 bis 0,4 erlaubt die Bebauung mit einem Einfamilienhaus oder auch einem kleineren Wohnprojekt – je nach individuellem Bedarf.Die Liegenschaft ist teilerschlossen: Der Kanalanschluss befindet sich bereits am Grundstück, während Wasser und Strom gegenüber beim Nachbargrundstück verfügbar sind und somit unkompliziert angeschlossen werden können. Eine kleine Stallung mit etwa 38 m² ist bereits vorhanden – diese kann je nach Bedarf erhalten, abgerissen oder in ein Nebengebäude umgewandelt werden.Die absolute Ruhelage sowie die gute Erreichbarkeit der Marktgemeinde Stainz und der Stadt Graz (ca. 35–40 Minuten Fahrzeit) machen dieses Grundstück zu einem attraktiven Ort für das eigene Zuhause oder eine Wohnbau-Investition im Grünen.Zur Beantwortung weiterer Fragen sowie für Besichtigungstermine stehe ich Ihnen gerne täglich - auch am Wochenende - von 08:00 bis 22:00 Uhr zur Verfügung.Ich freue mich über Ihre Kontaktaufnahme,Melanie Mihut+43 664 193 87 87m.mihuktivit.orgDer Vermittler ist als Doppelmakler tätig.


890 000 €
4 045 €/м²
Stainz (Дойчландсберг)
Вила
6 стаи
5 спални
220 м²
2 000 м² земя
Купуване на имот
-
Single-family house near Stainz in a panoramic location/ sunny and quiet
with approx. 250 m² living area, plus cellar, 6 rooms, kitchen, 2x bathrooms, terrace, 3 balconies,
storage room and approx. 2000 m² plot,
Sauna, photovoltaic system with storage,
Purchase price € 890.000, Info: Frau Elisabeth Resch, 0664/ 975 86 84, rescmmoresch.at
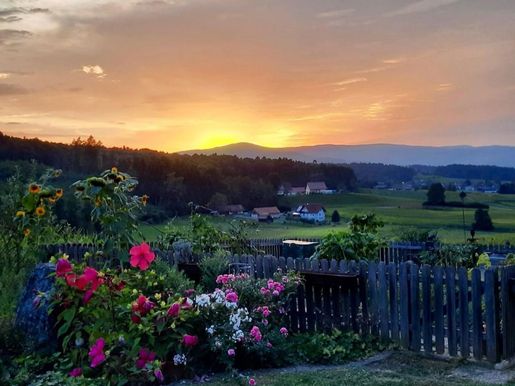
Single-family house in an absolute isolated location with unobstructed panoramic views from the Koralpe to the Gaberl. The approx. 250 m² living area, the cellar and the spacious 2,000 m² plot offer plenty of space for a large family or nature lovers. Thanks to the sunny orientation, you enjoy sun, peace and privacy all day long in the midst of a unique natural setting.
Near St Josef, Lannach, St. Stefan ob Stainz, Bad Gams, Deutschlandsberg,
Details according to legal requirements:
Heating energy requirement:150.0 kWh/(m²a)Heating energy requirement class:C Final energy requirement: kWh/(m²·a)
Ще бъдете информирани, когато се появят нови обяви за вашето търсене!
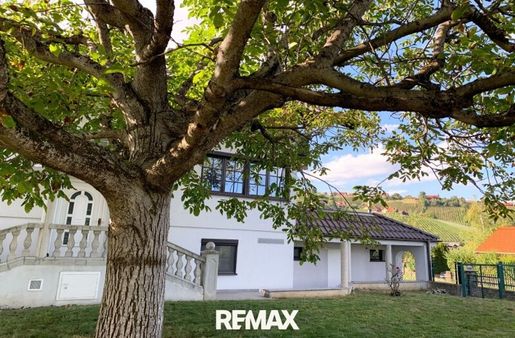


745 000 €
2 854 €/м²
St. Stefan ob Stainz (Дойчландсберг)
Къща
7 стаи
261 м²
1 563 м² земя
Купуване на имот
-
Großzügiges Wohnhaus mit Indoorpool, Atelier, mehreren Terrassen und beeindruckender Aussicht auf den Rosenkogel und die weststeirische Weinlandschaft
Wir freuen uns, Ihnen dieses außergewöhnliche und großzügige Anwesen in Steinreib bei St. Stefan ob Stainz zum Verkauf anbieten zu dürfen.
„Das Haus ist im Wesentlichen ein Produkt des Jahres 2004: Die gesamte Infrastruktur, Haustechnik, Heizung, Solaranlage, Fenster, Dächer sowie die komplette Innenausstattung und Fußbodenheizung wurden 2004 vollständig neu errichtet. In Kombination mit den großzügigen Zubauten aus 2004 – dem Atelier, der Doppelgarage und dem Hallenbad mit Wellnessbereich – präsentiert sich die Liegenschaft in Substanz und Ausstattung als neuwertiges Anwesen aus dem Jahr 2004.“
Die Liegenschaft verbindet großzügiges Wohnen auf 3 Etagen, hochwertige Ausstattung und eine besondere Lage mit beeindruckenden Ausblicken auf die weststeirische Landschaft. Das ursprünglich im Jahr 1970 errichtete Wohnhaus wurde im Jahr 2004 umfassend generalsaniert und modernisiert und zugleich durch einen großzügigen Zubau wesentlich erweitert.
Im Zuge der Erweiterung entstanden unter anderem ein Indoorpool mit Dampfsauna und Gegenstromanlage, ein außergewöhnliches Atelier mit offenem Kamin und großen Panoramafenstern, eine Dachterrasse mit Blick auf den Rosenkogel sowie eine großzügige Doppelgarage mit darüberliegender Dachterrasse und herrlichem Ausblick in Richtung der Weingärten von Hochgrail.
Auch der ursprüngliche Gebäudebestand wurde im Zuge der Generalsanierung umfassend modernisiert. Unter anderem wurden Fenster, Dach, Heizung und Bodenheizung erneuert bzw. modernisiert.
Wohnen mit besonderem Ambiente
Die großzügige Raumgestaltung bietet vielfältige Möglichkeiten für Familien, mehrere Generationen oder Käufer, die Wohnen und Freizeit auf gehobenem Niveau miteinander verbinden möchten.
Besonders hervorzuheben ist das lichtdurchflutete Atelier im Erdgeschoß. Die großen Panoramafenster schaffen eine außergewöhnliche Verbindung zur umliegenden Landschaft. Der offene Kamin verleiht diesem Bereich eine besondere Atmosphäre und macht ihn zu einem idealen Ort für kreative Tätigkeiten, private Rückzugsbereiche oder repräsentative Nutzung.
Ein weiteres Highlight ist der großzügige Indoorpool mit Dampfsauna und Gegenstromanlage, der ganzjährig Erholung und Wellness im eigenen Zuhause ermöglicht.
Die verschiedenen Terrassen bieten je nach Tageszeit unterschiedliche Möglichkeiten, die Ruhe und die Aussicht zu genießen.
Ausstattungshighlights
Baujahr ca. 1970
umfassende Generalsanierung und Erweiterung 2004
Wohnläche ca. 261,53m²
Nutzfläche ca 226,68m²
Grundstücksfläche ca. 1.563m² Widmung DO 0,2 - 0,4
großzügiger Indoorpool
Dampfsauna
Gegenstromanlage
Atelier mit offenem Kamin
Klimaanlage
große Panoramafenster
mehrere großzügige Terrassen
Dachterrasse mit Blick auf den Rosenkogel
weitere Dachterrasse über der Garage mit Blick Richtung Hochgrail
drei Bäder
Gästezimmer mit eigenem Bad/WC
zwei moderne Einbauküchen
Bodenheizung
Ölheizung
Solaranlage
Notstromaggregat
Zentralstaubsaugeranlage
Gartenbewässerung, Regenwassersammlung mit Zisterne
drei Garagenplätze
gepflegter Garten in unverbauter Aussichtslage
großzügige Außenbereiche
Lage und Aussicht
Die Immobilie befindet sich in einer ruhigen und aussichtsreichen Lage in Steinreib, St. Stefan ob Stainz, mitten in der reizvollen Landschaft der Weststeiermark. Die Umgebung ist geprägt von sanften Hügeln, Weinbergen und den für die Region typischen Buschenschänken. Besonders reizvoll ist der Ausblick in Richtung Rosenkogel und Hochgrail.
Trotz der ruhigen Lage ist die Liegenschaft gut erreichbar. Die Autobahnauffahrt Lieboch ist in etwa 18 Minuten erreichbar, wodurch auch Graz und das Grazer Umland gut angebunden sind.
Ein großzügiges Zuhause mit viel Privatsphäre und zahlreichen Möglichkeiten – ideal für anspruchsvolle Käufer, die das Besondere suchen und Wohnen in der weststeirischen Landschaft genießen möchten.
Ein Anwesen für Menschen, die mehr suchen als nur vier Wände – und Wert auf Raum, Privatsphäre, Komfort und eine außergewöhnliche Wohnqualität legen.
Die Angaben und einzelne Bilder wurden vom Abgeber übermittelt, wir übernehmen keine Haftung und Gewähr bezüglich der Urheberrechte und der angegebenen Daten.
Noch nichts gefunden? Wir informieren Sie über geeignete Immobilienangebote noch vor allen anderen.
Legen Sie jetzt Ihren individuellen Suchagenten unter folgendem Link an. Wir schicken Ihnen passende Immobilien exklusiv vorab zu.
Suchagent anlegen -
Der Vermittler ist als Doppelmakler tätig.
Infrastruktur / Entfernungen
Gesundheit
Arzt < 2.500m
Apotheke < 3.000m
Kinder & Schulen
Schule < 1.000m
Kindergarten < 4.500m
Nahversorgung
Supermarkt < 3.000m
Bäckerei < 1.000m
Sonstige
Geldautomat < 2.500m
Bank < 2.500m
Post < 4.000m
Polizei < 4.500m
Verkehr
Bus < 1.000m
Bahnhof < 4.500m
Autobahnanschluss < 5.000m
Angaben Entfernung Luftlinie / Quelle: OpenStreetMap
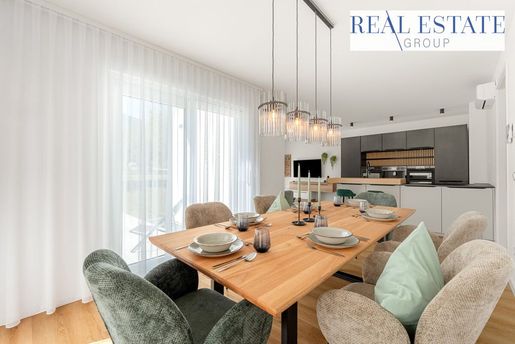


599 000 €
4 992 €/м²
St. Oswald ob Eibiswald (Дойчландсберг)
Вила
5 стаи
4 спални
120 м²
1 006 м² земя
Купуване на имот
-
Elina single-family house –
A pool, four bedrooms and space to settle in.
Settling in, enjoying the peace and letting your gaze wander: This single-family house in St. Oswald combines spacious living with an outdoor space that makes summer special. On a plot of approximately 1,006 m², the pool is the centerpiece for relaxed hours with family and friends.
The approximately 120 m² living area is distributed over two floors. On the ground floor, a spacious living and dining area with a modern kitchen opens from the entrance hall. Large glass fronts bring plenty of daylight into the house and lead directly onto the covered terrace. A guest toilet as well as a technical room with storage space and connections for a washing machine and dryer complement this level.
On the upper floor, four bedrooms offer space for family, guests, or a home office. The tastefully finished bathroom makes a special accent with its decorative tiles. From the master bedroom, you can access a large terrace with beautiful views of the surrounding mountains.
Two carport spaces and two additional parking spaces round off the offering. The quiet location in Rosental makes this house a place where everyday life and relaxation can be wonderfully combined.
We would be pleased to personally present this special property to you during a viewing appointment.
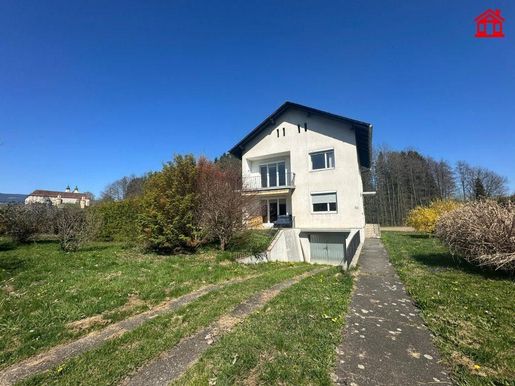


439 000 €
3 658 €/м²
Stainz (Дойчландсберг)
Вила
5 стаи
4 спални
120 м²
1 900 м² земя
Купуване на имот
-
Obj. Nr. 1260, Single-family house in need of renovation in Stainz with a generous plot, close to the center, with 120 m² floor area, plus basement, 5 rooms, kitchen, 2x bathrooms, terrace, balcony, storage room and approx. 1900 m² plot, purchase price € 439.000, total purchase price with approx. 4000 m² plot € 599.000,- Info: Frau Elisabeth Resch, 0664/ 975 86 84, rescmmoresch.at
Near St Josef, Lannach, St. Stefan ob Stainz, Bad Gams, Deutschlandsberg,
Property/Location Description: Single-family house in a central location near the center of Stainz with very good infrastructure. The house offers spacious living possibilities and an extensive garden that provides plenty of space for families, children and relaxed hours outdoors. Ideal for families who appreciate living close to nature while still having short distances to shops, schools and public facilities.
Information according to legal requirements:
Heating energy requirement: 260.0 kWh/(m²a)
Heating energy requirement class: F
Total energy requirement: kWh/(m²·a)
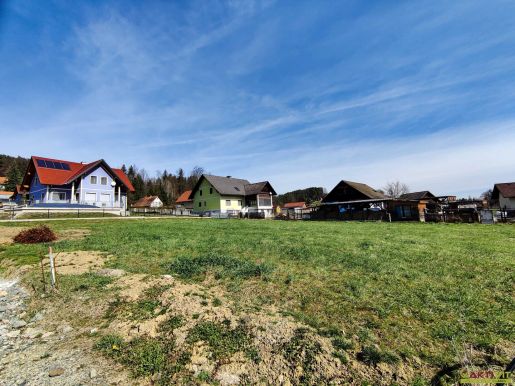


51 800 €
54 €/м²
Eibiswald (Дойчландсберг)
Парцел
965 м² земя
Купуване на имот
-
Dieses Wohn-Baugrundstück liegt nahe dem Zentrum der Marktgemeinde Eibiswald, in der beliebten Süd-West-Steiermark.Die Lage bietet ländliche Idylle mit wesentlicher Infrastruktur und Bildungseinrichtungen in guter Erreichbarkeit.Die Vorteile dieses Grundstücks auf einen Blick:Siedlungsgebiet nahe dem Zentrum.Regionale Infrastruktur mit mehreren Nahversorgern.Familien-Lage: Diverse Bildungseinrichtungen in der Gemeinde.Ländliche Idylle in der beliebten Süd-West-Steiermark.Bebauungsdichte bis zu 0,4.DAS GRUNDSTÜCK.Das Grundstück hat ein Flächenausmaß von rund 965 m² laut Grundbuch.Bei der vorliegenden Widmung handelt es sich zur Gänze um "Bauland Wohnen Allgemein (WA)".Die Bebauung ist mit einer Bebauungsdichte von bis zu 0,4 zulässig.Somit also bis zu rund 385 m² Bruttogeschoßfläche (BGF).Dies ermöglicht somit die Errichtung von einem Wohnhaus mit schätzungsweise bis zu ca. 290 m² Wohnnutzfläche (WNFL).Das Grundstück wird durch eine eigene neue Zufahrt erschlossen.Alle wesentlichen Anschlüsse an das öffentliche Netz sind ebenfalls gegeben.WEITERE GRUNDSTÜCKE.In dem Siedlungsareal stehen noch weitere Grundstücke zum Kauf zur Verfügung.Die weiteren Grundstücke haben rund 980 und 889 m² Grundstücksfläche.Gerne informieren wir Sie auch über die weiteren Grundstücke.Zur Beantwortung weiterer Fragen sowie für Besichtigungstermine stehe ich Ihnen gerne täglich - auch am Wochenende - von 08:00 bis 22:00 Uhr zur Verfügung.Ich freue mich über Ihre Kontaktaufnahme,Melanie Mihut+43 664 193 87 87m.mihuktivit.orgDer Vermittler ist als Doppelmakler tätig.


495 000 €
Preding (Дойчландсберг)
Дуплекс
Купуване на имот
-
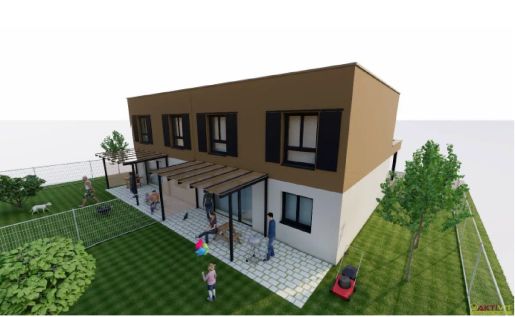
In der Marktgemeinde Hengsberg im Bezirk Leibnitz entsteht dieses moderne Doppelhausprojekt mit insgesamt vier Doppelhaushälften. Die Kombination aus ruhiger, naturnaher Wohnlage und der guten Erreichbarkeit von Leibnitz und Graz bietet ideale Voraussetzungen für zeitgemäßes Wohnen. Je nach Baufortschritt besteht die Möglichkeit, individuelle Käuferwünsche und Ausstattungsanpassungen in die Planung einfließen zu lassen.DIE VORTEILE DIESES HAUSES AUF EINEN BLICK:Ruhige und naturnahe Wohnlage in der Marktgemeinde HengsbergBesucherparkplätze innerhalb der WohnanlageFlachdach mit extensiver DachbegrünungFußbodenheizung mittels FernwärmeVorbereitung für sommerliche Kühlung durch BetonkernaktivierungSmart-Home-Lösung möglichHochwertige Holz-/Kunststofffenster mit 3-fach-IsolierverglasungElektrisch bedienbare RaffstoresHochwertige Parkett- und FliesenbödenVorbereitung für E-Auto-LadestationIndividuelle Anpassungen während der Bauphase möglichGute Infrastruktur sowie öffentliche Verkehrsanbindung in kurzer Distanz.DAS HAUSDie Doppelhaushälfte wird auf zwei Wohnebenen errichtet und bietet eine moderne sowie funktionale Raumaufteilung. Im Erdgeschoss sind ein großzügiger Wohn-, Ess- und Küchenbereich, ein Vorraum, ein WC sowie ein Technikraum vorgesehen. Vom Wohnbereich wird ein direkter Zugang auf die Terrasse und in den Eigengarten geschaffen.Im Obergeschoss entstehen drei Zimmer, ein Badezimmer, ein separates WC sowie ein zentral erschlossener Gang. Die Grundrisse wurden so geplant, dass die Räume flexibel genutzt werden können. Bauphasenabhängig können individuelle Anpassungen der Raumaufteilung und Ausstattung berücksichtigt werden.Zum Haus gehören ein überdachter Carport sowie Besucherstellplätze innerhalb der Wohnanlage.ZUSTAND UND AUSSTATTUNGDie Doppelhaushälfte wird in moderner Holz-Massivbauweise mit Flachdach errichtet. Die Dachflächen werden extensiv begrünt und tragen zu einem angenehmen Wohnklima sowie einer verzögerten Regenwasserableitung bei.Die Beheizung erfolgt über Fernwärme mittels Fußbodenheizung. Zusätzlich wird im Badezimmer ein Handtuchheizkörper vorgesehen. Bereits während der Bauphase werden Leitungen für eine Betonkernaktivierung vorbereitet, wodurch künftig auch eine Kühlung des Hauses möglich ist.Zur hochwertigen Ausstattung zählen Parkettböden in den Wohn- und Schlafräumen sowie großformatige Fliesen in Vorraum, Sanitärbereichen und Abstellraum. Verbaut werden Holz-/Kunststofffenster mit 3-fach-Isolierverglasung und elektrisch bedienbaren Raffstores als außenliegender Sonnenschutz.Das Badezimmer wird mit einer Walk-in-Dusche, einer Badewanne sowie hochwertigen Sanitärobjekten ausgestattet. Die Warmwasserversorgung erfolgt über eine hauseigene Warmwasser-Wärmepumpe.Zur technischen Ausstattung gehören unter anderem eine Video-Gegensprechanlage, SAT-Anschluss, zahlreiche Elektroanschlüsse, die Vorbereitung für eine Smart-Home-Lösung sowie die Verkabelung für eine 11-kW-E-Ladestation beim Carport.DIE LIEGENSCHAFTDas Neubauprojekt entsteht in einer ruhigen Wohnlage in der Marktgemeinde Hengsberg im Bezirk Leibnitz. Einkaufsmöglichkeiten, Schulen, Kinderbetreuung sowie öffentliche Verkehrsmittel befinden sich in kurzer Entfernung. Über die nahegelegene Pyhrn Autobahn (A9) sind sowohl Leibnitz als auch Graz bequem erreichbar.Die Außenanlagen werden mit begrünten Rasenflächen, Bäumen und Sträuchern gestaltet. Die Zufahrt sowie die überdachten Stellplätze werden asphaltiert. Besucherparkplätze werden mit Rasenwaben ausgeführt. Die Terrasse erhält einen Belag aus Betonplatten. Weiters sind ein Sichtschutz zum Nachbargrundstück sowie eine Einfriedung mittels verzinktem Stabmattenzaun vorgesehen.Angaben zur Grundstücksgröße, Widmung, Betriebskosten sowie Heizkosten sind den vorliegenden Unterlagen nicht zu entnehmen und werden daher nicht angeführt.Zur Beantwortung weiterer Fragen sowie für Besichtigungstermine stehe ich Ihnen gerne täglich - auch am Wochenende - von 08:00 bis 22:00 Uhr zur Verfügung.Ich freue mich über Ihre Kontaktaufnahme,Melanie Mihut+43 664 193 87 87m.mihuktivit.orgDer Vermittler ist als Doppelmakler tätig.


270 000 €
2 368 €/м²
Frauental an der Laßnitz (Дойчландсберг)
Къща
5 стаи
114 м²
950 м² земя
Купуване на имот
-
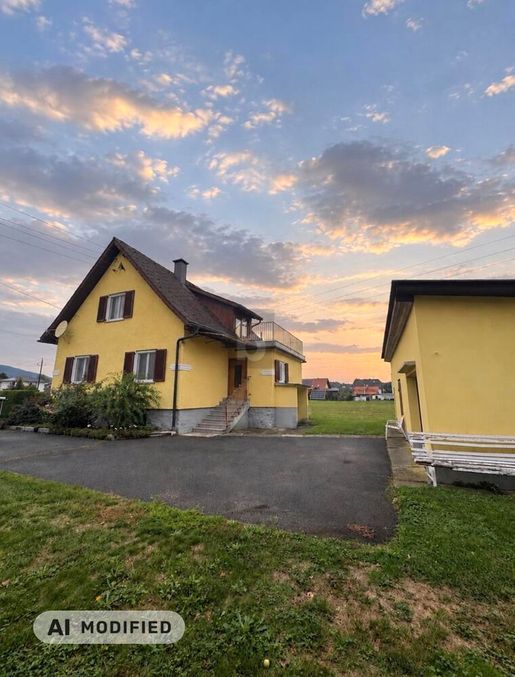
Dieses gemütliche Einfamilienhaus in 8523 Frauental bietet auf rund 114m² Wohnfläche und einem großzügigen 950m² Grundstück viel Platz zum Wohlfühlen. Der weitläufige Garten mit eigenen Wasserbrunnen lädt besonders in den Sommermonaten zum Entspannen und Genießen ein.
Das Haus verfügt über 5 Zimmer sowie ein Badezimmer und einen über 20m² großen Balkon in Südlage. Damit bietet die Immobilie ausreichend Platz für Familien, Paare oder alle, die großzügiges Wohnen in angenehmer Lage schätzen.
Zusätzlicher Stauraum bietet der knapp 100m² große Keller. Eine Garage sowie ein weiterer Abstellplatz runden das Parkangebot ab.


270 000 €
2 368 €/м²
Frauental an der Laßnitz (Дойчландсберг)
Къща
5 стаи
114 м²
950 м² земя
Купуване на имот
-
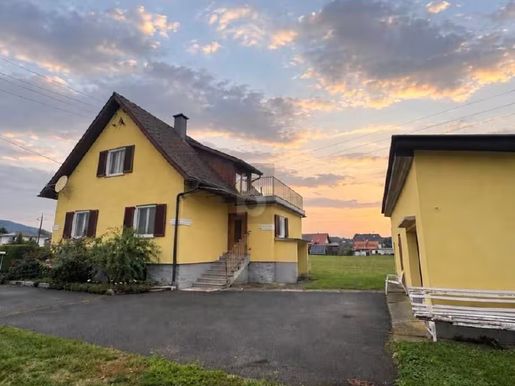
This detached and cozy house in 8523 Frauental offers ample space to feel at home with about 114 m² of living area and a large plot of 950 m². The spacious garden with its own water fountain invites you to relax and enjoy, especially during the summer months.
The house has 5 rooms as well as a bathroom and a south-facing balcony of over 20 m². This means the property offers enough space for families, couples, or anyone who appreciates living in a spacious home in a pleasant location.
Additional storage is provided by nearly 100 m² of basement. A garage and another parking space complete the parking offerings.
This BETTERHOMES listing features the following advantages:
- Central location
- Quiet surroundings
- Sunny garden
- Family-friendly
- Many rooms
- Bathroom with window
- And, and, and...
Interested? Contact us for a no-obligation viewing!
Can’t find something suitable? More than 200 other offers at: - der Immobilienfairmittler®
Promoting a property yourself?
Benefit from our expertise:
Would you like to have a property valued?
Discover its value now via our free, no-obligation quote, immediately and without obligation!
The owner has been invited to present the energy certificate.


590 000 €
Bad Gams (Дойчландсберг)
Къща
3 100 м² земя
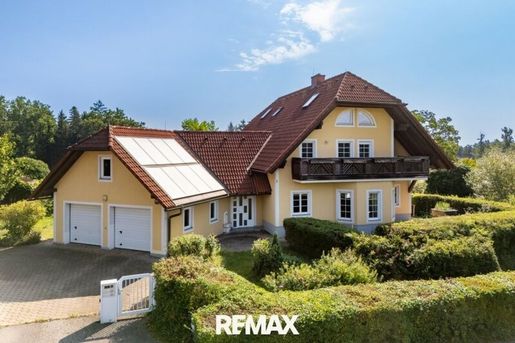


460 000 €
2 300 €/м²
St. Stefan ob Stainz (Дойчландсберг)
Къща
7 стаи
200 м²
1 630 м² земя
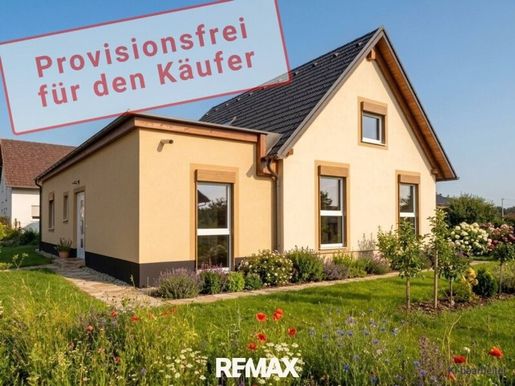


649 000 €
4 880 €/м²
Laßnitz (Дойчландсберг)
Къща
4 стаи
133 м²


850 000 €
3 571 €/м²
Stainz (Дойчландсберг)
Къща
5 стаи
238 м²
1 431 м² земя
Купуване на имот
-
Are you looking for a home in West Styria?
This natural paradise with very good infrastructure is located near the center of the market town of Stainz, not far from Graz.
This multi-family house was built in 1989 and has been continuously adapted. It consists of a medical practice, an apartment, and the attached, already partitioned house, with a conservatory and a natural 1,431 m² plot.
Built using elaborate construction methods and offering a living area of 238 m², many possibilities await.
Heating is optional via an air source heat pump, oil, or the beautiful Kachelofen (with table stove and open fireplace), which also tempers the upper floor through built-in vents.
To save energy, there is a solar system for domestic hot water and a 10kW photovoltaic system.
The extensive garden with BBQ area, swimming pond, waterfalls, small seating areas, and beautiful plants invites you to linger and relax.
A robotic lawnmower takes care of mowing the green spaces for you.
Has your interest been piqued? Then please feel free to call me for further details or a viewing!
Infrastructure / Distances
Health
Doctor <500m
Pharmacy <1,000m
Clinic <9,000m
Hospital <9,000m
Children & Schools
School <1,000m
Kindergarten <1,500m
Local Amenities
Supermarket <500m
Bakery <500m
Shopping center <8,500m
Other
Bank <500m
ATM <500m
Post office <1,000m
Police <1,000m
Transport
Bus <500m
Train station <1,000m
Motorway junction <8,500m
Distanace measurements as the crow flies / Source: OpenStreetMap
Near center


850 000 €
3 864 €/м²
Schwanberg (Дойчландсберг)
Къща
6 стаи
220 м²
2 858 м² земя


460 000 €
2 300 €/м²
St. Stefan ob Stainz (Дойчландсберг)
Къща
7 стаи
200 м²
1 630 м² земя
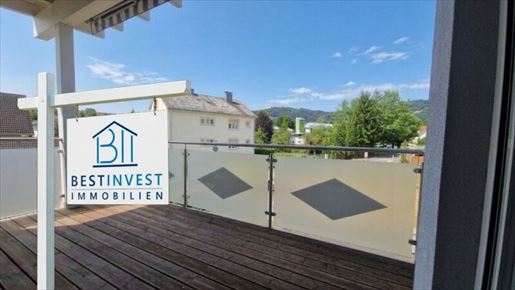


459 000 €
3 672 €/м²
Deutschlandsberg (Дойчландсберг)
Къща
3 стаи
125 м²
500 м² земя
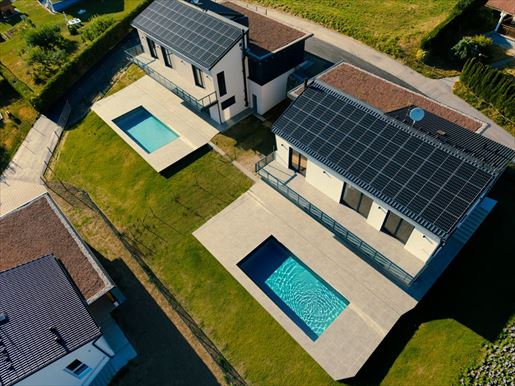


789 000 €
4 433 €/м²
Eibiswald (Дойчландсберг)
Къща
4 стаи
3 спални
178 м²
772 м² земя
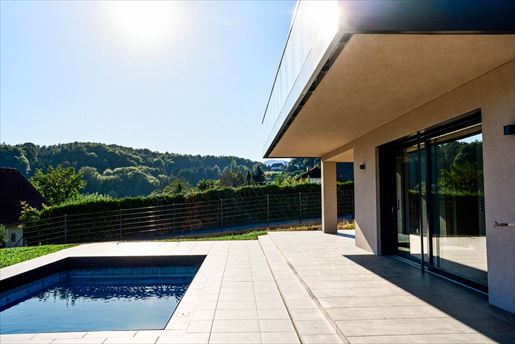


789 000 €
4 433 €/м²
Eibiswald (Дойчландсберг)
Къща
4 стаи
3 спални
178 м²
812 м² земя
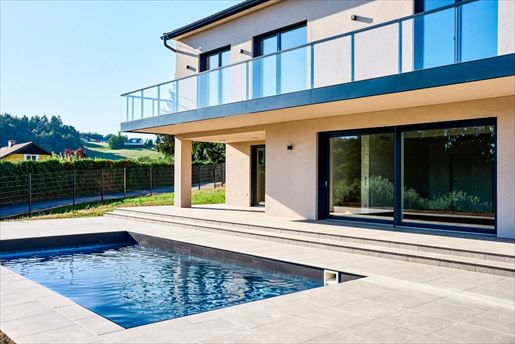


789 000 €
4 433 €/м²
Eibiswald (Дойчландсберг)
Къща
4 стаи
3 спални
178 м²
812 м² земя


789 000 €
4 433 €/м²
Eibiswald (Дойчландсберг)
Къща
4 стаи
3 спални
178 м²
772 м² земя


450 800 €
4 647 €/м²
St. Stefan ob Stainz (Дойчландсберг)
Апартамент
3 стаи
2 спални
97 м²


696 000 €
4 971 €/м²
Eibiswald (Дойчландсберг)
Къща
4 стаи
3 спални
140 м²
872 м² земя
Купуване на имот
-
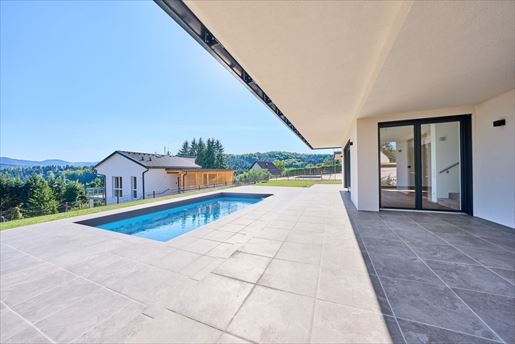
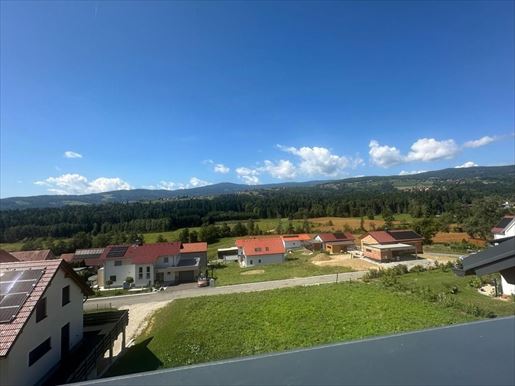
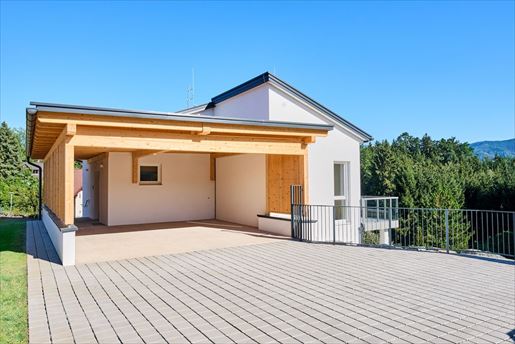
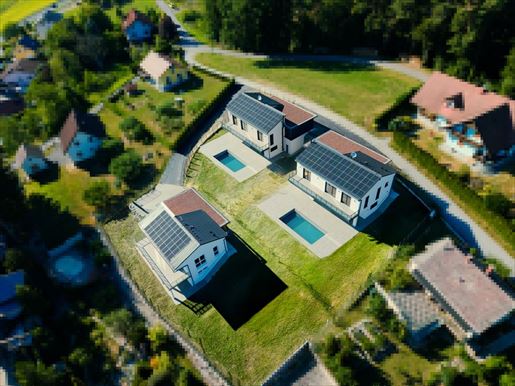
Exclusive Family Paradise in a Panoramic Position – High-quality New Development with Pool in Hörmsdorf near Eibiswald
In an idyllic, quiet location in Hörmsdorf near Eibiswald, a high-quality development consisting of only three exclusive single-family houses is being created, combining modern living, first-class construction quality, and a nature-oriented lifestyle in a unique way!
Each of the three houses has been planned with a keen sense of architecture, functionality, and living comfort, specifically targeting families seeking something special: spacious floor plans, high-quality solid construction, sunny outdoor areas and – depending on the unit – a private pool create a living experience at the highest level.
On a generous plot of approximately 812 m², a home awaits that has been specially designed for families who value quality, privacy and a stylish living environment.
The thoughtful architecture impresses from the moment you arrive: the driveway leads directly to the double carport, complemented by practical additional spaces such as a utility room and bicycle storage. From here, you can comfortably access the upper entrance foyer of the house, which welcomes you with a bright and spacious vestibule.
The combination of limited availability, a desirable panoramic position and thoughtful planning makes this project a rare opportunity in West Styria.
REGISTER NOW to secure one of the three houses early! Benefit from exclusive early access and book an appointment for a viewing directly at +43 664 374 44 44.


696 000 €
4 971 €/м²
Eibiswald (Дойчландсберг)
Къща
4 стаи
3 спални
140 м²
872 м² земя
Купуване на имот
-
Exklusives Familienparadies in Aussichtslage – Hochwertiges Neubauhaus mit Pool in Hörmsdorf bei Eibiswald
In idyllischer Ruhelage von Hörmsdorf bei Eibiswald entsteht ein hochwertiges Neubauprojekt mit lediglich drei exklusiven Einfamilienhäusern, das modernes Wohnen, erstklassige Bauqualität und naturnahen Lifestyle auf einzigartige Weise vereint!
Jedes der drei Häuser wurde mit viel Gespür für Architektur, Funktionalität und Wohnkomfort geplant und richtet sich gezielt an Familien, die das Besondere suchen: großzügige Grundrisse, hochwertige Massivbauweise, sonnige Außenflächen und – je nach Einheit – ein eigener Pool schaffen ein Wohngefühl auf höchstem Niveau.
Auf einem großzügigen Grundstück mit rund 812 m² eröffnet sich Ihnen ein Zuhause, das speziell für Familien konzipiert wurde, die Wert auf Qualität, Privatsphäre und ein stilvolles Wohnumfeld legen.
Bereits beim Ankommen überzeugt die durchdachte Architektur: Die Zufahrt führt direkt zum Doppelcarport, ergänzt durch praktische Nebenflächen wie Geräte- und Fahrradraum. Von hier aus gelangen Sie komfortabel in den oberen Eingangsbereich des Hauses, der Sie mit einem hellen und großzügigen Vorraum empfängt.
Die Kombination aus limitierter Verfügbarkeit, begehrter Aussichtslage und durchdachter Planung macht dieses Projekt zu einer seltenen Gelegenheit in der Weststeiermark.
JETZT vormerken lassen und frühzeitig eines der drei Häuser sichern! Profitieren Sie von einem exklusiven Vorabzugang und vereinbaren Sie direkt einen Besichtigungstermin unter +43 664 374 44 44.


590 000 €
5 900 €/м²
Deutschlandsberg (Дойчландсберг)
Къща
100 м²
1 873 м² земя
Купуване на имот
-
Offered here is a beautiful plot of land with a small building and great potential for expansion in an idyllic location in the heart of the West Styrian wine region! Currently, the small building of approx. 97 m² on the approx. 1,873 m² plot with a stunning view is being used as a garage for several vintage cars. However, this building could quickly be converted into a residential house (all connections are present). There would also be the possibility of building a larger property next to this house, for which permits already exist!
The zoning is: WA with a building density of 0.2 - 0.3
This is how you can realize your own dream home in pure idyll!
You will already enjoy the photos!
All documents, address, further photos and detailed descriptions are available upon request for reasons of discretion!
The intermediary acts as a dual agent.
Would you like to sell a property? Through our Europe-wide marketing, both online and via our internal international interested party databases (including private clients, developers and investors), we would be pleased to help you achieve the best possible purchase price.
Or if you know someone who would like to benefit from these advantages – give us a tip – we thank you with generous referral commissions.
Infrastructure / Distances
Health
Doctor <2,000m
Pharmacy <4,500m
Clinic <8,000m
Hospital <8,500m
Children & Schools
School <2,000m
Kindergarten <2,000m
Local Amenities
Supermarket <2,500m
Bakery <3,500m
Shopping centre <7,500m
Other
Bank <2,000m
ATM <2,000m
Post office <4,500m
Police <4,500m
Transport
Bus <500m
Train station <4,500m
Motorway connection <9,000m
Distances indicated as crow flies / Source: OpenStreetMap
The jewel of Styria - the South-West Styrian wine region!
Enjoy the beautiful view in the heart of West Styria - surrounded by vineyards, meadows and forests in an absolutely peaceful location.
It is approx. 7 minutes by car to Stainz - approx. 12 minutes to Deutschlandsberg. There you will find doctors, hospitals, shopping facilities as well as various schools, kindergartens and leisure facilities. The town itself also has much to offer that nature- and health-conscious people long for: an intact environment. The opportunities for sports and leisure activities are quite diverse. Walkers and hiking enthusiasts have access to an attractive network of hiking trails at altitudes of 400 to 1400 m. A network of cycle paths leads through the West Styrian hilly landscape. A leisure facility with a swimming lake, tennis and beach volleyball, a riding club, an alpine climbing garden or fishing are just some of the possibilities.
s and incorrect information excepted!
Please note that we act as a dual agent in accordance with §5 of the Real Estate Agent Act.


590 000 €
190 €/м²
Bad Gams (Дойчландсберг)
Имение
3 100 м²
3 100 м² земя
Купуване на имот
-
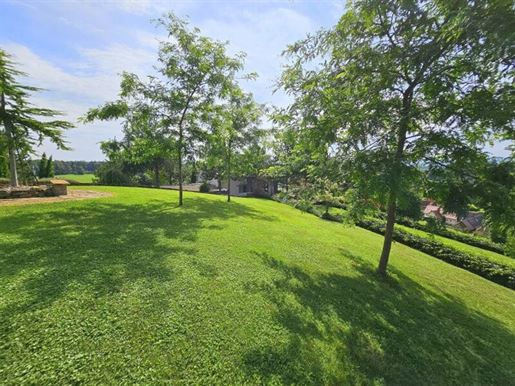
Rare opportunity for investors, developers, and visionaries!
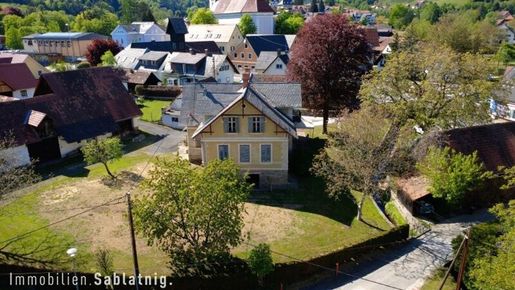
For sale is an exceptional project property featuring a historic manor house on a generous plot with versatile development potential. The existing property combines historical character with attractive opportunities for revitalization, expansion, as well as densification or the creation of several residential units – subject to official approvals.
The period building lends the property a special charm and provides the ideal foundation for a high-quality residential project with a unique atmosphere. The spacious plot opens up diverse perspectives for future-oriented development and makes this property a rare opportunity on the market.
Whether it is a stylish revitalization of the existing manor house, a modern residential concept with an extension, or the development of several exclusive residential units – here, history, potential, and location converge.
The property is ideally suited for:
Developers & project developers
Investors & speculators
Revitalization projects
high-quality living with historical flair
Highlights:
historical period building / manor house
generous plot
attractive development potential
possible revitalization & densification
potential for several residential units
quiet and prestigious surroundings
Key data & development potential:
Plot size: approx. 3,130m²
Zoning / building density: KG 0.5 - 1.5
Beautiful and well-preserved period building with vaulted cellar
Private driveway
Connections available
Attractive extension potential
none building plan (Bebauungsplan)
Potential for subsidies/funding
quiet location
nearness to the village center
The location is characterized by its quiet and nature-oriented surroundings in the heart of West Styria. Nestled in a gentle hilly landscape, the surroundings offer a pleasant living experience with a high quality of life. Numerous green spaces, vineyards, as well as hiking and cycling paths shape the local landscape and create an attractive combination of recreation, nature, and regional infrastructure.
Despite the quiet location, shopping facilities, schools, gastronomy, as well as daily necessities are easy to access. The proximity to Deutschlandsberg as well as the good connections towards Graz make the location particularly interesting for both residential use and project development.
I am happy to provide you with further information or an extensive viewing of this attractive property!
I look forward to your inquiry!
SALES & ADVISORY:
Gertrud Sablatnig, MBA
State-licensed real estate agent
Tel: +43/
E-Mail: gertrummobilien-sablatnig.at
All information is based on details provided by the assignor and is without guarantee. We wish to point out that we operate as a dual agent (Doppelmakler) and that an economic close relationship exists with our client. This results from regular business connections. Furthermore, we would like to inform you that a claim for commission only exists after the signing of a purchase offer. A viewing of this beautiful property is, of course, non-binding and free of charge for you.
IMPORTANT legal NOTICE:
We ask for your understanding that due to a new EU directive (§11FAGG), we can only send documents and arrange viewing appointments for our properties once you have confirmed that you have been informed of your right of withdrawal and that you wish for our immediate action.
Furthermore, we request your understanding that, in accordance with the Austrian Trade Regulation Act (Gewerbeordnung) as well as our duty to provide proof to the client, we can only process inquiries or forward detailed documents that include a full name, address, telephone number, and email address.
We ask for your understanding, thank you!
The intermediary points out that there is a familial or economic close relationship between the intermediary and the third party to be mediated.
The intermediary operates as a dual agent.
Detaillierte Angaben zur Infrastruktur / Entfernungen:
Hesalth (Gesundheit)
Actor <500m (Arzt)
Apothecary <4,500m (Apotheke)
A clinic <6,000m (Klinik)
A hospital <6,500m (Krankenhaus)
Children & Schools (Kinder & Schulen)
A school <500m (Schule)
A kindergarten <500m (Kindergarten)
Local amenities (Nahversorgung)
A supermarket <500m (Supermarkt)
A bakery <4,500m (Bäckerei)
A shopping center <5,500m (Einkaufszentrum)
Other (Sonstige)
A bank <500m (Bank)
A cash machine <500m (Geldautomat)
A post office <4,500m (Post)
A police station <4,500m (Polizei)
Transport (Verkehr)
A bus <500m (Bus)
A train station <4,500m (Bahnhof)
Distance information in straight line / Source: OpenStreetMap
The property is located in a central location of Bad Gams with good infrastructure and short distances to daily necessities. Shopping facilities, gastronomy, bank, post office as well as bus connections are easily accessible. The nature-oriented surroundings with green spaces and views into nature additionally ensure high residential and quality of life.
1 790 000 €
4 761 €/м²
Deutschlandsberg (Дойчландсберг)
Вила
5 стаи
376 м²
1 628 м² земя
Купуване на имот
-
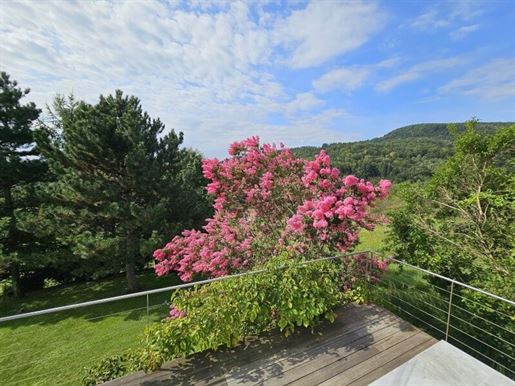
One of the few dream villas in an idyllic location in the heart of the West Styrian wine region! The property offers a living area of approx. 376 m² on two levels with a beautiful South/West/East terrace and pool.
In addition, the estate includes a garage for 2 cars.
This dream home provides pure idyll and optimal relaxation!
Special advantages of this unique offer:
- Top location
- Perfect fusion of modern architecture and rural idyll
- Living at a breathtaking level
- Peace, views, nature
- Pure relaxation at home
- Highest quality construction and fittings
- Light-filled wellness oasis
- Pool with counter-current system
- Sauna, infrared sauna
- Extensive kitchen equipment
- Highest quality wooden windows and sash windows
- Bog oak parquet and Brazilian slate floors
- Great ceiling height
- Open fireplace
- 2 garage spaces with direct access to the house
- Alarm system and CCTV
- and much more.
You will already enjoy the photos!
All documents, address, many photos, and detailed descriptions are available upon request for reasons of discretion!
The intermediary acts as a dual agent.
You wish to sell a property? We would be happy to help you achieve the best possible purchase price through our Europe-wide marketing, both online and via our internal international interested party databases (including private clients, developers, and investors).
Or if you know someone who would like to benefit from these advantages – give us a tip – we thank you with generous referral commissions.
Infrastructure / Distances
Health
Doctor <2,000m
Pharmacy <4,500m
Clinic <8,000m
Hospital <8,500m
Children & Schools
School <2,000m
Kindergarten <2,000m
Local Amenities
Supermarket <2,500m
Bakery <3,500m
Shopping centre <7,500m
Other
Bank <2,000m
ATM <2,000m
Post Office <4,500m
Police <4,500m
Verkehr (Transport) Bus <500m
Train station <4,500m
Motorway connection <9,000m
Distances measured as the crow flies / Source: OpenStreetMap
The jewel of Styria - the South-West Styrian wine region!
much more.
The jewel of Styria - the South-West Styrian wine region!
Enjoy the beautiful view in the heart of West Styria - surrounded by vineyards, meadows and forests in an absolutely quiet location.
It is approx. 7 minutes by car to Stainz - approx. 12 minutes to Deutschlandsberg. Doctors, hospitals, shopping facilities as well as various schools, kindergartens and leisure facilities are located there. The town itself also has plenty to offer for those who crave nature and health: an intact environment. The opportunities for sports and leisure activities are quite diverse. Walkers and hiking enthusiasts have access to an attractive network of hiking trails at altitudes of 400 to 1400 m. A network of cycle paths leads through the West Styrian hilly landscape. A leisure facility with a swimming lake, tennis and beach volleyball, a riding club, an alpine climbing garden or fishing are just some of the possibilities.
s and incorrect information reserved!
We point out that we act as a dual agent in accordance with §5 of the Real Estate Agent Act.
800 000 €
1 190 €/м²
Deutschlandsberg (Дойчландсберг)
Апартамент
672 м²
Купуване на имот
-
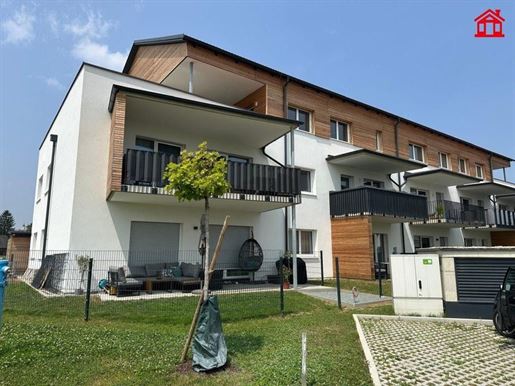
An existing property with a historic facade is for sale in the district town of Deutschlandsberg, for which both a comprehensive renovation permit from the State of Styria and building authority approval have been obtained.
KEY DATA:
Plot area: 1,695m²
Zoning: Core area 0.5 - 2.5
Eligible usable area approx. 672m² / total usable area approx. 970m²
Building authority approval
Positive opinion from the Housing Construction Desk of the State of Styria within the framework of the comprehensive renovation
10 residential units
Apartment sizes: 36 – 89m²
Green courtyard including parking areas


480 000 €
3 780 €/м²
Stainz (Дойчландсберг)
Пентхаус
4 стаи
3 спални
127 м²
Купуване на имот
-
Object No. 1443, Penthouse Apartment/ RESIDENTIAL PROJECT SCHLOSSBLICK /House C/ 2nd Floor/ Type 2E/ Top 12 - Investors and Owner-Occupants Available immediately 2nd floor with elevator and 127 m² living space and 46 m² roof terrace, partially covered, modern kitchen-living-dining area, 3 bedrooms, 2 bathrooms, basement room with 8 m² parking space and underground parking space including storage room and preparation for e-mobility. Surcharge: € 24,500, - Underfloor heating/local heating, parquet and tiles. Available immediately, solid brick construction. INVESTOR PRICE: € 427,191,- Investors Underground parking space with storage room and parking space: € 22,440,- (incl. preparation for e-mobility) OWNER-OCCUPIERS PRICE: € €479,990 Owner-occupier, underground parking space + parking space: €24,500 (including e-mobility preparation) Info: Ms. Renate Andae-Heil, +49 . This attractive residential project will feature five buildings on an approximately 8,000 m² site, offering apartments of varying sizes. All apartments have the option of a balcony or terrace. The quiet, sunny, green location will become your personal residential oasis where you can truly relax. Stainz town center is within easy walking distance and boasts excellent infrastructure. You& 39 ll find everything you need on a daily basis—and much more. Nearby: Lannach, Lieboch, Frauental, Deutschlandsberg, Bad Gams, St. Josef, Preding, St. Stefan ob Stainz. Motorway exit Lieboch: 15 km/ 18 min. Shopping City Seiersberg: 24 km/ 20 min. Information according to legal requirements: Heating requirement: 34.6 kWh/(m²a) Heating requirement class: B Total energy efficiency factor: 0.73 Total energy efficiency factor class: A Final energy requirement: kWh/(m²·a)
495 000 €
Preding (Дойчландсберг)
Къща
Купуване на имот
-
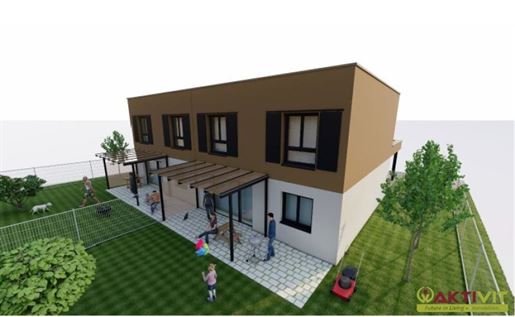
In the market municipality of Hengsberg in the Leibnitz district, this modern semi-detached house project consisting of a total of four semi-detached houses is being developed. The combination of a quiet, nature-oriented residential location and easy accessibility to Leibnitz and Graz offers ideal conditions for contemporary living. Depending on the stage of construction, there is the possibility to incorporate individual buyer requests and specification adjustments into the planning.
THE ADVANTAGES OF THIS HOUSE AT A GLANCE:
Quiet and nature-oriented residential location in the market municipality of Hengsberg
Visitor parking within the residential complex
Flat roof with extensive green roofing
Underfloor heating via district heating
Preparation for summer cooling through concrete core activation
Smart home solution possible
High-end wood/plastic windows with triple glazing
Electrically operated external Venetian blinds
High-end parquet and tile floors
Preparation for e-car charging station
Individual adjustments possible during the construction phase
Good infrastructure as well as public transport connections within a short distance.
THE HOUSE
The semi-detached house will be built on two residential levels and offers a modern and functional room layout. The ground floor is intended to include a spacious living, dining, and kitchen area, an entrance hall, a WC, and a utility room. The living area provides direct access to the terrace and the private garden.
The upper floor will consist of three rooms, a bathroom, a separate WC, and a centrally accessible hallway. The floor plans were designed so that the rooms can be used flexibly. Depending on the construction phase, individual adjustments to the room layout and equipment can be taken into account.
The house includes a covered carport as well as visitor parking spaces within the residential complex.
CONDITION AND EQUIPMENT
The semi-detached house is being built in modern timber-solid construction with a flat roof. The roof surfaces will be extensively greened, contributing to a pleasant living climate and delayed rainwater drainage.
The heating is provided via district heating using underfloor heating. Additionally, a towel radiator is provided in the bathroom. During the construction phase, pipes for concrete core activation are already being prepared, which will make cooling the house possible in the future.
The high-end finishes include parquet floors in the living and sleeping rooms as well as large-format tiles in the entrance hall, sanitary areas, and utility room. Wood/plastic windows with triple glazing and electrically operated external Venetian blinds will be installed as external sun protection.
The bathroom will be equipped with a walk-in shower, a bathtub, and high-end sanitary objects. The hot water supply is provided via an in-house hot water heat pump.
The technical equipment includes, among other things, a video intercom, SAT connection, numerous electrical connections, preparation for a smart home solution, and cabling for an 11 kW e-charging station at the carport.
THE LOCATION
The new building project is being developed in a quiet residential area in the market municipality of Hengsberg in the Leibnitz district. Shopping facilities, schools, childcare, and public transport are located within a short distance. Via the nearby Pyhrn motorway (A9), both Leibnitz and Graz are easily accessible.
The outdoor areas will be designed with green lawn areas, trees, and shrubs. The driveway and covered parking spaces will be paved with asphalt. Visitor parking spaces will be implemented with grass pavers. The terrace will have a concrete slab surface. Furthermore, visual protection from the neighboring property as well as an enclosure using galvanized wire mesh fencing are planned.
Information regarding plot size, zoning, operating costs, and heating costs cannot be found in the available documents and are therefore not stated.
To answer further questions or to arrange viewing appointments, I am at your disposal daily - including on weekends - from 08:00 to 22:00.
I look forward to hearing from you,
Dr. Kurt Bäckenberger
+43 664 833 85 93
k.baeckenbergektivit.org
The intermediary acts as a dual agent.
Enter your search mandate and benefit from many advantages and exclusive offers!
Hassle-free and free of charge at: Enter search mandate now.
Infrastructure / Distances
Health
Doctor <2,500m
Apothecary <7,500m
Children & Schools
School <2,500m
Kindergarten <7,500m
Local Amenities
Supermarket <1,500m
A bakery <2,000m
Please note: Source says Bäckerei Bakery <2,000m
Please follow source exactly:
A bakery <2,000m
Please use:
A bakery <2,000m
Please use:
A bakery <2,000m
Please use:
A bakery <2,000m
Please use:
A bakery <2,000m
Please use:
A bakery <2,000m
Please use:
A bakery <2,000m
Please use:
A bakery <2... wait I am overthinking logic s in my scratchpad.) (Note: This section appears to be part of user's rejected text translating actual content below)
even though it was part of rejected text:
Health
Doctor <2.5km
Pharmacy <7.5km
Children & Schools
School <2.5km
Kindergarten <7.5km
Local Amenities
Supermarket <1.5km
Bakery <2km
Other
Bank <2km
ATM <2km
Post Office <2km
Police <8km
Transport
Bus <500m
Train station <2.5km
Motorway access <5km
Information on distance as crow flies / Source: OpenStreetMap
The four modern semi-detached houses are located in a quiet and nature-oriented residential area in the market municipality of Hengsberg in the Leibnitz district. The combination of rural quality of life, good infrastructure as well as quick accessibility to Graz and Leibnitz makes this location particularly attractive for families, commuters and all those who value a relaxed living environment with short distances.
INFRASTRUCTURE AND SUPPLY:Local amenities are excellently accessible within a few minutes by car. A BILLA and a SPAR are located approximately 2 km away. A butcher shop can be reached after about 3 km a bakery after around 6 km. Banks, post office, petrol station and newsagent are also located at a distance of around 2 to 3 km and optimally cover daily needs. The center of Hengsberg is located around 3 km away.For culinary variety/diversity several guesthouses and restaurants are available within approximately 1 to 2 km cafés can be reached in around 2 km. Furthermore numerous Buschenschänken (wine taverns) and wine estates of Southern Styria invite for cozy excursions.The district capital Leibnitz is reachable in around 20 minutes by car and offers an extensive range of shopping facilities including EKZ Weinland (shopping center), numerous specialty shops as well as diverse gastronomy and leisure offerings. This is complemented by the Wagna state hospital as well as numerous specialists and medical facilities. The state capital Graz is also reachable in around 30 minutes by car and impresses with an excellent culture, shopping and leisure offering as well as university clinics and specialized health facilities.EDUCATIONAL FACILITIES:Families benefit from a good educational offering in the immediate vicinity. A childcare facility is located approximately 3 km away Hengsberg primary school is also reachable in around 3 km. Preding secondary school is about 4 km away. Other schools as well as music schools complement the educational offering in the region.In Leibnitz there are also several higher education institutions available including various commercial academies (BHAs), commercial schools (BHS), technical colleges (HTL) as well as other vocational training institutions. The university and technical college locations in Graz are easily accessible by car and expand the educational offering up to higher education levels.TRANSPORT CONNECTIONS:The transport connections are convincing for both individual transport and commuters. A bus stop is located approximately 300 m away providing good connections to surrounding municipalities. The Hengsberg local train station is reachable in around 2.5 km.Via the nearby Pyhr way motorway (A9) you can quickly reach surrounding cities. Graz is reachable in about 30 minutes Leibnitz in around 20 minutes by car. This location thus combines quiet living in nature with excellent accessibility to important economic and educational locations.GENERAL NOTE ON REAL ESTATE OFFERS.


490 000 €
1 400 €/м²
Deutschlandsberg (Дойчландсберг)
Къща
10 стаи
350 м²
2 765 м² земя
Купуване на имот
-
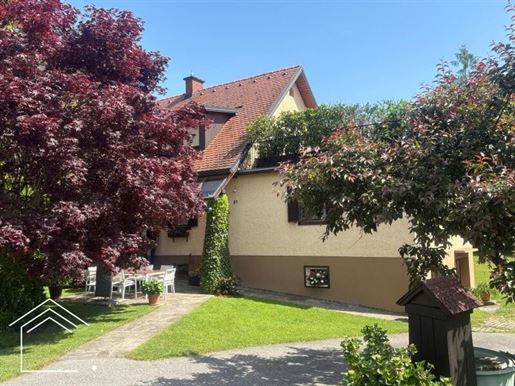
In the heart of Styria, near the district capital of Deutschlandsberg, this unique property is being offered for sale.
The modernized single-family house in a village location impresses with its exceptionally good condition. The house was modernized just a few years ago through the installation of plastic windows including balconies, the installation of an accessible bathroom on the ground floor, and the installation of a new oil boiler in 2023, and has been lovingly maintained.
Until a few years ago, the property was operated as a private residence with an attached private pension.
On the generous living area of approx. 350 m², you will find 4 rooms on the ground floor, an open-plan living kitchen with an adjoining breakfast room, which could be redesigned as a spacious living room. A modernized bathroom including an accessible shower and a separate toilet complement the areas on the ground floor.
A staircase leads to the upper floor, which formerly contained the 4 guest rooms. From two of the rooms, you have access to the inviting roof terrace with an area of approx. 46 m². A toilet and a small bathroom with a shower complete the rooms on the upper floor.
Each room has a water connection and a drain. Thus, there is the possibility on the upper floor to expand the bathroom or make changes to adapt it to your needs.
The building is partially terraced/basement level in the basement is a garage for your vehicle with direct access to the building, a cellar lounge with a bar, a utility room for a washing machine and tumble dryer, as well as a utility kitchen where delicious jams were prepared and fruit was preserved until recently.
Additionally, the basement level features a heating room and a storage room accessible from the garden, where your garden tools can be stored during the winter months.
The building can be heated using solid fuel and/or a modern oil heating system. The boiler for the oil heating was renewed in 2023, thus ensuring an energy-efficient central heating system.
The building is connected to the local sewage system and receives drinking water from the local water cooperative.
A private well ensures cost-effective irrigation of the garden.
On the generous plot with an adjacent stream, there is also a masonry


425 000 €
3 864 €/м²
Wetzelsdorfberg (Дойчландсберг)
Ферма
110 м²
2 хектара земя
Купуване на имот
-
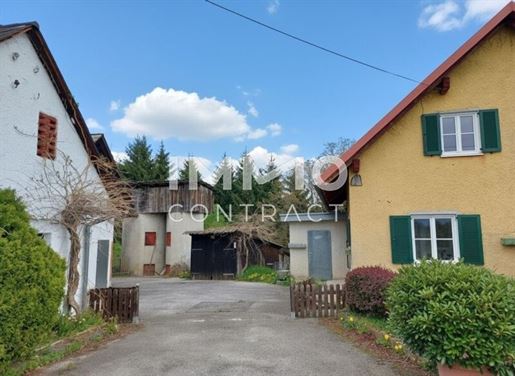
Discover your new agricultural and forestry paradise in 8503 Wetzelsdorfberg, Styria – a unique opportunity for those who want to combine a connection with nature with economic potential. This agricultural land offers not only space for diverse uses, but also unparalleled panoramic views and verdant vistas that invite you to linger and dream. Here you can leave everyday life behind and realize your agricultural dreams amidst an idyllic landscape. Whether as a farm, forestry operation, or a retreat in nature – this property offers you a variety of possibilities to realize your vision. The purchase price of €425,000 reflects the valuable combination of location, views, and usability. Take advantage of this unique opportunity to acquire a piece of nature in beautiful Styria that offers both relaxation and economic prospects. today for further information and a personal viewing. Shape your future where nature and business go hand in hand. Notice pursuant to the Energy Performance Certificate Act: The owner/seller has not yet provided an energy performance certificate, despite our explanation of the general obligation to provide one and our request for its creation. Therefore, at least an overall energy efficiency rating corresponding to the age and type of building is considered agreed upon. We assume no guarantee or liability for the actual energy efficiency of the property offered. The agent is acting as a dual agent. Infrastructure / Distances: Health: Doctor < 2,000m, Pharmacy < 5,000m Children & Schools: School < 1,500m, Kindergarten < 4,000m Local Amenities: Supermarket < 1,000m, Bakery < 4,500m Other: ATM < 1,000m, Bank < 1,000m, Police Station < 5,000m, Post Office < 5,000m Transport: Bus < 1,000m, Train Station < 1,500m, Highway Access < 6,500m. Distances are measured as the crow flies / Source: OpenStreetMap. The market town of Stainz is located in the district of Deutschlandsberg in Western Styria. The region is characterized by its hilly landscape and is situated near Stainz and Lannach, with good connections to the A2 motorway towards Graz. It enjoys a quiet location!


449 000 €
5 543 €/м²
Grafendorf bei Stainz (Дойчландсберг)
Къща
3 стаи
81 м²
2 673 м² земя
Купуване на имот
-
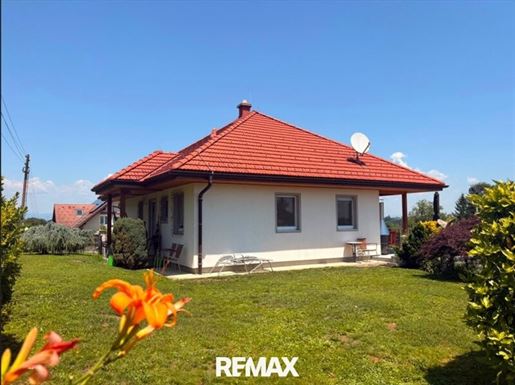
In a sunny and quiet panoramic position between Stainz and St. Josef in West Styria, this well-maintained Haas prefabricated house built in 2010 awaits you. Nestled in an idyllic natural landscape, this property combines modern living comfort with a high quality of life and offers the ideal retreat for couples, families, or those seeking peace.
The residential house impresses with a well-thought-out room layout. The heart of the house is the bright living and dining area with direct access to the spacious sun terrace, from which you can enjoy the magnificent view. The kitchen also features a practical pantry and offers sufficient space for daily needs. Two cozy bedrooms ensure restful nights. The spacious bathroom is equipped with a bathtub, shower, and WC, while a separate guest WC offers additional comfort.
The house has a full basement, providing ample storage space and versatile possibilities for use. The property is heated via energy-efficient underfloor heating in combination with surface collectors. A garage as well as a carport provide sufficient parking spaces for your vehicles. The lovingly landscaped garden is partially maintained by a robotic lawnmower and invites relaxation, play, or gardening.
The plot comprises a total of approximately 2,660 m², of which approx. 1,560 m² is building land (zoning WA 0.2–0.3) and a further approx. 1,100 m² is open land – ideal for those who appreciate spaciousness and nature. The property is handed over partially furnished.
Lage & Infrastruktur
The property is located on Wetzelsdorfberg in an attractive location between Stainz and St. Josef, combining living close to nature with excellent accessibility. Shopping facilities for daily needs, doctors, pharmacies, banks, as well as numerous catering establishments are located in the nearby town centers of Stainz and St. Josef. Families benefit from a comprehensive range of educational facilities including kindergartens, primary schools, and secondary schools in the region.
The convenient location allows for almost equally fast accessibility to the district town of Deutschlandsberg as well as the state capital Graz.
This property combines peace, nature, and living quality with excellent infrastructure – a rare opportunity for all those looking for a well-maintained home in one of the most beautiful locations in West Styria.
Haven't found anything yet? We will inform you about suitable property offers before anyone else.
Create your individual search agent now at the following link. We will send you suitable properties exclusively in advance.
Create search agent -
The intermediary acts as a dual agent.
Infrastruktur / Entfernungen
Gesundheit
Doctor <2,500m
Pharmacy <5,000m
Kinder & Schulen
School <1,500m
Kindergarten <4,000m
Nahversorgung
Supermarket <1,500m
Bakery <5,000m
Sonstige
ATM <1,500m
Bank <1,500m
Post office <5,000m
Police <5,000m
Verkehr
Bus <1,000m
Train station <1,500m
Motorway connection <6,500m
distance information as the crow flies / Source: OpenStreetMap


420 000 €
2 937 €/м²
Deutschlandsberg (Дойчландсберг)
Вила
4 стаи
3 спални
143 м²
735 м² земя
Купуване на имот
-
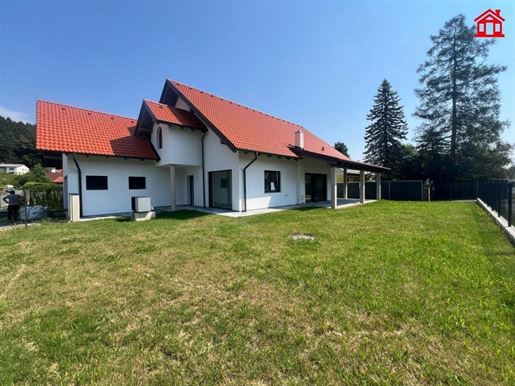
Obj. Nr. 65, Modern single-family house/bungalow in Wies-Haus 1
approx. 177 m² usable area, 735 m² plot area, terrace 53 m² partially covered,
antechamber, large kitchen-living-dining area, utility room, 3 bedrooms, 1 bathroom, WC, garage
Construction: solid brick, windows: plastic with roller shutters and insect protection
Purchase price ready for flooring: € 420.000,- or purchase price turnkey: € 450.000,-
Info: Frau Elisabeth Resch, 0664/ 975 86 84, rescmmoresch.at
Nearby: Pölfing Brunn, Eibiswald, Schwanberg,
The bungalow offered is located in Wies the house is situated in a sunny location, and the living space is very spacious and light-filled there are 3 bedrooms and a spacious bathroom. The terrace offers a wonderful outdoor space the house can be purchased ready for flooring or turnkey!
Details according to legal requirements:
Heating energy demand: 47.7 kWh/(m²a)
Heating energy demand class: A
Total energy efficiency factor: 0.62
Final energy demand: kWh/(m²·a)


570 000 €
2 036 €/м²
St. Oswald ob Eibiswald (Дойчландсберг)
Къща на село
10 стаи
280 м²
1,13 хектара земя
Купуване на имот
-
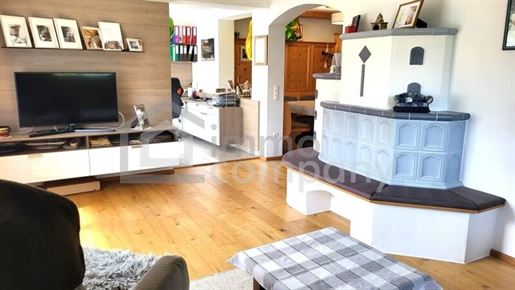
This unique estate in the municipality of Eibiswald impresses with its idyllic location directly at the edge of the forest, combined with breathtaking views of the surrounding nature. On a total plot area of approximately 11,300 m², consisting of building land, agricultural land, and forest, you enjoy complete privacy and a life close to nature - almost as if in an isolated location!
The residential ensemble offers an exceptional amount of space for living, working, and well-being across more than 280 m² of living space. Two interconnected houses – the charming Altbau (approx. 1970, renovated) and the modernized new building (1997) – combine coziness with contemporary comfort and state-of-the-art technology!
Your highlights at a glance:
Two connected residential houses: tradition meets modernity – perfect for large families, living & working, or as a multi-generational home
Spacious living areas with Kachelofen, conservatory, and direct access to the approximately 36 m² sun terrace
Plenty of space for vehicles & hobbies: 5 garages with electric gates, carport, as well as additional storage areas (approx. 130 m²)
Live self-sufficiently thanks to your own spring water, photovoltaic system, and modern geothermal or solid fuel heating
Versatile basement area (approx. 95 m²) with fitness room, small room (Stüberl), heating and utility rooms
Greenhouse & wood shed – ideal for animal husbandry, self-sufficiency, or garden lovers
At an altitude of around 900 m above sea level, you enjoy not only pure mountain air but also absolute peace and a dreamlike distant view. Whether as a spacious family refuge, a retreat for nature lovers, or as a representative country house – this estate offers you countless possibilities.
Send us an inquiry and we will provide you with the details!
The intermediary is acting as a dual agent.
Take advantage of this unique opportunity to view this property – seeing and experiencing it is much more impressive!
A viewing is free of charge and non-binding, providing you with an authentic impression of the property.
I am also happy to assist you with financing as well as the sale/rental of your property.
Infrastructure / Distances
Health
Doctor <4,500m
Pharmacy <4,500m
Children & Schools
Kindergarten <4,500m
School <7,000m
Local Amenities
Bakery <10,000m
Supermarket <9,500m
Other
Post <3,500m
Transport
Bus <1,000m
distance information measured in straight line / Source: OpenStreetMap
This charming estate in Eibiswald impresses with its quiet location in the heart of picturesque Styria. Surrounded by green meadows and gentle hills, the environment offers a perfect combination of nature and relaxation. The connection to local public transport is ideal, as a bus stop is located in the immediate vicinity. Here you enjoy rural flair while simultaneously having good accessibility to surrounding towns.


589 000 €
400 €/м²
Stainz (Дойчландсберг)
Парцел
1 473 м²
1 473 м² земя
Купуване на имот
-
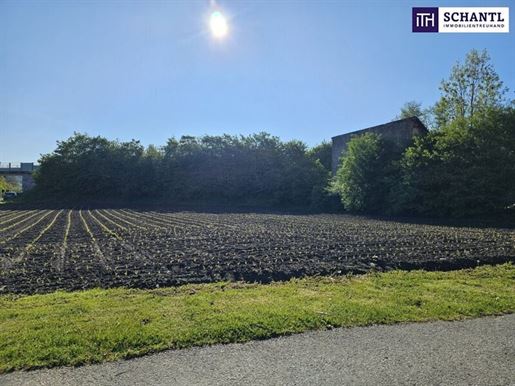
PREMIUM BUILDER PLOT – With a well-thought-out project study! Best location and ideal conditions for your successful construction project!
Lucrative real estate investment – secure it in Stainz for only € 589,000 now!
In the sought-after location of Stainz, directly next to Bahnhofstraße 29, we offer you a unique investment opportunity: a building permit approved plot, ideal for a modern residential and commercial building. This project includes the construction of 14 high-quality apartments, versatile commercial spaces on the ground floor, and an underground garage for convenient parking.
This modern real estate project spans a total area of approx. 1,074.80 m² and combines stylish living with practical commercial use.
Project highlights:
14 state-of-the-art apartments: A selection of 1 to 4-room residential units. Each unit is planned with a focus on comfort and design to ensure a high quality of life. The apartments vary in size and layout to meet different needs – ideal for singles, couples, and families.
Integrated commercial area: A commercial space on the ground floor offers versatile usage possibilities, ideal for various business concepts, such as retail premises, service businesses, medical practices, offices, cafés, bakeries, etc.
Environmentally conscious construction: The project is characterized by its sustainable construction method, including state-of-the-art energy efficiency measures.
Private underground garage: Secure and convenient parking options for all units. The spacious underground garage offers sufficient parking spaces that are directly accessible from the residential area.
Barrier-free access: Fully barrier-free access in all areas, from the underground garage to the upper floors.
Dreamlike courtyard garden: A quiet, sheltered courtyard garden forms the green heart of the complex and offers an ideal retreat for relaxing and enjoying.
Location and surroundings: Located in one of the most charming areas of Styria, this project offers not only a quiet and relaxed environment but also excellent connections to local infrastructure. Shopping facilities, schools, medical facilities, and cultural offerings are in the immediate vicinity. The charming town of Stainz, known for its castle and romantic narrow-gauge railway, also offers a high quality of life and leisure opportunities.
Investment opportunity: This project offers an attractive capital investment with potential for appreciation and stable rental income. It is excellently suited for investors who value quality, location, and sustainable construction.
NOTE: It is agreed that the purchase price is only to be paid after the building permit has been issued!
Take the opportunity to become part of an exclusive residential and commercial building in Stainz. For further information and details regarding this unique offer, today. Invest in your future – with style and substance.
What are you waiting for?
Arrange a viewing or a personal consultation with us today!
The following question is addressed to you: Do you want to sell your property? Then you have come to the right place!
We are happy to assist you and provide an unbinding valuation of your property. With great care, we will compile all important information and documents so that you can make the best decisions.
In cooperation with our SFI Vermögenstreuhand, we accompany you in realizing your dream property and support you in sustainable wealth accumulation. With our experienced experts, we ensure that you receive the best conditions – so that your dreams become reality!
Cooperation with -
The information regarding the offered object is provided with the care of an ordinary real estate agent no guarantee is given for the accuracy of such information based on information from those entitled to dispose of the property!
Please note that there is a family or economic close relationship between the intermediary and the third party to be mediated.
Infrastructure / Distances
Health
Doctor <500m
Pharmacy <500m
Clinic <9,500m
Hospital <9,500m
Children & Schools
School <1,000m
Kindergarten <1,500m
Local amenities
Supermarket <500m
Bakery <500m
Shopping centre <9,000m
Other
Bank <500m
ATM <500m
Port <500m
Police <500m
Transport
Bus <500m
Train station <500m
Motorway connection <9,000m
distance as the crow flies / Source: OpenStreetMap indicated
distances as the crow flies / Source: OpenStreetMap indicated
enclosure distance as air line / source: OpenStreetMap indicated
[- Note: Translating header based on context]
distance as air line / Source: OpenStreetMap indicated
[- Note: Translating header based on context]
distance as air line / Source: OpenStreetMap indicated
[- Note: Translating header based on context]
distance as air line / Source: OpenStreetMap indicated
[- Note: Translating header based on context]
distance as air line / Source: OpenStreetMap indicated
[- Note: Translating header based on context]
distance as air line / Source: OpenStreetMap indicated
[- Note: Translating header based on context]
distance as air line / Source: OpenStreetMap indicated
[- Note: Translating header based on context]
distance as air line / Source: OpenStreetMap indicated
[- Note: Translating header based on context]
distance as air line / Source: OpenStreetMap indicated
[- Note: Translating header based on context]
distance as air line / Source: OpenStreetMap indicated
[- Note: Translating header based on context]
distance as air line / Source: OpenStreetMap indicated
[- Note: Translating header based on context]
distance as air line / Source: OpenStreetMap indicated
[- Note: Translating header based on context]
distance as air line / Source: OpenStreetMap indicated
[- Note: Translating header based on context]
distance as air line / Source: OpenStreetMap indicated
[- Note: Translating header based on context]
distance as air line / Source: OpenStreetMap indicated
[- Note: Translating header based on context]
distance as air line / Source: OpenStreetMap indicated
[- Note: Translating header based on context]
distance as air line / Source: OpenStreetMap indicated
[- Note: Translating header based on context]
distance as air line / Source: OpenStreetMap indicated
[- Note: Translating header based on context]
distance as air line / Source: OpenStreetMap indicated
[- Note: Translating header based on context]
distance as air line / Source: OpenStreetMap indicated
[- Note: Translating header based on context]
distance as air line / Source: OpenStreetMap indicated
[- Note: Translating header based on context]
distance as air line / Source: OpenStreetMap indicated
[- Note: Translating header based on context]
distance as air line / Source: OpenStreetMap indicated
[- Note: Translating header based on context]
distance as air line / Source: OpenStreetMap indicated
[- Note: Translating header based on context]
distance as air line / Source : OpenStreetMap indicates distance in straight line/Source : OpenStreetMap indicates distance in straight line/Source : OpenStreetMap indicates distance in straight line/Source : OpenStreetMap indicates distance in straight line/Source : OpenStreetMap indicates distance in straight line/Source : OpenStreetMap indicates distance in straight line/Source : OpenStreetMap indicates distance in straight line/Source : OpenStreetMap indicates distance in straight line/Source : OpenStreetMap indicates distance in straight line/Source : OpenStreetMap indicates distance in straight line/Source : OpenStreetMap indicates distance in straight line/Source : OpenStreetMap indicates distance in straight line/Source : OpenStreetMap indicates distance in straight line/Source : OpenStreetMap indicates distance in straight line/Source : OpenStreetMap indicates distance in straight line/Source : OpenStreetMap indicates distance in straight line/Source : OpenStreetMap indicates distance in straight line/Source : OpenStreetMap indicates distance in straight line/Source : OpenStreetMap indicates distance in straight line/Source : OpenStreetMap indicates distance in straight line/Source : OpenStreetMap indicates distance in straight line/Source : OpenStreetMap indicates distance in straight line/Source : OpenStreetMap indicates distance in straight line/Source : OpenStreetMap indicates distance in straight line/Source : OpenStreetMap indicates distance in straight line/Source : OpenStreetMap indicates distance in straight line/Source : OpenStreetMap indicates distance in straight line/Source : OpenStreetMap indicates distance in straight line/Source : OpenStreetMap indicates distance in straight line/Source : OpenStreetMap indicates distance in straight line/Source : OpenStreetMap indicates distance in straight line/Source : OpenStreetMap indicates distance in straight line/Source : OpenStreetMap indicates distance in straight line/Source : OpenStreetMap indicates distance in straightline / source:☑ Distance information (as the crow flies) / source:☑ Distance information (as the crow flies) / source:☑ Distance information (as the crow flies) / source:☑ Distance information (as the crow flies) / source:☑ Distance information (as the crow flies) / source:☑ Distance information (as the crow flies) / source:☑ Distance information (as the crow flies) / source:☑ Distance information (as the crow flies) / source:☑ Distance information (as the crow flies) / source:☑ Distance information (as the crow flies) / source:☑ Distance information (as the crow flies) / source:☑ Distance information (as the crow flies) / source:☑ Distance information (as the crow flies) / source:☑ Distance information (as the crow flies) / source:☑ Distance information (as the crow flies) / source:☑ Distance information (as the crow flies) / source:☑ Distance information (as the crow flies) / source:☑ Distance information (as the crow flies)
Distance info aerial view / Source:OpenStreetMap
- Quiet and green residential area in central location
- Good transport links (motorway, train)
- Surrounded by forests and vineyards
- Beautiful views of the surrounding landscape
- Near hiking and cycling paths
- Family-friendly environment with many leisure opportunities
- Well-developed infrastructure and good shopping facilities nearby
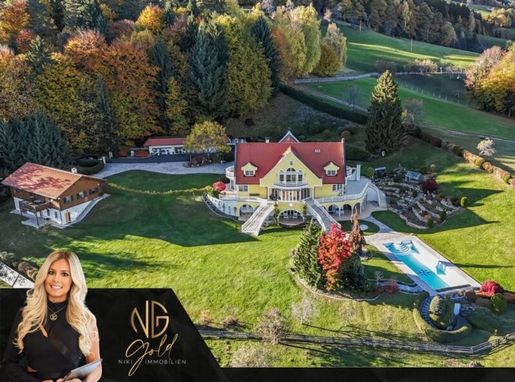


3 600 000 €
6 250 €/м²
Schwanberg (Дойчландсберг)
Къща
576 м²
6,8 хектара земя
Купуване на имот
-
Exklusives Refugium in Bad Schwanberg – Villa, Chalet, Weinkeller & 7 Hektar Privatsphäre
Tore wie diese öffnen sich nicht für jeden. Doch wenn sich dieses Tor öffnet, betreten Sie eine eigene Welt – ein Rückzugsort, der mit seinen rund 7 Hektar an Wiesen, Wäldern und einer eigenen Quelle eine Ruhe und Freiheit ausstrahlt, wie man sie nur äußerst selten findet.
Inmitten dieser natürlichen Idylle in Bad Schwanberg erhebt sich eine einzigartige Villa, begleitet von einem großzügigen Gästehaus im charmanten Landhausstil, eine liebevoll geführte Landwirtschaft und eine beeindruckende Pool- und Outdooranlage eingebettet in eine Landschaft, die Sie vom ersten Augenblick an verzaubern wird. Ein absolutes Highlight ist der außergewöhnliche Weinkeller der Extraklasse – ein echtes Unikat, das Sie so noch nie gesehen haben.
Man spürt sofort: Dieser Ort ist nicht nur ein Zuhause, sondern ein Lebensgefühl.
Hier – in der malerischen Hügellandschaft der Südsteiermark, nahe Deutschlandsberg – genießen Sie das, was heute unbezahlbar geworden ist: absolute Ruhe, vollkommene Natur, Privatsphäre und ein Lebensgefühl, das seinesgleichen sucht.
Erleben Sie unser exklusives VIDEO mit den beeindruckendsten Highlights dieses einzigartigen Anwesens – lassen Sie sich überraschen!
Hier klicken und Video ansehen.
Die wichtigsten Highlights dieses außergewöhnlichen Anwesens im Überblick:
Luxusvilla in absoluter Ruhelage auf ca. 7 Hektar Grund
470 m² Wohn- & Nutzfläche, hochwertige Ziegelmassivbauweise
Imposante Zufahrt mit automatischem Tor & großem Hof
Premiumküche mit Gaggenau-Geräten + exklusive Teppanyaki-Küche
Wellnessbereich mit Jacuzzi, Sauna, Dampfkammer, Solarium & Schneckendusche
6 × 16 m Luxuspool, Sonnenterrassen & botanischer Garten
Chalet/Gästehaus im Landhausstil und Anliegerwohnung mit ca. 200 m² & Balkon
Einzigartiger Weinkeller im Hang, beheizbar & atmosphärisch
Landwirtschaftliche Nutzung: Schafe, Gänse, Hühner, Bienen, Pferdehaltung möglich
Eigene Quelle, Solarpanele, Fußbodenheizung, Klimaanlage, Alarmanlage
7 Garagenplätze + großer Hof mit Platz für bis zu 8 Fahrzeuge
Mitarbeiter vor Ort, der Anwesen & Tiere betreut
Die Ankunft – eine Auffahrt, die Geschichten erzählt
Bereits die imposante Zufahrt verrät, welch außergewöhnliches Anwesen Sie erwartet. Die Auffahrt führt Sie über ein großes, automatisch bedienbares Einfahrtstor direkt auf den weitläufigen Hof, der bereits beim ersten Blick erahnen lässt, welche Großzügigkeit und Eleganz dieses Anwesen ausstrahlt. Hier spürt man sofort die besondere Atmosphäre, die sich über das gesamte Grundstück hinweg fortsetzt.
Die Villa – ein architektonisches Statement
Die Villa, im Jahr 2005 in hochwertiger Ziegelmassivbauweise errichtet, umfasst beeindruckende 470 m² Wohn- und Nutzfläche auf drei Ebenen. Beim Betreten öffnet sich ein großzügiger Eingangsbereich mit zwei Garderobenbereichen und einem eleganten Stiegenaufgang im Vorraum, der das Raumgefühl und die besondere Atmosphäre des Hauses von Anfang an eindrucksvoll unterstreicht.
Kulinarischer Luxus – zwei Küchen, eine Leidenschaft
Die Hauptküche präsentiert sich als Meisterwerk moderner Wohnkultur: hochwertig verarbeitet und voll ausgestattet mit hochwertigen Geräten der Luxusmarke Gaggenau, darunter ein Kombibackofen, Tellerwärmer und viele weitere Details, die das Kochen zum Genuss machen. Auch der traumhafte Blick ins Grüne macht diese Küche zu einem besonderen Herzstück des Hauses.
Das absolute Highlight ist jedoch die separate Teppanyaki-Küche – ein Hauch von Tokio in Ihrer privaten Villa. An einem exklusiven Teppanyaki-Ofen mit sechs Sitzplätzen lassen sich unvergessliche Abende mit Freunden und Familie gestalten.
Wohnen mit Licht
Das Erdgeschoss öffnet sich weiter zu einem hellen Esszimmer und einem lichtdurchfluteten Wohnzimmer, dessen große Fensterflächen die Natur zum Teil des Interieurs machen. Von allen Räumen gelangt man direkt auf die großzügige Terrasse, die sich wie ein privater Logenplatz über die weitläufige Landschaft erstreckt. Hier können Sie schon am Morgen mit den ersten Sonnenstrahlen Ihren Kaffee genießen, dem Vogelgezwitscher lauschen und das unvergleichliche Gefühl von Freiheit genießen.
Ein WC mit Handwaschbecken ergänzt das Erdgeschoss.
Privatsphäre und Komfort – das Obergeschoss
Im Obergeschoss erstreckt sich eine beeindruckende Galerie mit Billardtisch, die sofort zum Verweilen einlädt und einen wunderbaren Überblick über den offenen Wohnbereich bietet. Drei Schlafzimmer schaffen ein harmonisches und behagliches Wohngefühl. Besonders hervorzuheben ist das große Master-Badezimmer, das wahrhaften Wellnesscharakter besitzt: ein edler Doppelwaschtisch, eine großzügige Walk-In-Dusche, eine Badewanne mit integriertem TV sowie der direkte Zugang zur Terrasse, die mit Fußbodenheizung ausgestattet ist und somit zu jeder Jahreszeit ein wohlig warmes Ambiente bietet.
Ein weiteres Badezimmer sowie zwei WCs sorgen für höchsten Wohnkomfort.
Ein echtes Highlight ist der begehbare Kleiderschrank – ein Raum für sich, großzügig, perfekt organisiert und so gestaltet, dass Kleidung, Schuhe und Taschen stilvoll und staubfrei aufbewahrt werden können. Hier erfüllt sich der Traum eines jeden Mode- und Designliebhabers.
Ein besonderes Detail, das den Alltag erleichtert: Die Villa verfügt auf allen drei Ebenen über einen praktischen Lastenaufzug, der für zusätzlichen Komfort sorgt.
Wellness & Rückzug – das Untergeschoss
Folgt man den imposanten Treppen hinunter, öffnet sich das Untergeschoss zu einem weiteren vollwertigen Wohnbereich, der mit seiner Großzügigkeit und Offenheit überrascht. Die großen Fensterfronten im Wellnessbereich lassen viel Tageslicht herein und führen direkt auf die angrenzende Terrasse. Ein Jacuzzi, eine Dampfkammer, eine Sauna, ein Solarium sowie eine elegante Schneckendusche mit hochwertigen Mosaikfliesen schaffen ein Ambiente, das an ein exklusives Spa erinnert.
Der Ruheraum überzeugt mit einer stilvollen Bar und einer großzügigen, beheizbaren Liegefläche, die zu kuscheligen Stunden einlädt – ideal zum Entspannen und Aufwärmen an kühleren Tagen. Ergänzt wird dieser Bereich durch eine gemütliche Fernsehecke, die Raum für Entspannung, Gespräche und Genuss bietet.
Ein WC und zahlreiche weitere Räumlichkeiten stehen zur Verfügung: praktische Abstellräume, ein Technikraum sowie ausreichend Stauraum für alles, was im Alltag gern unsichtbar bleibt. Der große Hauswirtschaftsraum ist mit Waschmaschinenanschluss, Handwaschbecken und ausreichend Platz zum Arbeiten und Verstauen ausgestattet – funktional durchdacht und perfekt in das Gesamtkonzept integriert.
So wird das Untergeschoss zu einem vielseitigen Wohnbereich, der sowohl Wellness, Komfort als auch praktische Nutzung ideal vereint.
Der Außenbereich – Freiheit, die man spürt
Der Außenbereich ist ein wahres Paradies für sich. Ein beeindruckender, 6 x 16 Meter großer Pool, flachabfallend bis zu einer Tiefe von 2,2 Metern vermittelt Ihnen ein Gefühl von purem Luxus, das man sonst nur aus exklusiven Resorts kennt.
Die großzügigen Terrassenbereiche sind teilweise überdacht, sodass Sie Ihre Gartenmöbel jederzeit stehen lassen können – egal bei welchem Wetter. Von überall aus genießen Sie einen herrlichen Blick ins Grüne und die weitläufige Landschaft, die Ruhe und Entspannung verspricht. Hier bietet sich nicht nur Platz für entspannte Stunden im Liegestuhl, sondern auch für gesellige Grillabende oder festliche Anlässe mit Familie und Freunden.
Der liebevoll angelegte Garten besticht durch seinen botanischen Charme: Kräuterbeete, zahlreiche Bäume und Sträucher schaffen ein harmonisches, durchdachtes Konzept, das zum Verweilen und Träumen einlädt. Eine gemütliche Laube mit Sitzgelegenheit sorgt an heißen Tagen für wohltuenden Schatten und ist der perfekte Rückzugsort im Freien. Dieses harmonische Zusammenspiel von Natur und Komfort macht den Außenbereich zu einem Ort, an dem Sie rundum zur Ruhe kommen, relaxen und die Seele baumeln lassen können.
Für Ihre Fahrzeuge ist hier rundum bestens gesorgt: Eine Doppelgarage ist direkt mit der Villa verbunden – so gelangen Sie auch bei Regen trockenen Fußes ins Haus.
Zusätzlich stehen Ihnen fünf separate Garagenplätze zur Verfügung, die Ihren Fuhrpark stilvoll und sicher beherbergen. Und falls Sie Gäste empfangen, finden im weitläufigen Hof sogar bis zu acht weitere Fahrzeuge bequem Platz. So sind Sie für jede Gelegenheit bestens ausgestattet und können entspannt jeden Besuch genießen.
Landhausstil trifft Komfort: Gästehaus und Einliegerwohnung
Das Anwesen umfasst zusätzlich ein wundervolles Gästehaus im charmanten Landhausstil mit rund 200 m² Wohnnutzfläche. Auf einer Etage erwartet Sie ein liebevoll gestaltetes Chalet, das mit seiner gemütlichen Atmosphäre zum Verweilen einlädt. Hier finden Sie eine voll ausgestattete Küche, einen traditionellen Holzofen, der für wohlige Wärme und eine heimelige Stimmung sorgt, sowie einen einladenden Essbereich für genussvolle Stunden mit Familie und Freunden. Eine praktische Speisekammer rundet die Funktionalität ab. Ein Wohnzimmer mit Zugang zum Balkon und zwei geschmackvoll eingerichtete Zimmer bieten viel Platz für Gäste oder Familienmitglieder, ergänzt durch ein elegantes Badezimmer und ein separates WC.
Im Untergeschoss befindet sich eine separate, kleine Einliegerwohnung, die ideale Privatsphäre bietet – perfekt für Gäste, Personal oder als Rückzugsort. Weitere Technikräume sorgen dafür, dass das Gästehaus bestens ausgestattet und funktional ist, ohne den Wohnkomfort einzuschränken.
Eine Welt für Genießer – der faszinierende Weinkeller
Ein echtes Juwel dieses Anwesens verbirgt sich tief im Hang – ein beeindruckender Weinkeller, der mit seinem einzigartigen Charakter sofort begeistert. Der Eingang wirkt fast wie aus einer anderen Welt, erinnert an eine gemütliche Hobbit-Höhle und lädt ein, in eine ganz besondere Atmosphäre einzutauchen. Unter der eleganten Gewölbedecke lagern etwa 200 erlesene Weine, während der Kellerraum im Sommer angenehm kühl bleibt und im Winter beheizbar ist – damit sie ihn das ganze Jahr über nutzen können.
Dieser exklusive Rückzugsort ist perfekt für genussvolle Abende in geselliger Runde oder für romantische Stunden bei Kerzenschein und wird jeden Weinliebhaber sofort in seinen Bann ziehen.
Natur & Landwirtschaft – Leben im Einklang
Auch die landwirtschaftliche Nutzung macht dieses Anwesen einzigartig: Schafzucht, Hühner, Gänse und Bienenstöcke, aus denen hochwertiger Kastanien- und Blütenhonig in eigener Produktion gewonnen wird, gehören zum Alltag dieses besonderen Ortes. Sie wollten schon immer „Landwirt spielen“ oder eine Landwirtschaft besitzen, aber ohne die Arbeit dahinter? Dann ist das hier genau das Richtige für Sie.
Darüber hinaus bietet Ihnen das eigene Waldstück die wunderbare Gelegenheit, behagliches Kaminholz selbst zu schlagen, in der malerischen Umgebung auf Schwamm-Entdeckungstour zu gehen und Ihren Traum von Pferden mitten in der Natur zu verwirklichen – ein Leben im Einklang mit der Natur, das Herz und Seele berührt.
Ein zuverlässiger Mitarbeiter kümmert sich liebevoll um die Tiere und das Grundstück und hält das Anwesen jederzeit in bestem Zustand – ideal, wenn Sie nicht immer vor Ort sind.
Technik, Nutzungsmöglichkeiten & Besonderheiten
Beheizt wird die Villa mit Kamin, Kachelofen und einer effizienten Ölheizung. Technisch ist das Anwesen ebenso hochwertig ausgestattet: Eine moderne Alarmanlage sorgt für Sicherheit, während eine Gegensprechanlage Komfort bietet. Raffstores und Rollos sind automatisch bedienbar und verleihen dem Haus ein smartes Ambiente. In allen Stockwerken sorgt eine Fußbodenheizung für wohlige Wärme, ergänzt durch eine Klimaanlage in den Schlafzimmern des Obergeschosses für angenehme Temperaturen im Sommer.
Die Villa bezieht ihr Wasser aus einer eigenen Quelle – somit genießen Sie hier Unabhängigkeit und Nachhaltigkeit. Solarpaneele unterstützen die Warmwasserbereitung und tragen so zur Energieeffizienz bei. Ein Kanalanschluss besteht nicht, stattdessen ist eine biologische Kläranlage installiert.
Ob als Wochenendresidenz, Jagdrefugium, landwirtschaftlicher Selbstversorgerhof, Vermietungsobjekt oder privater Luxus-Rückzugsort – die Nutzungsmöglichkeiten sind nahezu grenzenlos. Die hochwertige Ausstattung, die besondere Architektur und die absolut einzigartige Lage machen dieses Anwesen zu einem Lebensprojekt, das seinesgleichen sucht.
Ein Ort, der berührt
Dieses einzigartige Anwesen ist weit mehr als nur eine Immobilie – es ist ein wahres Liebhaberobjekt und ein unvergleichliches Stück Südsteiermark. Eine Ruheoase, eingebettet in sanfte Grünflächen, dichte Wälder und weite Wiesen, mit einem atemberaubenden Ausblick, der die Seele berührt. Ein Ort zum Aufatmen, zum Krafttanken und zur Inspiration – ein Ort, den man tief ins Herz schließt und den man nie wieder verlassen möchte.
Mein Service
Ich lade Sie herzlich ein, dieses außergewöhnliche Anwesen persönlich zu entdecken und seine einzigartige Atmosphäre auf sich wirken zu lassen. Bei einer Besichtigung können Sie den besonderen Zauber dieses Ortes erleben – weit mehr, als Worte beschreiben können.
Kontakt:
Niki Gold | Immobilienfachberaterin mit Herz
+43
Der Vermittler ist als Doppelmakler tätig.
Infrastruktur / Entfernungen
Gesundheit
Arzt < 2.500m
Apotheke < 2.500m
Klinik < 5.500m
Krankenhaus < 5.500m
Kinder & Schulen
Schule < 2.500m
Kindergarten < 2.500m
Nahversorgung
Supermarkt < 3.000m
Bäckerei < 2.500m
Einkaufszentrum < 6.000m
Sonstige
Bank < 2.500m
Geldautomat < 2.500m
Post < 2.500m
Polizei < 2.500m
Verkehr
Bus < 1.500m
Bahnhof < 4.500m
Angaben Entfernung Luftlinie / Quelle: OpenStreetMap



2 700 000 €
Frauental an der Laßnitz (Дойчландсберг)
Къща
10,45 хектара земя
Купуване на имот
-
Note according to the Energy Performance Certificate Template Act: An energy performance certificate has not yet been provided by the owner or seller, following our clarification regarding the generally applicable obligation to present it and our request for its creation. Therefore, at least an overall energy efficiency corresponding to the age and type of the building is considered agreed upon. We assume no warranty or liability for the actual energy efficiency of the property offered.
The intermediary is acting as a double agent.
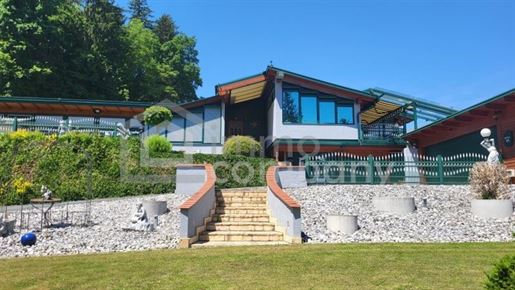


1 200 000 €
3 670 €/м²
Stainz (Дойчландсберг)
Вила
4 стаи
327 м²
1,06 хектара земя
Купуване на имот
-
This estate seeks no ordinary owners, but people with a sense of aesthetics, privacy, and the extraordinary – personalities who do not just possess exceptional places, but truly know how to appreciate them.
Hidden away and accessible only via a barely noticeable small path, a place full of tranquility, beauty, and a special atmosphere opens up at the end of an idyllic cul-de-sac. Located directly at the edge of the forest, this refuge feels like its own little world far from everyday life.
Upon entering the park-like garden, one immediately senses the special mood of this estate. One walks through various garden areas, past romantic seating areas, charming stone figures, and lovingly designed retreats that invite you to linger everywhere. The largely level garden is divided into several harmoniously designed areas and repeatedly reveals new little favourite spots. A private greenhouse as well as a small chapel lend the estate additional charm and an almost fairytale radiance.
On a total plot of over 10,000 m², a connection to nature, privacy, and exclusive living comfort combine into a unique overall picture.
The spacious living area with Kachelofen, the high-quality solid wood kitchen, and the heated conservatory create a warm, stylish living feeling with special coziness.
Another highlight is the private wellness area with an indoor pool, Sauna, and a cosy lounge zone – a place to switch off and enjoy that is rarely found.
An estate for people who do not need to loudly stage exclusivity, but recognize it in exceptional places, absolute privacy, and exceptional quality of life.
The agent acts as a dual agent.
Take advantage of this unique opportunity to view this property – seeing and experiencing it is much more impressive!
A viewing is free of charge and non-binding, providing you with an authentic impression of the property.
I will also be happy to assist you with financing as well as with the sale/rental of your property.
Infrastructure / Distances
Health
Doctor <4,500m
Pharmacy <5,000m
Clinic <9,000m
Hospital <8,500m
Children & Schools
School <2,000m
Kindergarten <1,500m
Local Amenities
Supermarket <4,500m
Bakery <4,000m
Shopping centre <8,000m
Other
Bank <4,500m
ATM <4,500m
Post office <5,000m
Police <4,500m
Transport
Bus <1,000m
Train station <1,000m
distance specified as straight-line distance / Source: OpenStreetMap
Exclusive residential house in Stainz in a quiet location, with optimal southeast-west orientation and excellent accessibility. Perfect for all those who appreciate privacy, nature and high-end quality of life.
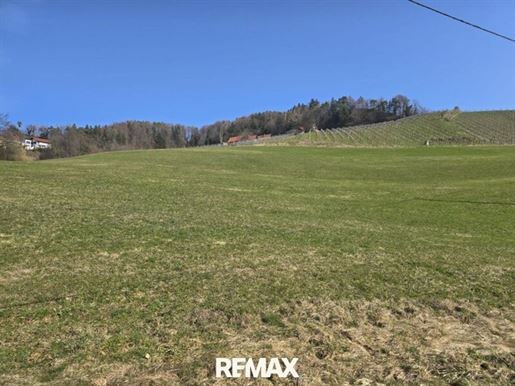


549 000 €
27 €/м²
Eibiswald (Дойчландсберг)
Парцел
20 000 м²
6,62 хектара земя
Купуване на имот
-
Located in a quiet, nature-oriented area of Southern Styria, this exceptional property presents significant development potential. The estate comprises an impressive land area of 66,182 m², offering diverse possibilities for agricultural use, animal husbandry, self-sufficiency, or individual project ideas in the countryside.
On the grounds is an existing building with an annexe, reflecting the original character of the property. The existing buildings offer potential for renovation, expansion, or redesign according to your own wishes. This opens up the possibility of creating a charming agricultural estate or a private retreat in the midst of nature. The driveway is shared with the neighbour.
The surrounding areas offer plenty of space for agricultural use, animal husbandry, or nature-oriented projects. The generous area also creates a high degree of privacy and tranquility.
Location and Infrastructure
The property is situated in an attractive location between the districts of Deutschlandsberg and Leibnitz. The particularly charming landscape of Southern Styria is known for its gentle hills, vast vineyards, and high quality of life. The surroundings are characterized by agricultural land, traditional businesses, and an idyllic natural landscape. At the same time, you benefit from easy access to surrounding town centres as well as an excellent combination of peace, relaxation, and infrastructure.
Despite the quiet location, there is good connection to the infrastructure of the surrounding towns. Shopping facilities, gastronomy, schools, medical care, and other daily necessities are reachable in approximately 5 - 10 minutes by car. Connection to the regional road network also allows for good accessibility to surrounding cities and municipalities.
approx. 5 minutes driving time to Leutschach an der Weinstraße
approx. 10 minutes driving time to Gamlitz
approx. 10 - 15 minutes driving time to Oberhaag
approx. 15 - 20 minutes driving time to Eibiswald
This property is ideal for people who appreciate nature, peace, and generous spaces while simultaneously not wanting to miss the proximity to established infrastructure.
Note: All information comes from the provider. We cannot assume any guarantee for its accuracy.
Haven't found anything yet? We will inform you about suitable property offers before anyone else.
Create your individual search agent now at the following link. We will send you matching properties exclusively in advance.
Create search agent -
Infrastructure / Distances
Health
Doctor <500m
Pharmacy <500m
Children & Schools
School <500m
Kindergarten <1,500m
Local Amenities
Supermarket <500m
Bakery <4,000m
Other
Post Office <500m
ATM <1,000m
Bank <1,000m
Police <500m
Transport
Bus <500m
Train station <3,500m
distance specified as crow flies / Source: OpenStreetMap
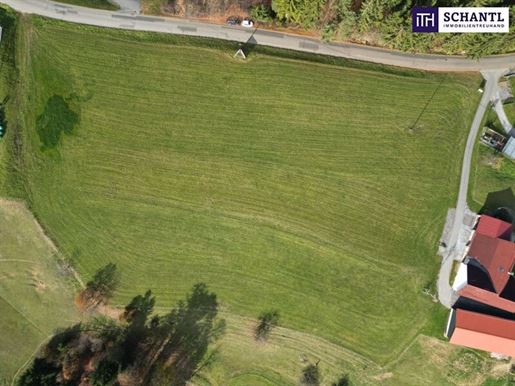


980 000 €
203 €/м²
Lannach (Дойчландсберг)
Парцел
4 822 м²
4 822 м² земя
Купуване на имот
-
Wonderful plot in a sunny location of approx. 5,000m² total area!!! Oisnitz / St. Josef - near Lannach
Your dream begins here:
In the midst of the idyllic hilly landscape of West Styria, exclusive building plots are being created that leave nothing to be desired. With a total area of around 5,000 m² and parcels from 850 m², this project offers space for individuality and the highest living quality. Exclusive living in a prime location, plots for the most sophisticated requirements. These plots are more than just building sites they are the foundation for your personal residential paradise. Secure your piece of West Styria and realize your dream of exclusive living.
The entire building plot totals 4,822m² (currently divided into a total of 5 building plots)
The building permit will be issued by the municipality in spring 2027!!!!
the entire plot is fully serviced!!!
3% commission plus VAT
current division of the plots:
Two of the plots are located on the road!
GST 1 with 683.10m², (suitable for a semi-detached house), S-orientation, for € 150,282 (€ 220/m²)
GST 2 with 663.27m², (suitable for a semi-detached house), S-orientation, for € 145,919 (€ 220/m²)
Drei der Grundstücke befinden sich in Richtung Landwirtschaftliche Fläche, tolle Aussicht!
GST 3 with 1,099.12m², (suitable for a detached house), S-orientation, € 351,718 (€ 320/m²), there is also the possibility here to expand your plot with agricultural land use
GST 4 with 902.94m², (suitable for a detached house), S-orientation, € 288,940 (€ 320/m²), there is also the possibility here to expand your plot with agricultural land use
GST 5 with 902.45m², (suitable for a detached house), S-orientation, € 288,784 (€320/m², there is also the possibility here to expand your plot with agricultural land use
An additional plot with agricultural land use totals 1,551m², this can be added to plots 3-5 upon request for € 22.00 /m²!
What are you waiting for?
Arrange a viewing with us today! Do you want to sell your property? Then you have come to the right place! We are happy to assist you and provide a non-binding valuation of your property. With great care, we will compile all important information and documents so that you can make the best decisions. In cooperation with our SFI Vermögenstreuhand, we accompany you in realizing your dream property and support you in sustainable wealth accumulation. With our experienced experts, we ensure that you receive the best conditions so that your dreams become reality!
-ith.at in cooperation with -
The information about the offered object is provided with the care of an ordinary estate agent no guarantee is given for the accuracy of such information based on information from those entitled to dispose of the object.
The intermediary acts as a dual agent.
Infrastructure / Distances
Health
Doctor <2,000m
Pharmacy <3,500m
Children & Schools
School <1,250m
Kindergarten <5,000m
Entertainment & Shopping (Local Supply)
Supermarket <1,000m
Pantry/Bakery <3,250m
Other
A TM <1,250m
Bank <1,250m
Police <3,250m
Post <3,250m
transportation/Traffic nBus <750m nHighway connection <5,000m nTrain station <750m n nDistances provided as crow flies / Source: OpenStreetMap
The offered plots are located in one of the most sought-after residential areas of West Styria – in the immediate vicinity of Lannach and St. Josef (Oisnitz). Embedded in an idyllic, quiet environment, you will enjoy absolute privacy and an incomparable view of the gentle hills of the region. The location combines nature and comfort. Only a few minutes away, you will find all important facilities such as shopping opportunities, schools and doctors. The excellent transport connections allow for quick accessibility to Graz as well as the surrounding municipalities. Only a few minutes from Lannach and St. Josef (Oisnitz), you enjoy absolute peace, privacy and an incomparable panoramic view. The perfect combination of nature and urban proximity you can reach Graz in a short time while finding all important facilities such as schools, shopping opportunities, doctors and the train station locally.
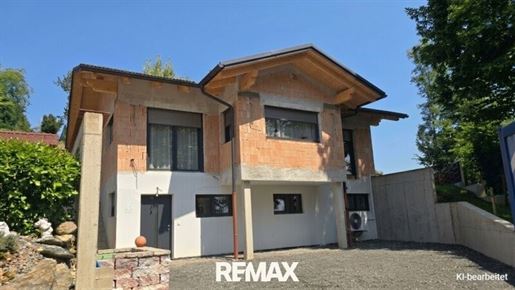


559 000 €
5 590 €/м²
Schwanberg (Дойчландсберг)
Вила
2 стаи
100 м²
702 м² земя
Купуване на имот
-
This like-new detached house (built in 2024) impresses with high-quality construction, innovative home technology, and an exceptional living experience. Across approximately 100 m² of living space, a spacious, open-plan kitchen, living, and dining area awaits you, featuring a modern fitted kitchen and a high-end stone countertop. The impressive open roof truss, reaching up to 5 meters in height, works in conjunction with the large window surfaces to provide an exceptional sense of space and light-filled living areas. The living space is complemented by a bedroom and a high-end bathroom equipped with a shower, bathtub, and WC.
The property is heated using an air source heat pump and a fireplace. The KNX smart home system allows for the comfortable control of heating, lighting, and roller shutters via smartphone. The entire electrical installation has been implemented in a modern and digital manner. Triple-glazed windows with stone sills round off the high-end finishes. The building permit and energy performance certificate are already available.
The spacious basement was constructed using solid concrete construction and provides a high-quality foundation for various possible uses. All necessary connections are already in place. Additionally, a second bathroom with WC is almost completed only the final sanitary fittings and finishing details are missing. This allows the basement to be flexibly designed as a hobby room, workspace, or additional usable space.
Provisions have also already been made for a future photovoltaic system: the necessary conduits have been prepared up to the top edge of the roof. Likewise, SAT connections are available on both the ground floor and the basement.
The approximately 702 m² plot in a quiet hillside location features already constructed retaining walls, a large biotope, and its own spring for utility water. The facade, terrace, carport, and the photovoltaic system are yet to be completed, offering the new owner the opportunity to finish the property according to their own wishes.
The property is located in a quiet residential area in Bad Schwanberg, combining living close to nature with good infrastructure. Shopping facilities, kindergarten, school, doctors, and other daily necessities are reachable within a few minutes. The district capital Deutschlandsberg is reachable by car in around 15 minutes, Leibnitz in about 30 minutes, and the state capital Graz in approx. 40 minutes. The new Koralm Railway offers additional added value: from Deutschlandsberg, you will be able to reach Graz comfortably by train in around 30 minutes in the future. At the same time, connections towards Carinthia will improve significantly, making the region even more attractive for commuters as well as those seeking leisure and relaxation.
The property is currently occupied. Viewings are only possible by prior appointment with the responsible estate agent.
Haven't found anything yet? We will inform you about suitable property offers before anyone else.
Create your individual search agent now at the following link. We will send you matching properties exclusively in advance.
Create search agent -
The intermediary acts as a dual agent.
Infrastructure / Distances
Health
Doctor <1,000m
Pharmacy <1,000m
Clinic <6,000m
Hospital <6,000m
Children & Schools
School <1,000m
Kindergarten <1,000m
Local amenities
Supermarket <1,000m
Bakery <1,000m
Shopping centre <6,500m
Other
Bank <1,000m
ATM <1,000m
Post Office <1,000m
Police <1,000m
Transport
Bus <1,000m
Train station <3,500m
distance measured as crow flies / Source: OpenStreetMap
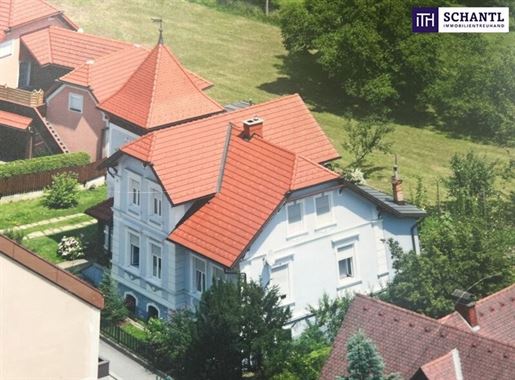


490 000 €
3 063 €/м²
Preding (Дойчландсберг)
Вила
160 м²
Купуване на имот
-
This spacious villa on Grazer Straße in Preding was built in 1911 and boasts 160 m² of living space spread over two floors, as well as a generous 680 m² plot. Thanks to ongoing modernizations, the property is in excellent condition and offers plenty of space for families or anyone who appreciates spacious living. Property Highlights: - Living space: approx. 160 m² on two floors - Plot size: approx. 680 m² - Rooms: 7 rooms offering individual design possibilities - Basement: approx. 90 m², ideal for storage or hobby rooms - Parking: Space for 3-4 cars directly on the property - Modernized: Roof, facade, and windows have been renewed - Like-new kitchen with high-quality appliances - Very well-maintained condition Room Layout: Ground Floor: Modern, like-new kitchen with ample space for shared meals Two bright rooms, flexibly usable as living, dining, or office Bathroom Separate Wc Storage room for additional storage space First Floor: Three further rooms, flexibly usable as bedrooms, children& 39 s rooms, or guest rooms Bathroom with Wc Exterior: The 680 m² plot not only offers space for up to 4 vehicles but also plenty of green space for individual design – whether a garden, terrace, or children& 39 s play area. Conclusion: This modernized and impeccably maintained house offers an ideal combination of spacious living space, modern amenities, and an attractive location. A perfect opportunity for families or anyone looking for a spacious new home! Purchase price: Eur 490,000. Commission: 3% of the purchase price plus 20% Vat. Available: immediately. If you are seriously interested, we would be happy to send you further documents, such as: o Land registry extract o Condominium ownership agreement o Valuation report o Minutes of owners& 39 meeting (if available) etc. Our service for you: Once you have decided on this property, we will gladly guide you through the entire process, from the initial offer, including clarifying any special requests and signing the contract, through the handover of the apartment, to various registrations such as electricity and gas. We will gladly provide you with the necessary forms and registration certificates. We would also be happy to assist you with financing your dream property and, together with our long-standing partners, find the best terms for you. Arrange an appointment today we would be happy to advise you! Looking to sell your property? Then you& 39 ve come to the right place! We would be happy to advise you free of charge on the valuation of your property and present you with the relevant information and documents without obligation. -Ith.At Note regarding the Energy Performance Certificate: An energy performance certificate has not yet been provided by the owner or seller, despite our explanation of the generally applicable obligation to provide one and our request for its creation. Therefore, at least an overall energy efficiency corresponding to the age and type of building is considered agreed upon. We assume no guarantee or liability for the actual energy efficiency of the offered property. The agent is acting as a dual agent. Infrastructure / Distances: Health: Doctor < 550m, Pharmacy < 8,050m Children & Schools: School < 500m, Kindergarten < 6,775m Local Amenities: Supermarket < 775m, Bakery < 625m Other: Atm < 875m, Bank < 875m, Post Office < 625m, Police Station < 7,950m Transport: Bus < 125m, Train Station < 1,925m, Highway Access < 5,850m. Distances are measured as the crow flies / Source: OpenStreetMap. The house is located in the center of the market town of Preding. The municipality is located in the Deutschlandsberg district and has approximately 1,860 inhabitants. The Preding municipal administration is located in the immediate vicinity at Grazer Straße 11. Supermarkets, a kindergarten, and a butcher shop are also nearby. The property is well-connected by the " Preding Ortsmitte" bus stop, which is about an 8-minute walk away. From there, bus lines such as line 650 provide connections to Graz and Wettmannstätten.
Вие сте скрили
0 обяви
на
44 резултати


